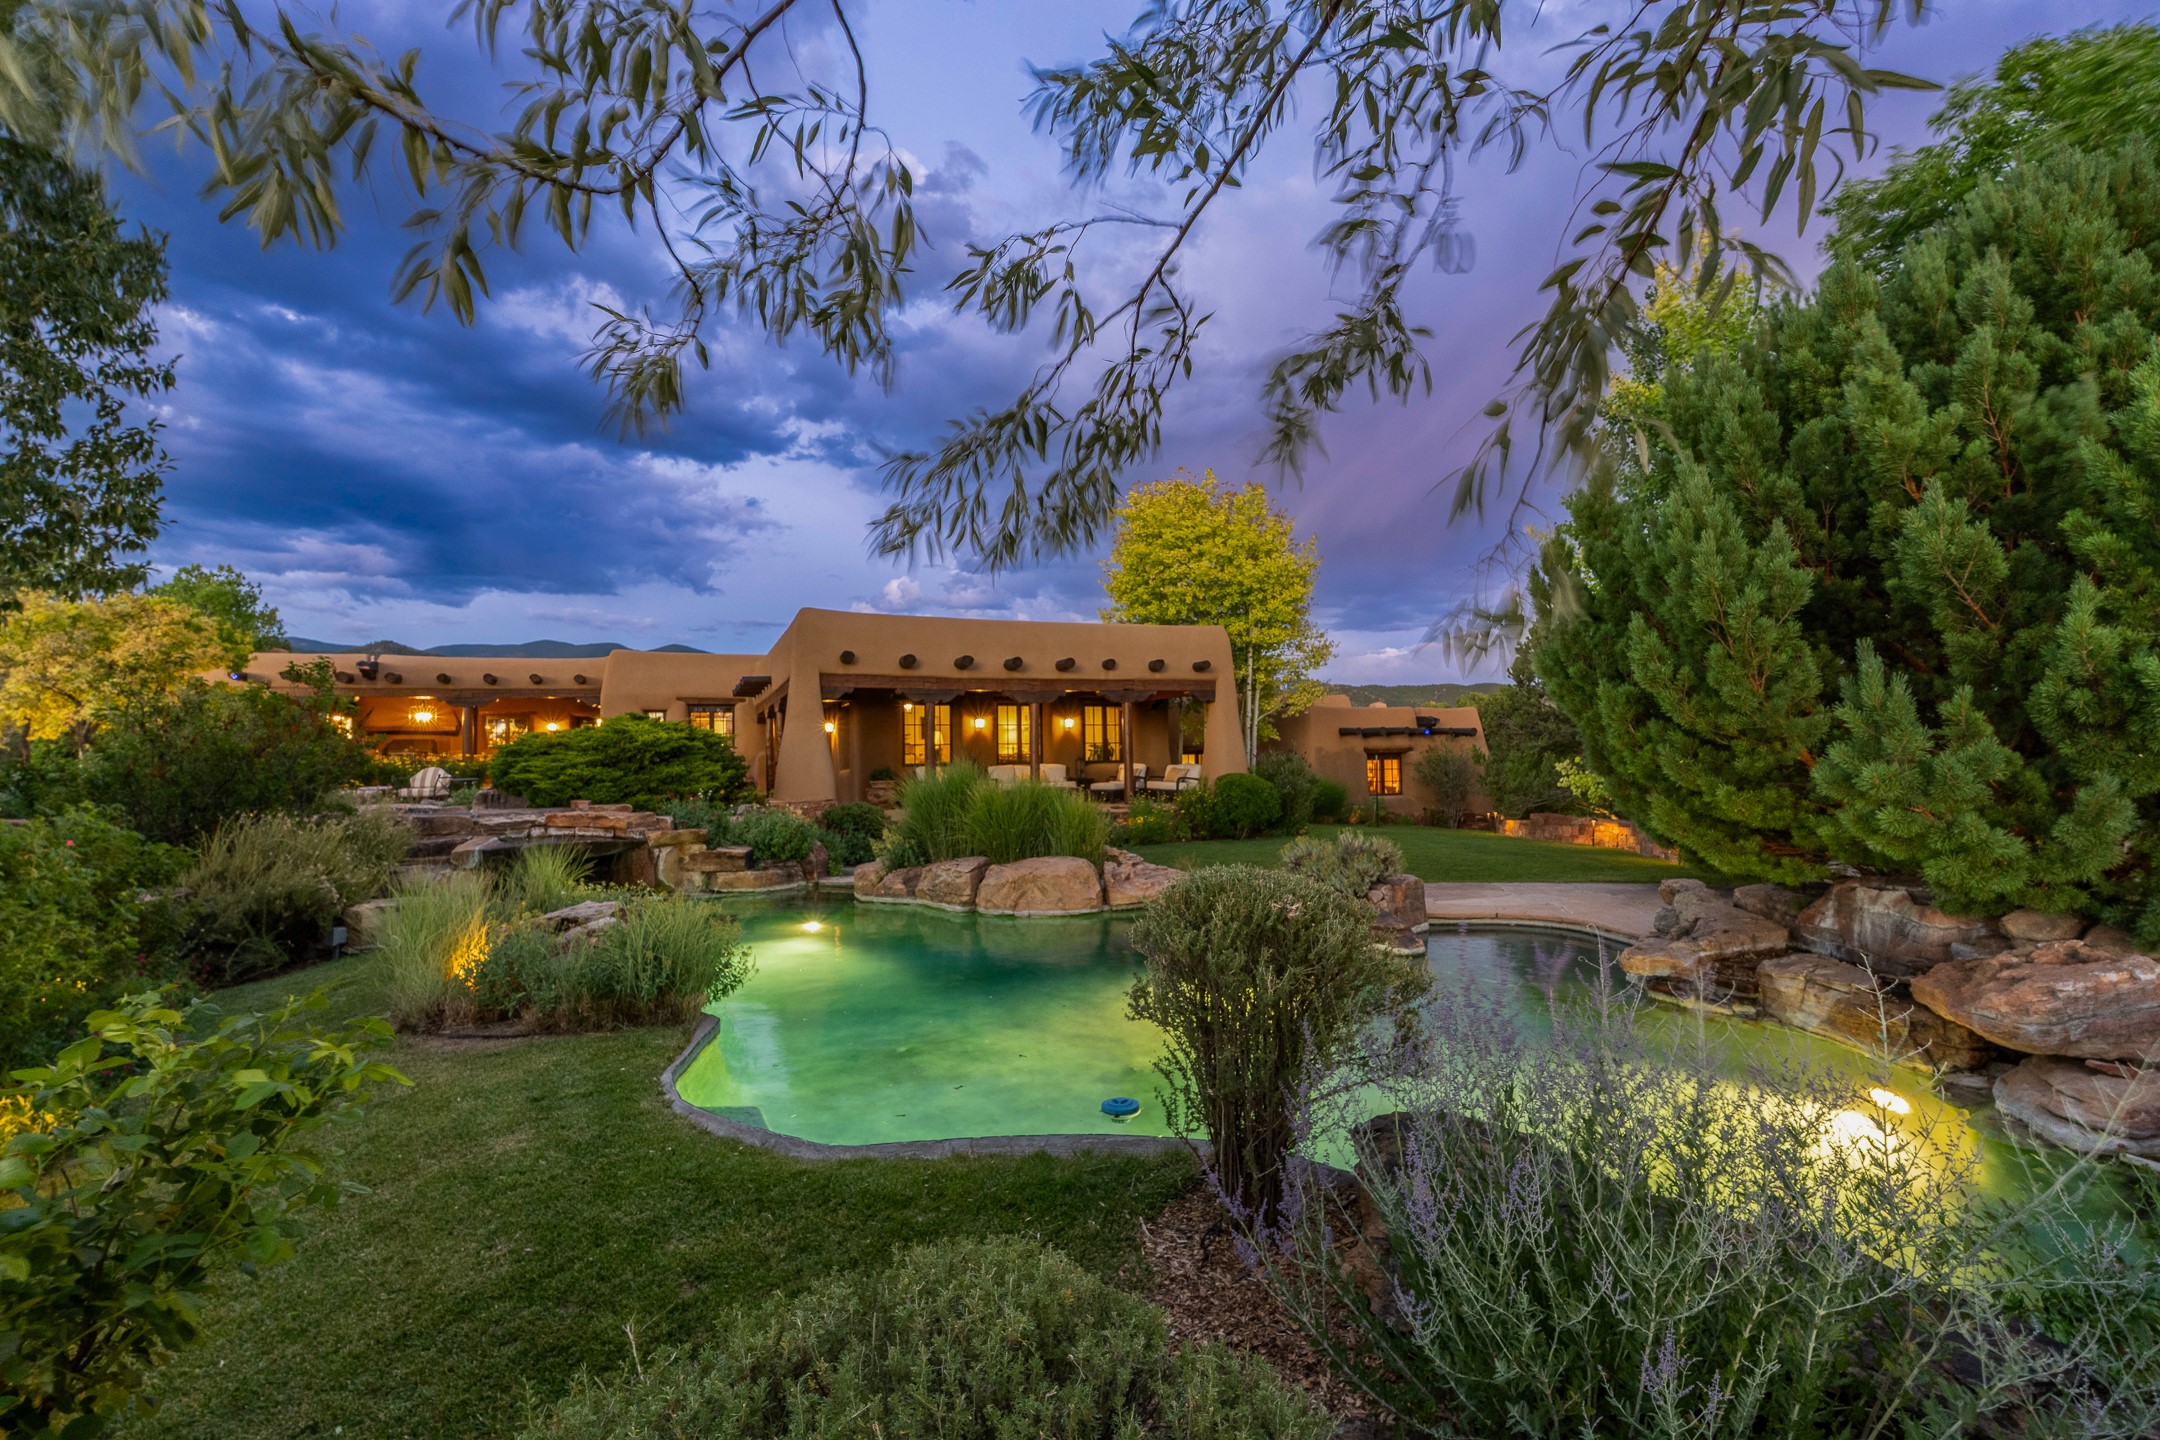
Adobe-style home and landscaped swimming pool beneath a dramatic dusk sky.
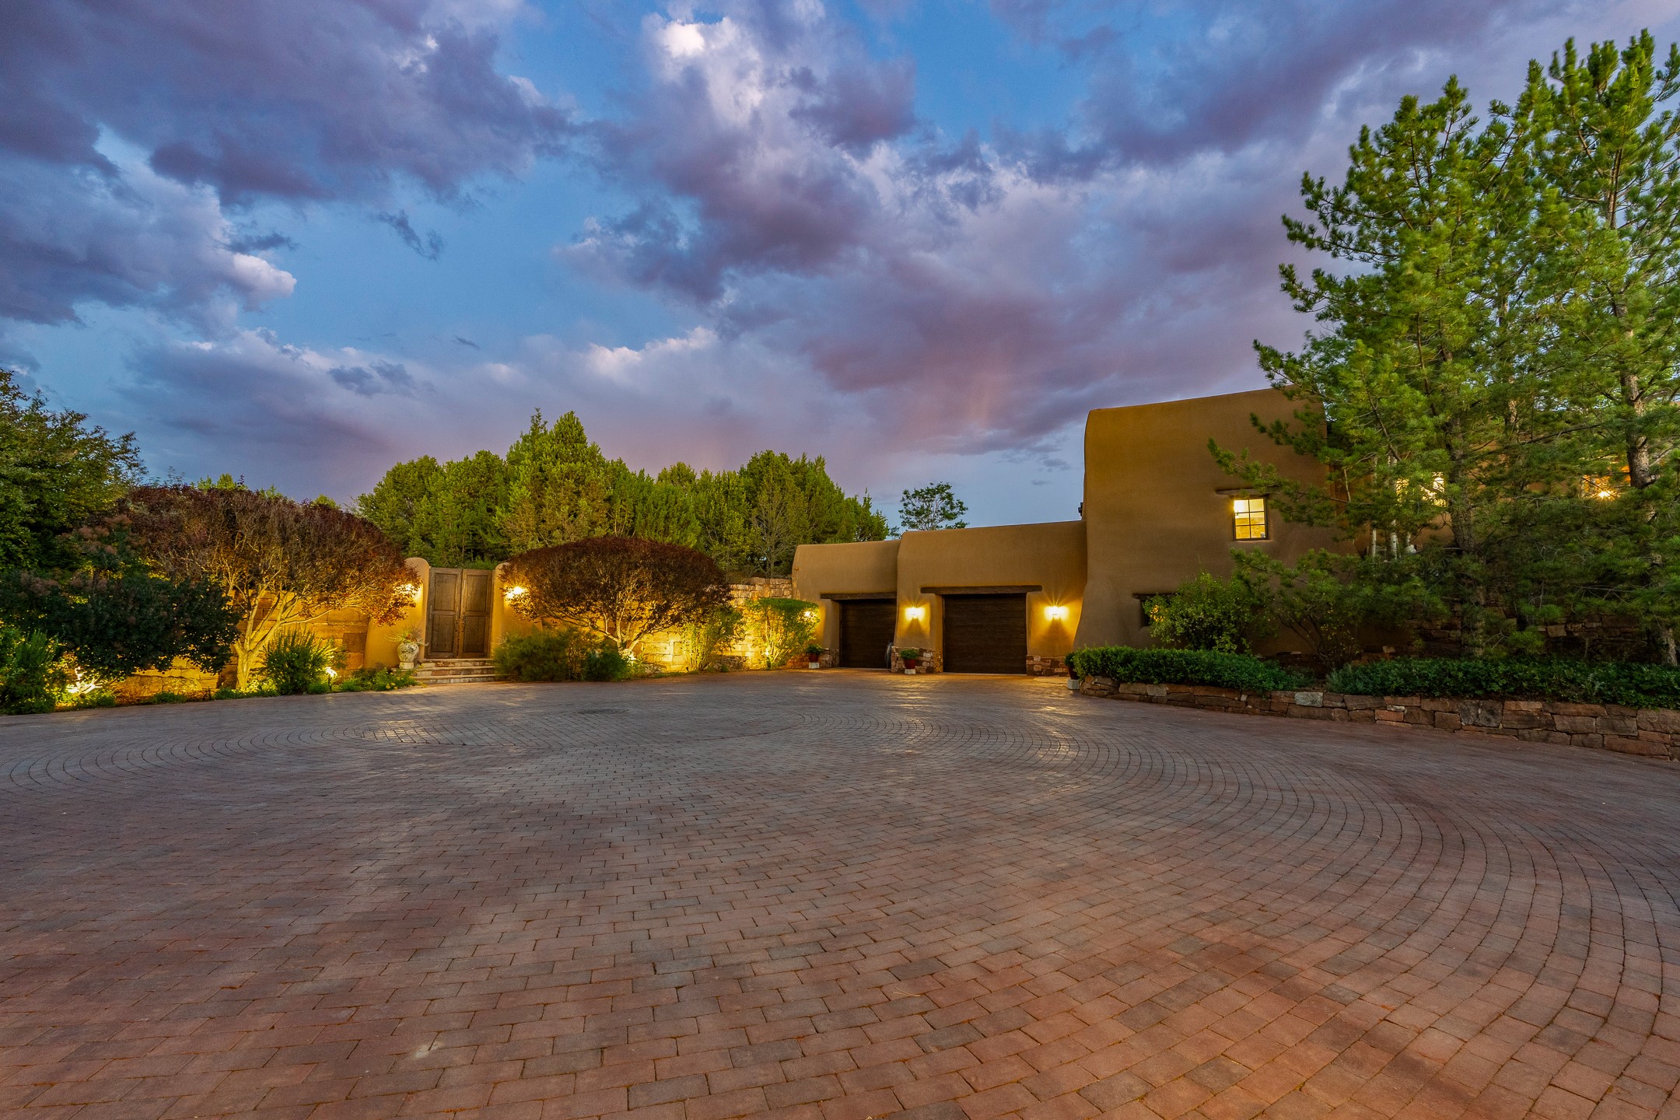
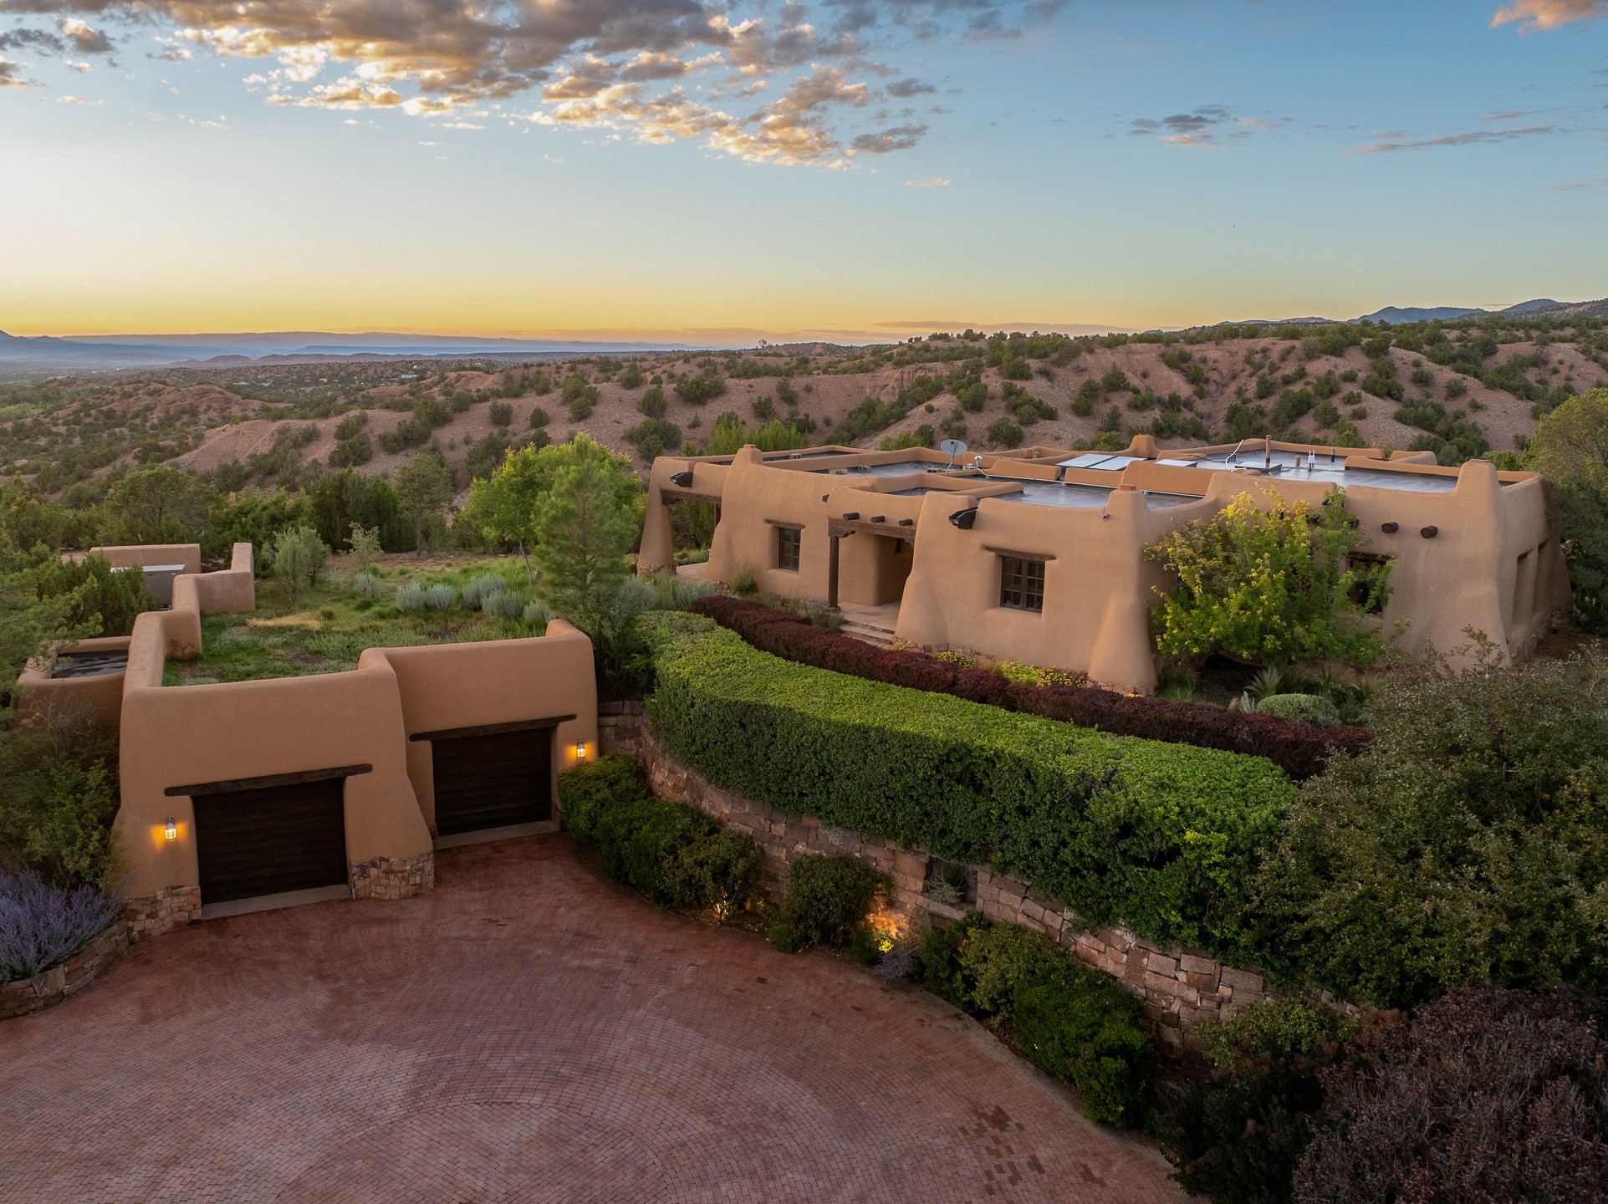
Santa Fe home with a broad circular paver driveway and warmly lit landscaping at dusk.
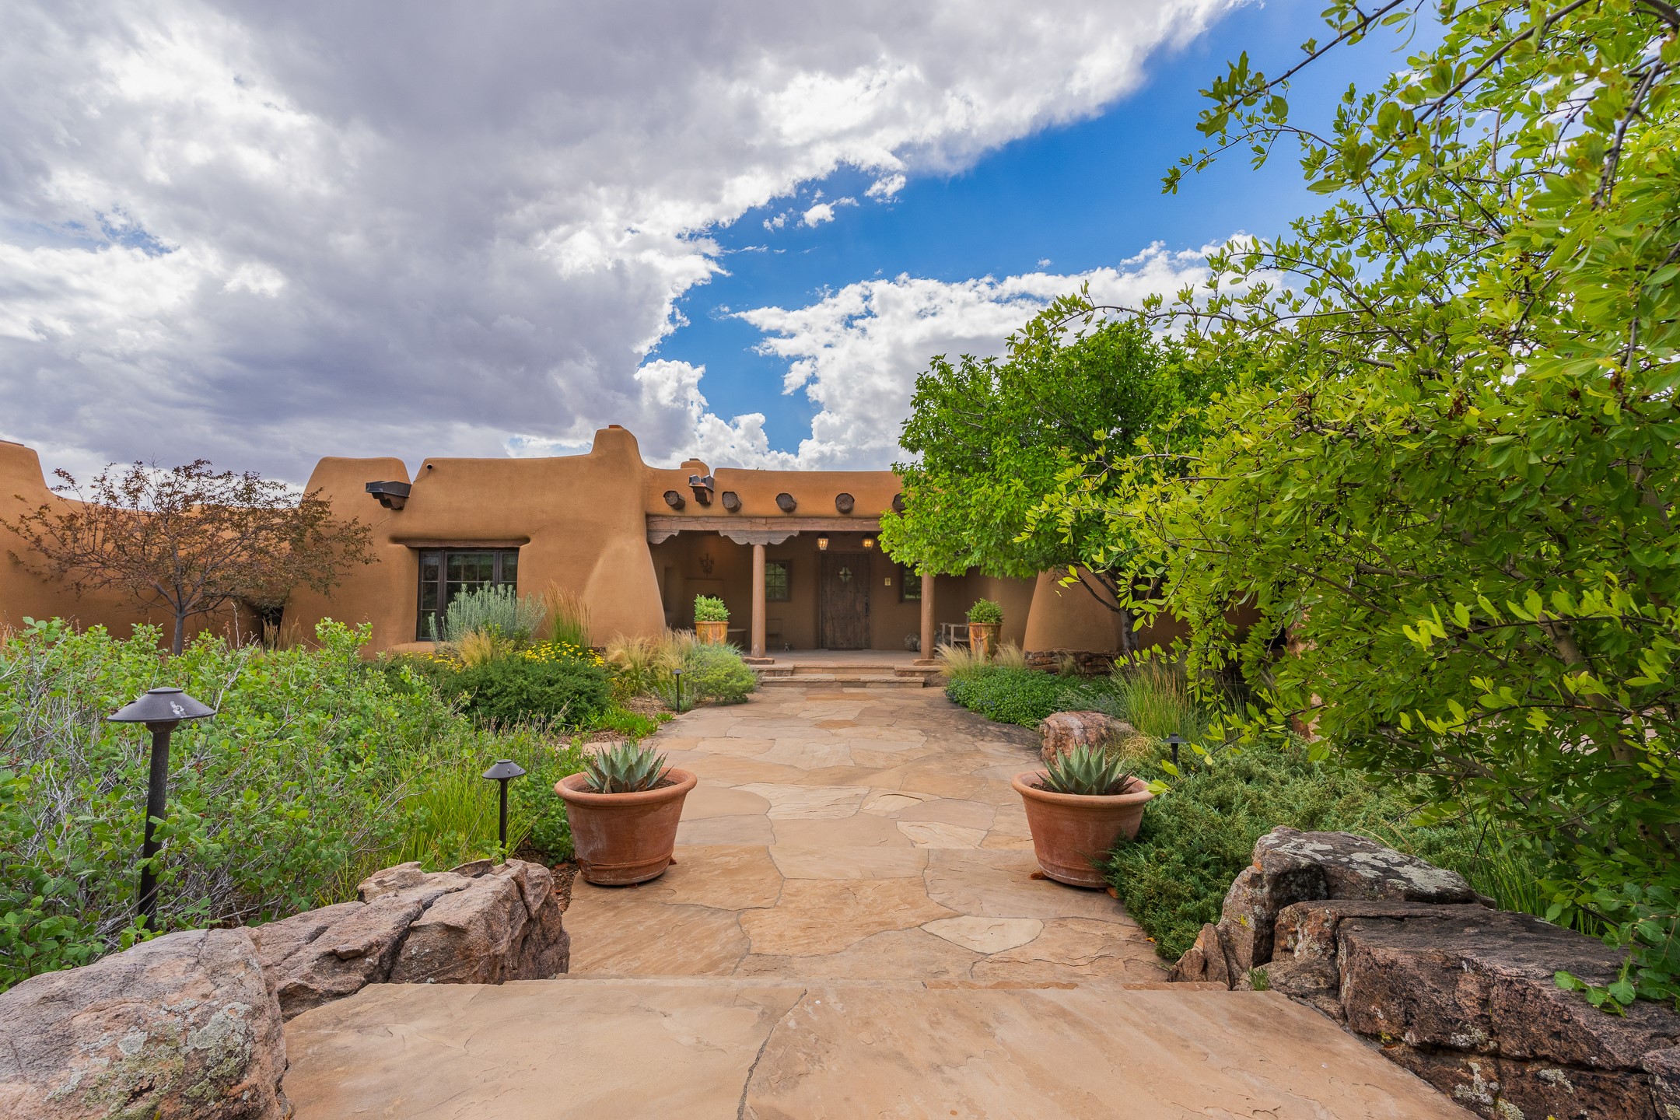
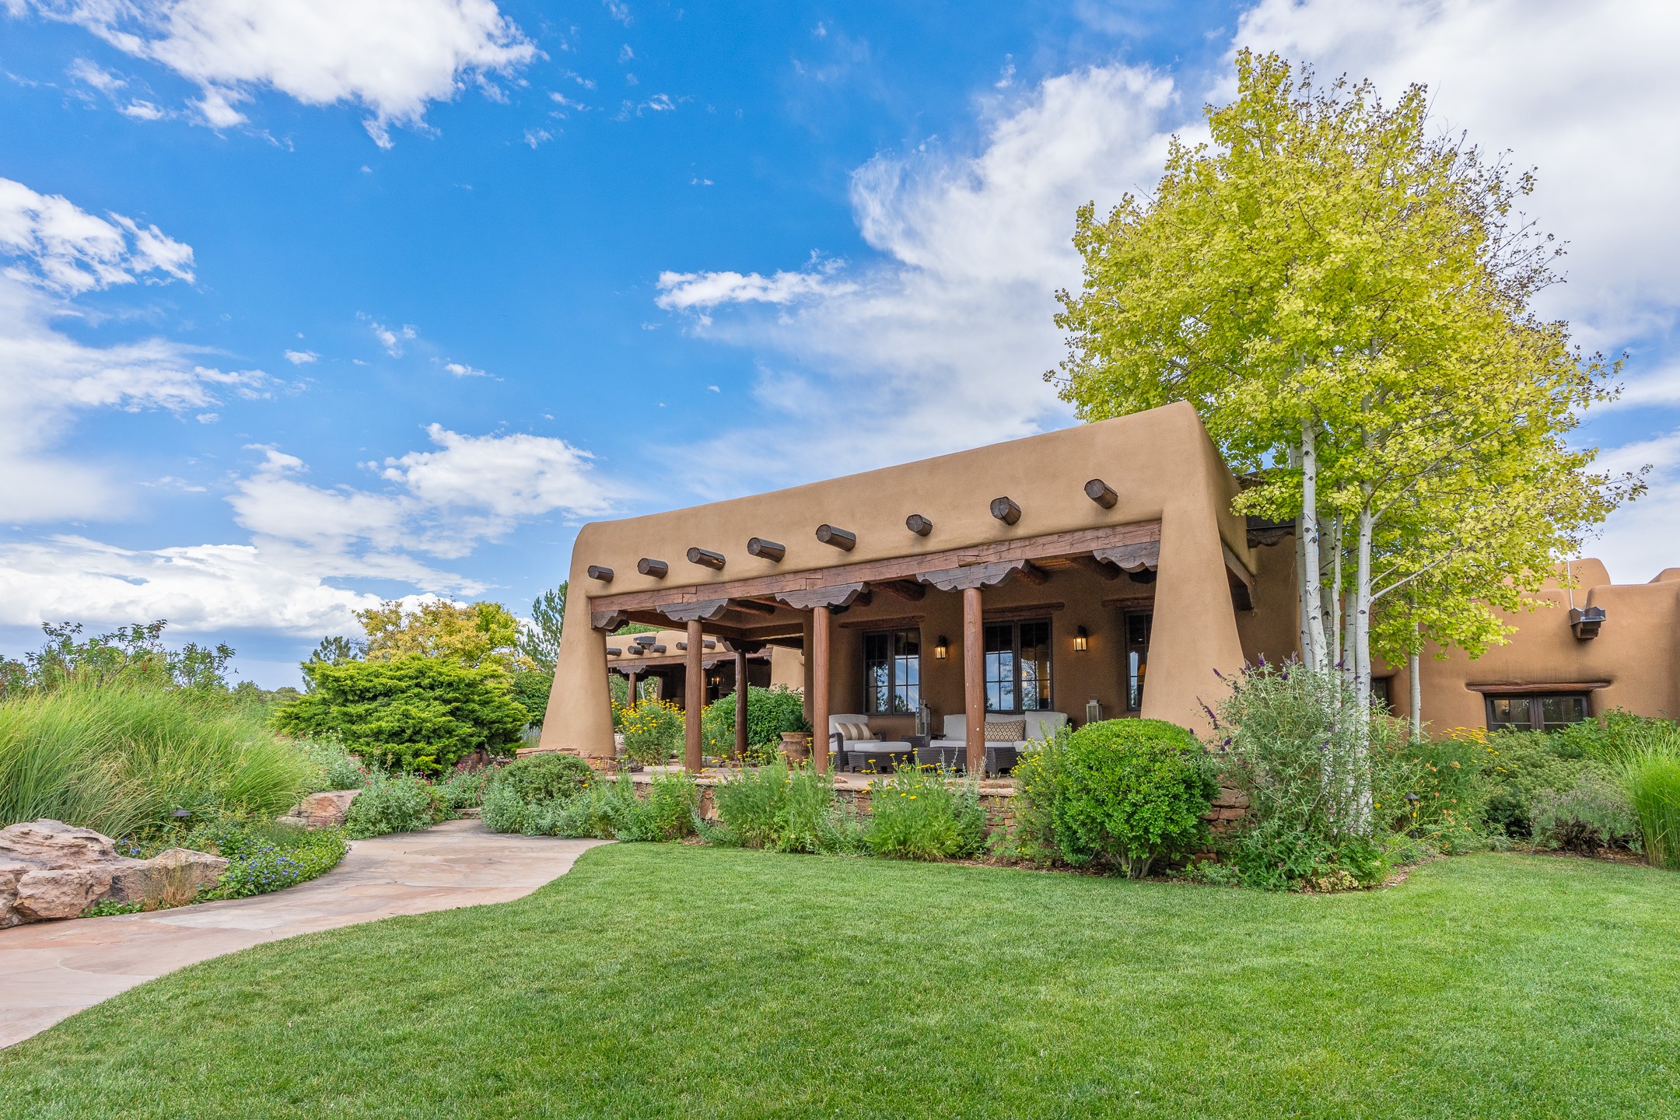
Adobe home with a flagstone walkway leading through landscaped gardens to its covered entrance.
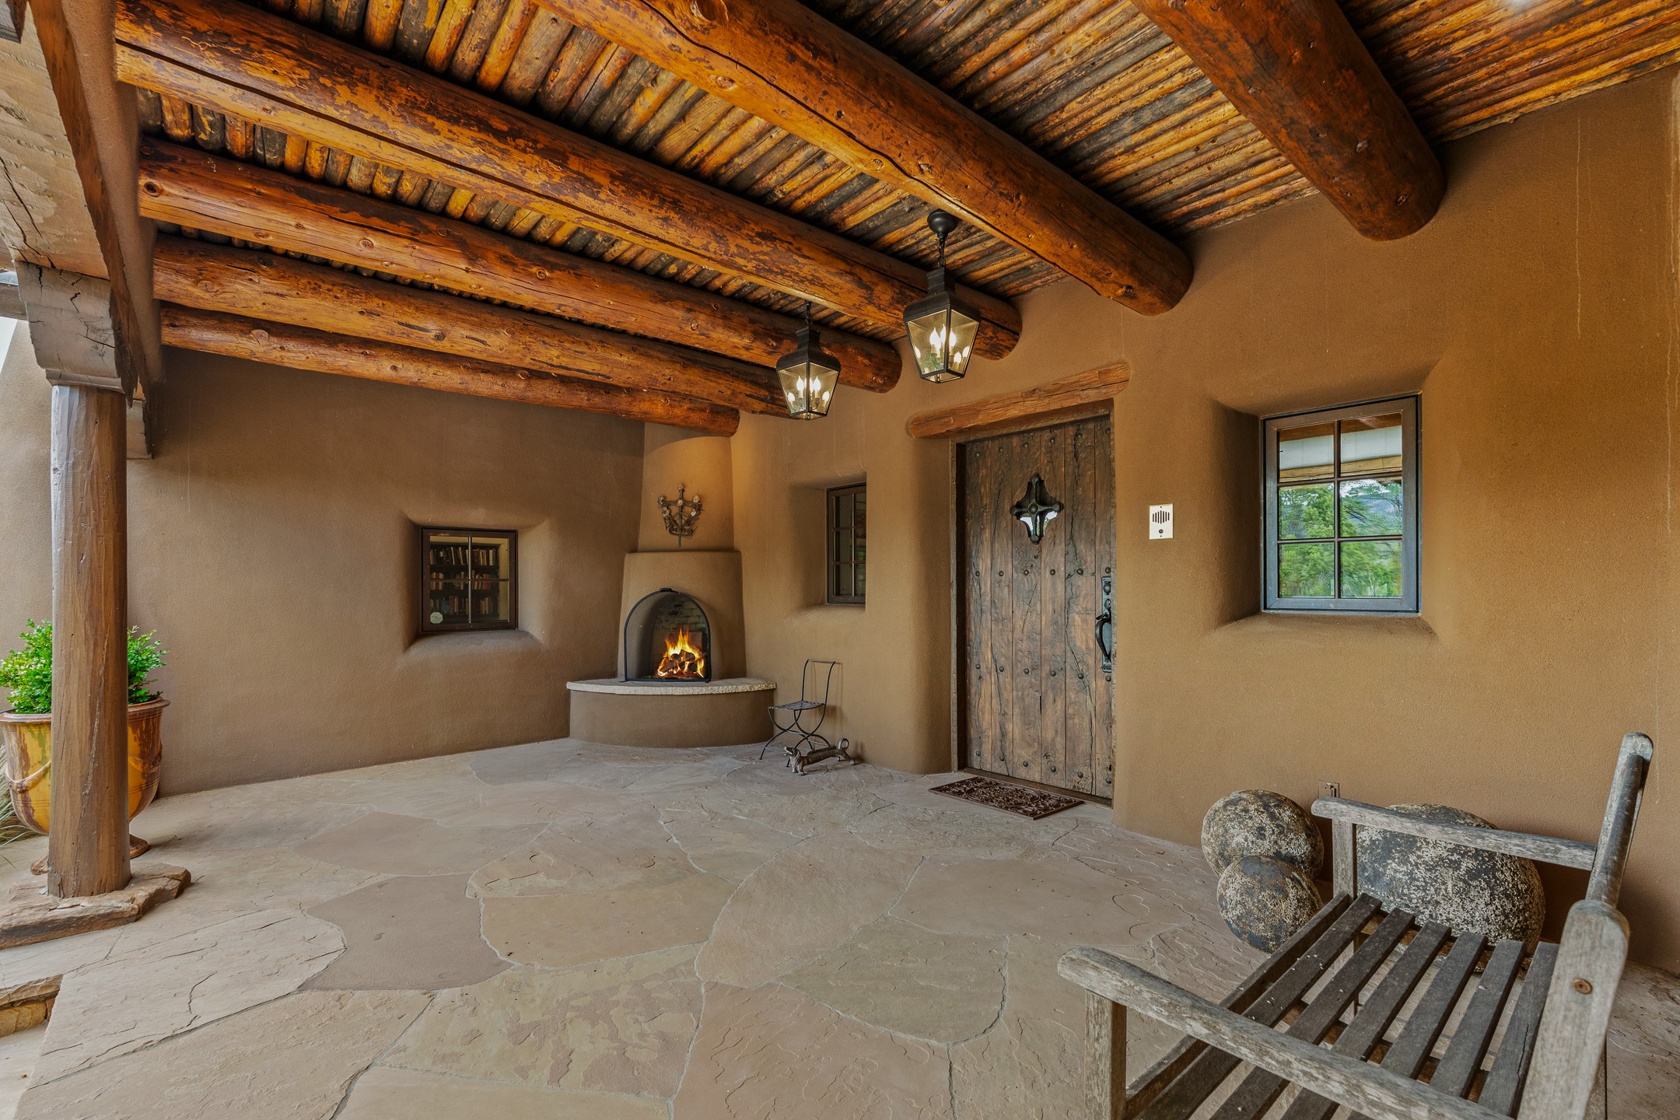
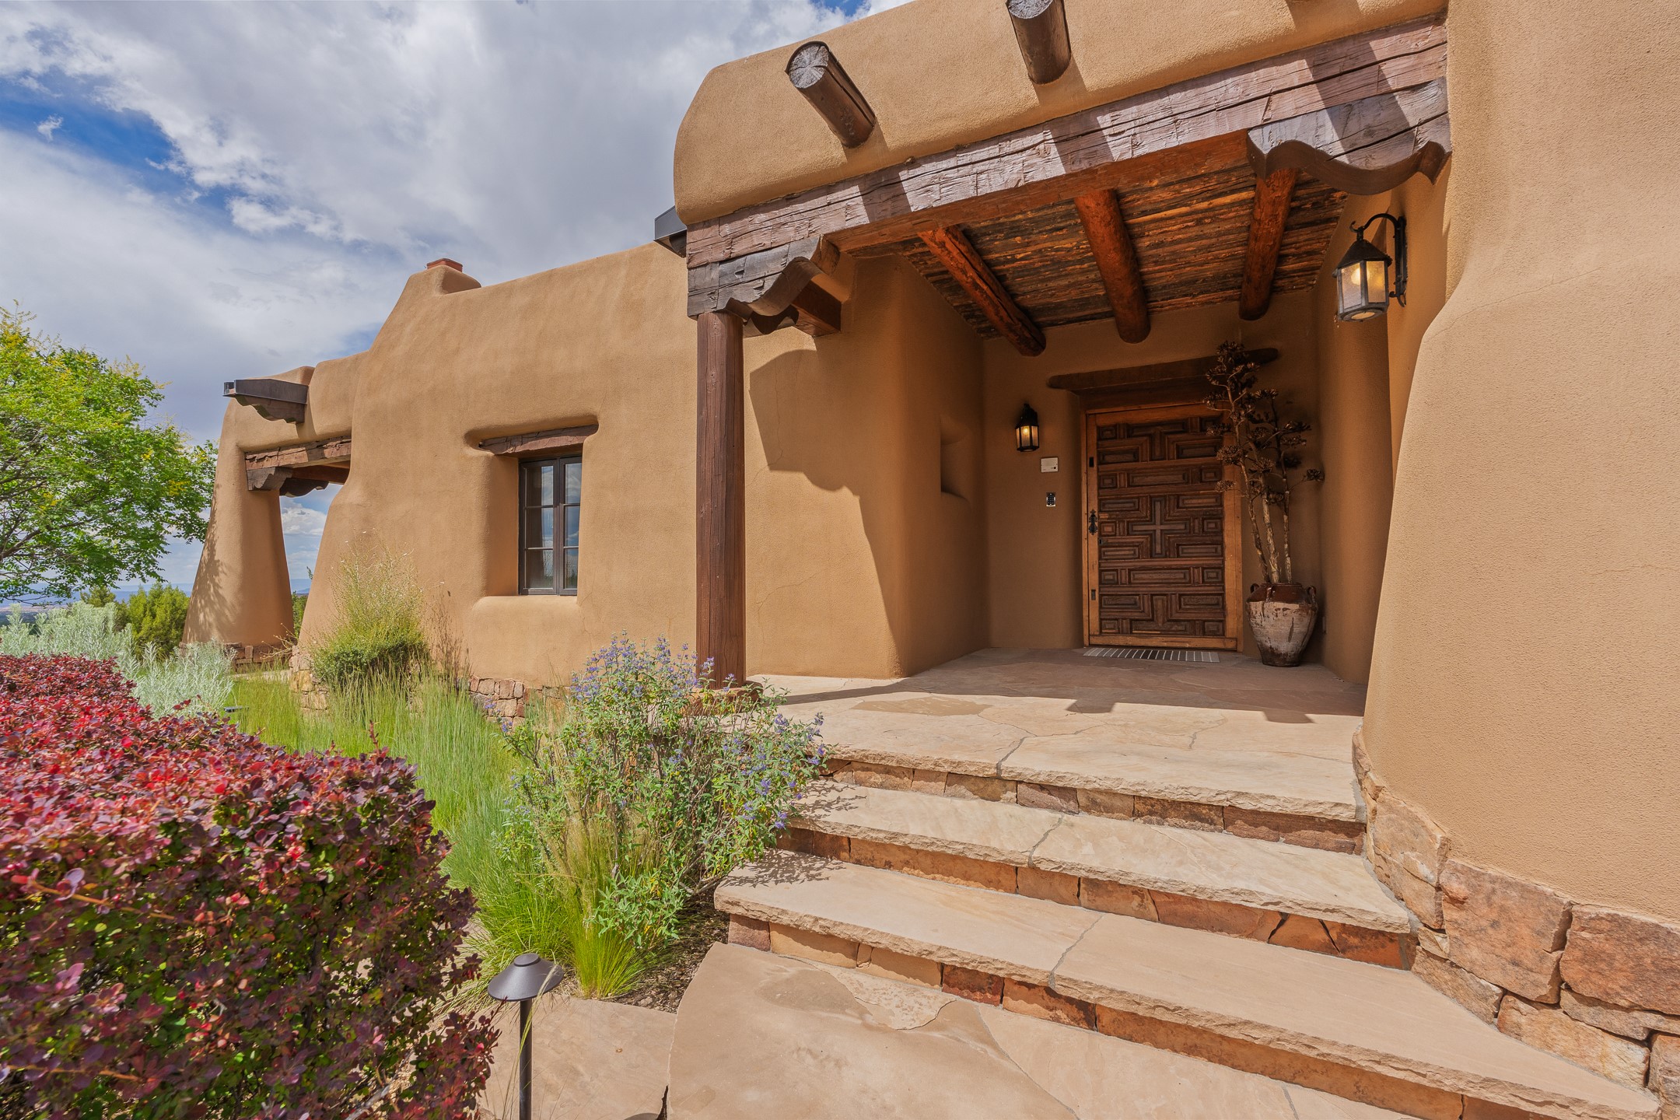
Covered entry porch with vigas, a wooden front door, and a glowing kiva fireplace.
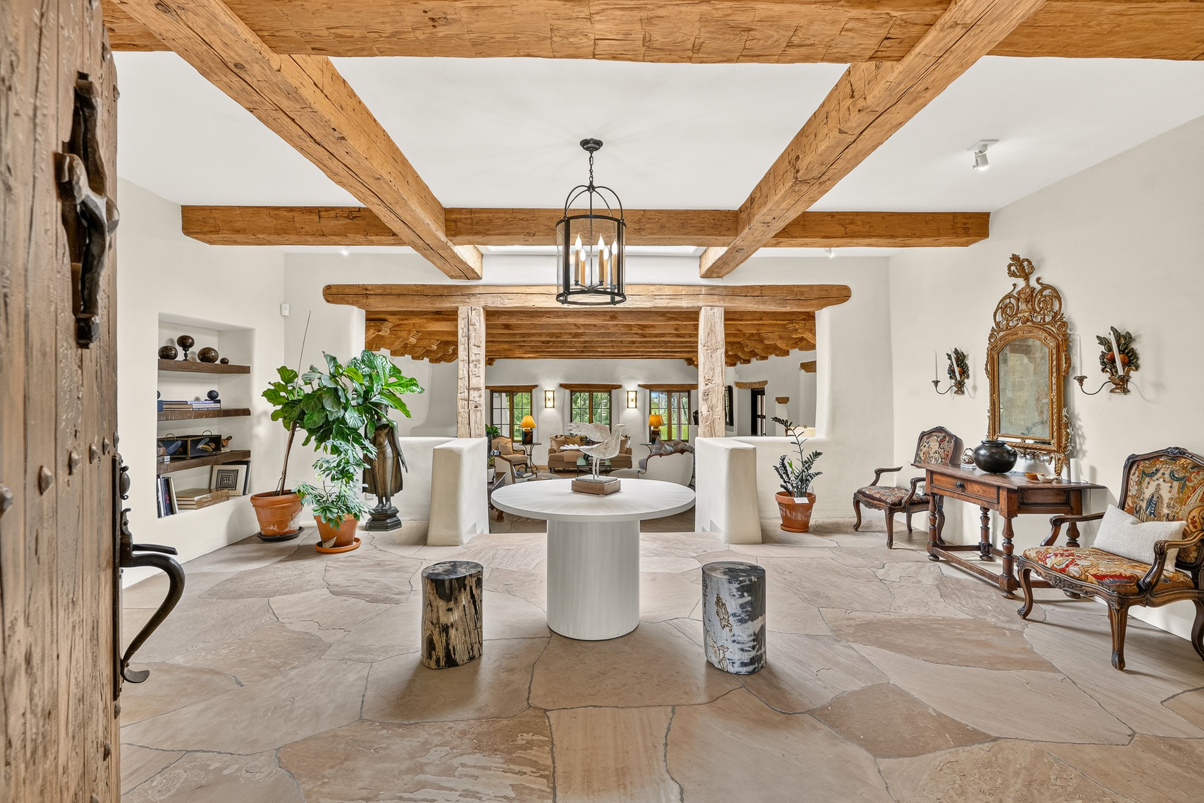
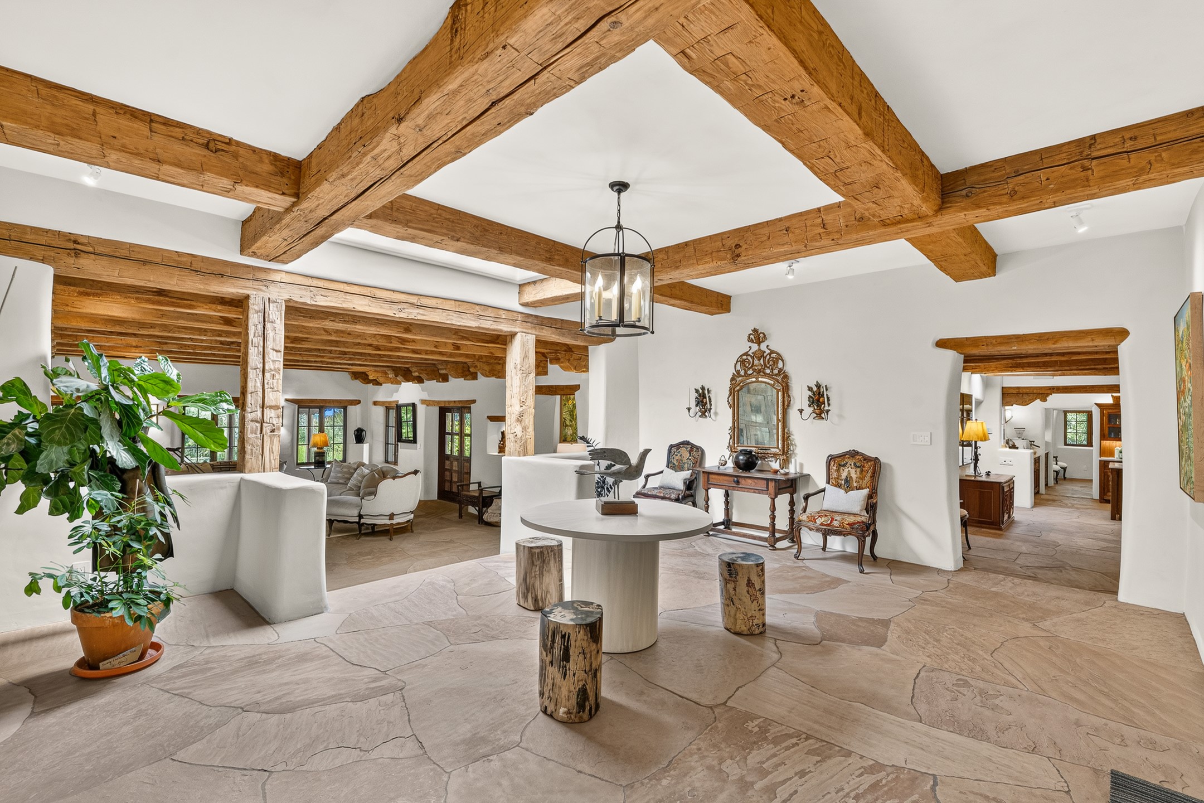
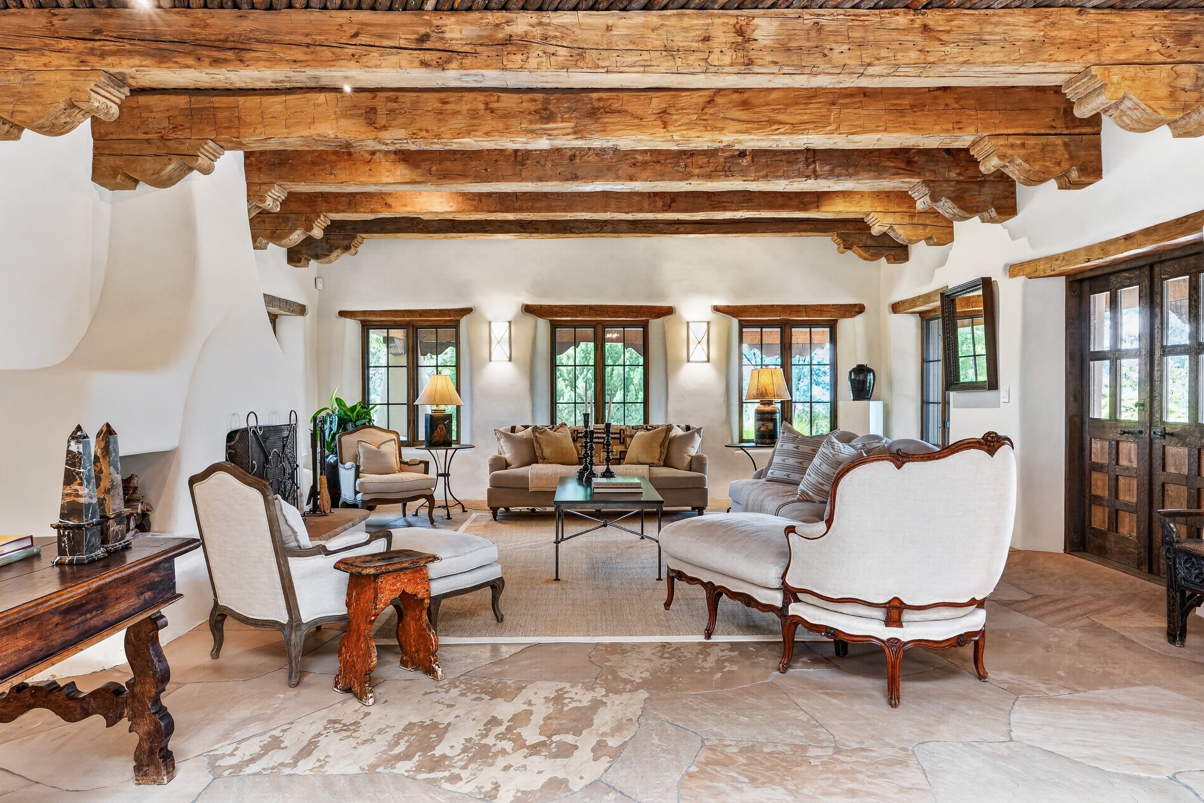
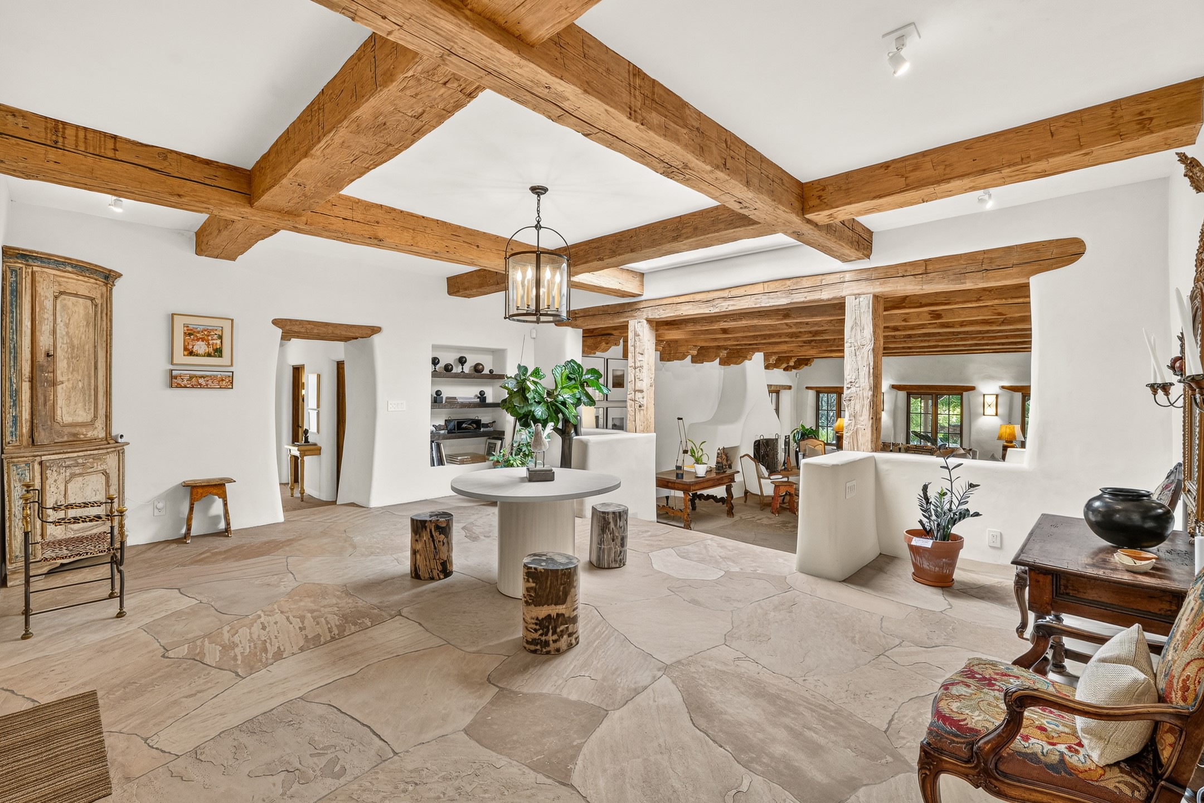
Open living room with exposed timber beams, stone floors, and a round white table.
Open living area with massive timber ceiling beams, stone flooring, and an ornate antique mirror.
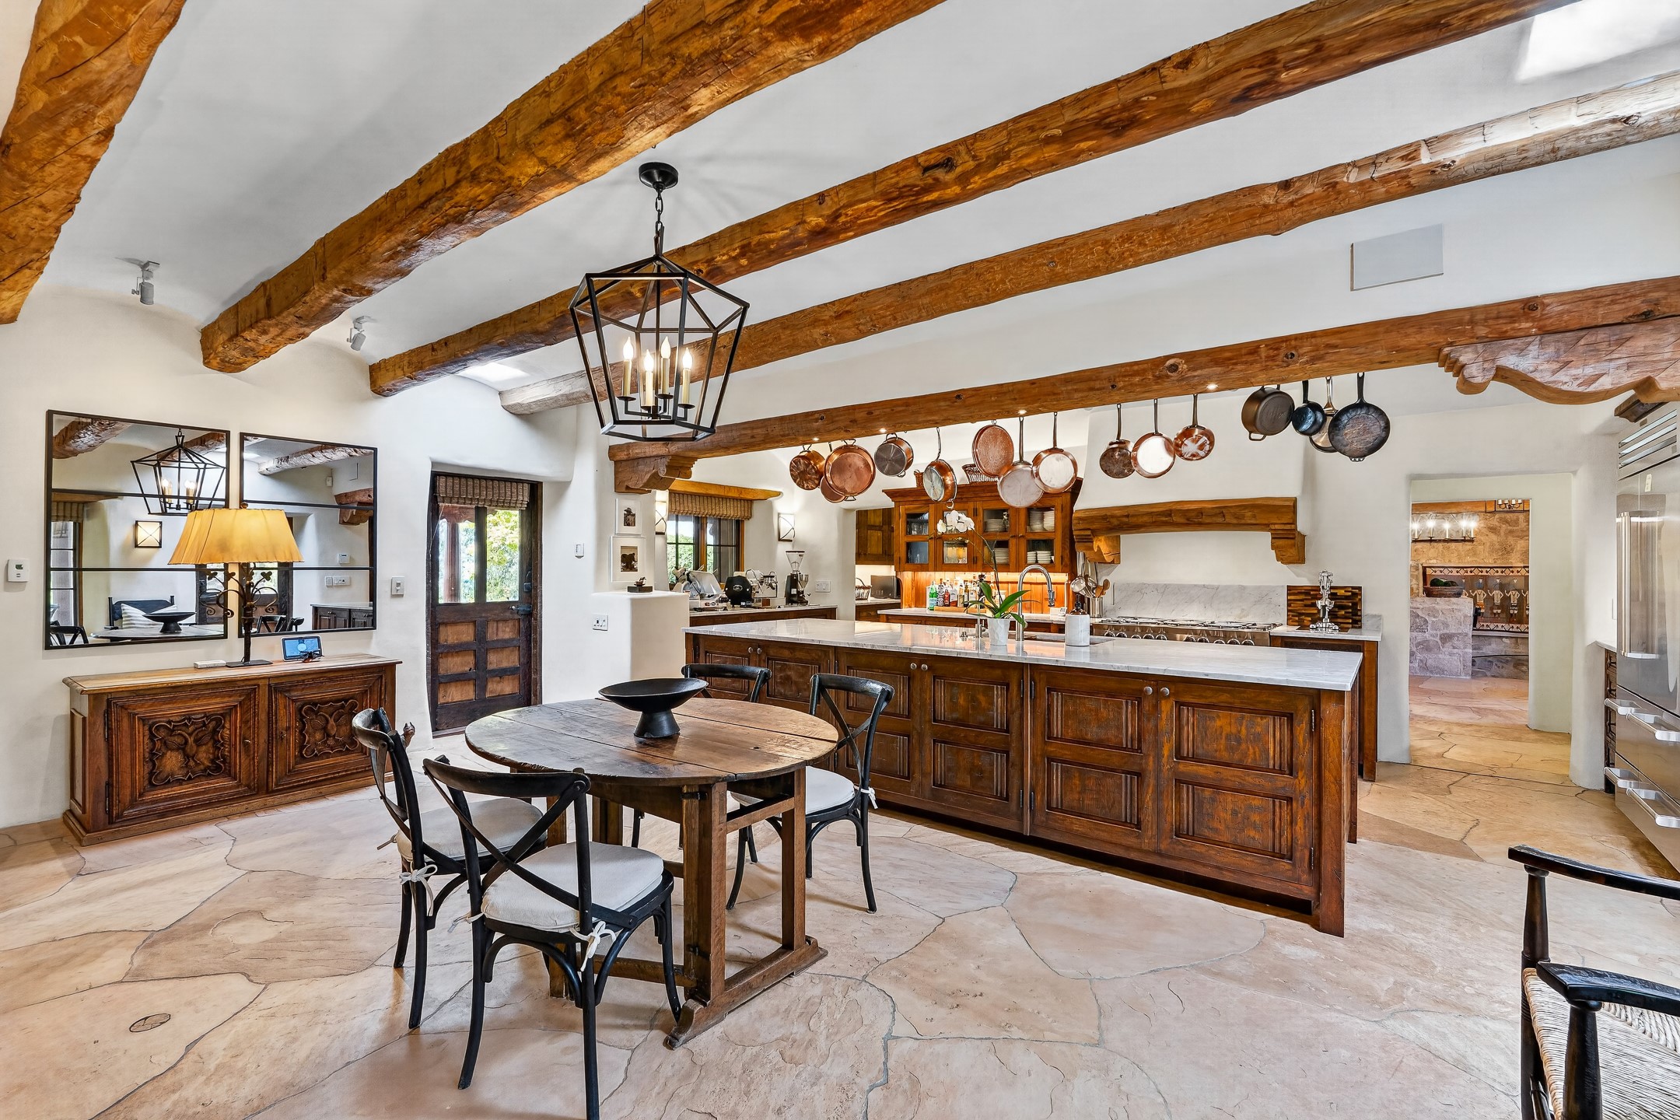
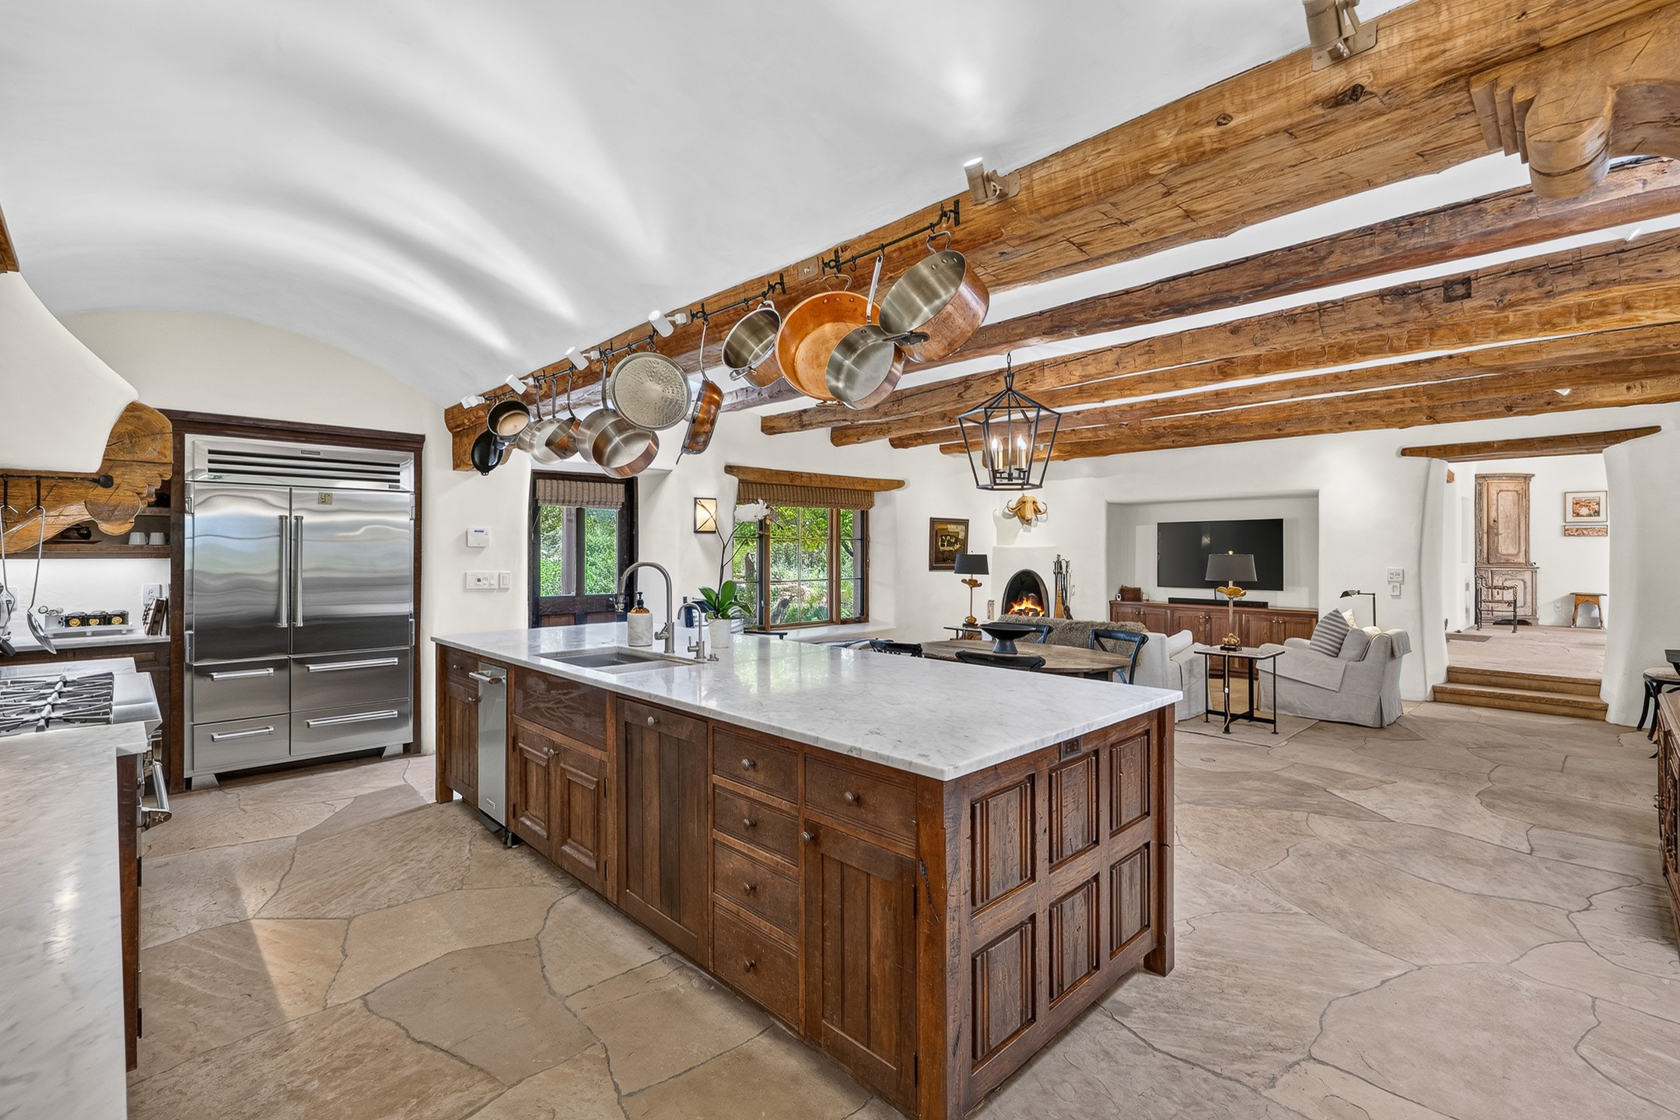
Rustic kitchen with dark wood island, exposed beams, copper pots, and adjoining dining table.
Kitchen with a large wood island, marble countertop, exposed ceiling beams, and hanging copper cookware.
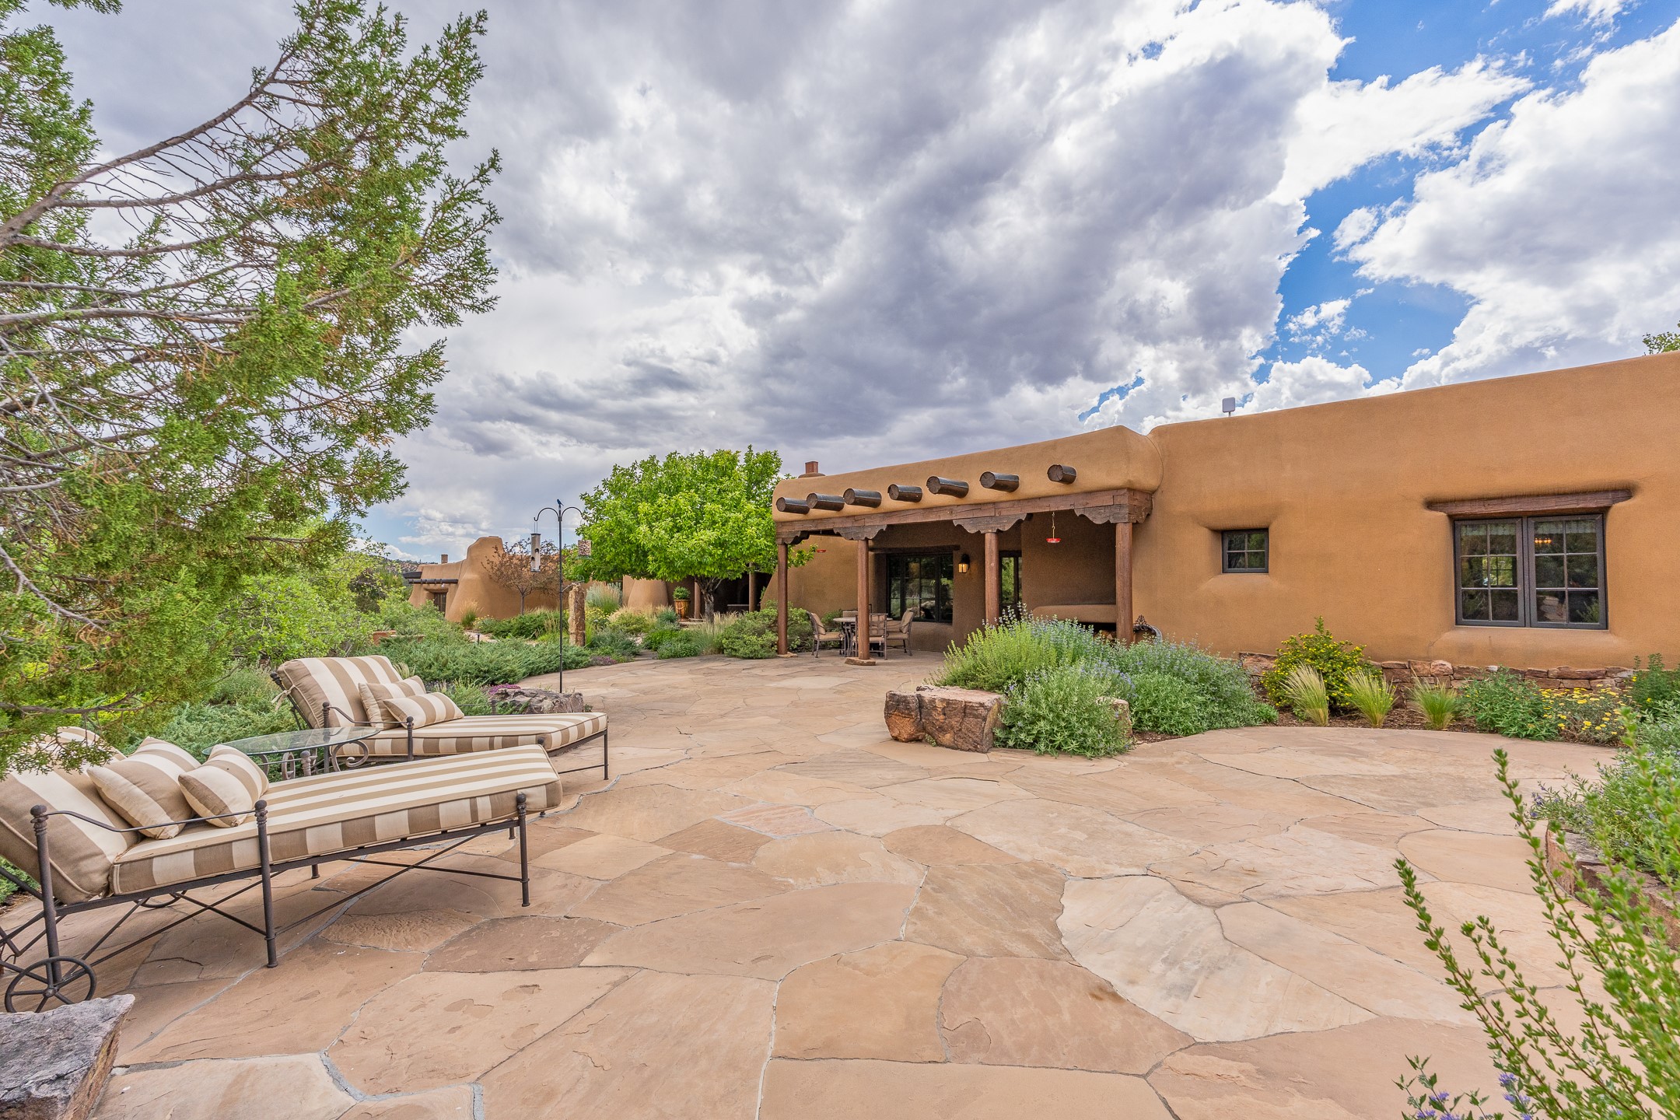
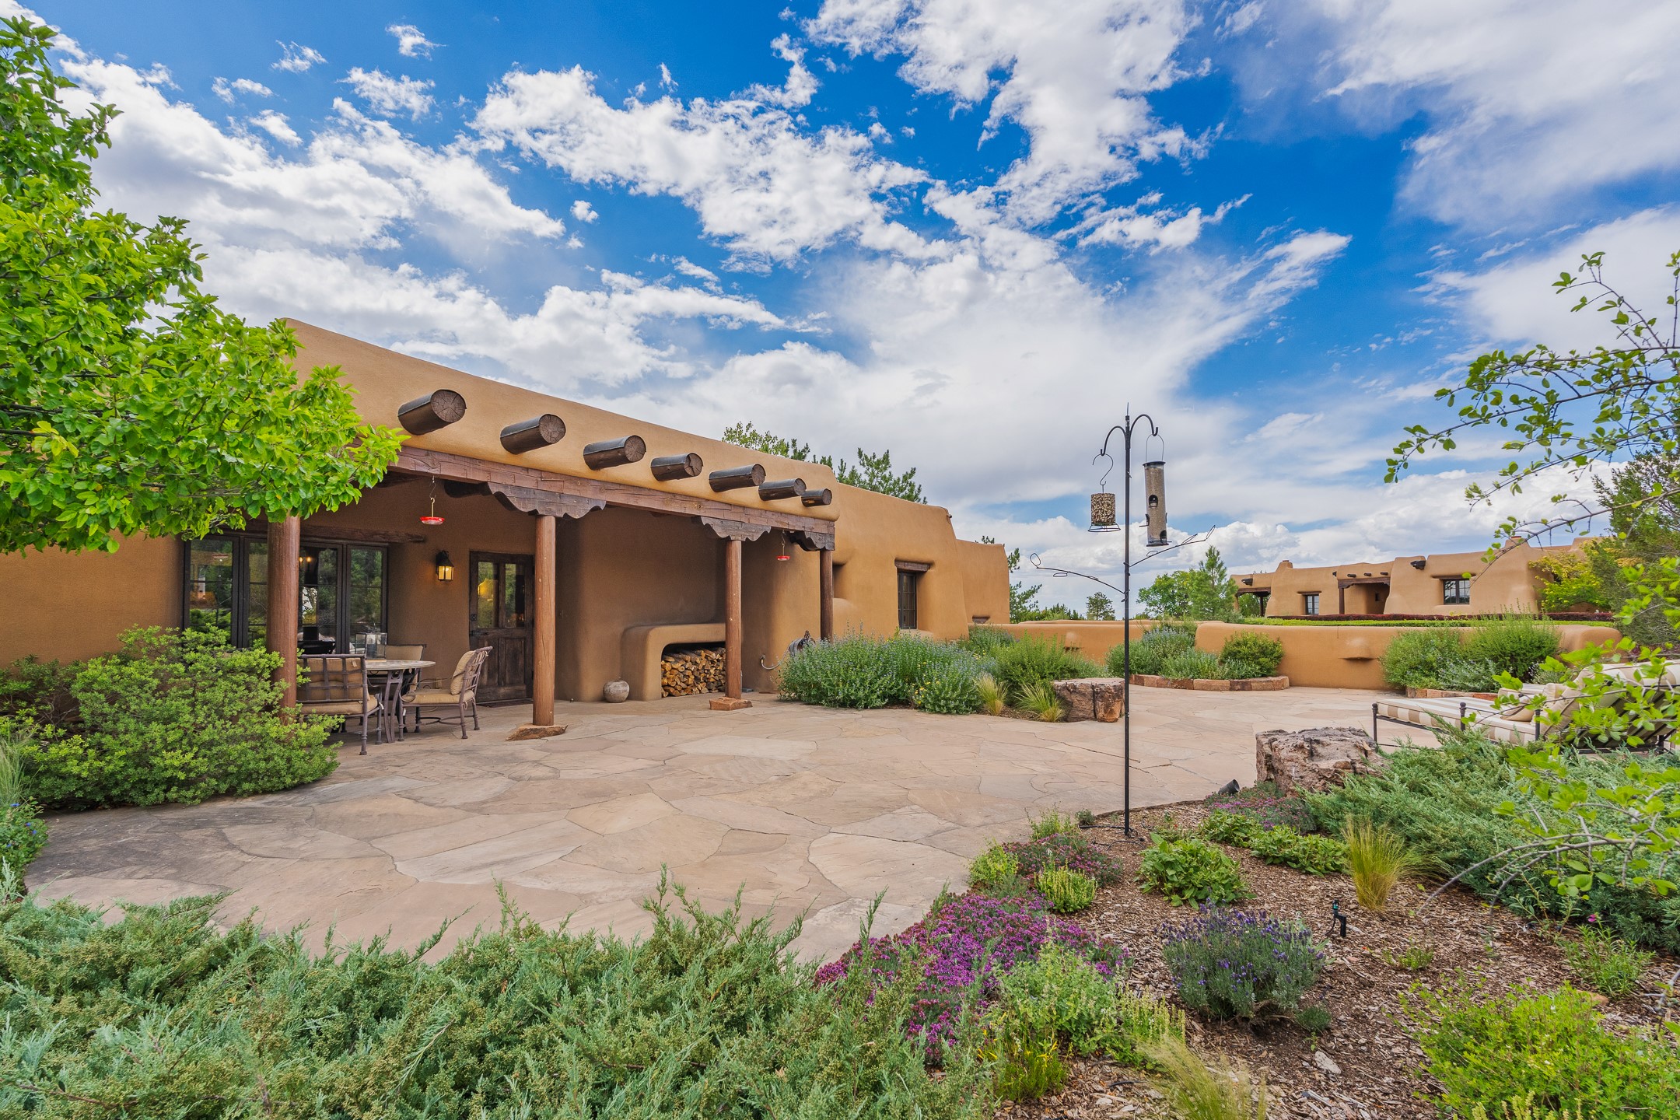
Adobe home with a flagstone patio, striped lounge chairs, and a covered outdoor seating area.
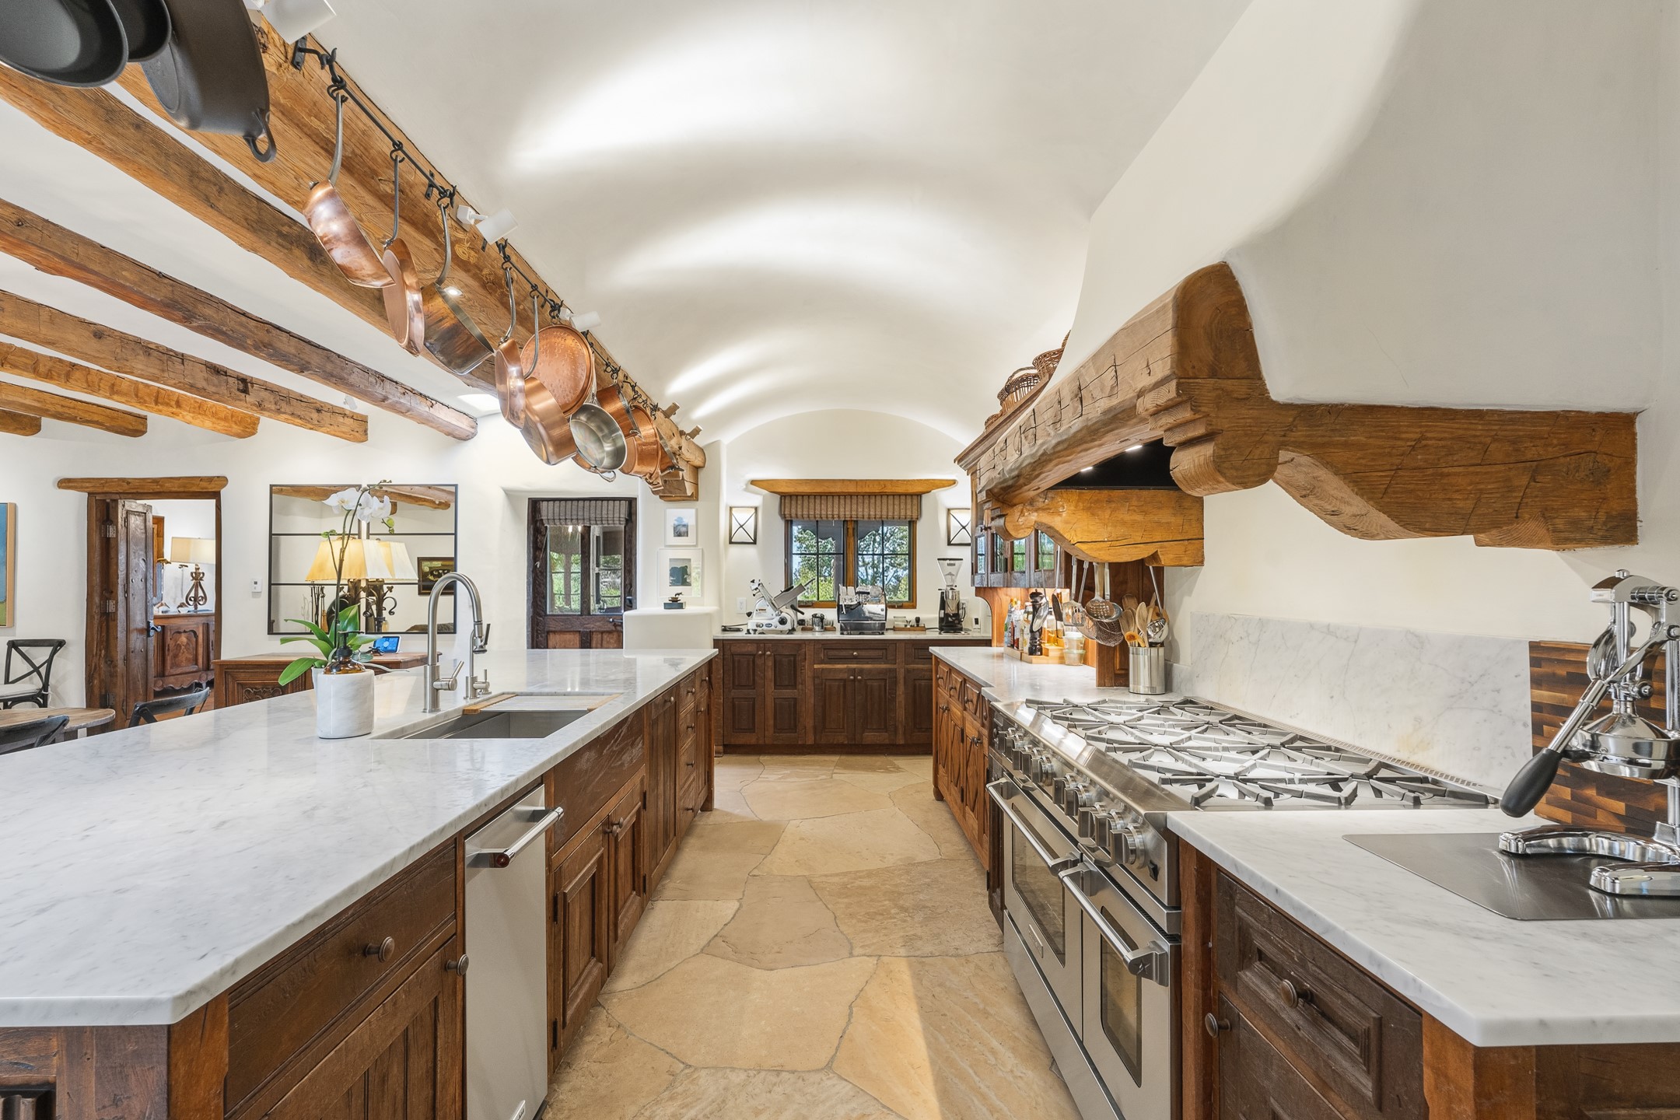
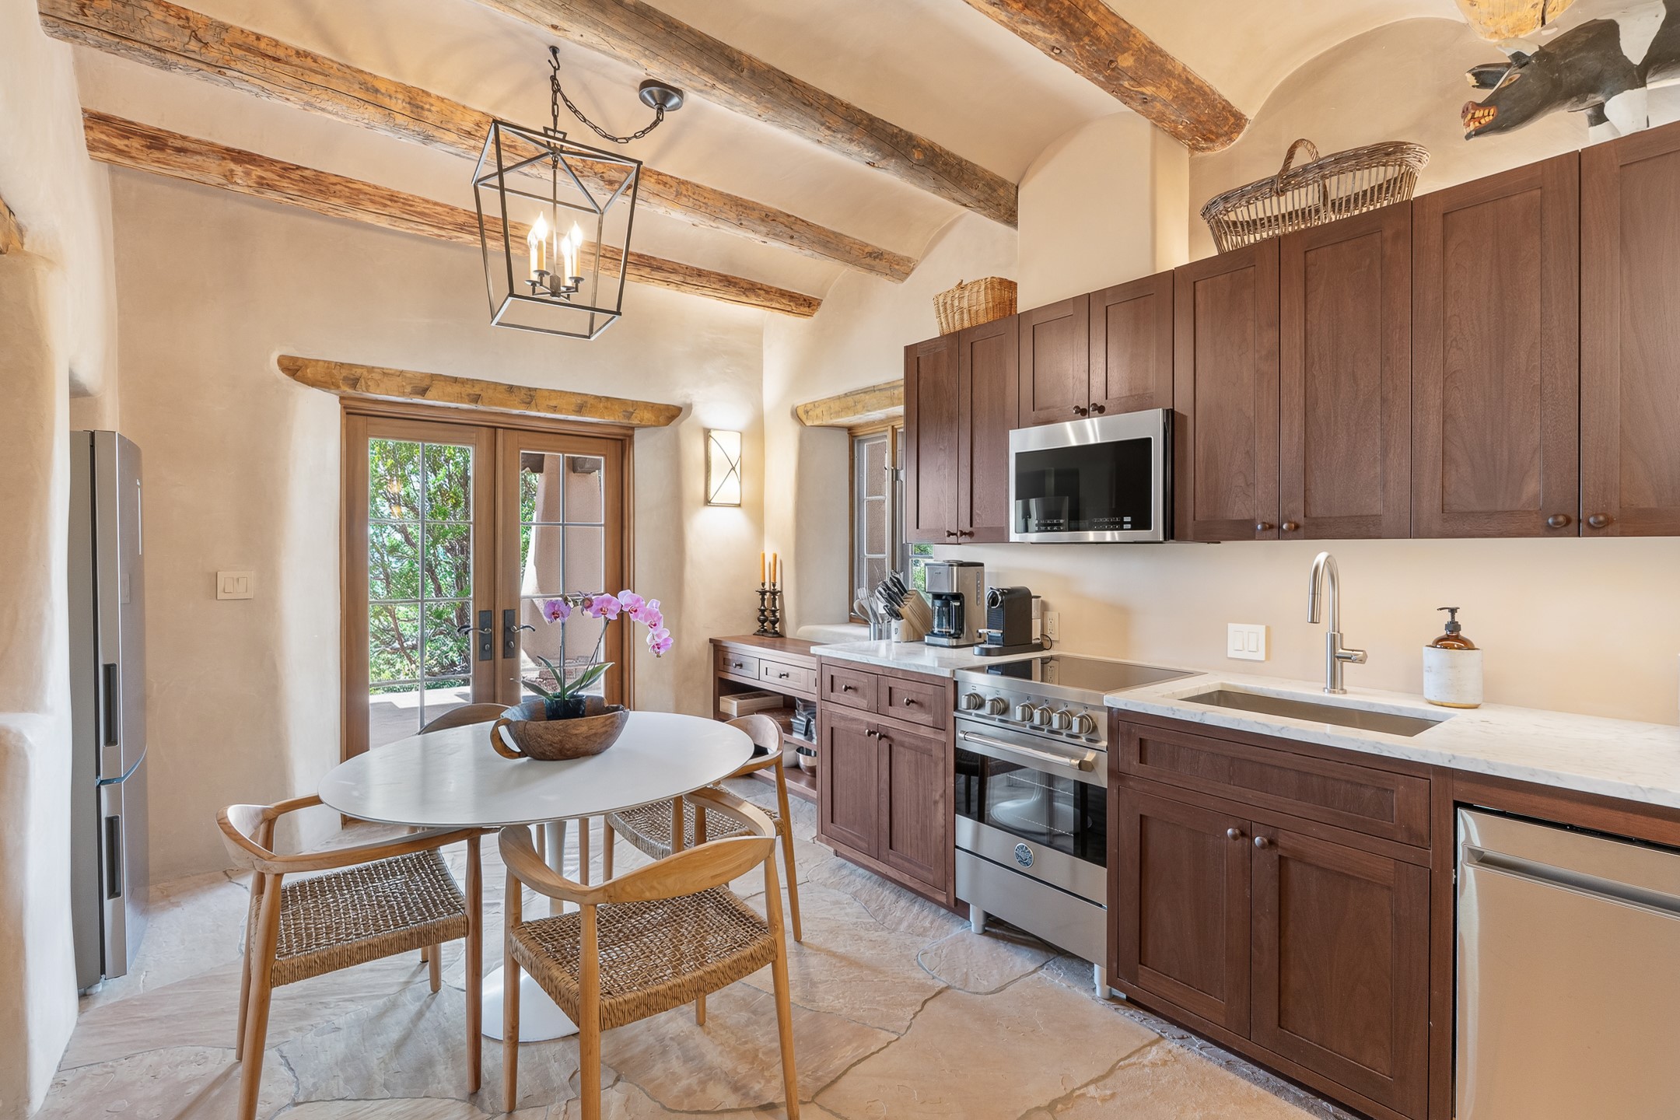
Kitchen with white stone counters, dark wood cabinetry, exposed beams, and a large range.
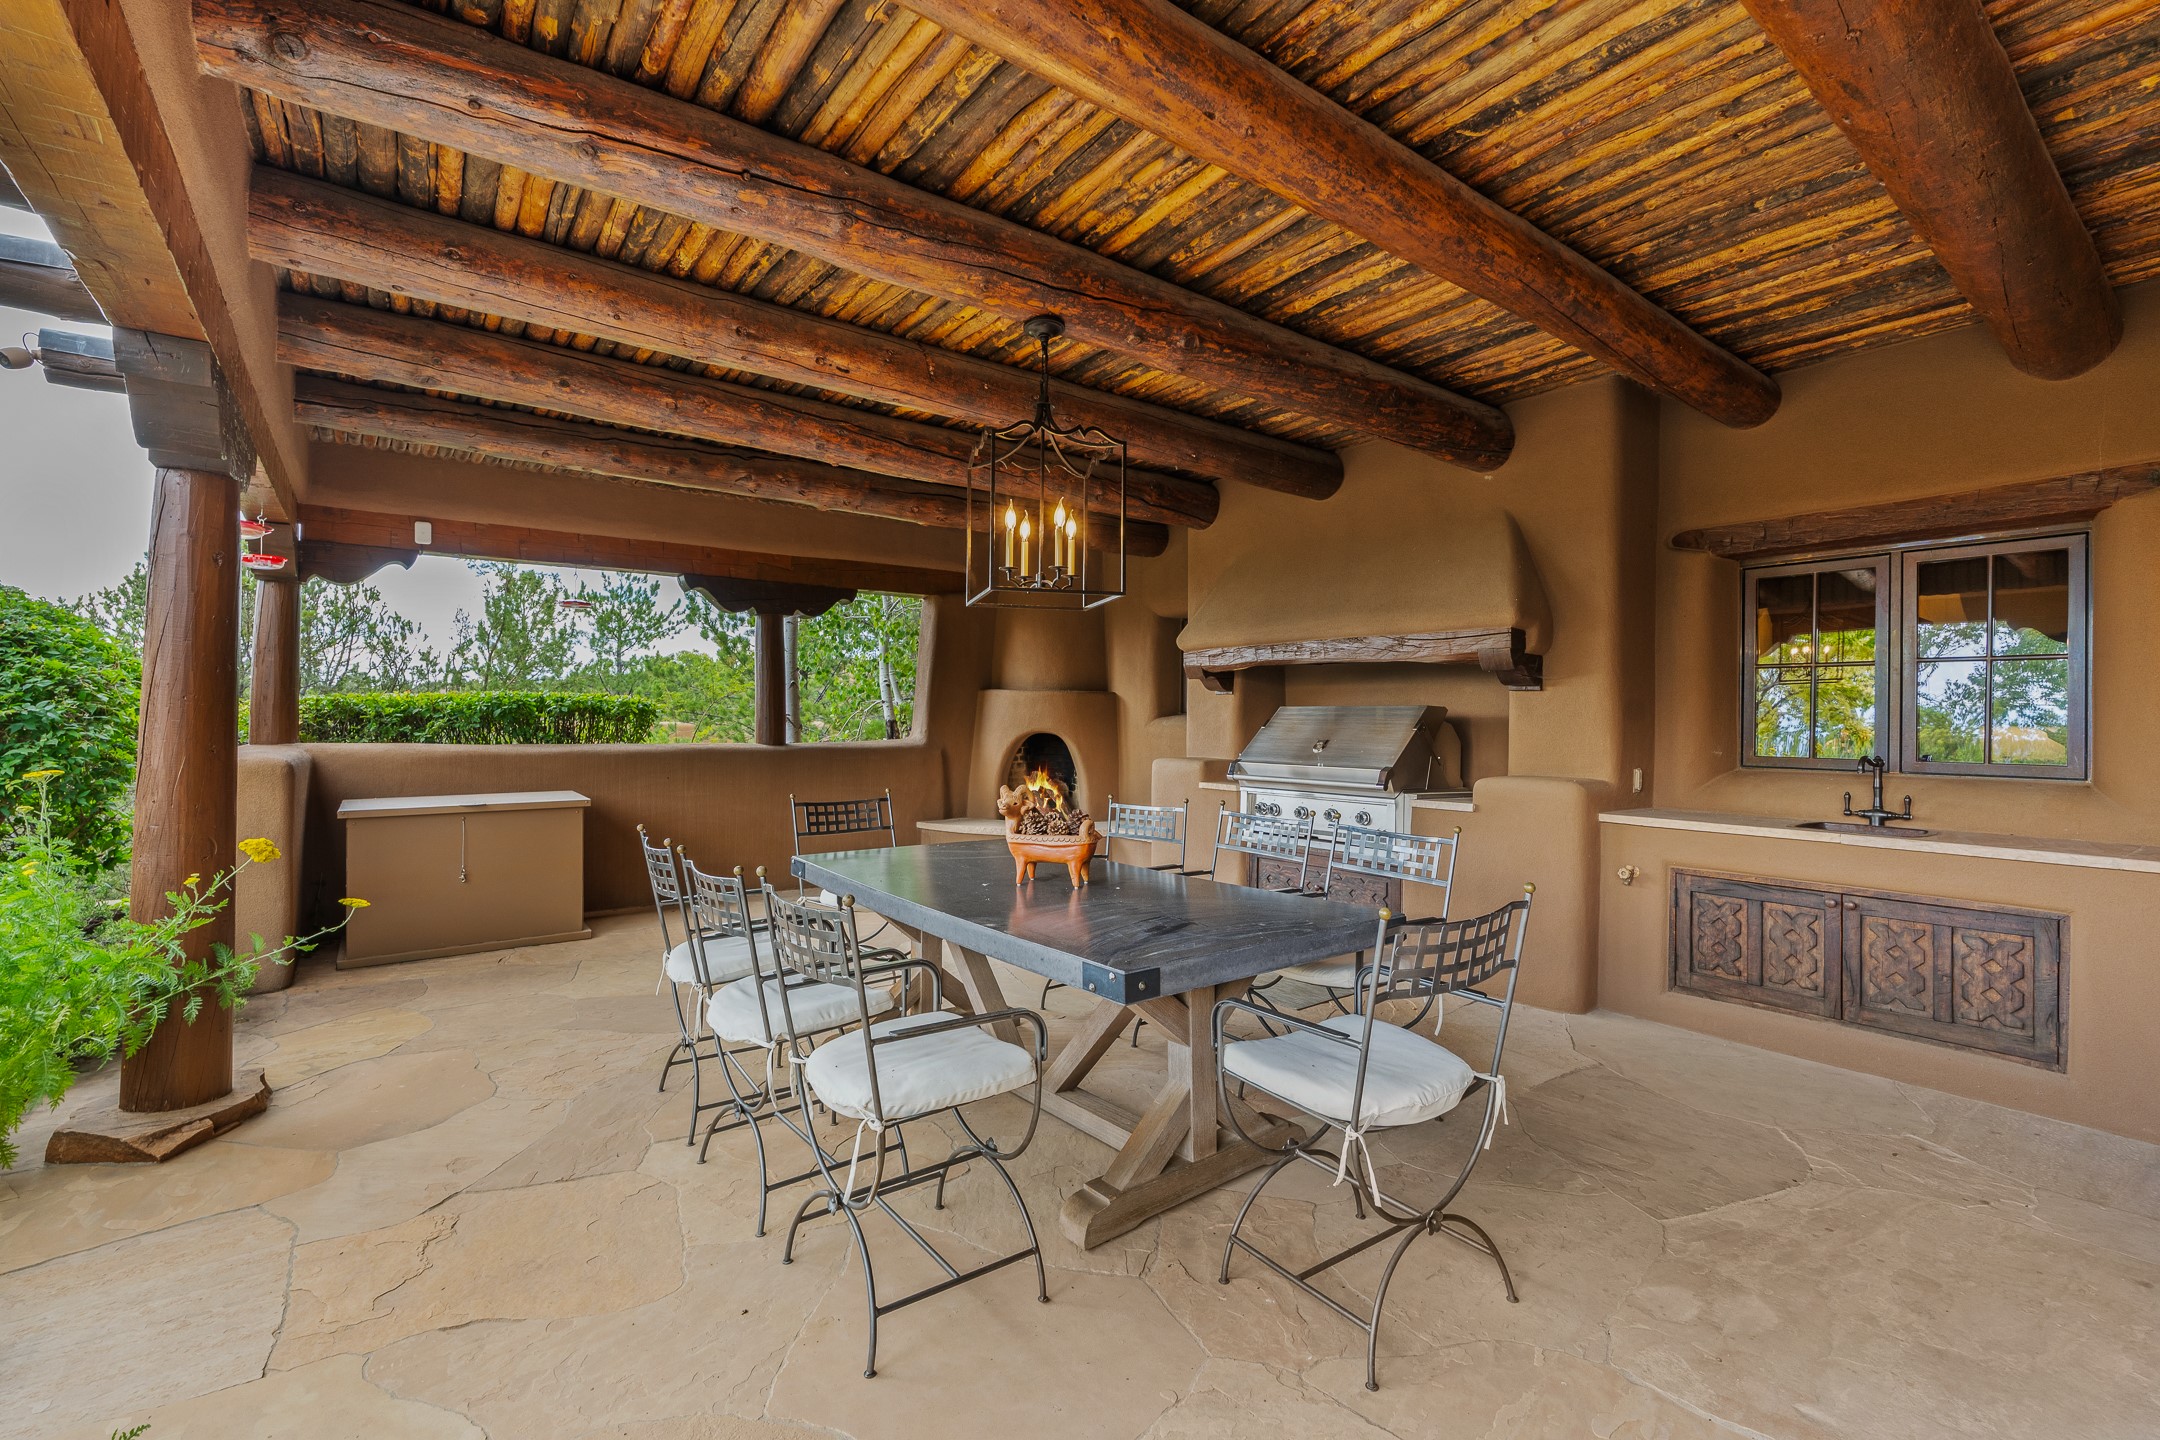
Covered patio with a timber-beamed ceiling, outdoor kitchen, fireplace, and dining table.
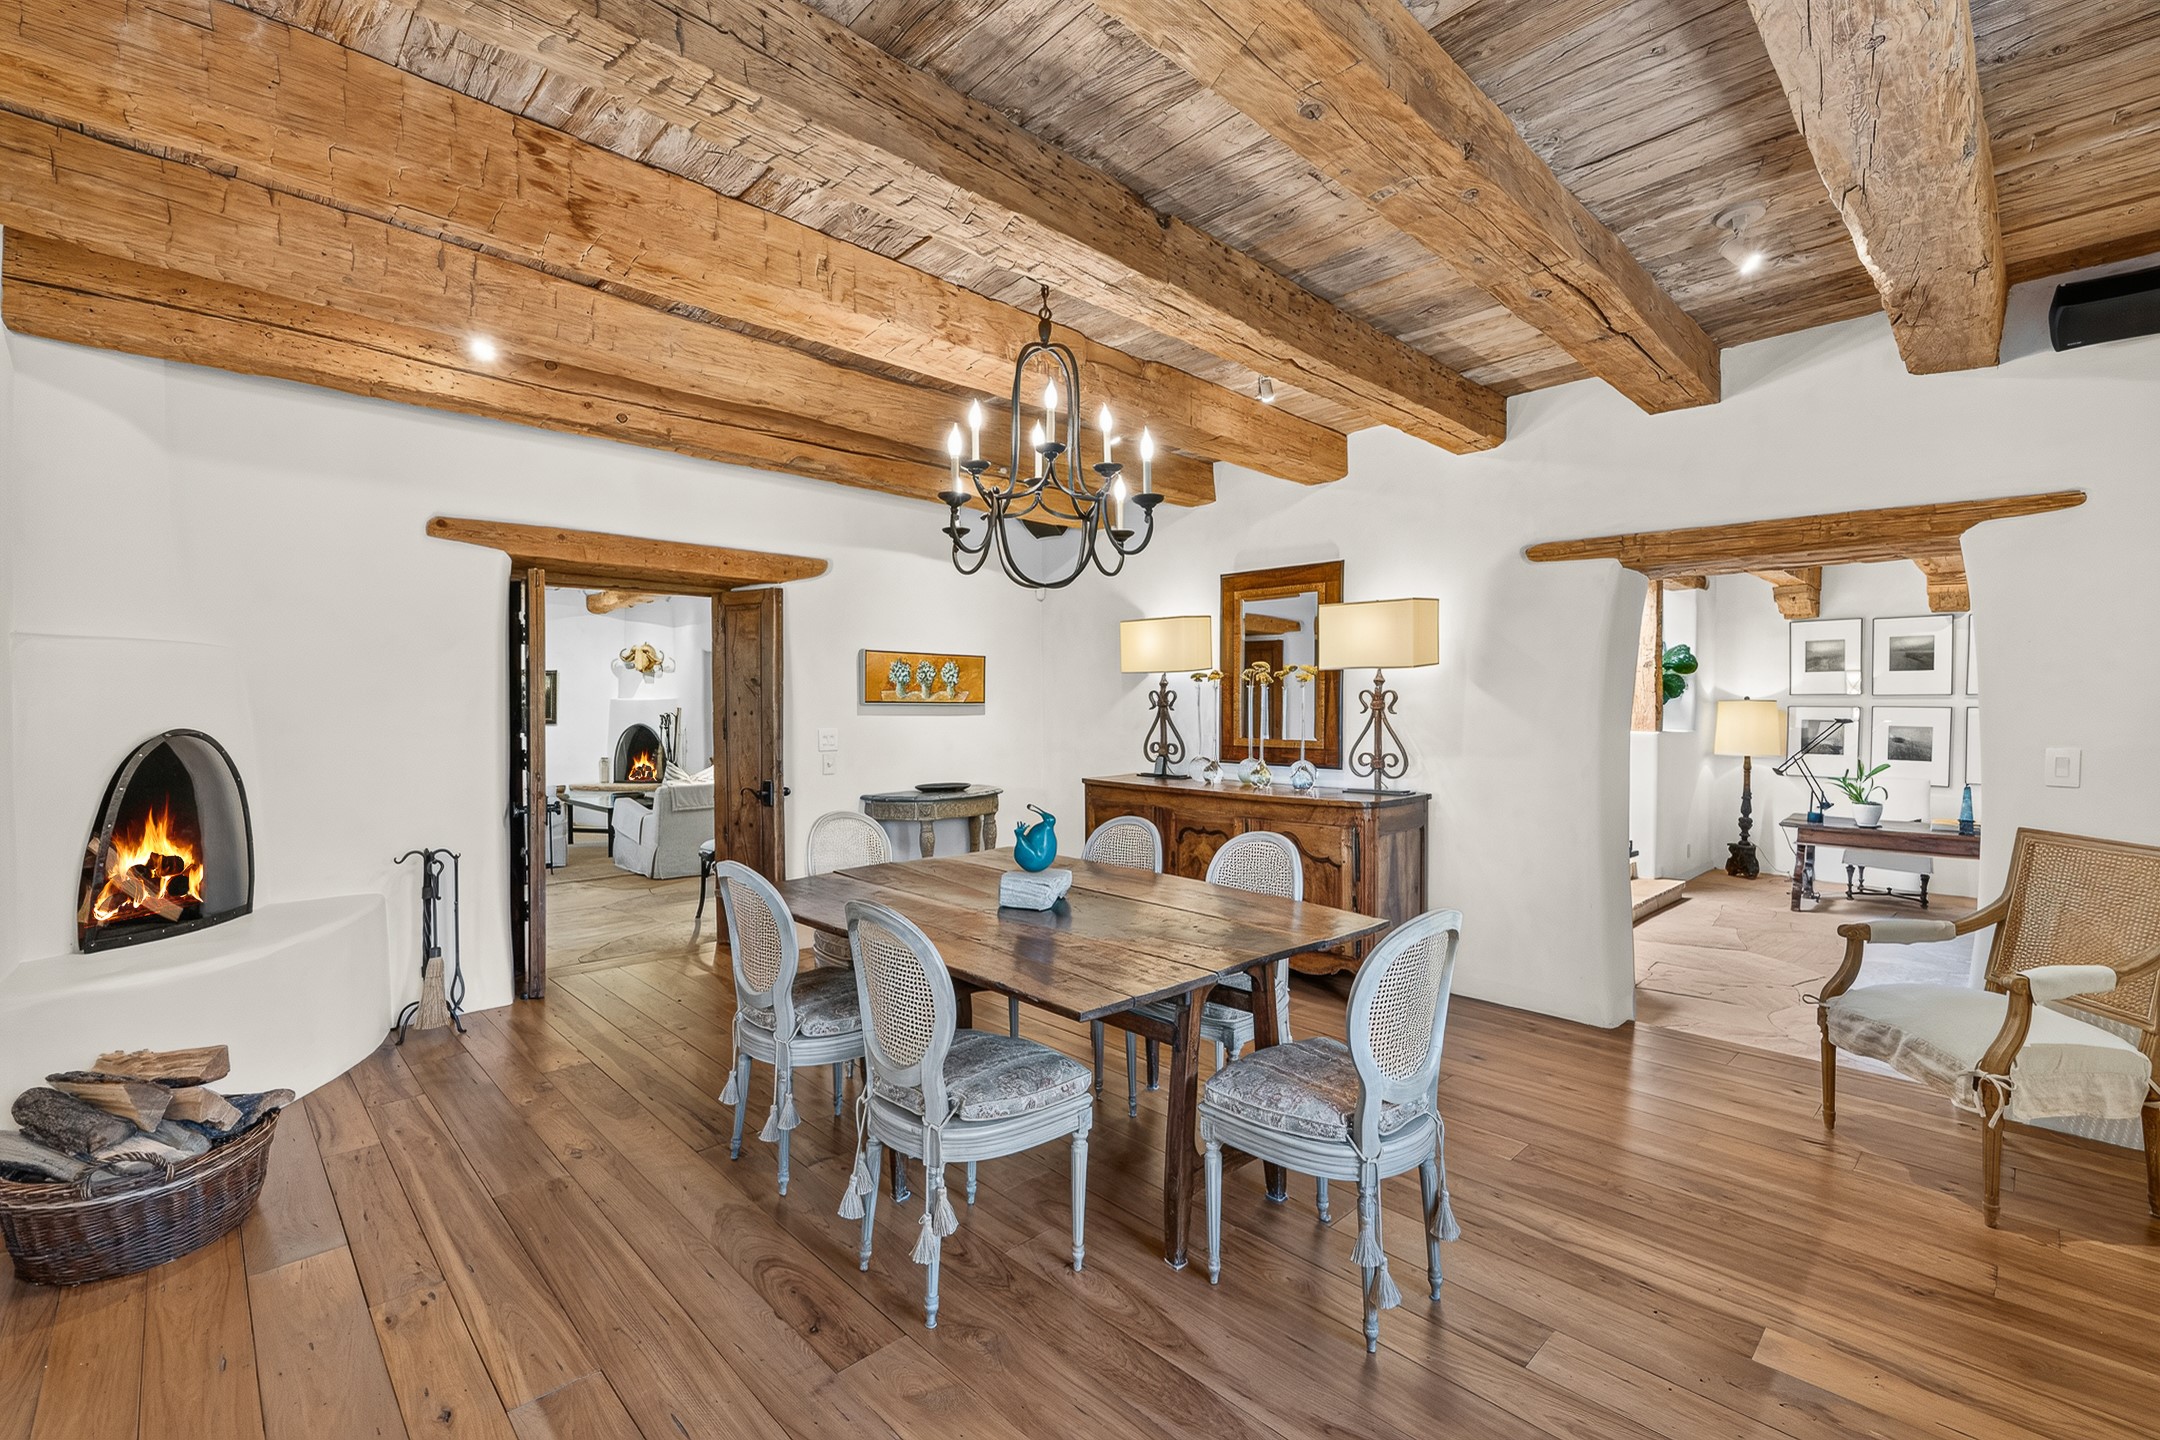
Dining room with exposed timber beams, a long wooden table, and a lit kiva-style fireplace.
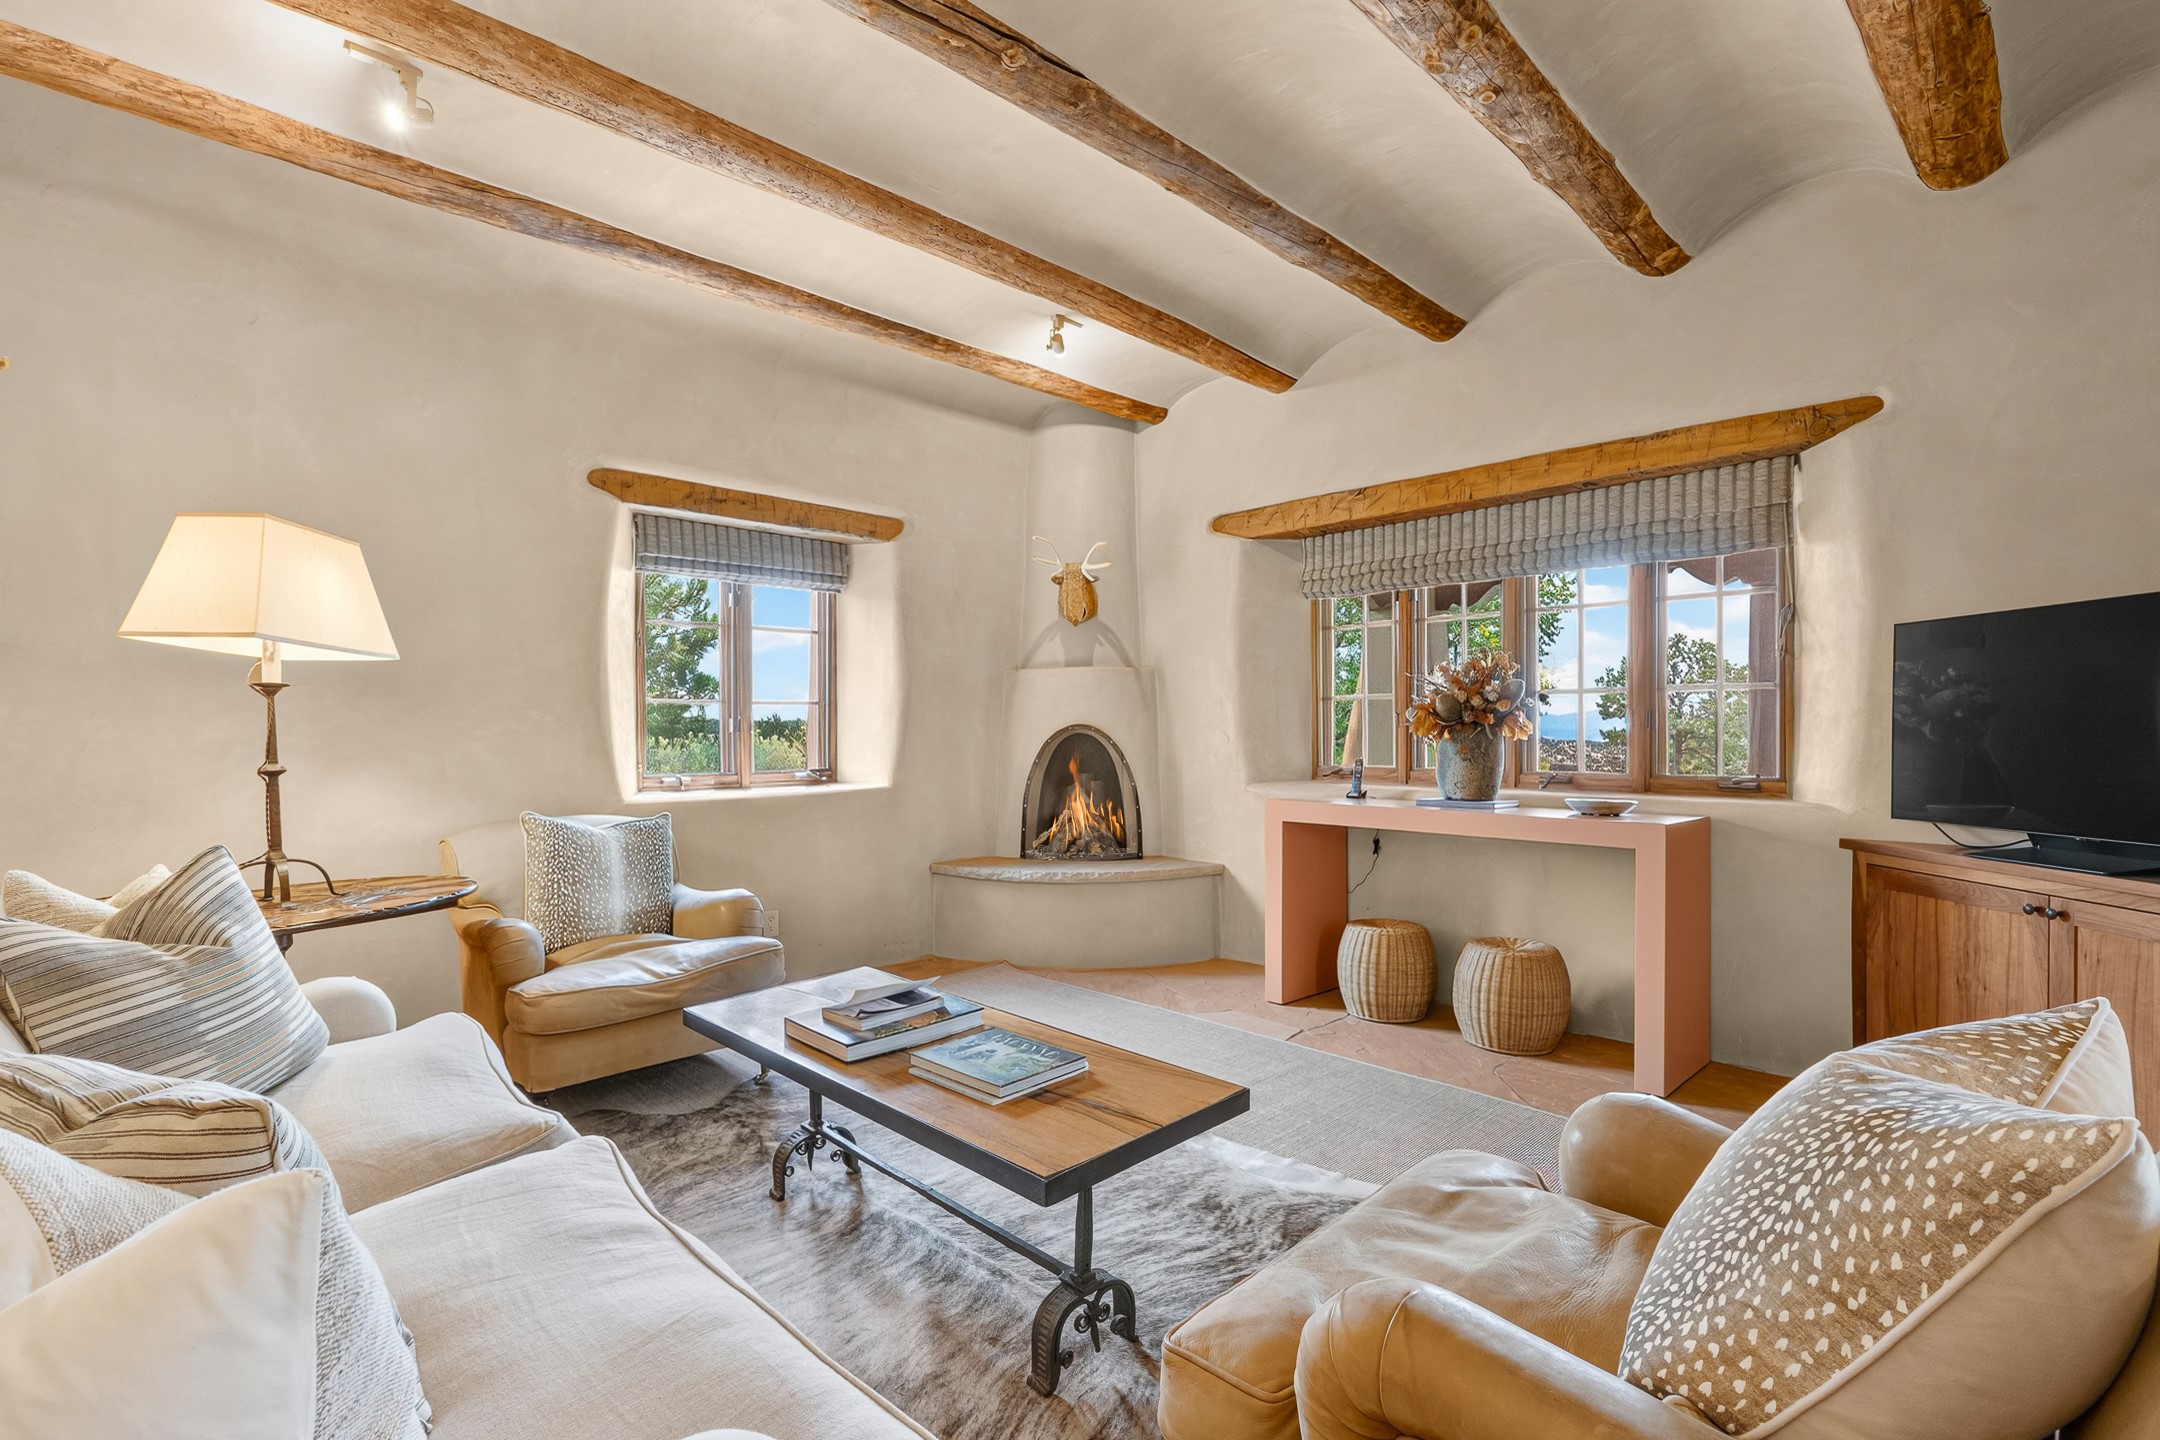
Living room with exposed wooden ceiling beams, a sculptural fireplace, and furnished seating area.
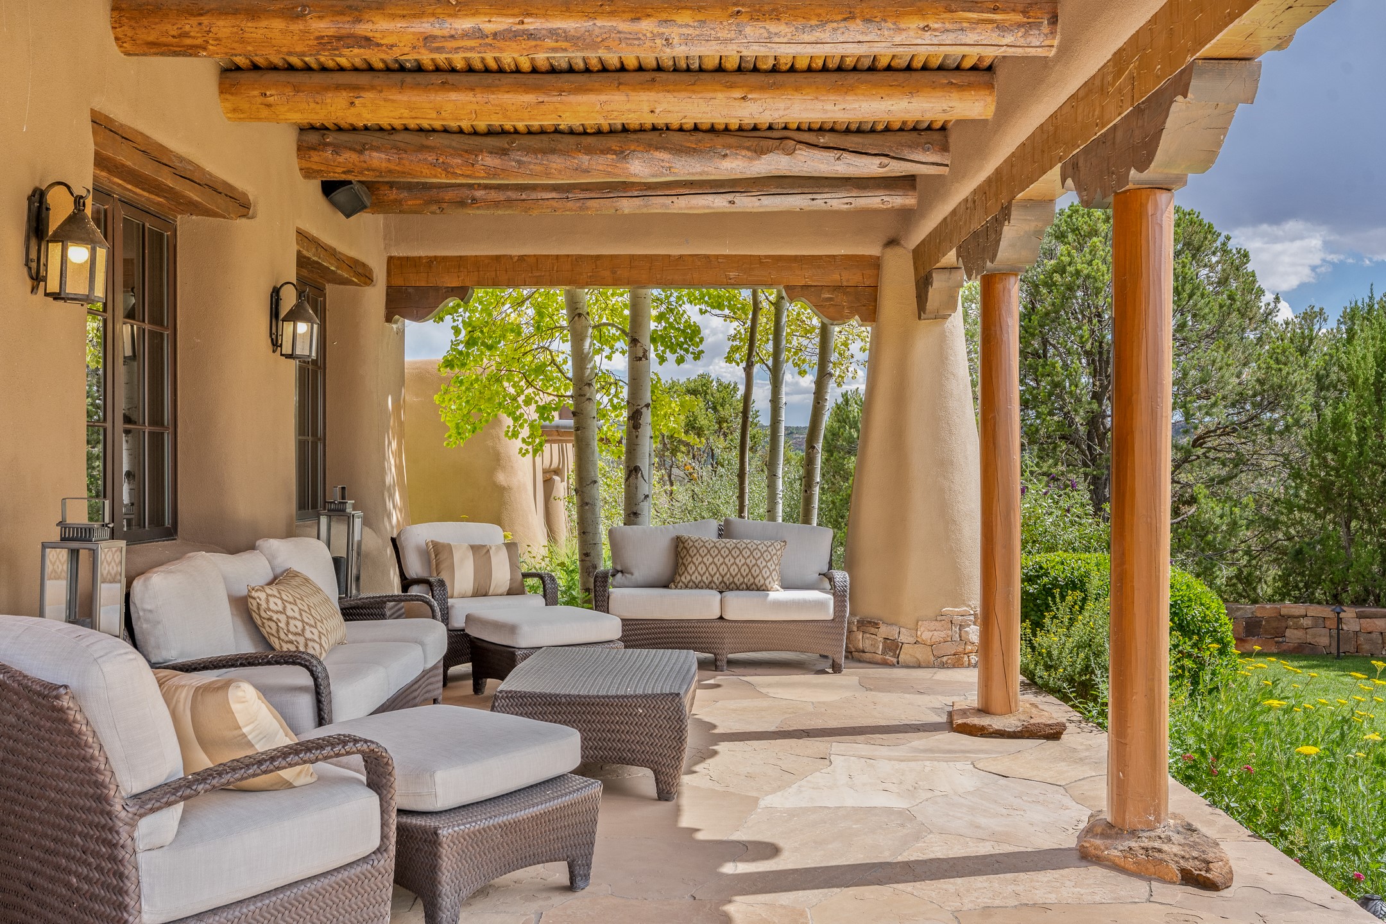
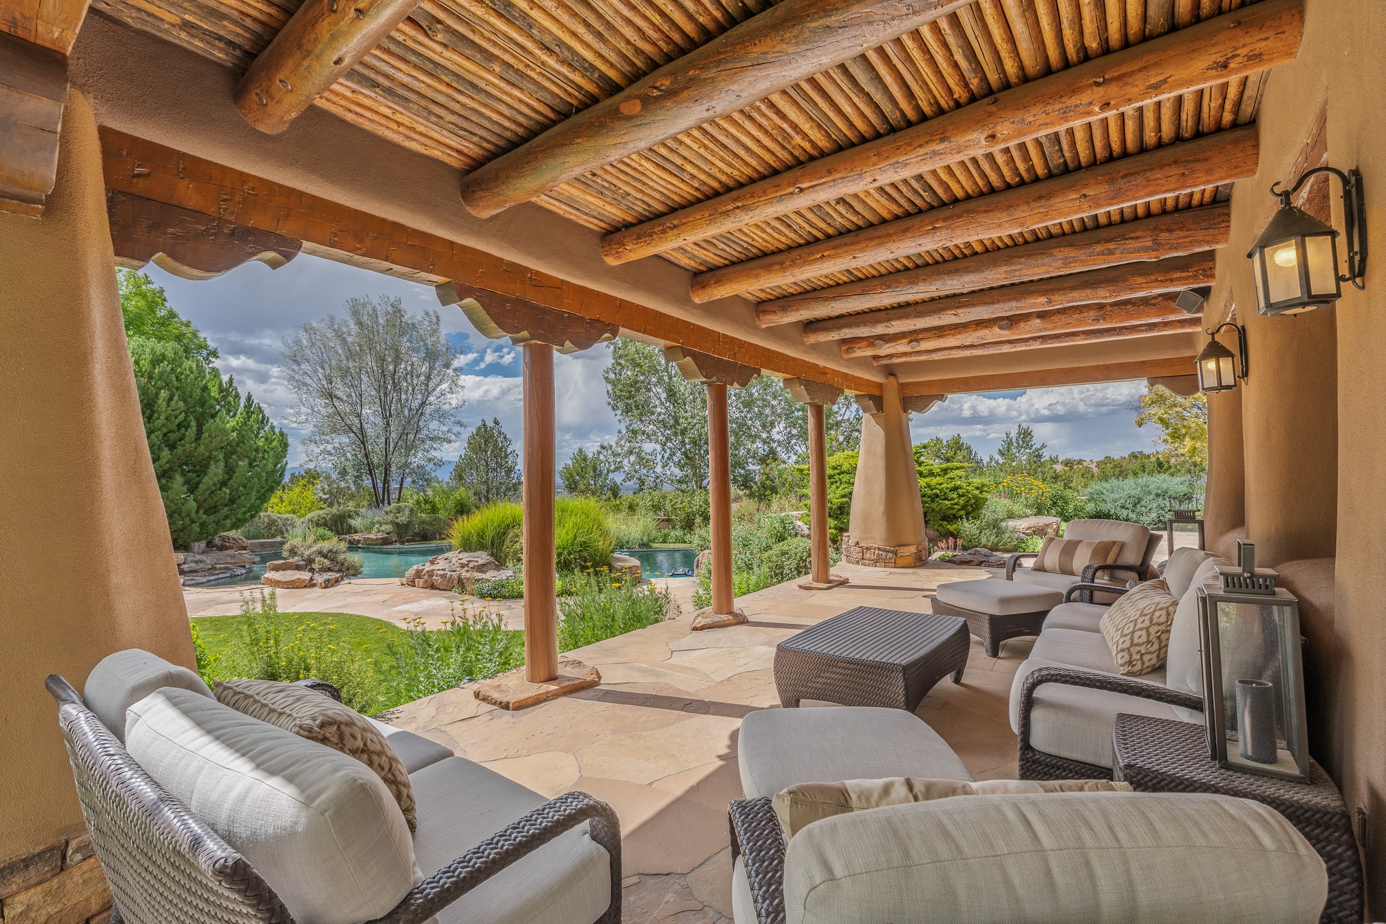
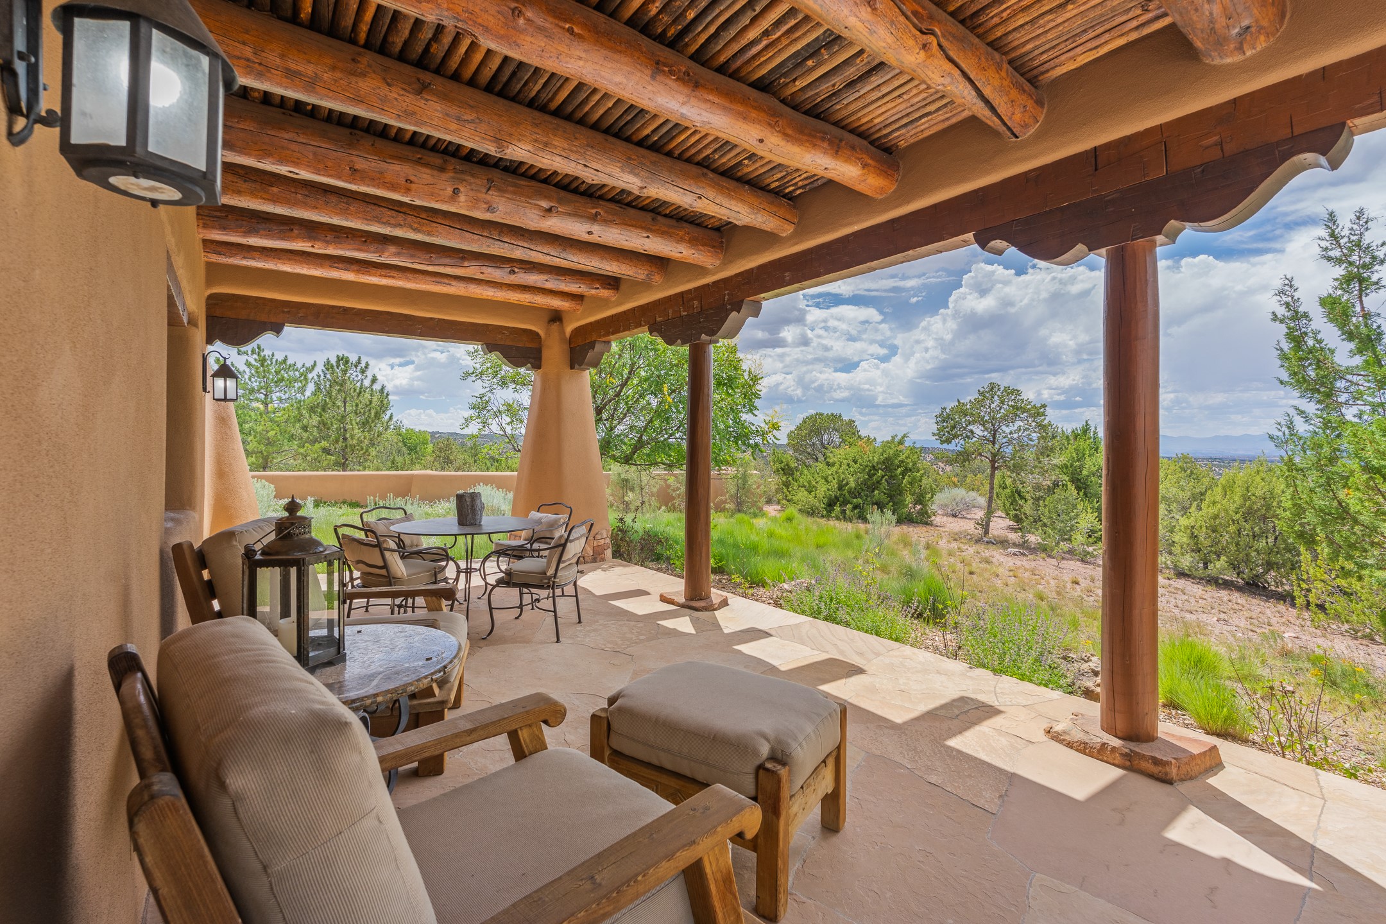
Covered stone patio with cushioned wicker seating, timber beams, and views through trees.
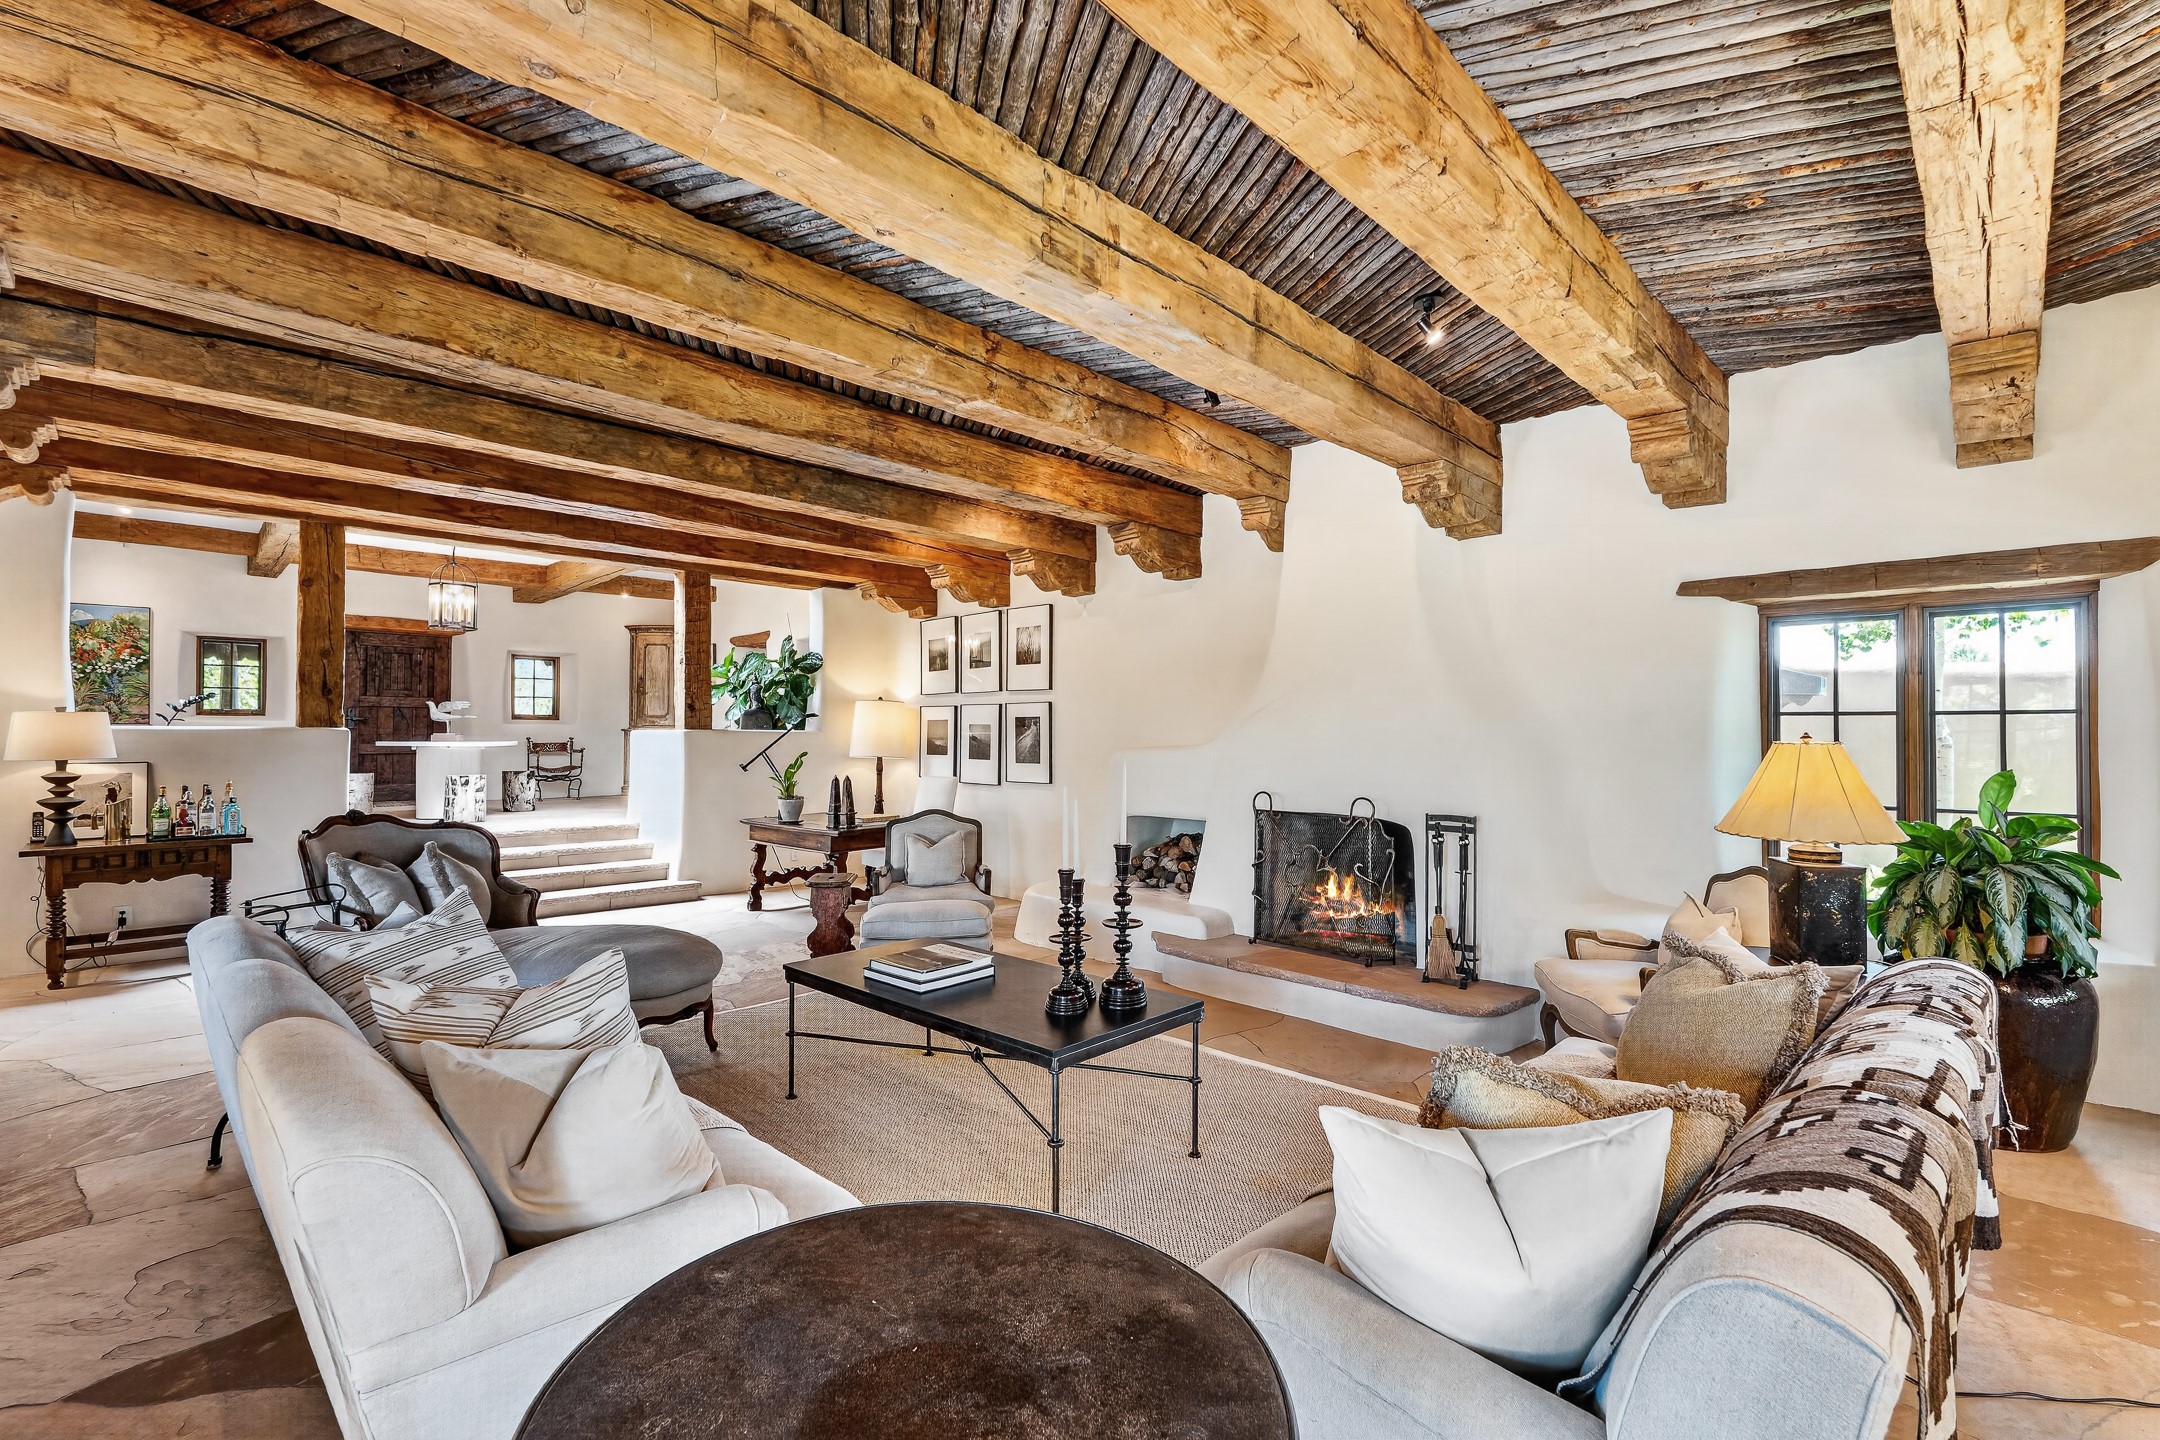
Living room with massive exposed wooden beams, white sofas, and a lit fireplace.
Adobe-style home with a covered patio, landscaped garden, and broad green lawn.
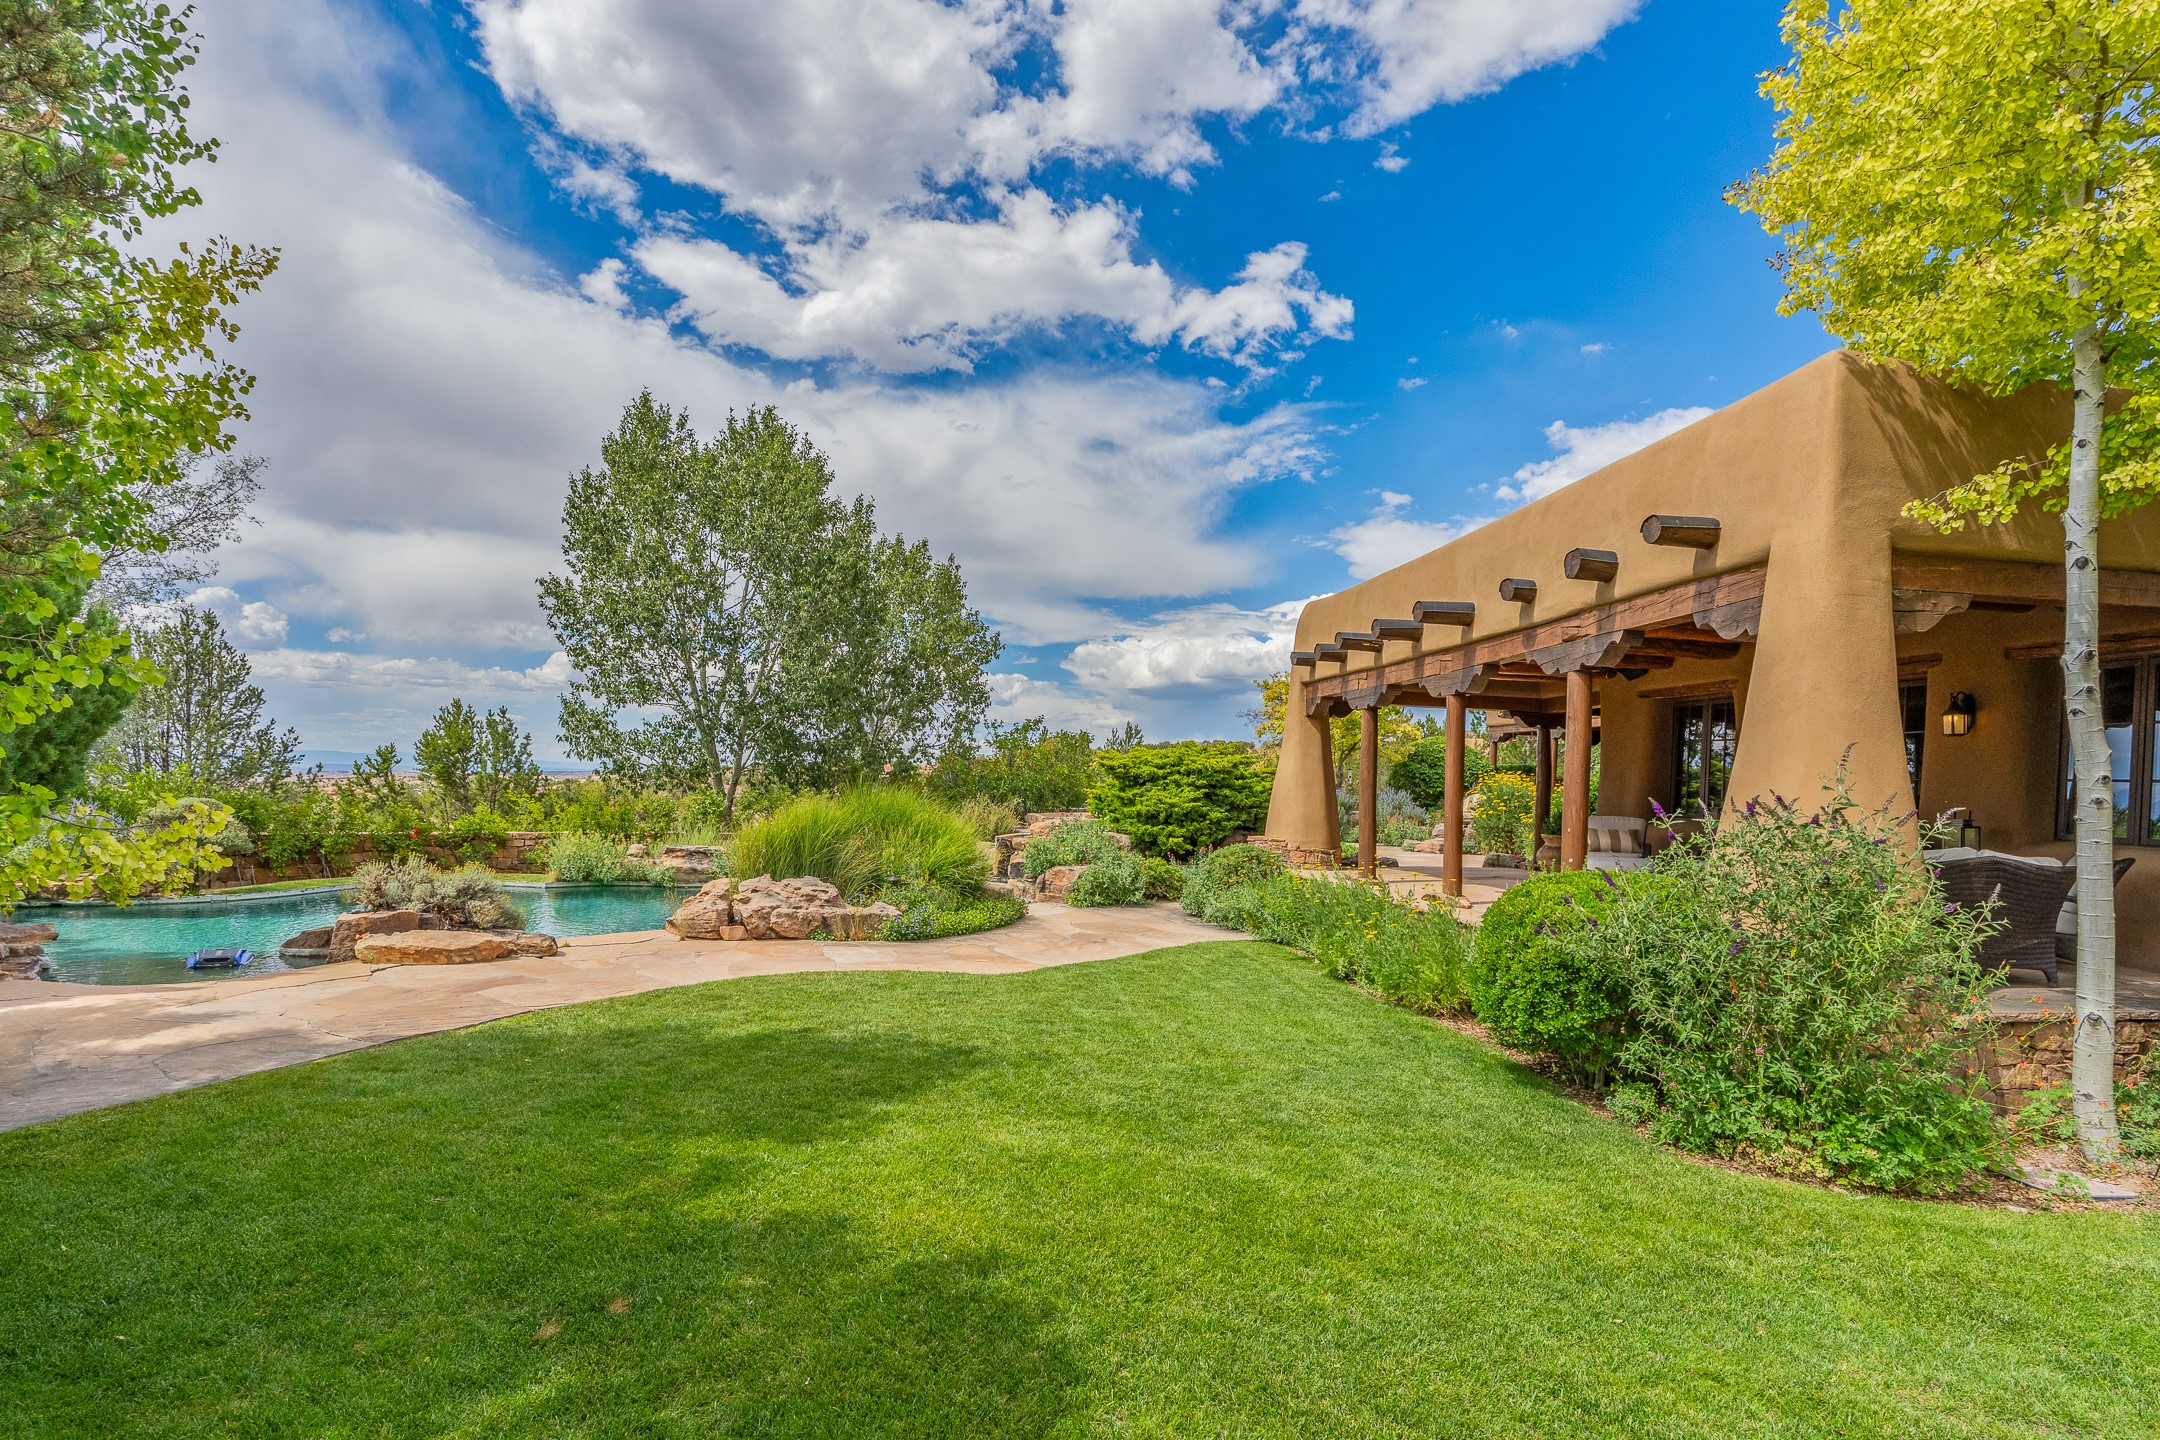
Adobe home with a covered portal beside a landscaped lawn and rock-edged pool.
Covered stone patio with rustic timber beams, cushioned wicker seating, and a landscaped pool beyond.
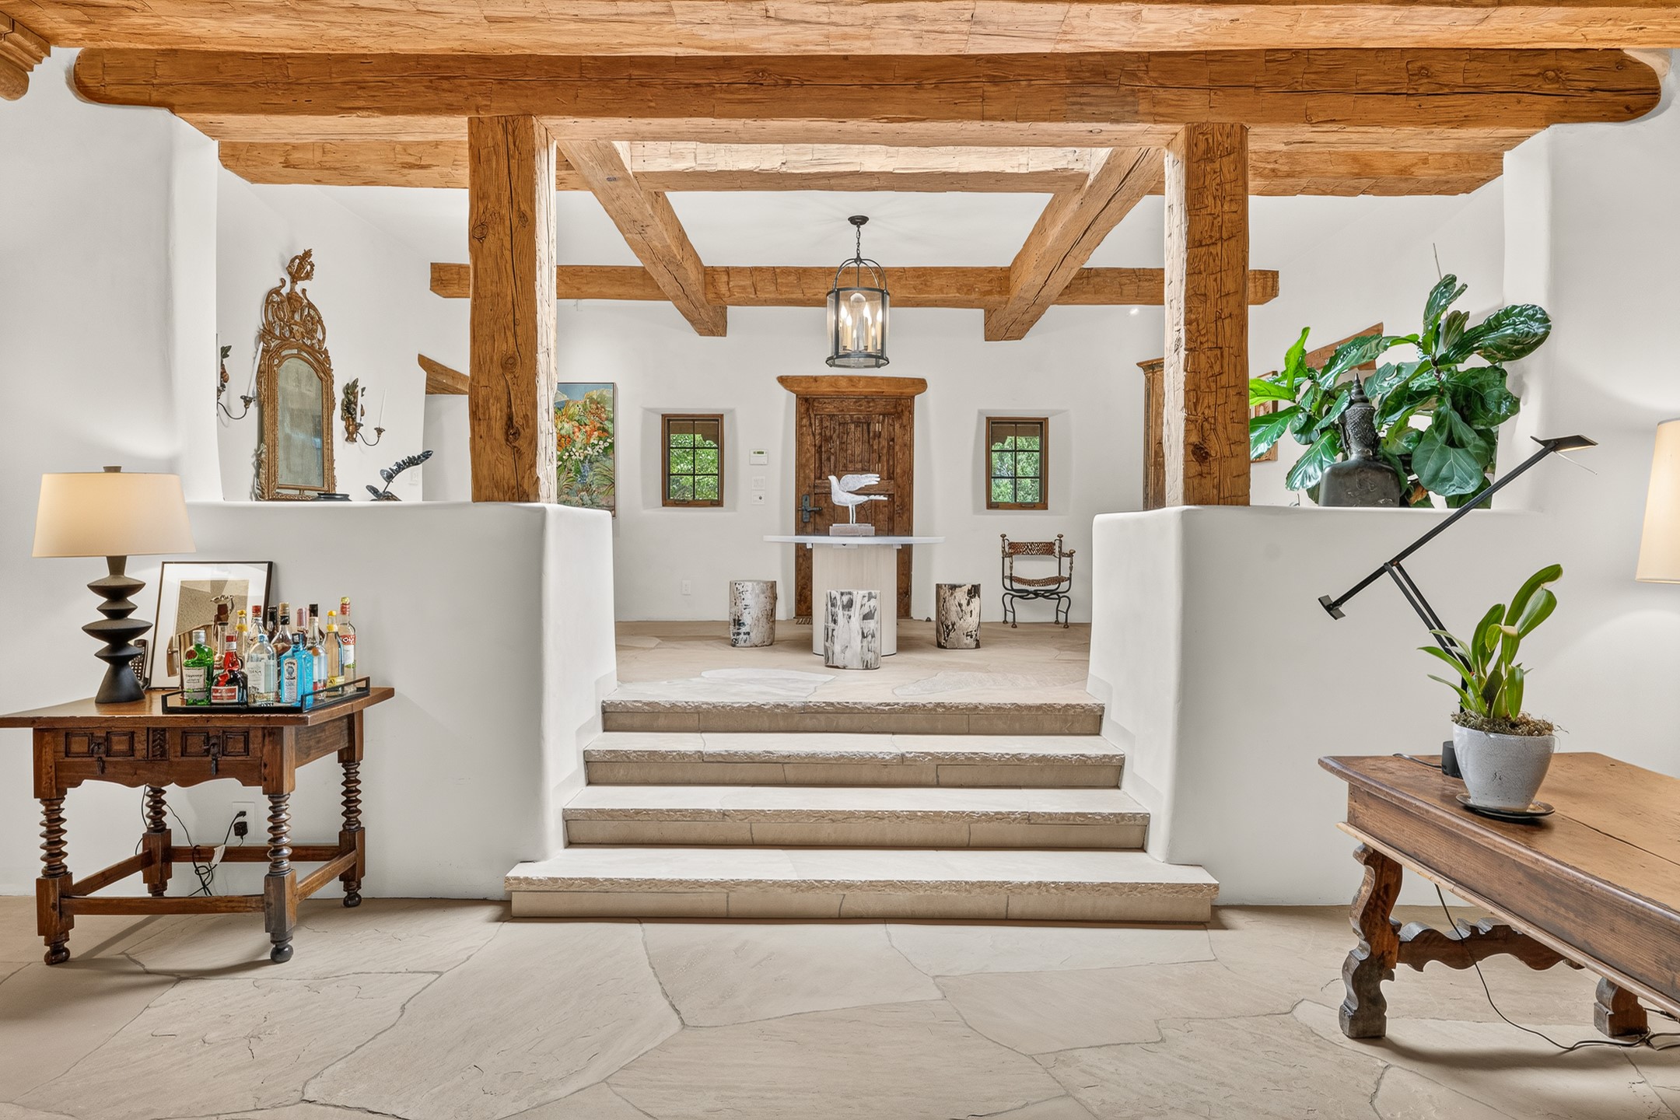
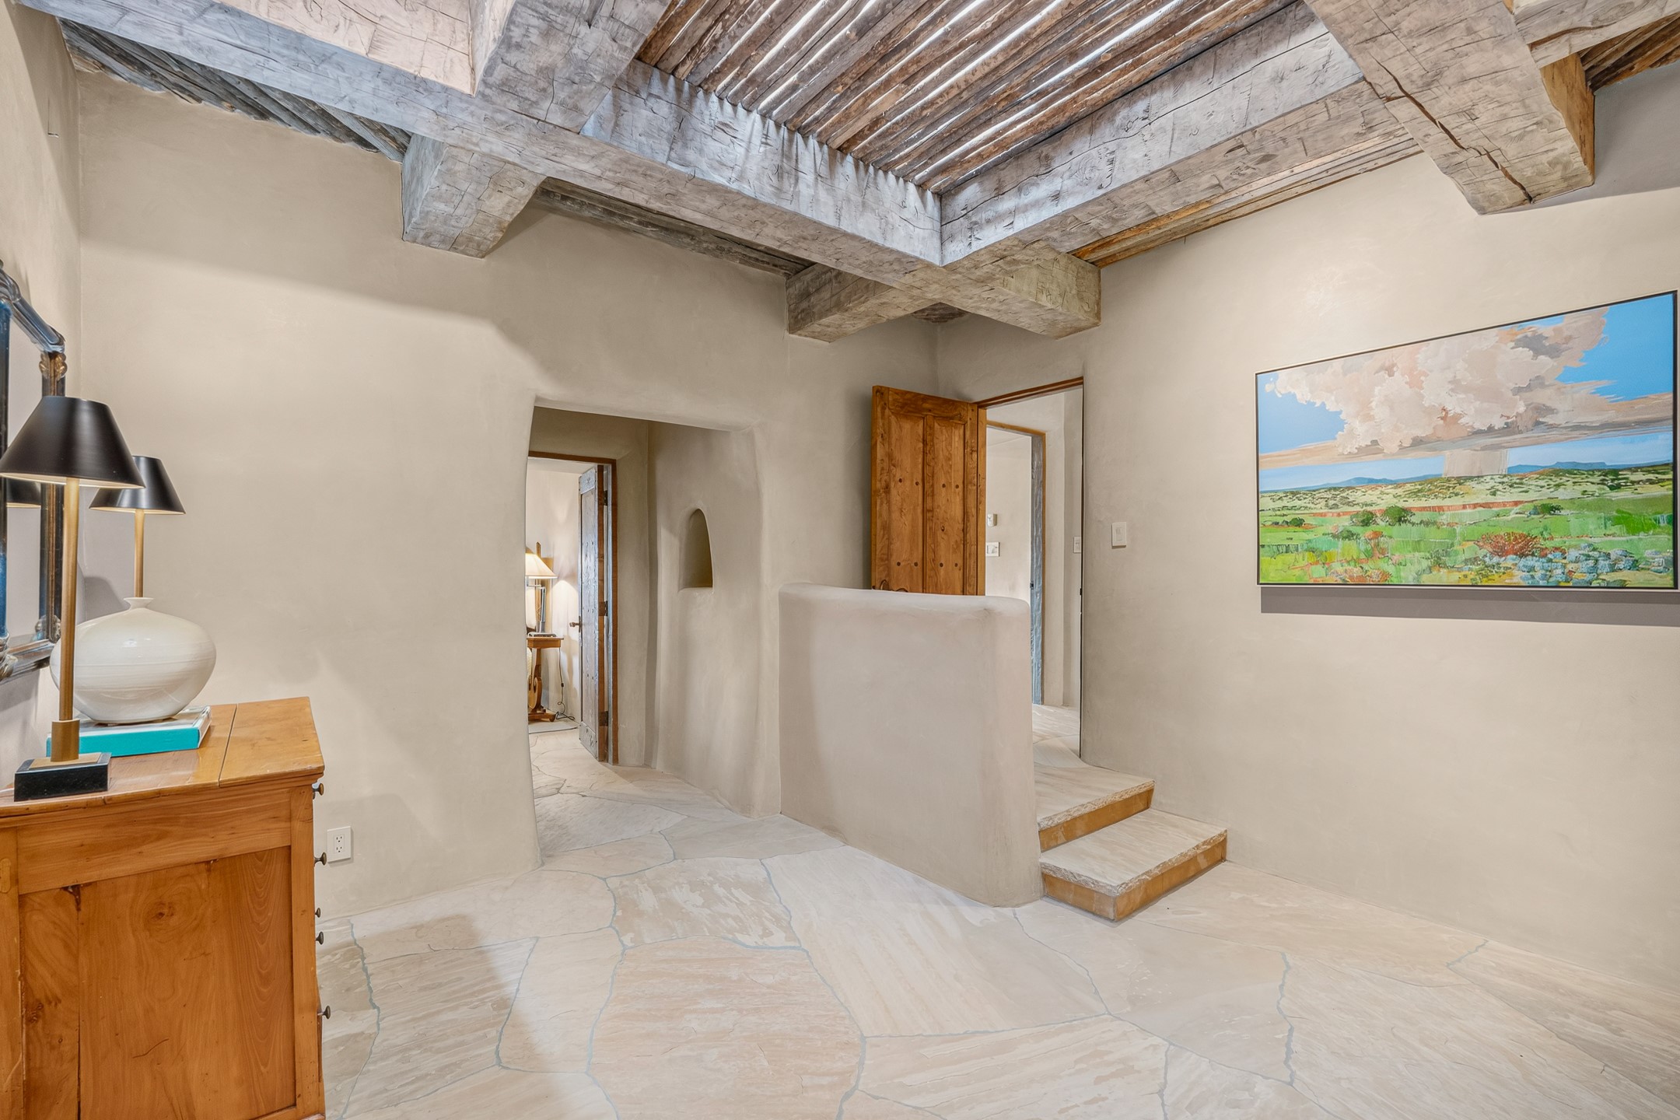
Entry foyer with rustic timber beams, stone steps, and a carved wooden front door.
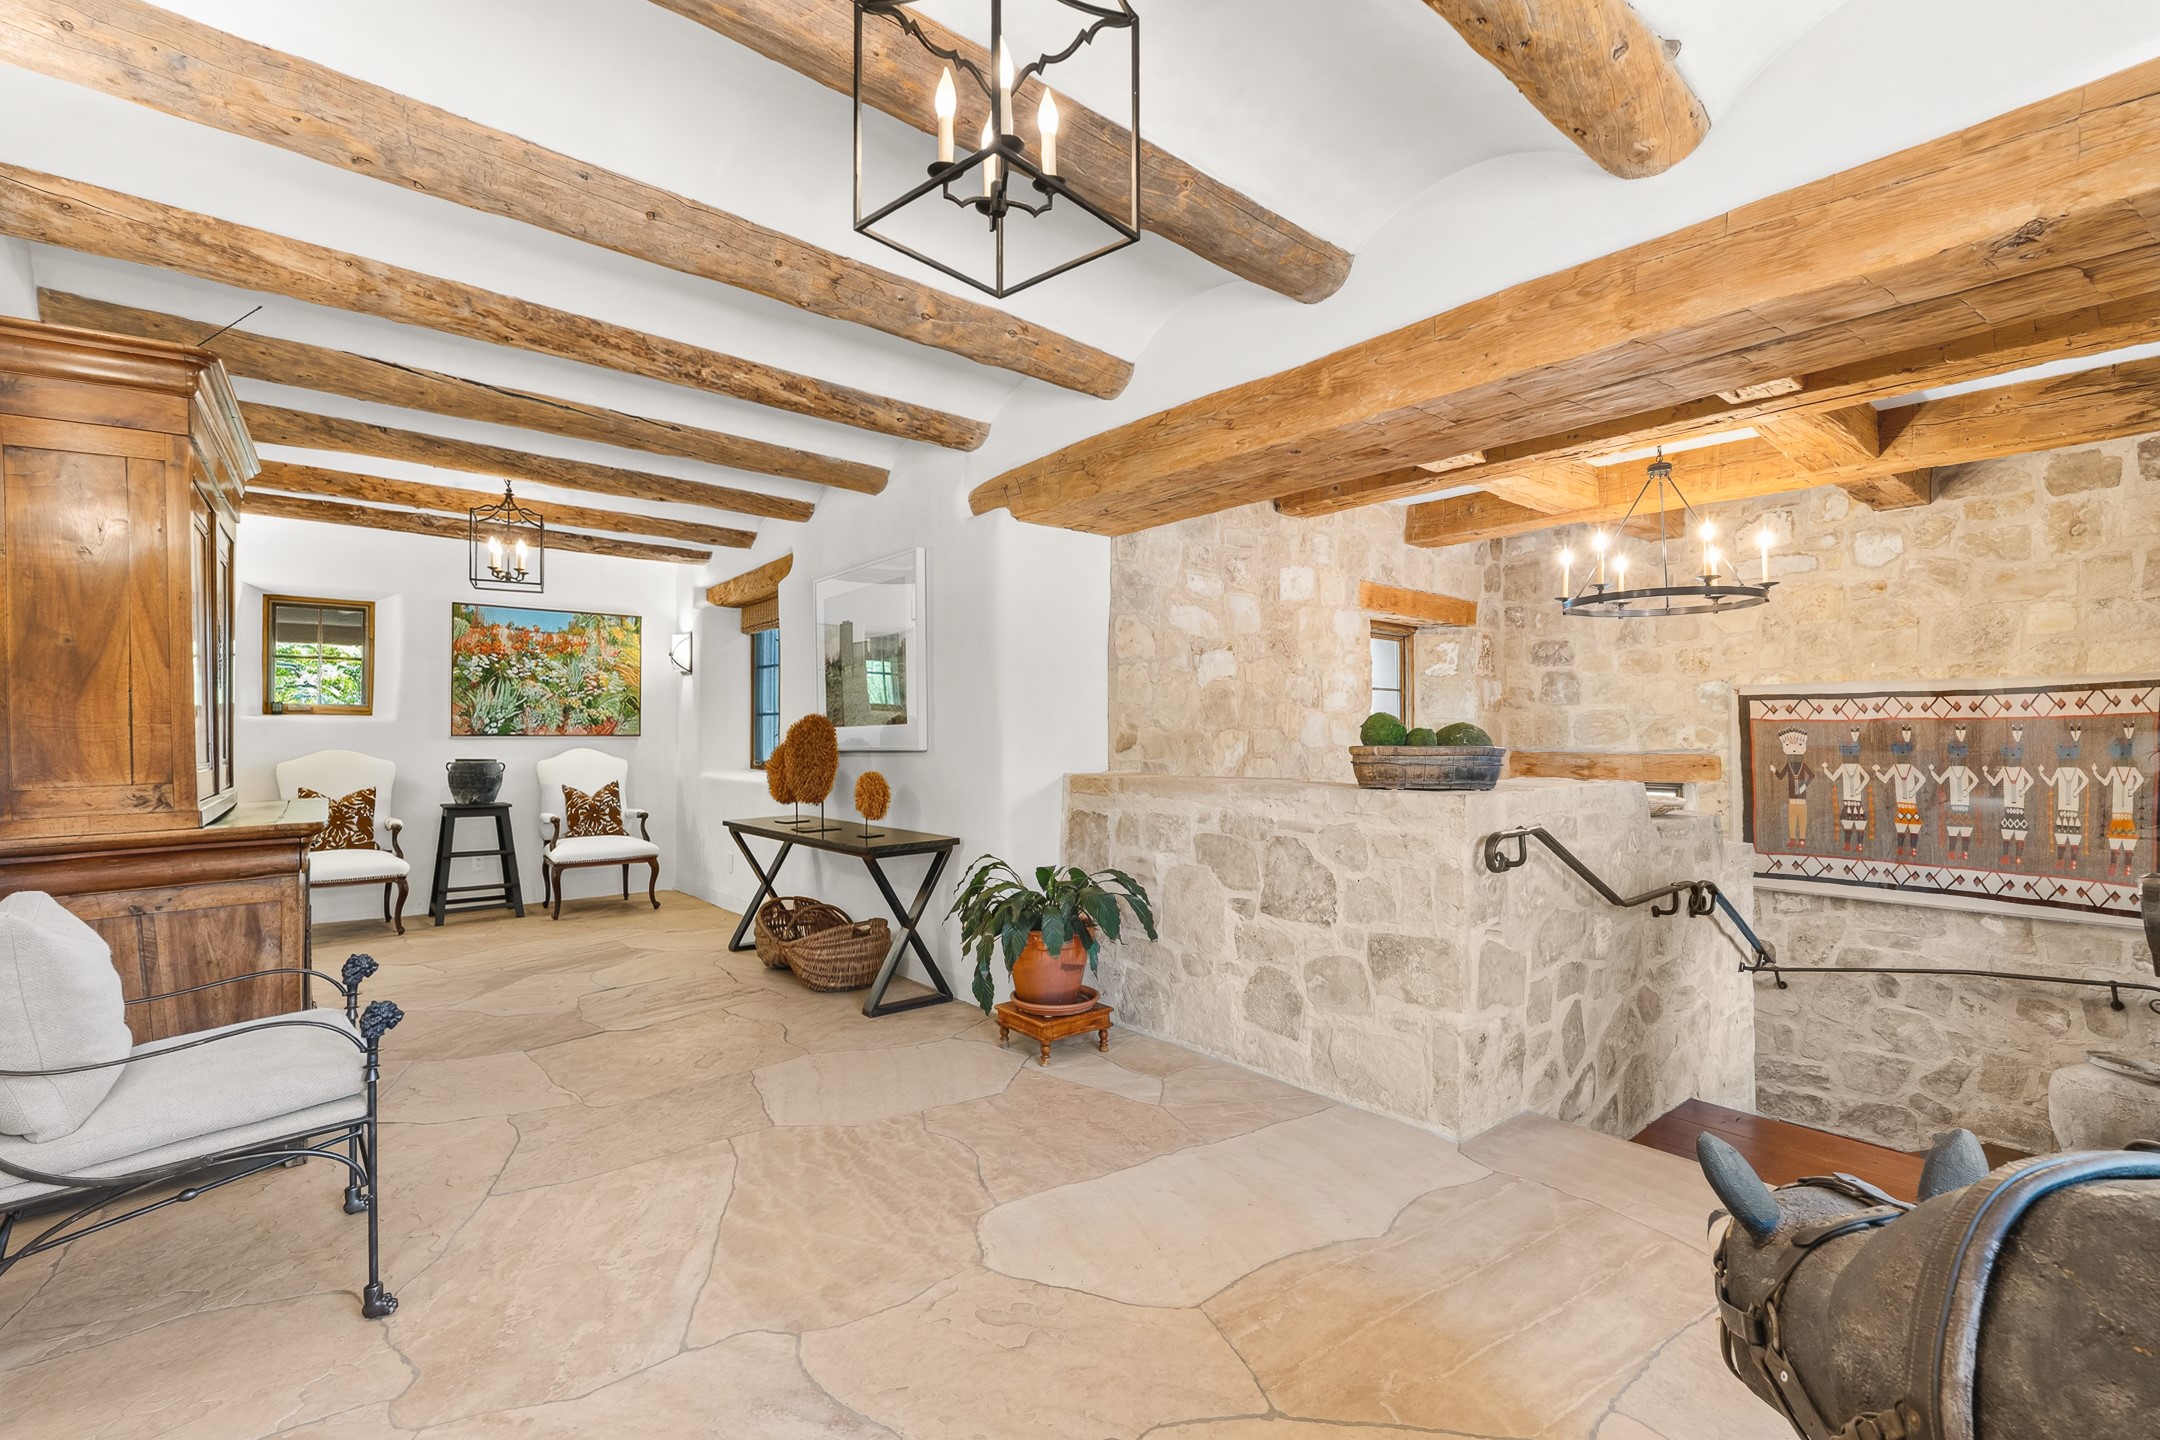
Open living area with exposed wood beams, flagstone flooring, and a round table beneath a lantern chandelier.
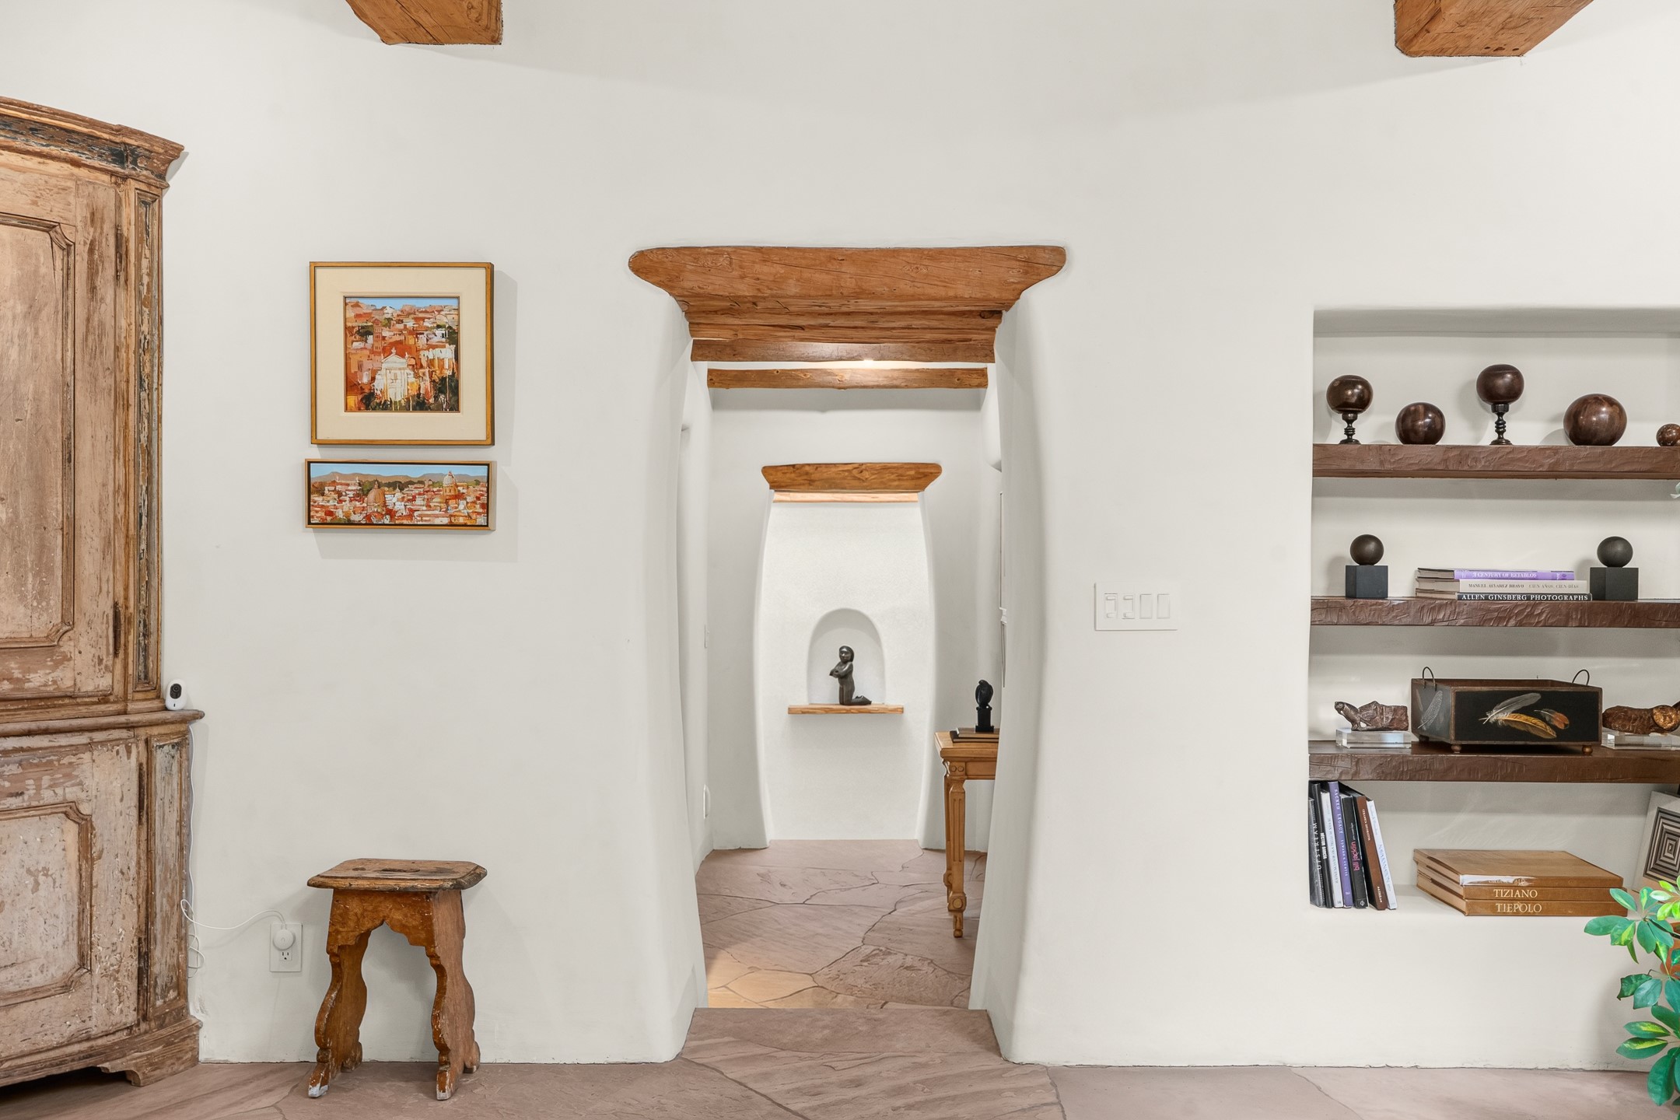
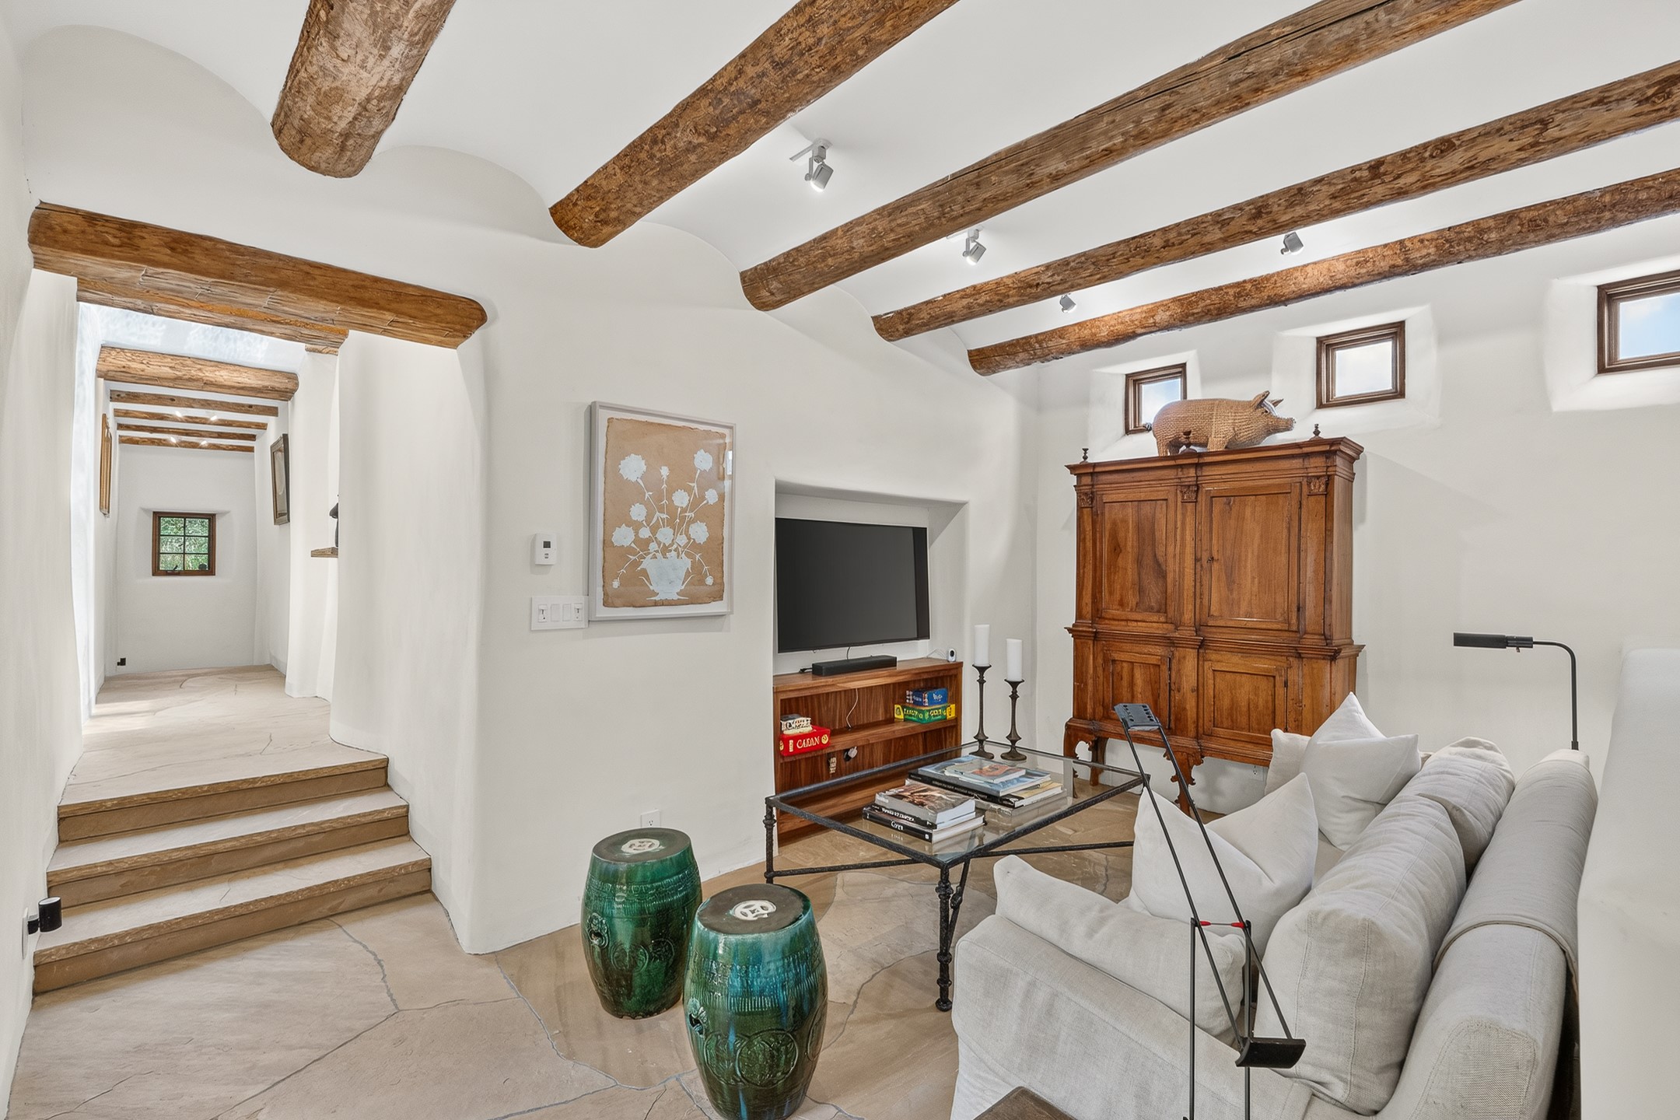
Interior hallway with exposed wood beams, built-in display shelves, and a rustic armoire.
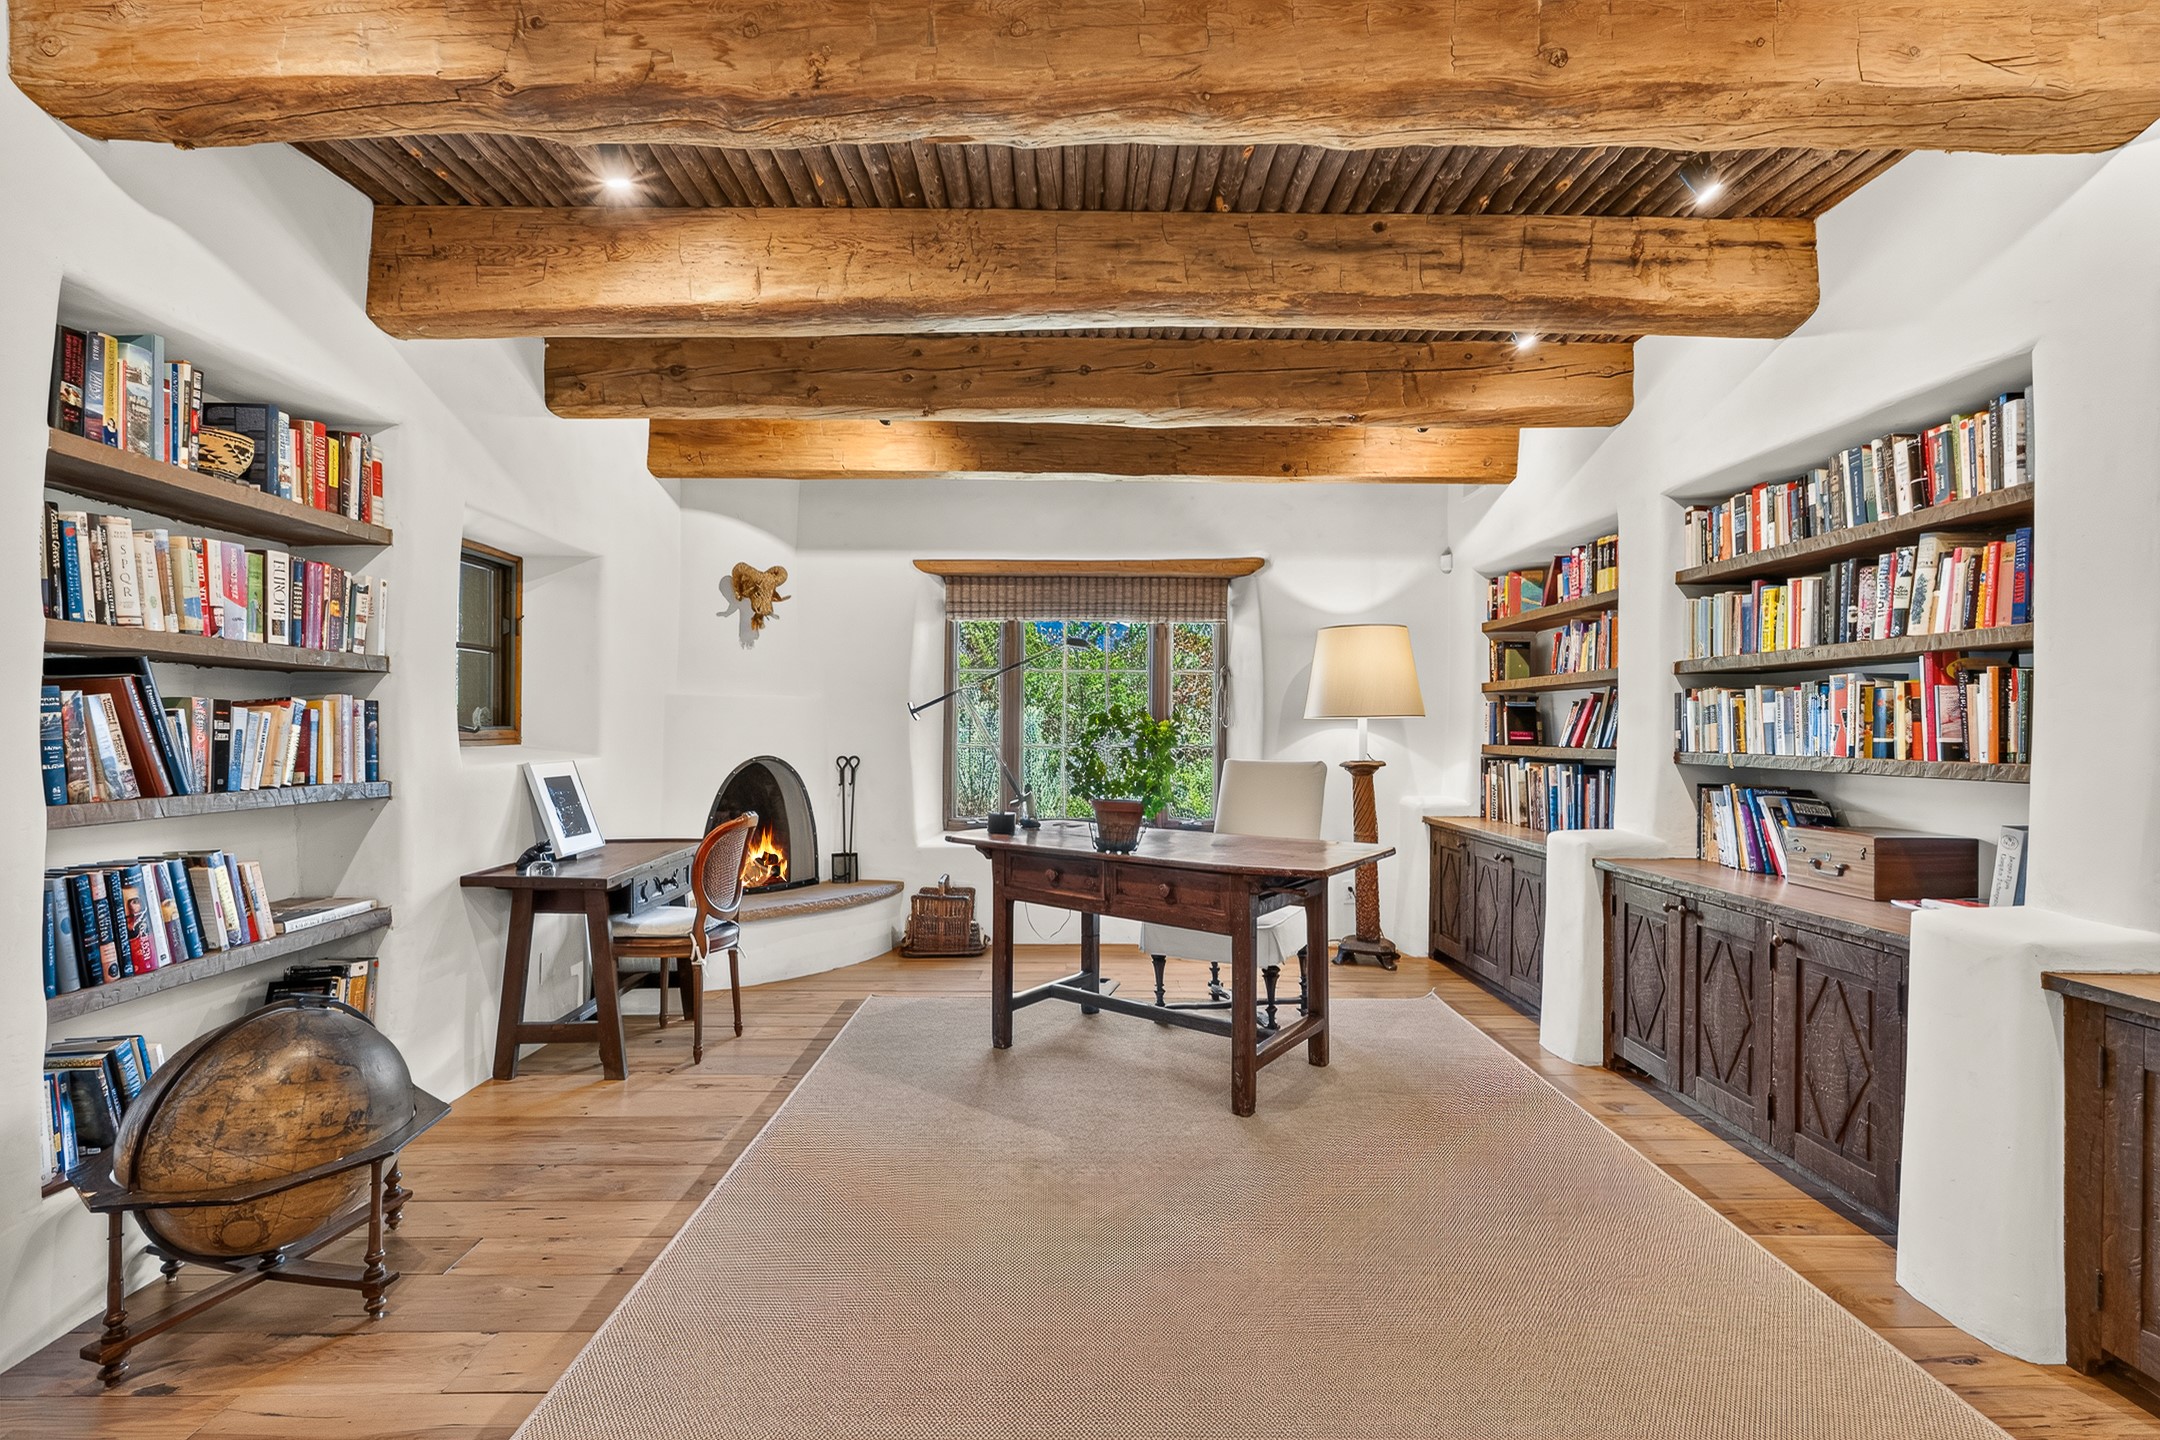
Study with built-in bookshelves, exposed timber beams, a desk, and a lit kiva fireplace.
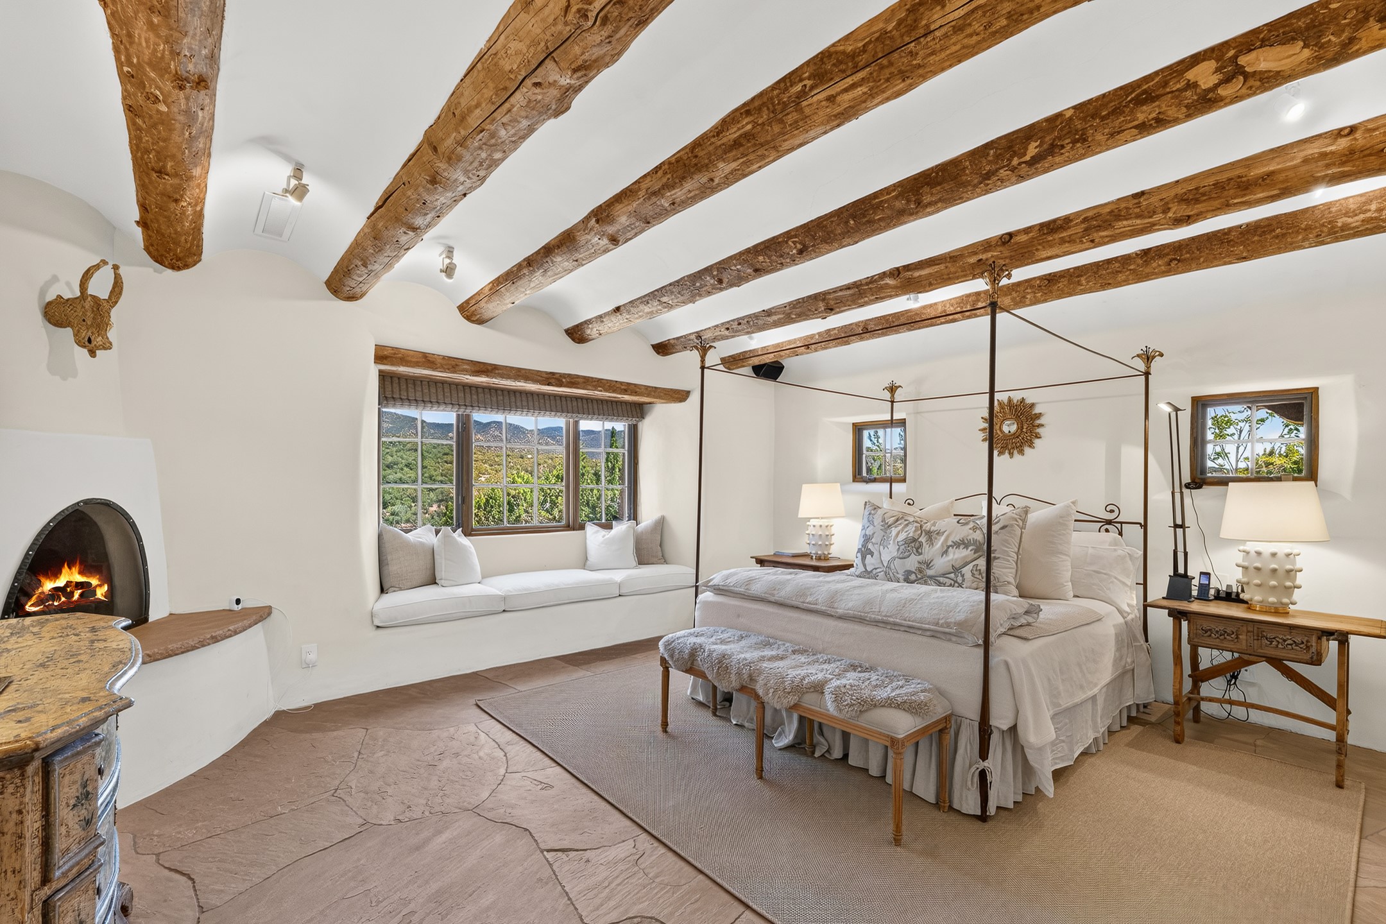
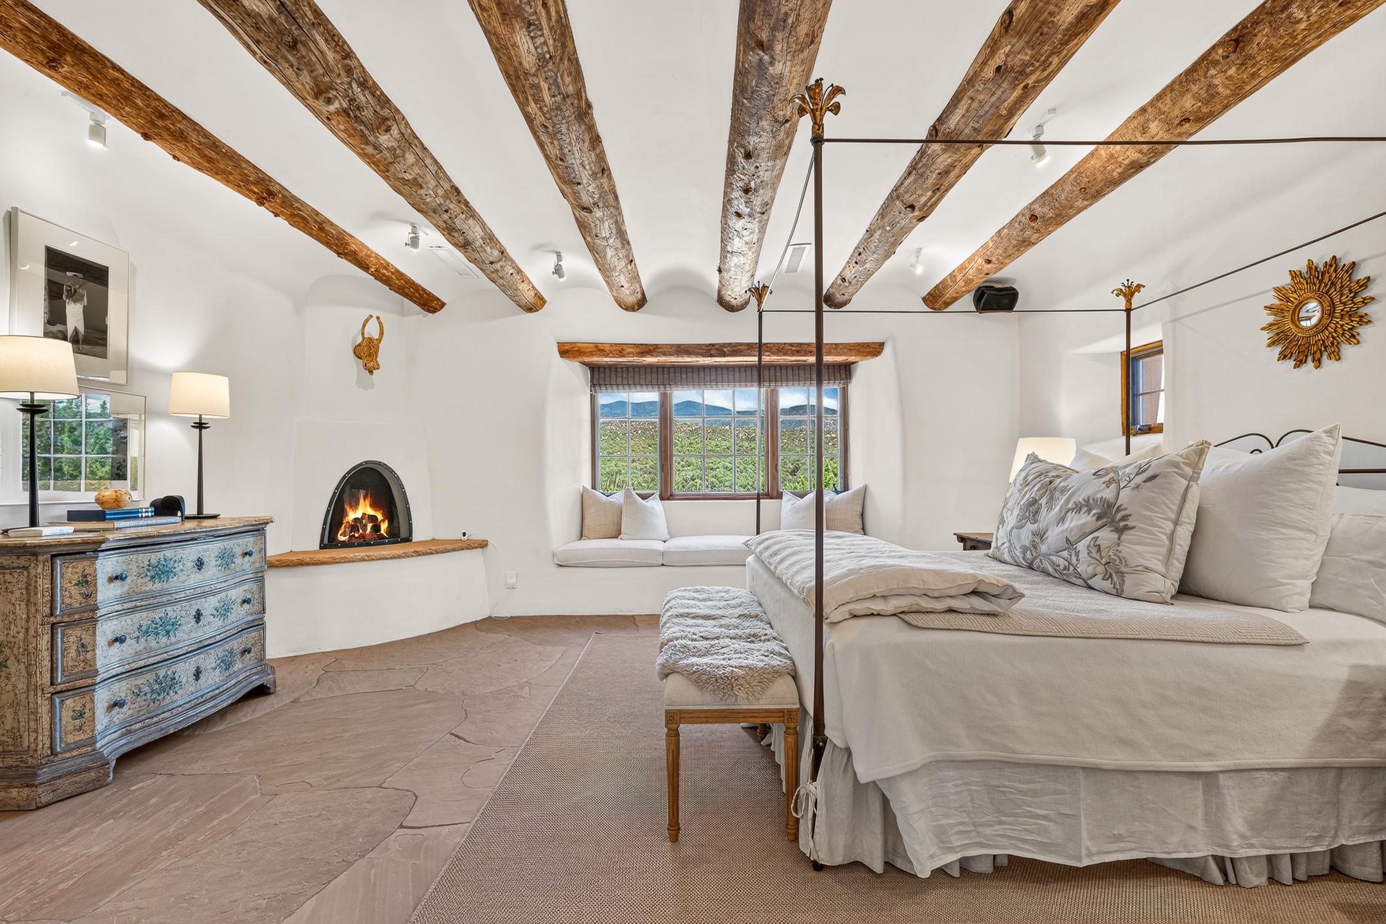
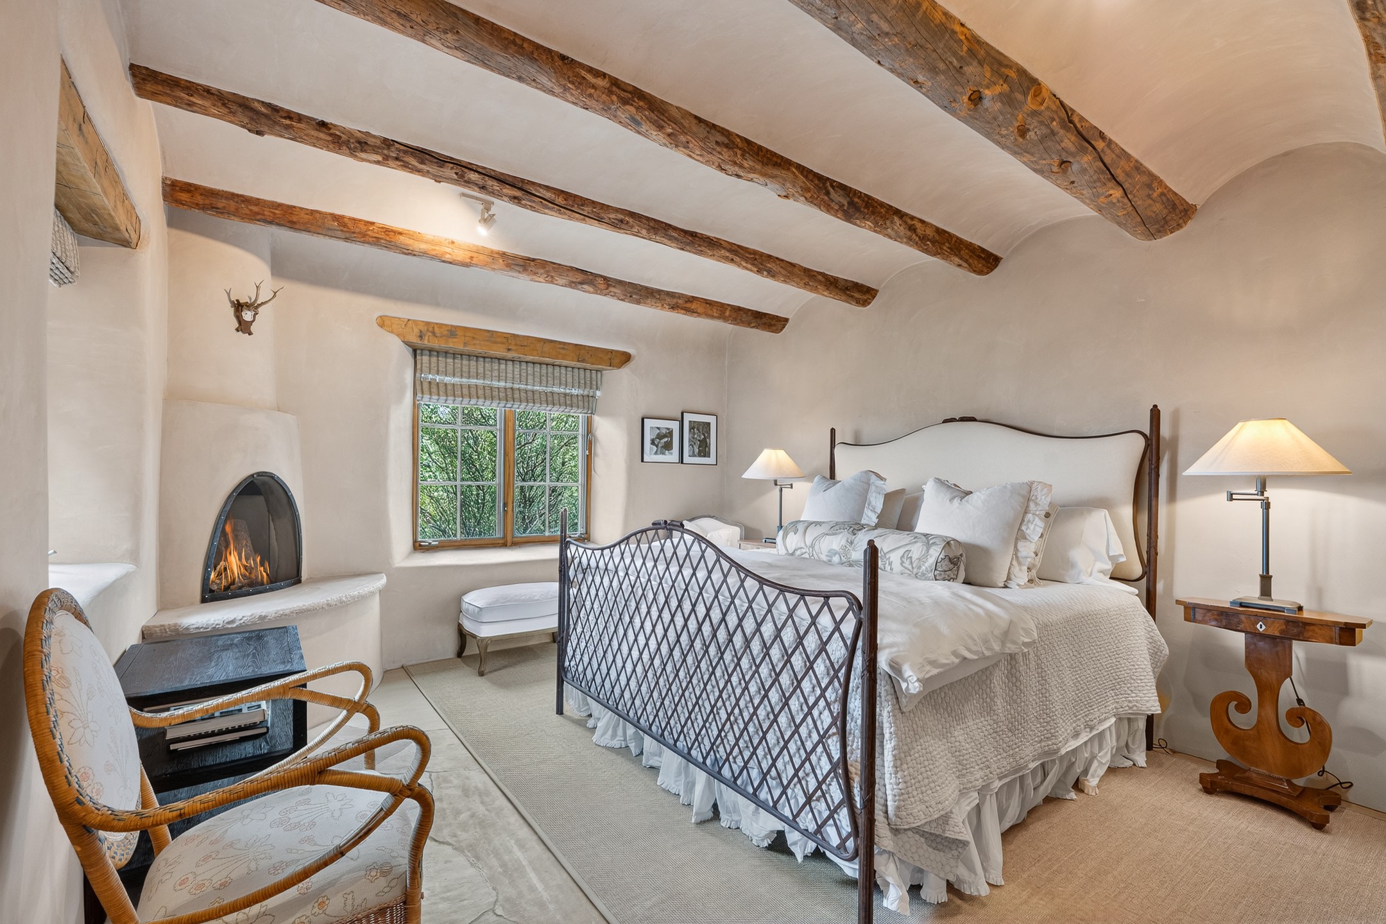
Bedroom with exposed wooden ceiling beams, a kiva fireplace, and a window seat overlooking mountains.
Bedroom with exposed wood ceiling beams, a kiva fireplace, and mountain views through the window.
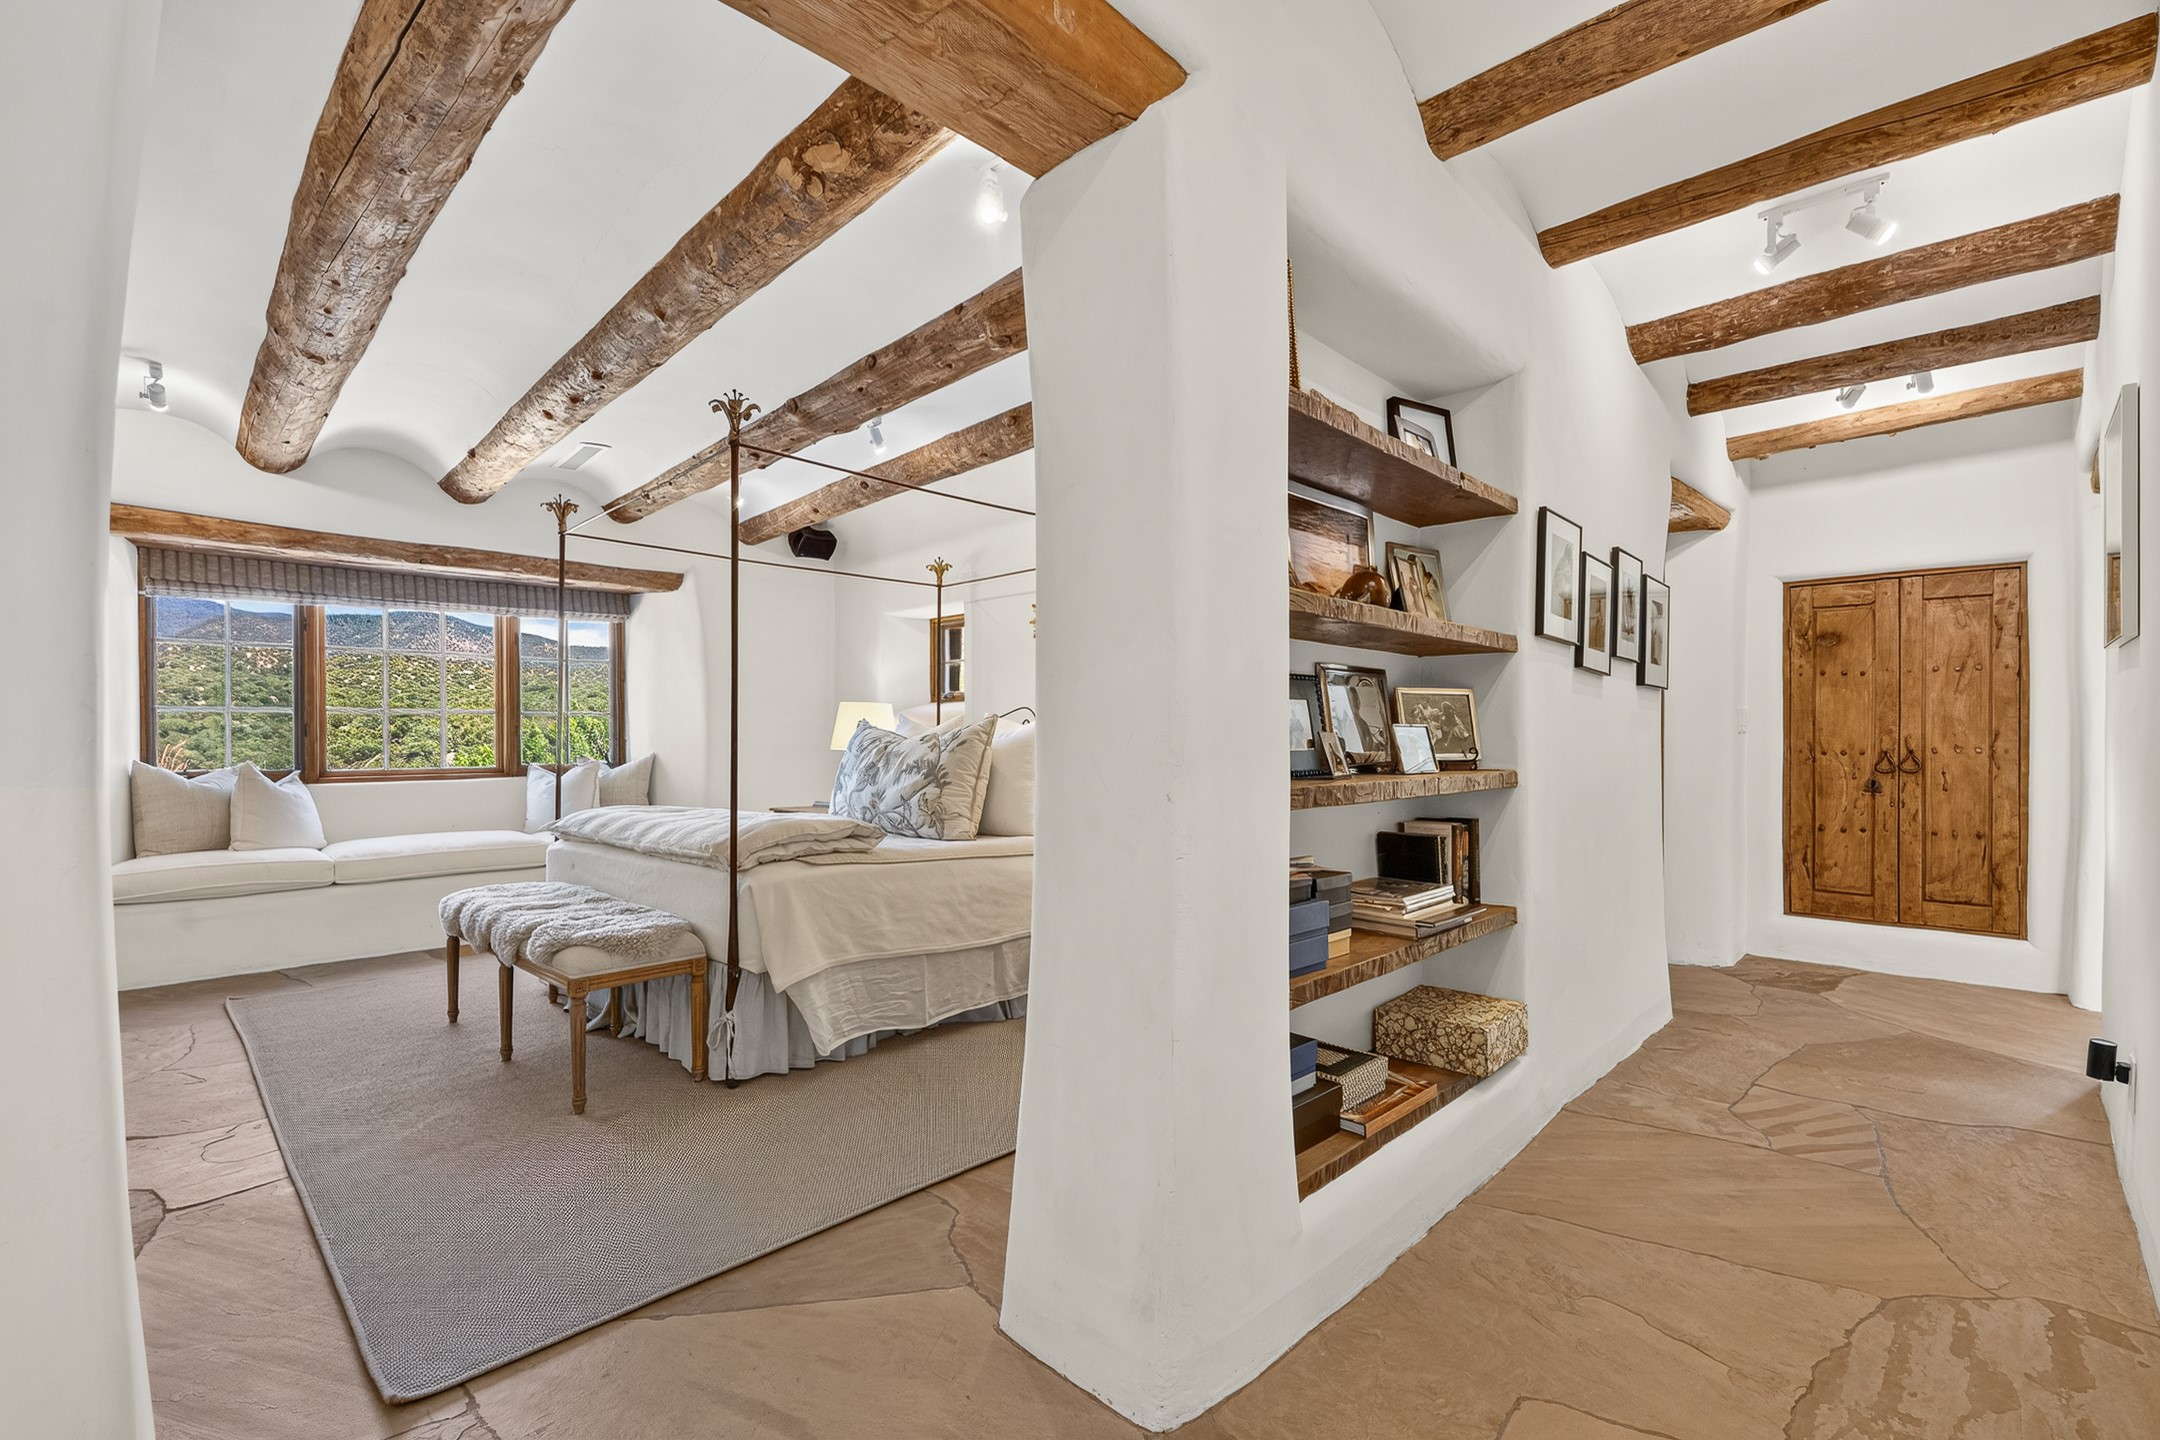
Bedroom with a built-in window seat, exposed wood ceiling beams, and shelves dividing the space.
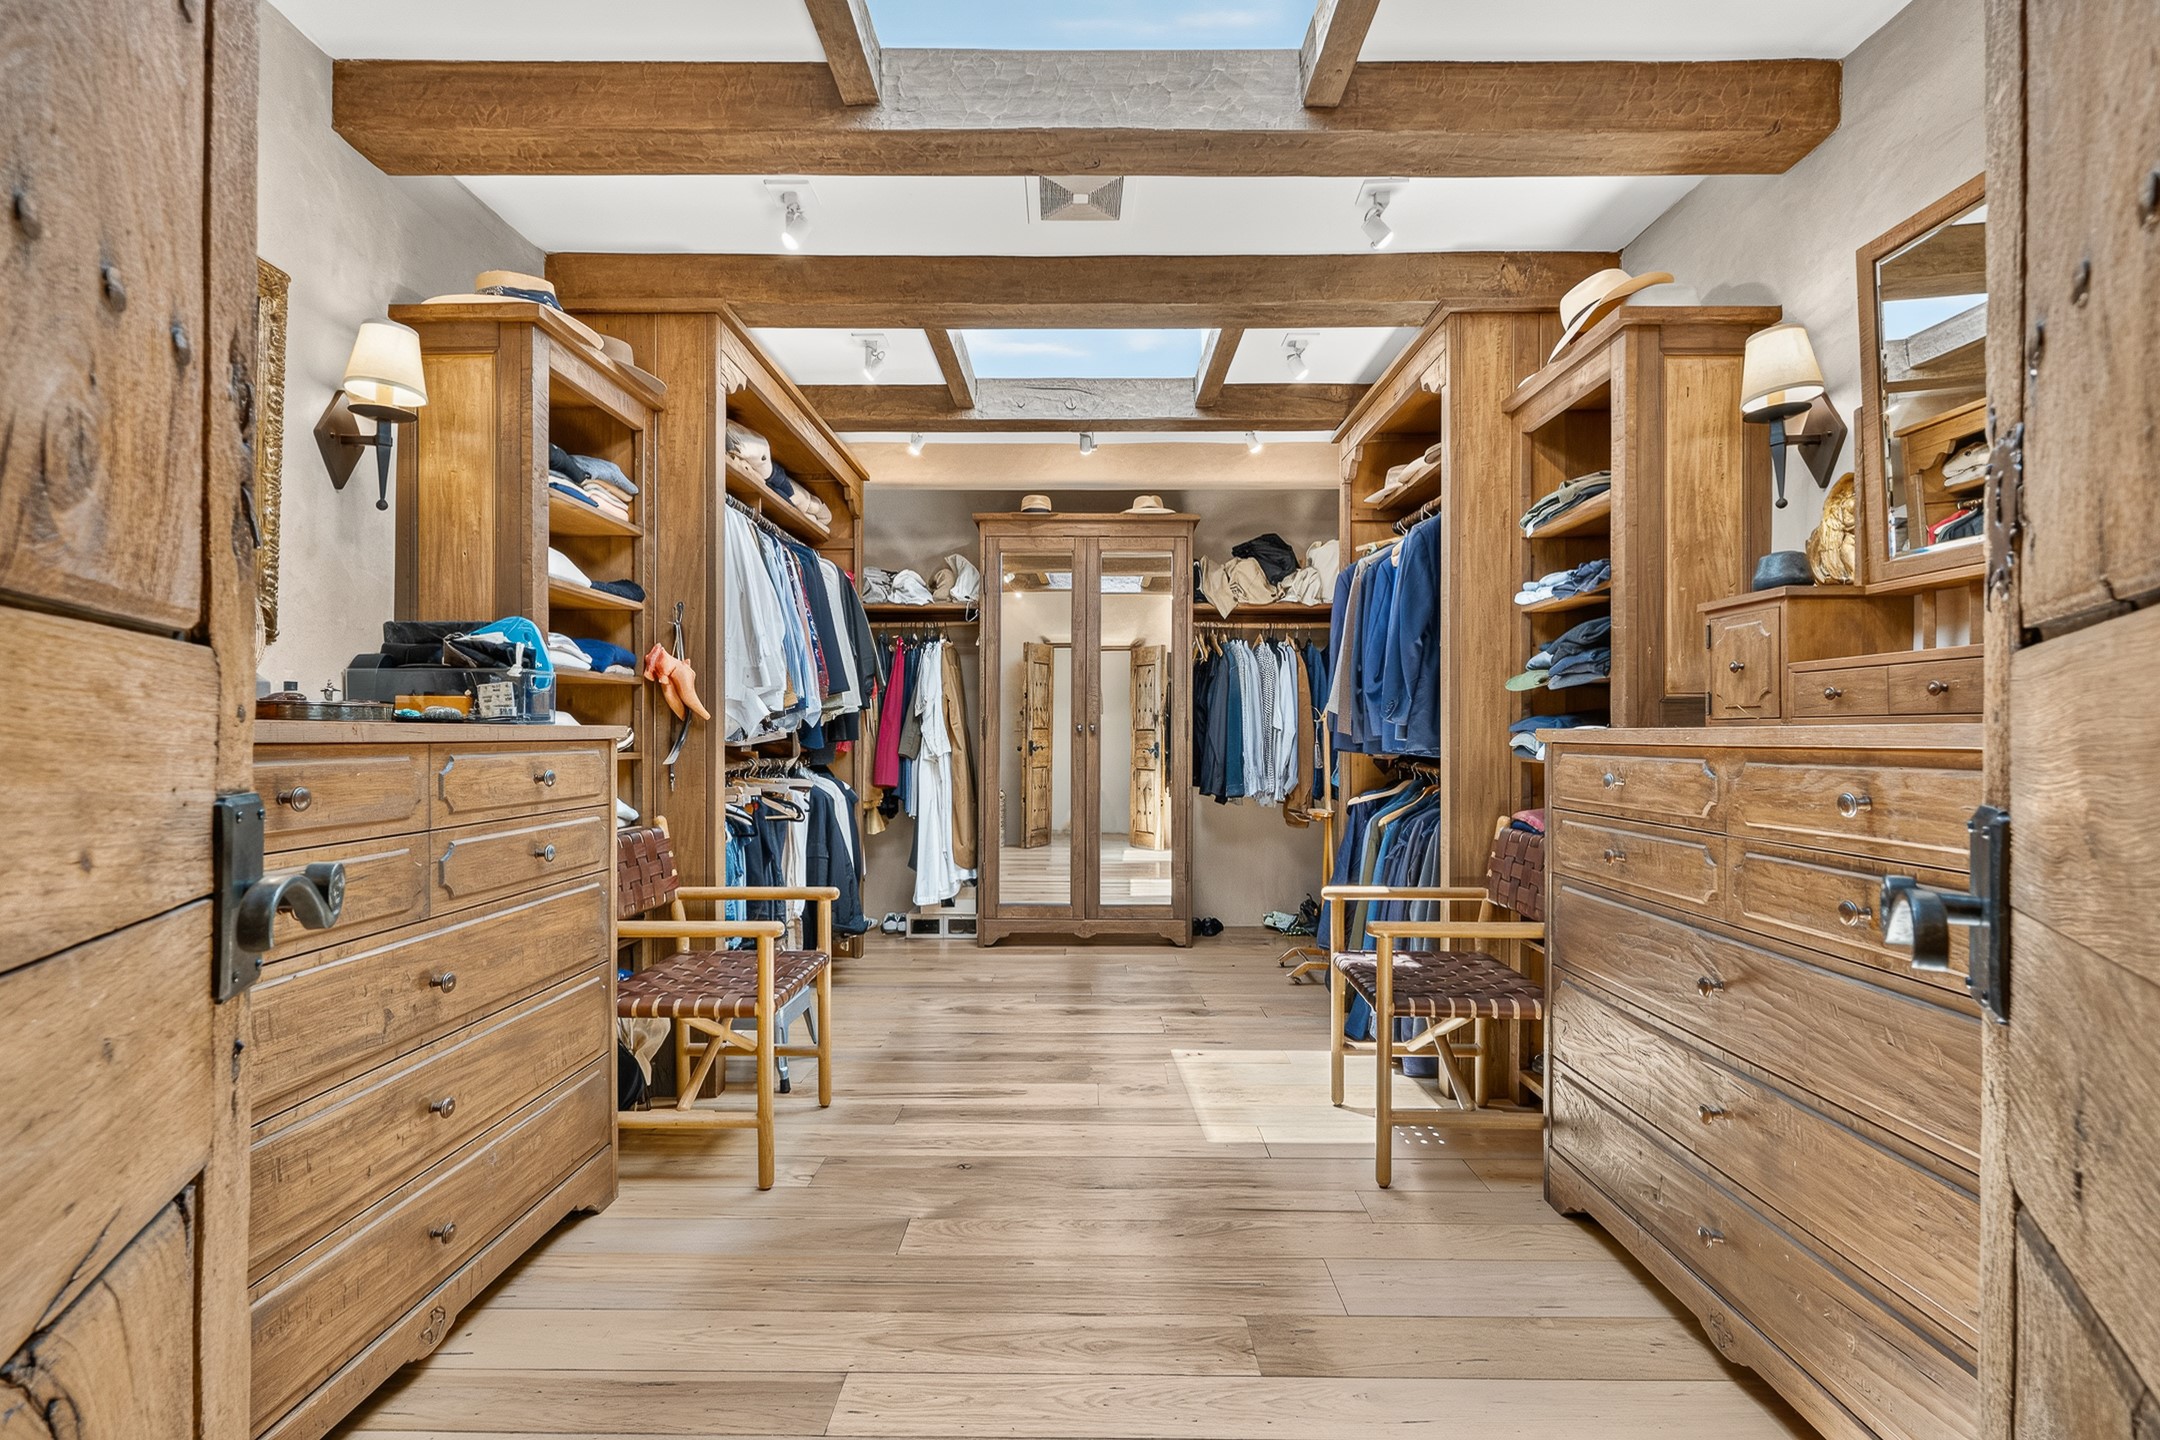
Walk-in closet with wooden dressers, clothing racks, mirrored wardrobe, and exposed ceiling beams.
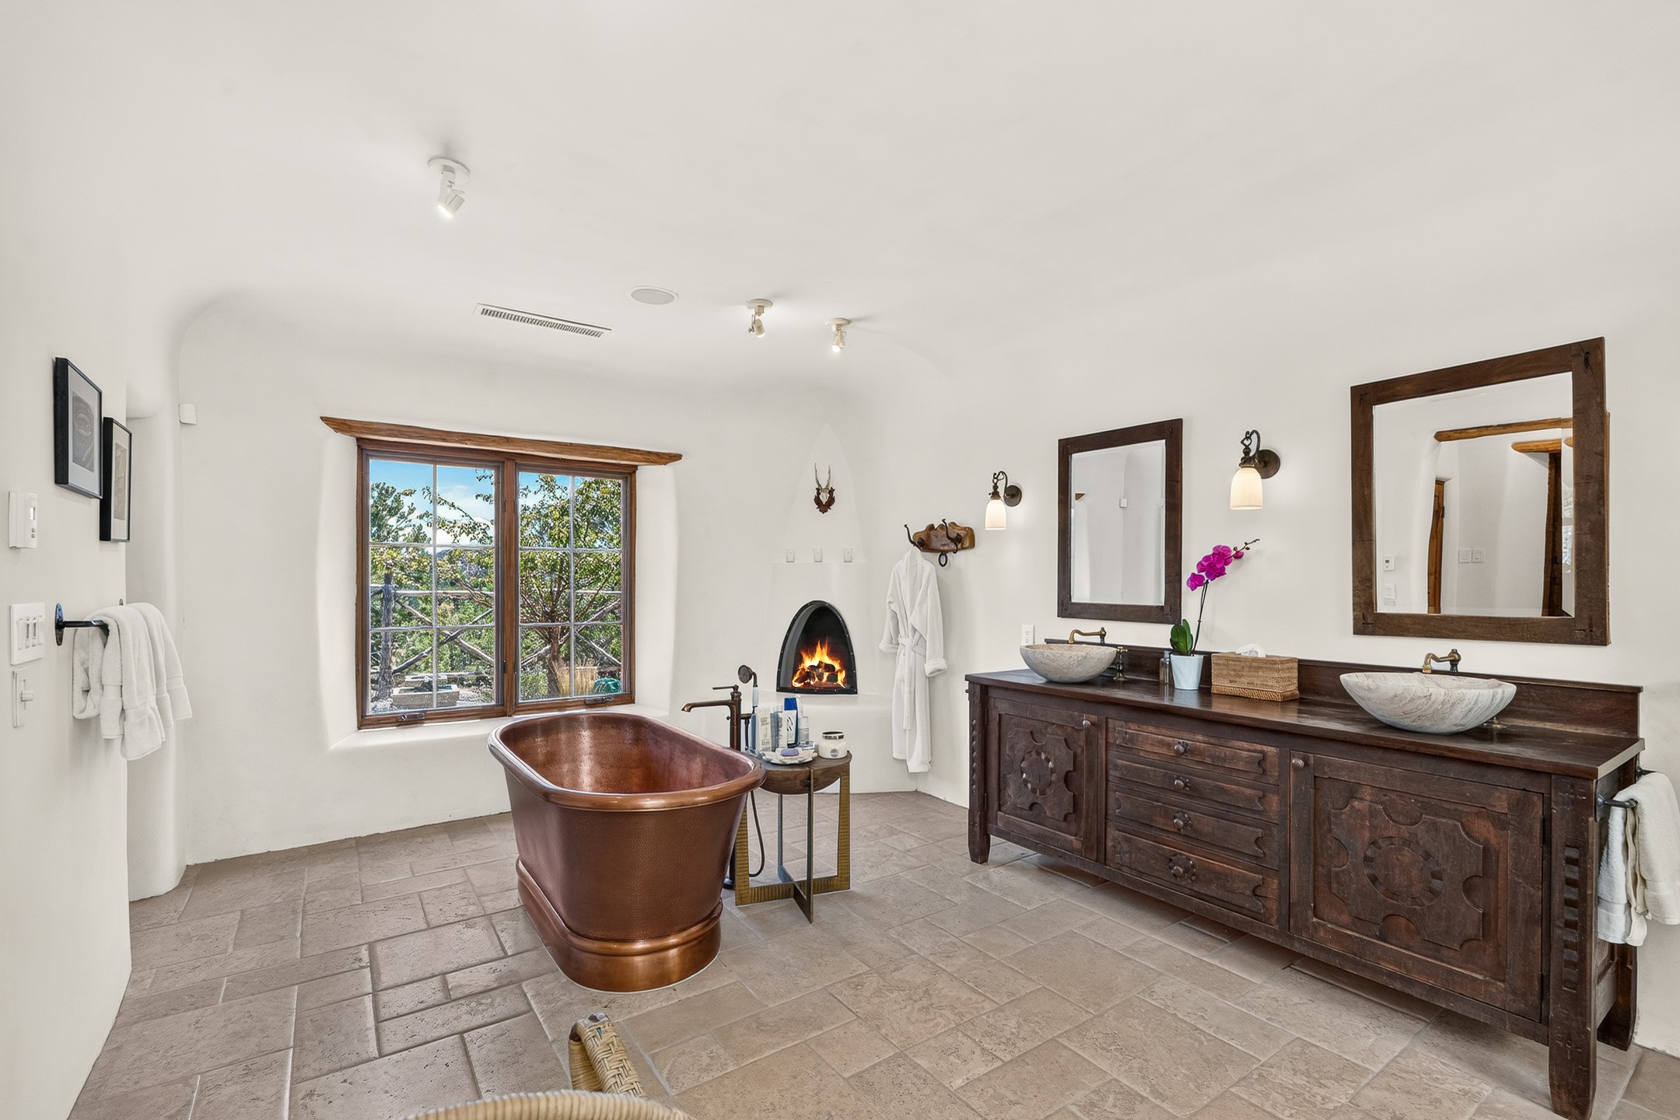
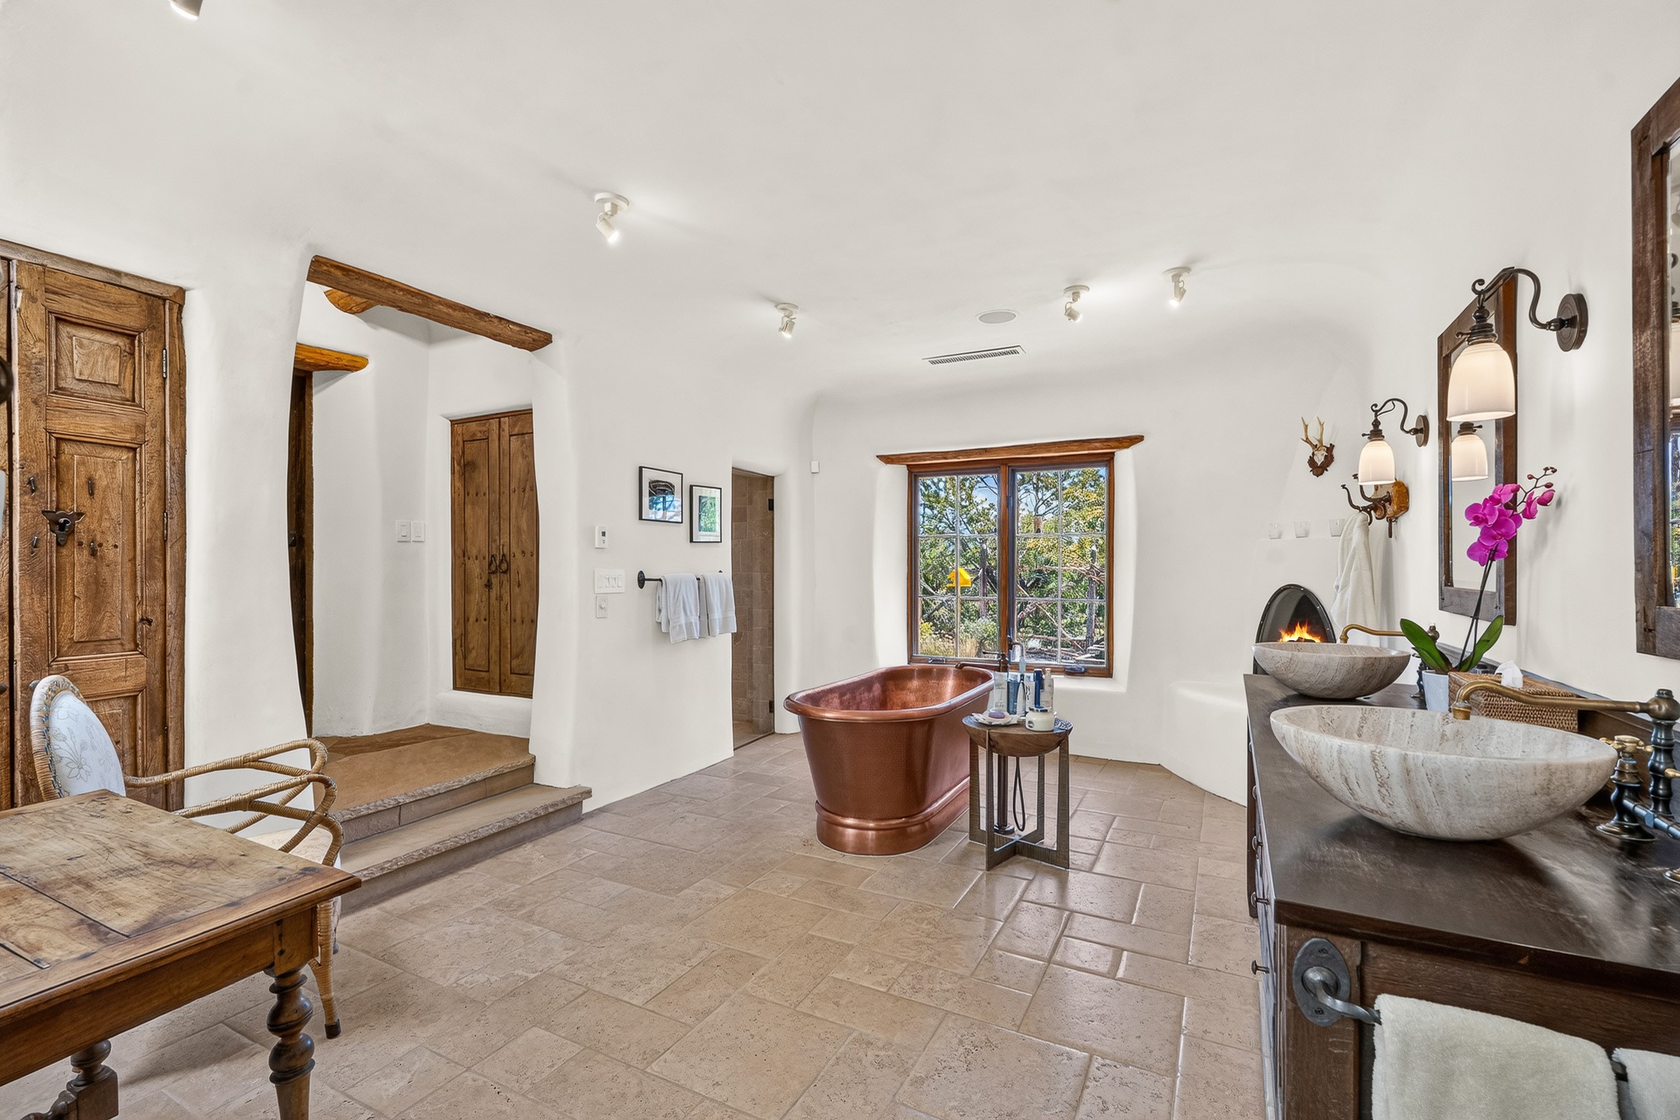
Bathroom with a copper soaking tub, double vanity, and fireplace.
Spacious bathroom with a copper soaking tub, twin vessel sinks, and a fireplace by the window.
Living room with exposed wooden ceiling beams, white sofa, and a large antique cabinet.
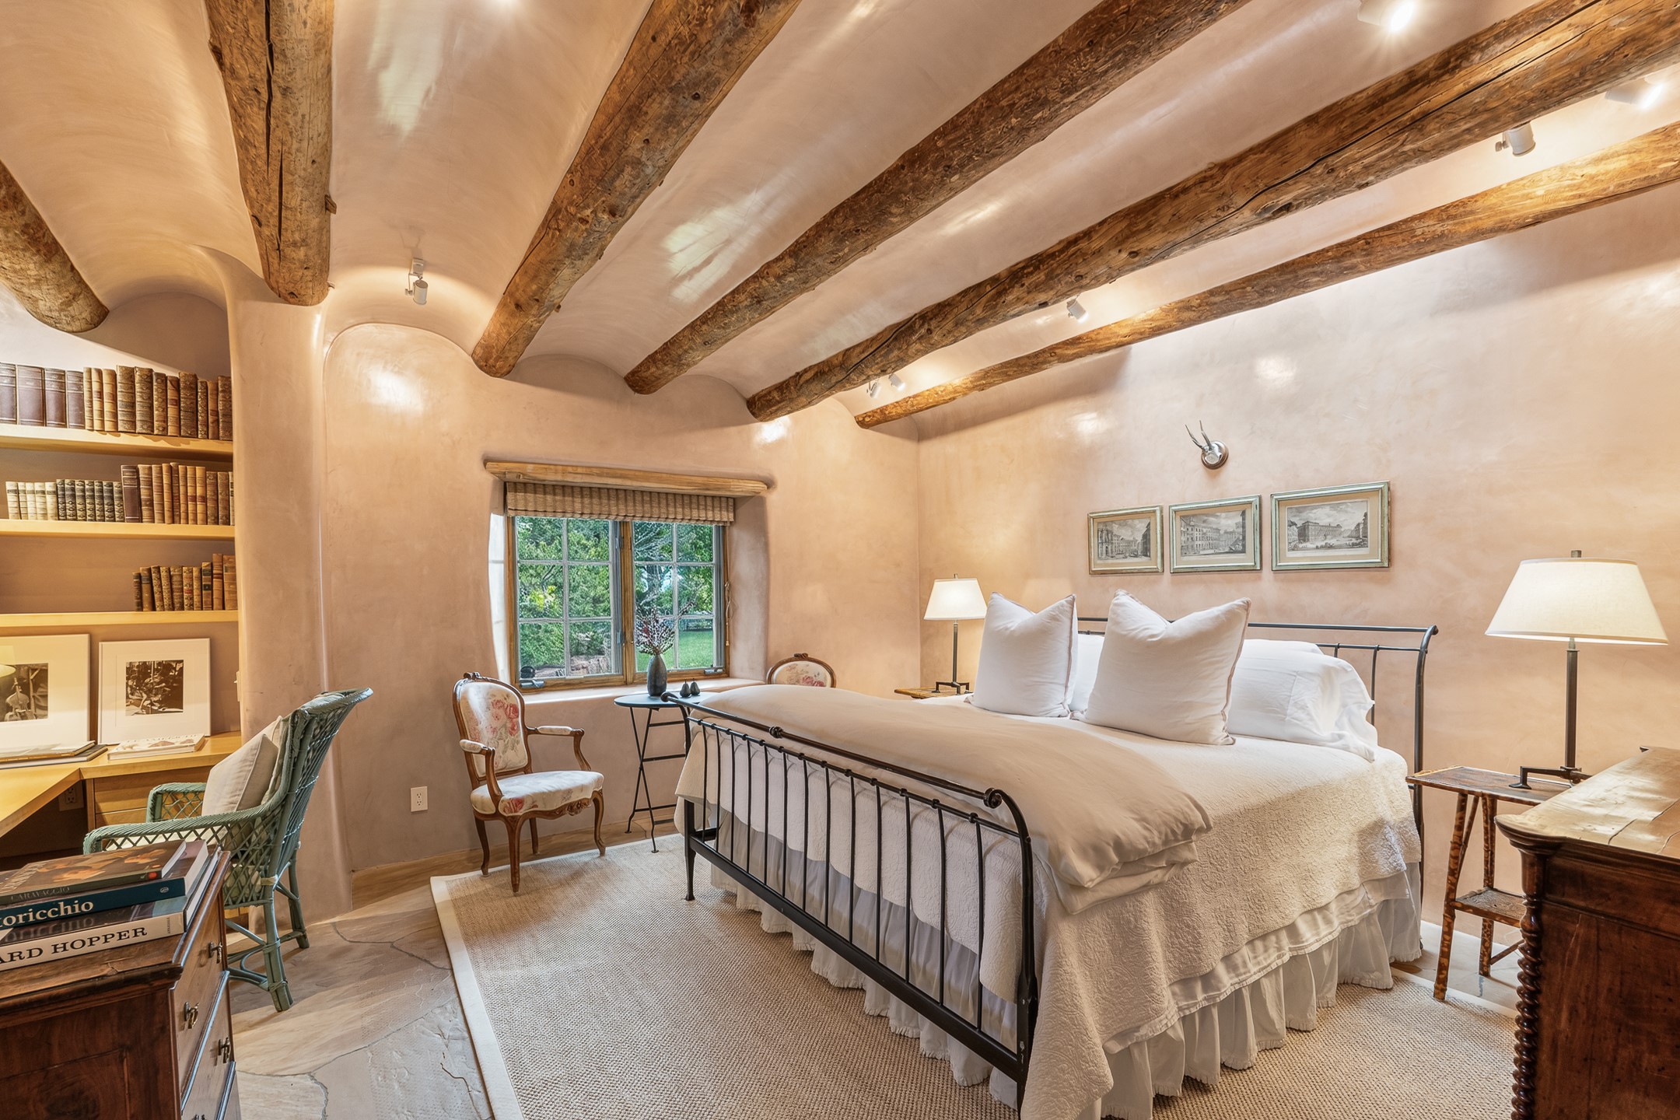
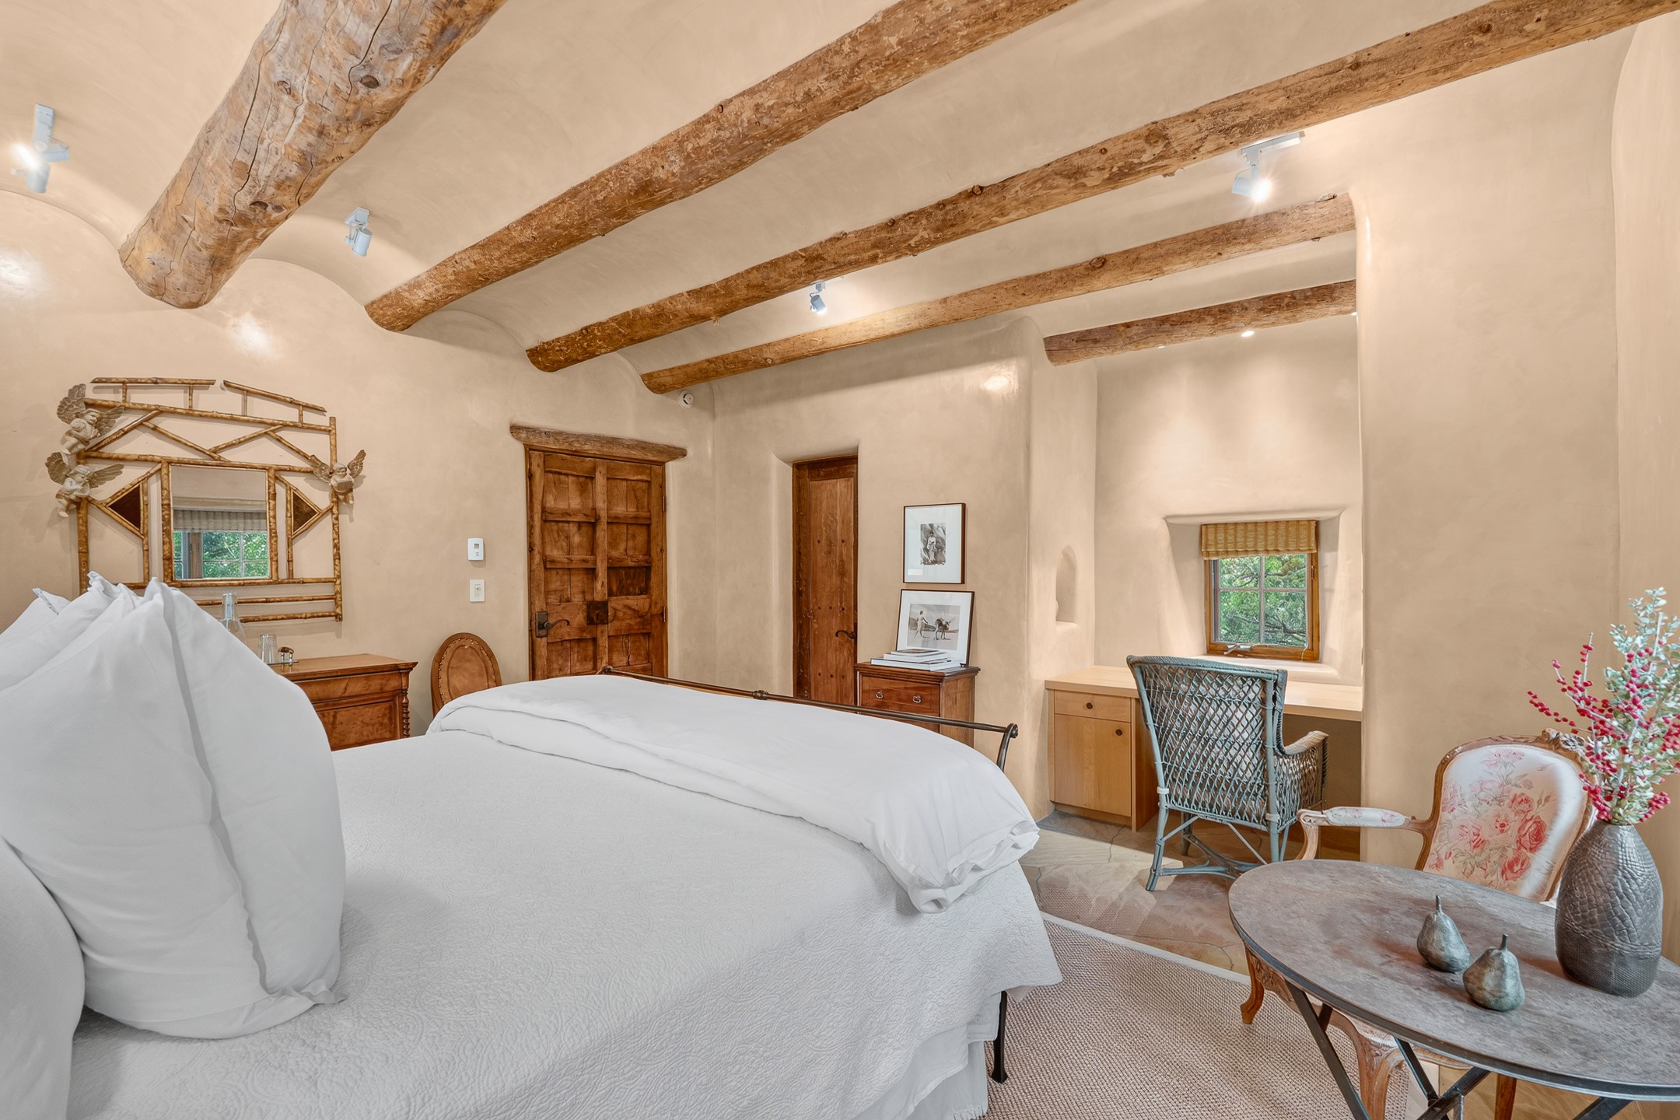
Bedroom with a white bed beneath exposed timber ceiling beams, beside built-in bookshelves and a garden-view window.
Bedroom with exposed wooden ceiling beams, a white bed, and a desk beside the window.
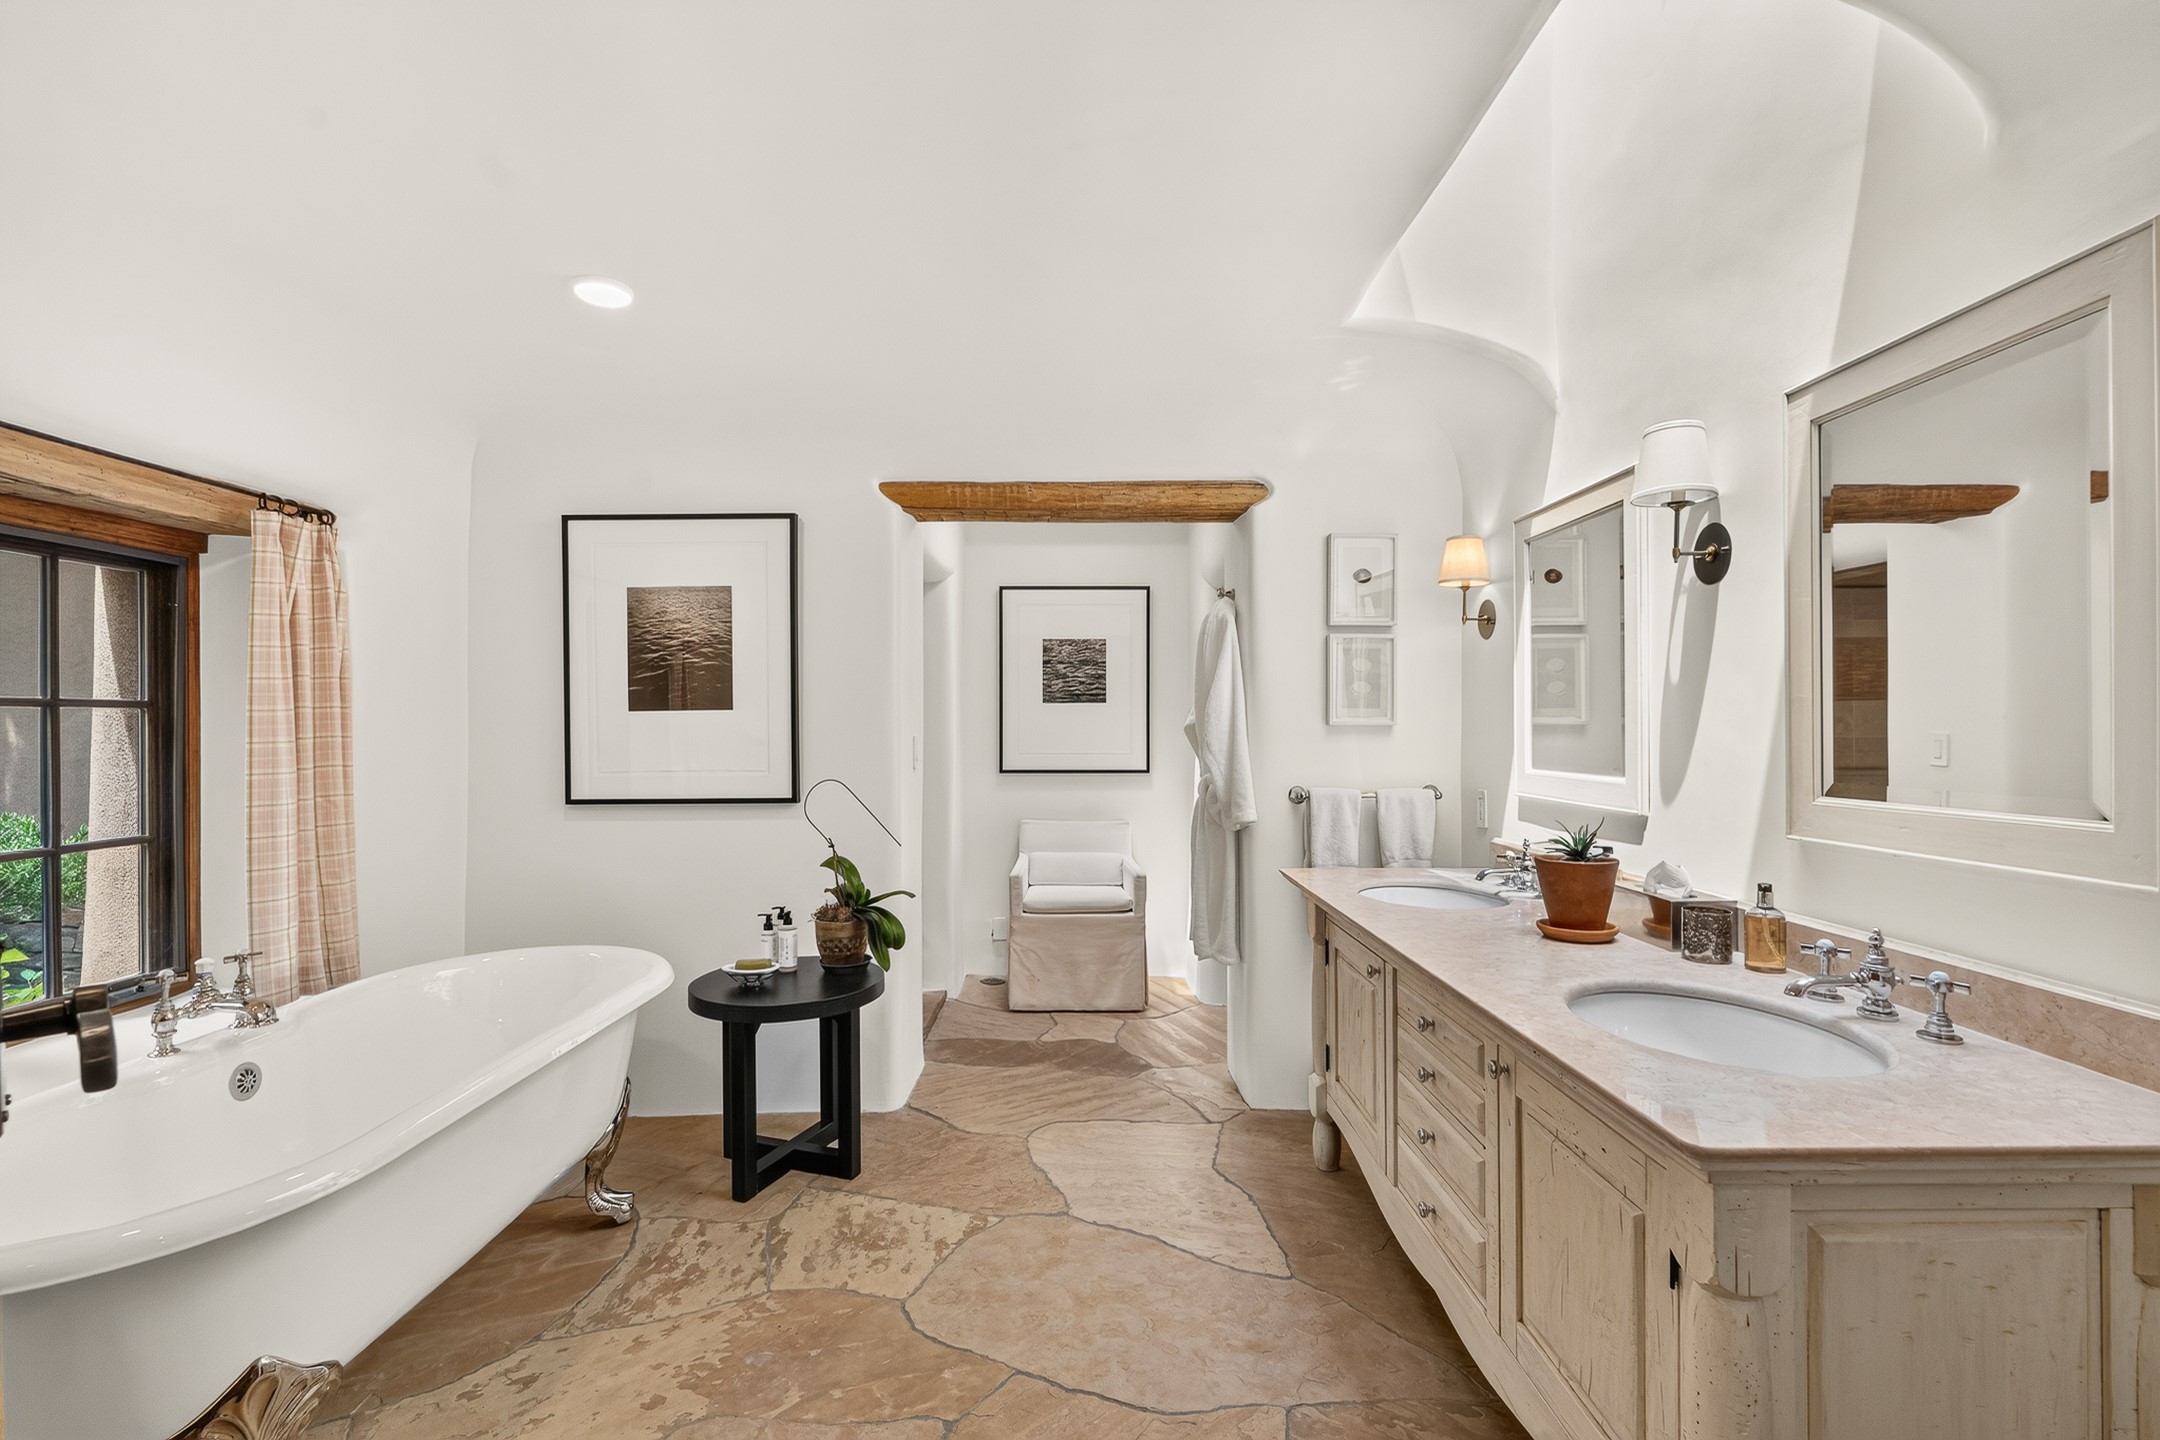
Bright bathroom with a freestanding tub, double vanity, and stone flooring.
Furnished entry hall with exposed timber beams, stone walls, and a staircase.
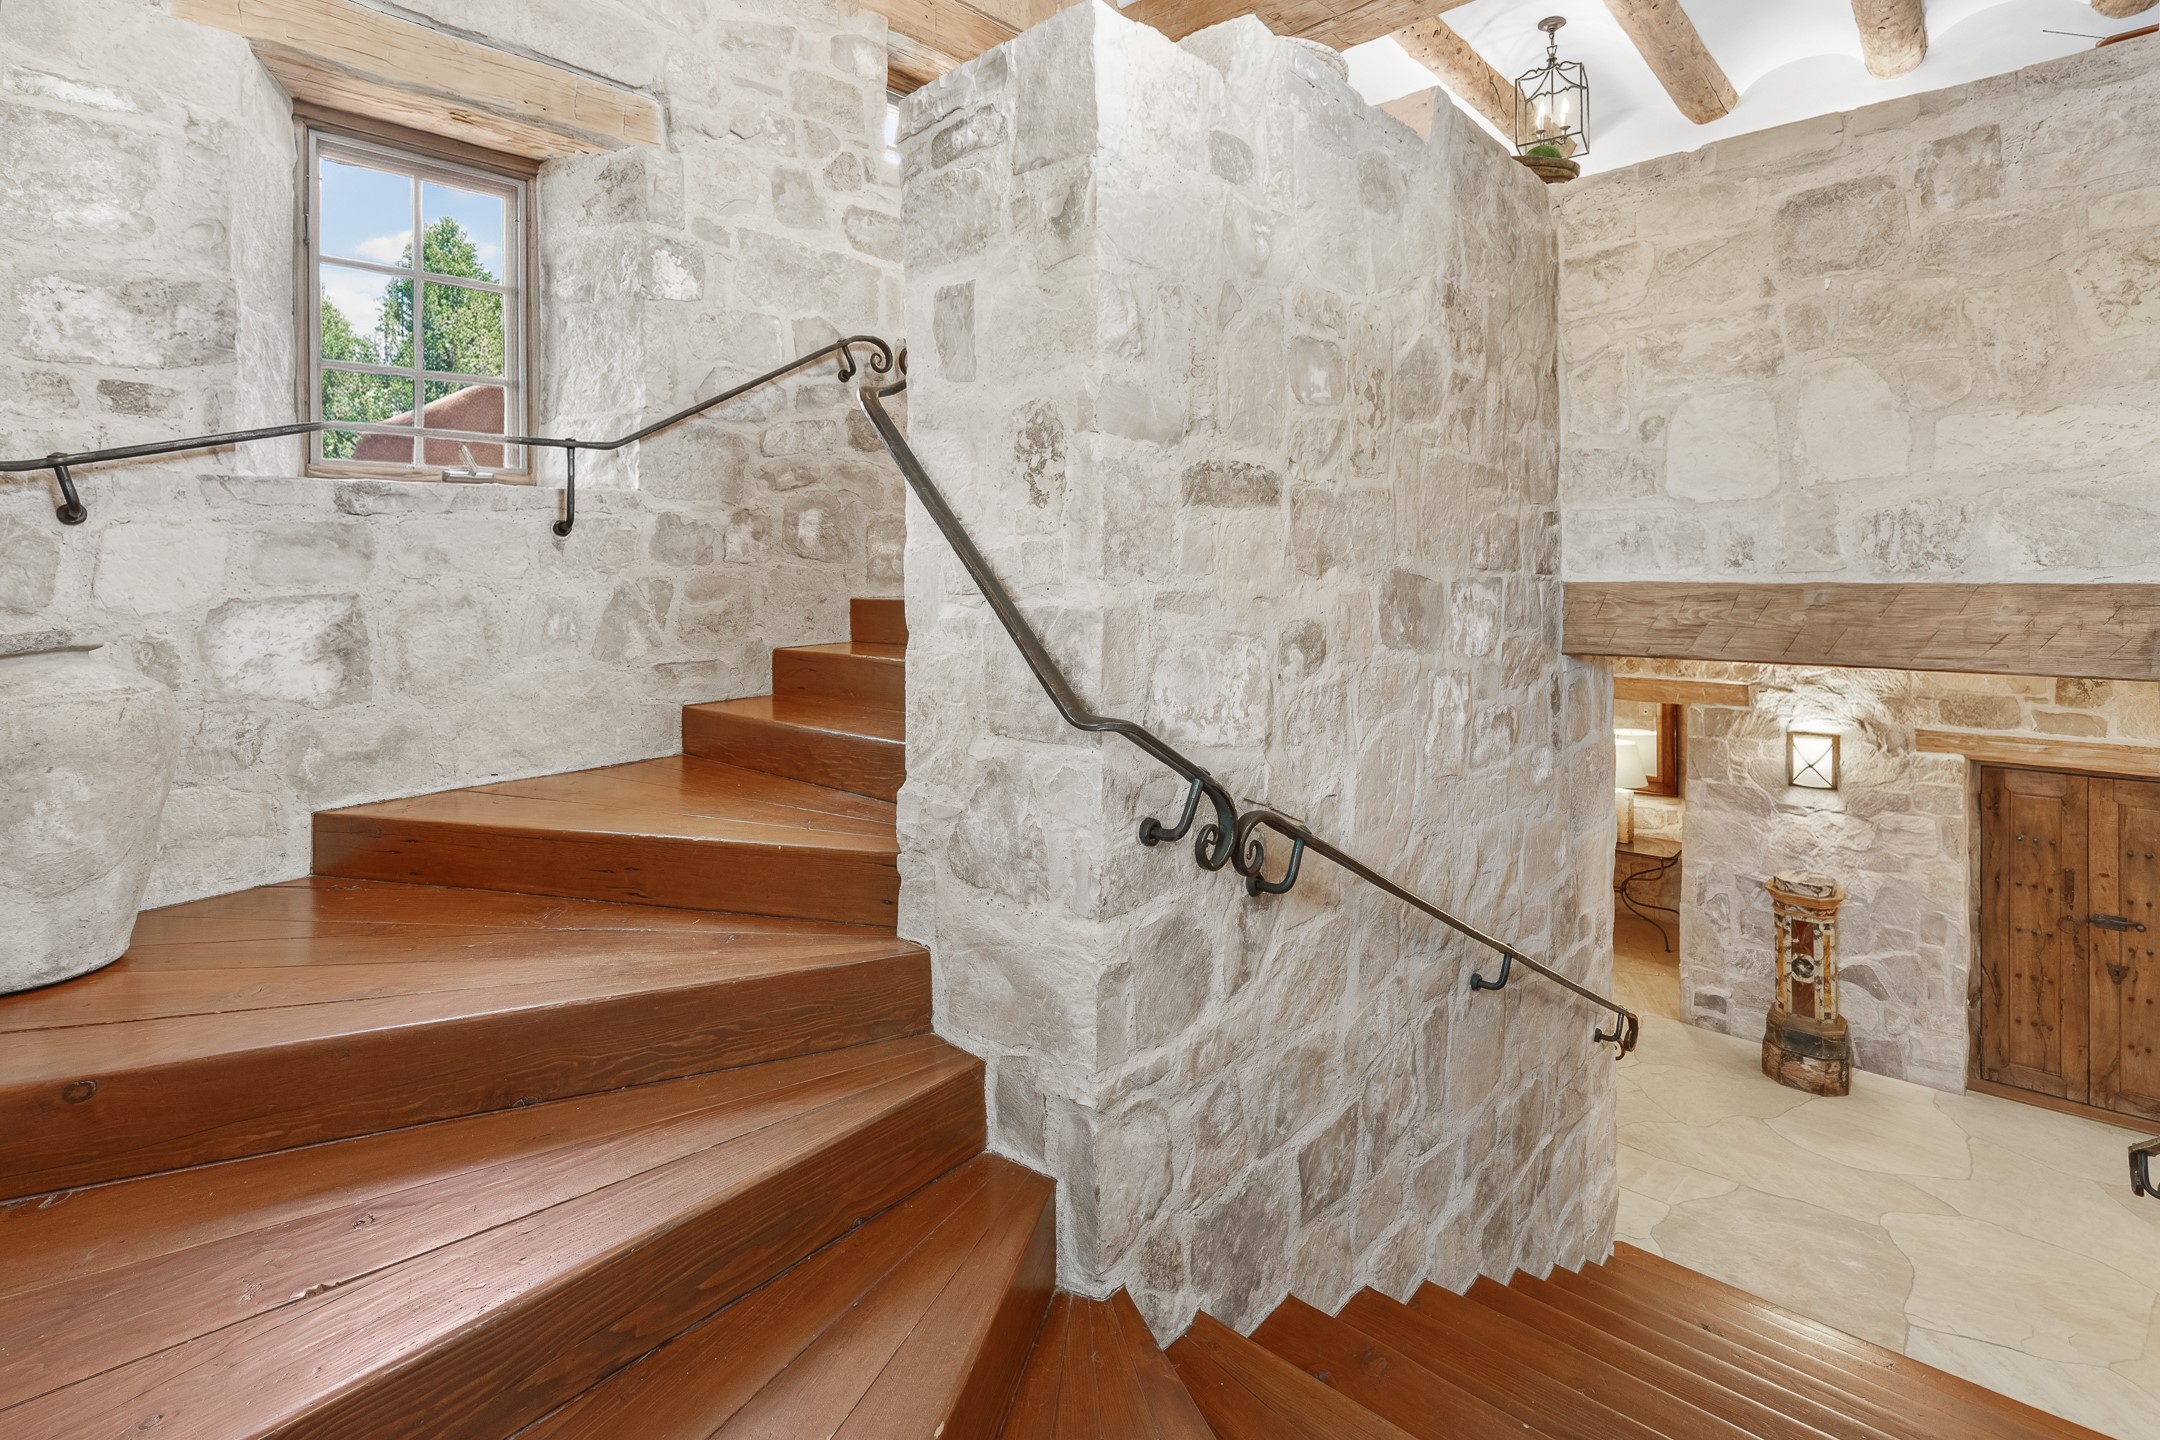
Stone-walled interior staircase with broad wooden steps and wrought-iron handrails.
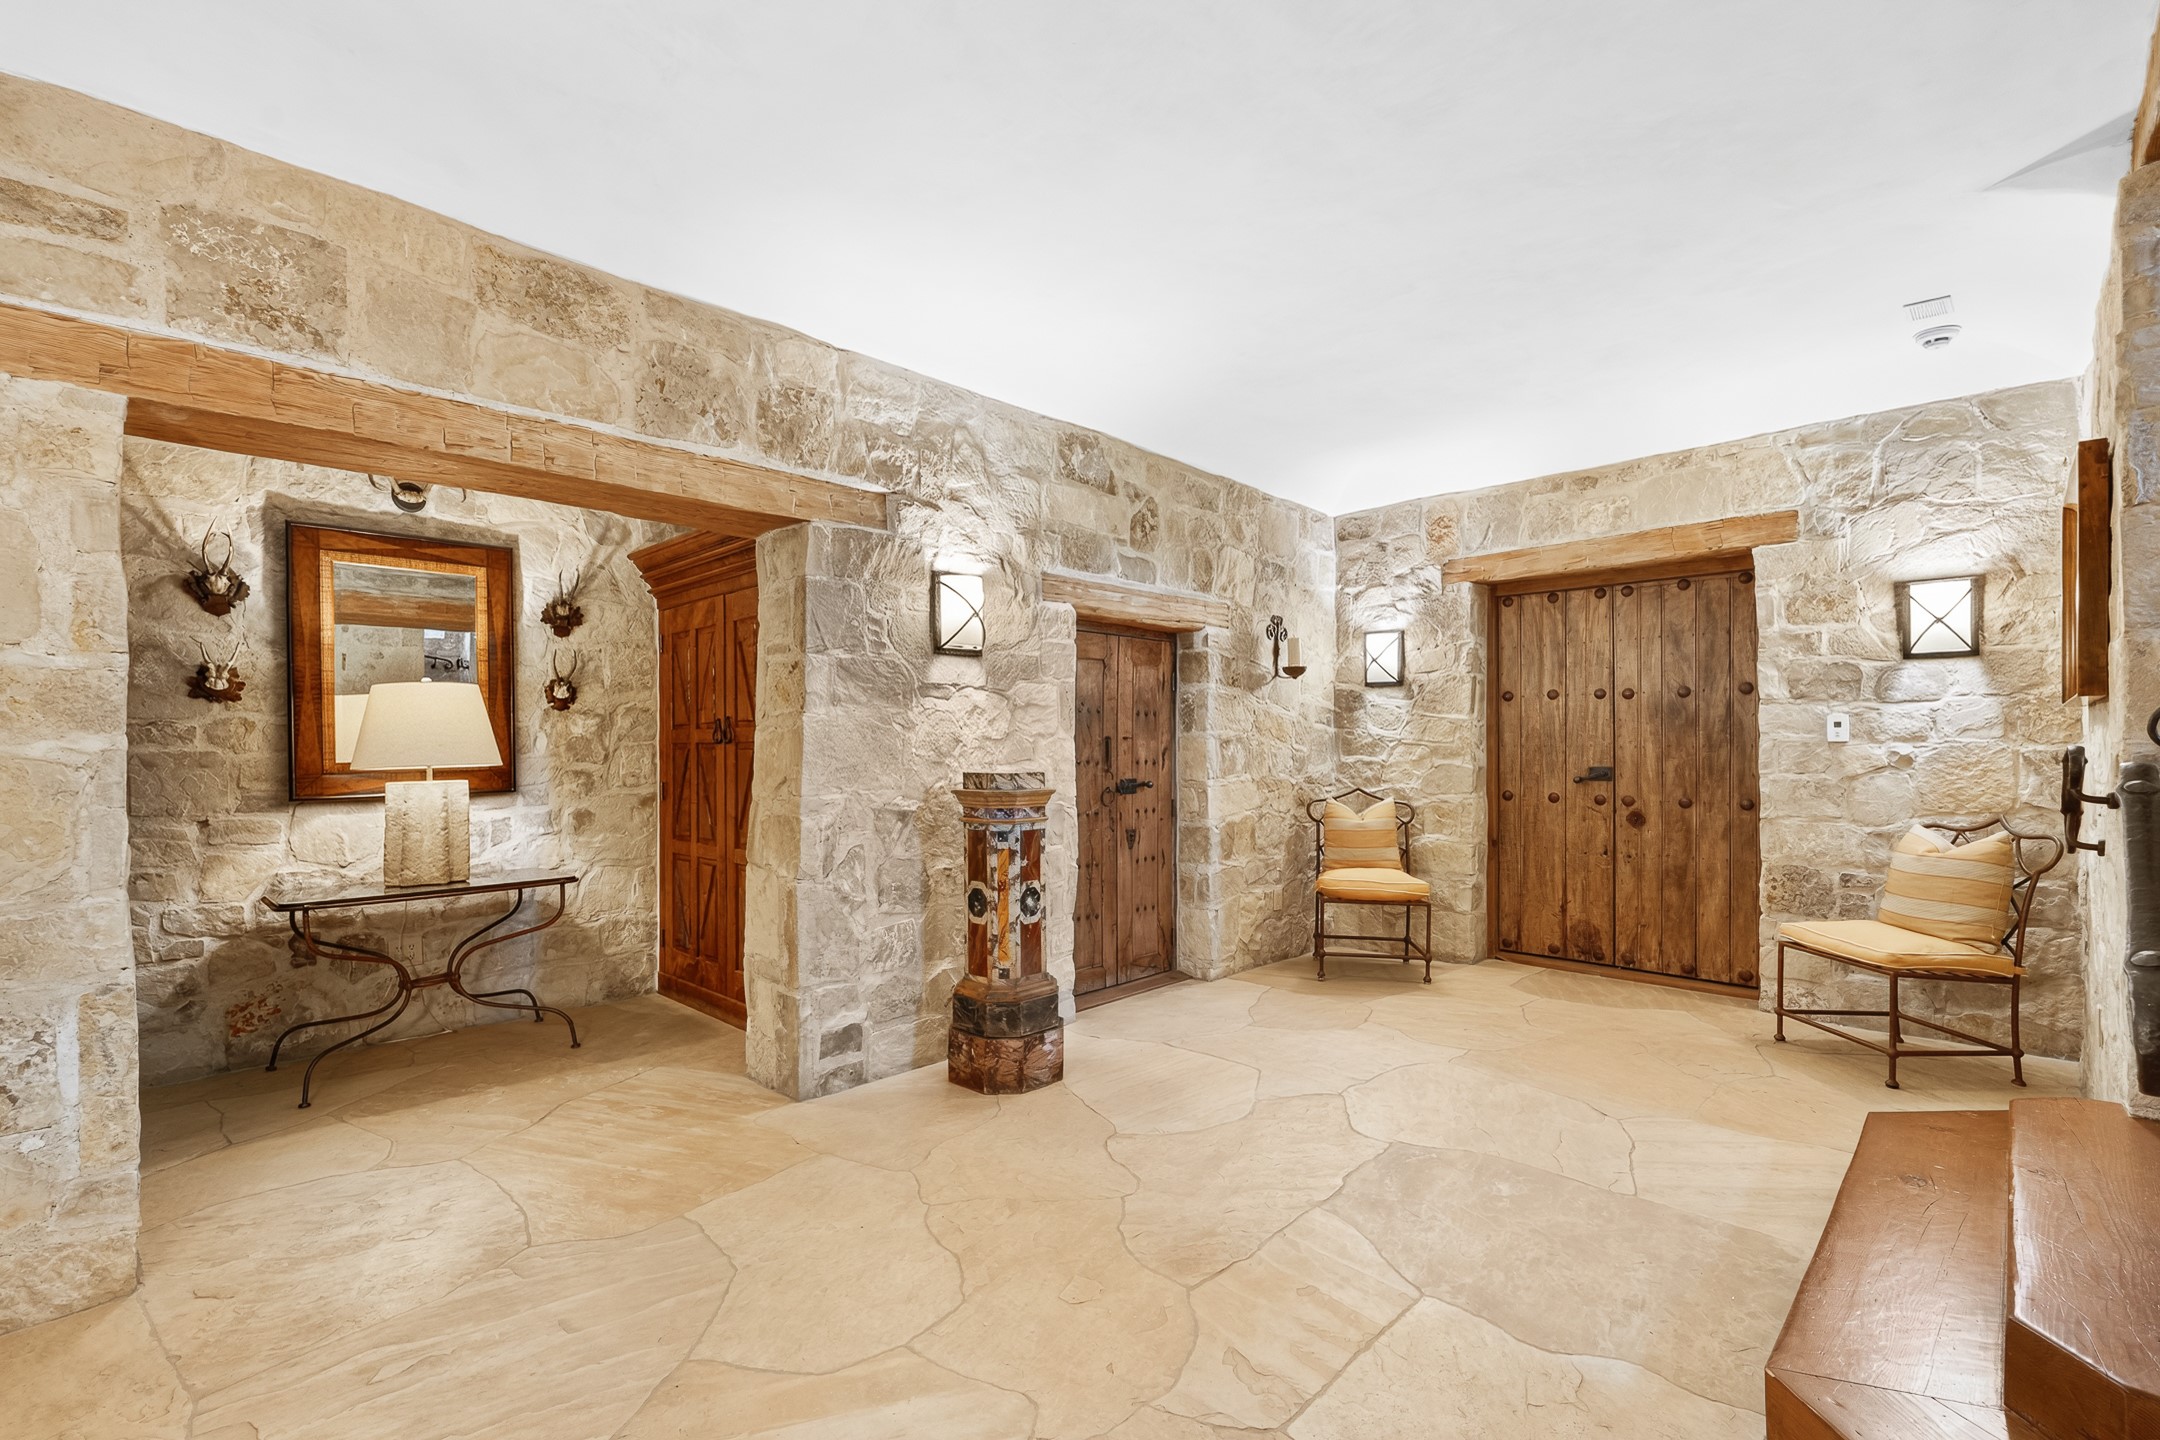
Stone entry foyer with heavy wooden doors, flagstone flooring, and two cushioned chairs.
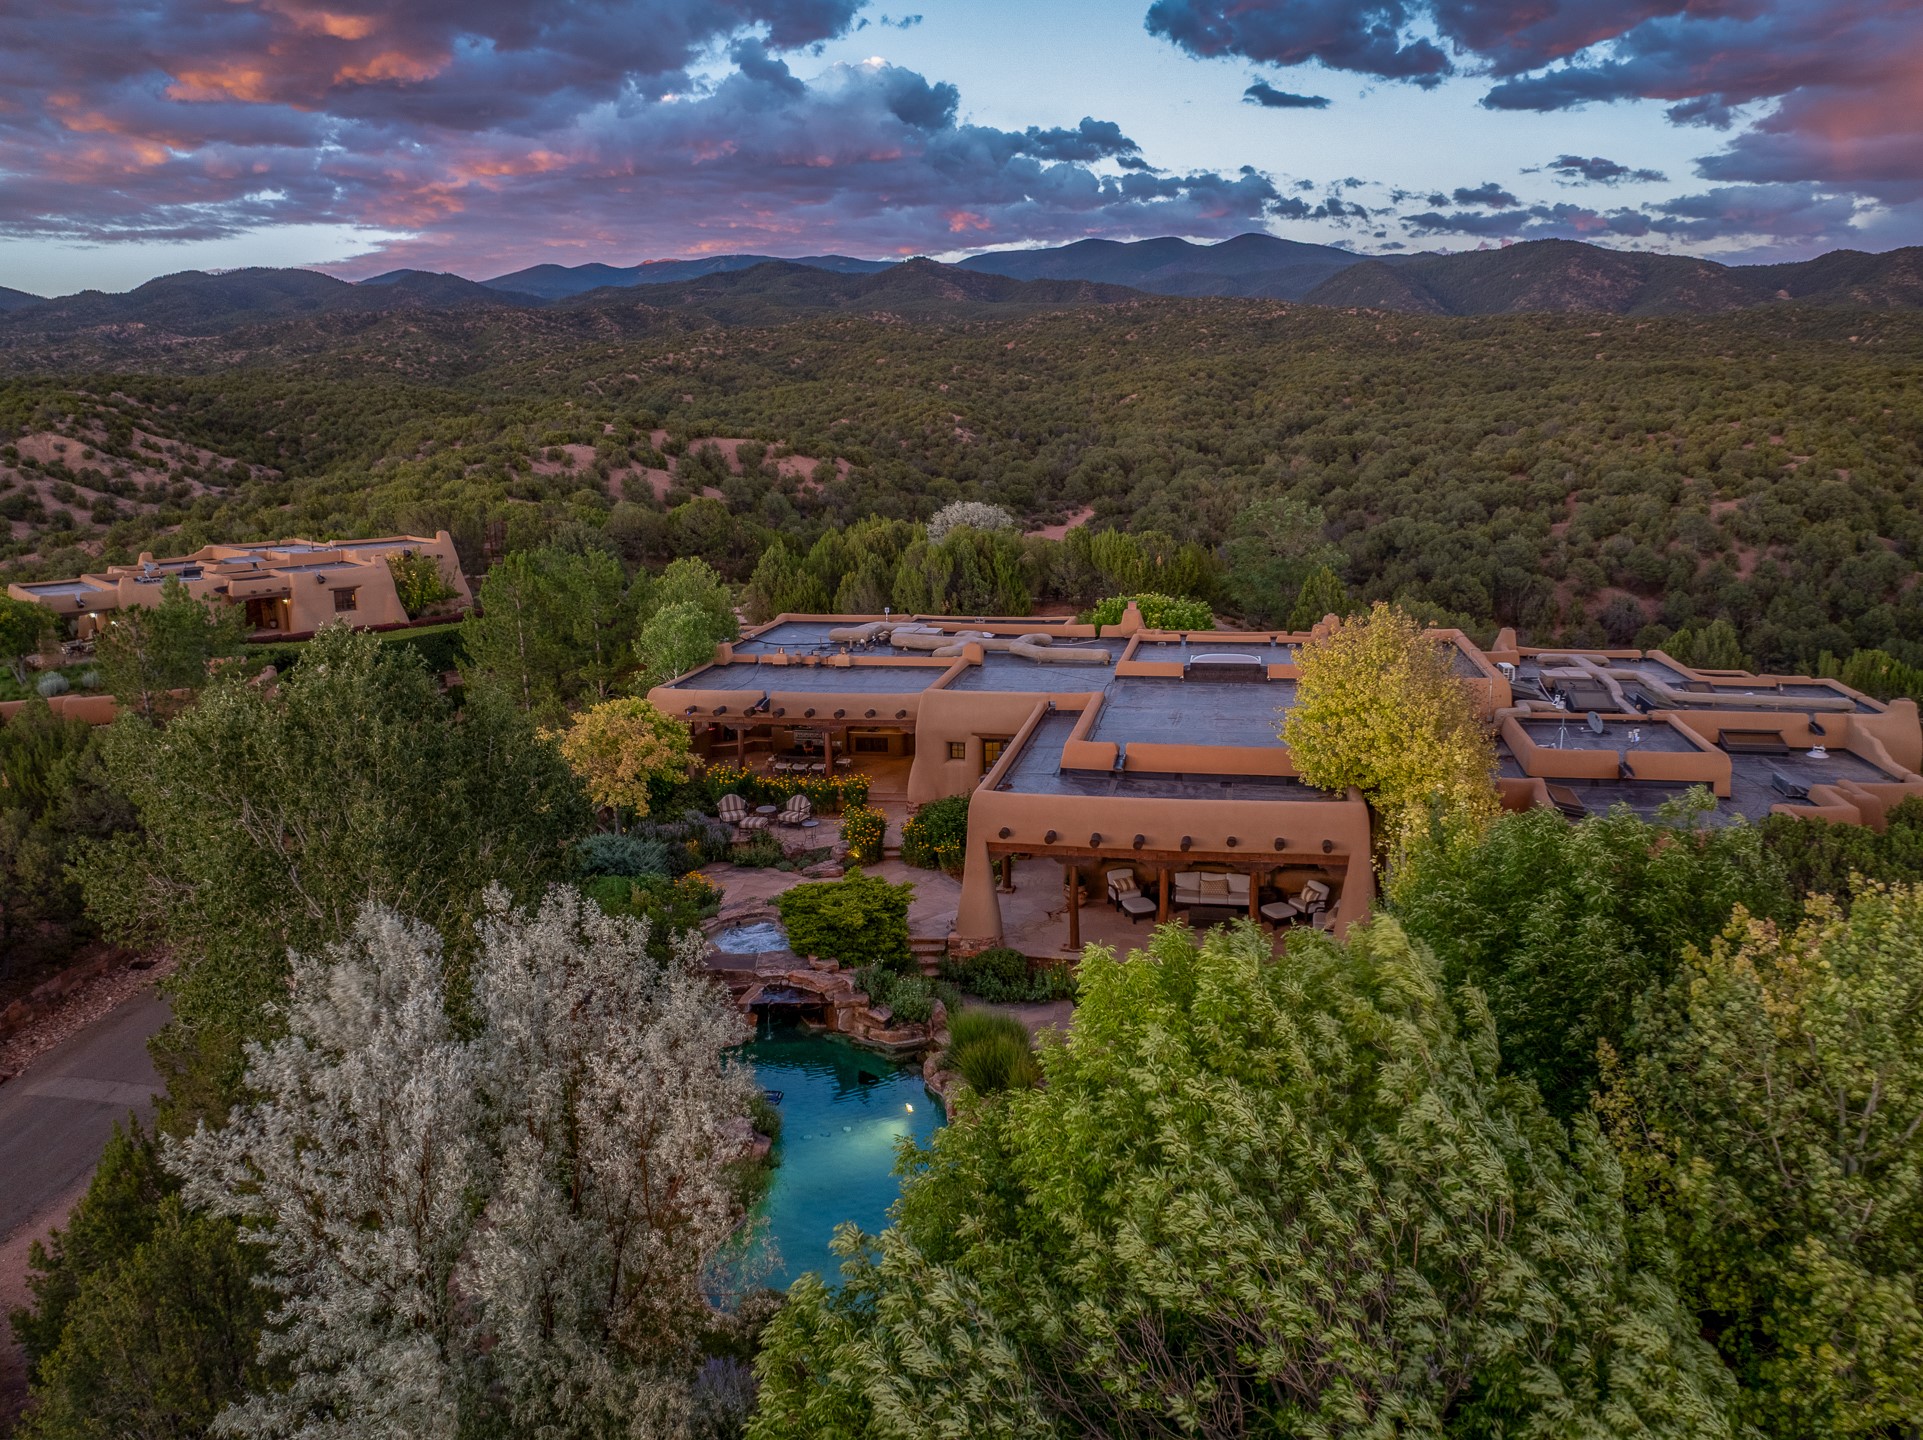
Aerial view of an adobe home with a pool, surrounded by wooded hills and mountain views at dusk.
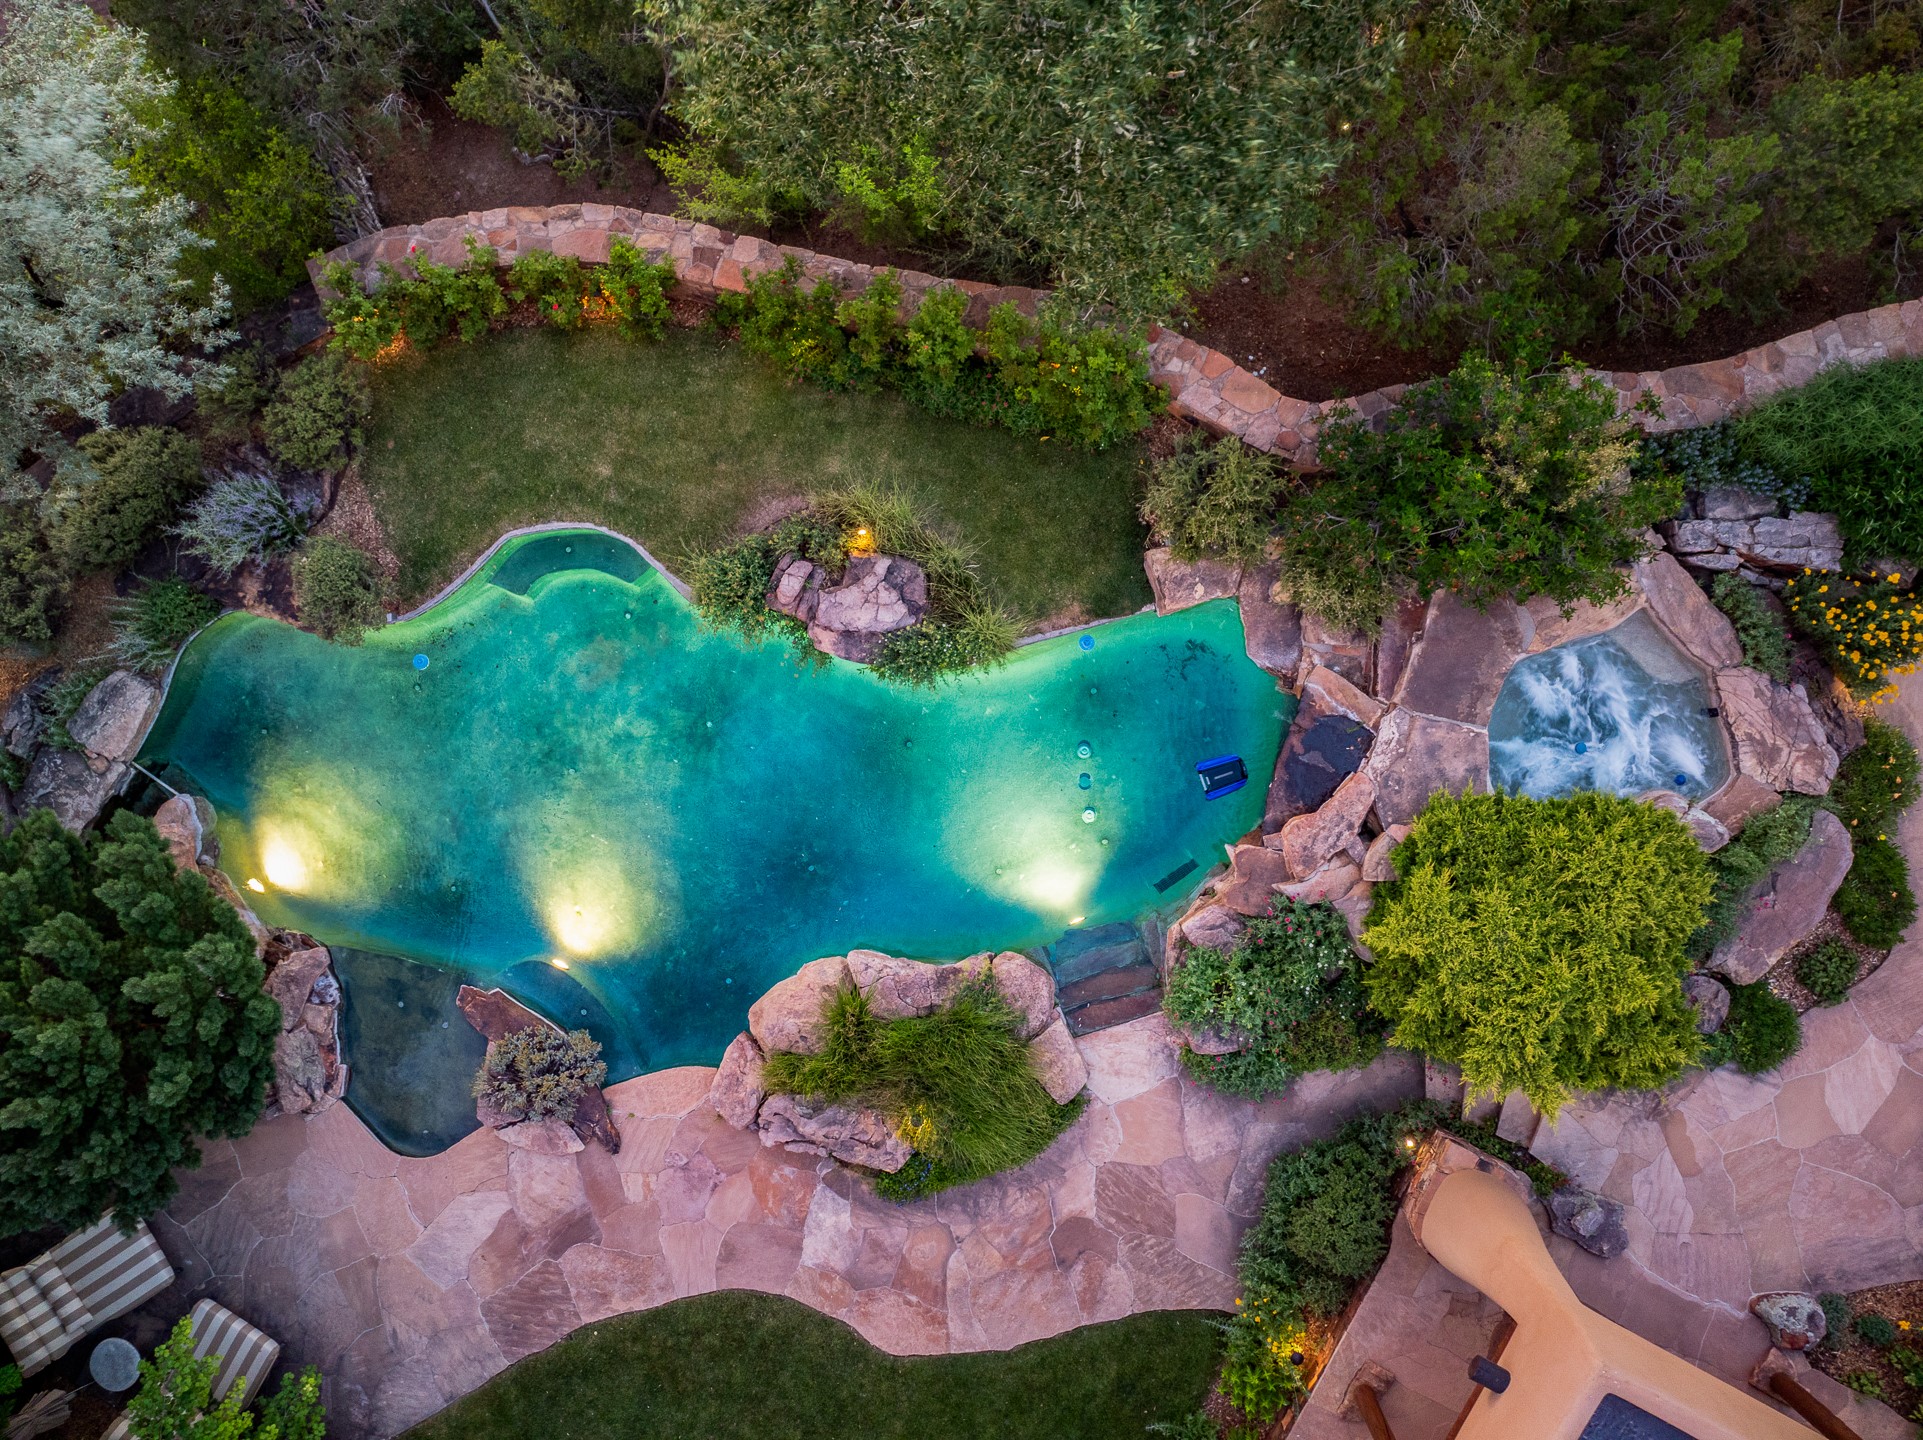
Aerial view of a freeform swimming pool and spa surrounded by stone patios and lush landscaping.
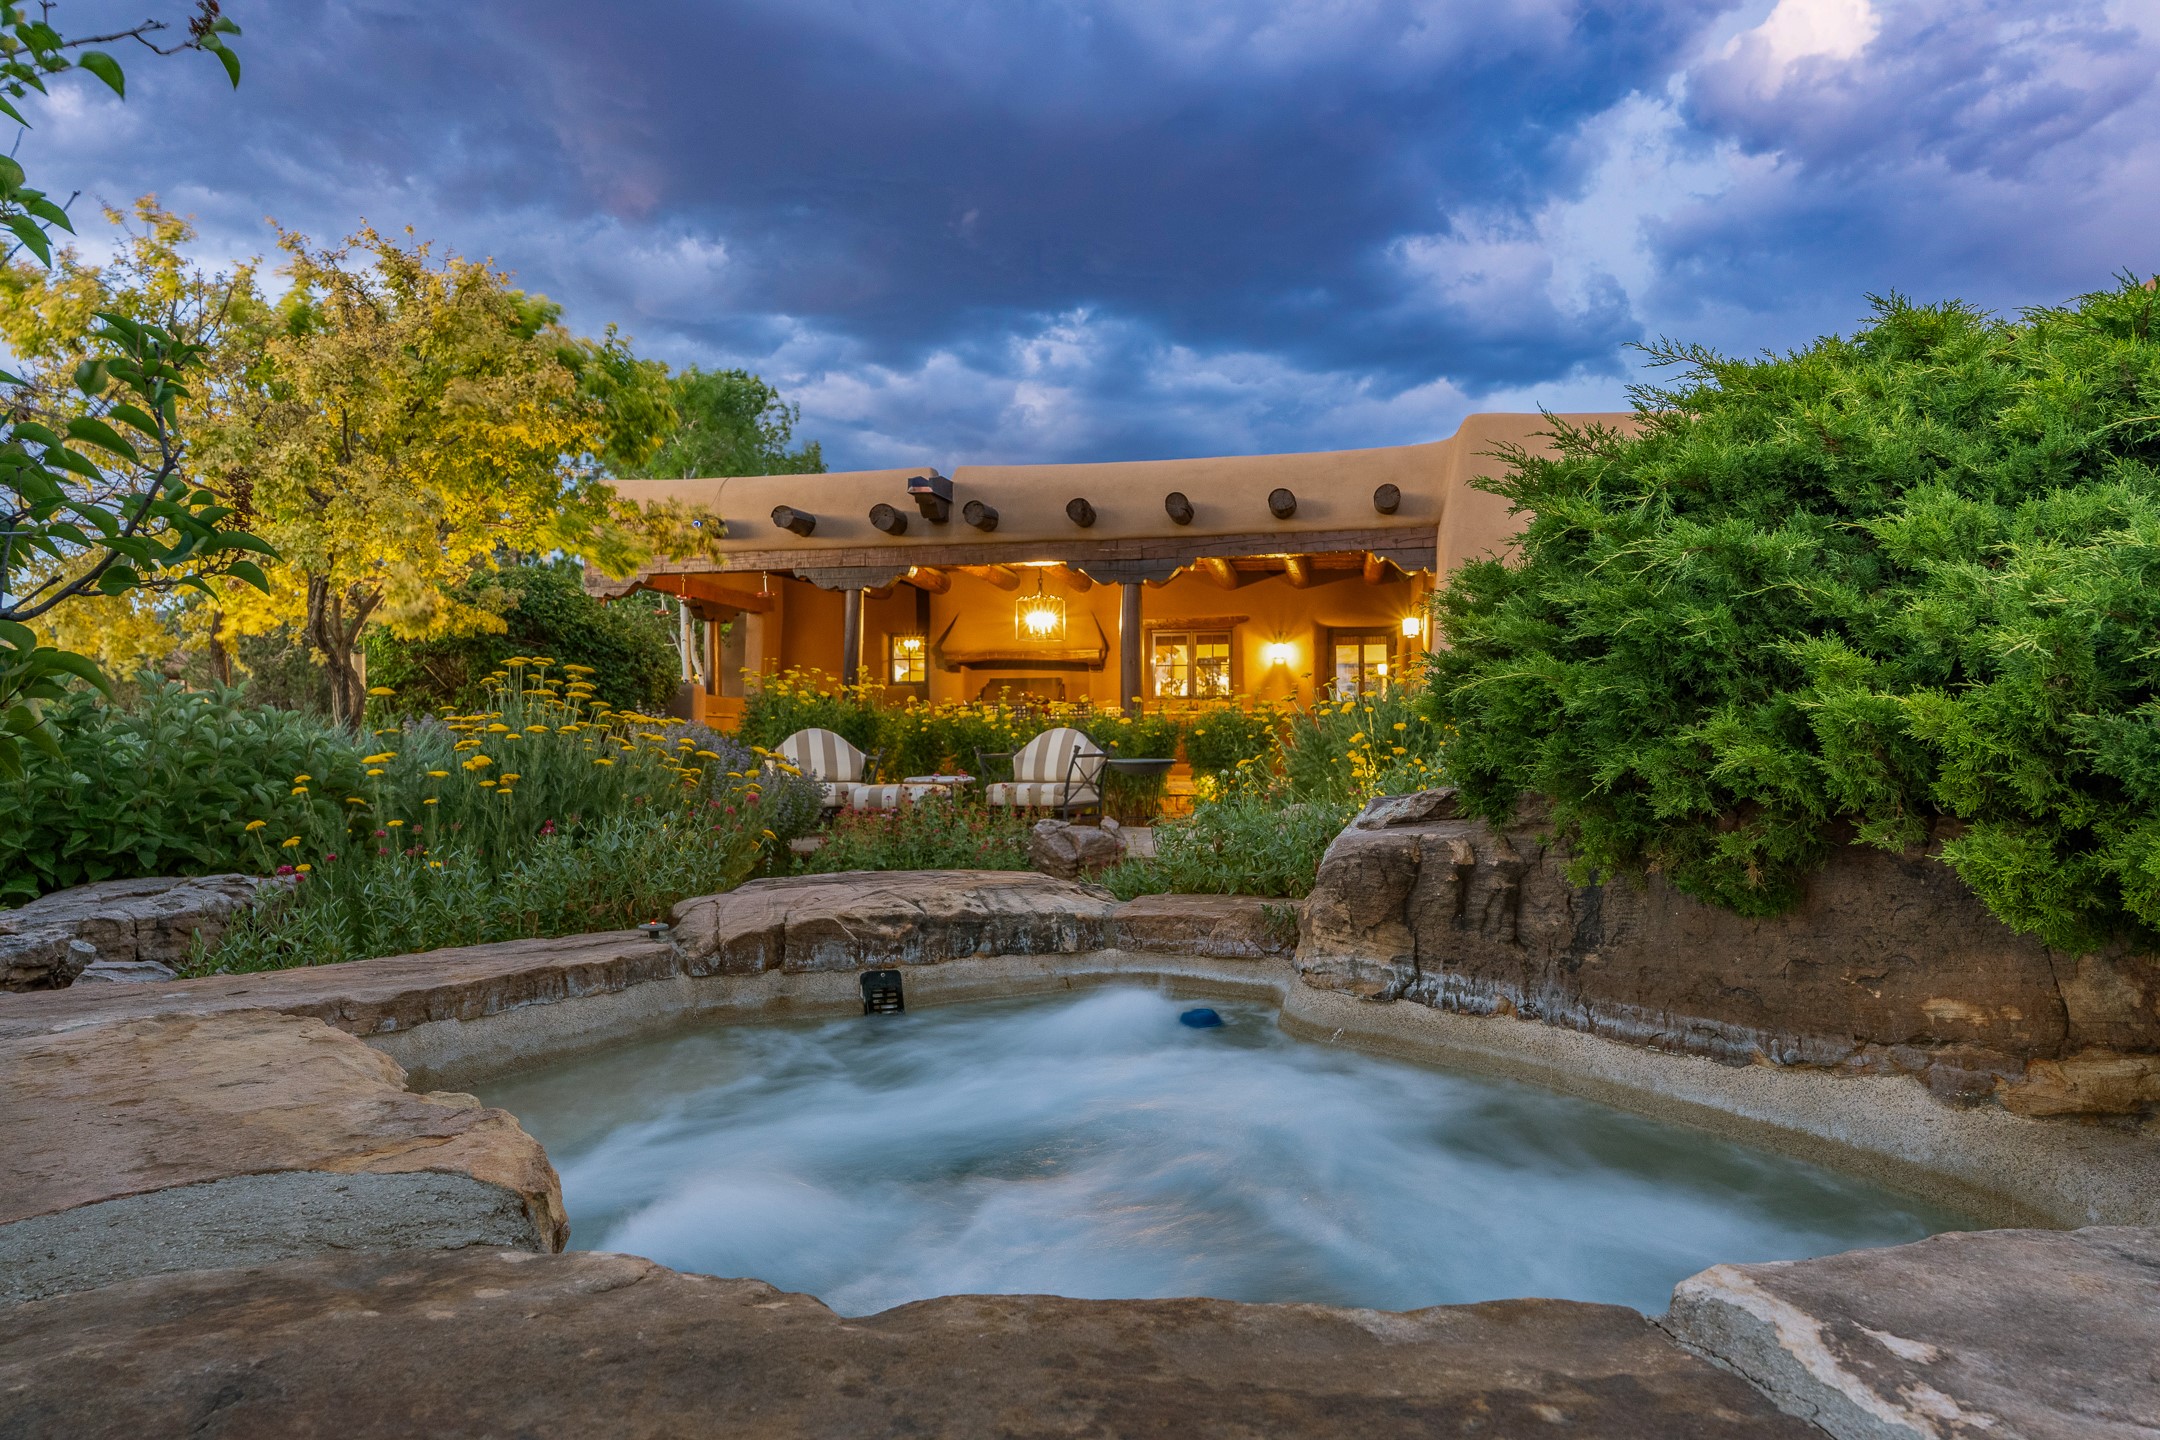
Adobe home and garden hot tub framed by flowers and stone at dusk.
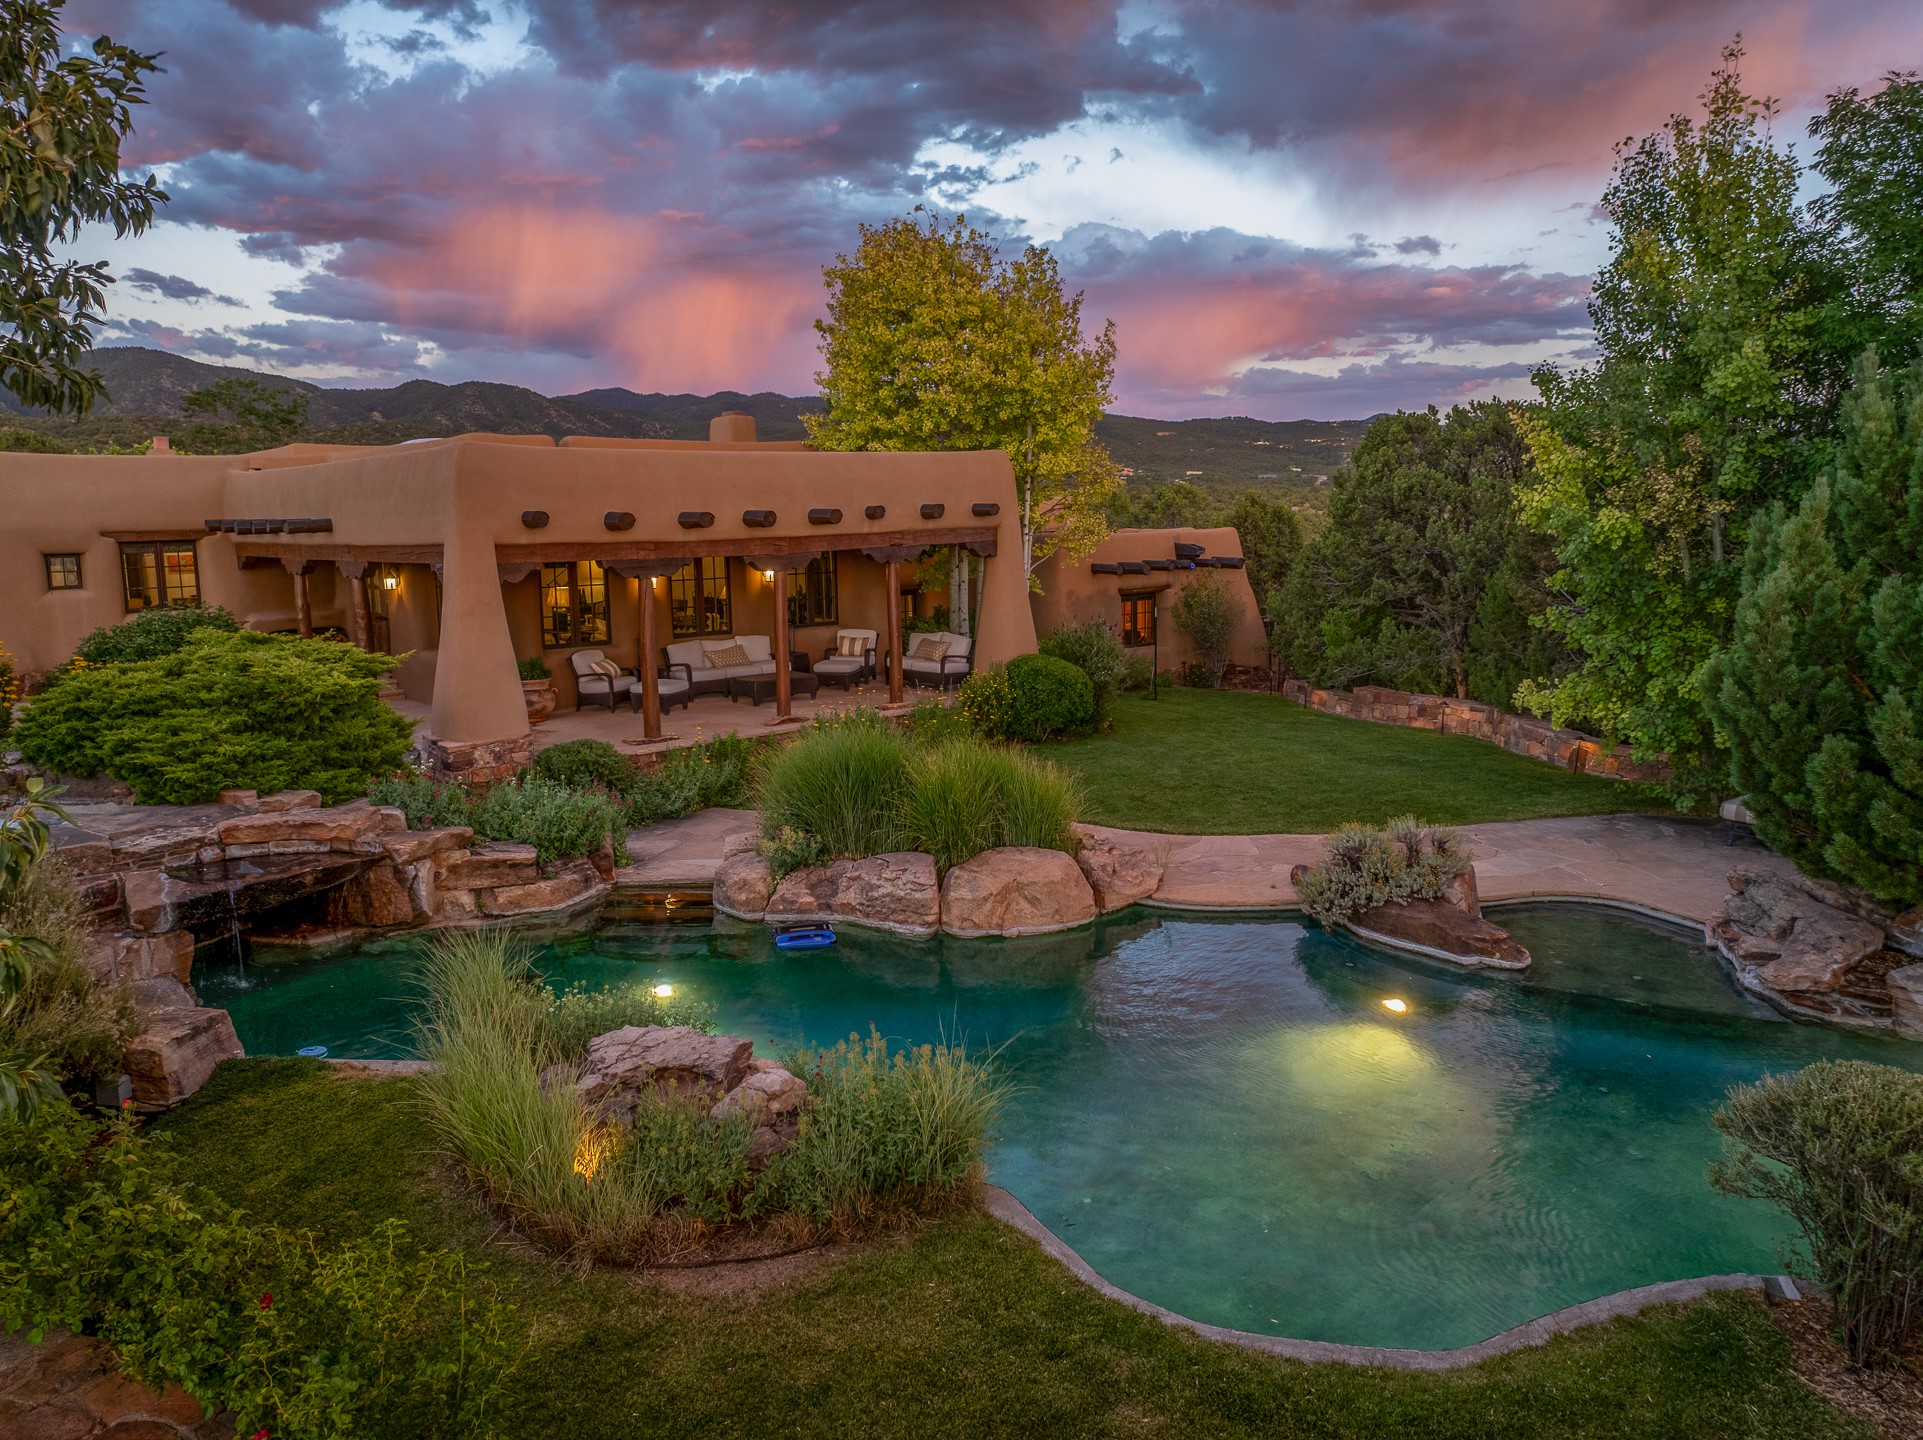
Adobe-style home with a covered patio beside a landscaped pool at sunset.
Adobe-style home with a covered patio, outdoor fireplace, and landscaped courtyard.
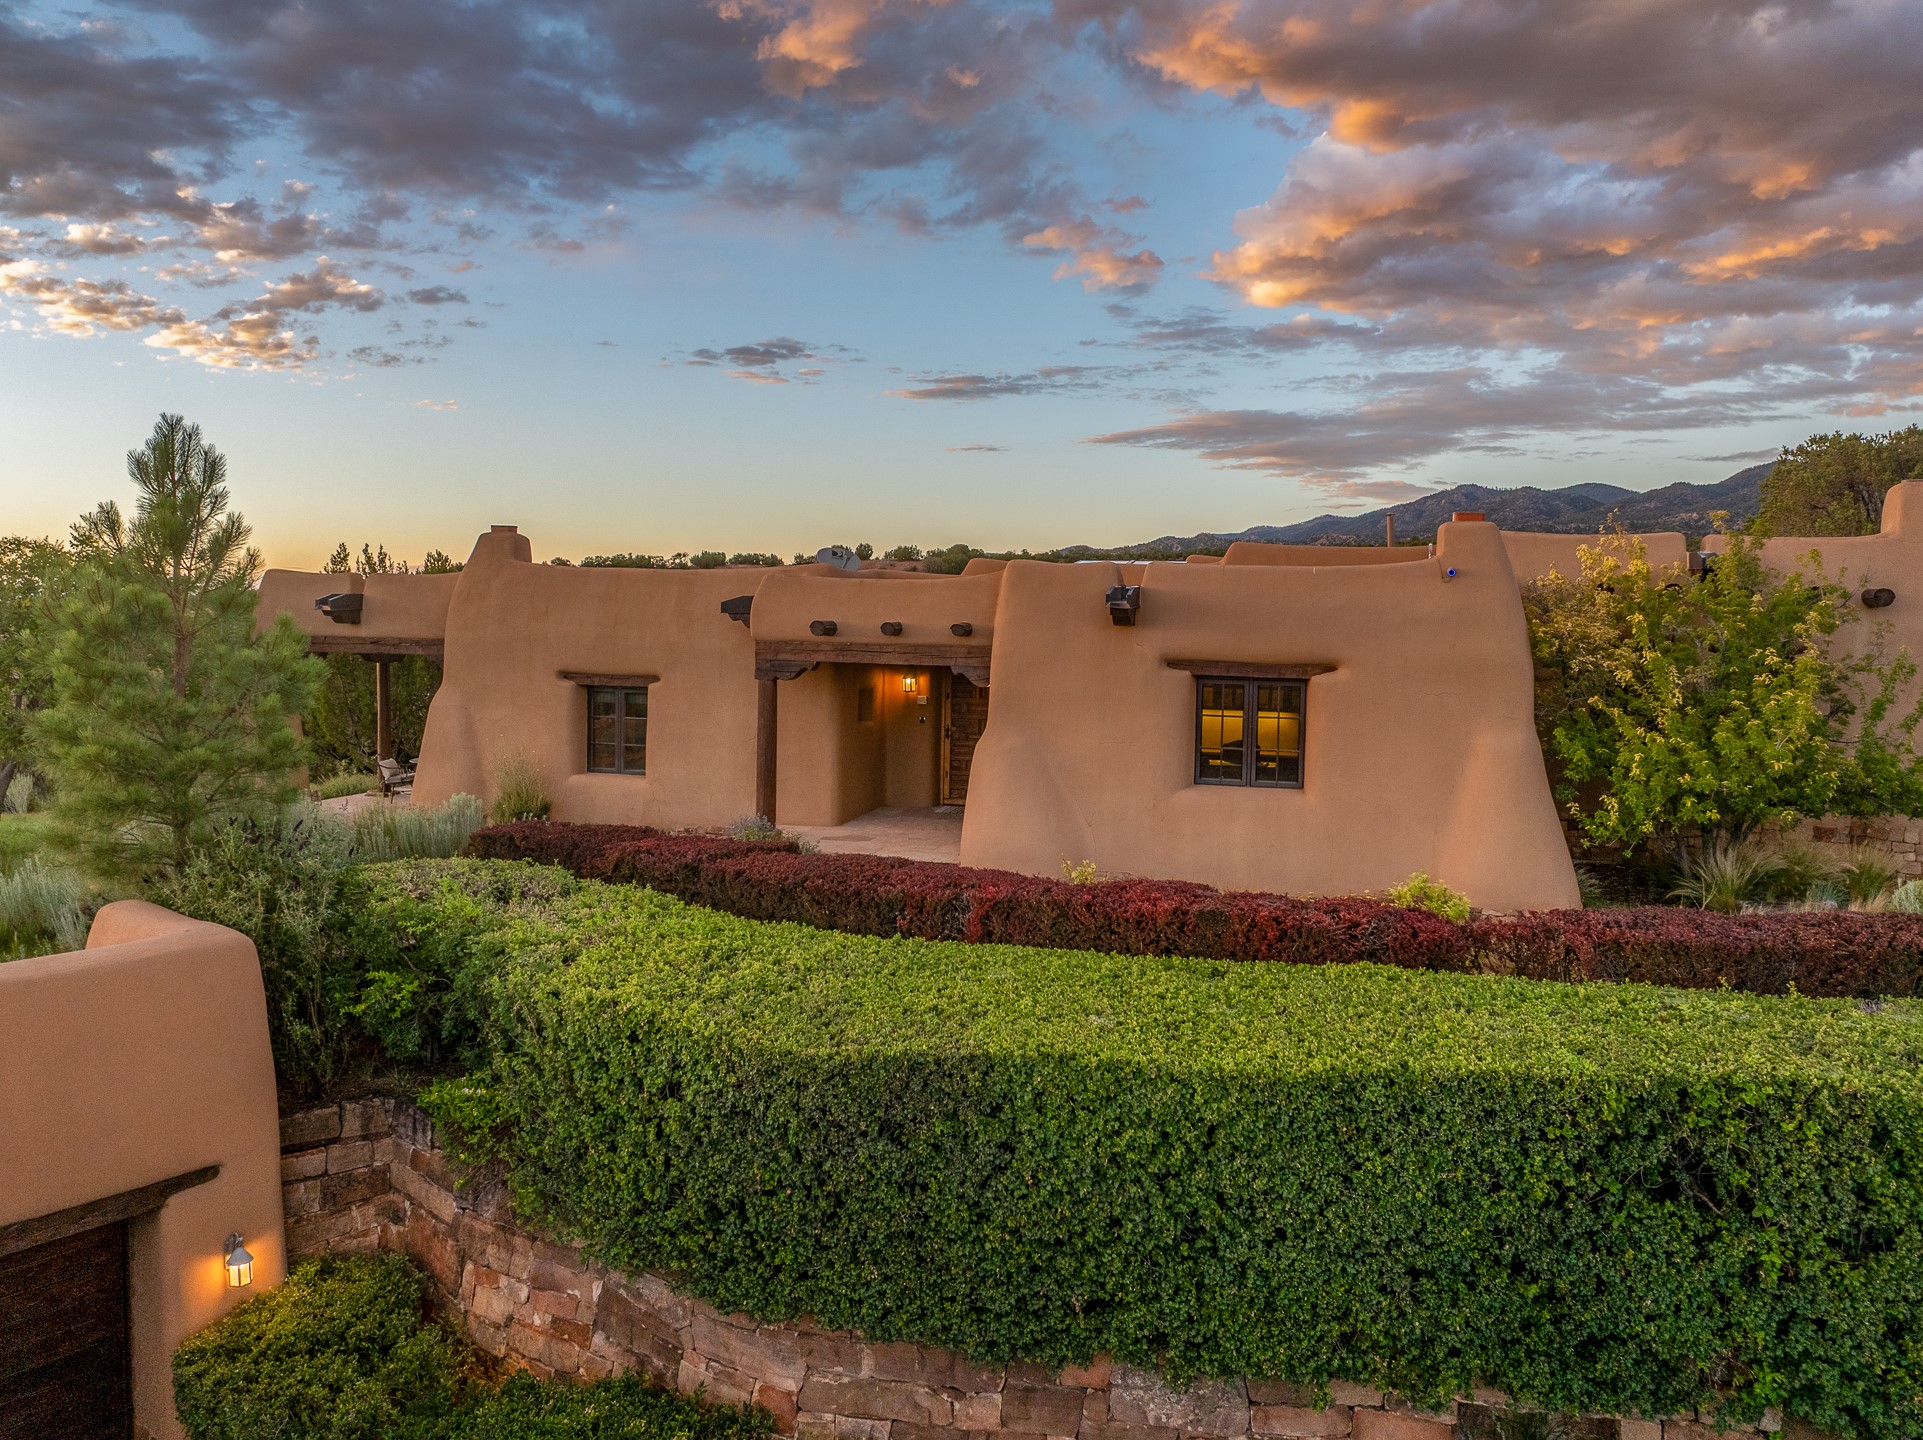
Adobe-style home with landscaped grounds and foothill views at sunset.
Adobe-style home with landscaped hedges and mountain views at dusk.
Southwestern adobe home entrance with a carved wooden door, timber porch beams, and stone steps.
Entry hall with exposed wood beams, stone flooring, and steps beside a landscape painting.
Bedroom with exposed wooden ceiling beams, a lit kiva fireplace, and a white canopy bed.
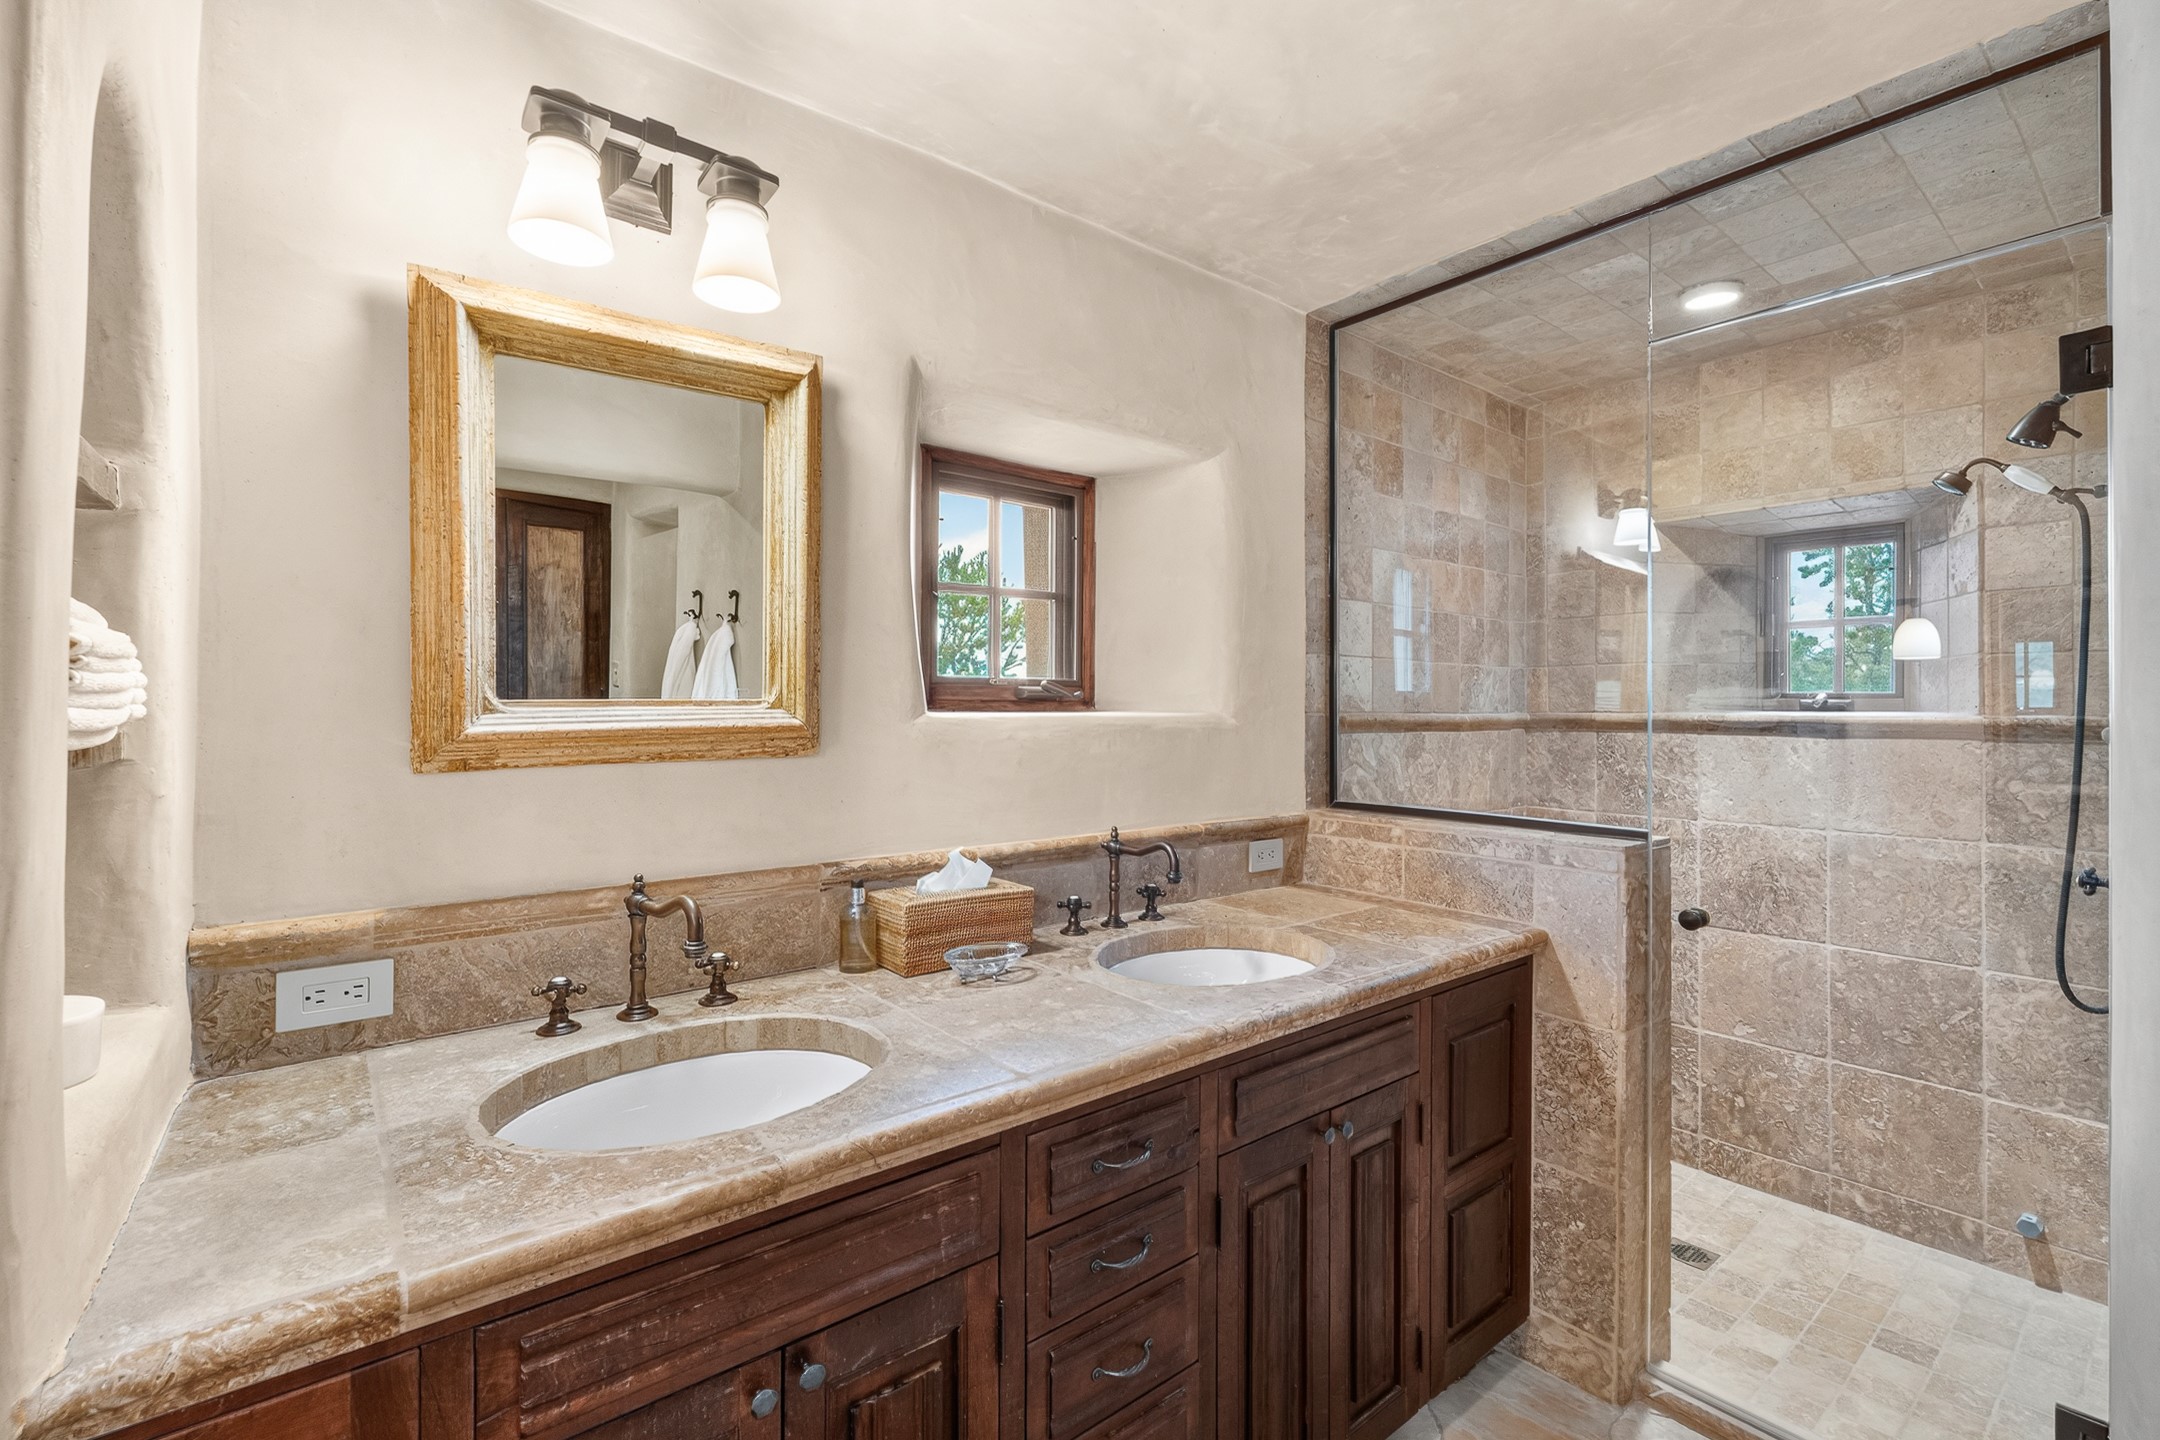
Bathroom with a double-sink stone vanity and a large glass-enclosed tiled shower.
Kitchen with dark wood cabinetry, stone flooring, exposed ceiling beams, and a dining table by glass doors.
Living room with exposed wood ceiling beams, a kiva fireplace, and large windows.
Covered patio with rustic timber beams, lounge seating, and a view of trees and distant mountains.
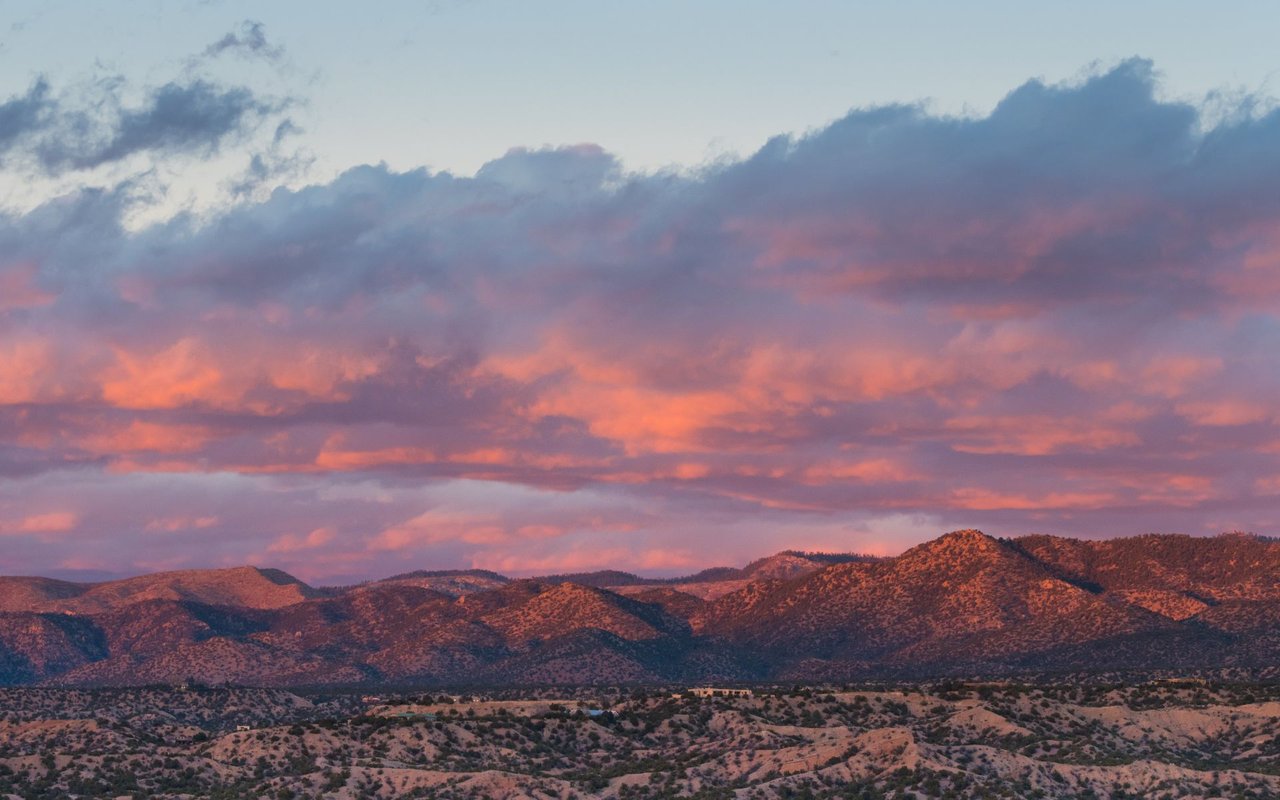
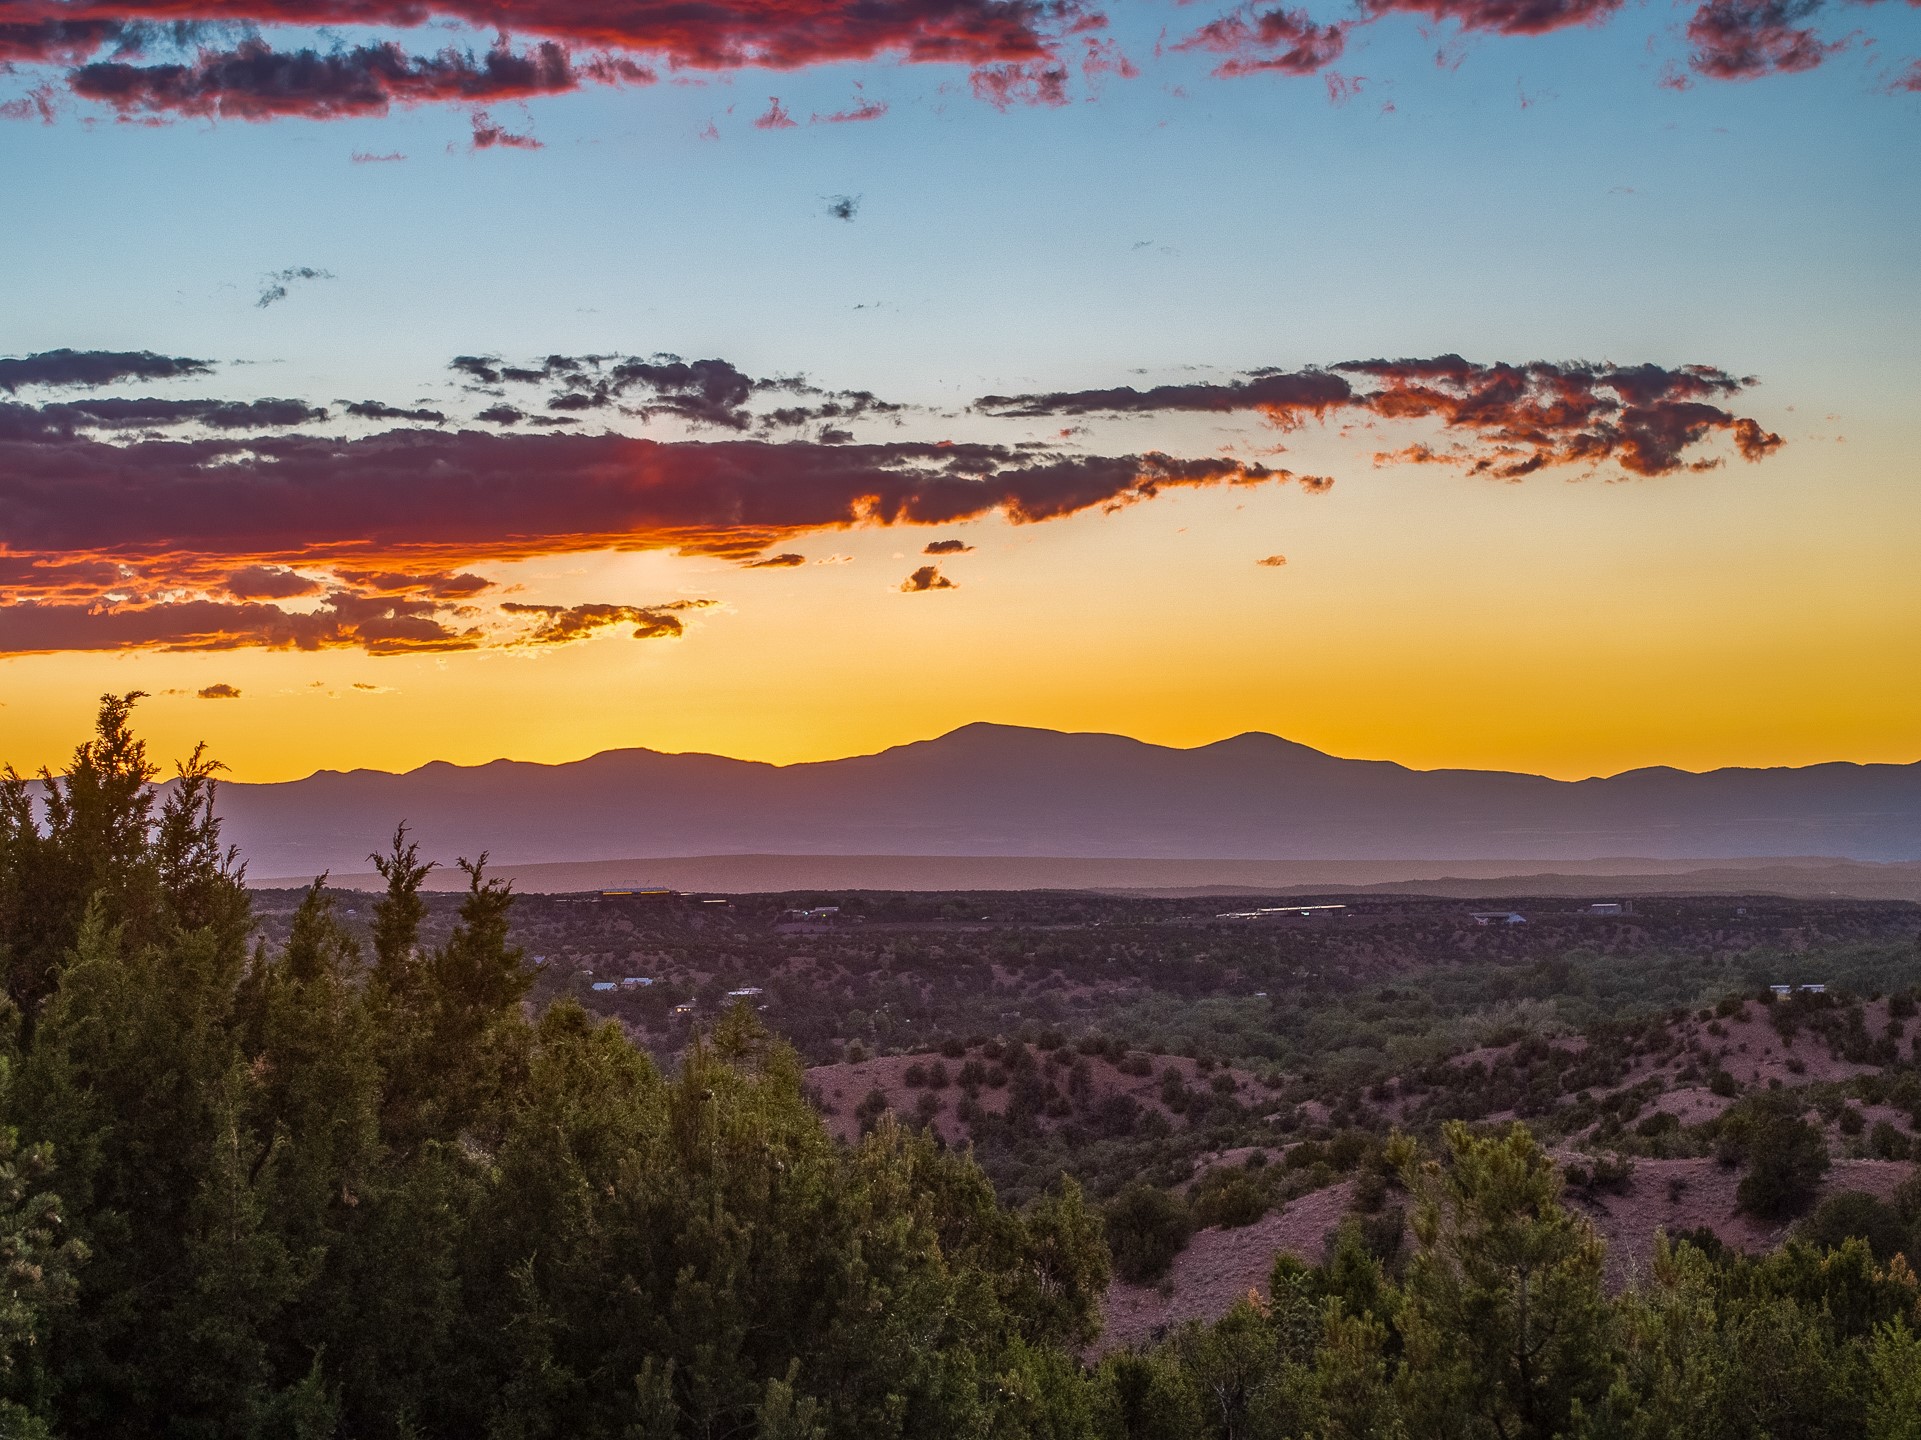
Mountain range and wooded hills beneath a vivid sunset sky.
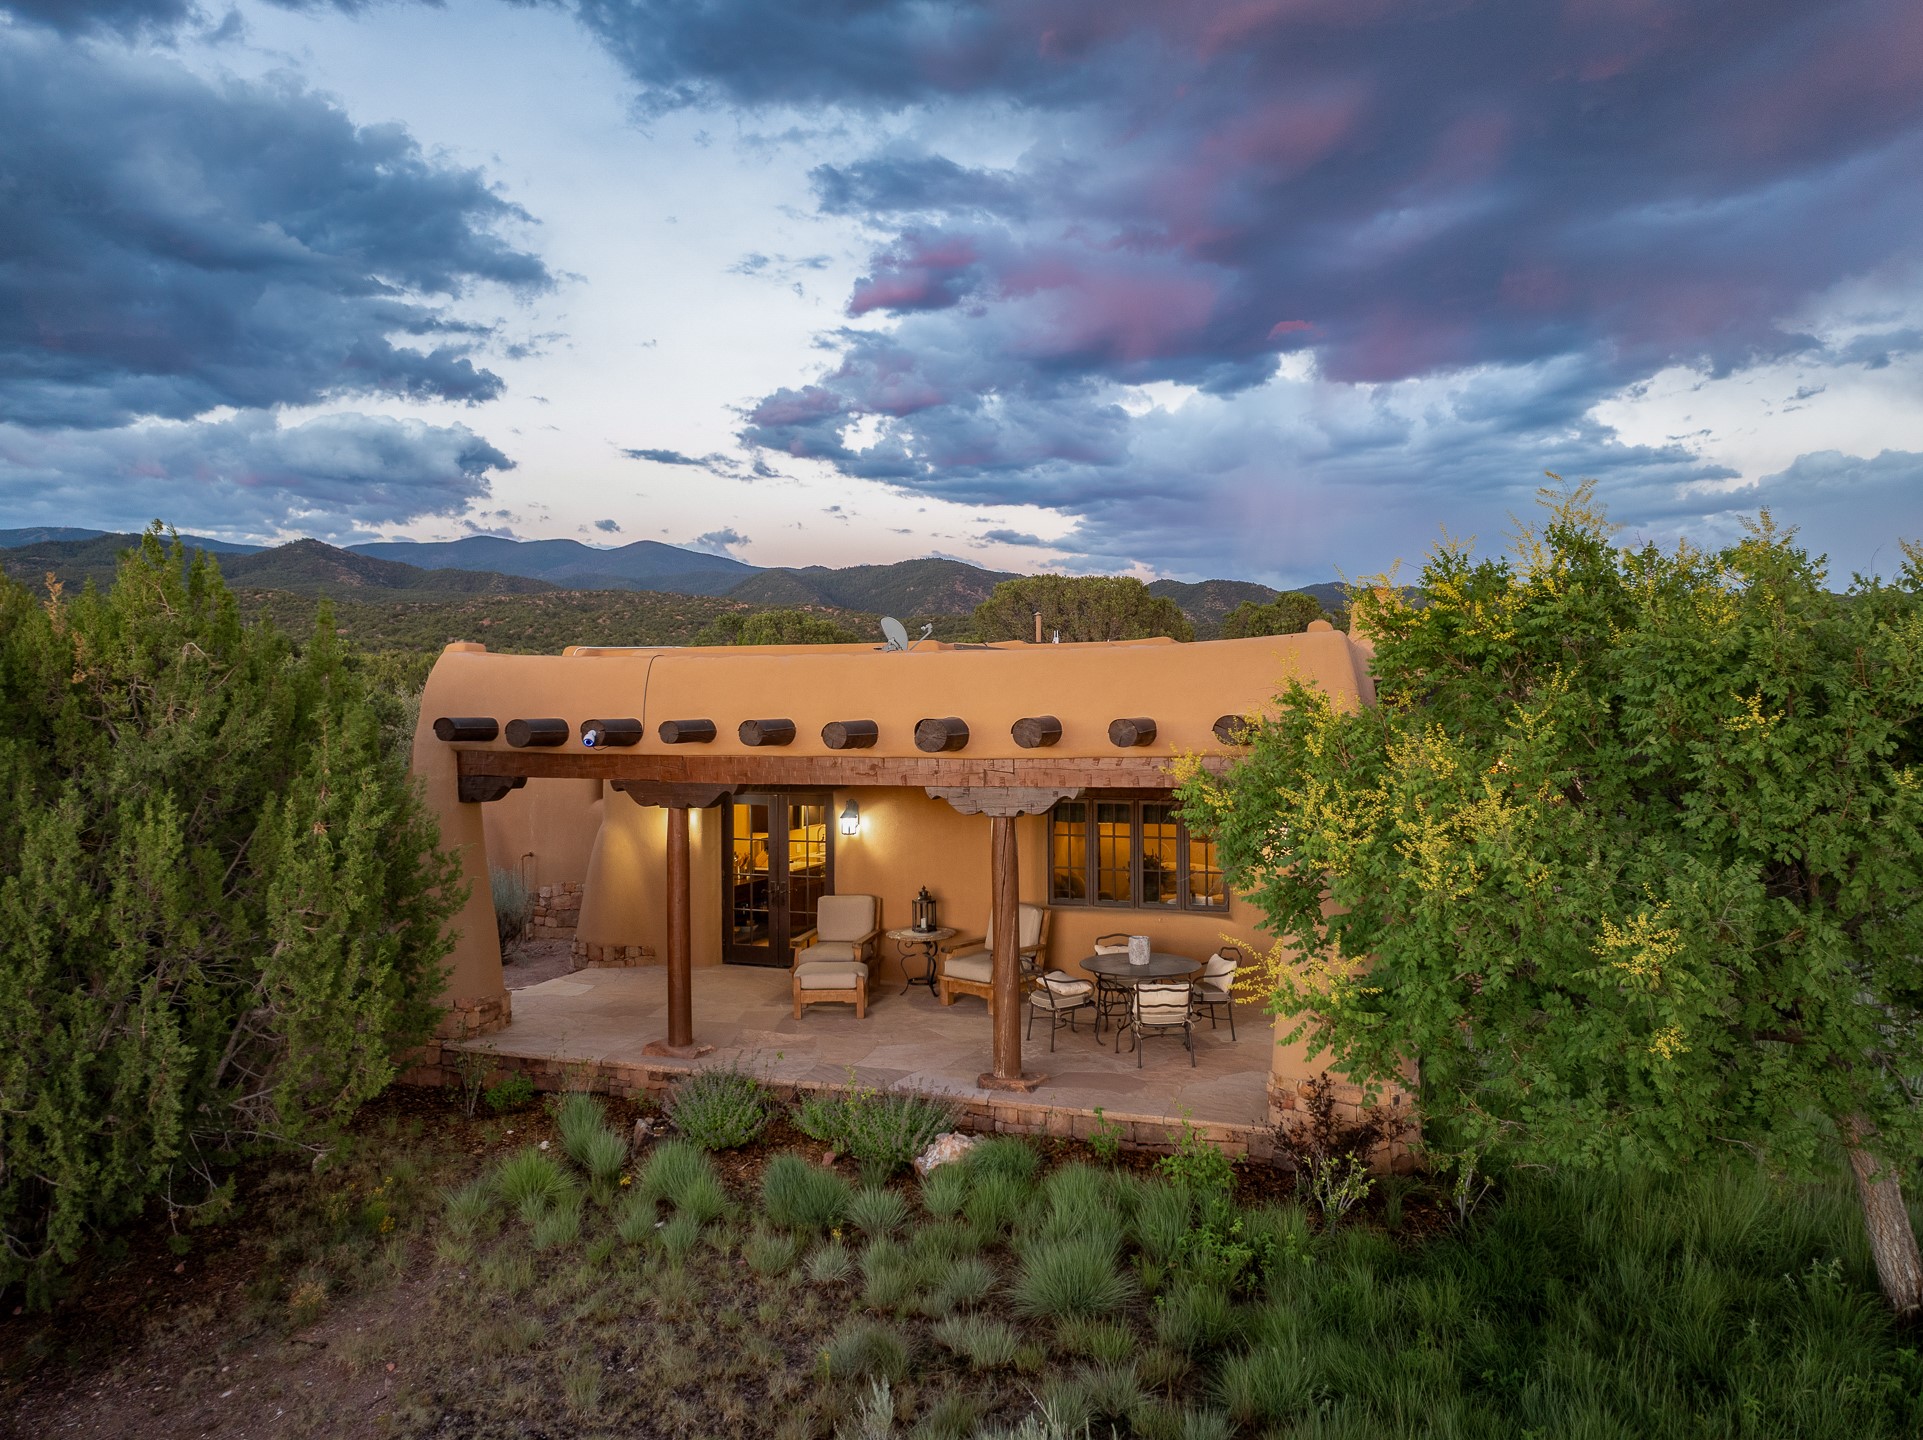
Adobe-style home with a covered patio, outdoor seating, and mountain views at dusk.
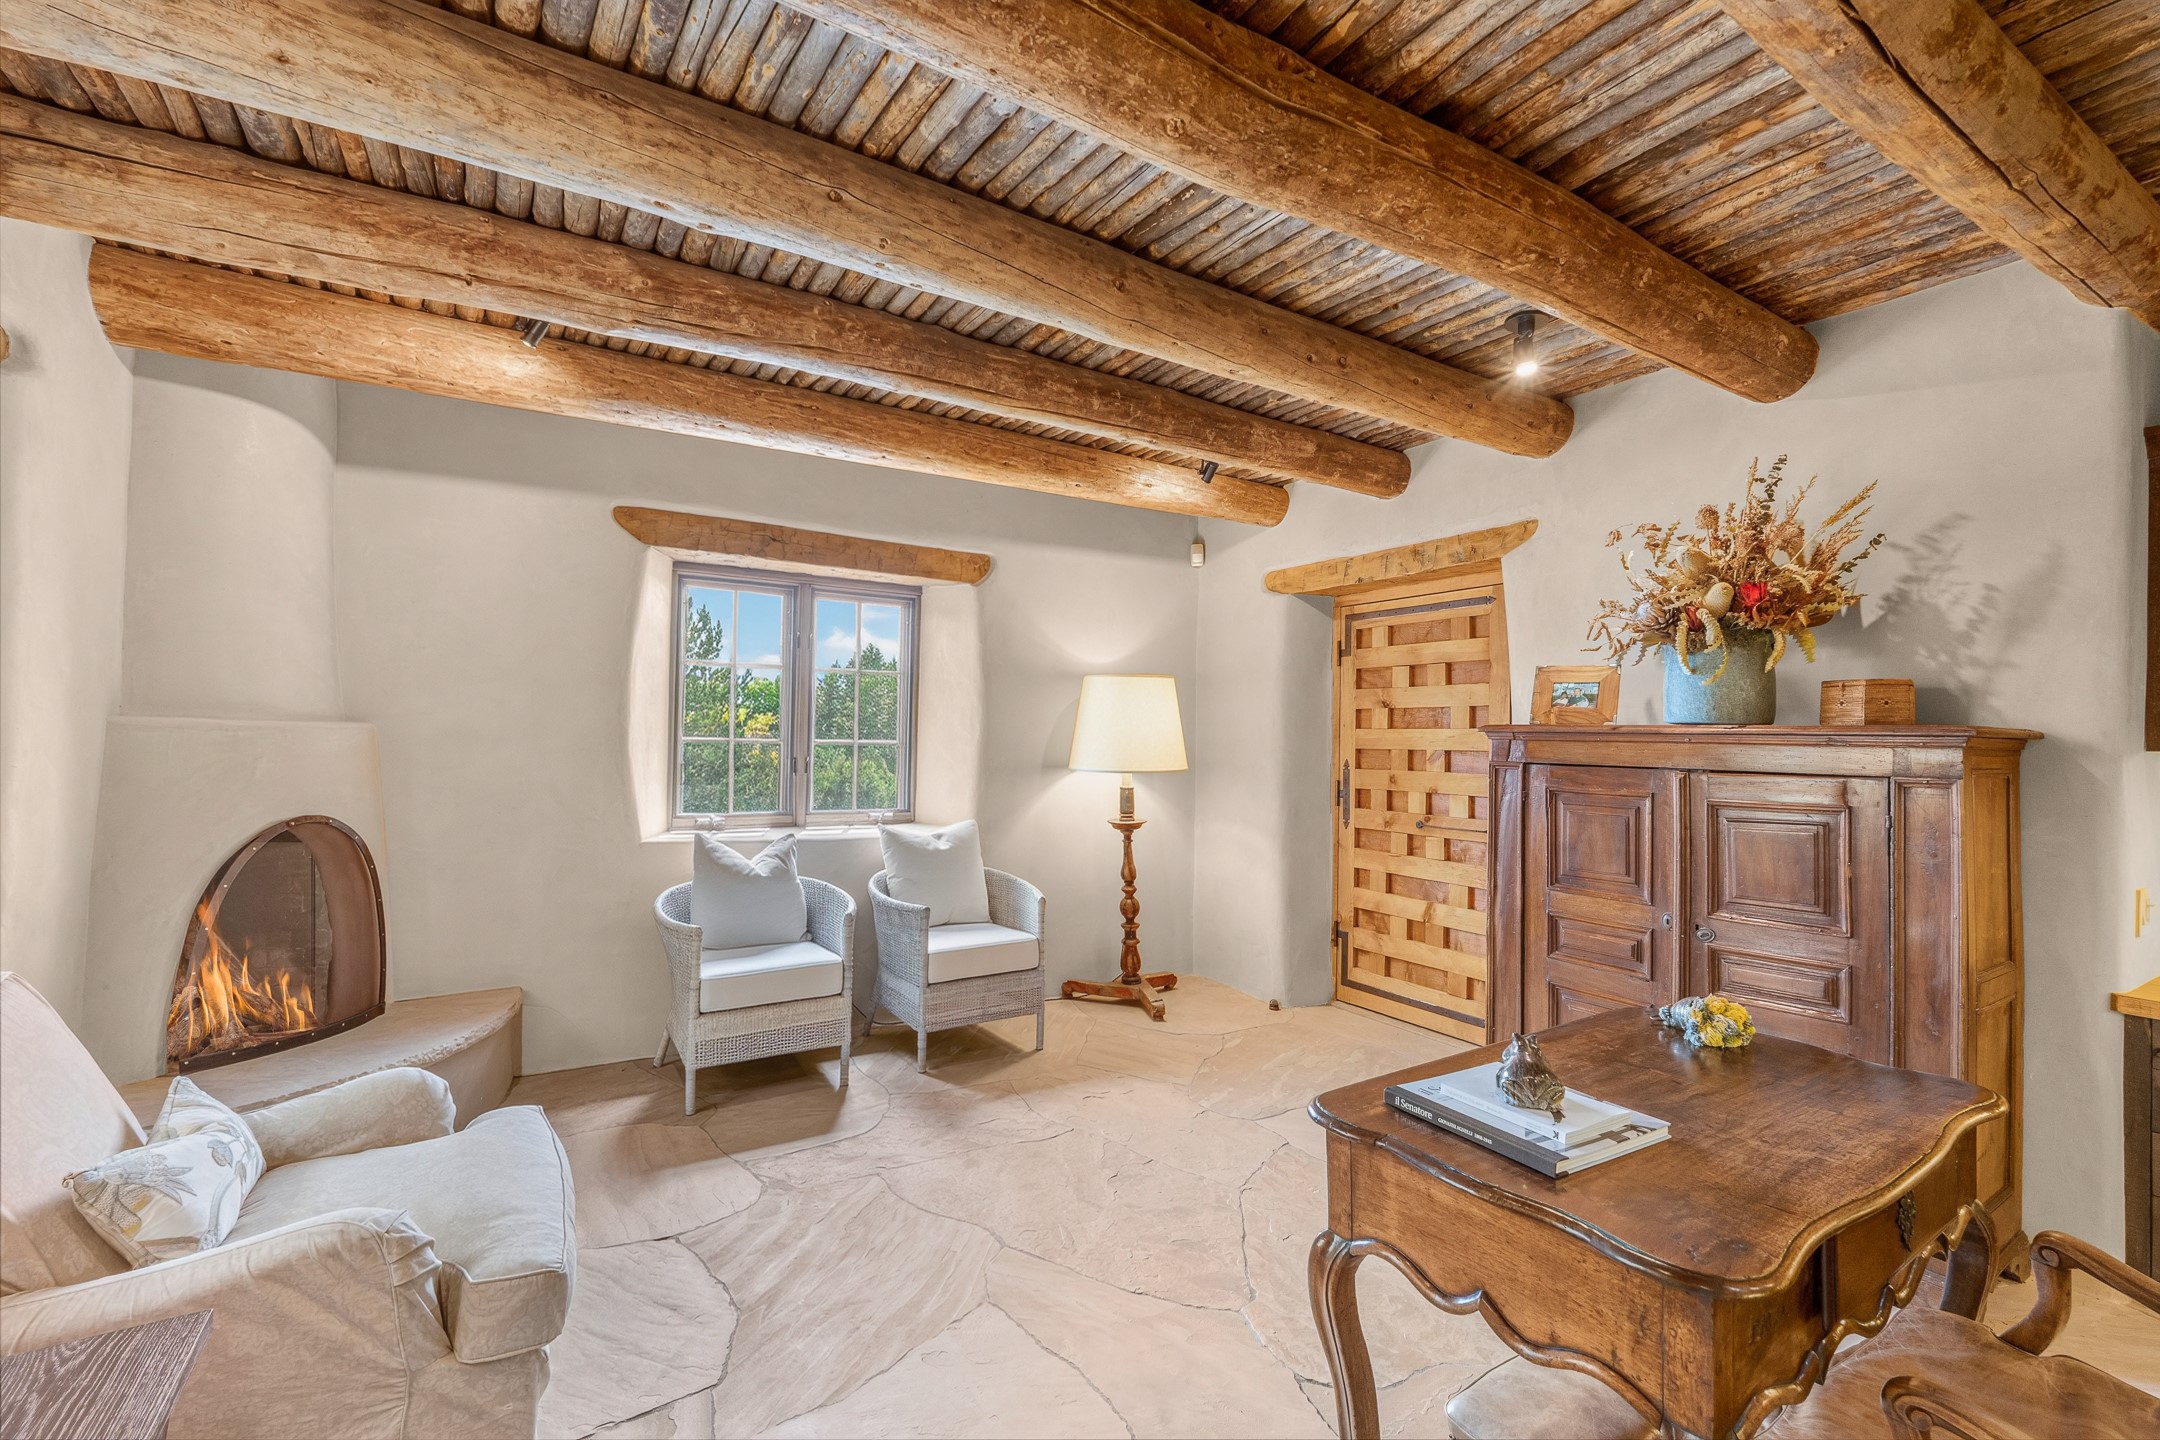
Living room with exposed timber beams, a kiva fireplace, and two chairs beside a window.
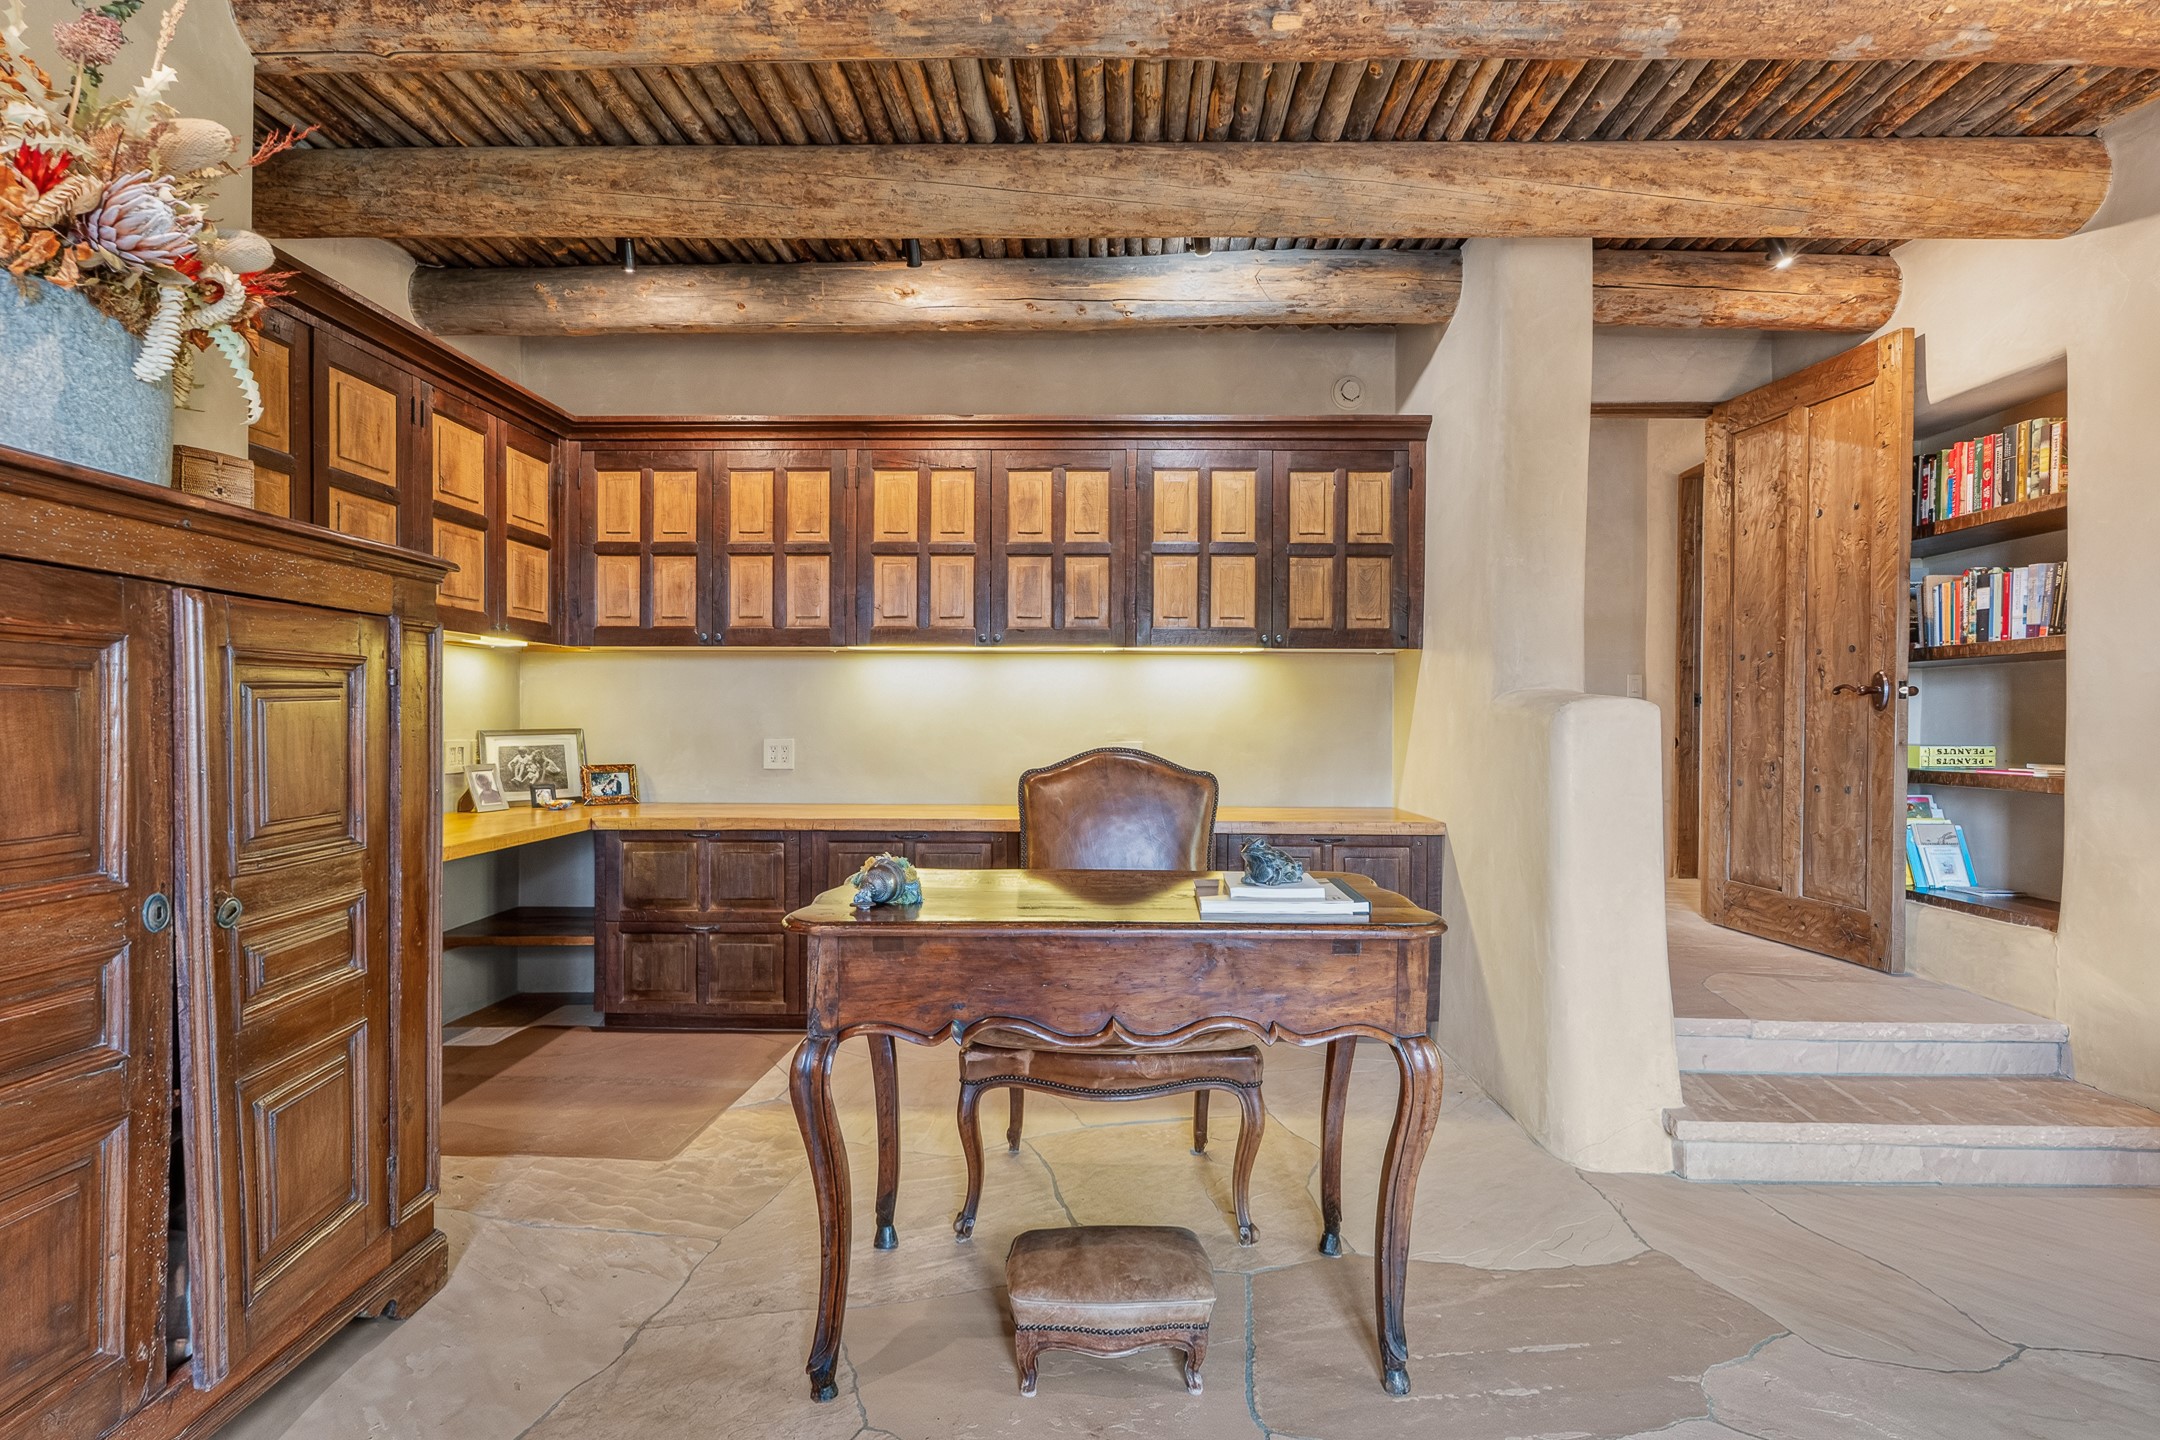
Wood-paneled home office with a carved desk, built-in cabinets, exposed beams, and a stone floor.
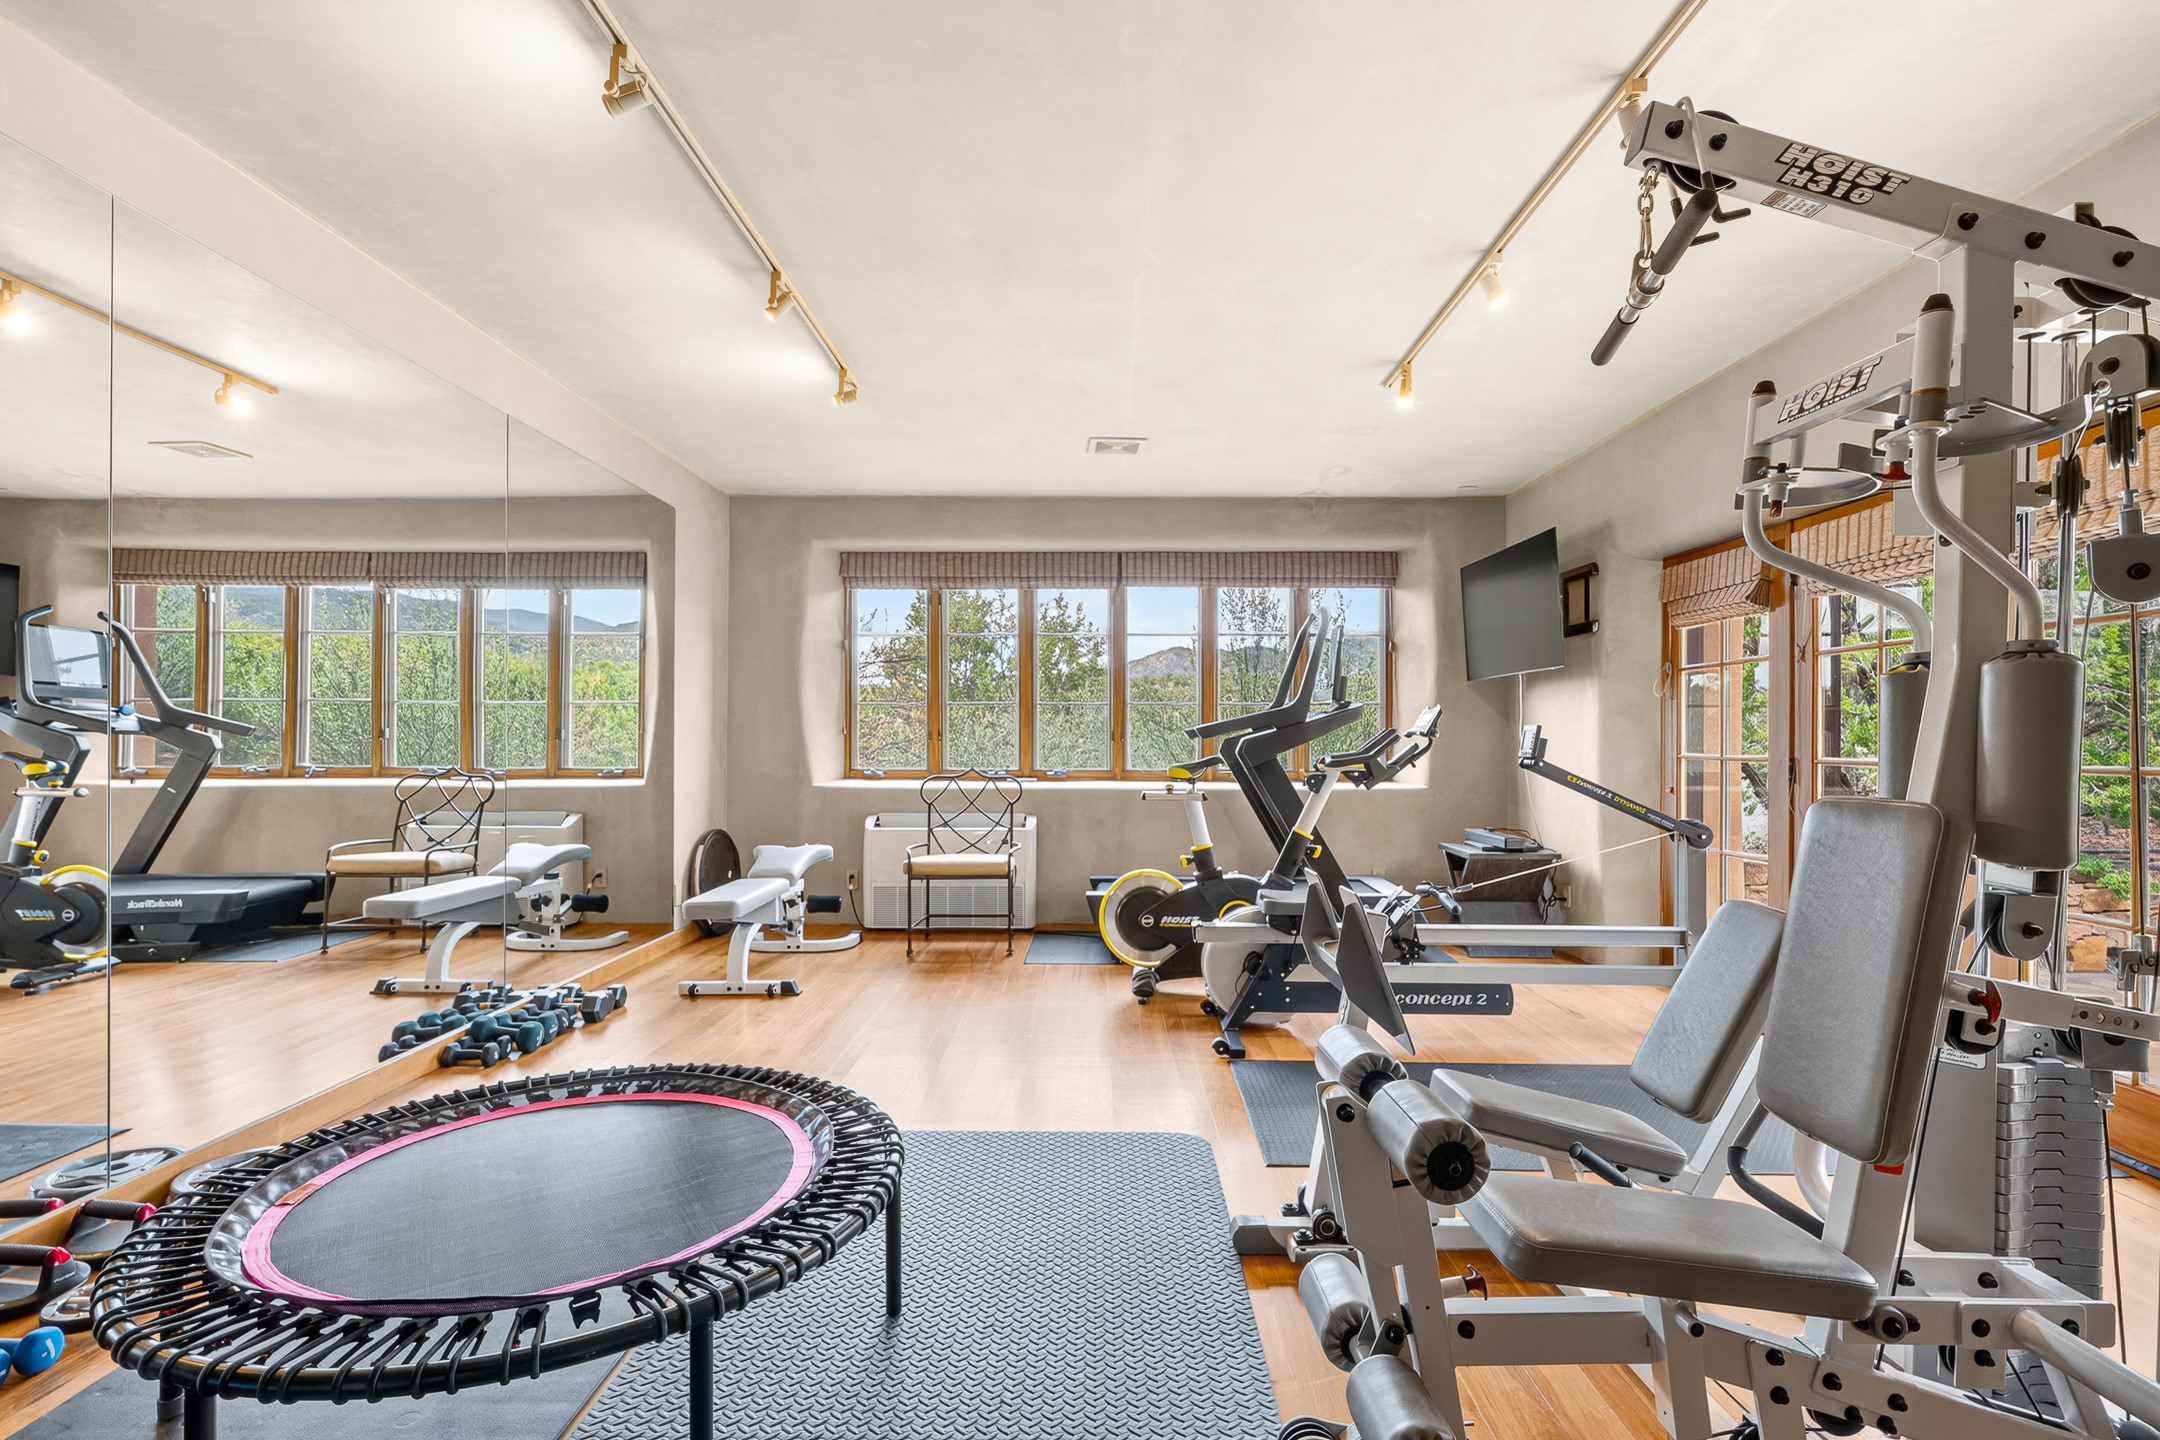
Home gym with mirrored walls, exercise machines, free weights, and a mini trampoline.
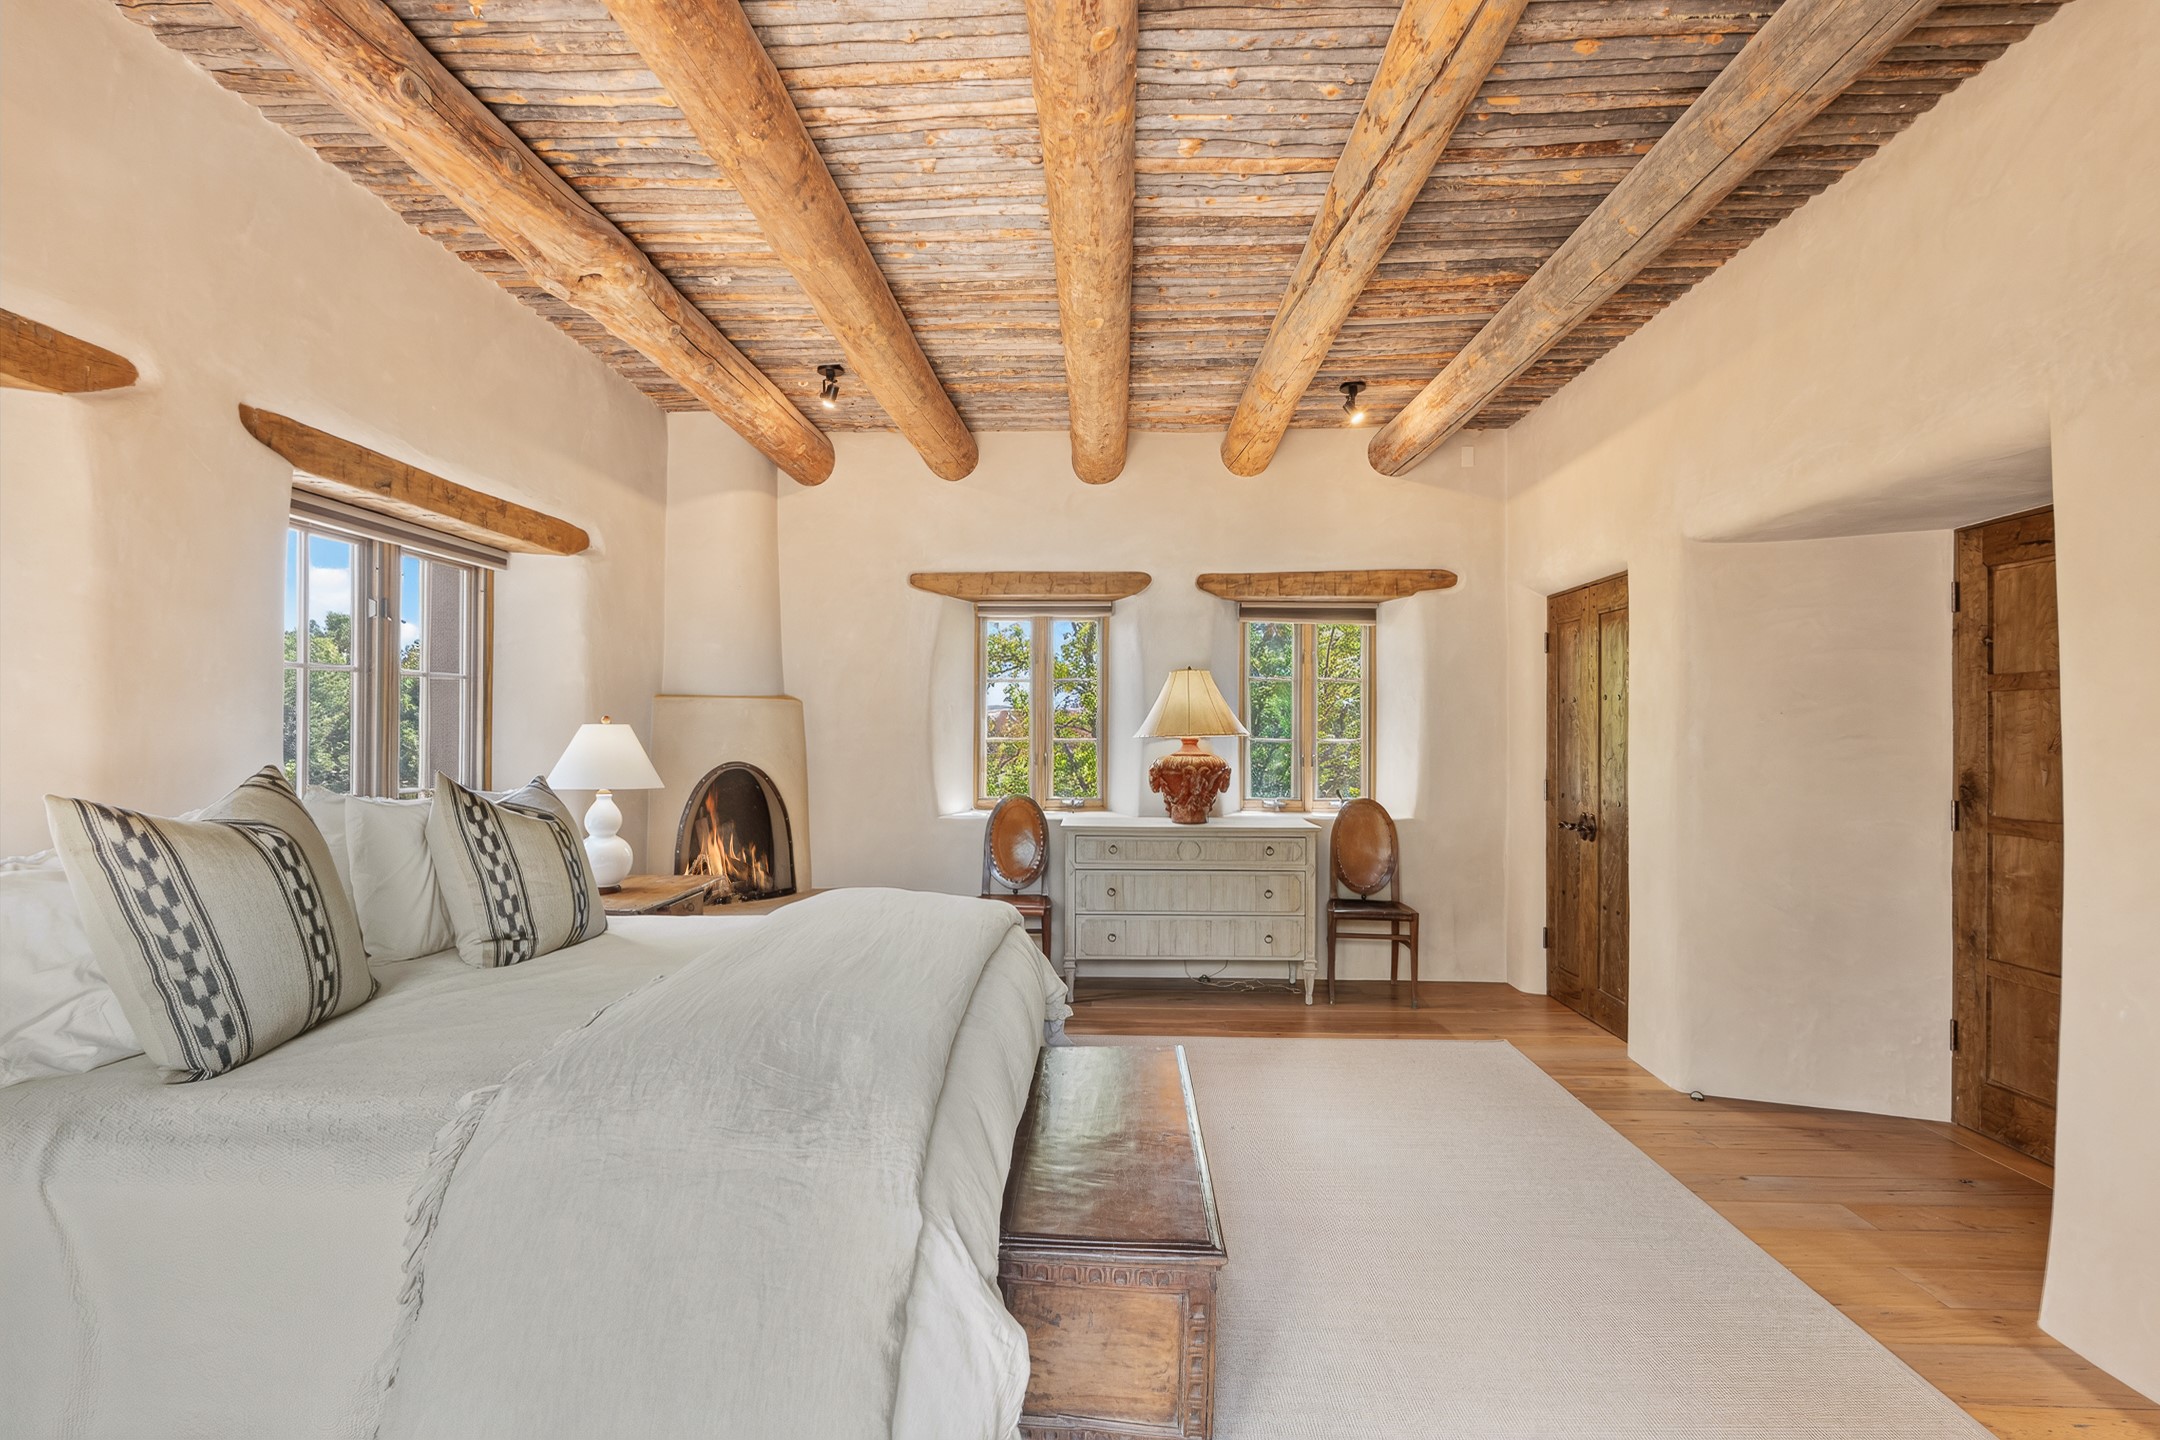
Bedroom with exposed timber ceiling beams, a kiva fireplace, and a large bed.
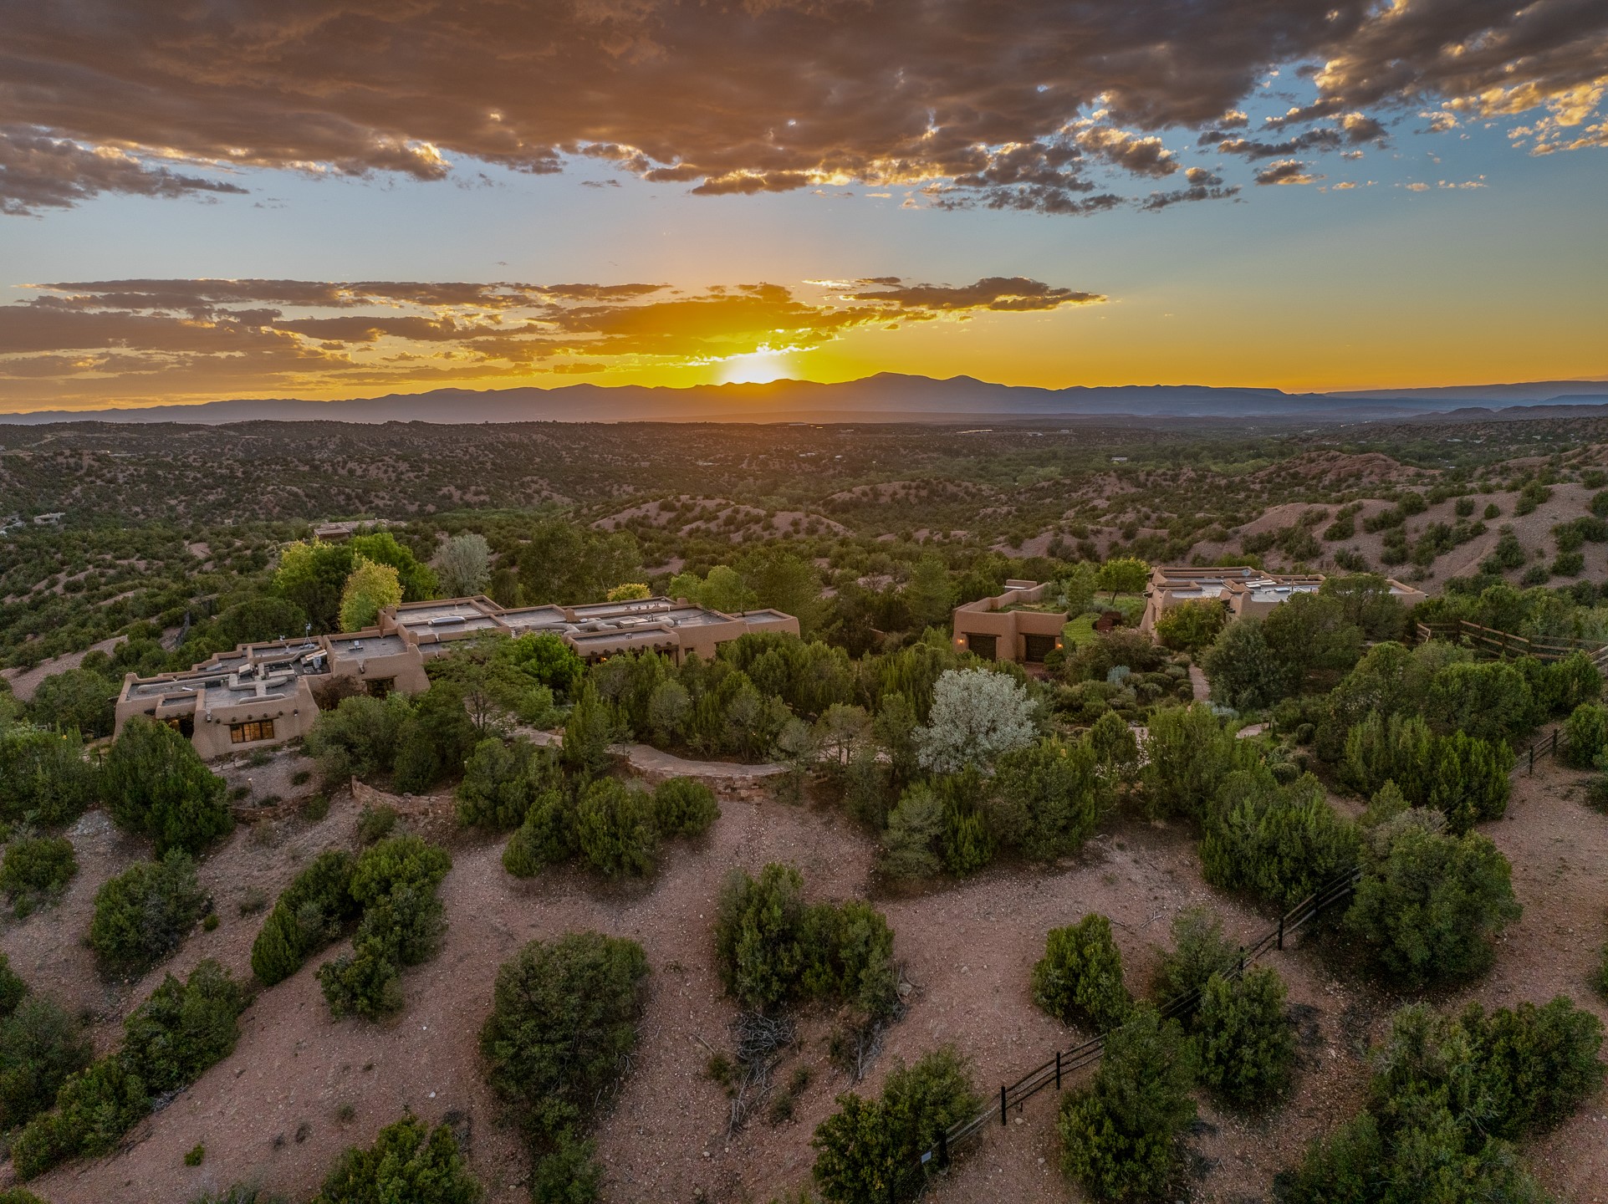
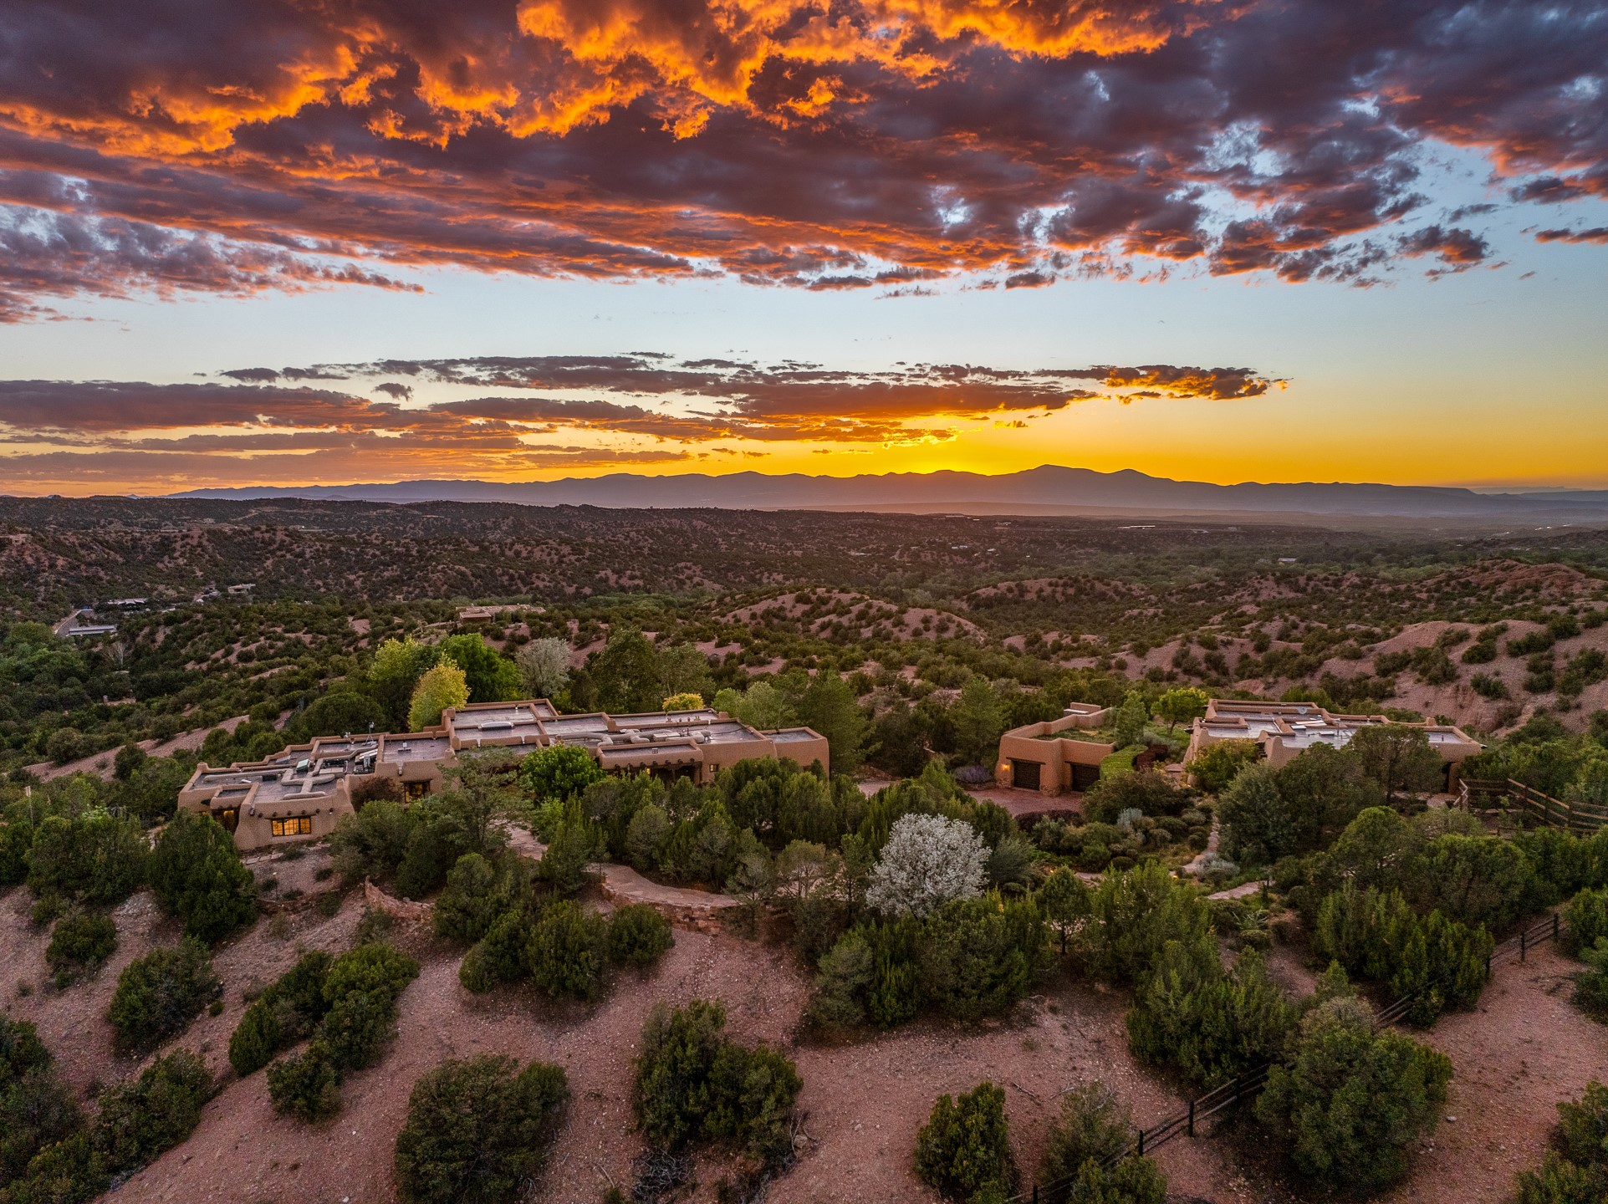
Aerial view of adobe-style homes amid desert vegetation, with sunset over distant mountains.
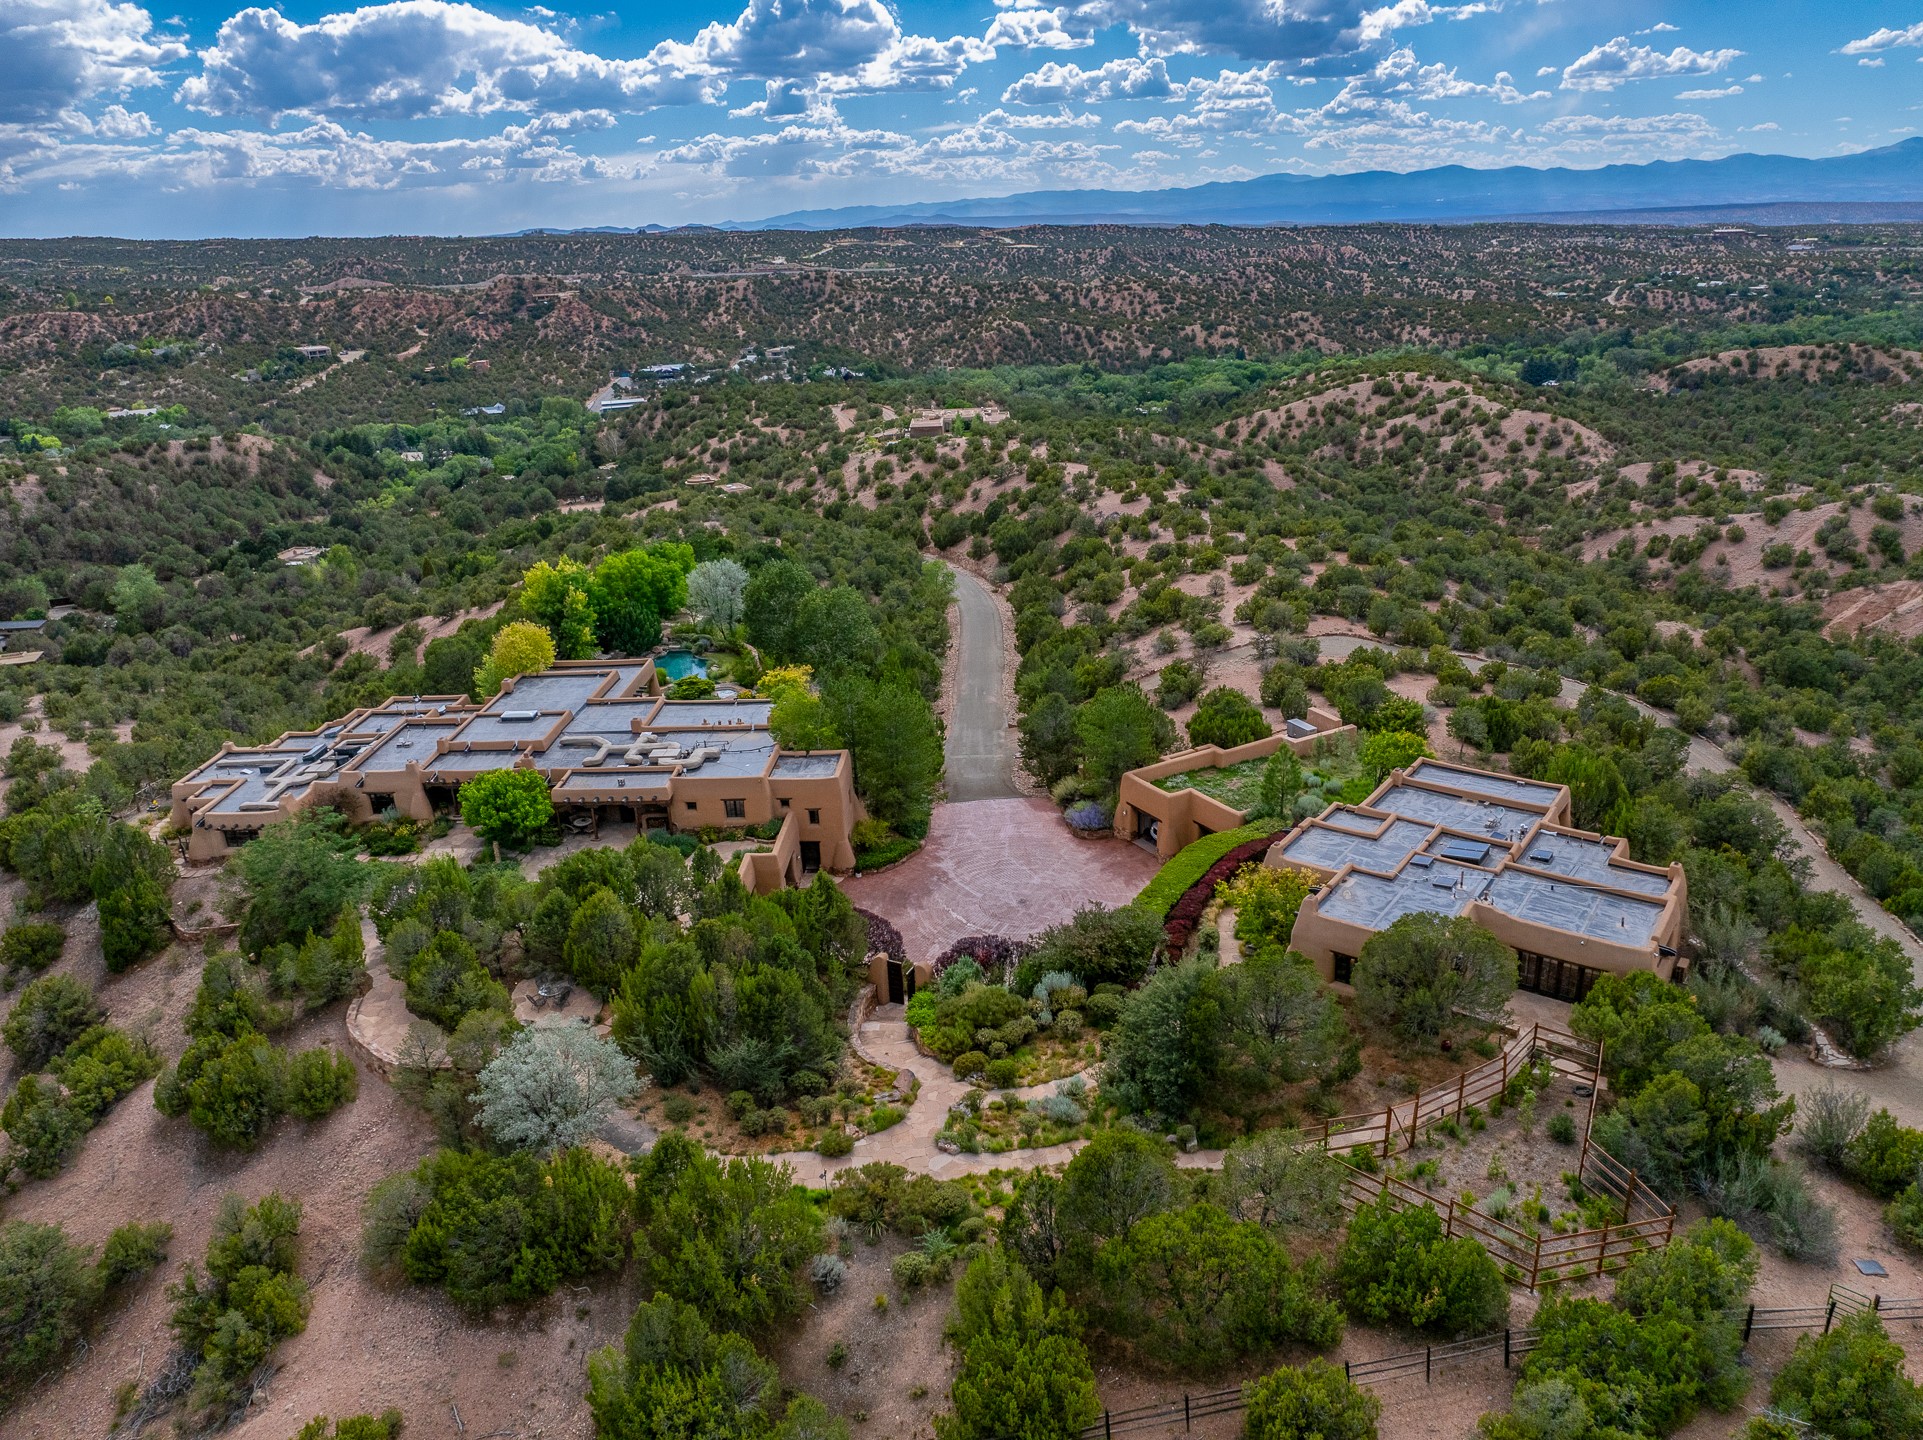
Aerial view of an adobe home amid wooded hills, with mountains on the horizon.
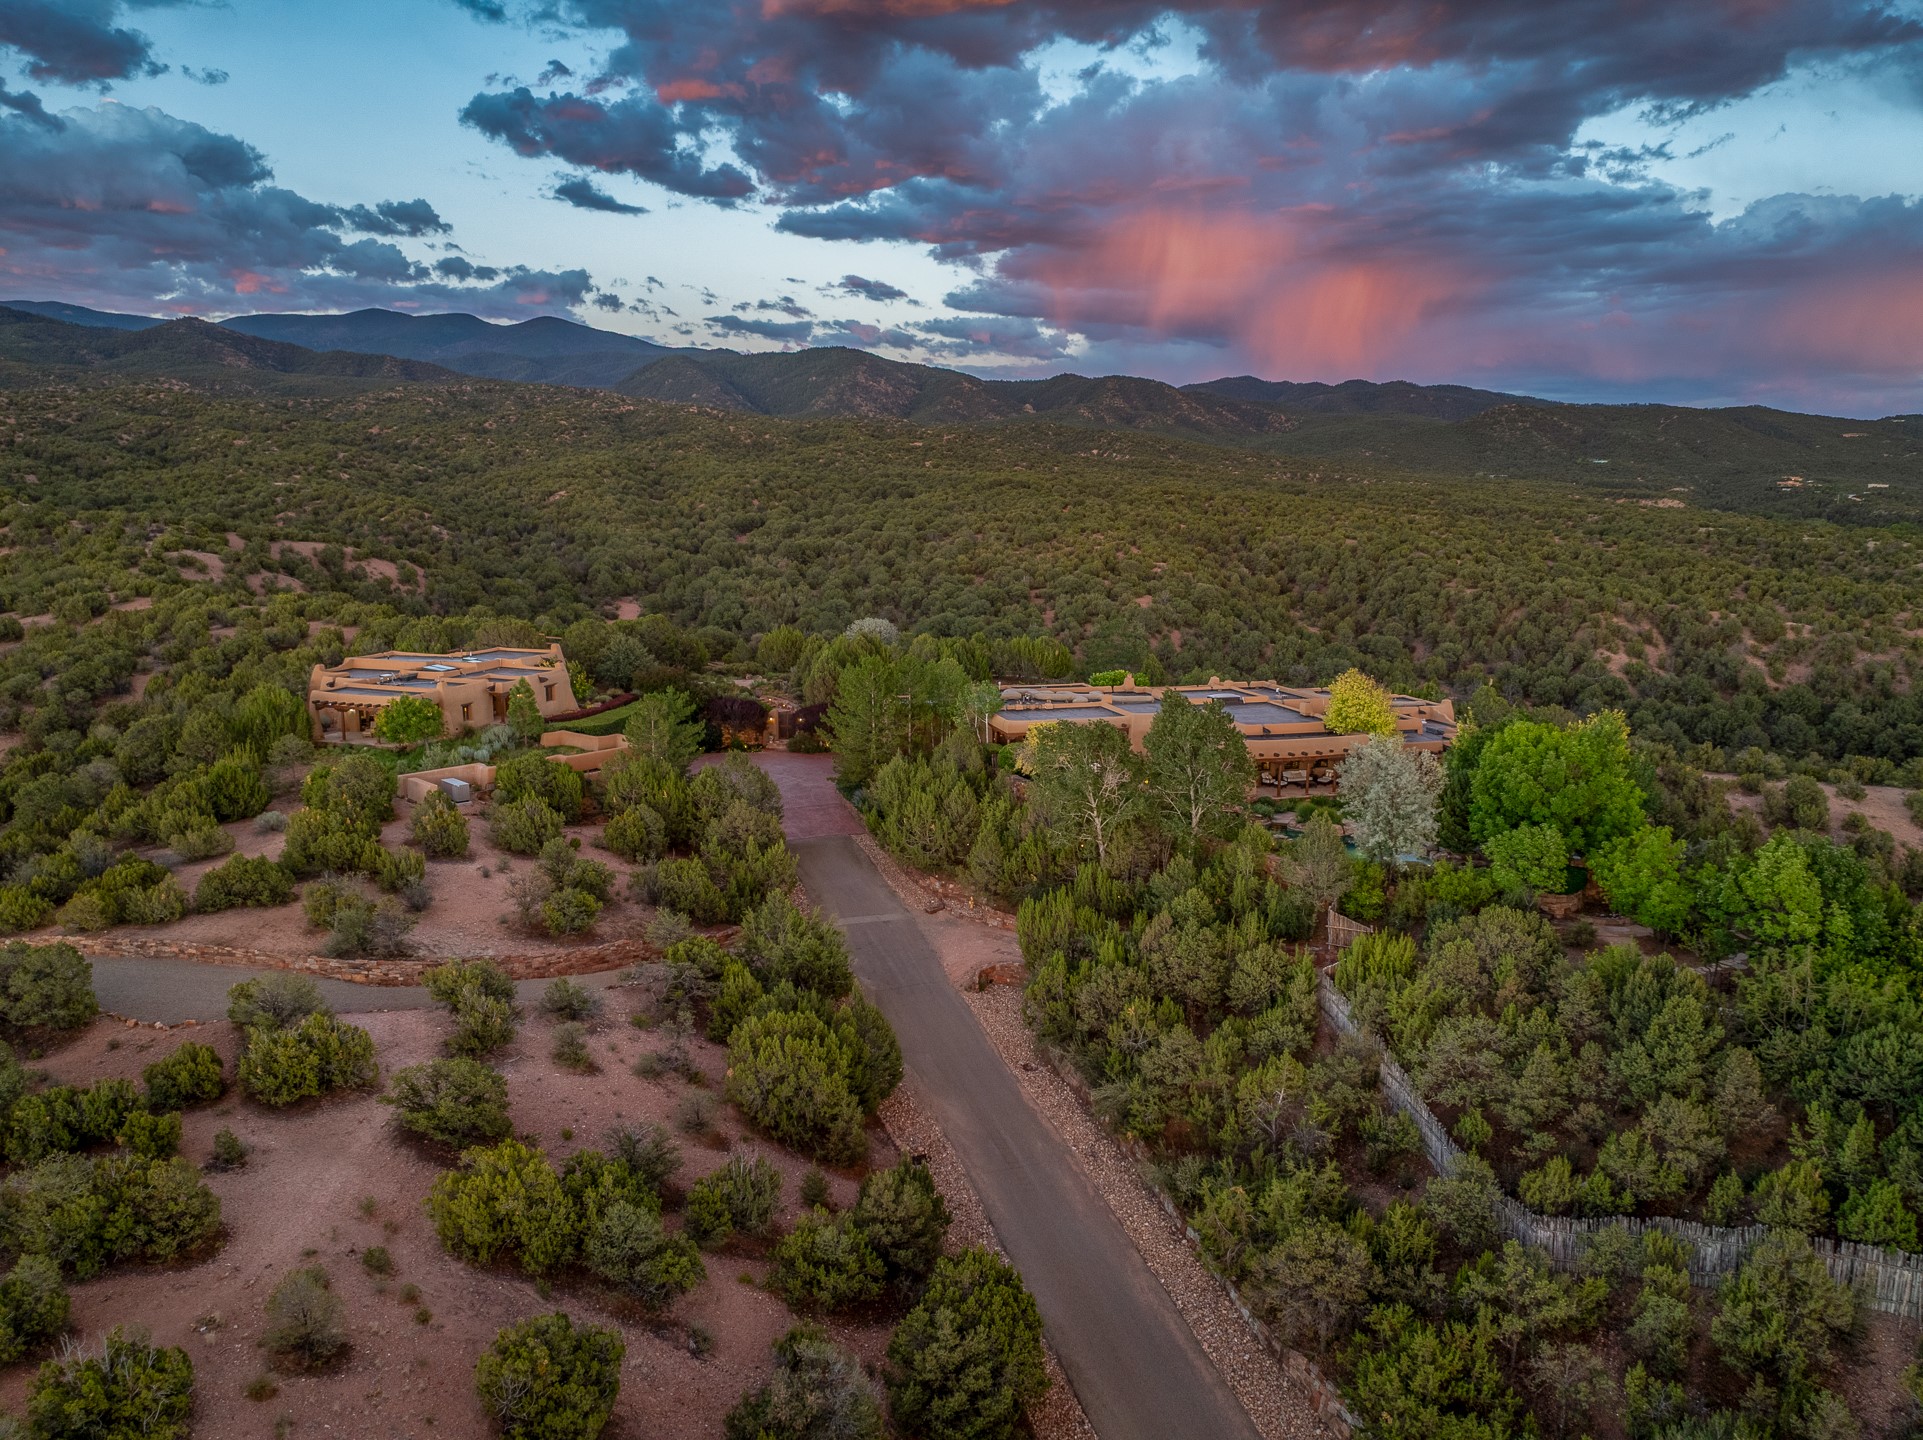
Aerial view of two adobe homes amid wooded foothills, with mountains beneath a pink dusk sky.
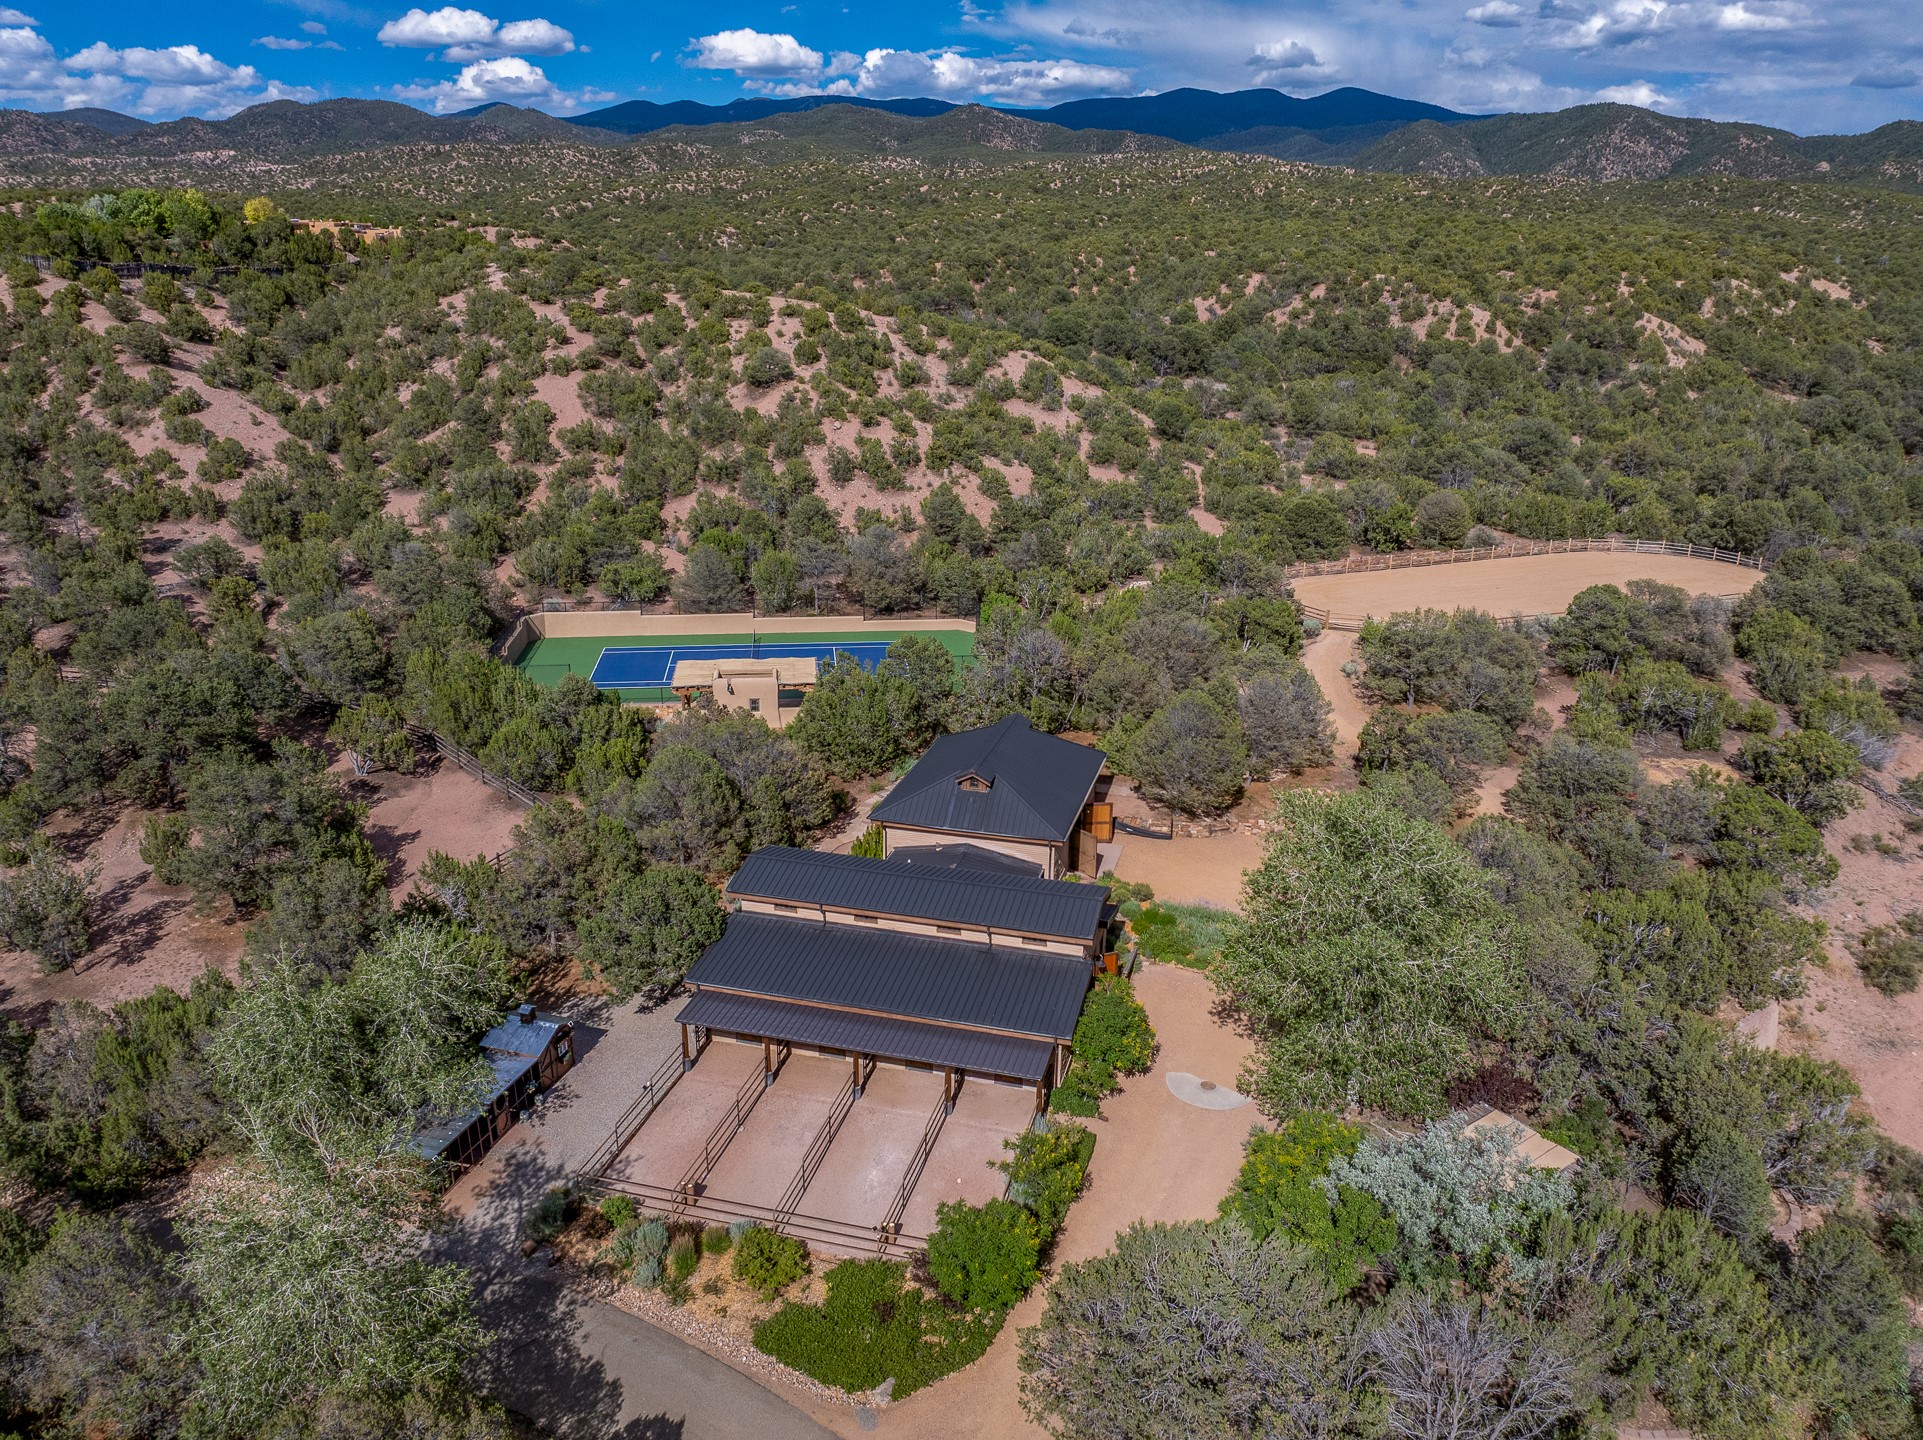
Aerial view of a Santa Fe home with a tennis court, riding arena, and mountain backdrop.
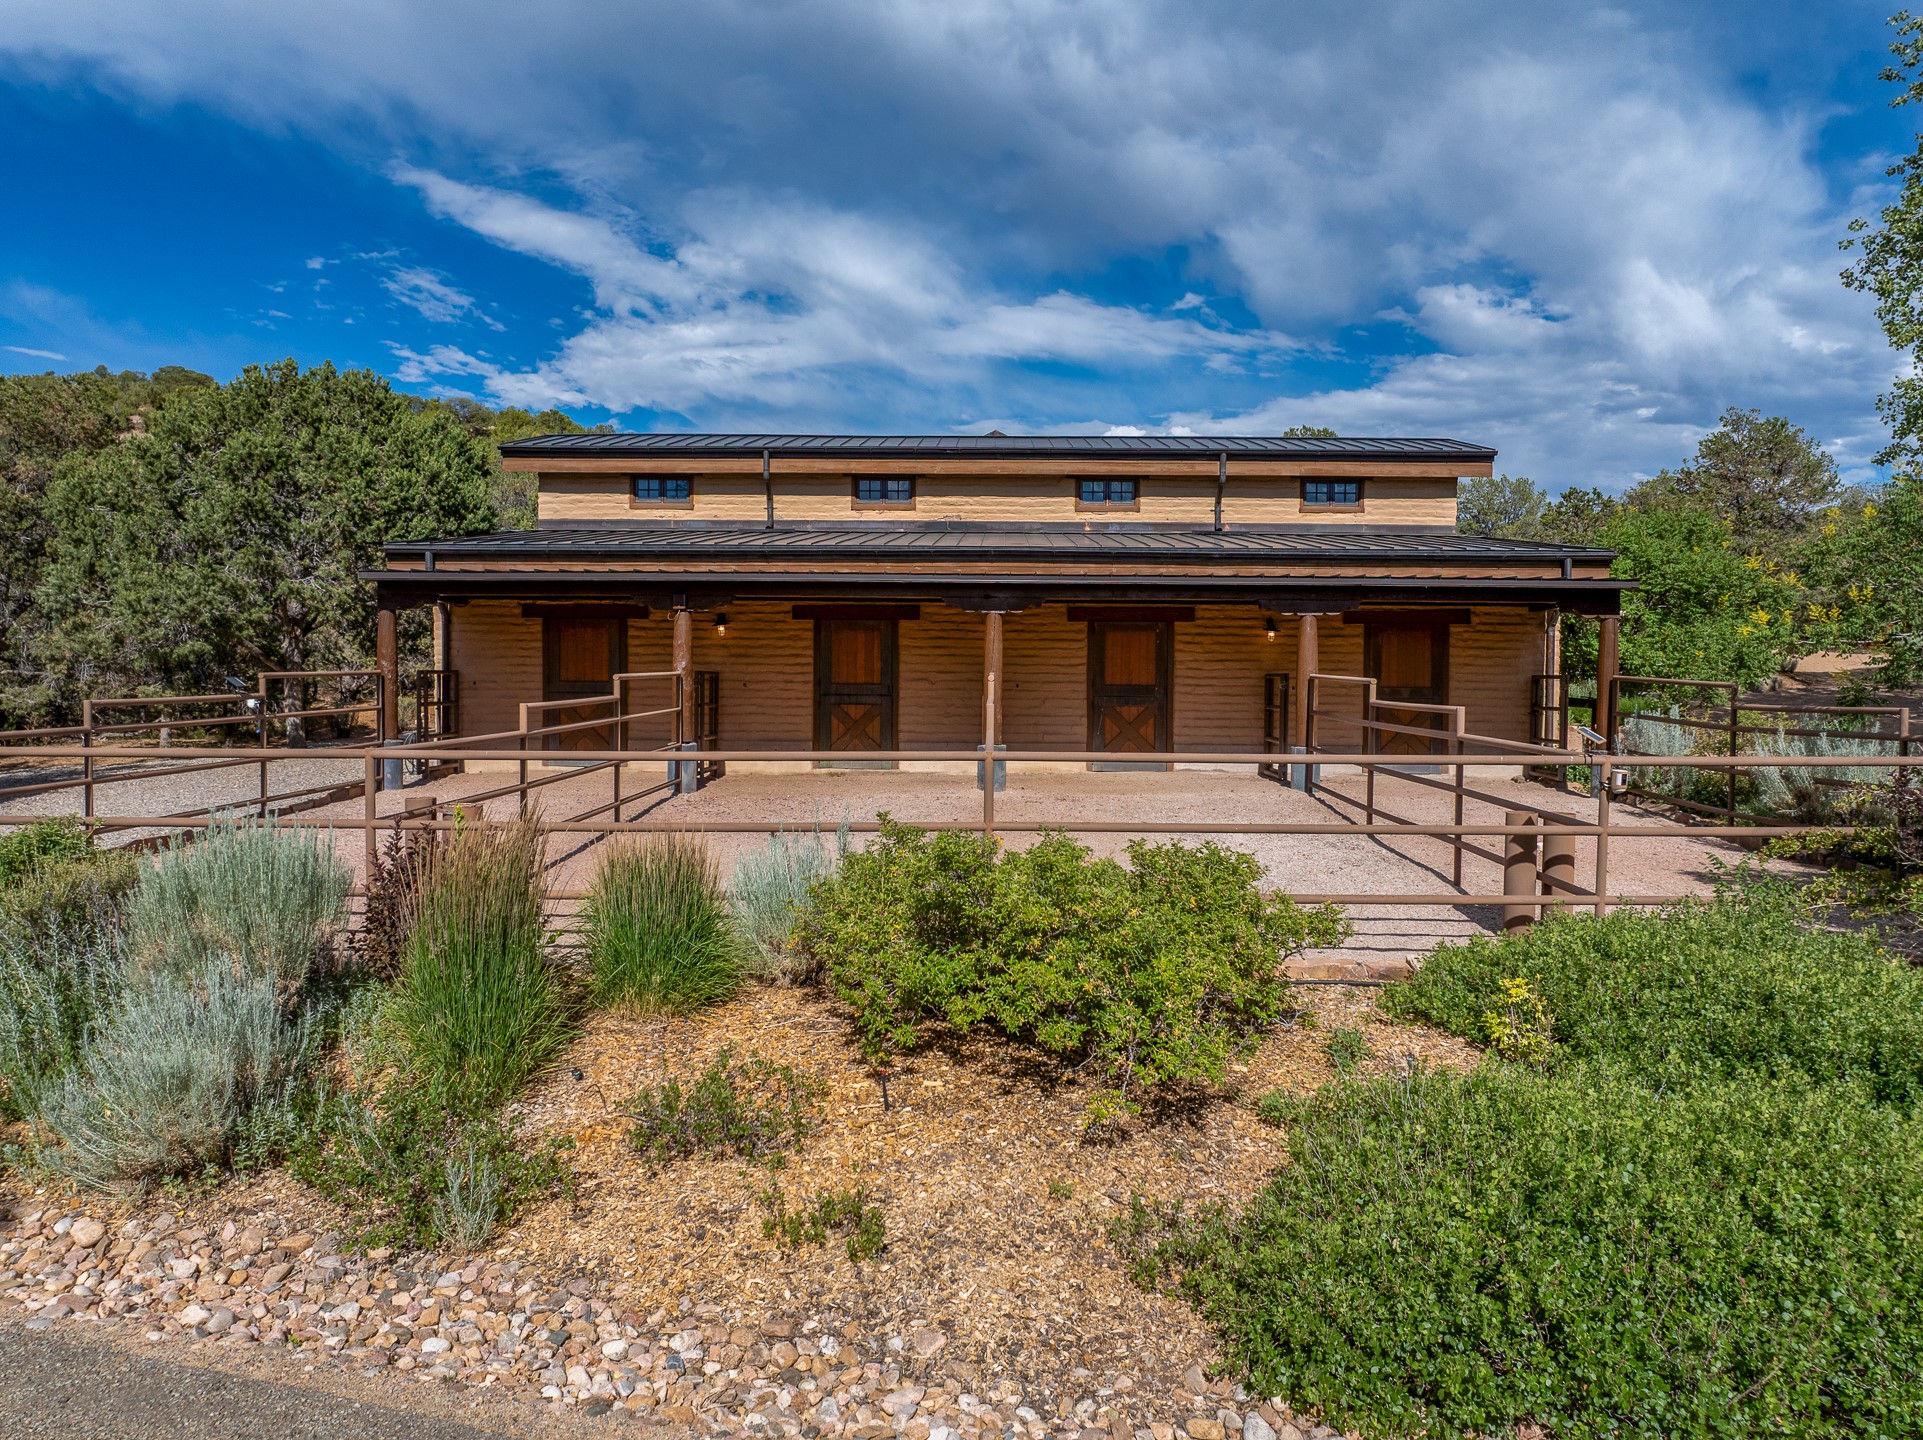
Long wood-sided home with a covered porch, metal roof, and fenced landscaped yard.
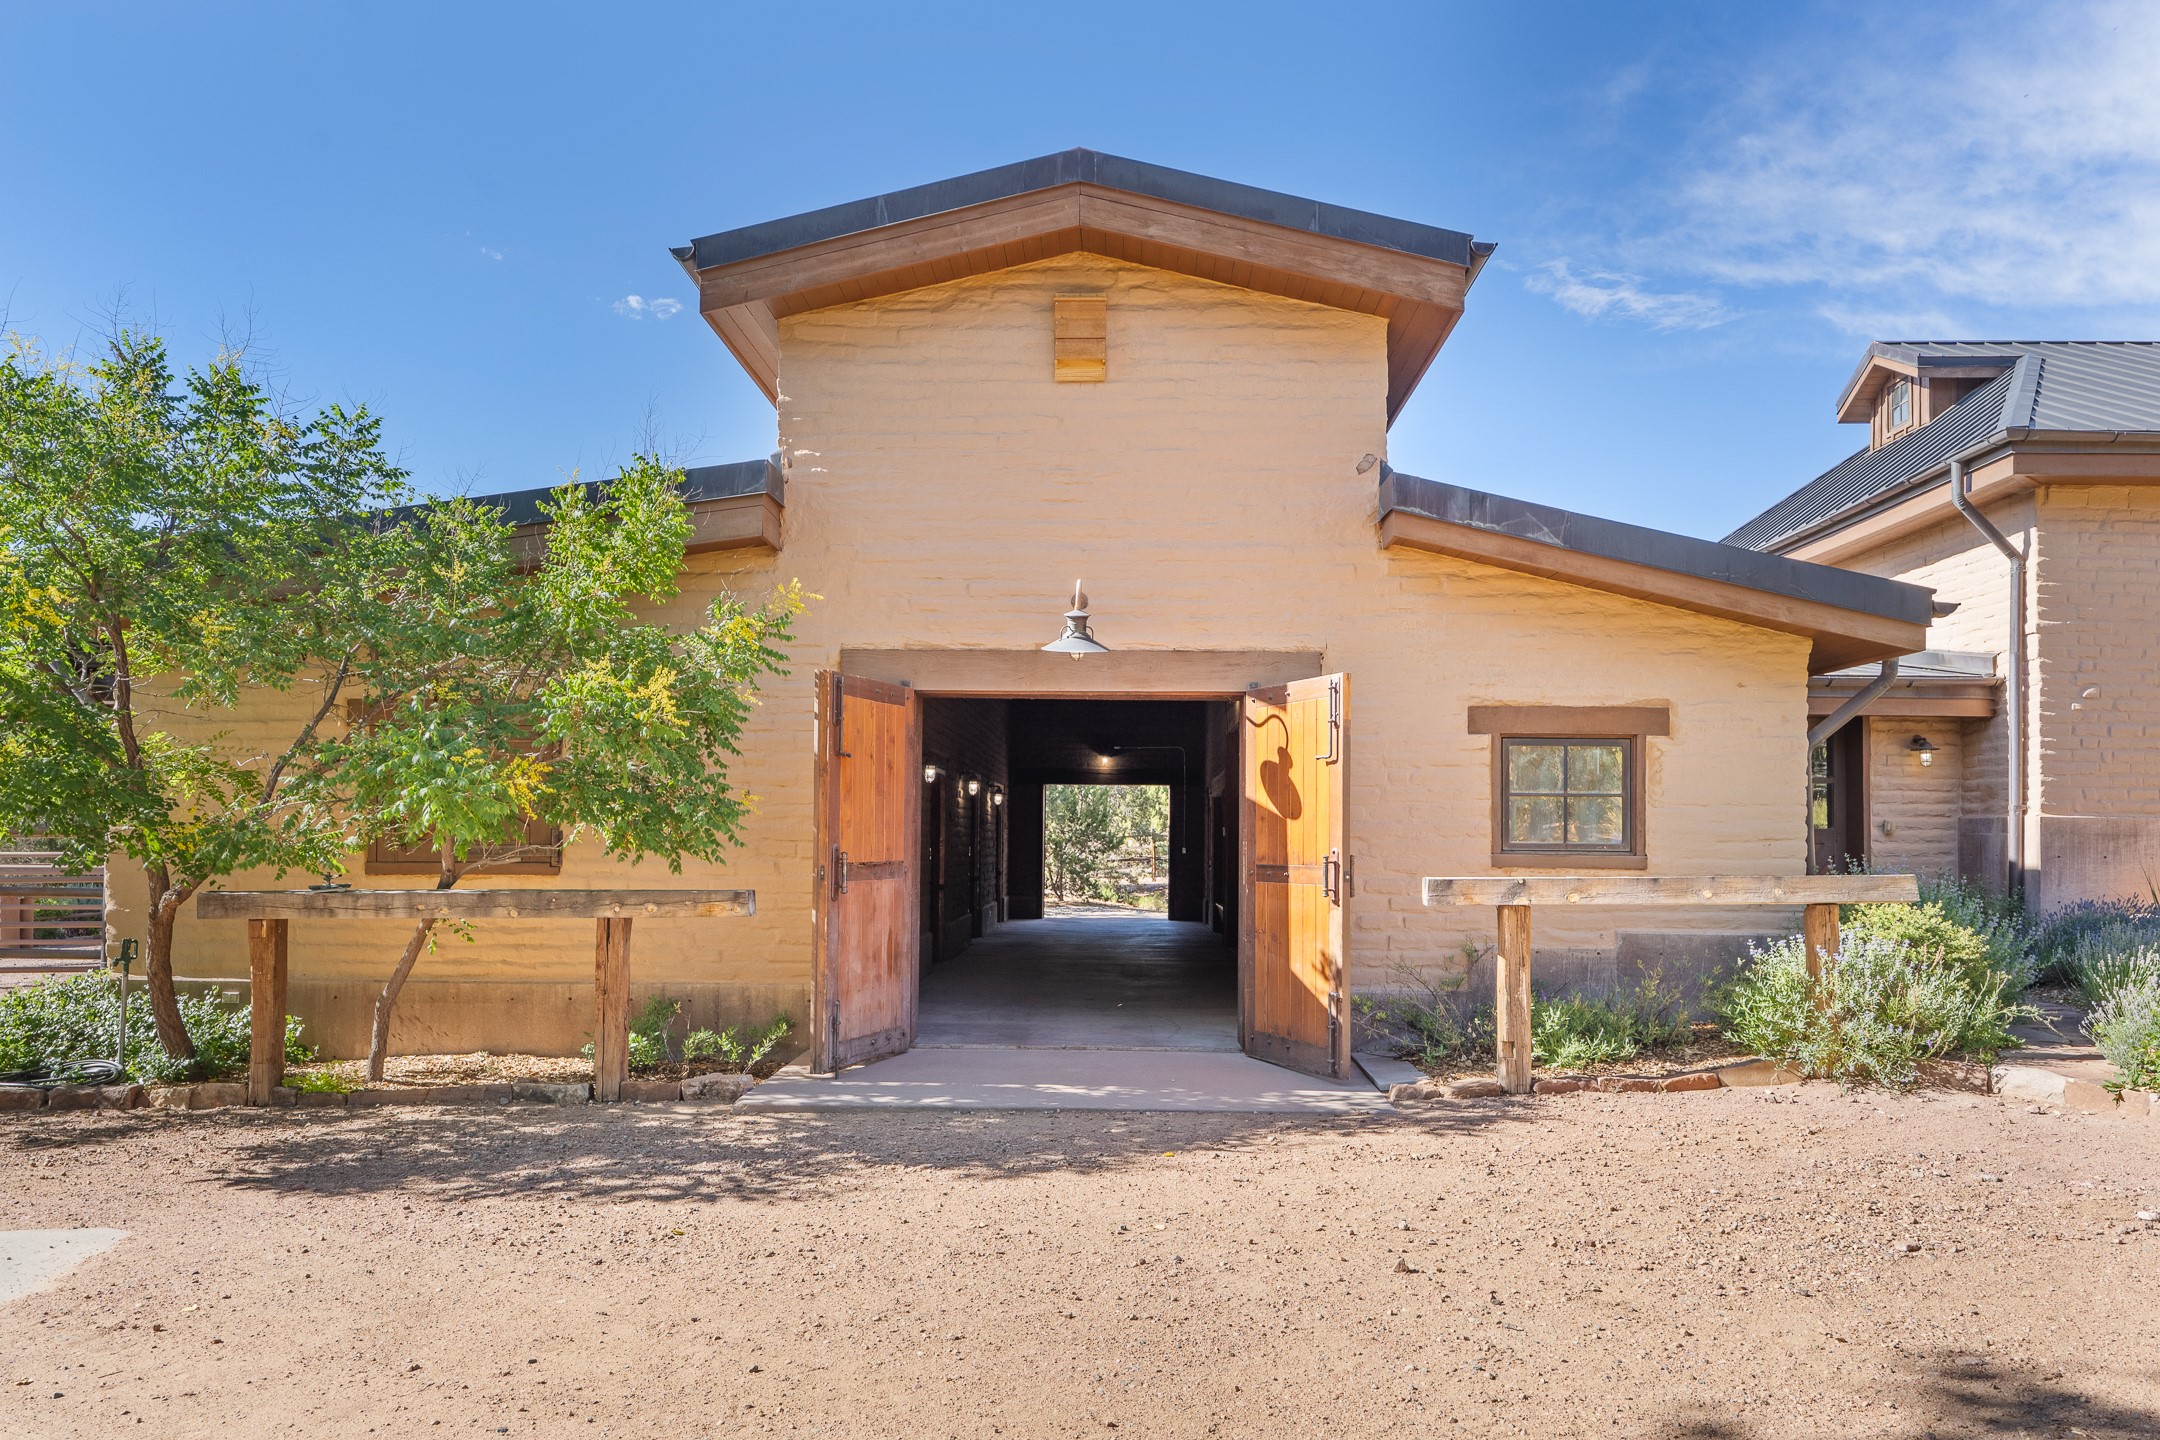
Adobe-style home with open wooden entry doors and a gravel courtyard.
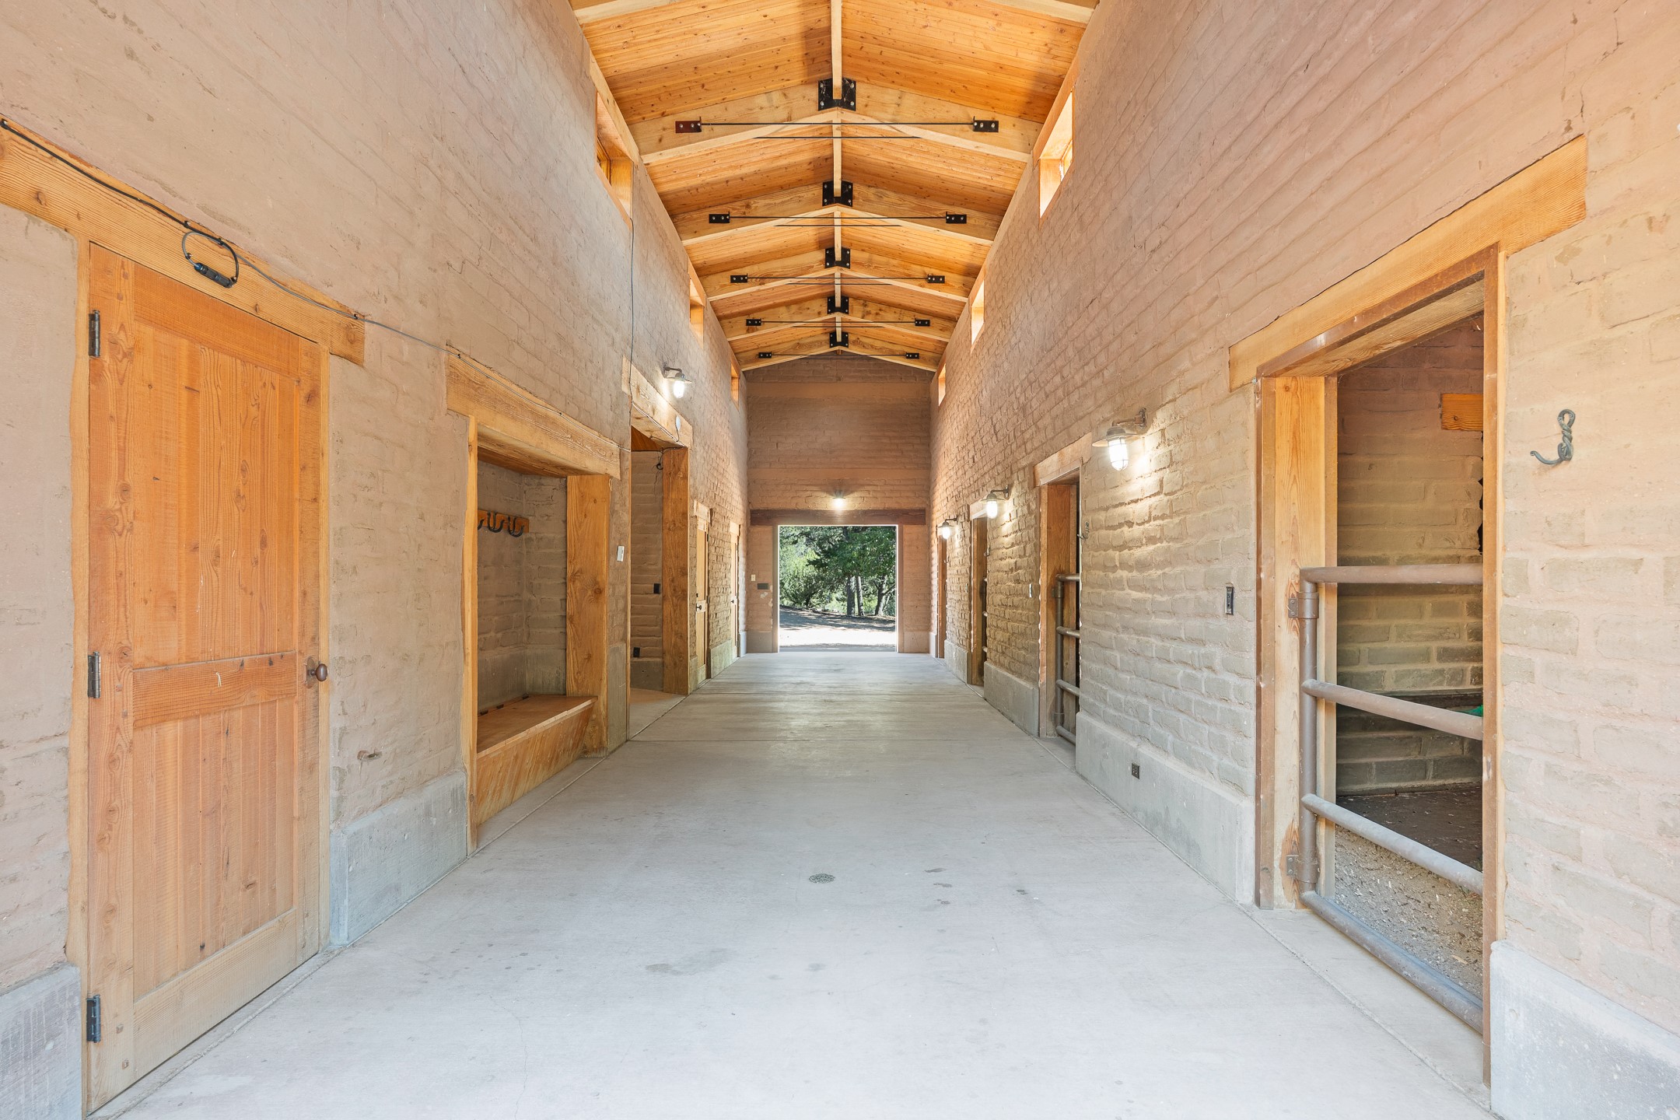
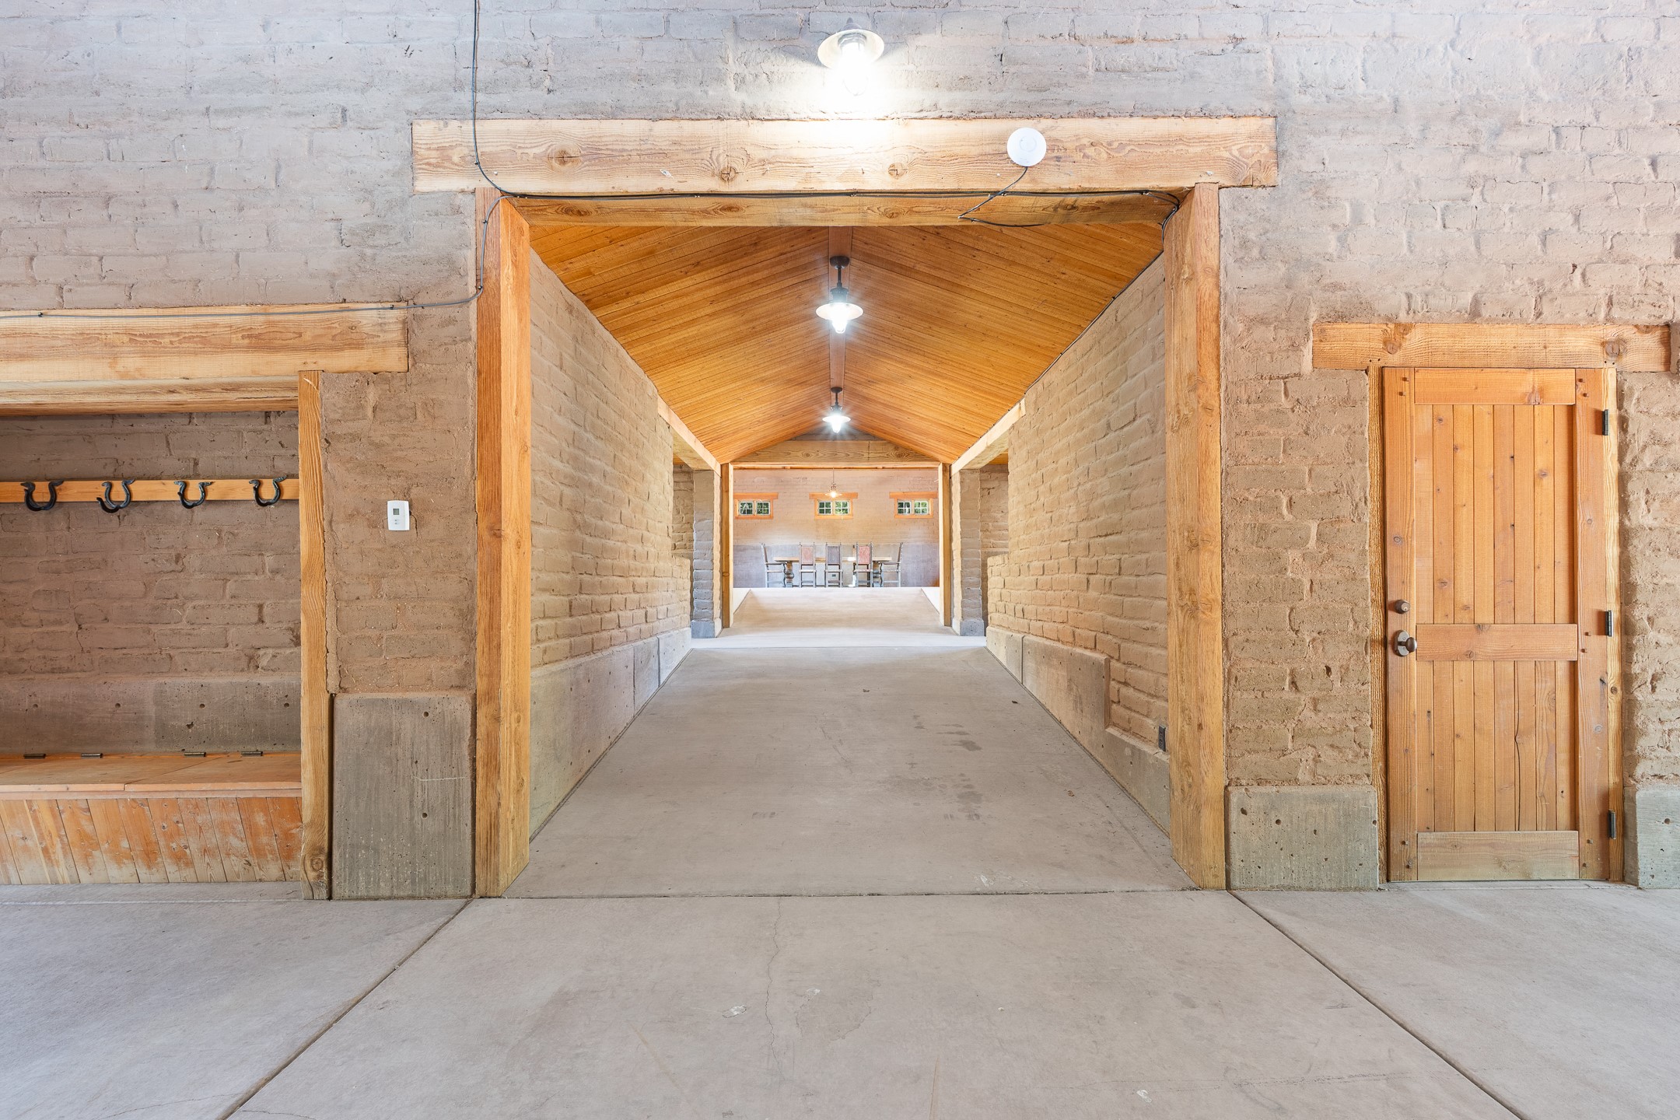
Long stable aisle with adobe walls, wooden stall doors, and an exposed timber ceiling.
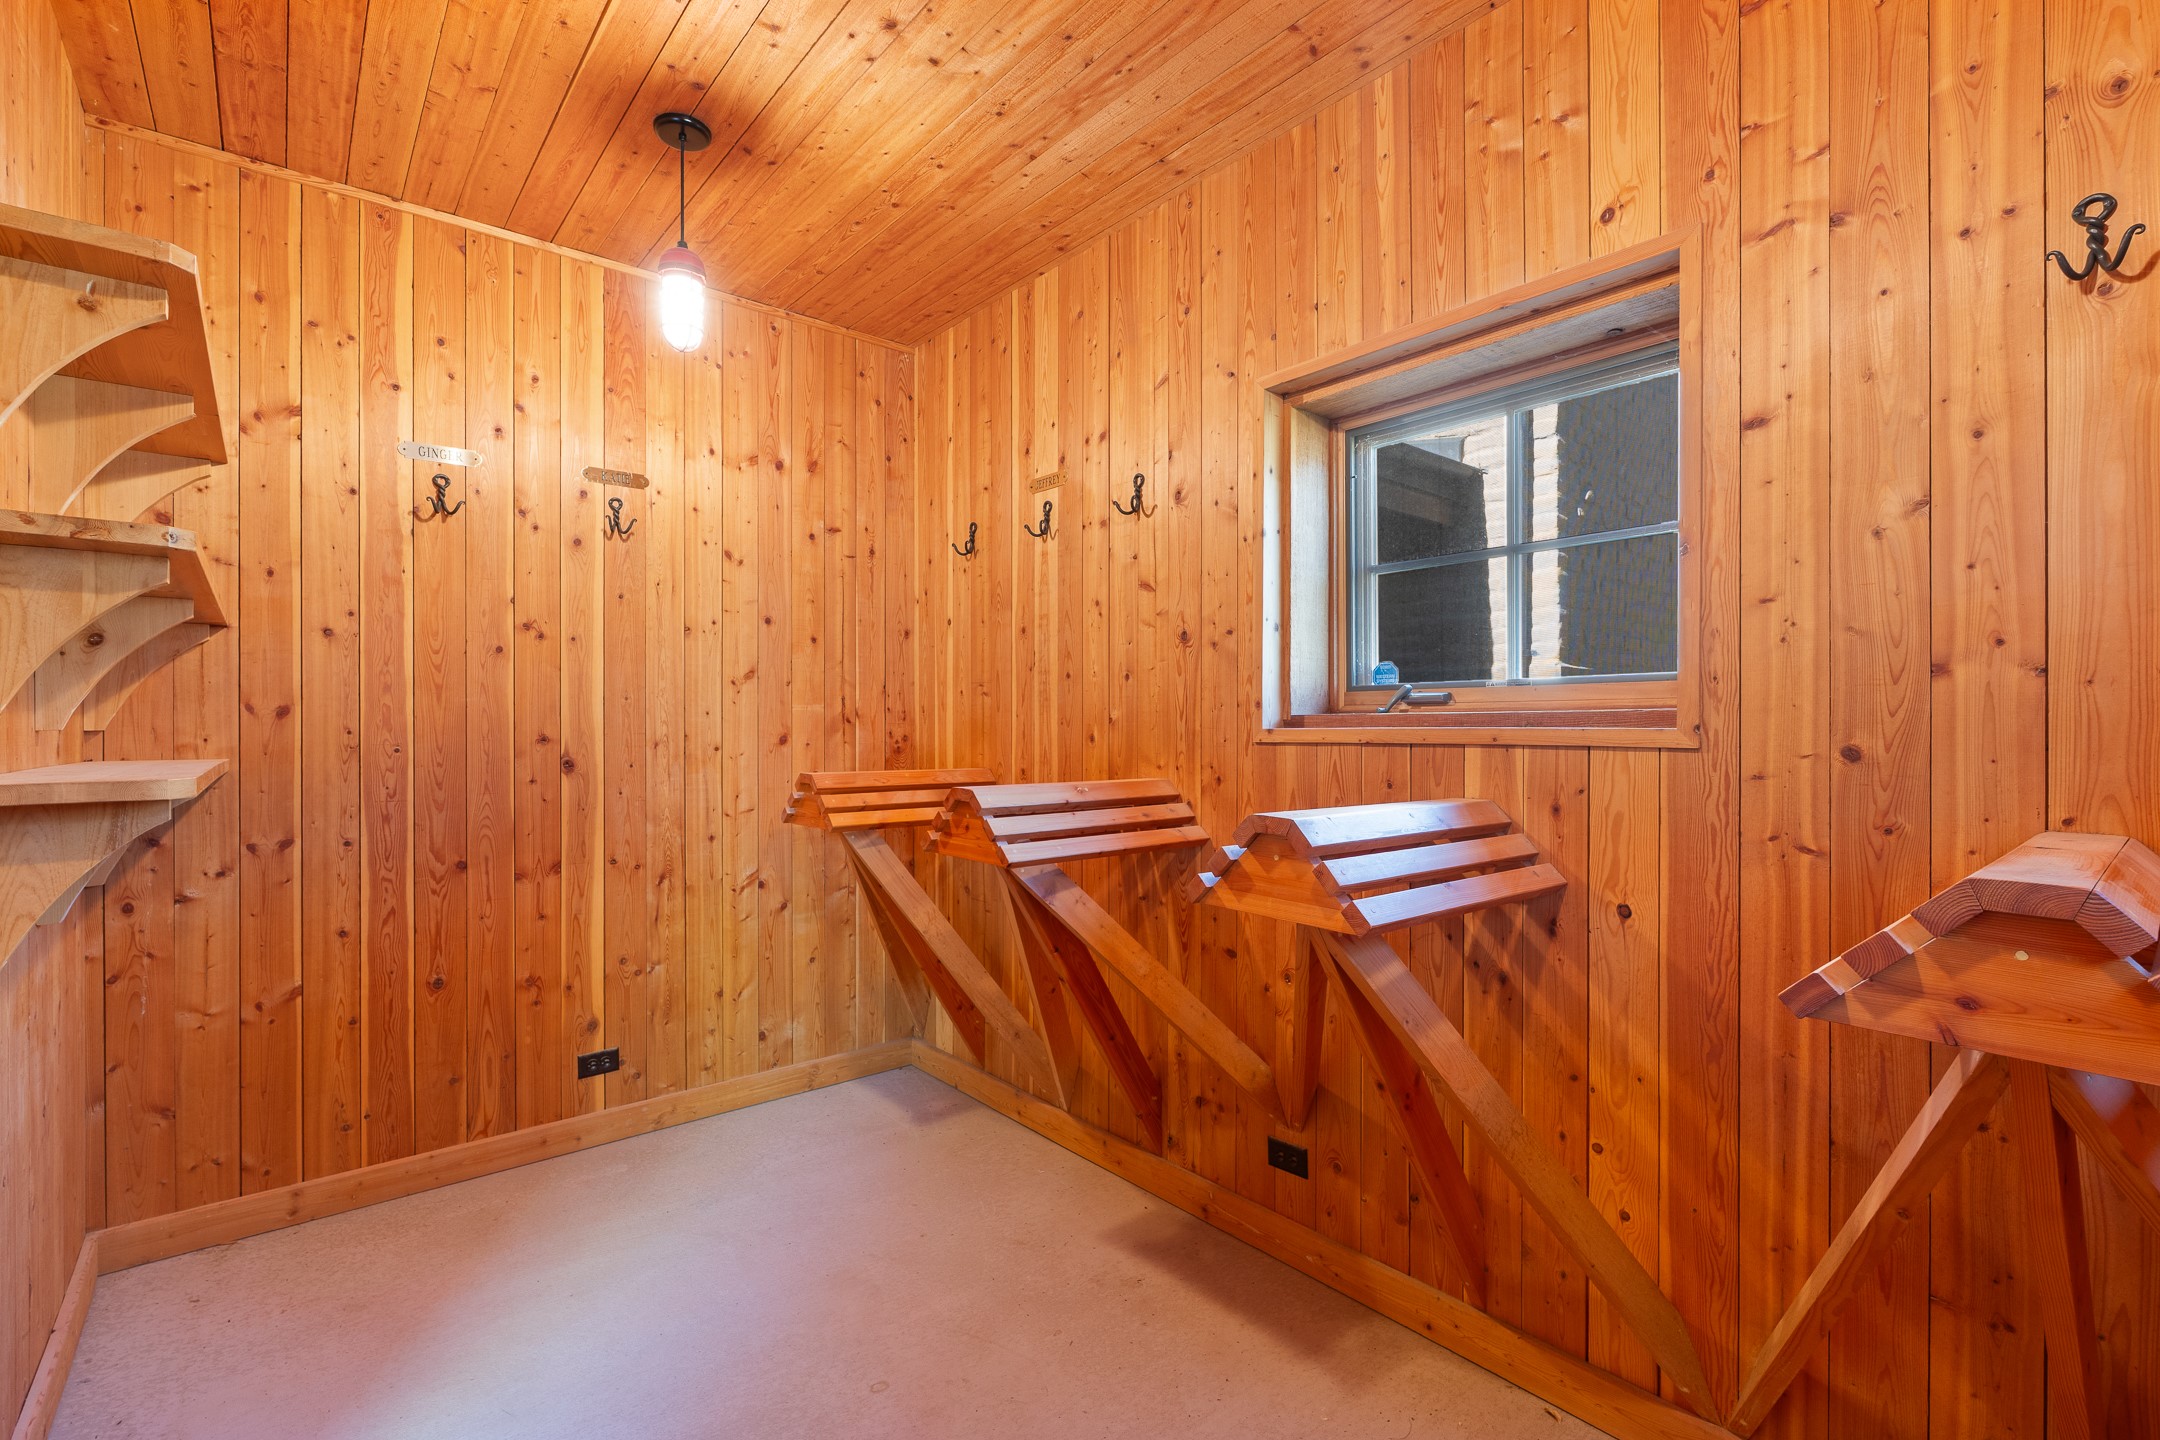
Wood-paneled room with wooden storage racks, wall hooks, and a window.
Covered passage with a pitched wood ceiling, adobe walls, and a dining area at the far end.
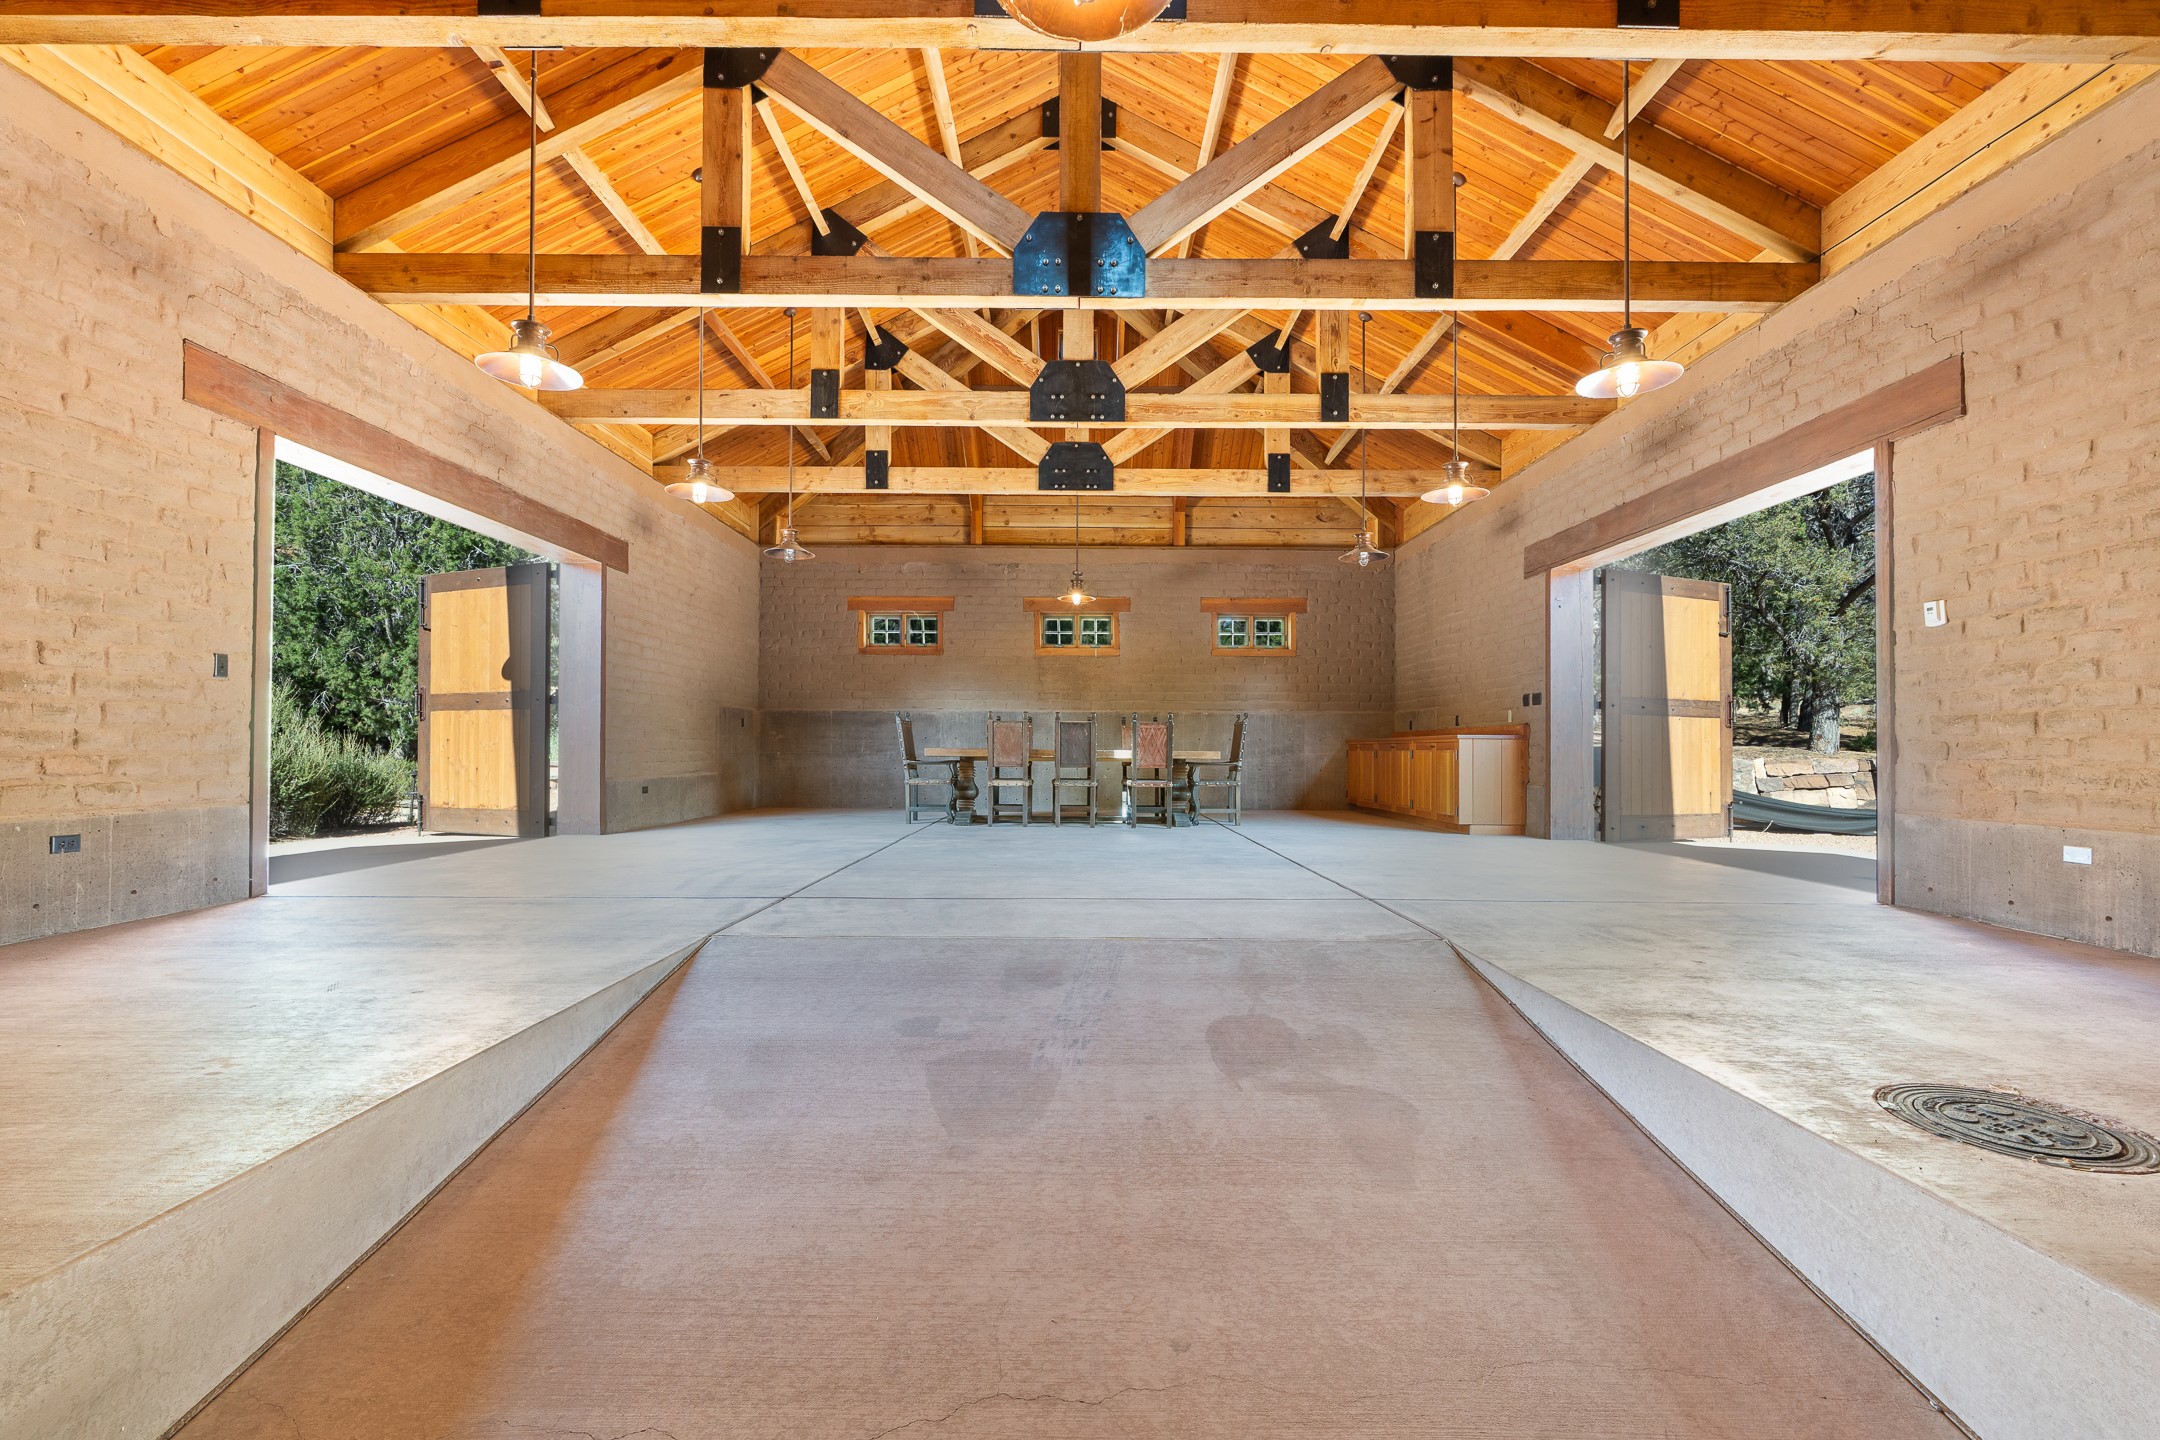
Spacious room with exposed timber trusses, brick walls, and wide open doors.
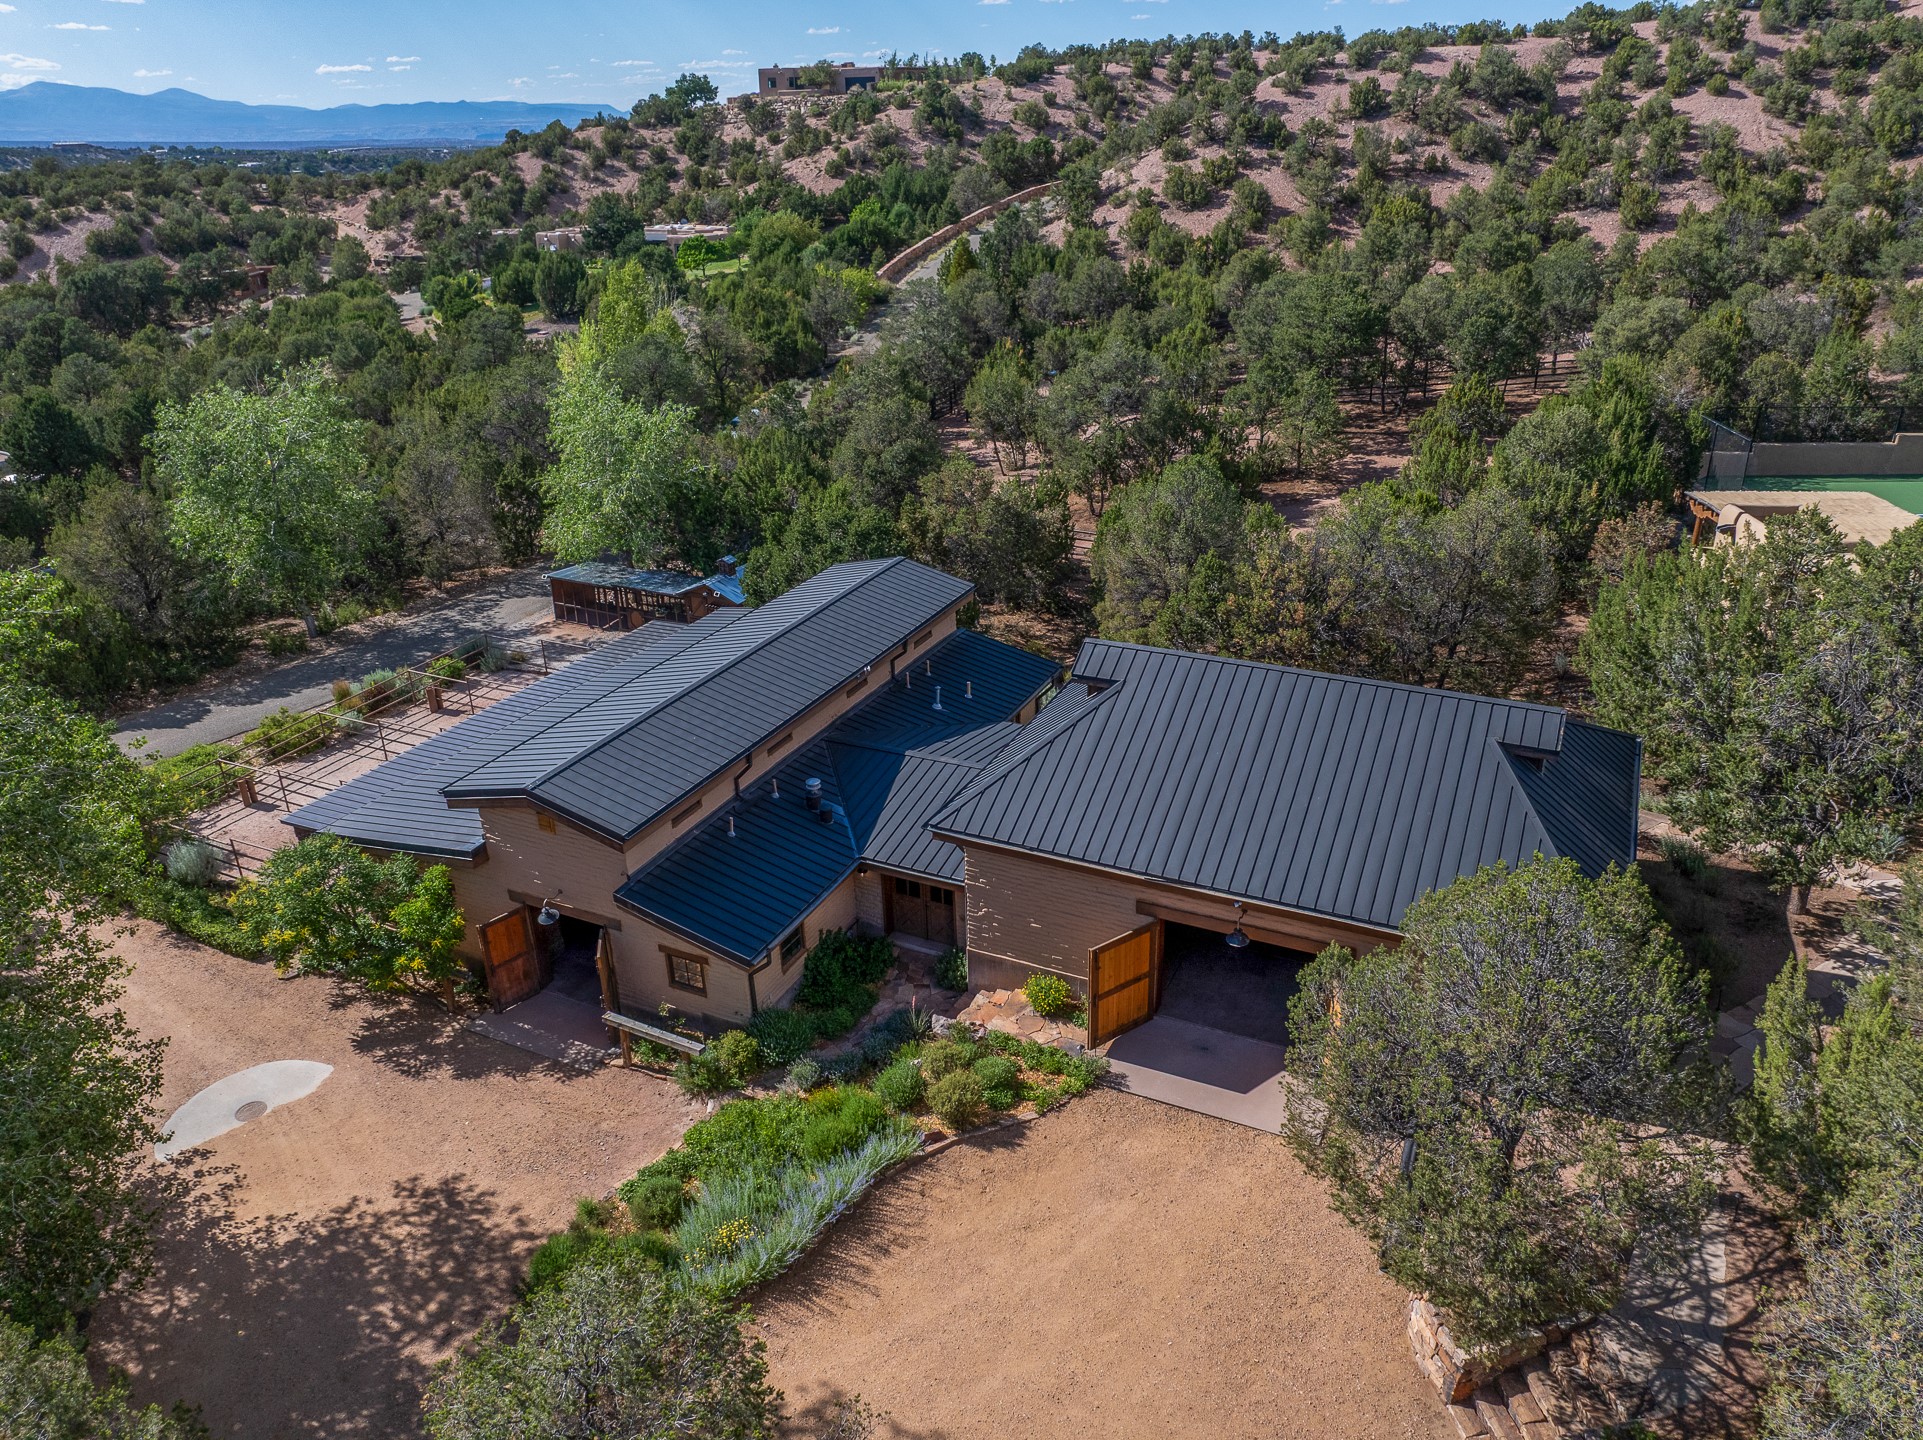
Aerial view of a modern home with dark metal roofs among trees on a wooded hillside.
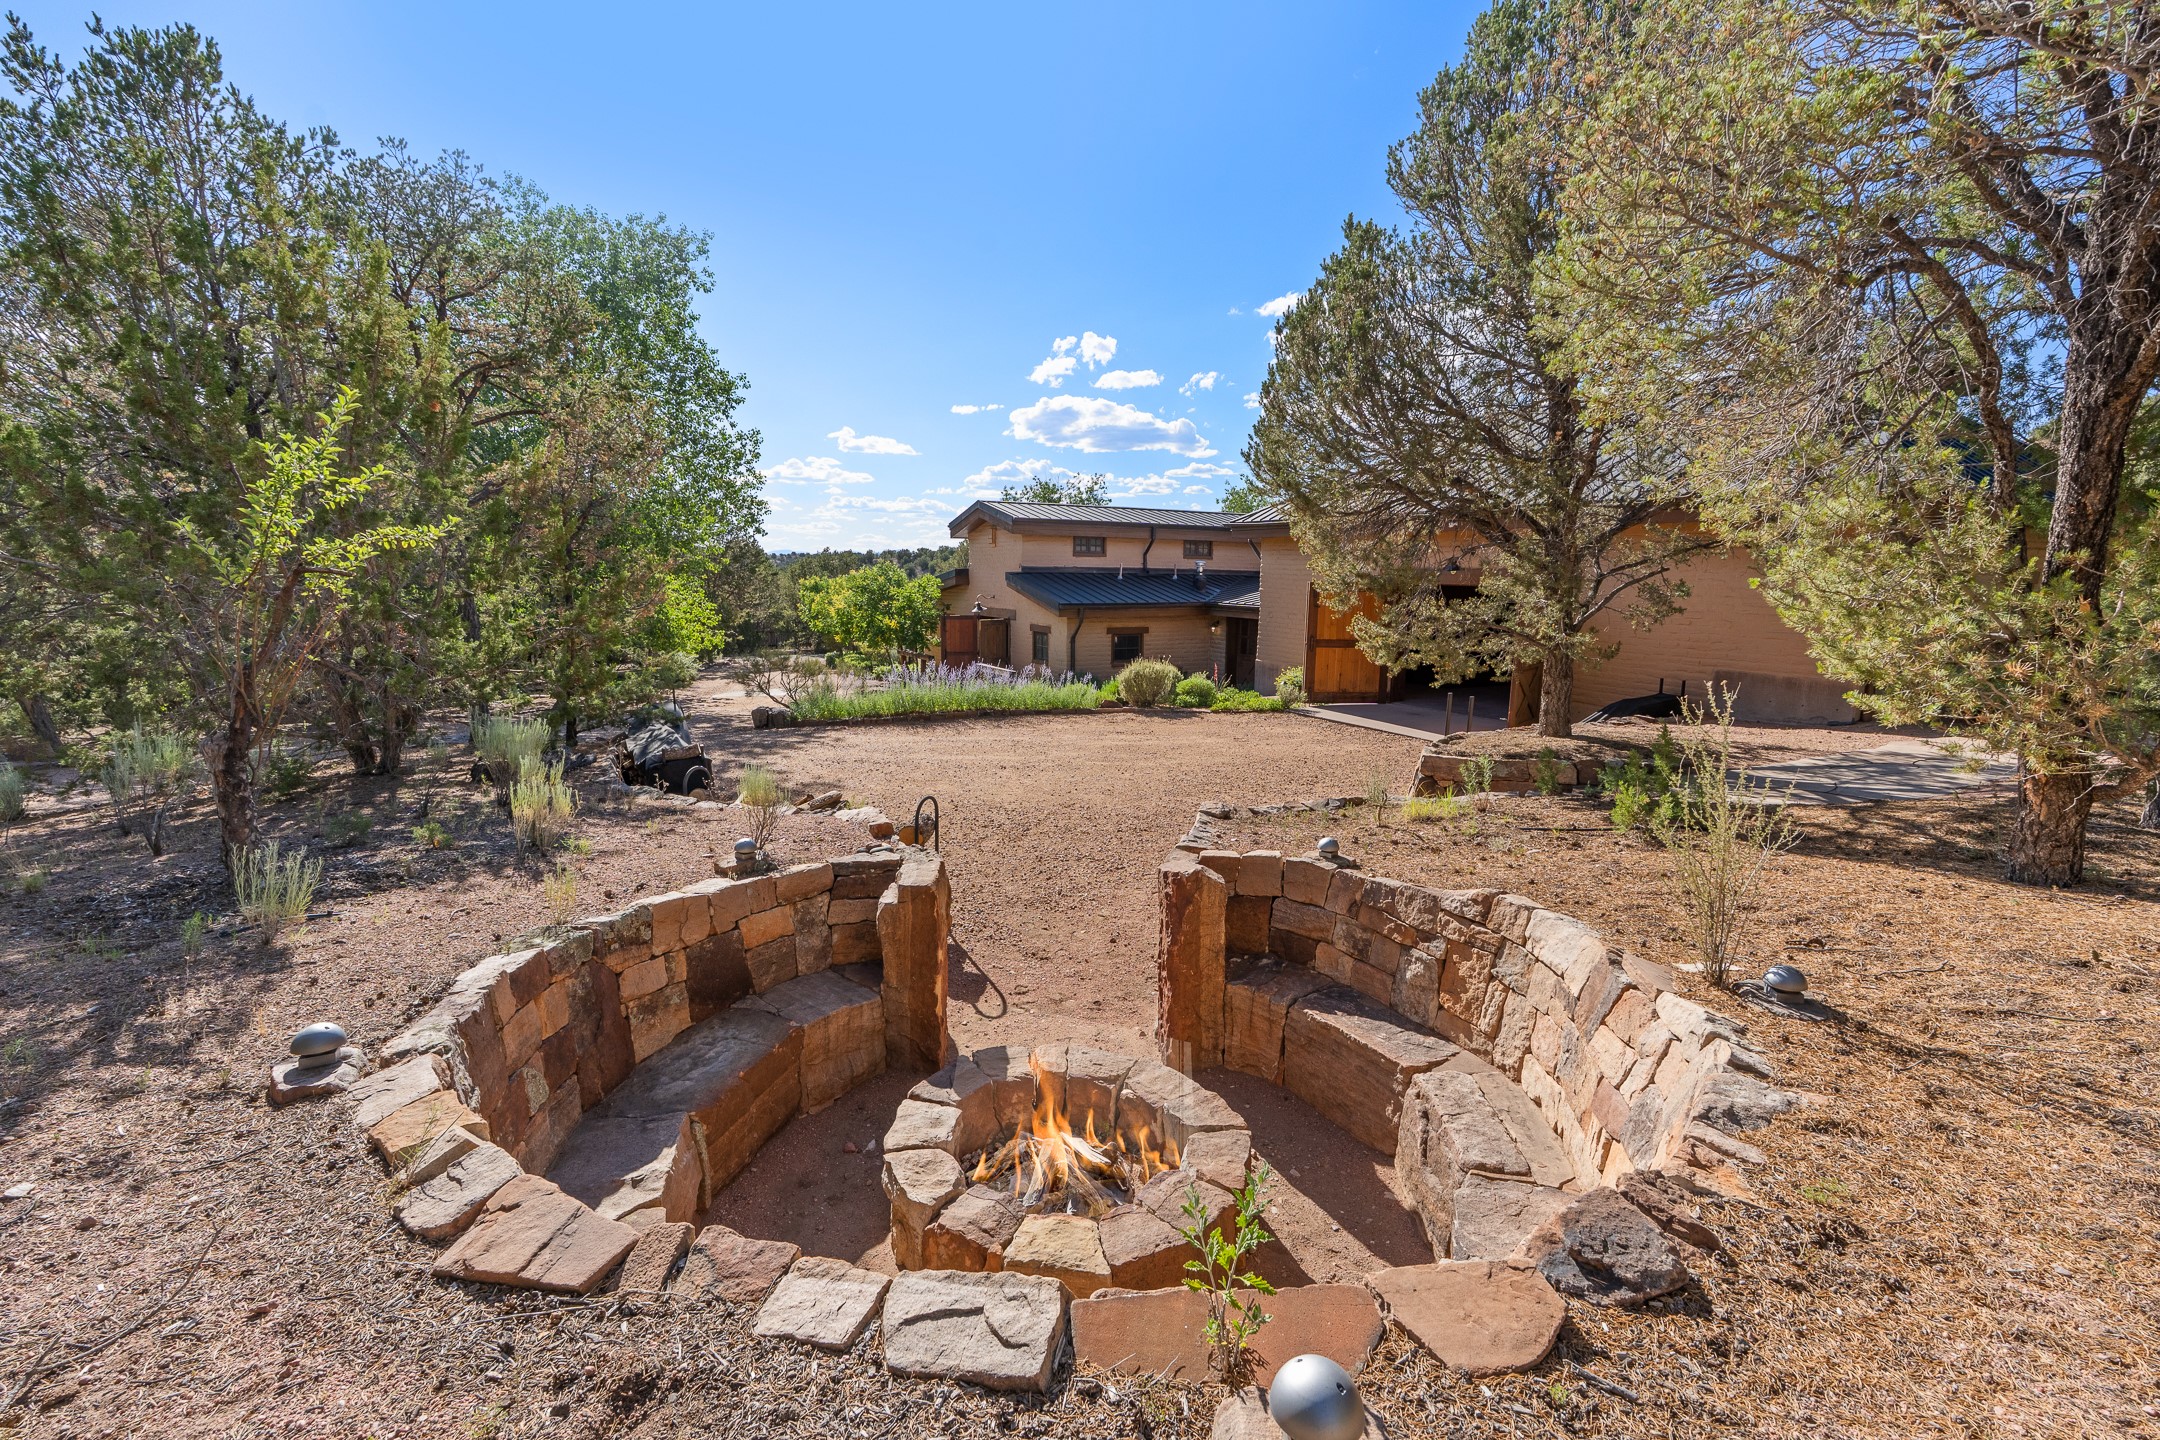
Home with a stone fire pit and curved seating in a wooded, landscaped yard.
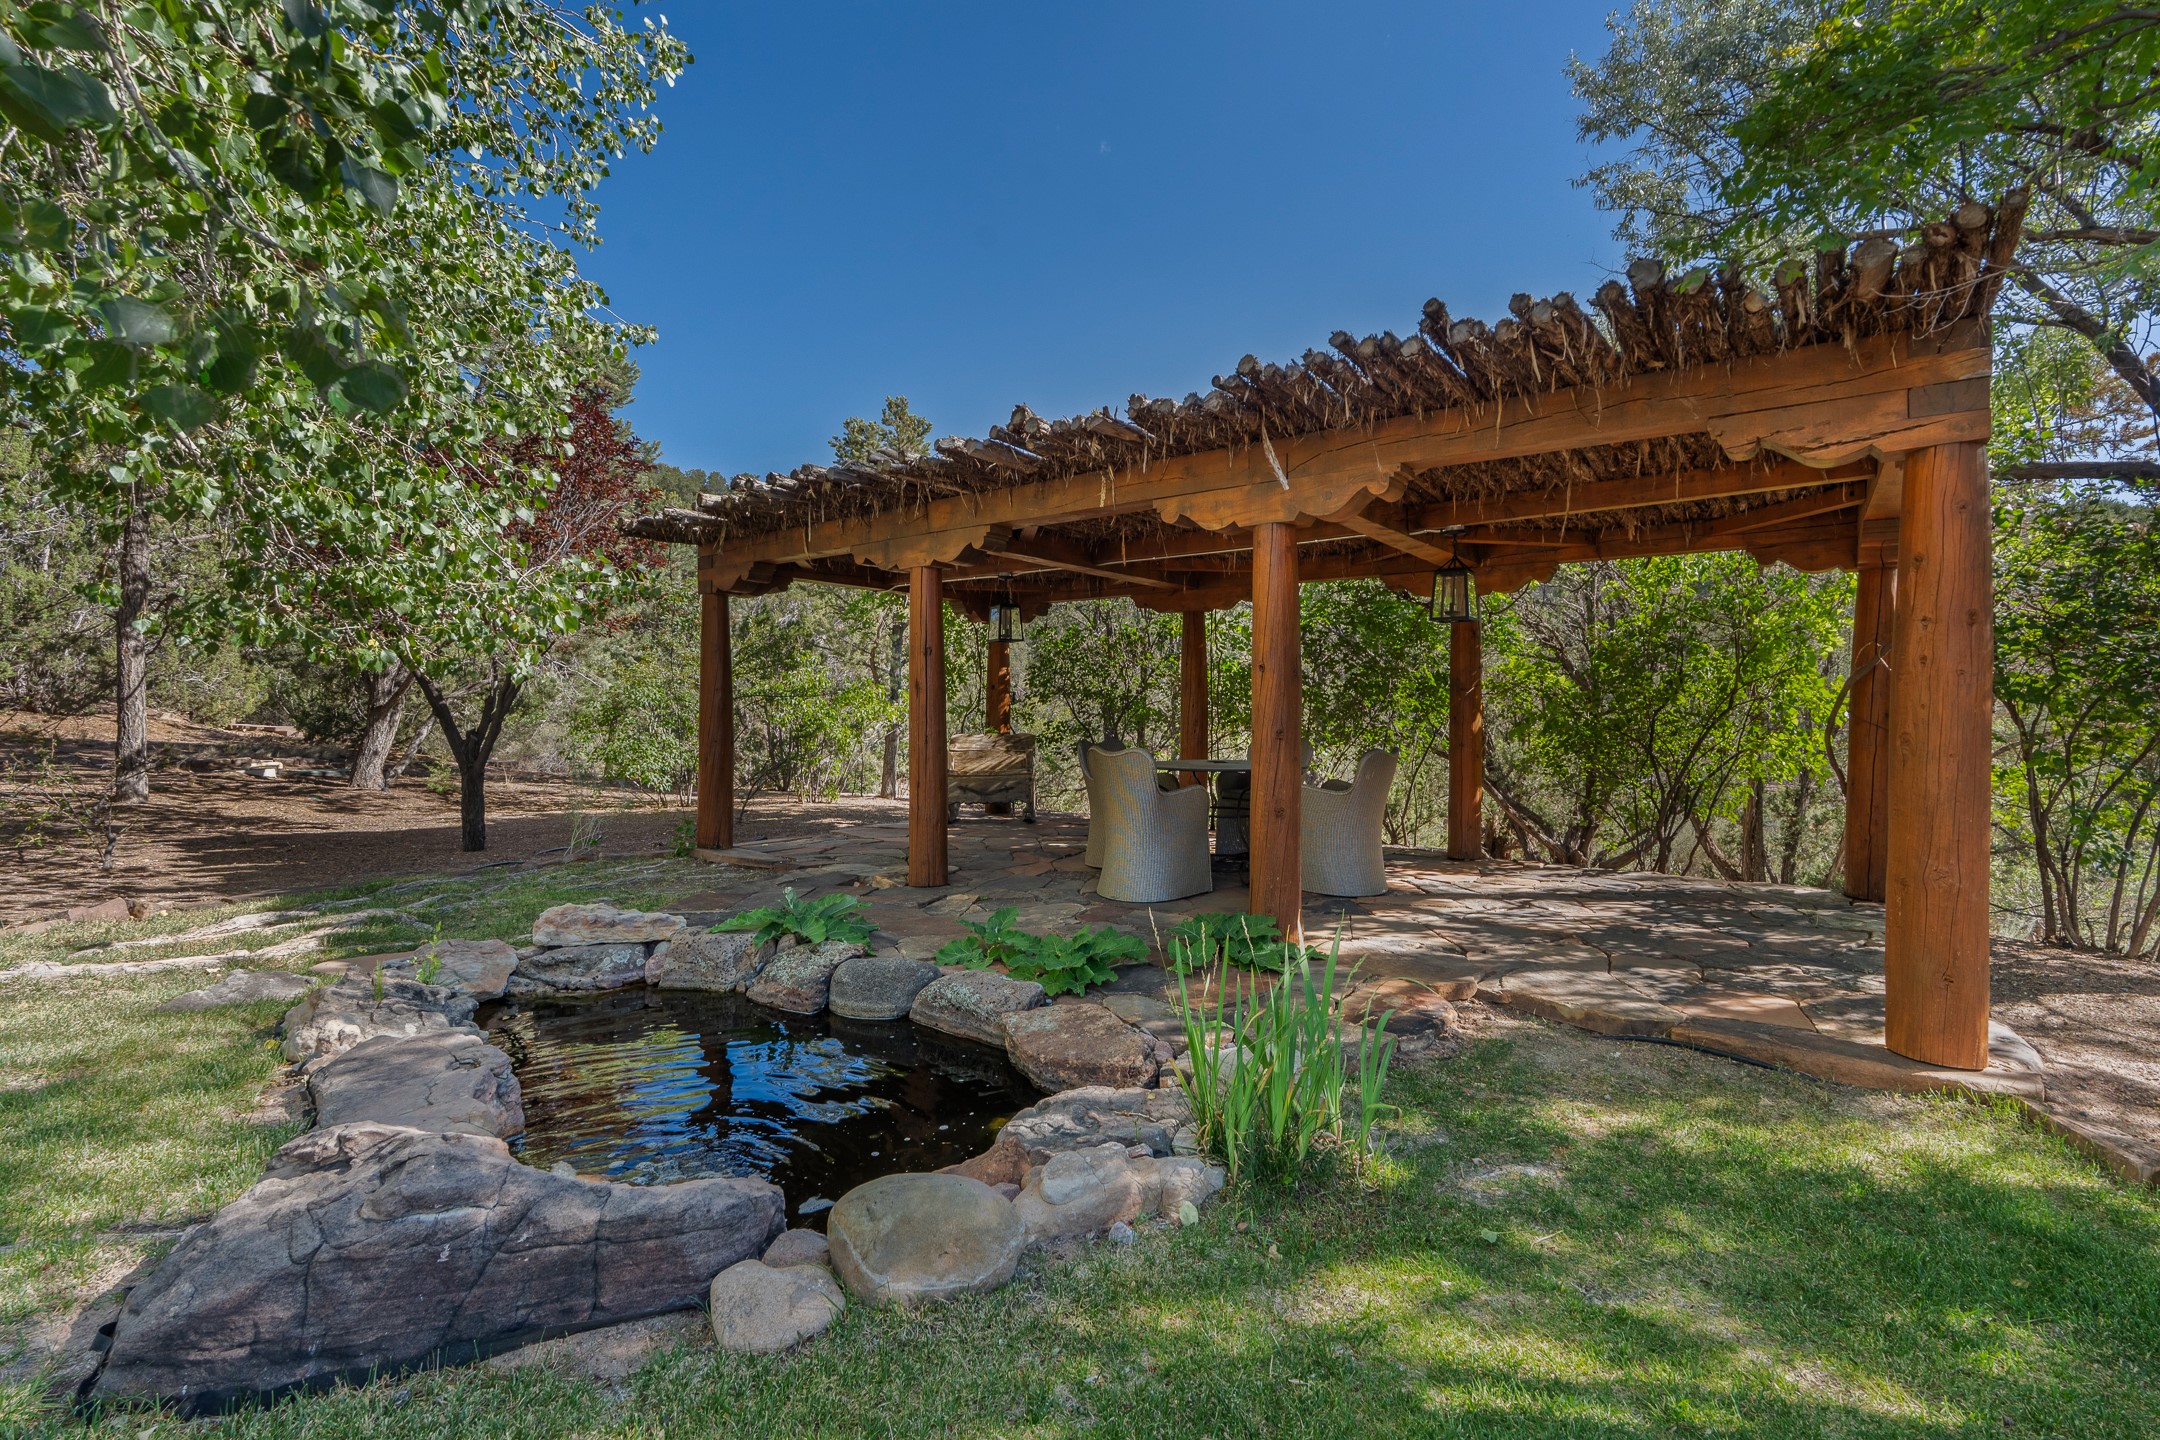
Stone patio with a timber pergola, outdoor seating, and a rock-edged pond.
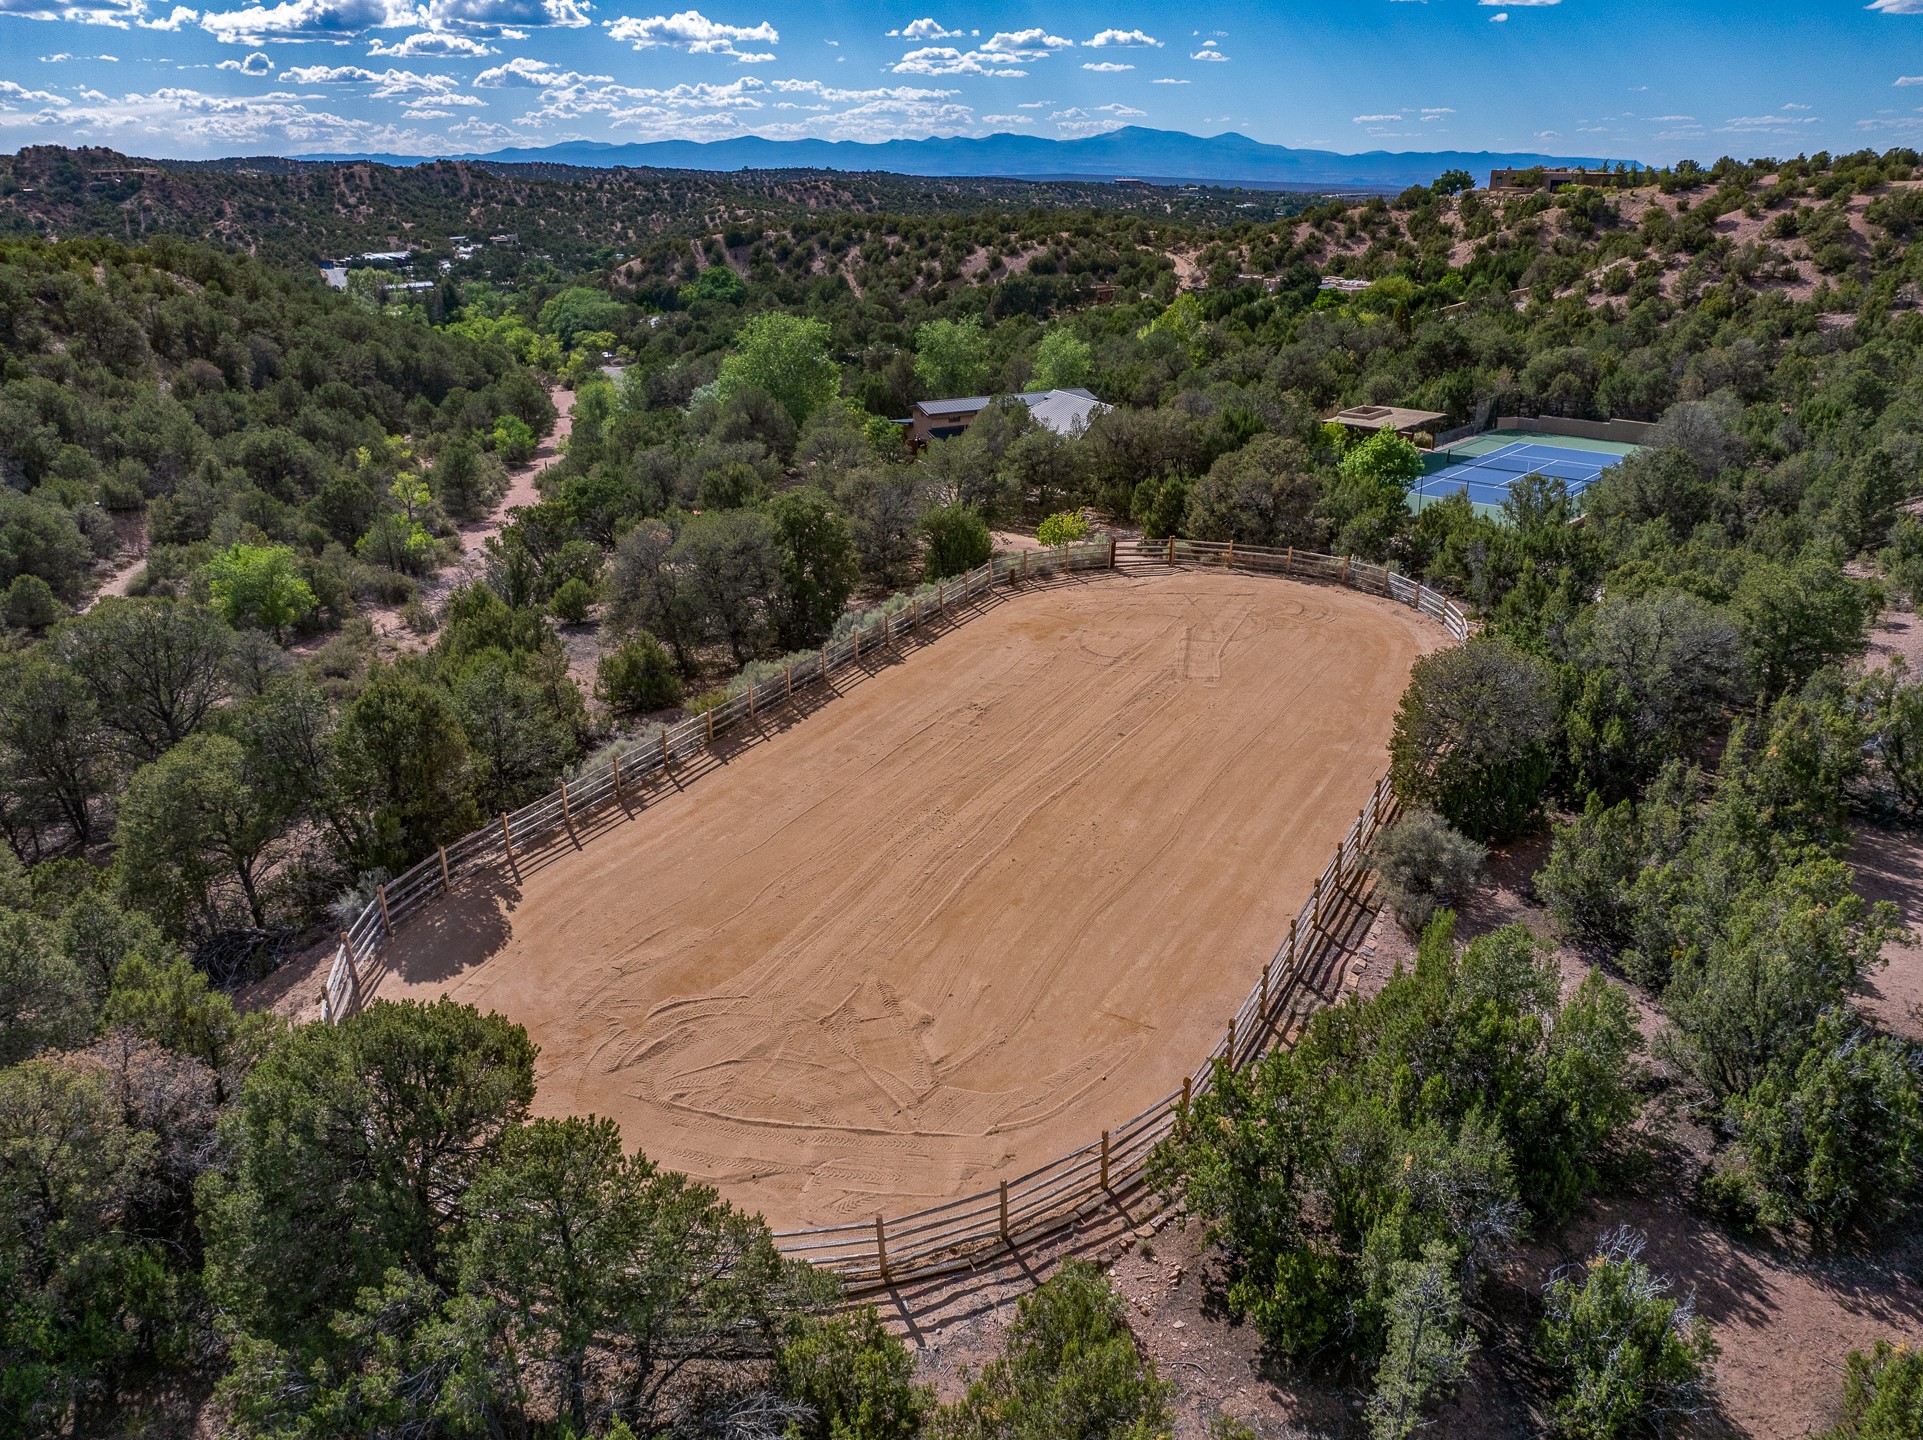
Aerial view of a fenced dirt riding arena amid wooded grounds, with a tennis court and mountains beyond.
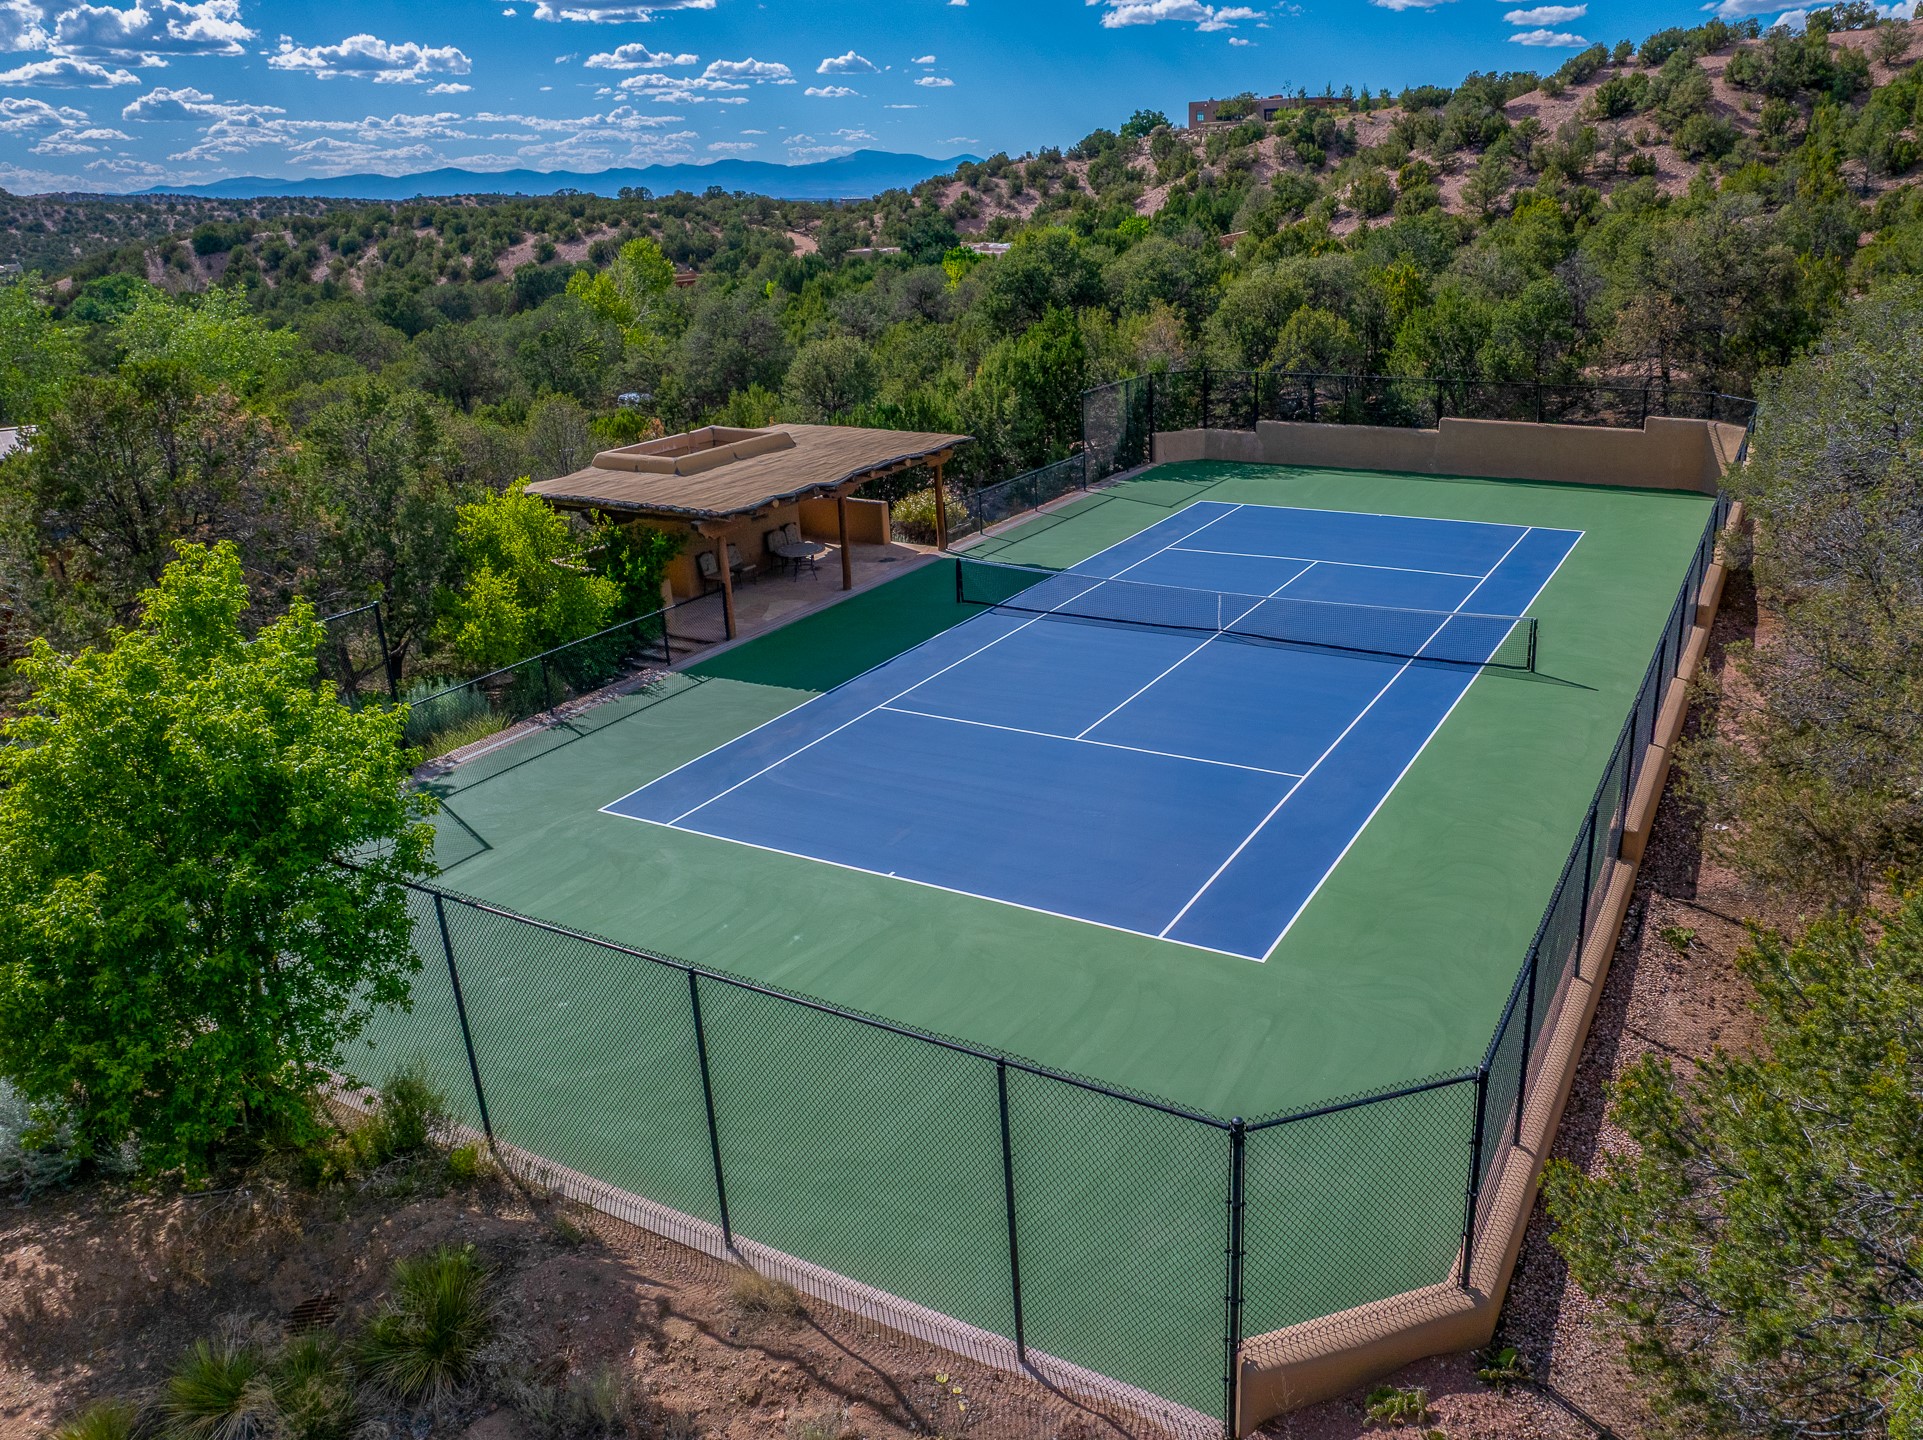
Tennis court with a shaded pavilion, surrounded by wooded hills and mountain views.
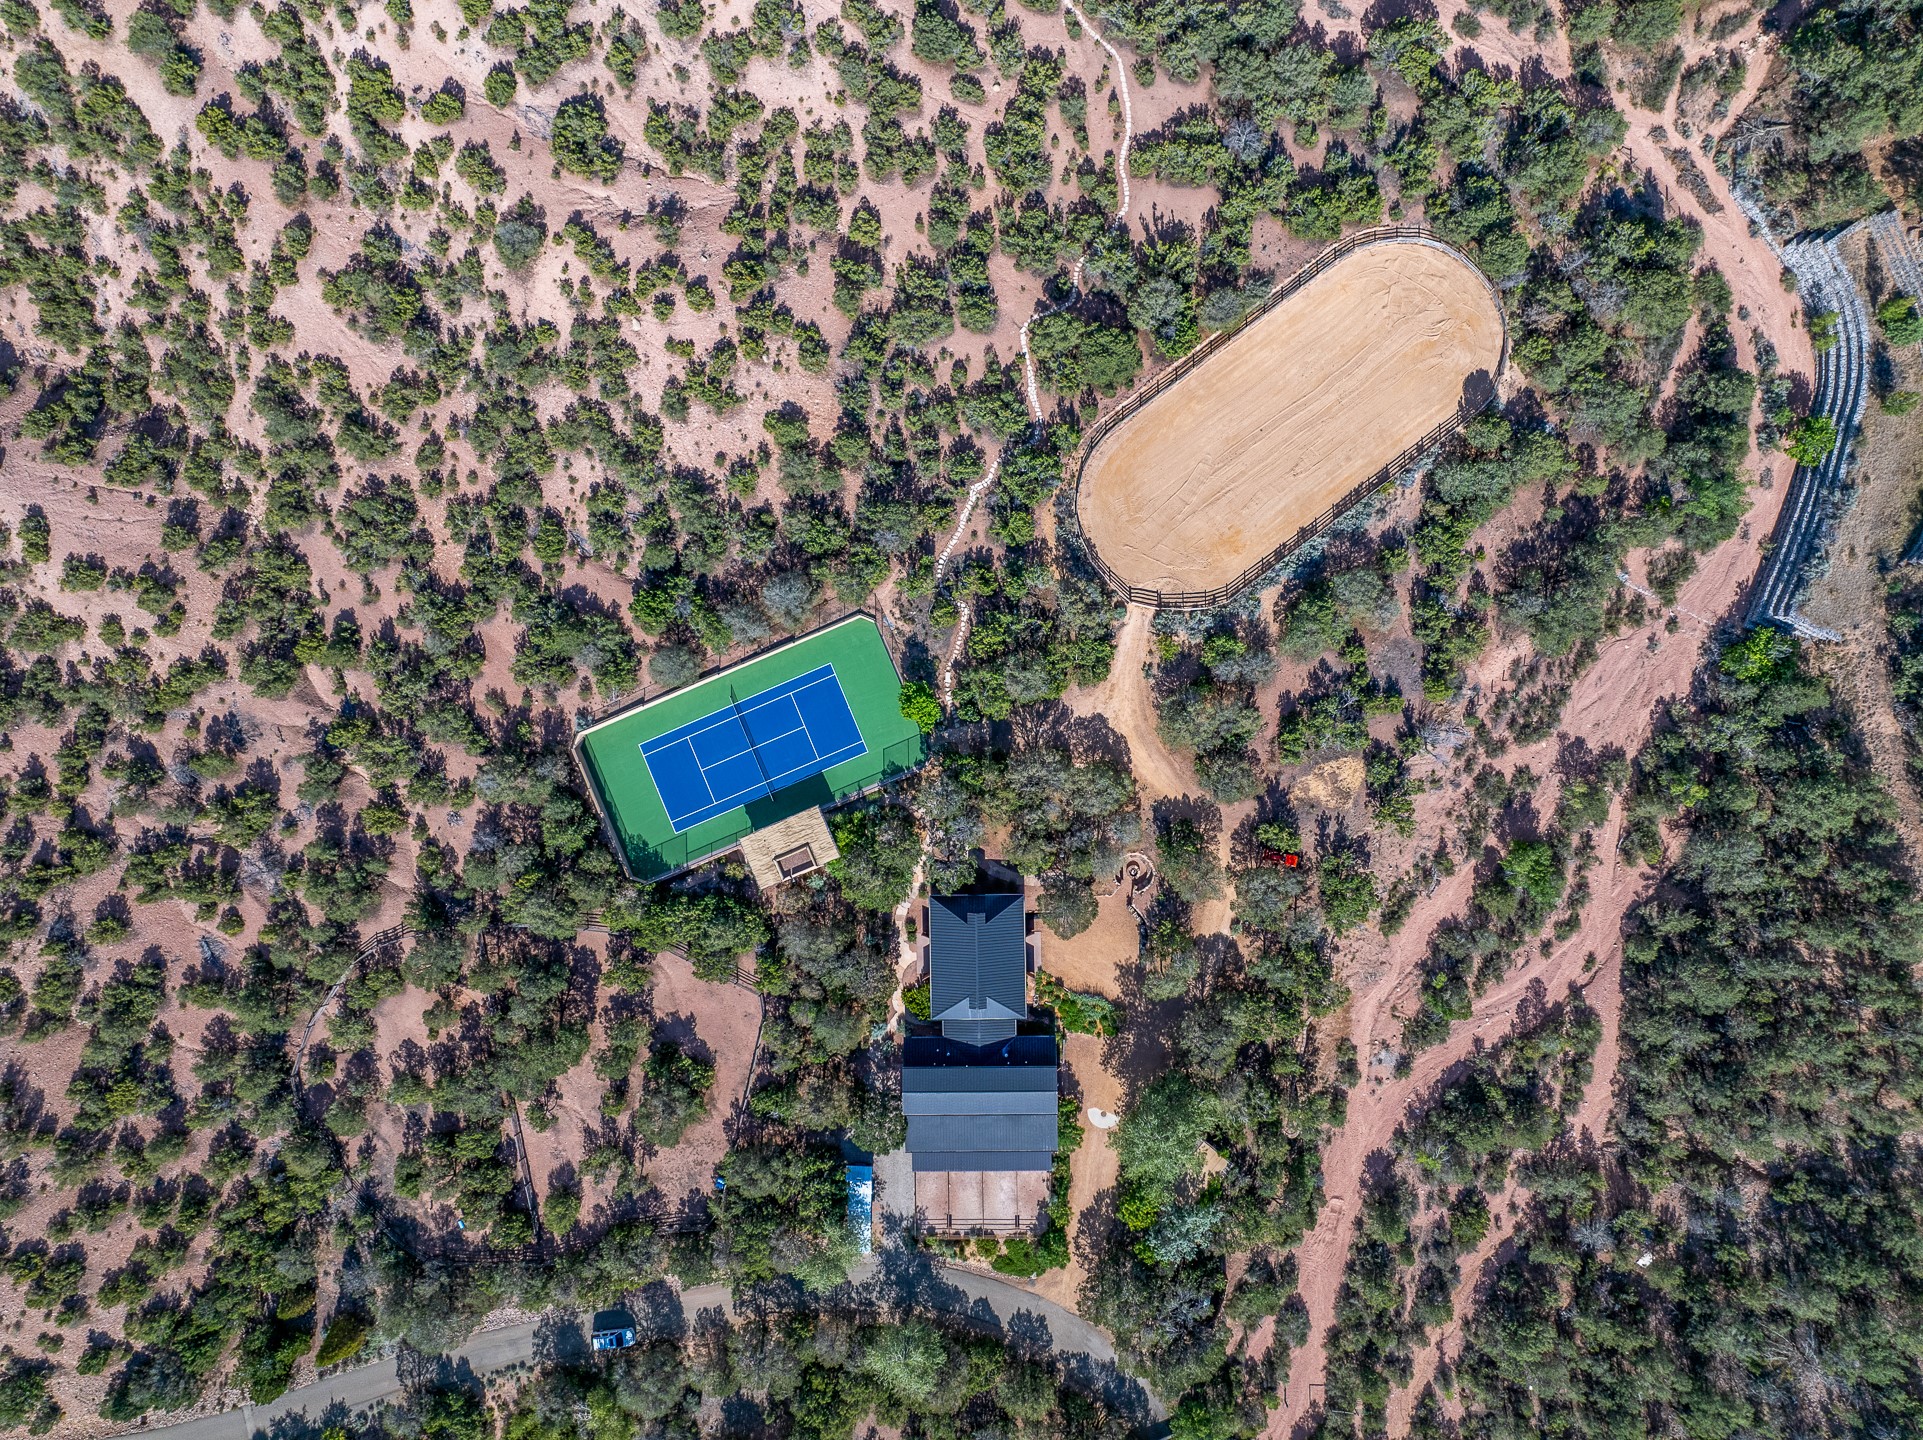
Aerial view of a wooded property with a house, tennis court, and fenced riding arena.
Aerial view of adobe homes amid desert vegetation, with mountain views beneath a vivid sunset.
VIEW PHOTOS
$8,998,000

14 Via De Zorritos

5 Beds 7 Baths 11,096 Sq.Ft. 51.81 Acres

Description

A DEFINING SANTA FE LEGACY ESTATE

Certain properties transcend conventional ideas of luxury. They are distinguished not by any single feature, but by a rare convergence of architecture, land, privacy, beauty and provenance. This extraordinary Tesuque estate is such a property—widely regarded as one of the finest and most significant residential offerings in Santa Fe.

Encompassing more than 51 secluded acres directly bordering the Santa Fe National Forest, the estate possesses the privacy and majesty of a remote mountain sanctuary while remaining only seven minutes from the historic Santa Fe Plaza. It is a combination that is extraordinarily rare today and may never be replicated.

The experience begins beyond private gates, where a winding paved drive follows handsome rock retaining walls through the estate. The approach passes the adobe stable, riding arena, turnout and newly resurfaced tennis court before arriving at a gracious brick motor court shared by the main residence and guest house. The surrounding landscape is monumental: National Forest lands rise toward the Santa Fe Ski Basin, while panoramic western views extend across the high-desert landscape to the Jemez Mountains.

Designed by acclaimed architect Steve Robinson, the 8,556-square-foot adobe main residence is a masterwork of regional architecture. Monumental in presence yet intimate in experience, the home reflects an uncompromising commitment to craftsmanship, authenticity and comfort.

Its three bedrooms and four bathrooms are joined by an extraordinary collection of living and entertaining spaces, including a dedicated library, refrigerated wine cellar, formal and informal dining areas, and a superbly appointed kitchen with separate food and china pantries. Every space has been considered, and every detail contributes to the home’s unmistakable sense of permanence.

Antique beams, Spanish Colonial doors, handmade chandeliers, lighted nichos, handcrafted wrought iron and custom plasterwork created from local earth and mica establish a visual language that is distinctly and authentically Santa Fe. The residence feels inseparable from its setting, with carefully framed views drawing the mountains, forest and changing New Mexico light into the interiors.

The outdoor spaces achieve the scale and refinement of a private resort. An expansive outdoor kitchen and dining area leads to a beautifully integrated in-ground spa and natural-style swimming pool. Set against sweeping views of the Jemez Mountains and Santa Fe’s celebrated sunsets, this remarkable environment was created for both grand entertaining and complete retreat.

Across the motor court, the 2,776-square-foot adobe guest house provides two bedrooms, two bathrooms and a private office. Substantial enough to stand as a distinguished residence in its own right, it affords family and guests exceptional comfort, independence and privacy.

The equestrian facilities are equally accomplished. A four-stall adobe barn features in-floor radiant heat and a three-quarter bathroom, while the riding arena, turnout and direct proximity to miles of trails create an exceptional setting for horses and riders. The newly resurfaced tennis court adds another dimension to the estate’s extensive recreational offerings.

The current owner has invested more than $1 million in thoughtful improvements, elevating the property while preserving the architectural integrity and timeless character that make it so significant.

This is more than a magnificent home, a private resort or an equestrian estate. It is a world unto itself—an irreplaceable expression of Santa Fe at its most beautiful, offering a quality of life, sense of place and degree of privacy that few properties anywhere can rival. Created on a scale rarely seen and unlikely to be repeated, it is a true legacy estate intended to endure for generations.

Share Property

Location

14 Via De Zorritos, Santa Fe, NM 87506

Status

For Sale
Mark Rochester

Mark Rochester

TITLE

Qualifying Broker | Partner| Vice President Northern NM

LICENSE

20707

Chase Rochester

Chase Rochester

TITLE

Associate Broker

LICENSE

53462

Property Amenities

Interior
Fireplace Kiva, Wood Burning
Appliances Dryer, Dishwasher, Gas Cooktop, Disposal, Gas Water Heater, Oven, Range, Refrigerator, Water Softener, Trash Compactor, Water Heater, Washer
Flooring Flagstone, Stone, Wood
Total Bedrooms: 5
Half Bathrooms: 2
Three-Quarter Bathrooms: 1
Full Bathrooms: 4
Other Interior Features Beamed Ceilings, Interior Steps, Wine Cellar
Area & Lot
Total area 11,096 Sq.Ft.
Lot Area 51.81 Acres
Living area 11,096 Sq.Ft.
MLS® ID 202603897
Year Built 2004
High School Santa Fe
Middle School Capshaw
Elementary School Tesuque
Architecture Styles Northern New Mexico, Pueblo
Type Residential
Status For Sale
Exterior
Pool Gas Heat, Heated, In Ground, Outdoor Pool, Pool, Pool/Spa Combo, Waterfall
Air conditioning Central Air, Ductless, Refrigerated
Heat type Fireplace(s), Radiant Floor
Disability Features Not ADA Compliant
Water Source Cistern, Private, Shared Well, Well
Garage Space 5.0
Security Features Security System, Dead Bolt(s), Security Gate, Heat Detector, Smoke Detector(s), Surveillance System, Security Lights
Sewer Septic Tank
Other Exterior Features Horse Facilities
Parking Attached, Direct Access, Detached, Garage, Heated Garage
Lot Features Drip Irrigation/Bubblers
Roof Metal, Other, Pitched, See Remarks
Utilities Other, Electricity Available
Finance
Sales Price $8,998,000
Santa Fe home with a broad circular paver driveway and warmly lit landscaping at dusk.
Adobe home with a flagstone walkway leading through landscaped gardens to its covered entrance.
Covered entry porch with vigas, a wooden front door, and a glowing kiva fireplace.
"“An irreplaceable Tesuque legacy estate where architectural distinction, breathtaking natural beauty and absolute privacy converge just minutes from the heart of Santa Fe.”"

— Mark Rochester

Santa Fe home with a broad circular paver driveway and warmly lit landscaping at dusk.

360 Virtual Tour

Take a tour of this property
Santa Fe home with a broad circular paver driveway and warmly lit landscaping at dusk.

Schedule a Showing

We would love to show you our beautiful property. Please select your preferred date and time below. An agent will be in touch shortly to confirm your appointment.

Schedule a Showing

We would love to show you our beautiful property. Please select your preferred date and time below. An agent will be in touch shortly to confirm your appointment.

Thank you for your interest in 14 Via De Zorritos, Santa Fe, NM 87506. We are reviewing your request and will be in touch shortly!

Mortgage Calculator

Estimate your monthly mortgage payment, including the principal and interest, property taxes, and HOA. Adjust the values to generate a more accurate rate.

All estimates are provided for informational purposes only. Actual amounts may vary.
$0,000 Your Payment 20 15 65
$0,000 Your Payment

Tesuque / Nambe

Tesuque’s culinary scene reflects its refined yet inviting atmosphere.

Work With Us

Summit Group Real Estate Professionals offers unmatched real estate expertise in Northern New Mexico with over 35 years of market knowledge. Our team combines local roots with global reach through Berkshire Hathaway HomeServices, providing dedicated service for both buyers and sellers.