Leave a Message

Thank you for your message. We will be in touch with you shortly.

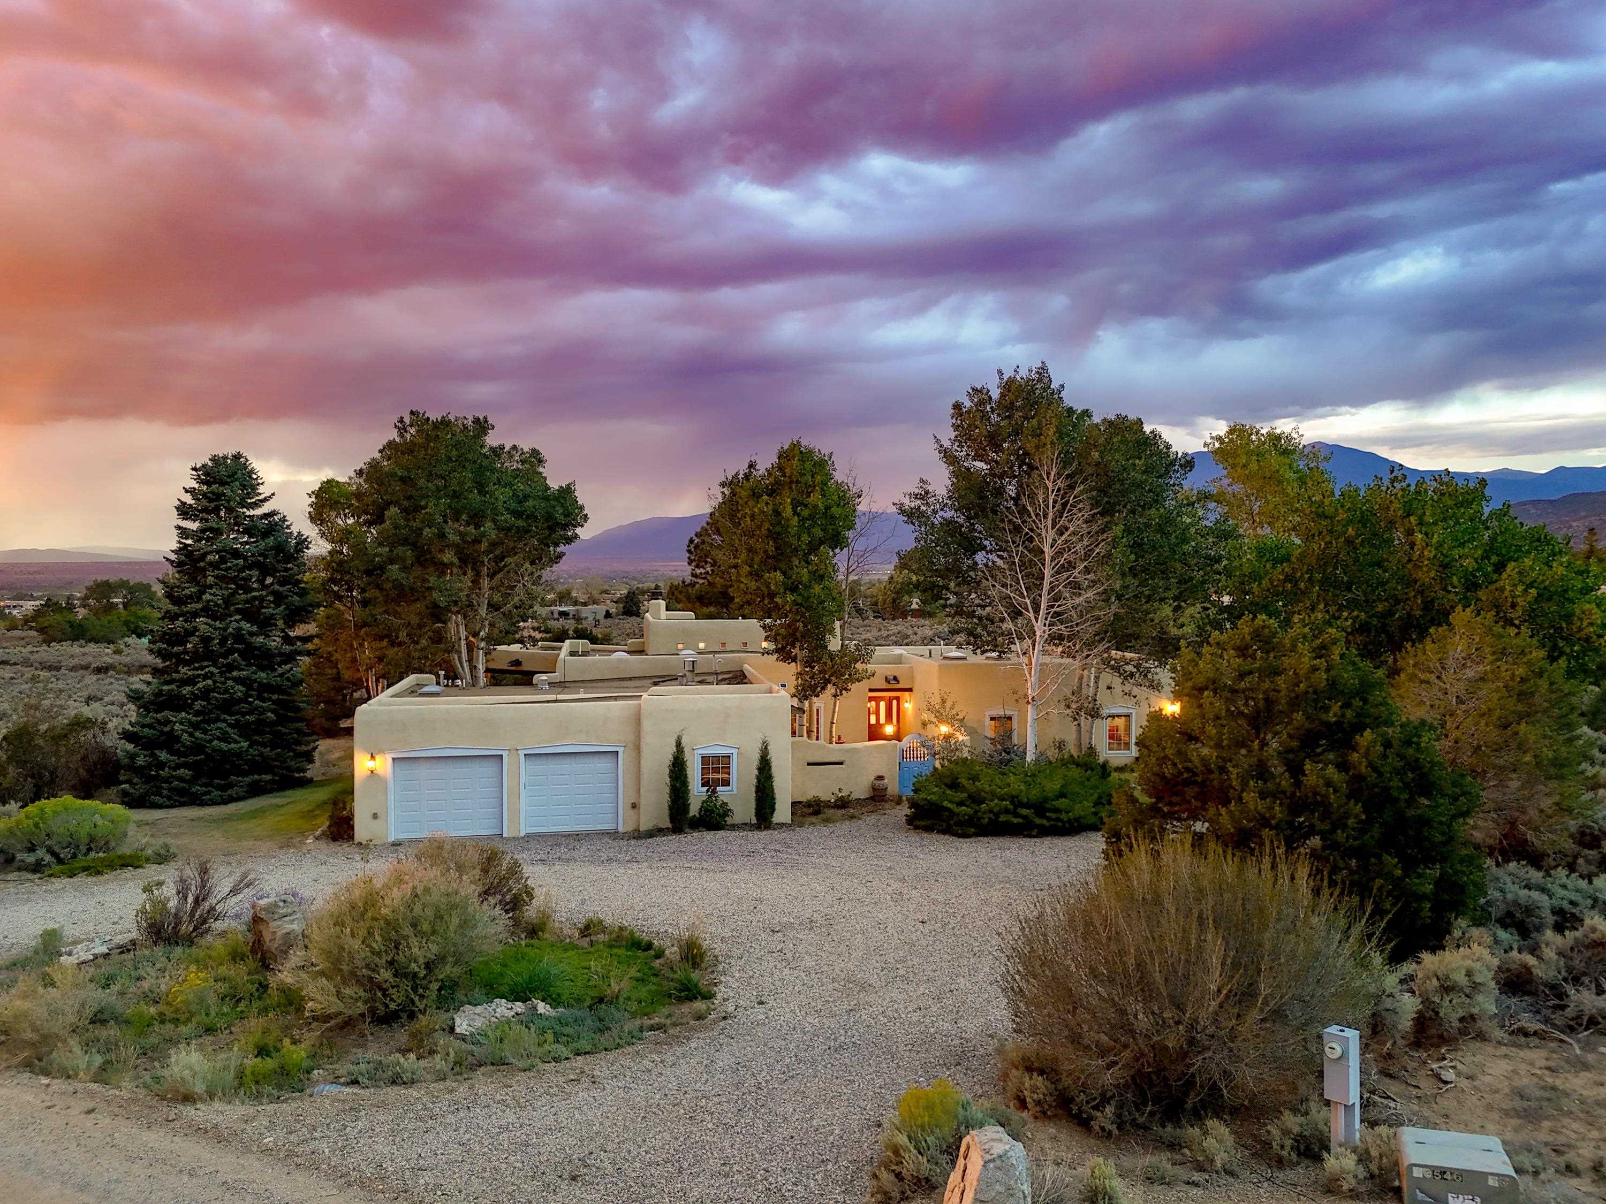
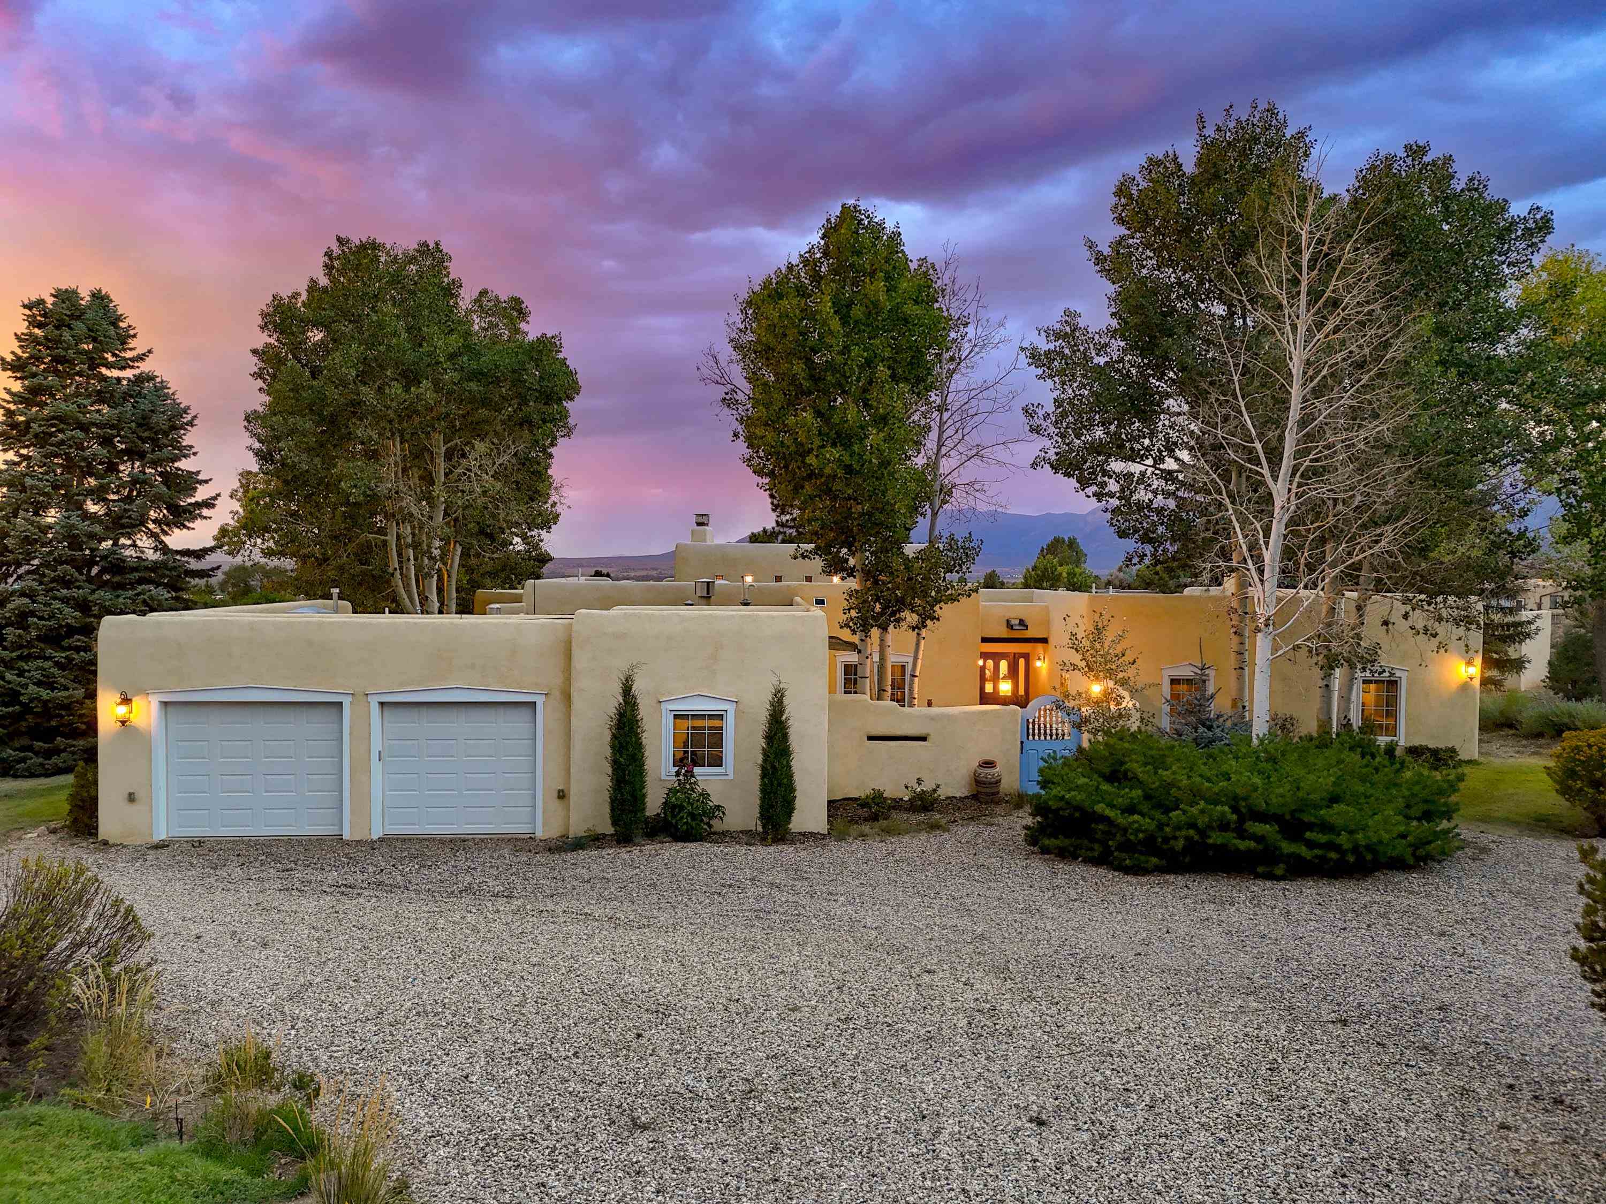
Southwestern-style home with a gravel driveway, double garage, mature trees, and distant mountains at dusk.
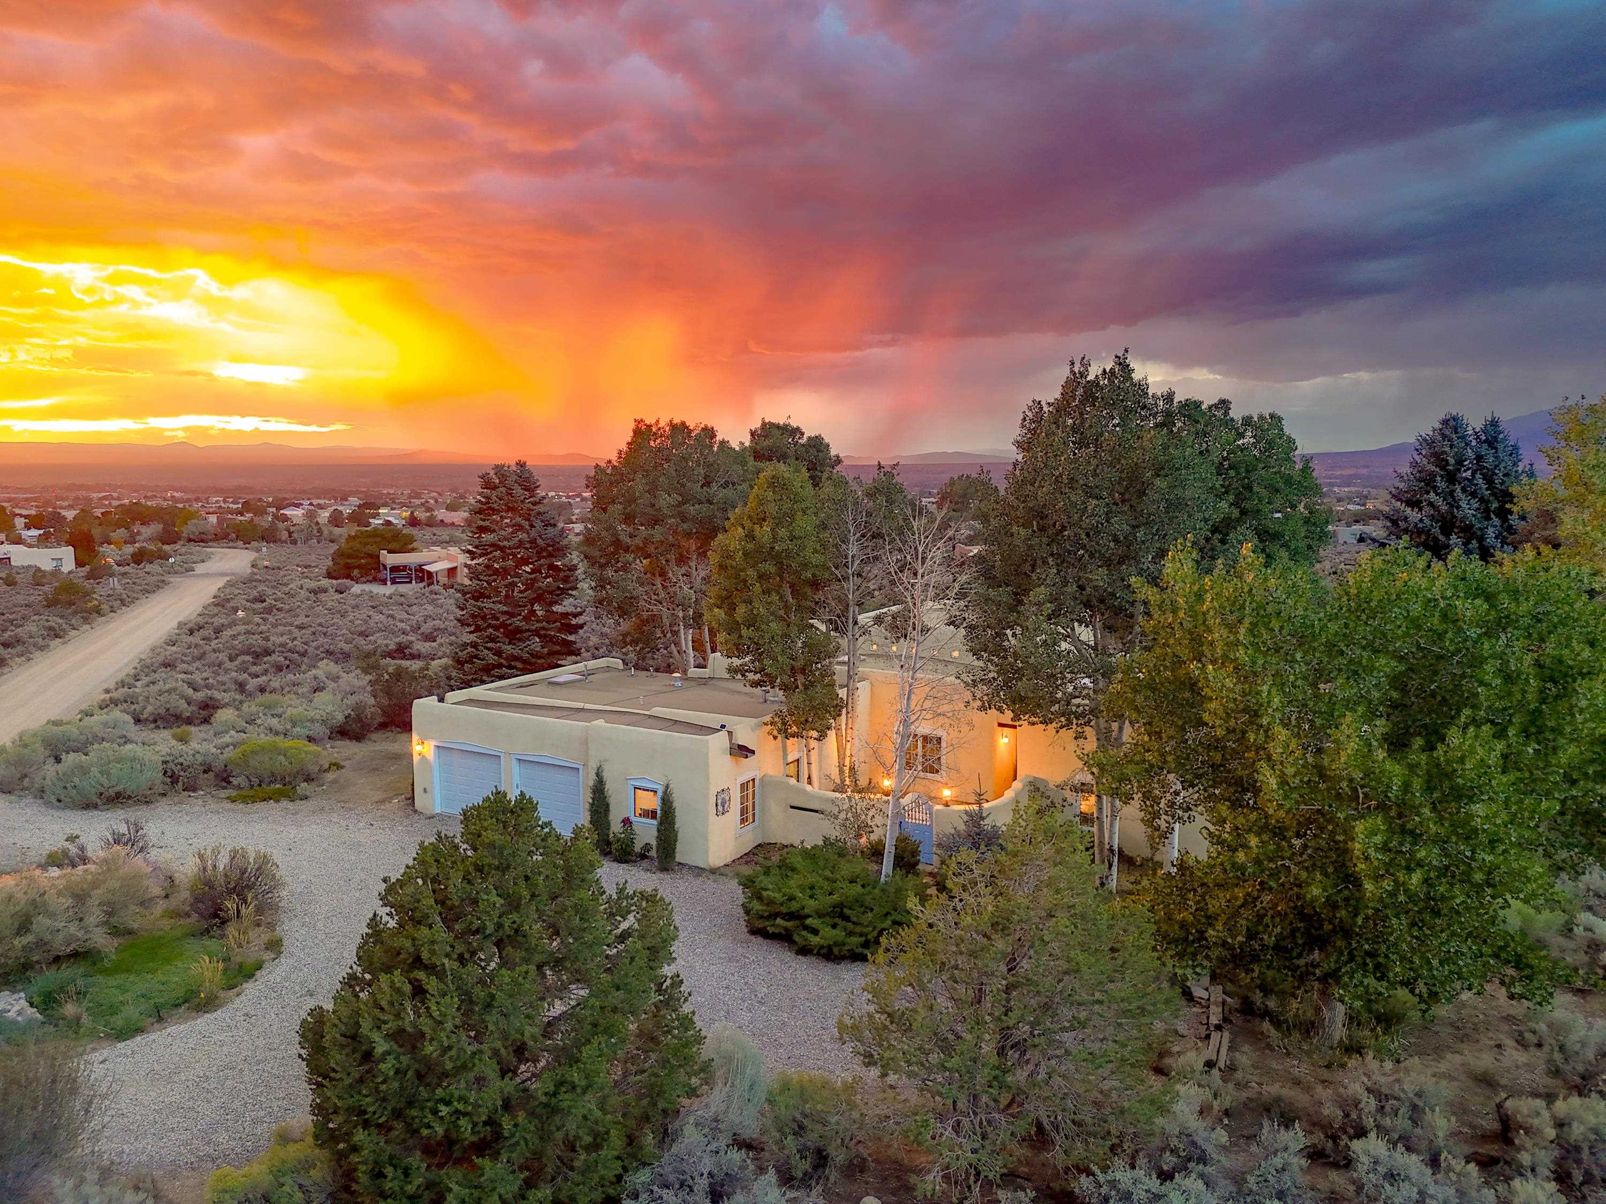
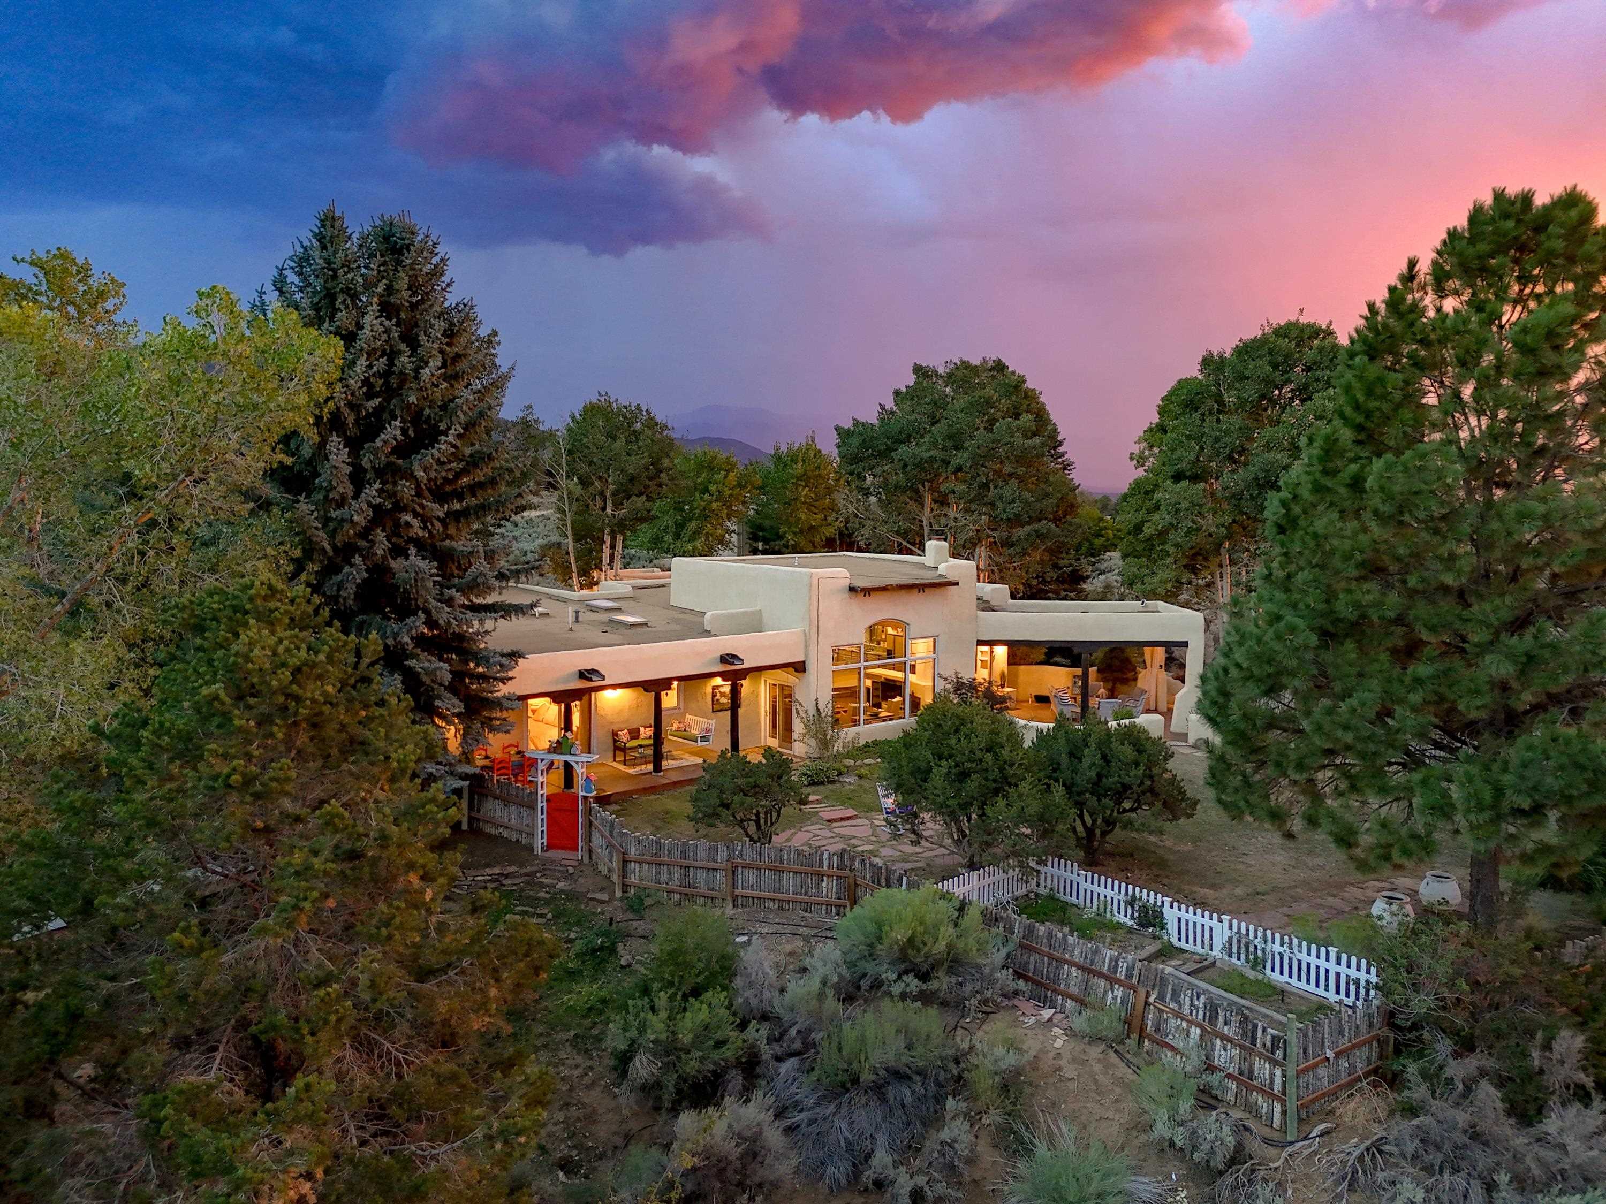
Aerial view of a Southwestern home among trees, with the town and sunset beyond.
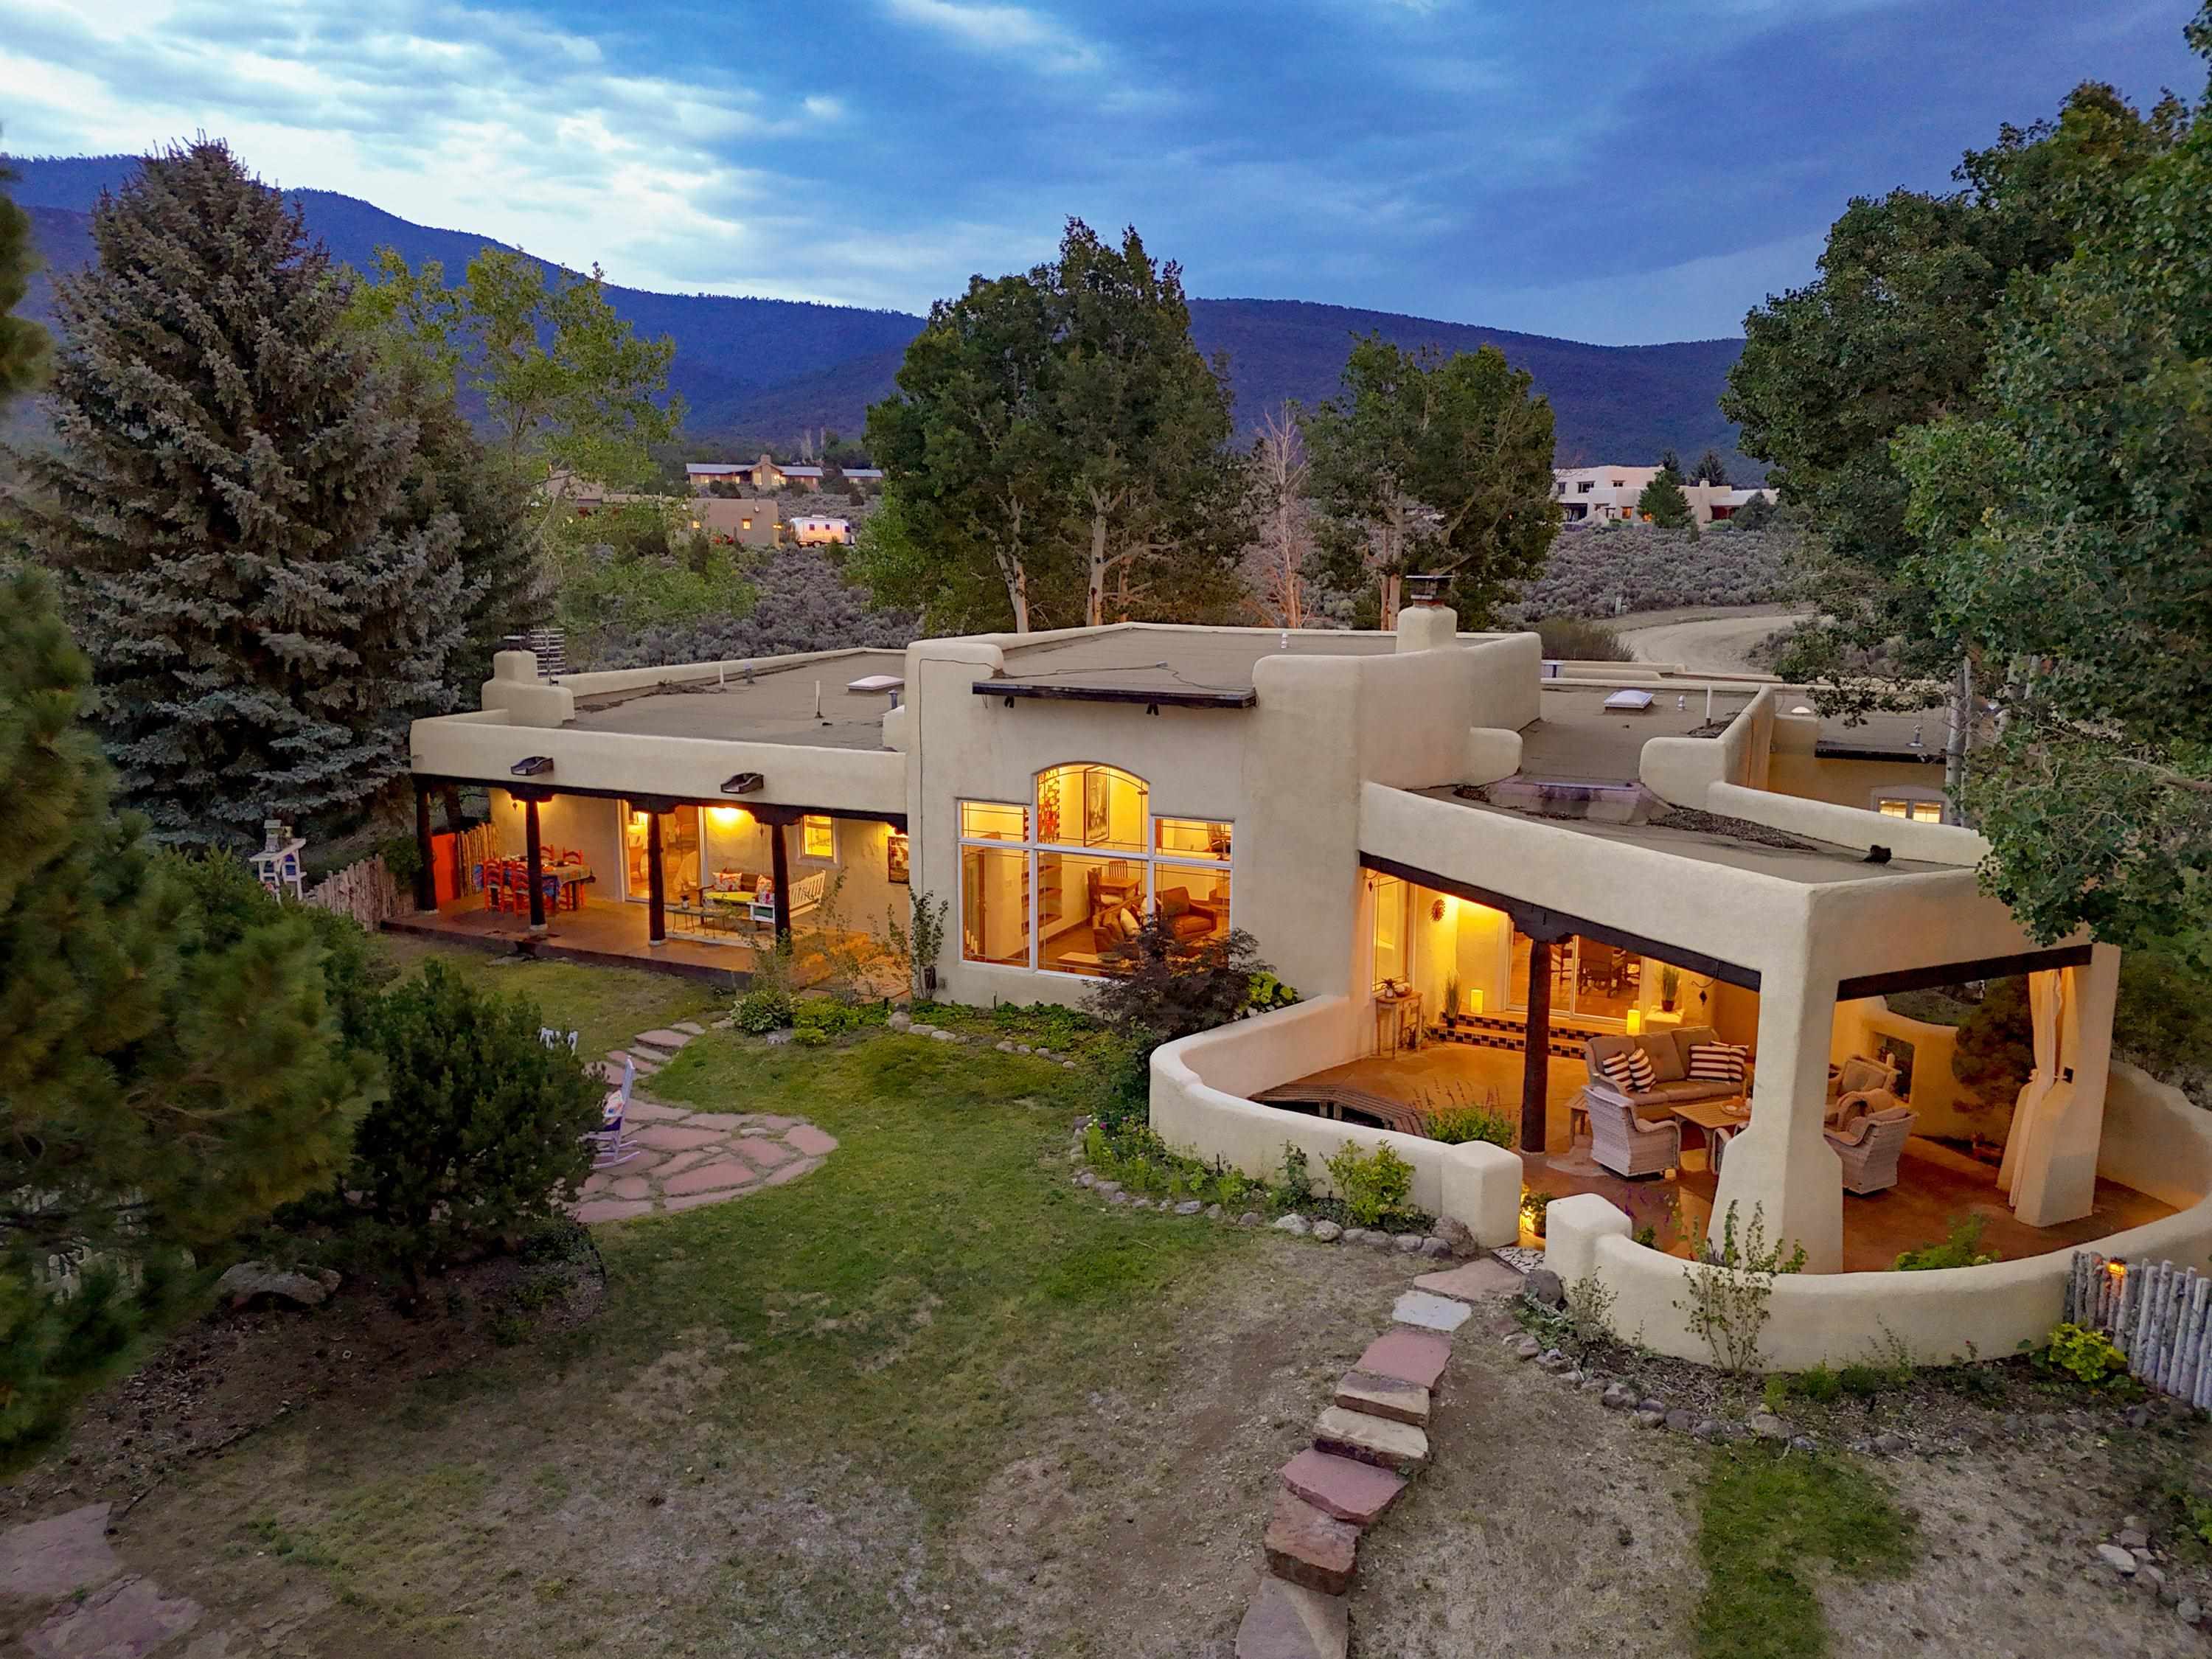
Southwestern adobe home with illuminated covered patios, a stepping-stone yard path, and mountains behind it.
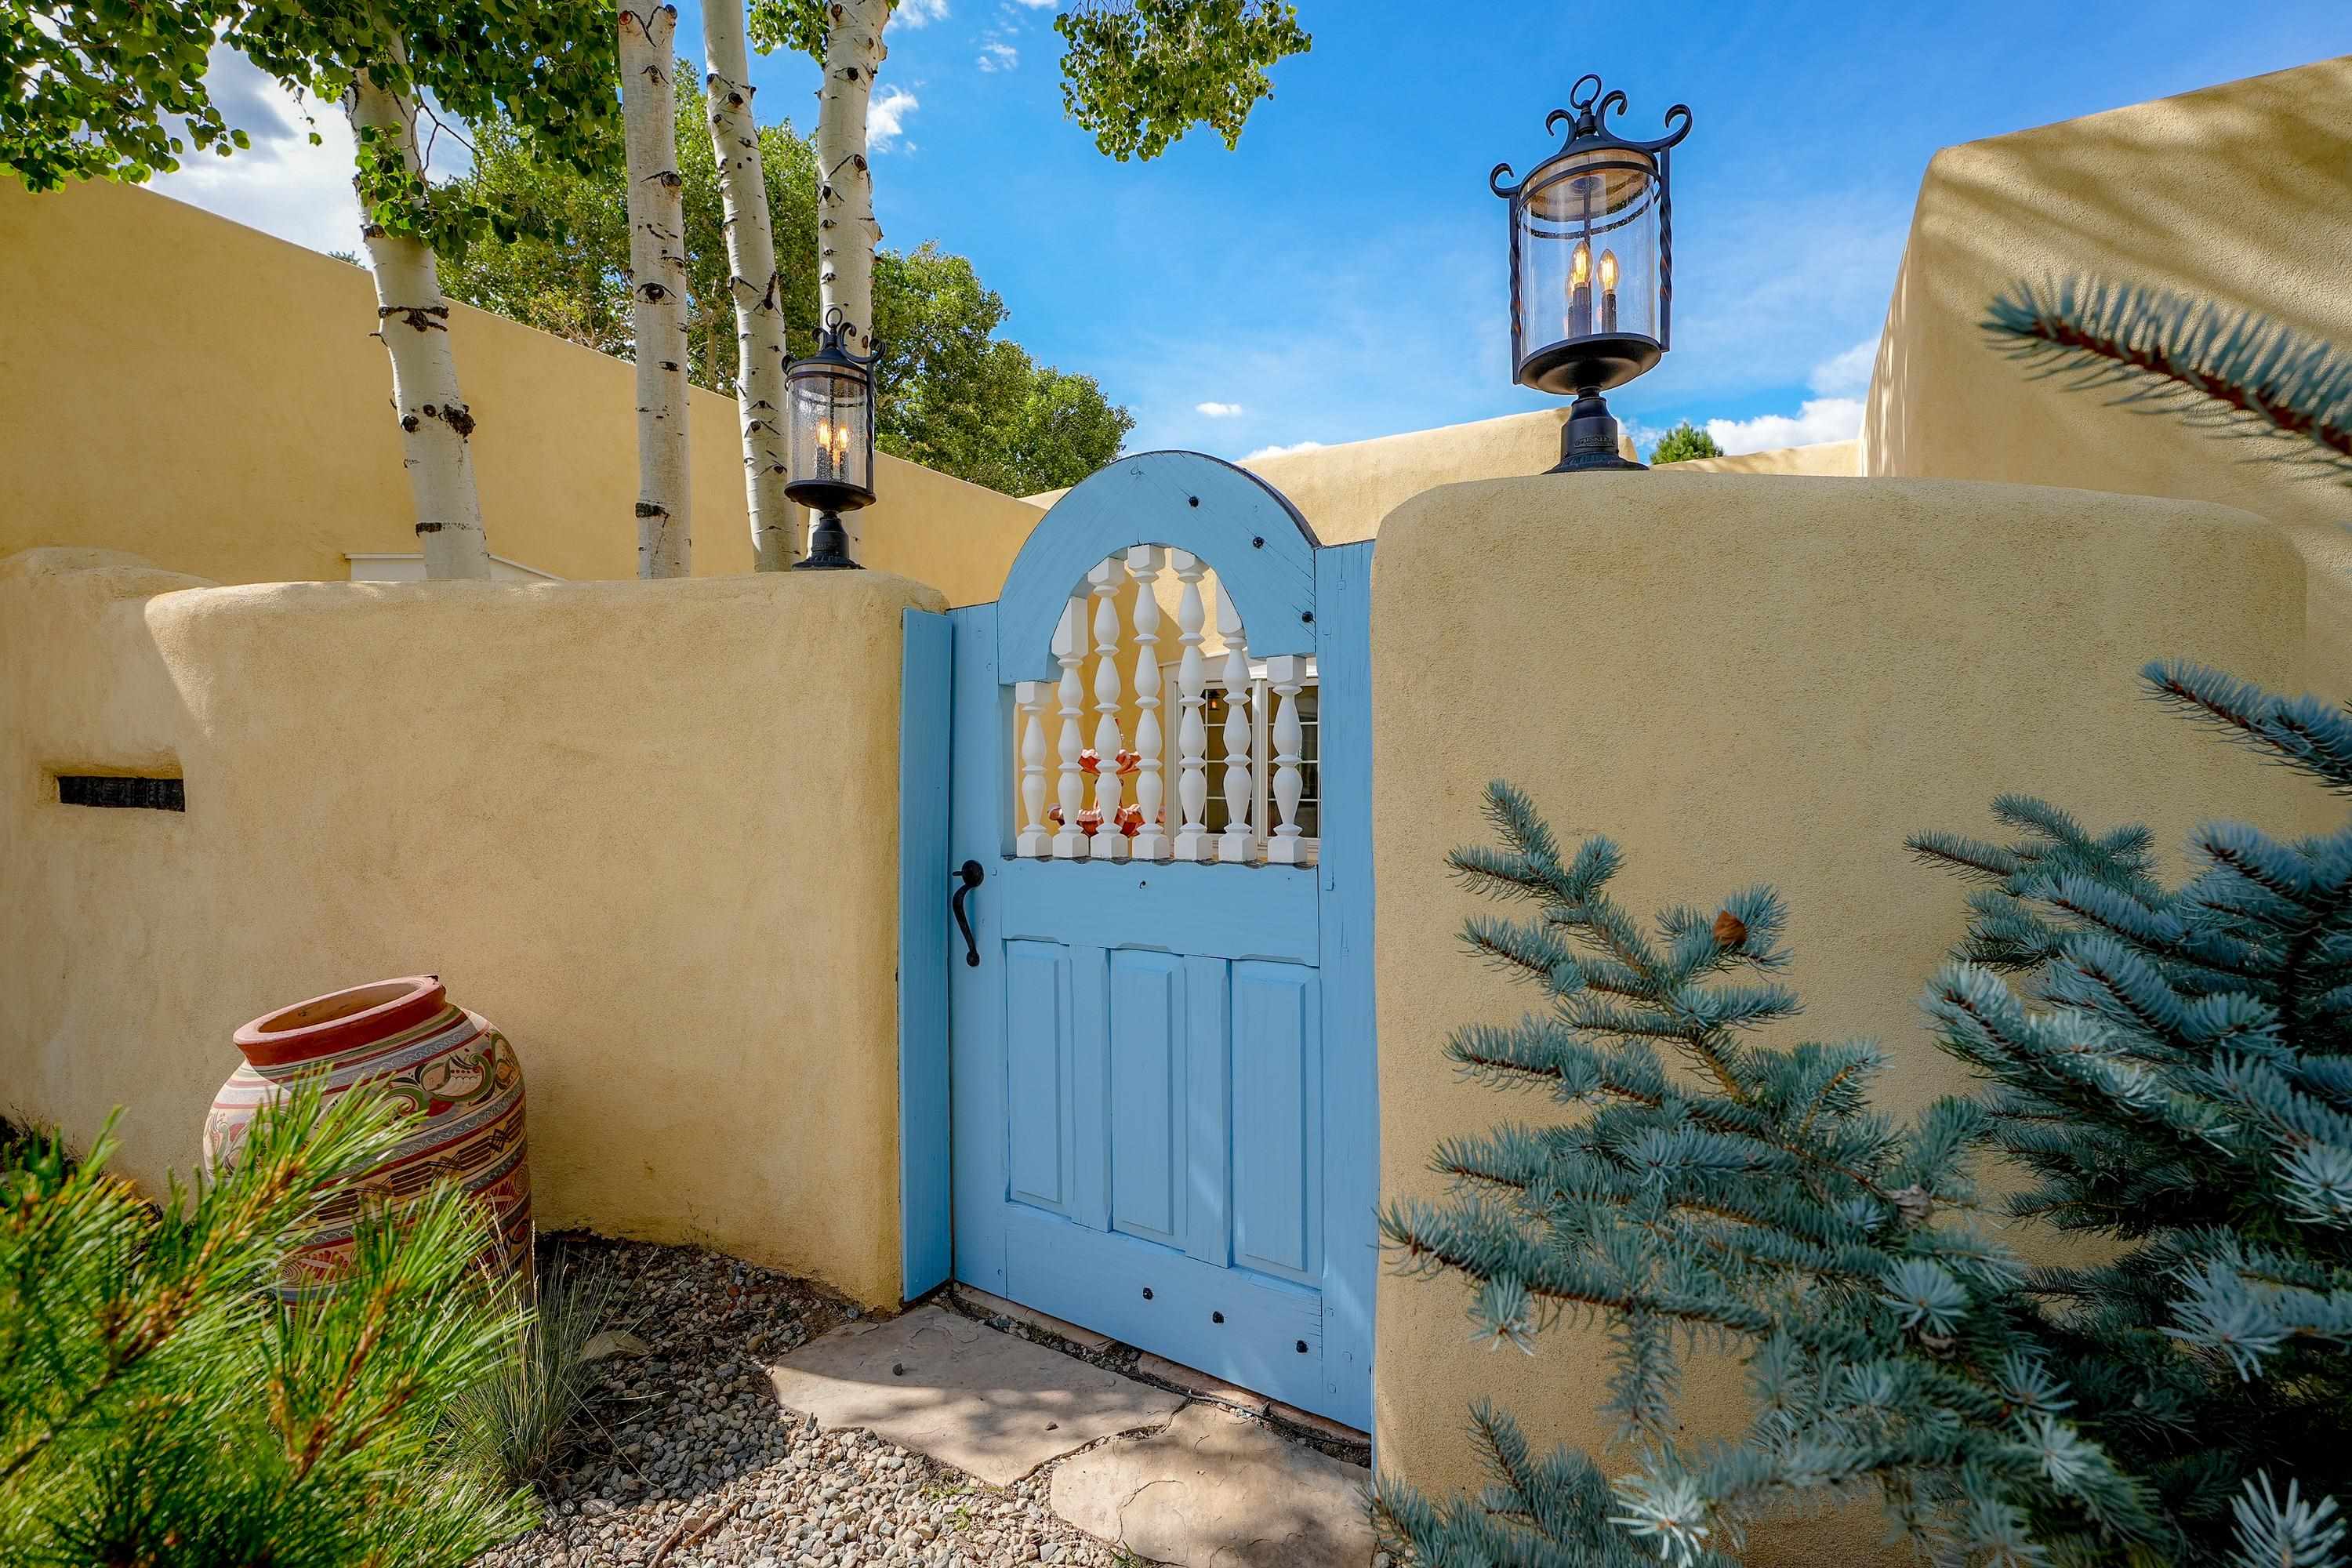
Blue arched courtyard gate in tan stucco walls, framed by lanterns, aspens, and evergreen branches.
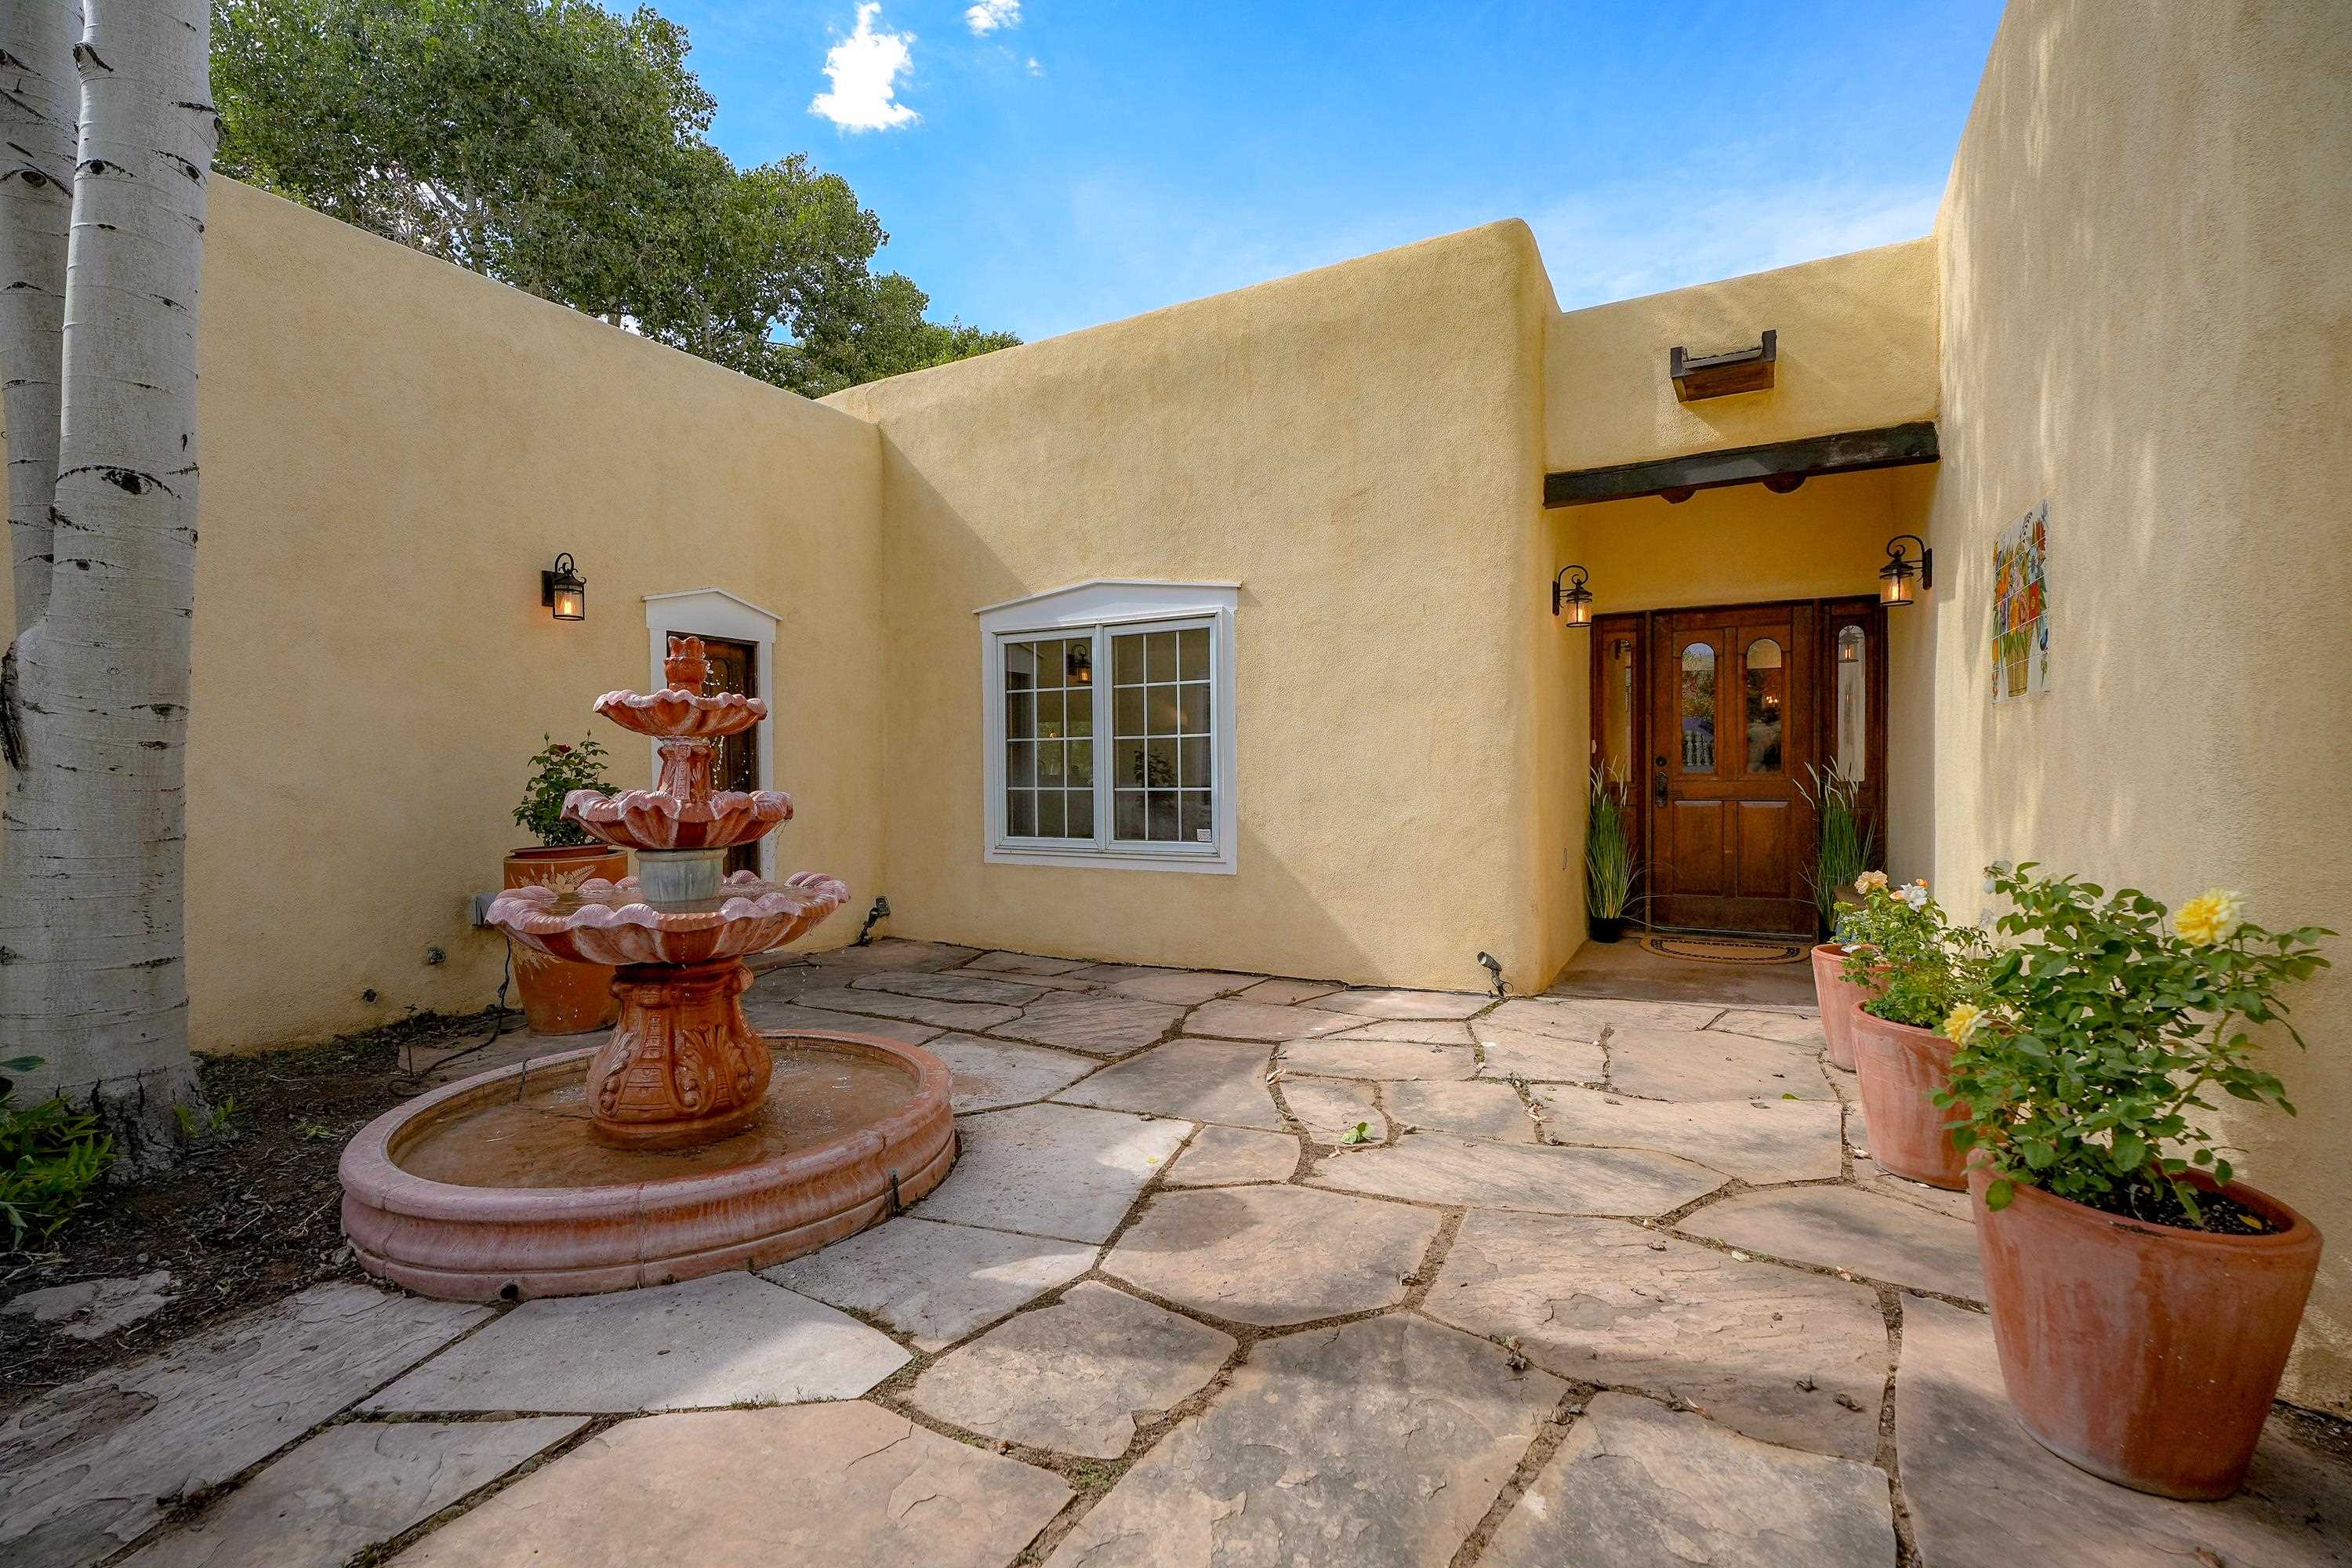
Home entry courtyard with a terracotta fountain, flagstone paving, and a covered wooden front door.
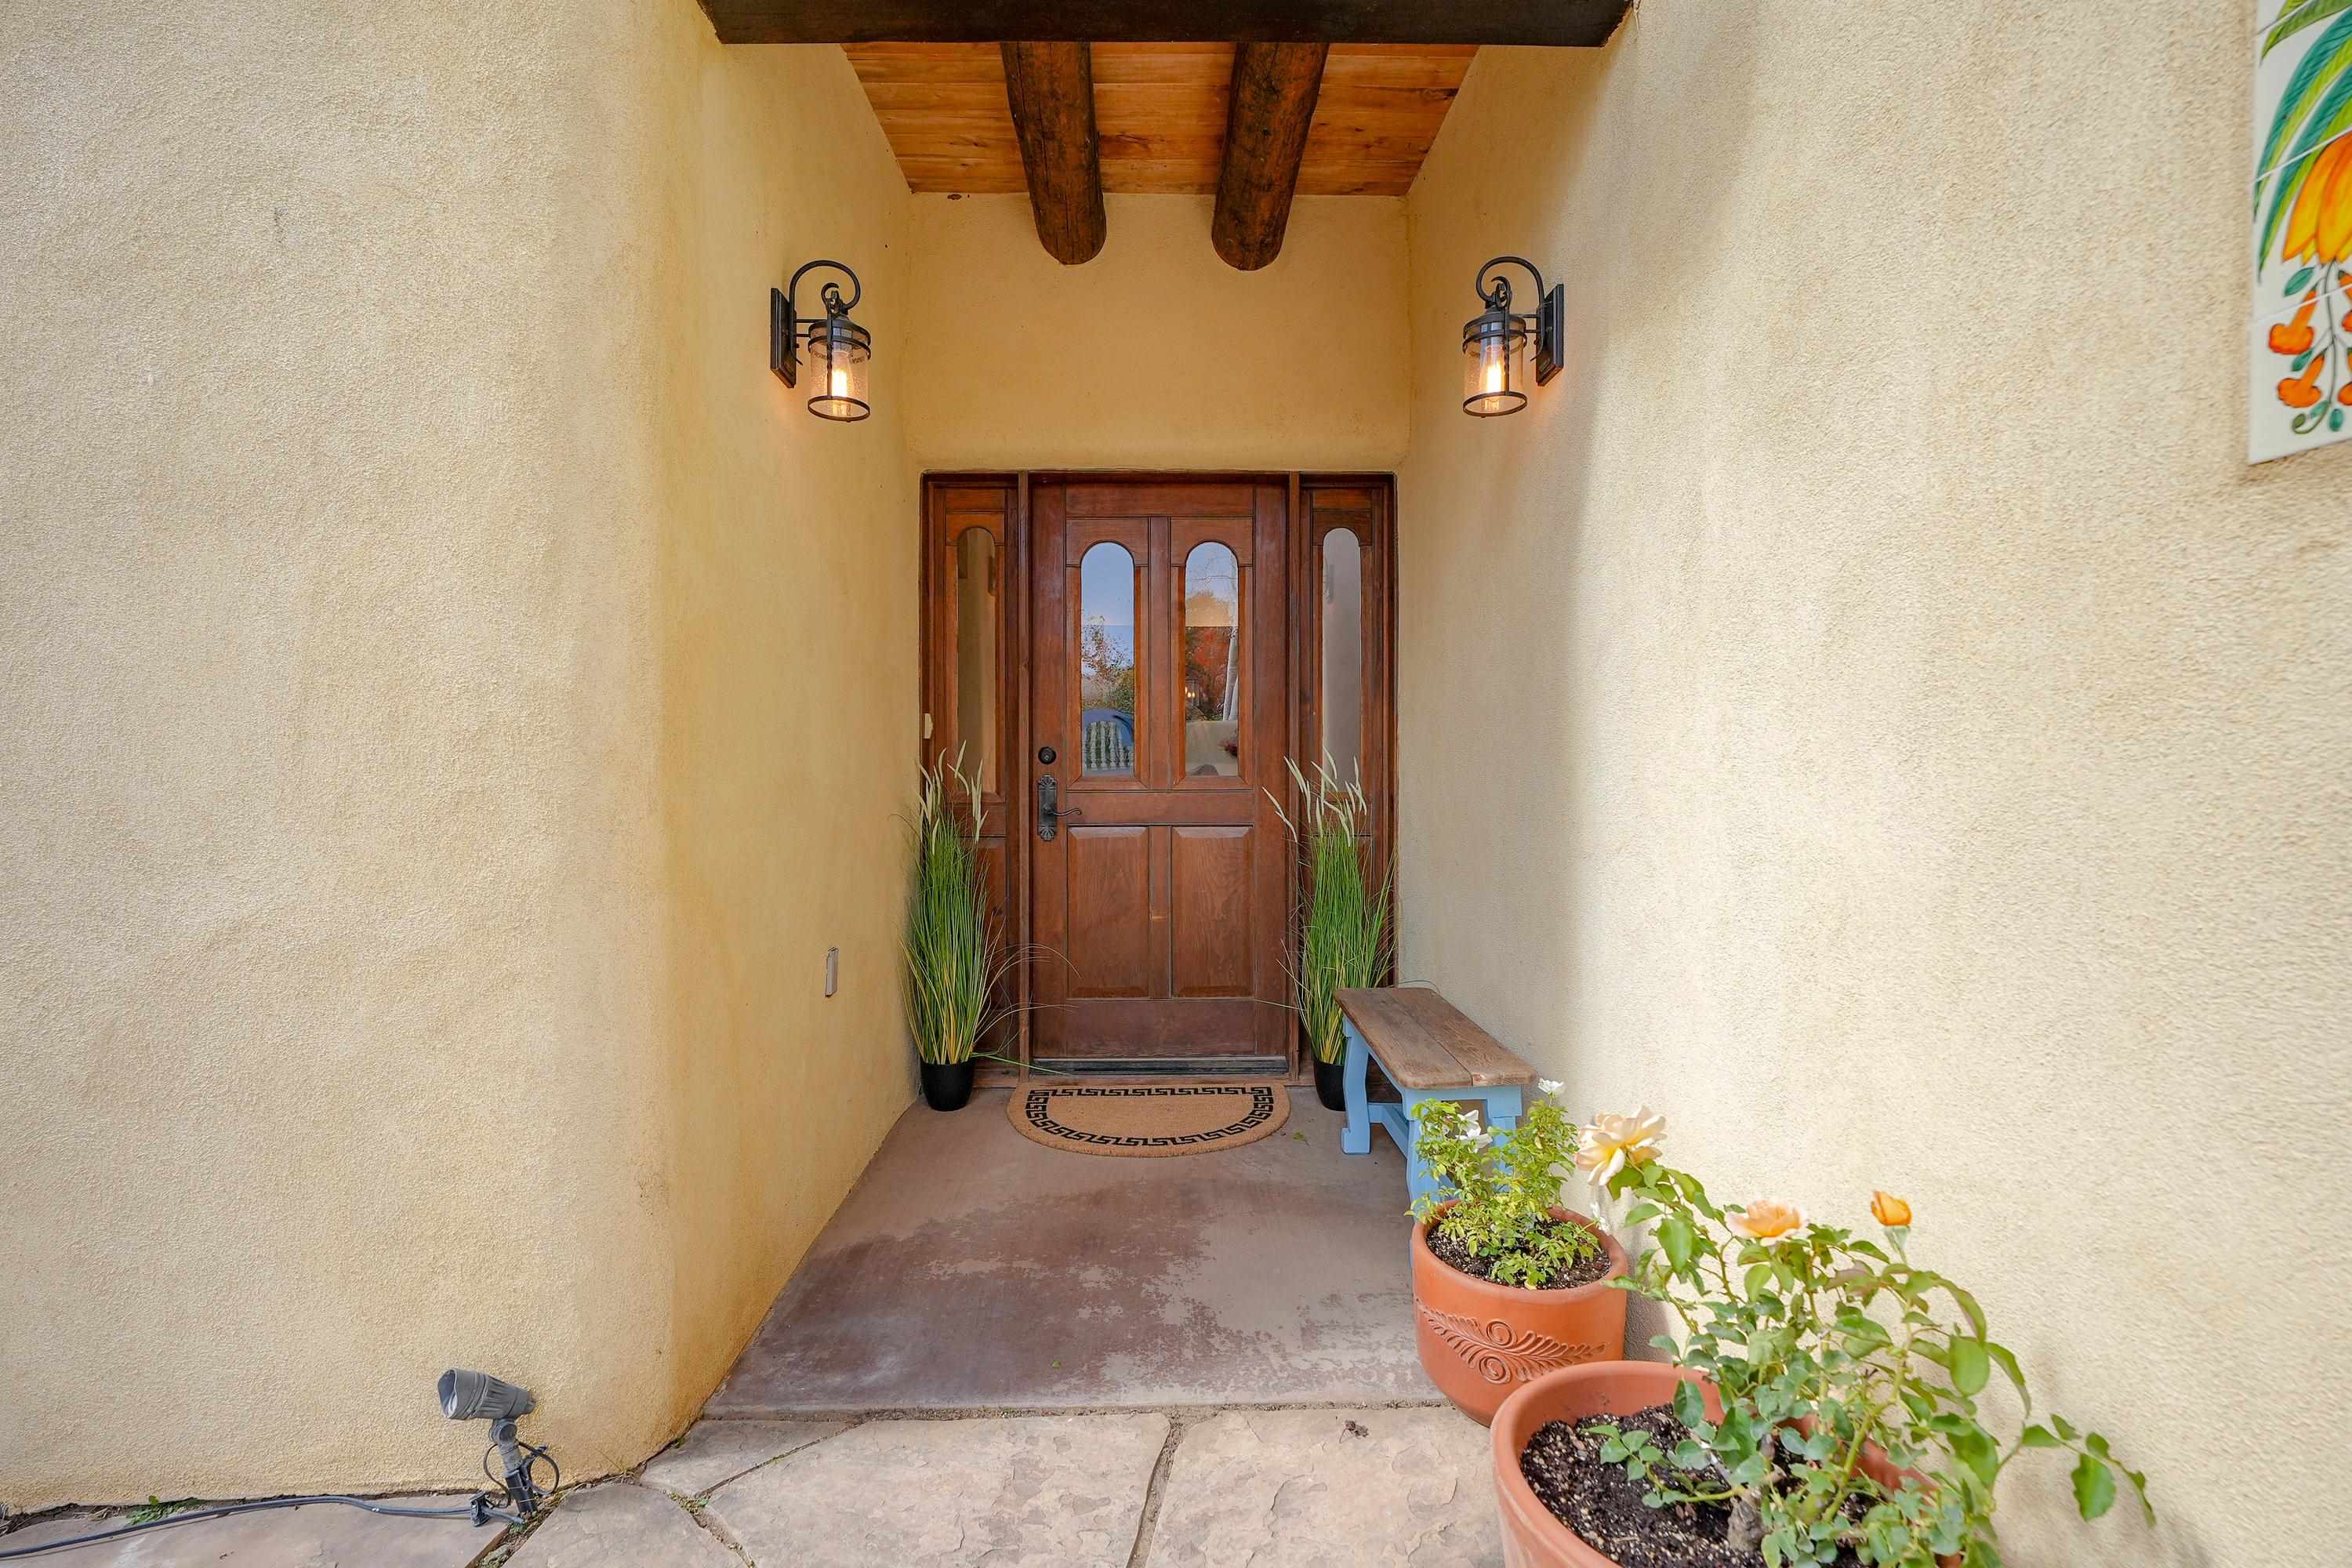
Covered stucco entry with a wood-and-glass front door, exposed beams, lanterns, and potted flowers.
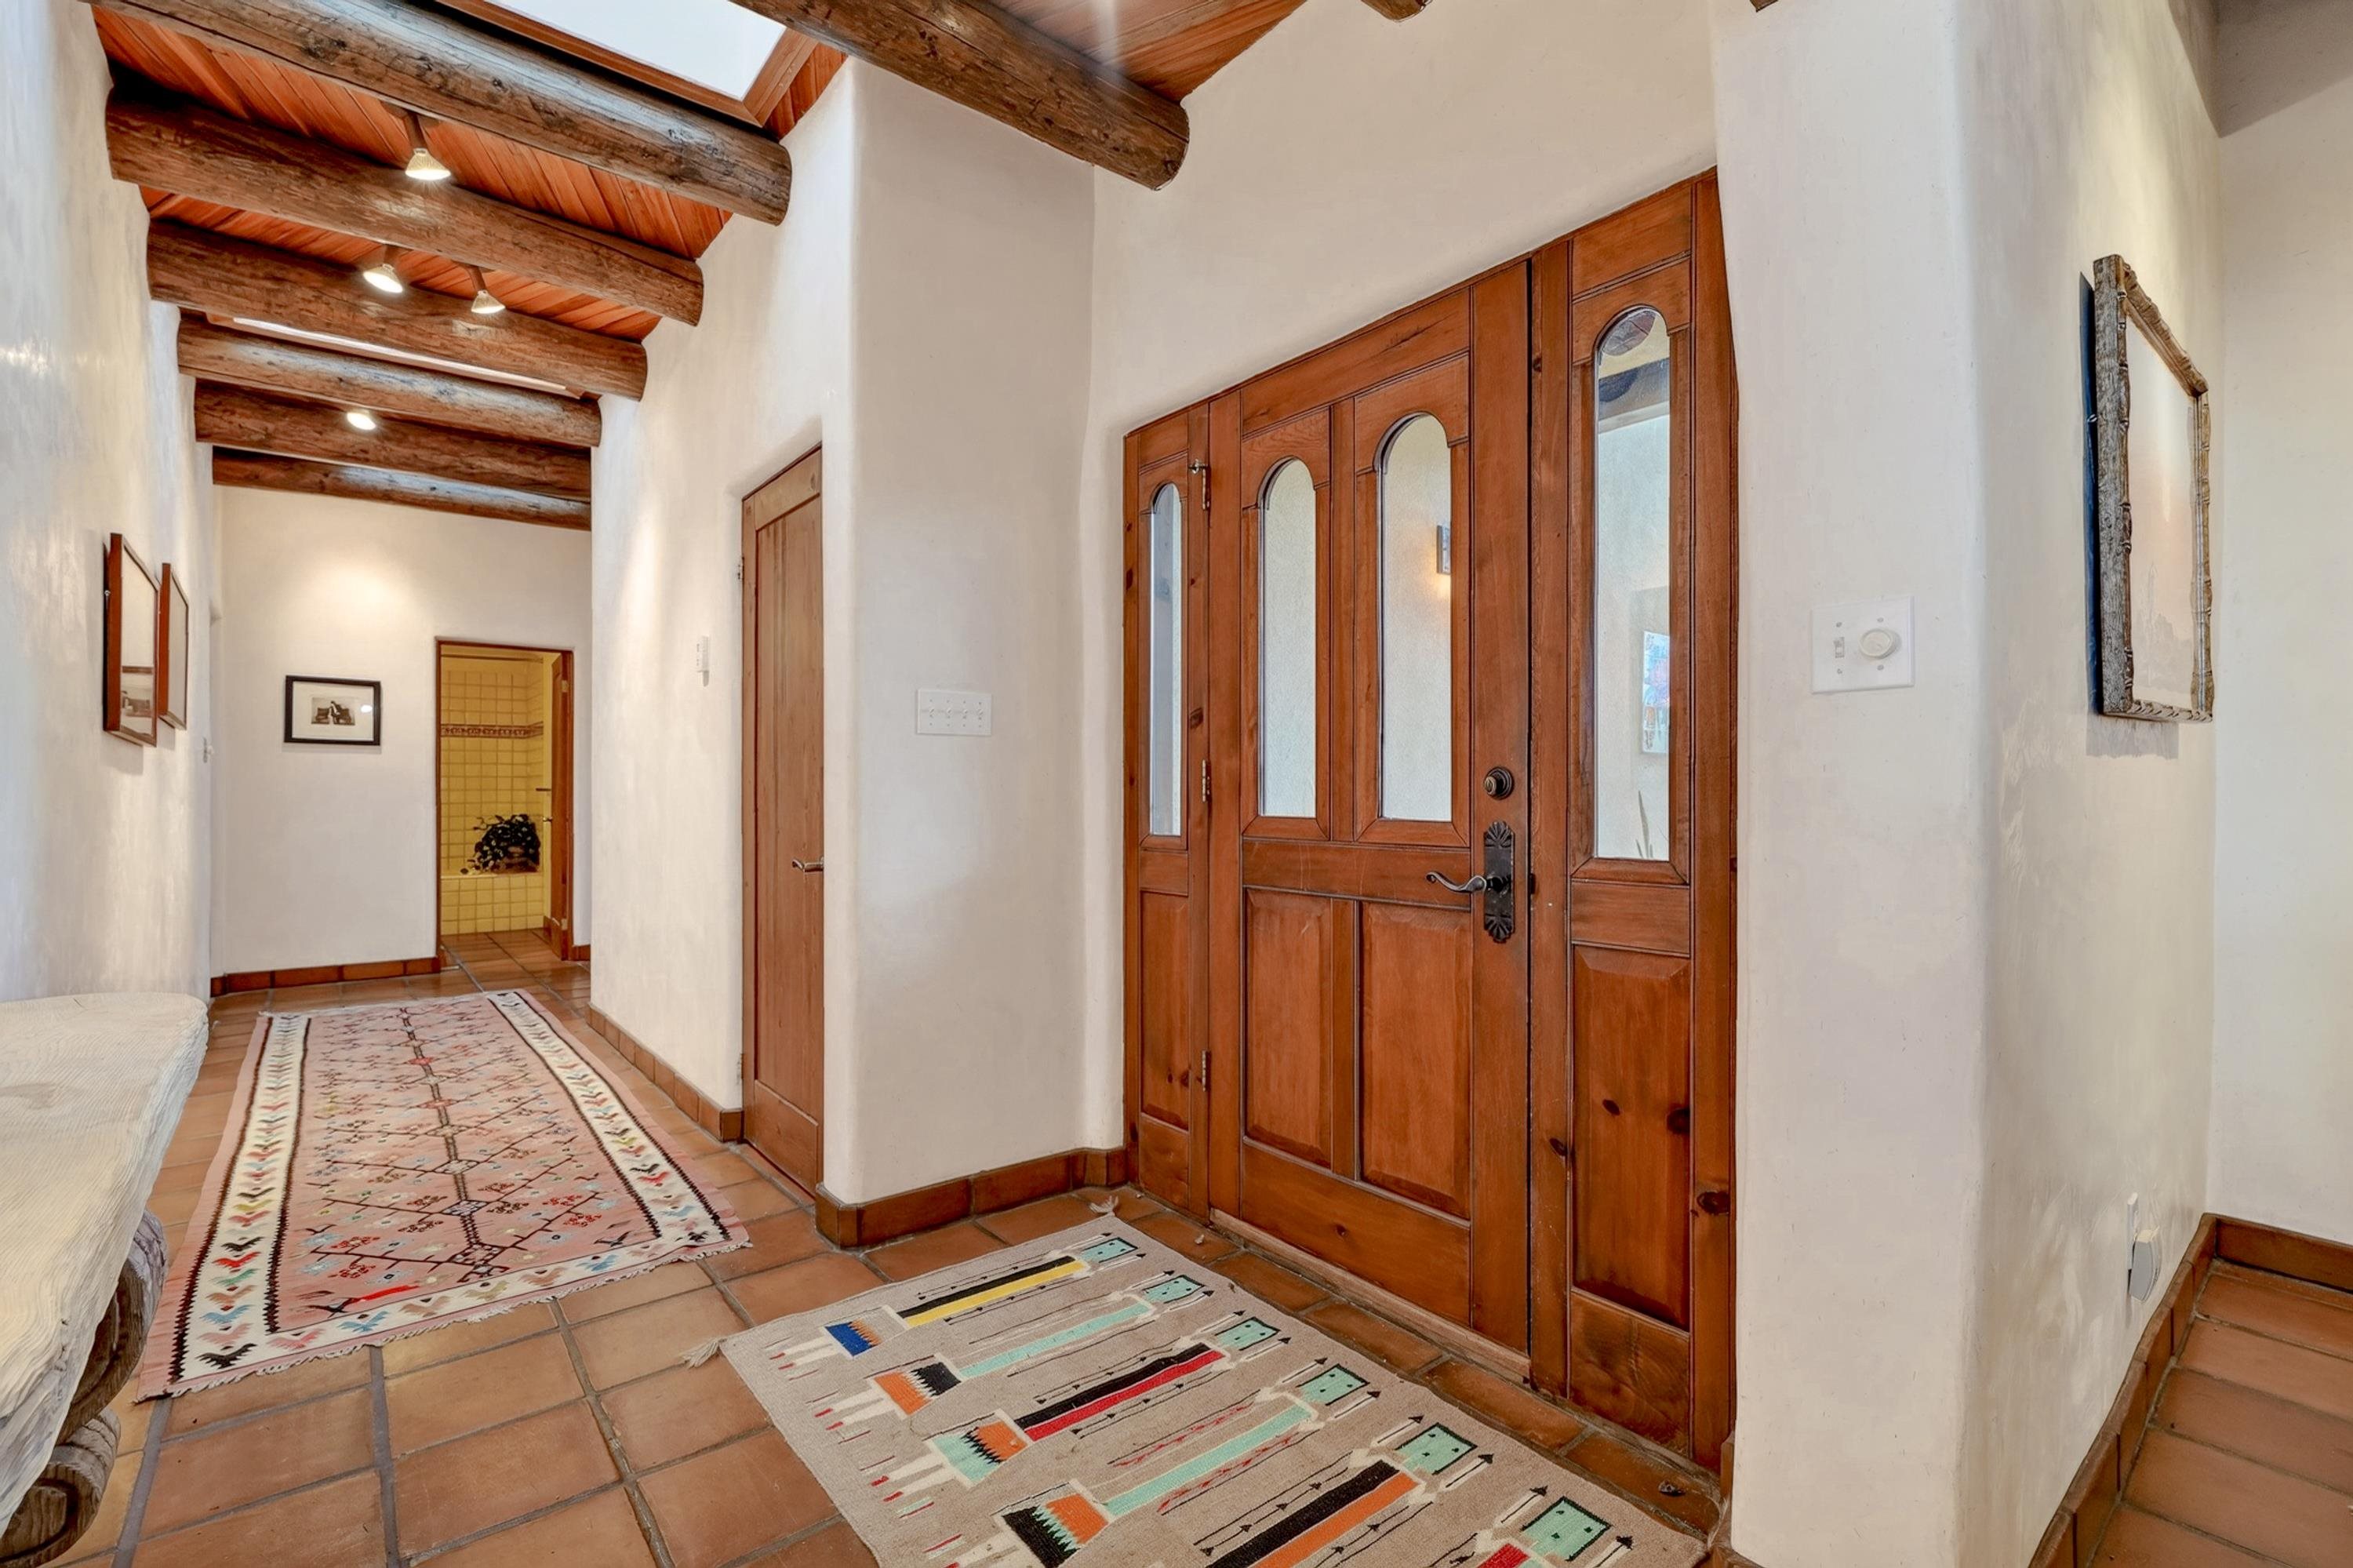
Entry hall with a paneled wood door, exposed ceiling beams, terracotta tile, and patterned rugs.
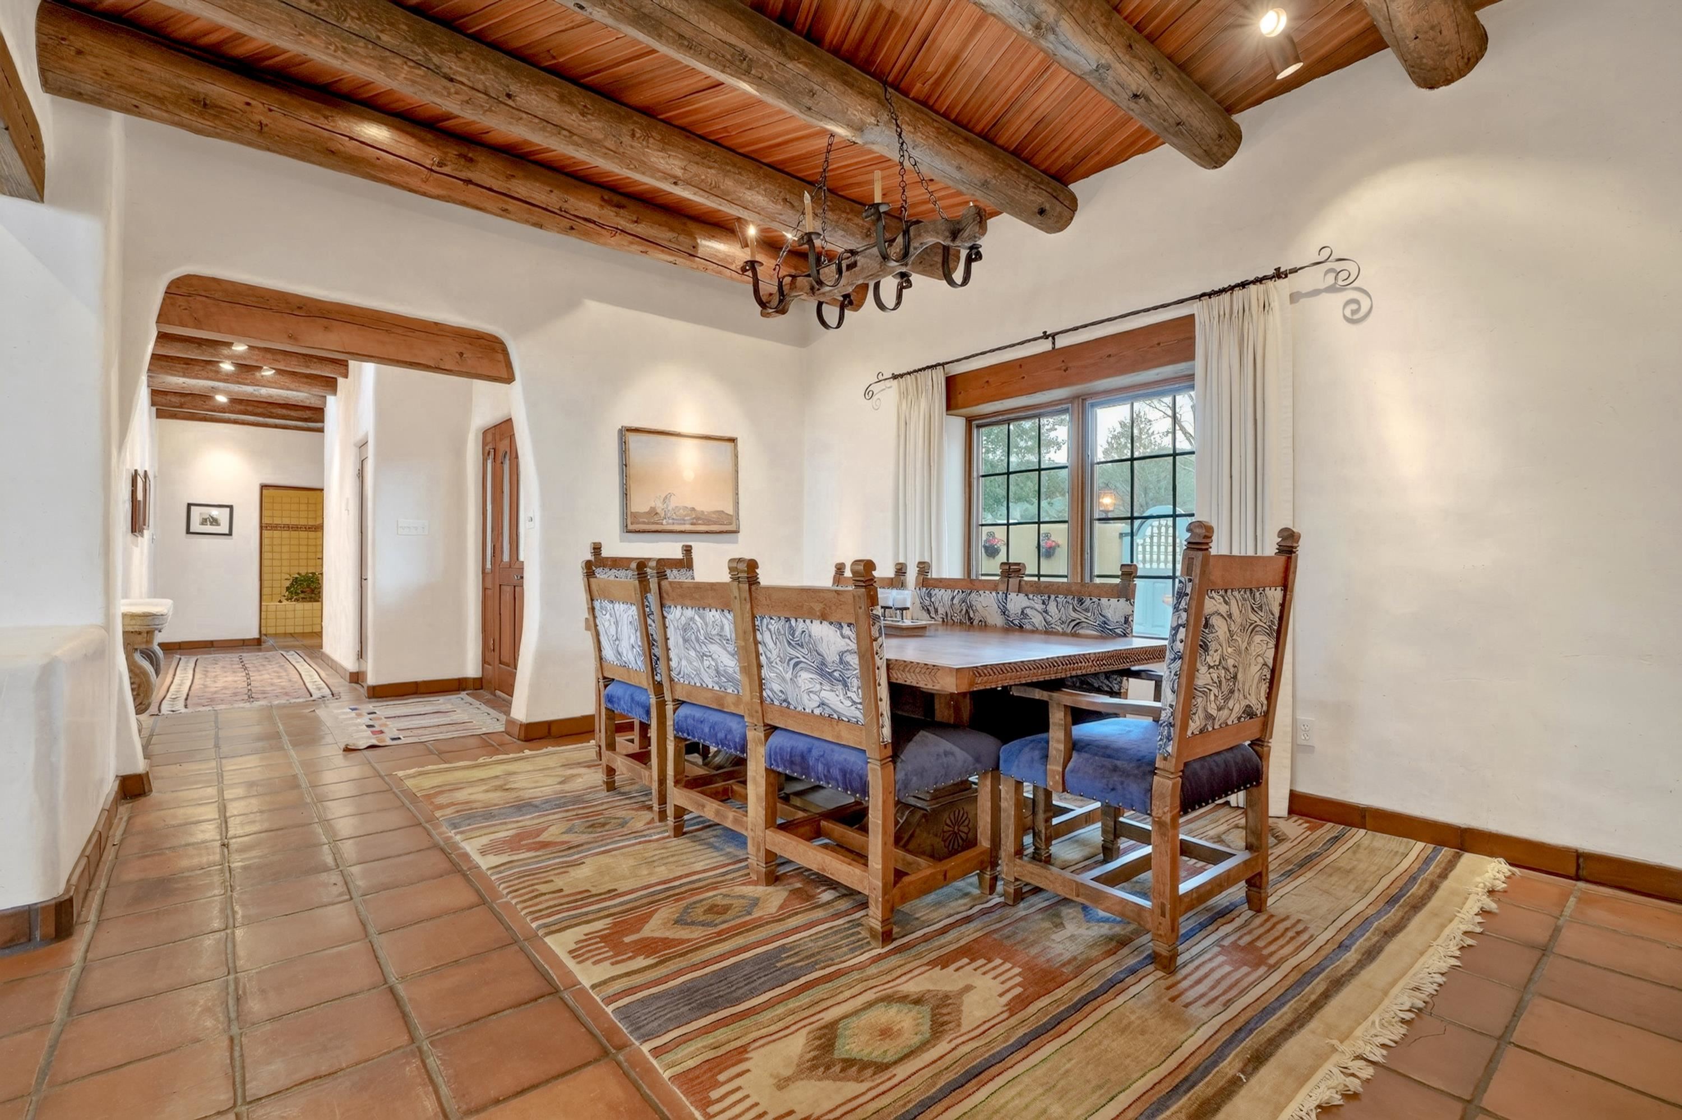
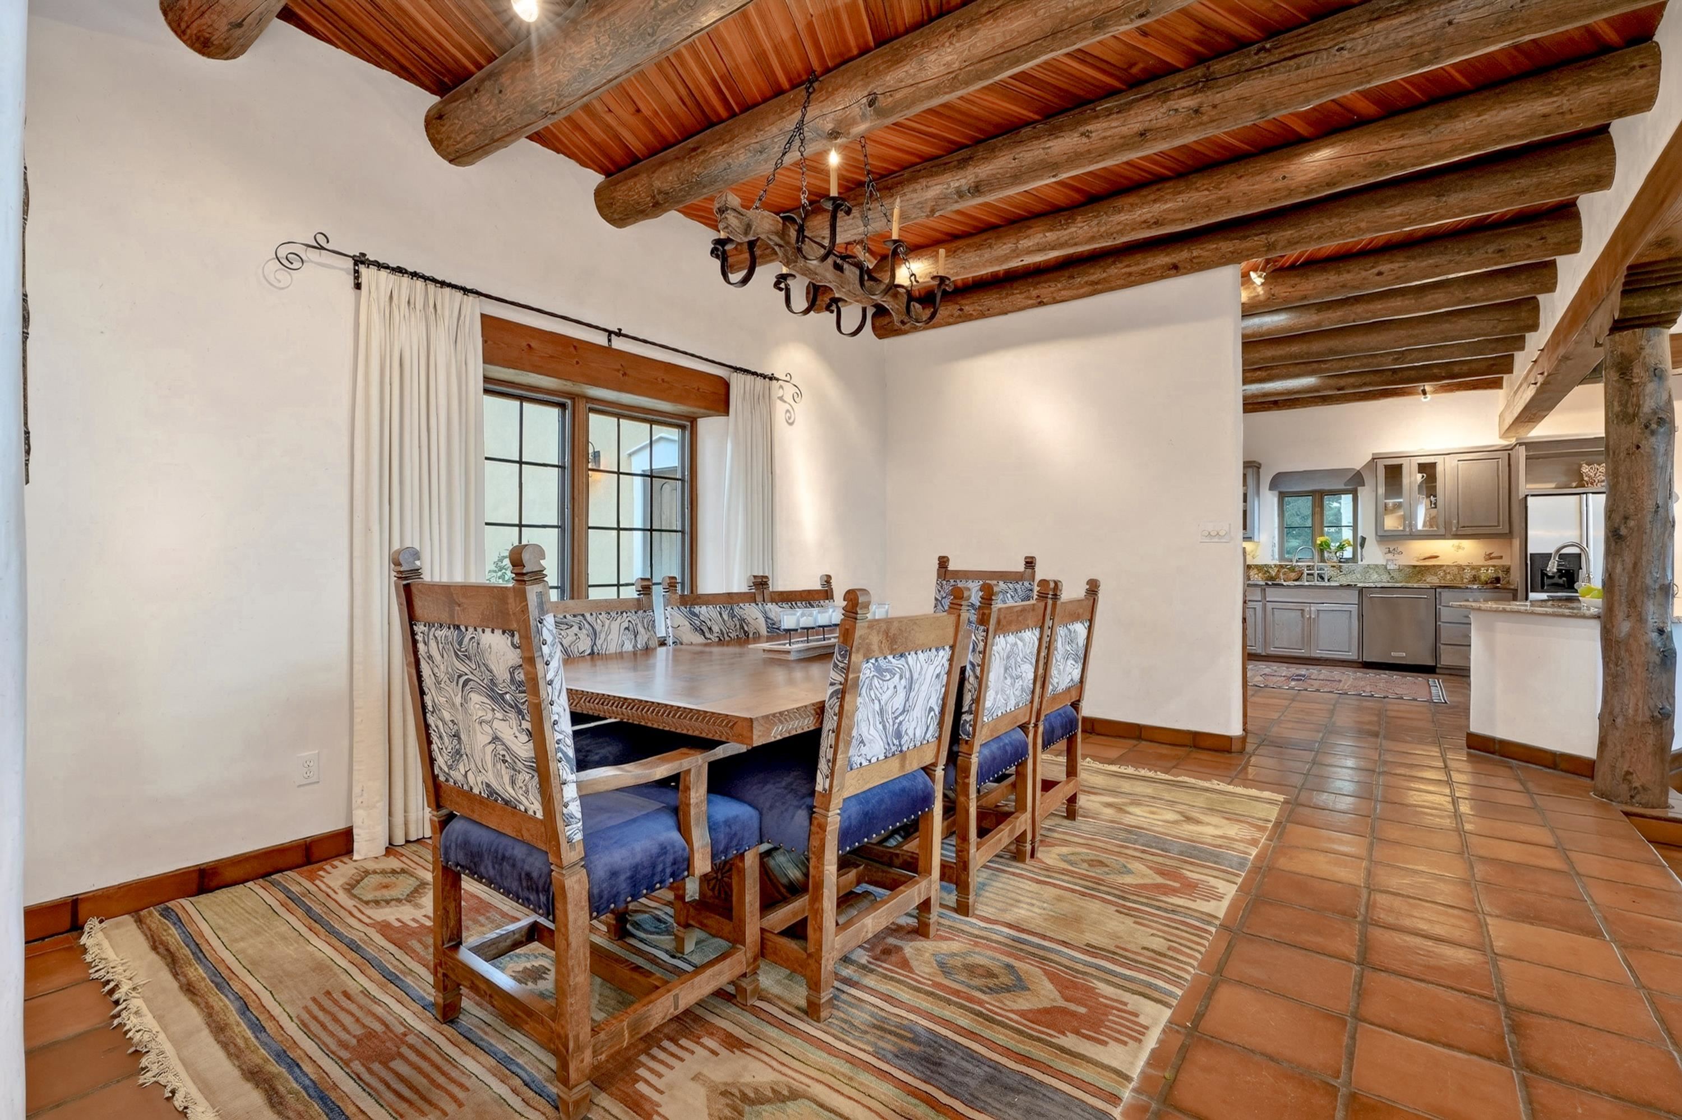
Dining room with a long wooden table beneath exposed beams and a rustic chandelier.
Dining room with a timber-beam ceiling, rustic chandelier, and open kitchen.
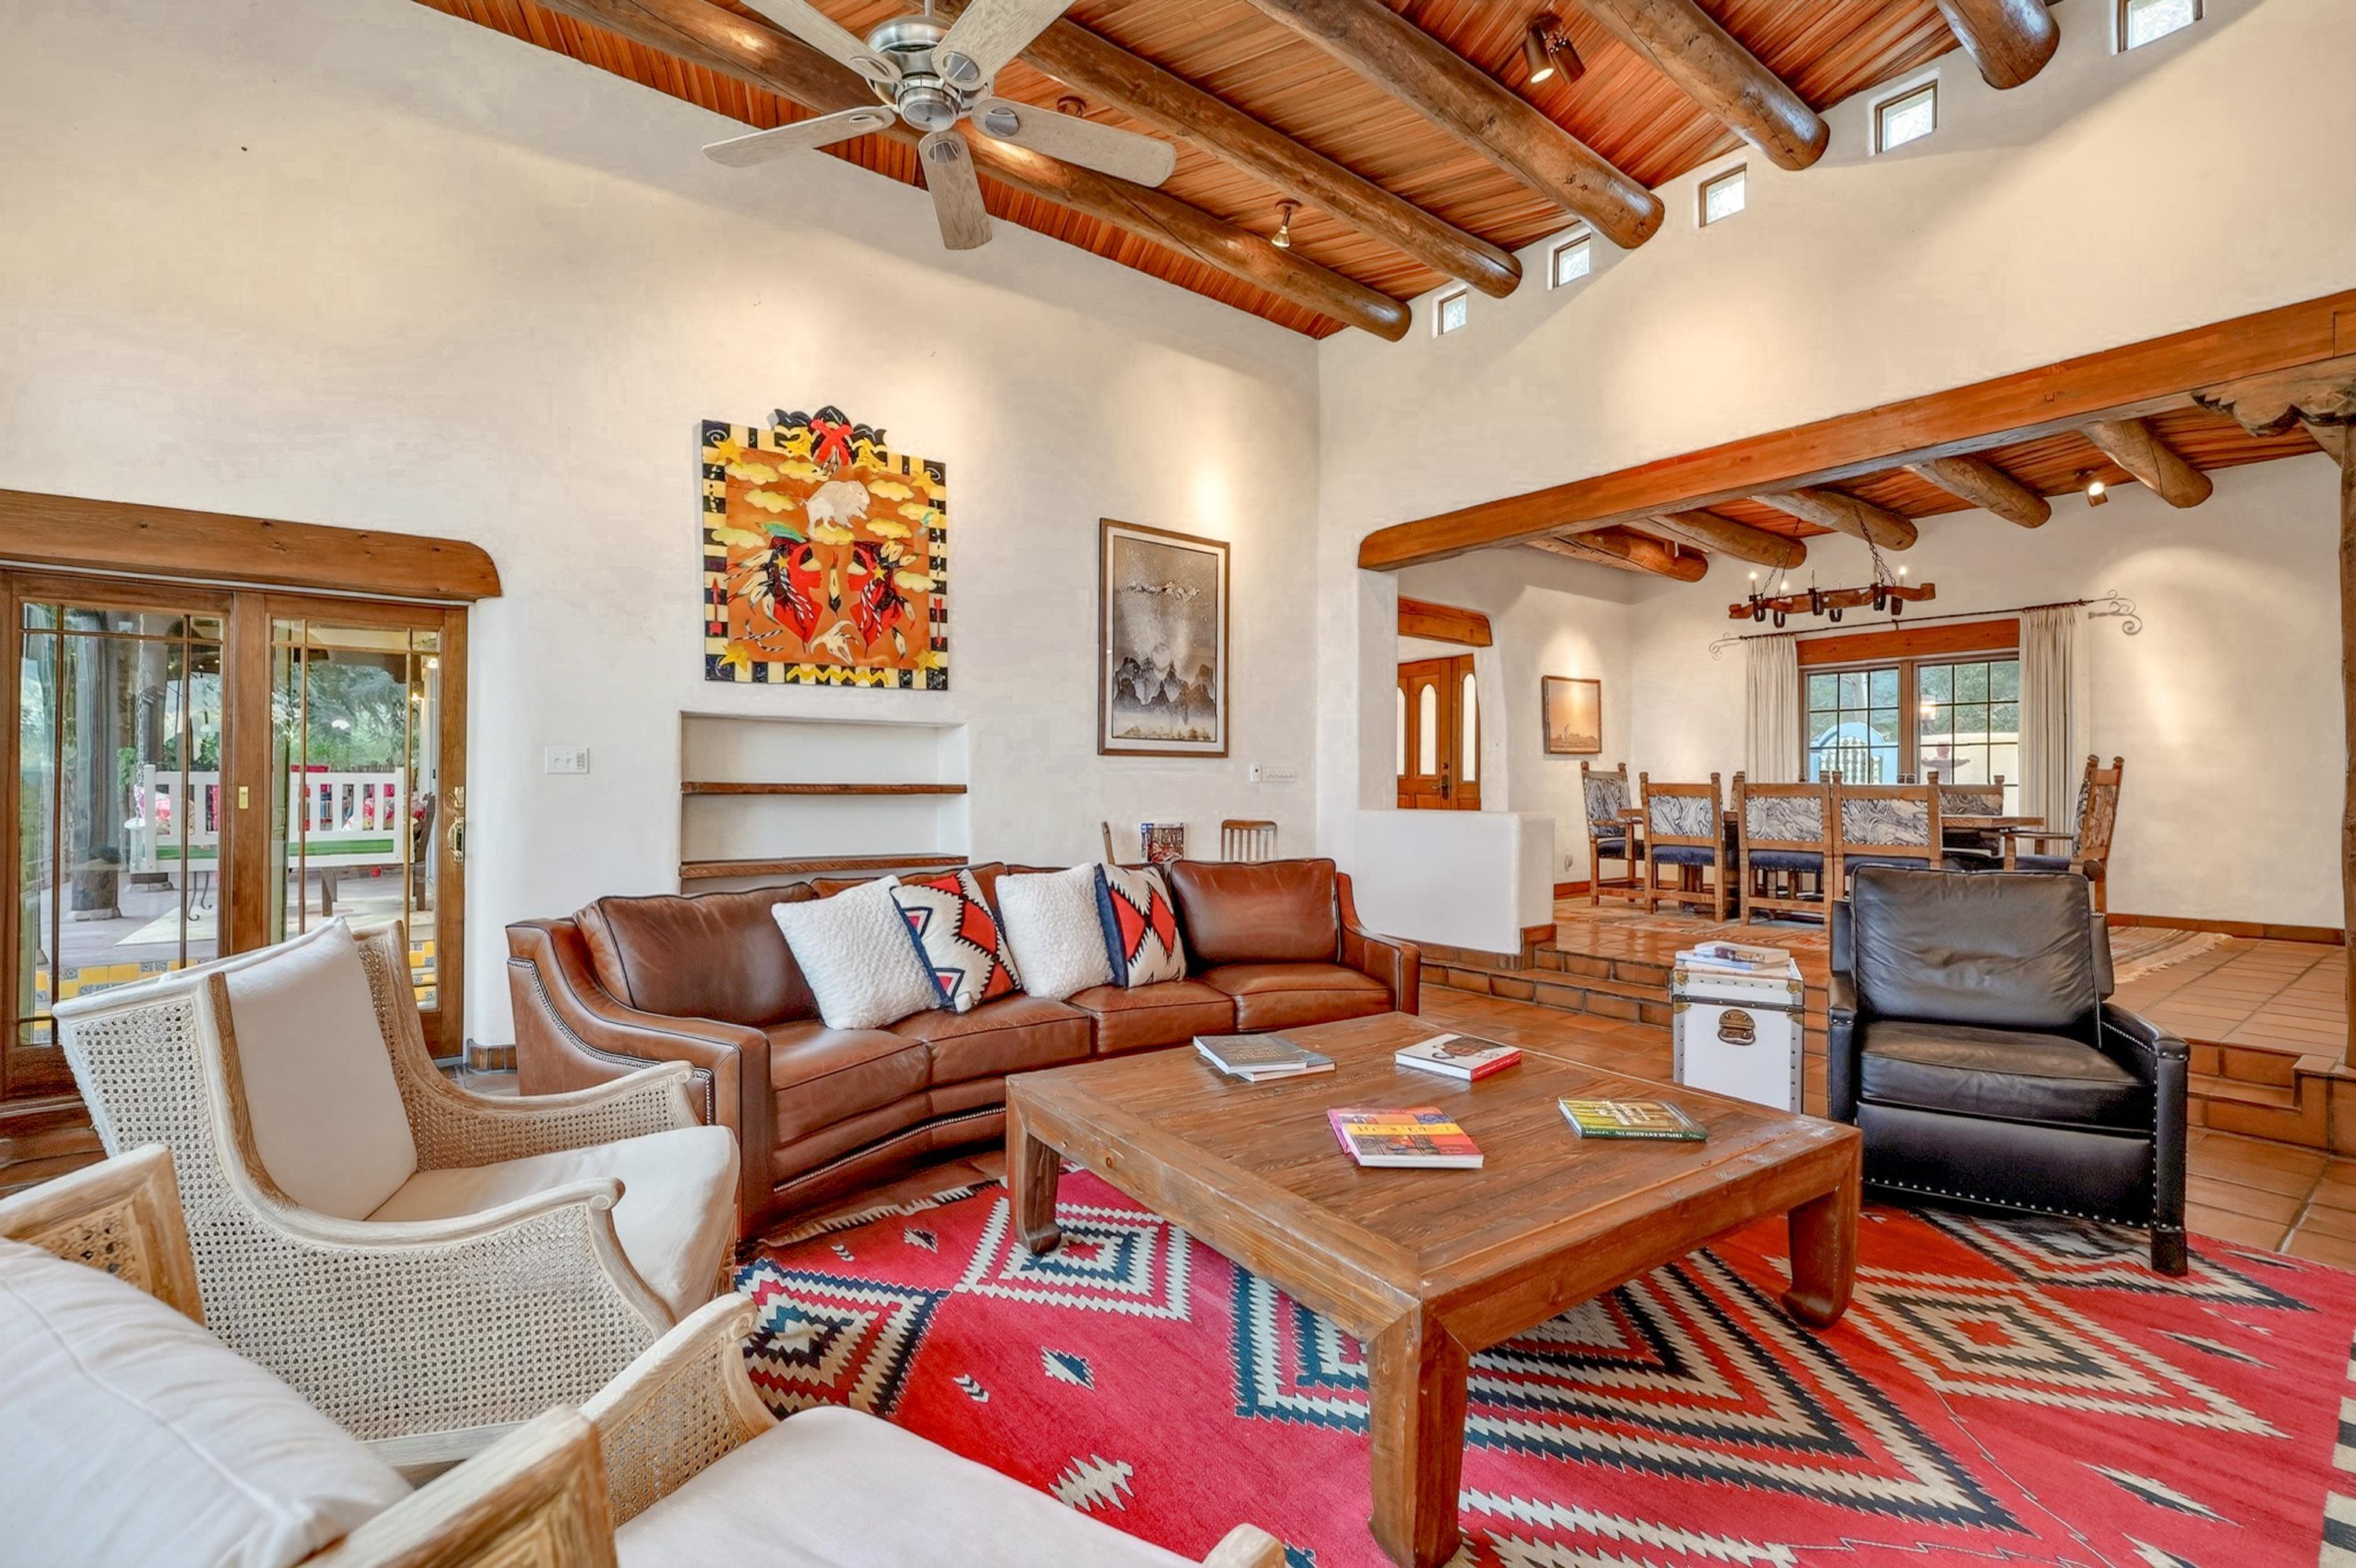
Living room with exposed log beams, leather sofa, and red geometric rug beside an adjoining dining area.
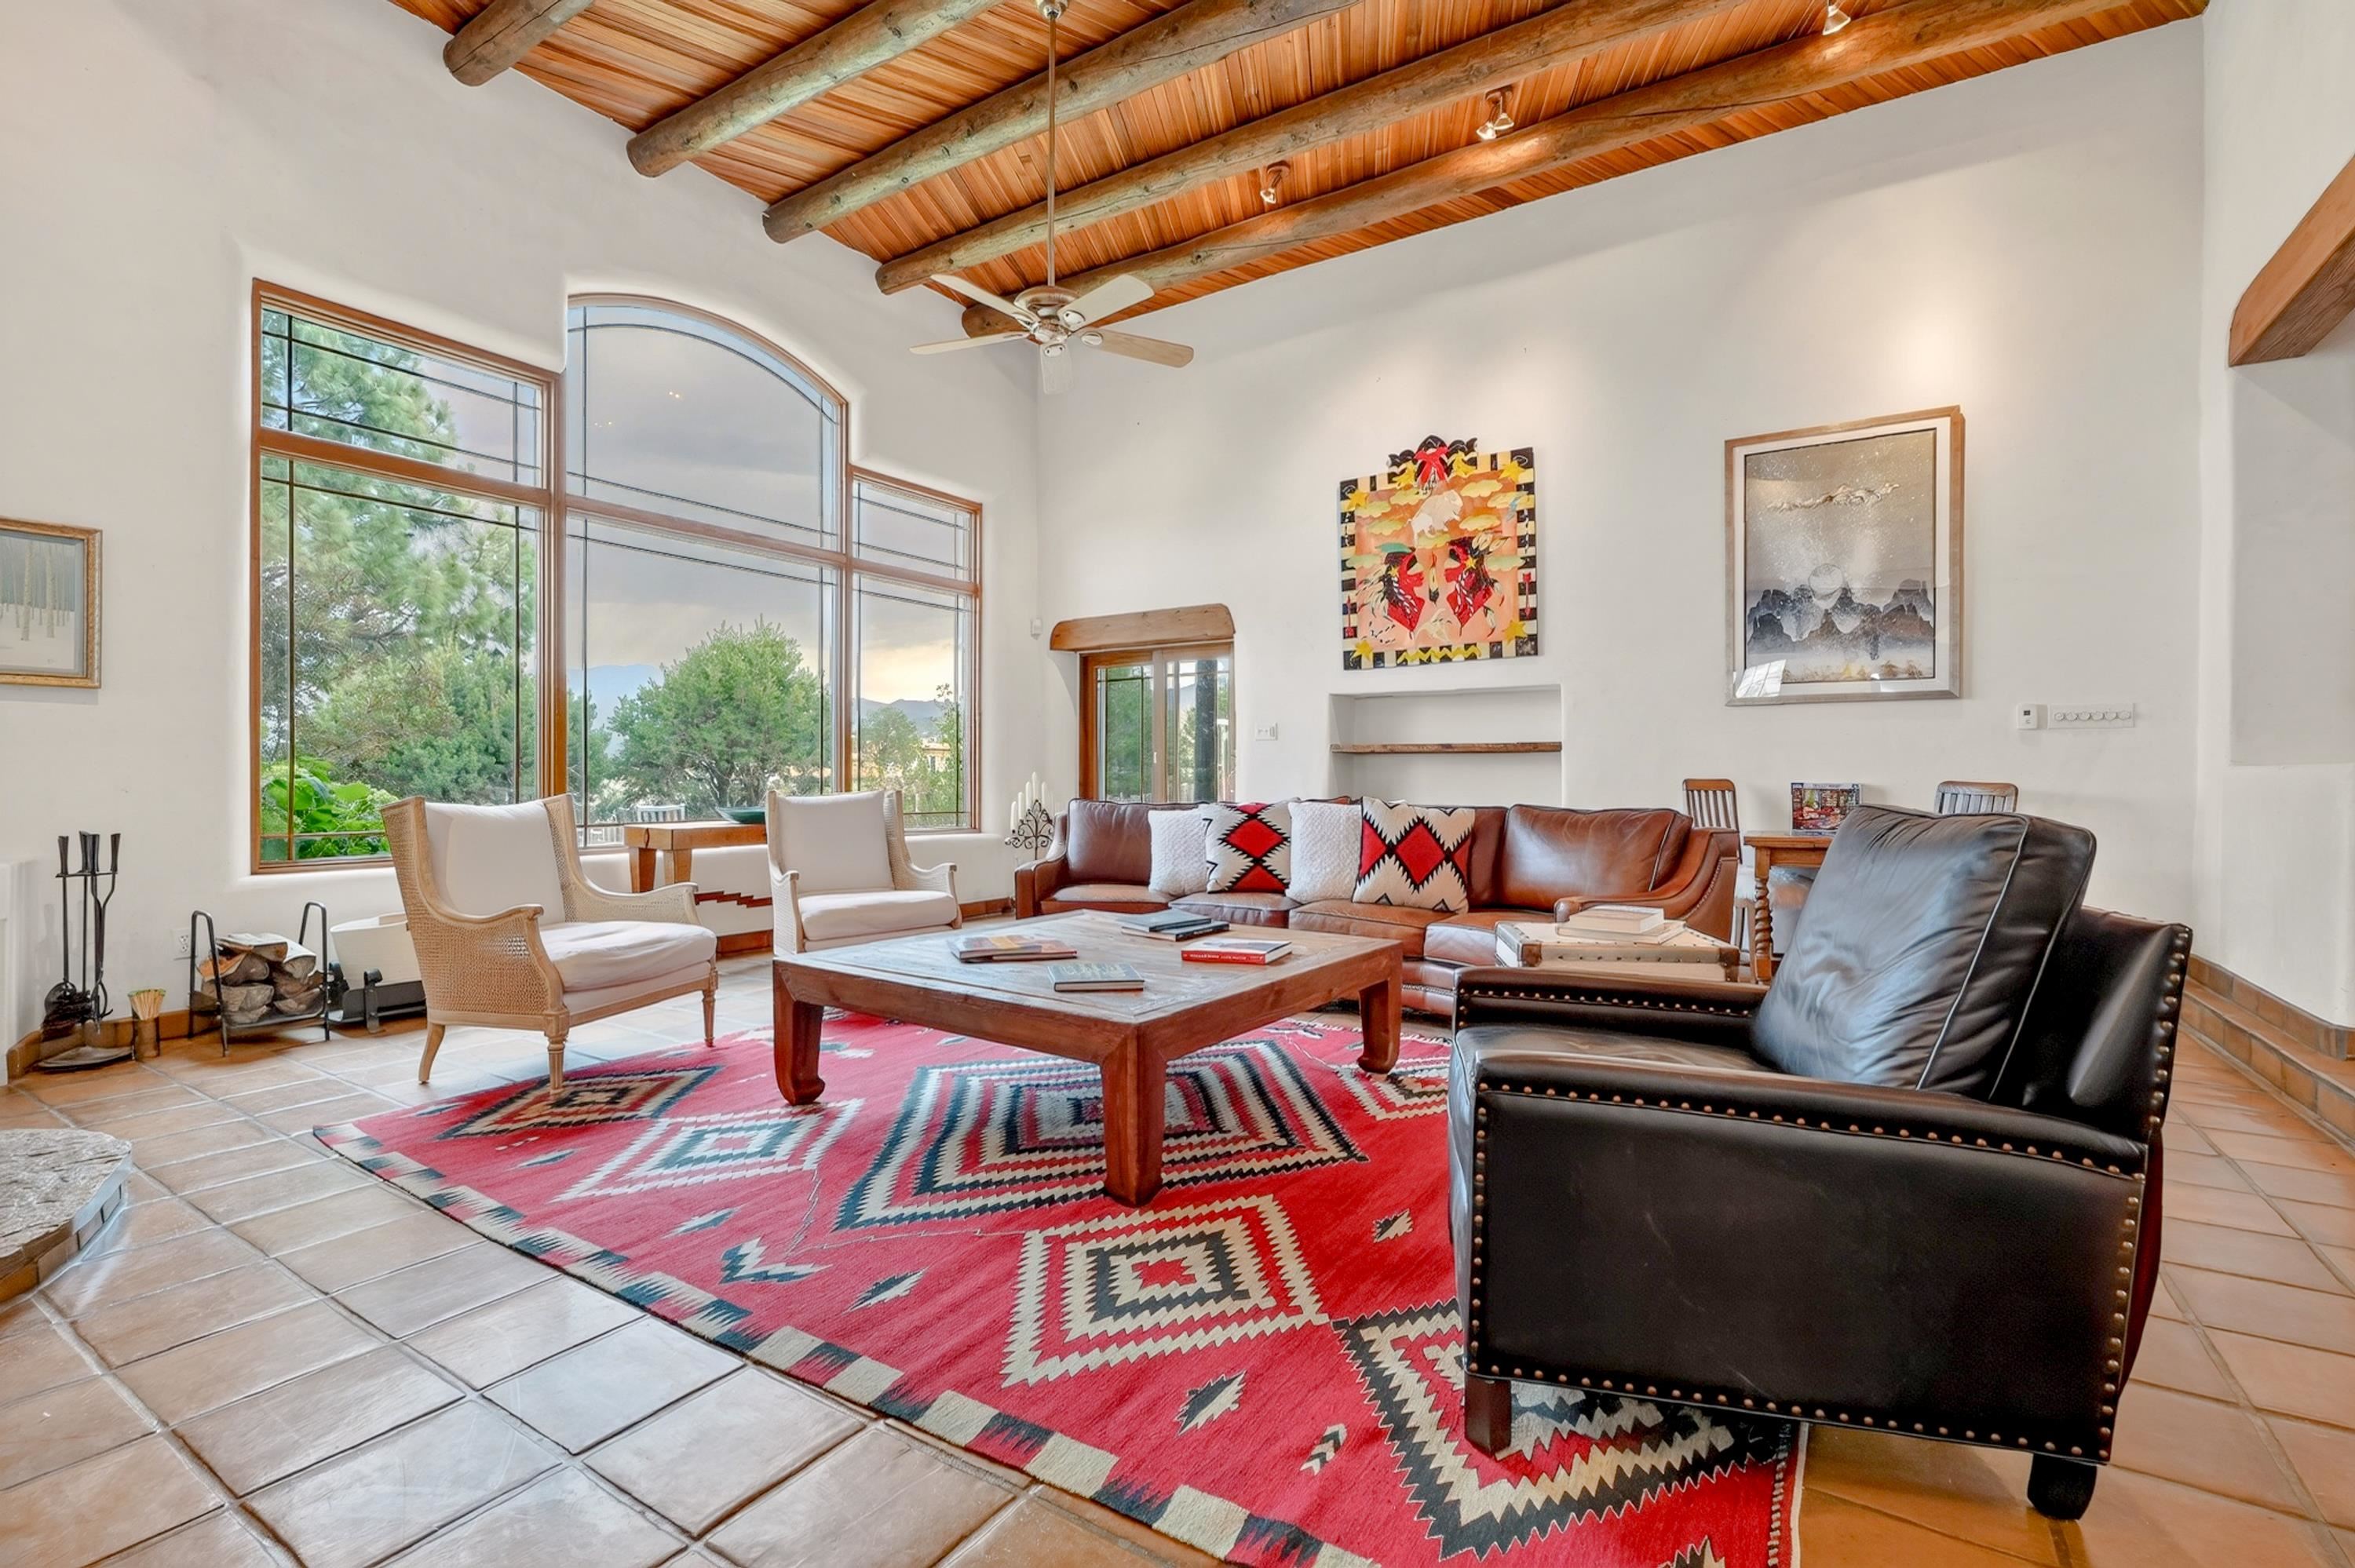
Living room with exposed wood beams, tall arched windows, leather seating, and a bold red geometric rug.
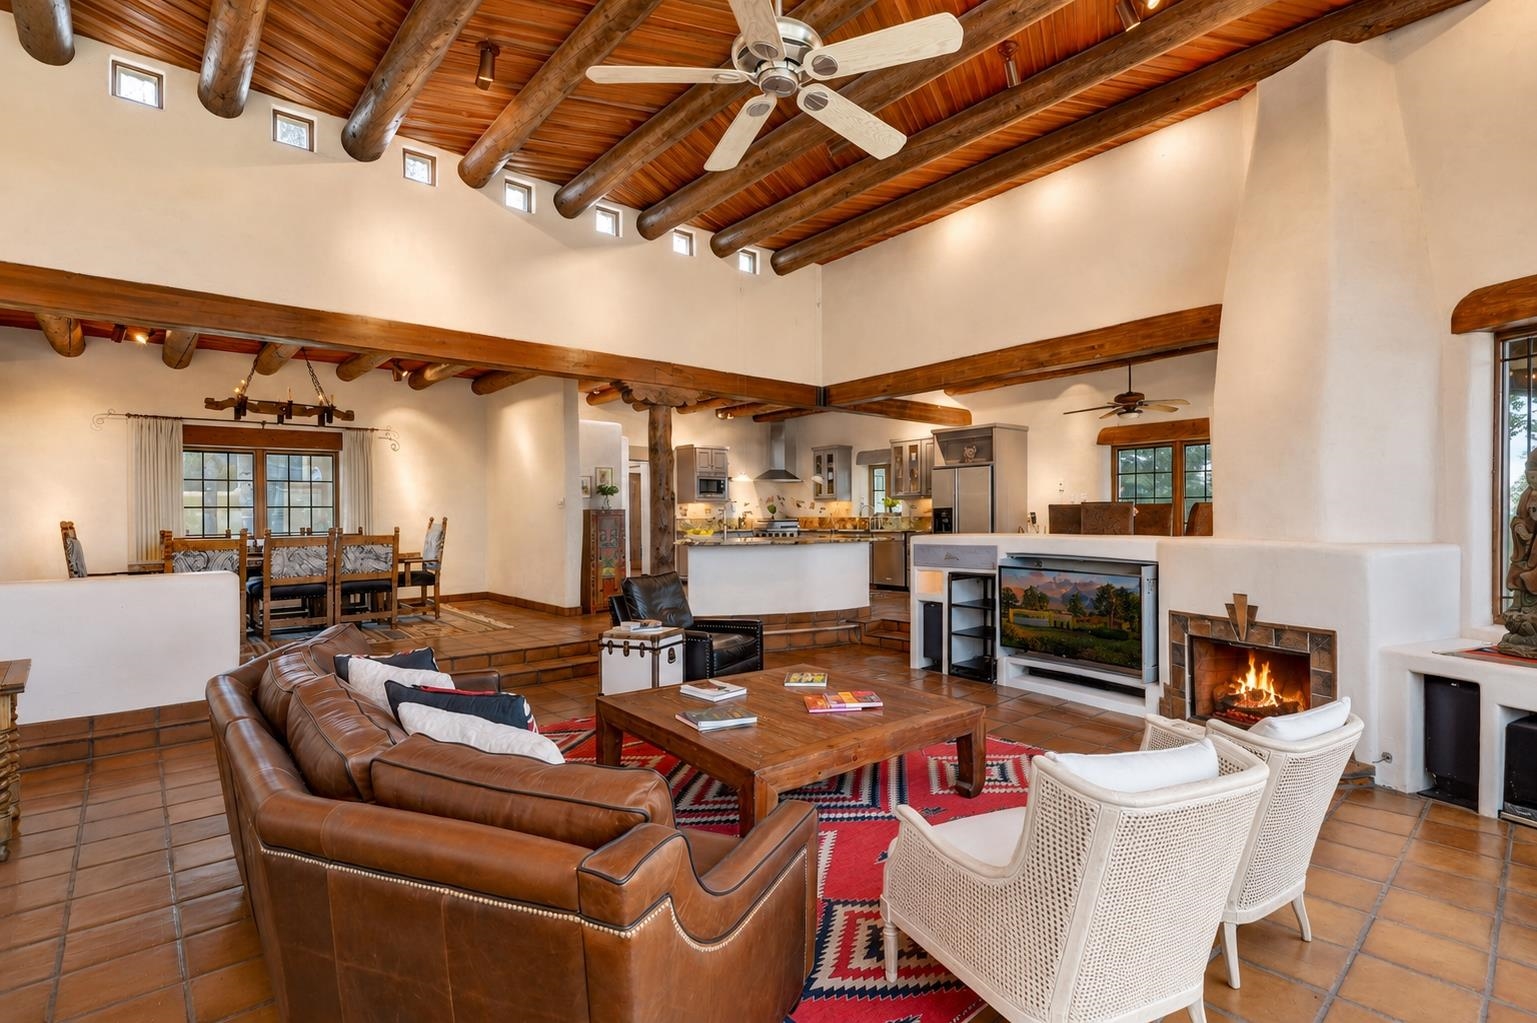
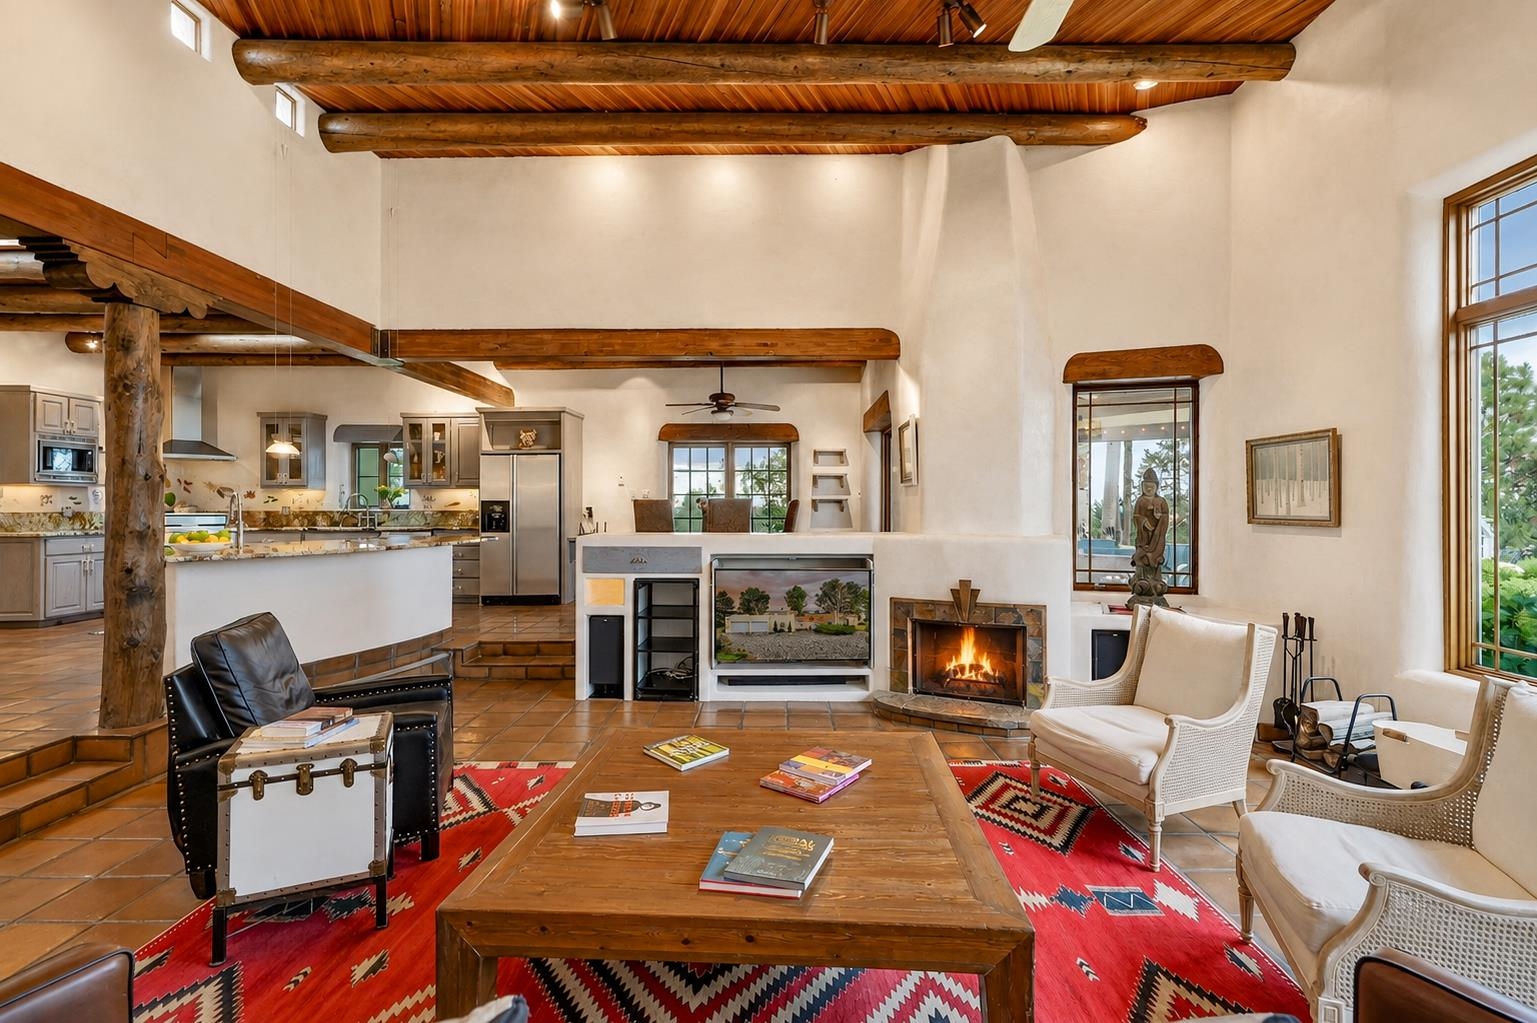
Living room with exposed wood beams, leather seating, terracotta floors, and a kiva-style fireplace.
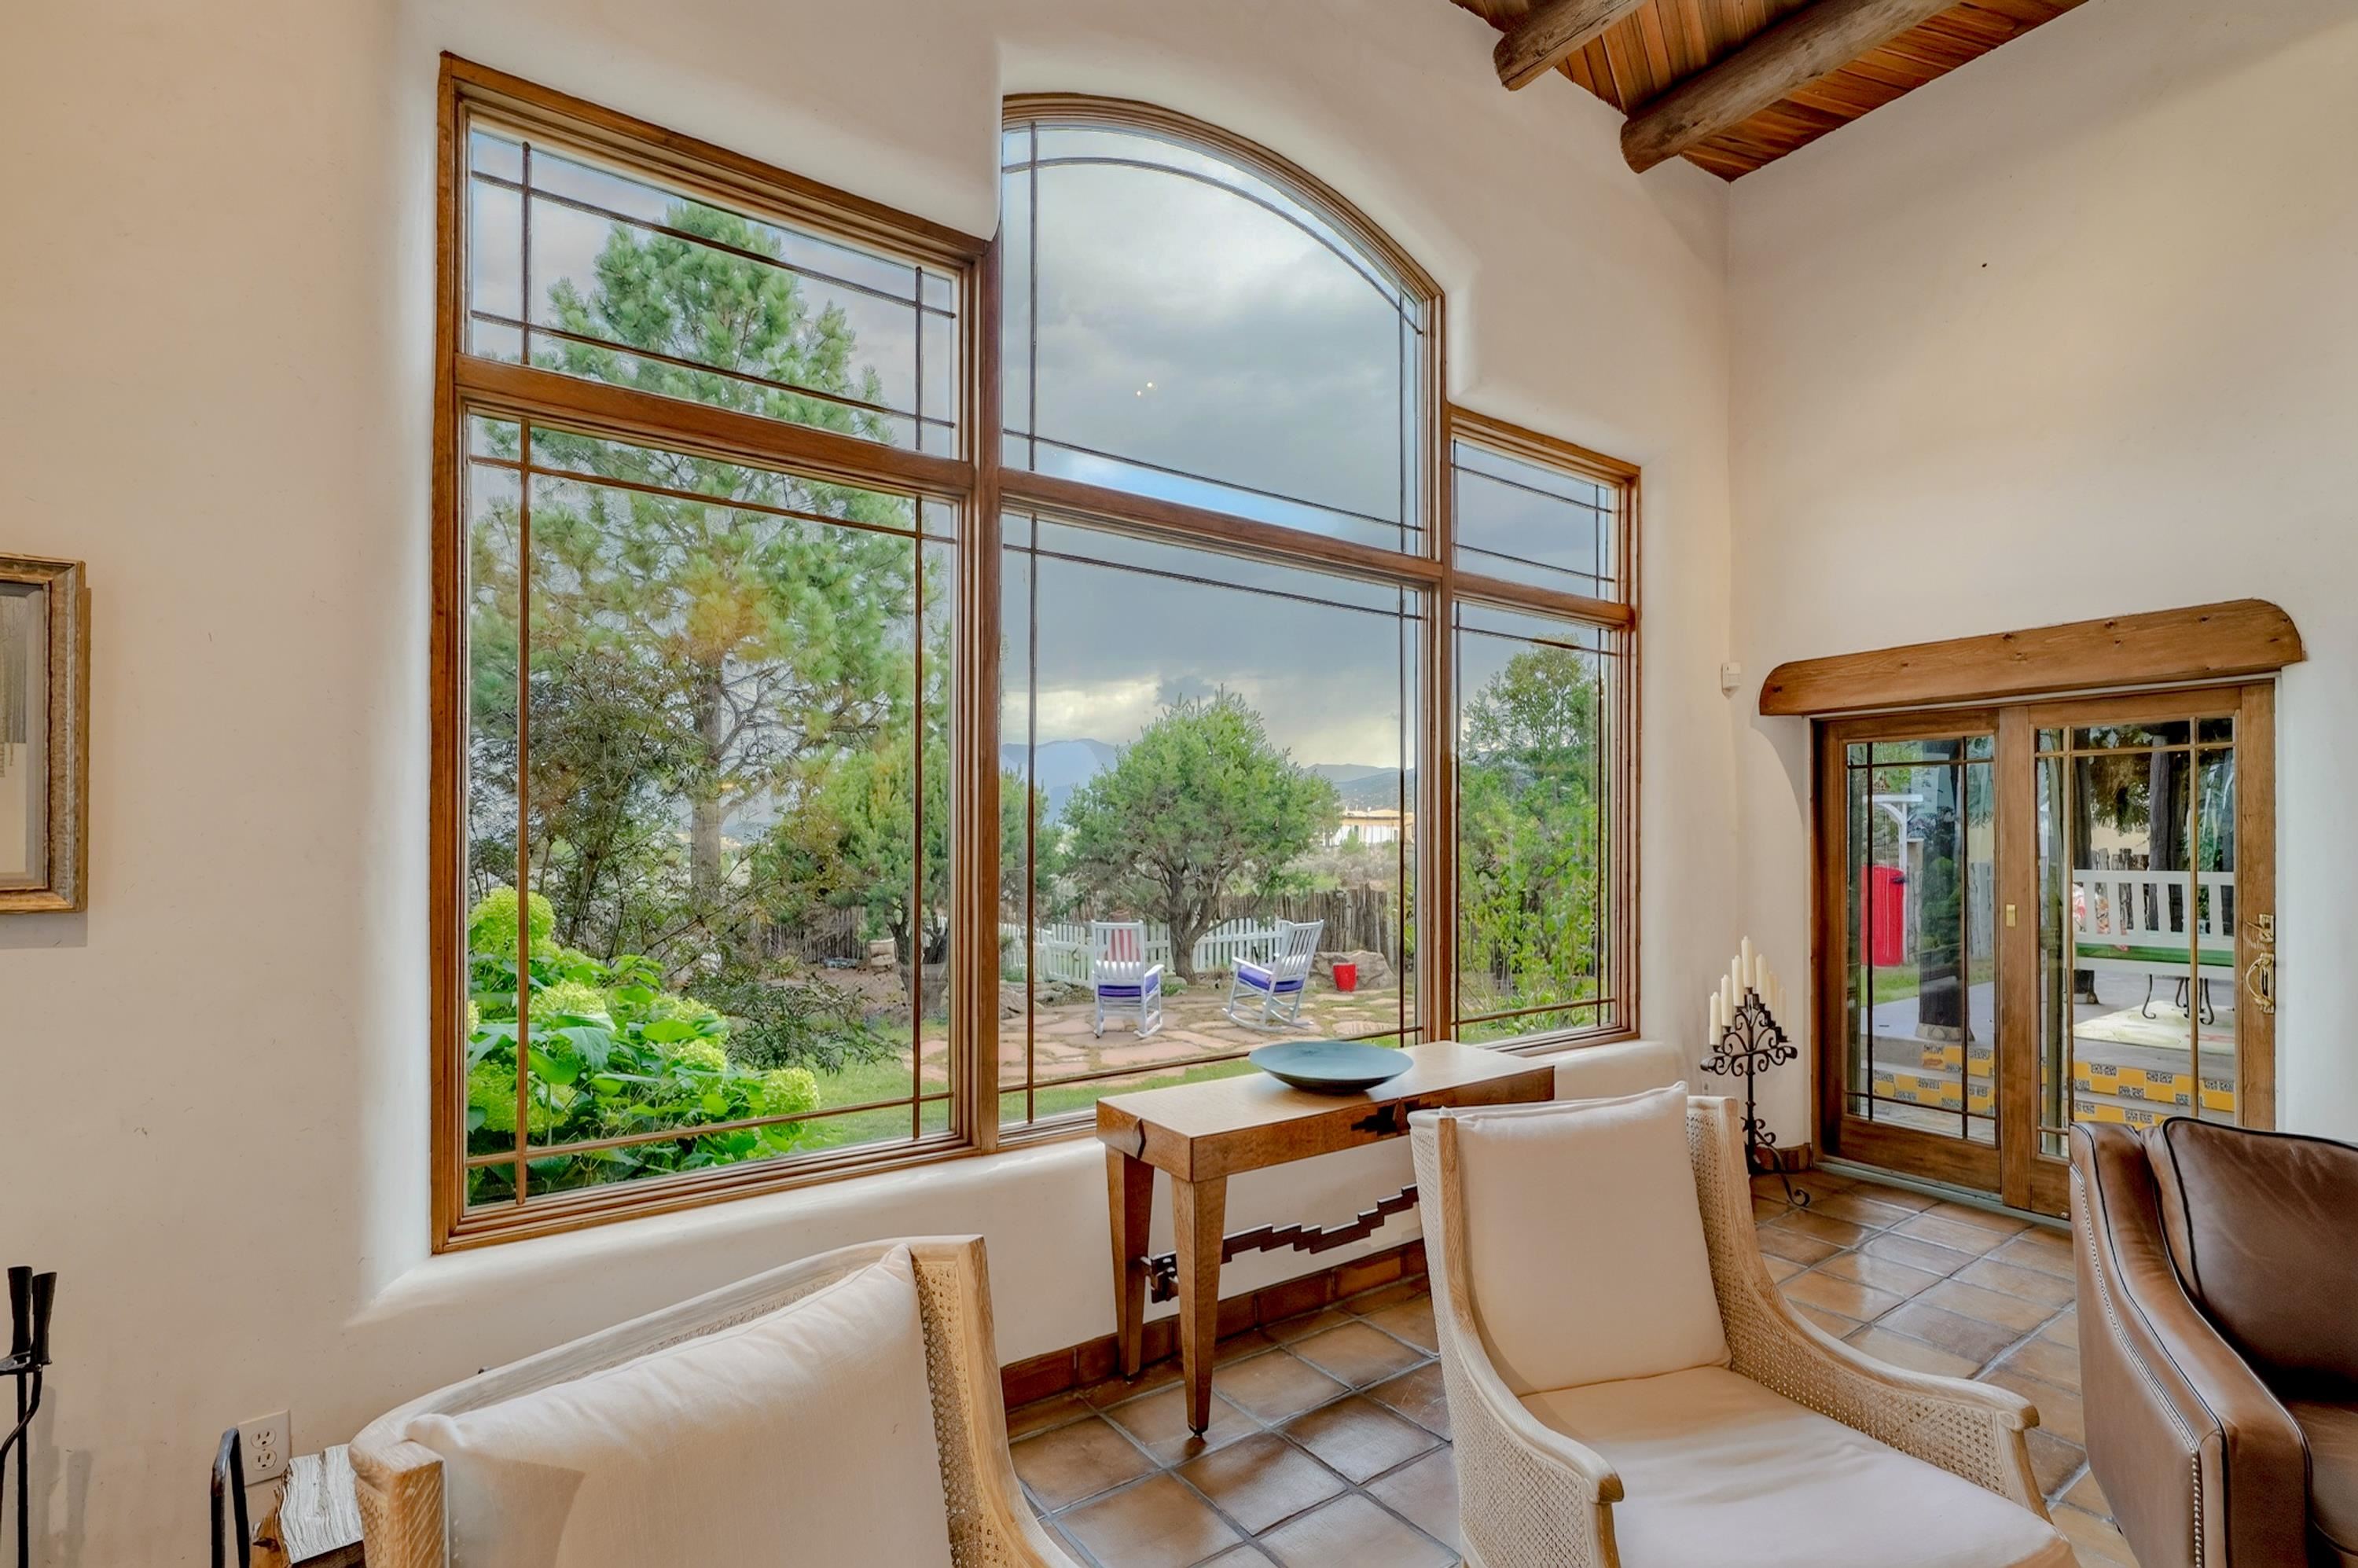
Living room with large arched windows overlooking a garden patio and distant mountains.
Living room with exposed timber beams, a fireplace, and colorful Southwestern rugs.
Open-plan kitchen and living area with a stone island, exposed timber beams, and tall windows overlooking trees.
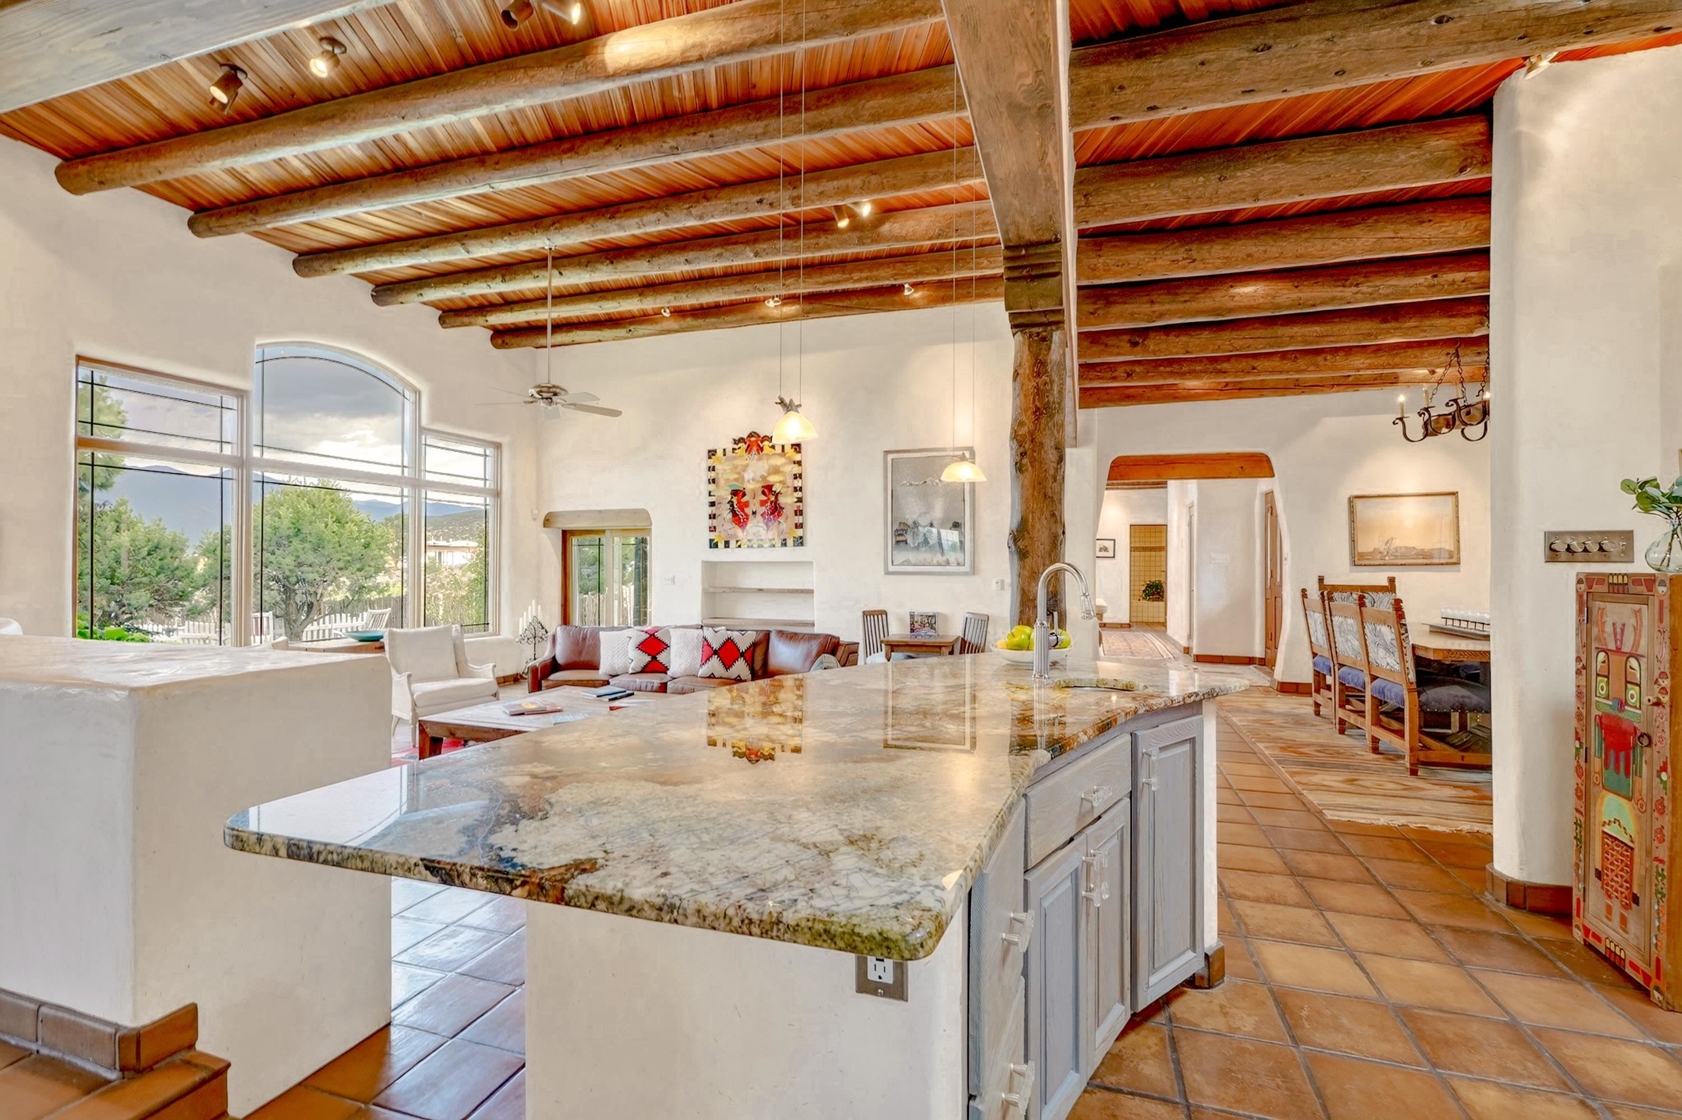
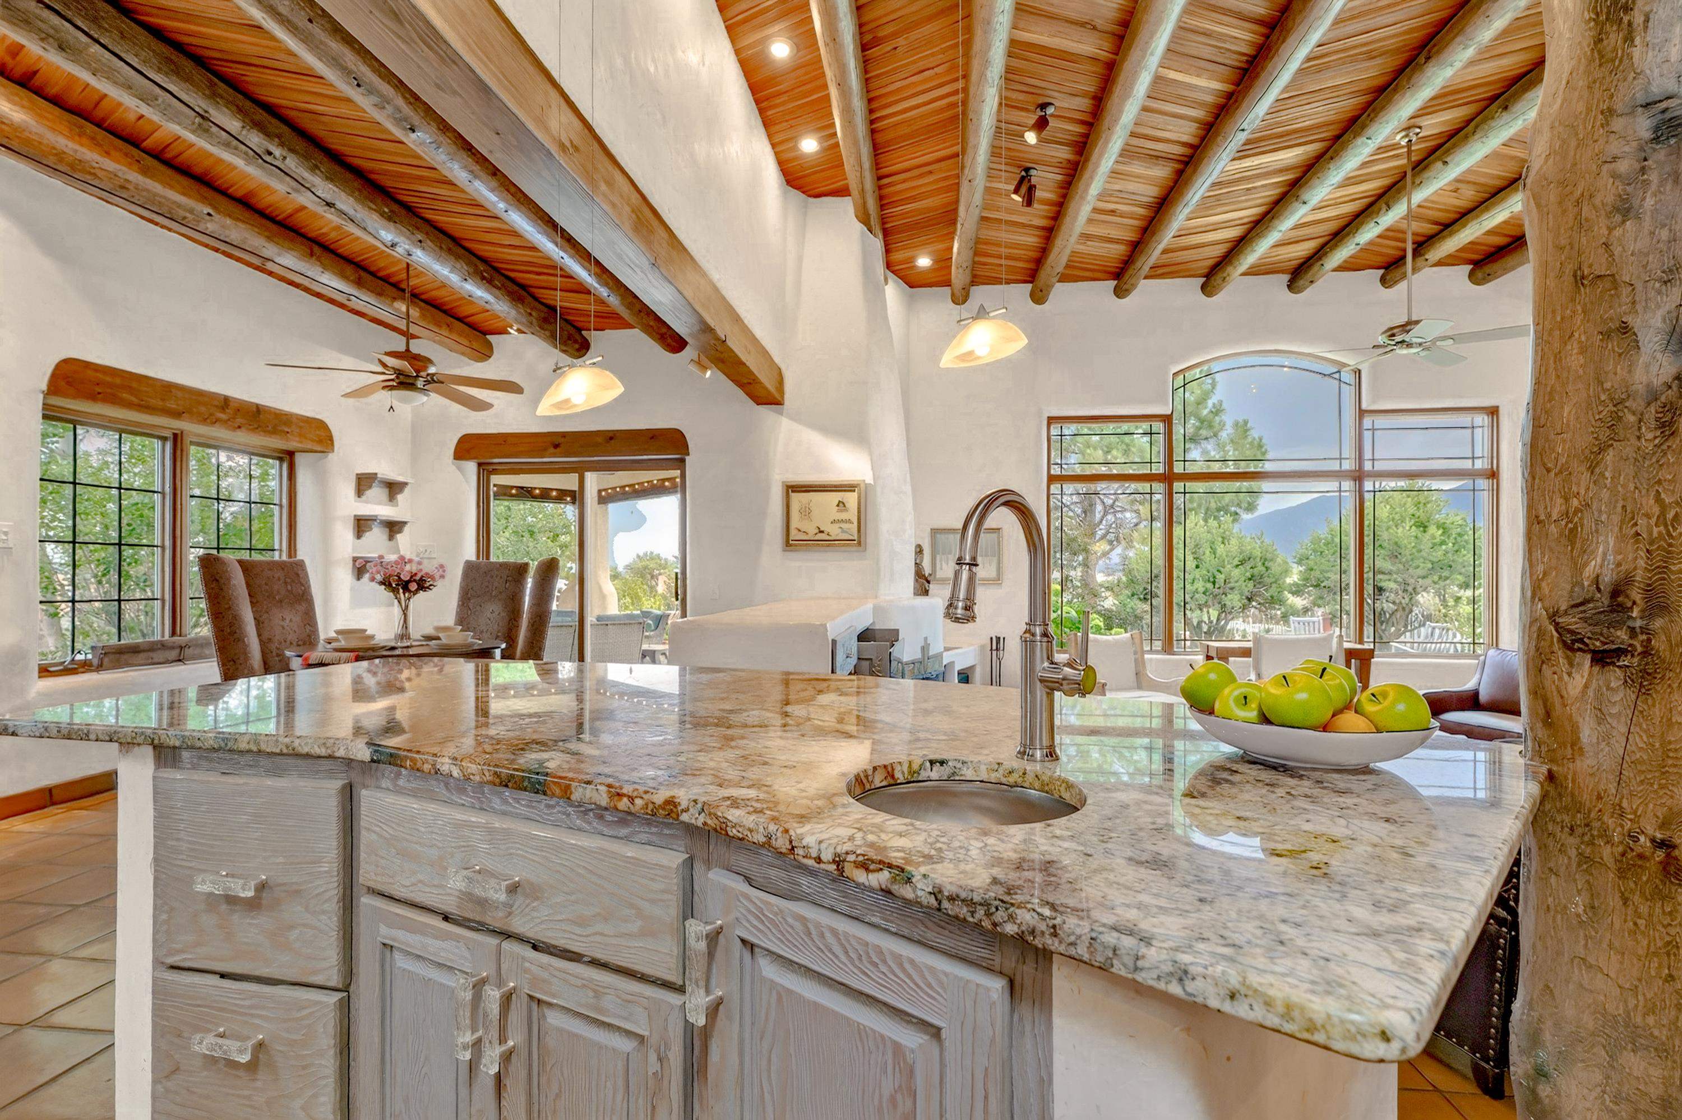
Kitchen with a granite island, exposed wood beams, and large windows overlooking trees and mountains.
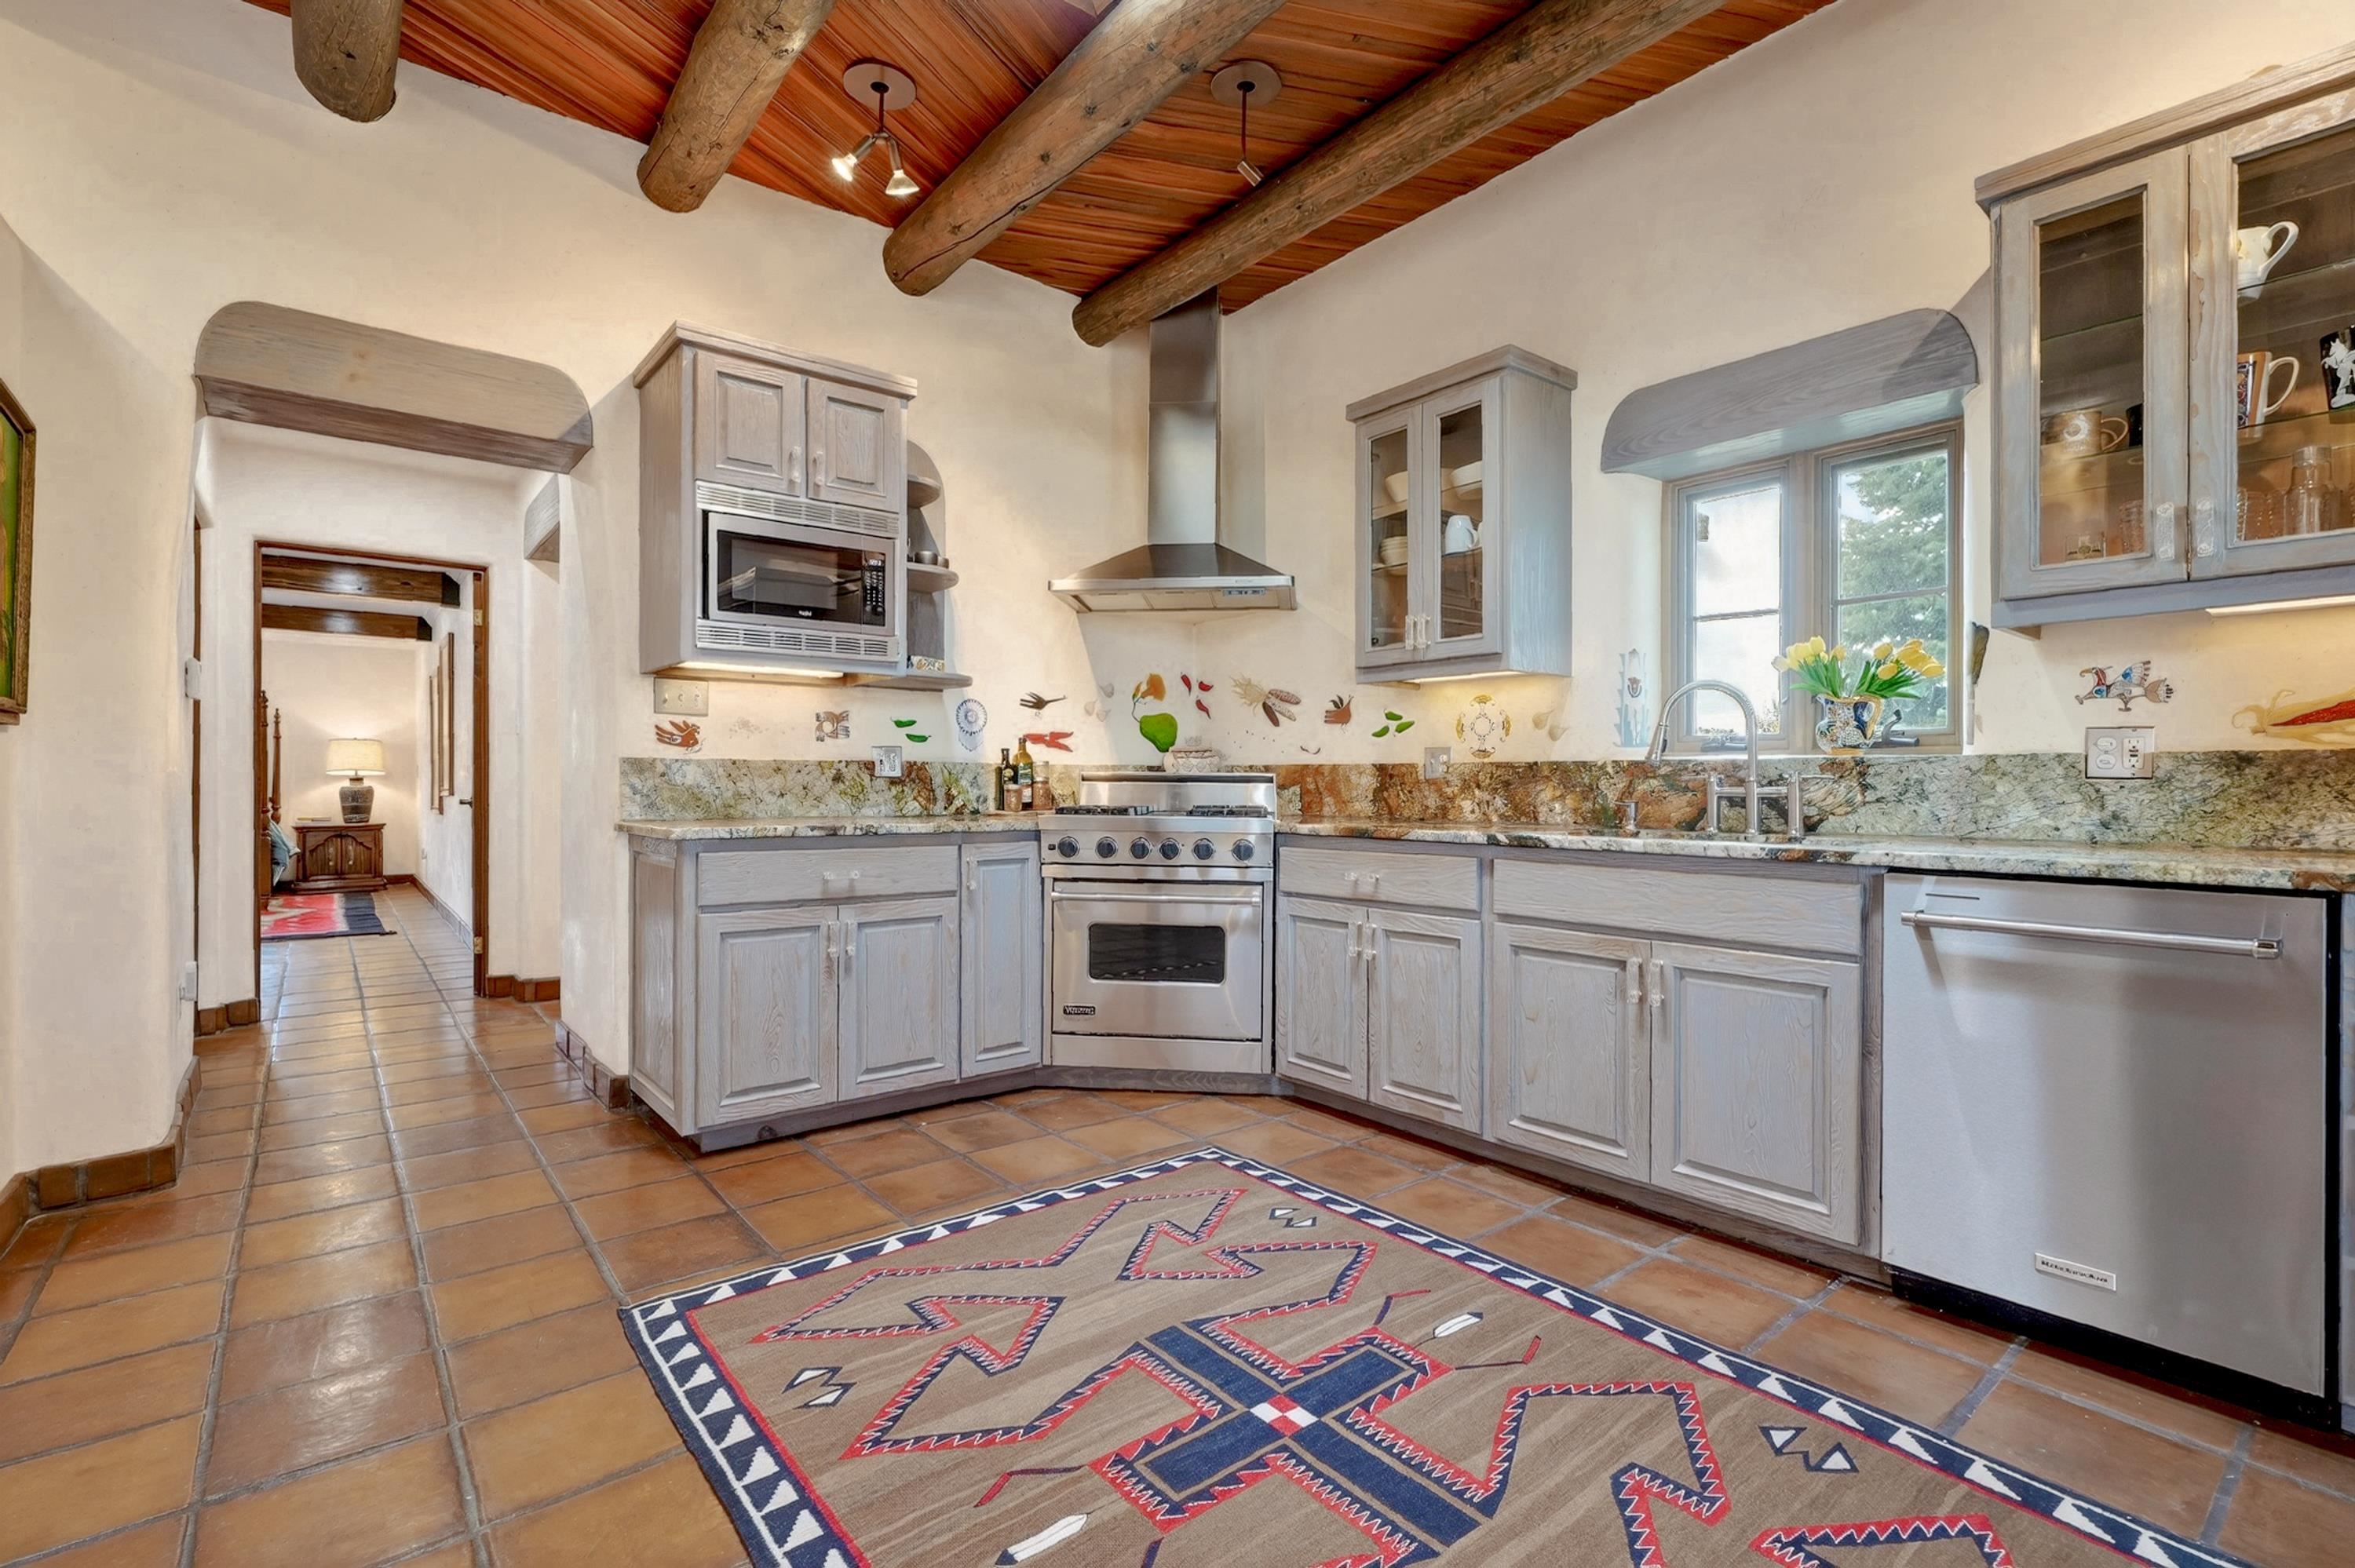
Kitchen with exposed wood ceiling beams, gray cabinets, stainless steel appliances, and a Southwestern rug.
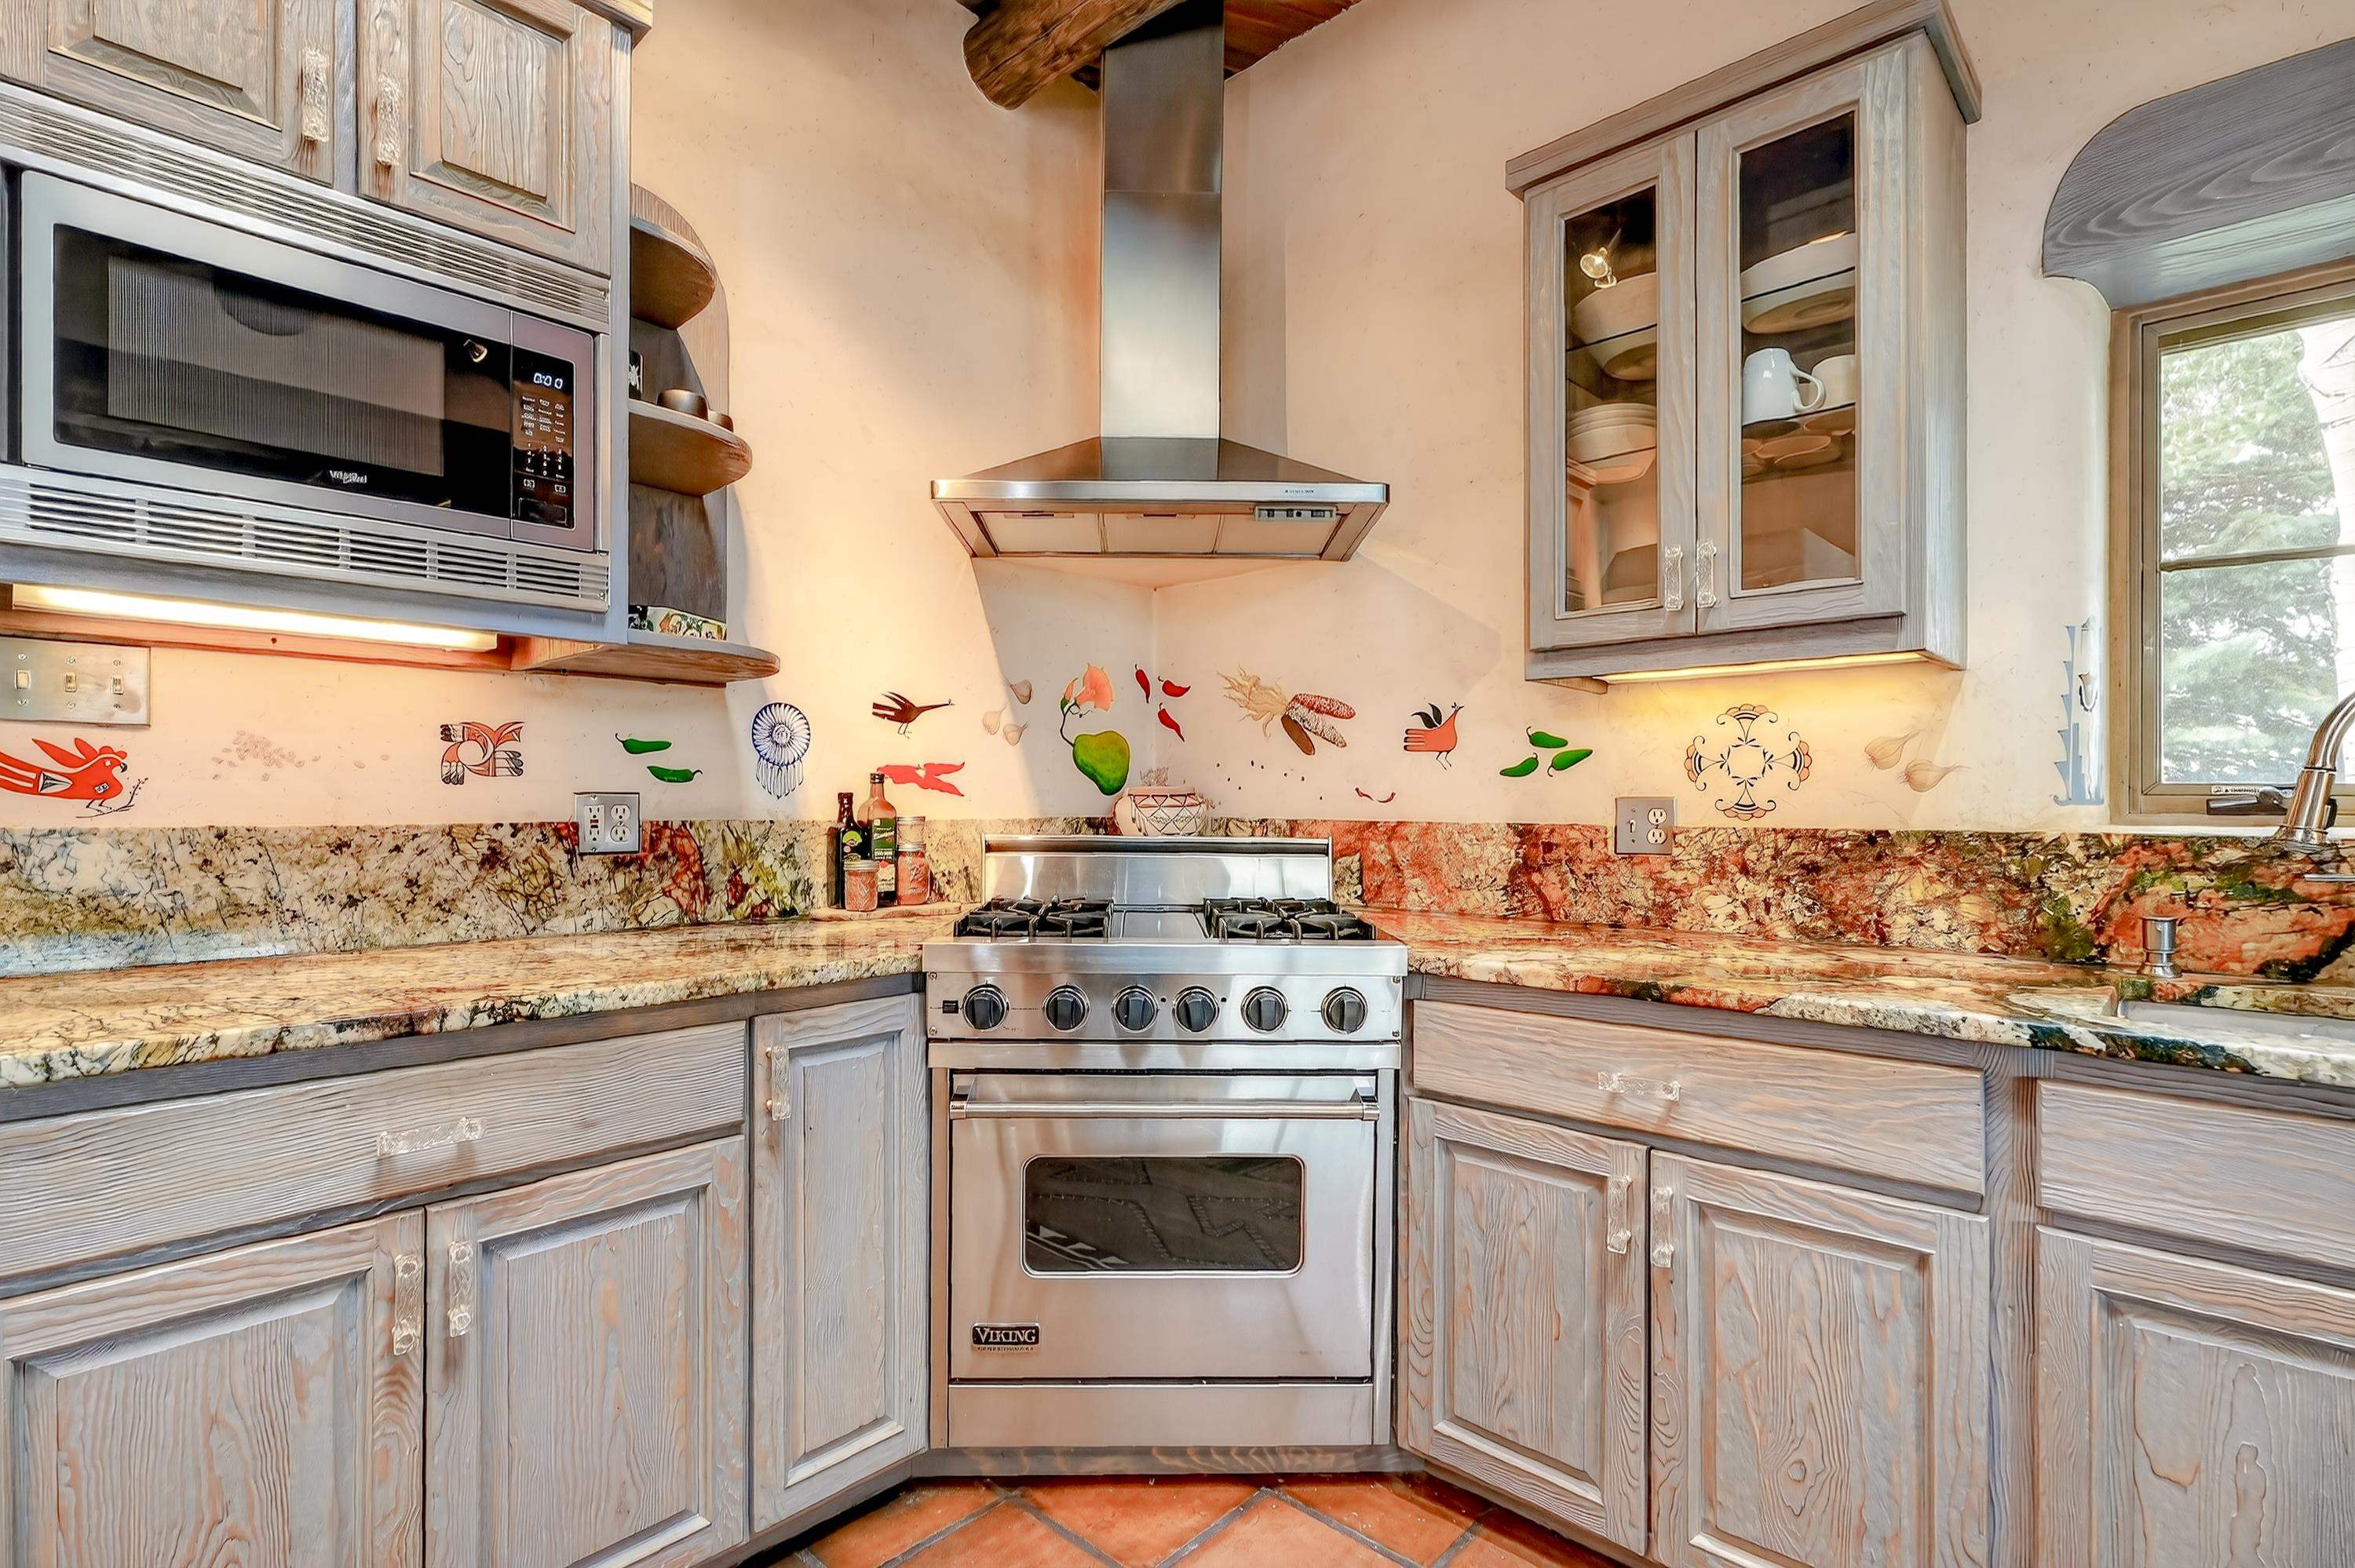
Kitchen with a stainless steel range, distressed gray cabinets, and colorful stone counters and backsplash.
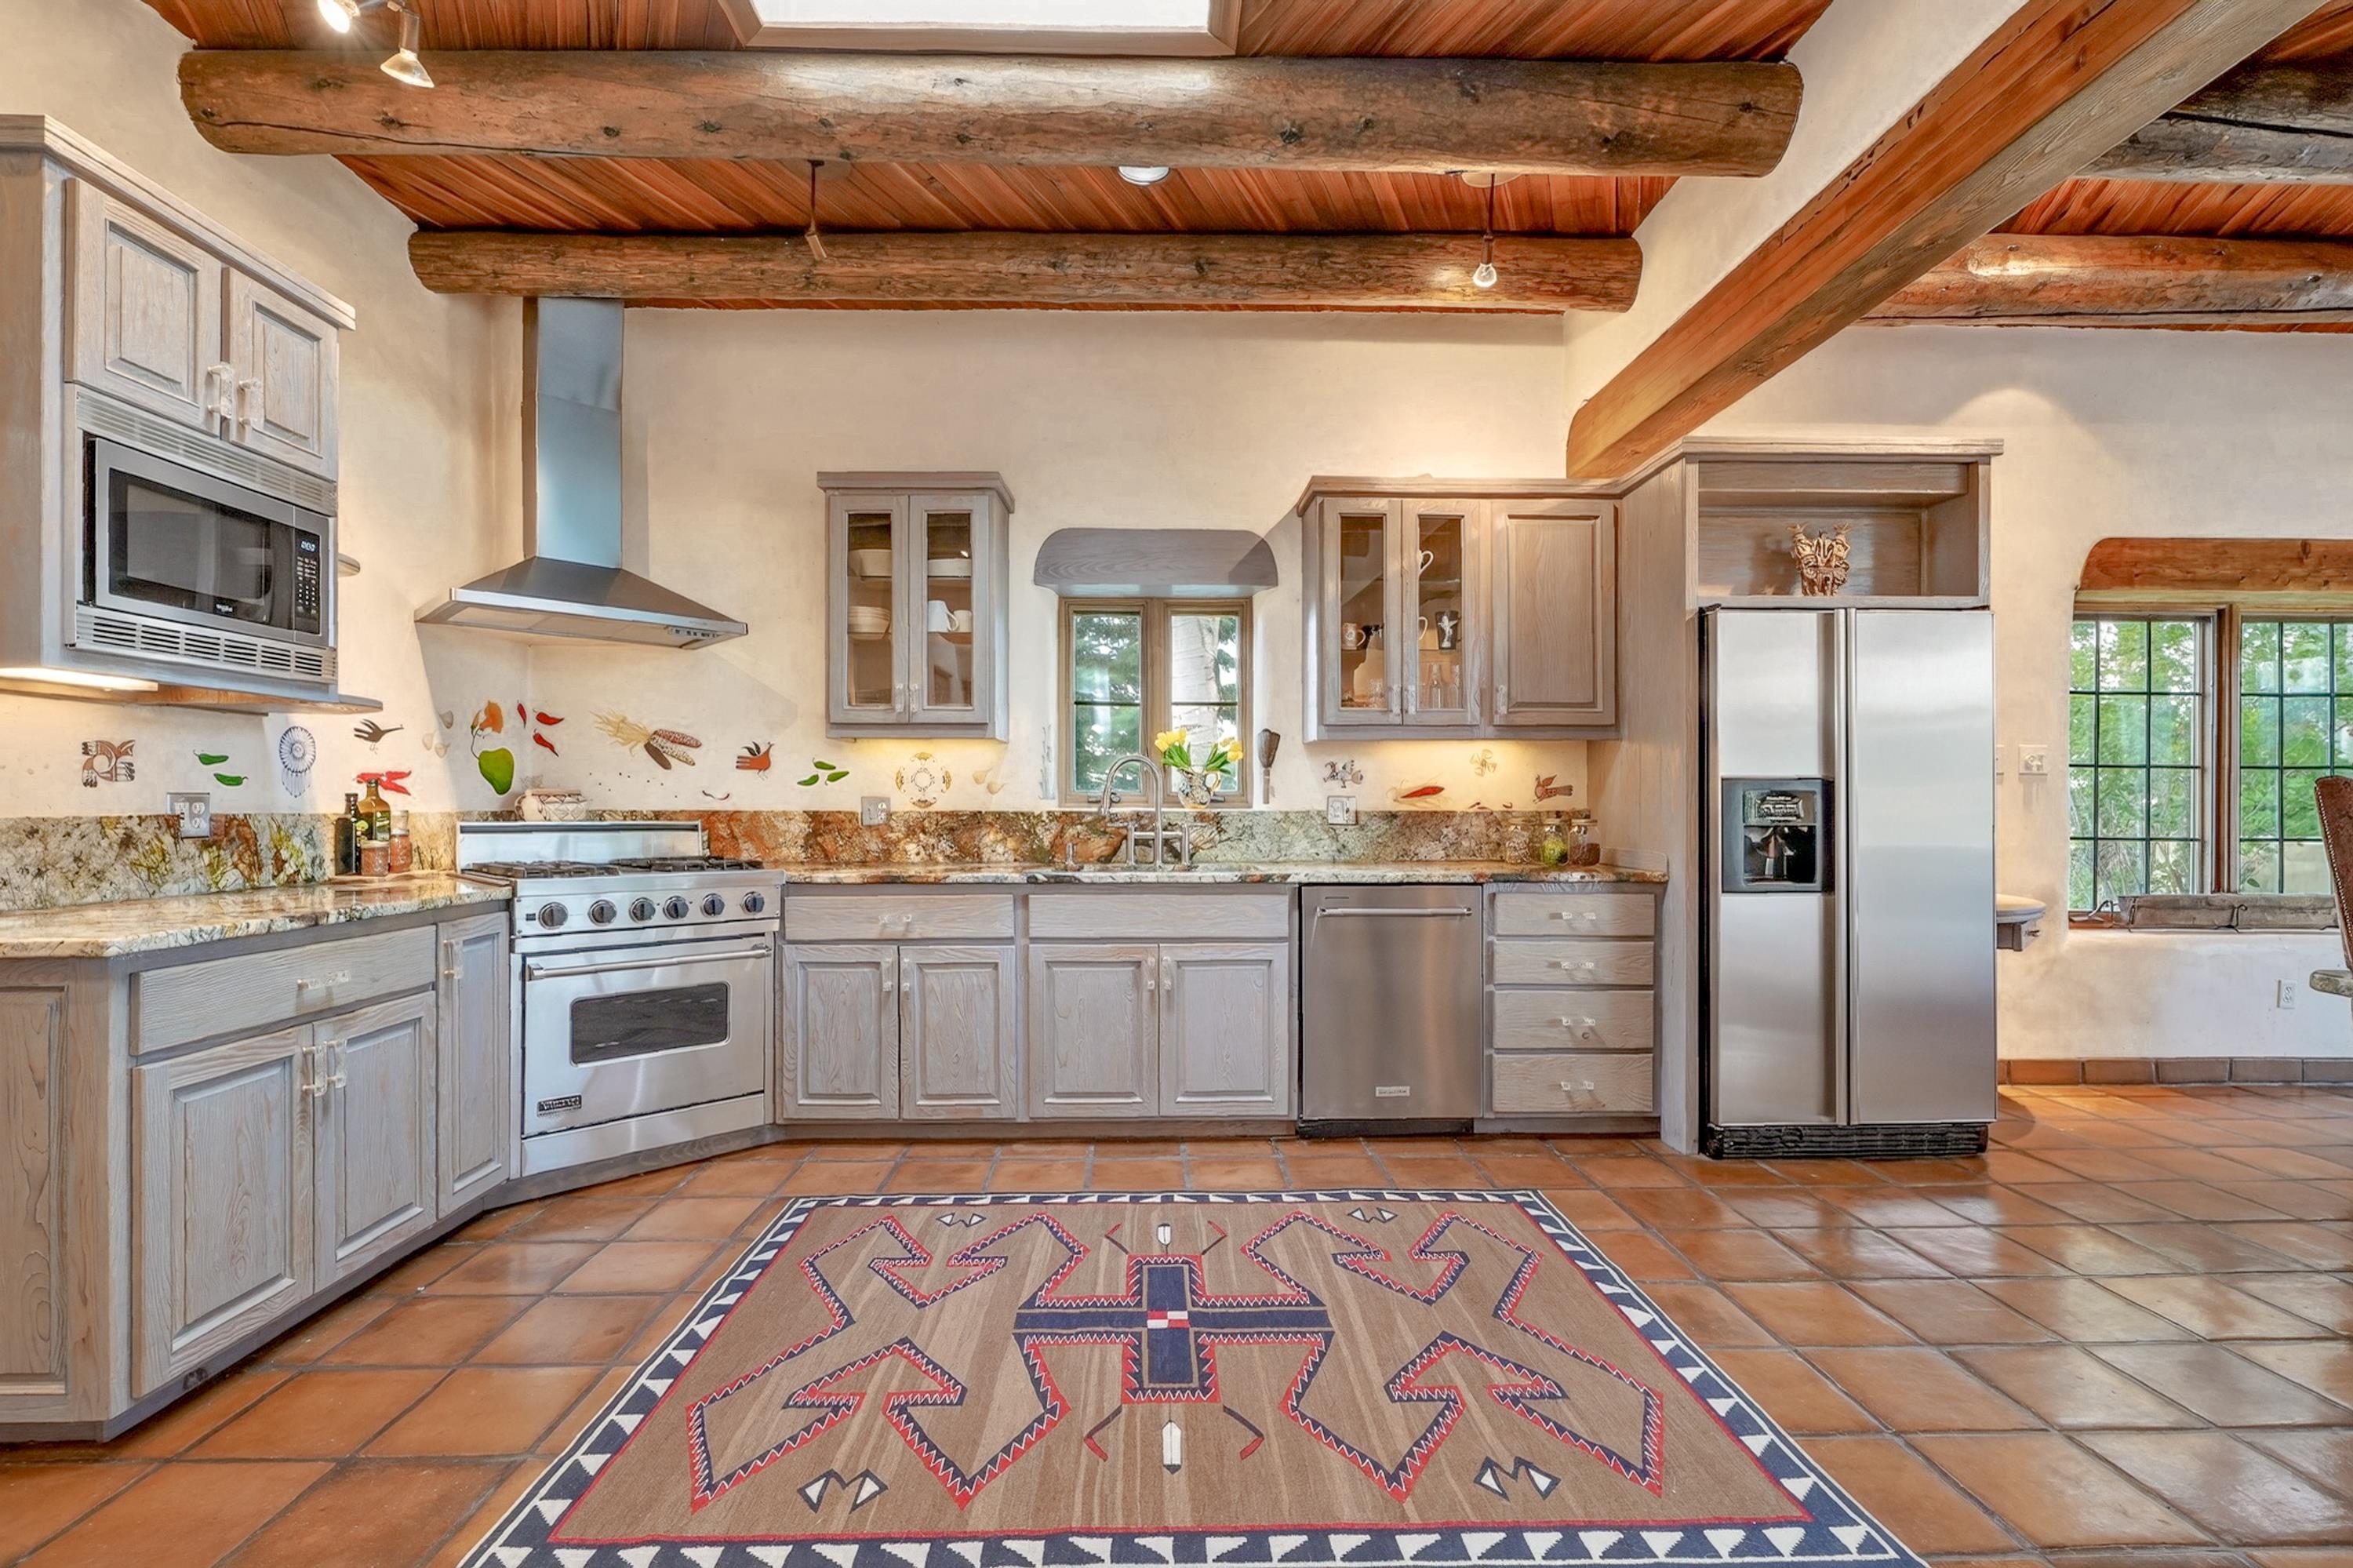
Kitchen with exposed timber ceiling beams, gray cabinets, stainless steel appliances, and a patterned rug.
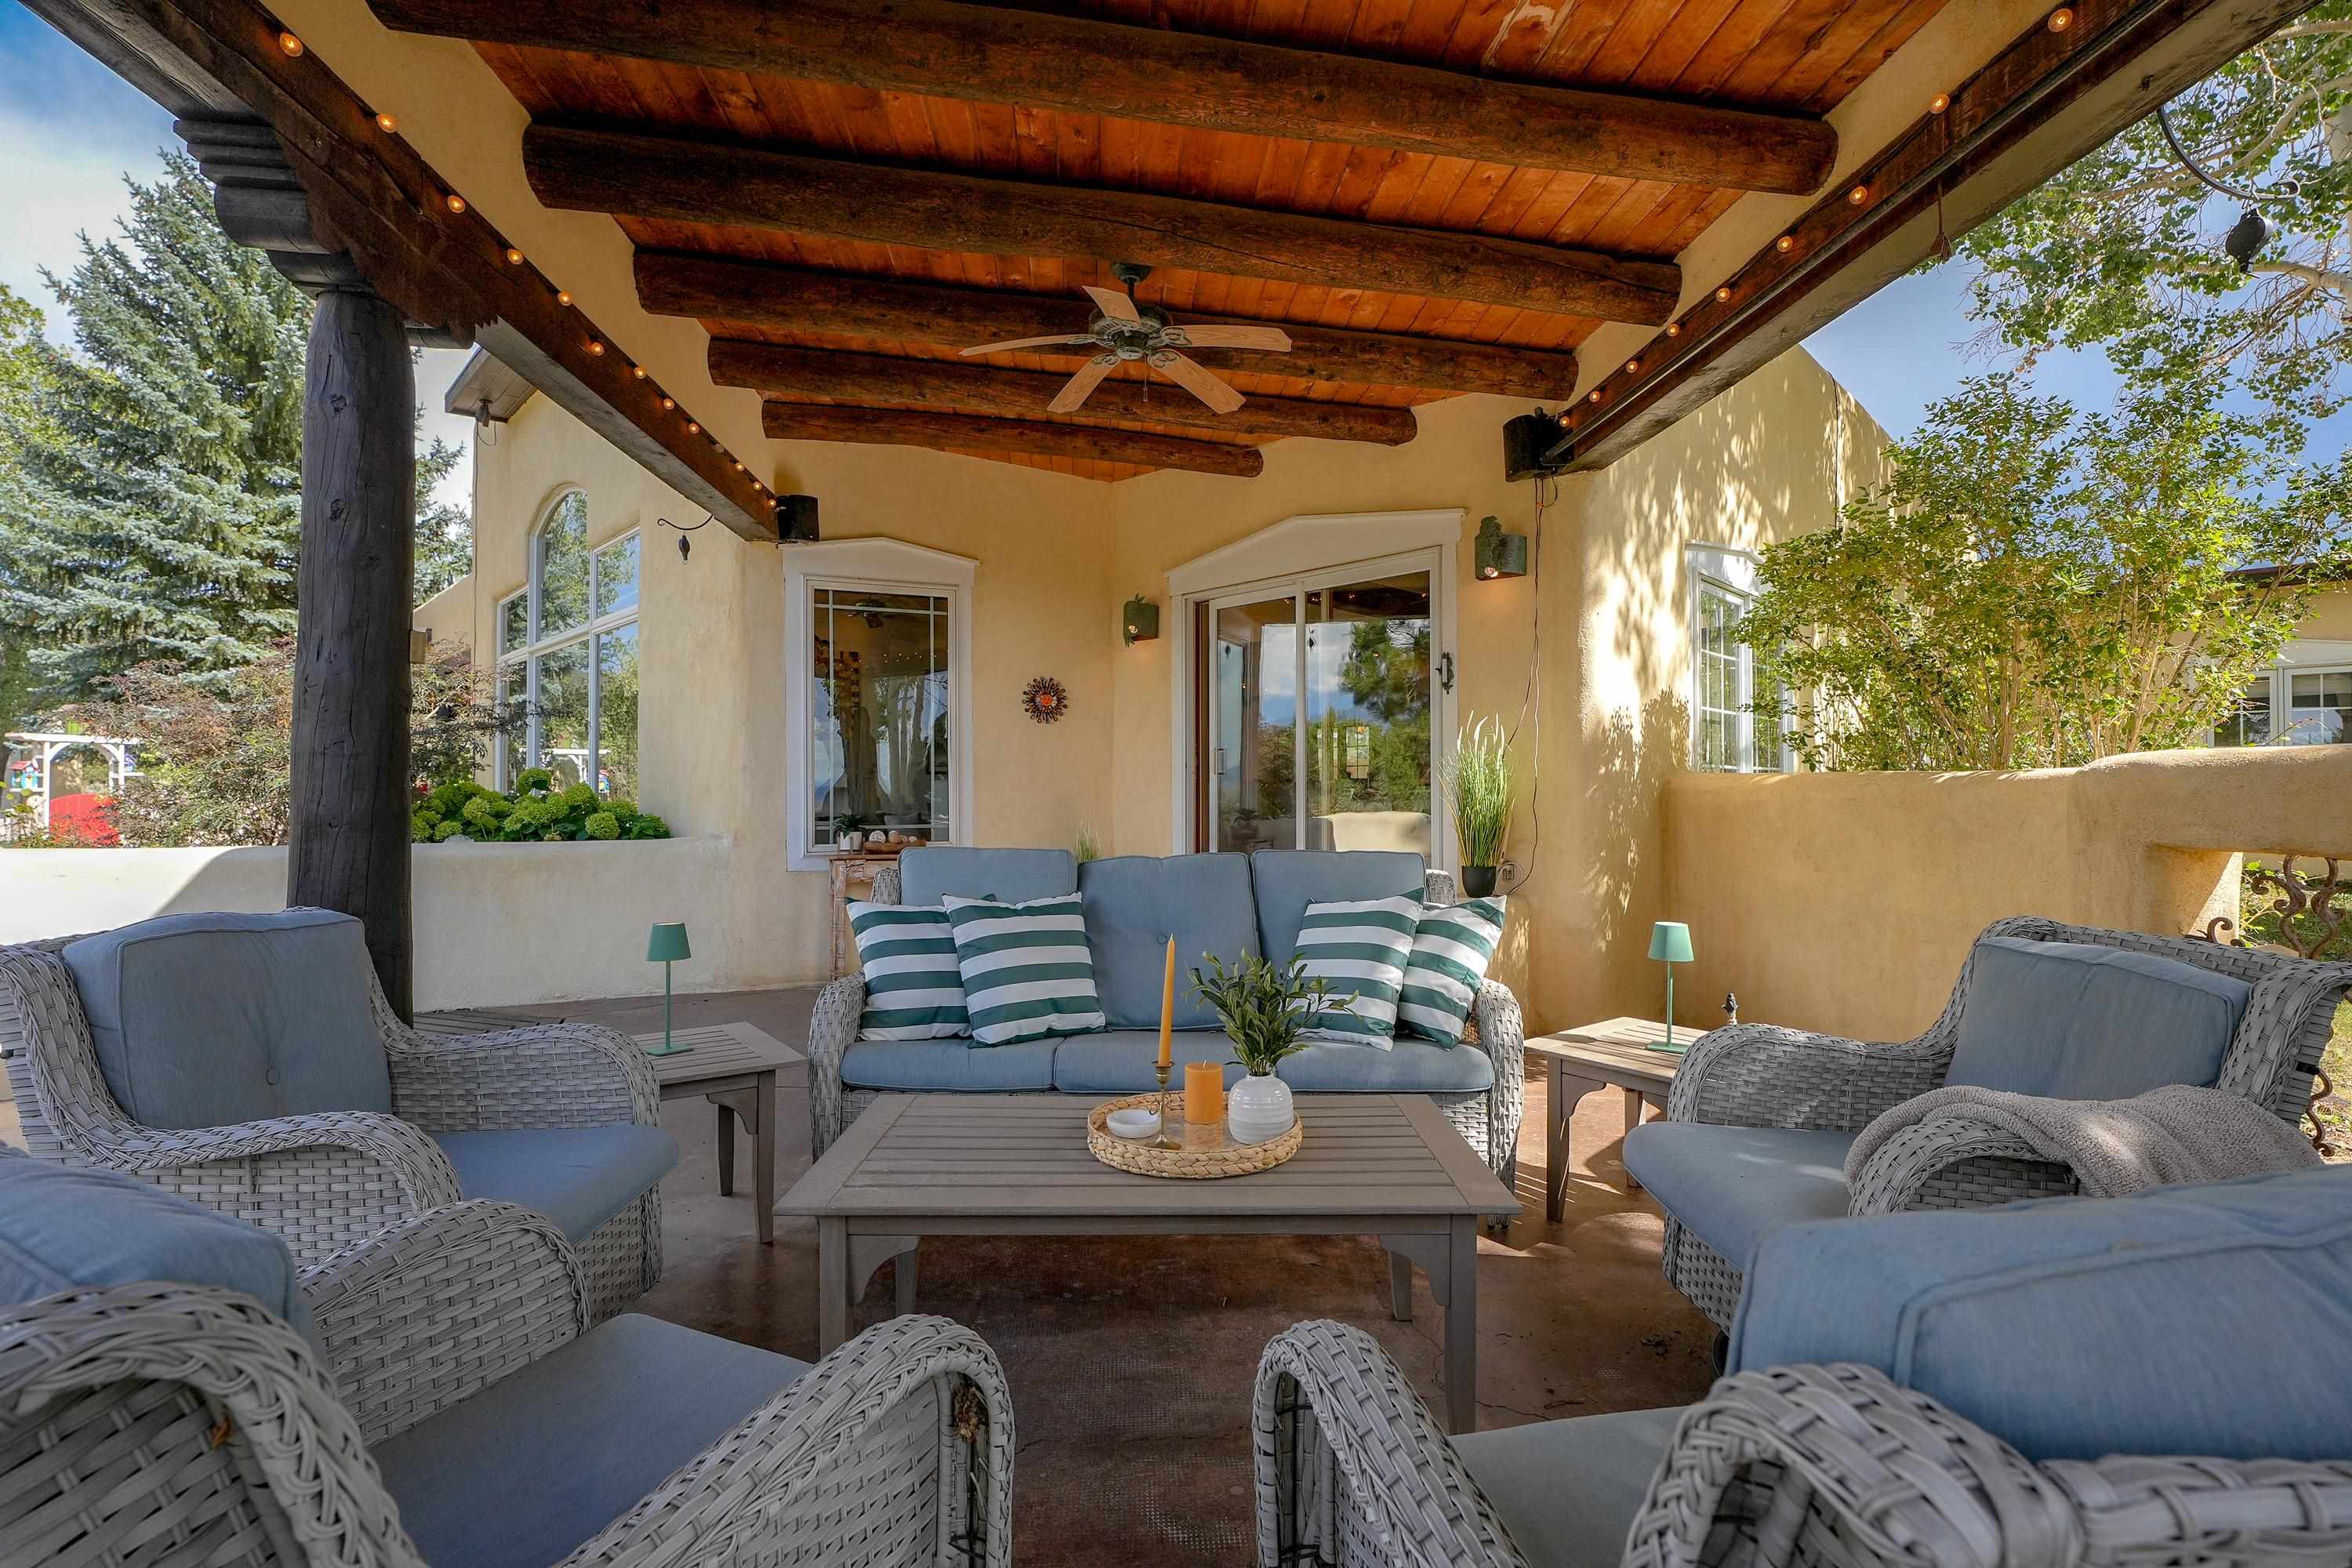
Covered patio with wicker seating, a beamed wood ceiling, and leafy trees beyond the stucco wall.
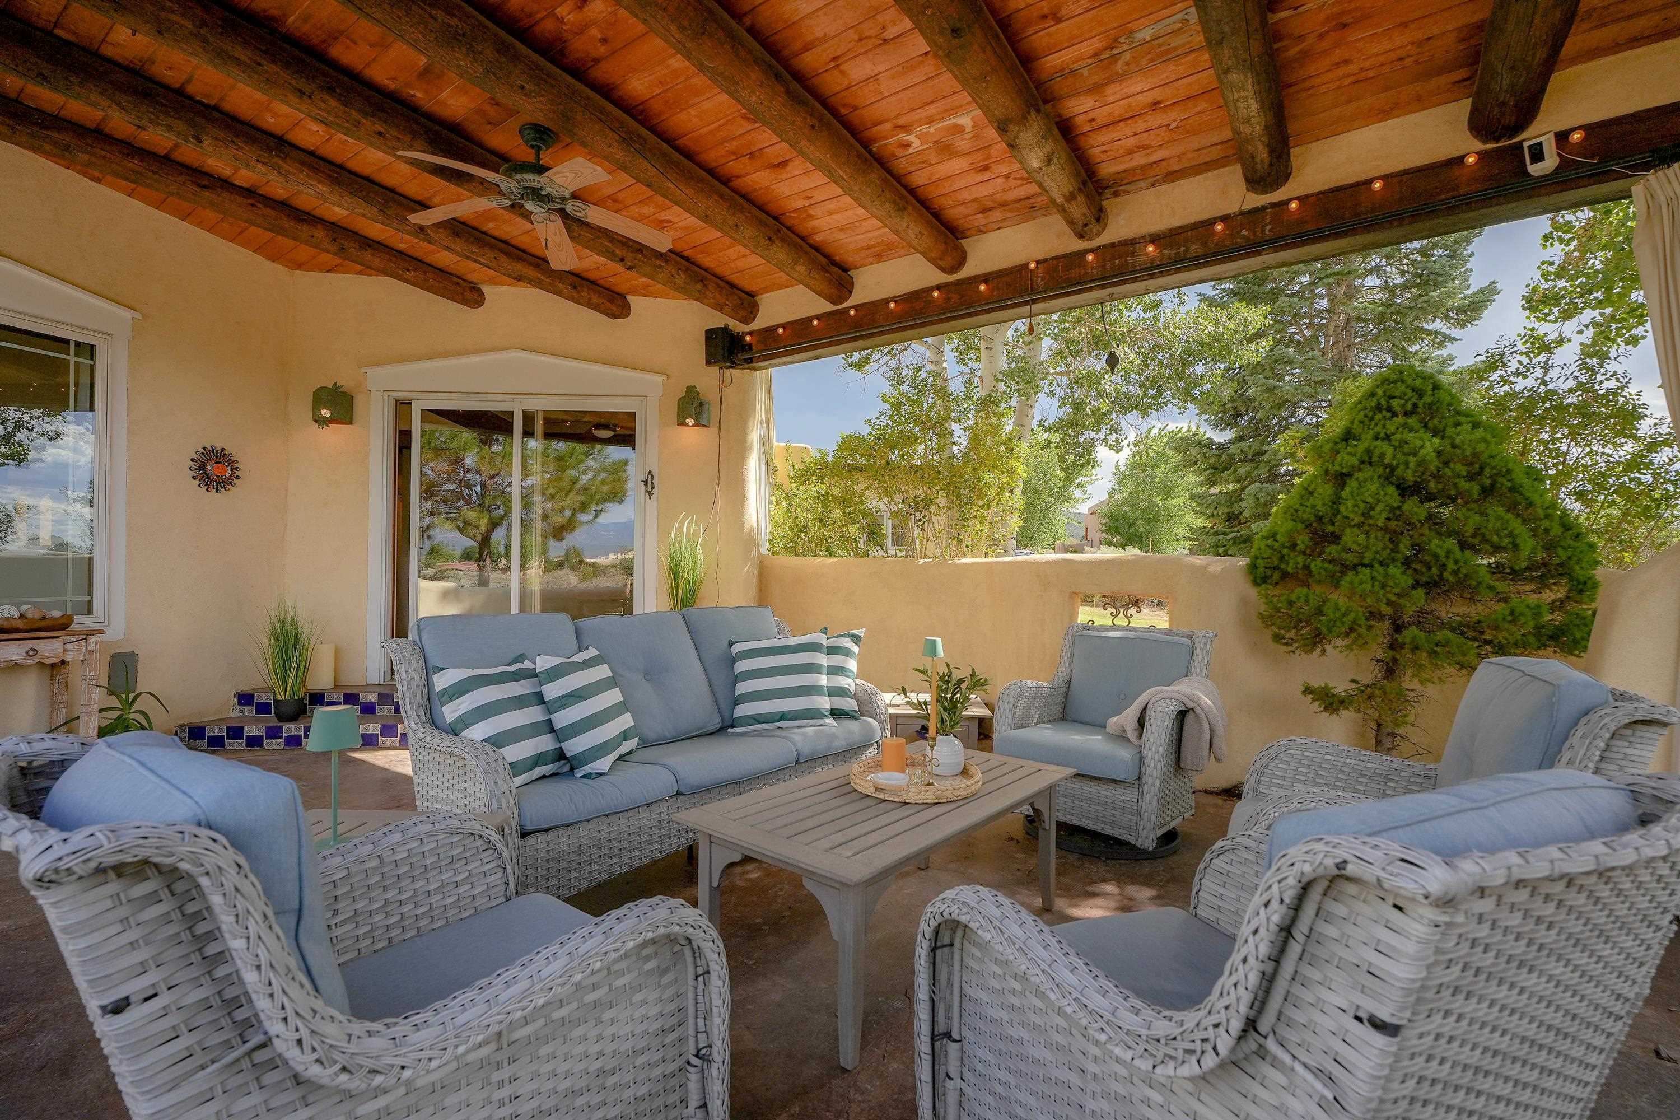
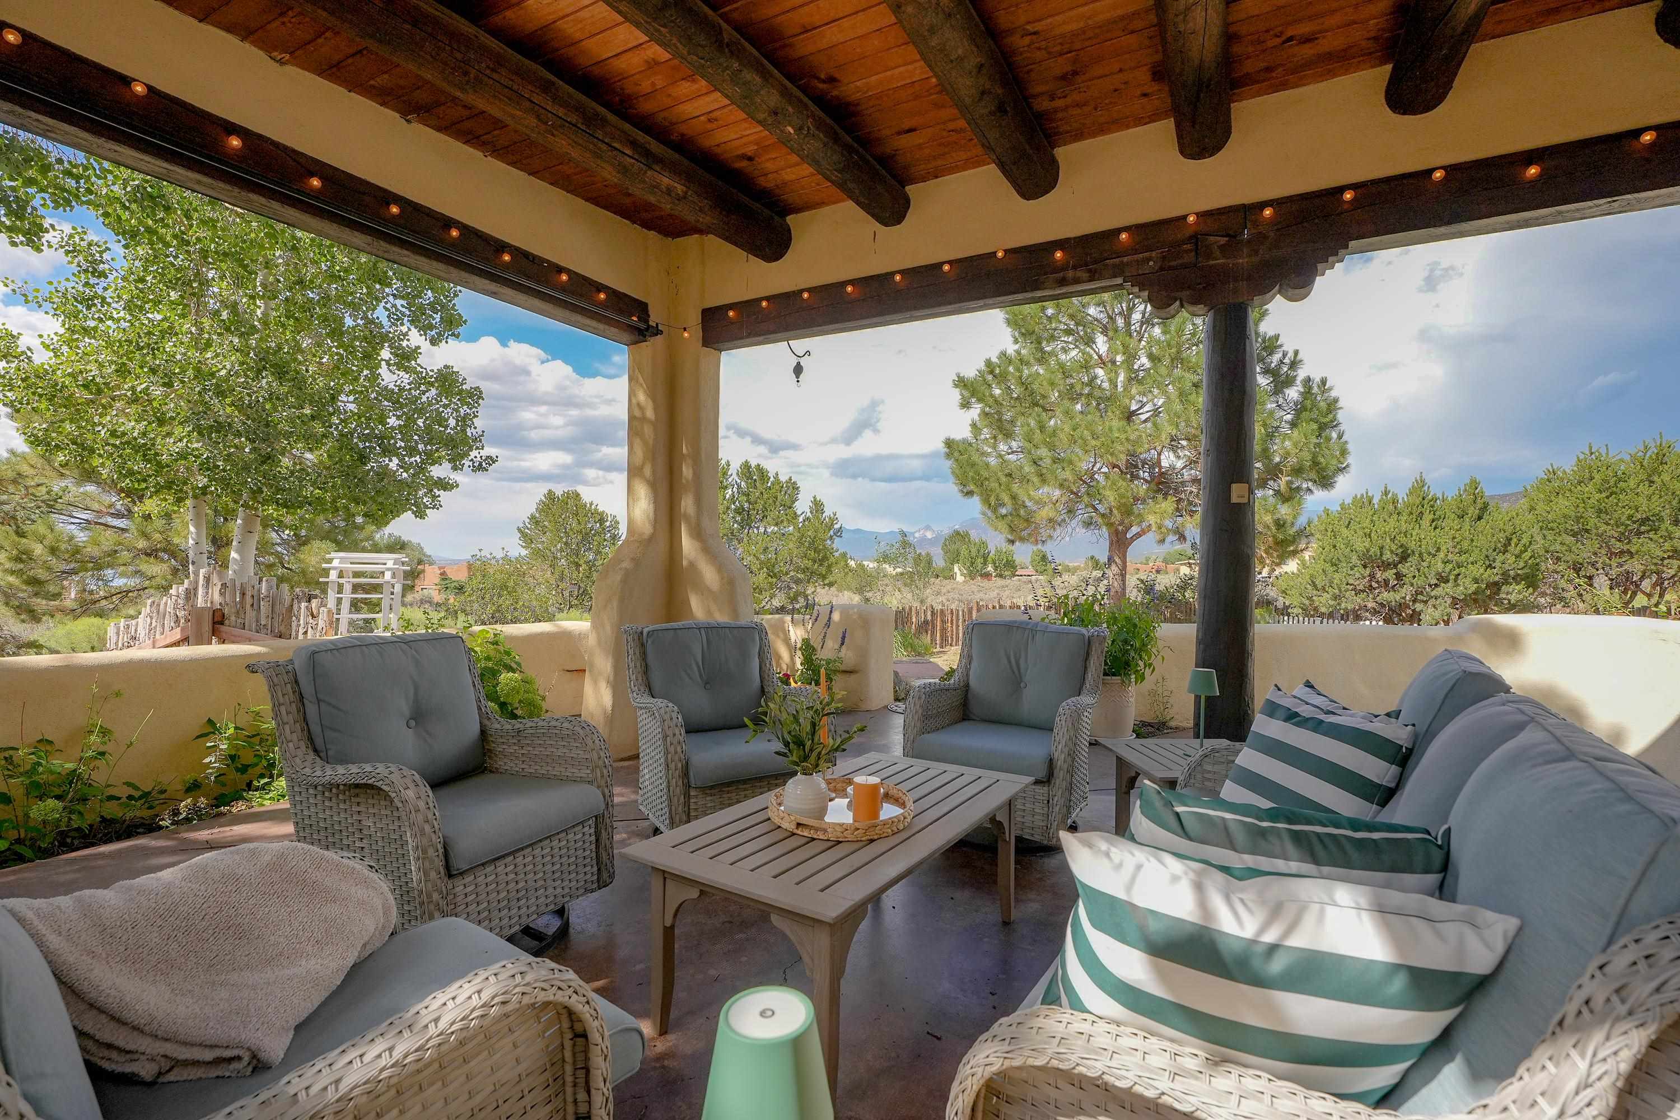
Covered patio with wicker seating, blue cushions, exposed timber beams, and string lights.
Covered patio with wicker seating, exposed timber beams, and distant mountain views.
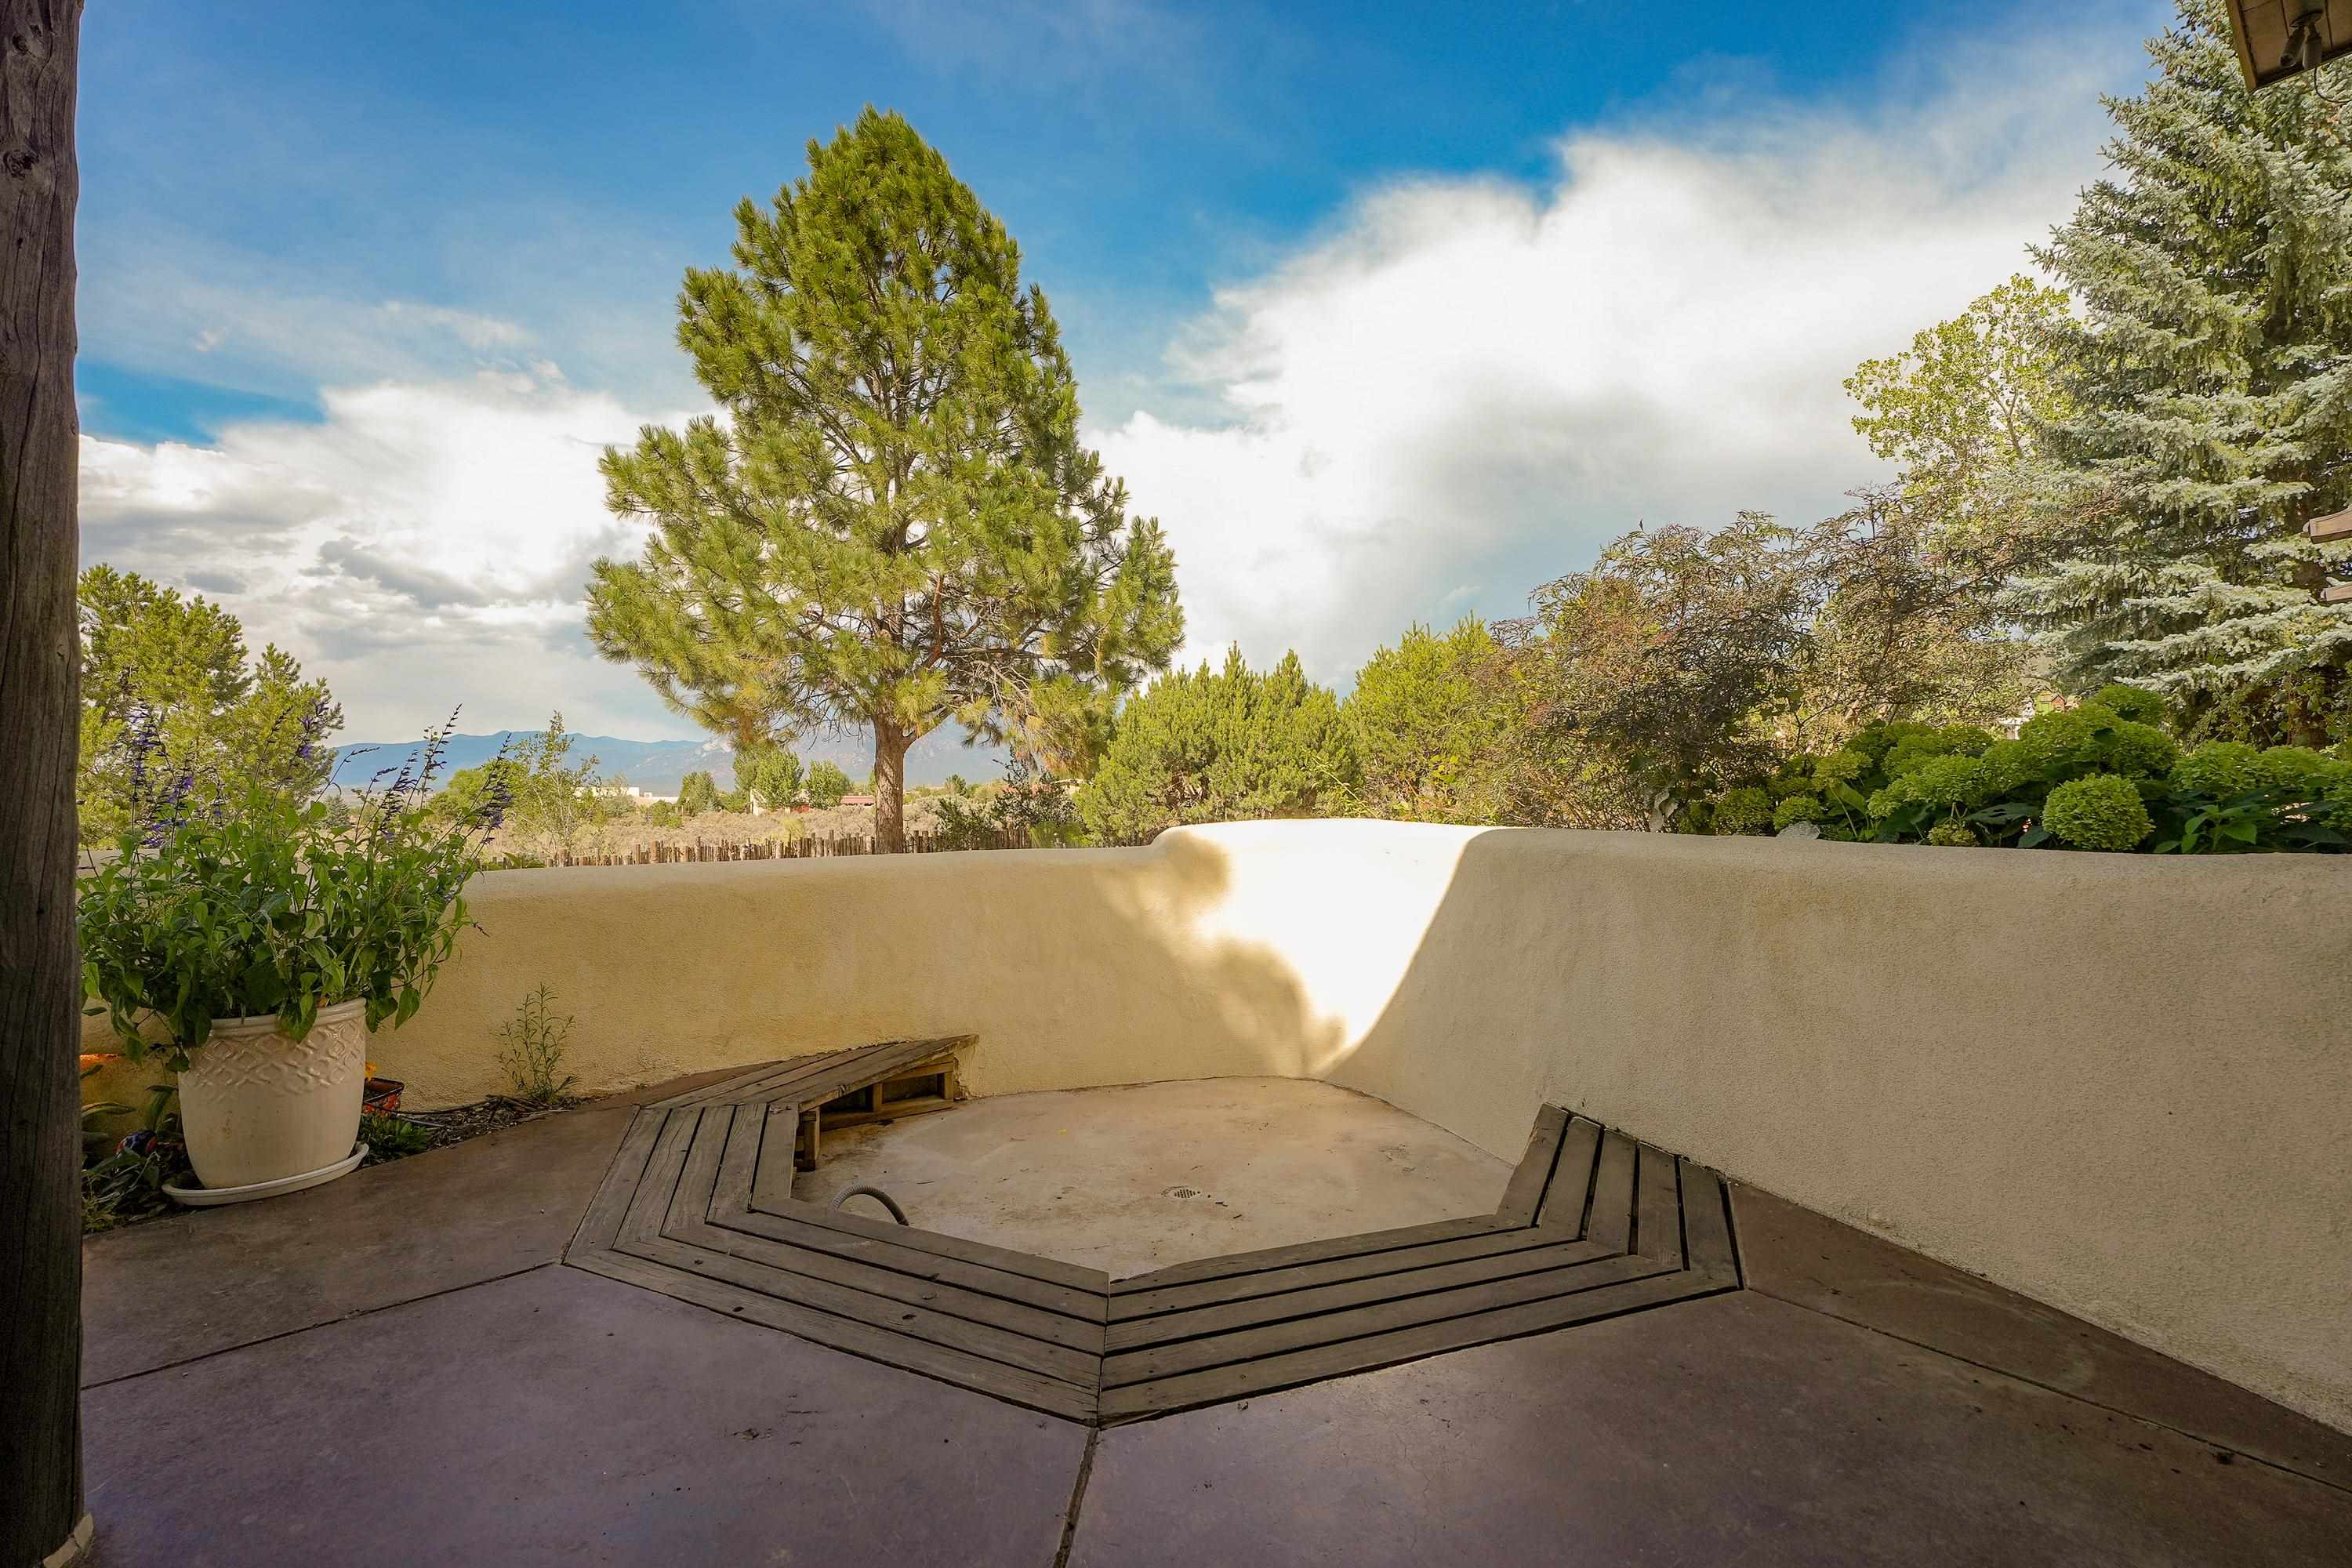
Patio with a recessed seating area, mature trees, and distant mountain views.
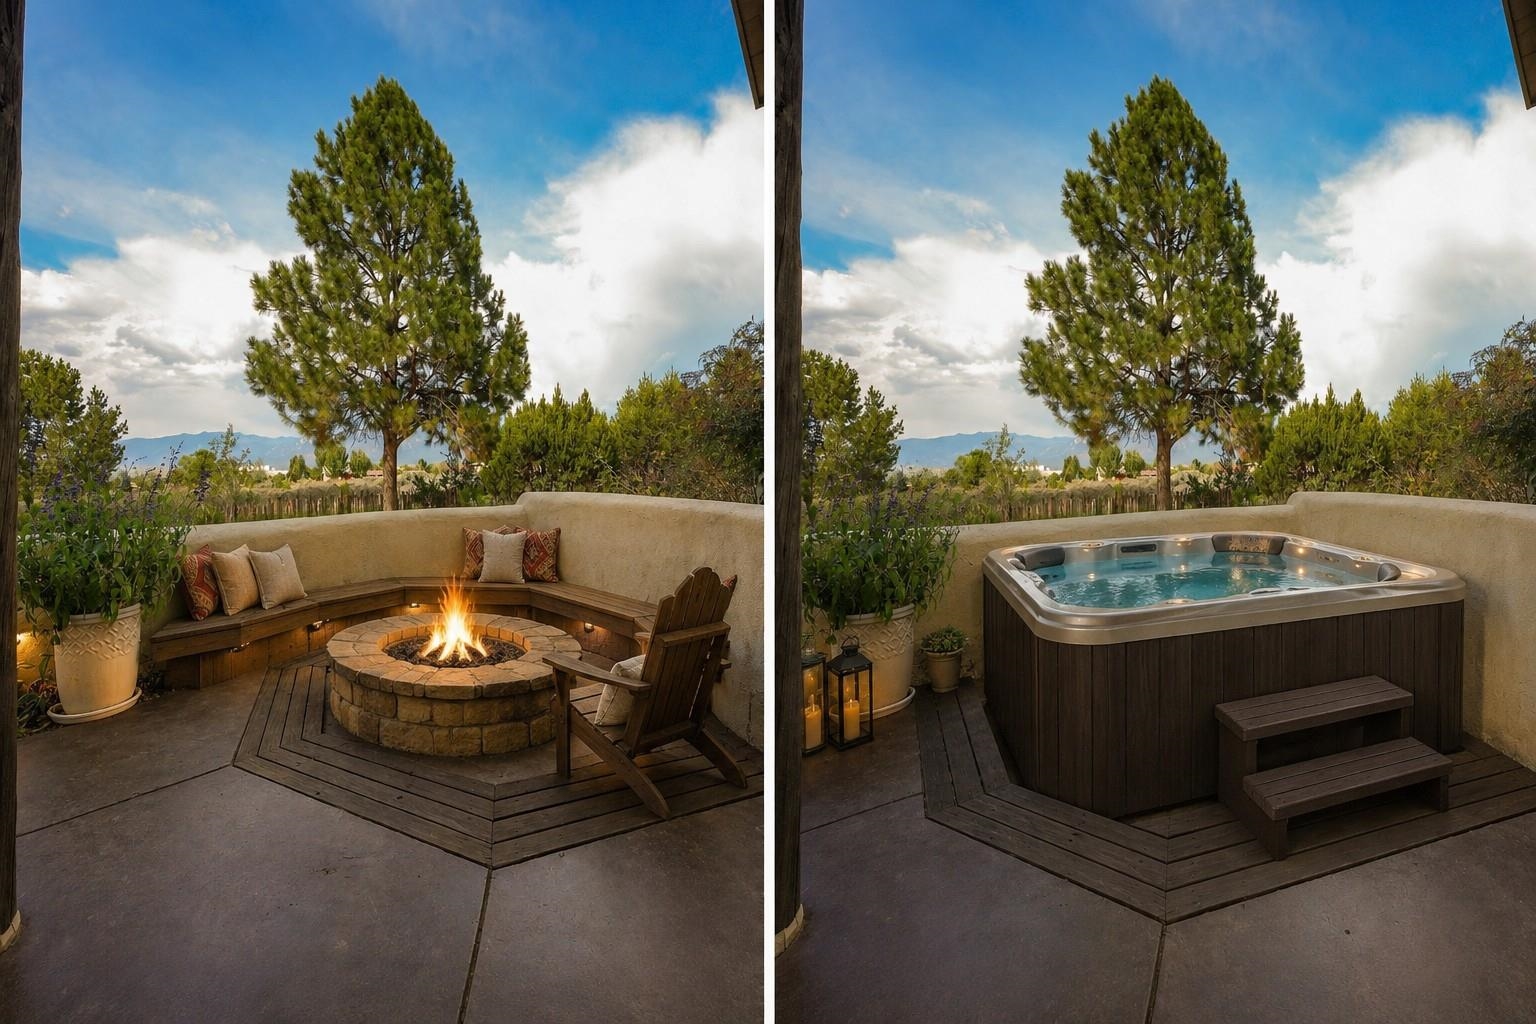
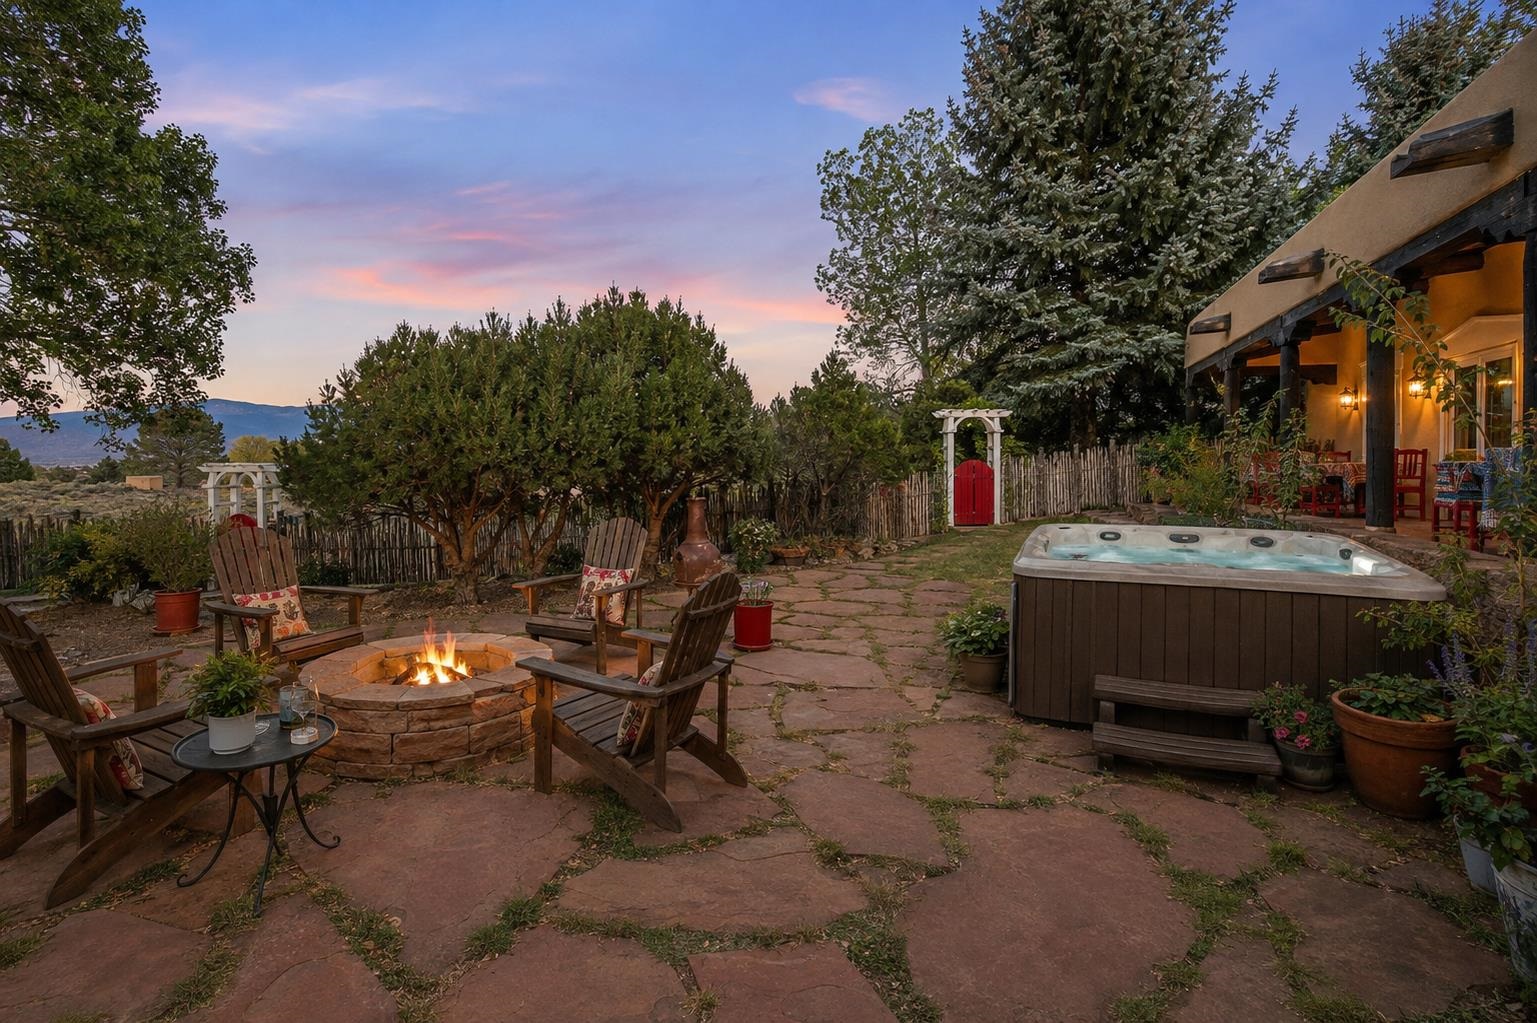
Outdoor patio with a stone fire pit seating area and a hot tub, backed by a pine tree and distant mountains.
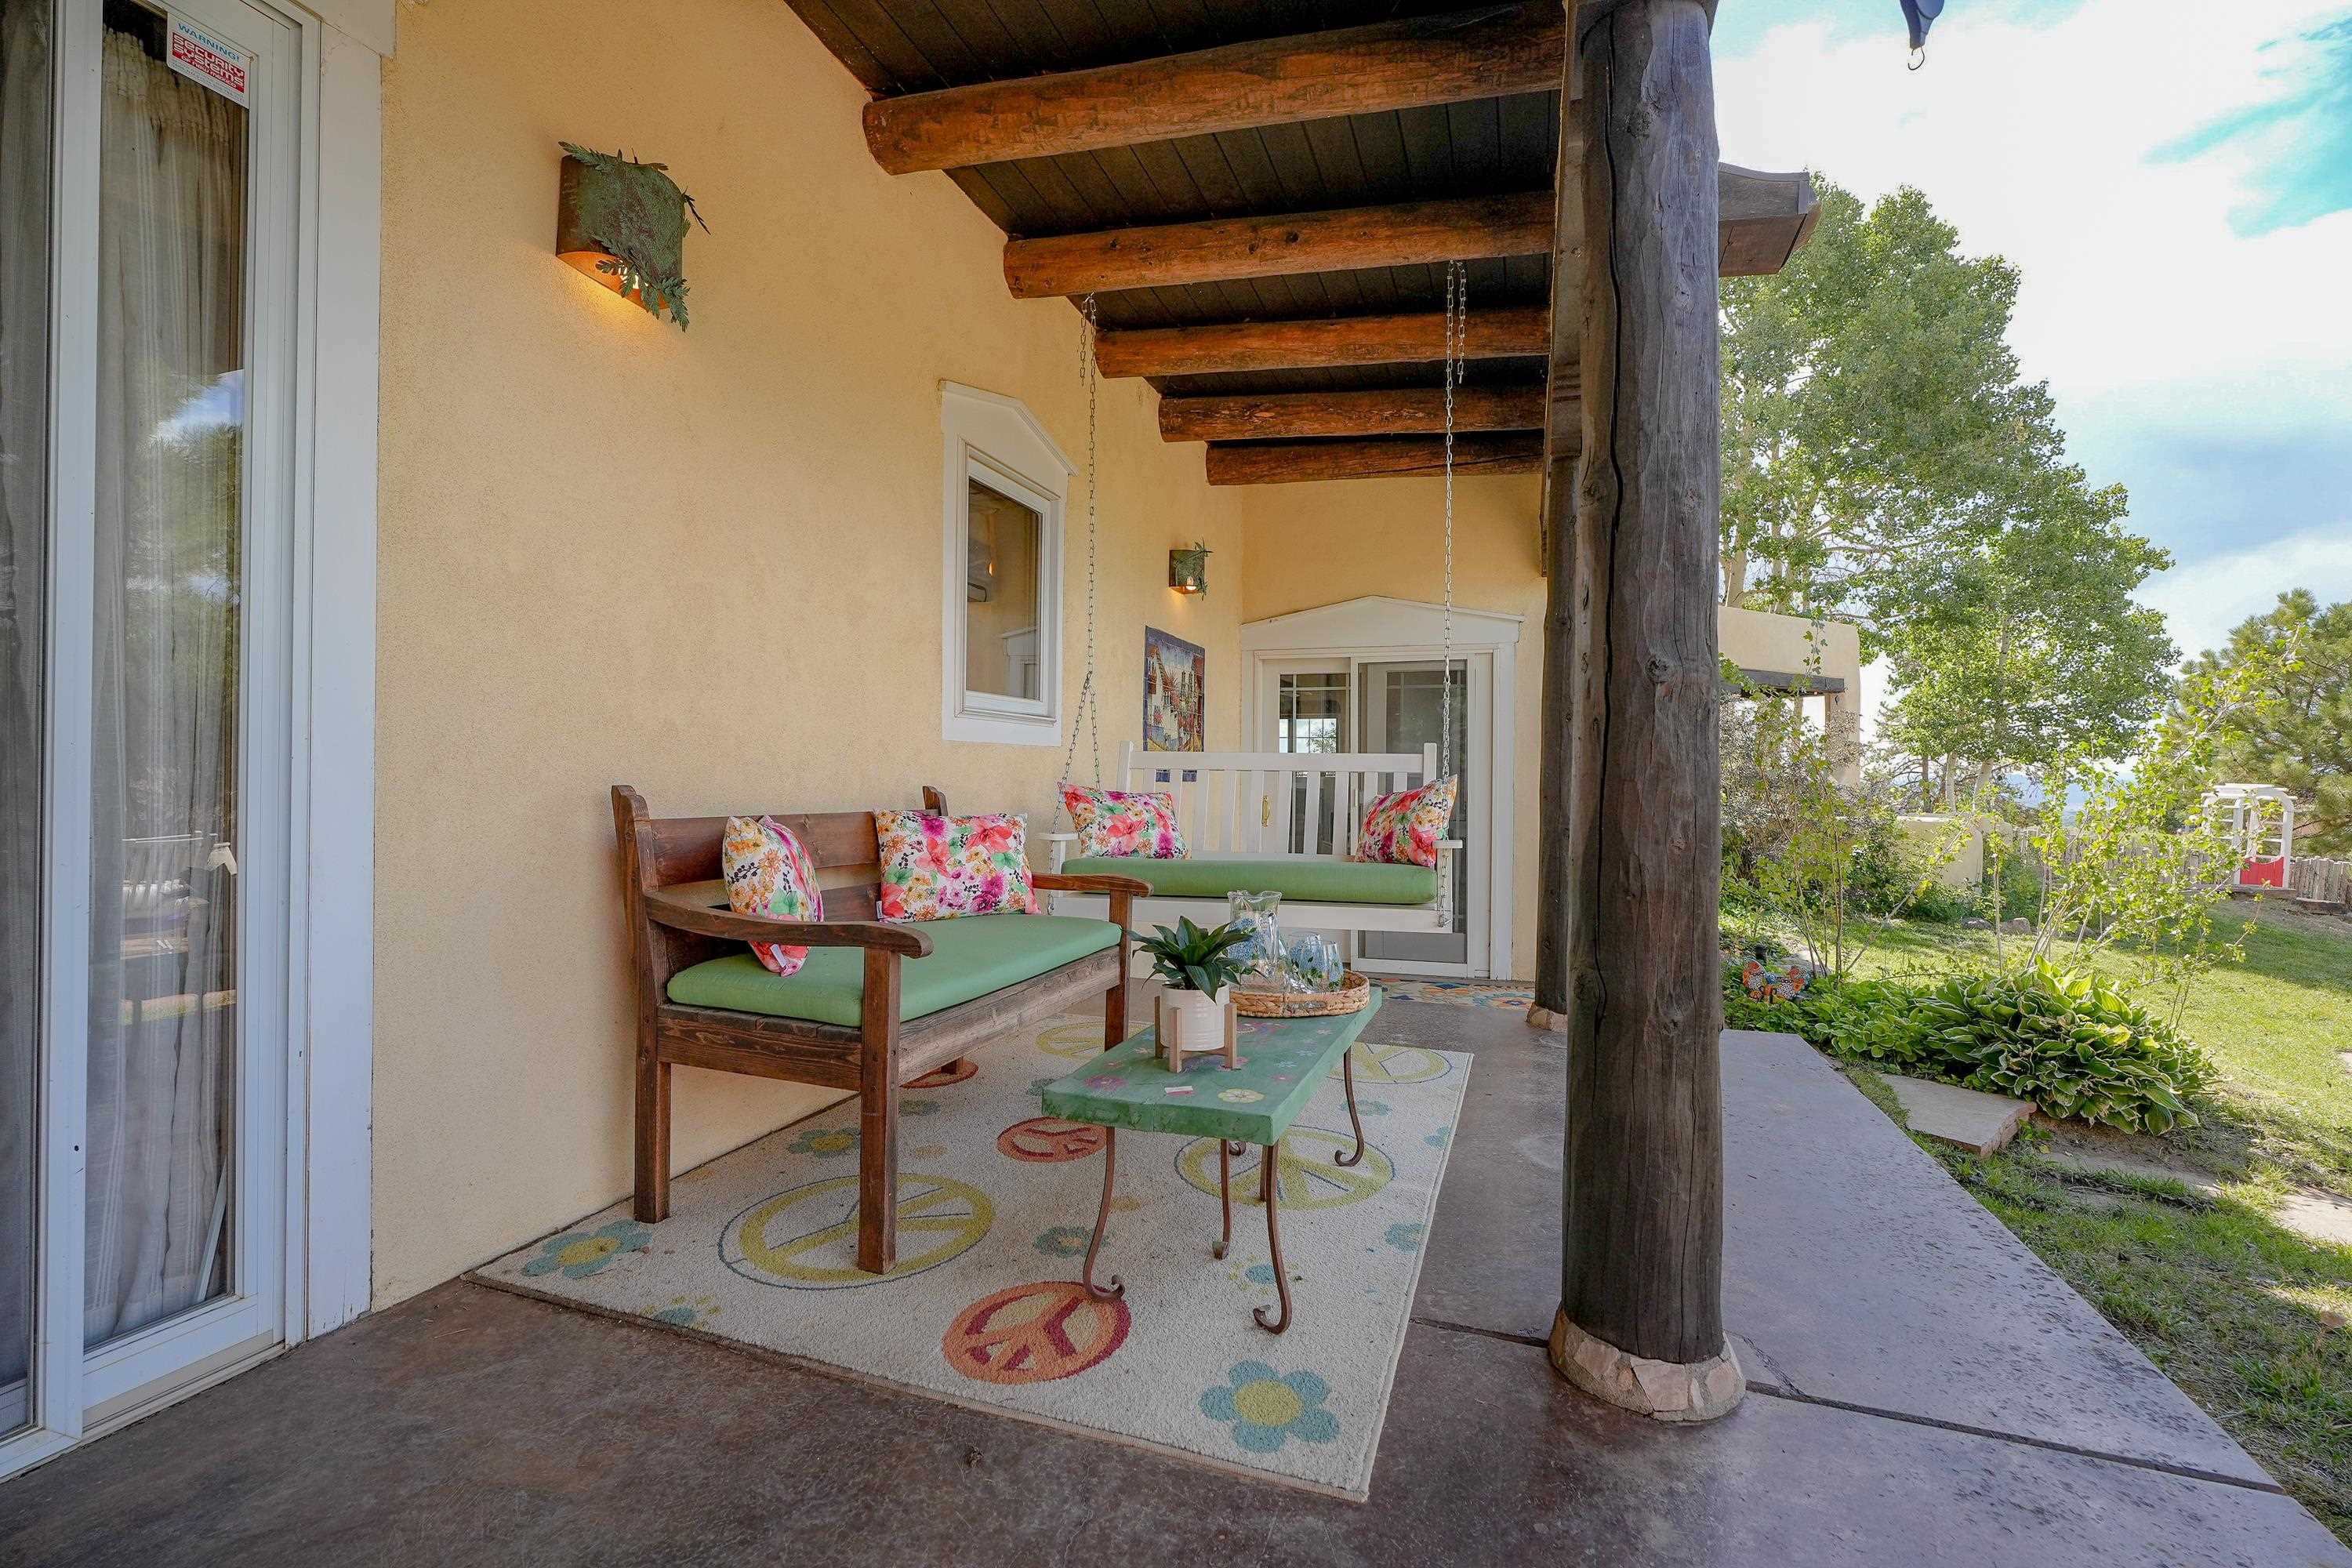
Covered patio with timber beams, a cushioned bench and swing, and a colorful rug beside the garden.
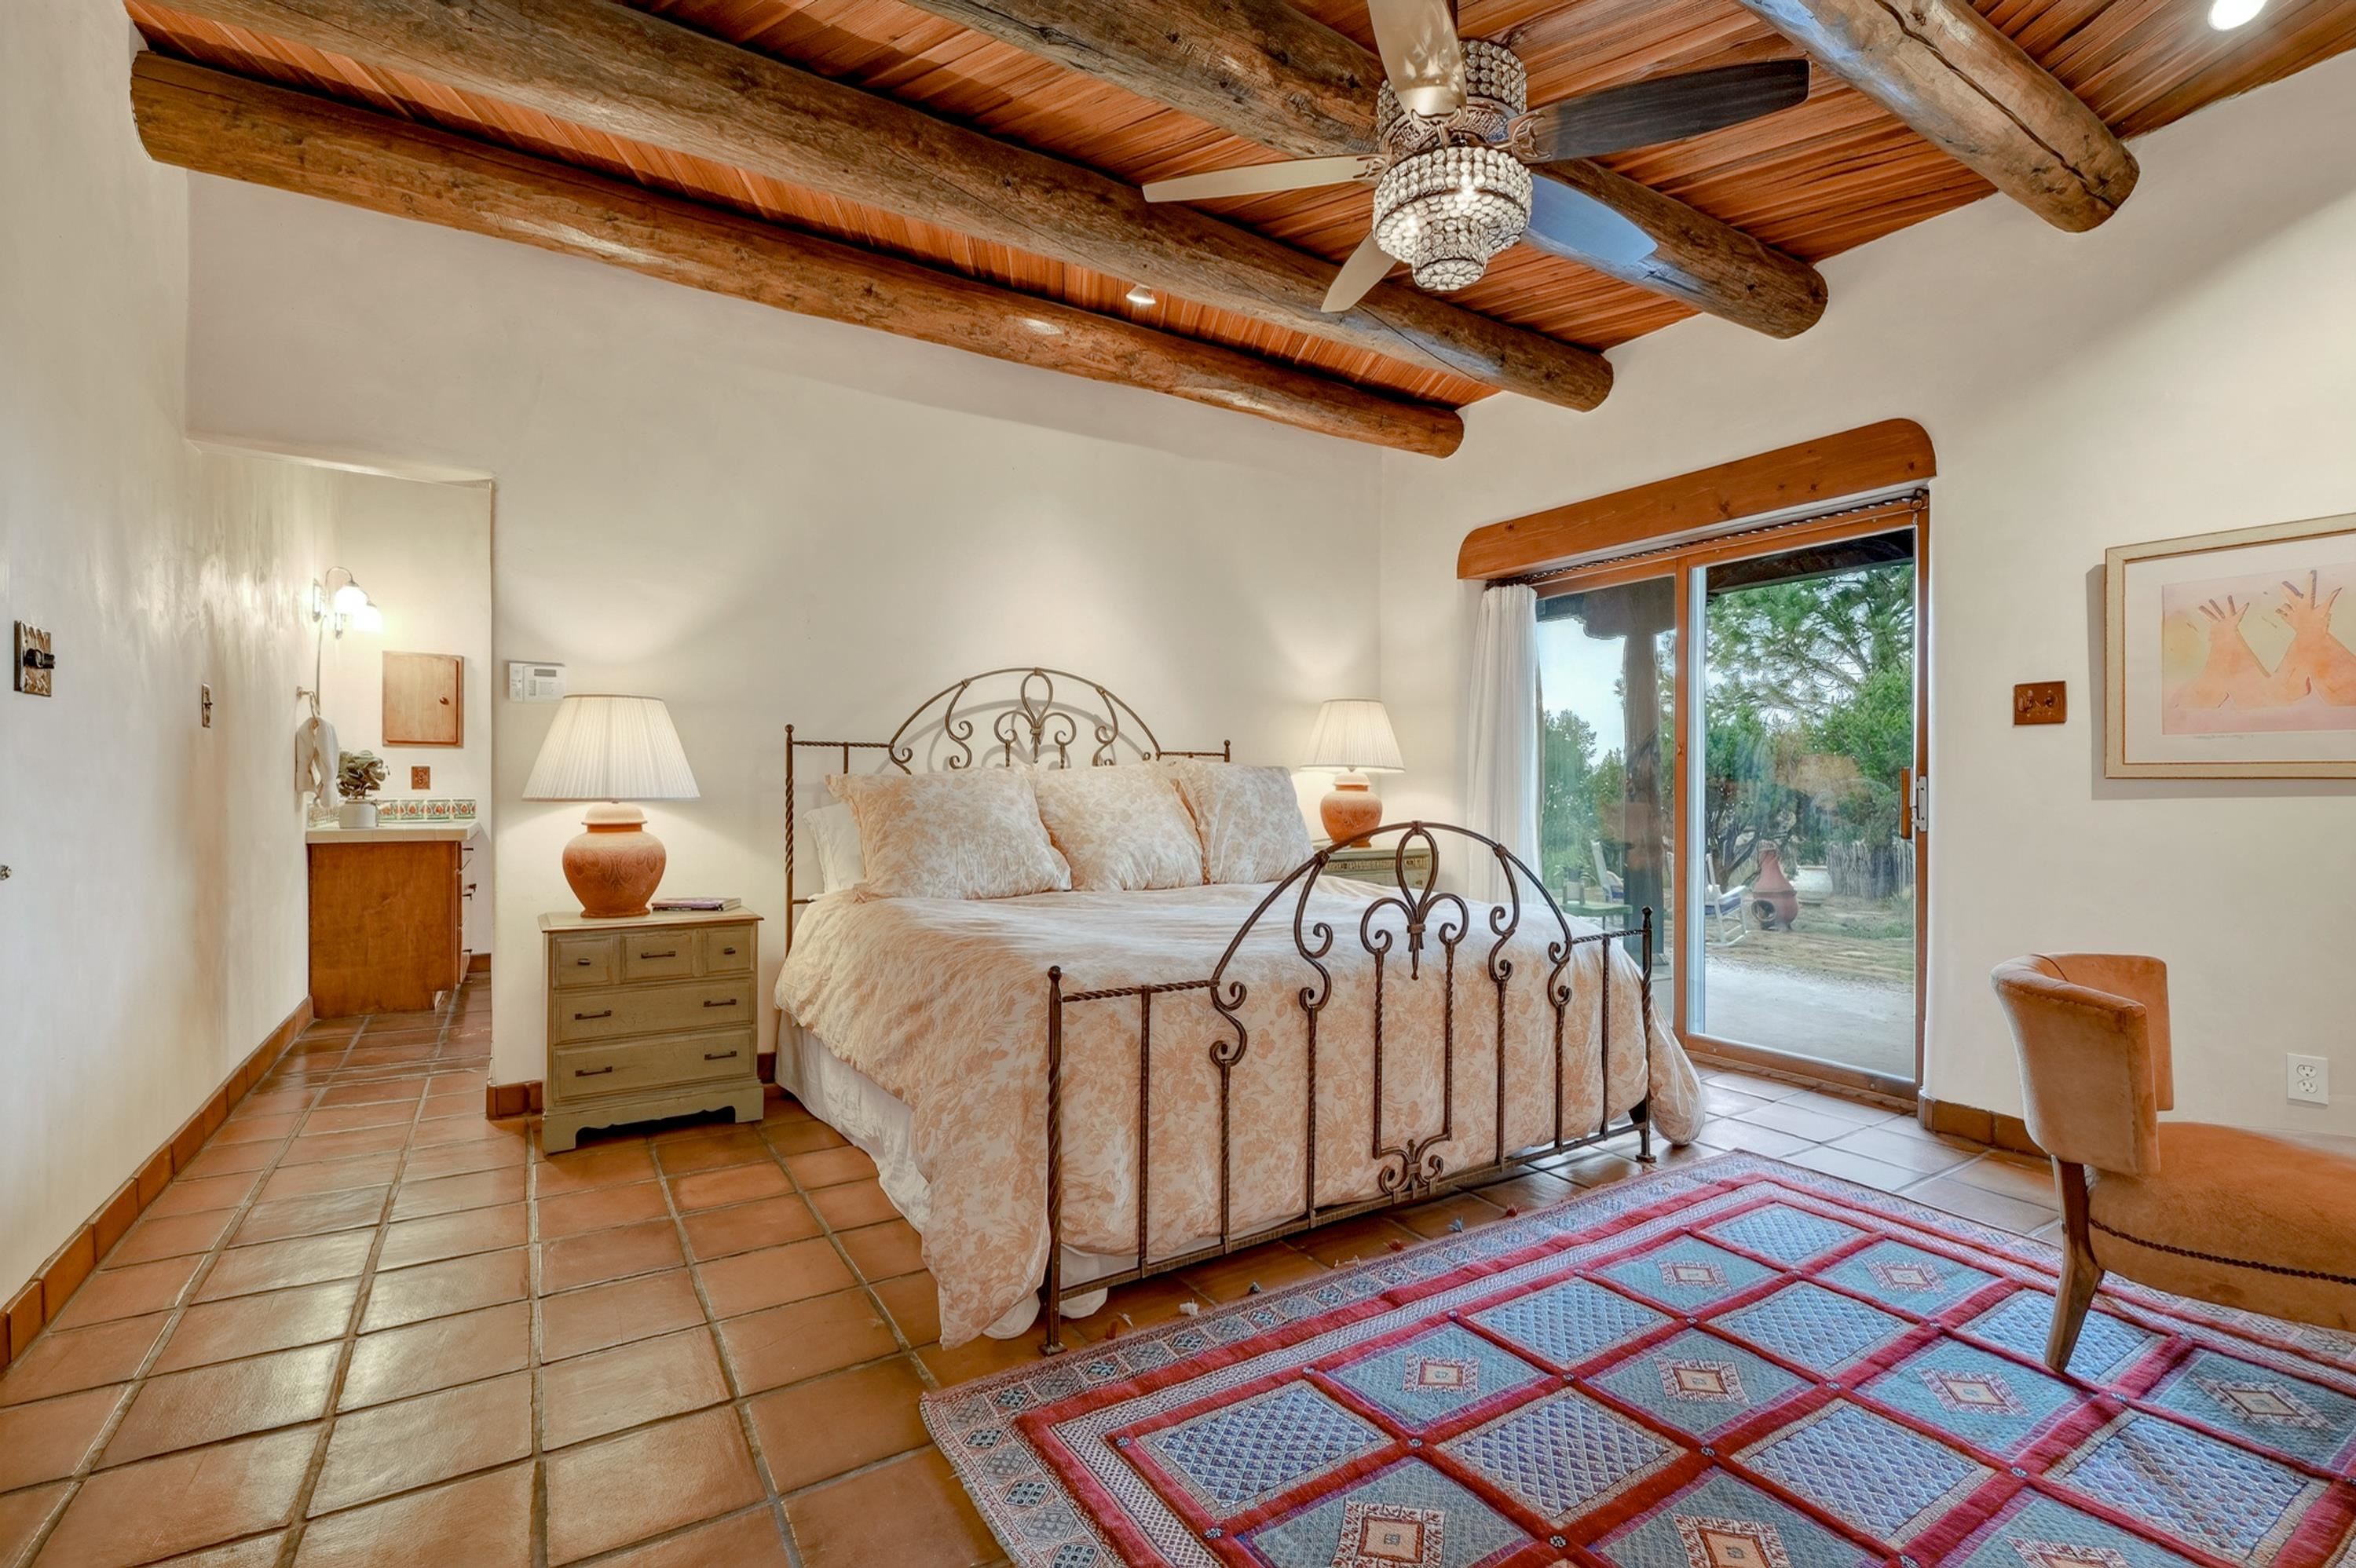
Bedroom with wrought-iron bed, exposed wood beams, and sliding doors to a garden patio.
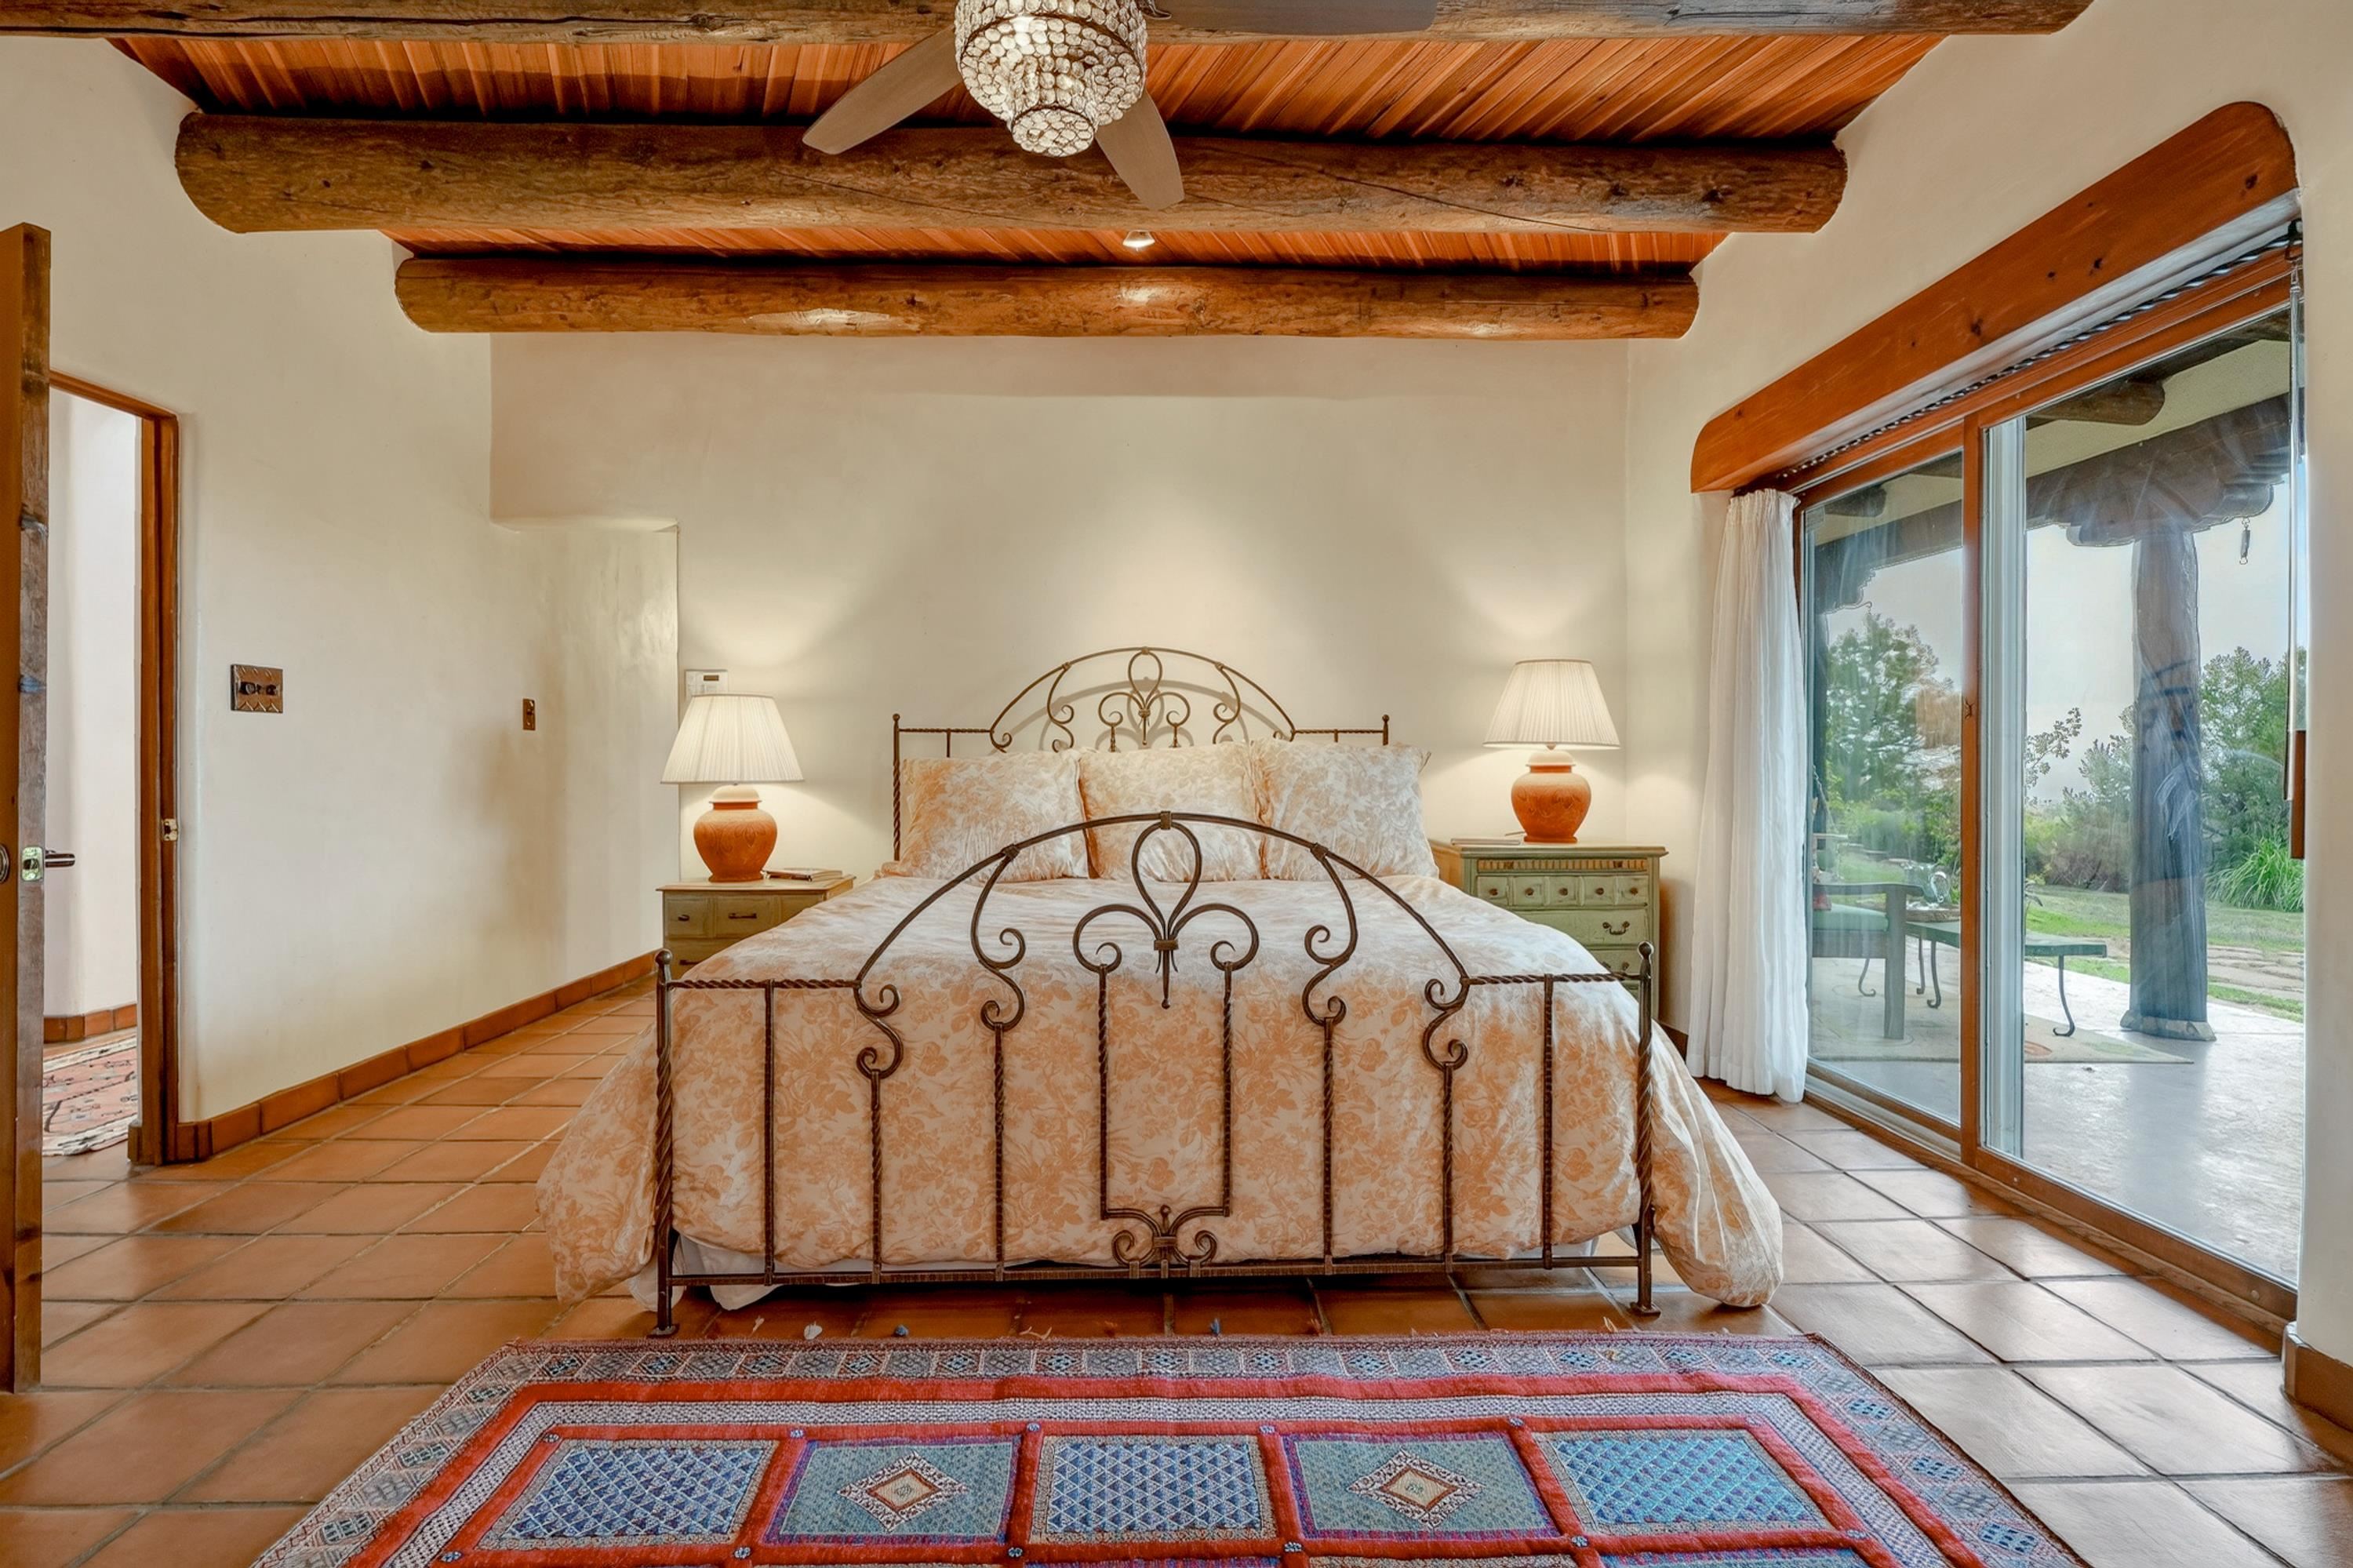
Bedroom with an ornate iron bed, exposed wooden ceiling beams, and a sliding glass door to the garden.
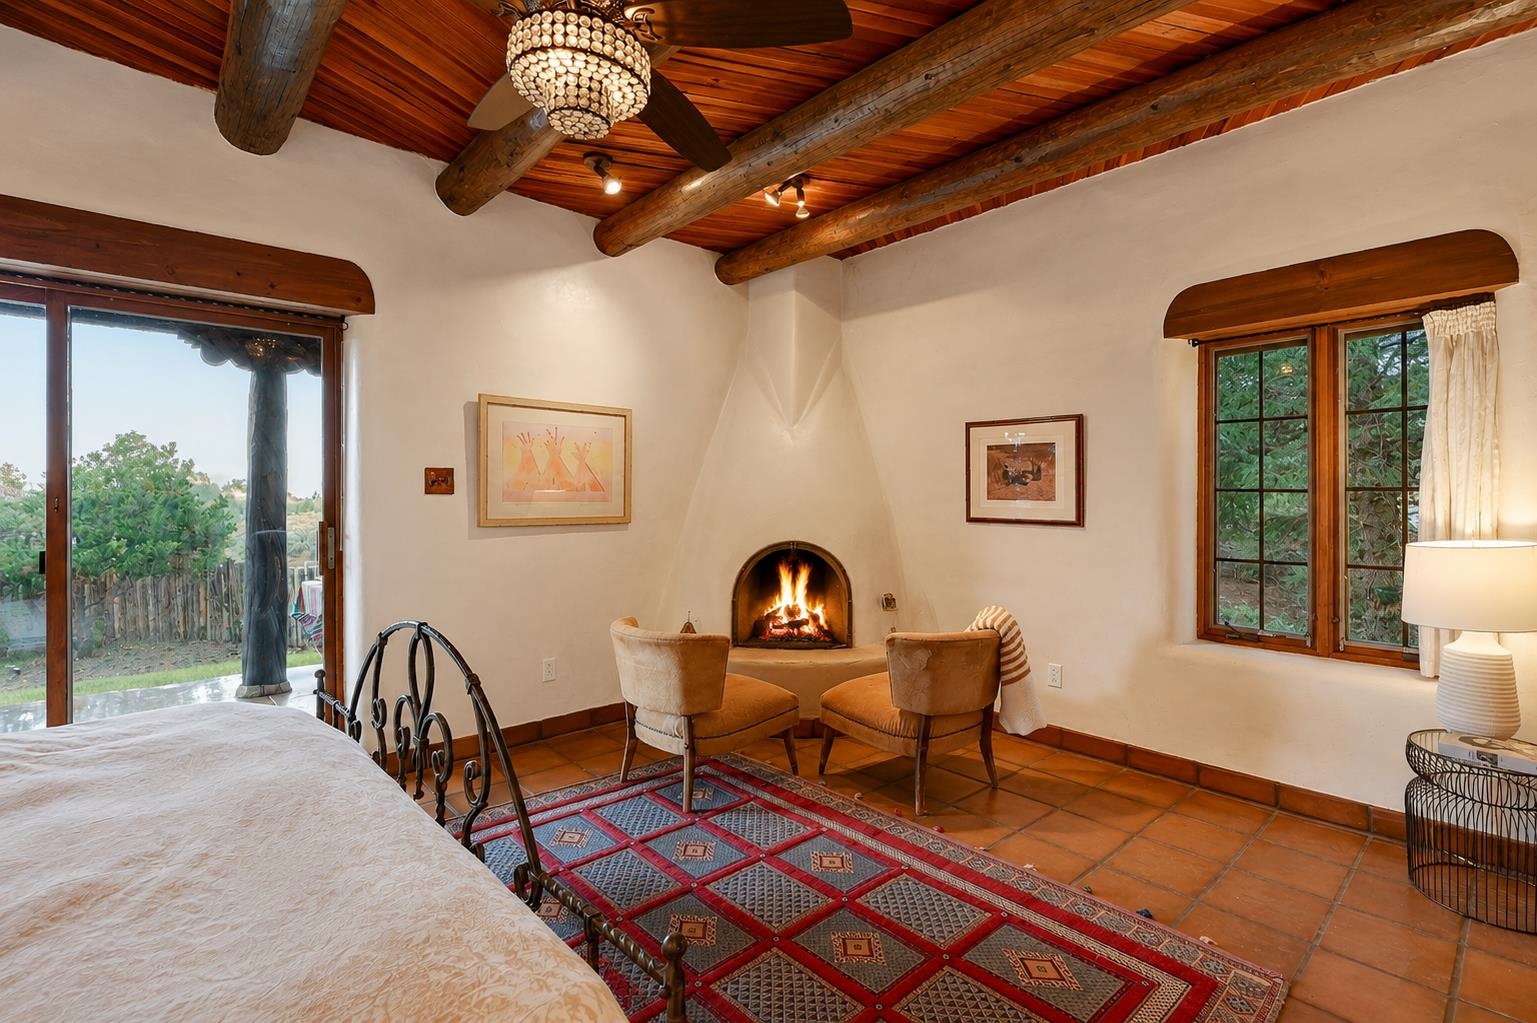
Bedroom with a kiva fireplace beneath exposed wooden beams and glass doors to a patio.
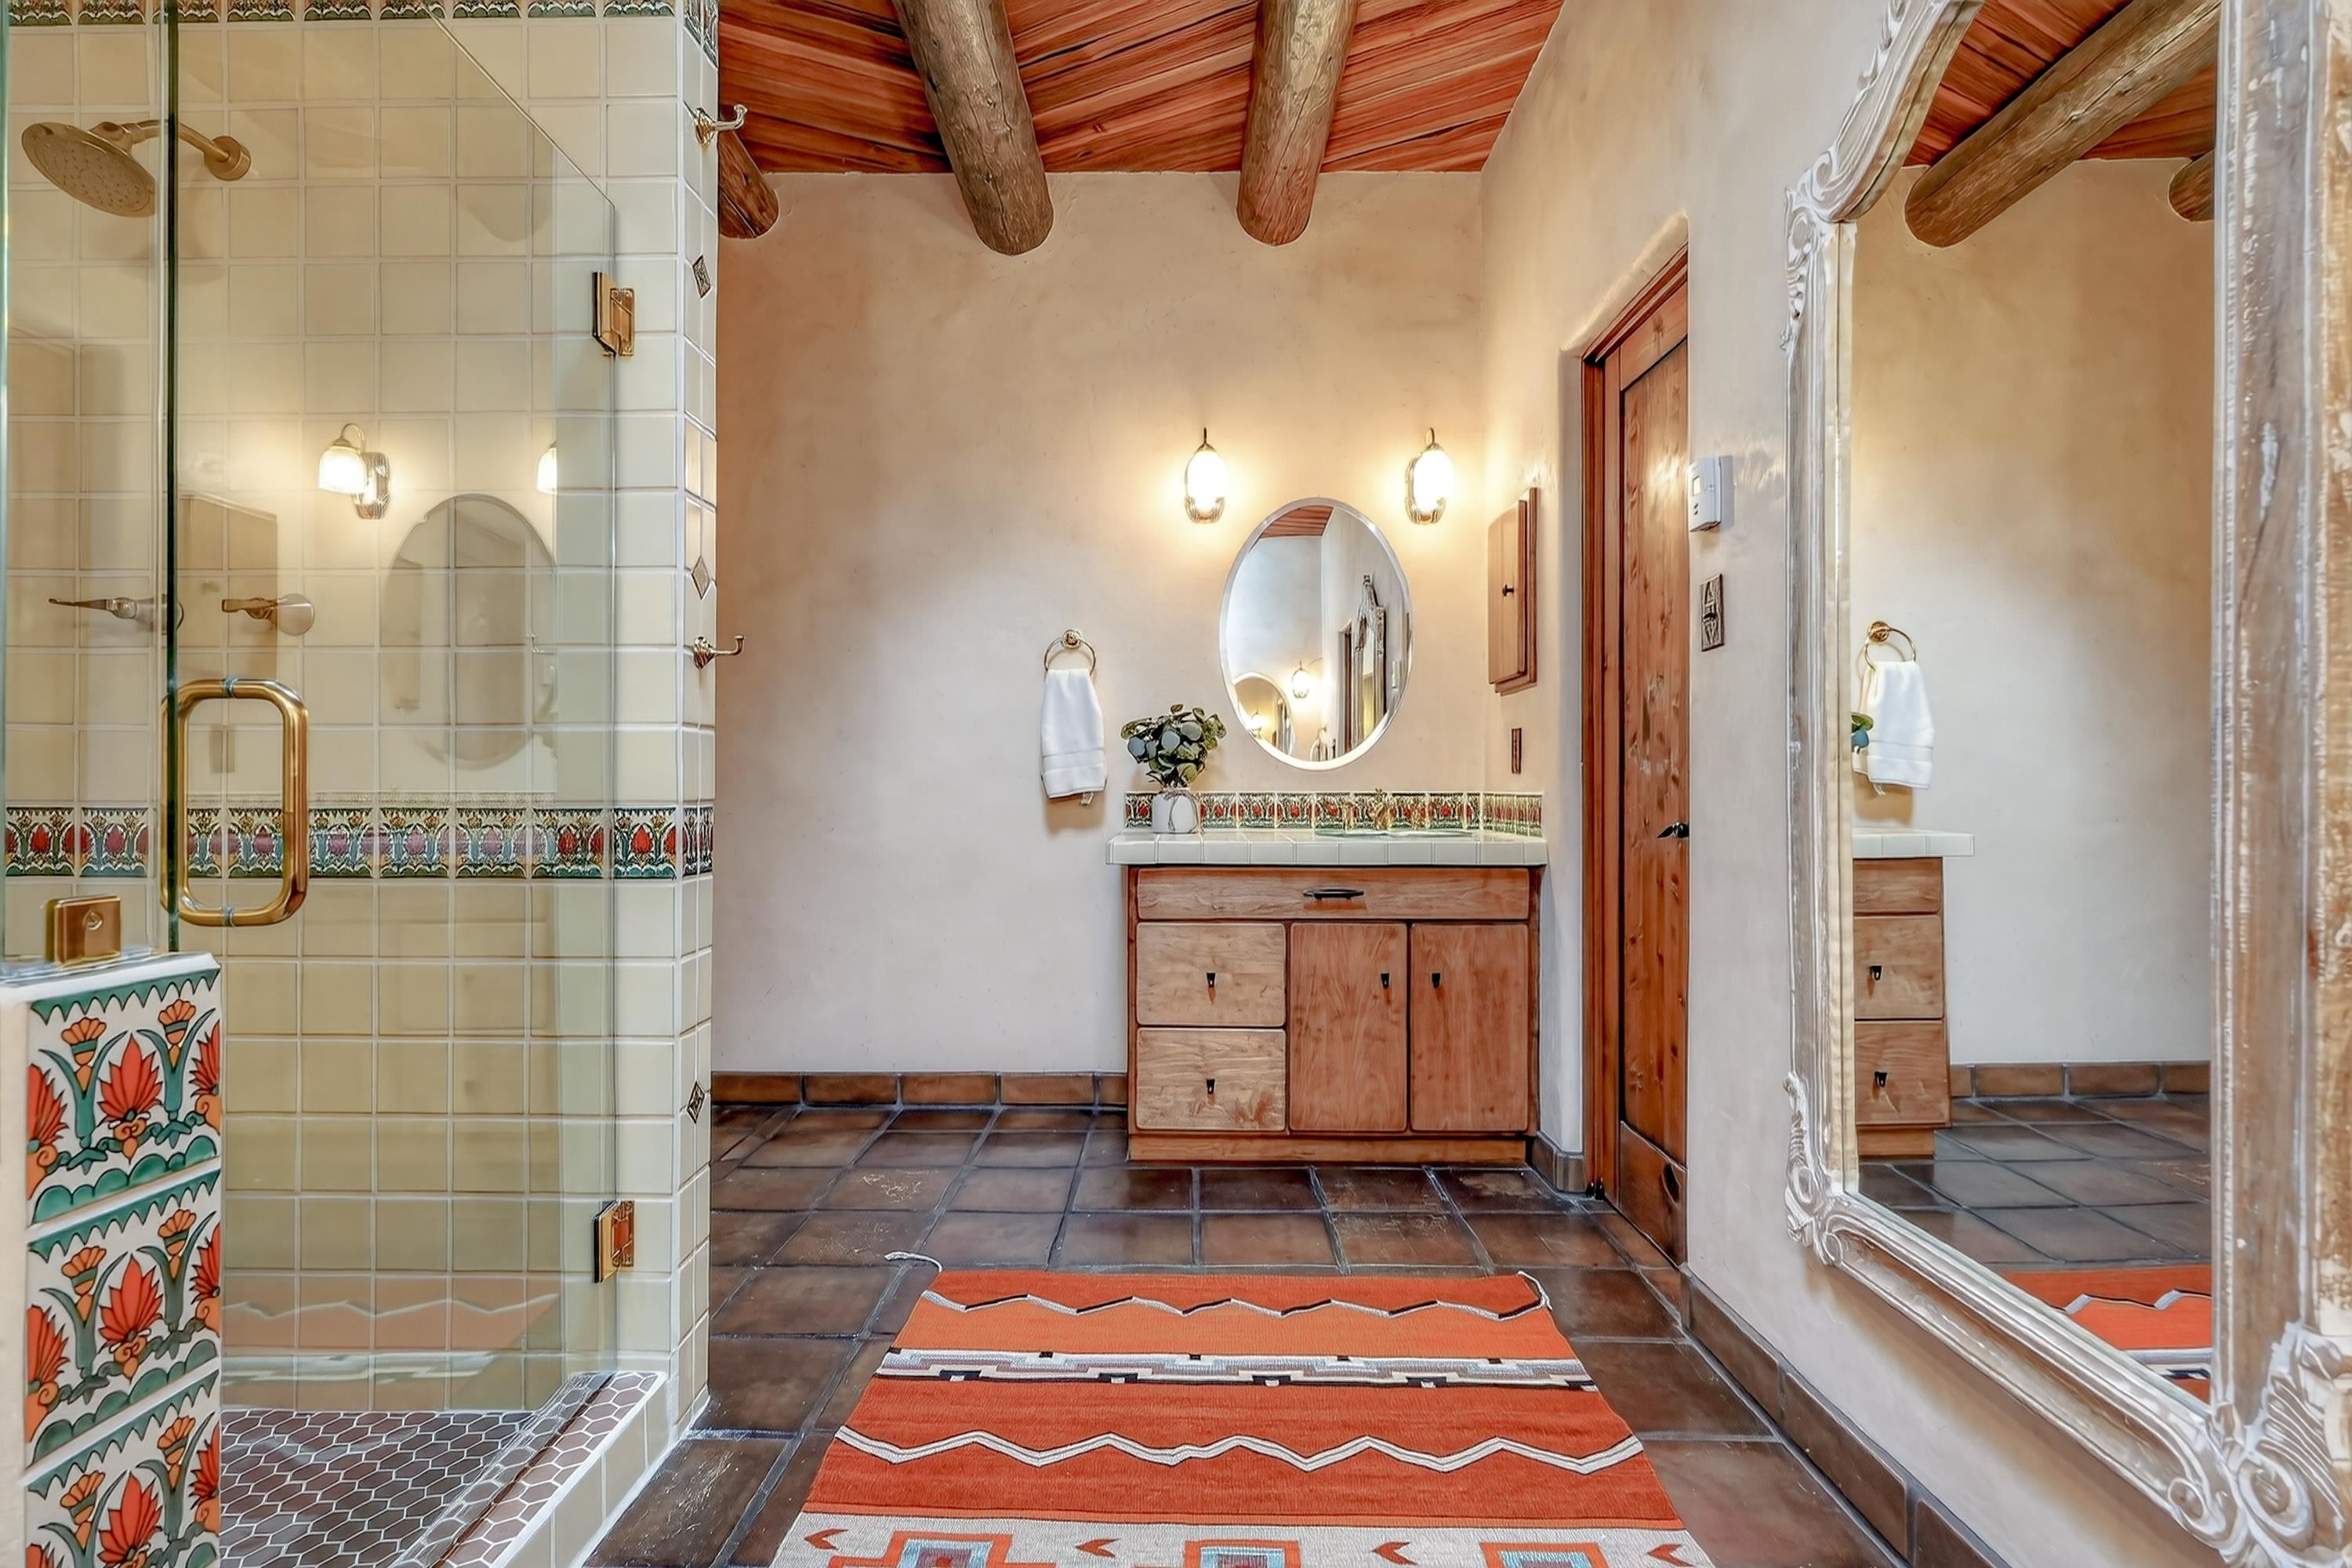
Bathroom with a glass shower, floral tile accents, wooden vanity, and exposed ceiling beams.
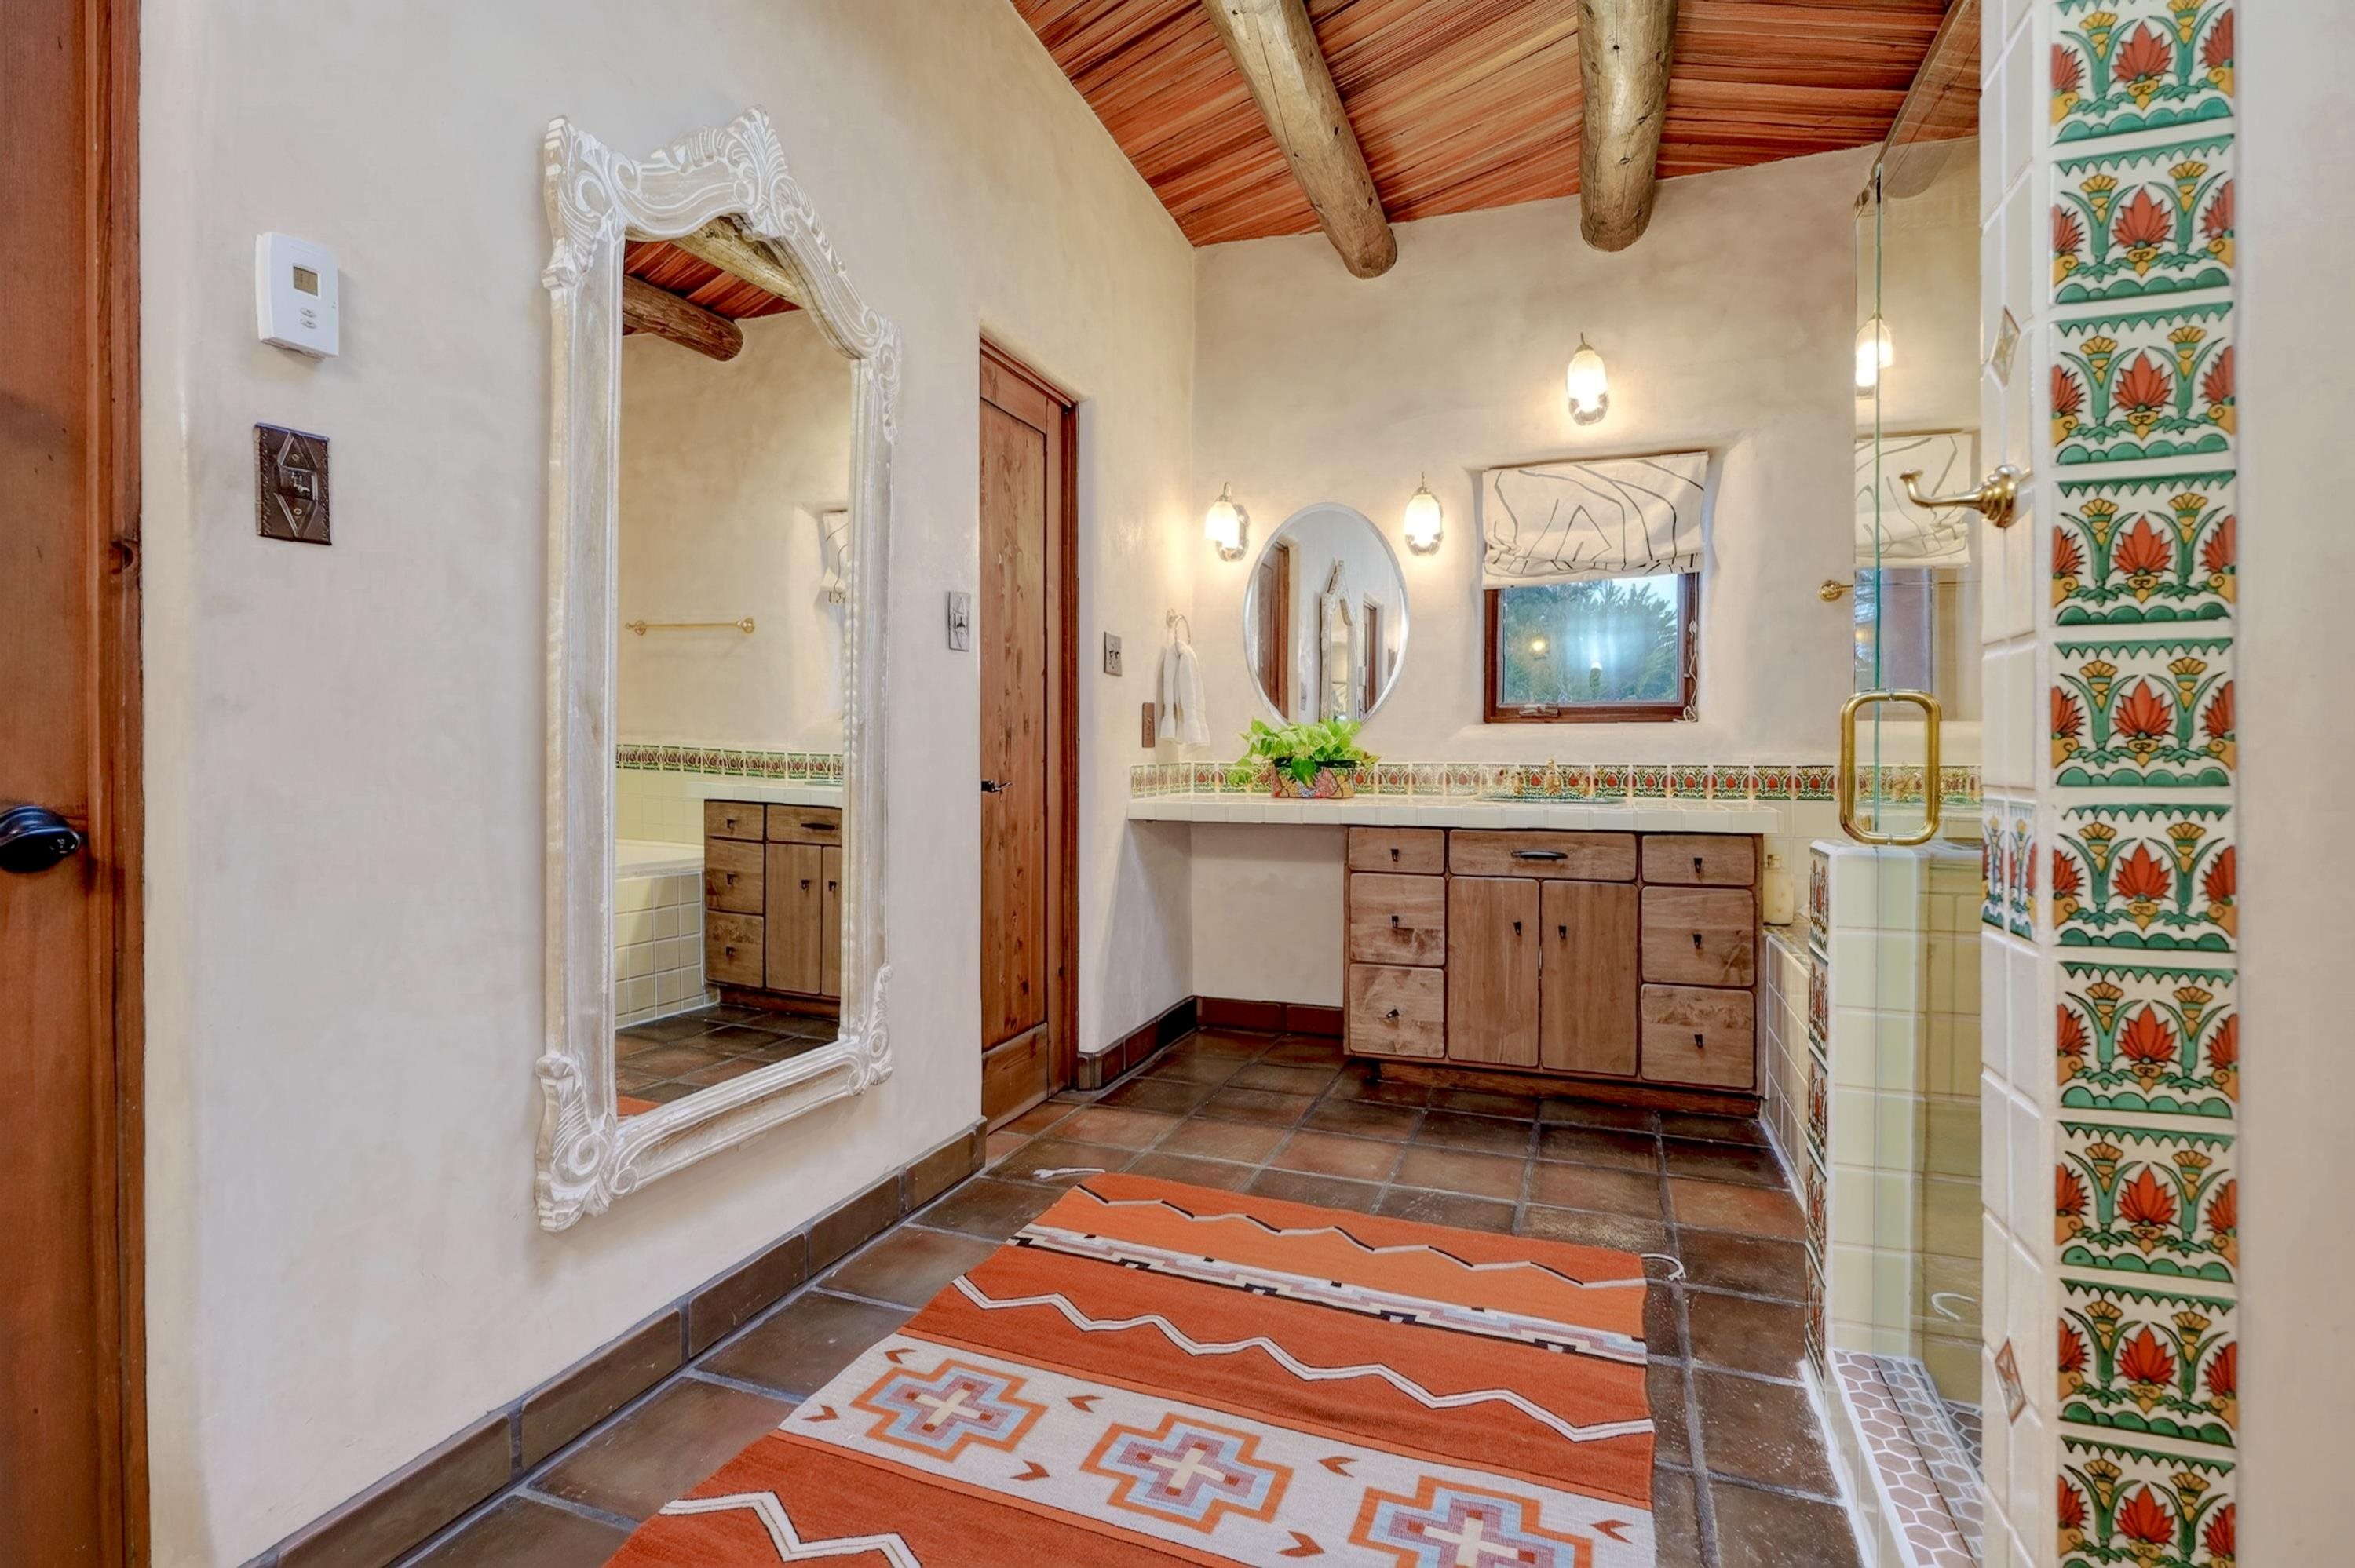
Bathroom with a wood vanity, colorful patterned tile, exposed ceiling beams, and an orange geometric rug.
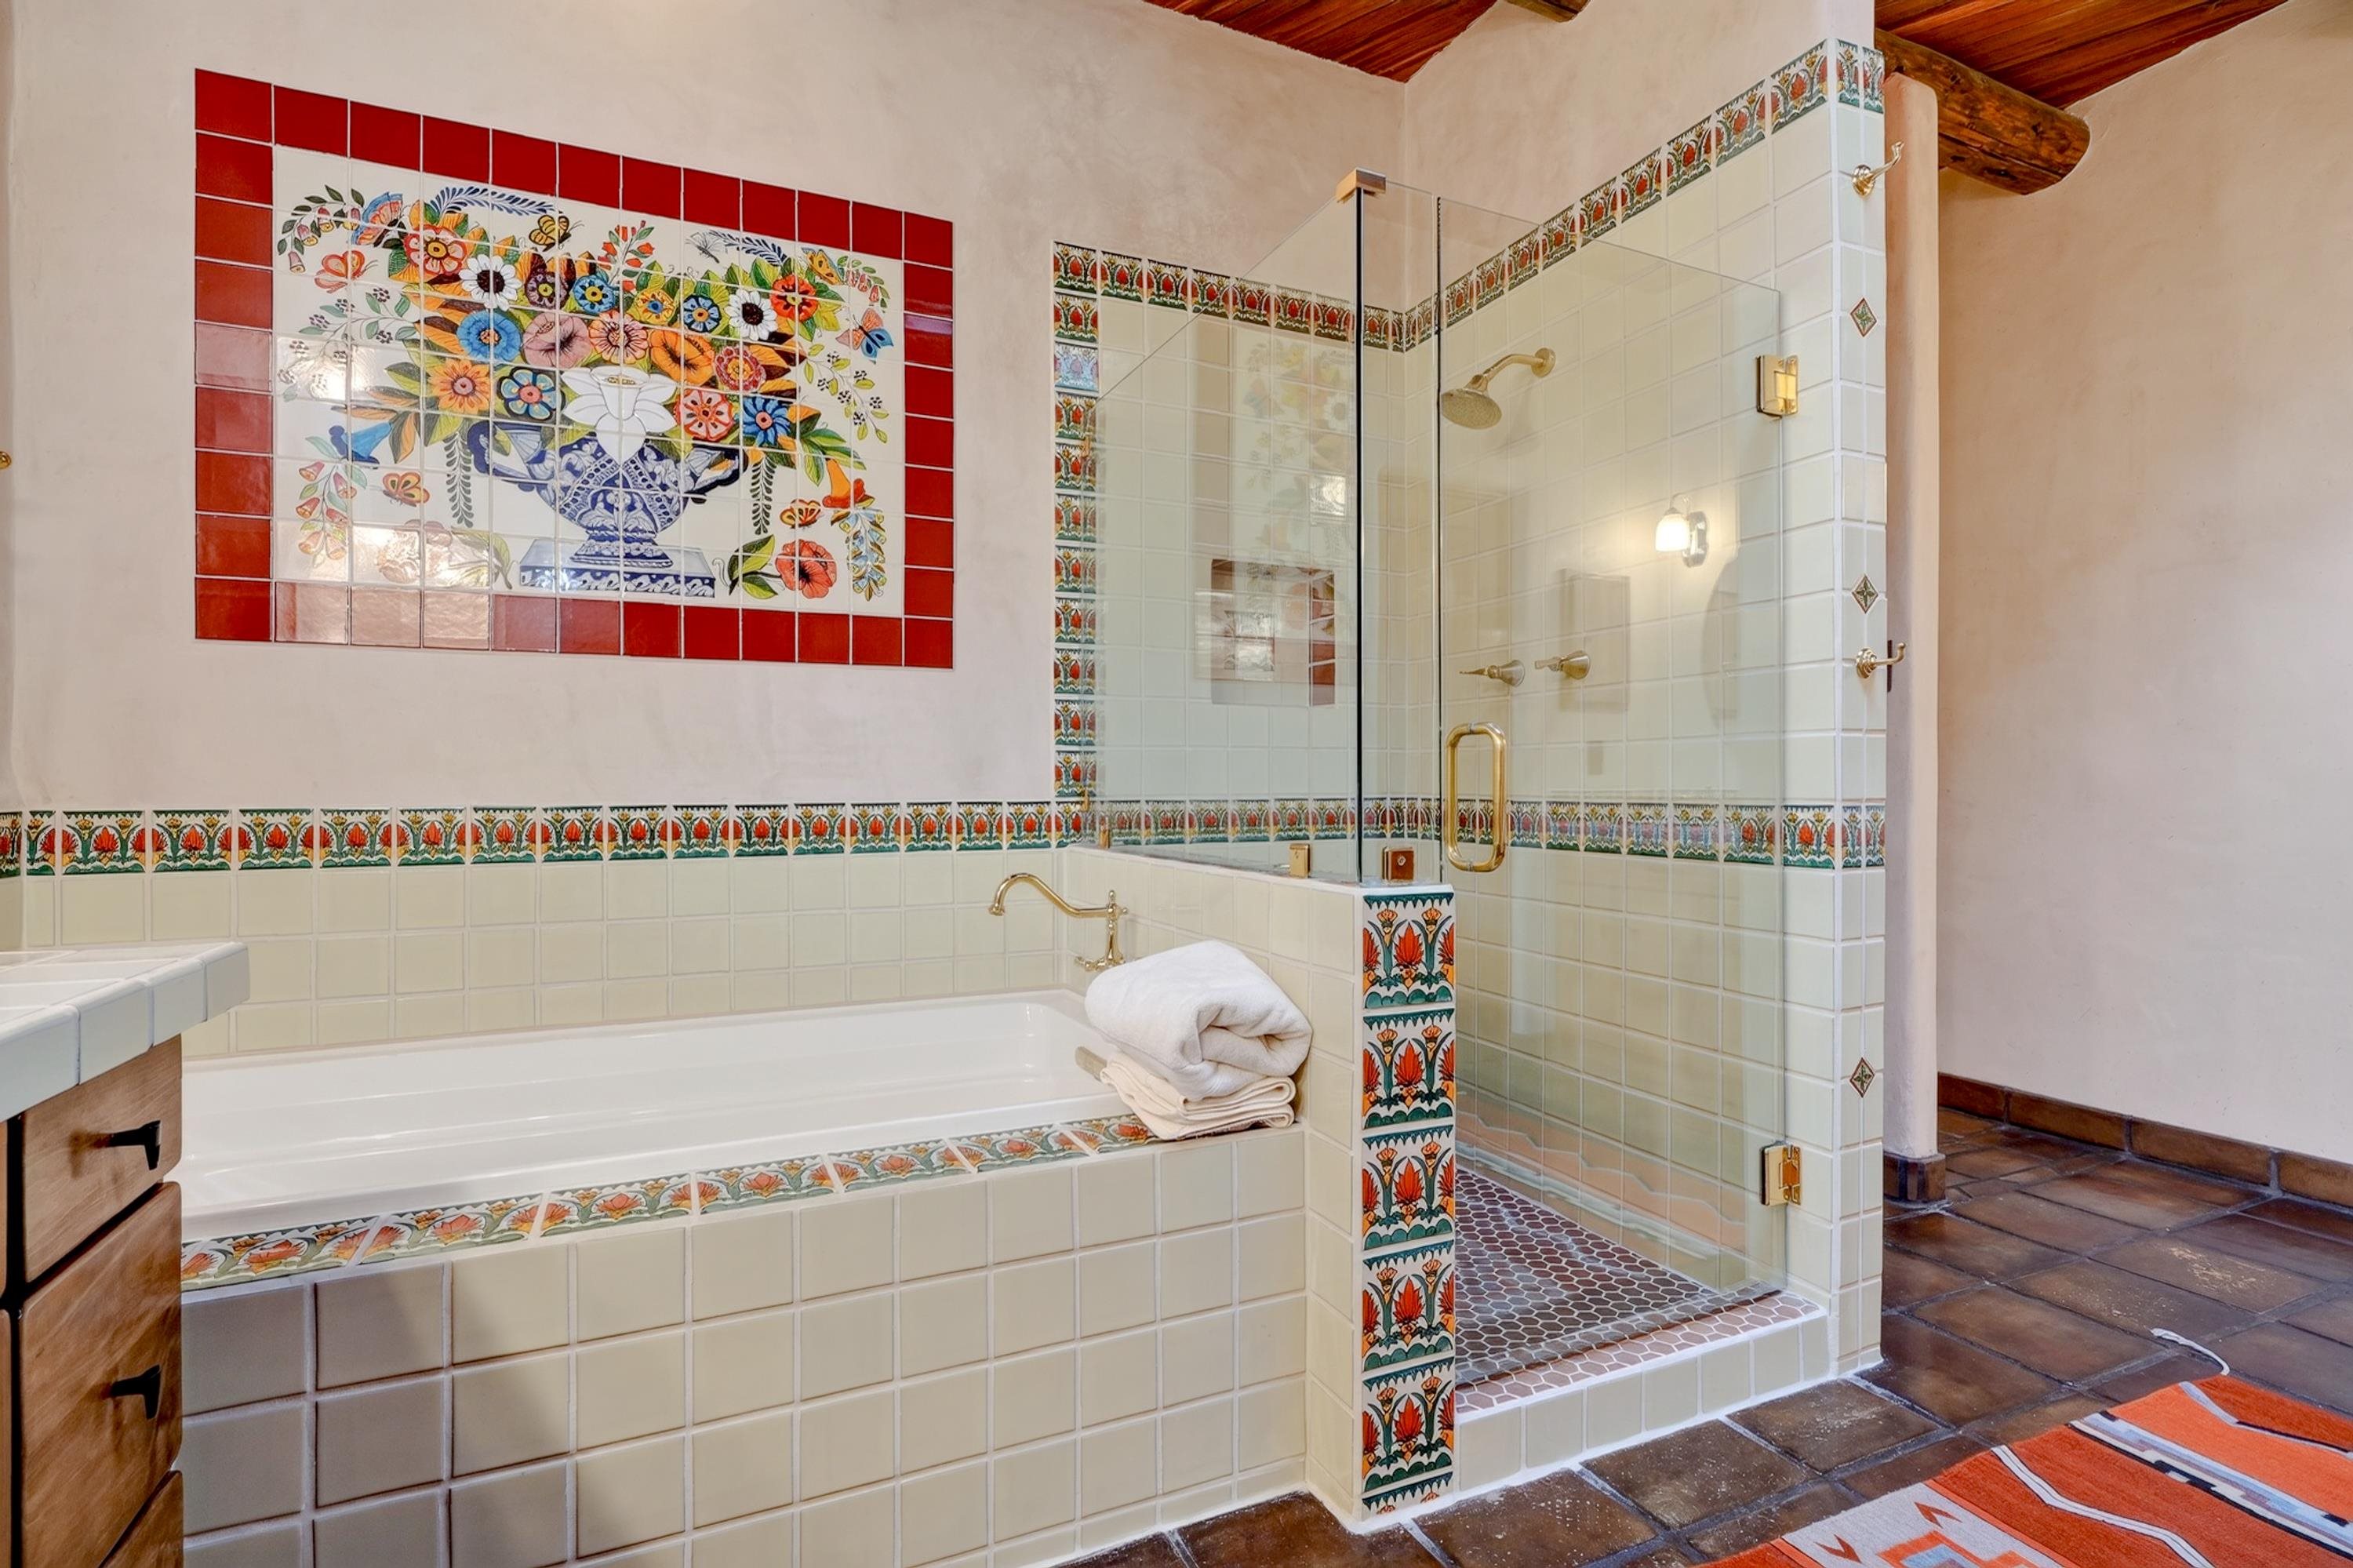
Bathroom with a tiled soaking tub and glass shower, colorful floral tilework, brass fixtures, and a wood ceiling.
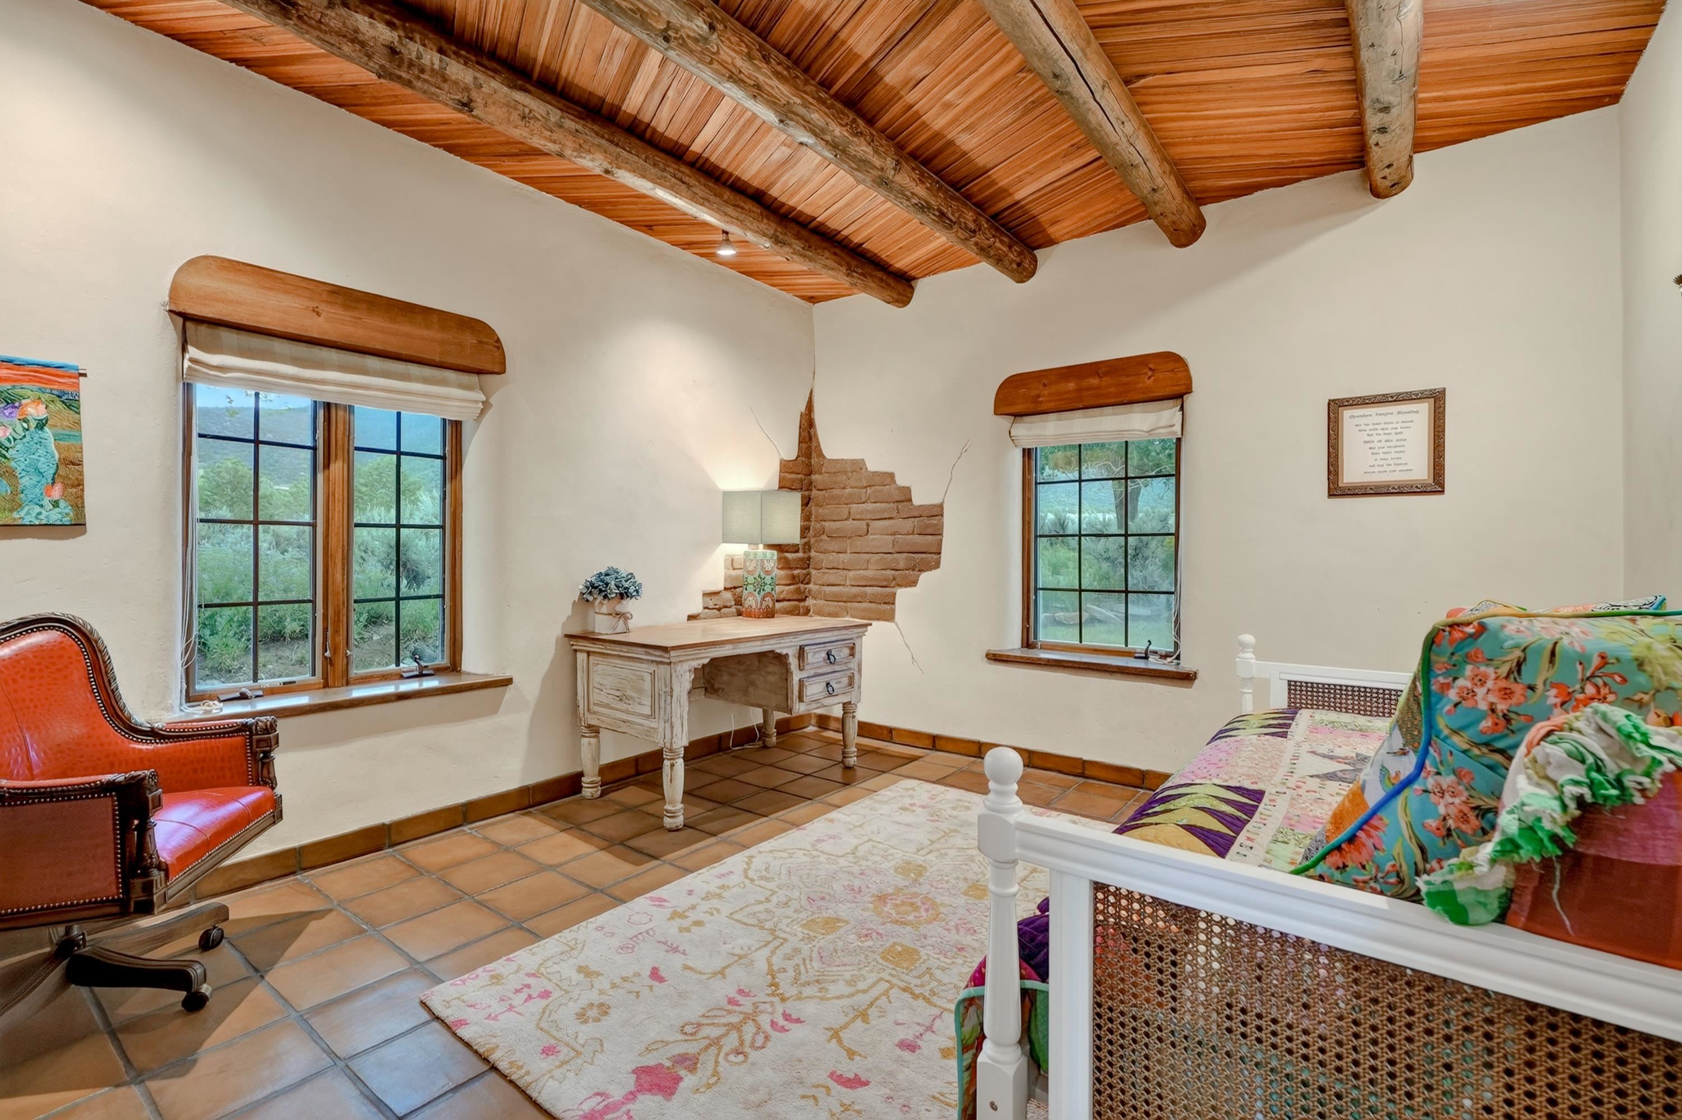
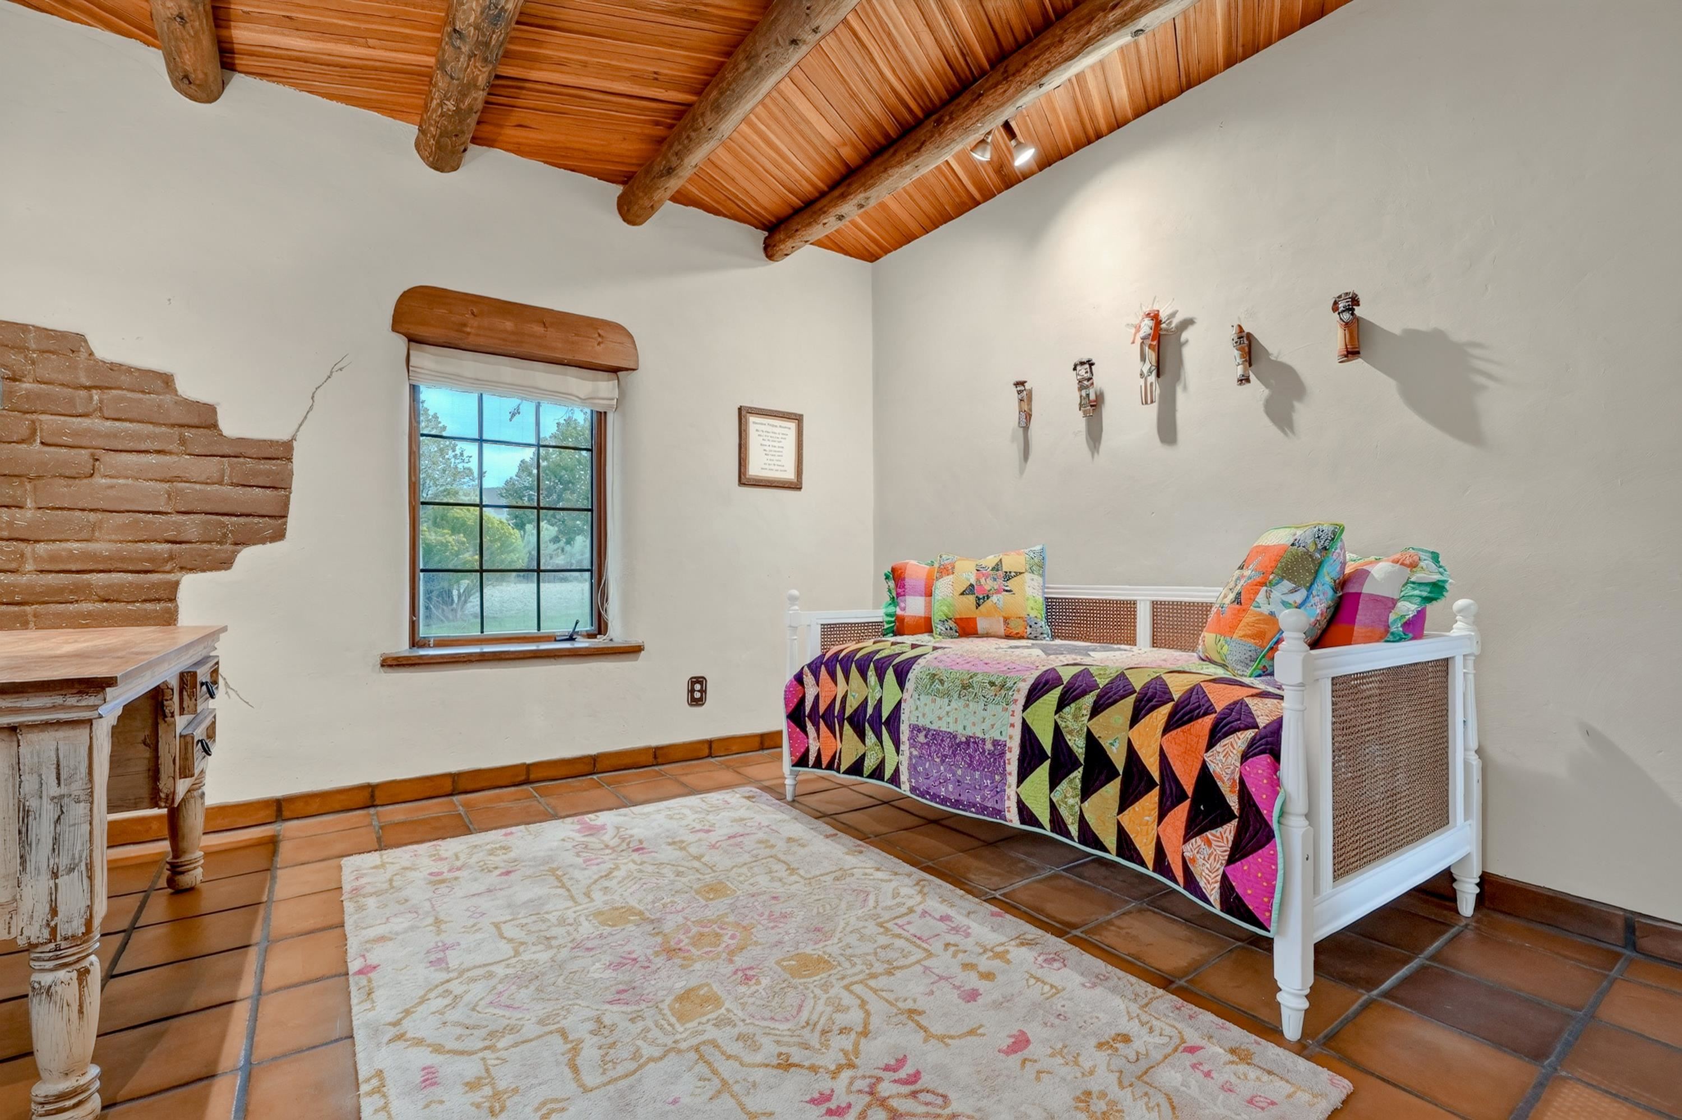
Bedroom with colorful patchwork bedding, exposed wood beams, terracotta floors, and windows overlooking greenery.
Bedroom with a colorful quilted daybed, terracotta tile floor, and exposed wooden ceiling beams.
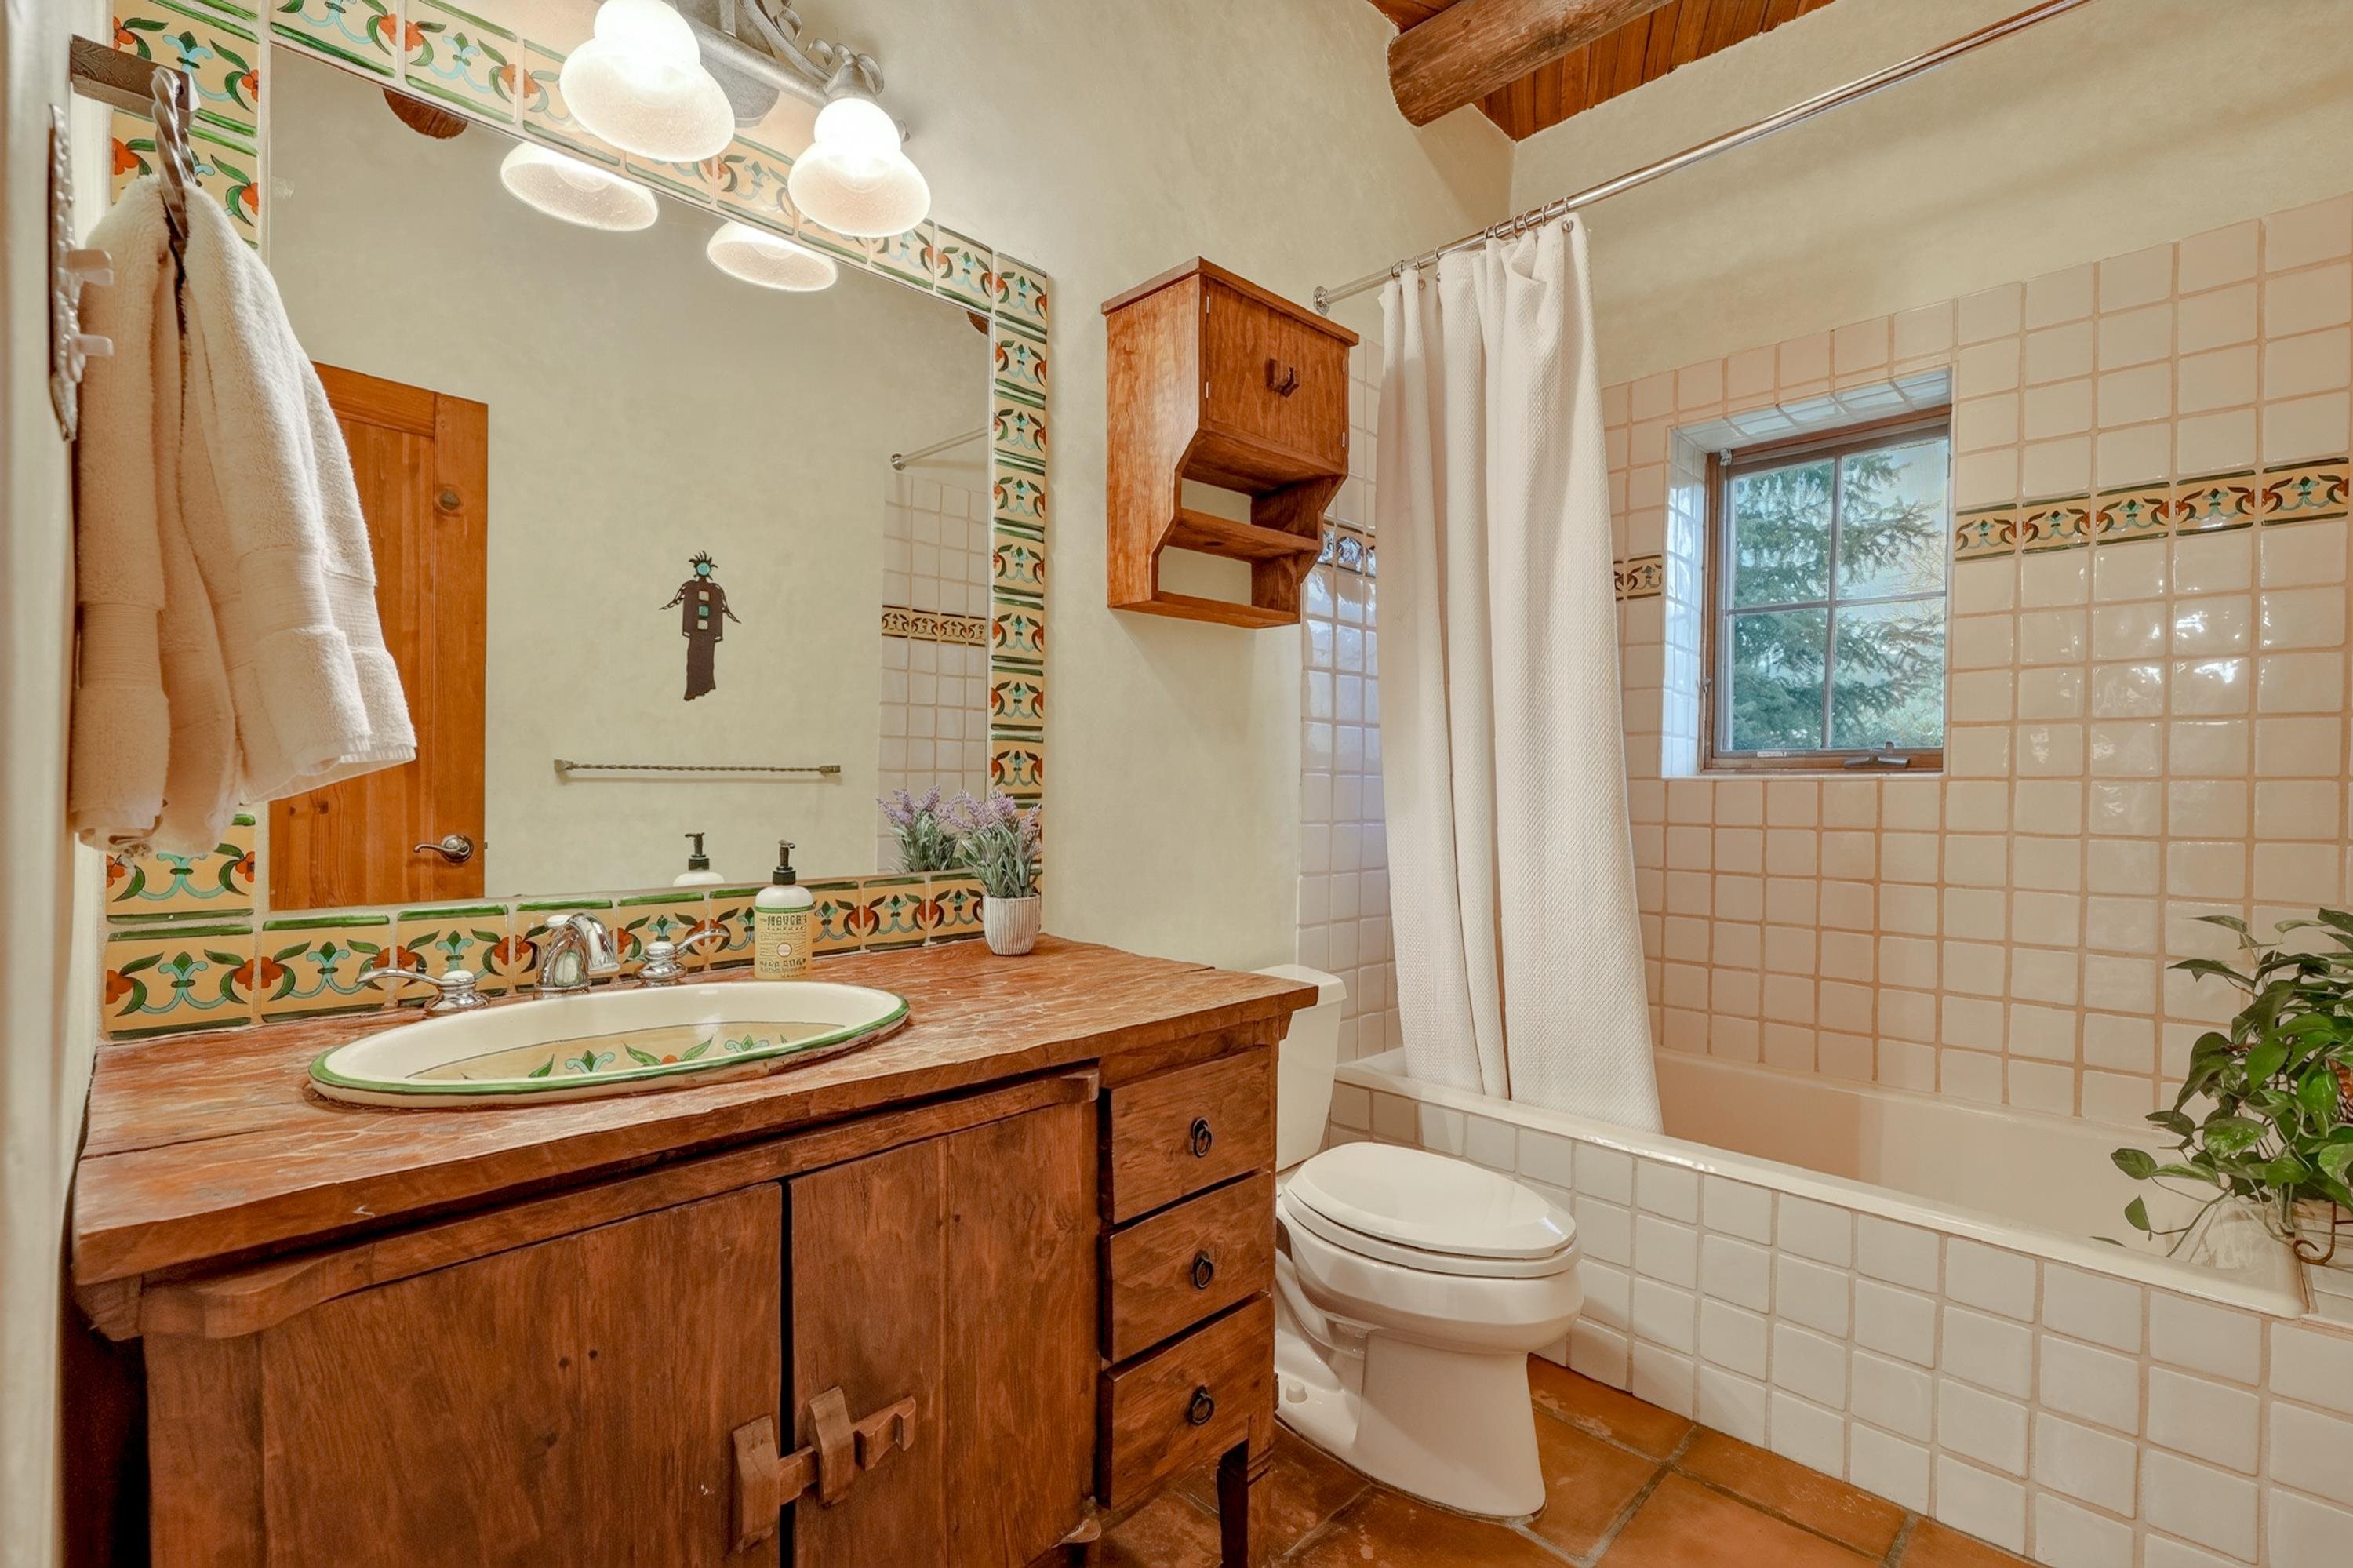
Bathroom with a rustic wooden vanity, colorful tile accents, and a window above the tub.
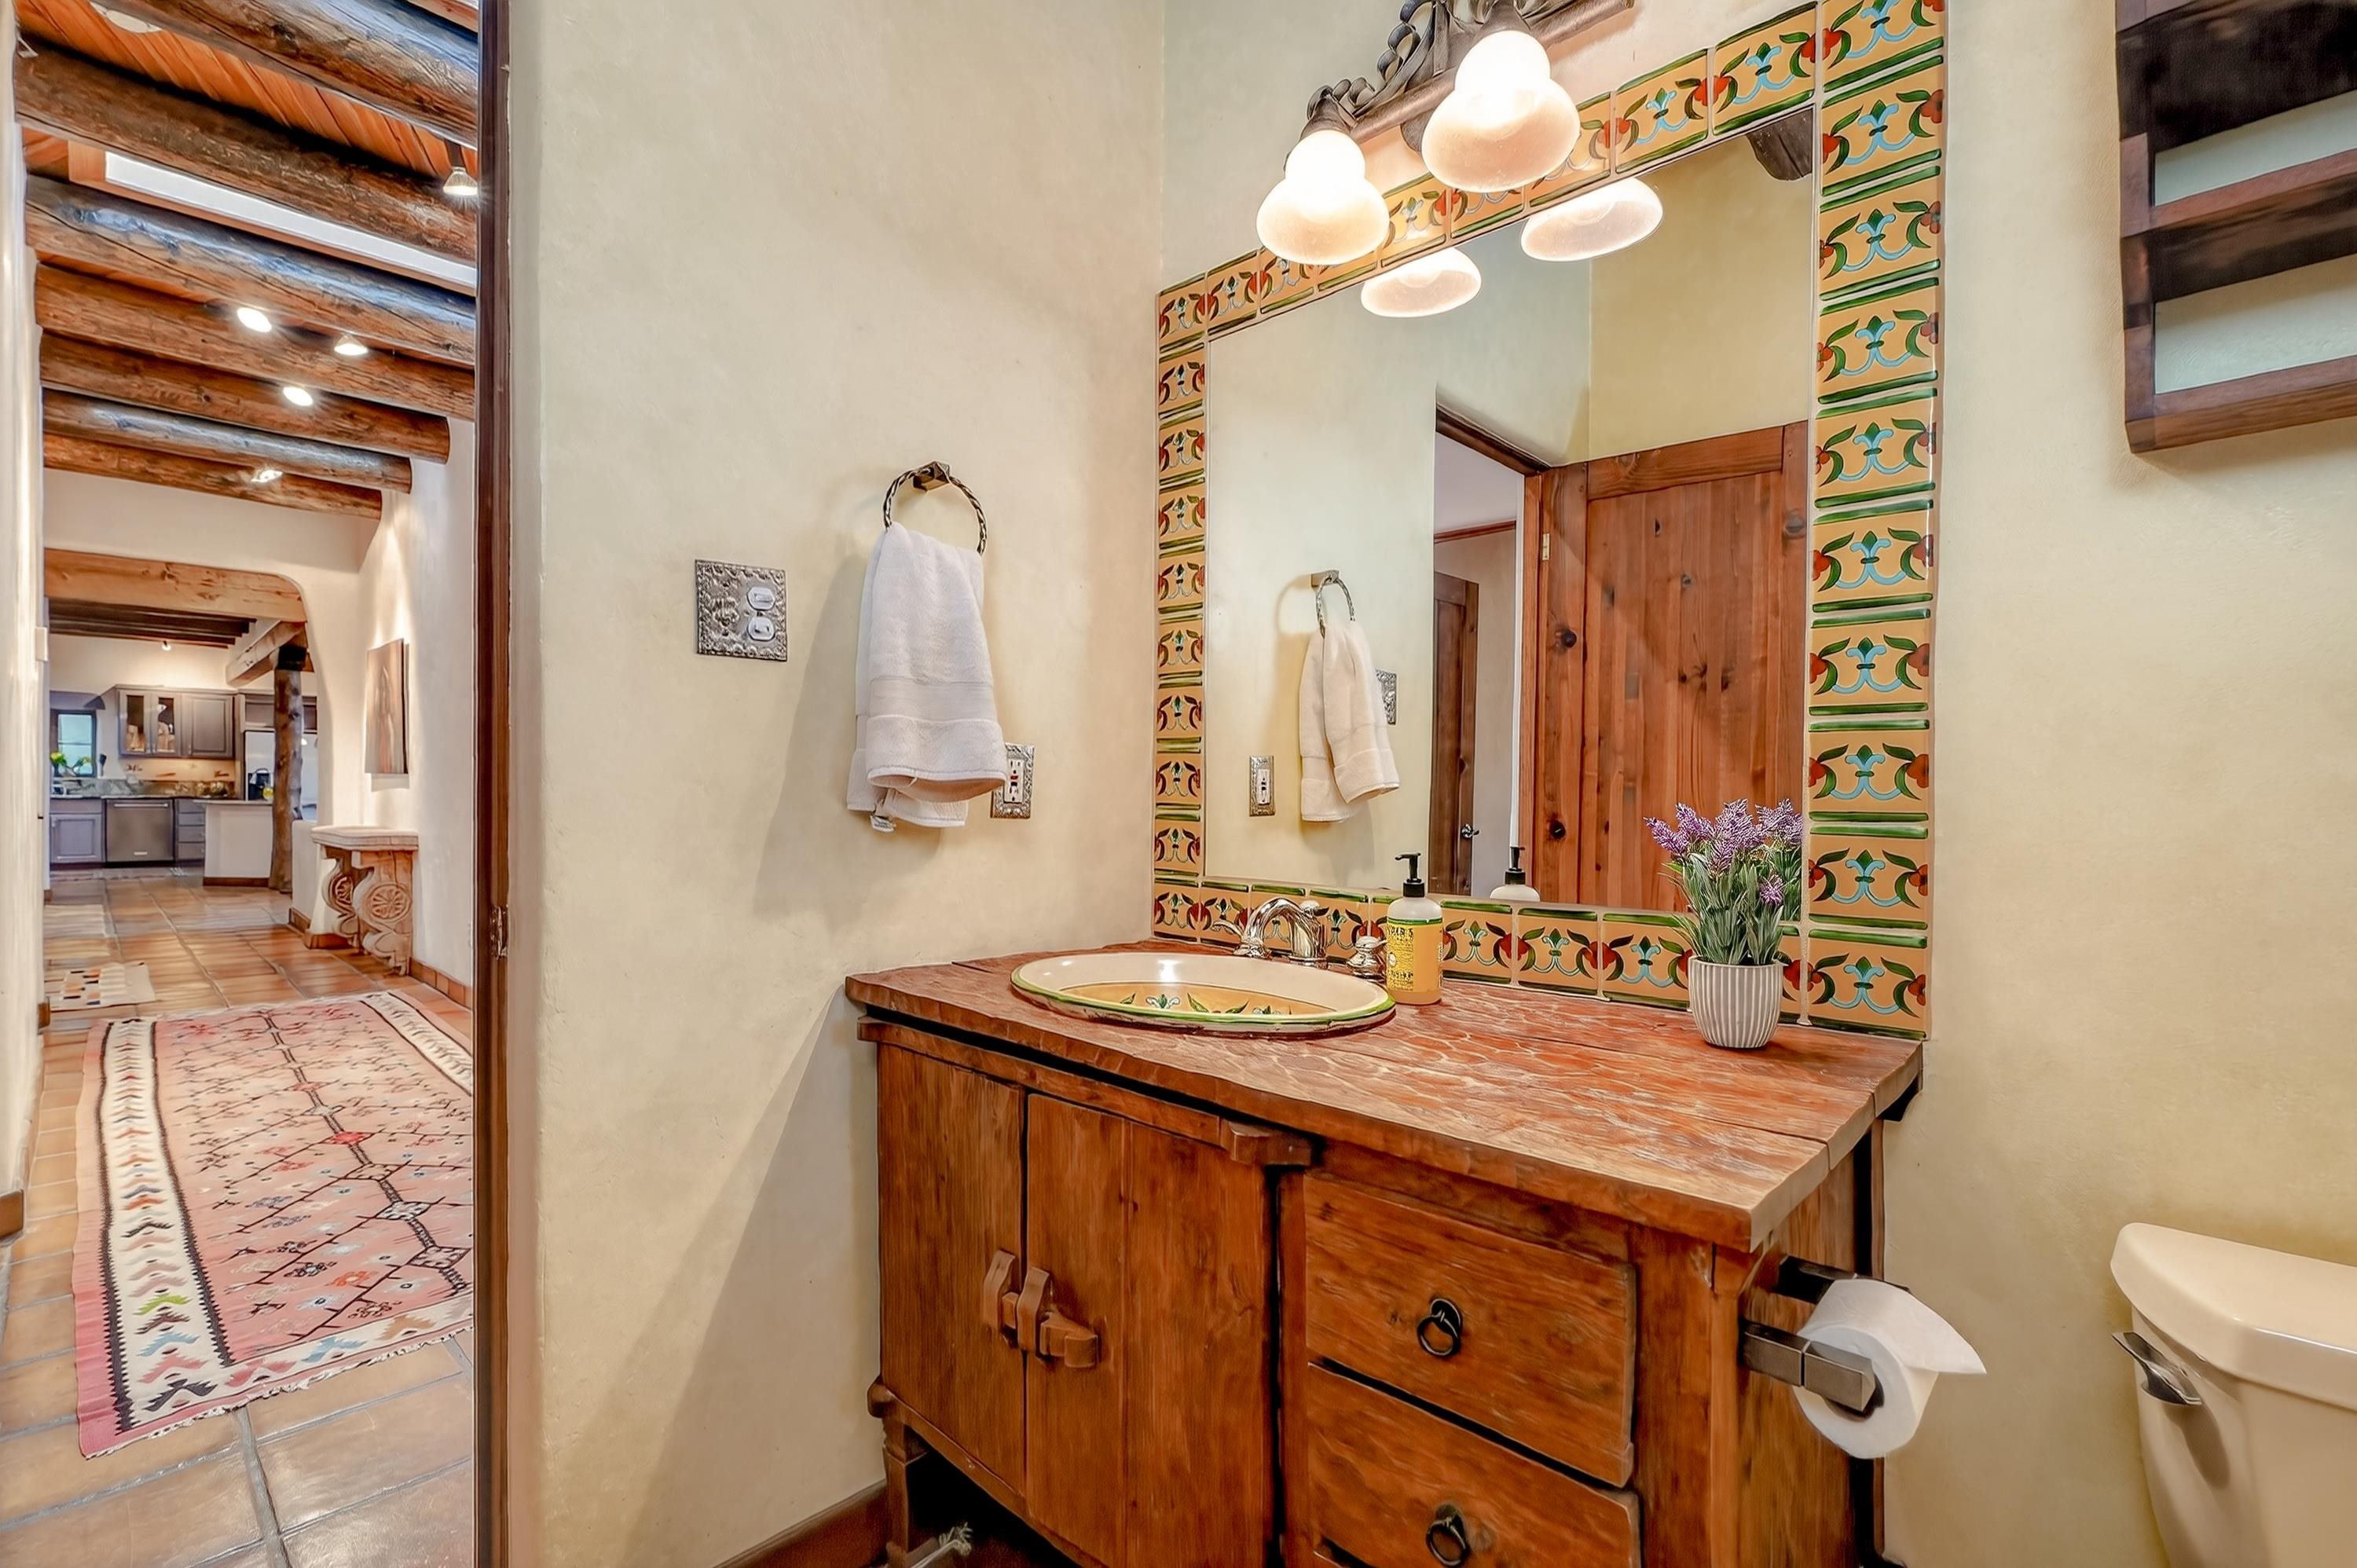
Bathroom vanity with colorful tiled mirror frame and rustic wood cabinetry.
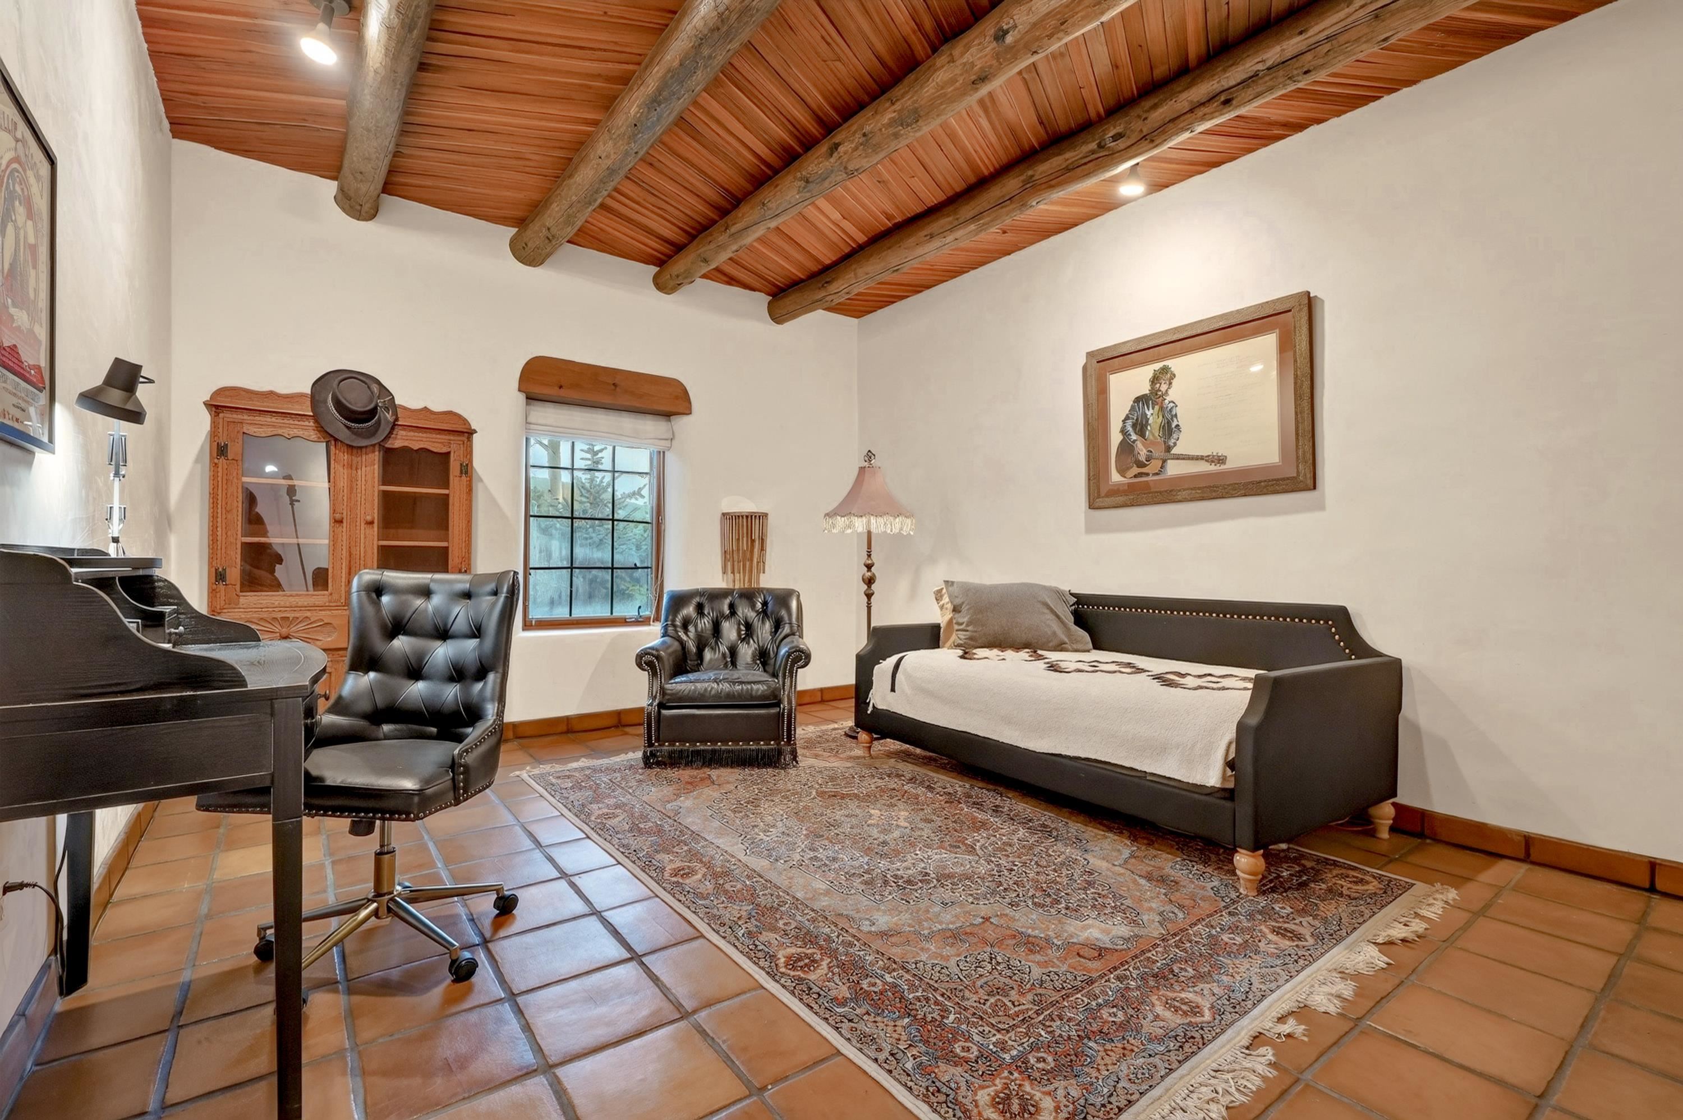
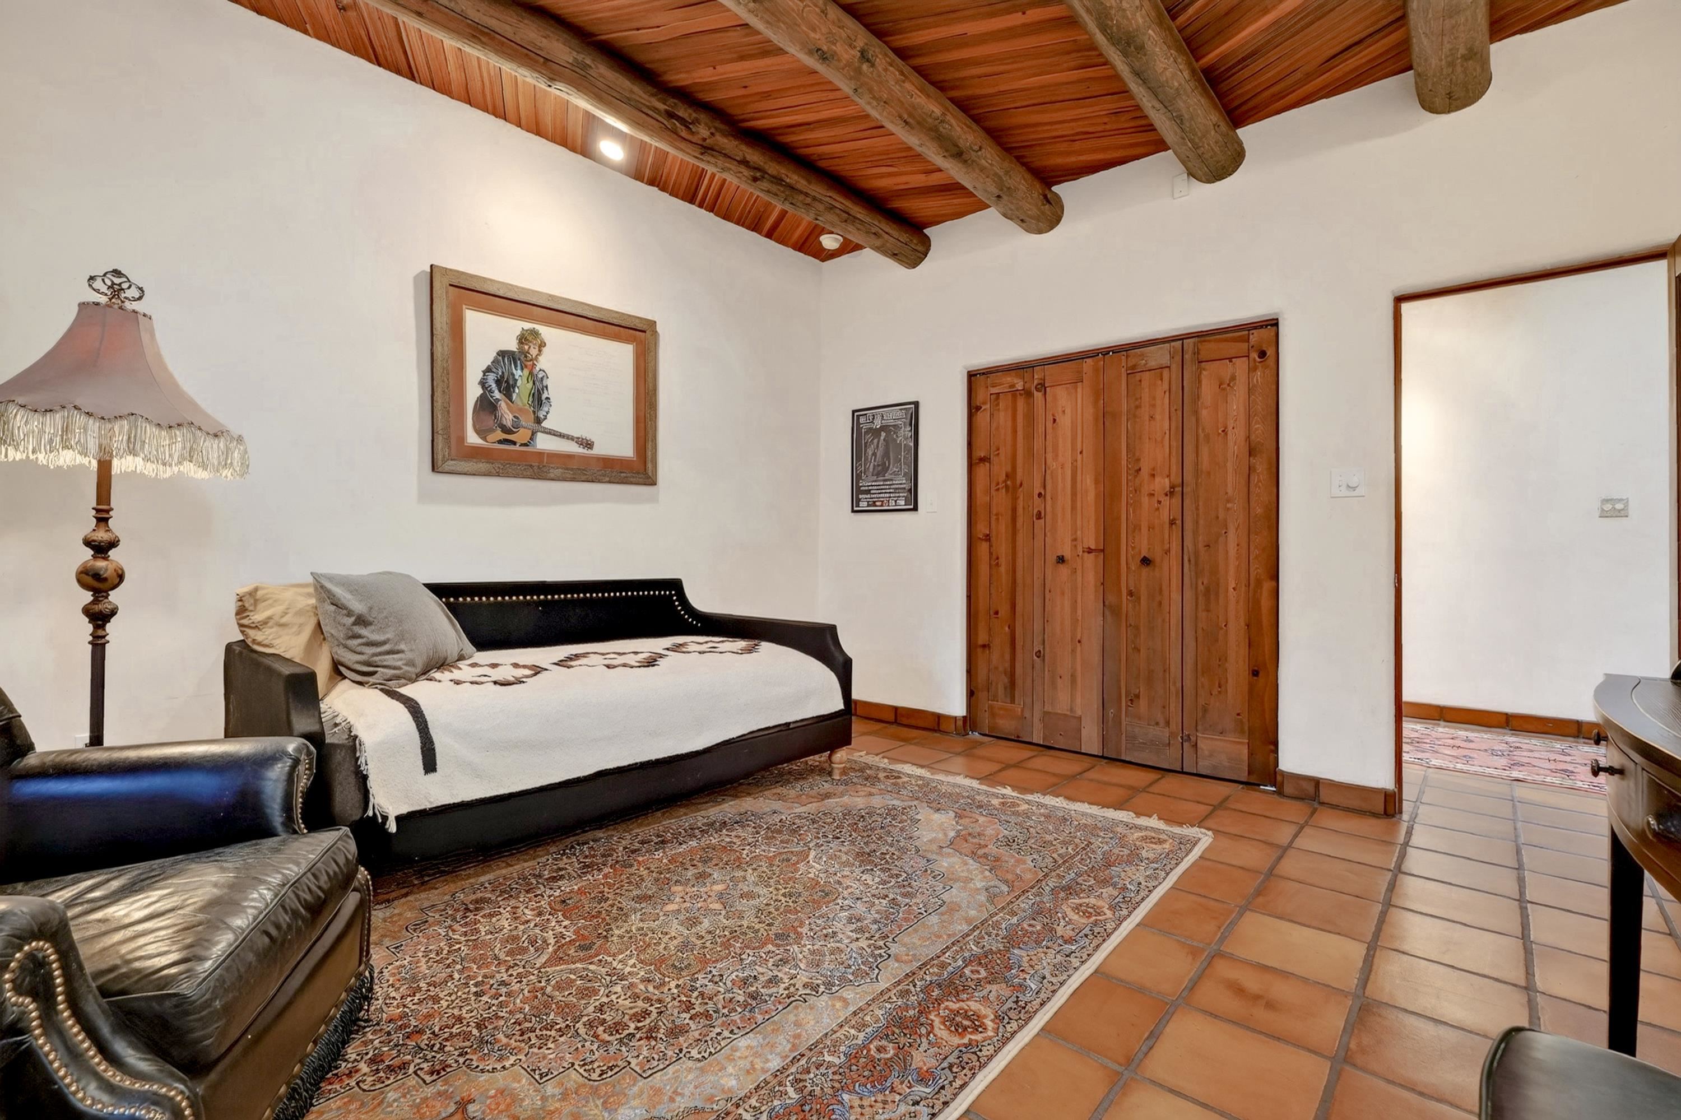
Bedroom with a black daybed, leather chairs, piano, patterned rug, and exposed wooden ceiling beams.
Furnished room with a black daybed beneath exposed wooden ceiling beams and a large patterned rug.
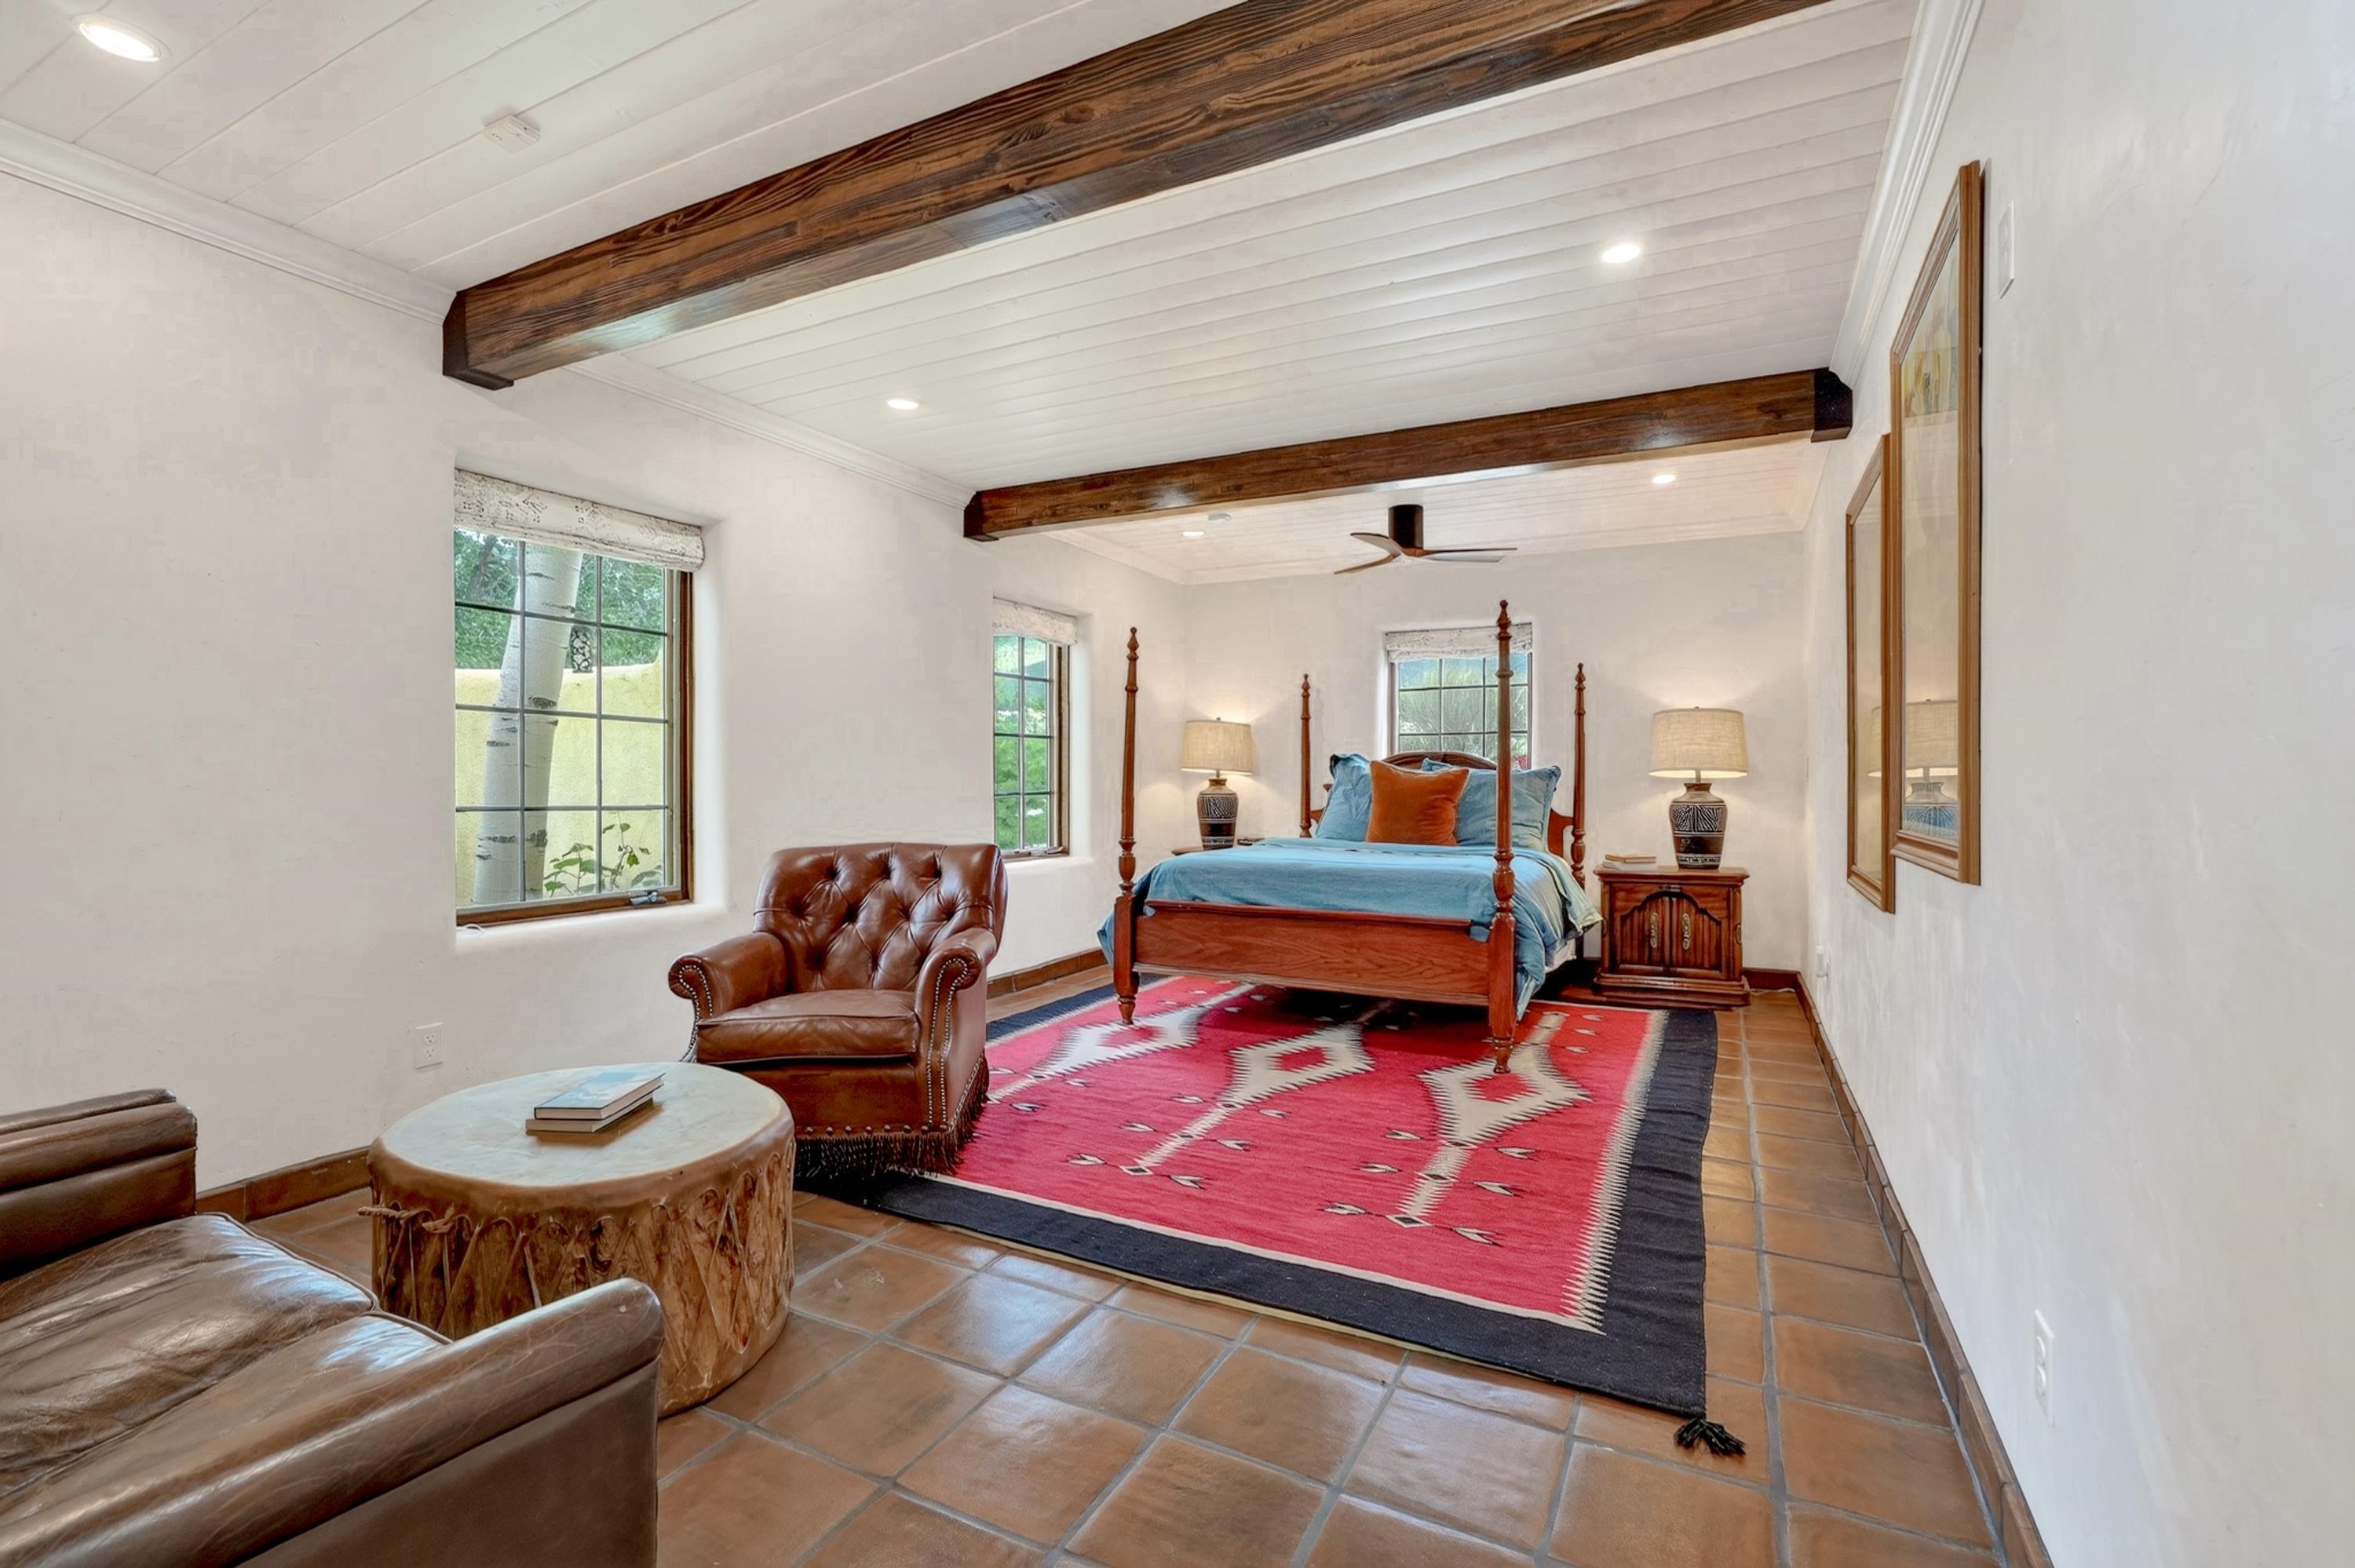
Bedroom with a four-poster bed, exposed wood beams, terracotta tile floors, and a red patterned rug.
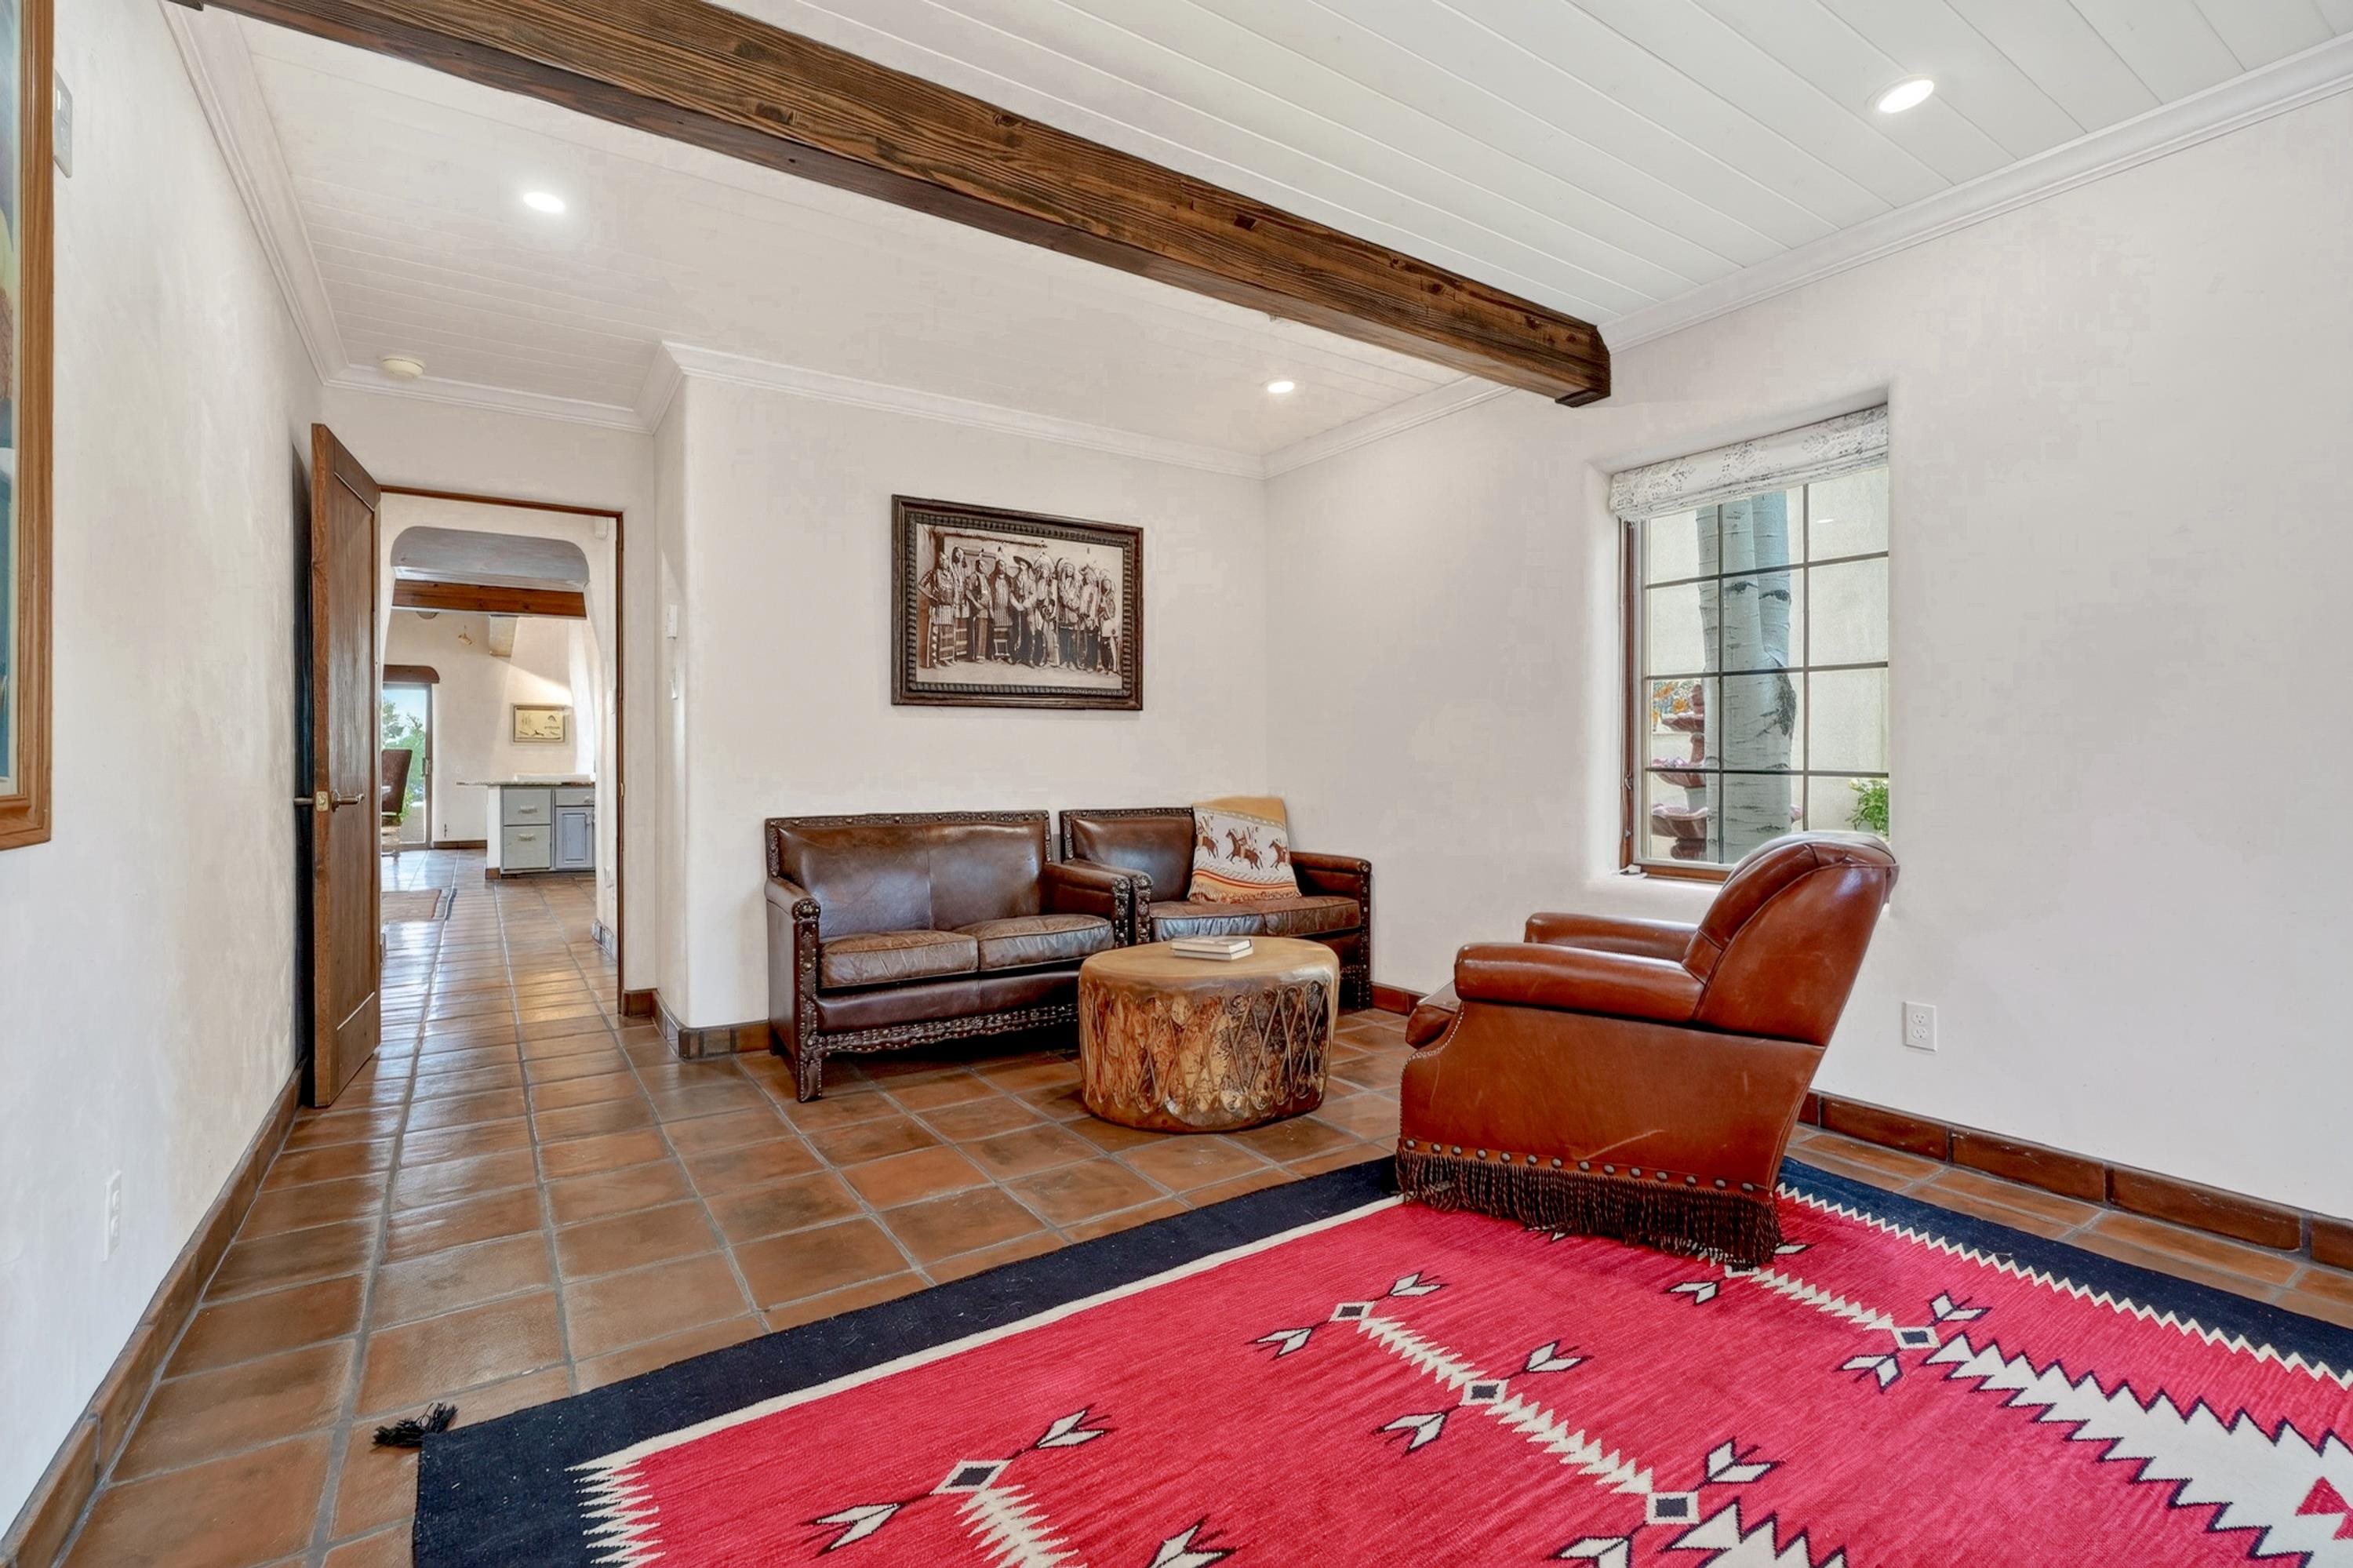
Living room with leather seating, exposed wood beam, terracotta floors, and a red patterned rug.
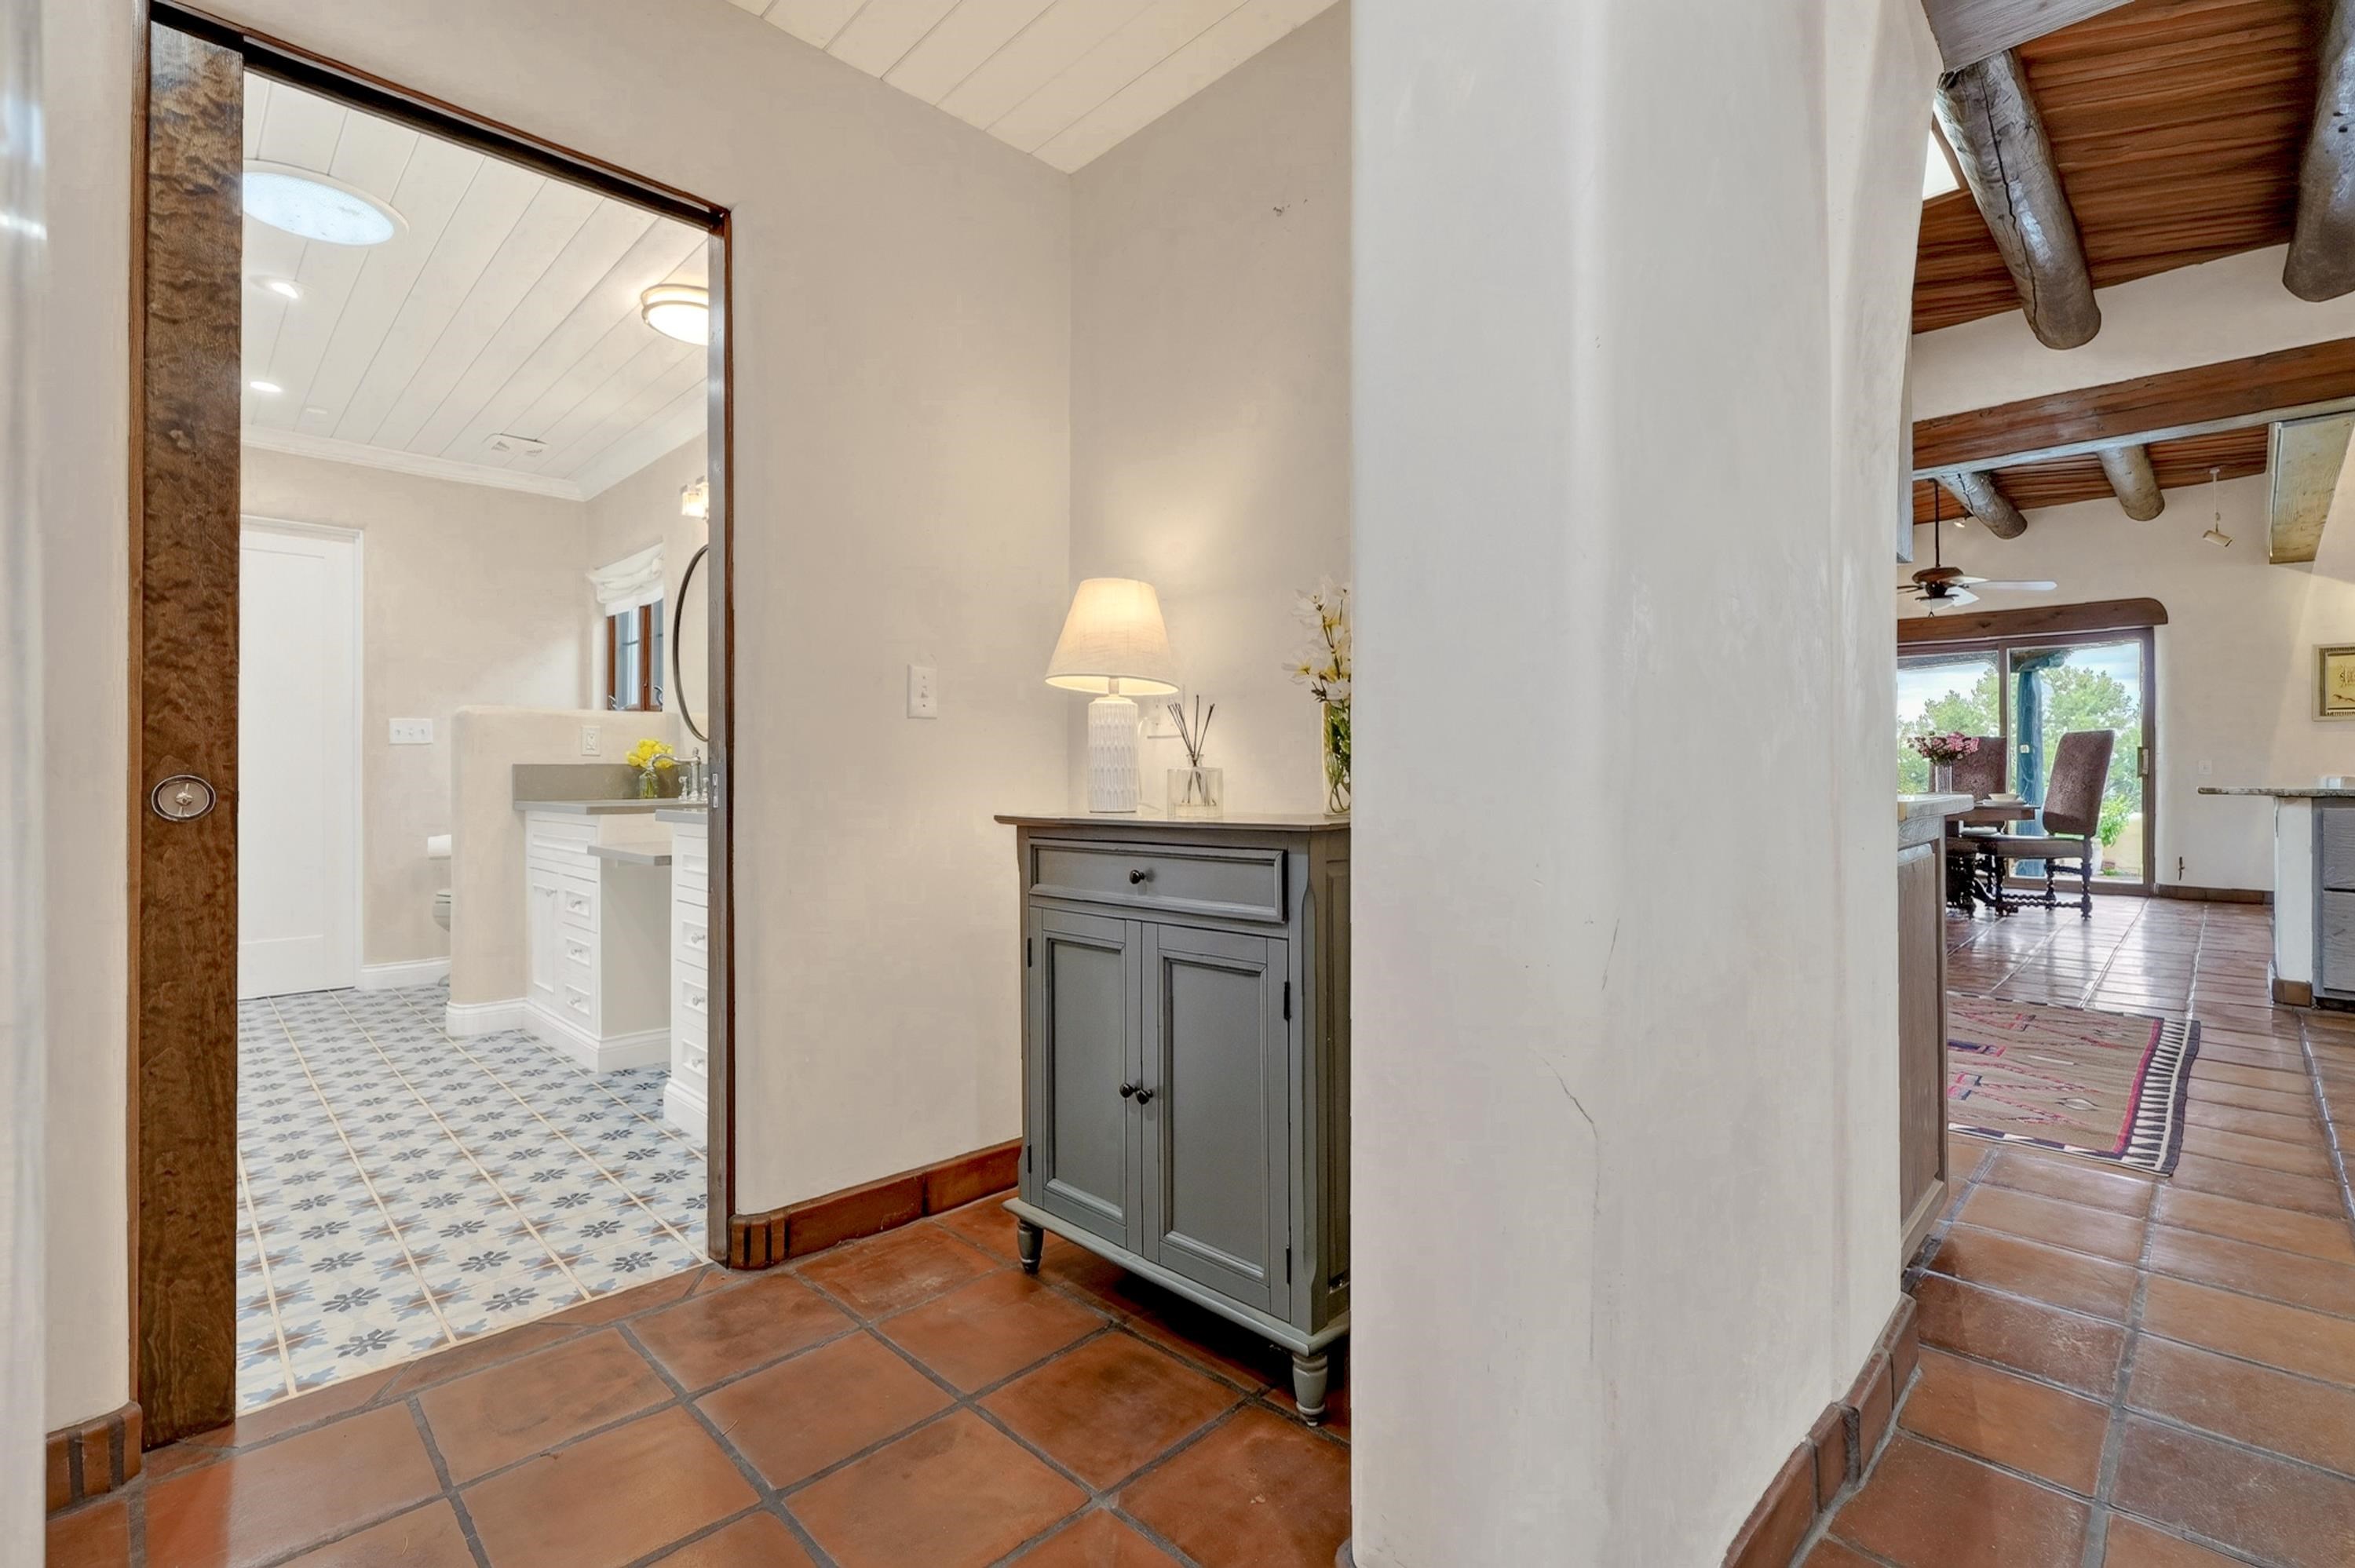
Hallway with terracotta tile floors, gray console cabinet, and views into a tiled bathroom and dining area.
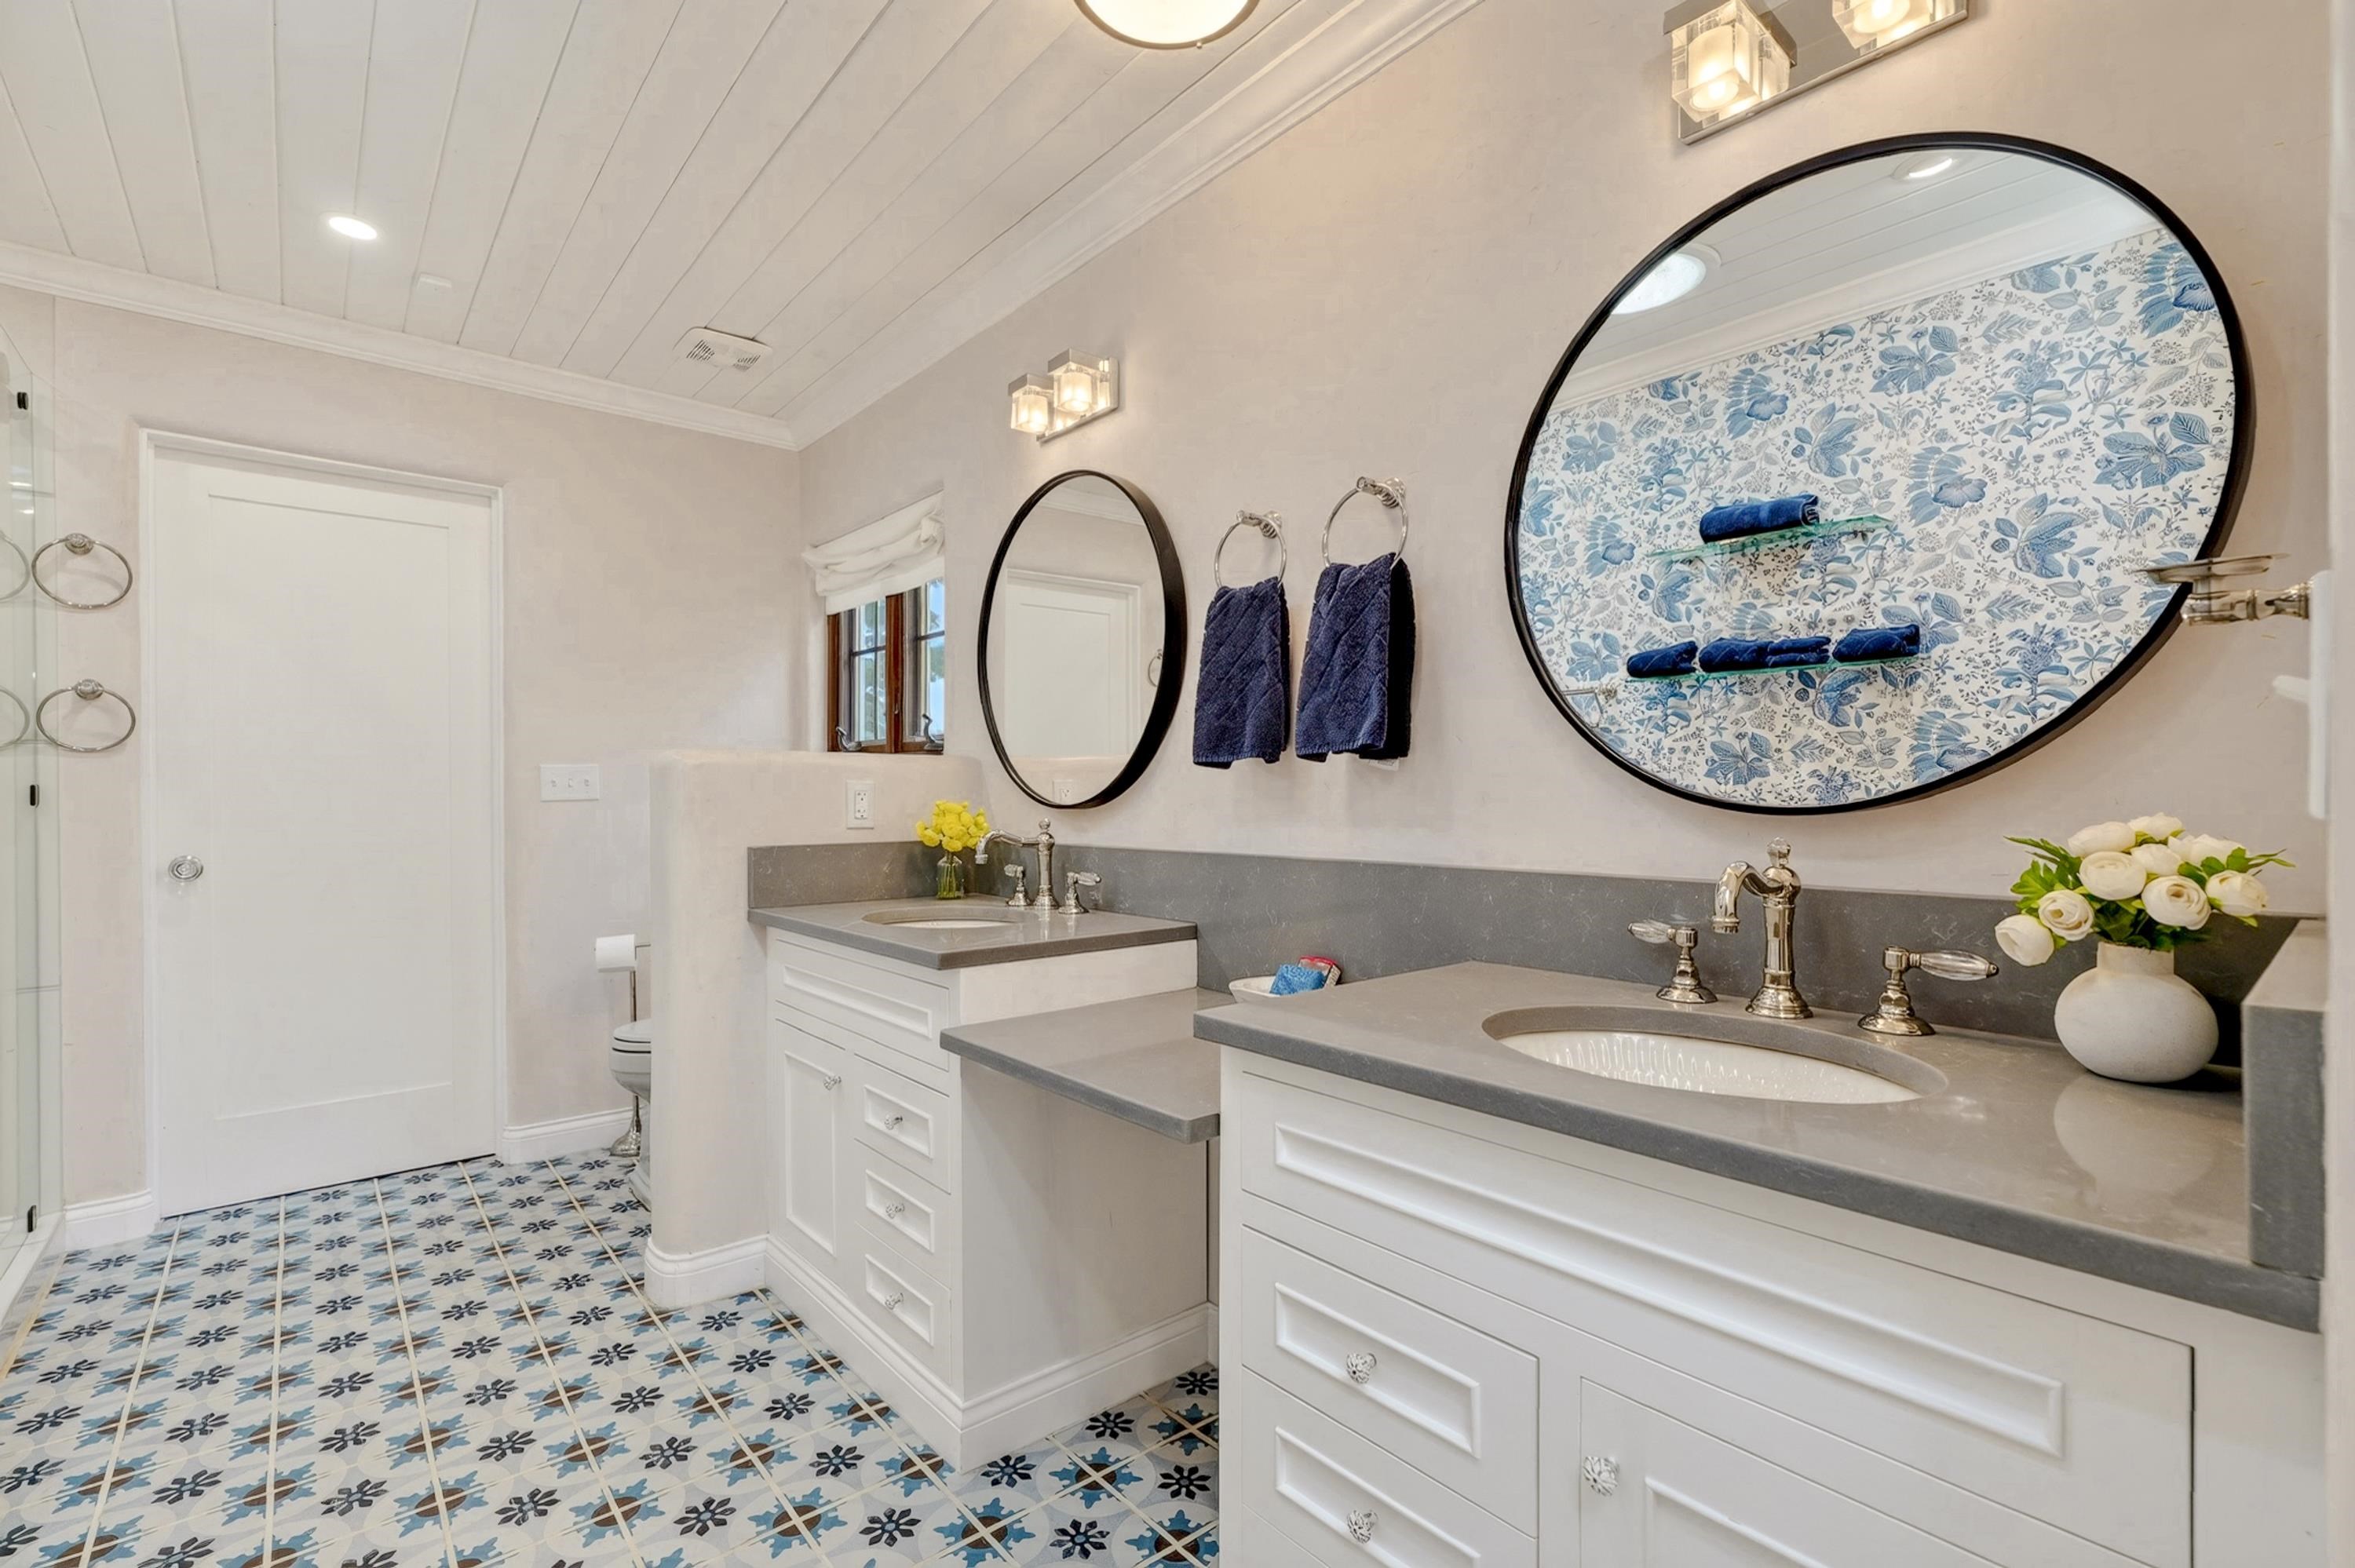
Bathroom with a double-sink vanity, oversized round mirror, and blue-and-white patterned tile.
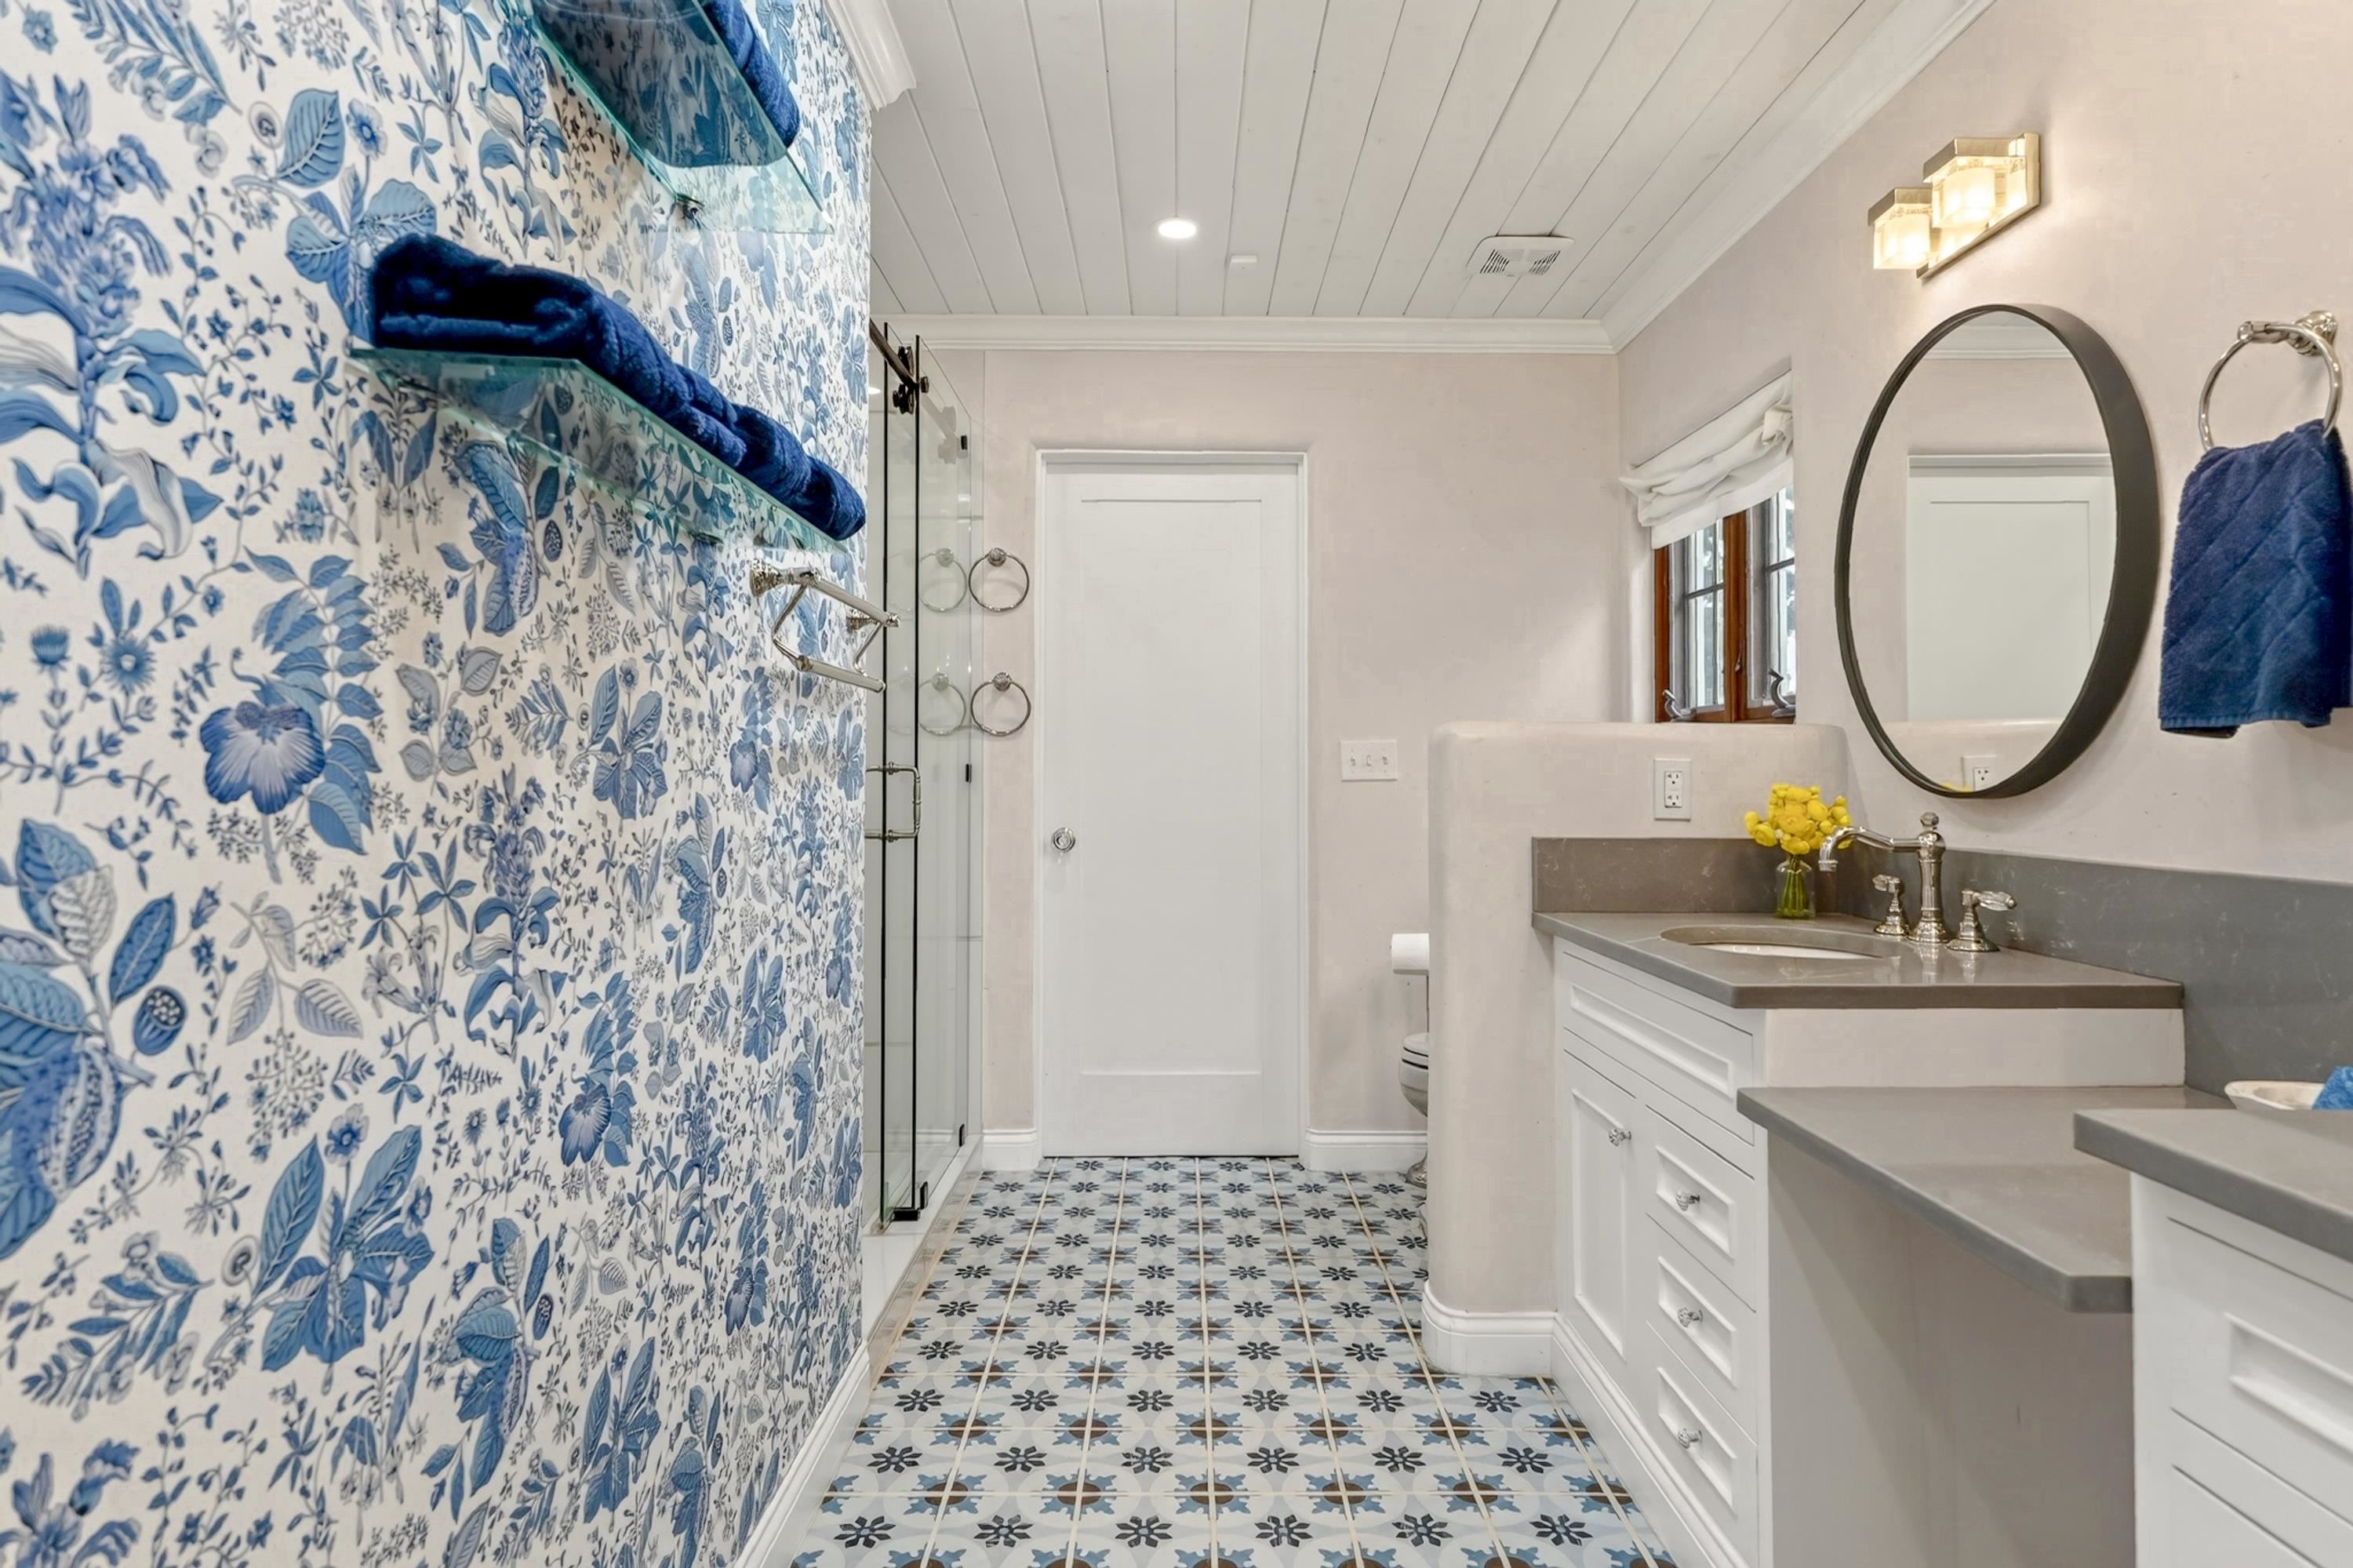
Bathroom with blue floral wallpaper and patterned tile, glass shower, and white vanity.
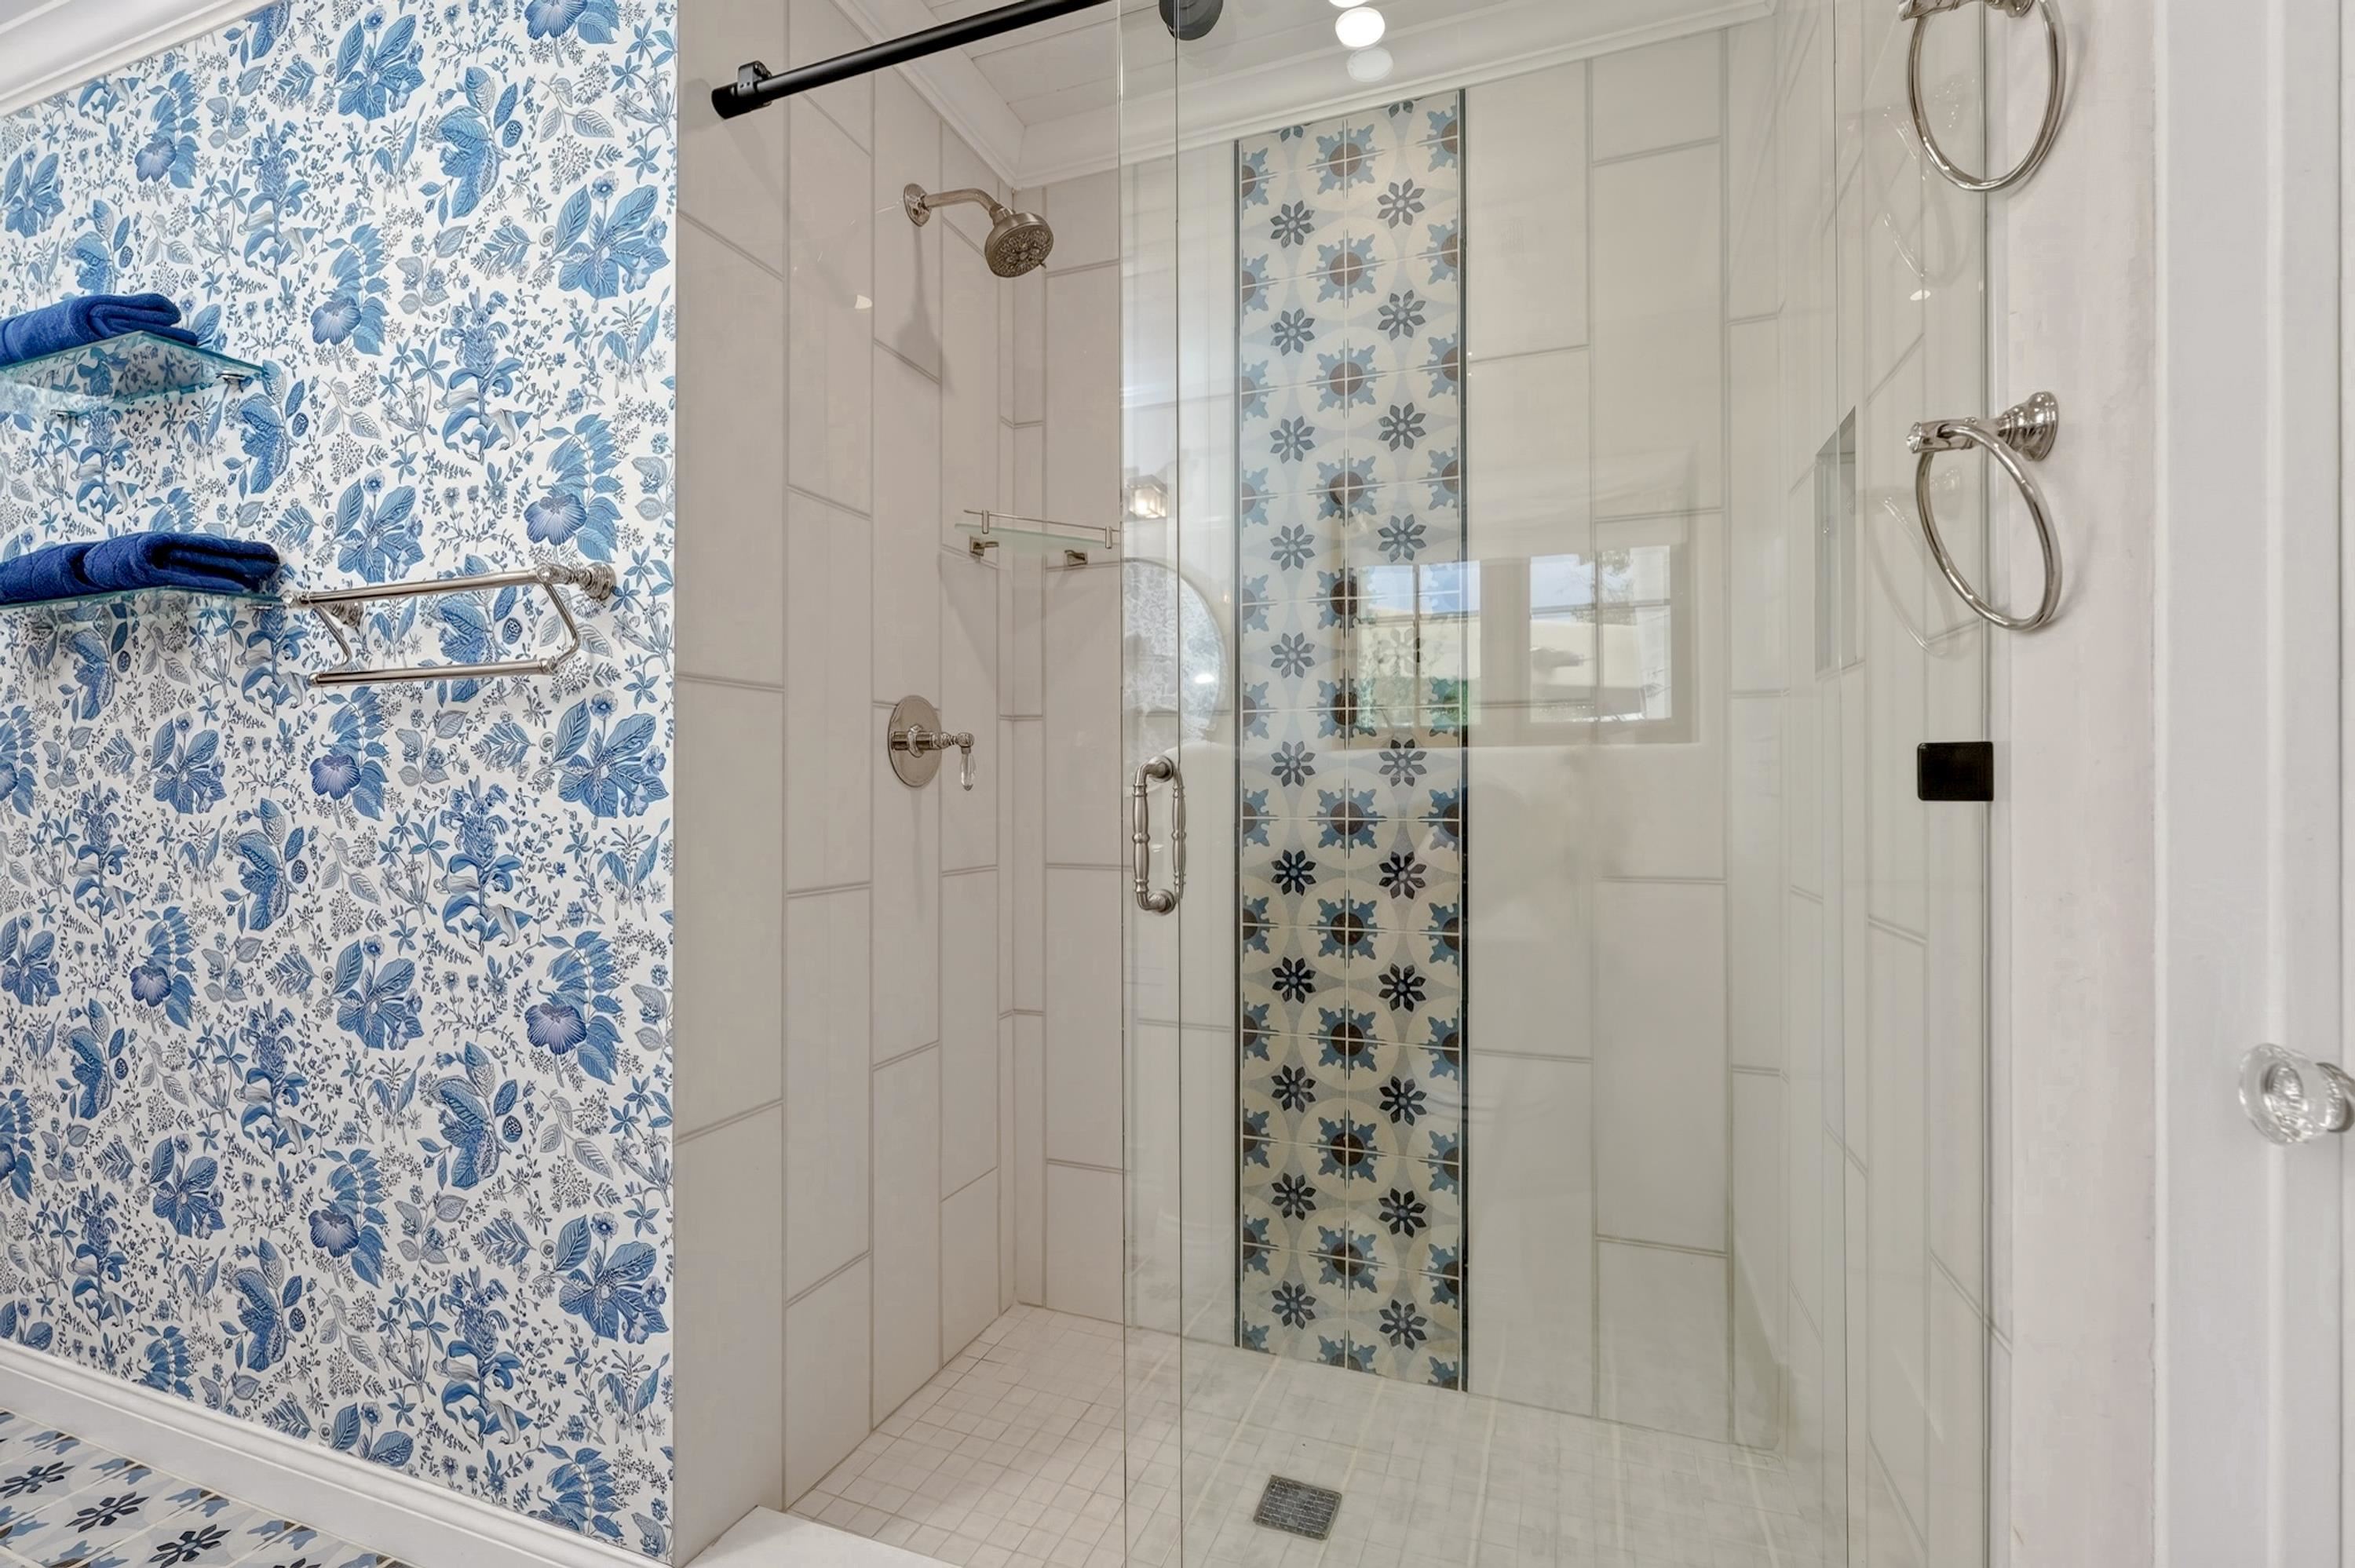
Bathroom with a glass walk-in shower, blue patterned tile accent wall, and floral wallpaper.
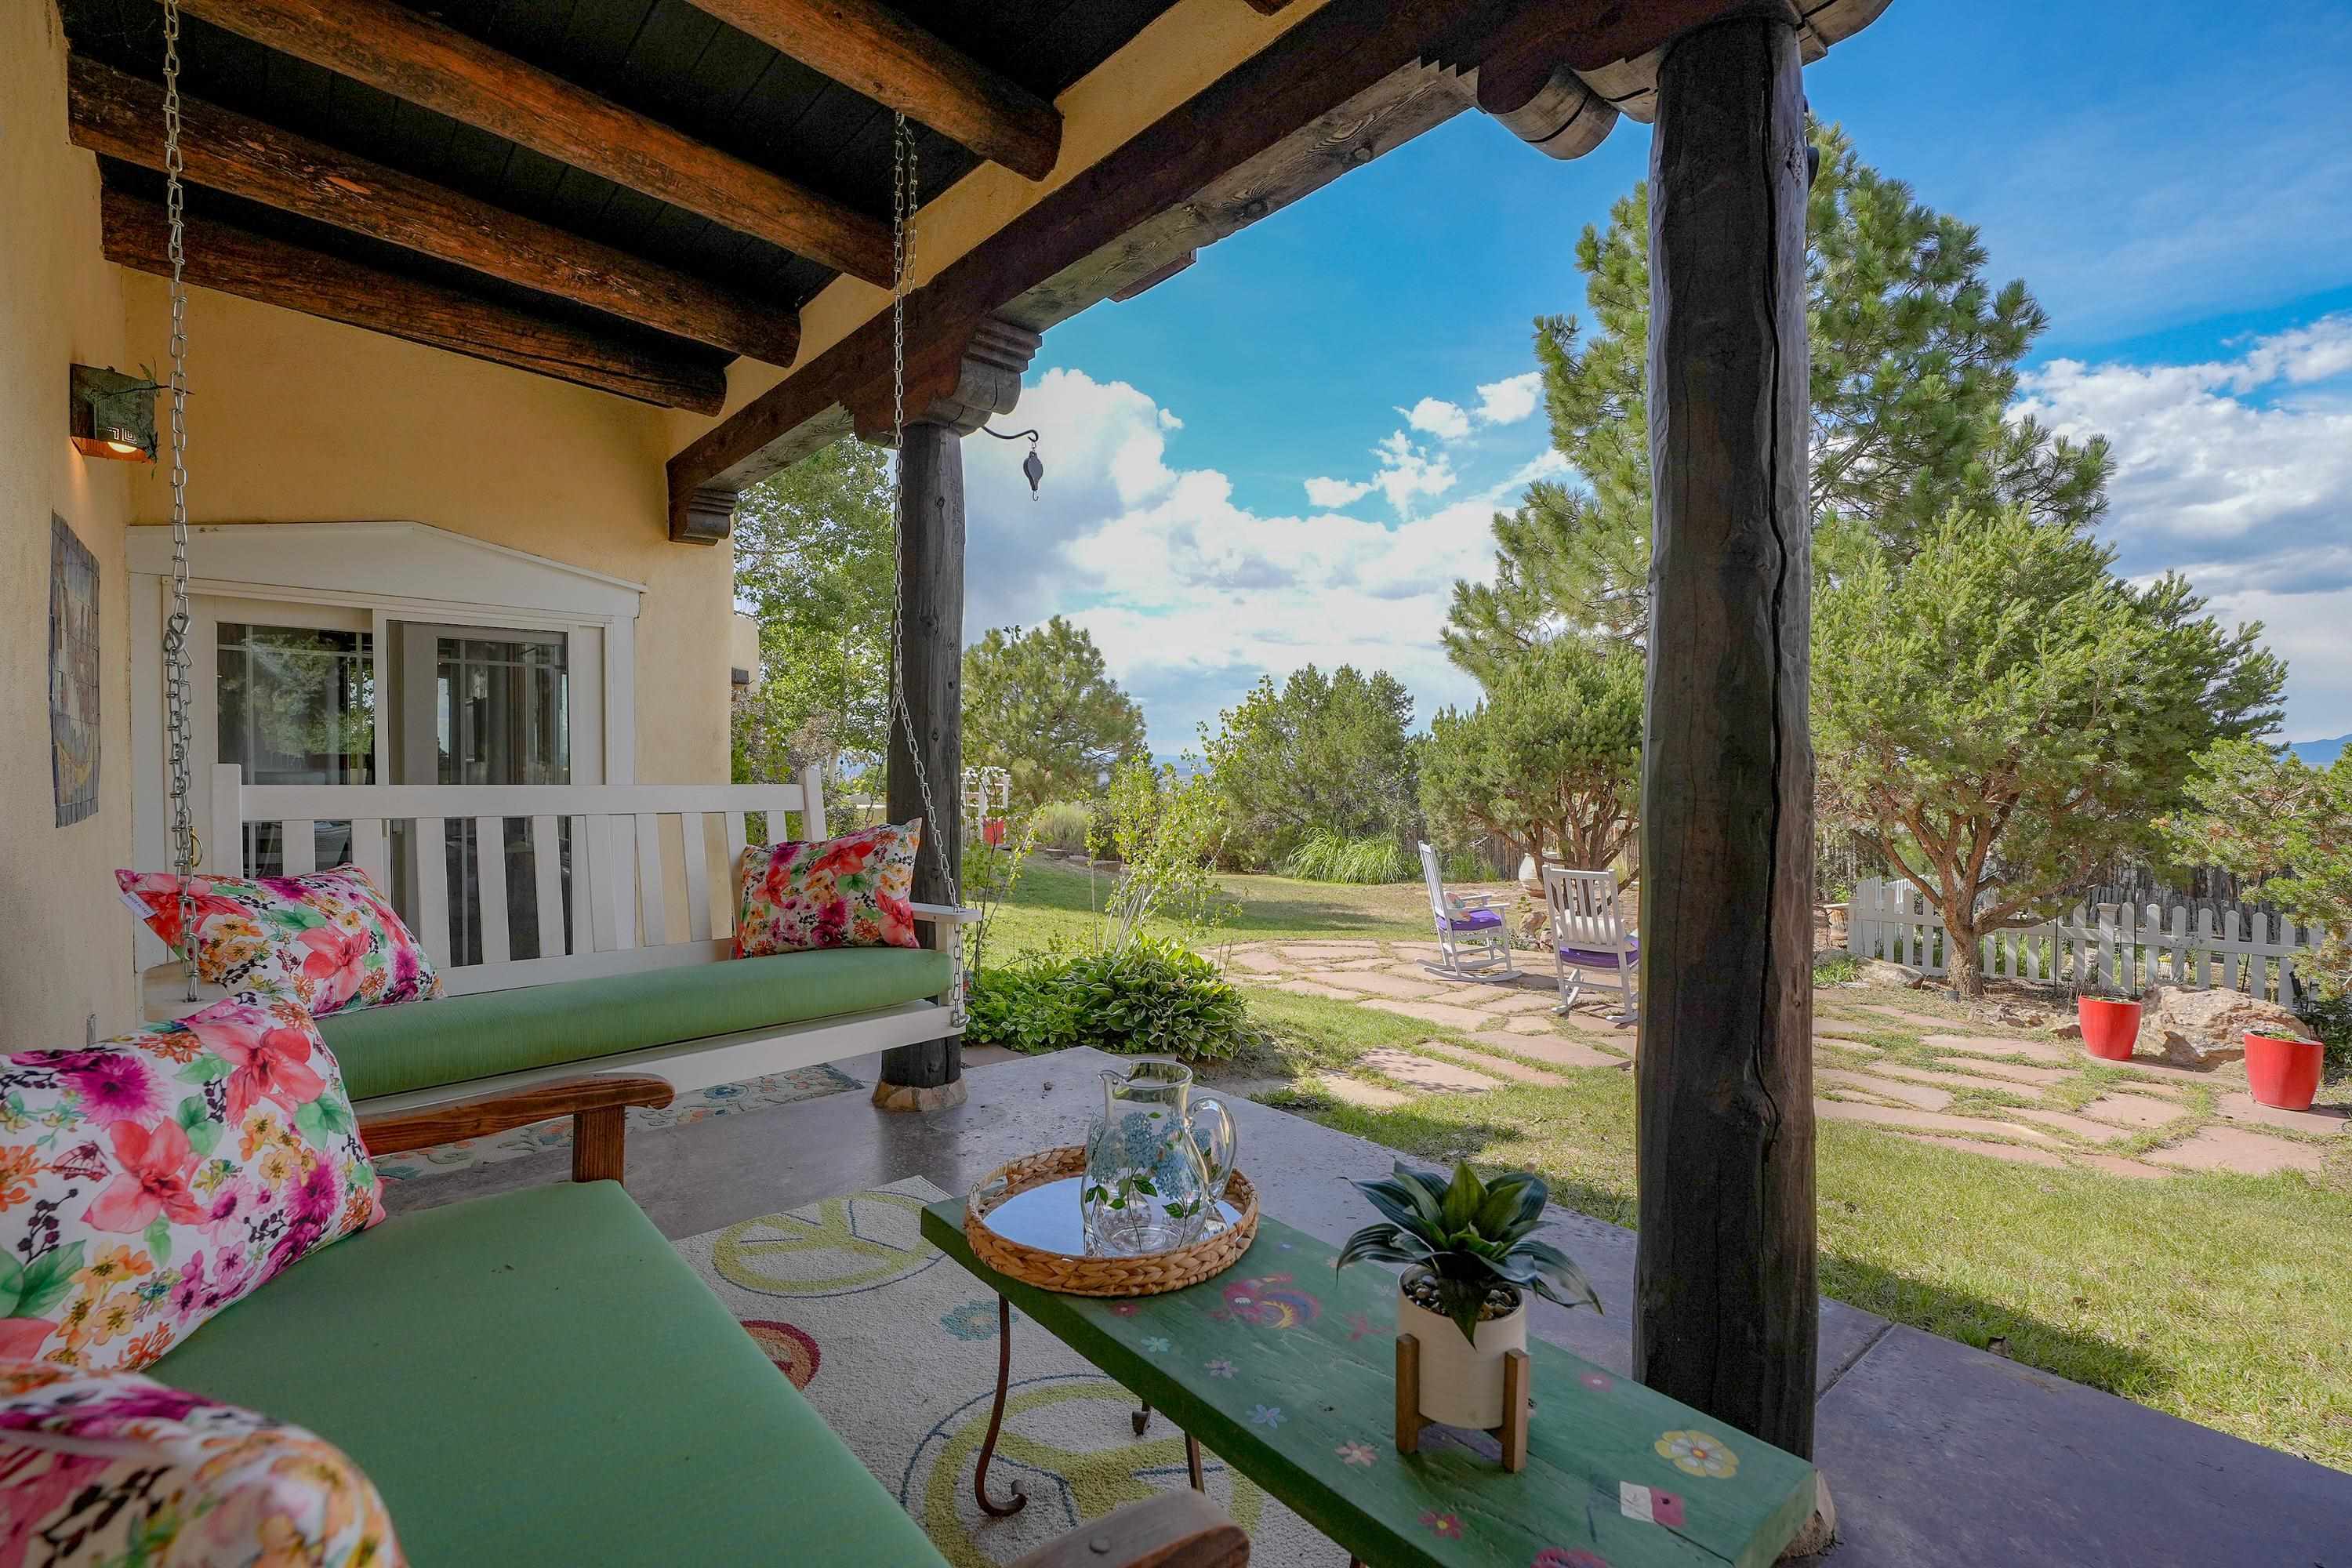
Covered porch with floral-cushioned swing overlooking a landscaped yard and stone path.
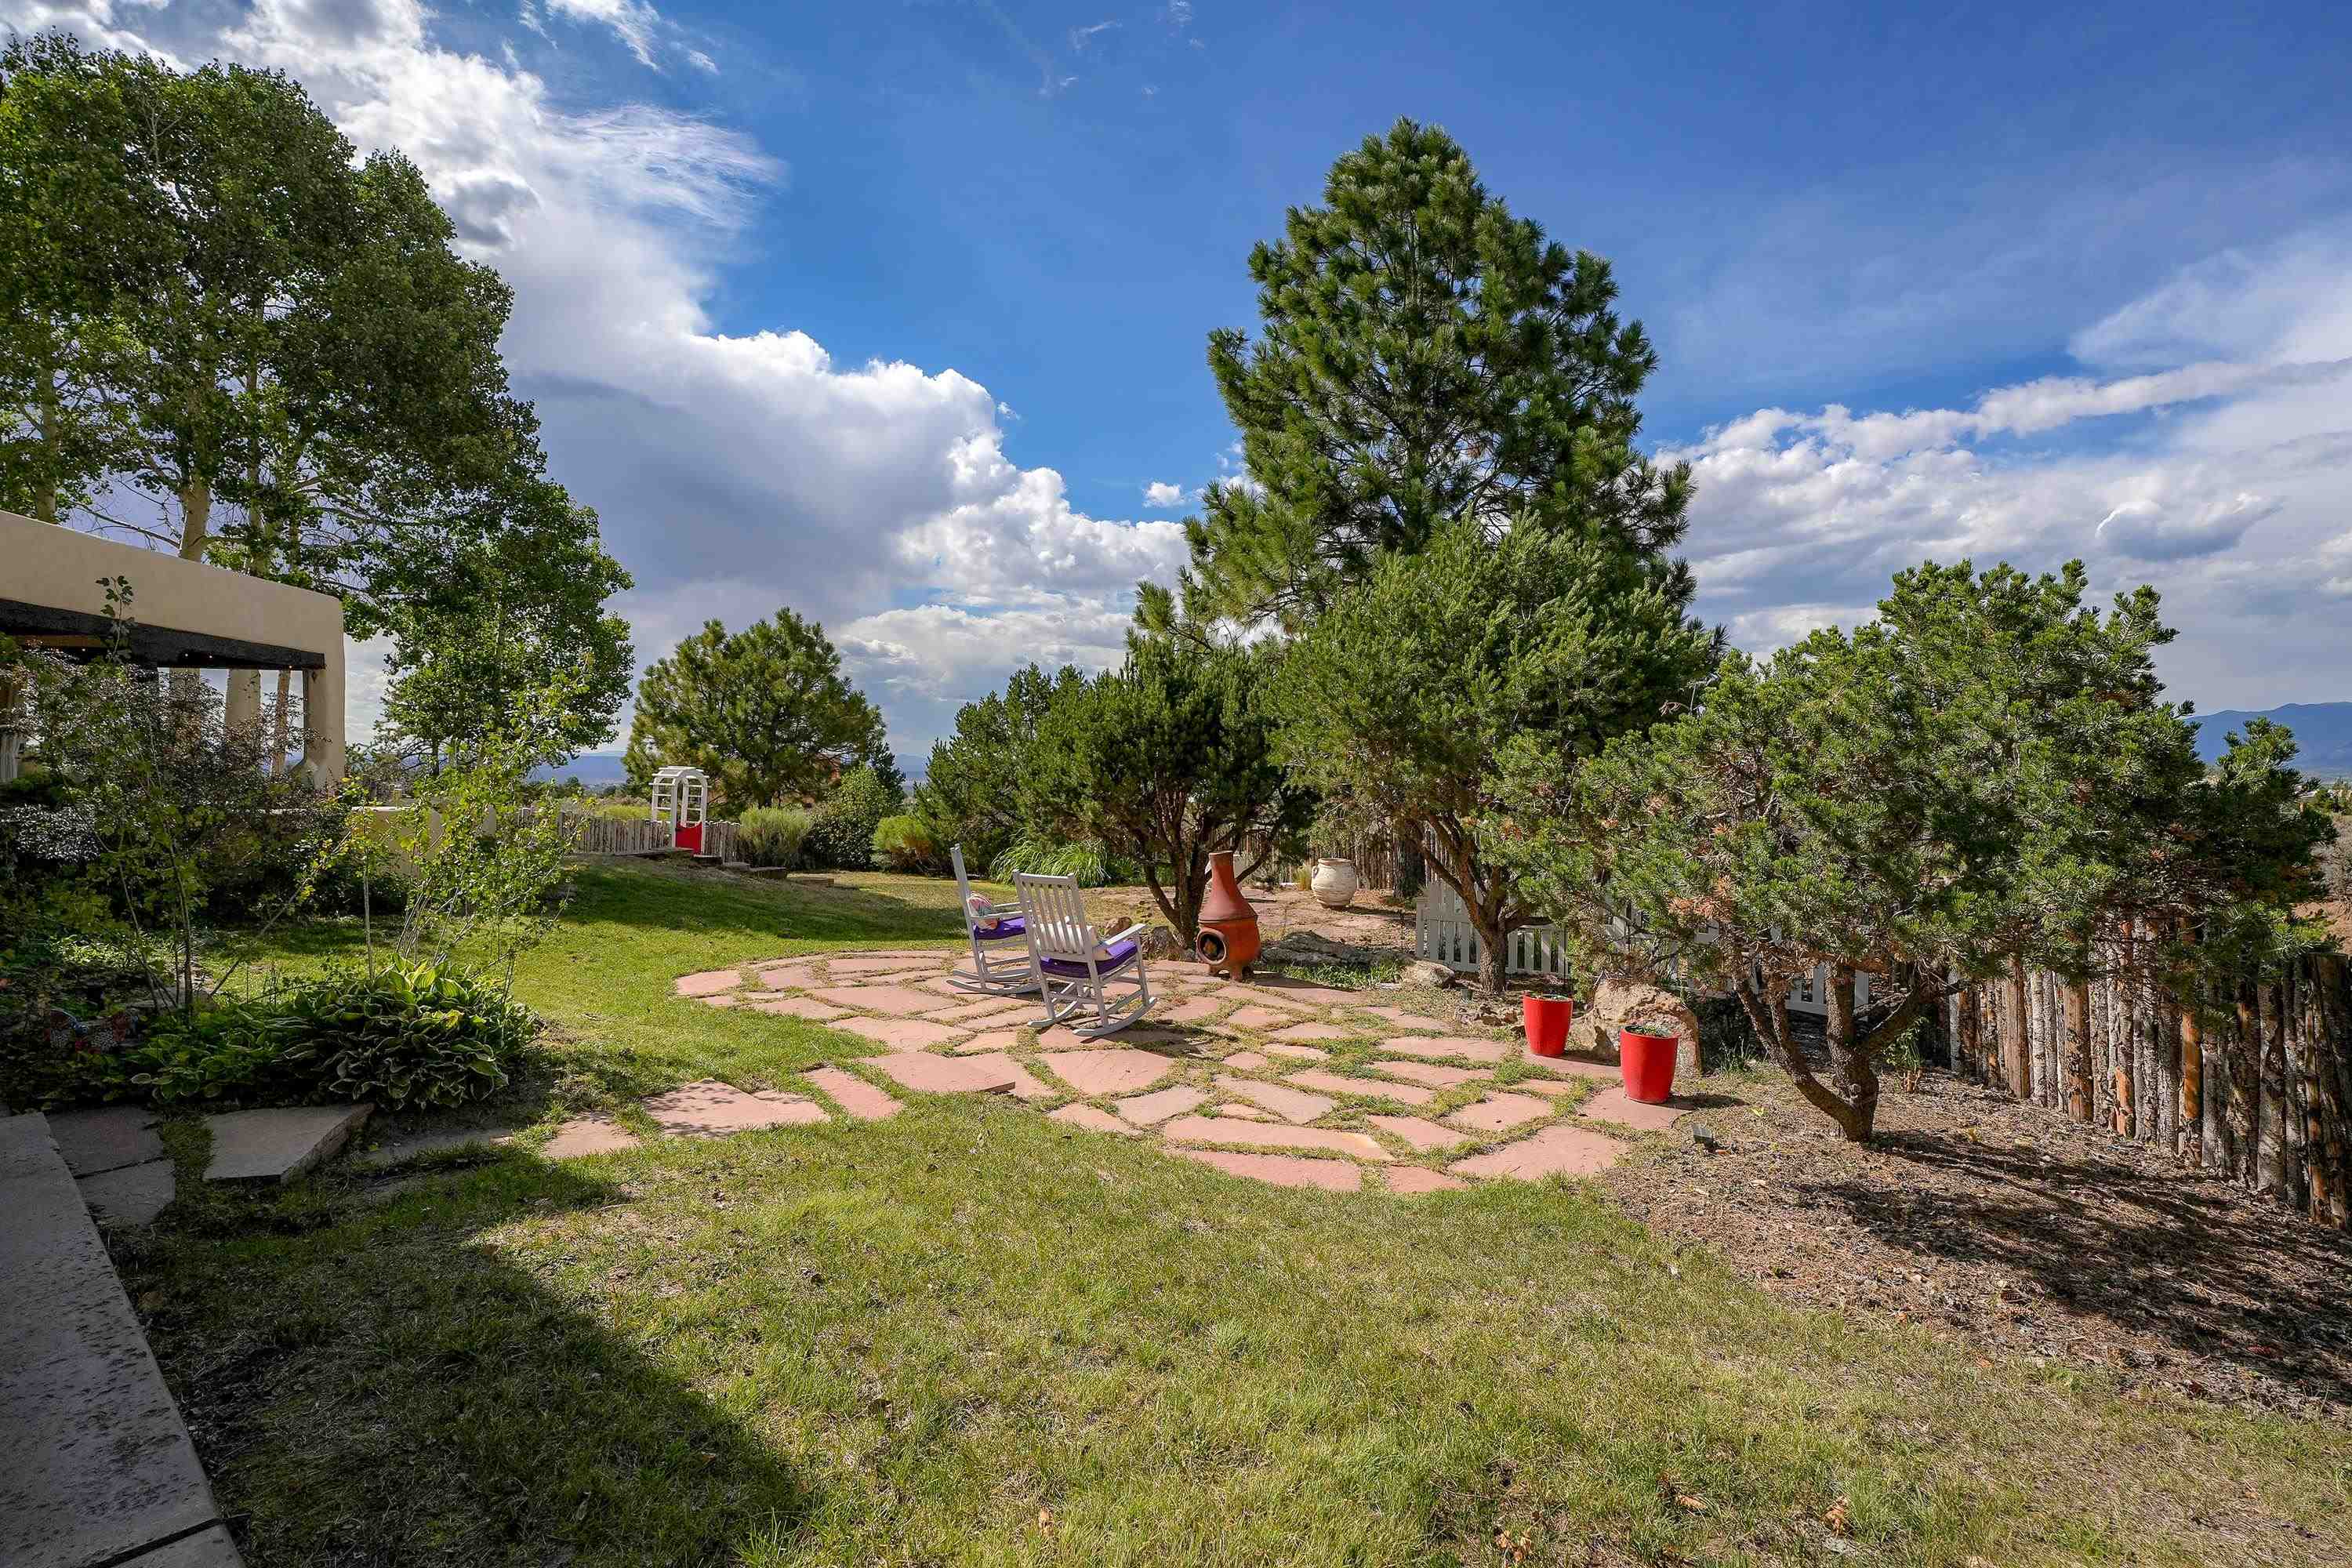
Landscaped backyard patio with rocking chairs, a chiminea, mature trees, and distant mountain views.
Stone patio with a hot tub, glowing fire pit, Adirondack chairs, and distant mountain view at dusk.
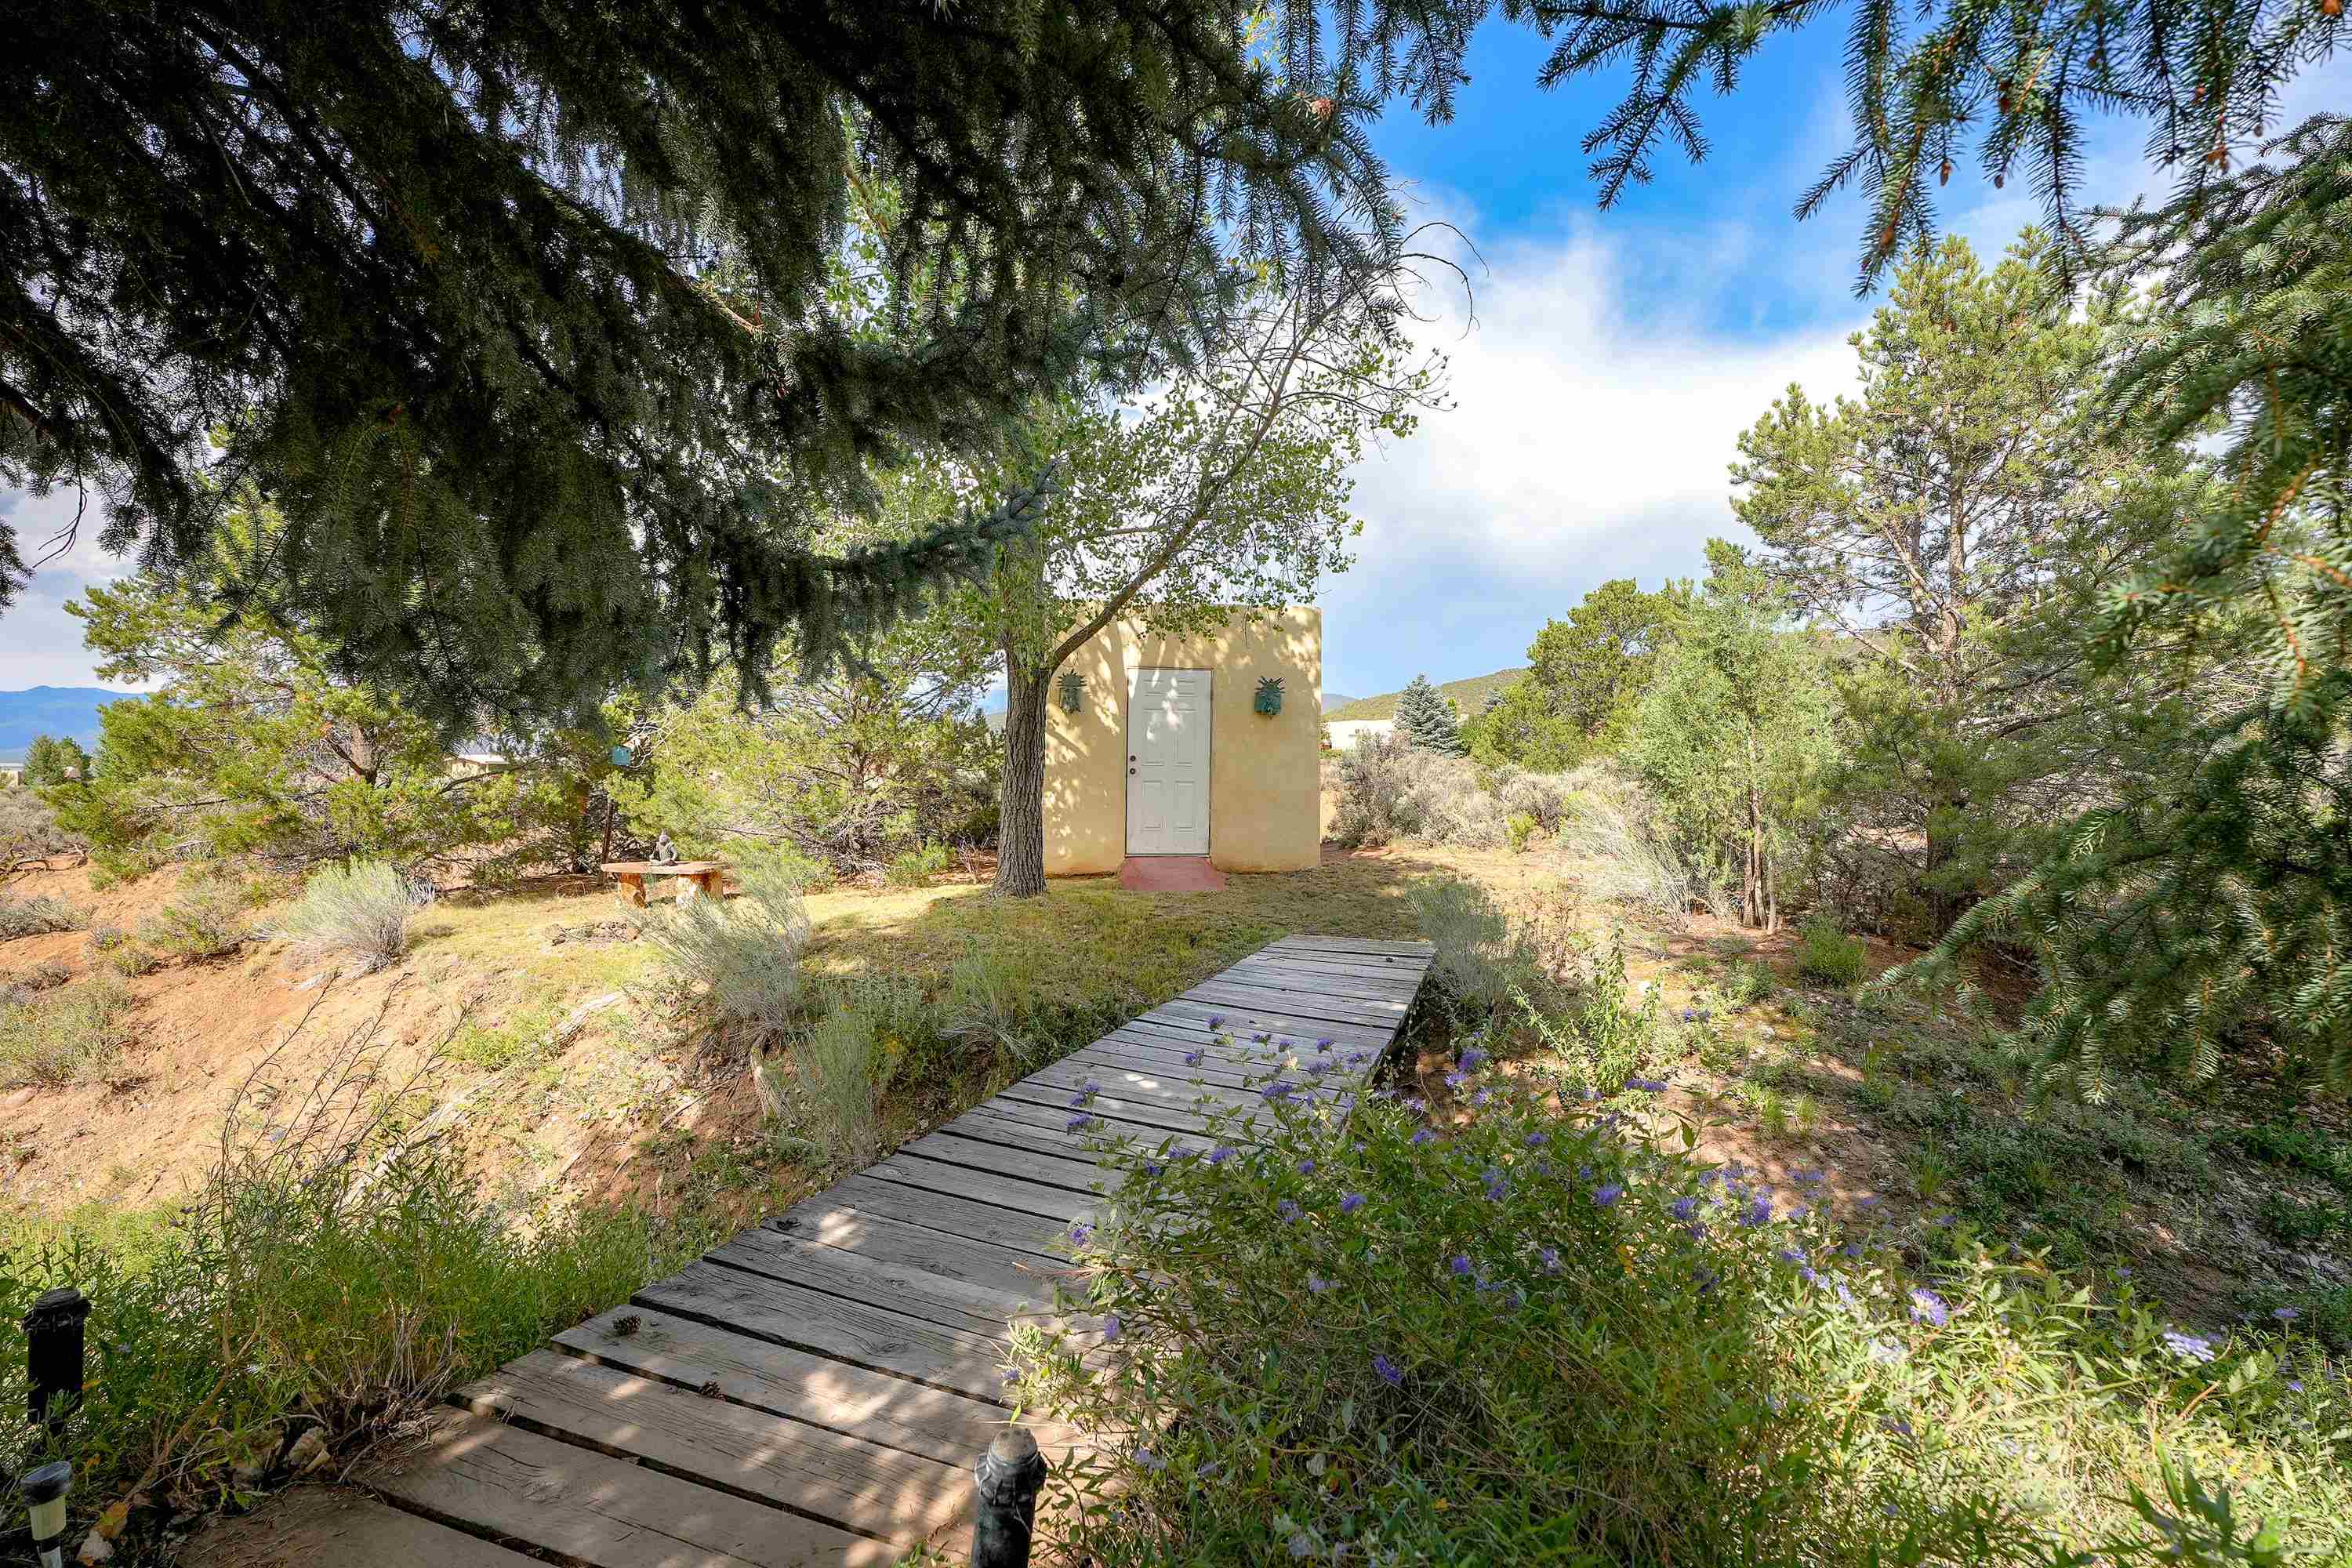
Landscaped yard with a wooden walkway leading to a small outbuilding among trees and purple flowers.
Adobe-style home glowing at dusk among mature trees, with fenced garden and distant mountains.
Adobe-style home with a two-car garage and gravel driveway, framed by trees and distant mountains at dusk.
VIEW PHOTOS
$1,398,000

1415 Monterey Dr

4 Beds 3 Baths 3,100 Sq.Ft. 1.23 Acres

Description

**Timeless Taos character, beautiful mountain views, and exceptional indoor-outdoor living come together at 1415 Monterey Drive.** Set on approximately 1.25 acres, this inviting 4-bedroom, 3-bath adobe home offers more than 3,000 square feet of thoughtfully designed living space surrounded by mature trees, established gardens, and the unmistakable beauty of Northern New Mexico. At the heart of the home, a dramatic great room captures the essence of Taos with soaring ceilings, substantial vigas, warm wood detailing, Saltillo-style tile floors, and an impressive custom picture window framing the Sangre de Cristo Mountains. Traditional architectural details continue throughout the home, while abundant windows and natural light create spaces that feel warm, open, and connected to the surrounding landscape. The spacious kitchen blends character and functionality with custom wood cabinetry, generous stone countertops, stainless steel appliances, and an expansive peninsula that opens naturally to the adjoining living and dining areas--equally suited for quiet mornings at home or gathering with family and friends. Four generously sized bedrooms provide flexibility for guests, a home office, or creative space. The primary suite offers its own sense of retreat with a kiva fireplace, private outdoor access, generous closet space, and an ensuite bath. A thoughtfully designed guest suite adds additional privacy and versatility. Outdoor living is one of the property's defining features. Multiple covered portals with traditional vigas and wood ceilings create inviting places for dining, entertaining, or simply taking in the changing light and mountain views. Mature trees provide welcome shade, while established gardens, grassy areas, flagstone paths, and intimate seating spaces give the grounds a wonderfully settled-in quality rarely found in the high desert. A charming footbridge meanders through the landscape to a separate garden/storage building, adding another distinctive touch. An attached two-car garage, radiant heat, ample storage, and approximately 1.25 acres complete the property. Ideally positioned to enjoy the best of the Taos lifestyle, 1415 Monterey offers convenient access to the historic Taos Plaza, renowned galleries, restaurants and shopping, the Taos Country Club for golf, and the world-class skiing and year-round recreation of Taos Ski Valley. A home that feels distinctly connected to its setting--where traditional Taos architecture, comfortable living, beautiful gardens, and mountain scenery create a retreat to enjoy in every season. **Authentic. Serene. Taos.**

Share Property

Location

1415 Monterey Dr, Taos, NM 87571

Status

For Sale

Property Amenities

Interior
Fireplace Two, Living Room, Primary Bedroom
Appliances Dryer, Dishwasher, Freezer, Disposal, Gas Oven, Gas Range, Gas Water Heater, Refrigerator, Washer
Flooring Tile
Total Bedrooms: 4
Full Bathrooms: 3
Other Interior Features Beamed Ceilings, Ceiling Fan(s), Wired for Sound
Area & Lot
Total area 3,100 Sq.Ft.
Lot Area 1.23 Acres
Living area 3,100 Sq.Ft.
MLS® ID 115580
Year Built 1999
Water Frontage None
Architecture Styles Pueblo, Southwestern
Type Residential
Status For Sale
Exterior
Stories 1
Heat type Fireplace(s), Hot Water, Passive Solar, Radiant
Water Source Well
Garage Space 2.0
Security Features Security System, Smoke Detector(s)
Sewer Septic Tank
Other Exterior Features Gravel Driveway, Shed, Water Feature
Parking Attached, Garage, Garage Door Opener
Lot Features Drip Irrigation/Bubblers, Garden, Lawn, Level, Trees, Views
Roof Bitumen, Flat
Utilities Electricity Connected, Natural Gas Available, Phone Available
Finance
Sales Price $1,398,000
Aerial view of a Southwestern home among trees, with the town and sunset beyond.

Schedule a Showing

We would love to show you our beautiful property. Please select your preferred date and time below. An agent will be in touch shortly to confirm your appointment.

Schedule a Showing

We would love to show you our beautiful property. Please select your preferred date and time below. An agent will be in touch shortly to confirm your appointment.

Thank you for your interest in 1415 Monterey Dr, Taos, NM 87571. We are reviewing your request and will be in touch shortly!

Mortgage Calculator

Estimate your monthly mortgage payment, including the principal and interest, property taxes, and HOA. Adjust the values to generate a more accurate rate.

All estimates are provided for informational purposes only. Actual amounts may vary.
$0,000 Your Payment 20 15 65
$0,000 Your Payment

Work With Us

Summit Group Real Estate Professionals offers unmatched real estate expertise in Northern New Mexico with over 35 years of market knowledge. Our team combines local roots with global reach through Berkshire Hathaway HomeServices, providing dedicated service for both buyers and sellers.