Leave a Message

Thank you for your message. We will be in touch with you shortly.

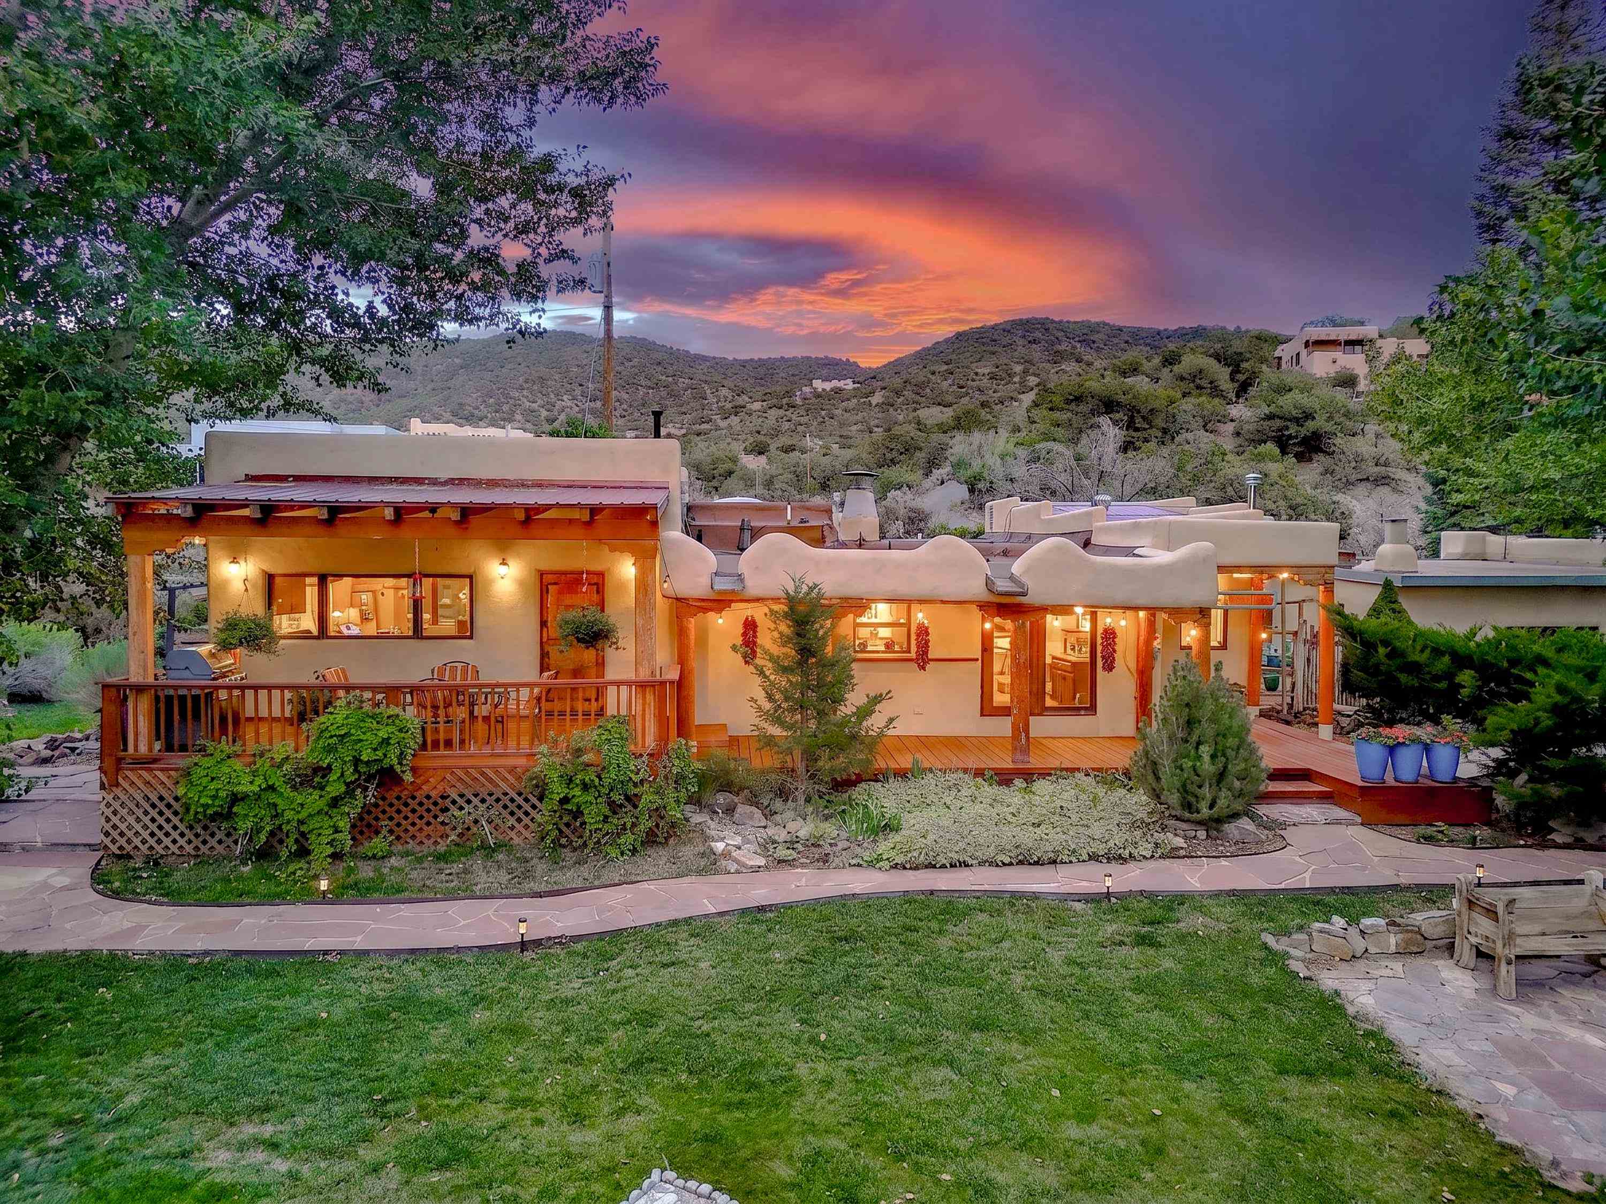
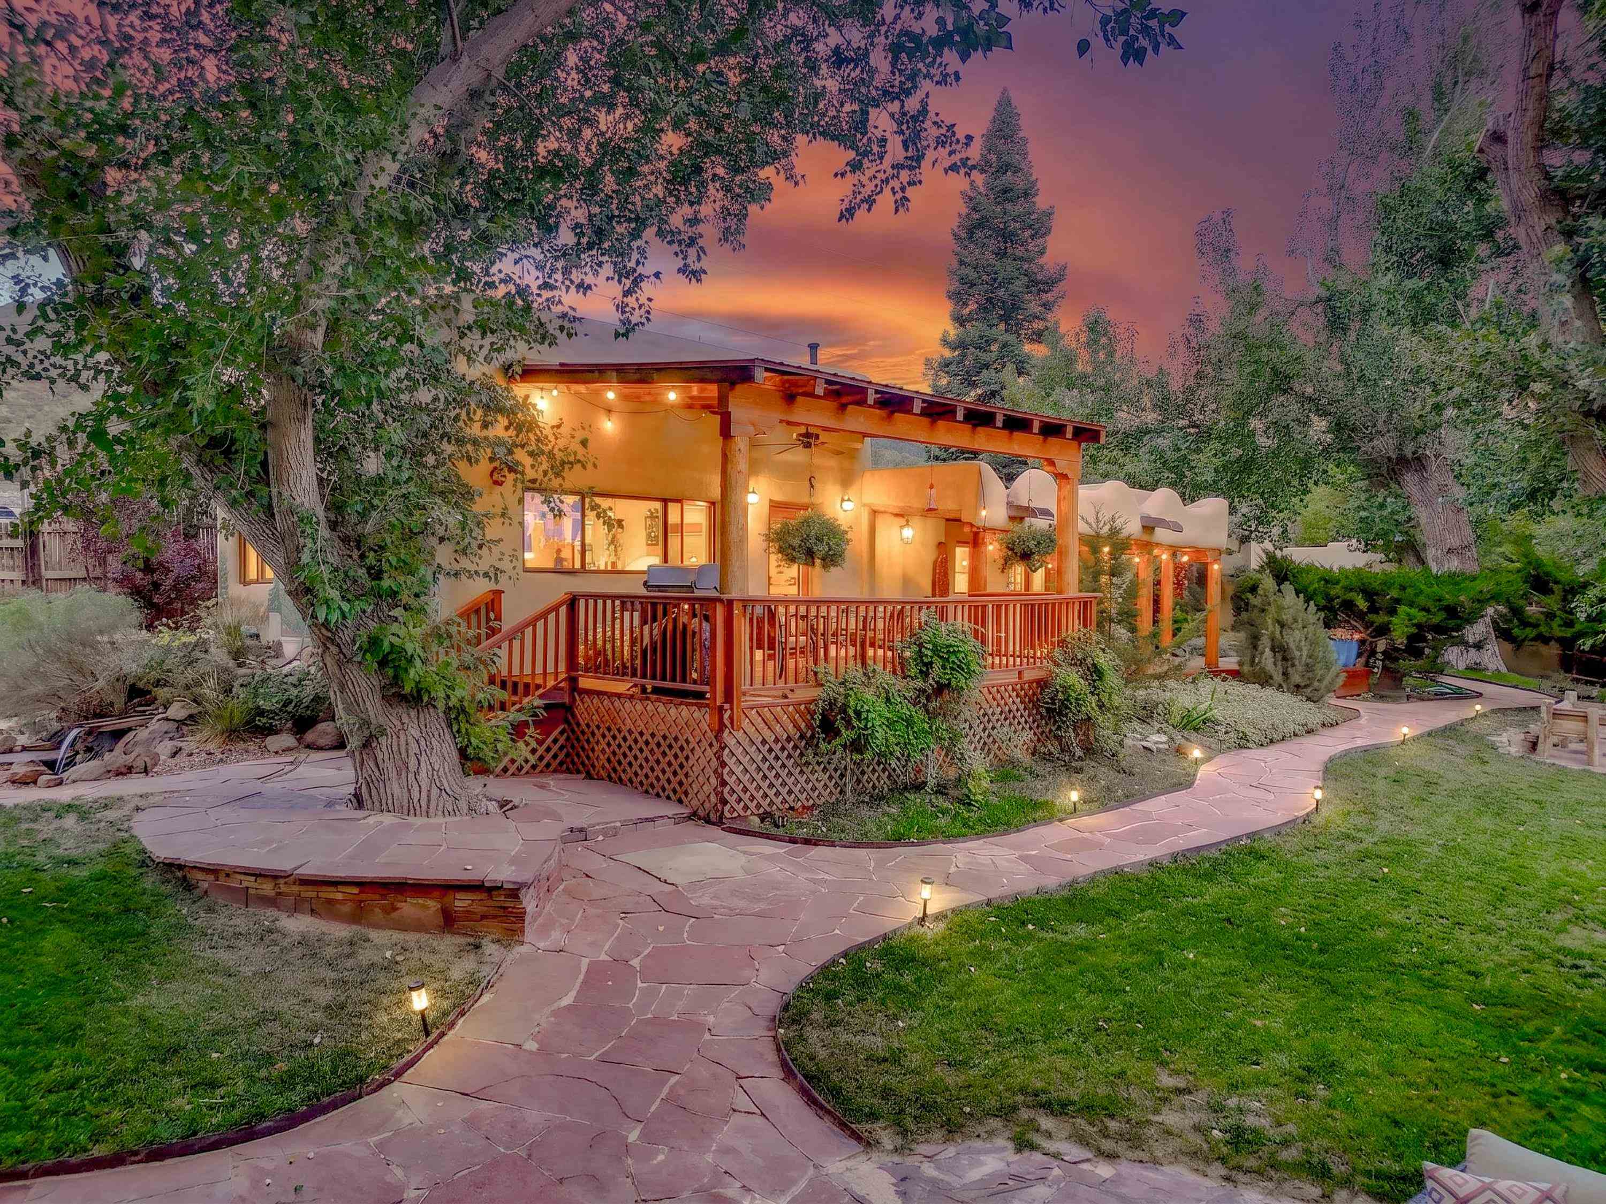
Southwestern adobe home with a wooden porch and garden, illuminated at dusk beneath a colorful sunset.
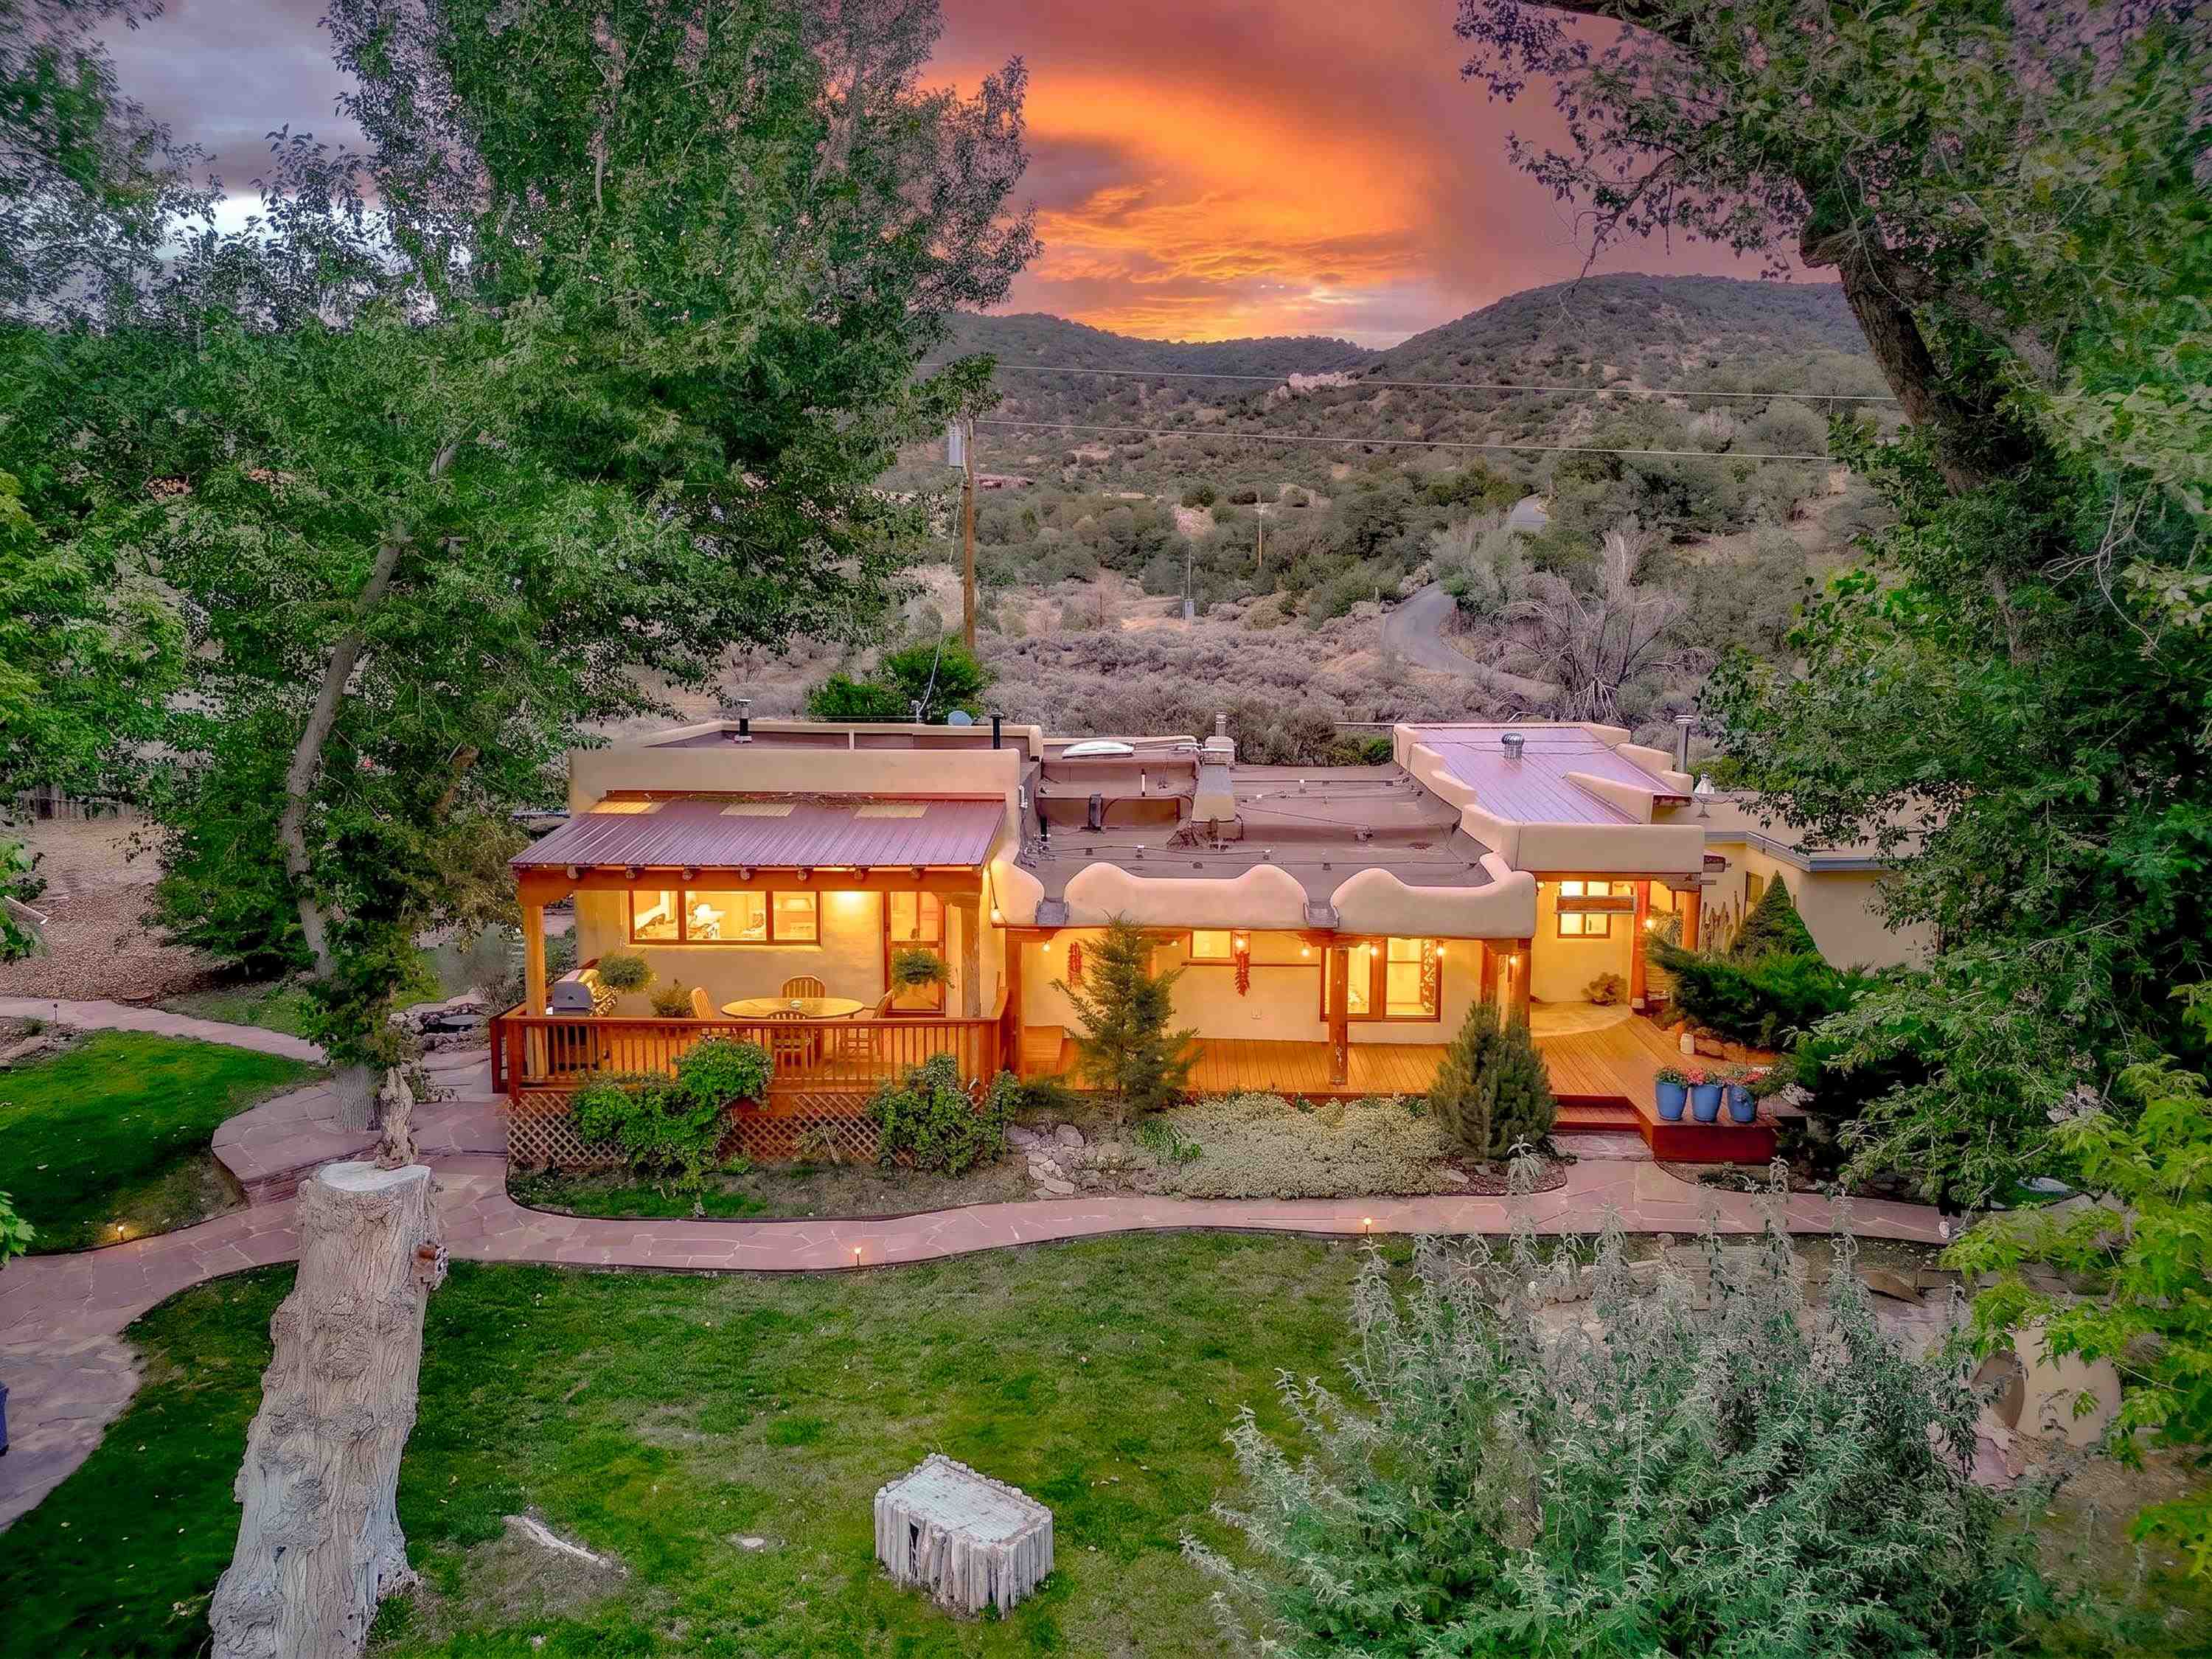
Single-story home with a wooden deck and landscaped yard, backed by hills at sunset.
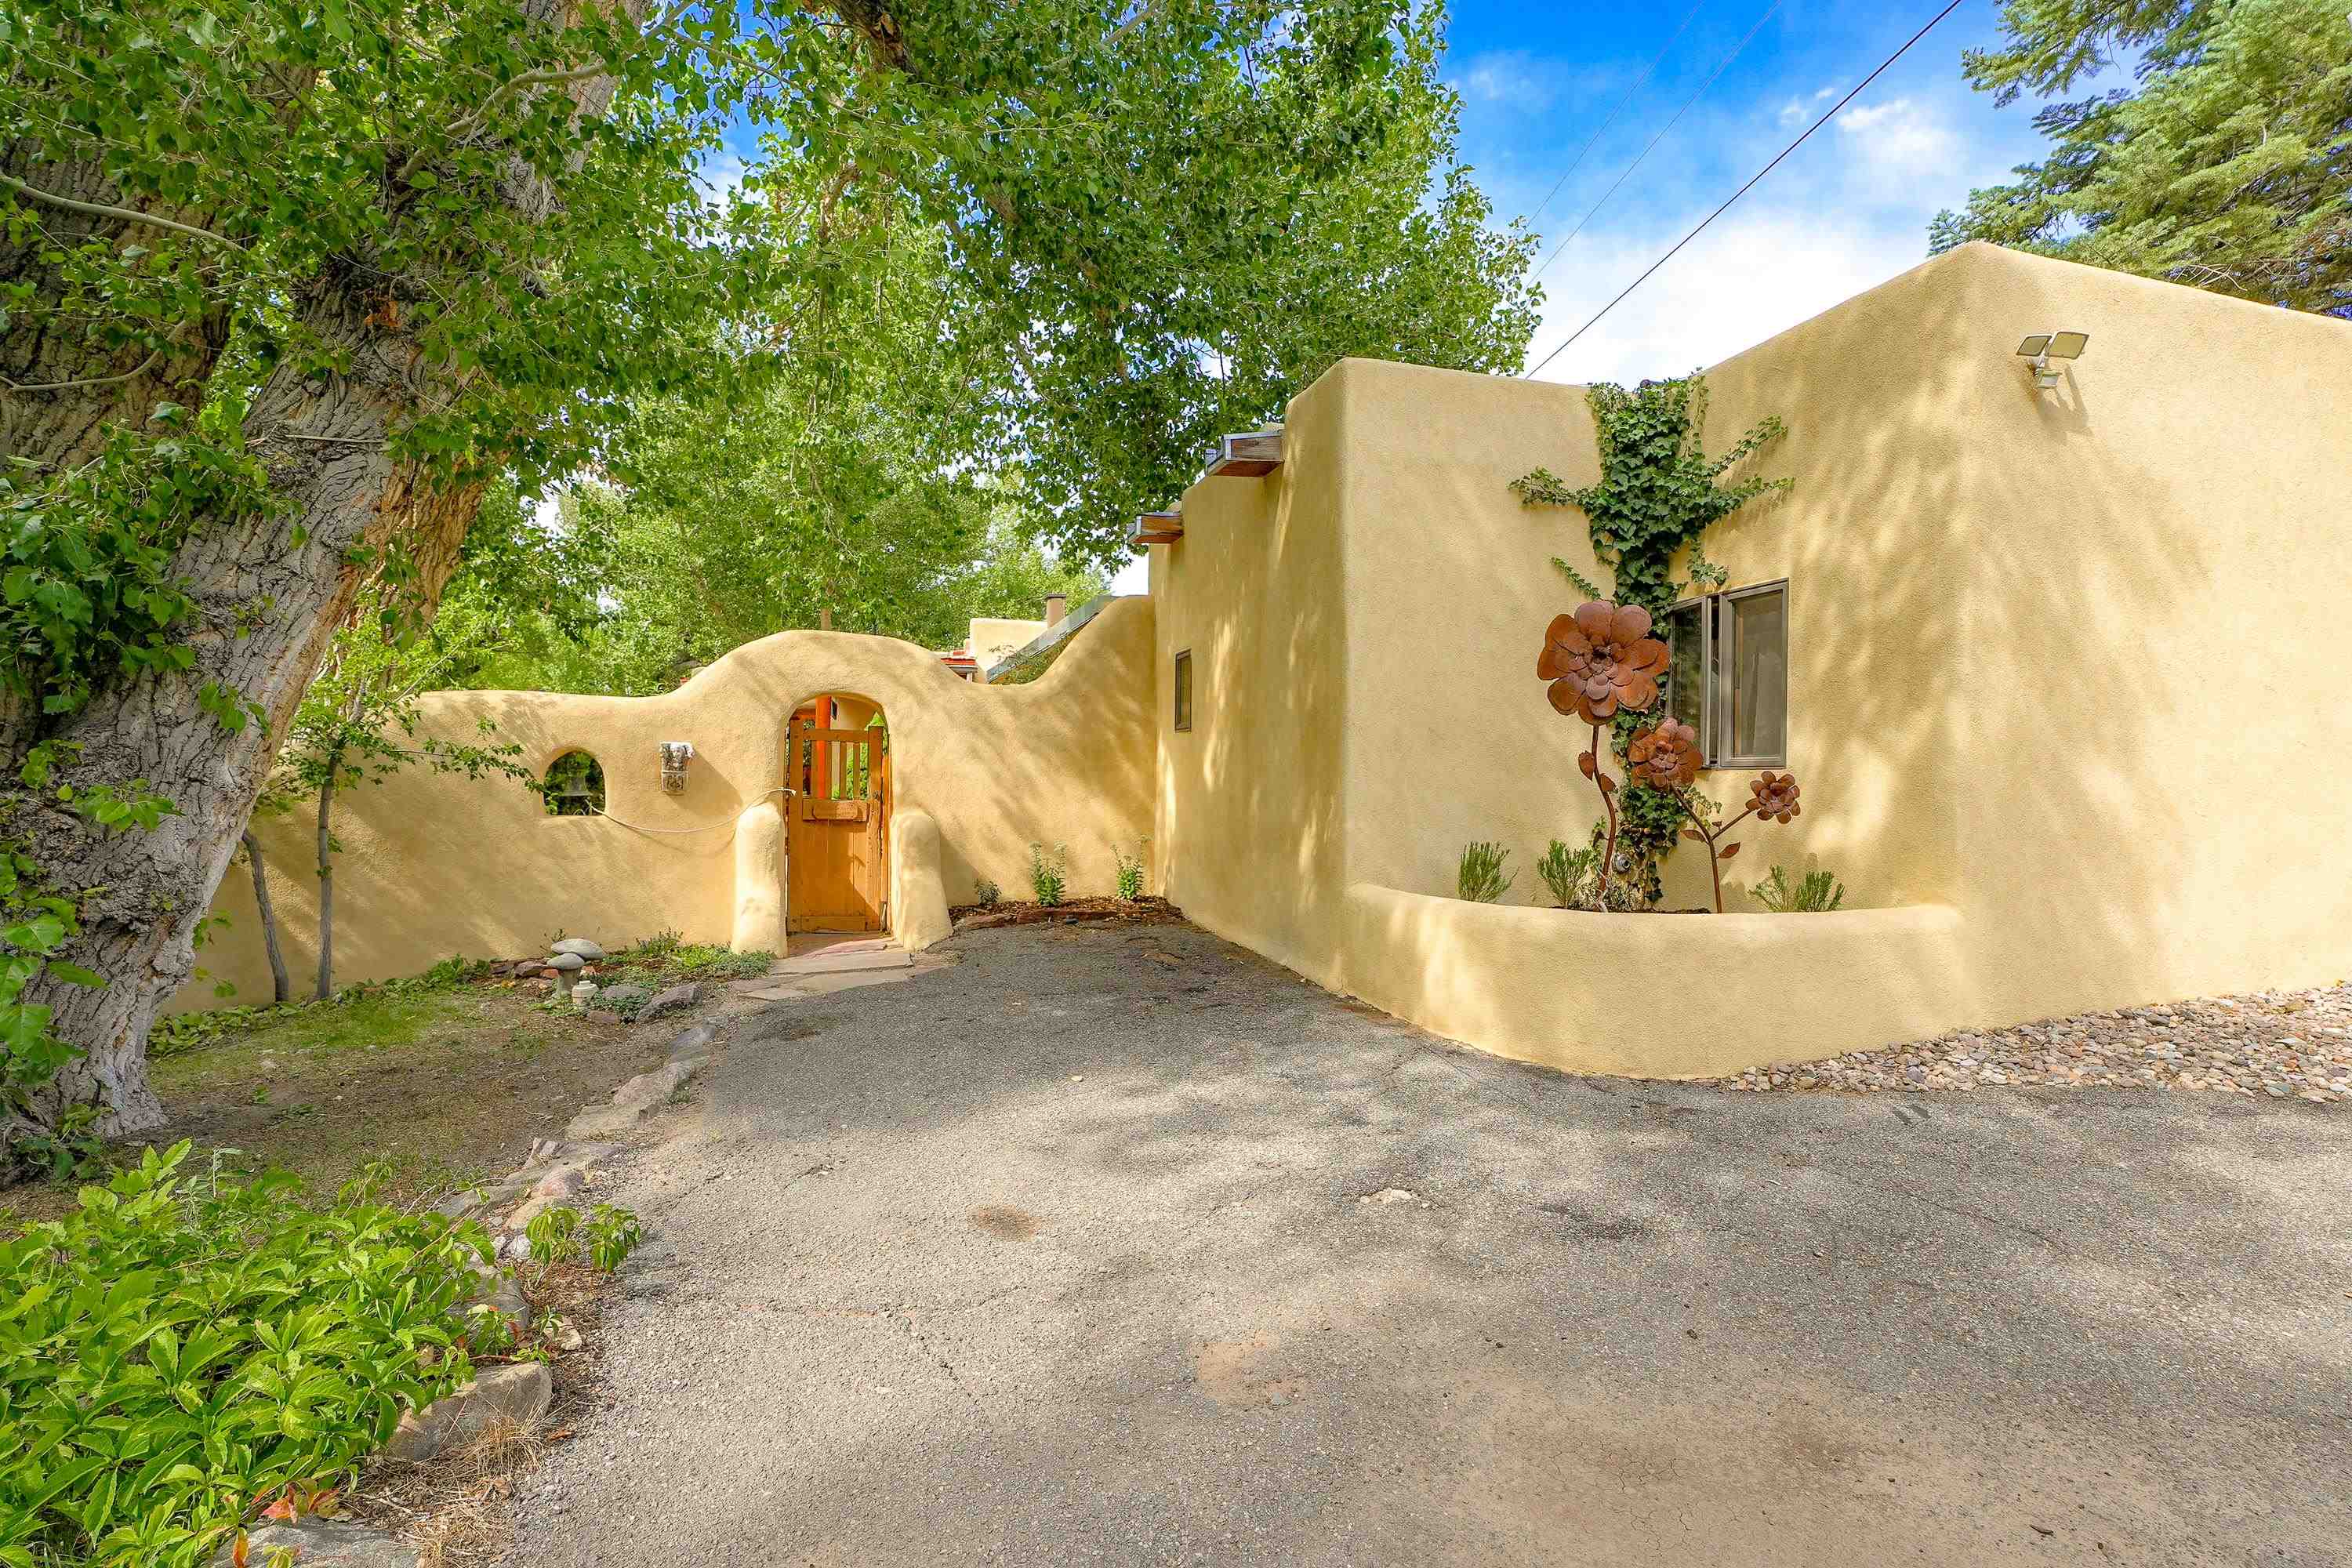
Tan stucco home with a curved entry wall, wooden gate, and ivy-covered facade beneath leafy trees.
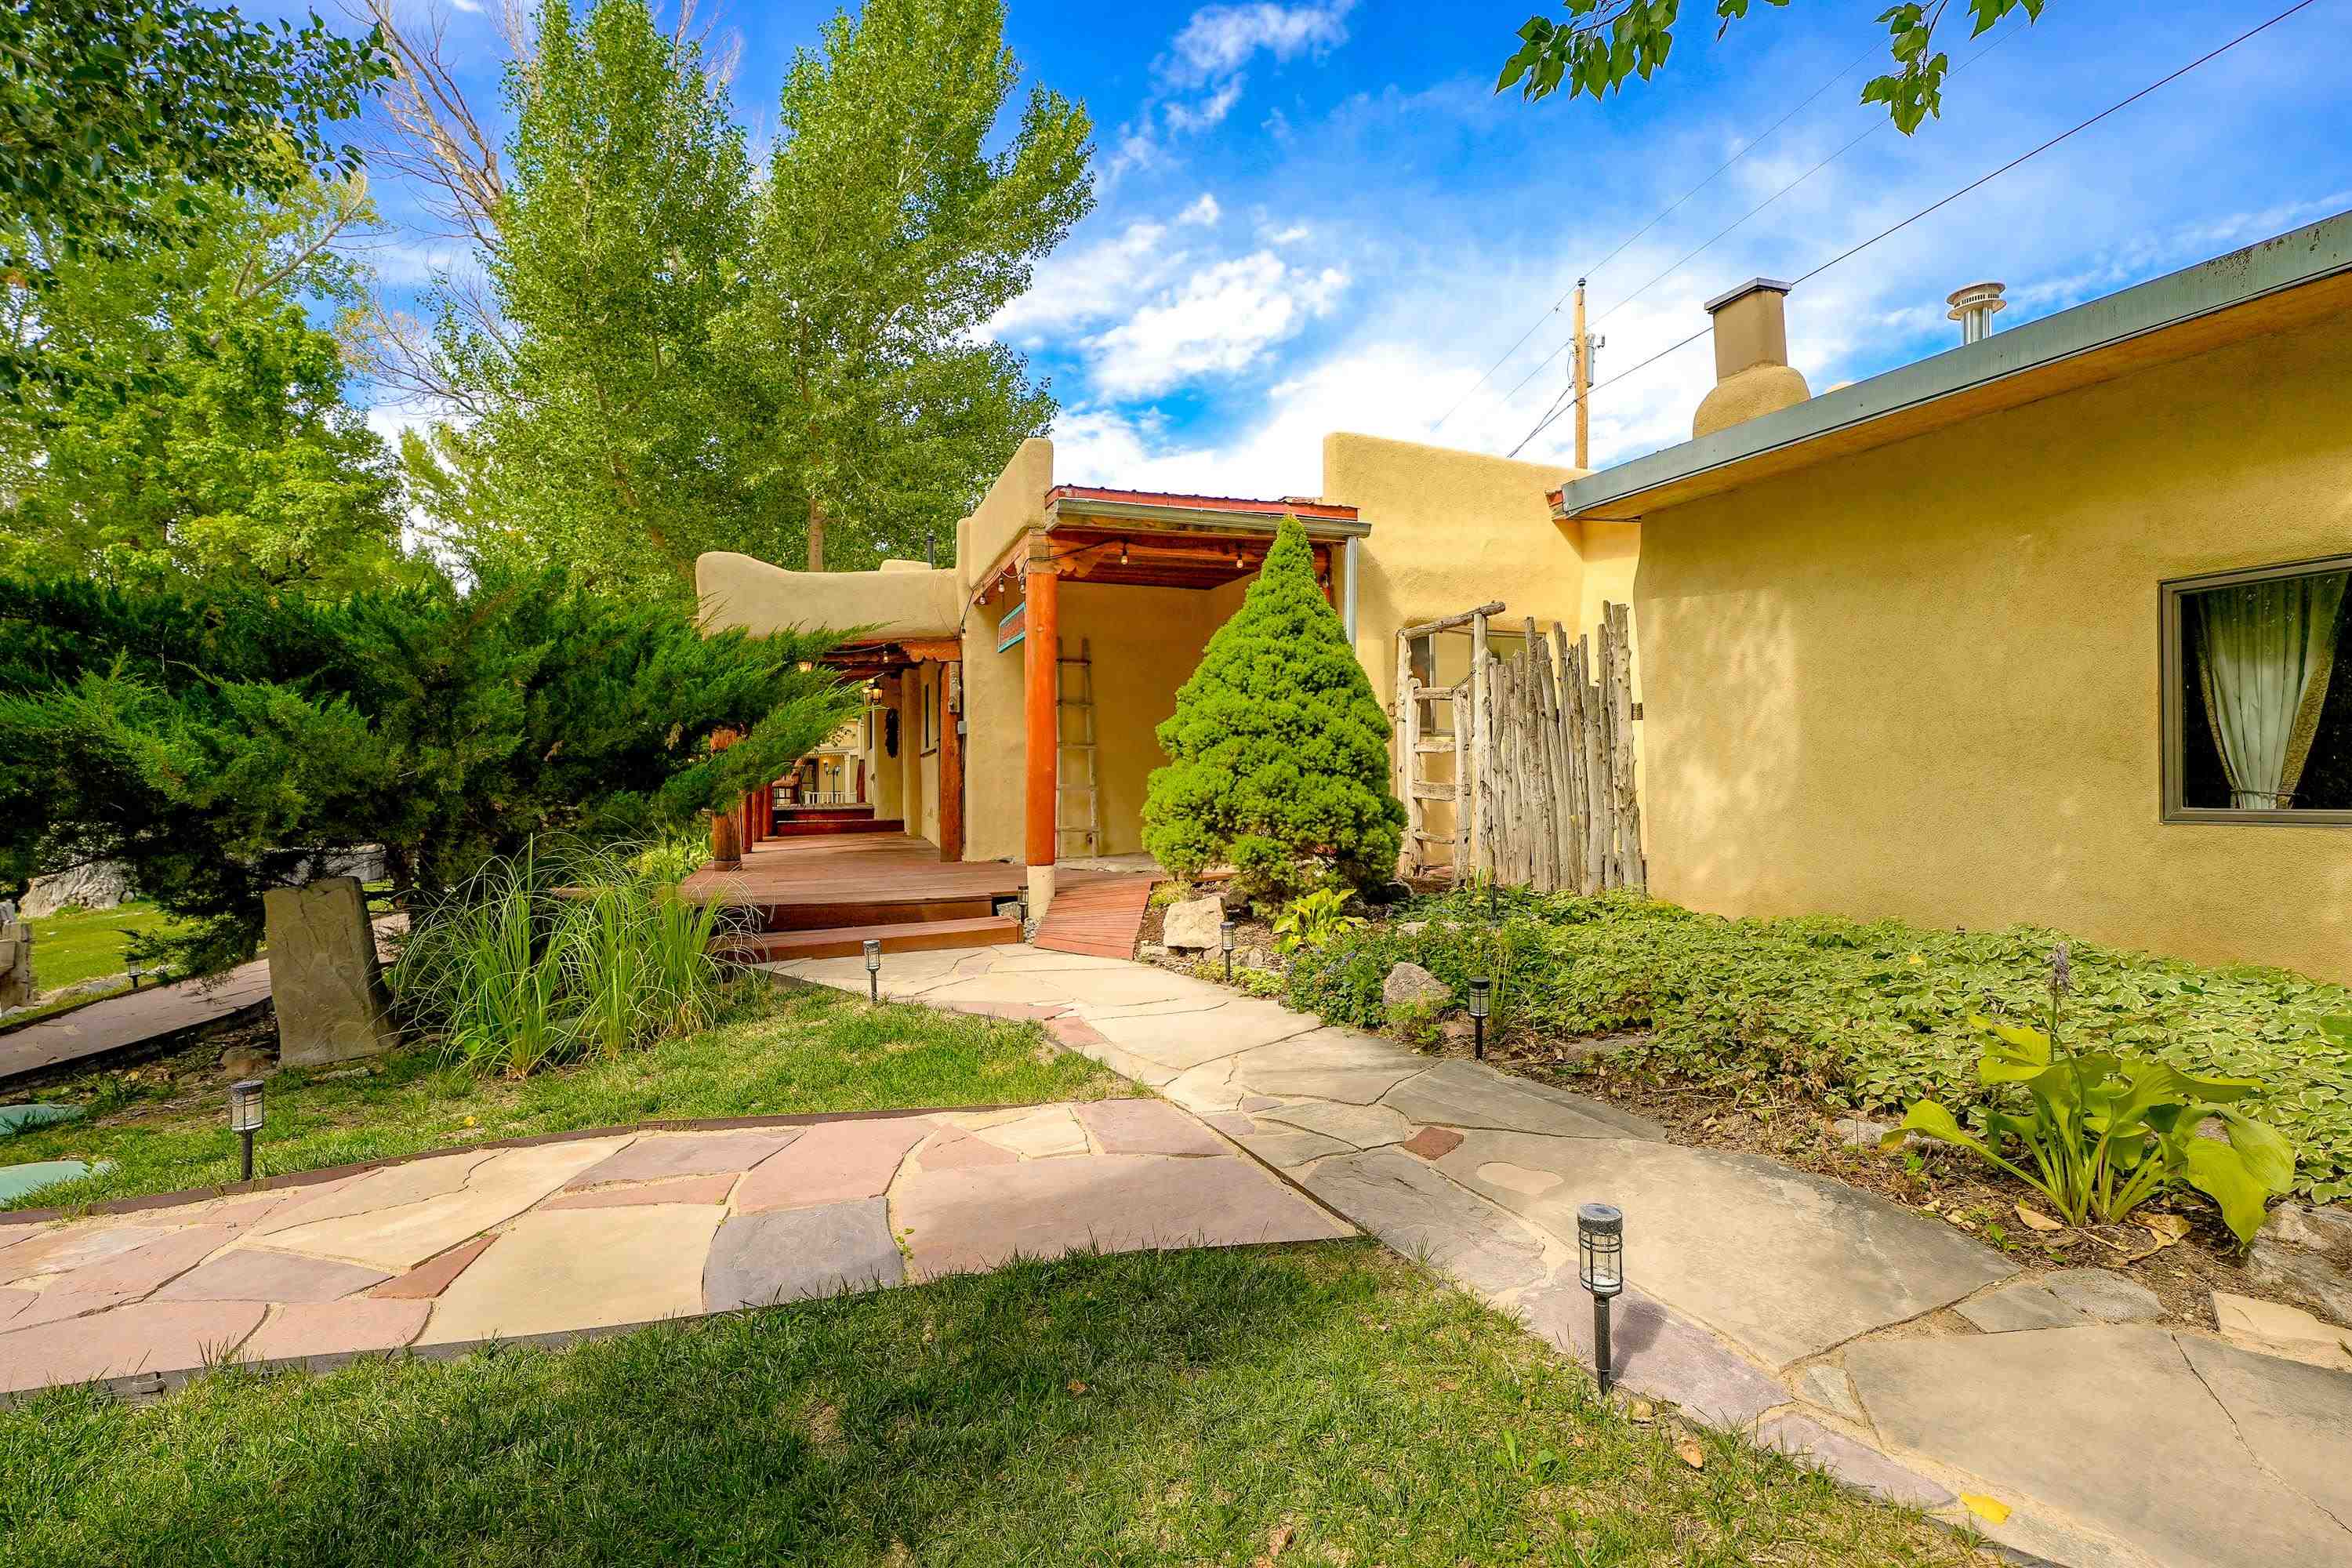
Tan adobe home with a covered wooden porch and flagstone path through a landscaped garden.
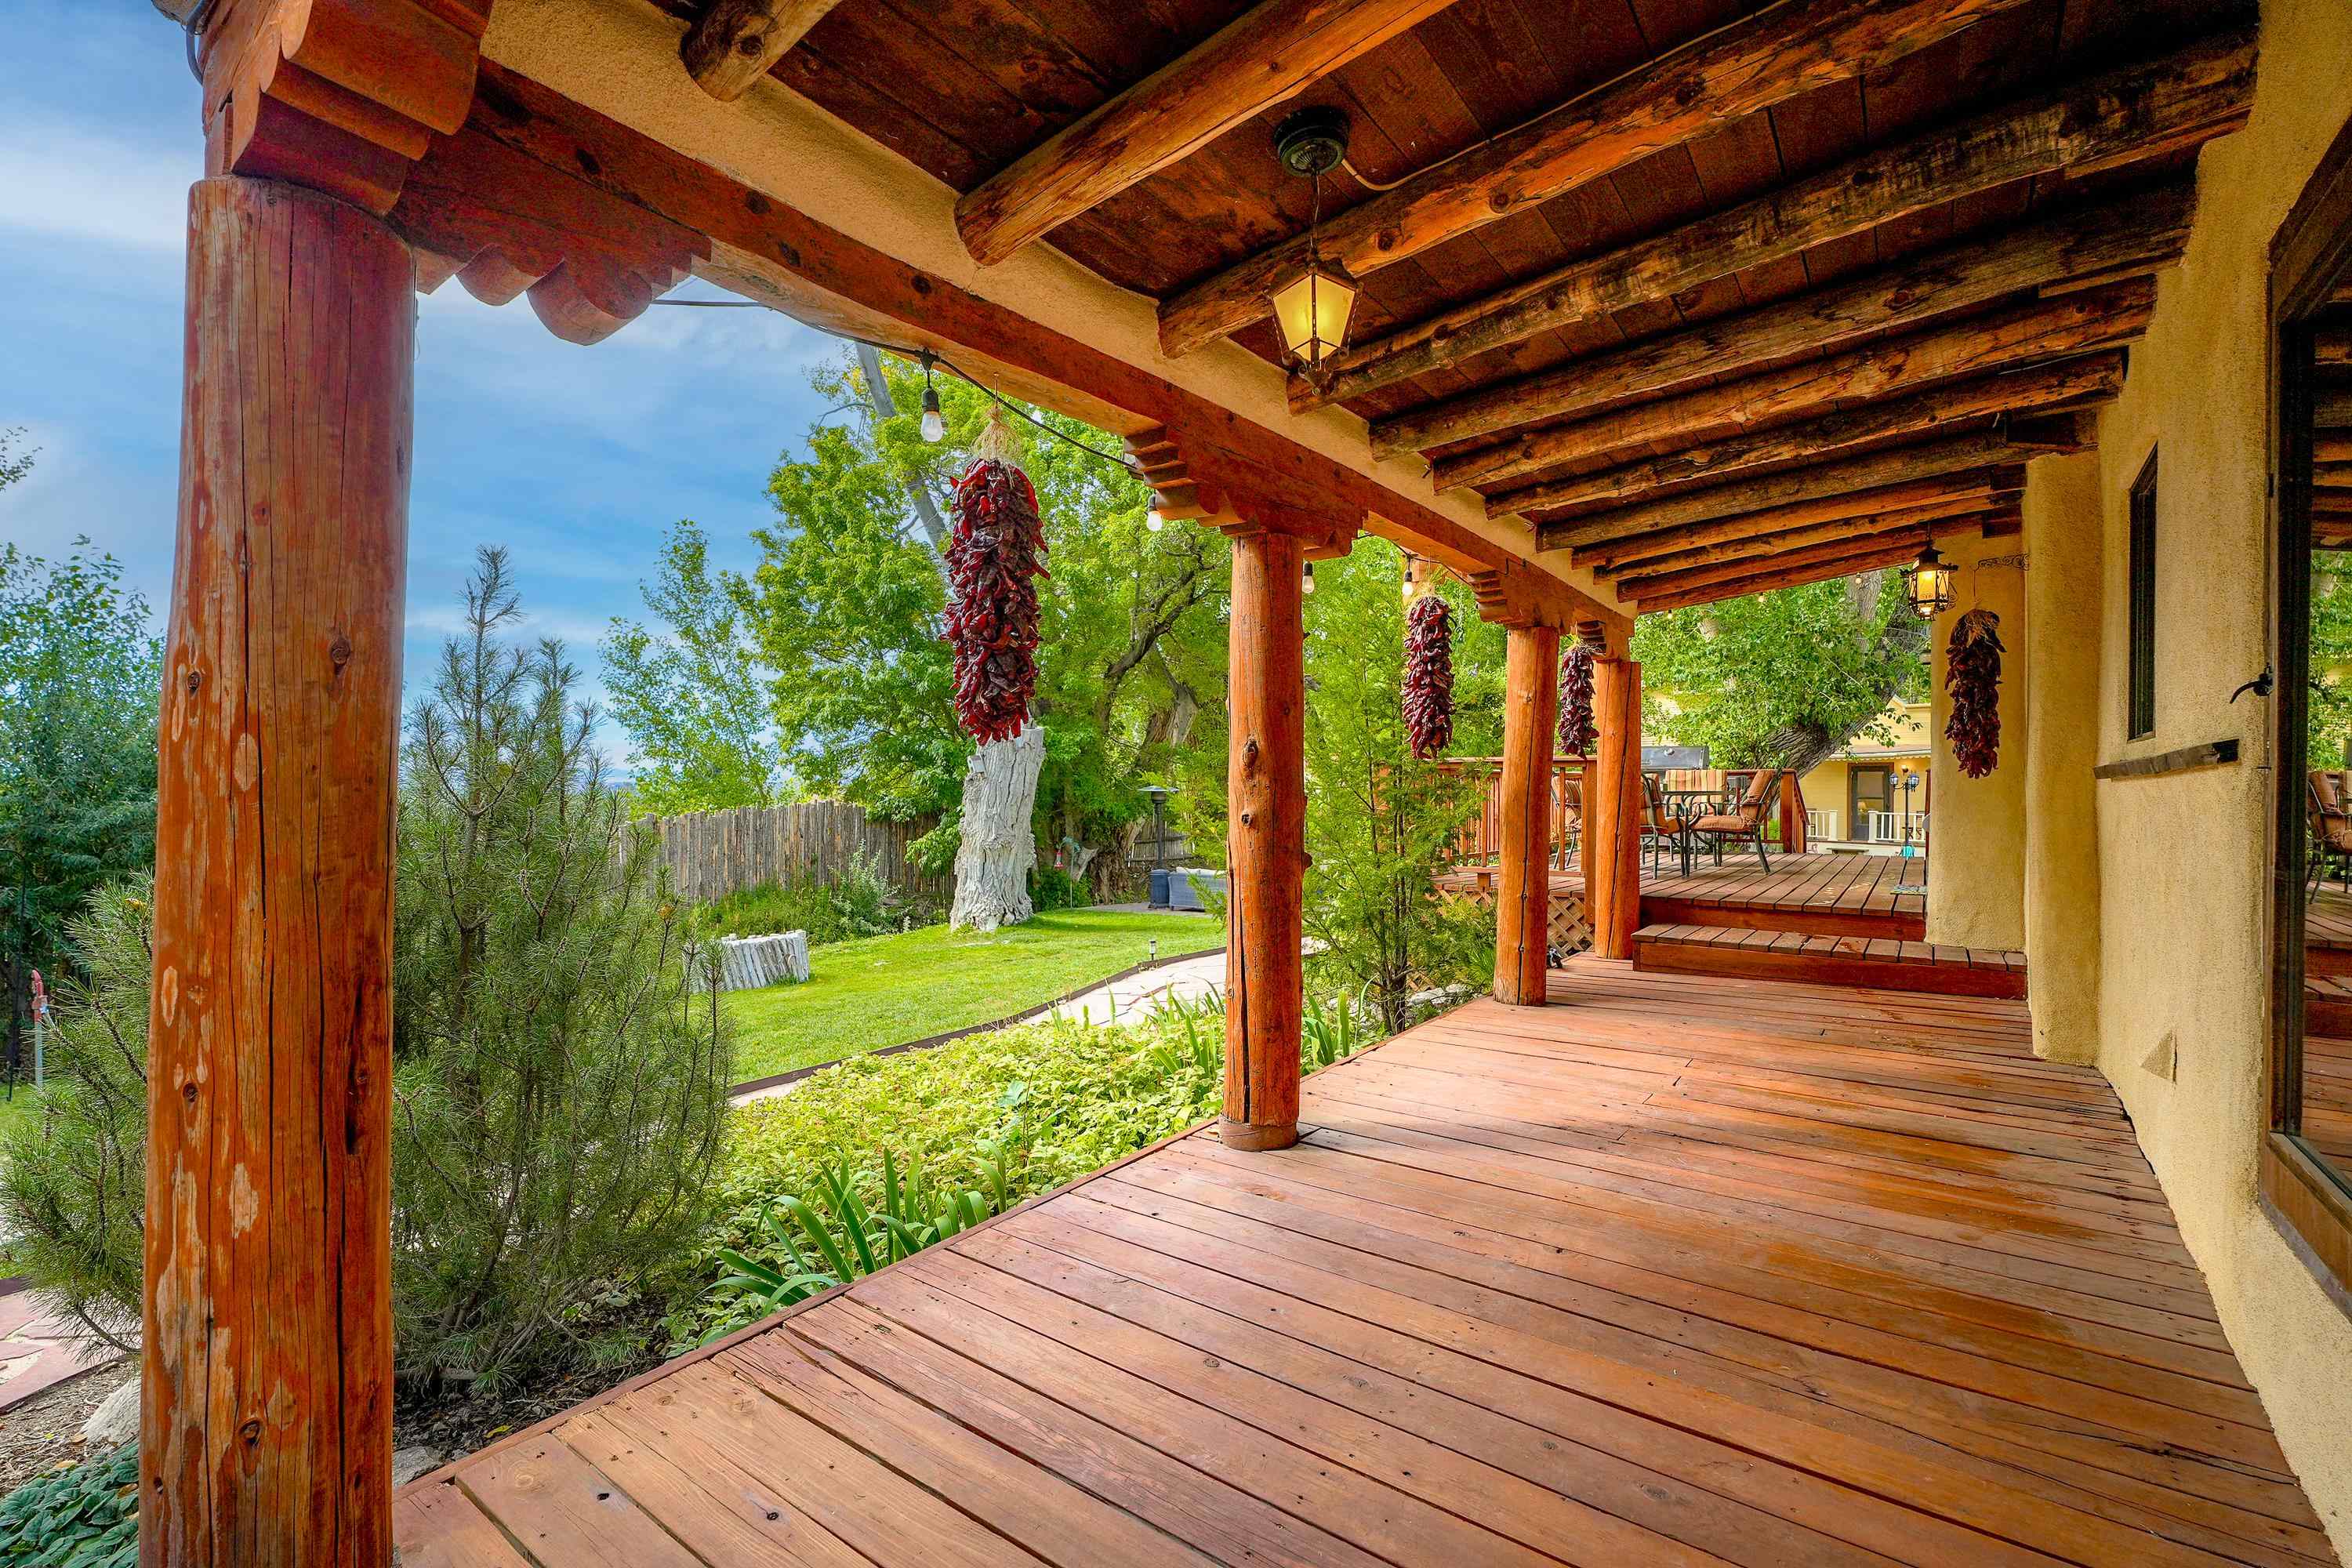
Covered timber porch overlooking a green yard, with hanging chile ristras and a raised deck with outdoor seating.
Furnished entryway opening to a living room with exposed timber beams and an adobe fireplace.
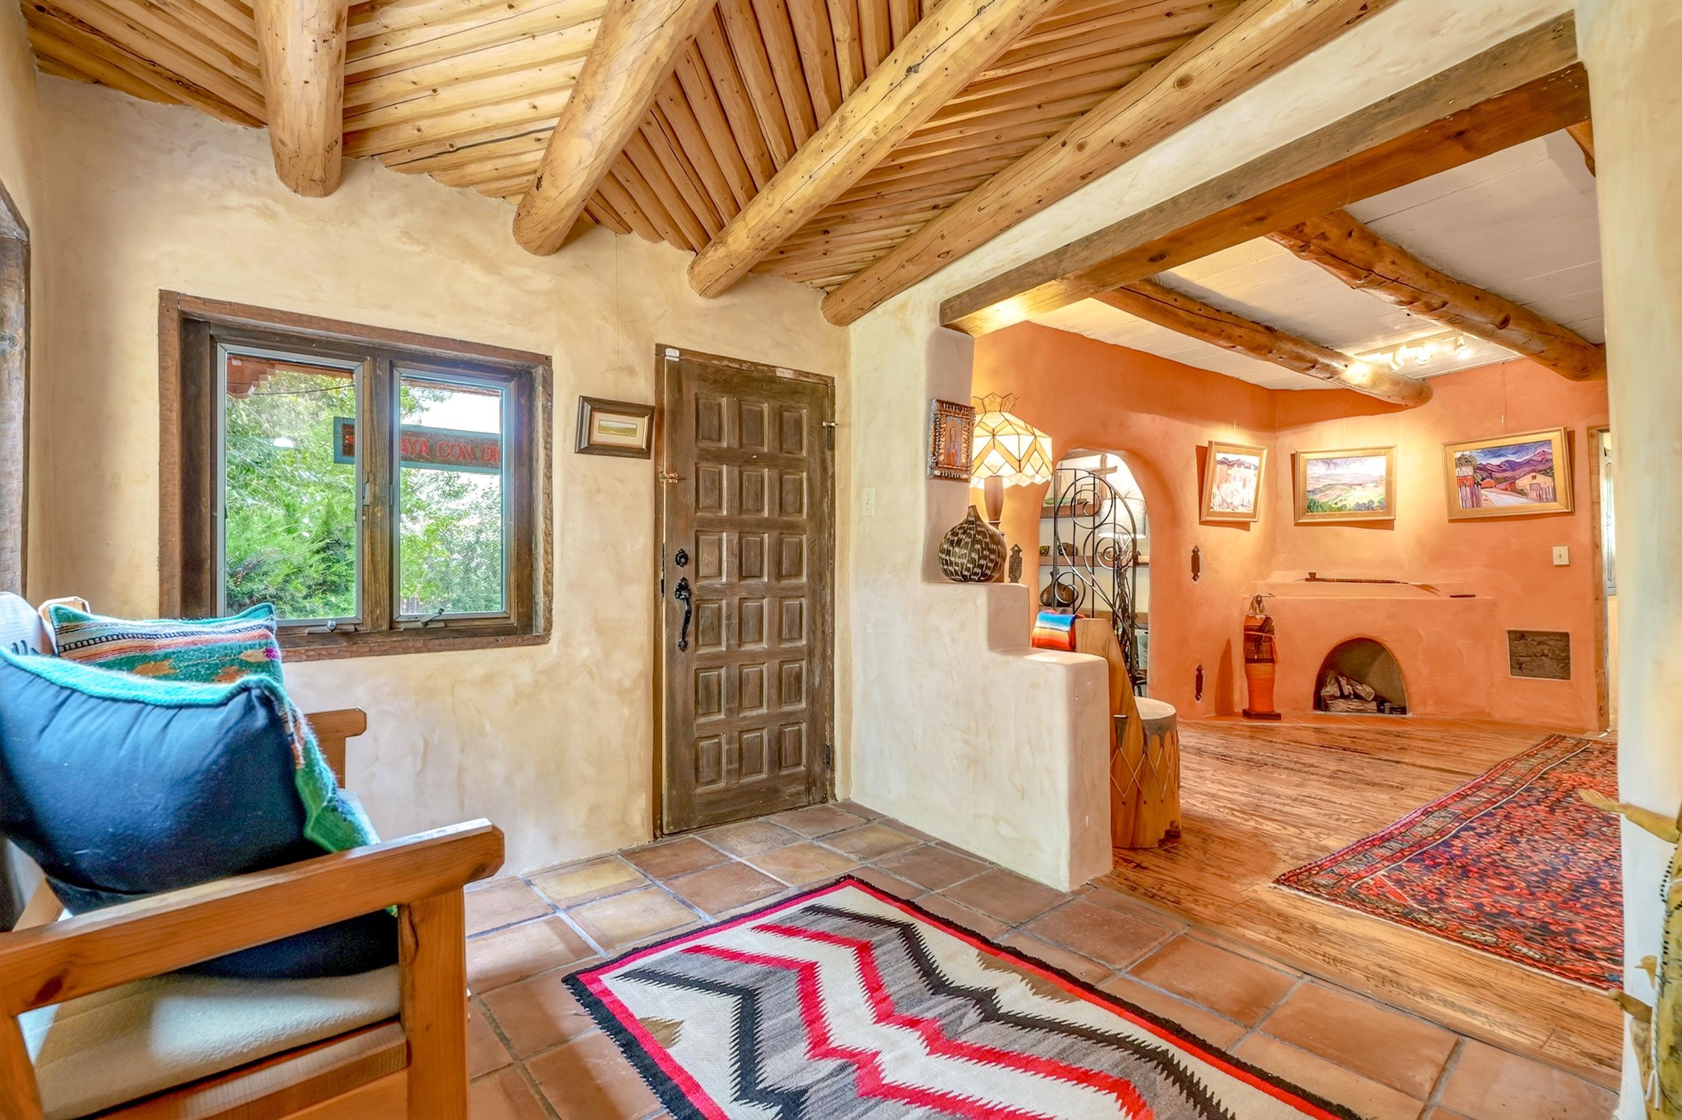
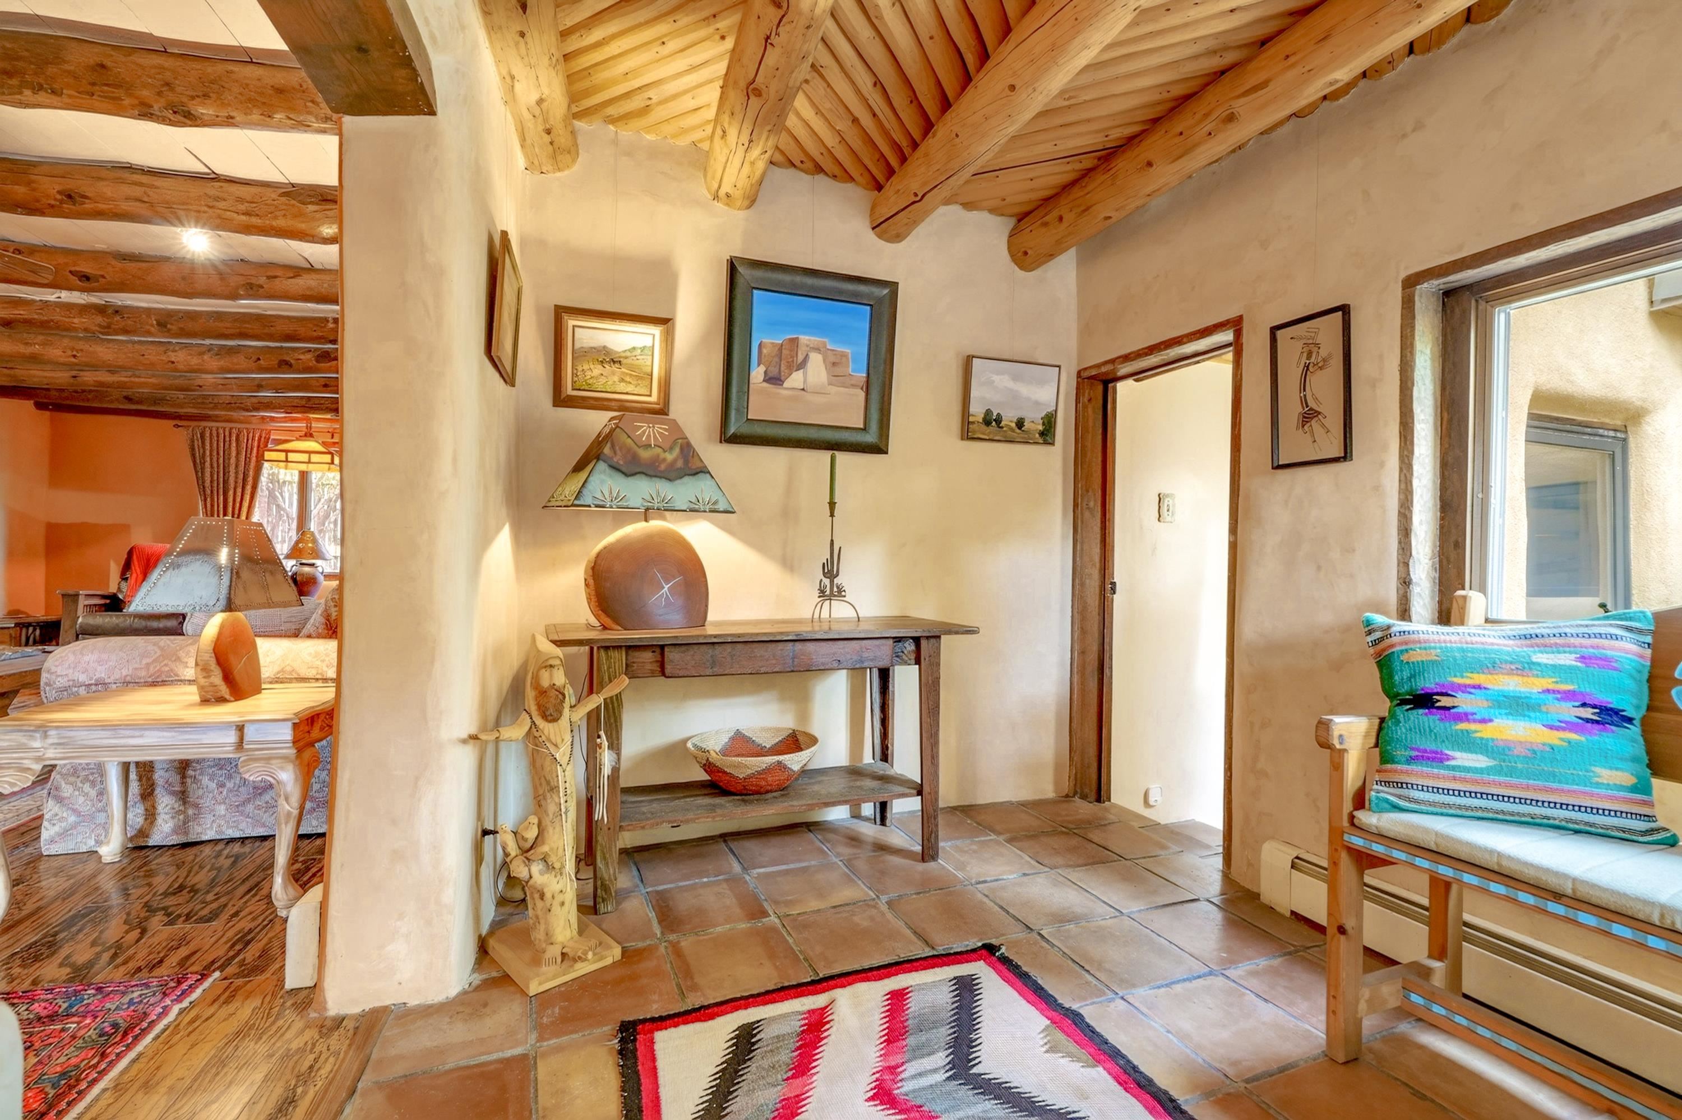
Adobe entry hall with exposed wood vigas, terracotta tile floors, and colorful Southwestern rugs.
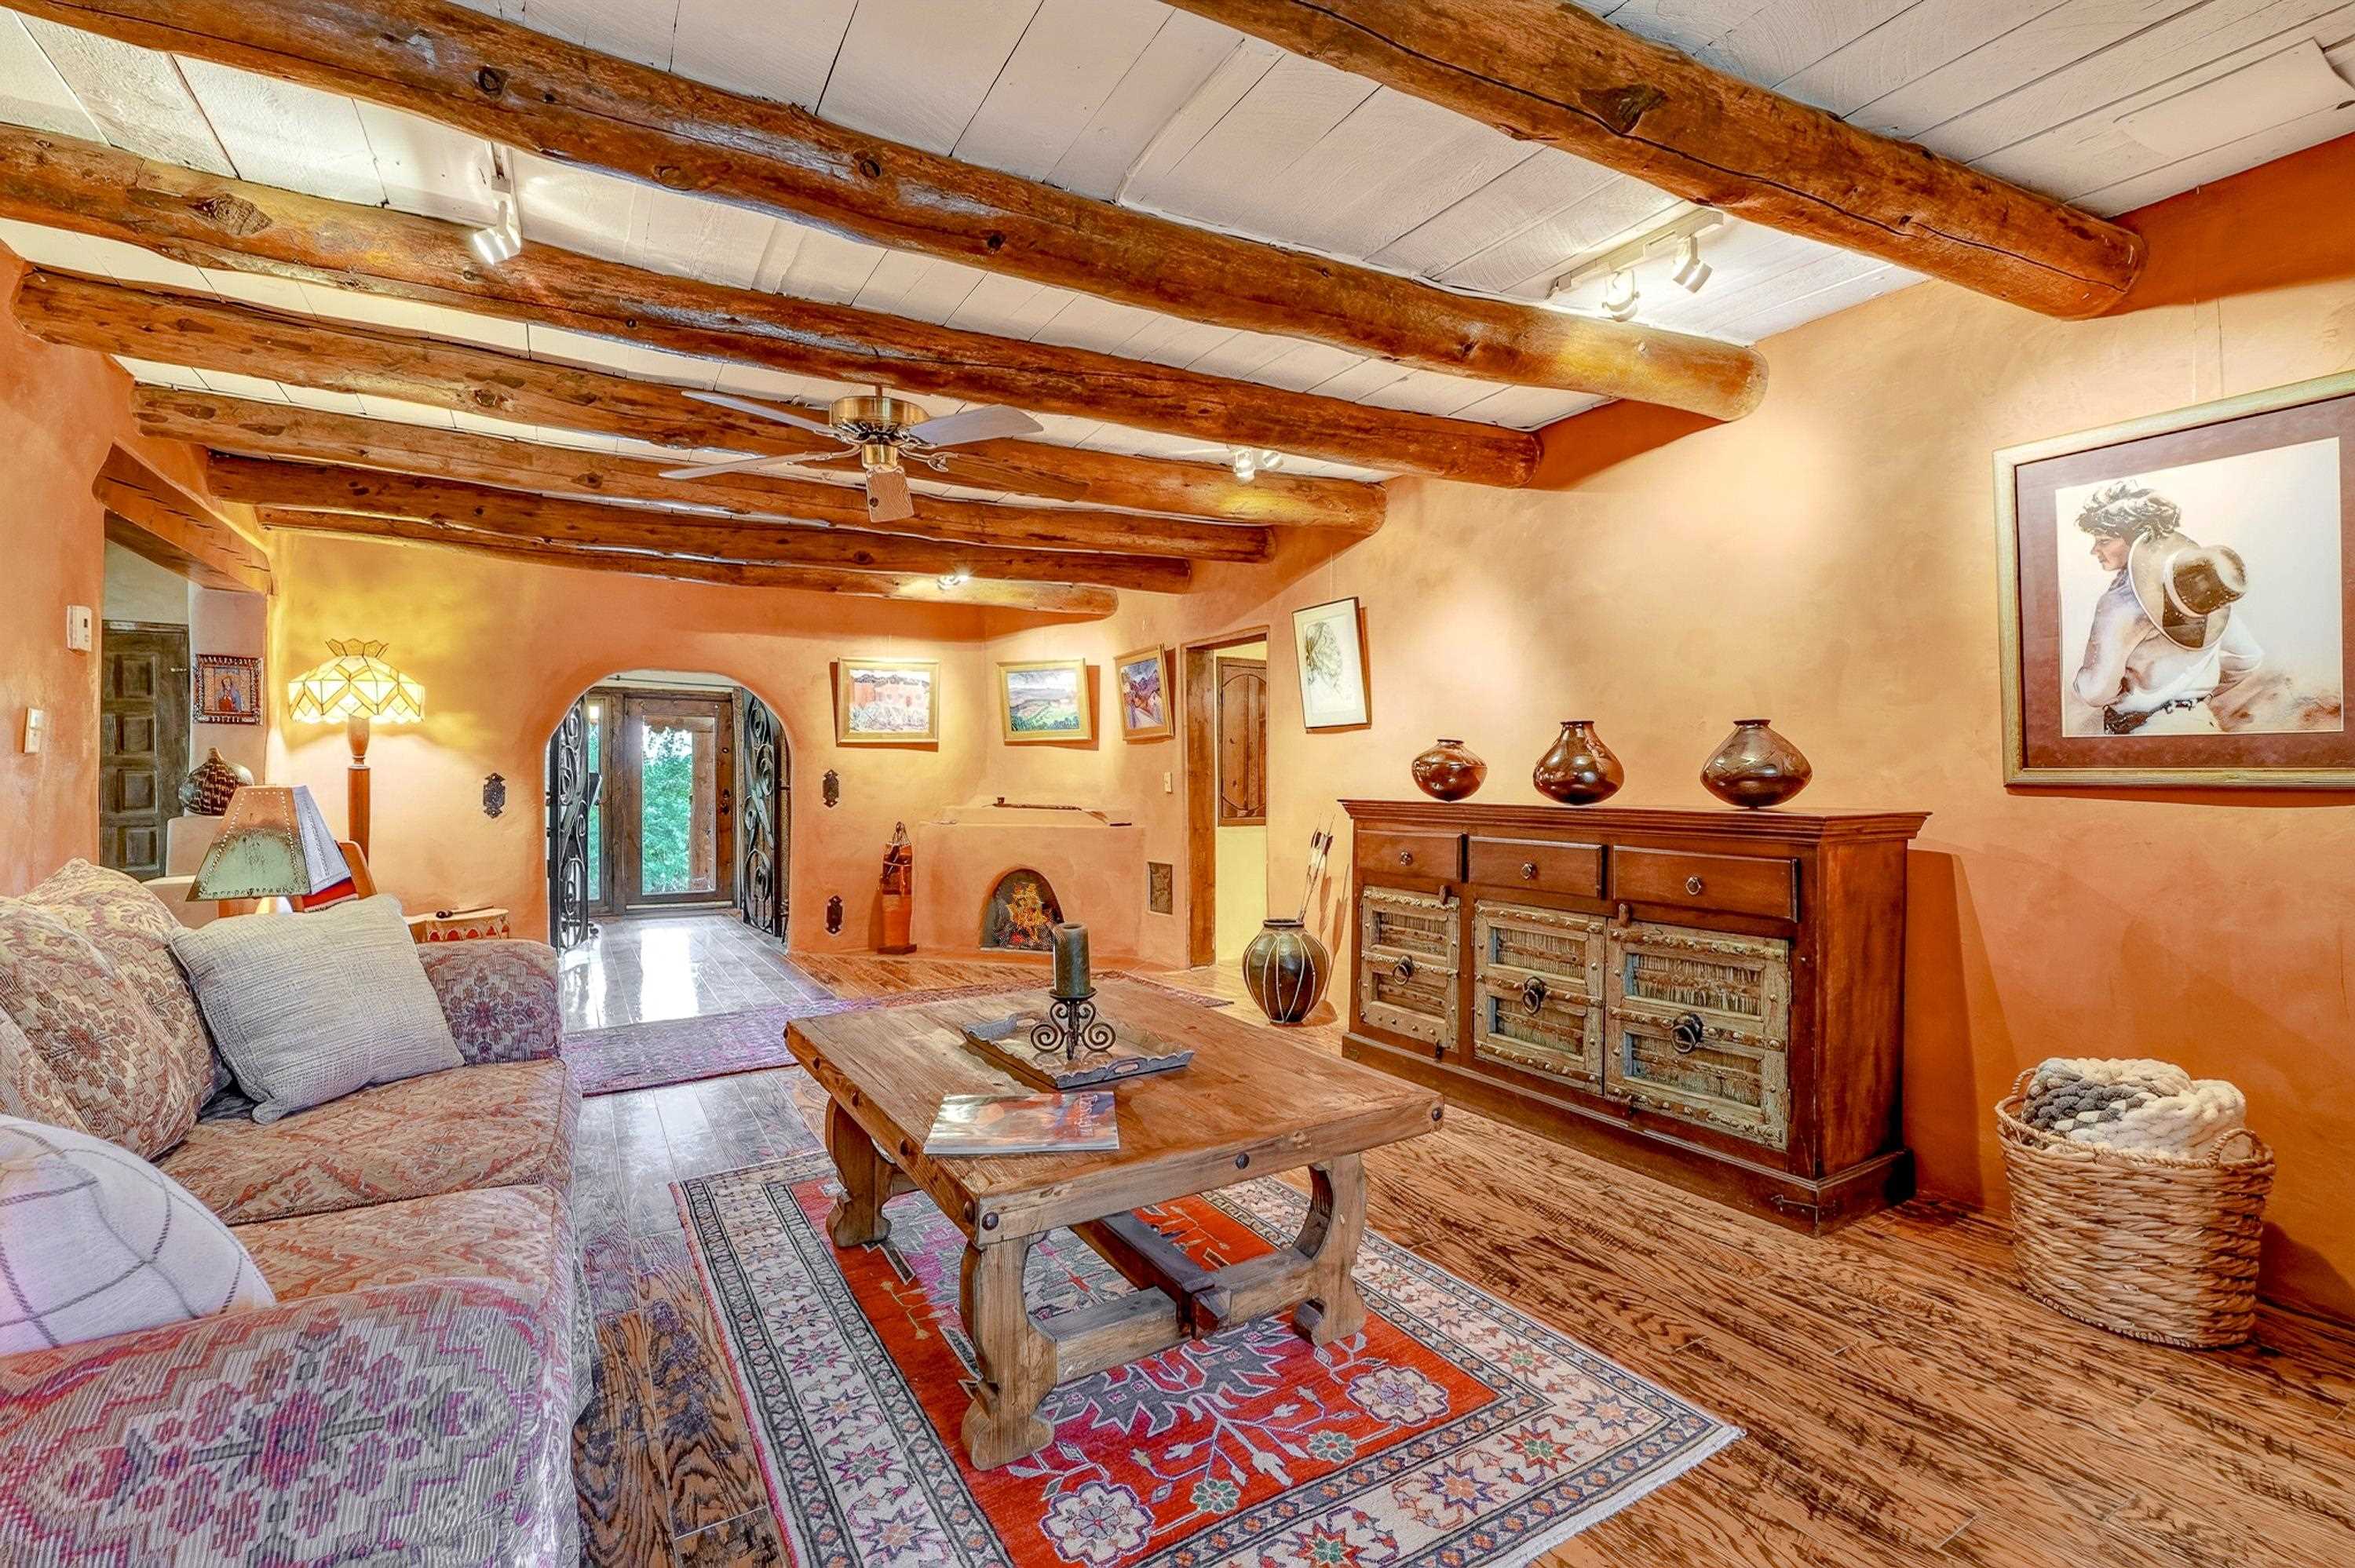
Furnished living room with exposed timber beams, adobe walls, and a small kiva fireplace.
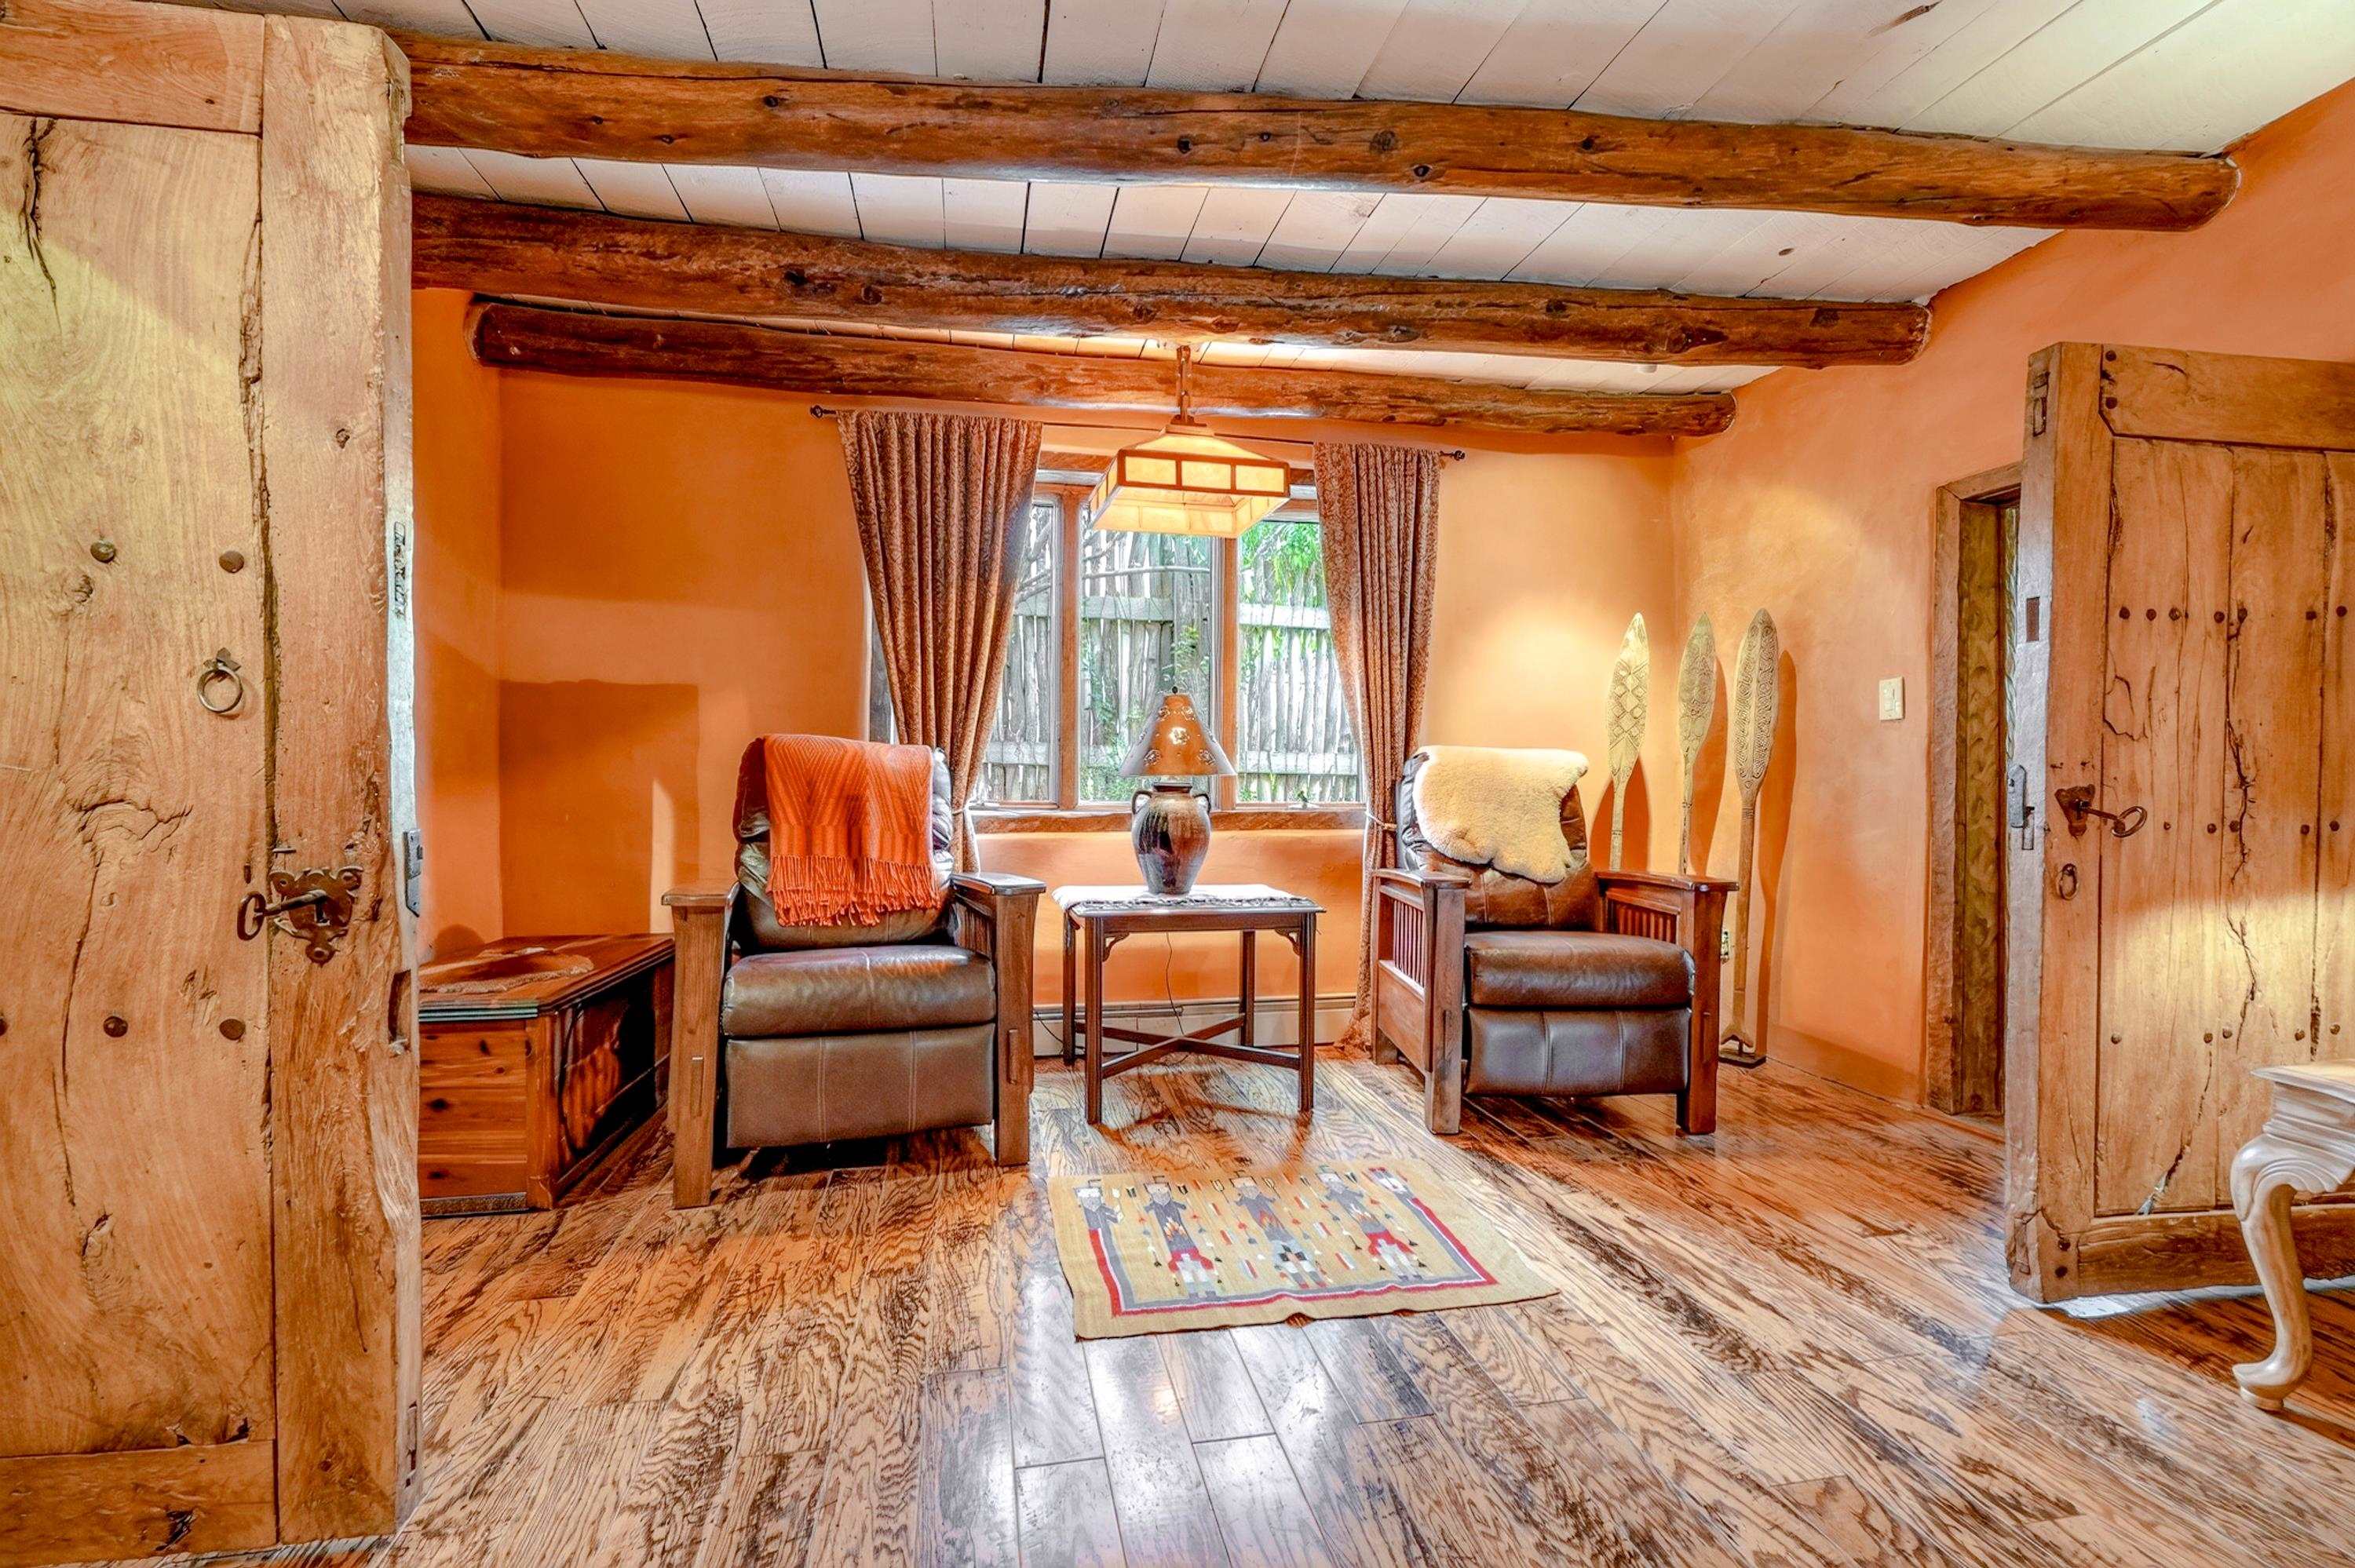
Living room with exposed timber beams, orange walls, rustic doors, and two leather armchairs.
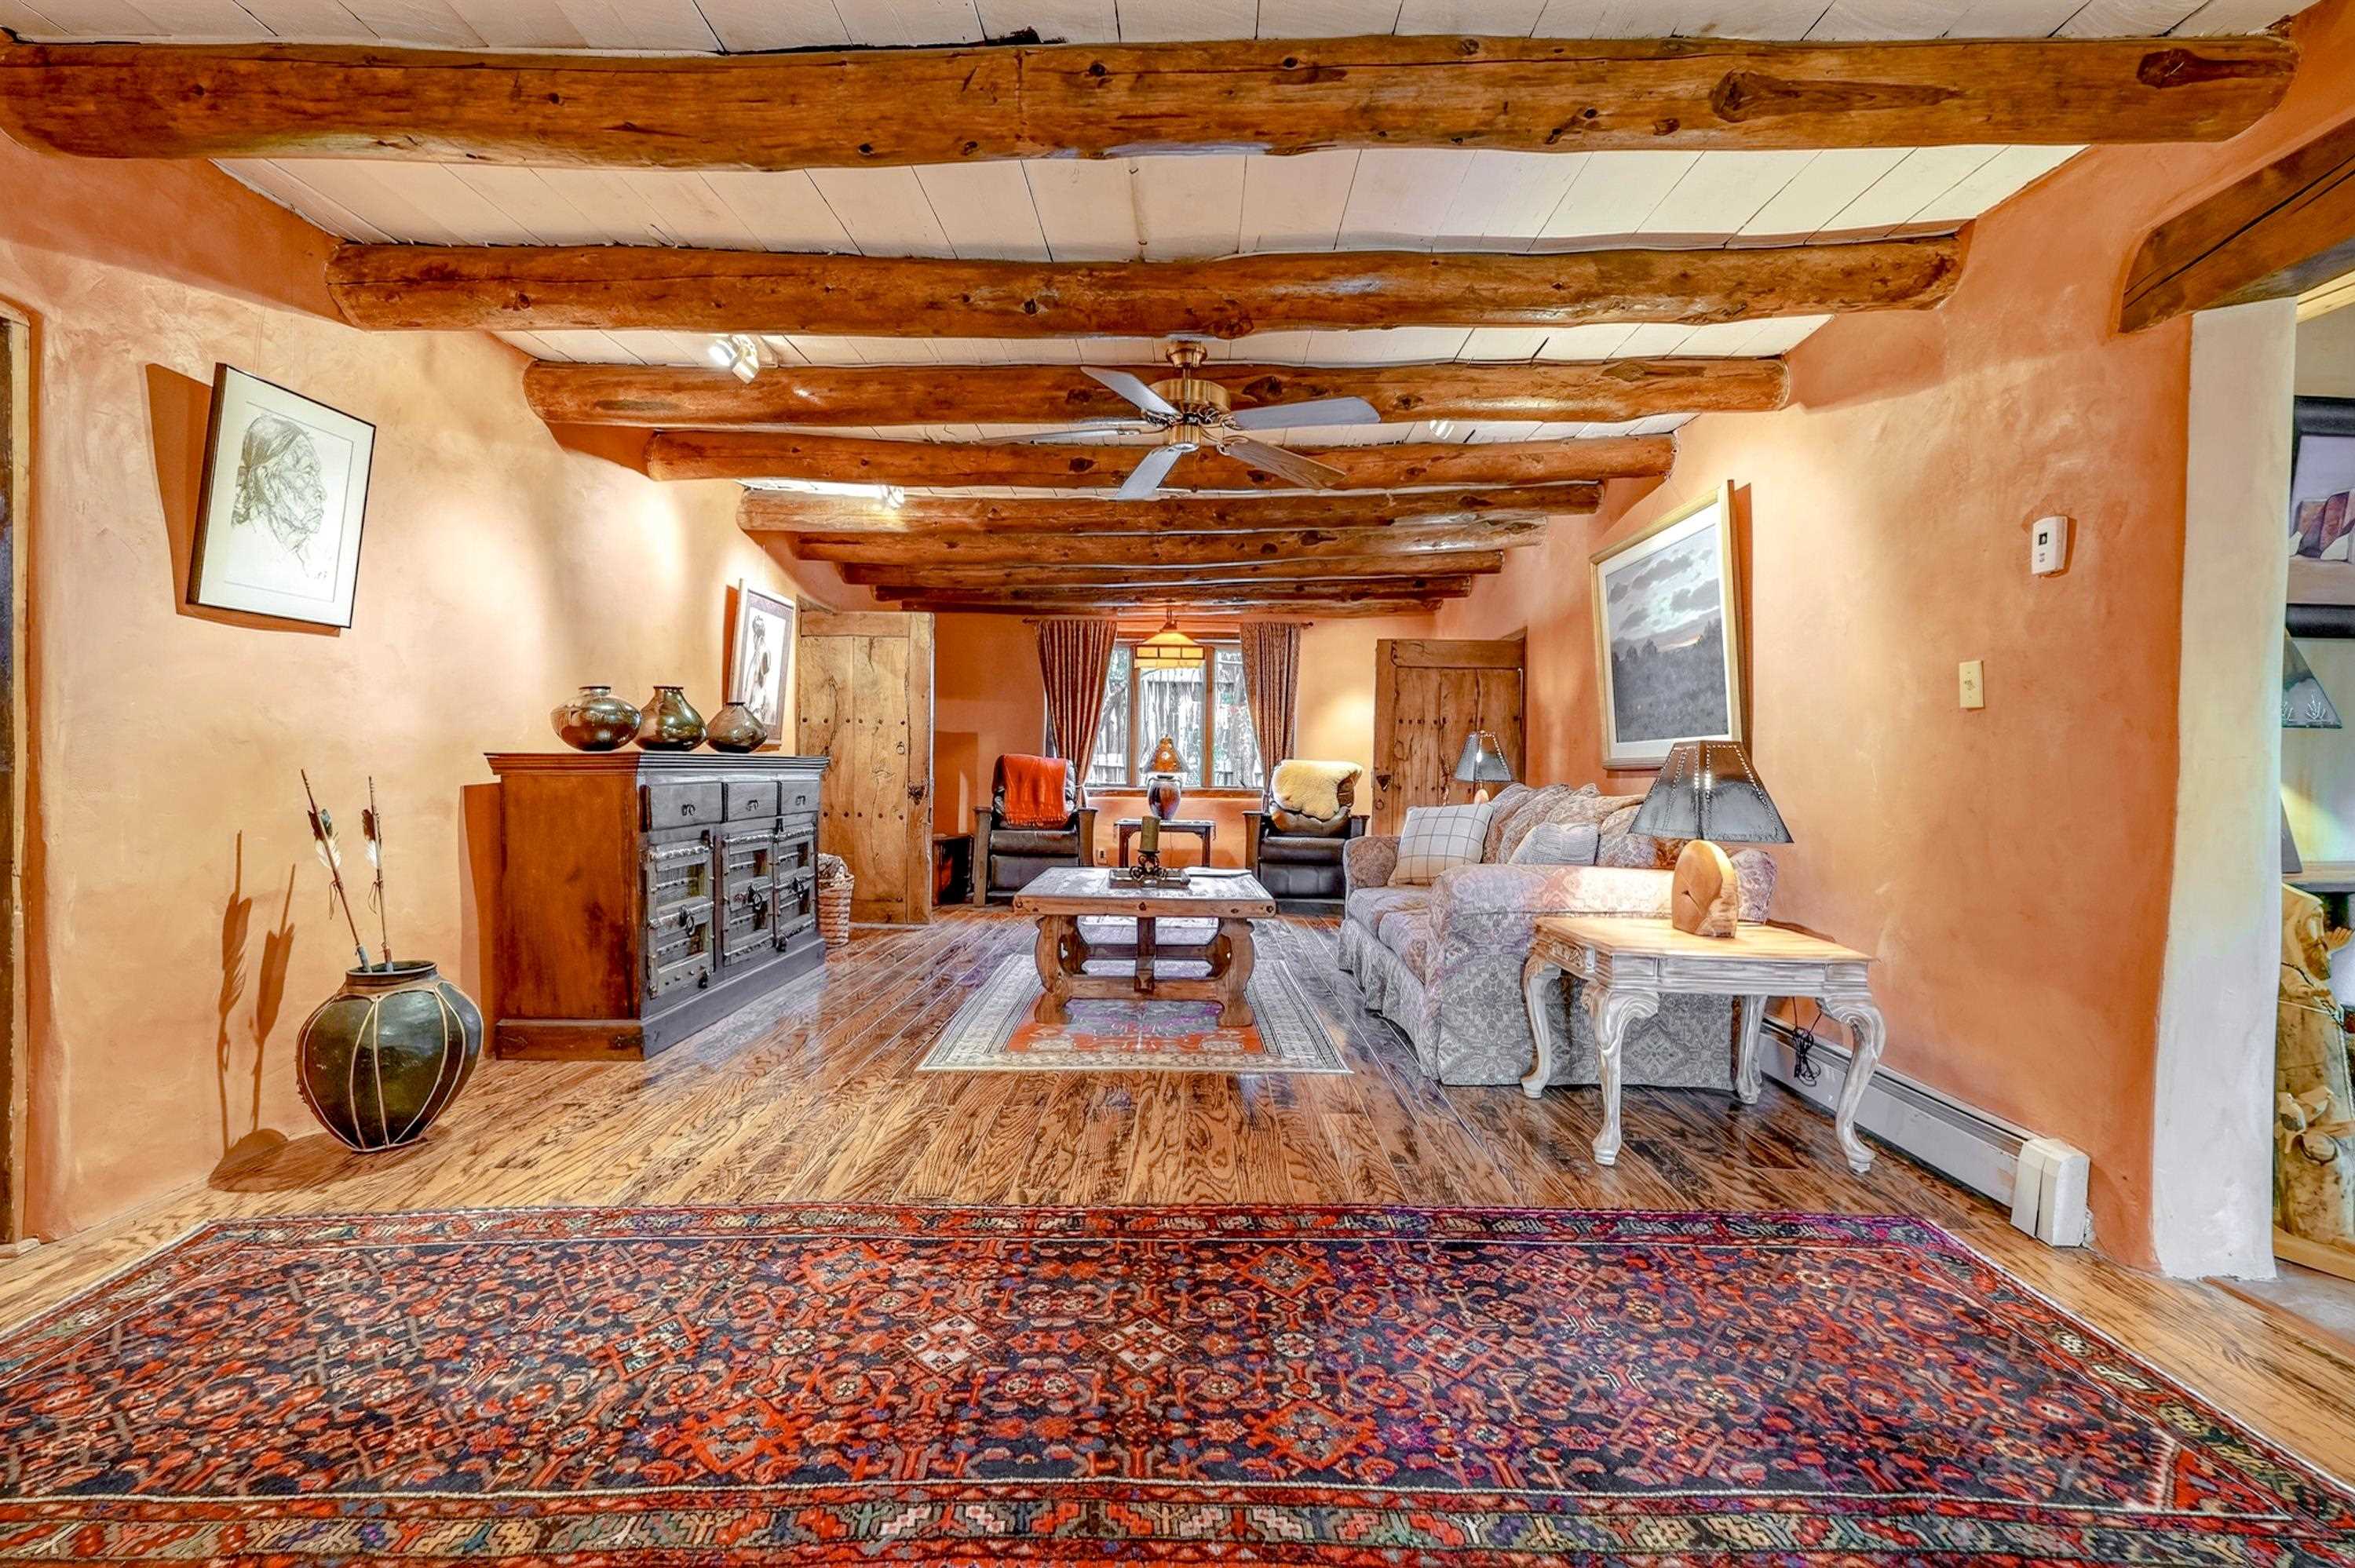
Living room with exposed wooden ceiling beams, adobe walls, and a large patterned rug.
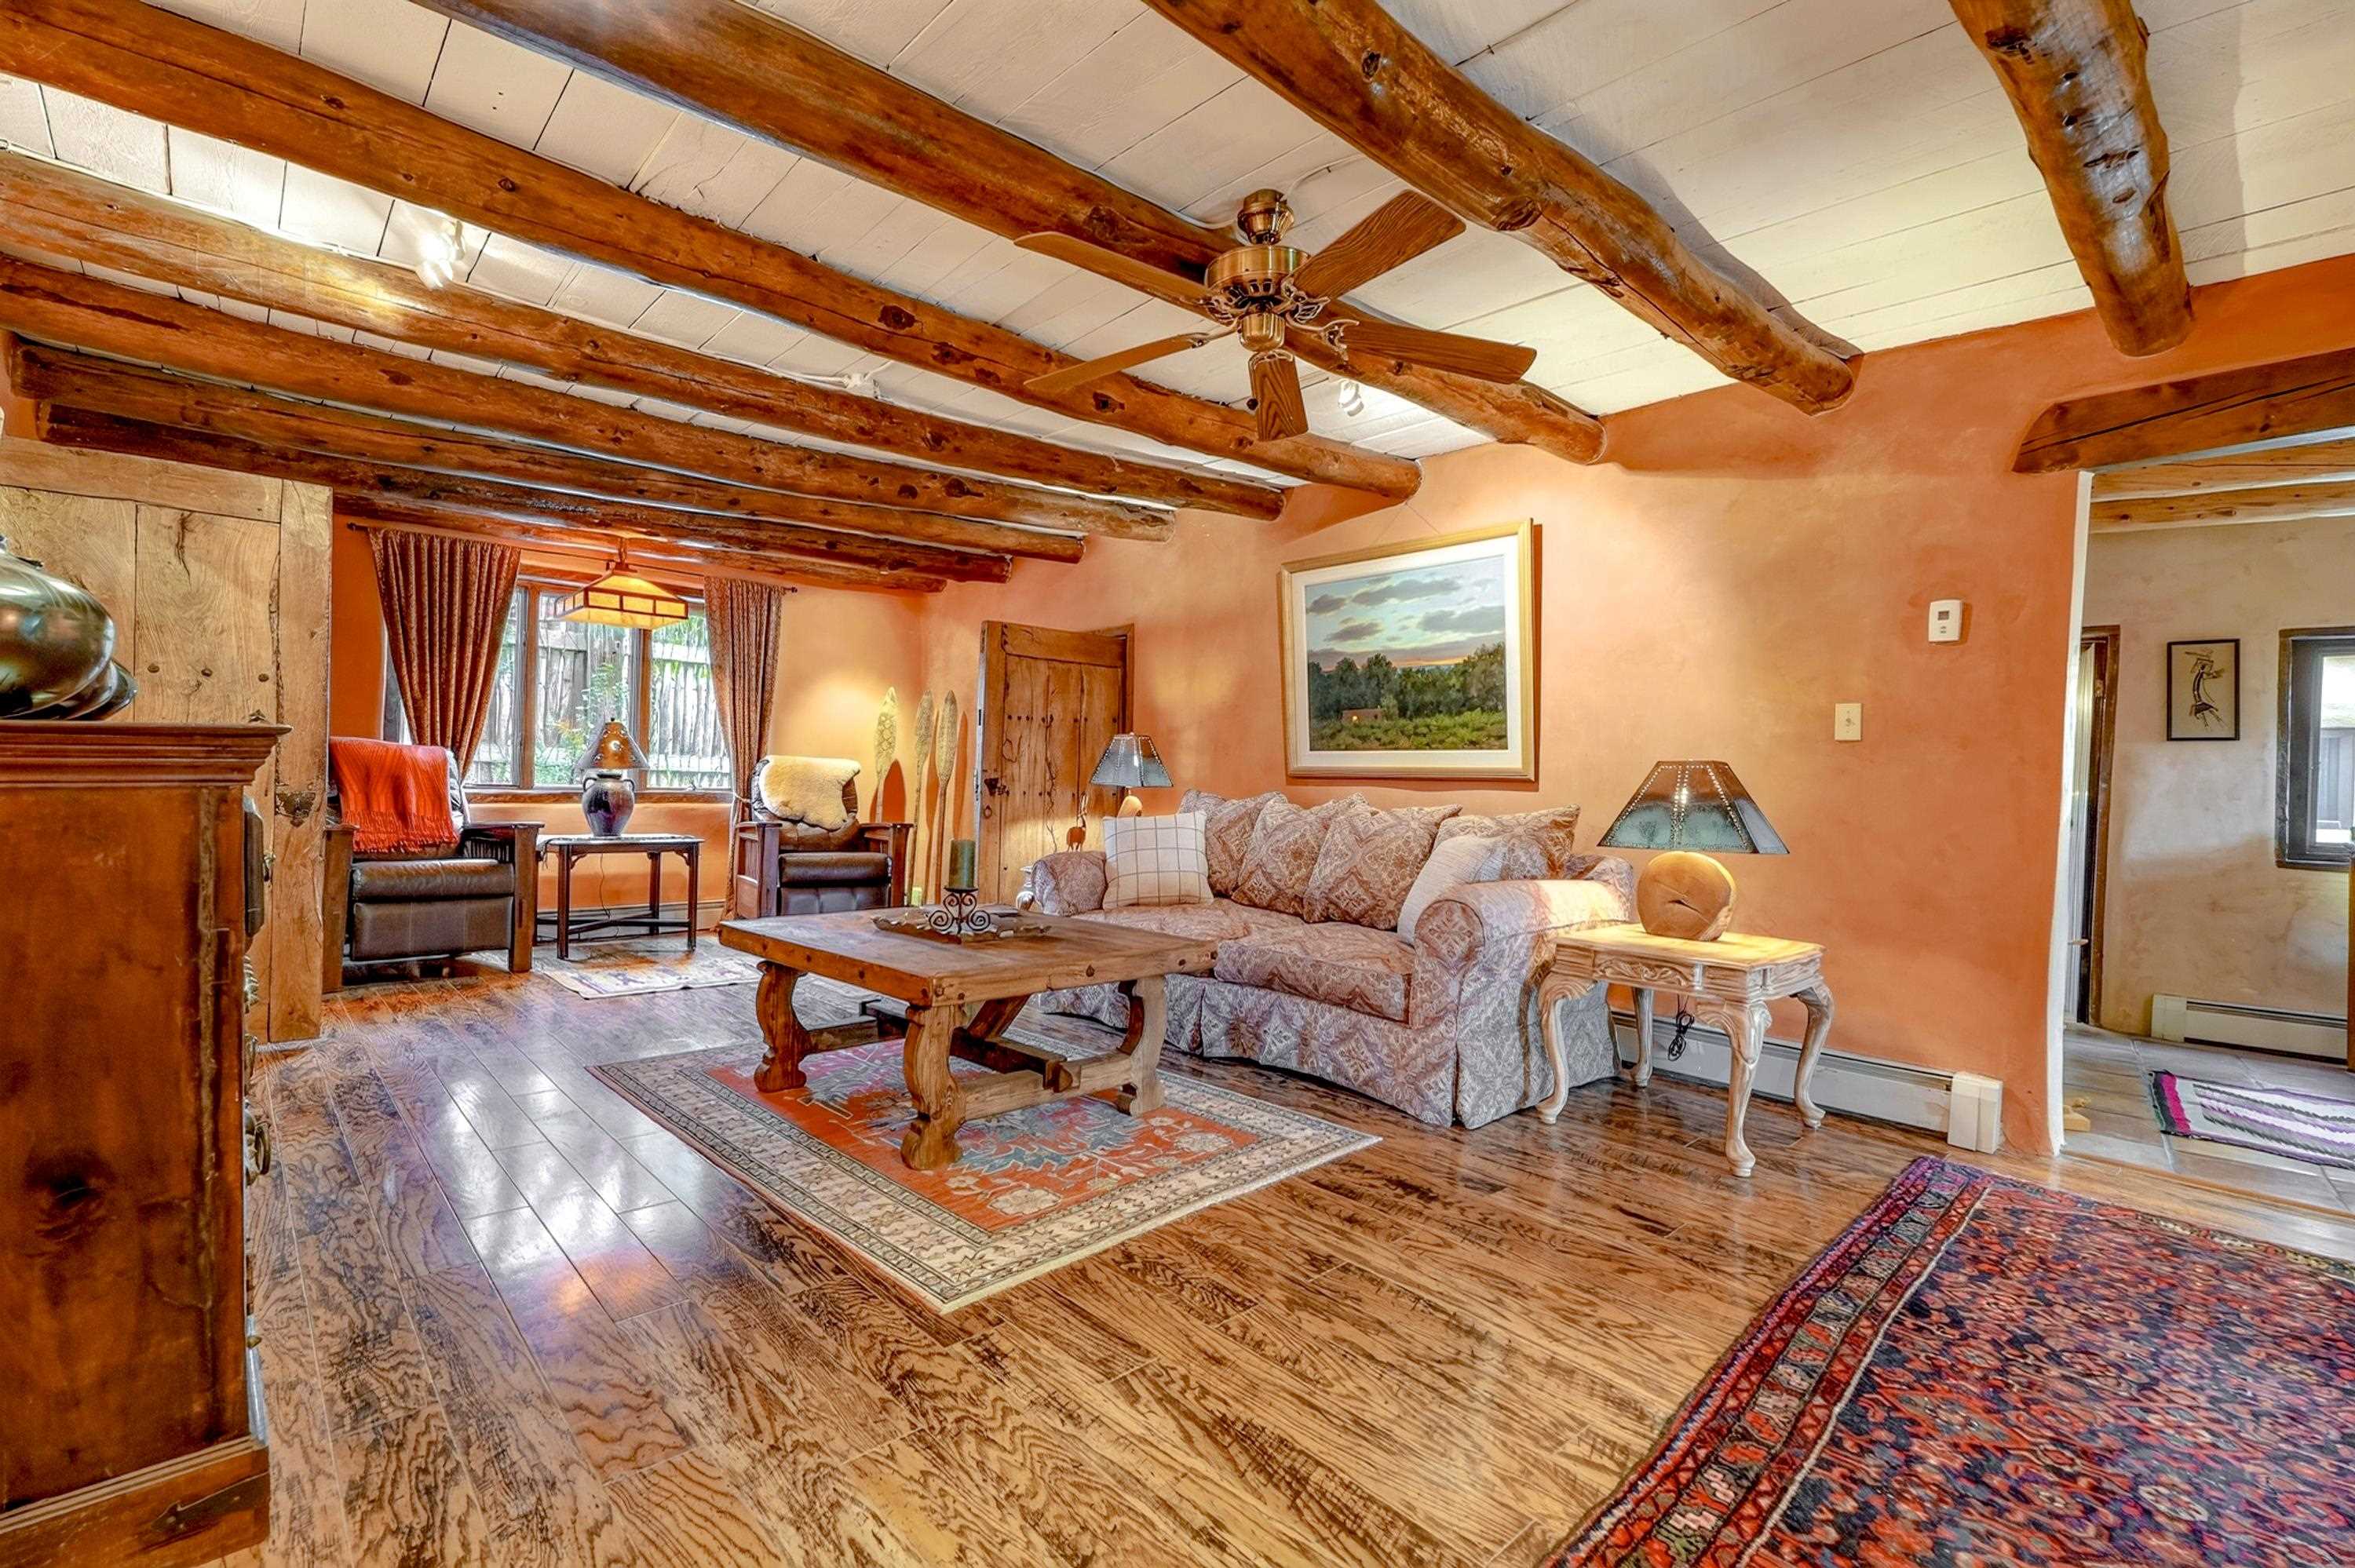
Living room with exposed timber beams, peach walls, hardwood floors, and a patterned seating area.
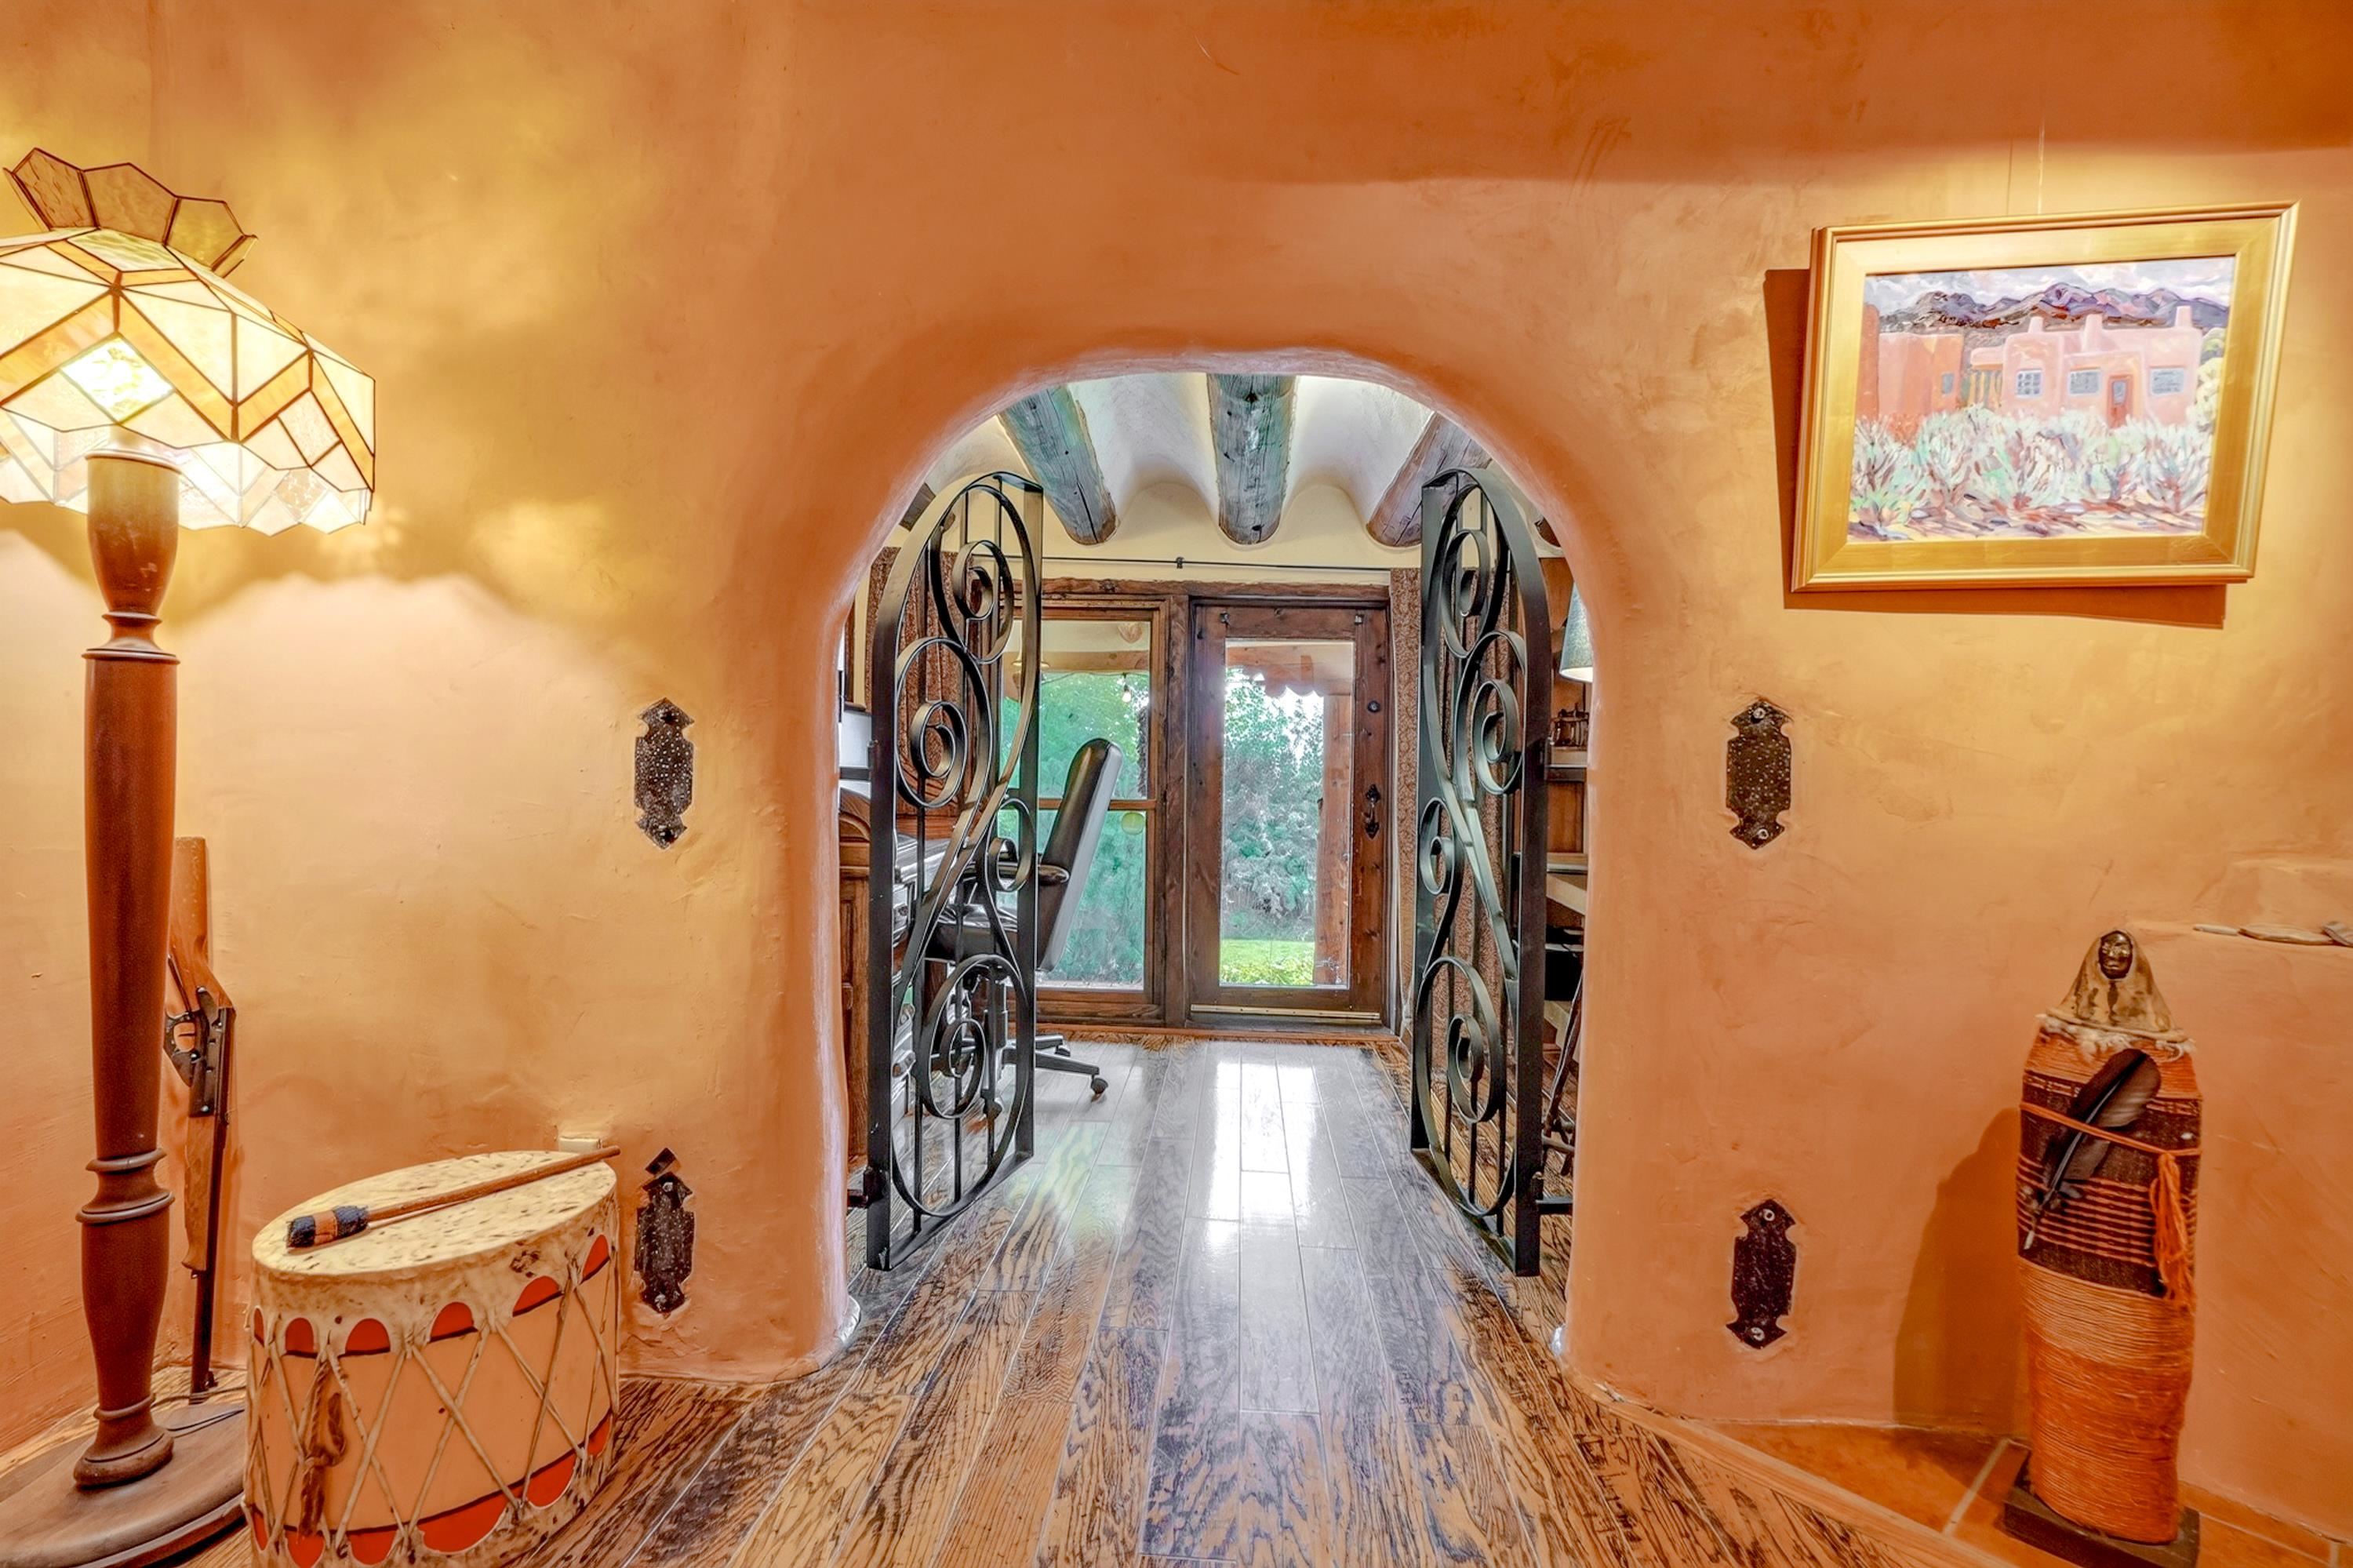
Adobe foyer with an arched wrought-iron doorway, rustic wood floor and glass door.
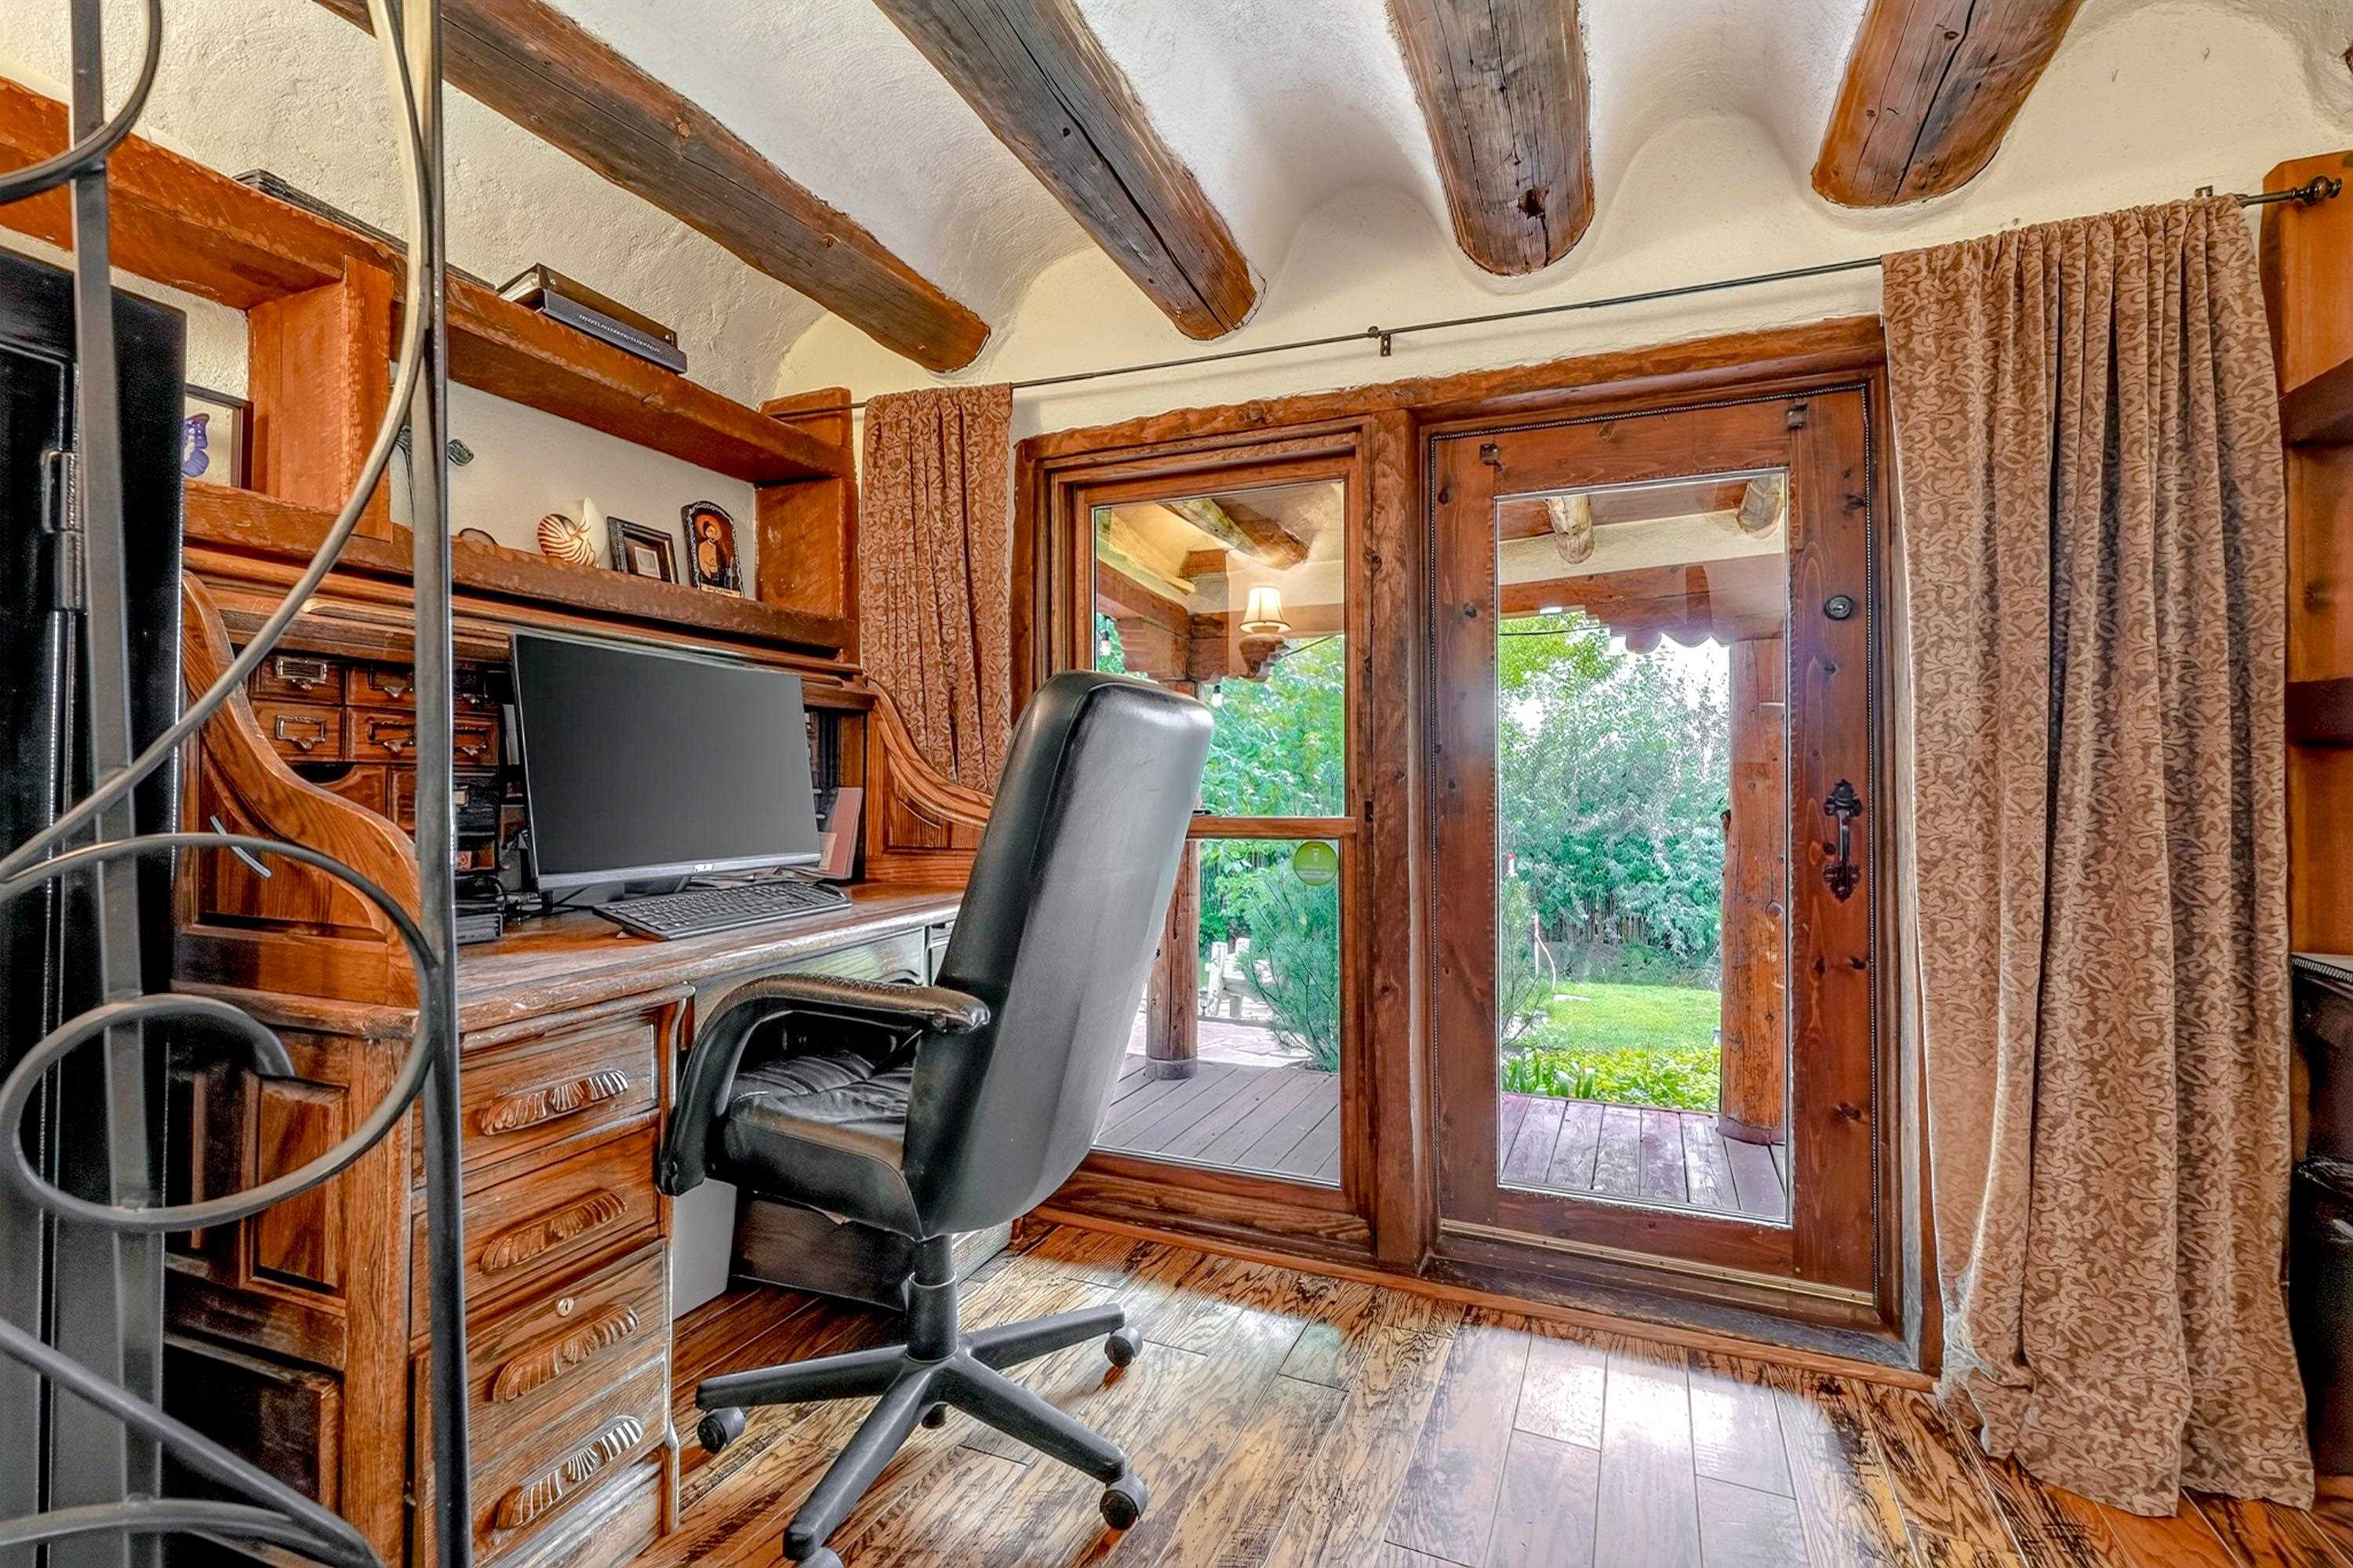
Home office with carved wooden built-ins and glass doors opening to a garden deck.
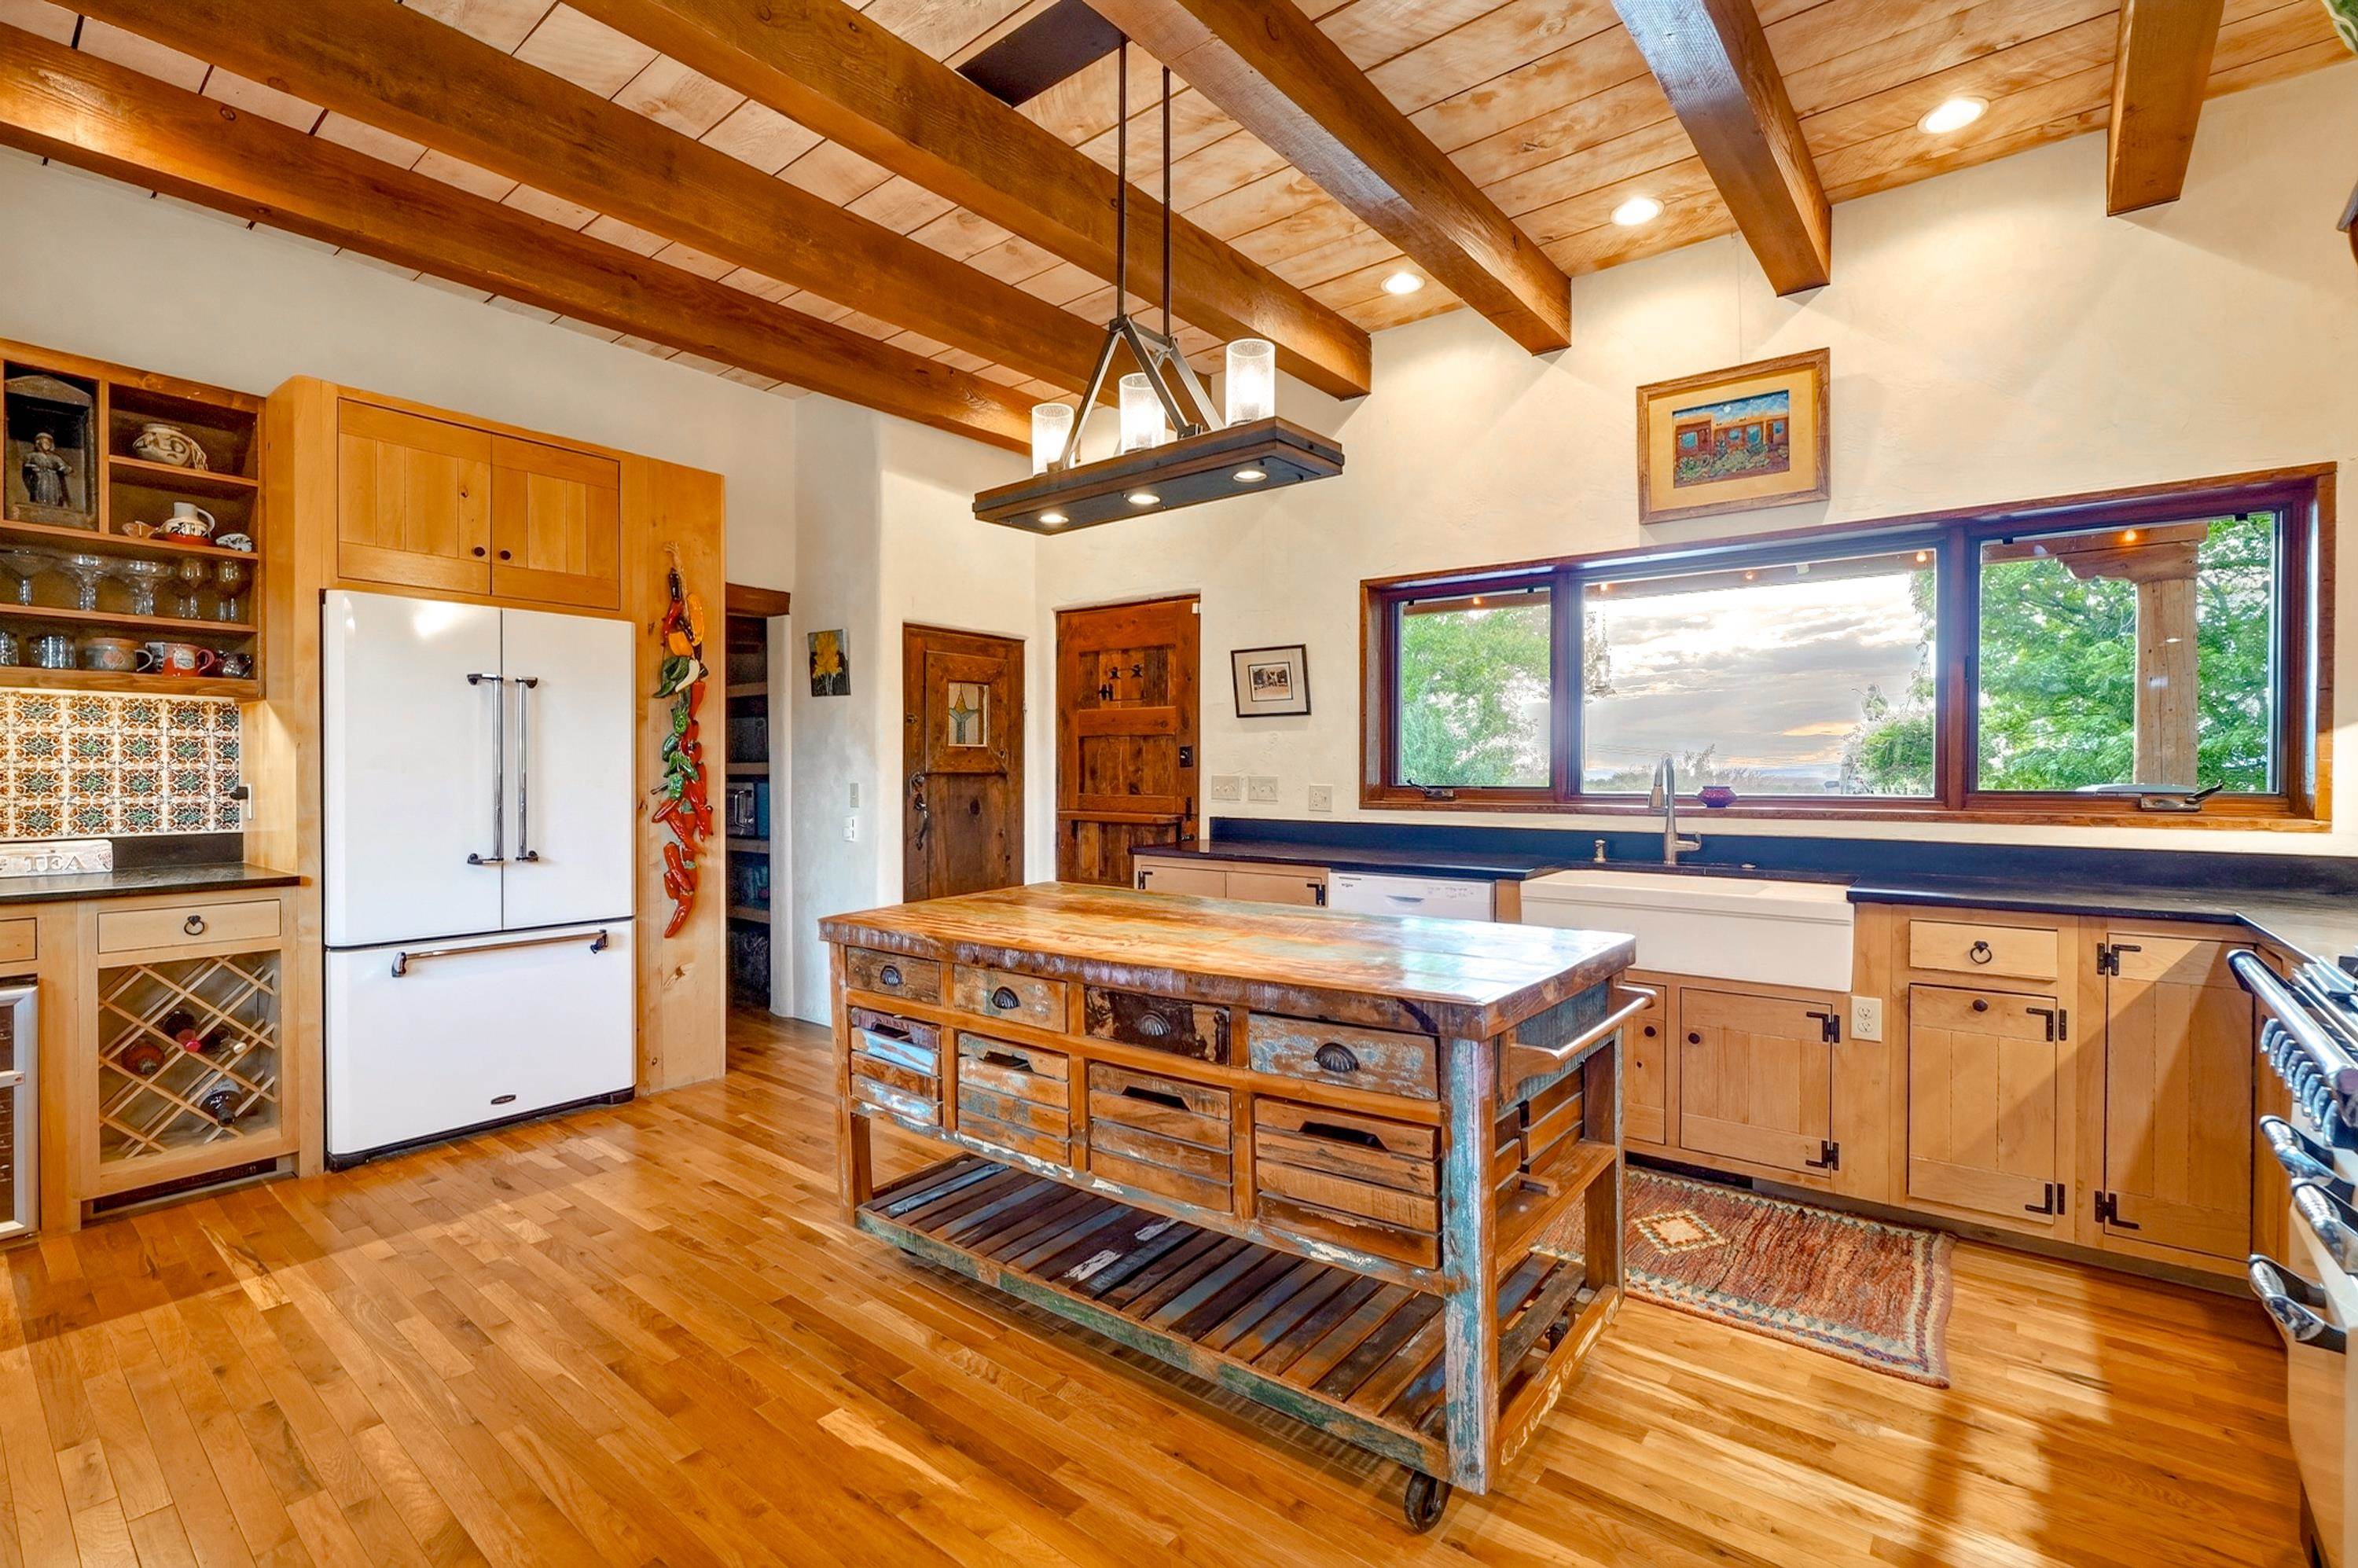
Rustic kitchen with a distressed wood island, exposed ceiling beams, and wide windows overlooking trees.
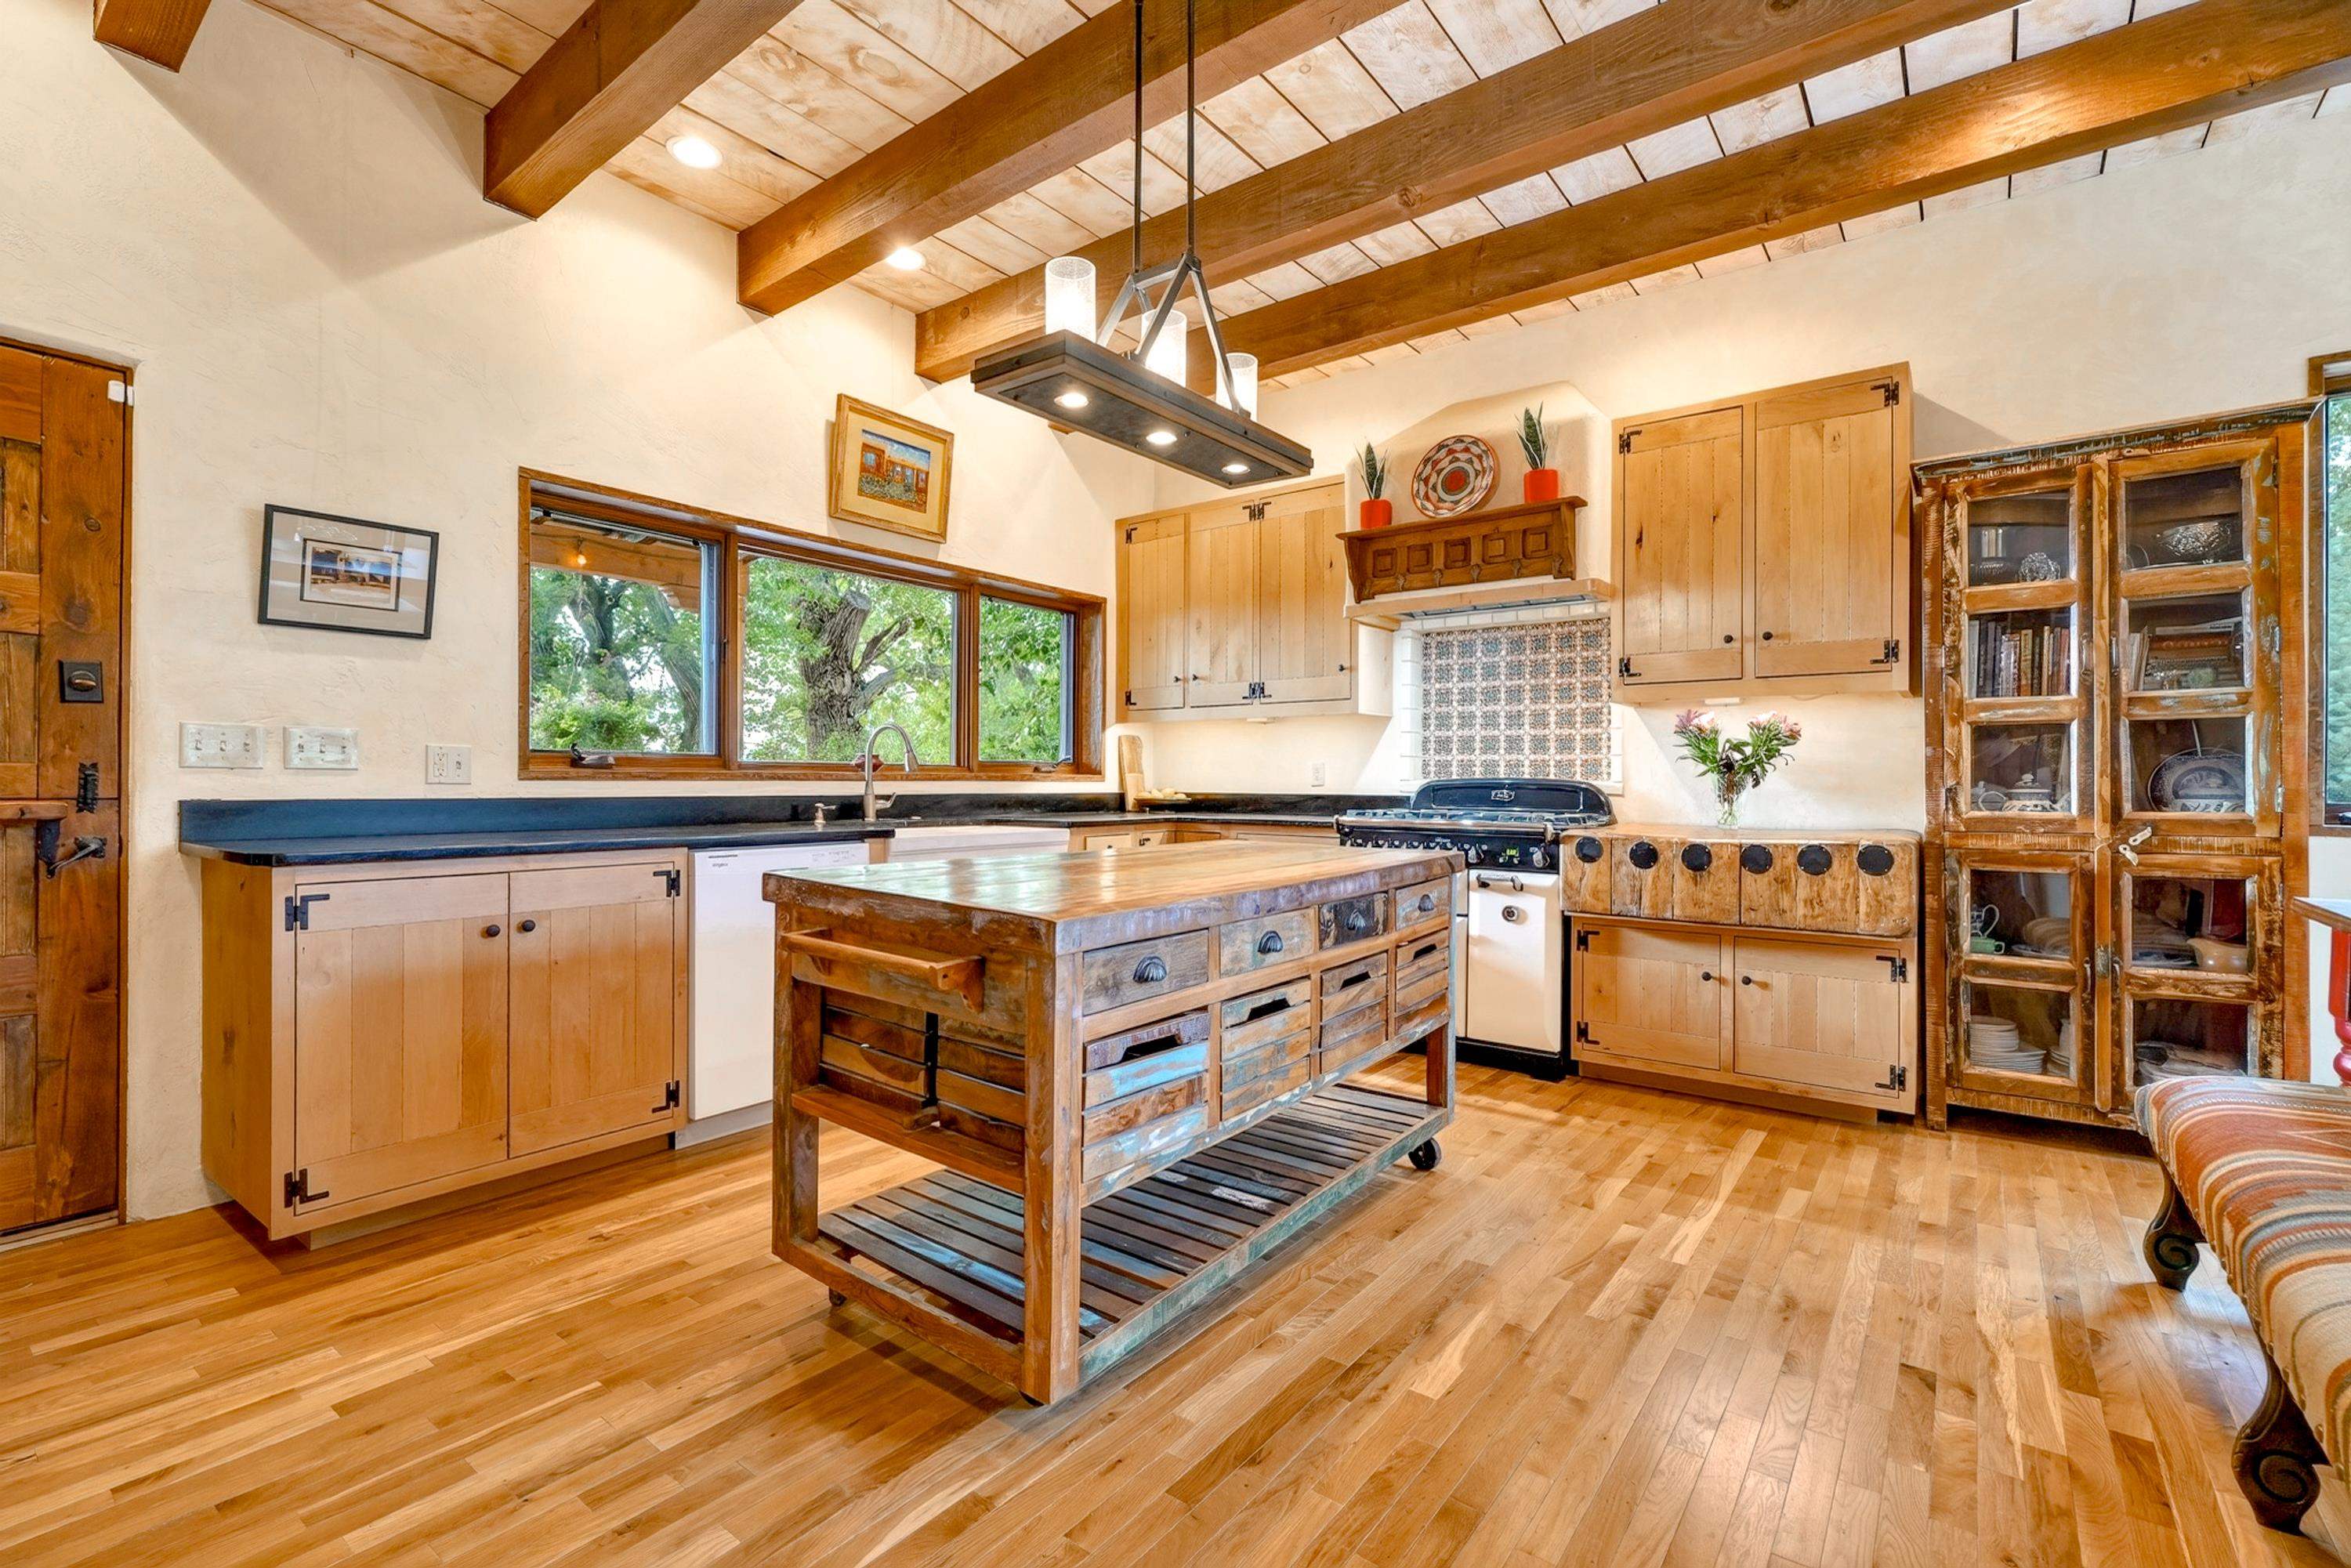
Rustic kitchen with exposed beams, a large wood island, and wide windows overlooking trees.
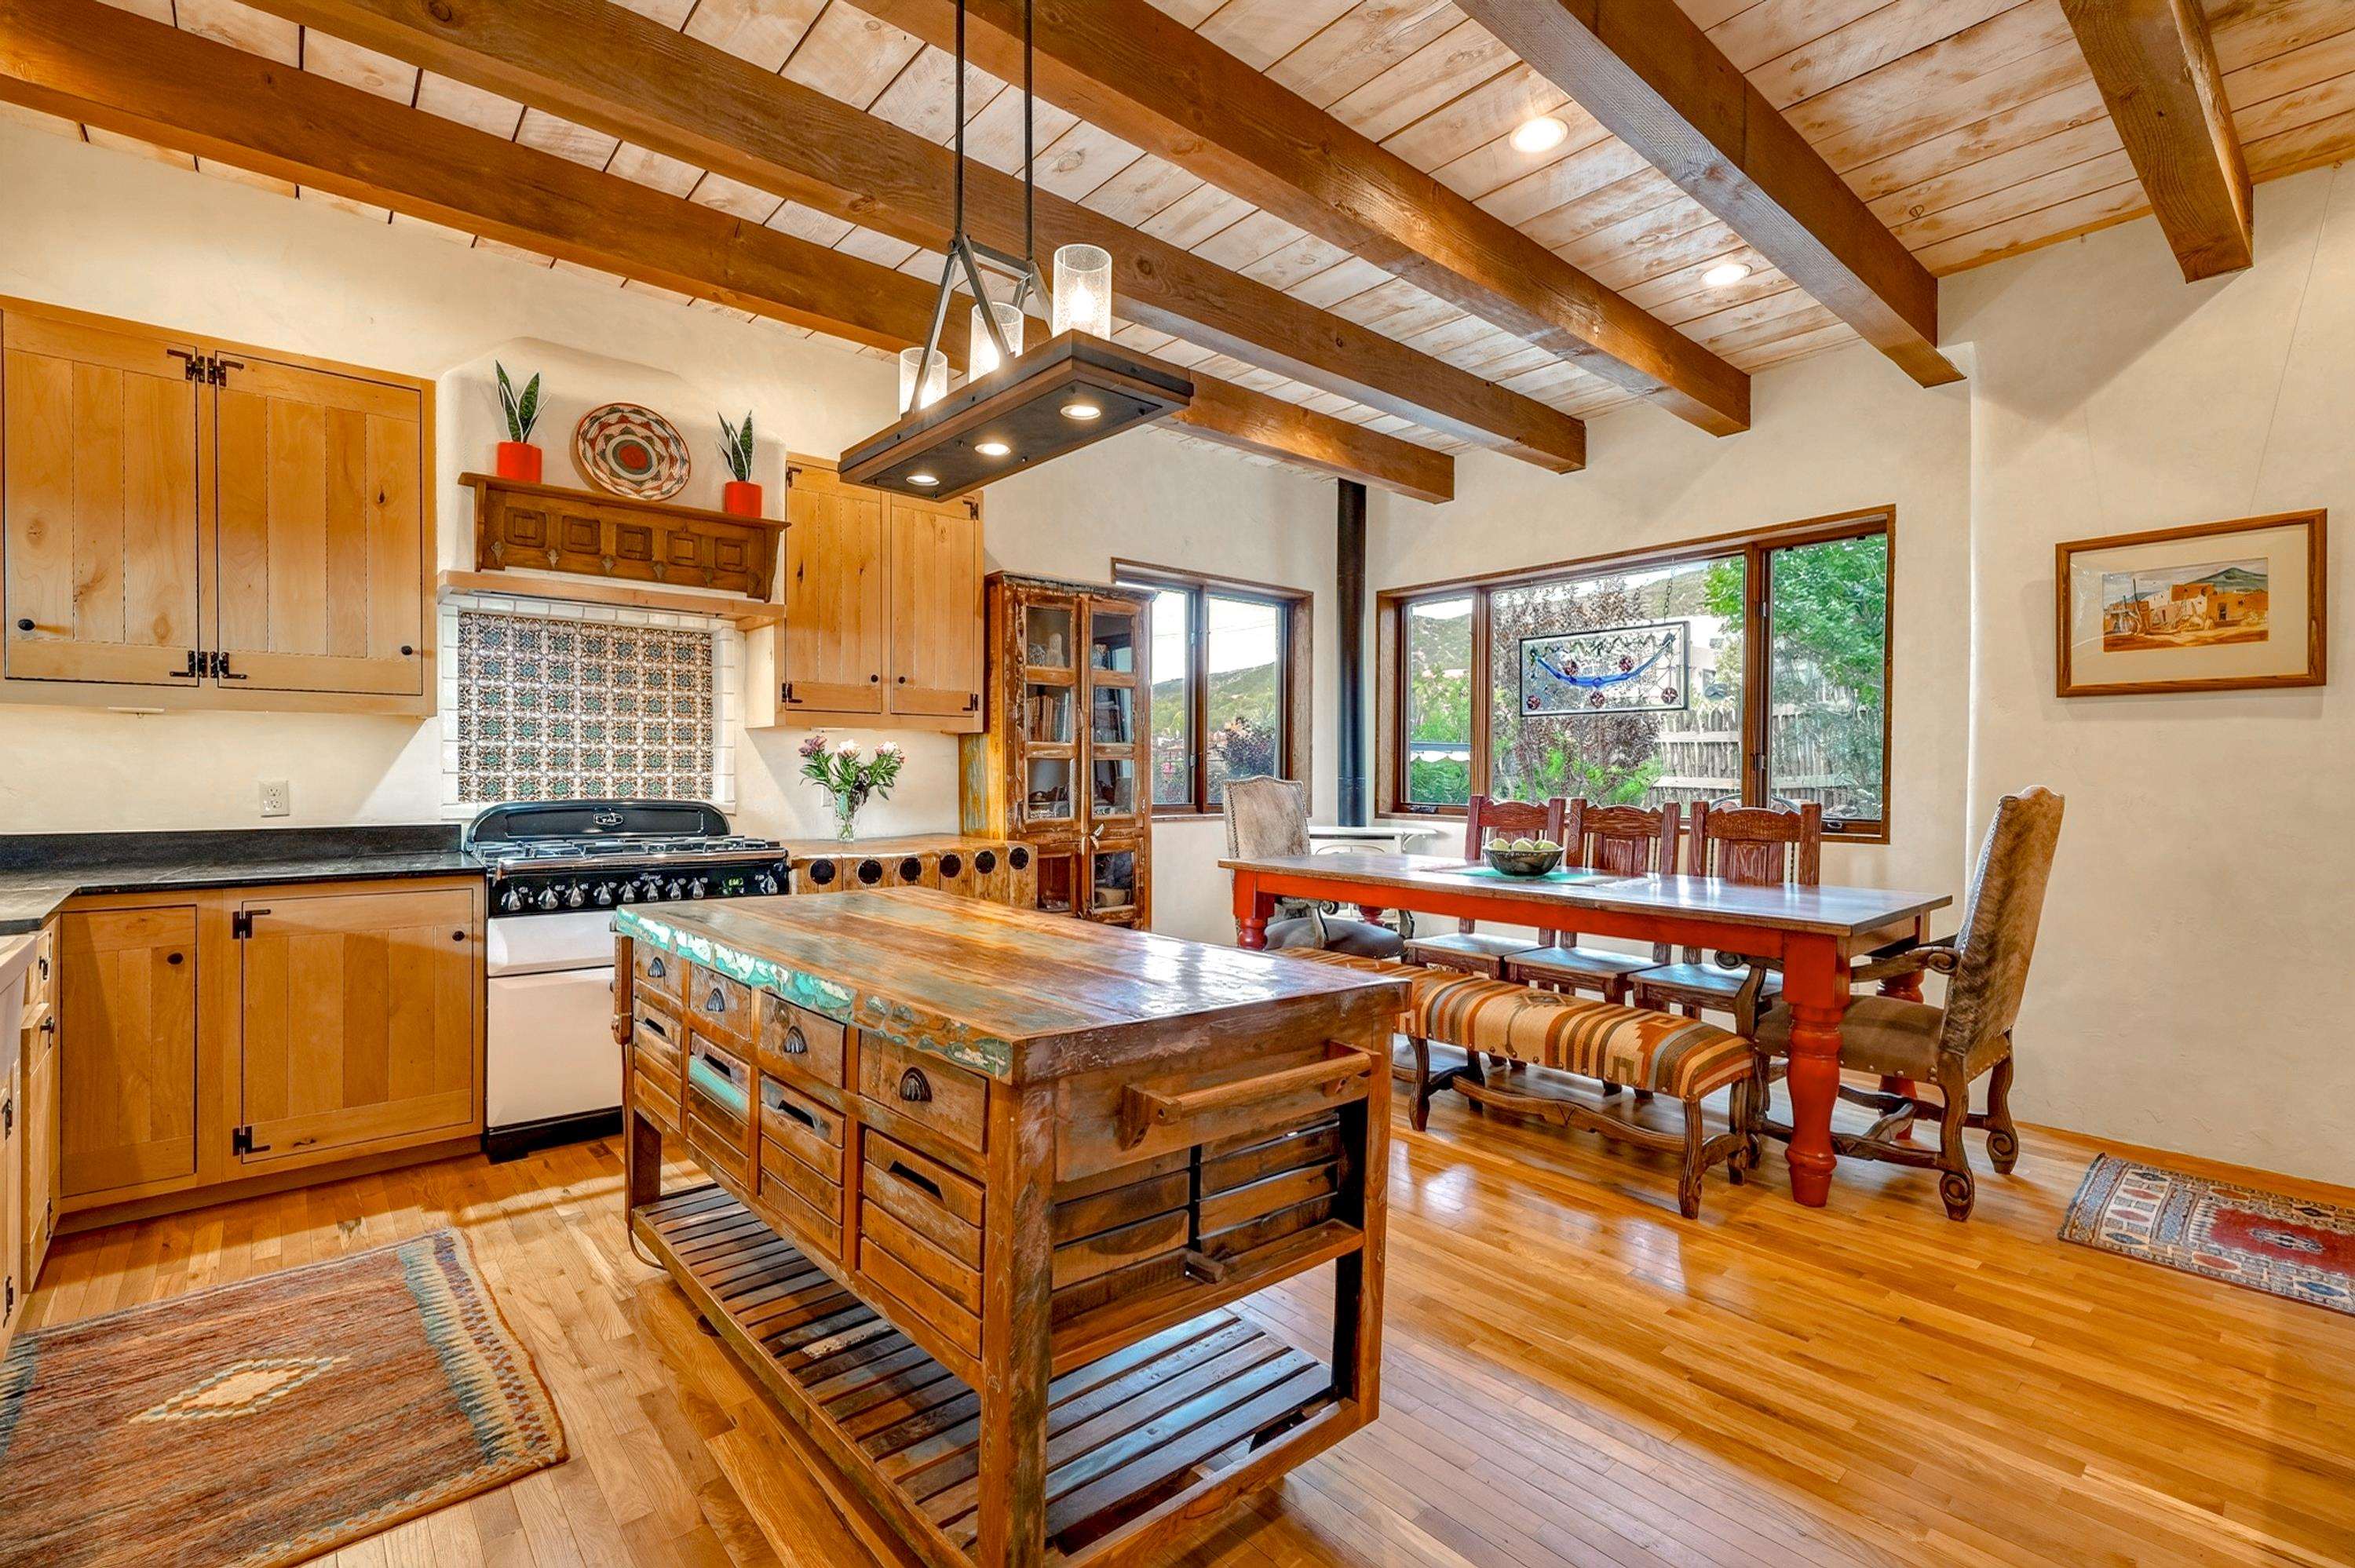
Kitchen and dining area with a large rustic island, exposed timber beams, and broad garden-facing windows.
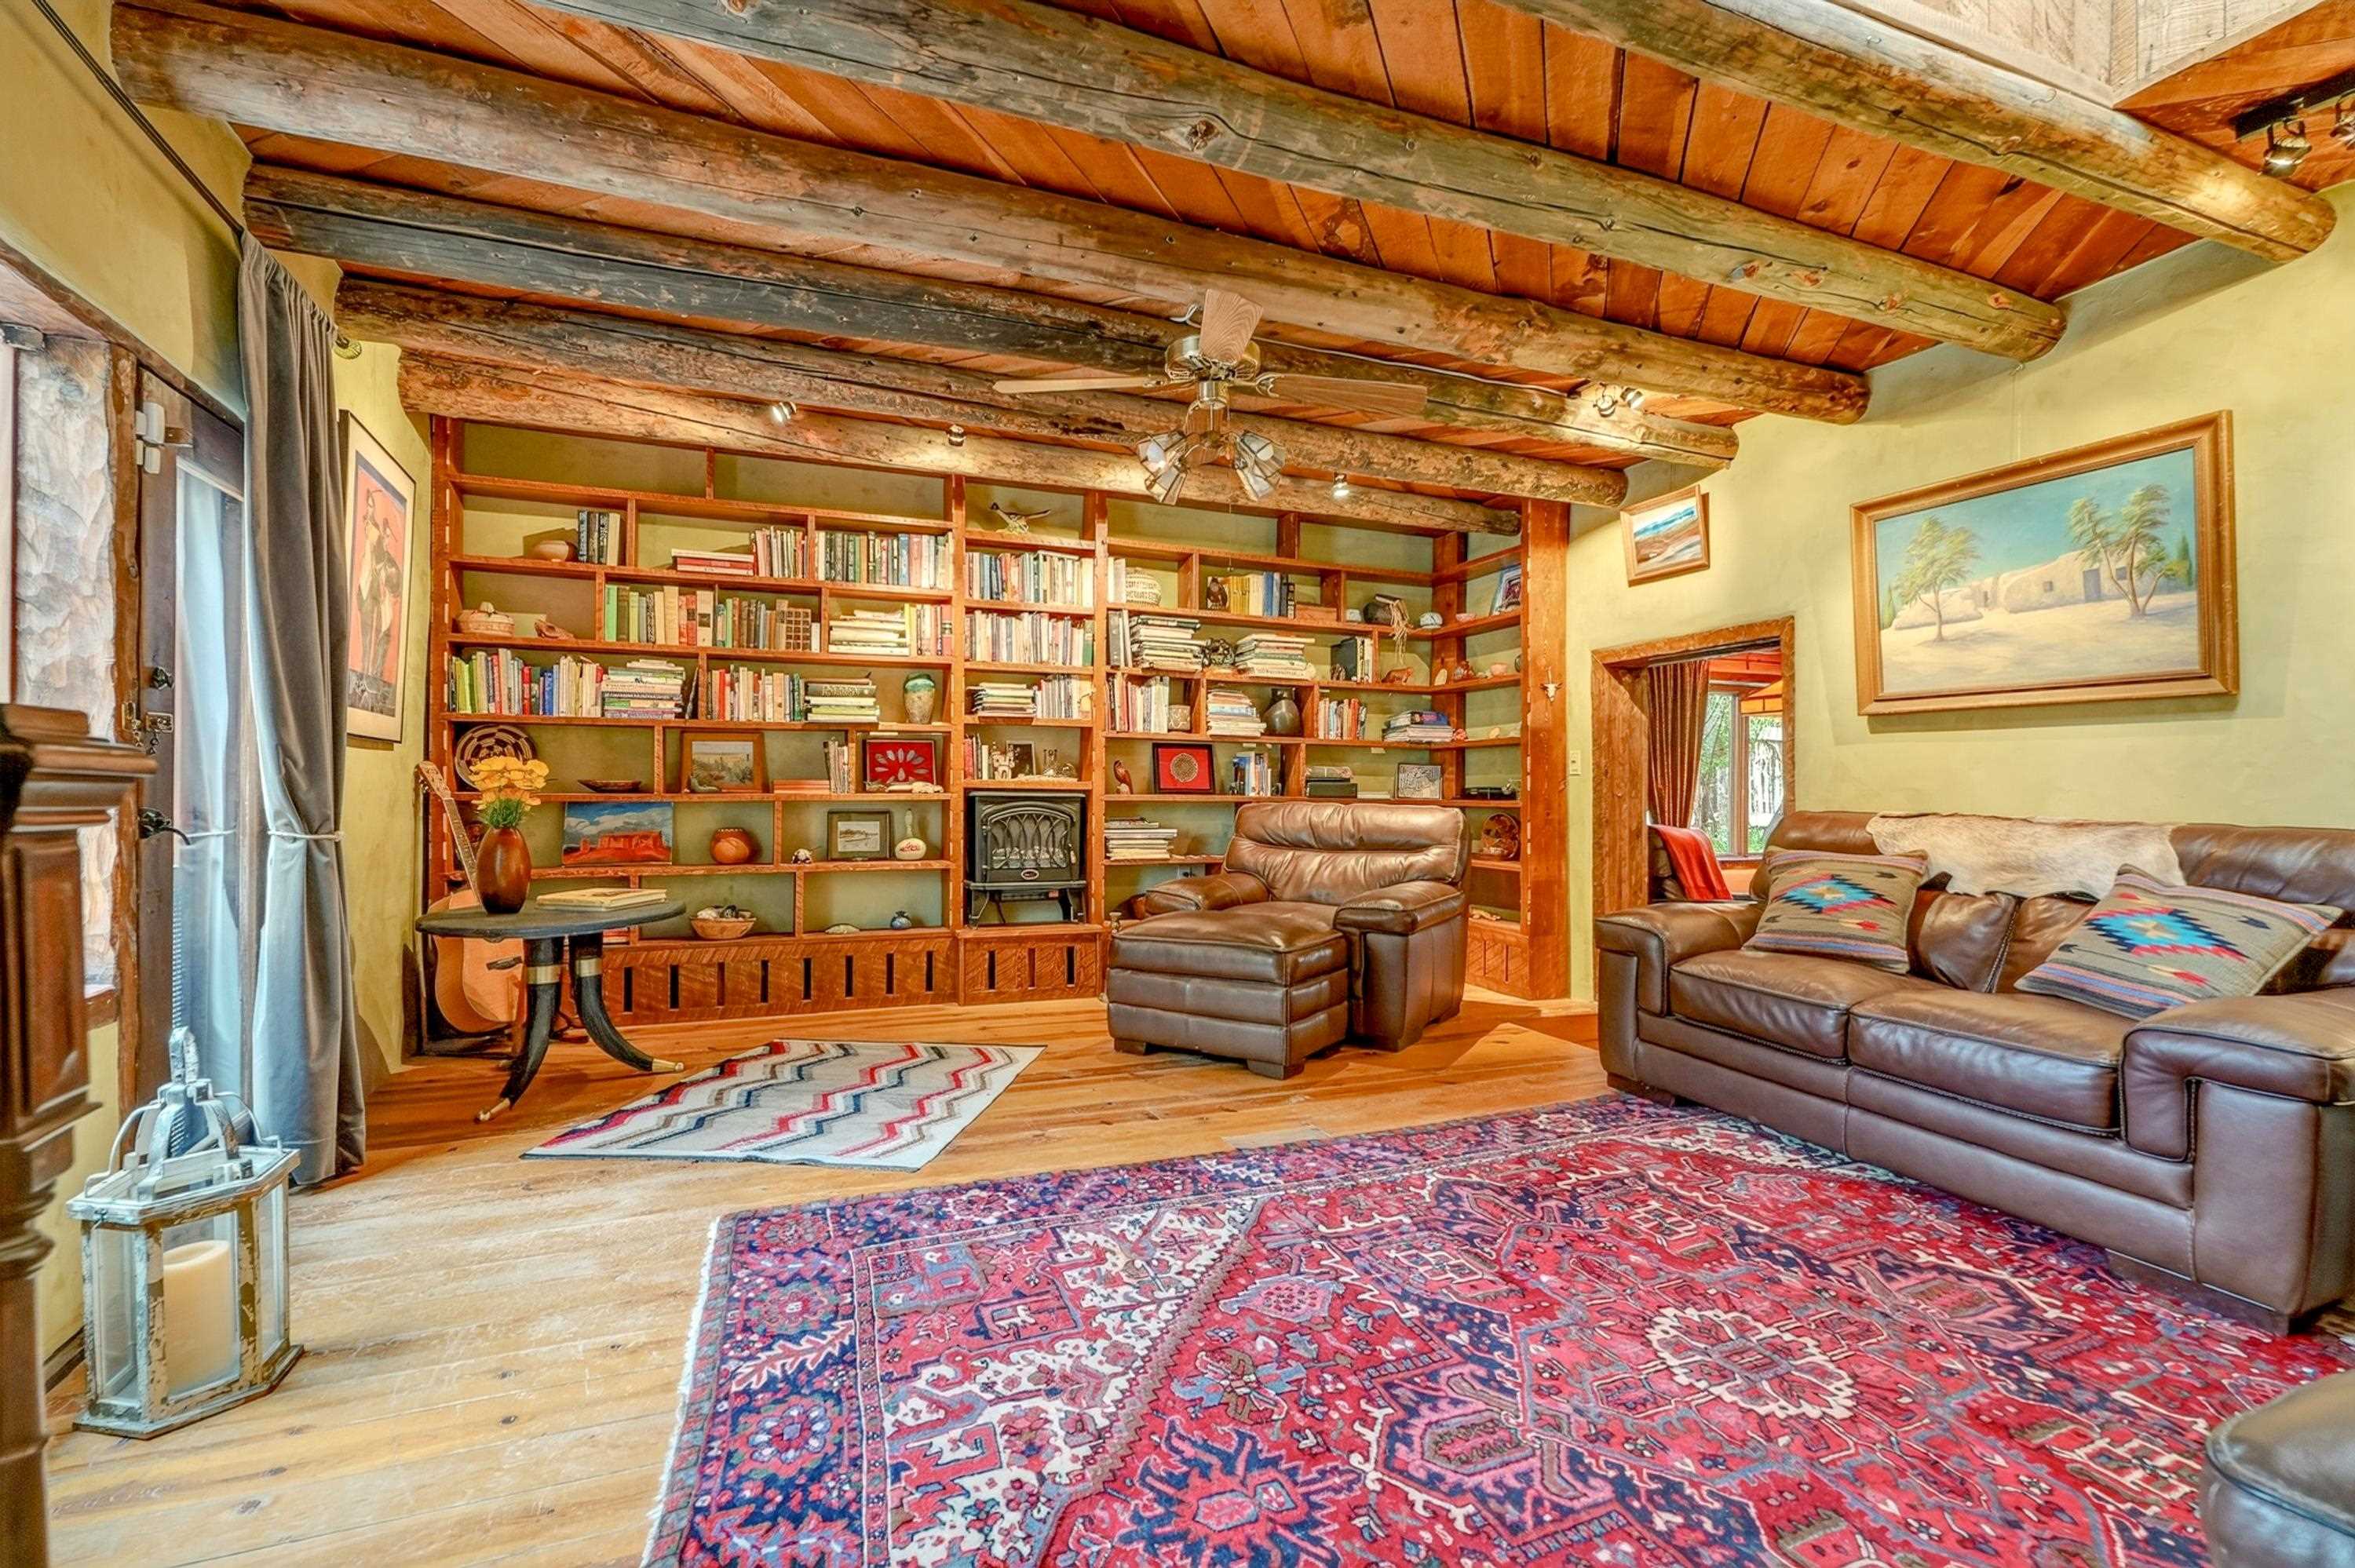
Living room with timber ceiling beams, built-in bookshelves, leather seating, and patterned rugs.
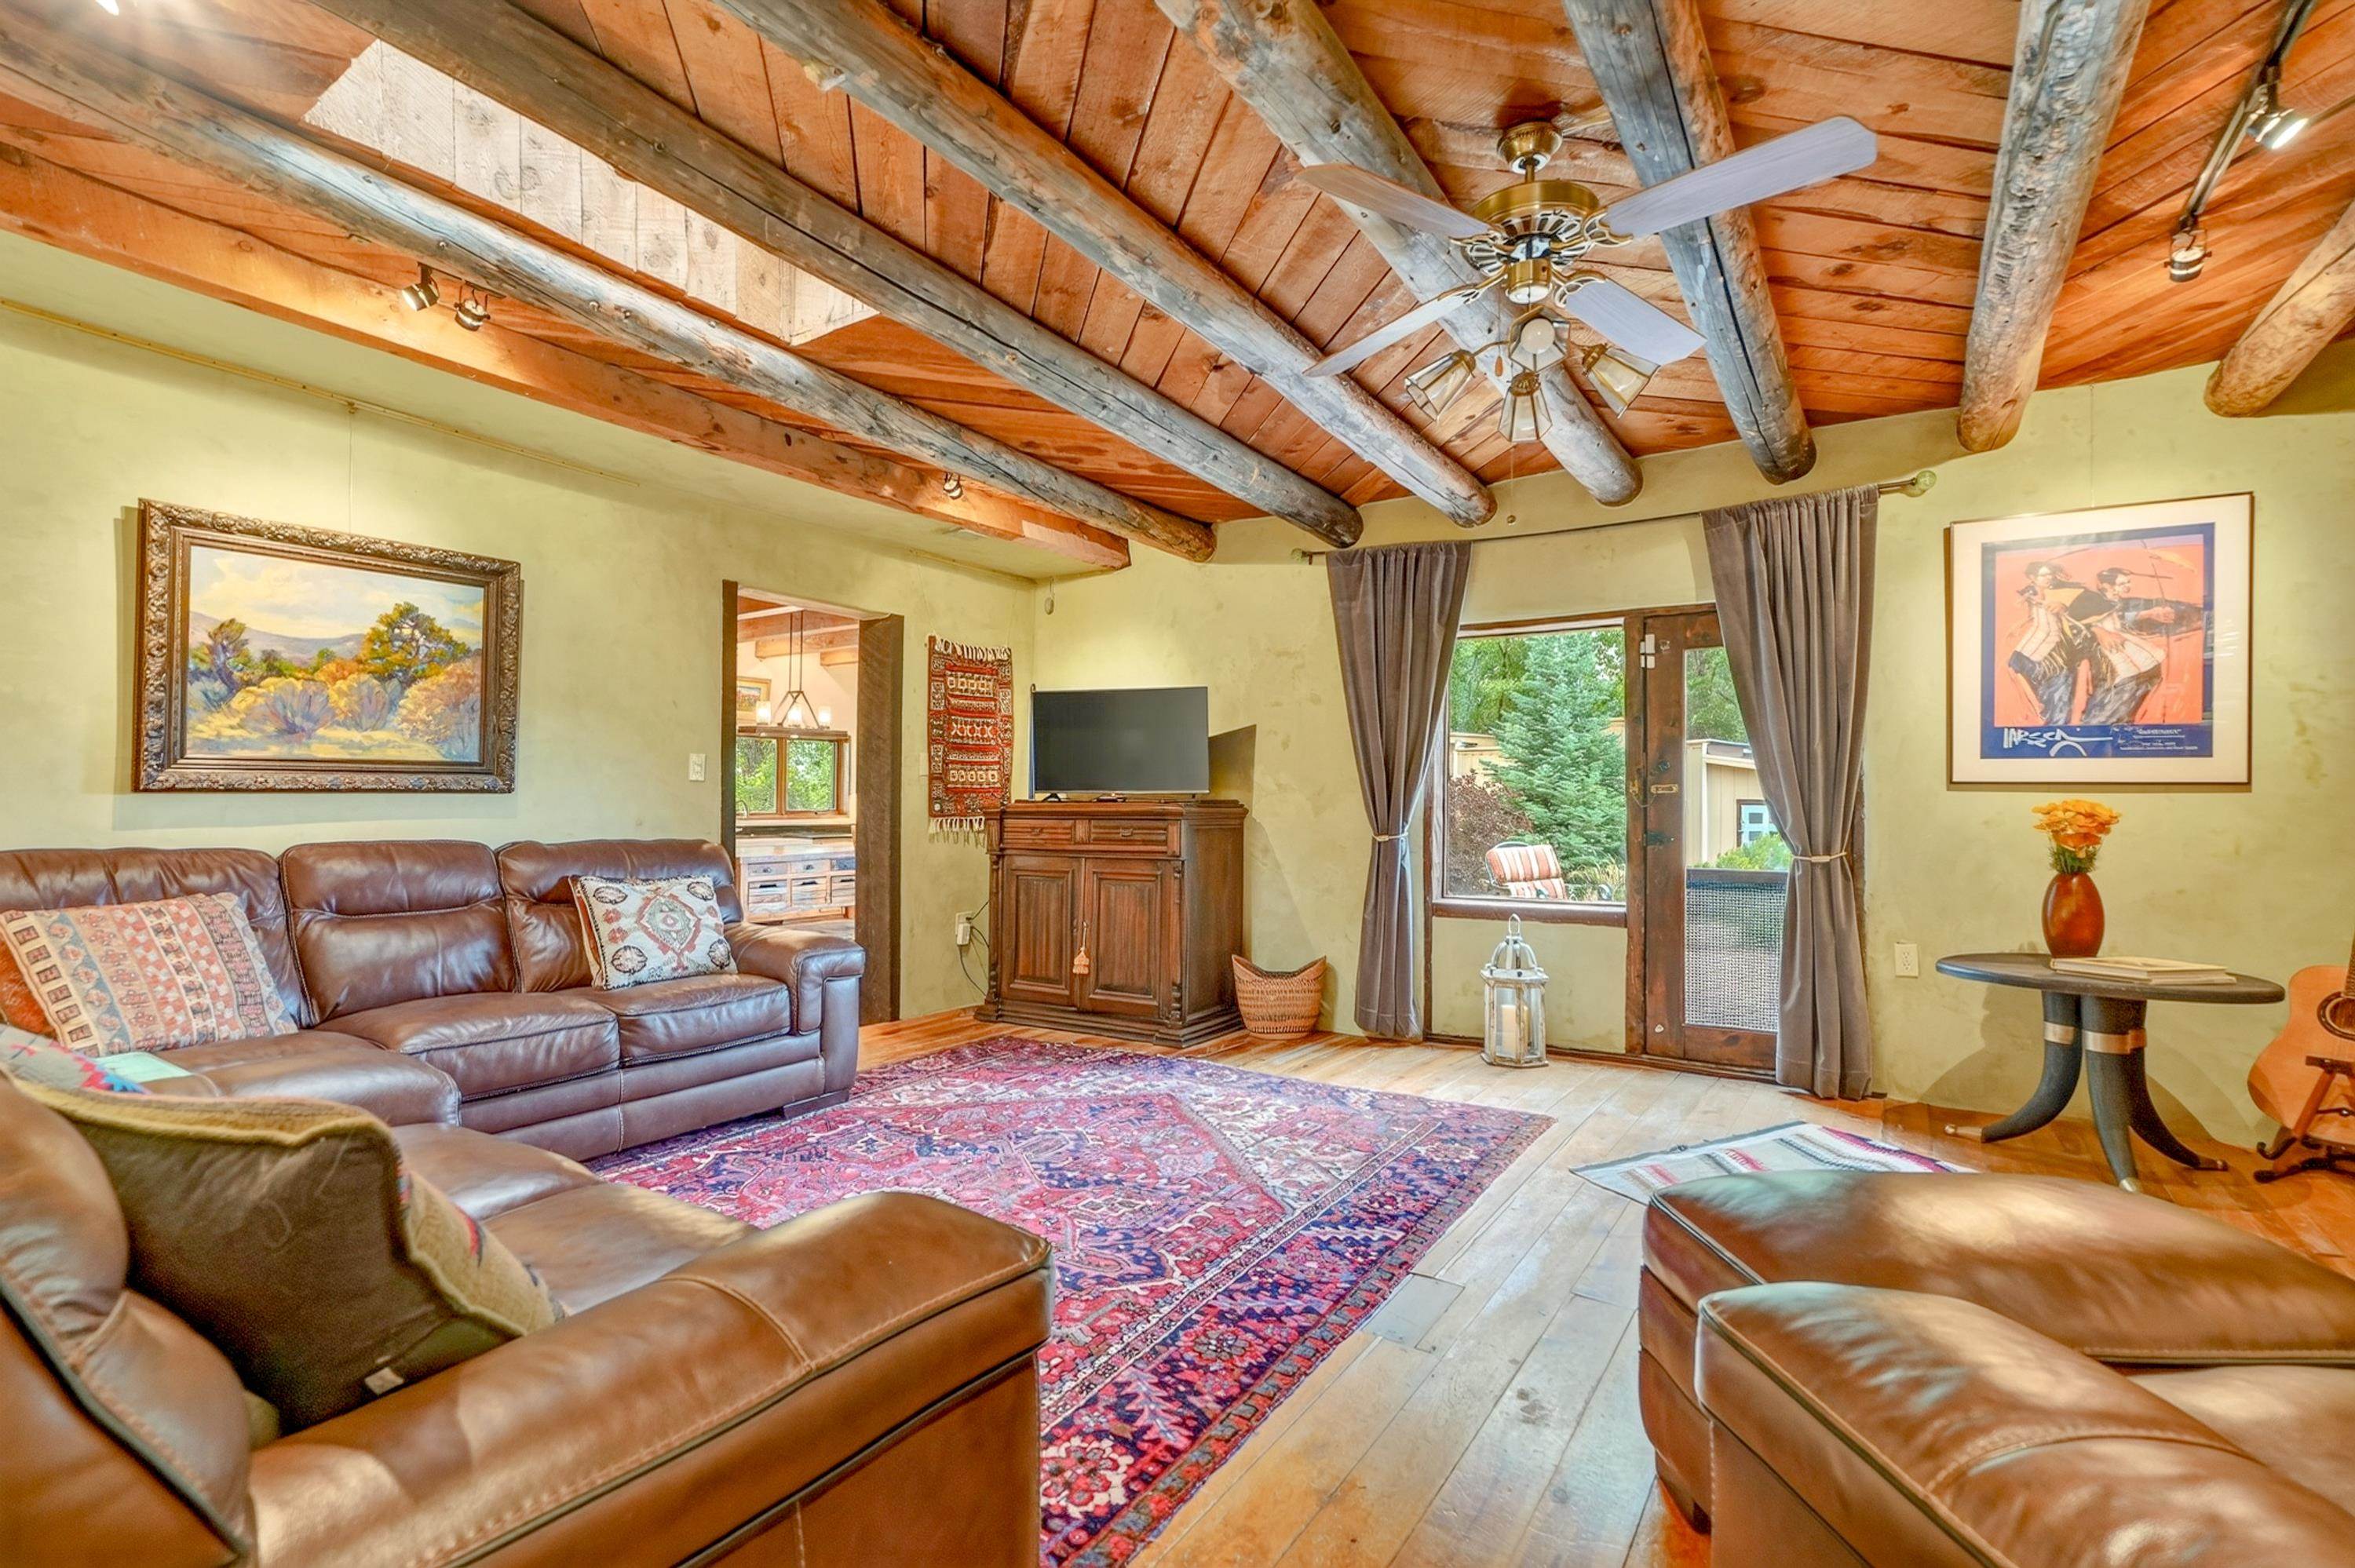
Living room with leather sofas, a patterned rug, and a vaulted wood ceiling with exposed beams.
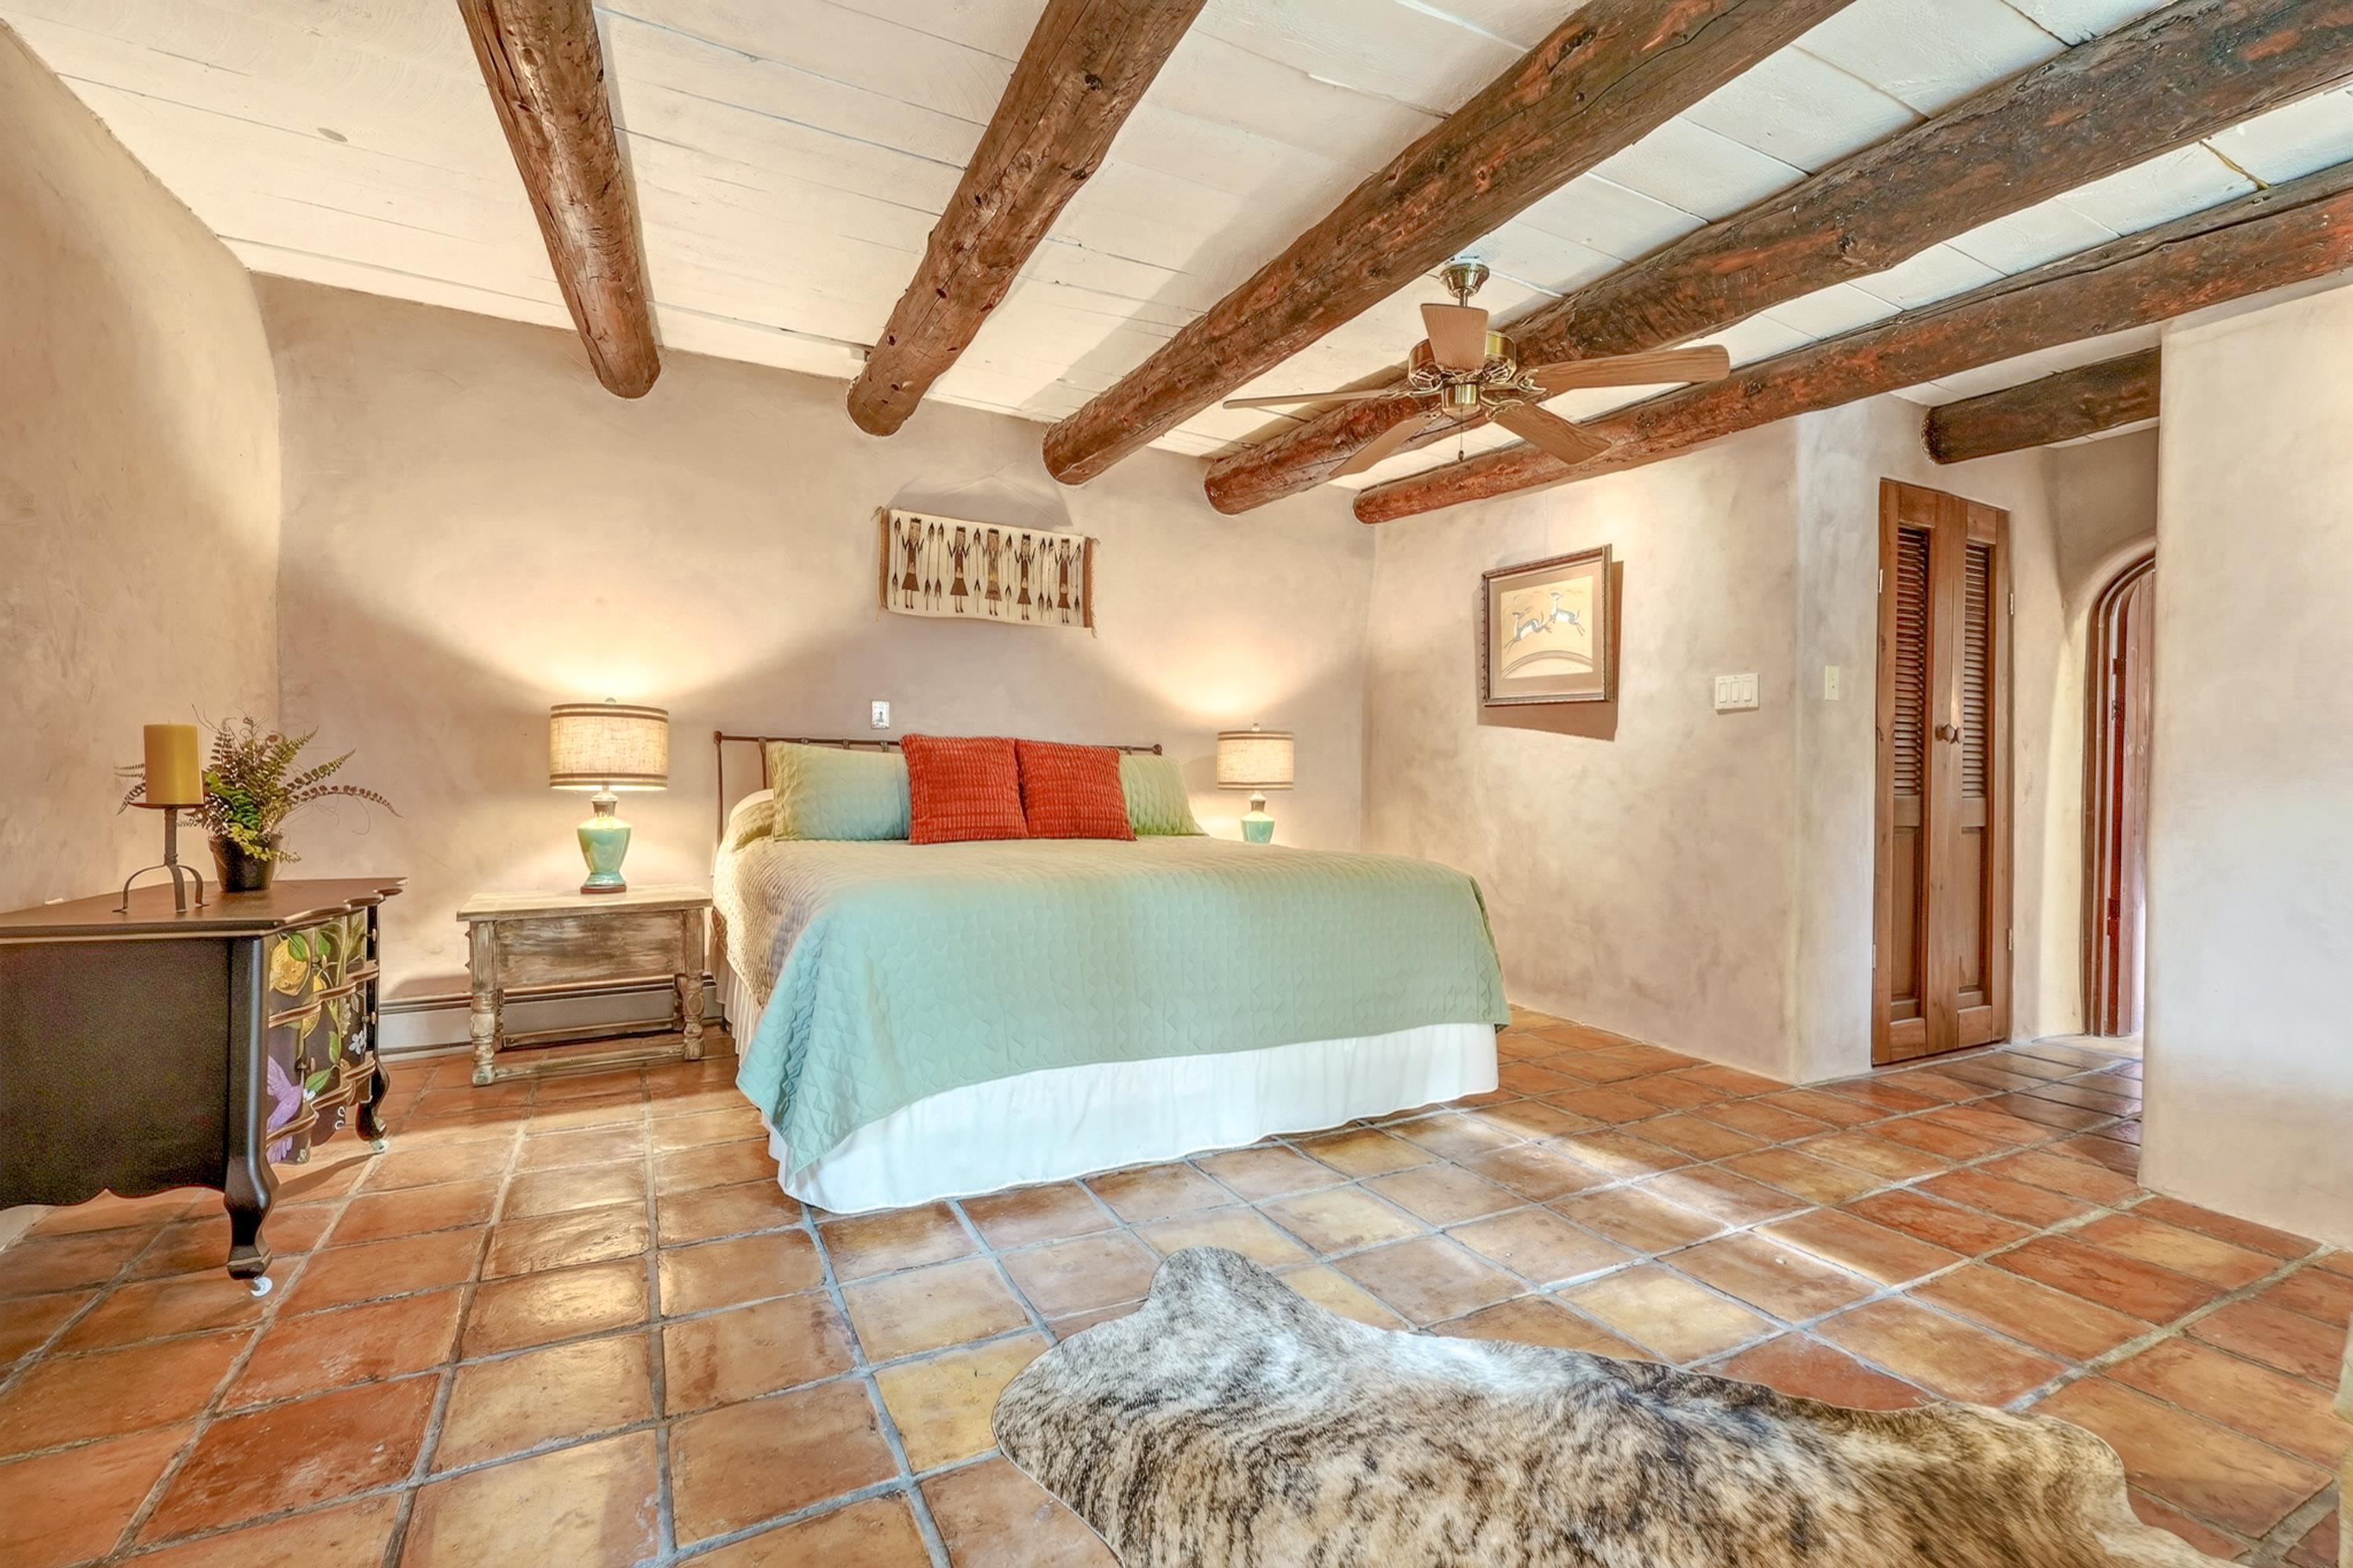
Bedroom with exposed wooden ceiling beams, terracotta tile floors, and a bed with aqua bedding.
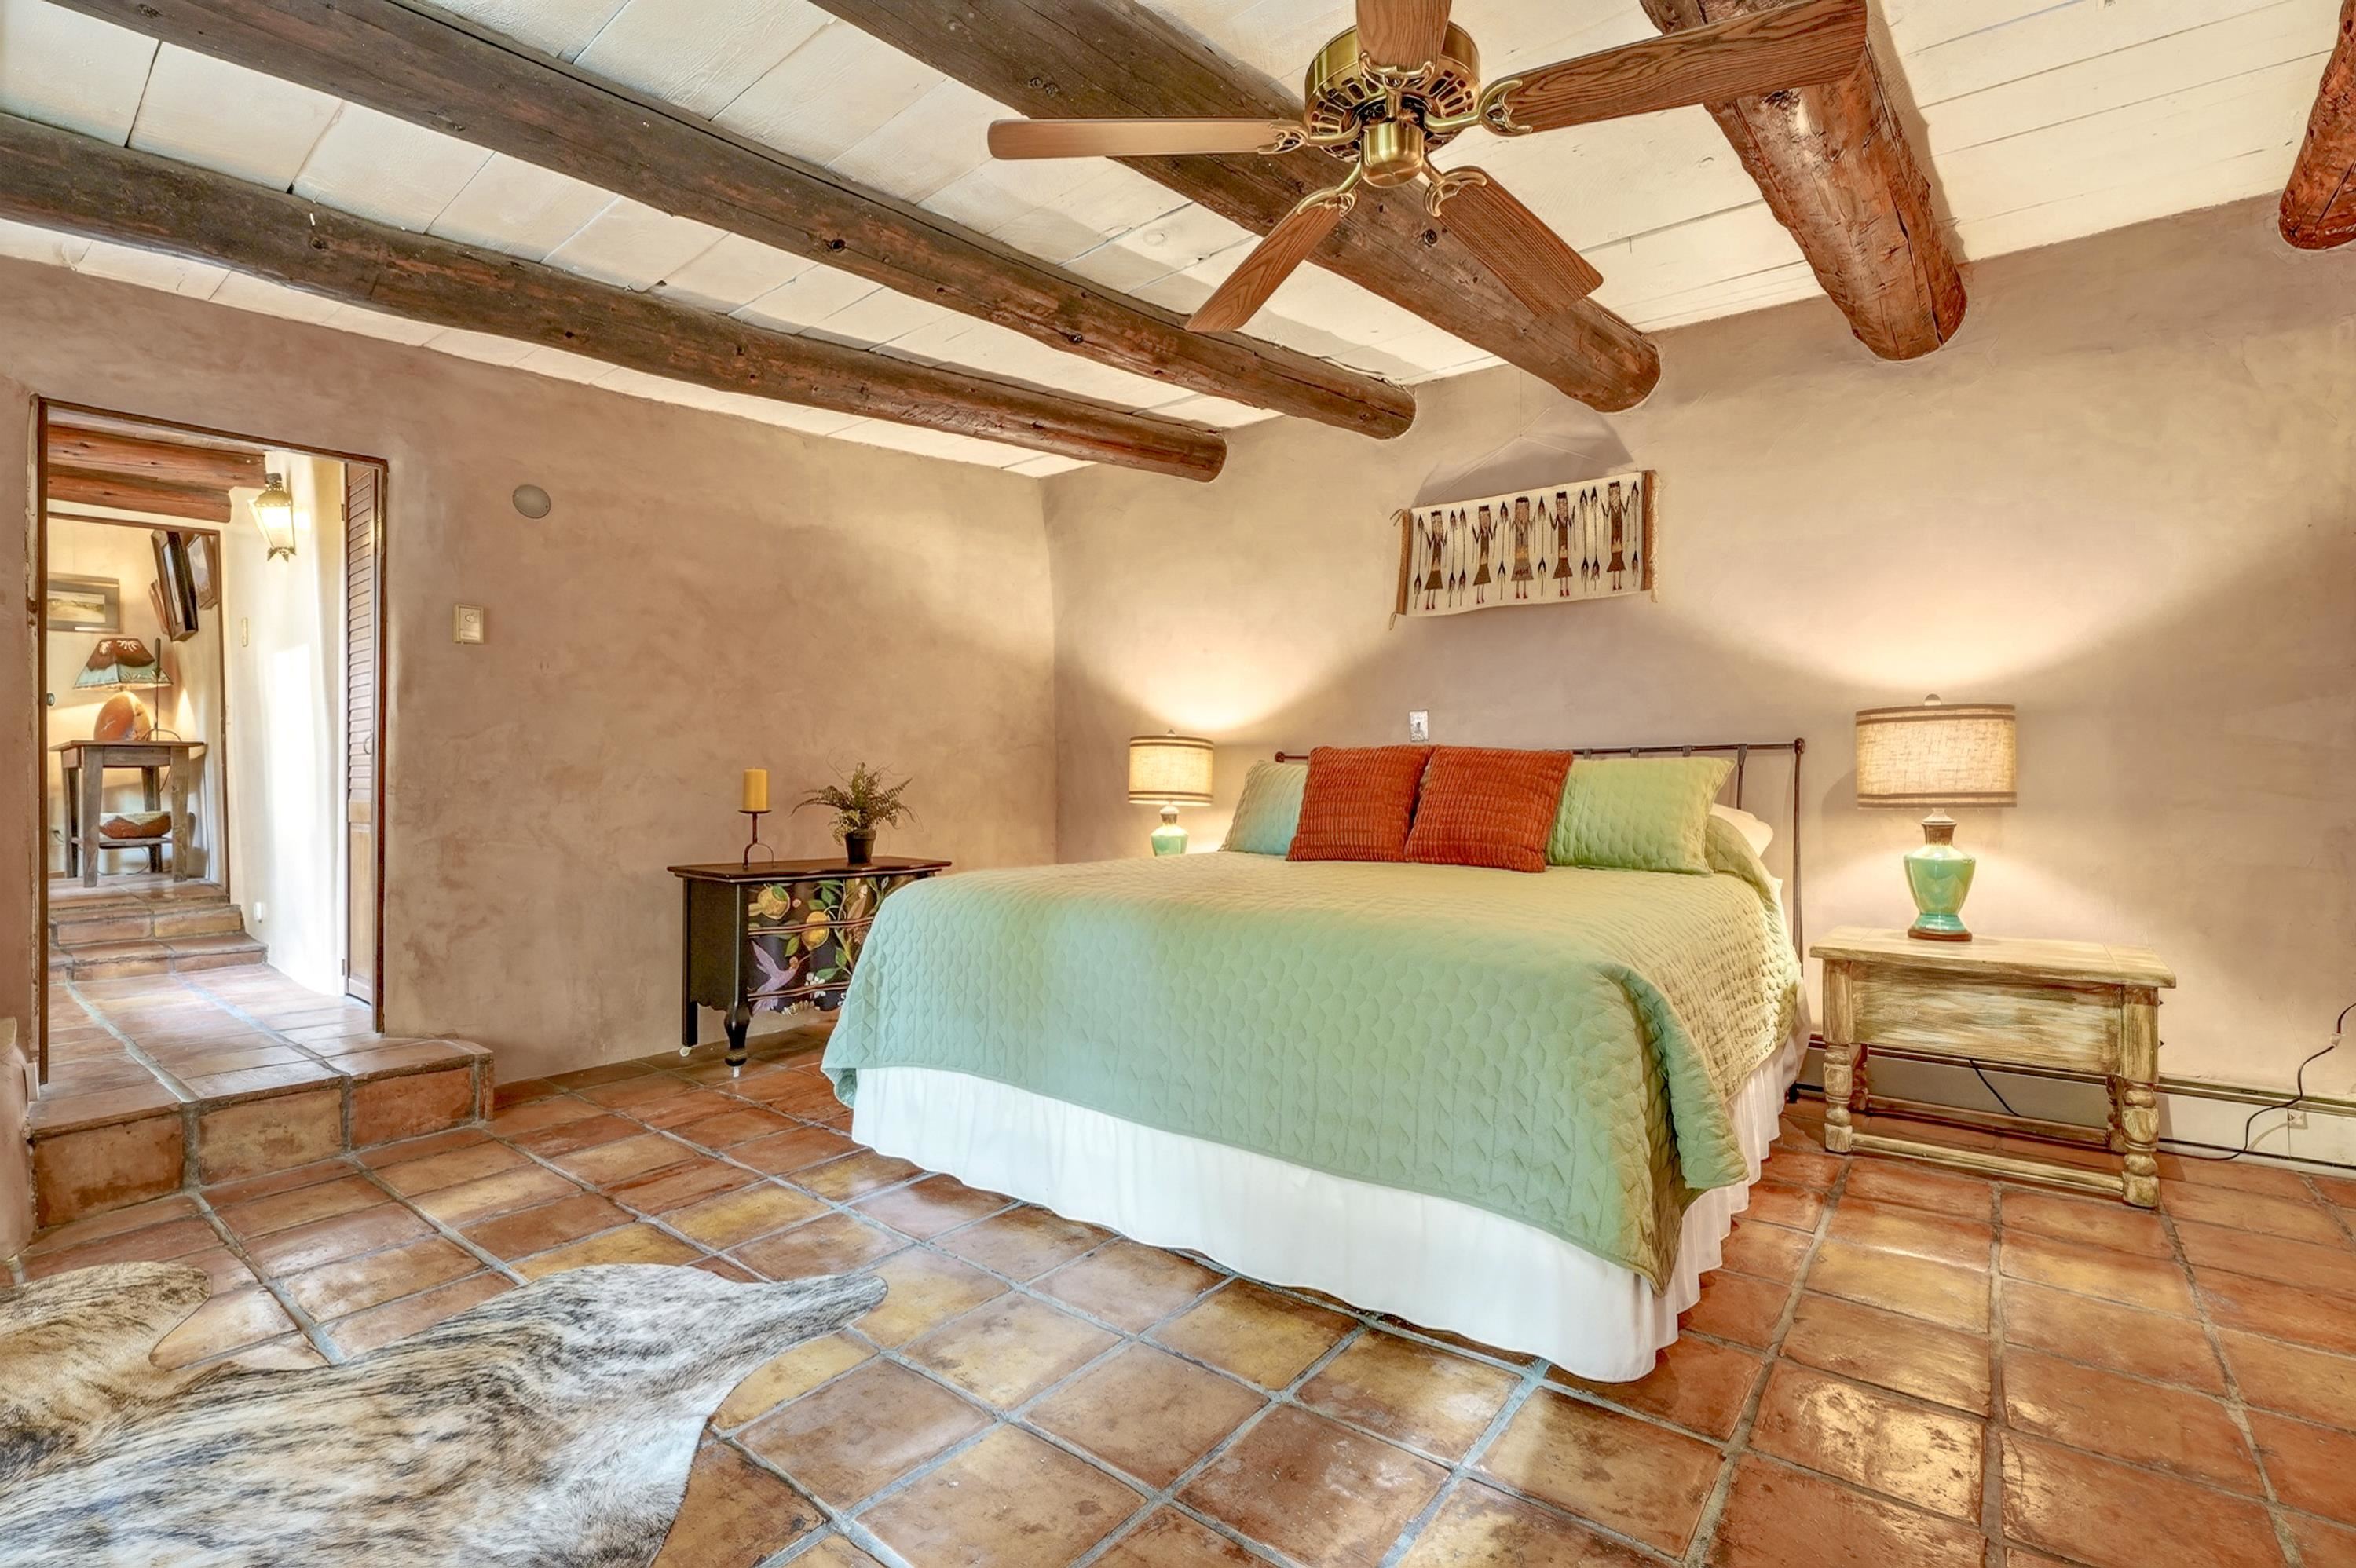
Bedroom with exposed ceiling beams, a green-covered bed, and terracotta tile flooring.
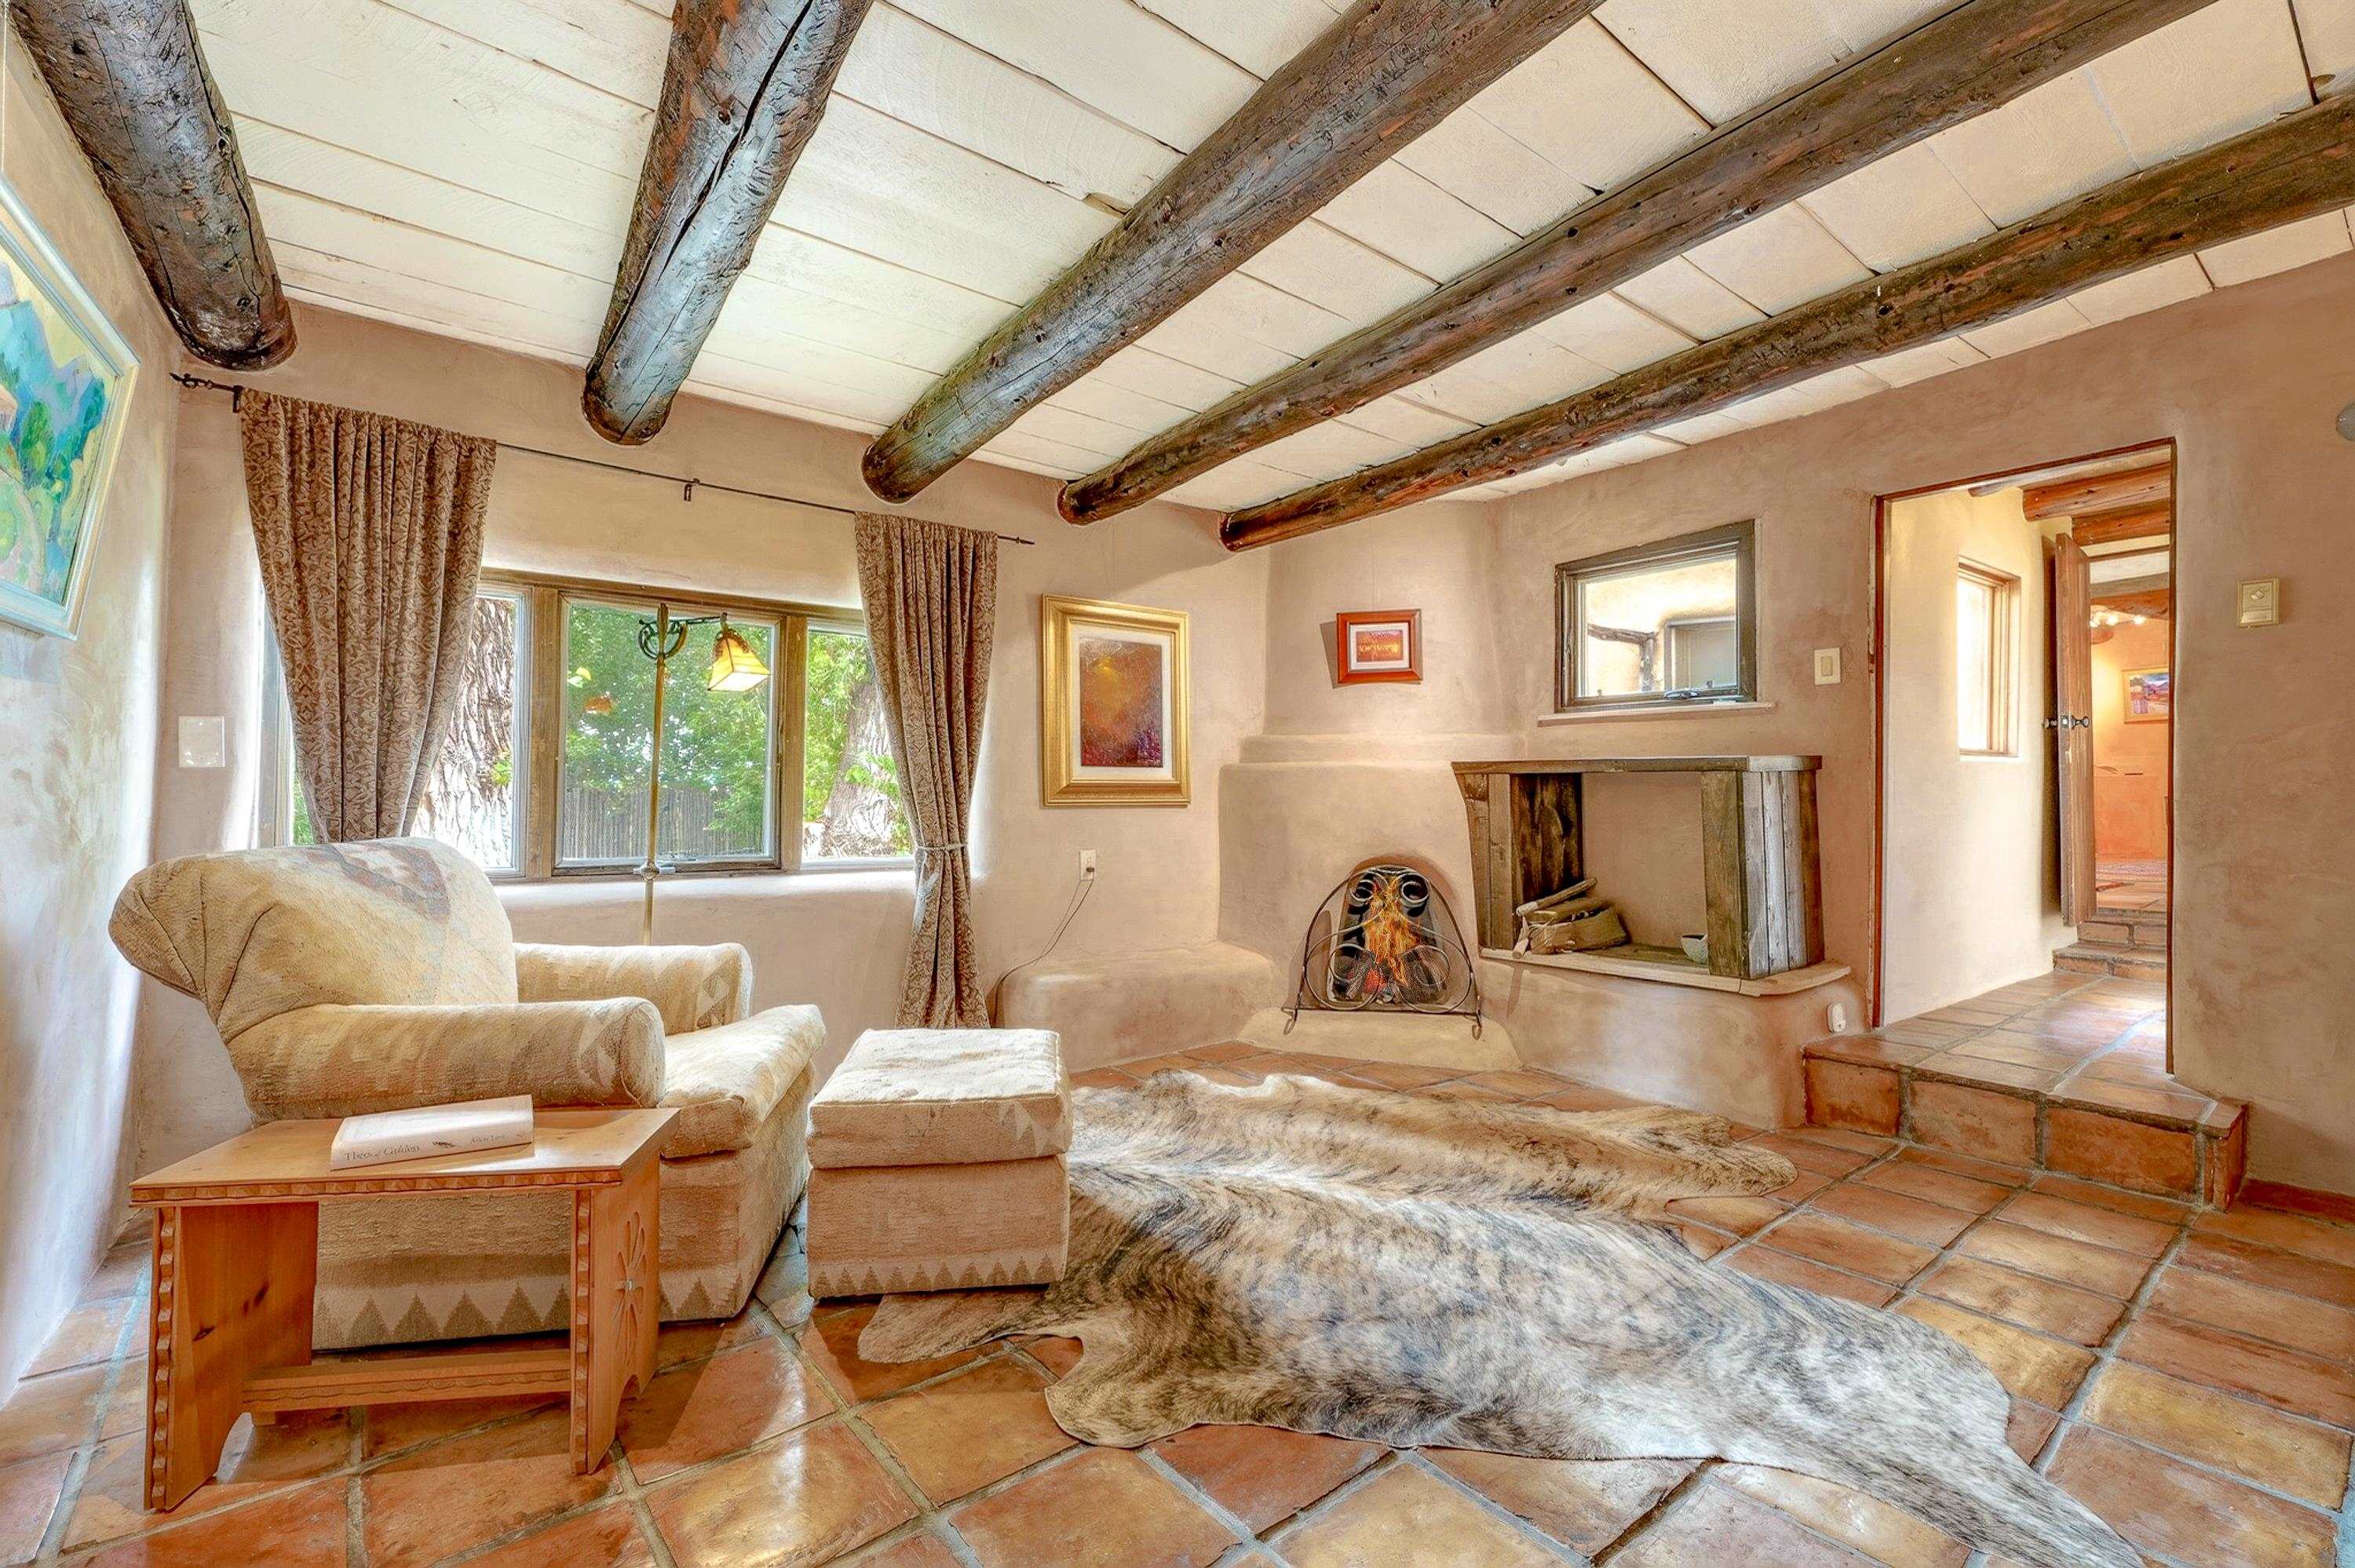
Living room with exposed ceiling beams, a built-in fireplace, terracotta tile, and a large hide rug.
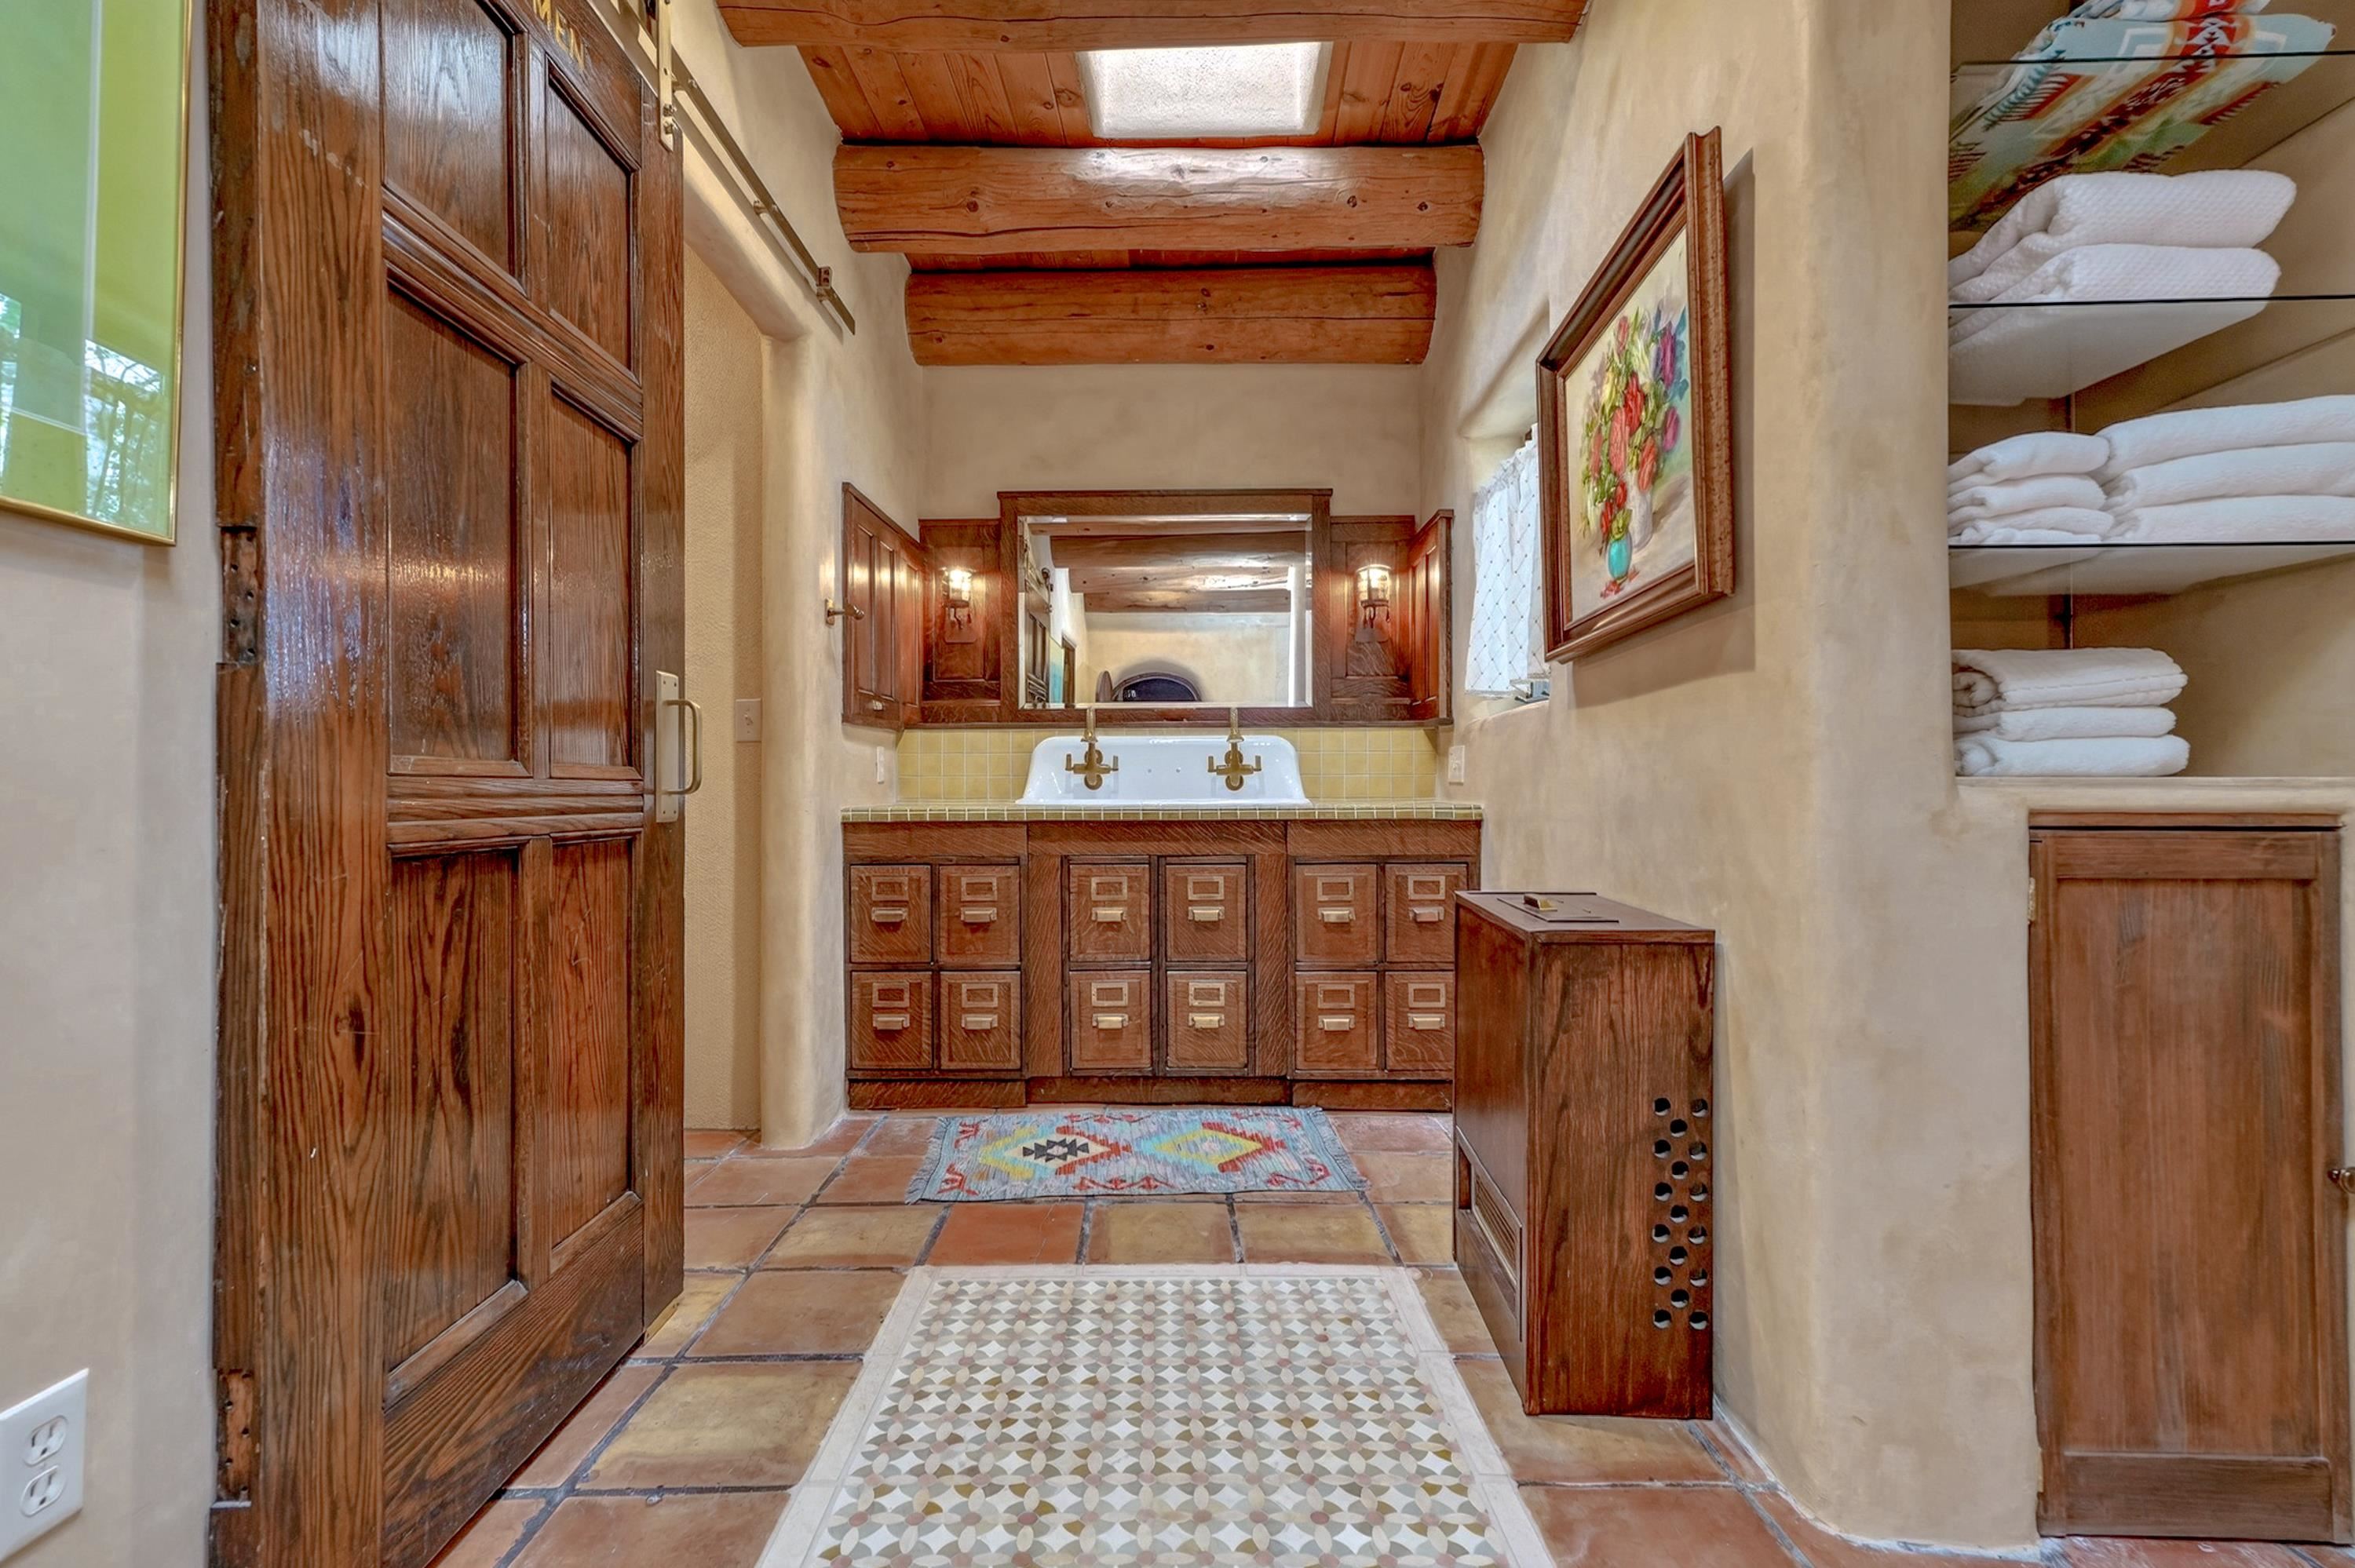
Bathroom with a white sink, drawer-front wood vanity, exposed ceiling beams, and shelves of white towels.
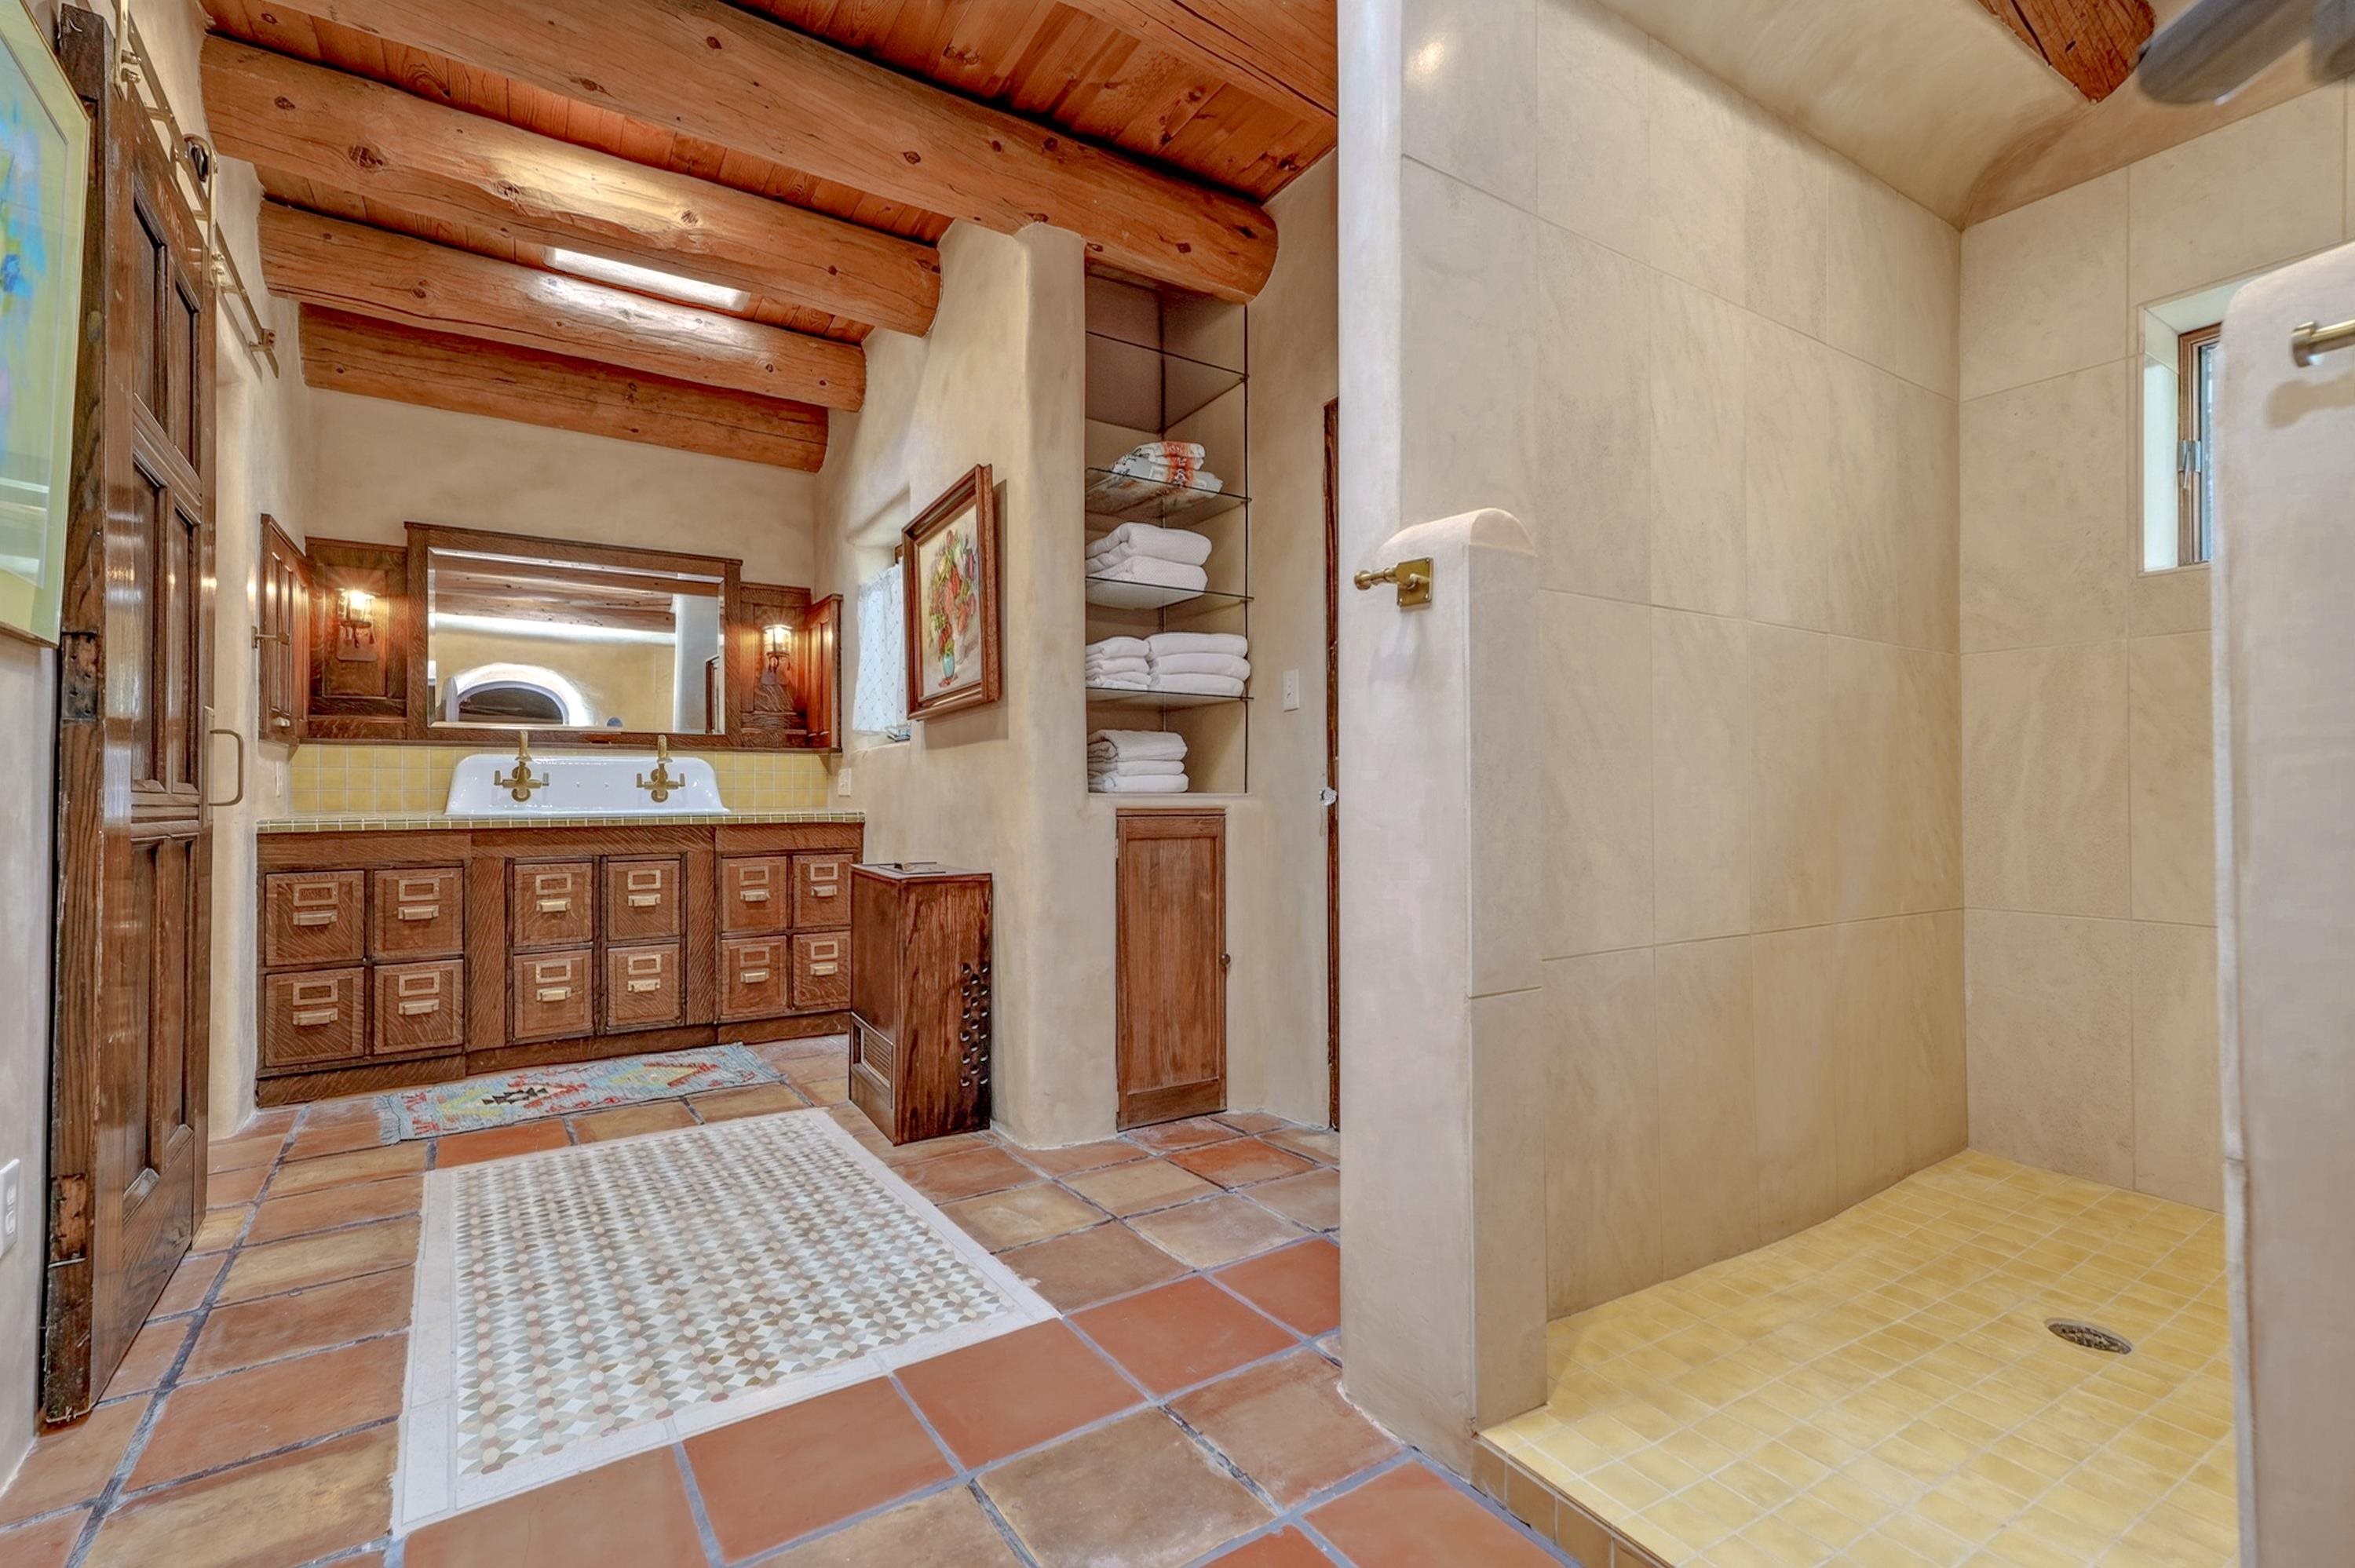
Rustic bathroom with a double-sink wood vanity and spacious tiled walk-in shower.
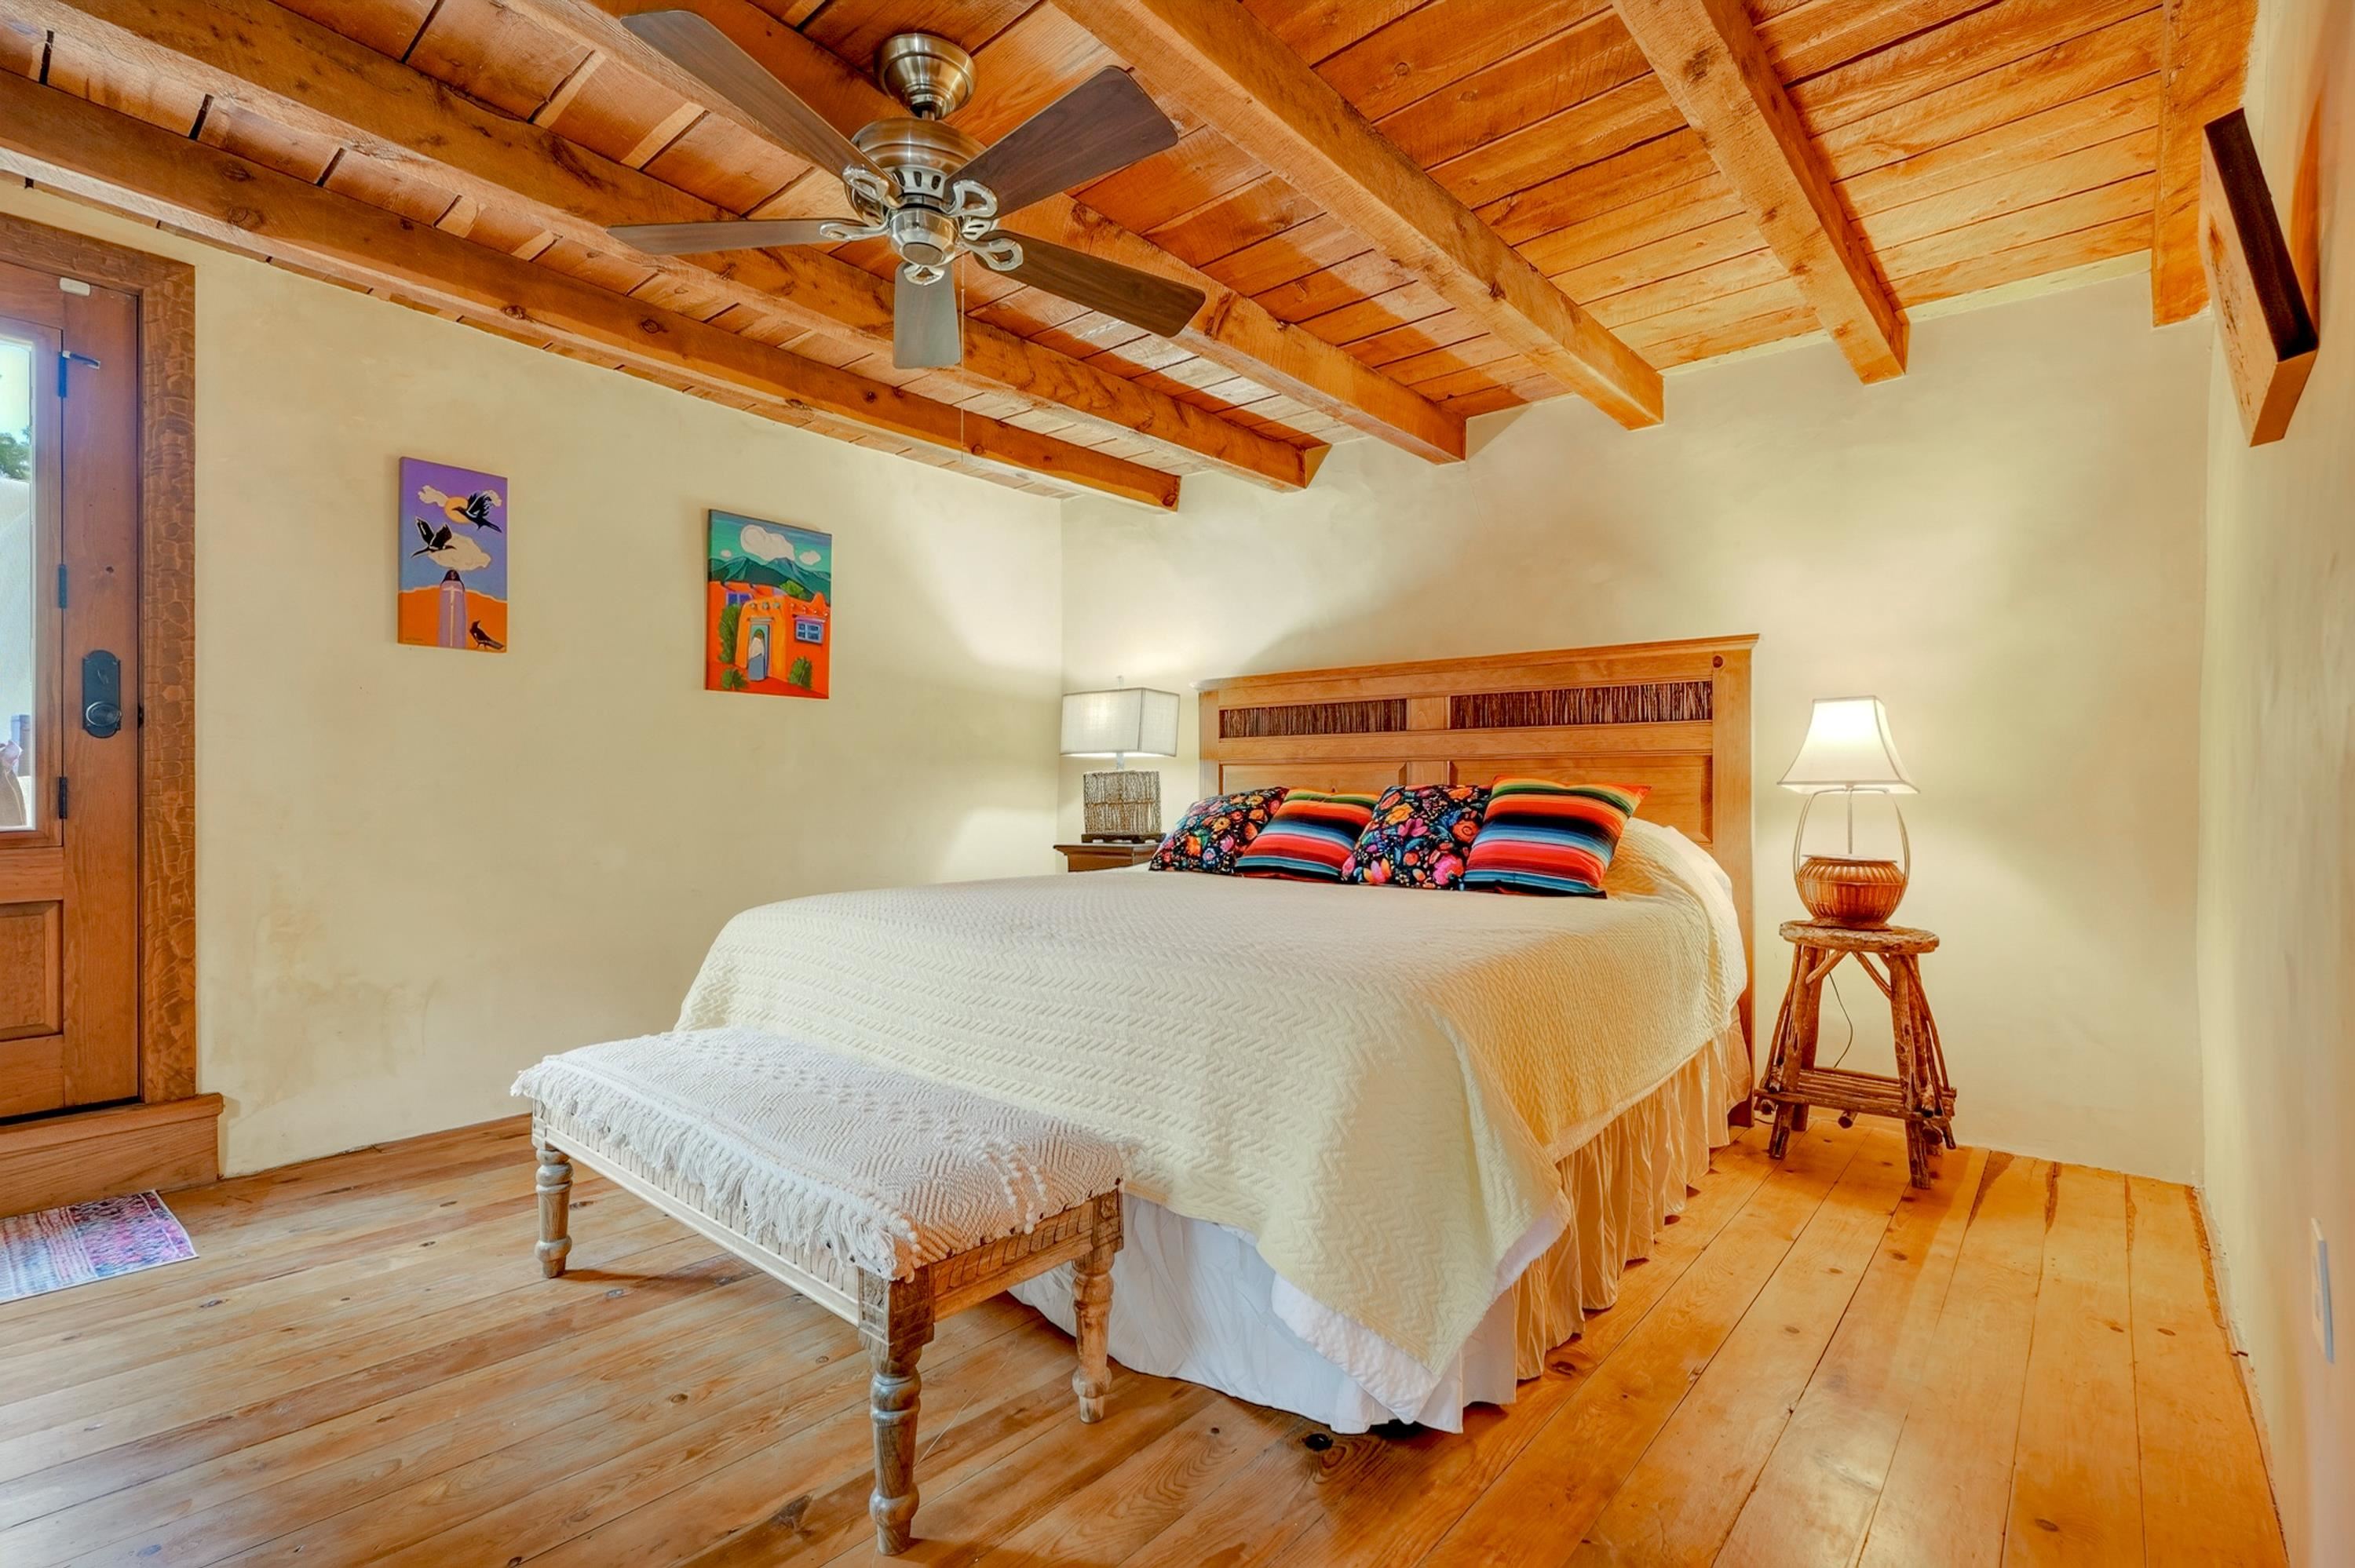
Furnished bedroom with exposed timber beams, wood floors, and a bed with colorful pillows.
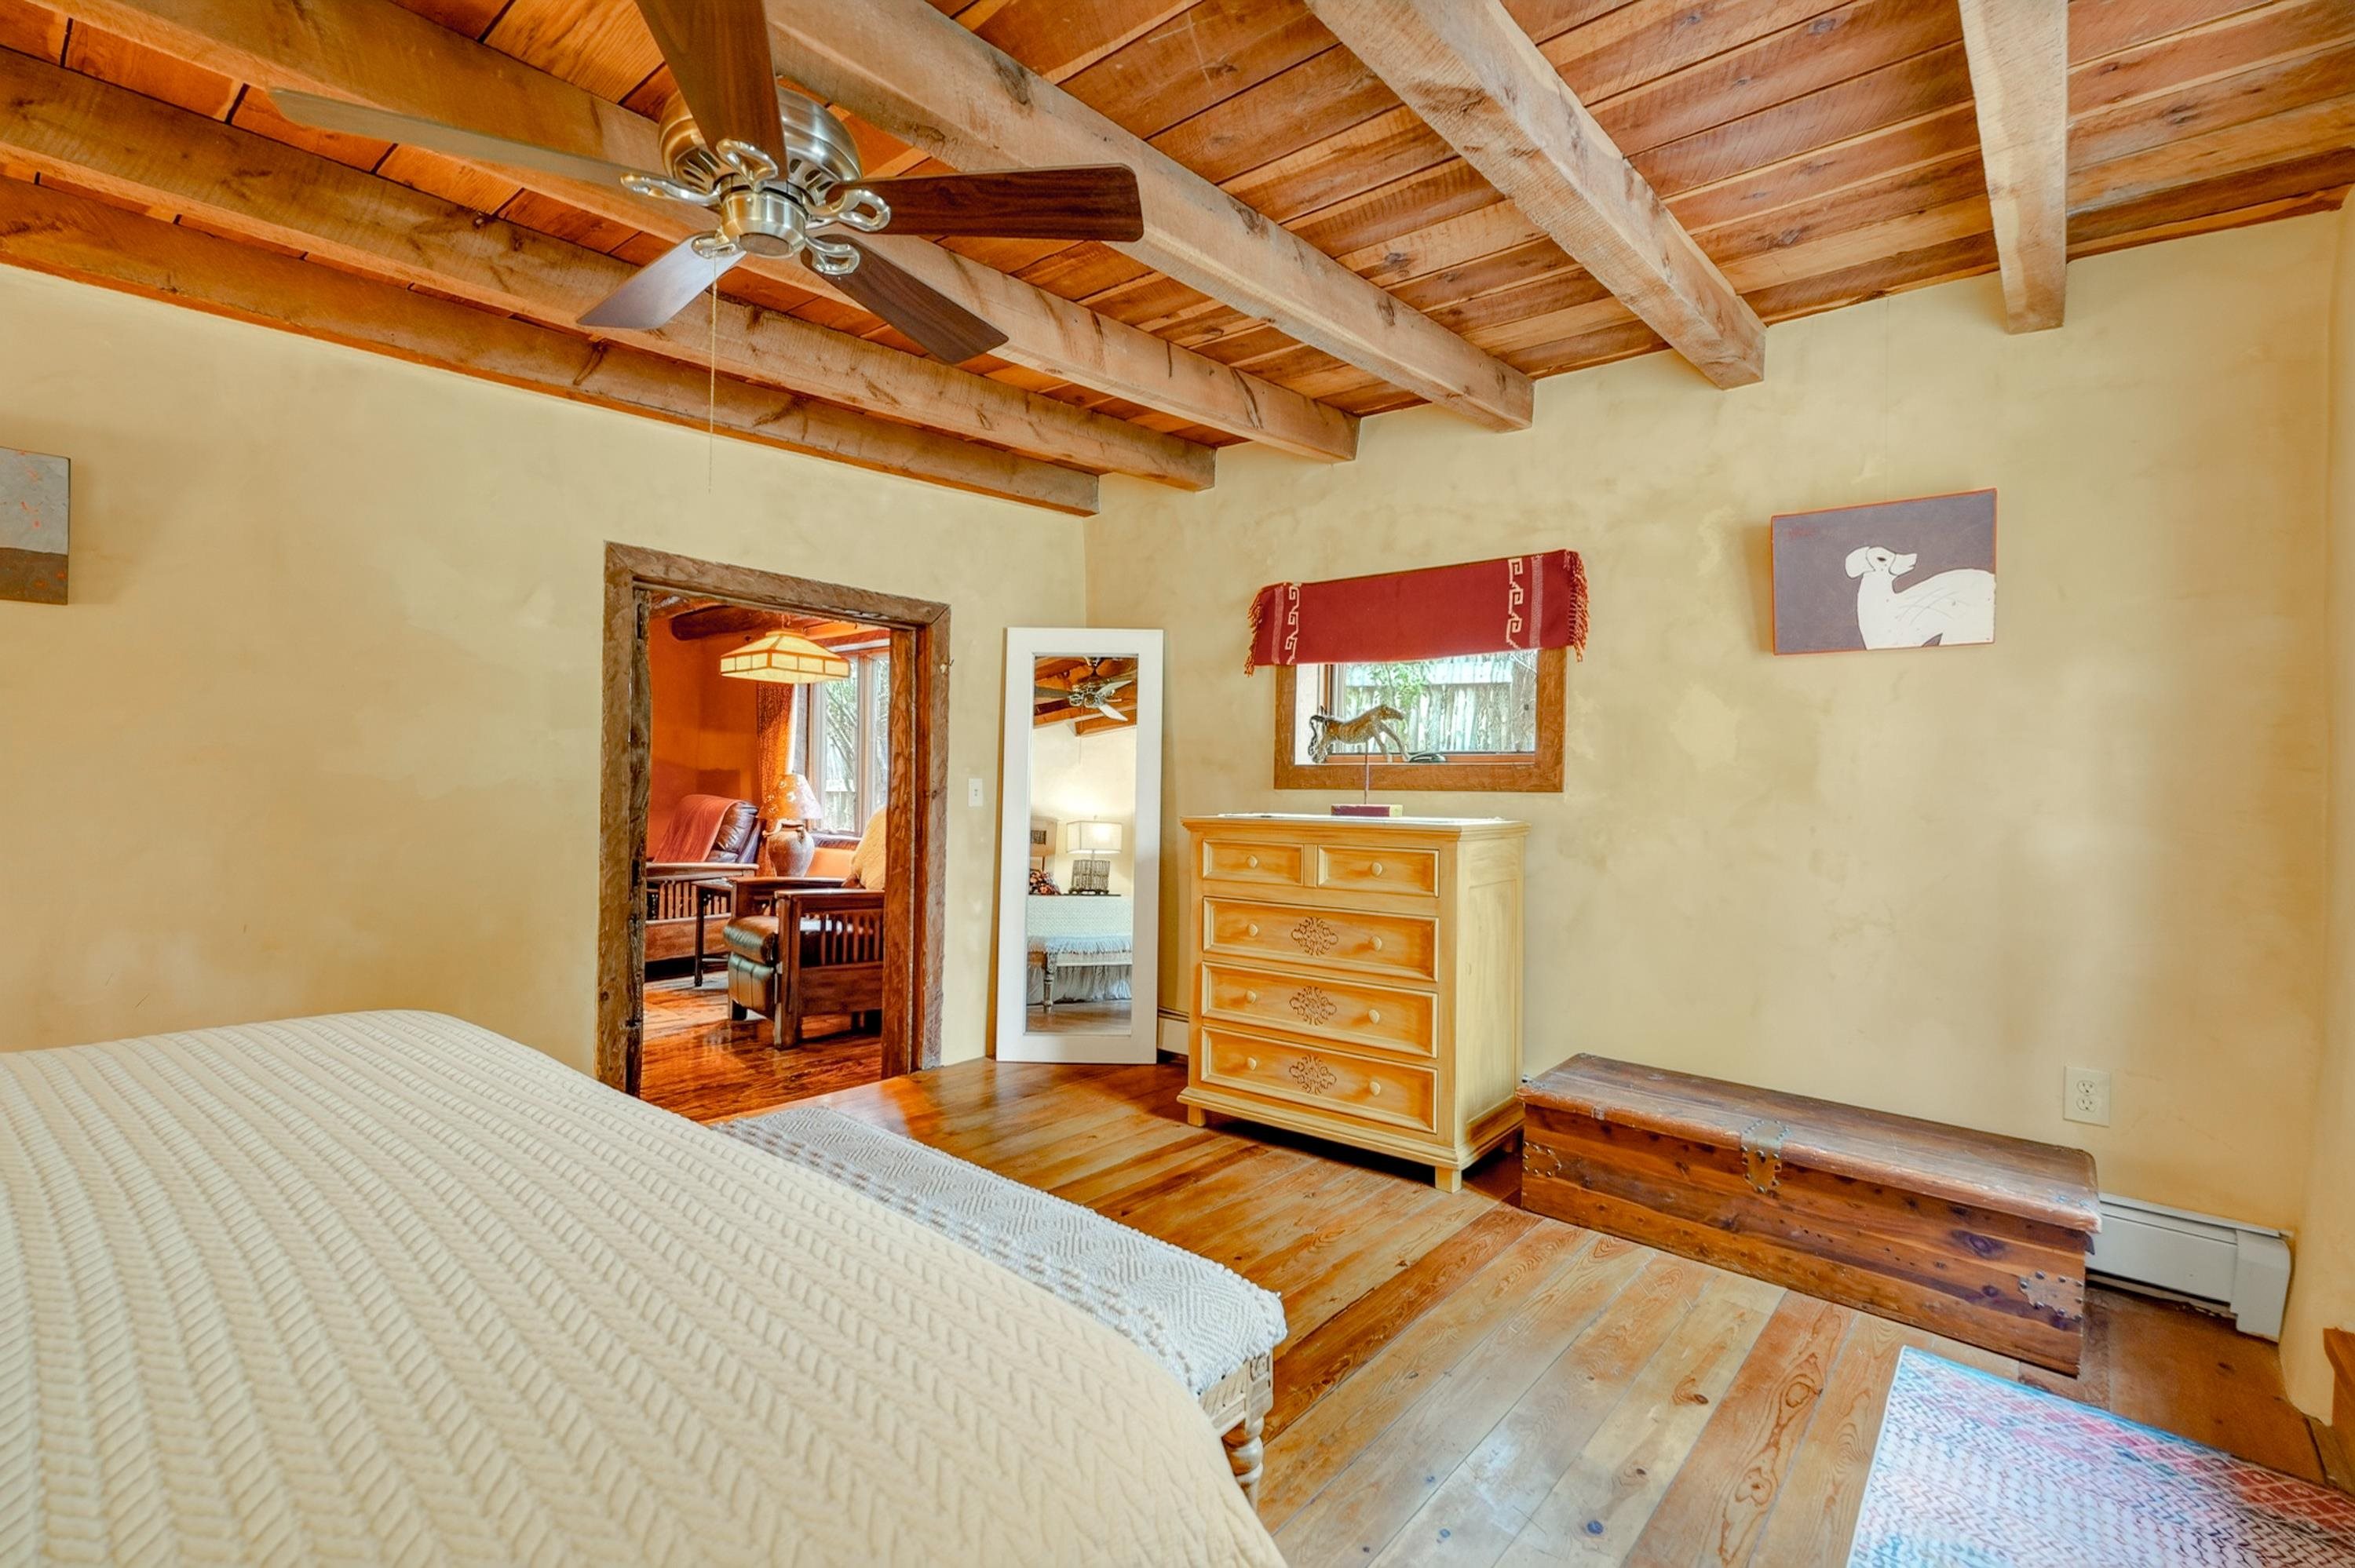
Bedroom with exposed wood ceiling beams, a ceiling fan, and a doorway to a sitting room.
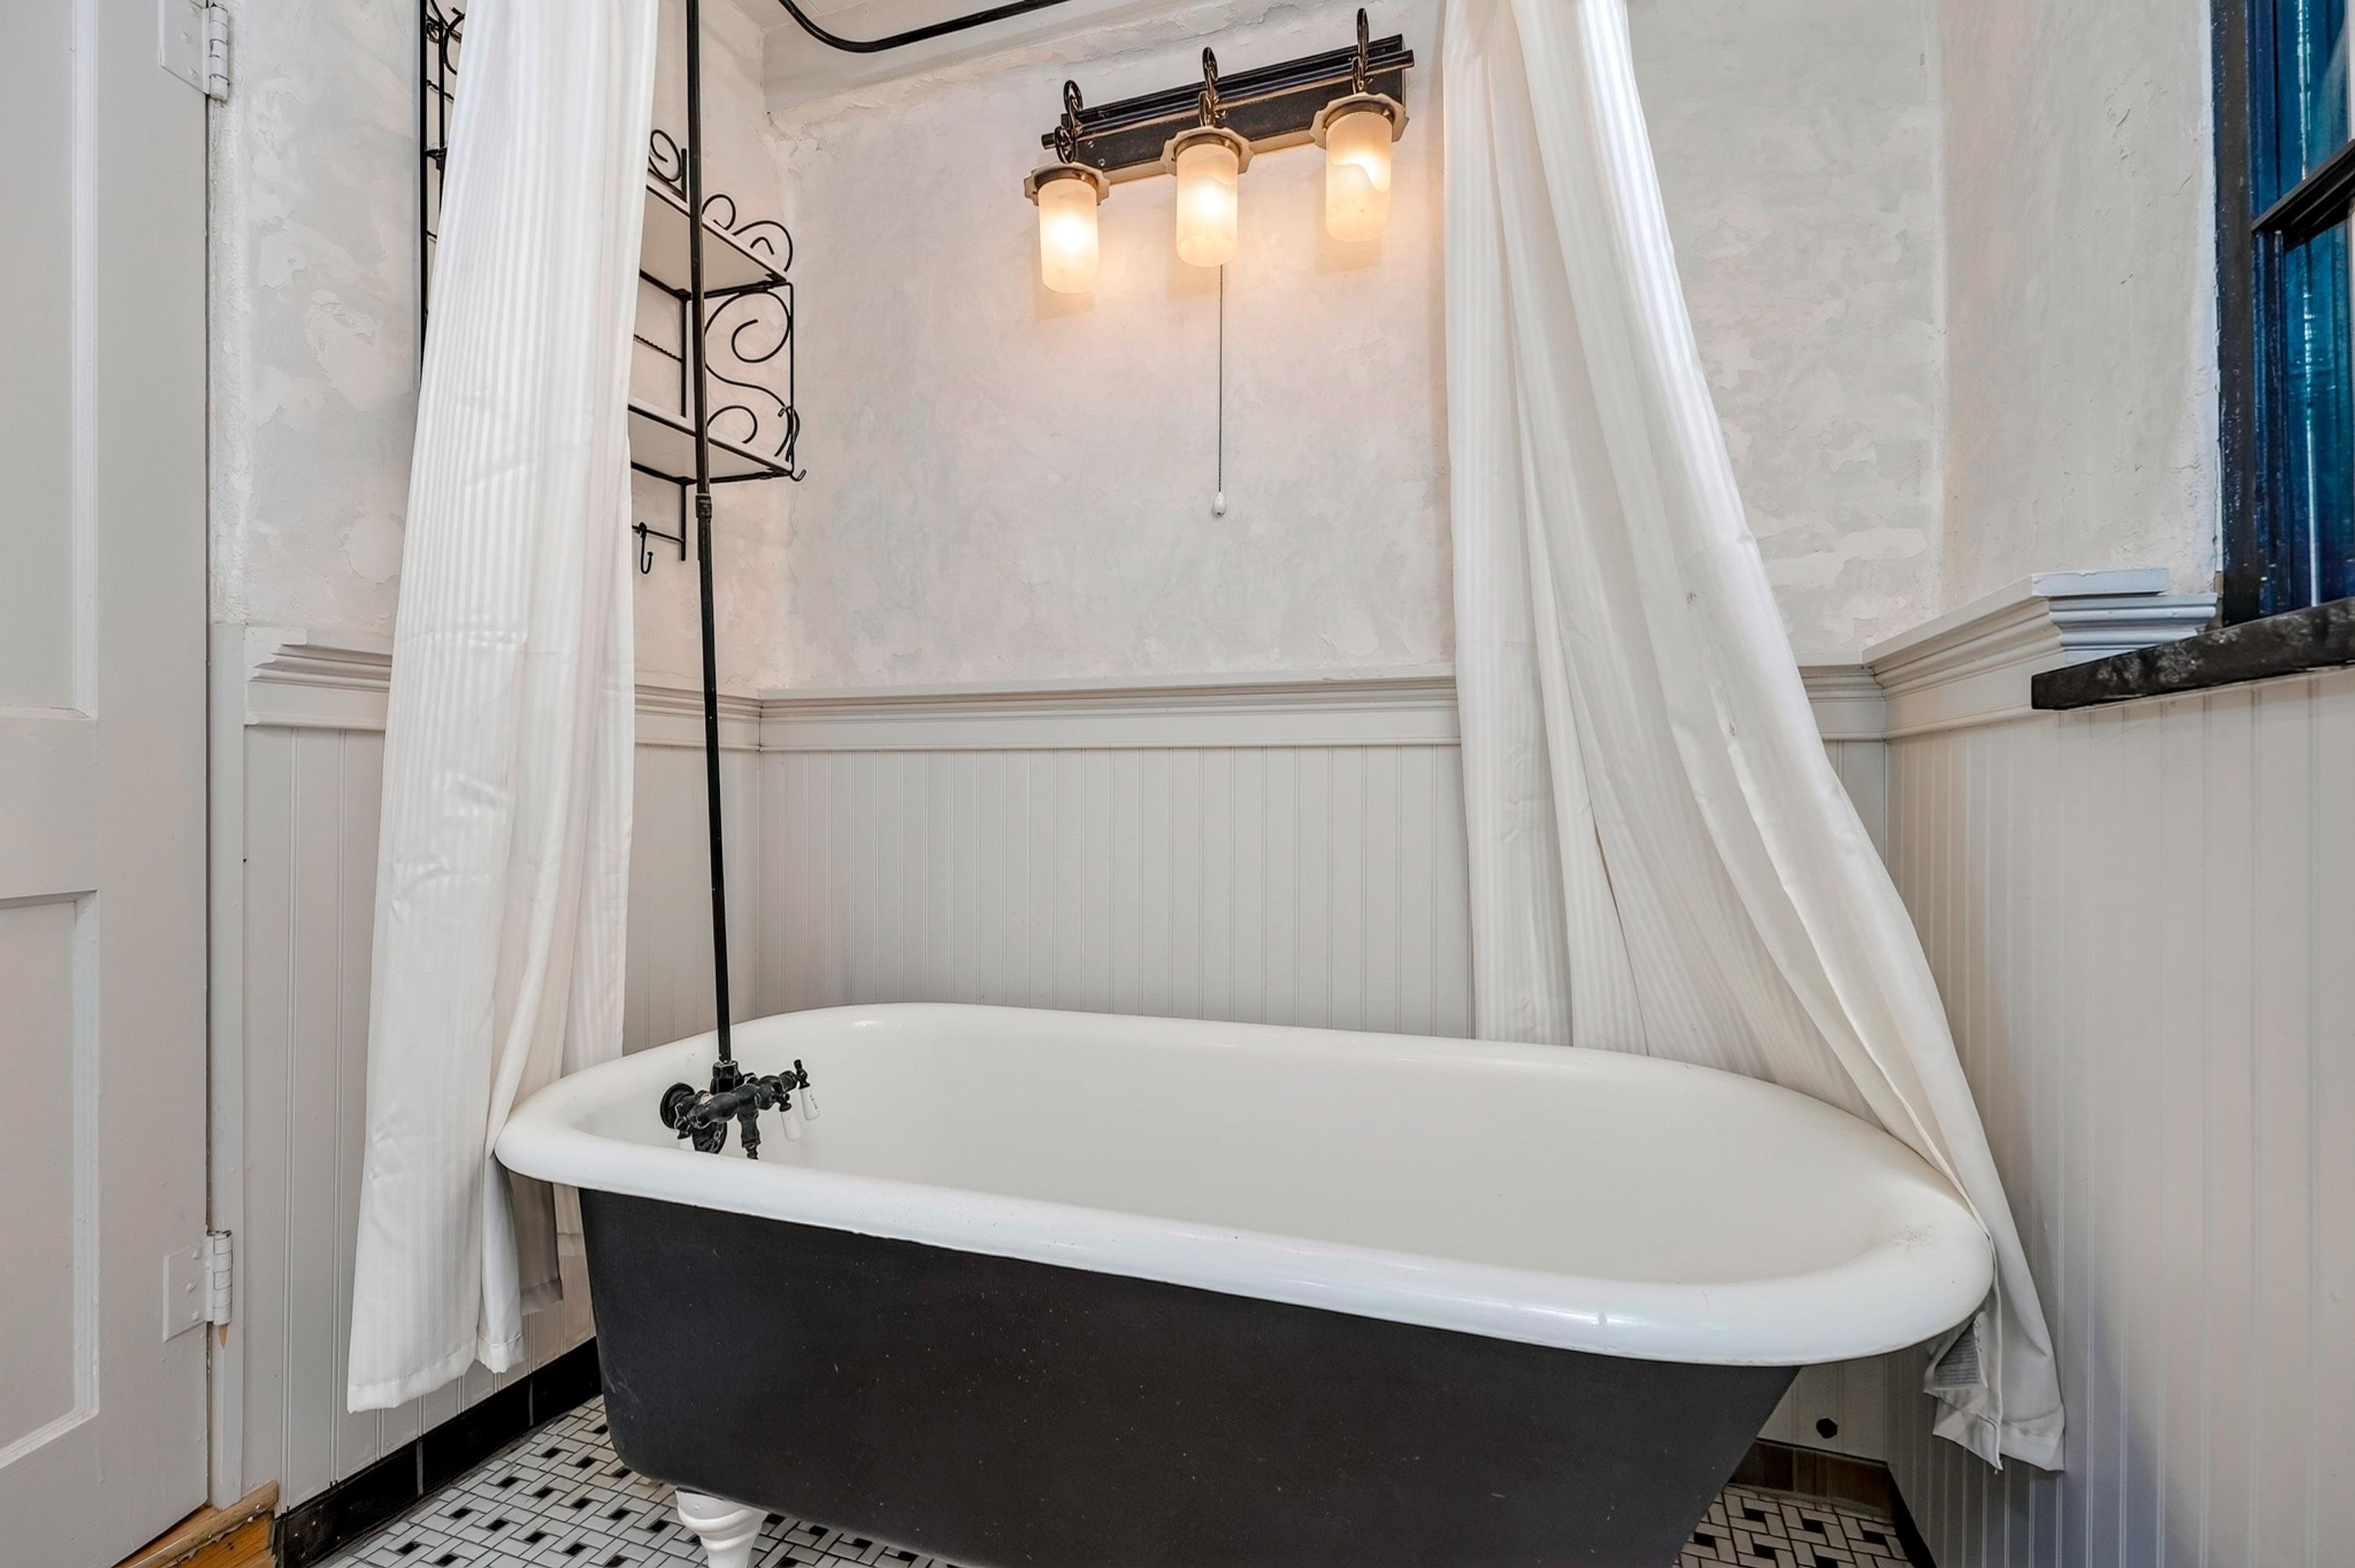
Bathroom with a black-and-white clawfoot tub, white curtains, and beadboard walls.
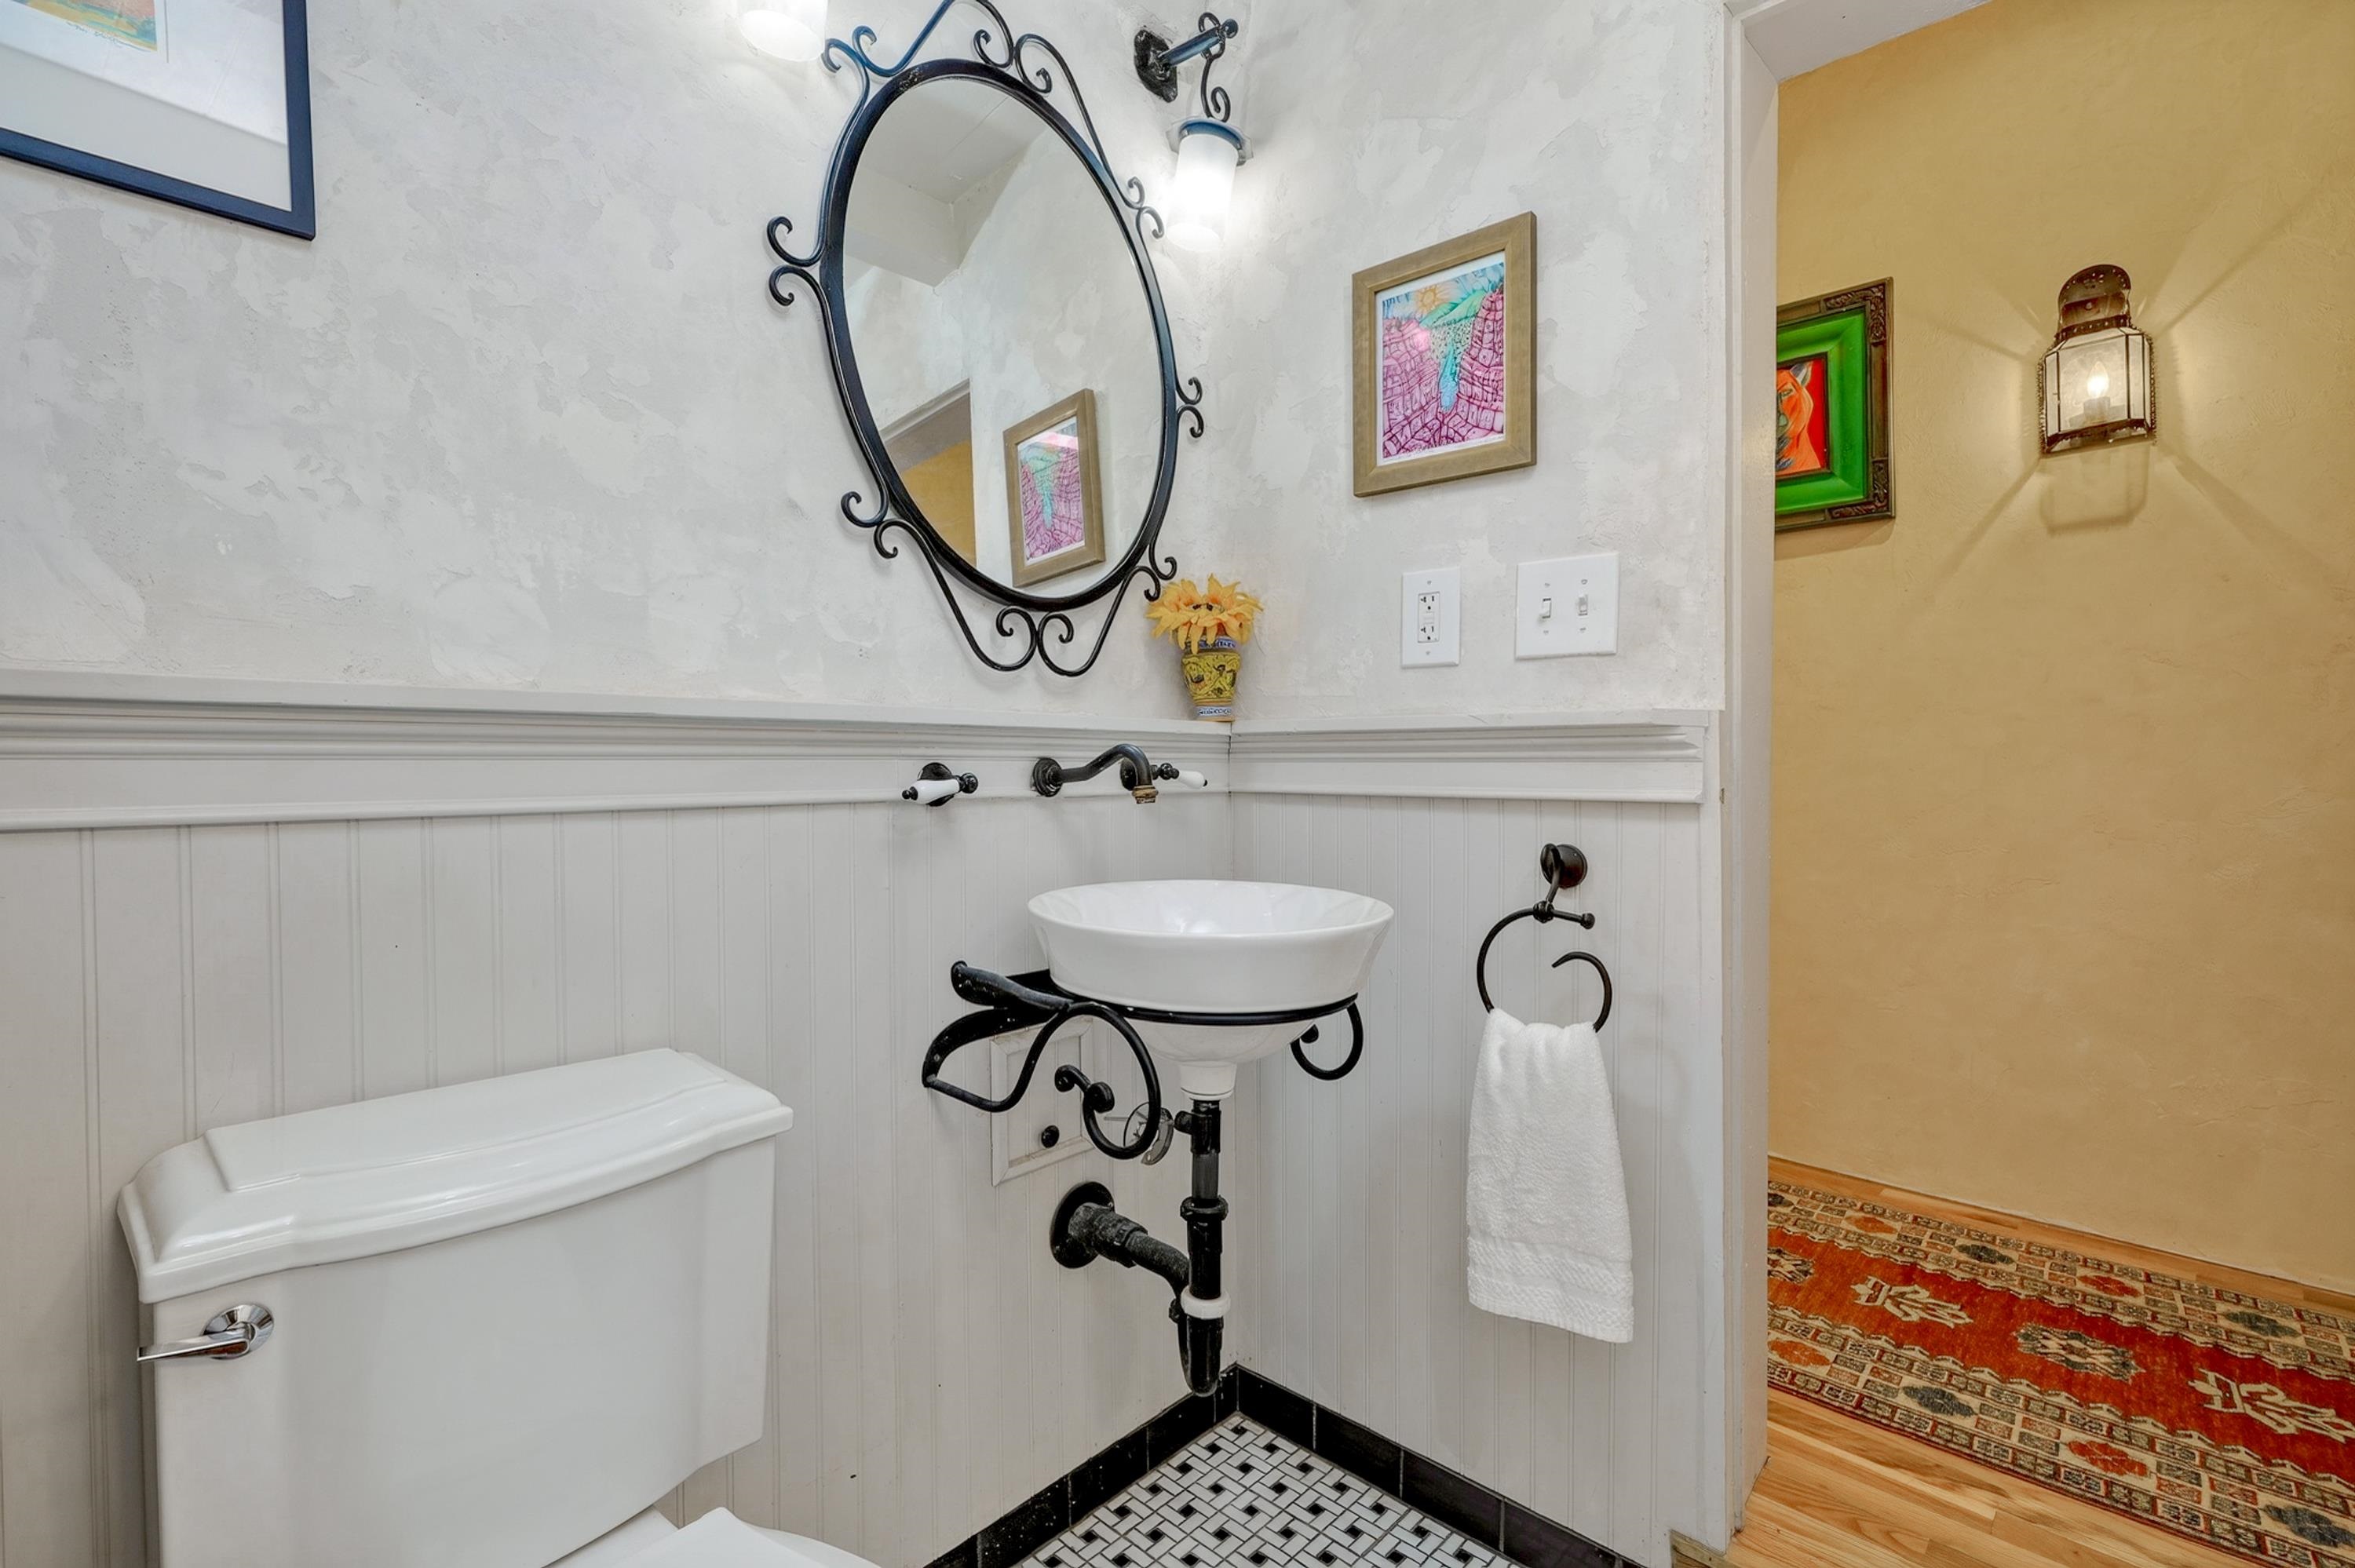
Bathroom with an ornate black metal pedestal sink, beadboard walls, and a black-and-white mosaic floor.
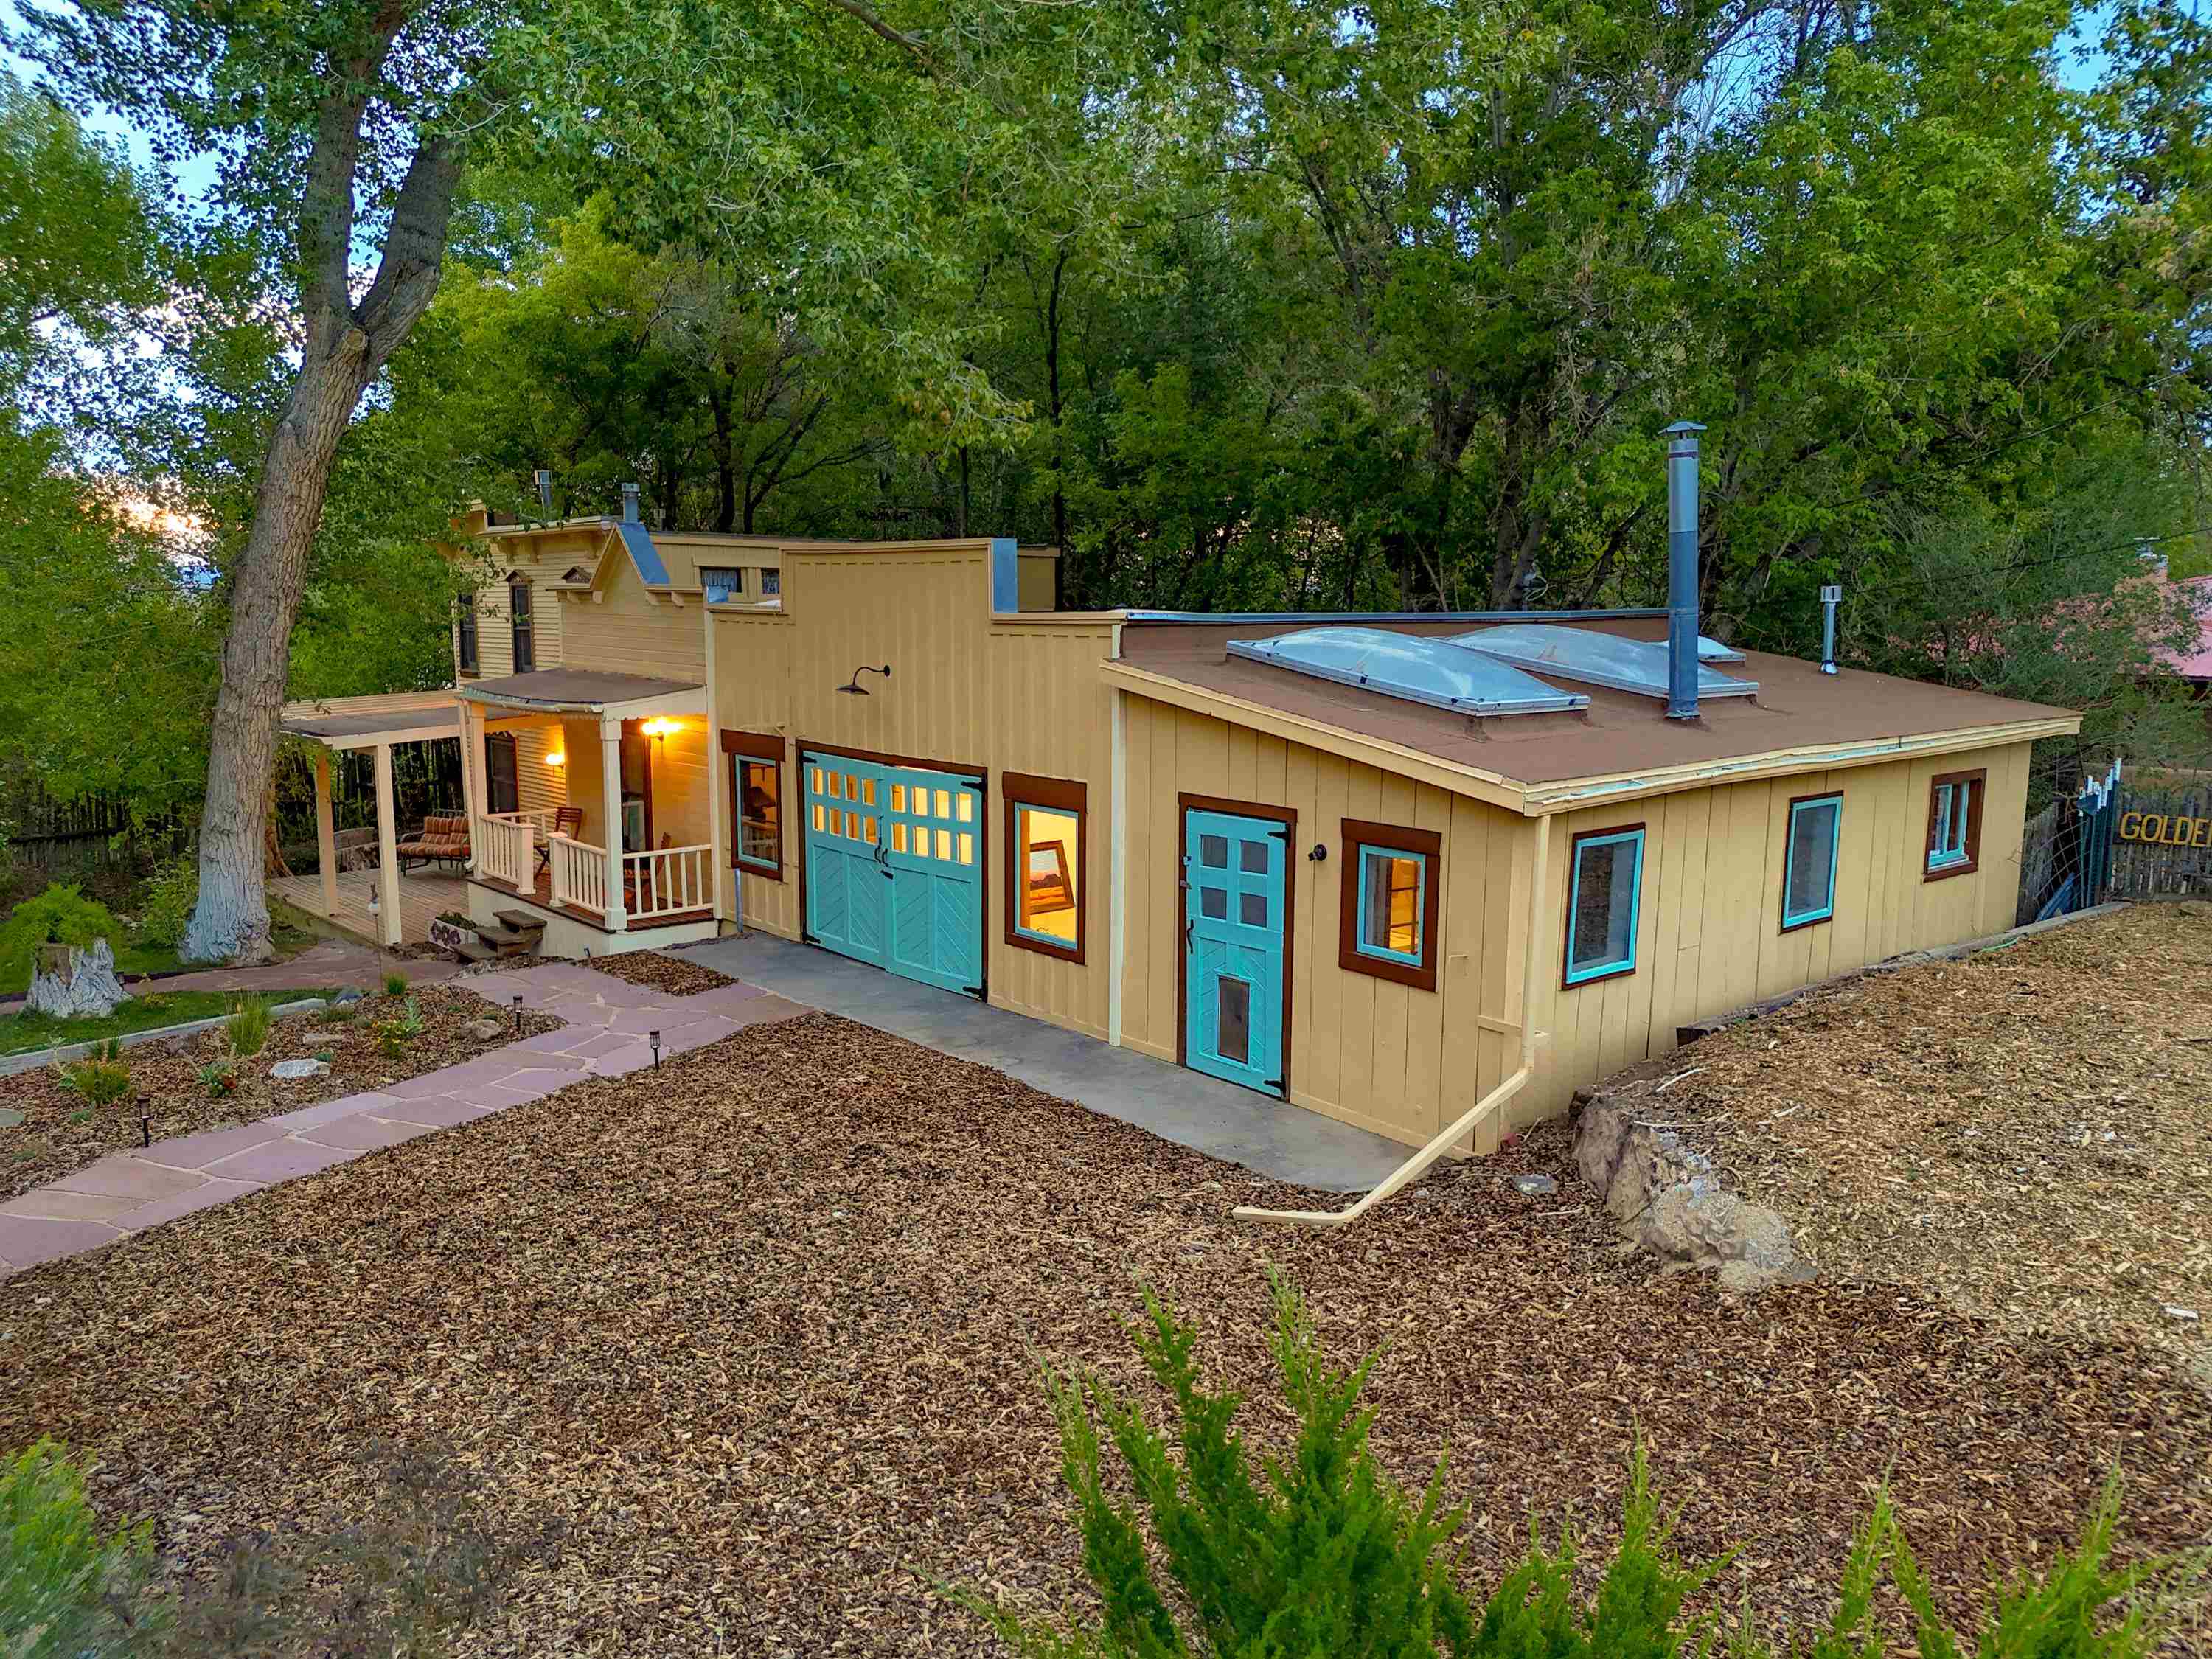
Tan home with turquoise doors, roof skylights, and a covered porch among mature trees.
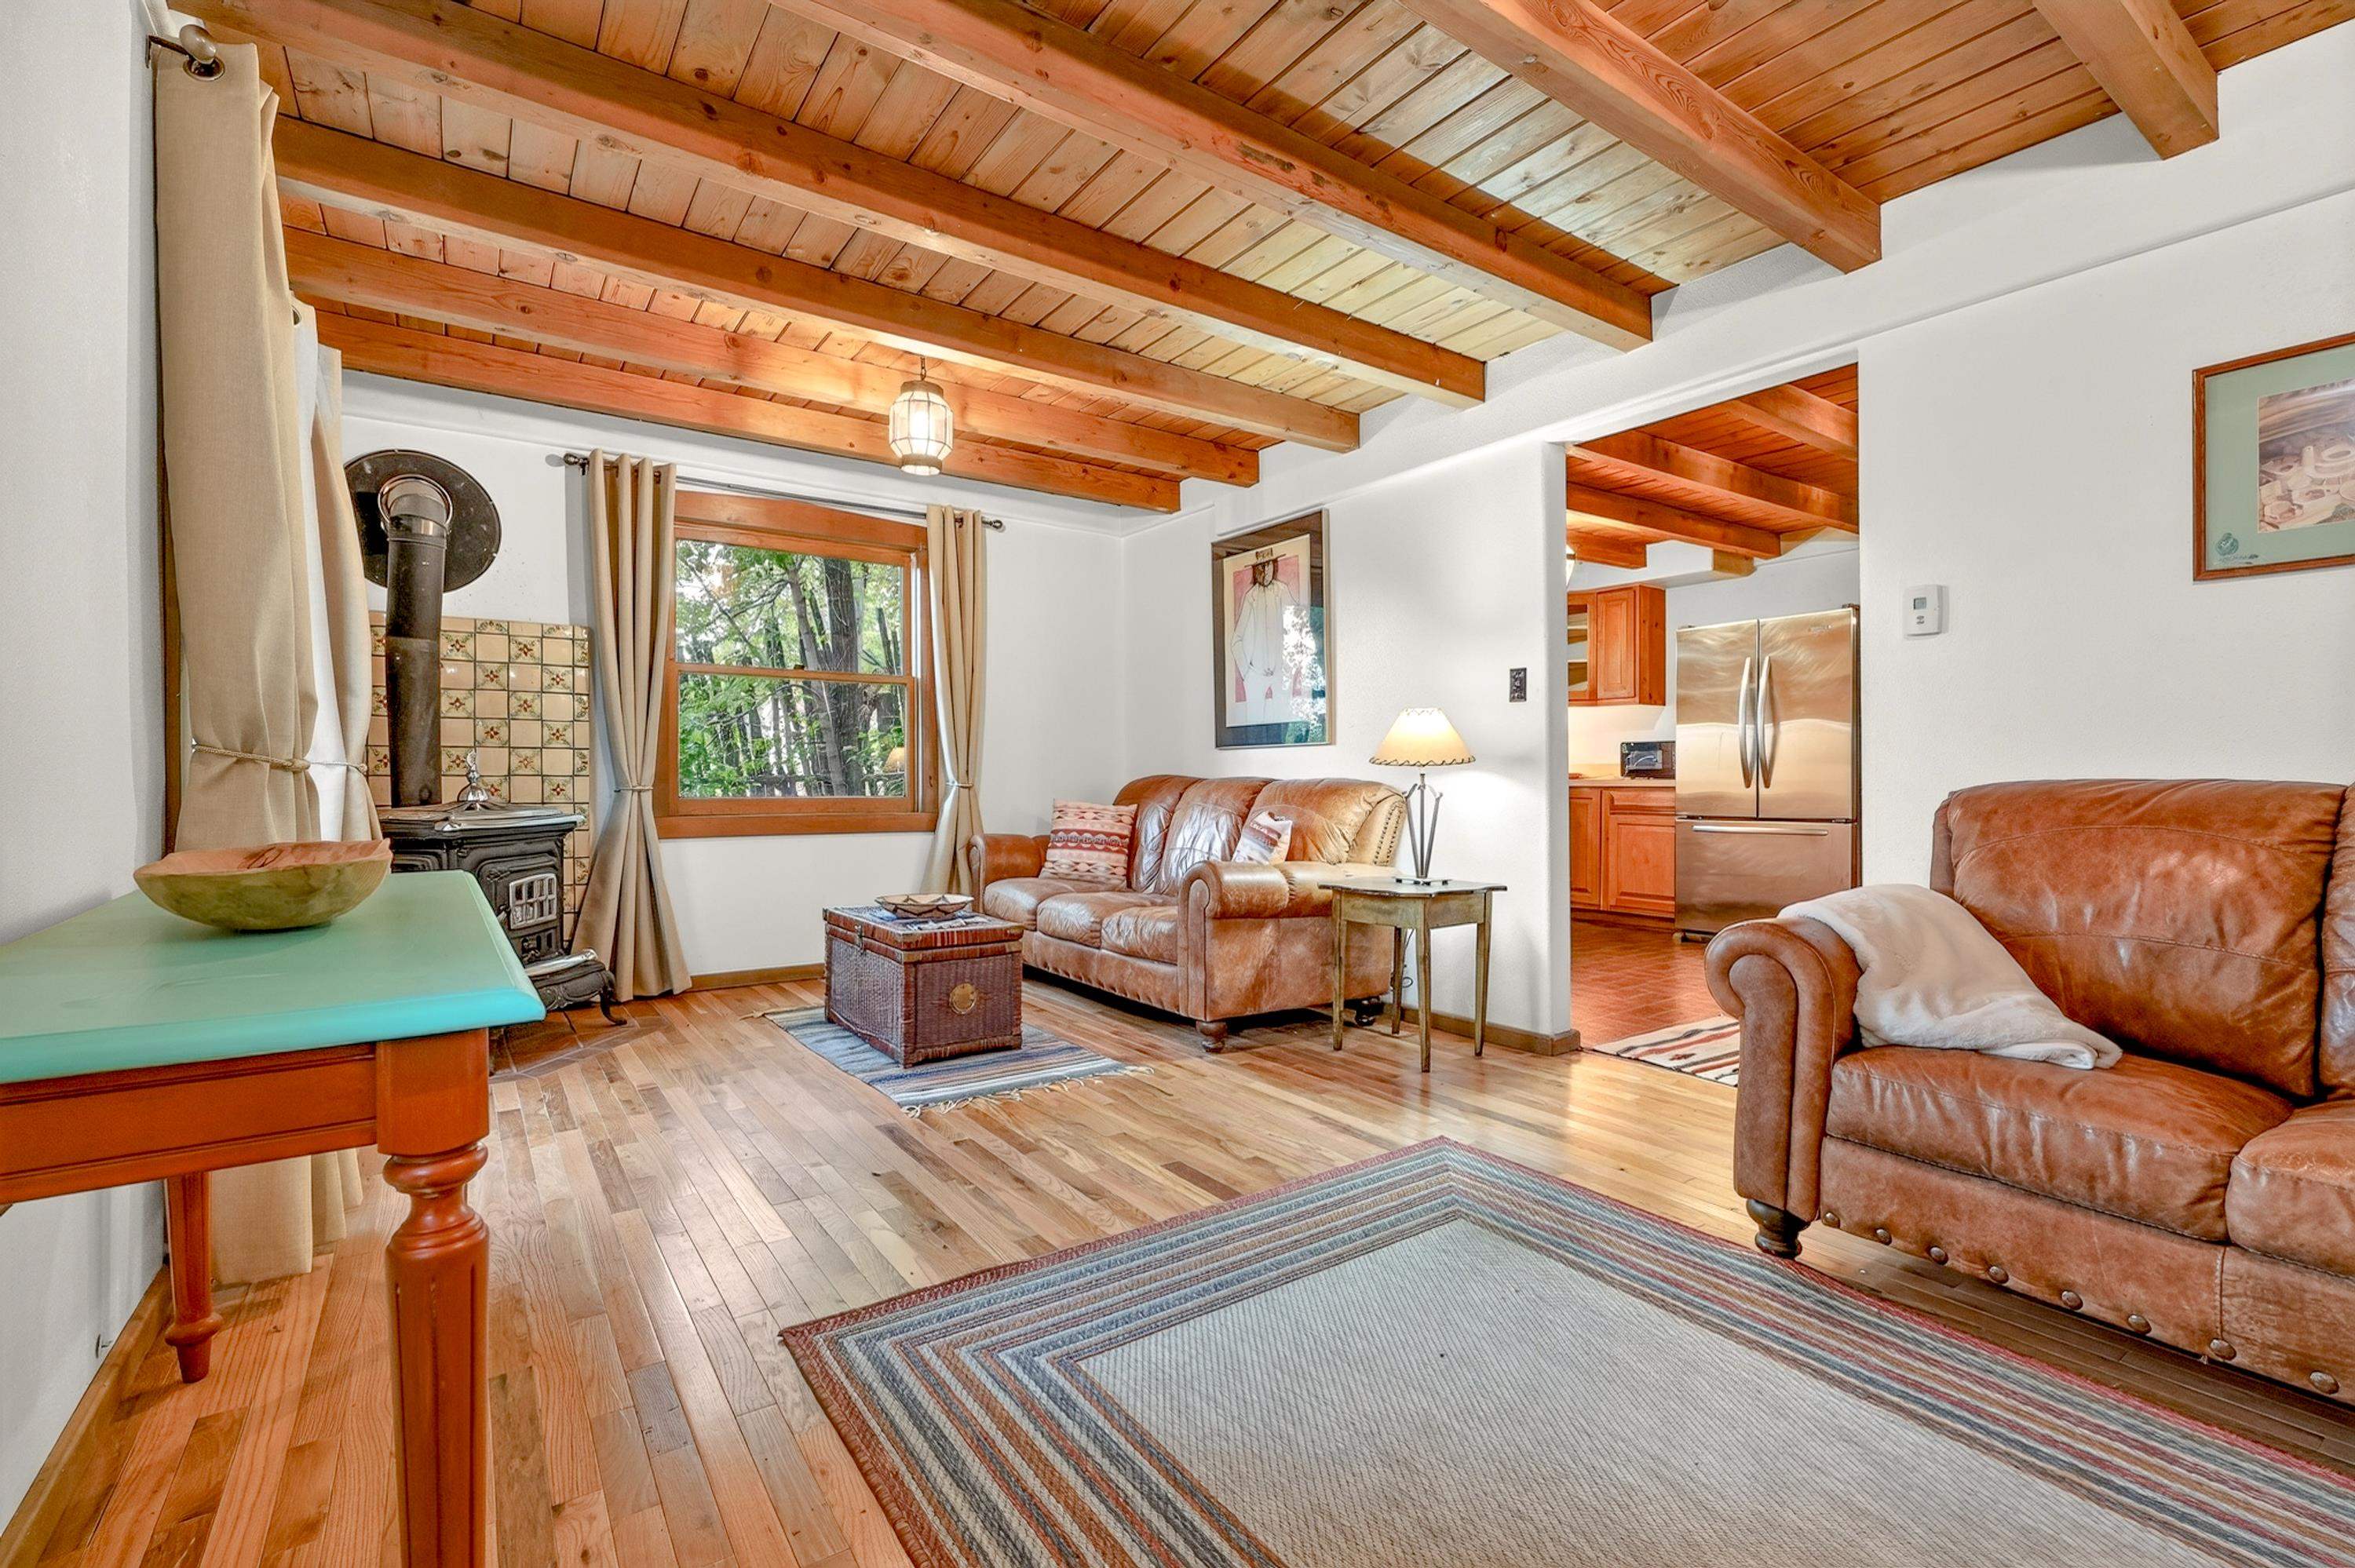
Living room with leather sofas, a wood-burning stove, and exposed timber ceiling beams.
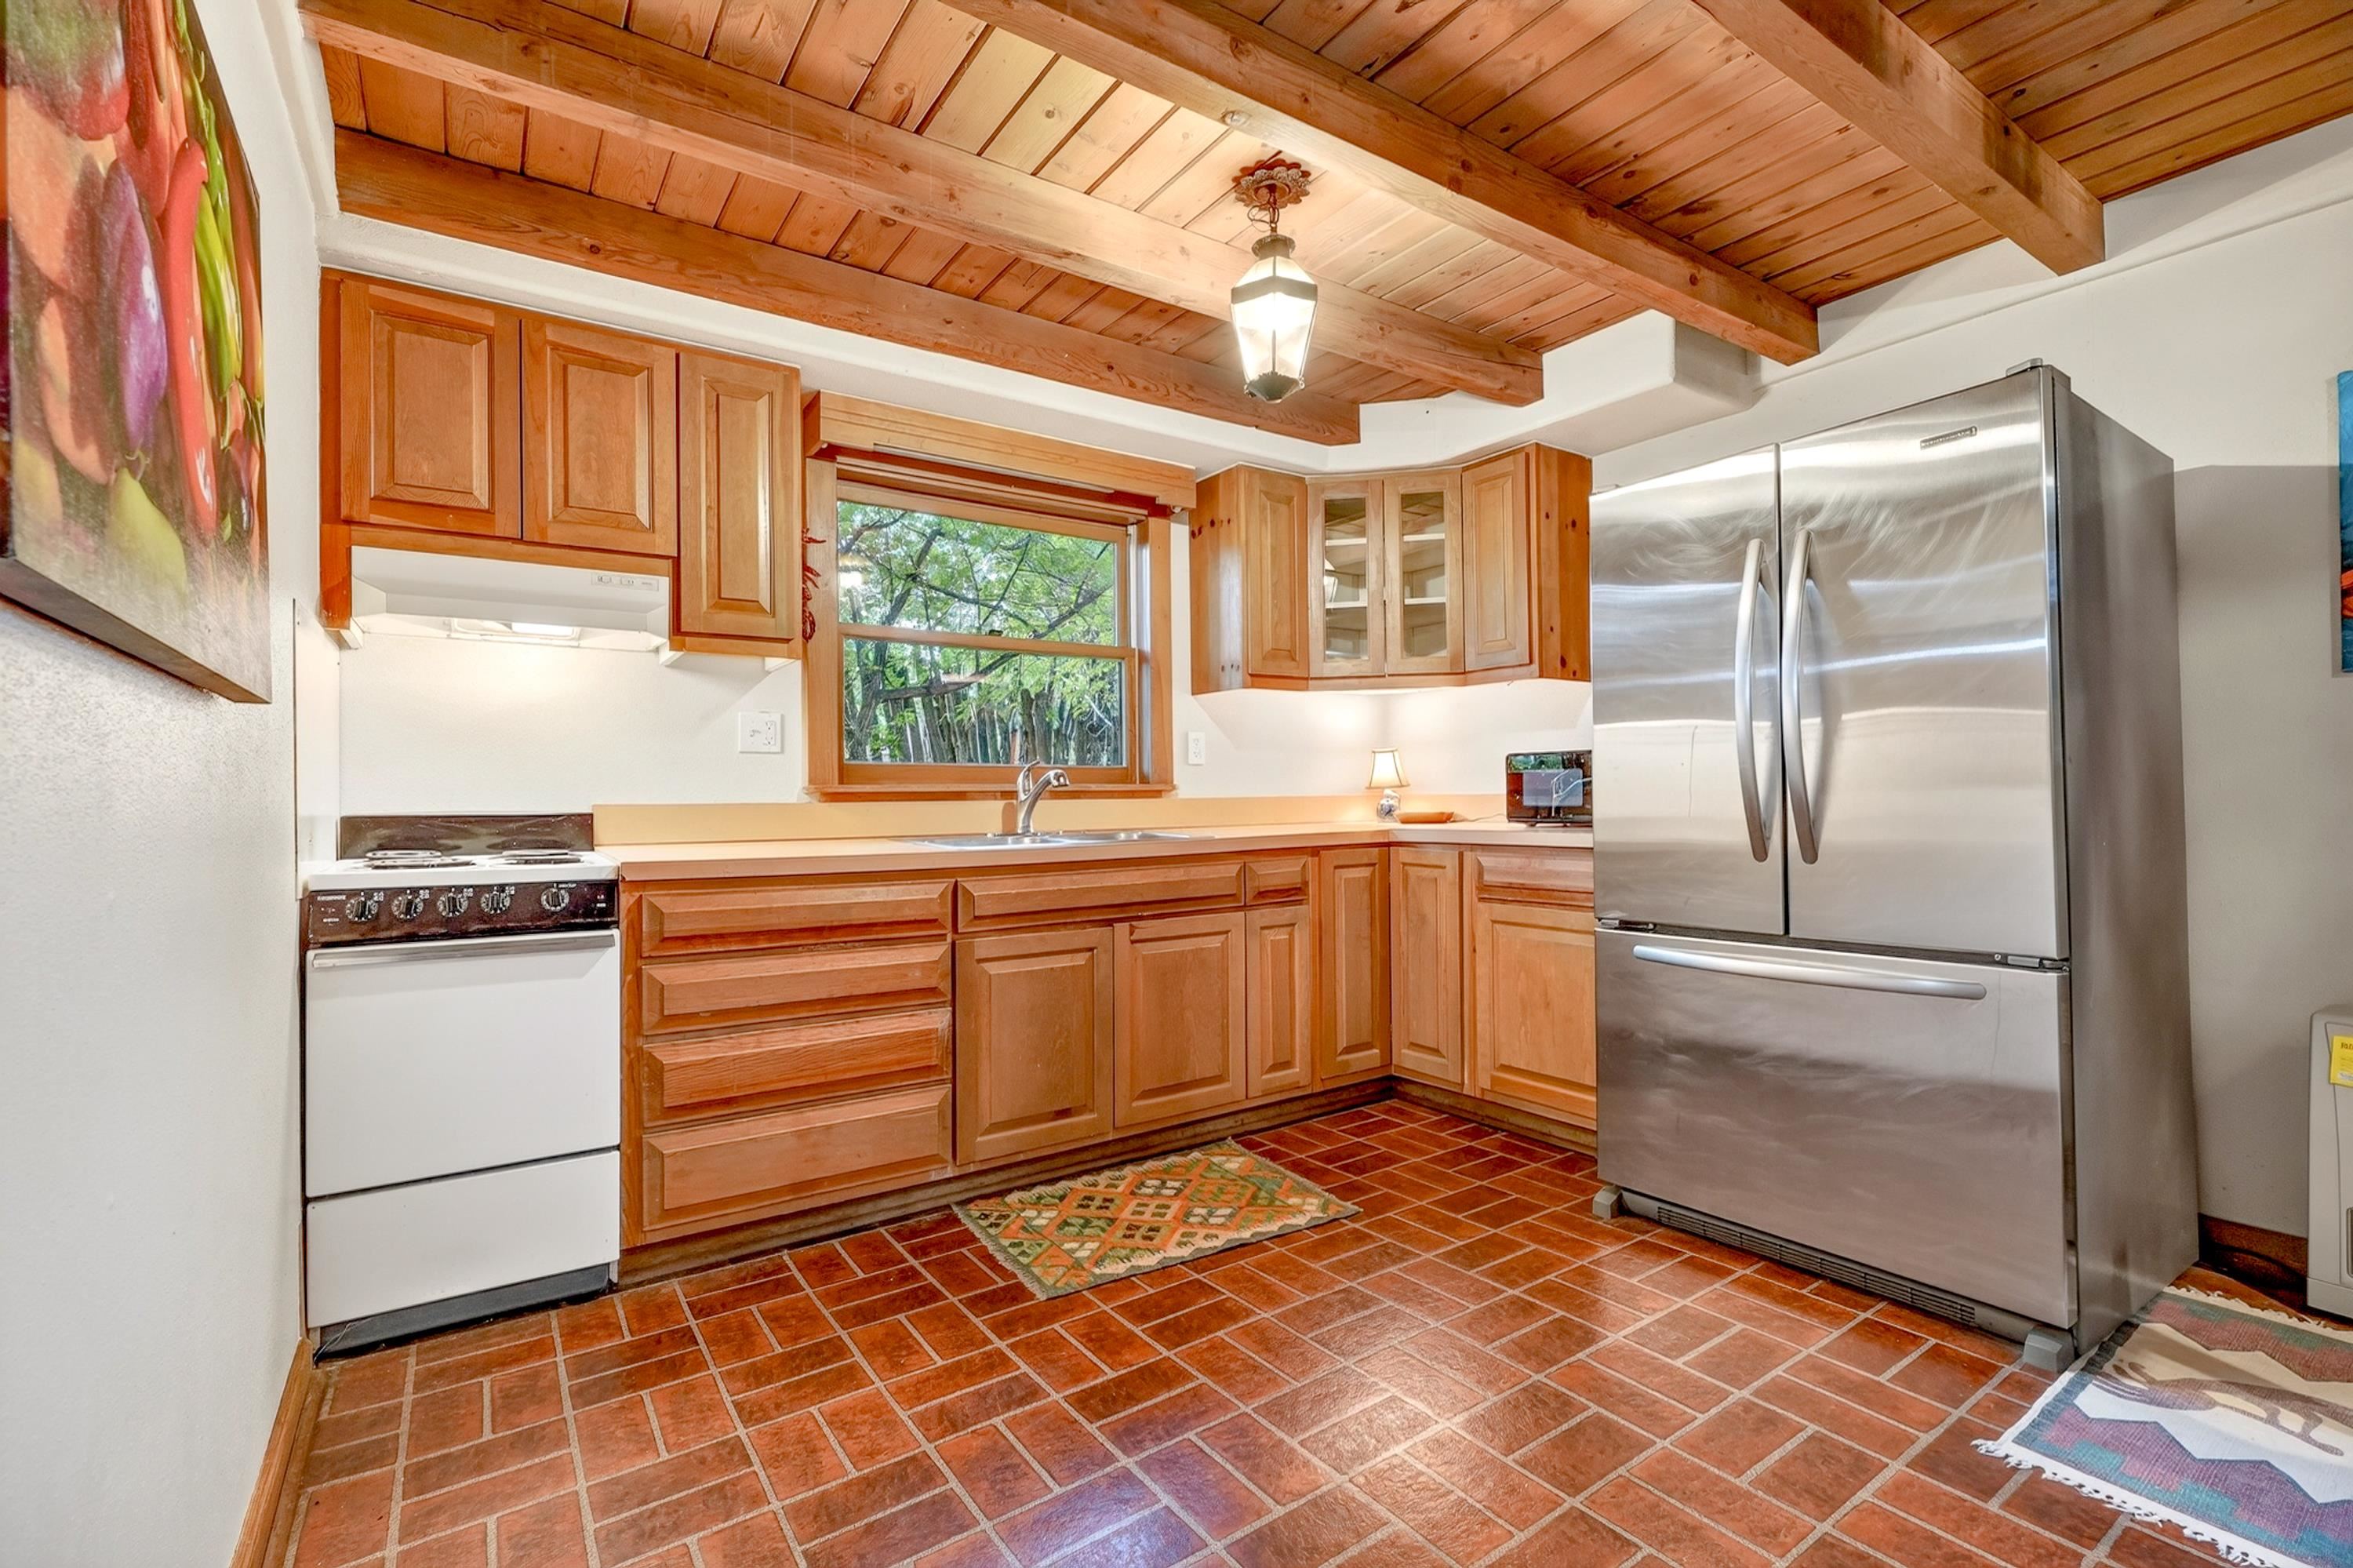
Kitchen with wood cabinets, exposed beam ceiling, terracotta tile floor, and stainless steel refrigerator.
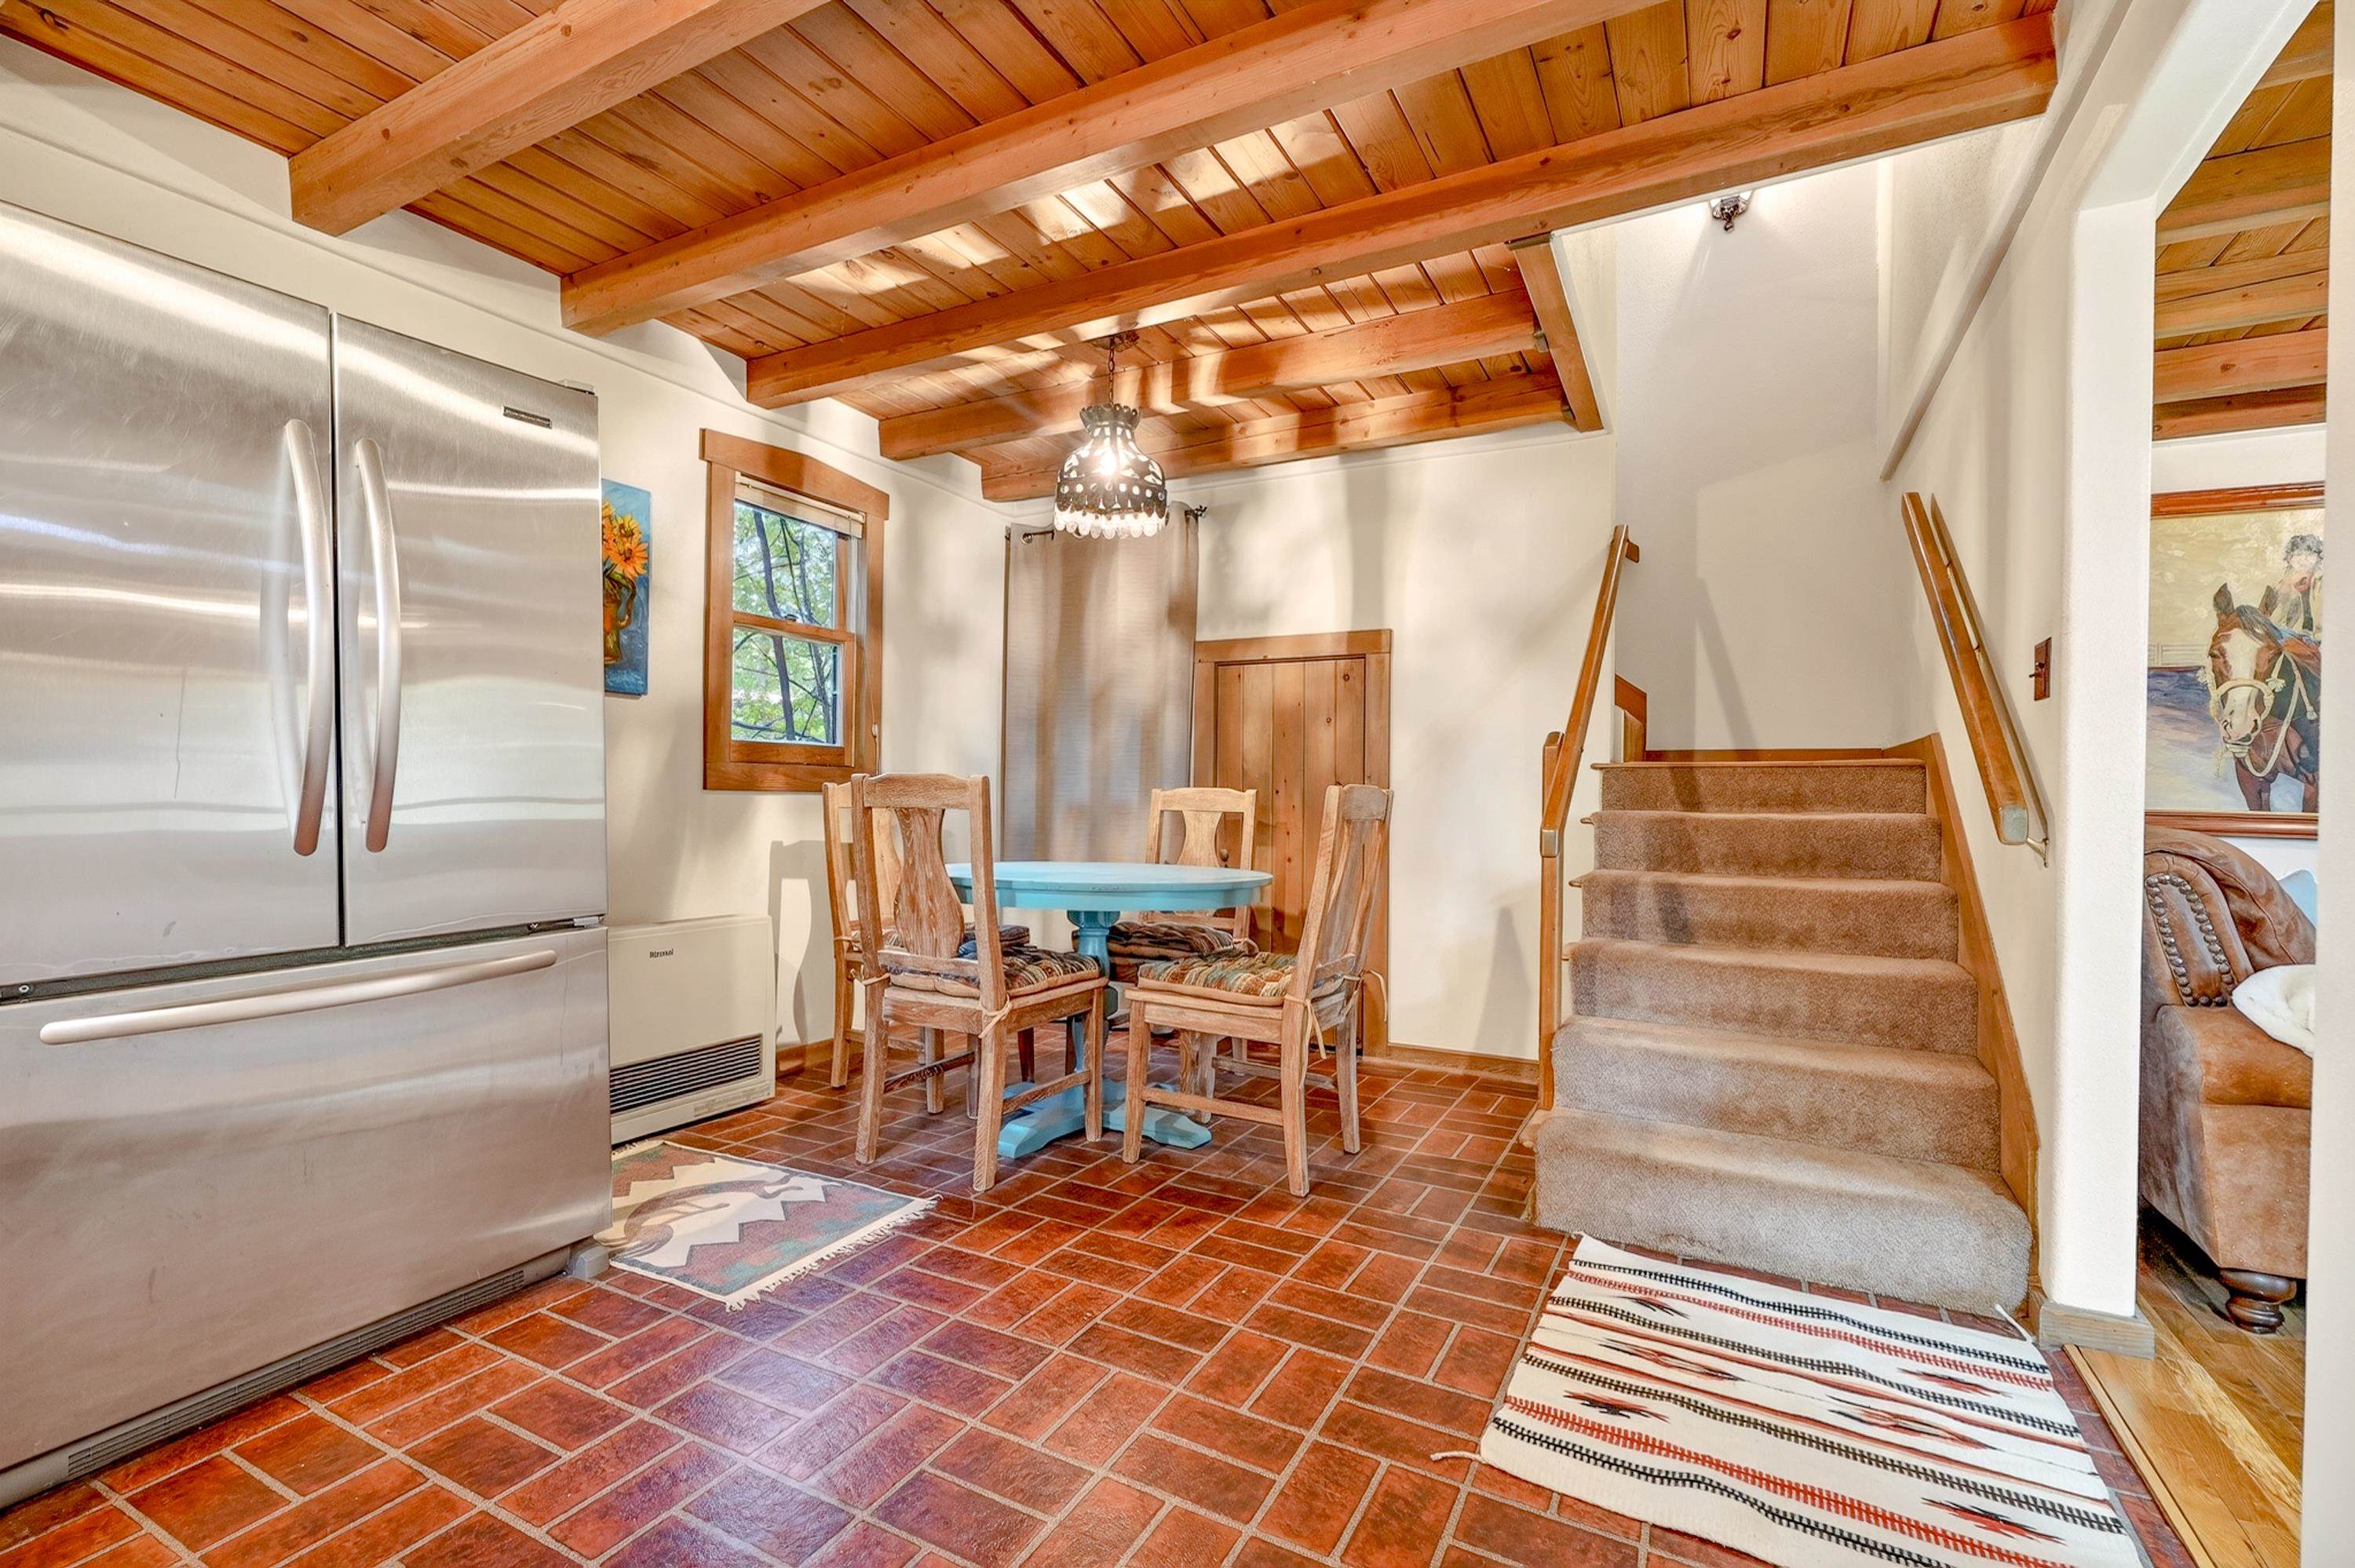
Dining area with turquoise table, terracotta tile floor, exposed wood beams, and staircase.
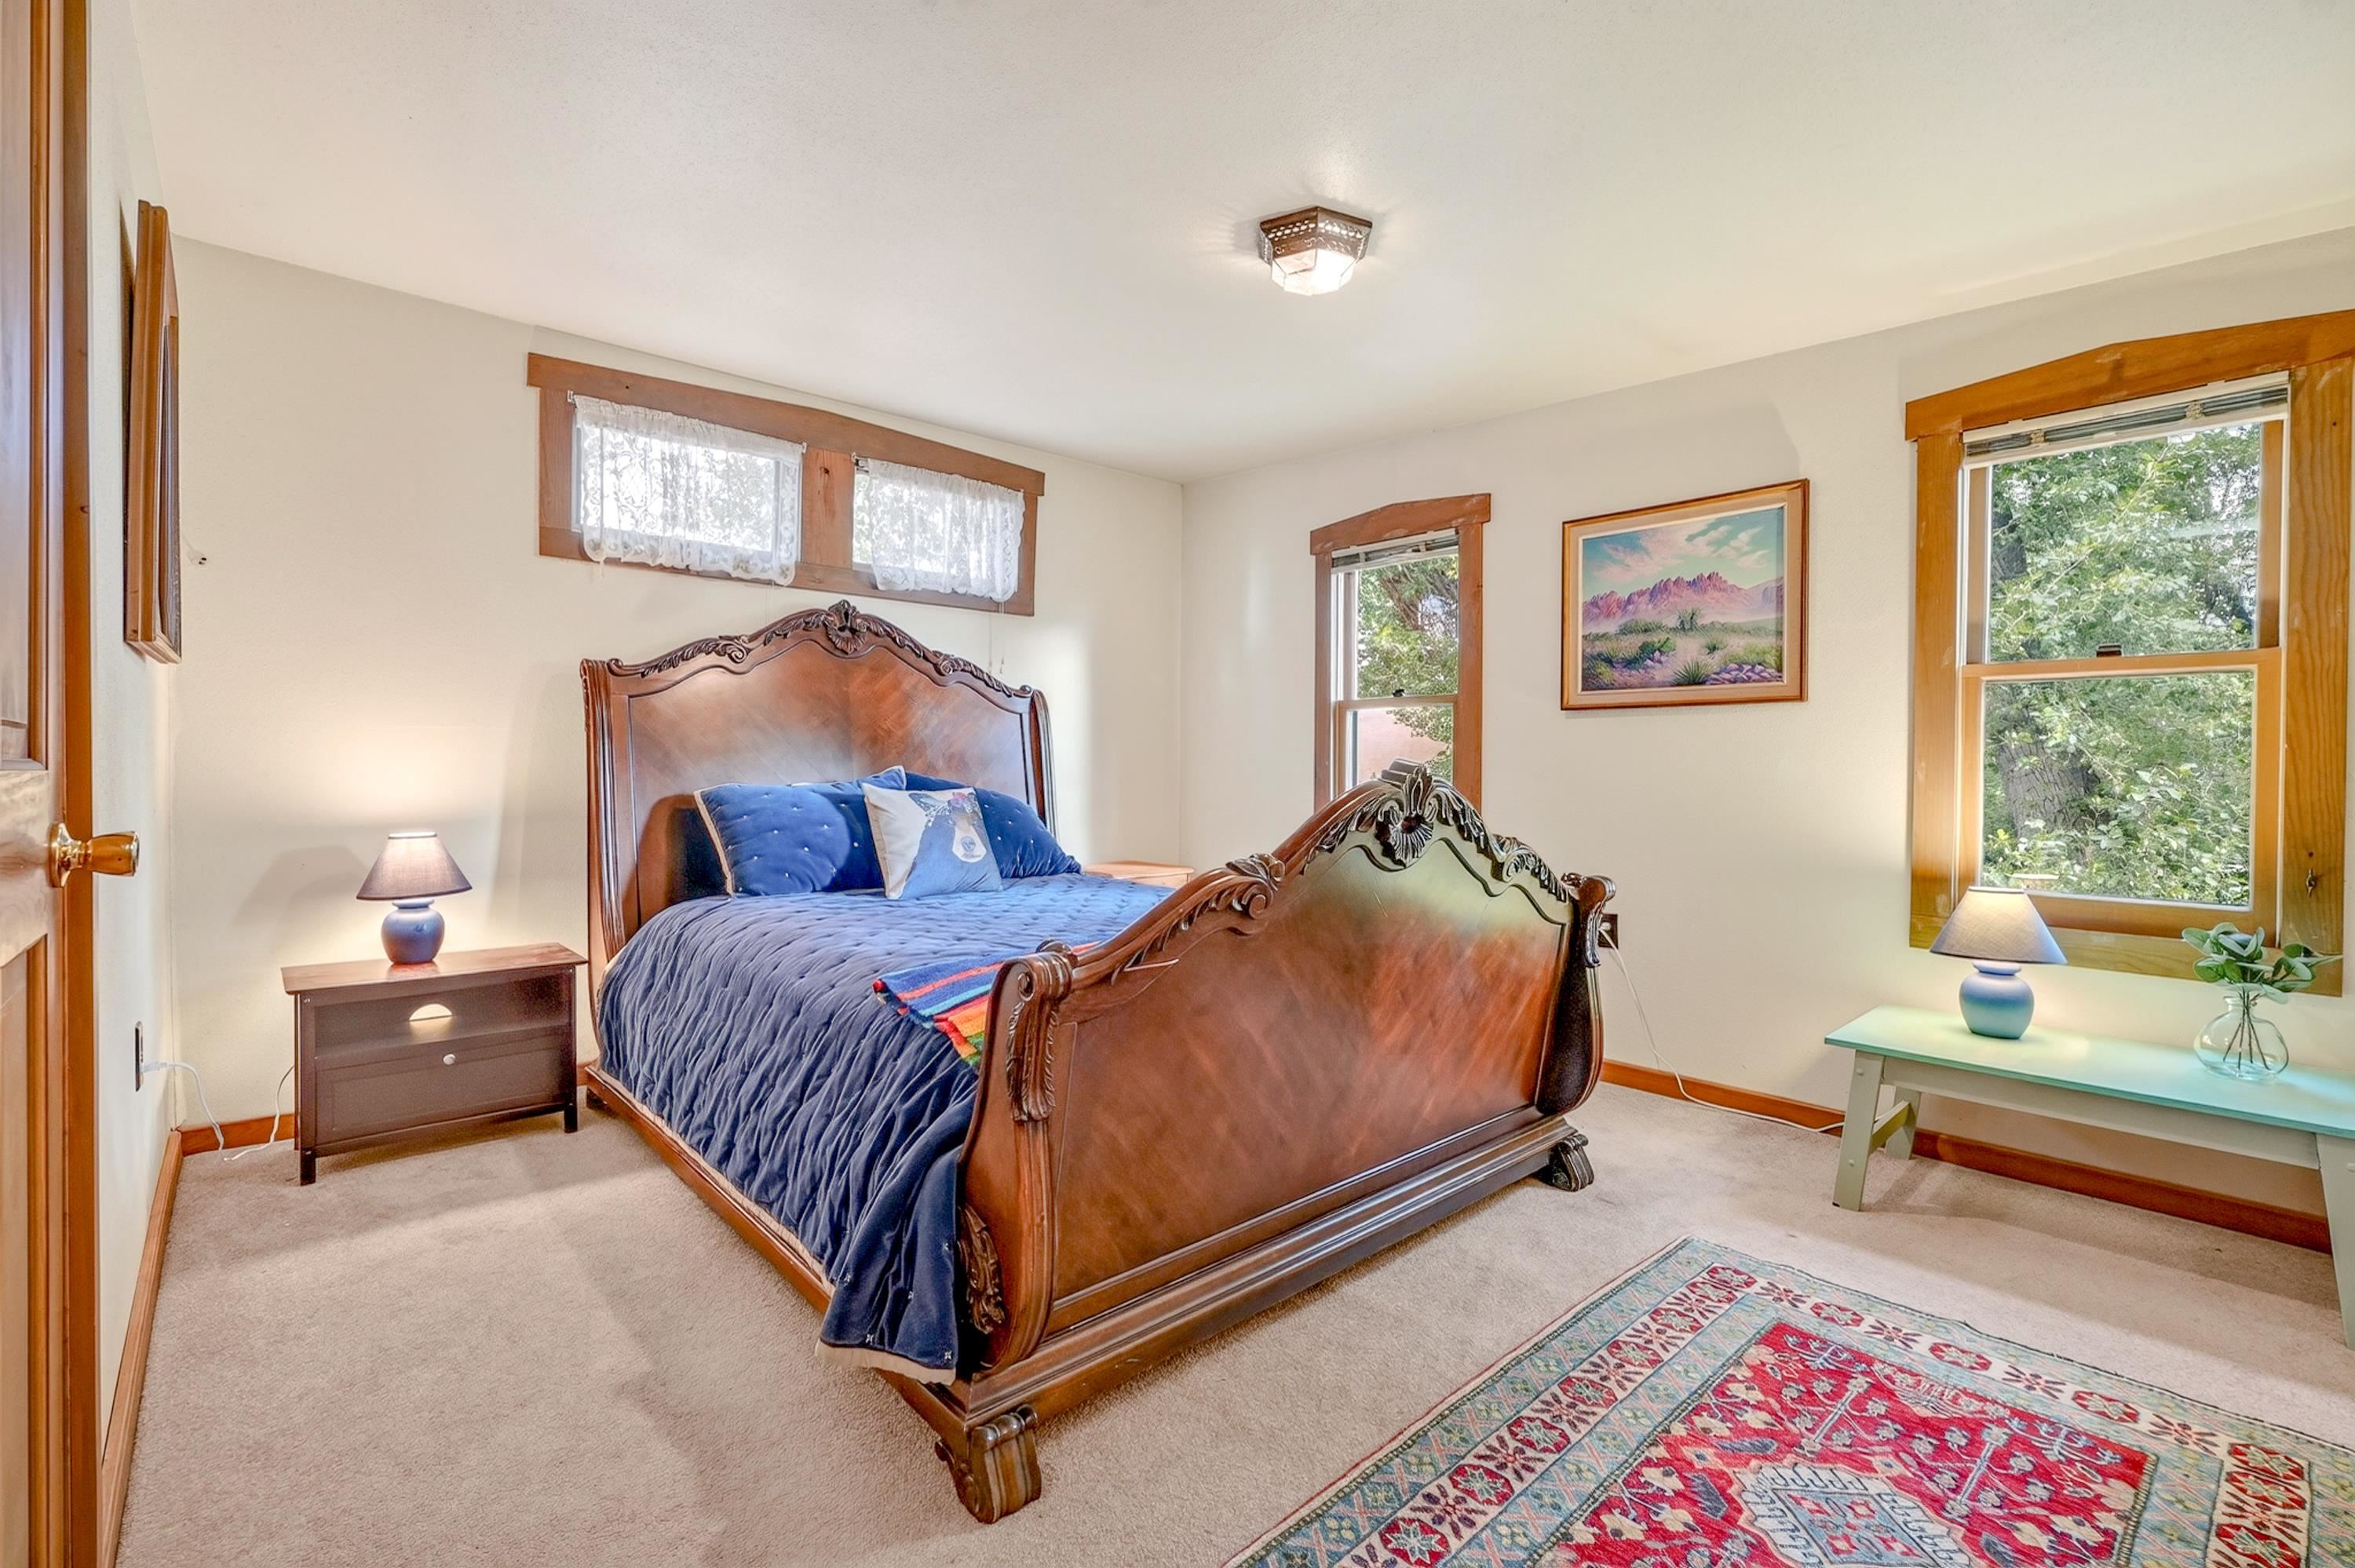
Bedroom with an ornate wooden bed, blue bedding, wood-trimmed windows, and a colorful patterned rug.
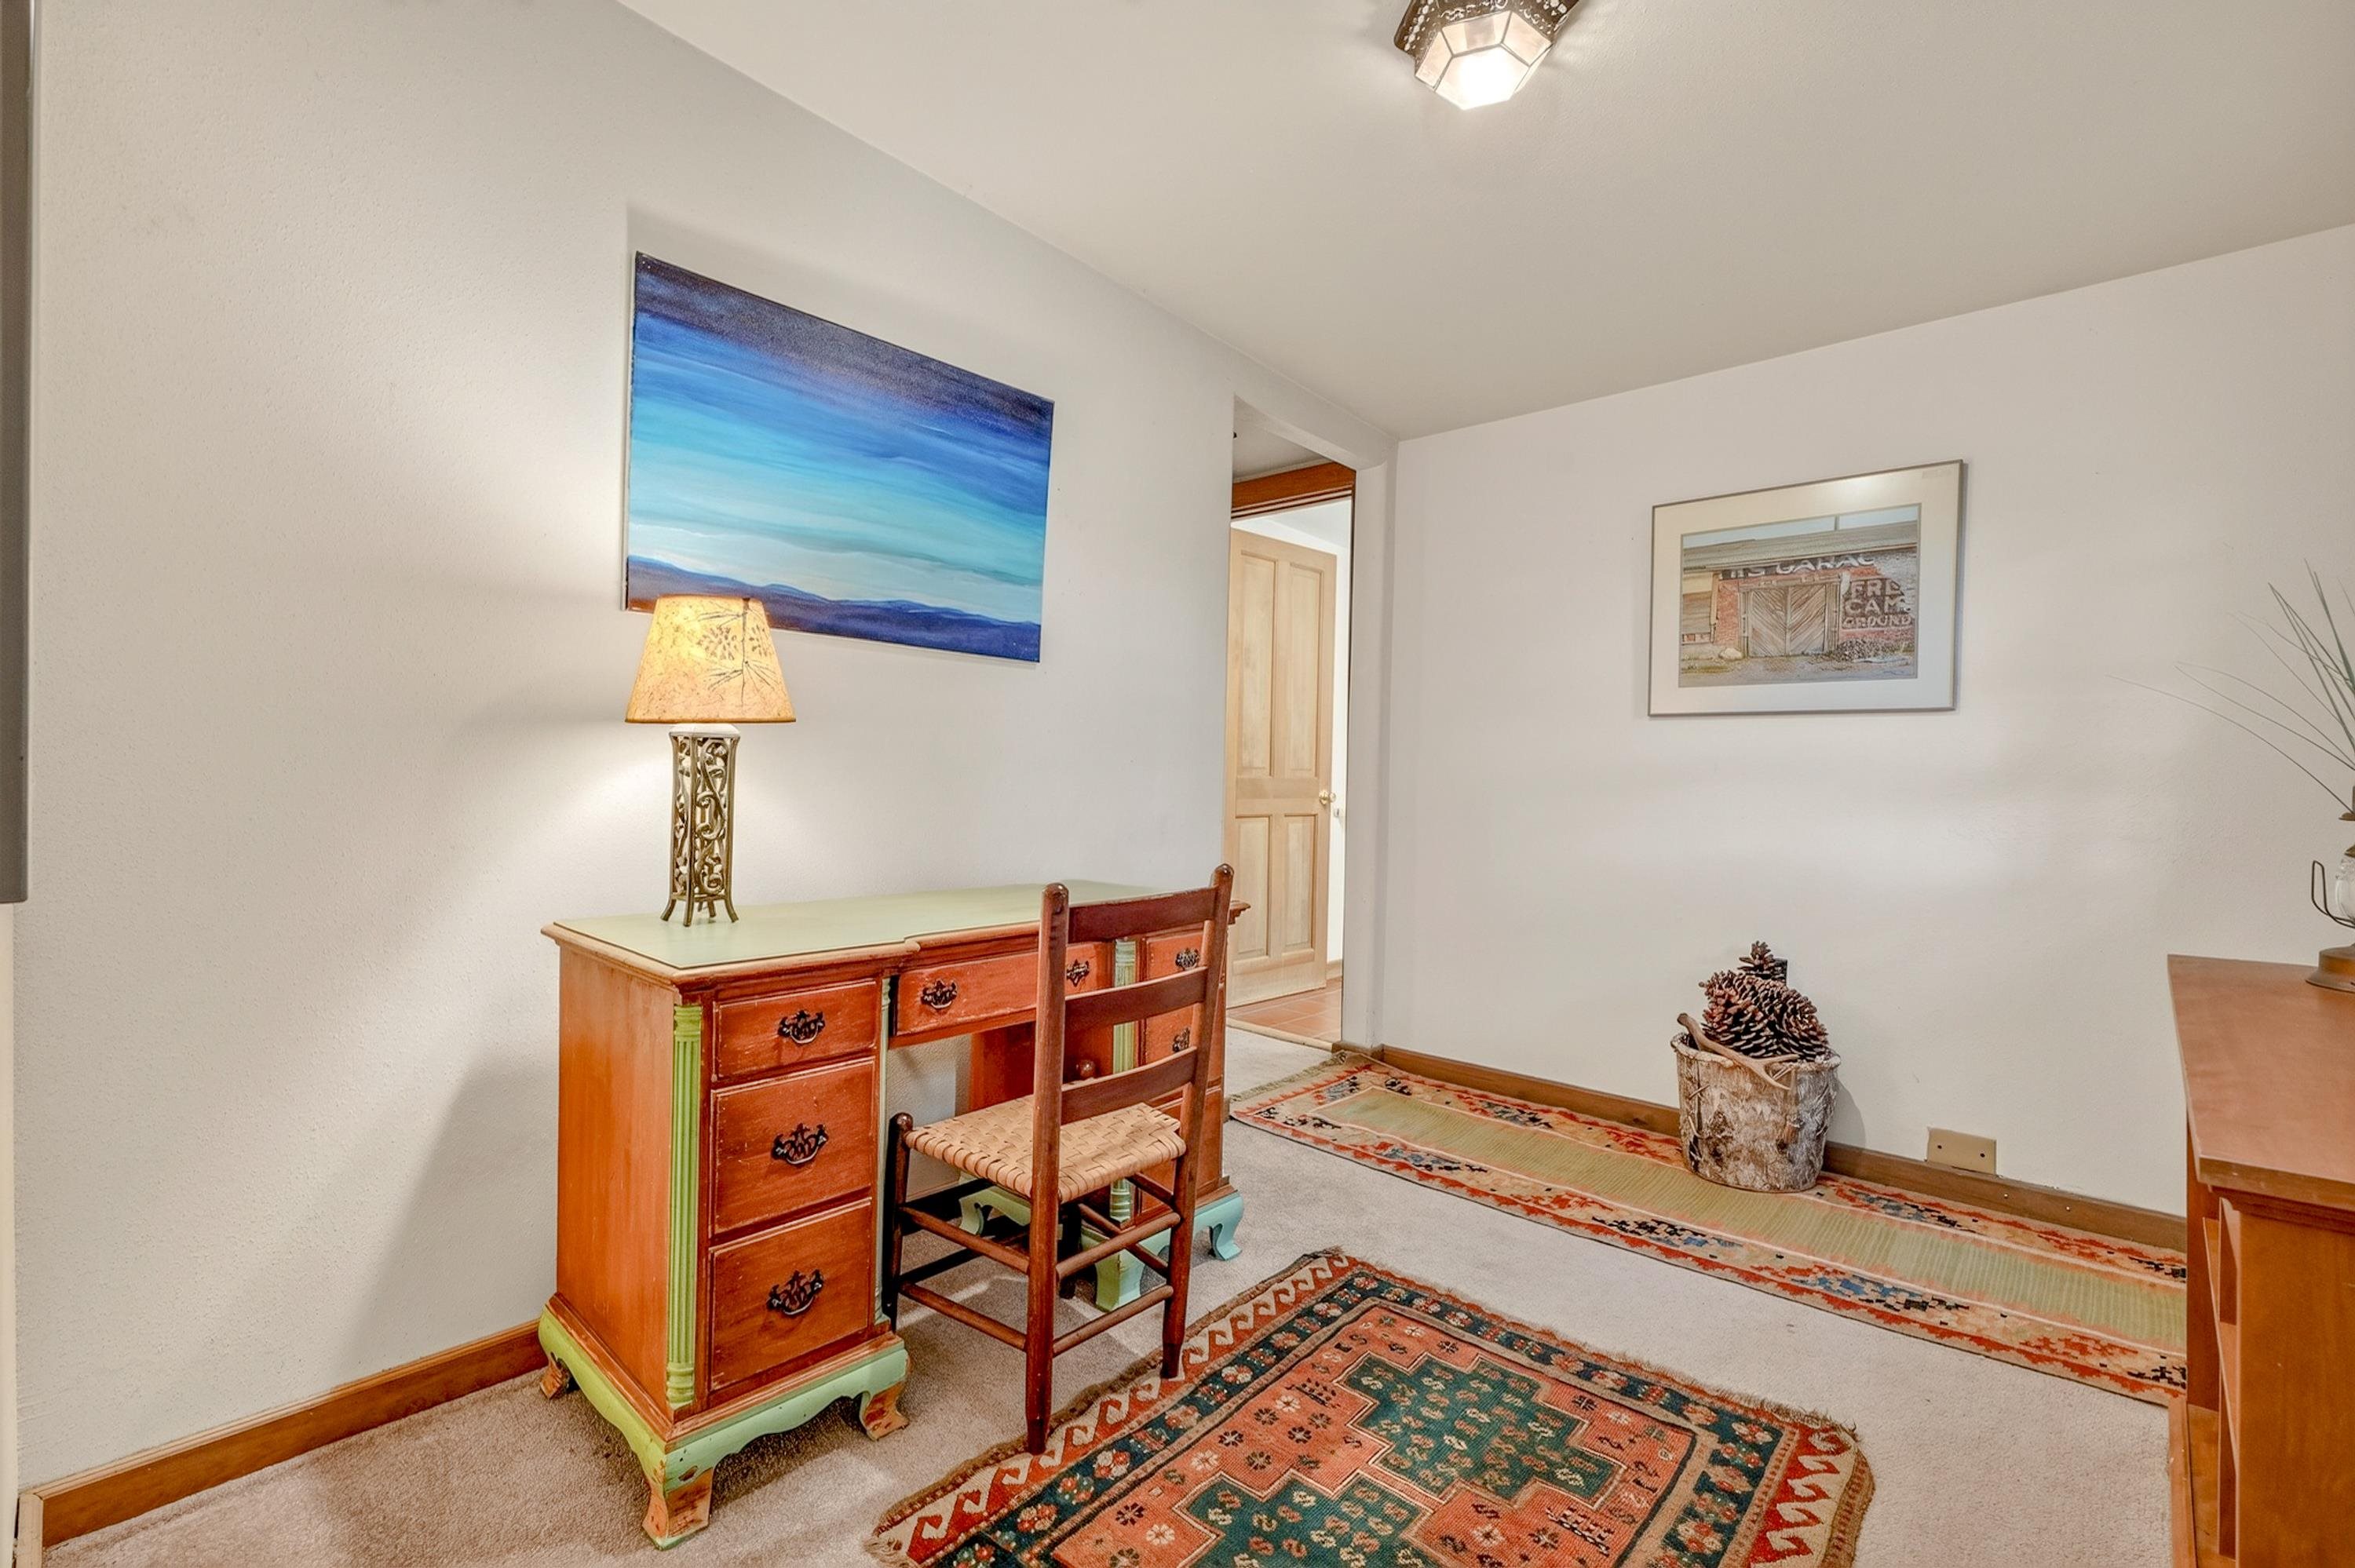
Furnished room with a carved wooden desk, woven-seat chair, colorful rugs, and framed artwork.
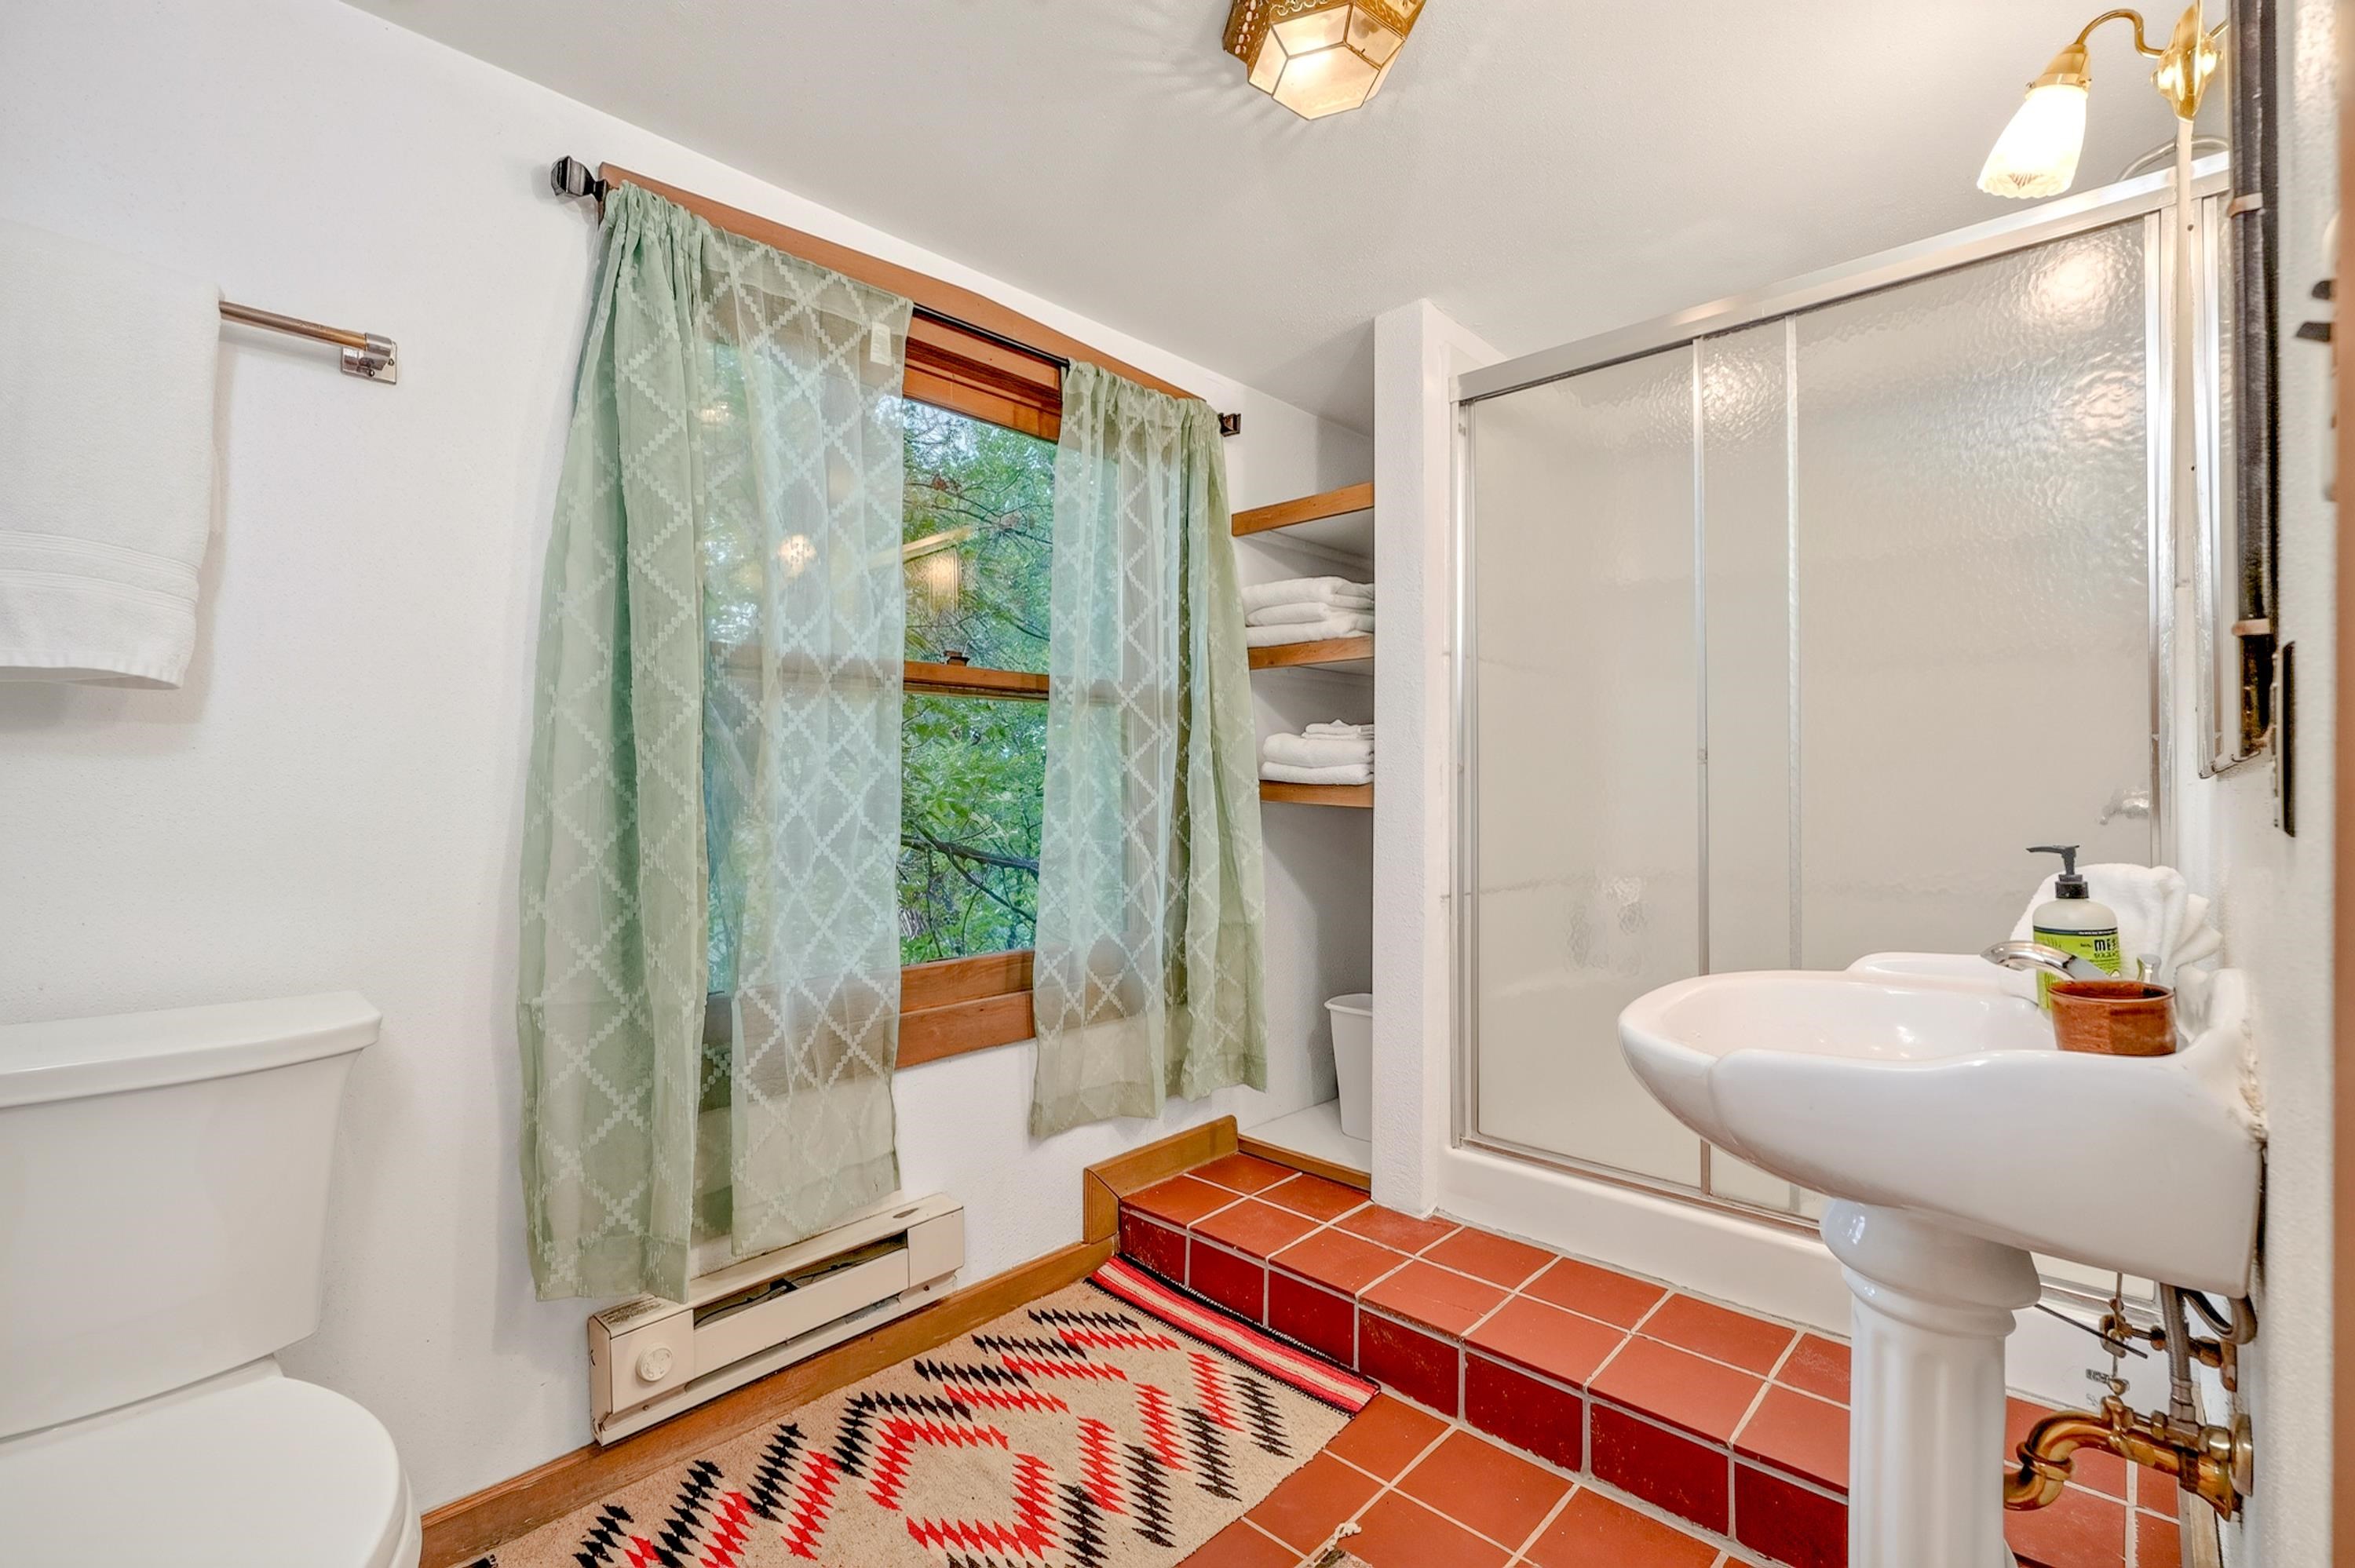
Bathroom with a frosted-glass shower, terracotta tile floor, and wood-framed window with green curtains.
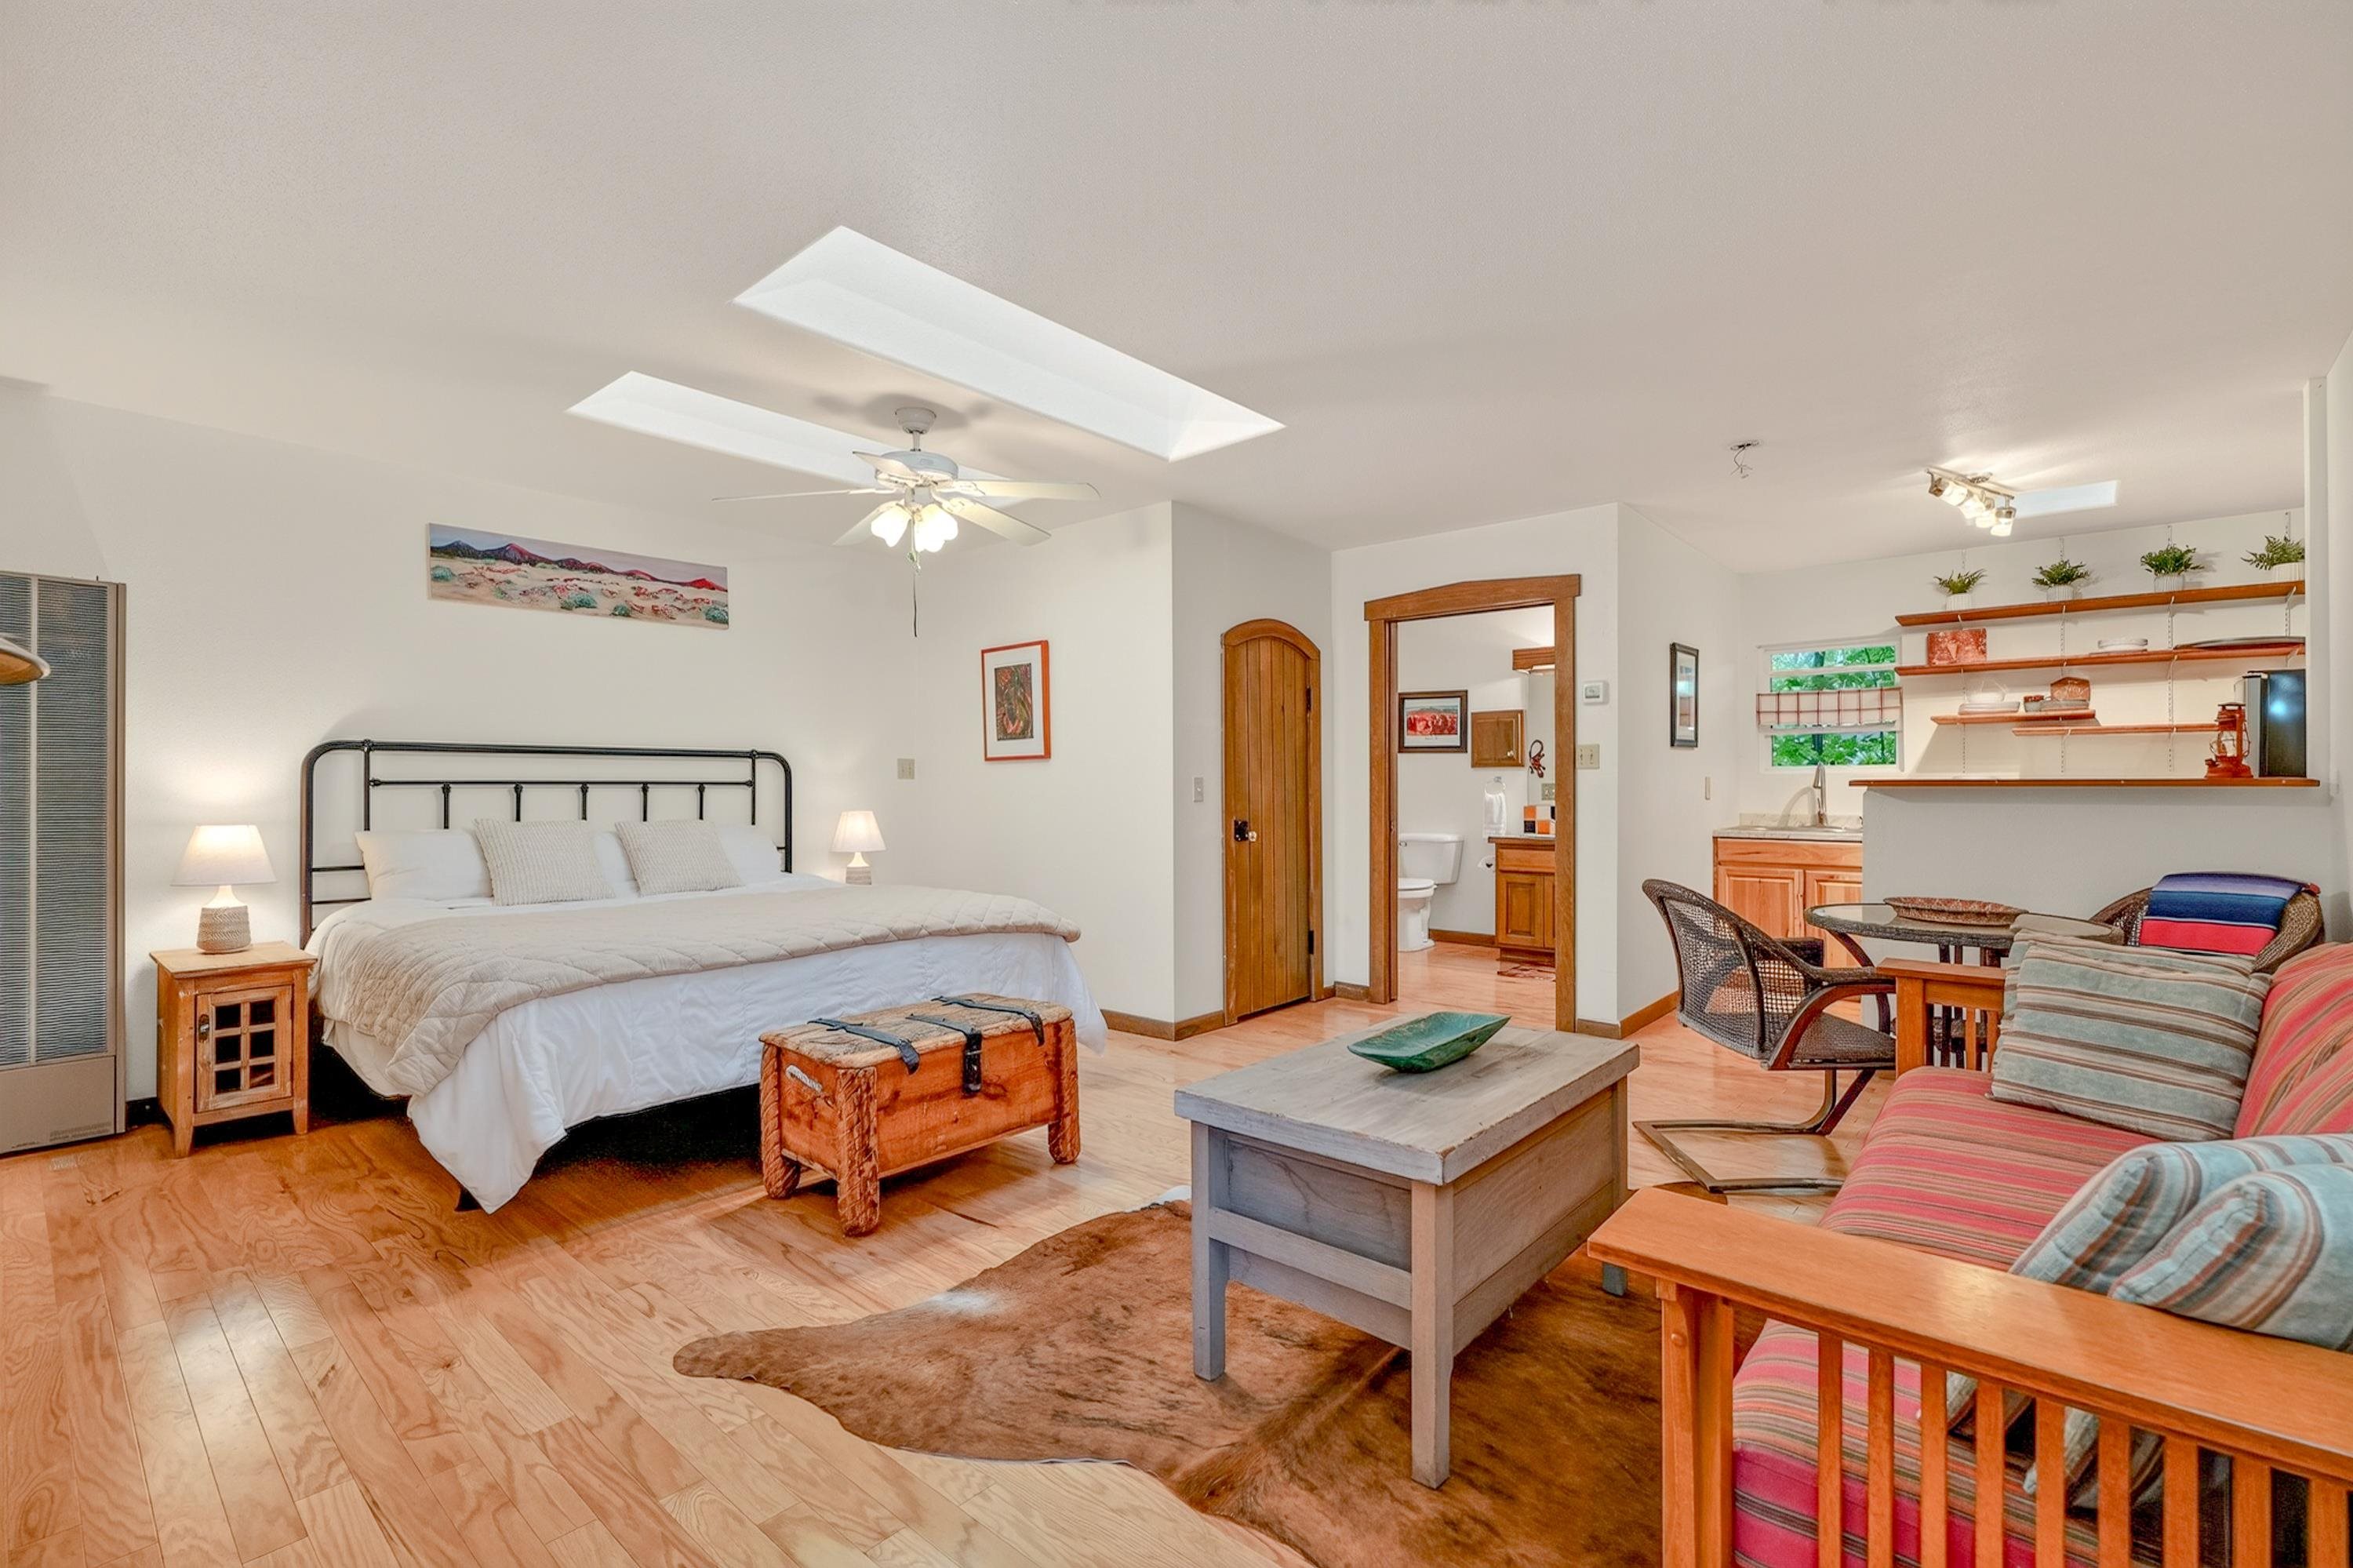
Furnished bedroom with skylights, wood floors, a striped sofa, and a small kitchenette.
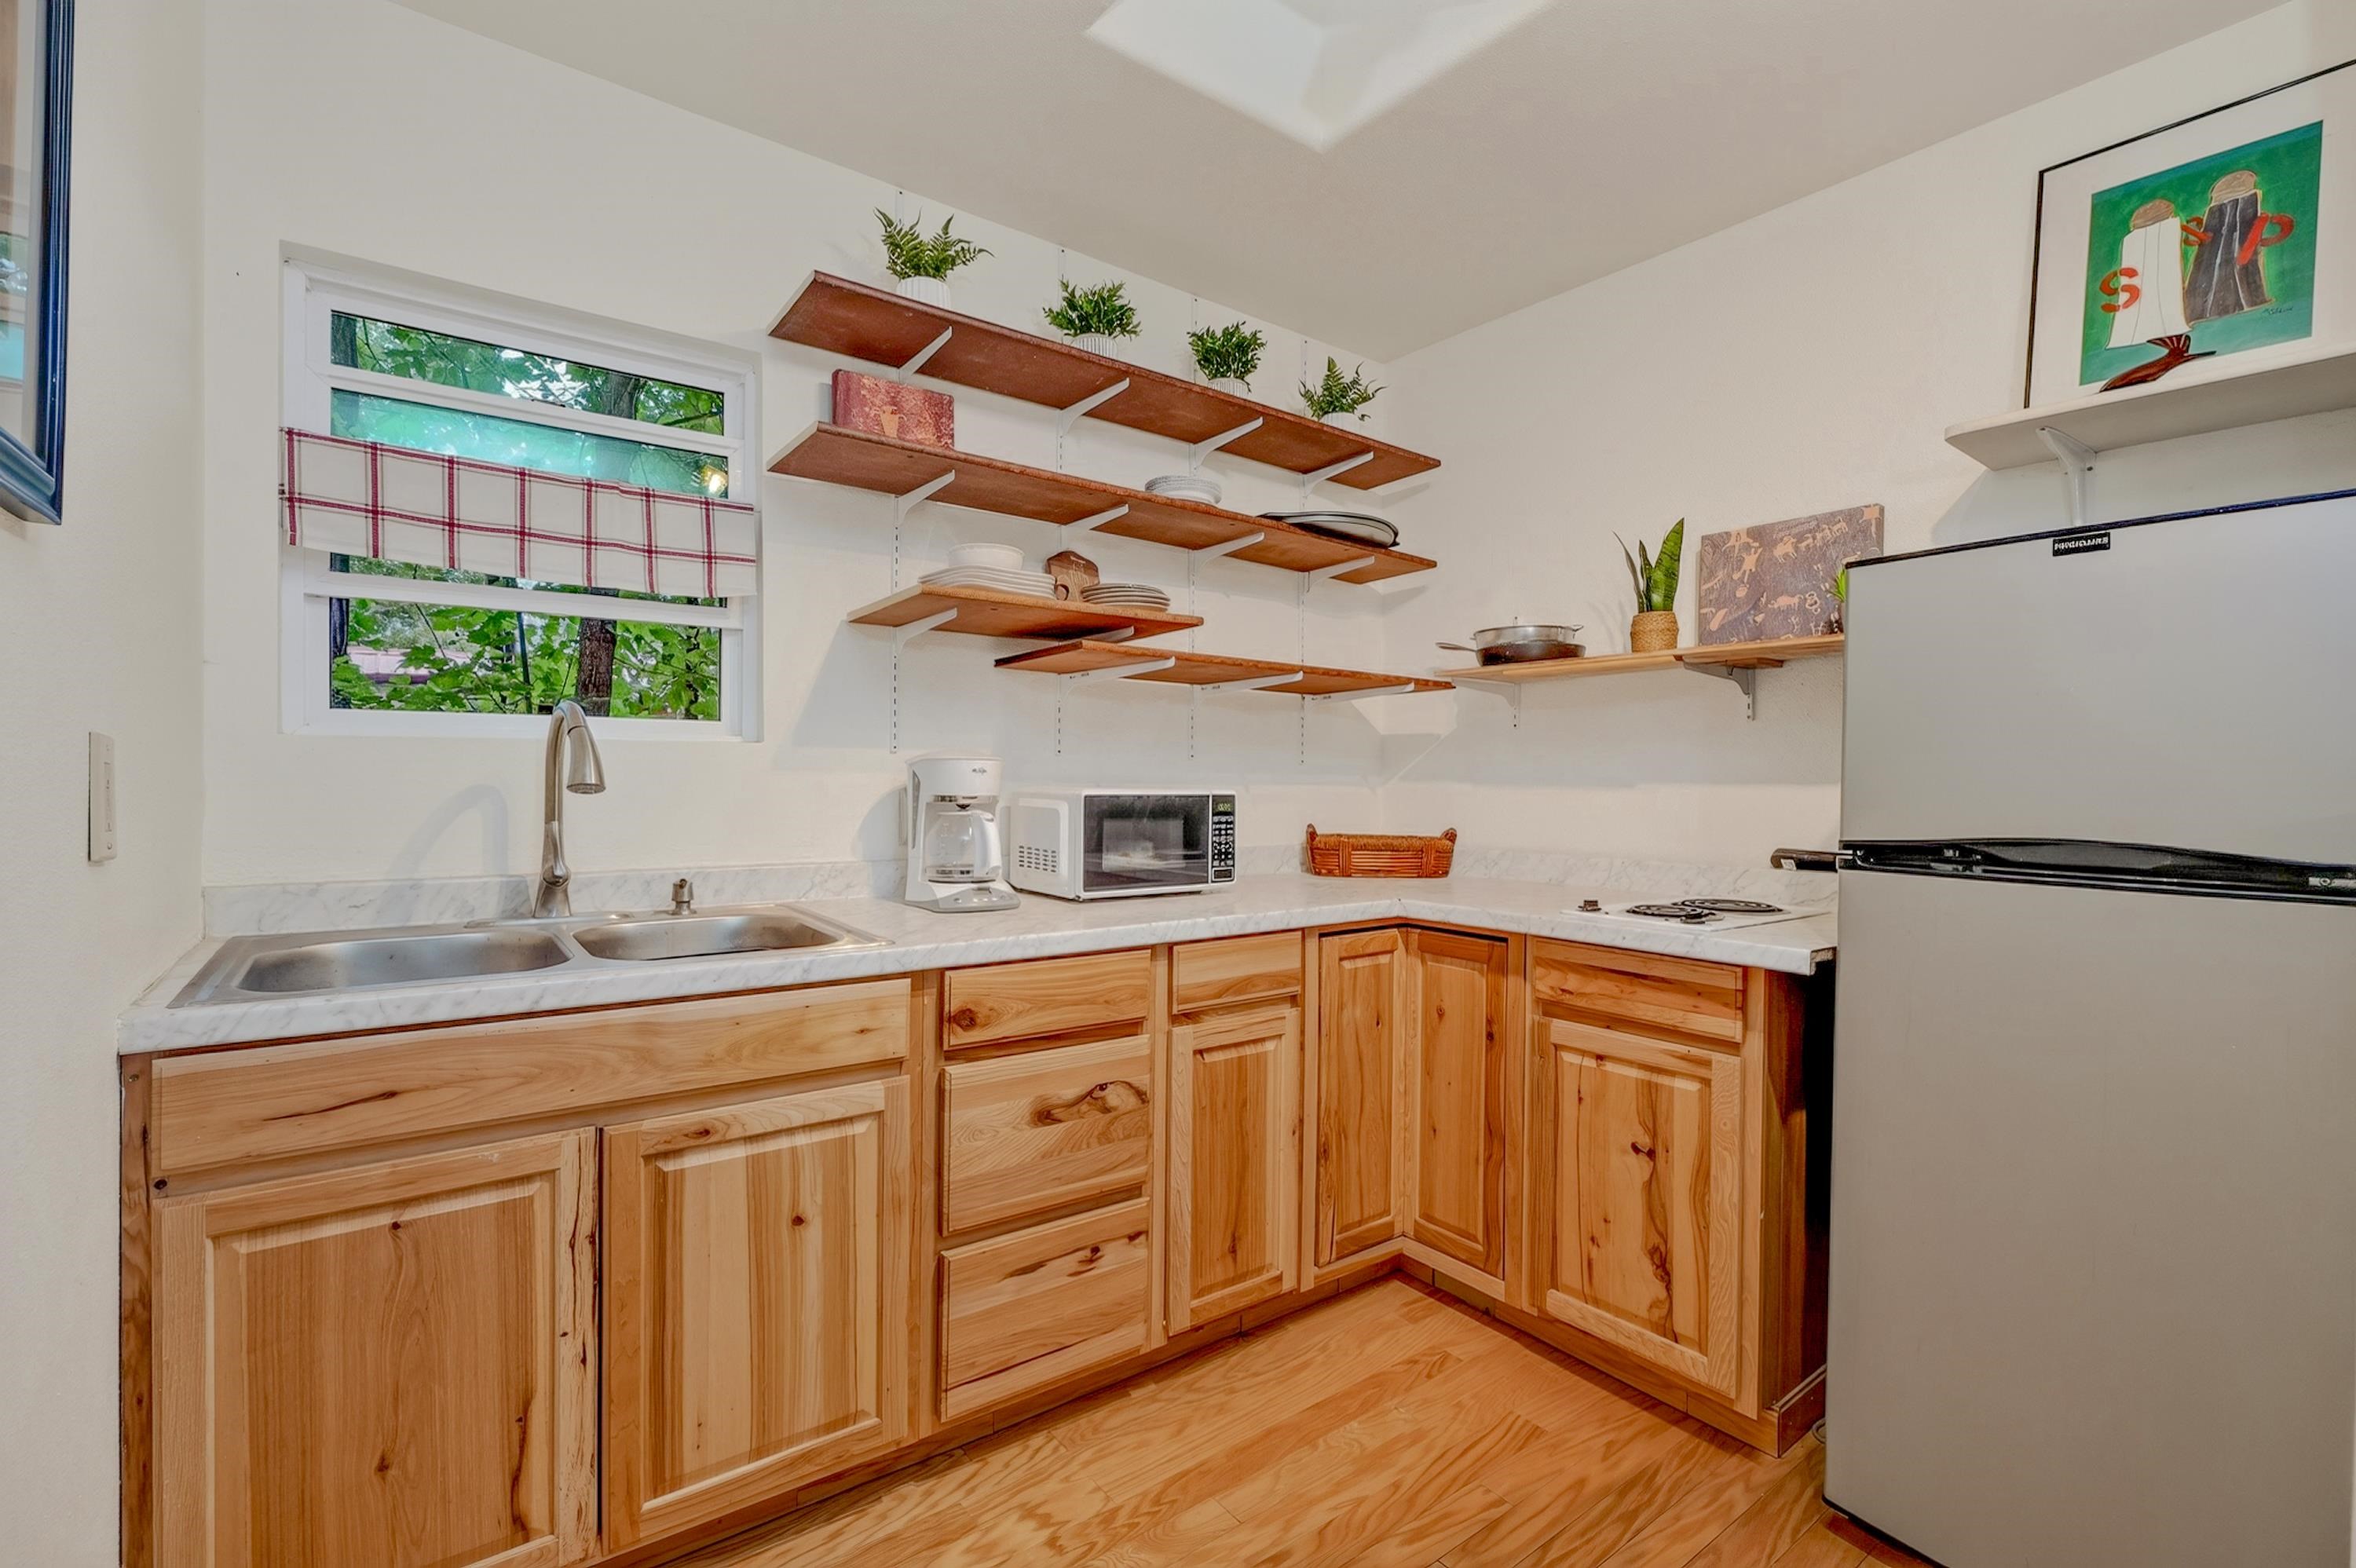
Kitchen with natural wood cabinets, open shelves, and a double sink beneath a window.
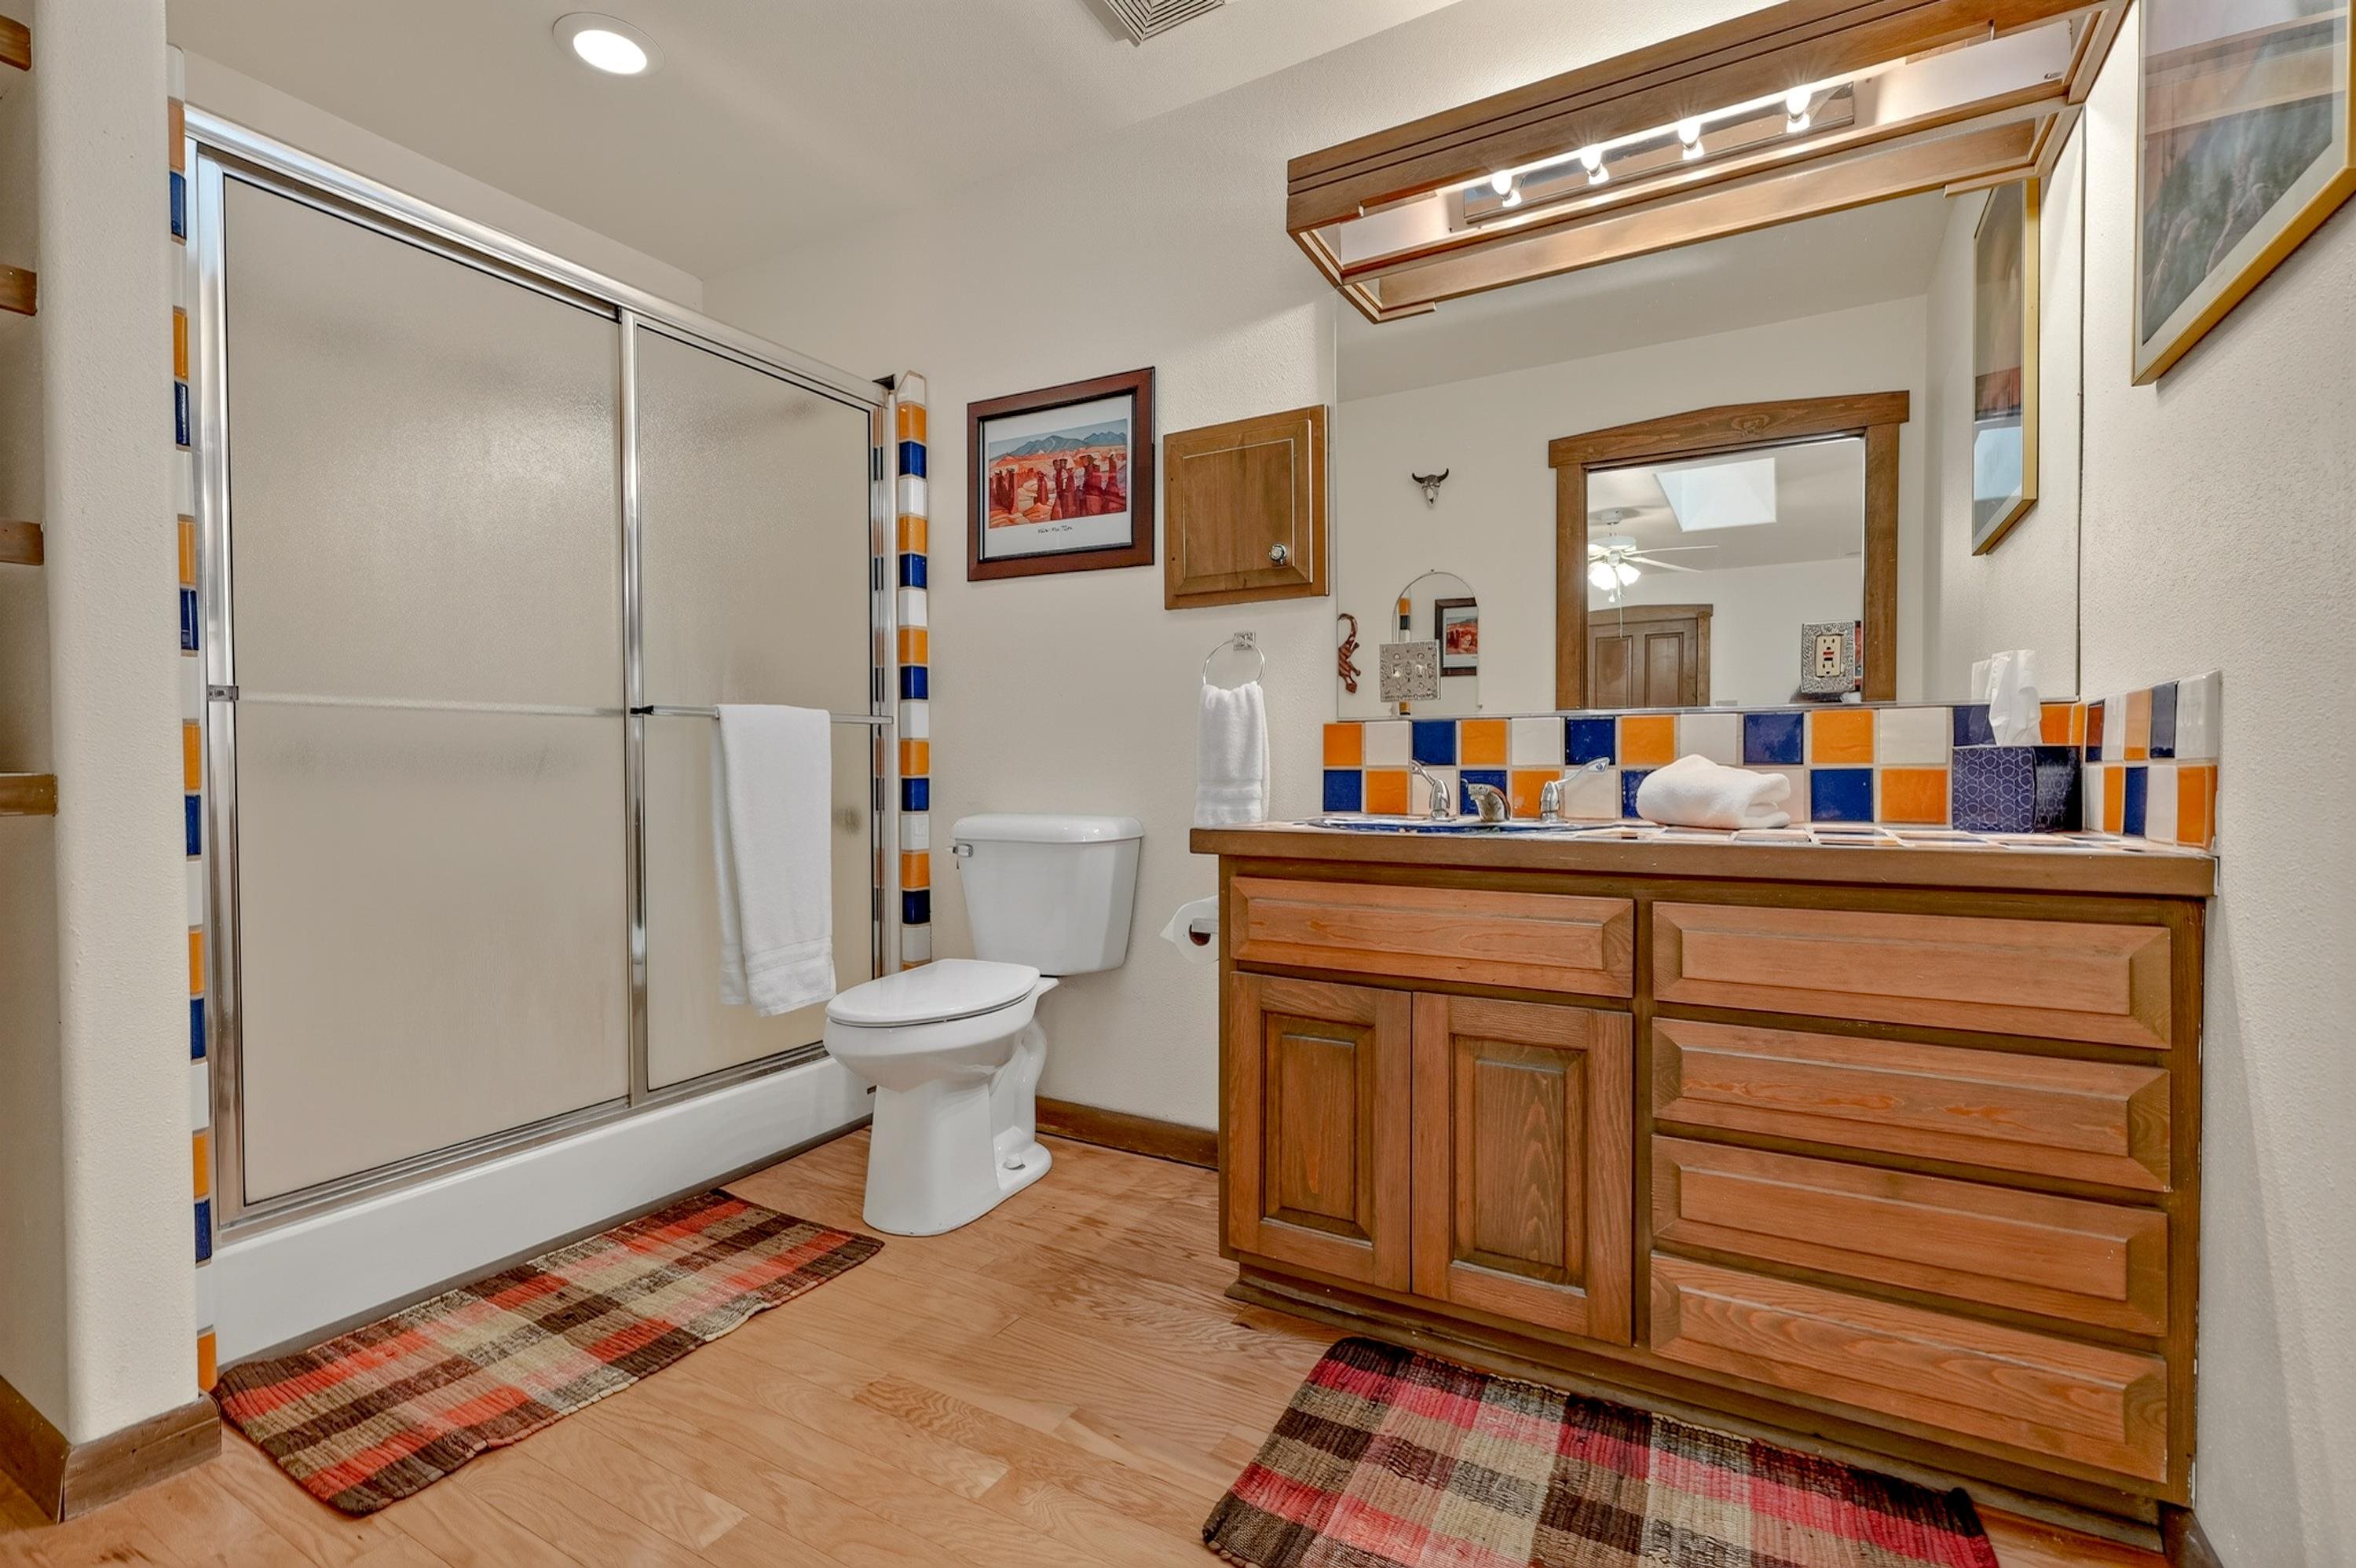
Bathroom with a glass shower, double-sink wood vanity, and colorful blue and orange tile.
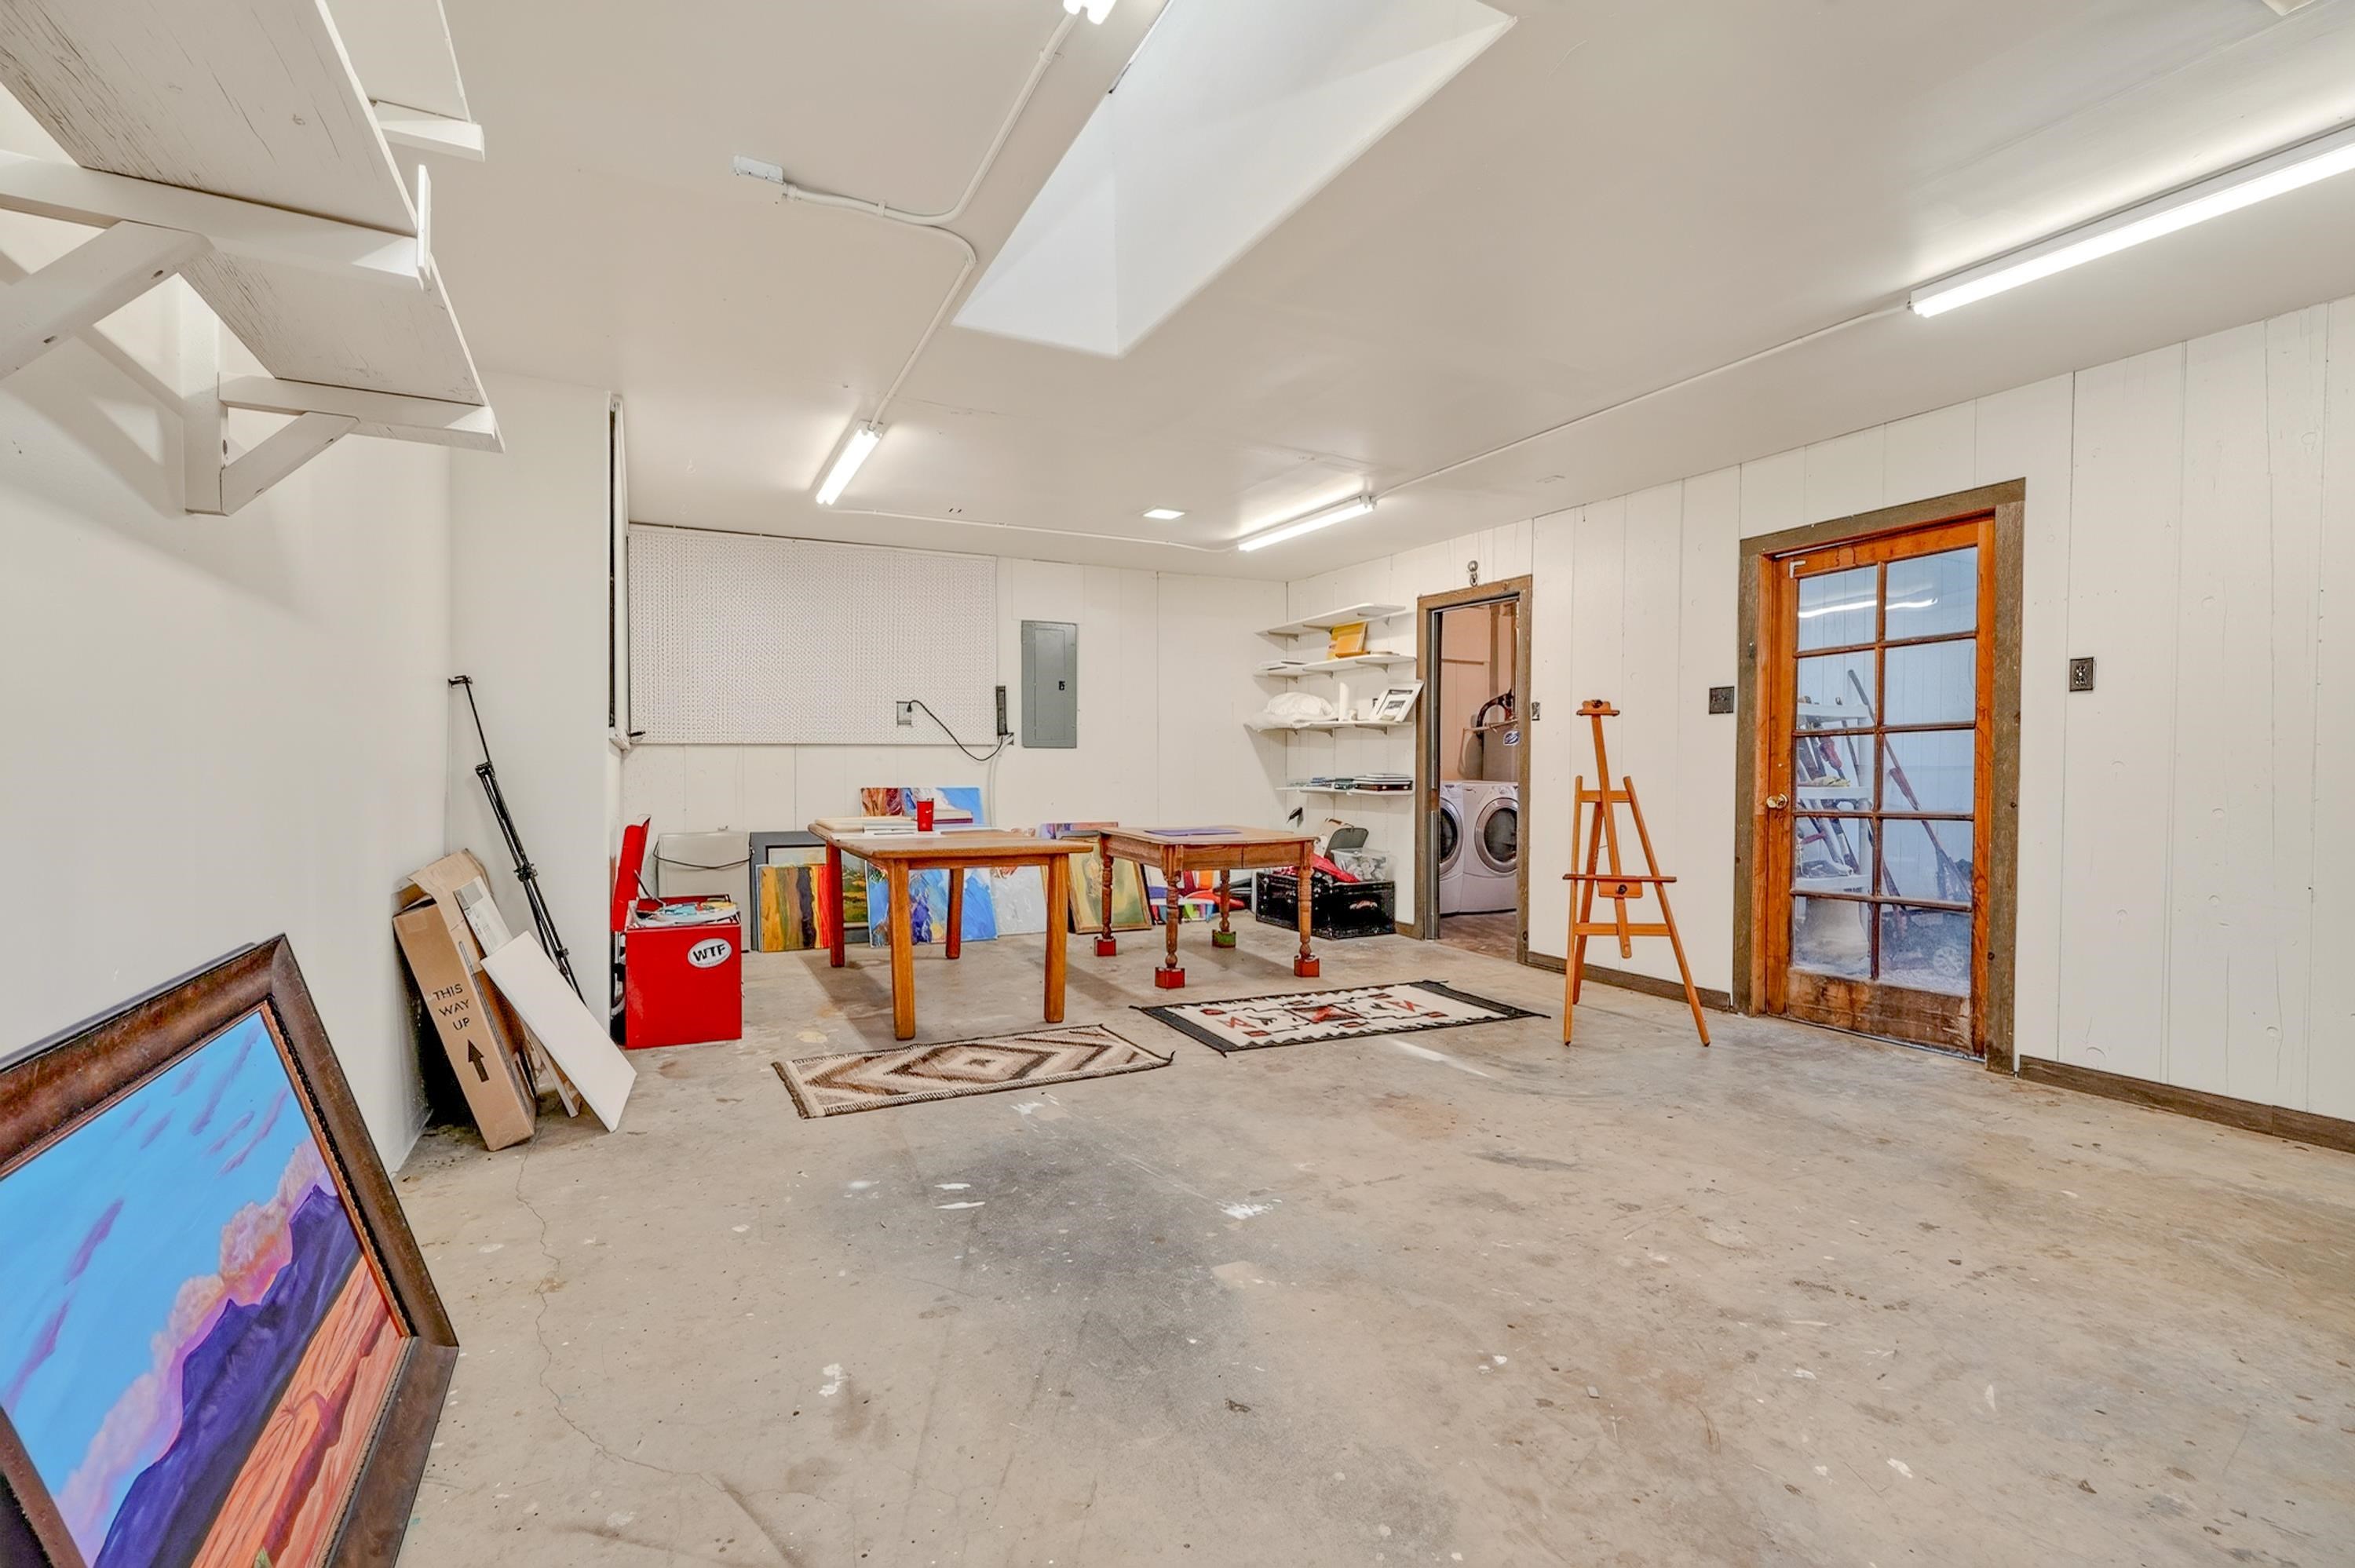
Workshop with art tables and supplies, concrete floor, and a glass-paned wooden door.
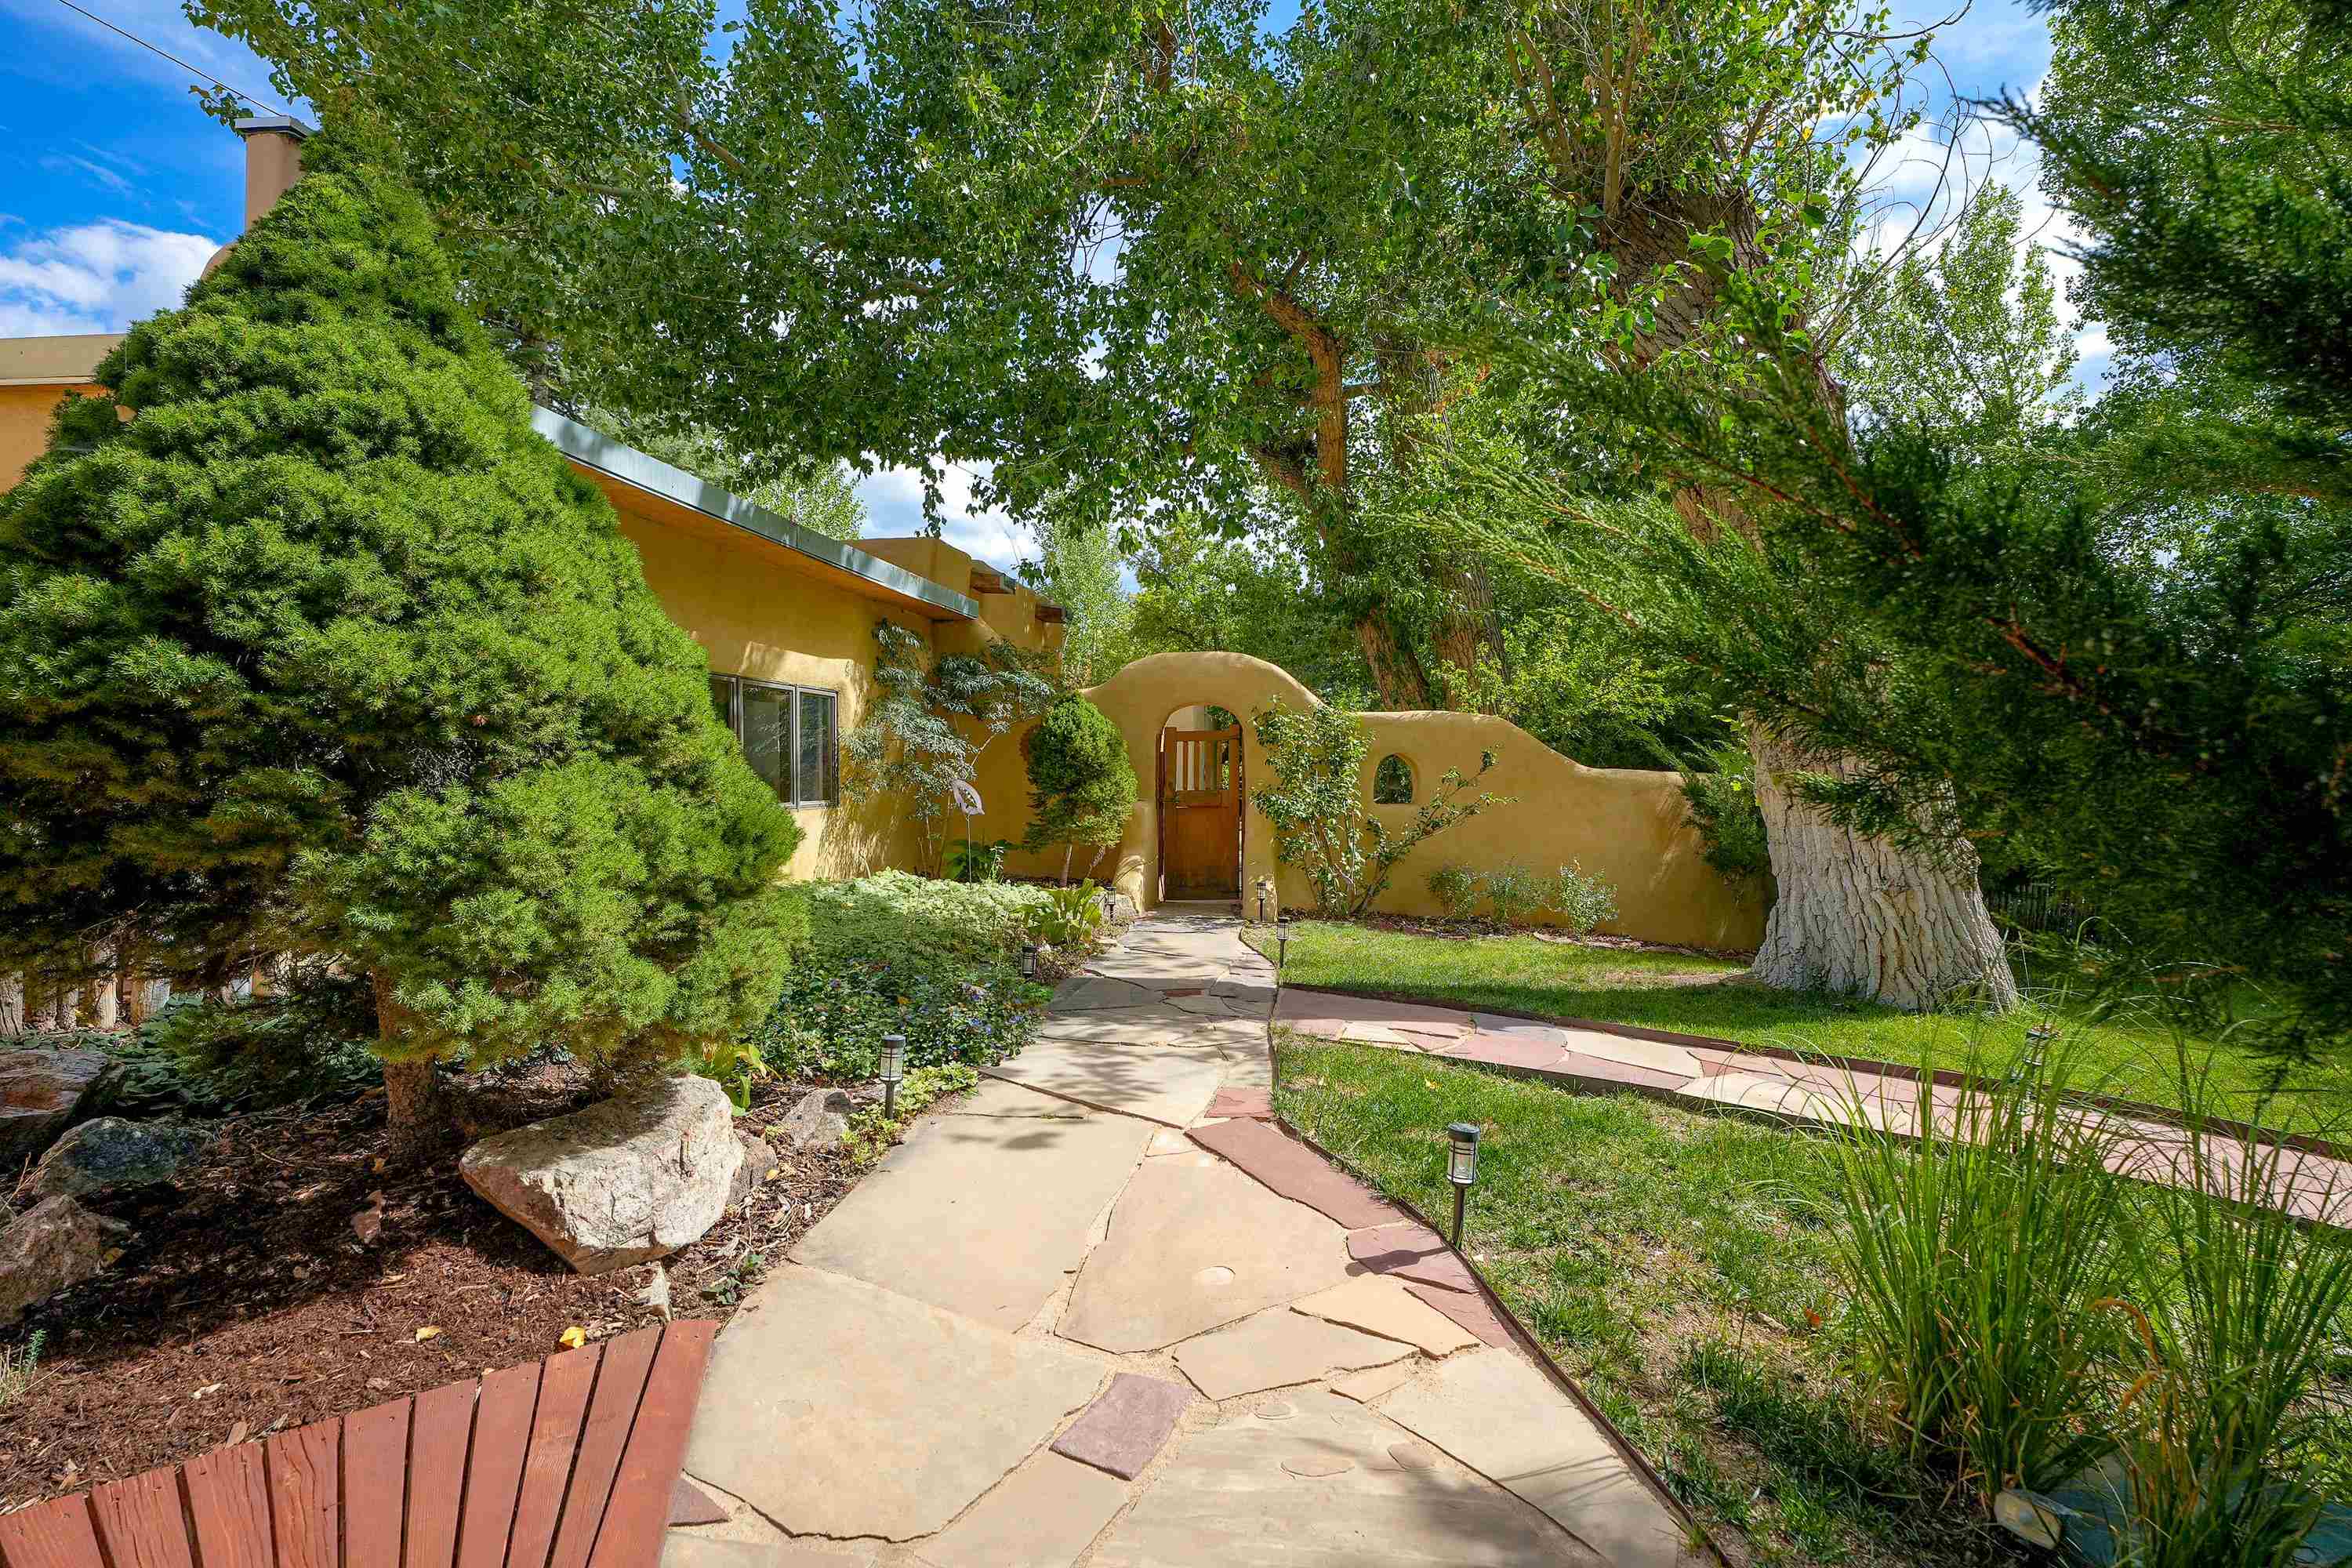
Ochre stucco home with a wooden entry gate, flagstone path, and mature trees.
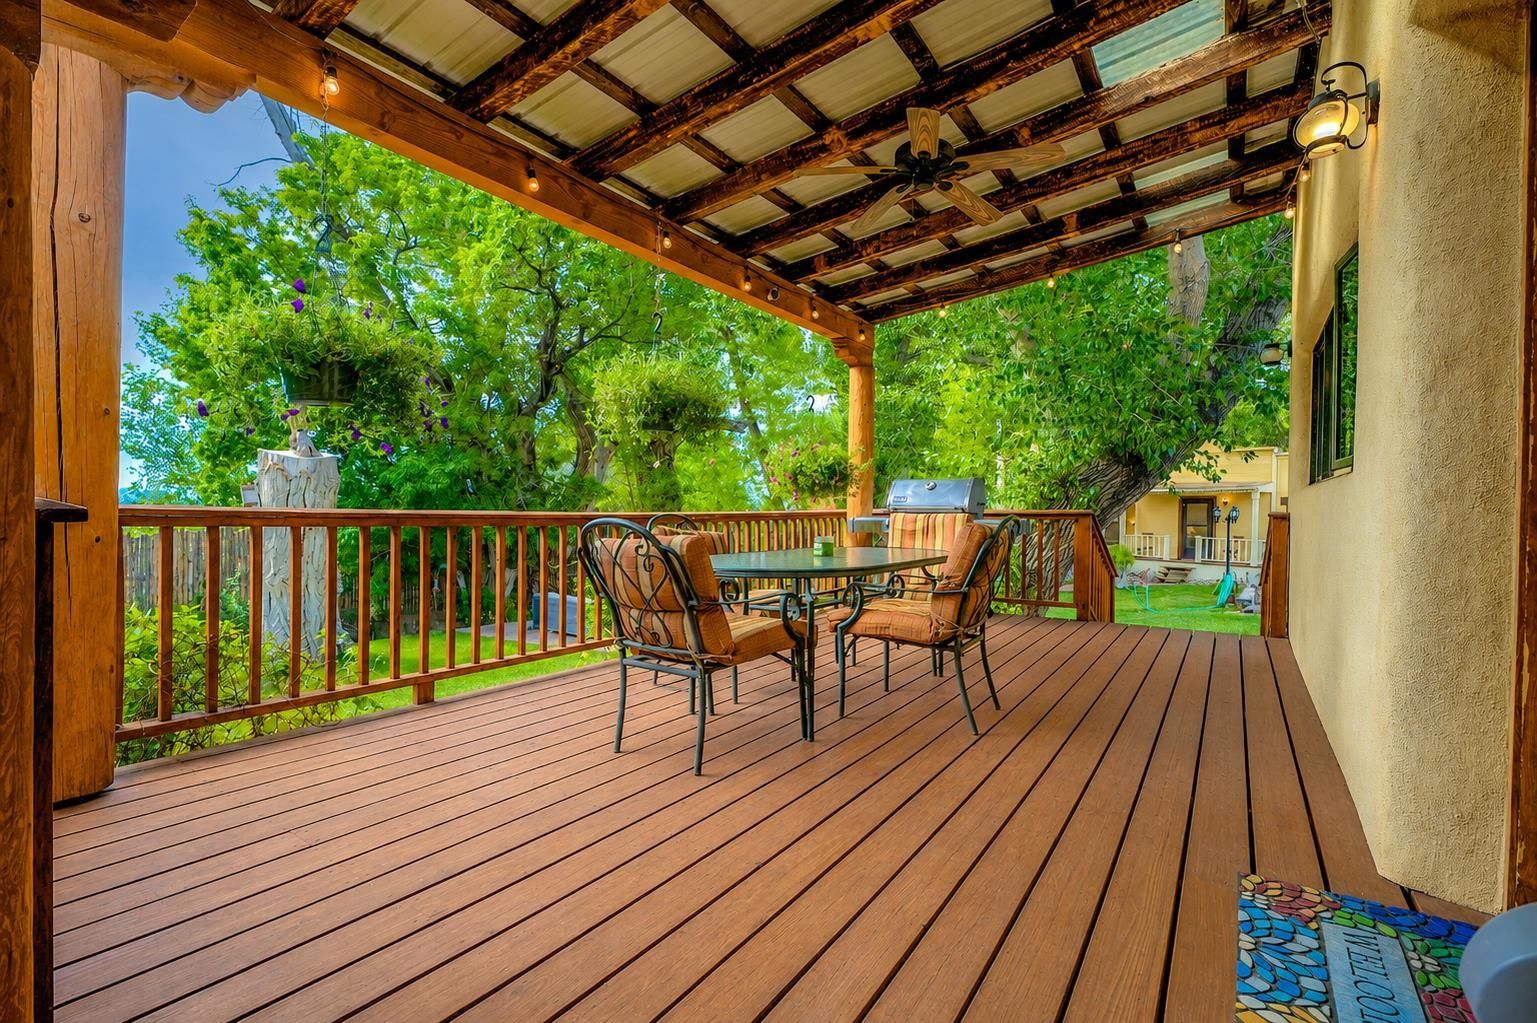
Covered wooden deck with pergola, ceiling fan, and outdoor dining set among leafy trees.
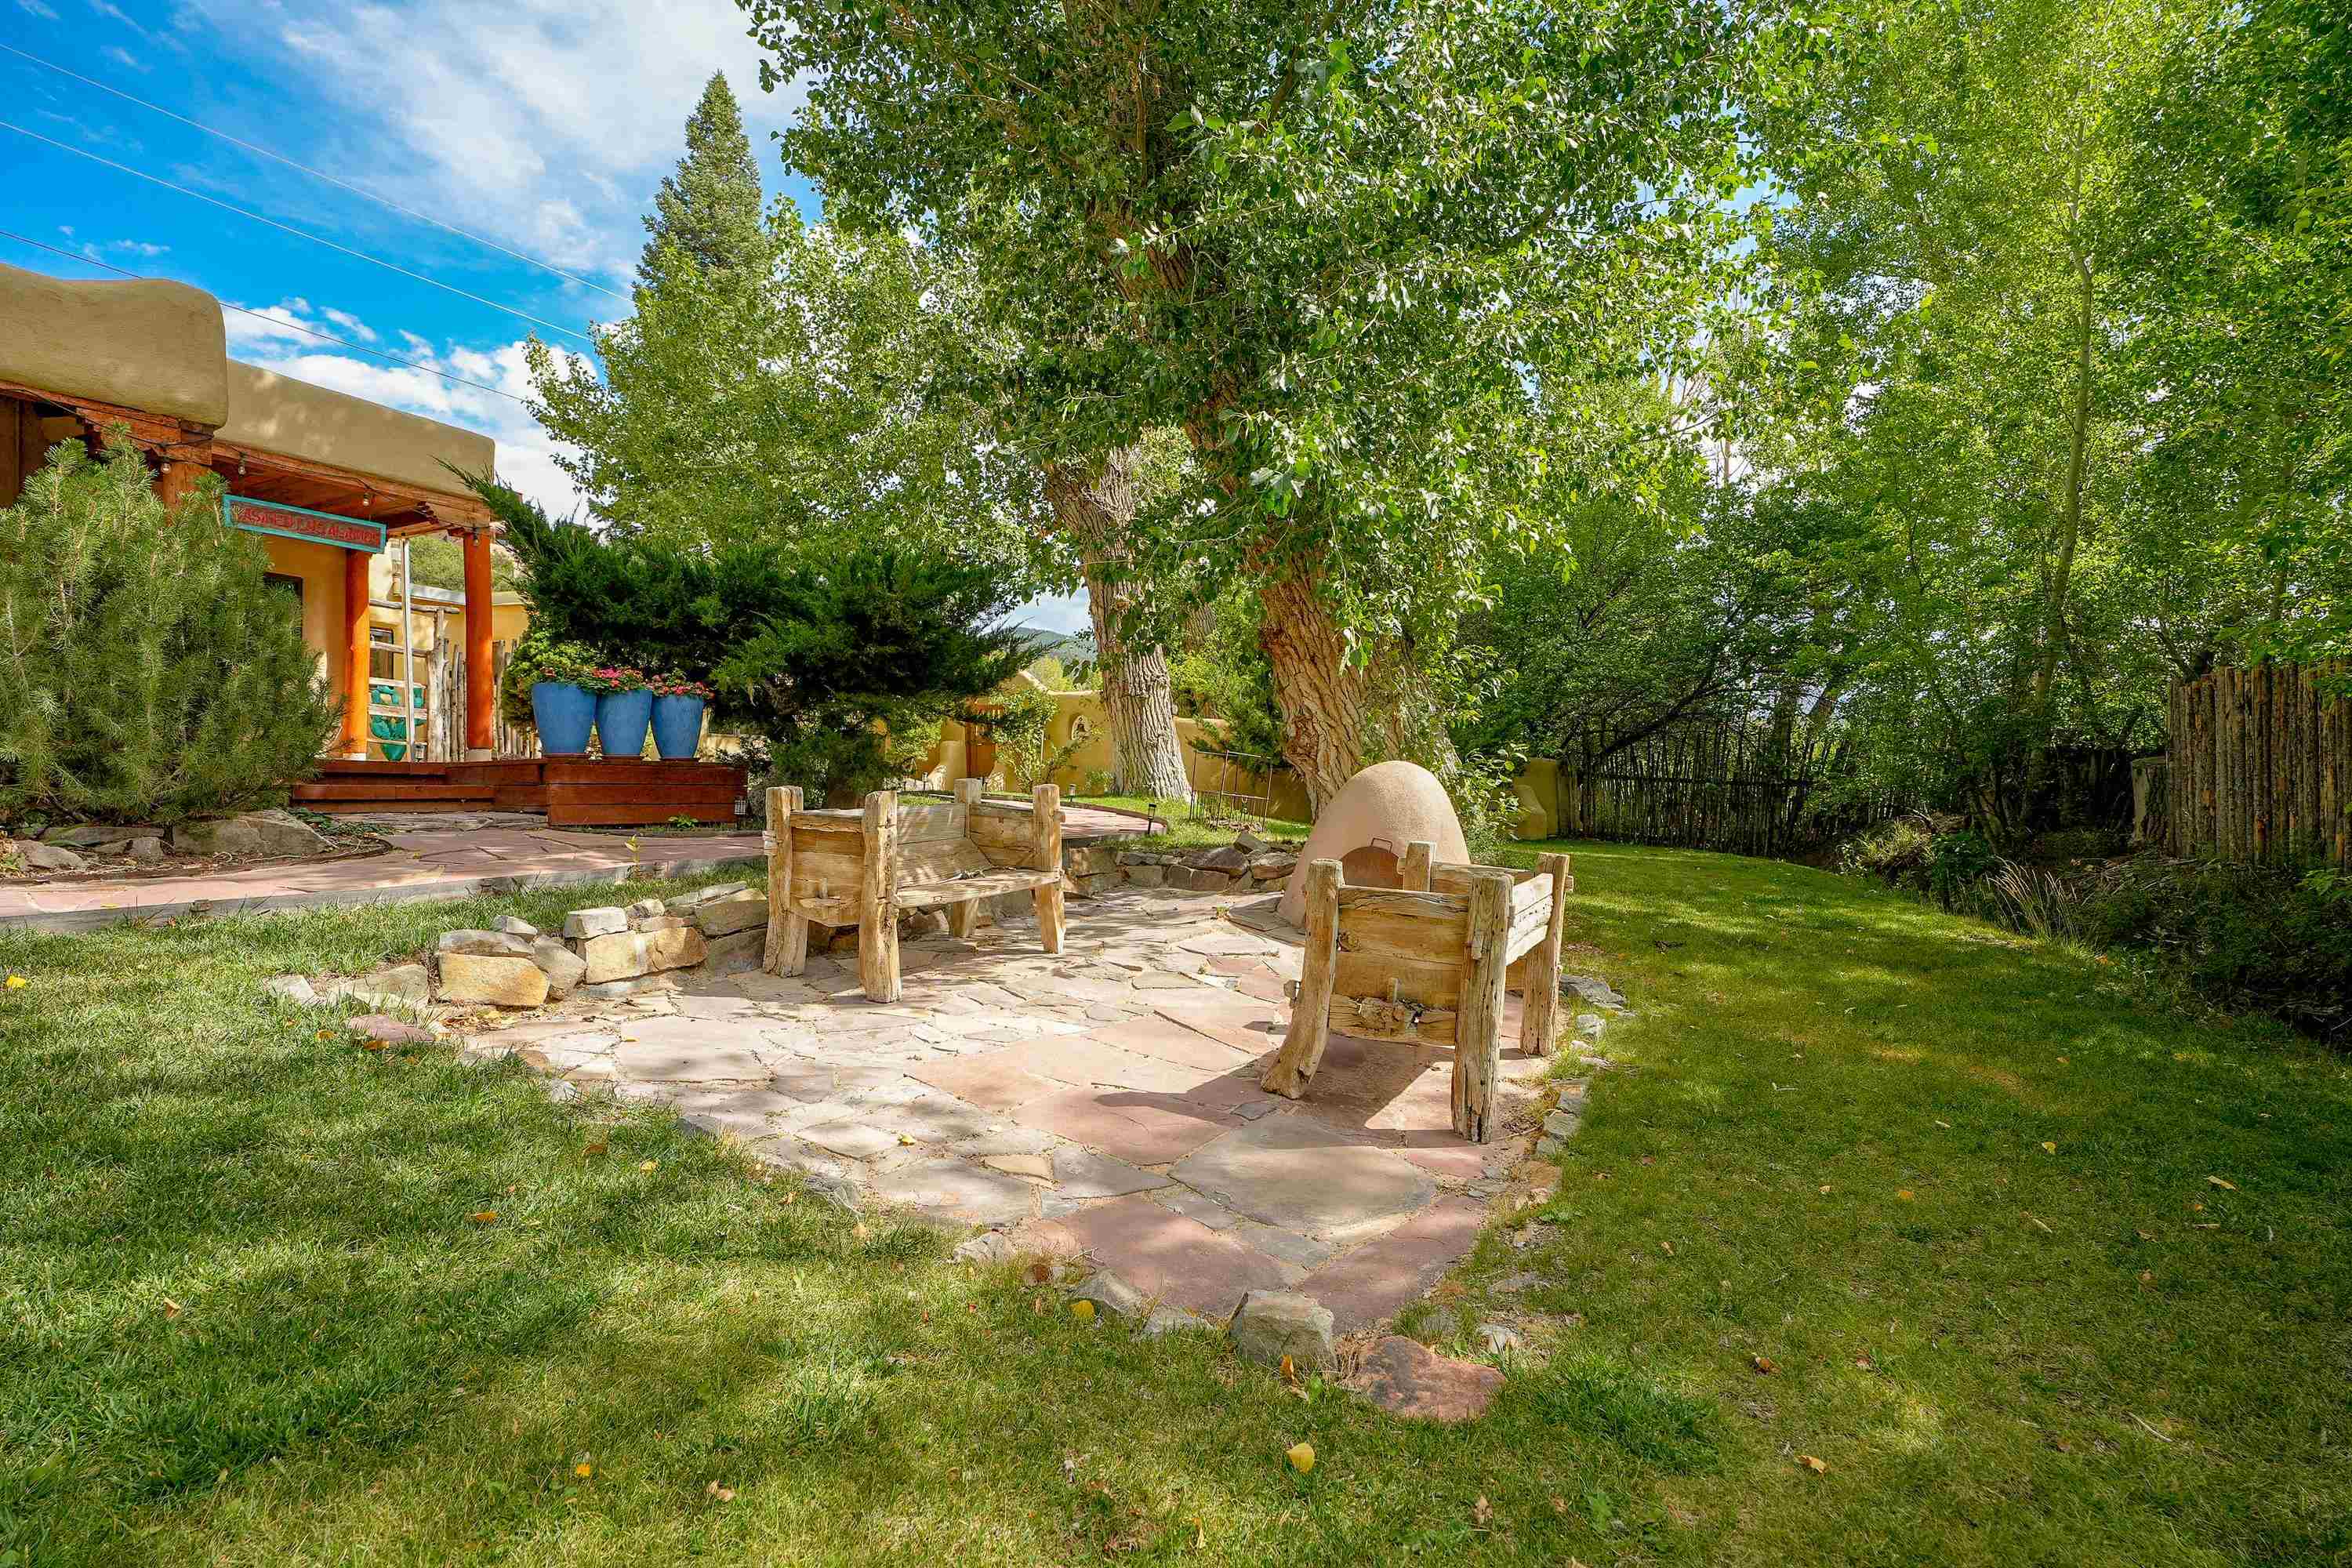
Landscaped backyard with a flagstone patio, wooden chairs, adobe kiva fireplace, and mature shade trees.
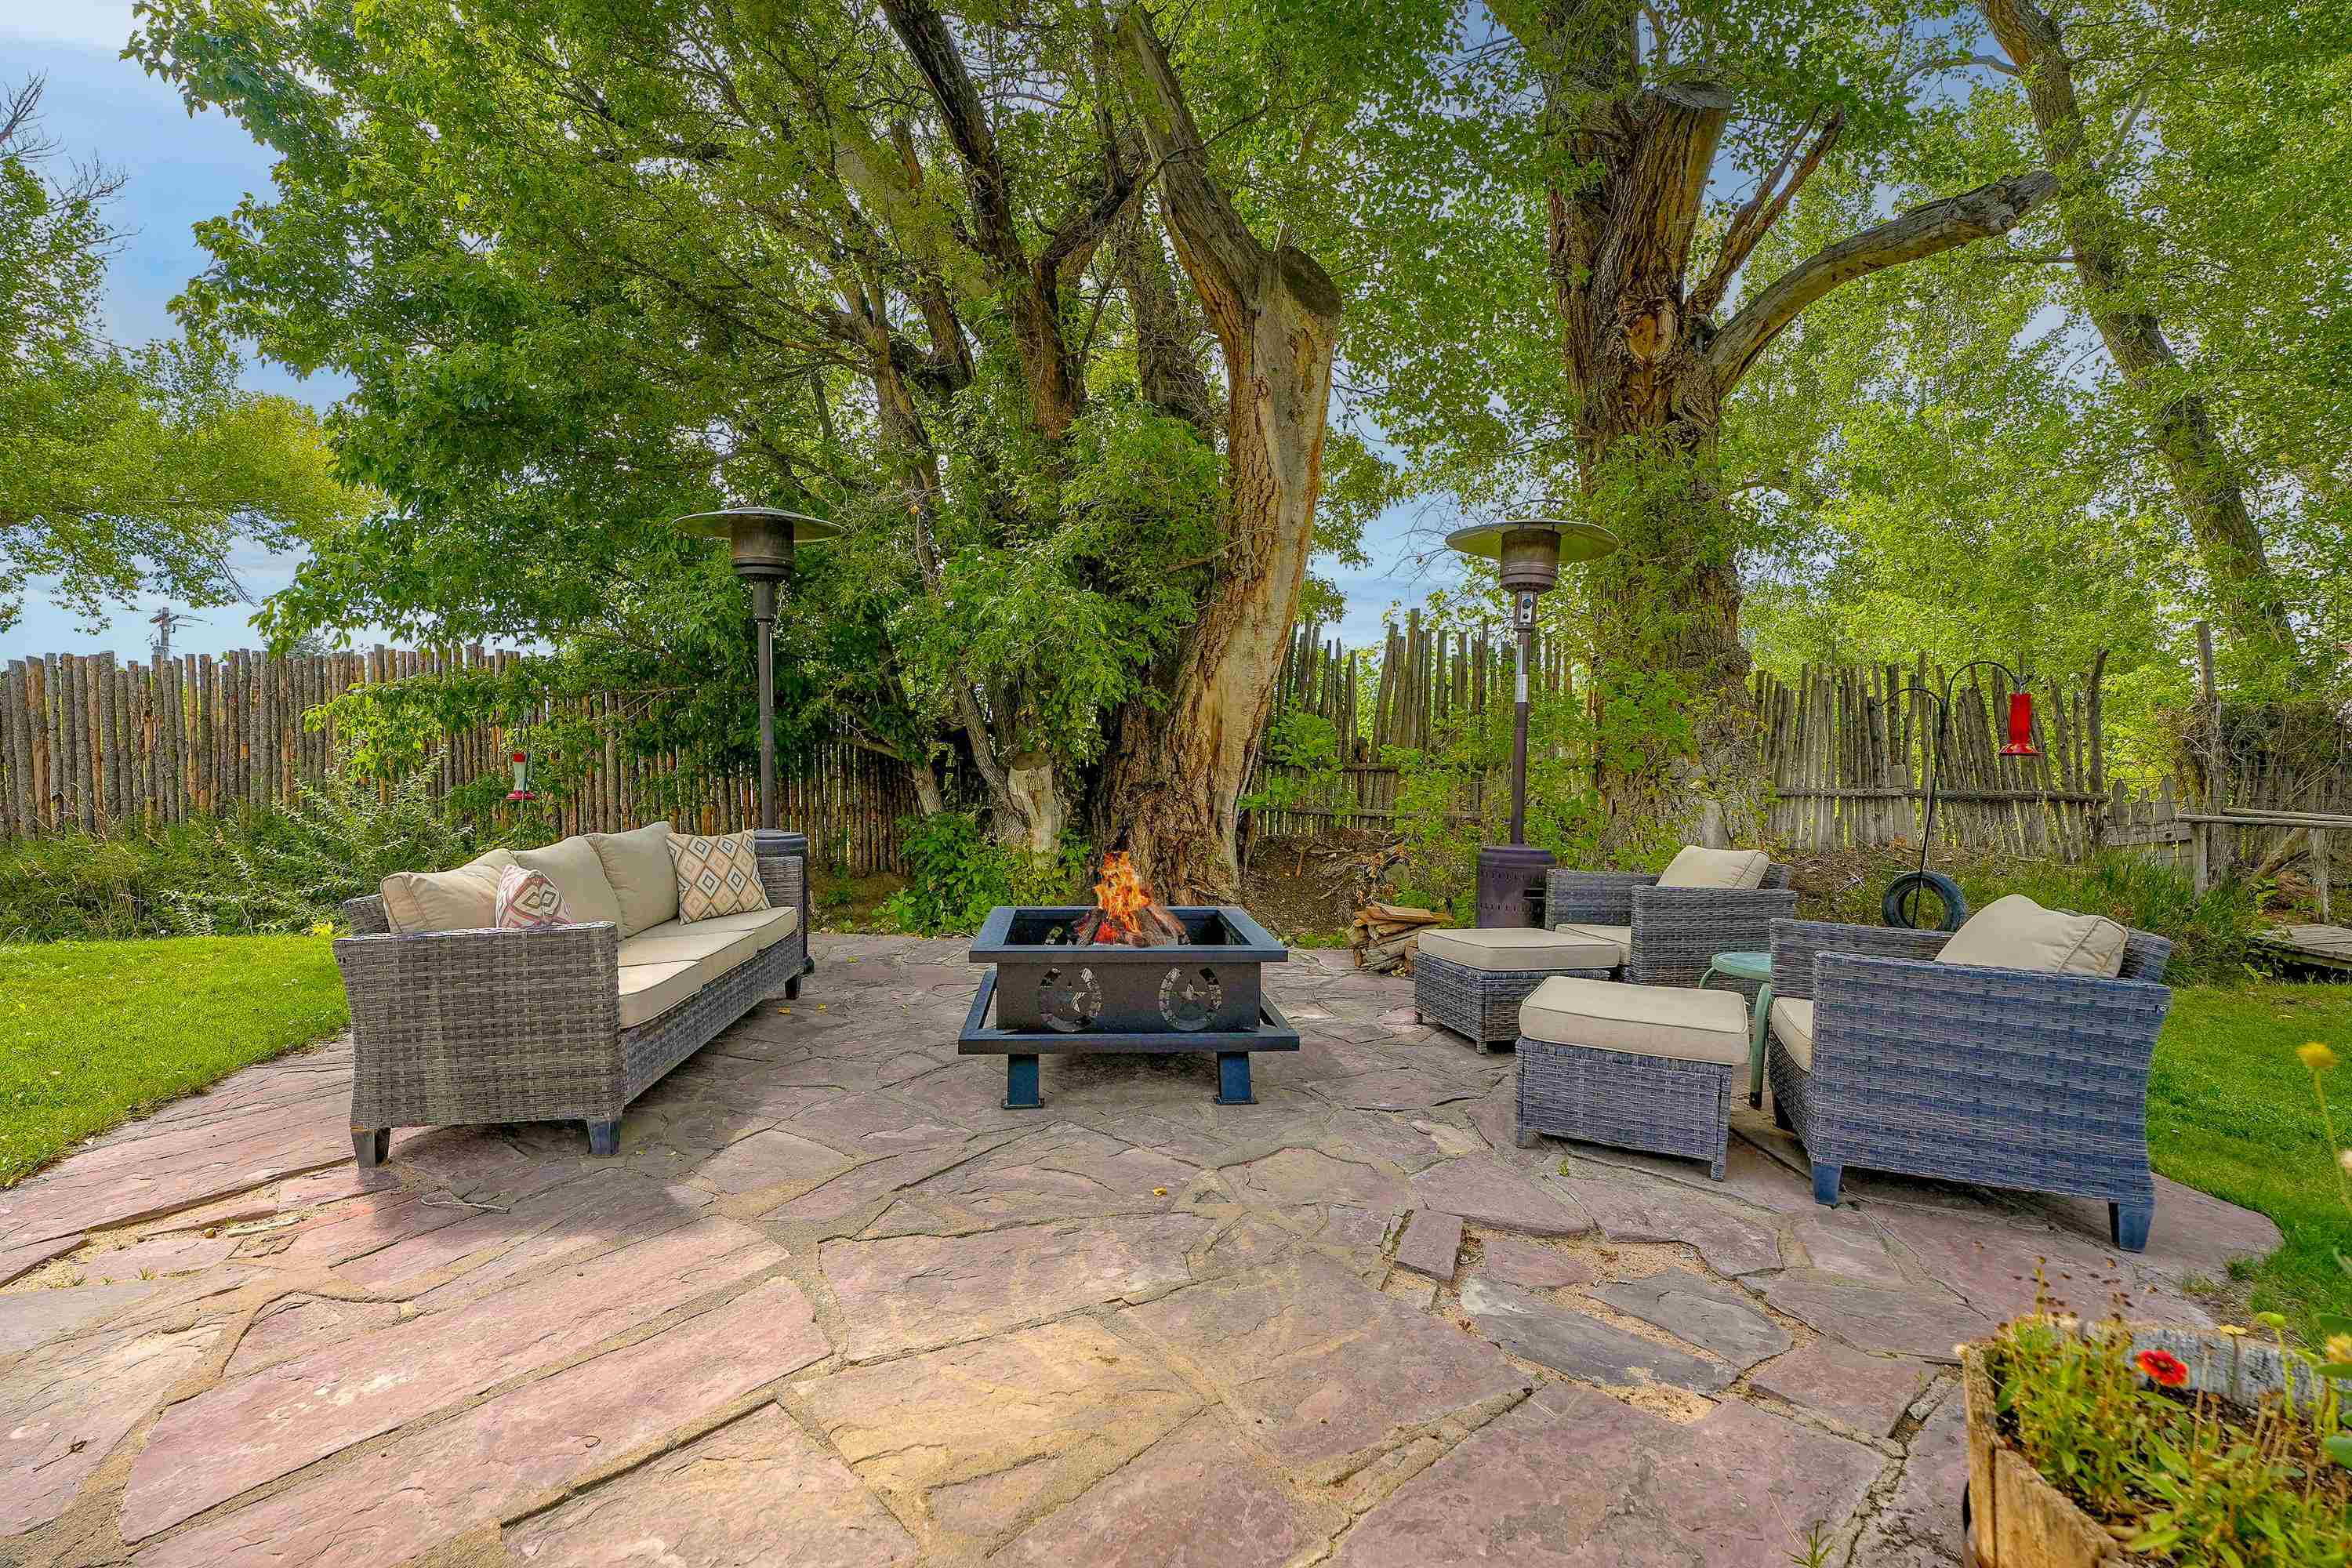
Stone patio with wicker seating around a fire pit beneath mature trees.
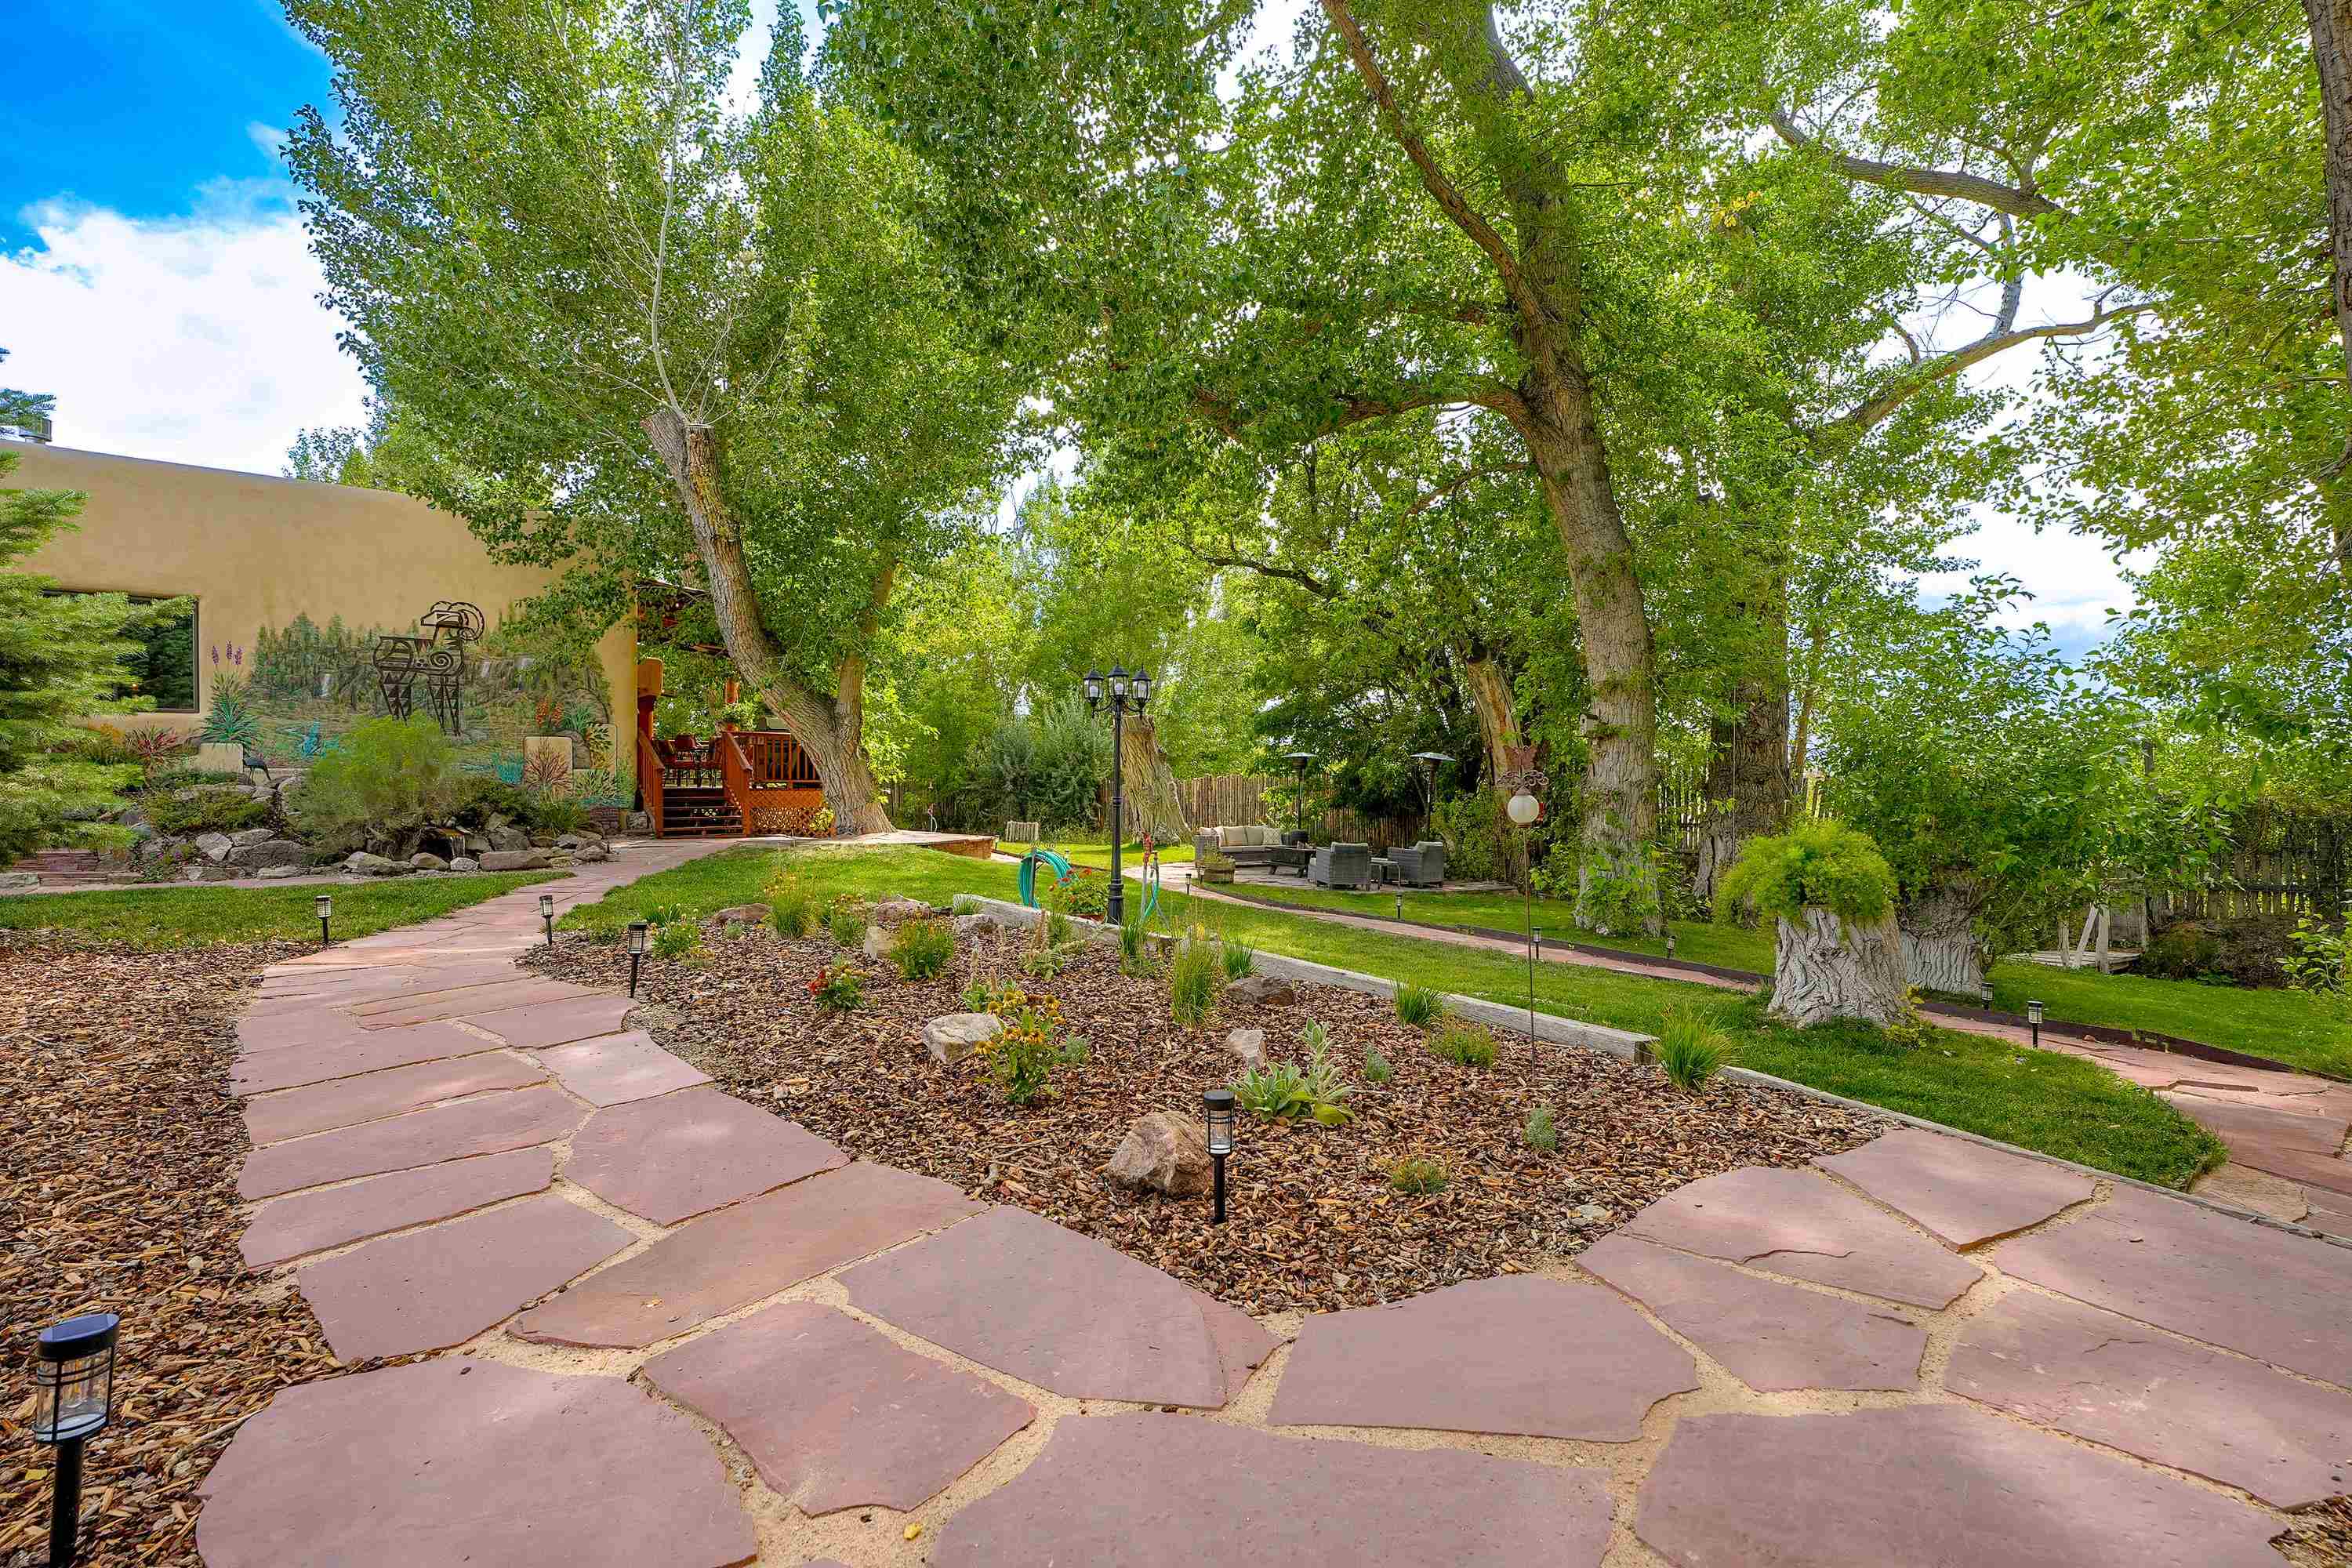
Landscaped backyard with a winding flagstone path, mature trees, and outdoor seating.
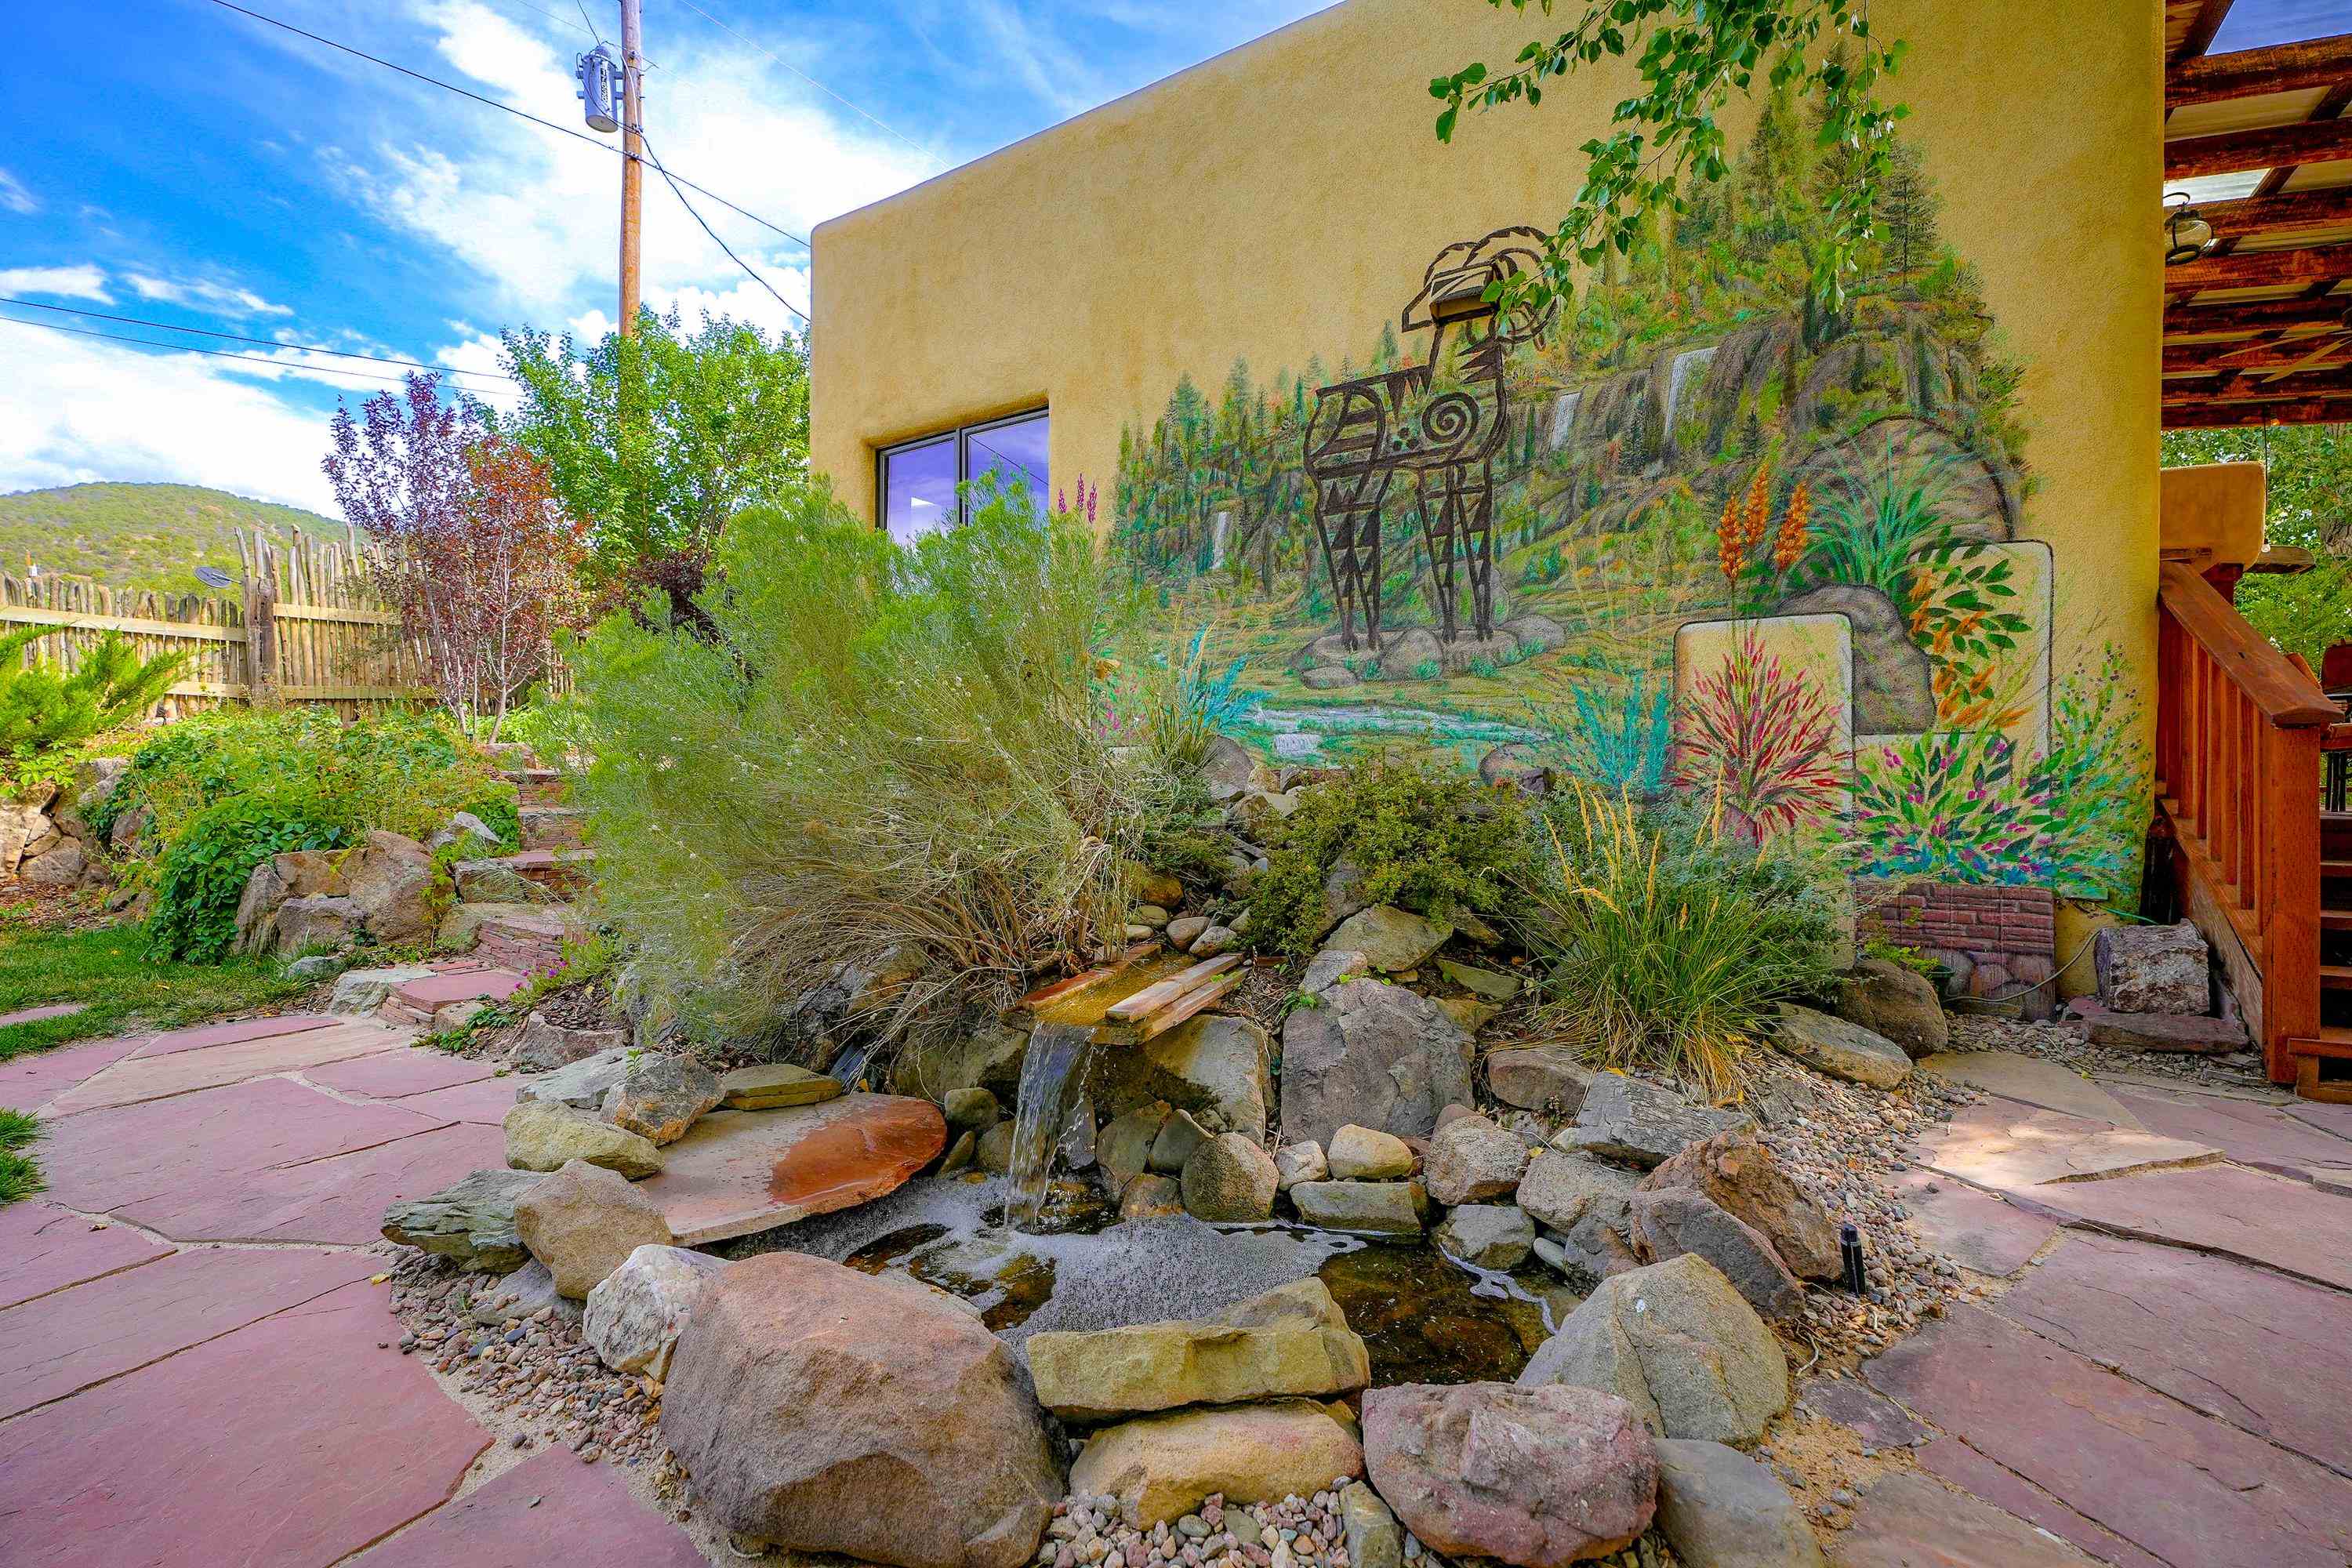
Landscaped patio with a rock-lined pond and waterfall beside a mural-painted exterior wall.
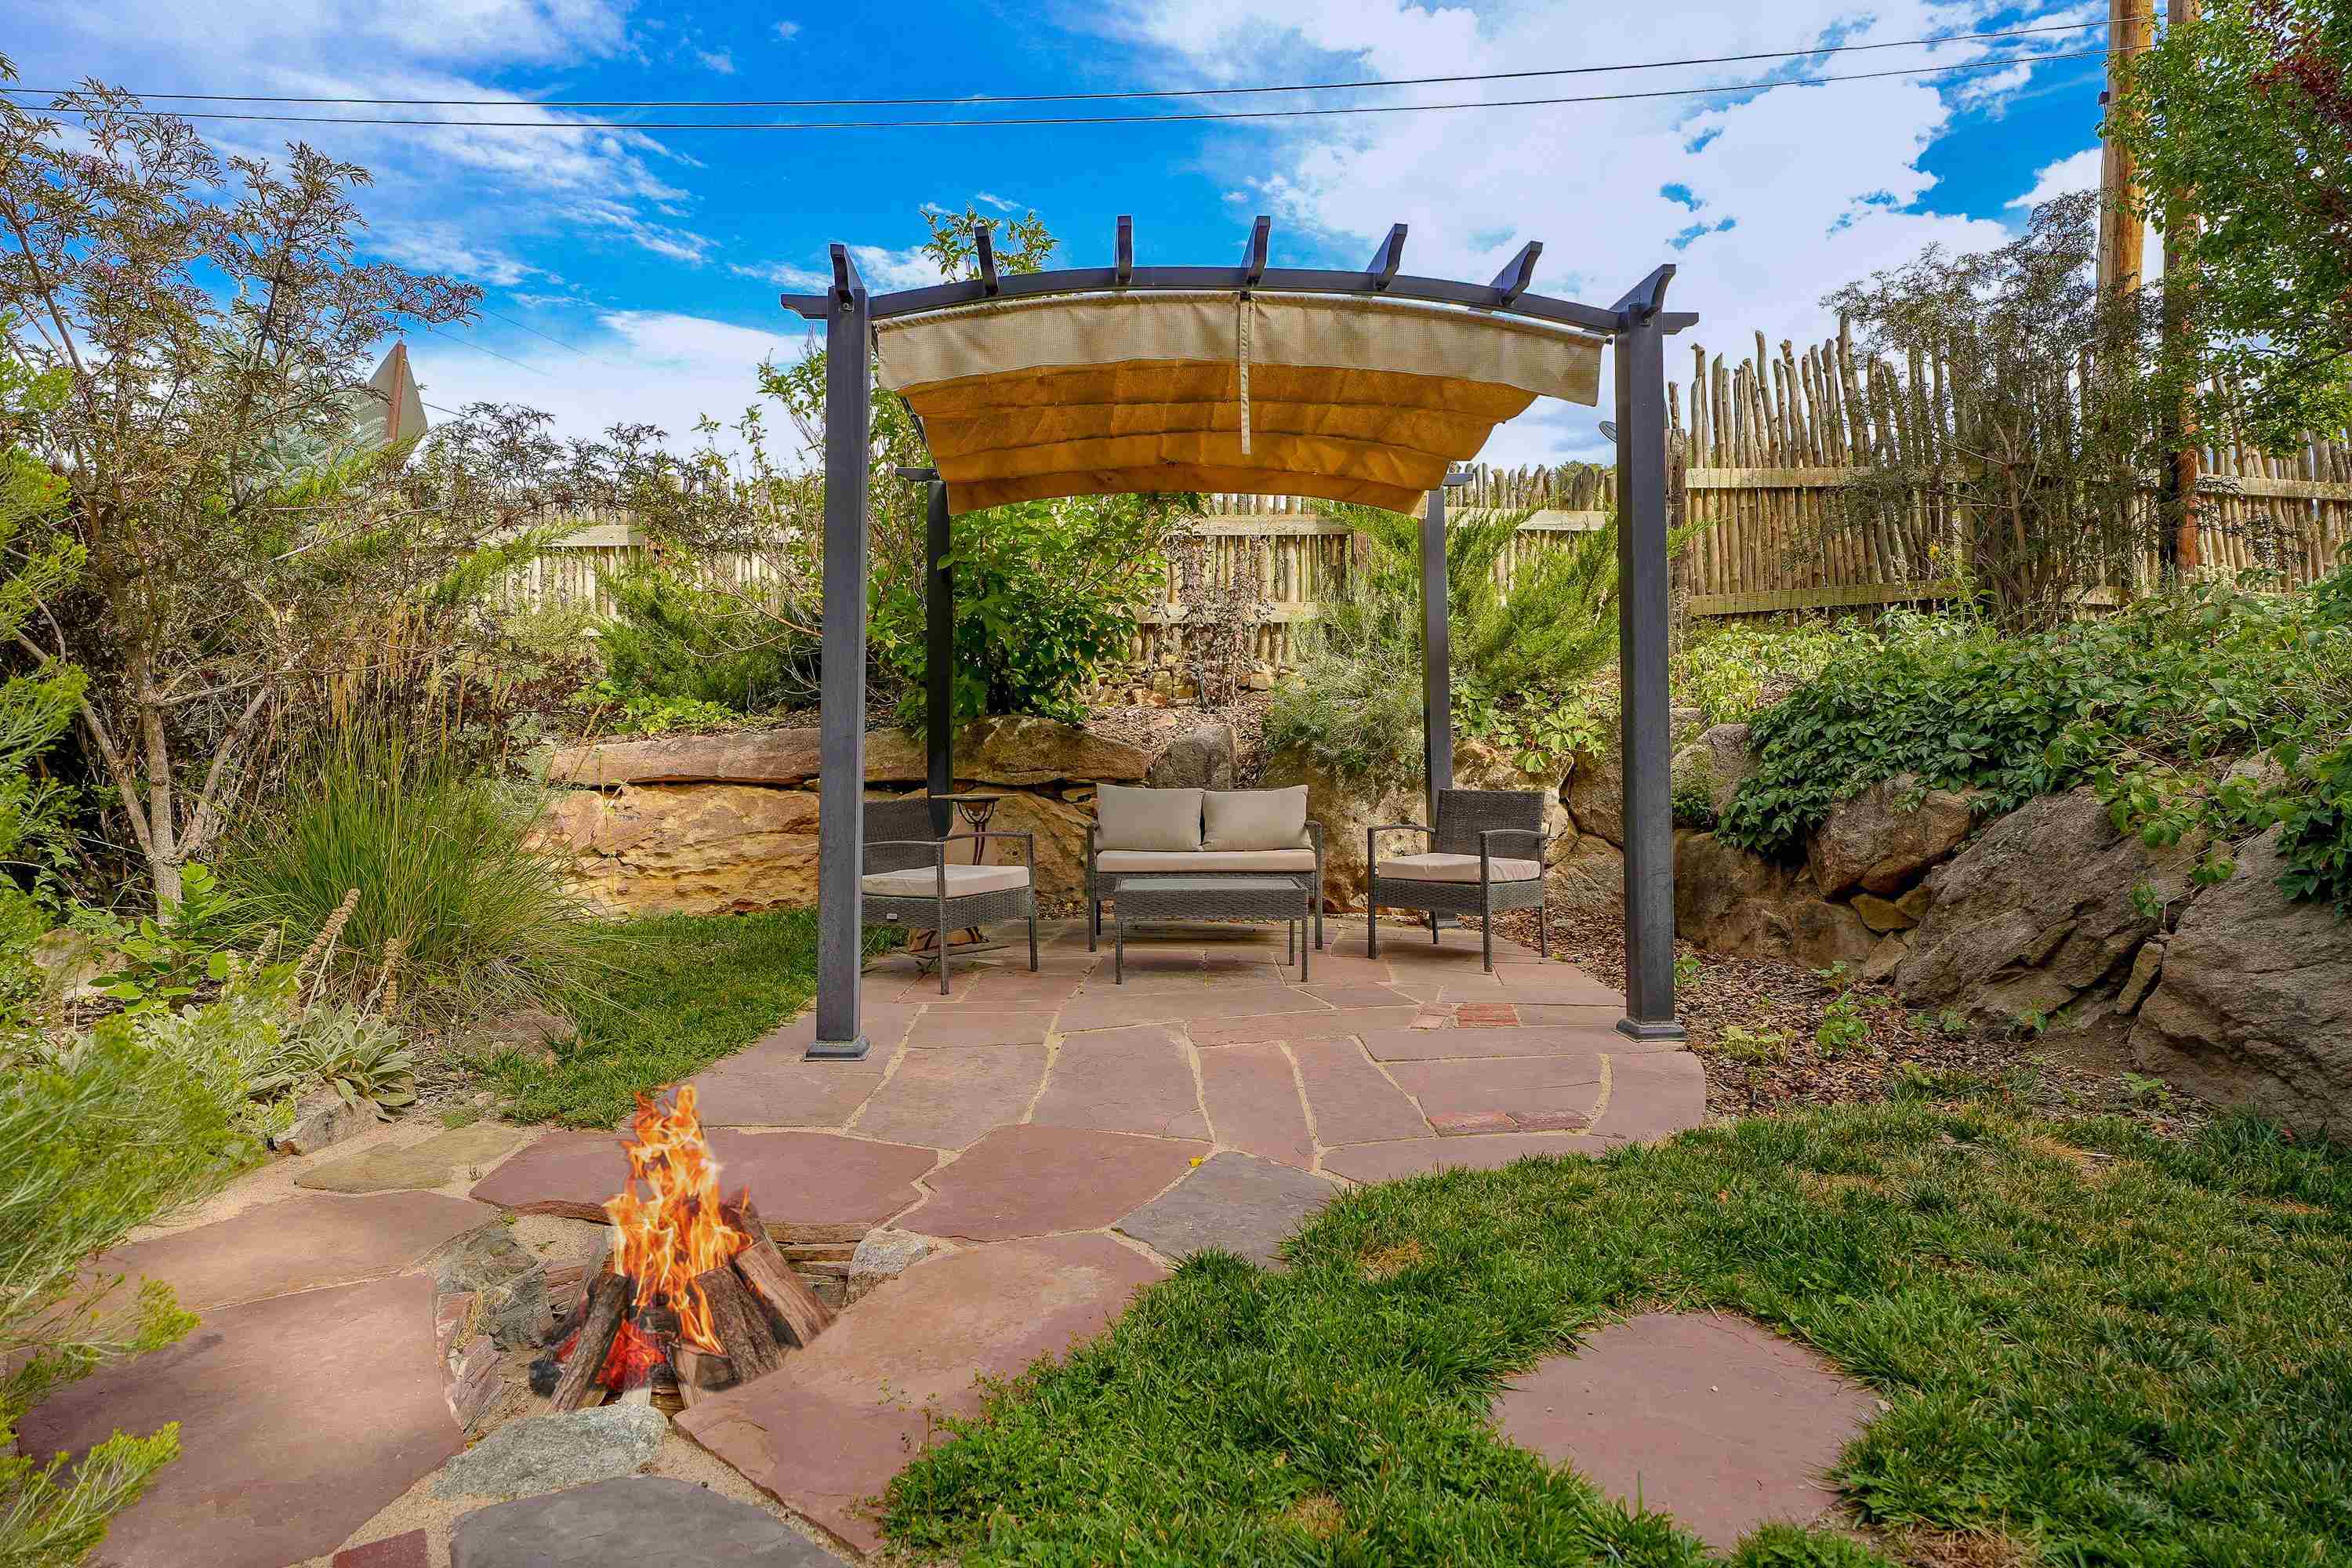
Flagstone patio with pergola seating and a fire pit in a landscaped garden.
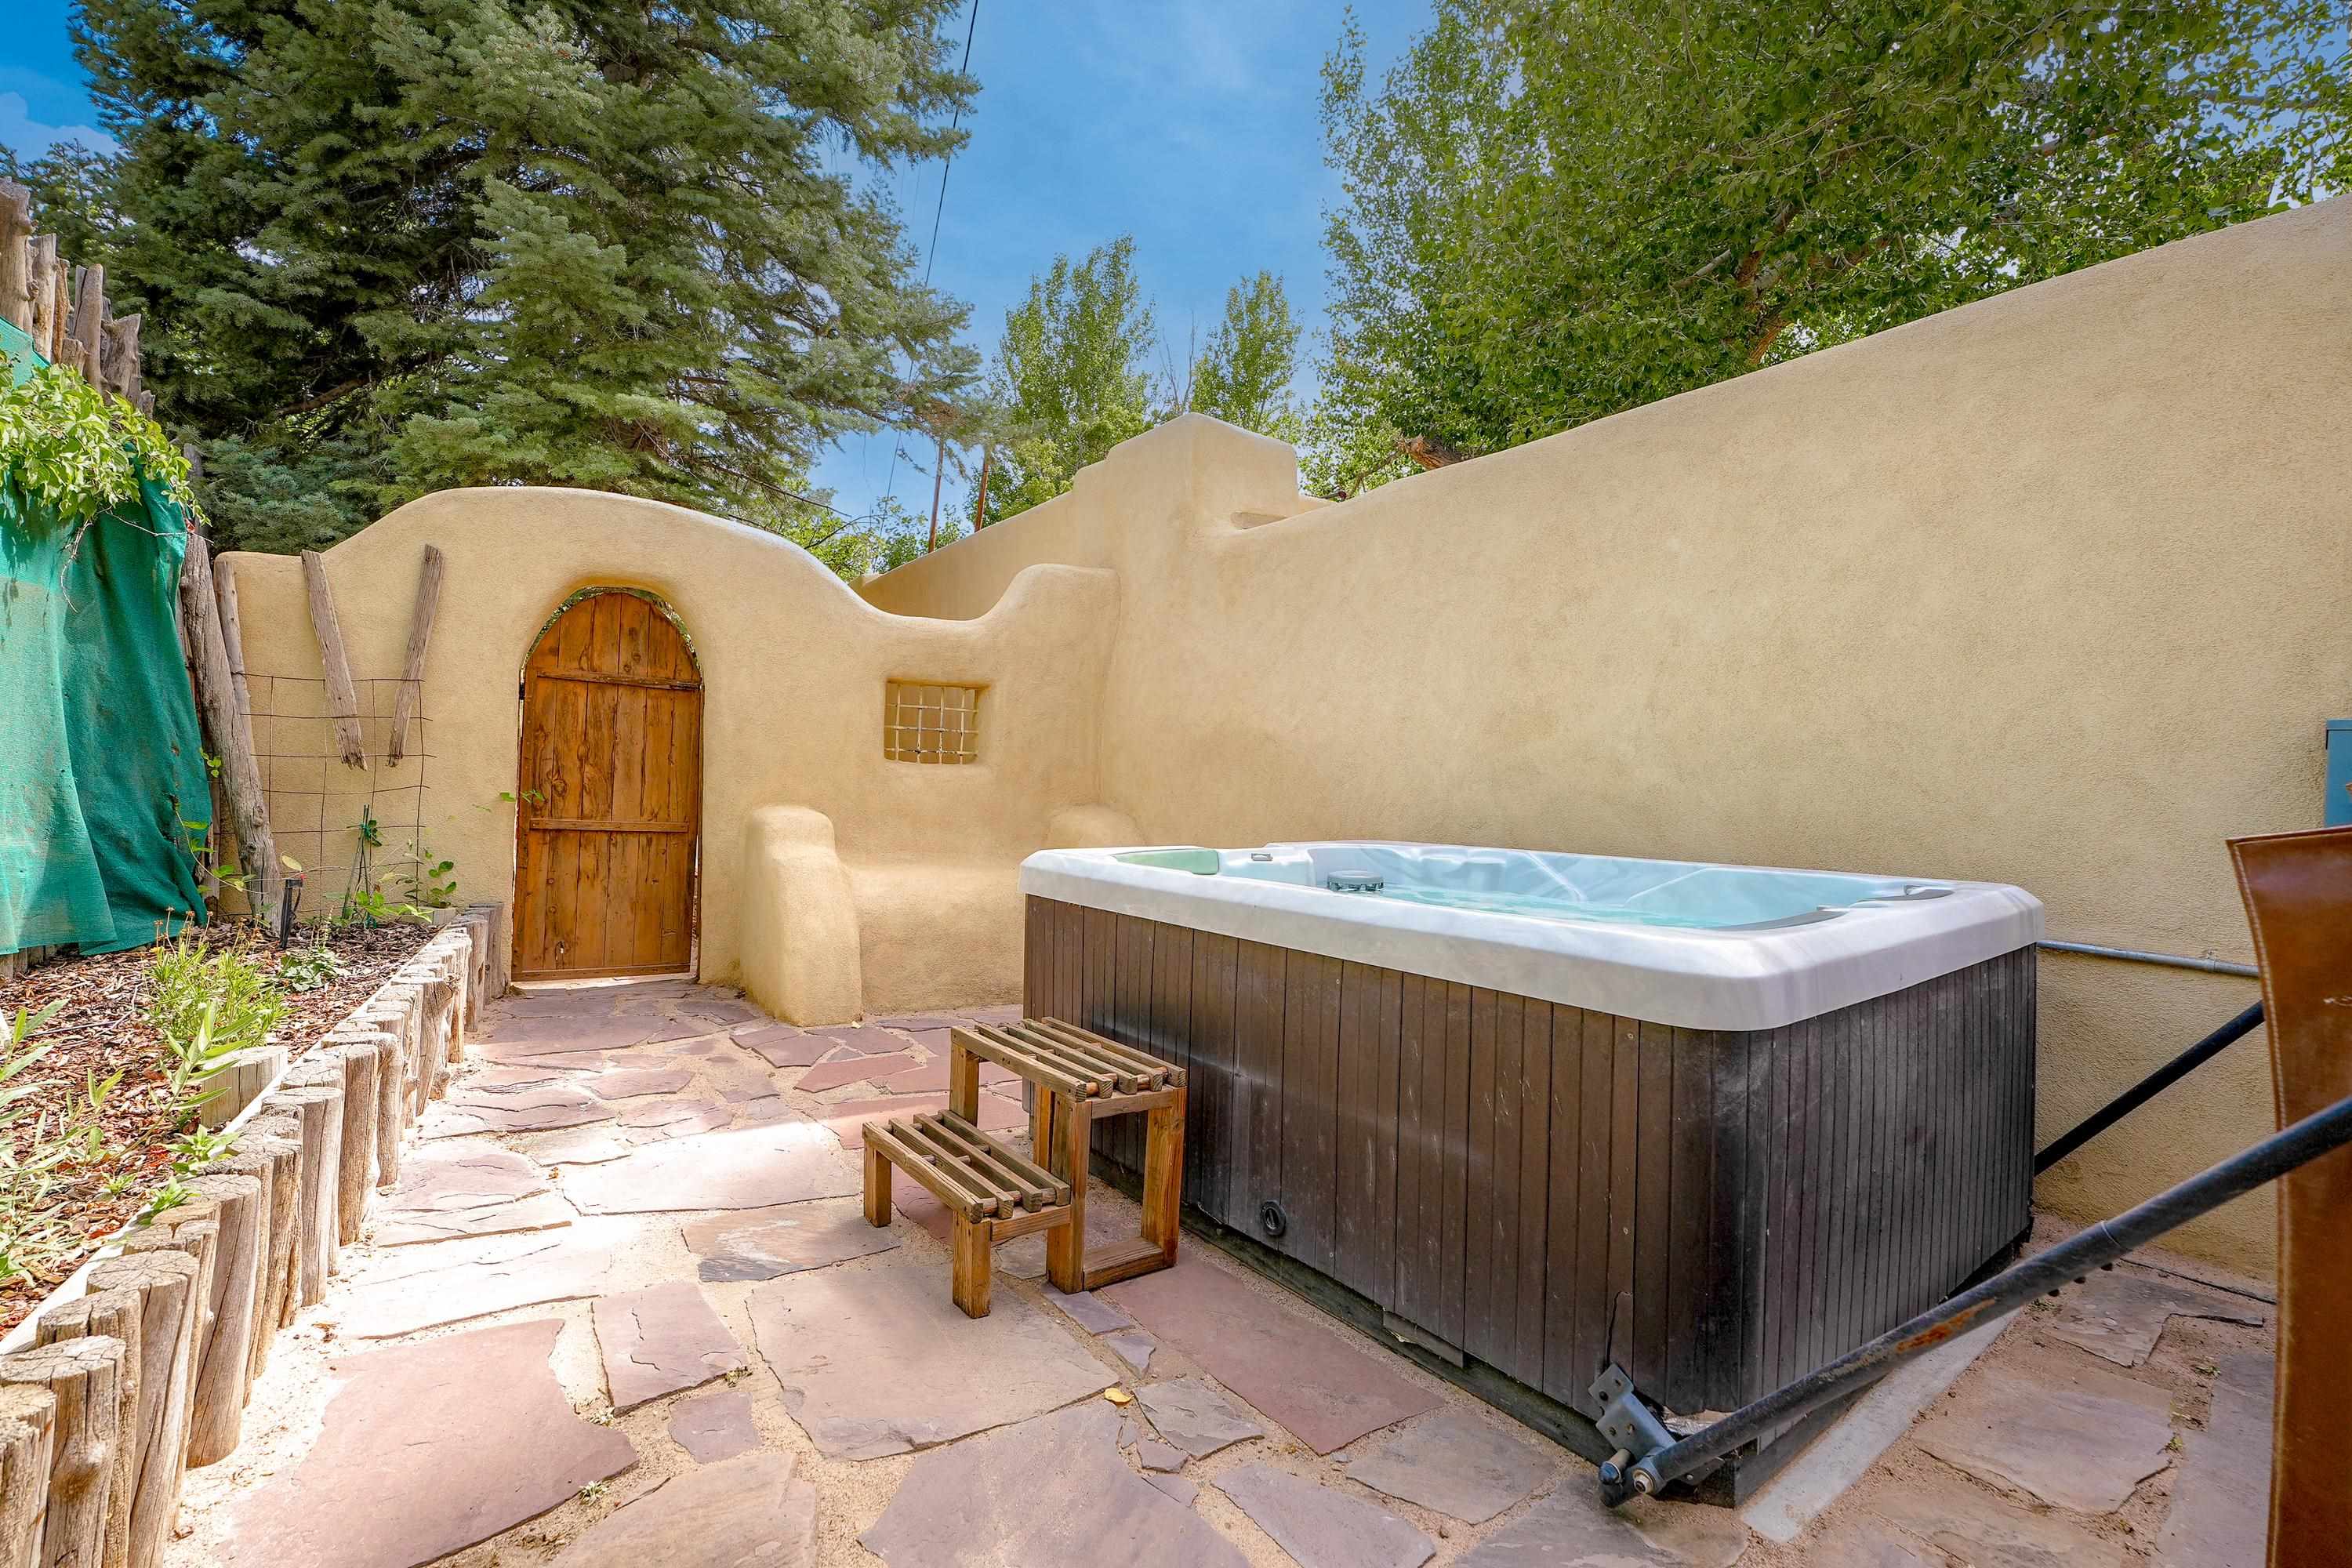
Outdoor hot tub on a stone patio beside a tan stucco wall and arched wooden gate.
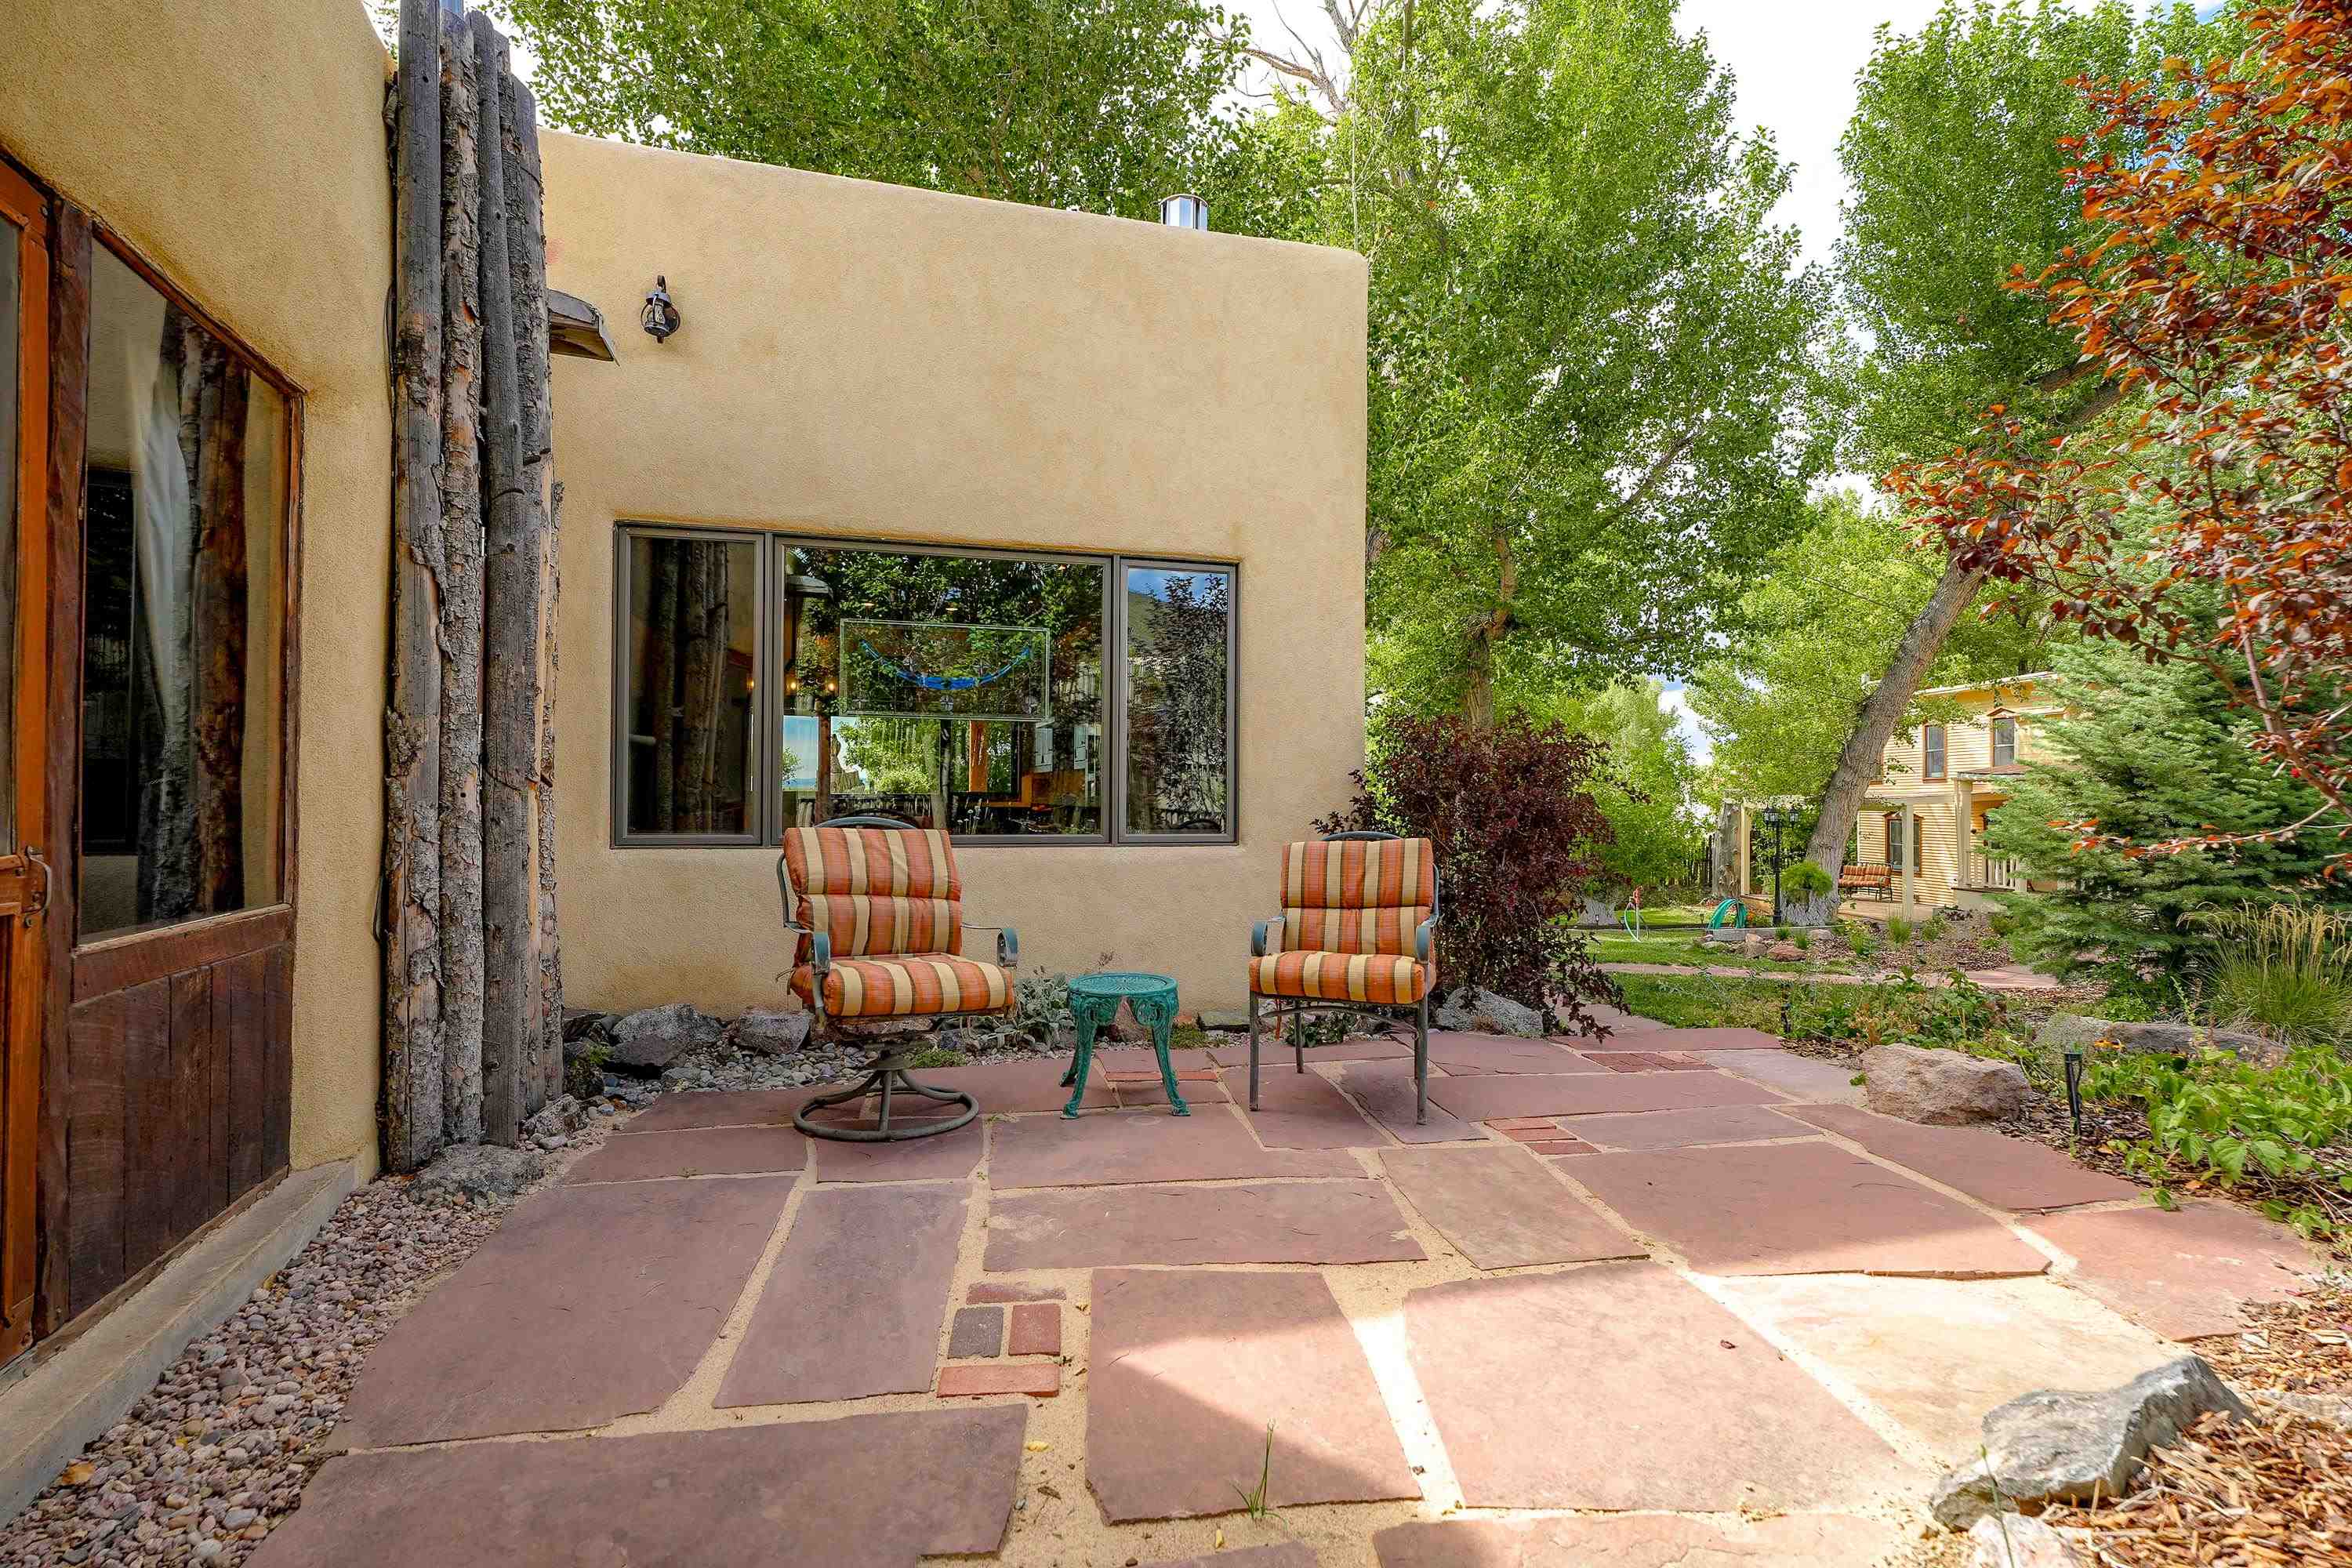
Stone patio with striped chairs and a turquoise table beside a stucco home, surrounded by mature trees.
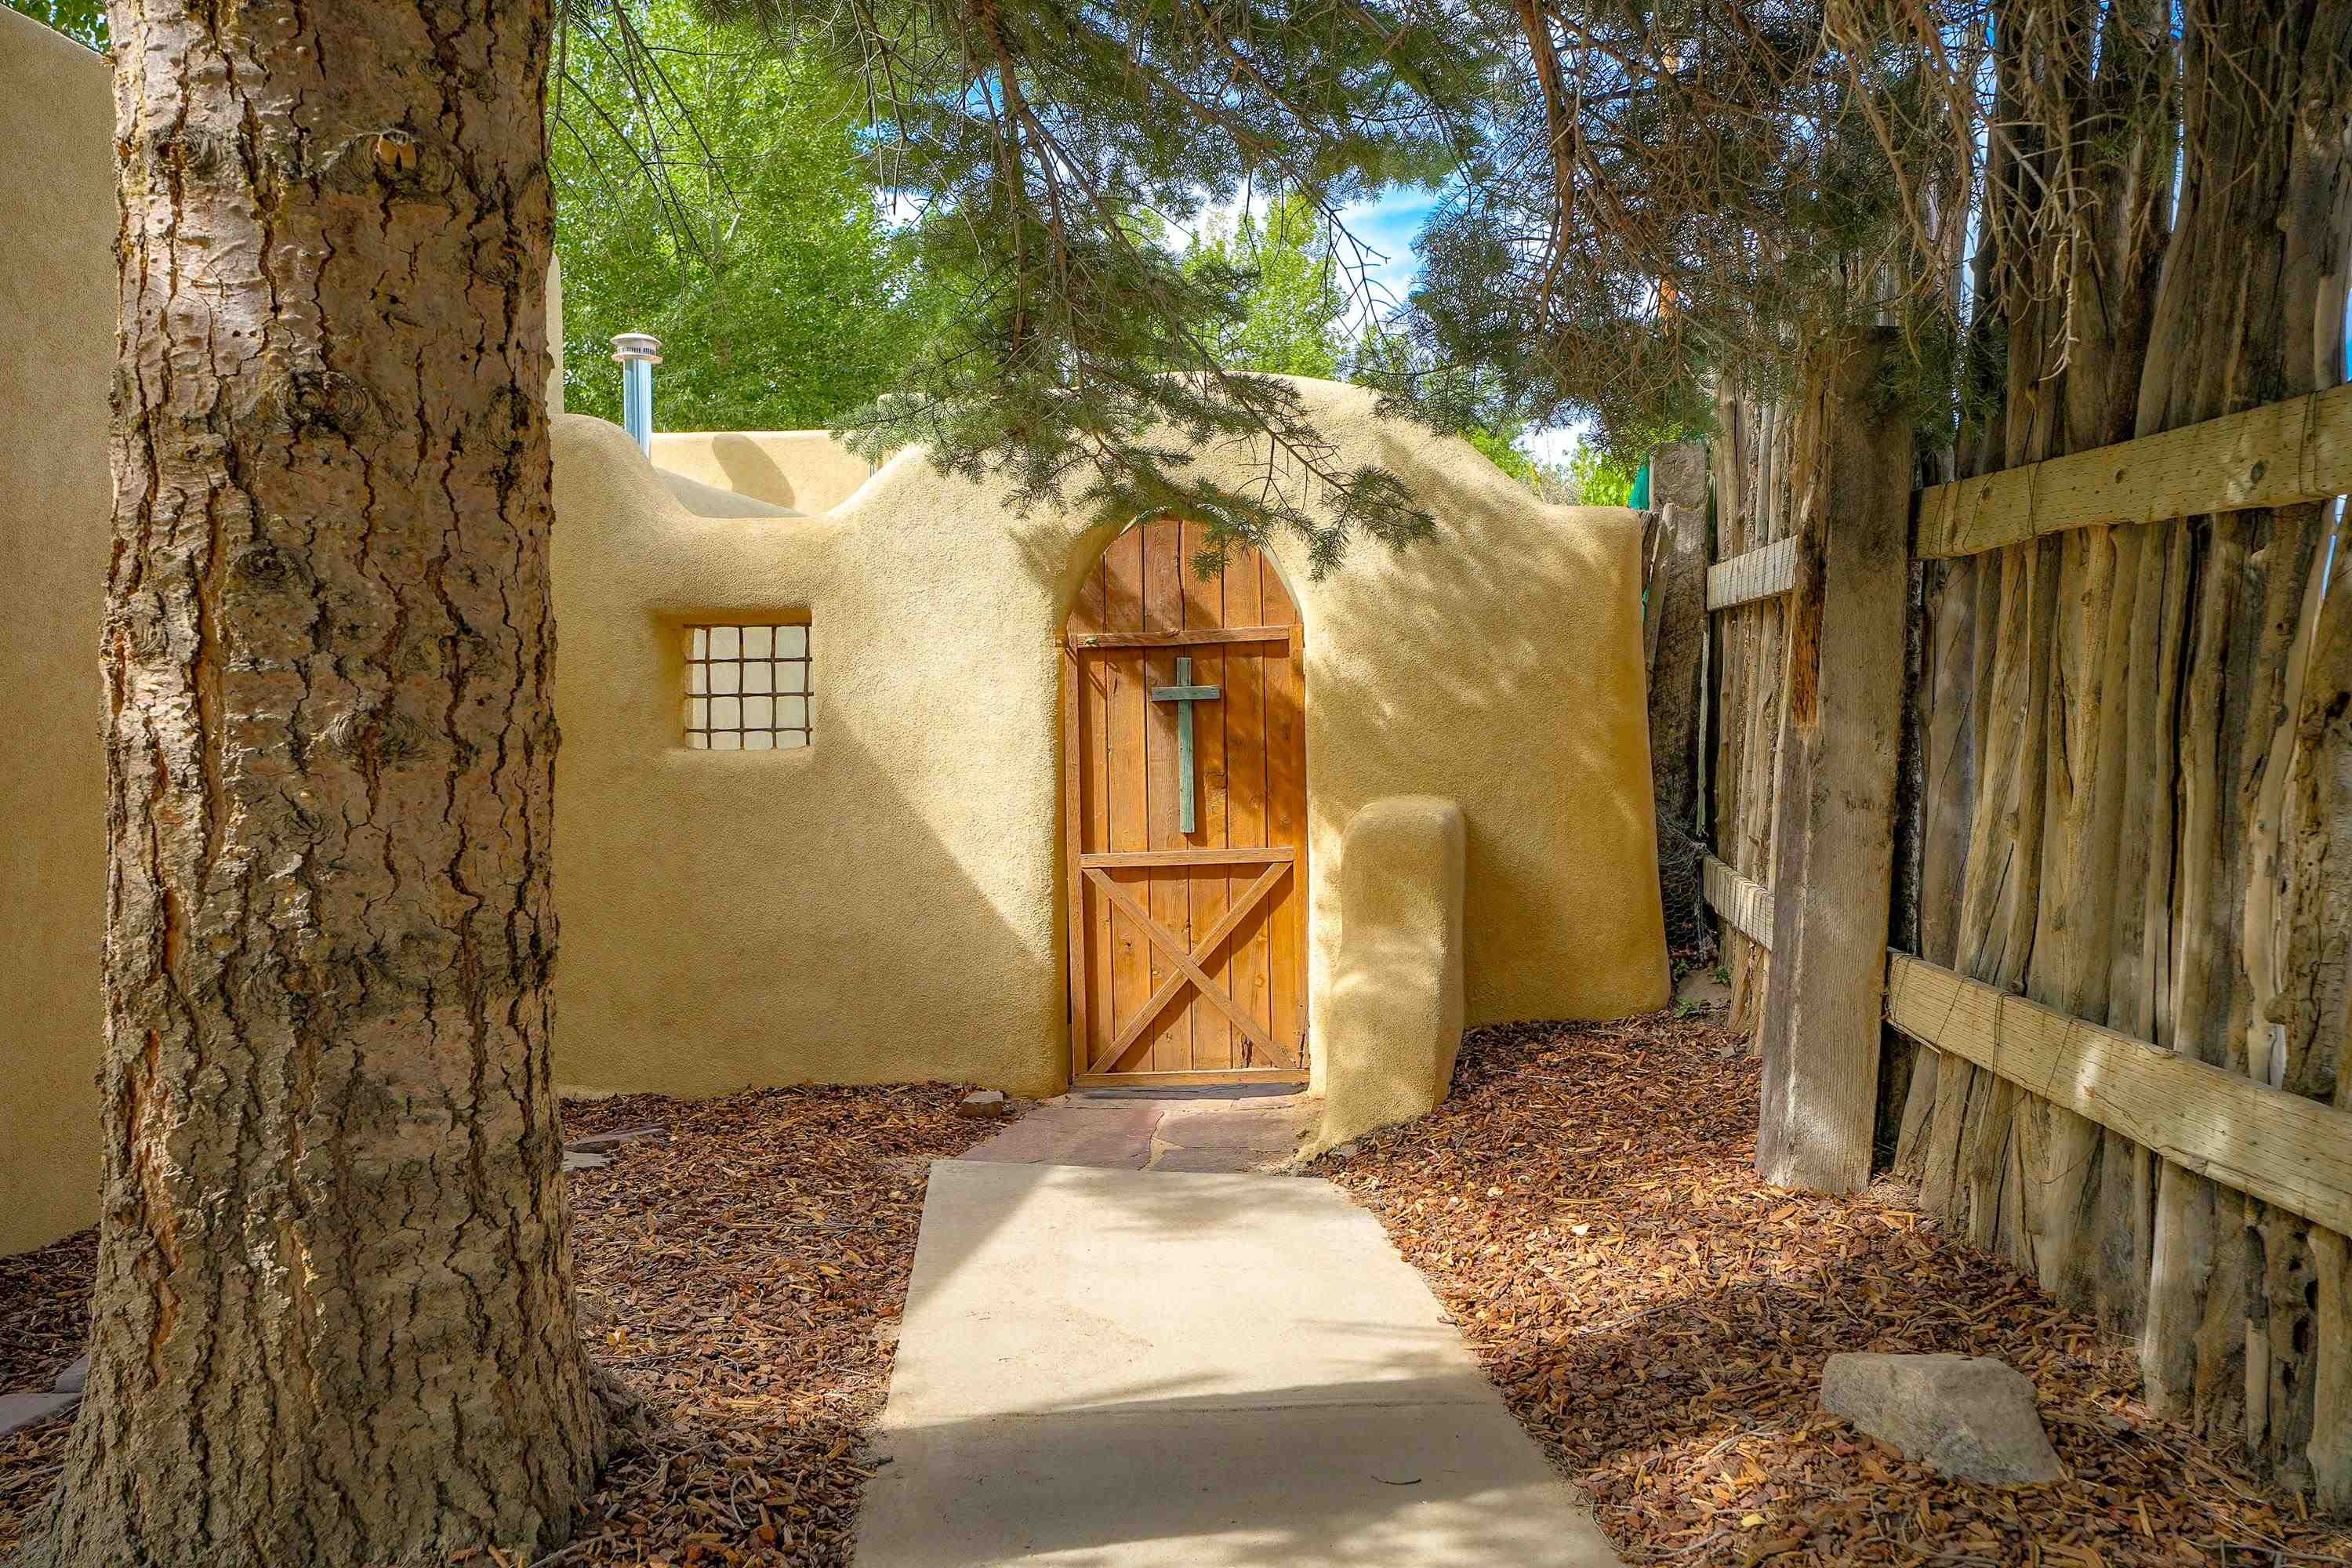
Adobe entry with an arched wooden gate, shaded by mature trees beside a rustic fence.
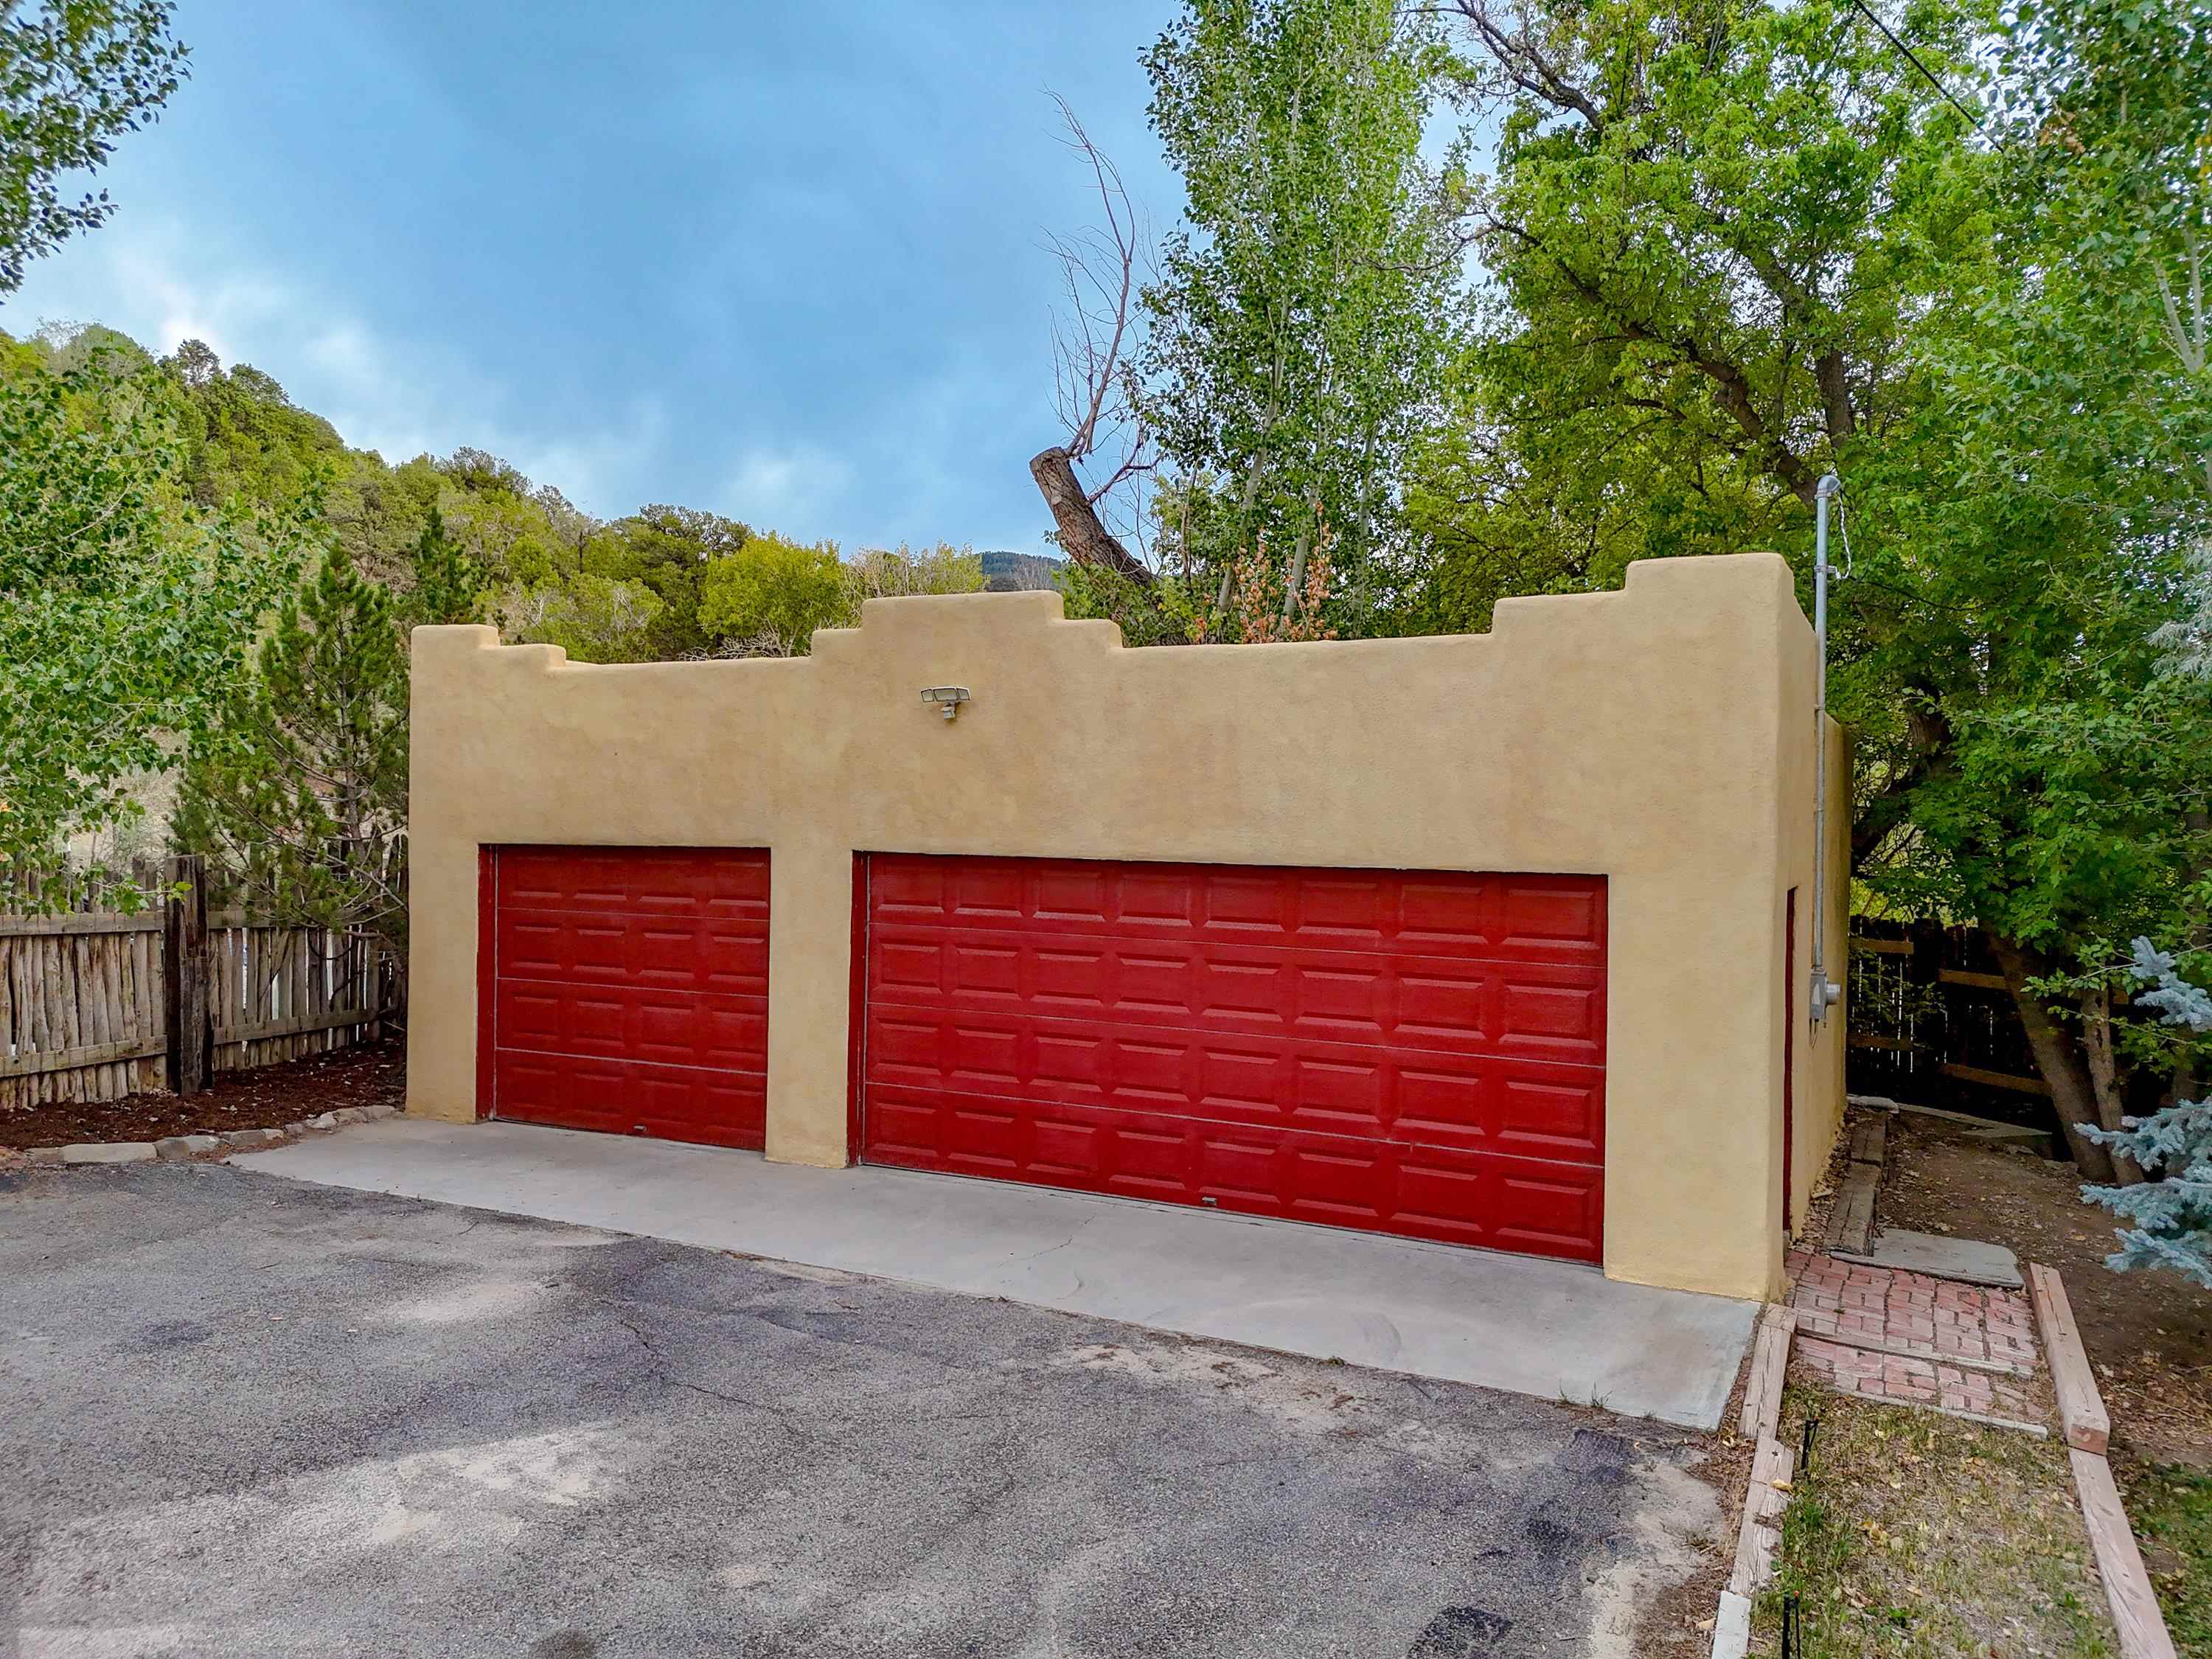
Tan stucco garage with two red doors, surrounded by mature trees.
Home with a covered wooden deck and curved flagstone path at dusk
VIEW PHOTOS
$1,650,000

504 Piedmont Road

4 Beds 4 Baths 3,586 Sq.Ft. 0.58 Acres

Description

A rare expression of authentic Taos character, thoughtfully reimagined for modern living. Set at the base of the foothills less than two miles from historic Taos Plaza, 504 Piedmont Road is a captivating adobe compound where history, craftsmanship and a wonderfully private setting come together. The property unfolds as its own secluded oasis, with a beautifully restored main residence, two charming guest casitas, a three-car garage and additional flexible studio/workshop space--all surrounded by mature cottonwoods, gardens, stonework and inviting outdoor living areas. Recent improvements further enhance the property and grounds, including extensive new fencing, flagstone sidewalk improvements, irrigation system updates, exterior painting of the detached casitas, studio and greenhouse, and thoughtful landscape enhancements. Dead trees were removed and numerous mature trees professionally trimmed, opening and refreshing the grounds while preserving the property's established character. Inside the main residence, the soul of old Taos is unmistakable. Hand-carved woodwork, vigas, natural plaster walls, vintage doors and carefully selected architectural details create warmth and authenticity throughout. Rather than feeling overly restored, the home has the wonderful sense that it has evolved over generations--layered with texture, craftsmanship and character. At the heart of the home is an expansive, light-filled kitchen designed equally for everyday living and entertaining. Custom cabinetry and hand-carved details are complemented by AGA appliances, a substantial center island, vintage chopping block and oversized pantry. Windows frame views toward Taos Mountain, Pedernal Mesa and the Canon foothills, bringing the surrounding landscape into the home. The spacious living room is anchored by a traditional corner kiva fireplace, while the library offers an intimate retreat that could equally serve as a media room or formal dining room. The primary suite--once part of the property's original stables--is particularly memorable, with its own kiva fireplace, two walk-in closets and a bath filled with one-of-a-kind details. A repurposed Victorian-era tiger-oak post office cabinet serves as the vanity, complemented by custom sconces inspired by those found in Taos' historic Fechin House and a honed Tunisian limestone mosaic floor. Beyond the main residence, two private casitas provide exceptional flexibility for visiting family and friends, creative space or other uses. The two-story Casita #1 has also been enhanced with a new Rinnai hot water heater. Together, the property offers four bedrooms and four baths, creating the feeling of a true Taos compound rather than simply a single residence. And then there are the grounds. Multiple outdoor gathering areas invite you to follow the sun throughout the day--from the generous portal off the kitchen to intimate seating areas beneath towering cottonwoods. An acequia flows seasonally through the property, while beautiful rockwork, gardens, a custom mural and water feature, fire pit and dramatic native boulders add to the sense that this is a place meant to be experienced as much outdoors as indoors. Extensive fencing, improved irrigation, flagstone and recent landscaping further complement these established outdoor spaces, creating grounds that feel private, cared for and distinctly Taos. Despite its remarkable sense of privacy, the property is just minutes from the galleries, restaurants, shopping and cultural heart of Taos Plaza--offering that increasingly rare combination of authenticity, serenity and convenience. TIMELESS. SOULFUL. UNMISTAKENLY TAOS.

Share Property

Location

504 Piedmont Road, Taos, NM 87571

Status

For Sale

Property Amenities

Interior
Fireplace Two, Gas, Gas Starter, Living Room, Primary Bedroom, Wood Burning Stove
Appliances Dryer, Dishwasher, Electric Oven, Electric Range, Disposal, Gas Range, Gas Water Heater, Microwave, Refrigerator, Water Softener, Wine Cooler, Water Purifier, Washer
Flooring Carpet, Tile, Wood
Total Bedrooms: 4
Full Bathrooms: 4
Other Interior Features Beamed Ceilings, Ceiling Fan(s), Walk-In Closet(s)
Area & Lot
Total area 2,626 Sq.Ft.
Lot Area 0.58 Acres
Living area 3,586 Sq.Ft.
MLS® ID 115621
Year Built 1963
Water Frontage None
Architecture Styles Pueblo, Southwestern
Type Residential
Status For Sale
Exterior
Stories 1
Heat type Baseboard, Electric, Fireplace(s), Other, Space Heater, Wood Stove, Wall Furnace
Water Source Public, Well
Garage Space 3.0
Security Features Smoke Detector(s)
Sewer Septic Tank
Other Exterior Features Hot Tub/Spa, Other, Paved Driveway, Rain Gutters, Shed, Water Feature
Parking Detached, Garage, Driveway, Garage Door Opener
Lot Features Corner Lot, Garden, Lawn, Level, Sprinkler System, Trees, Views
Roof Bitumen, Flat, Metal, Mixed, Pitched
Utilities Electricity Connected, Natural Gas Available, Phone Available
Finance
Sales Price $1,650,000
Single-story home with a wooden deck and landscaped yard, backed by hills at sunset.

Schedule a Showing

We would love to show you our beautiful property. Please select your preferred date and time below. An agent will be in touch shortly to confirm your appointment.

Schedule a Showing

We would love to show you our beautiful property. Please select your preferred date and time below. An agent will be in touch shortly to confirm your appointment.

Thank you for your interest in 504 Piedmont Road, Taos, NM 87571. We are reviewing your request and will be in touch shortly!

Mortgage Calculator

Estimate your monthly mortgage payment, including the principal and interest, property taxes, and HOA. Adjust the values to generate a more accurate rate.

All estimates are provided for informational purposes only. Actual amounts may vary.
$0,000 Your Payment 20 15 65
$0,000 Your Payment

Taos City / El Prado / Ranchitos

Offer a perfect blend of natural beauty, rich history, and vibrant culture.

Work With Us

Summit Group Real Estate Professionals offers unmatched real estate expertise in Northern New Mexico with over 35 years of market knowledge. Our team combines local roots with global reach through Berkshire Hathaway HomeServices, providing dedicated service for both buyers and sellers.