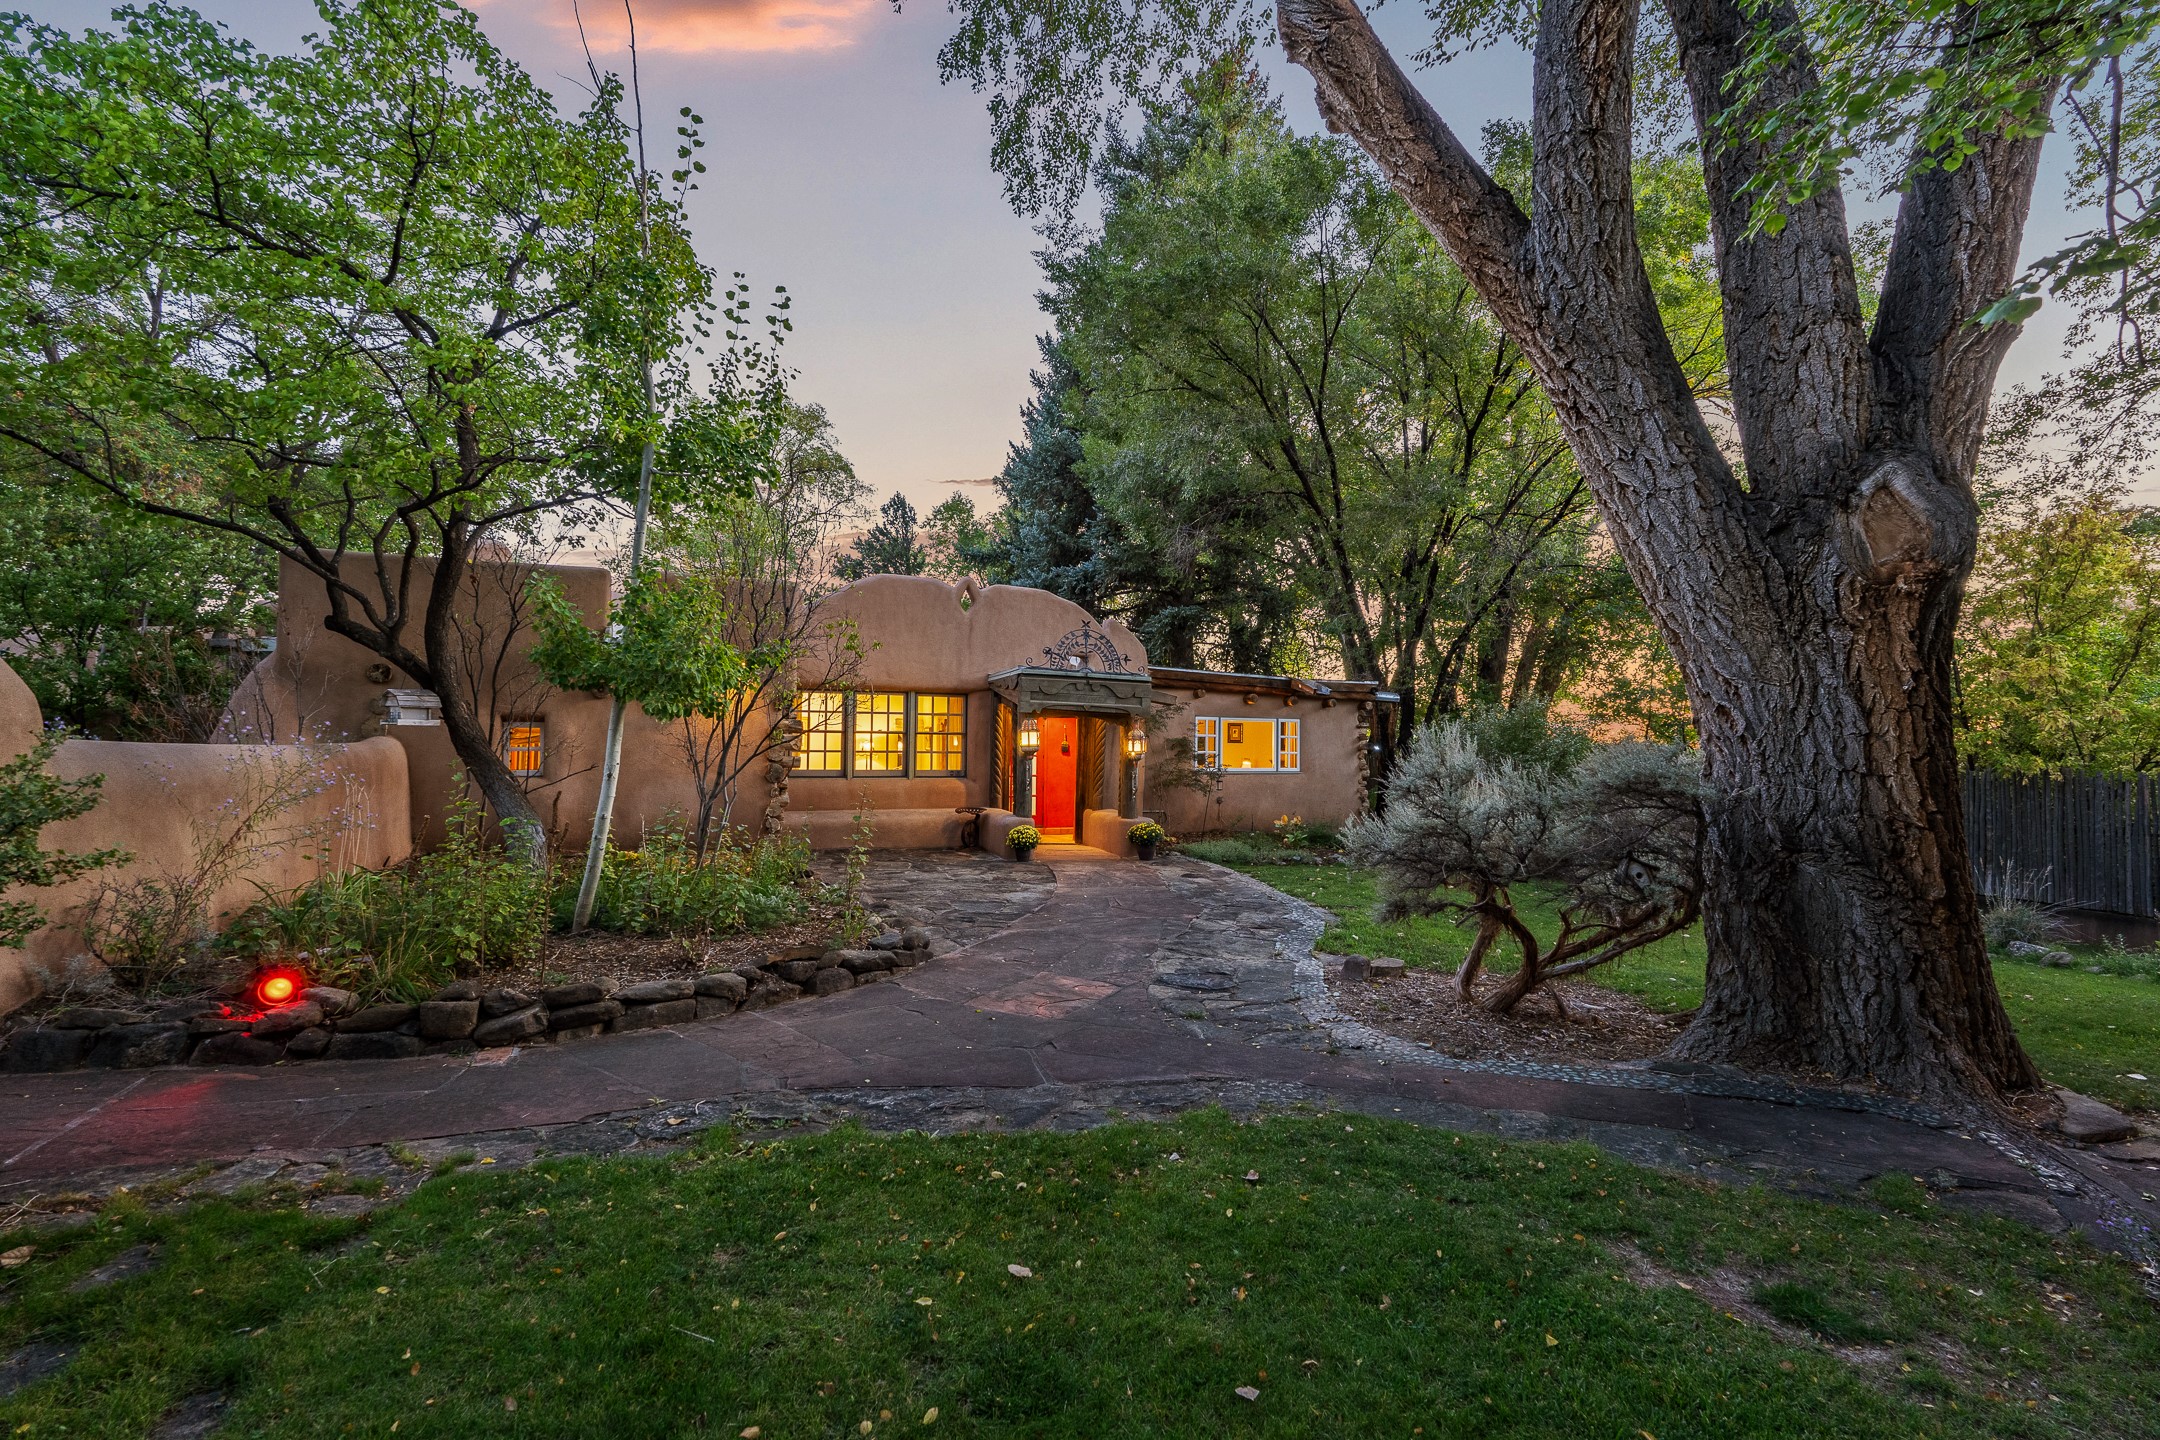
Adobe-style home with a red front door, warmly lit windows, and mature trees at dusk.
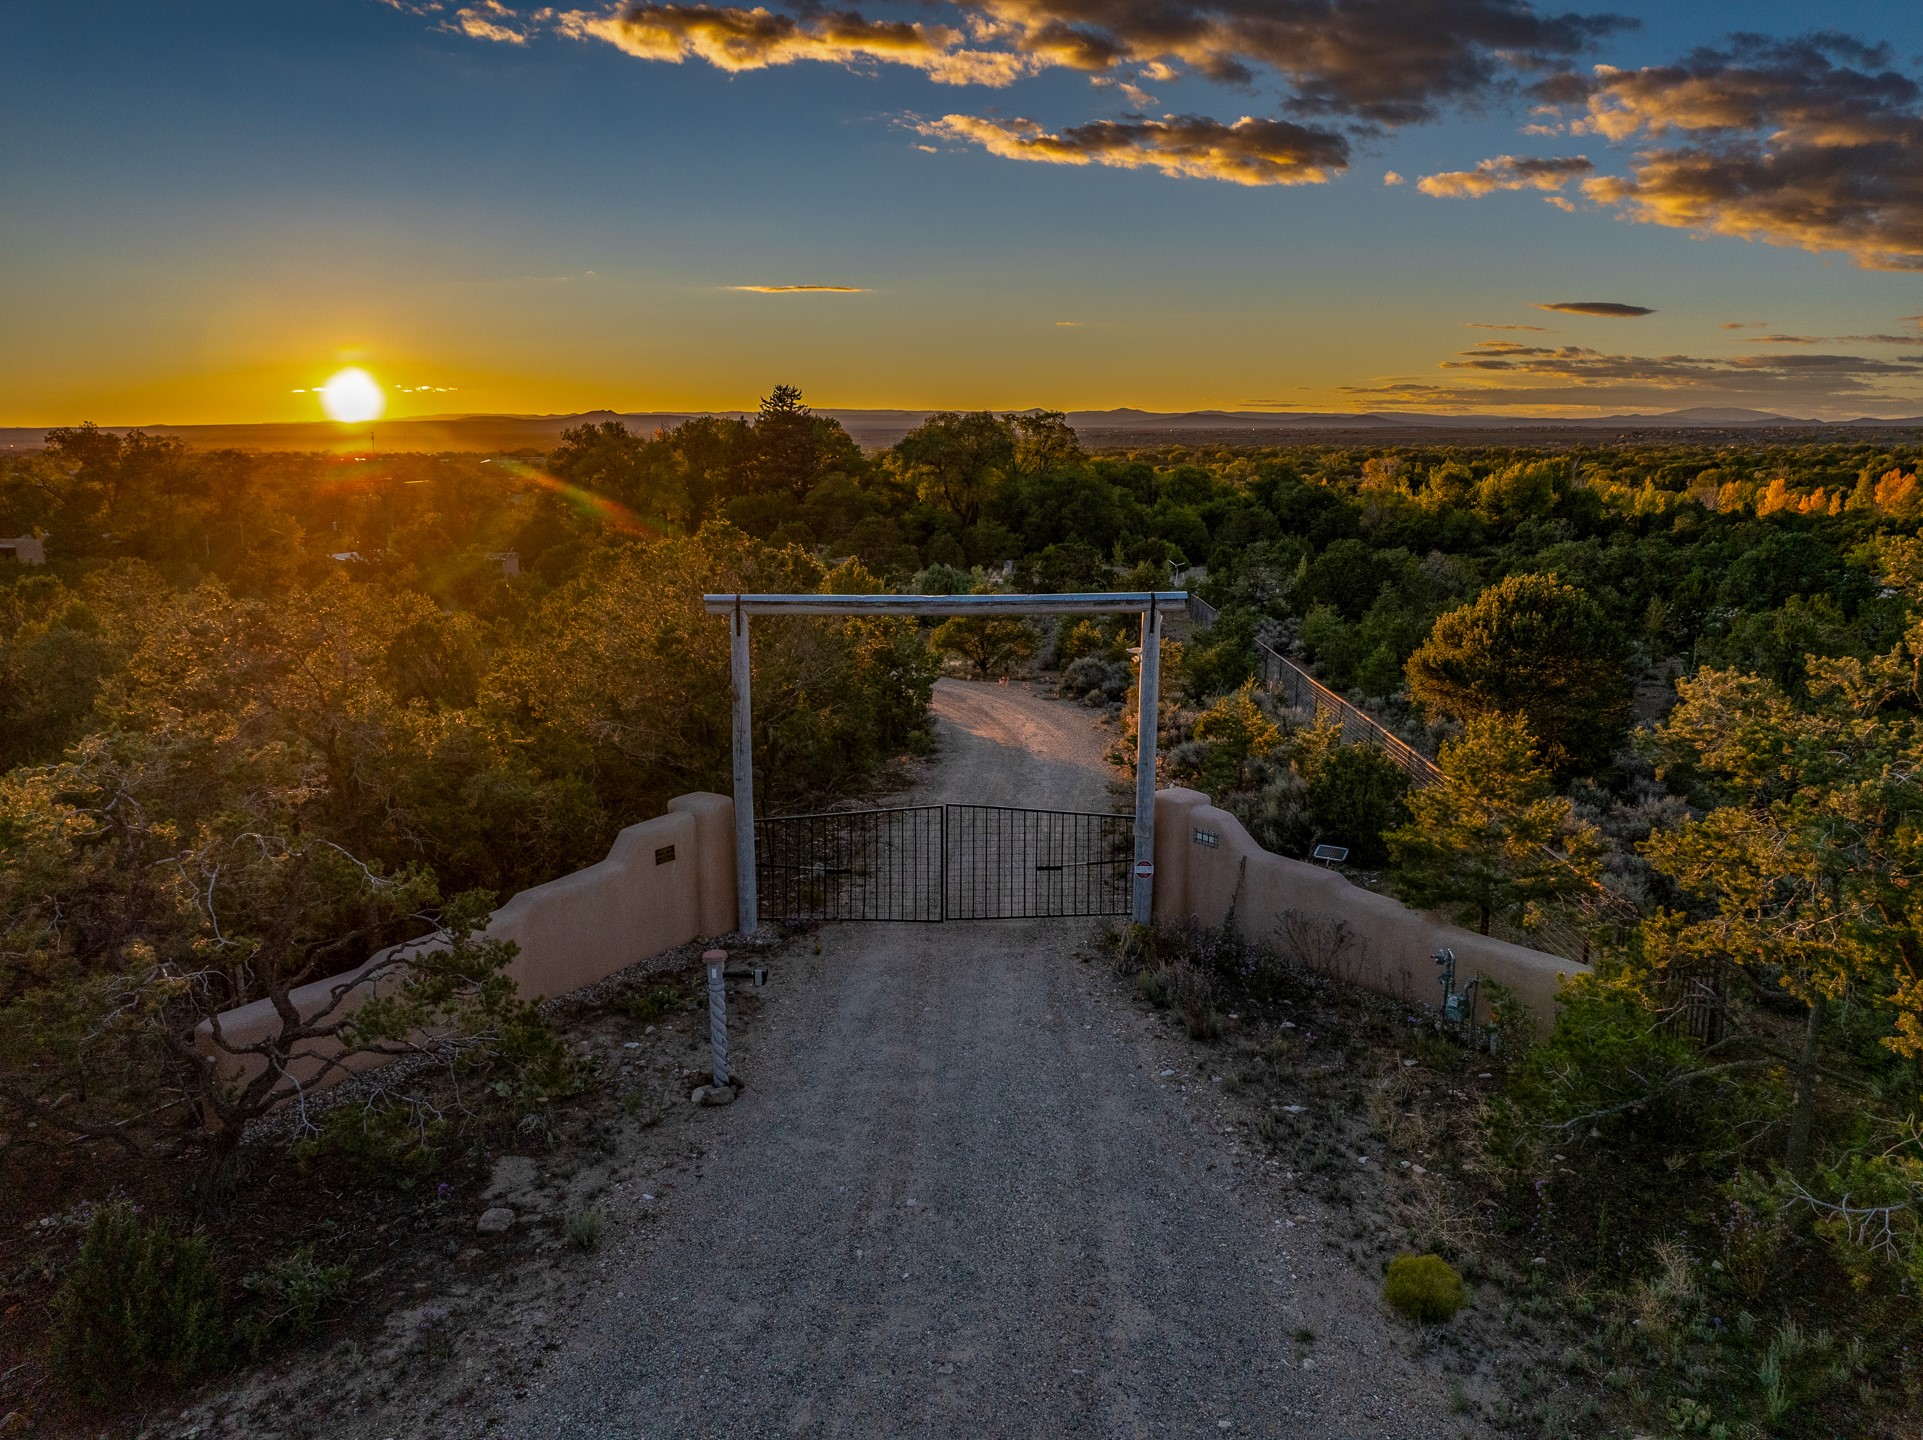
Gated gravel driveway among trees, with the sun setting over a distant ridgeline.
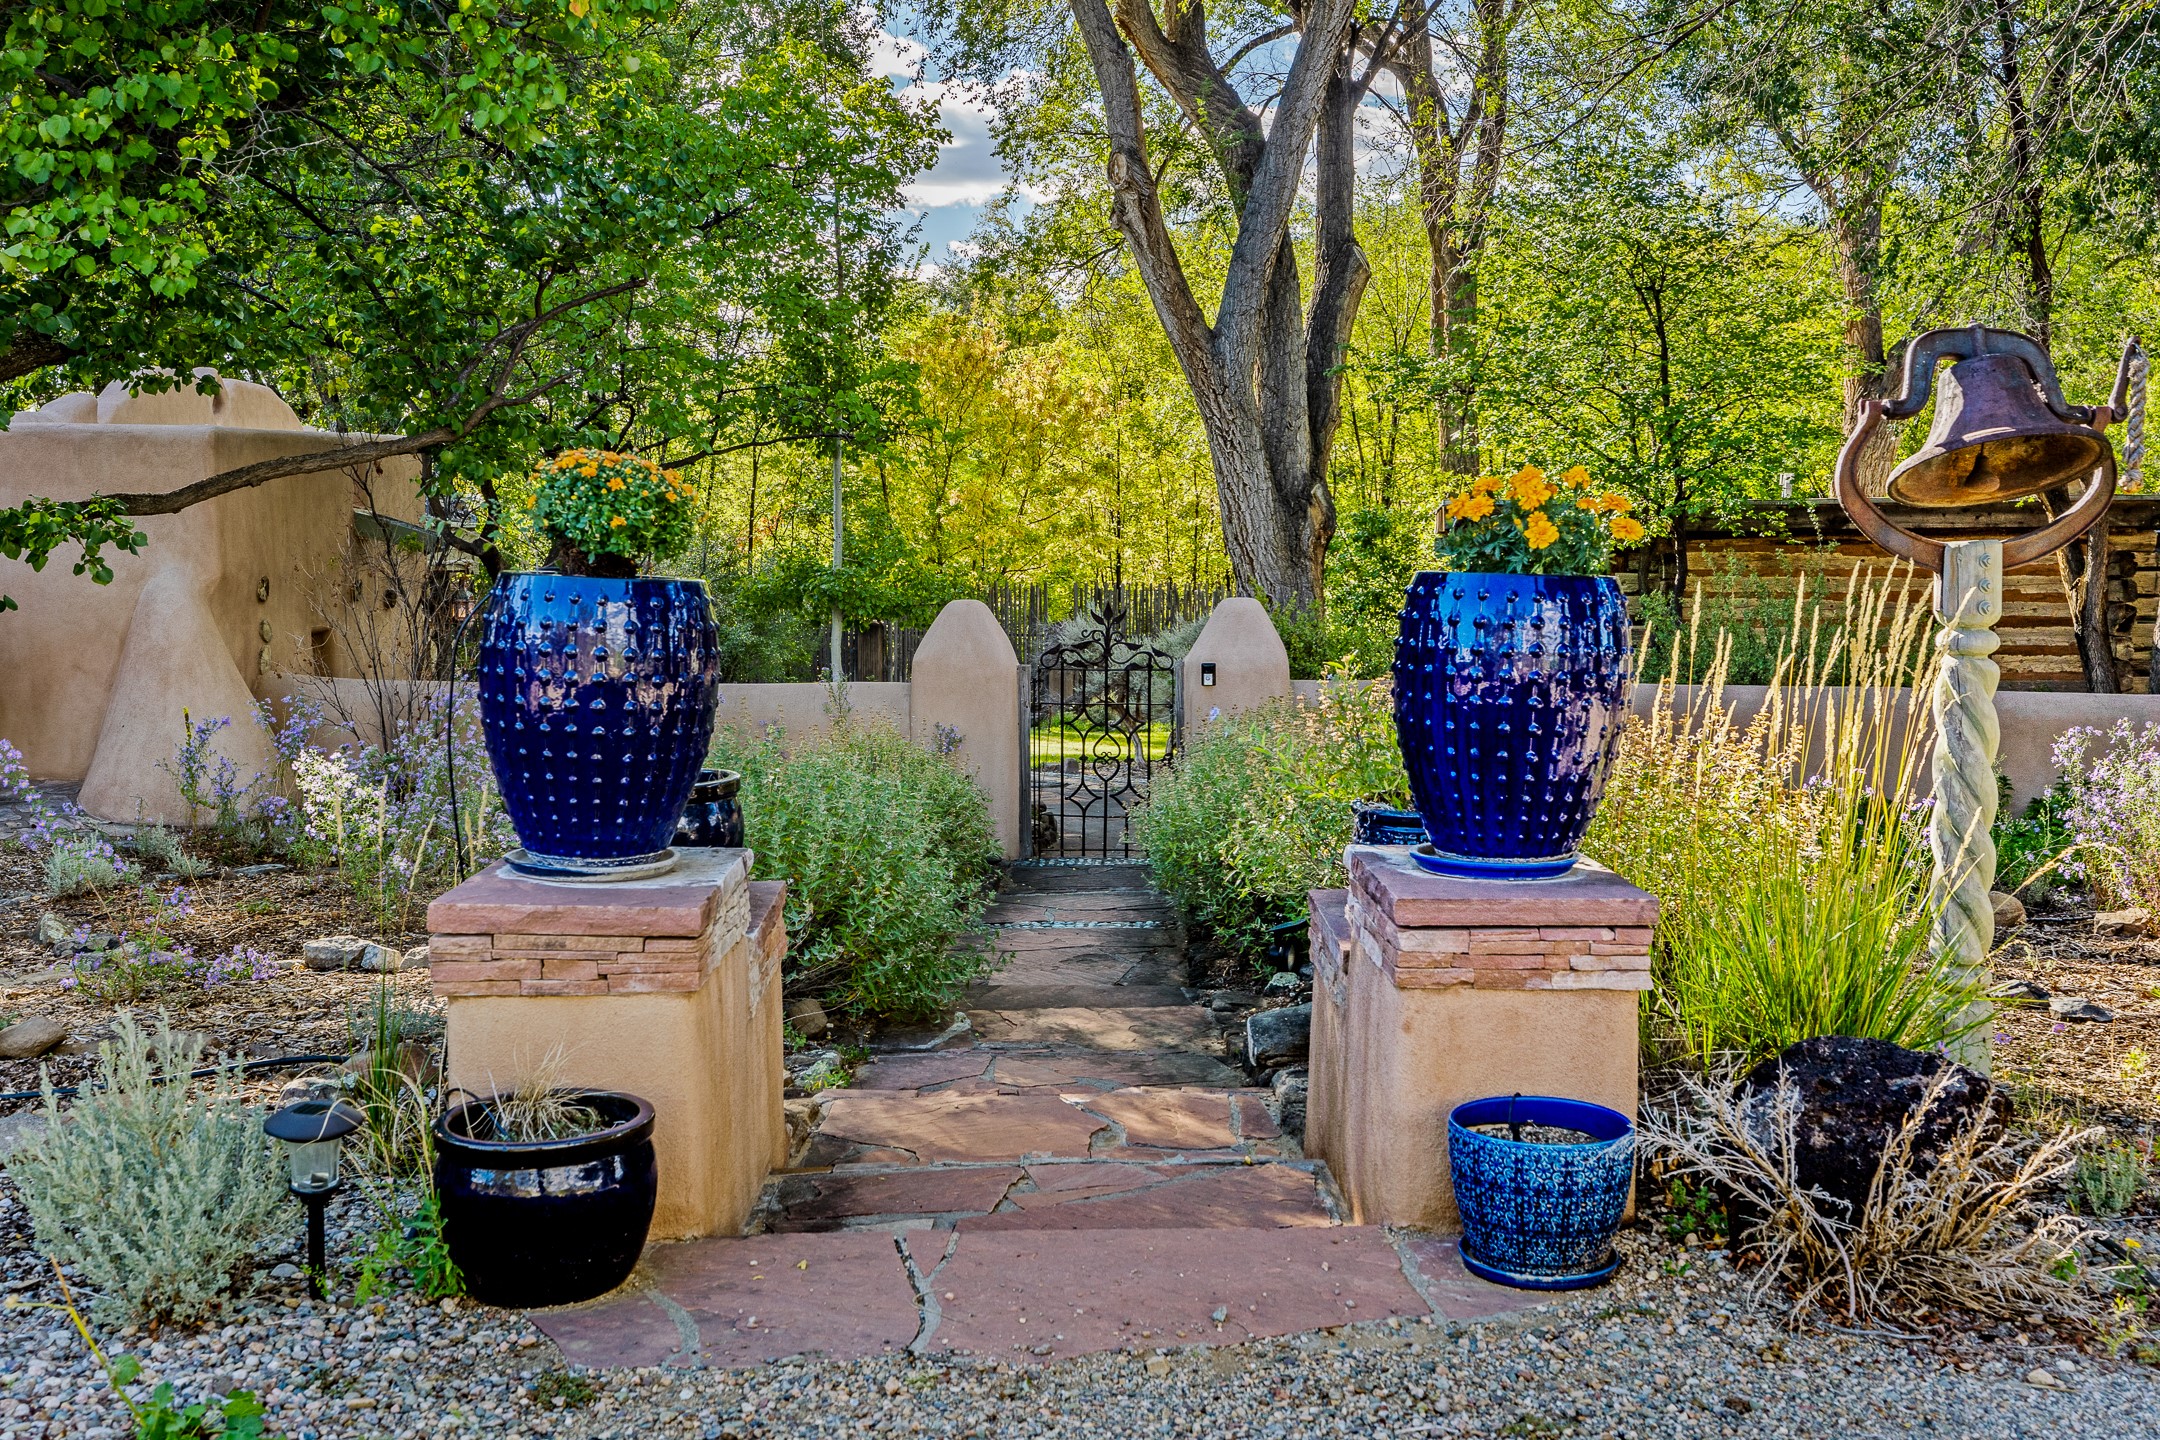
Garden entrance with a flagstone path, iron gate, blue planters, and mature trees.
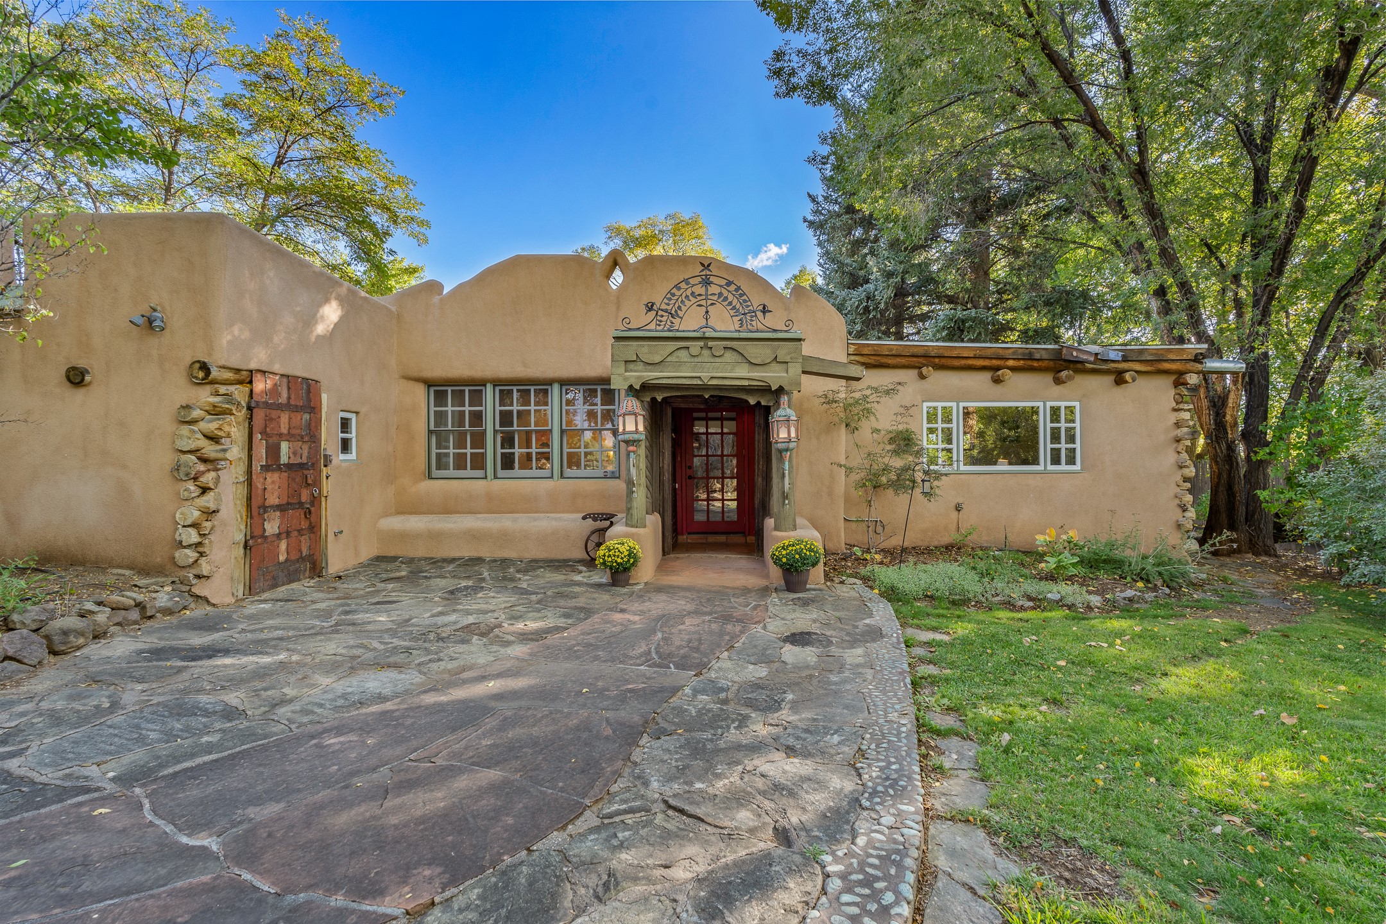
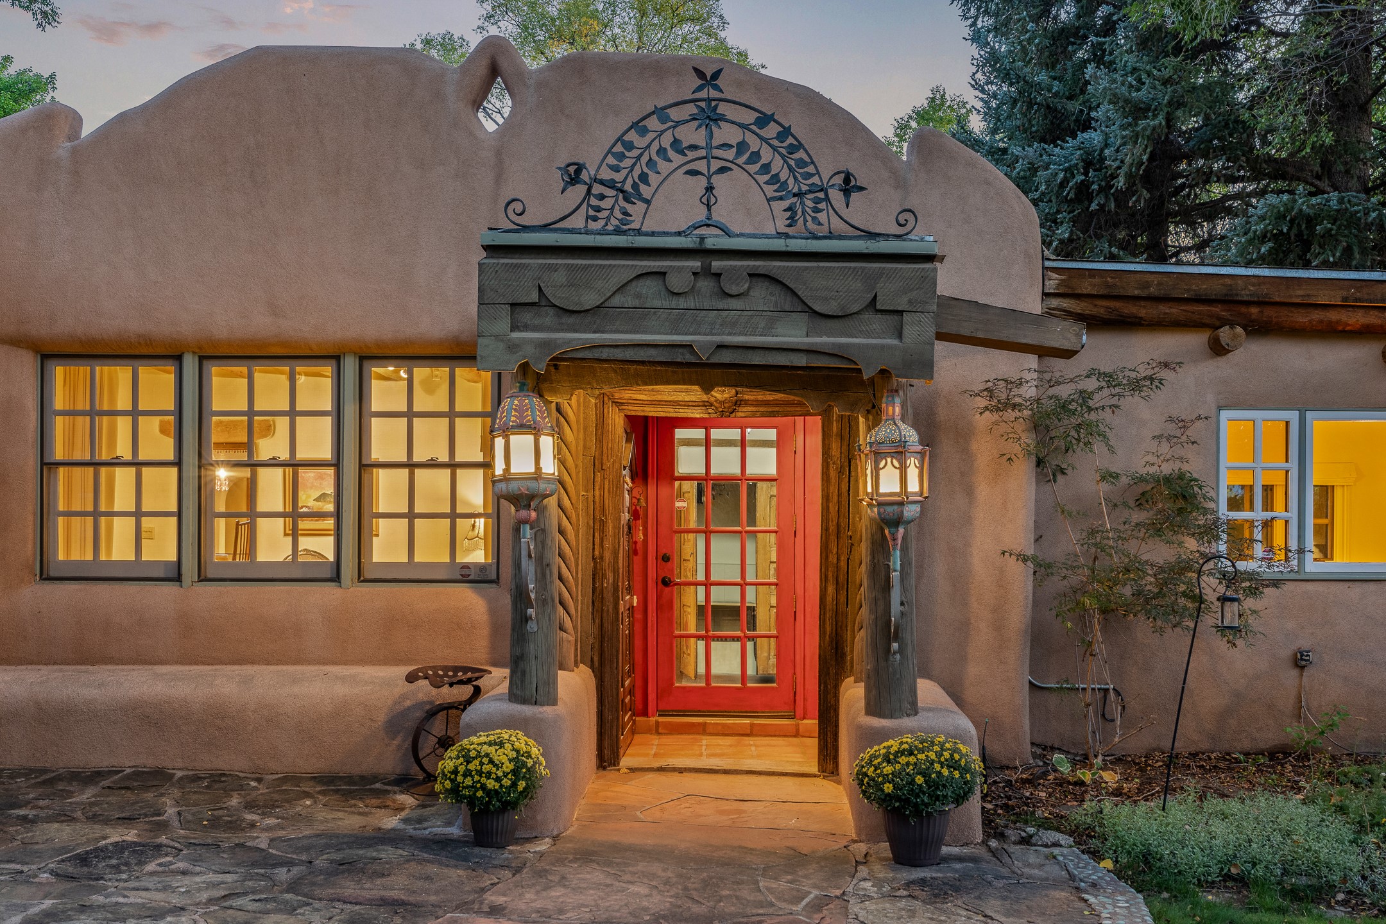
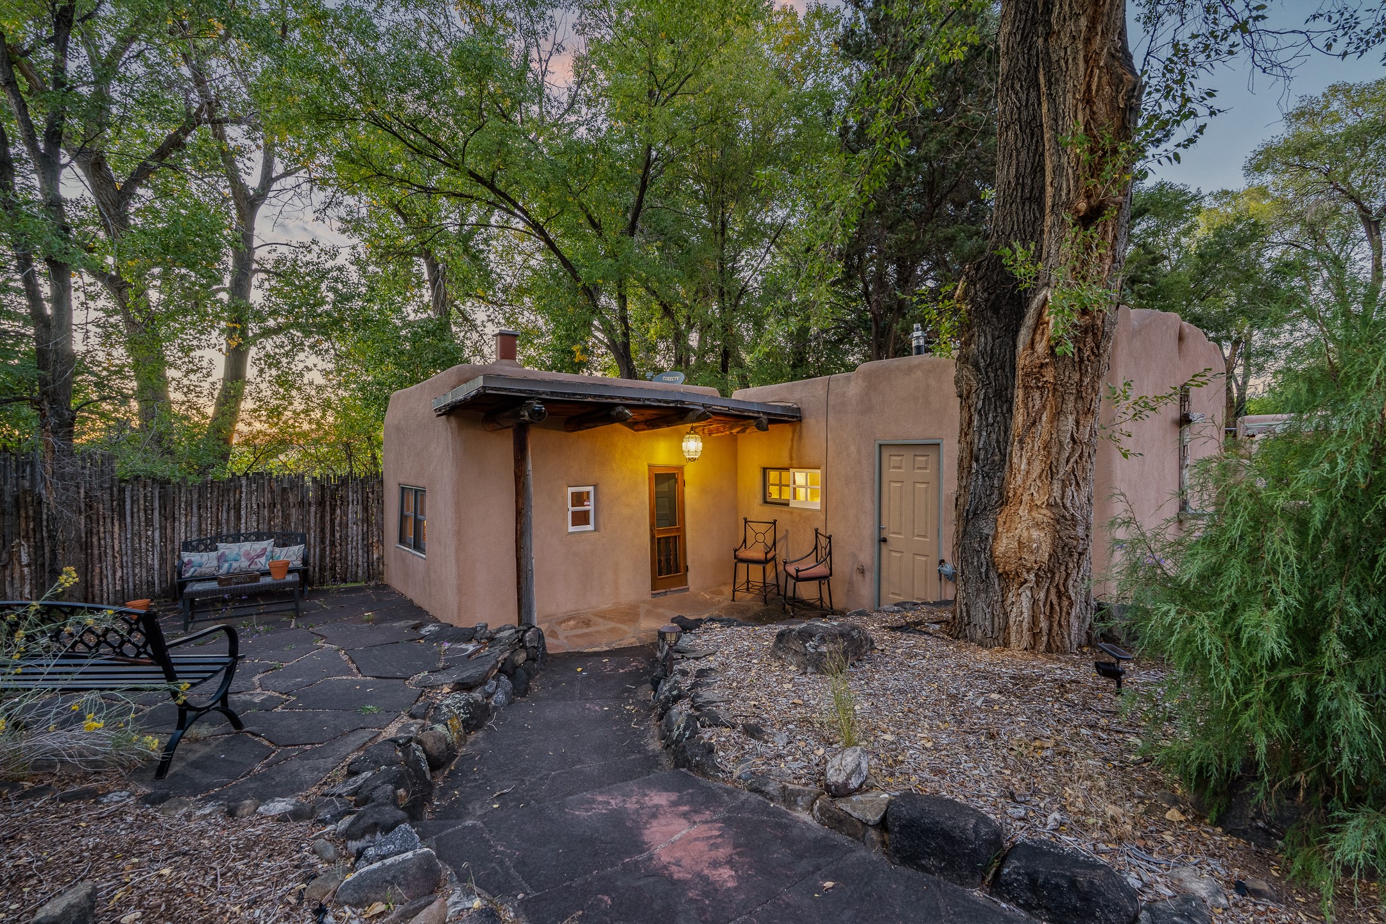
Adobe home with a red front door, carved wooden entry canopy, and stone-paved walkway beneath mature trees.
Adobe home entrance with a bright red door, ornate portico, glowing windows, and potted flowers at dusk.
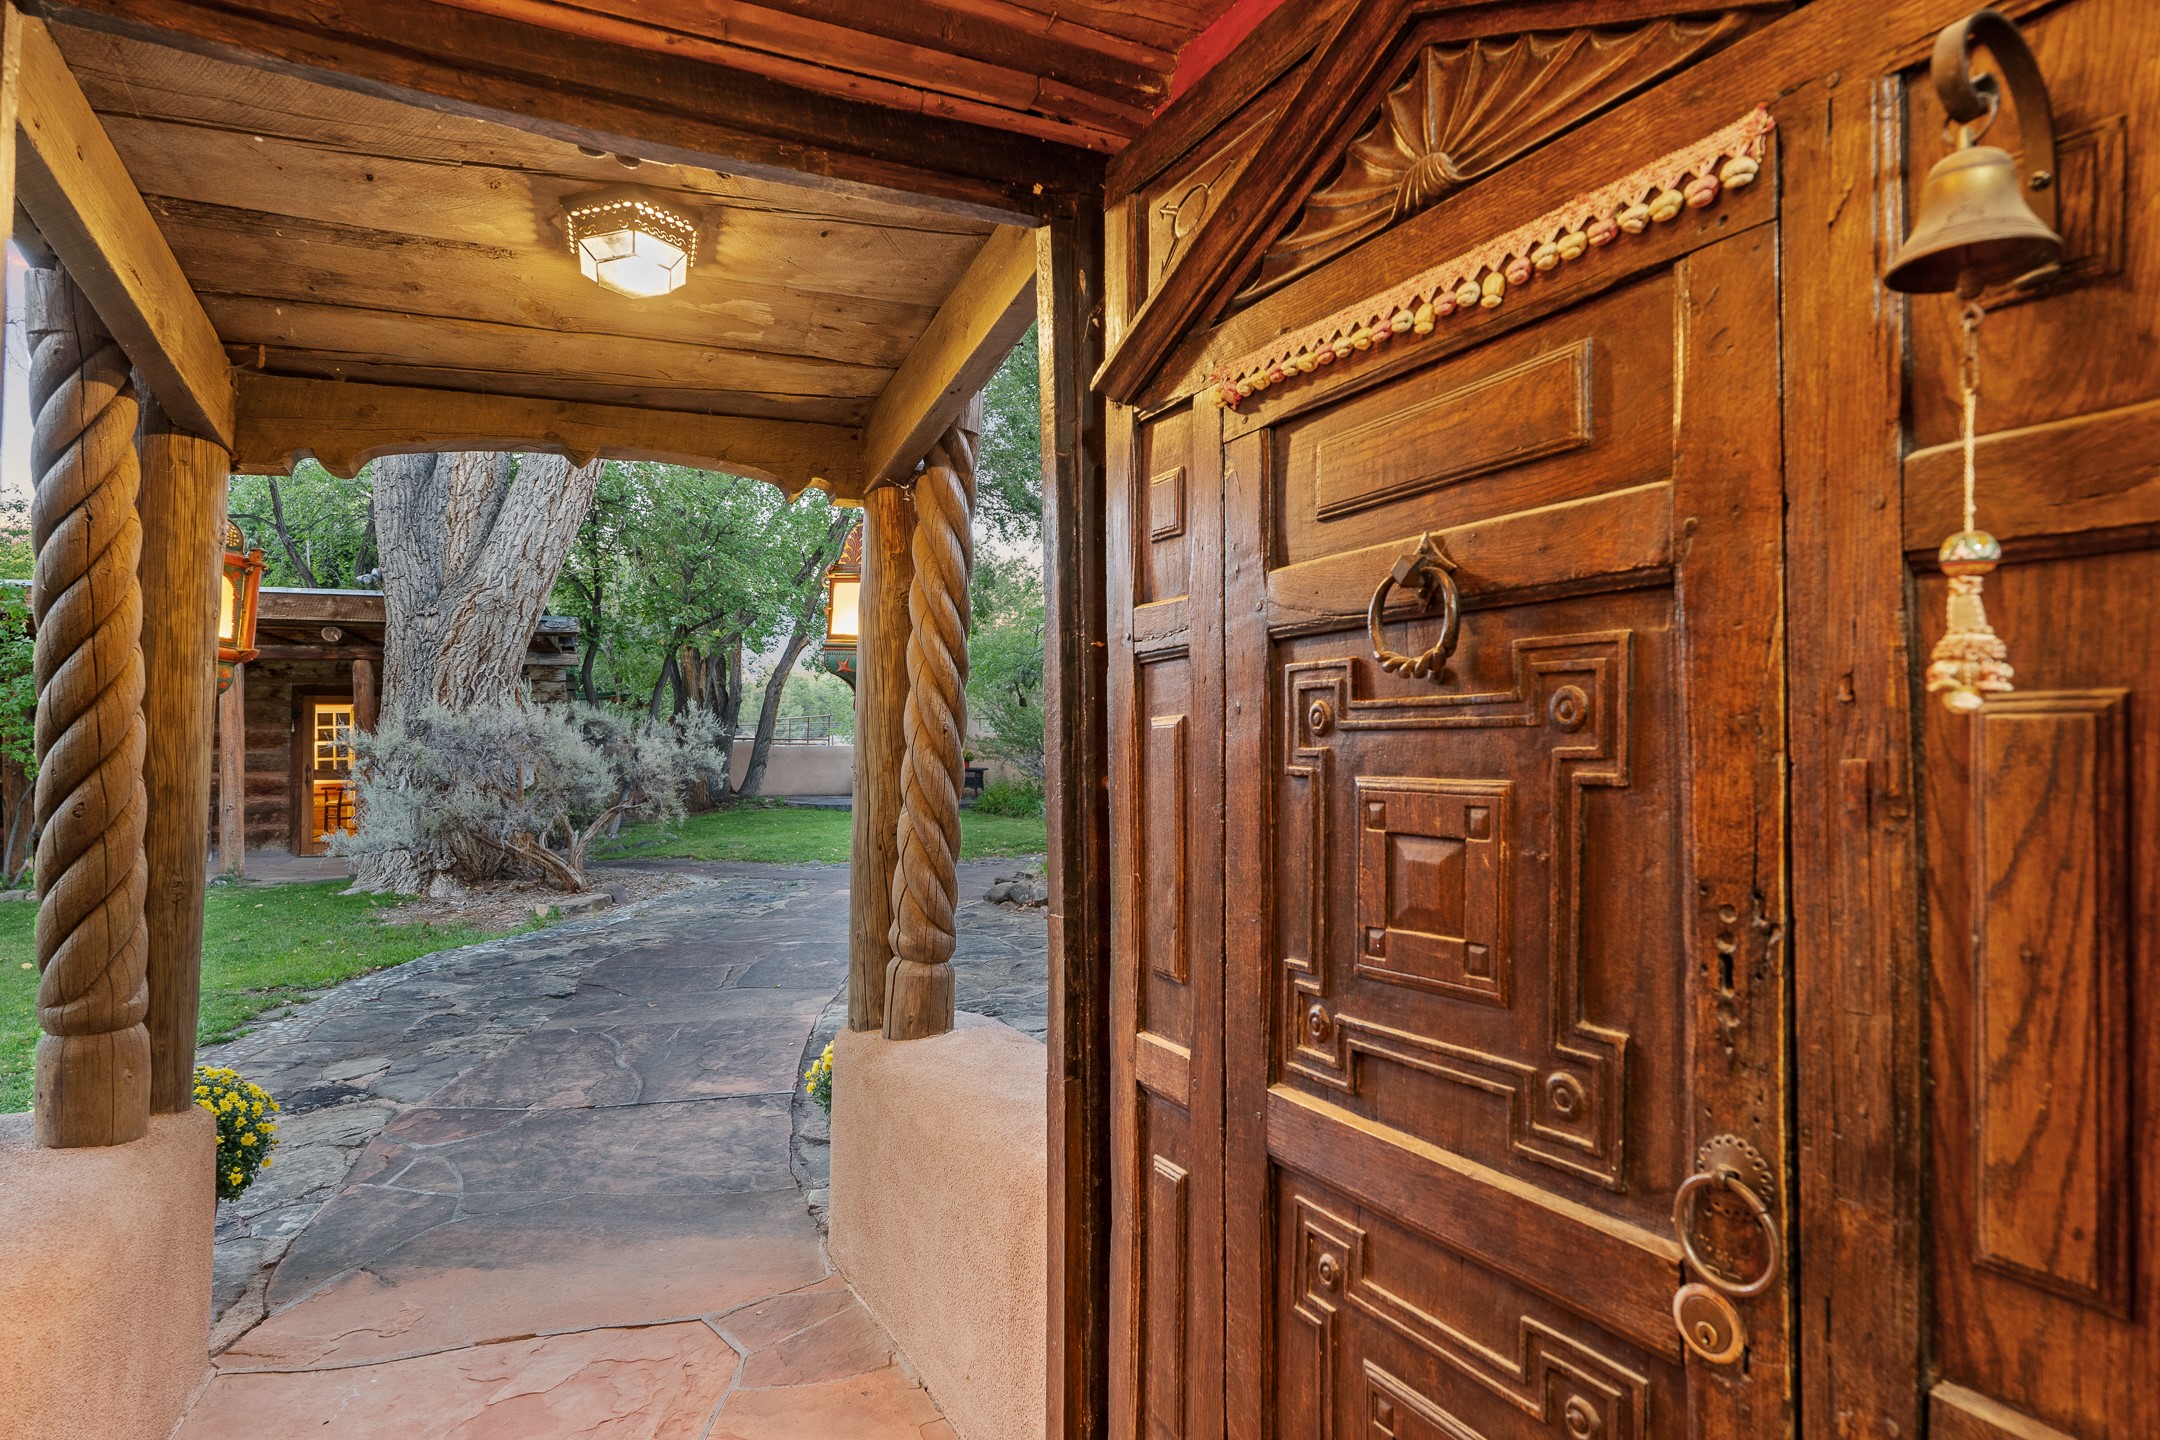
Ornate carved wooden front door under a timber porch, opening onto a flagstone courtyard with mature trees.
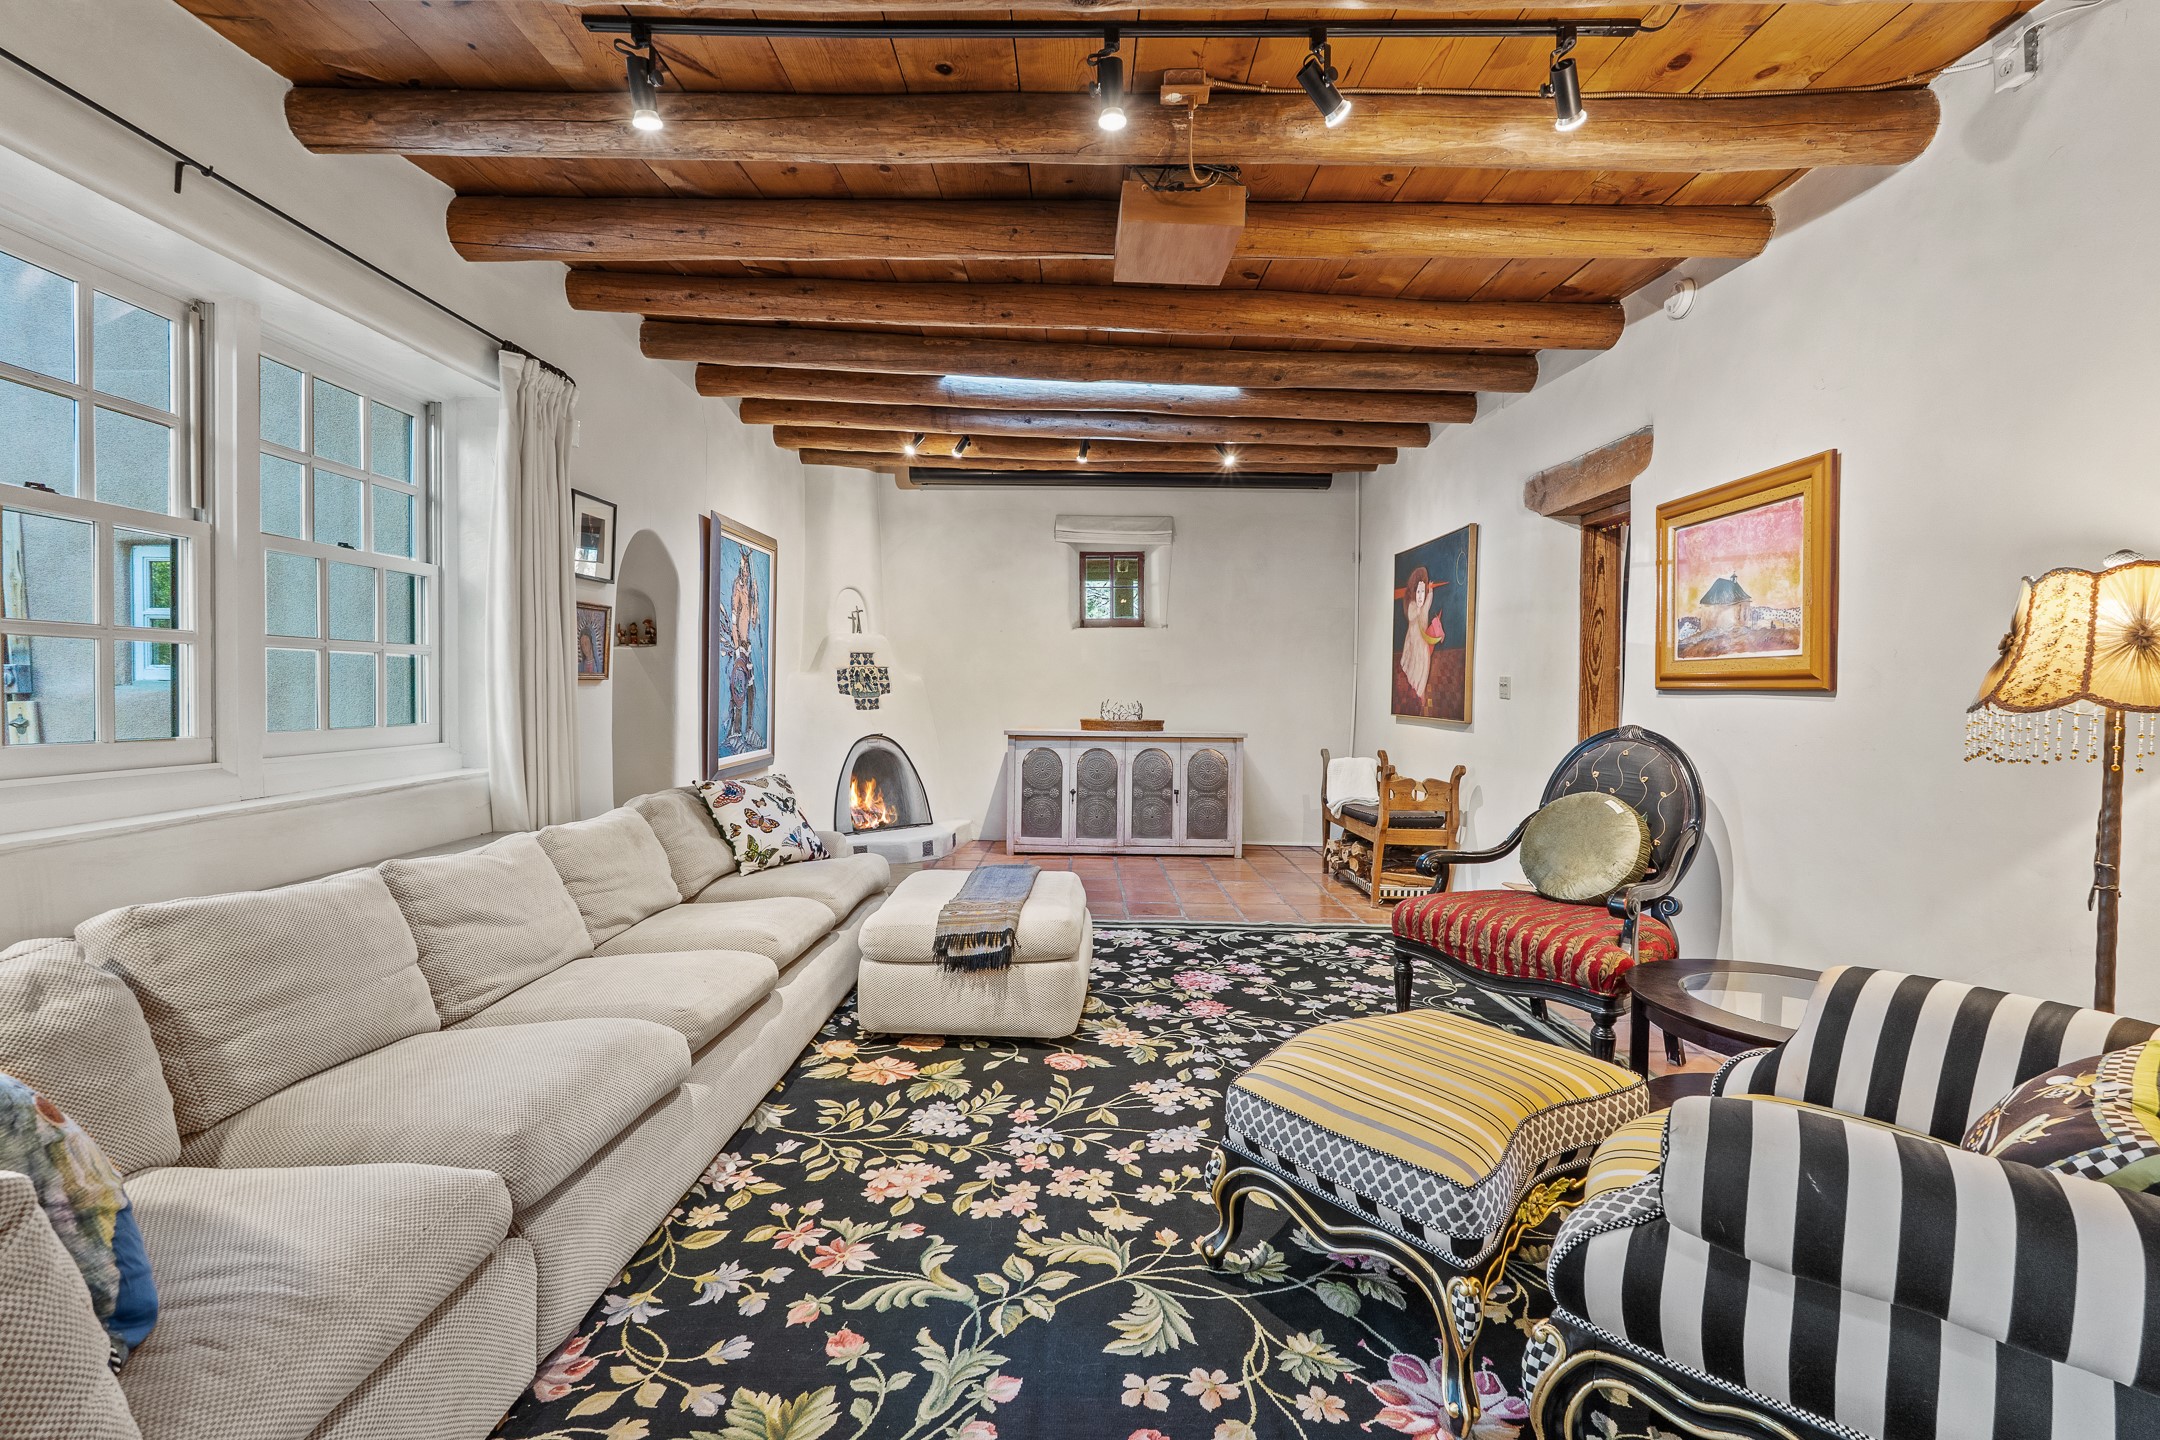
Living room with exposed wooden beams, a lit fireplace, large windows, and patterned furnishings.
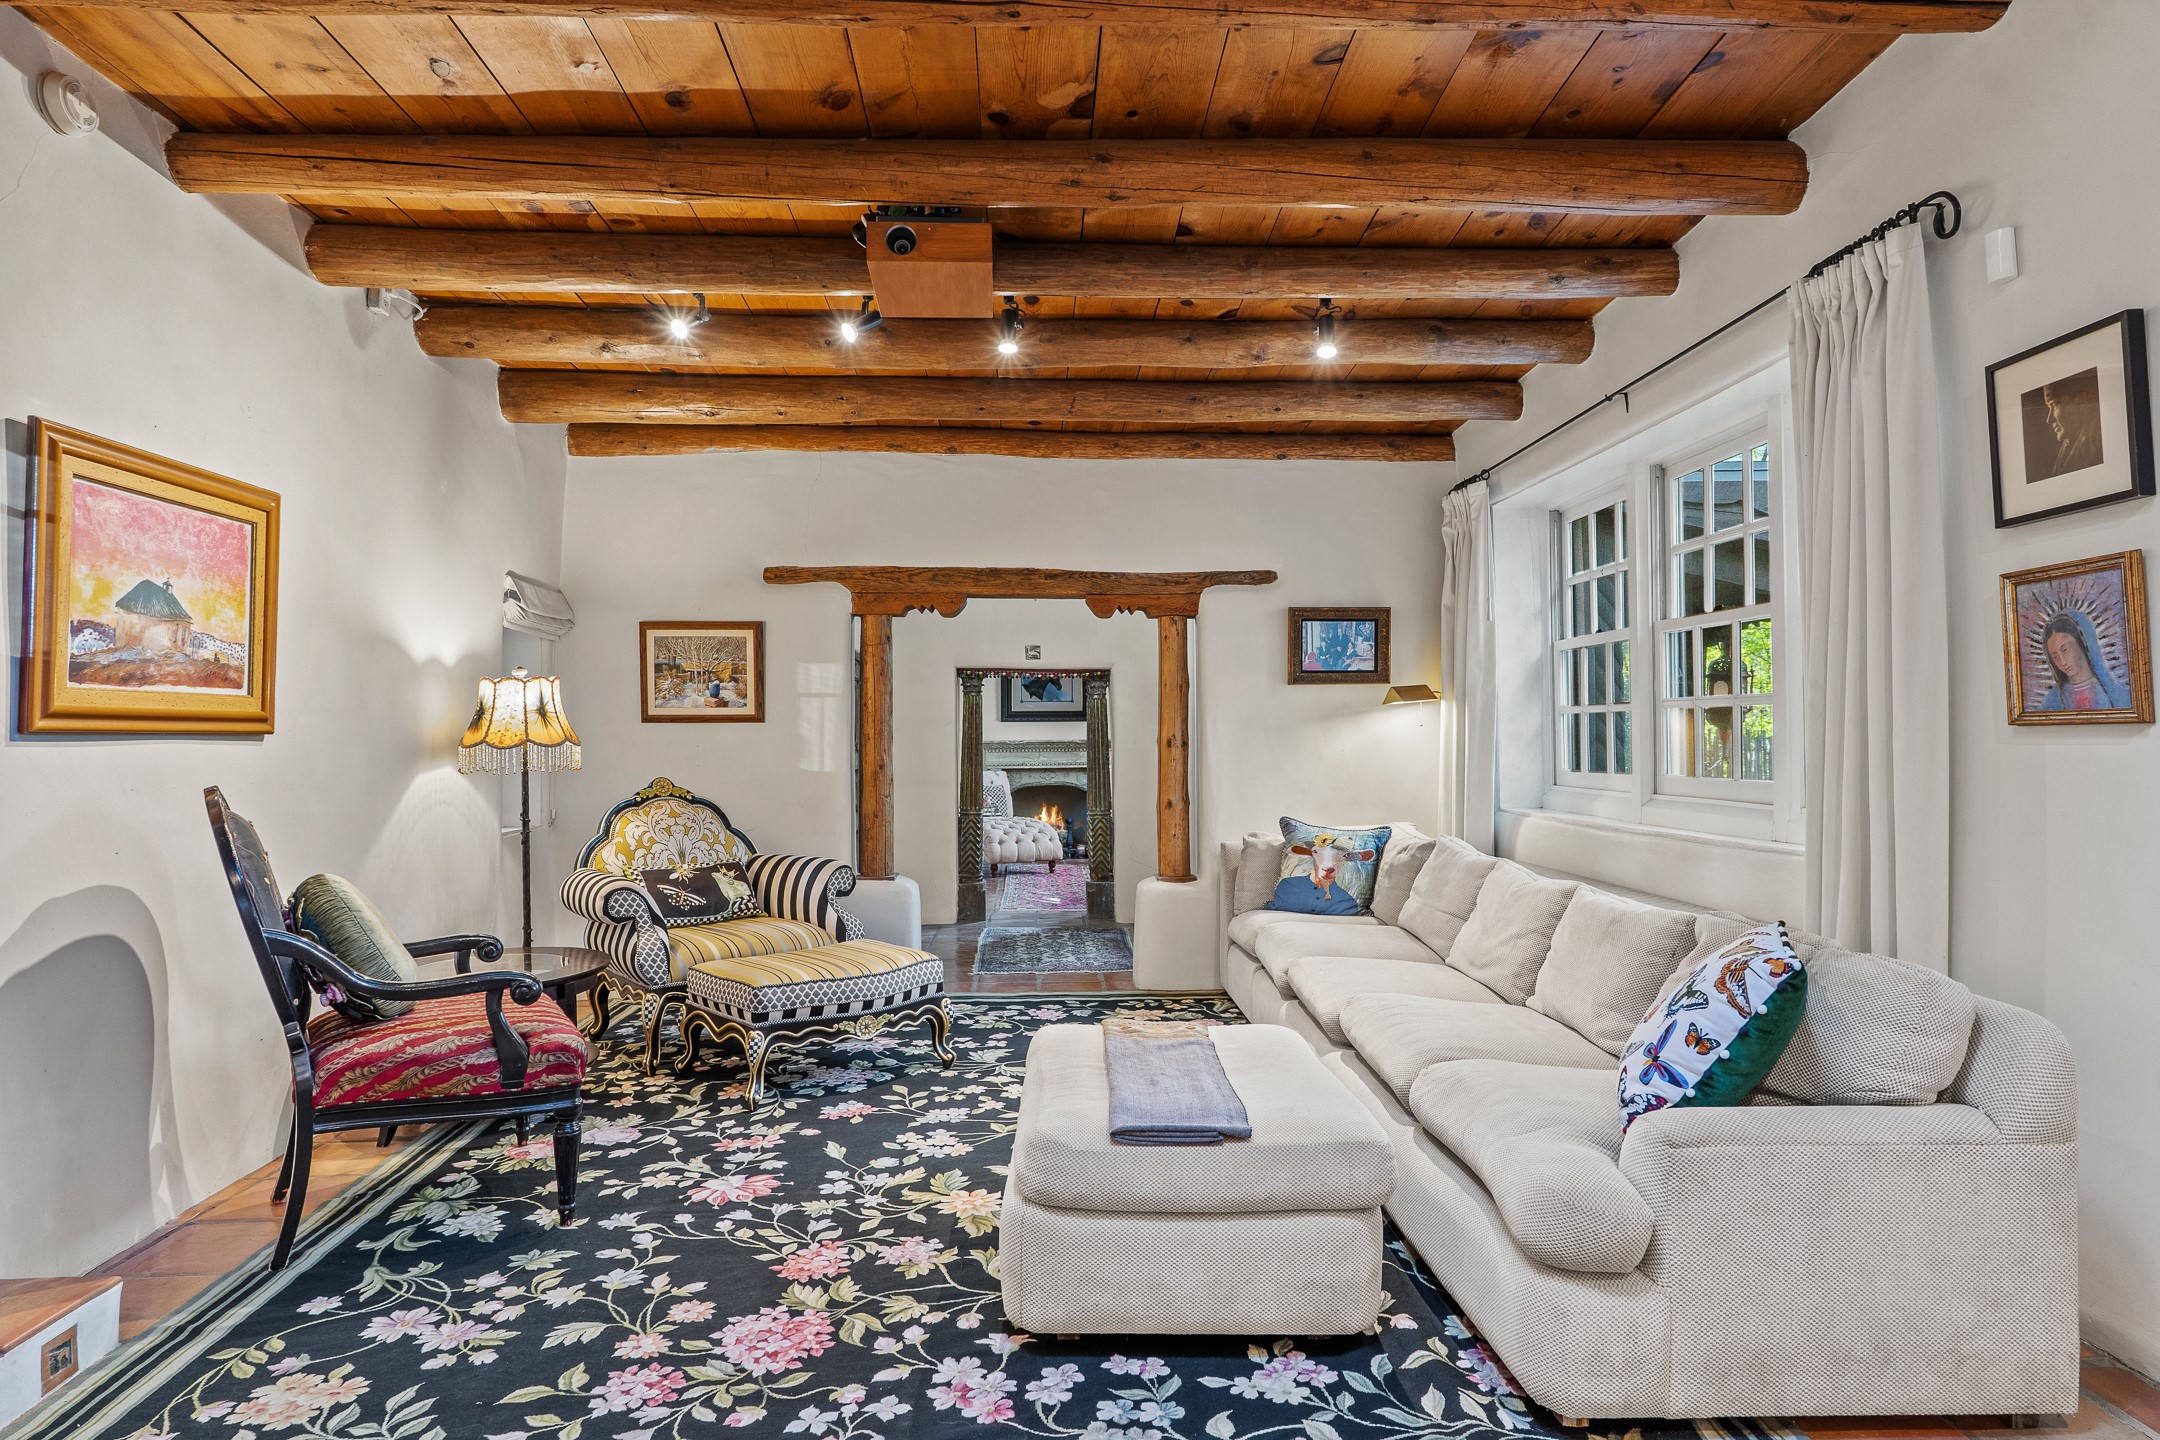
Living room with exposed wood beams, a cream sectional, patterned chairs, and a floral rug.
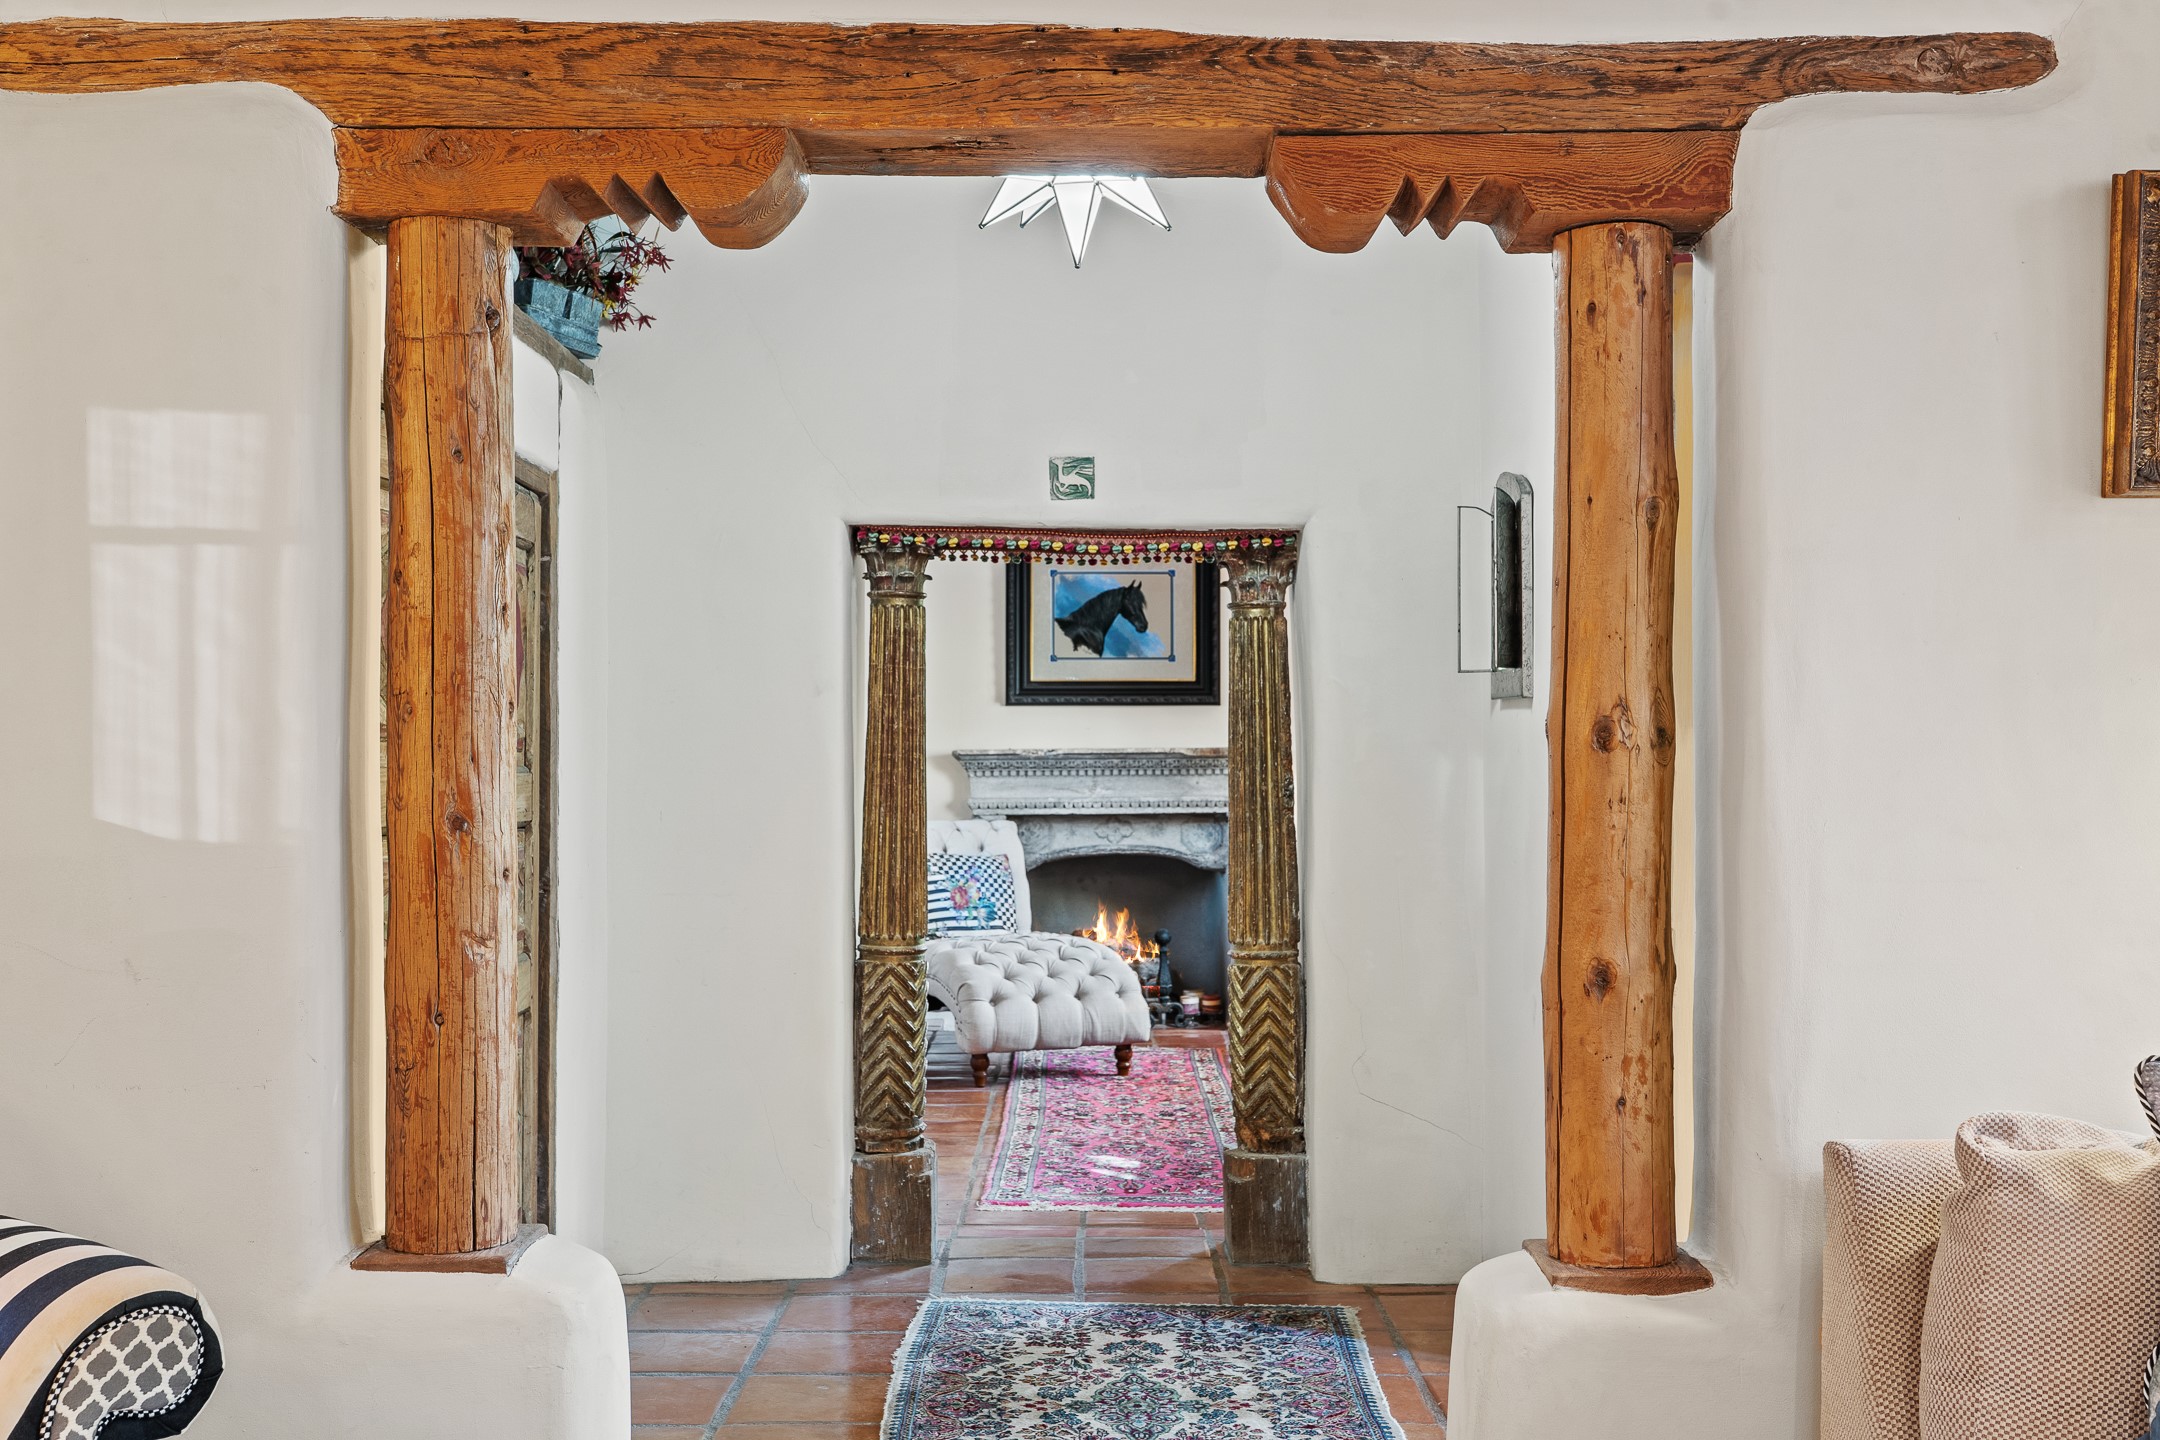
Timber-beamed doorway frames a sitting room with a lit fireplace and patterned rugs.
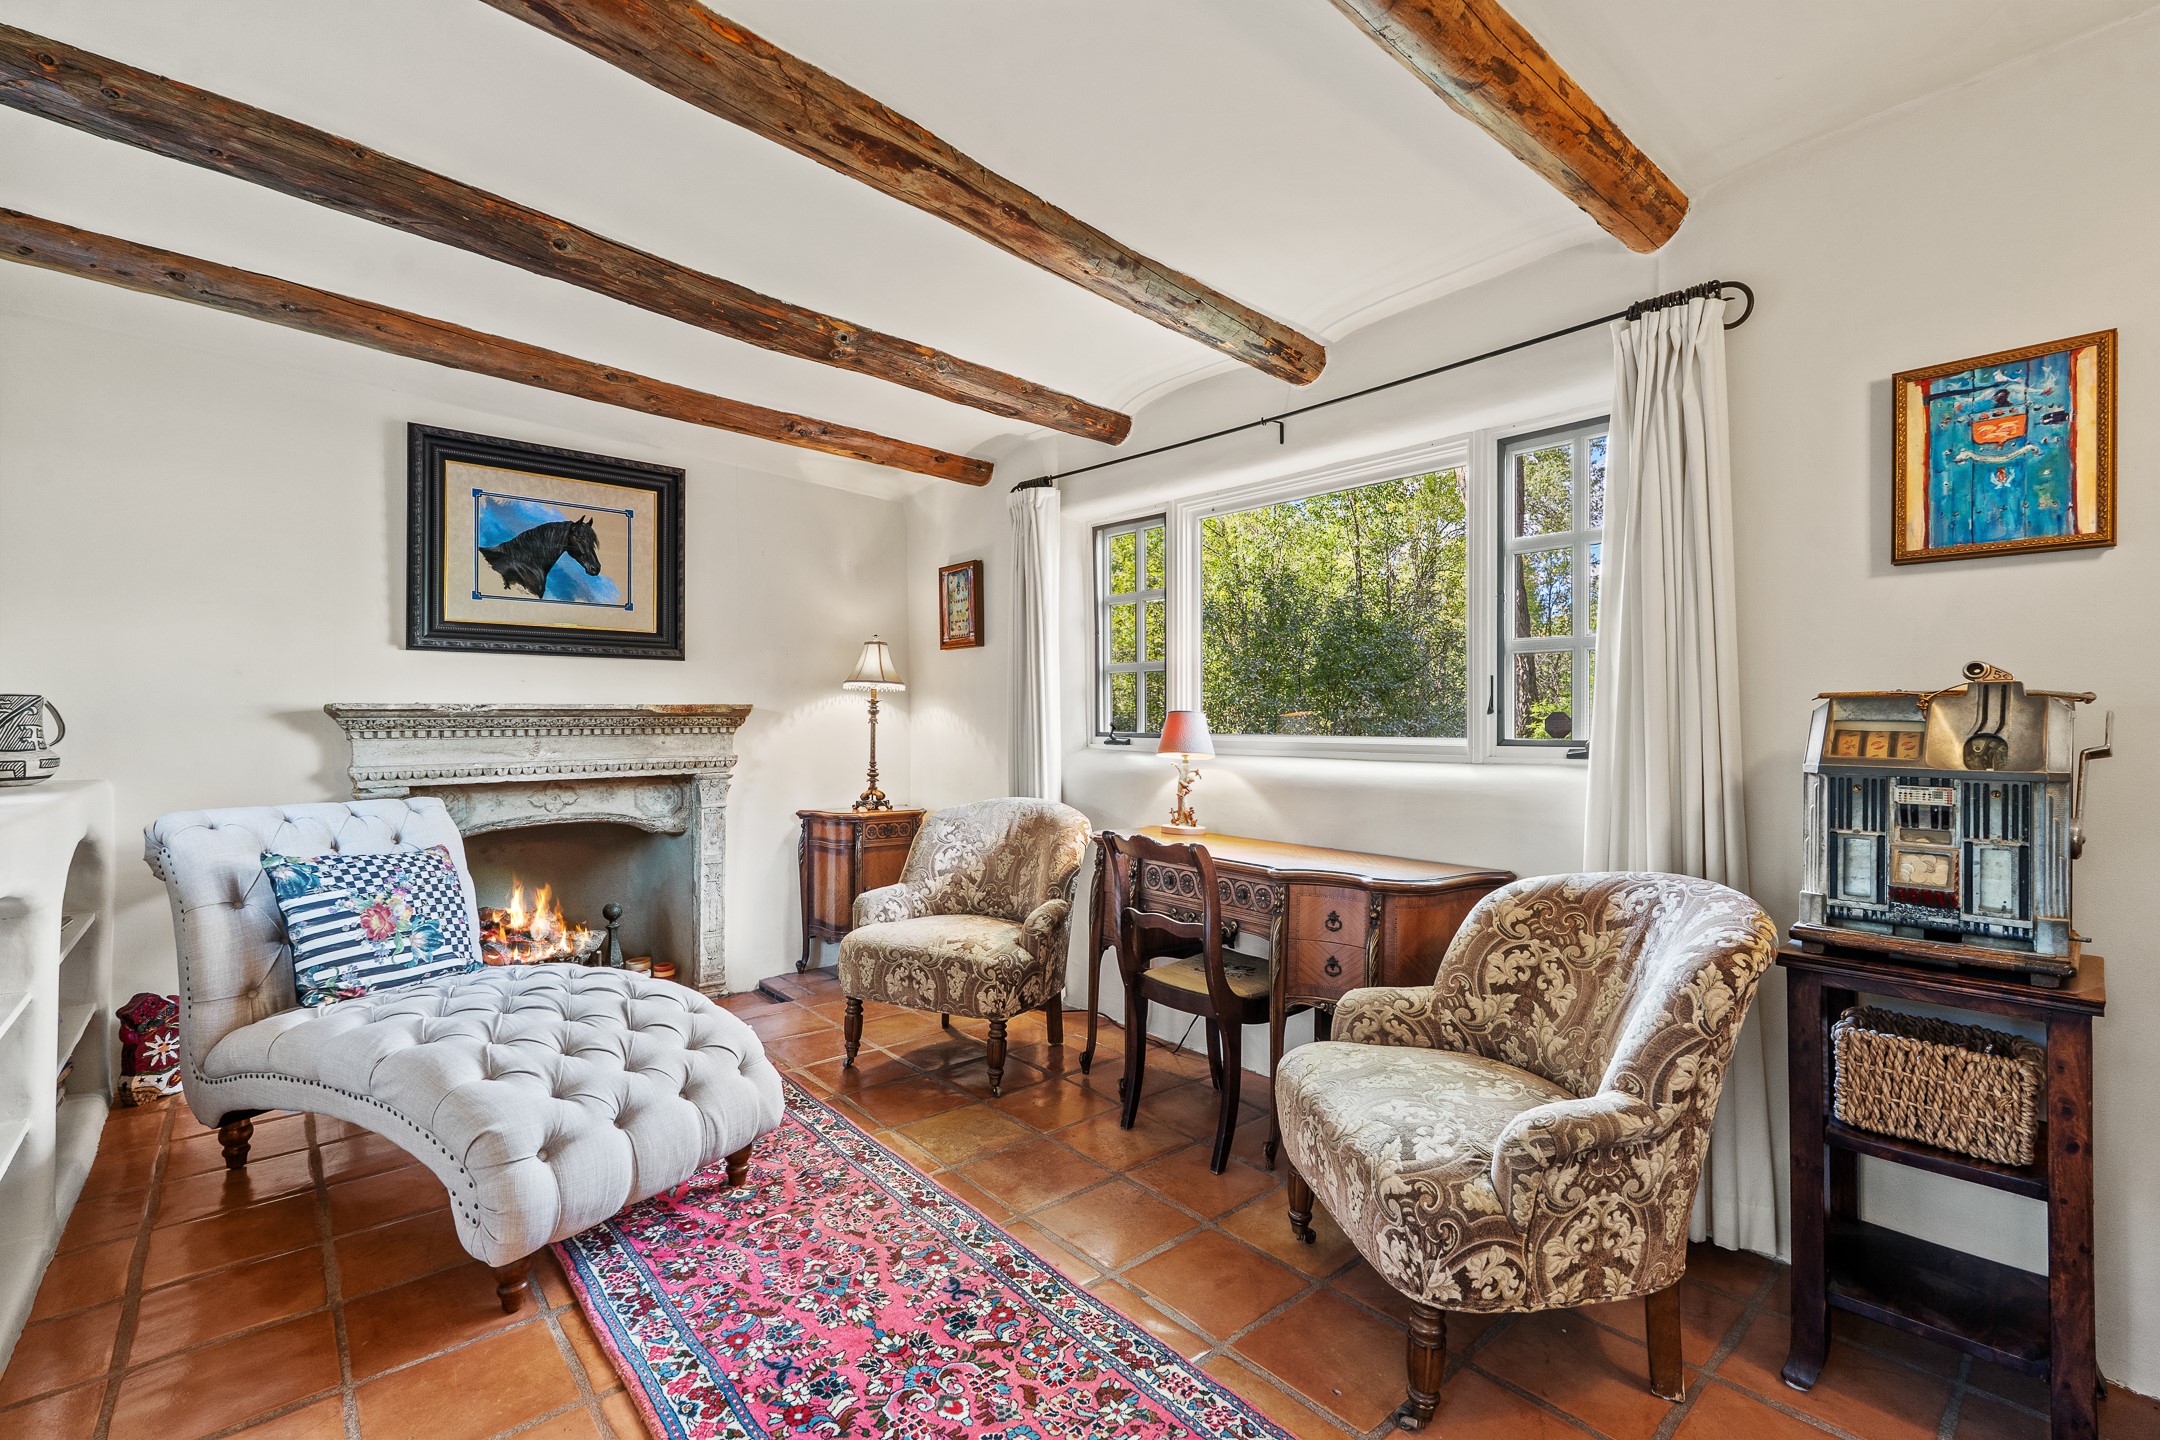
Living room with exposed wood beams, a stone fireplace, terracotta floors, and antique furnishings.
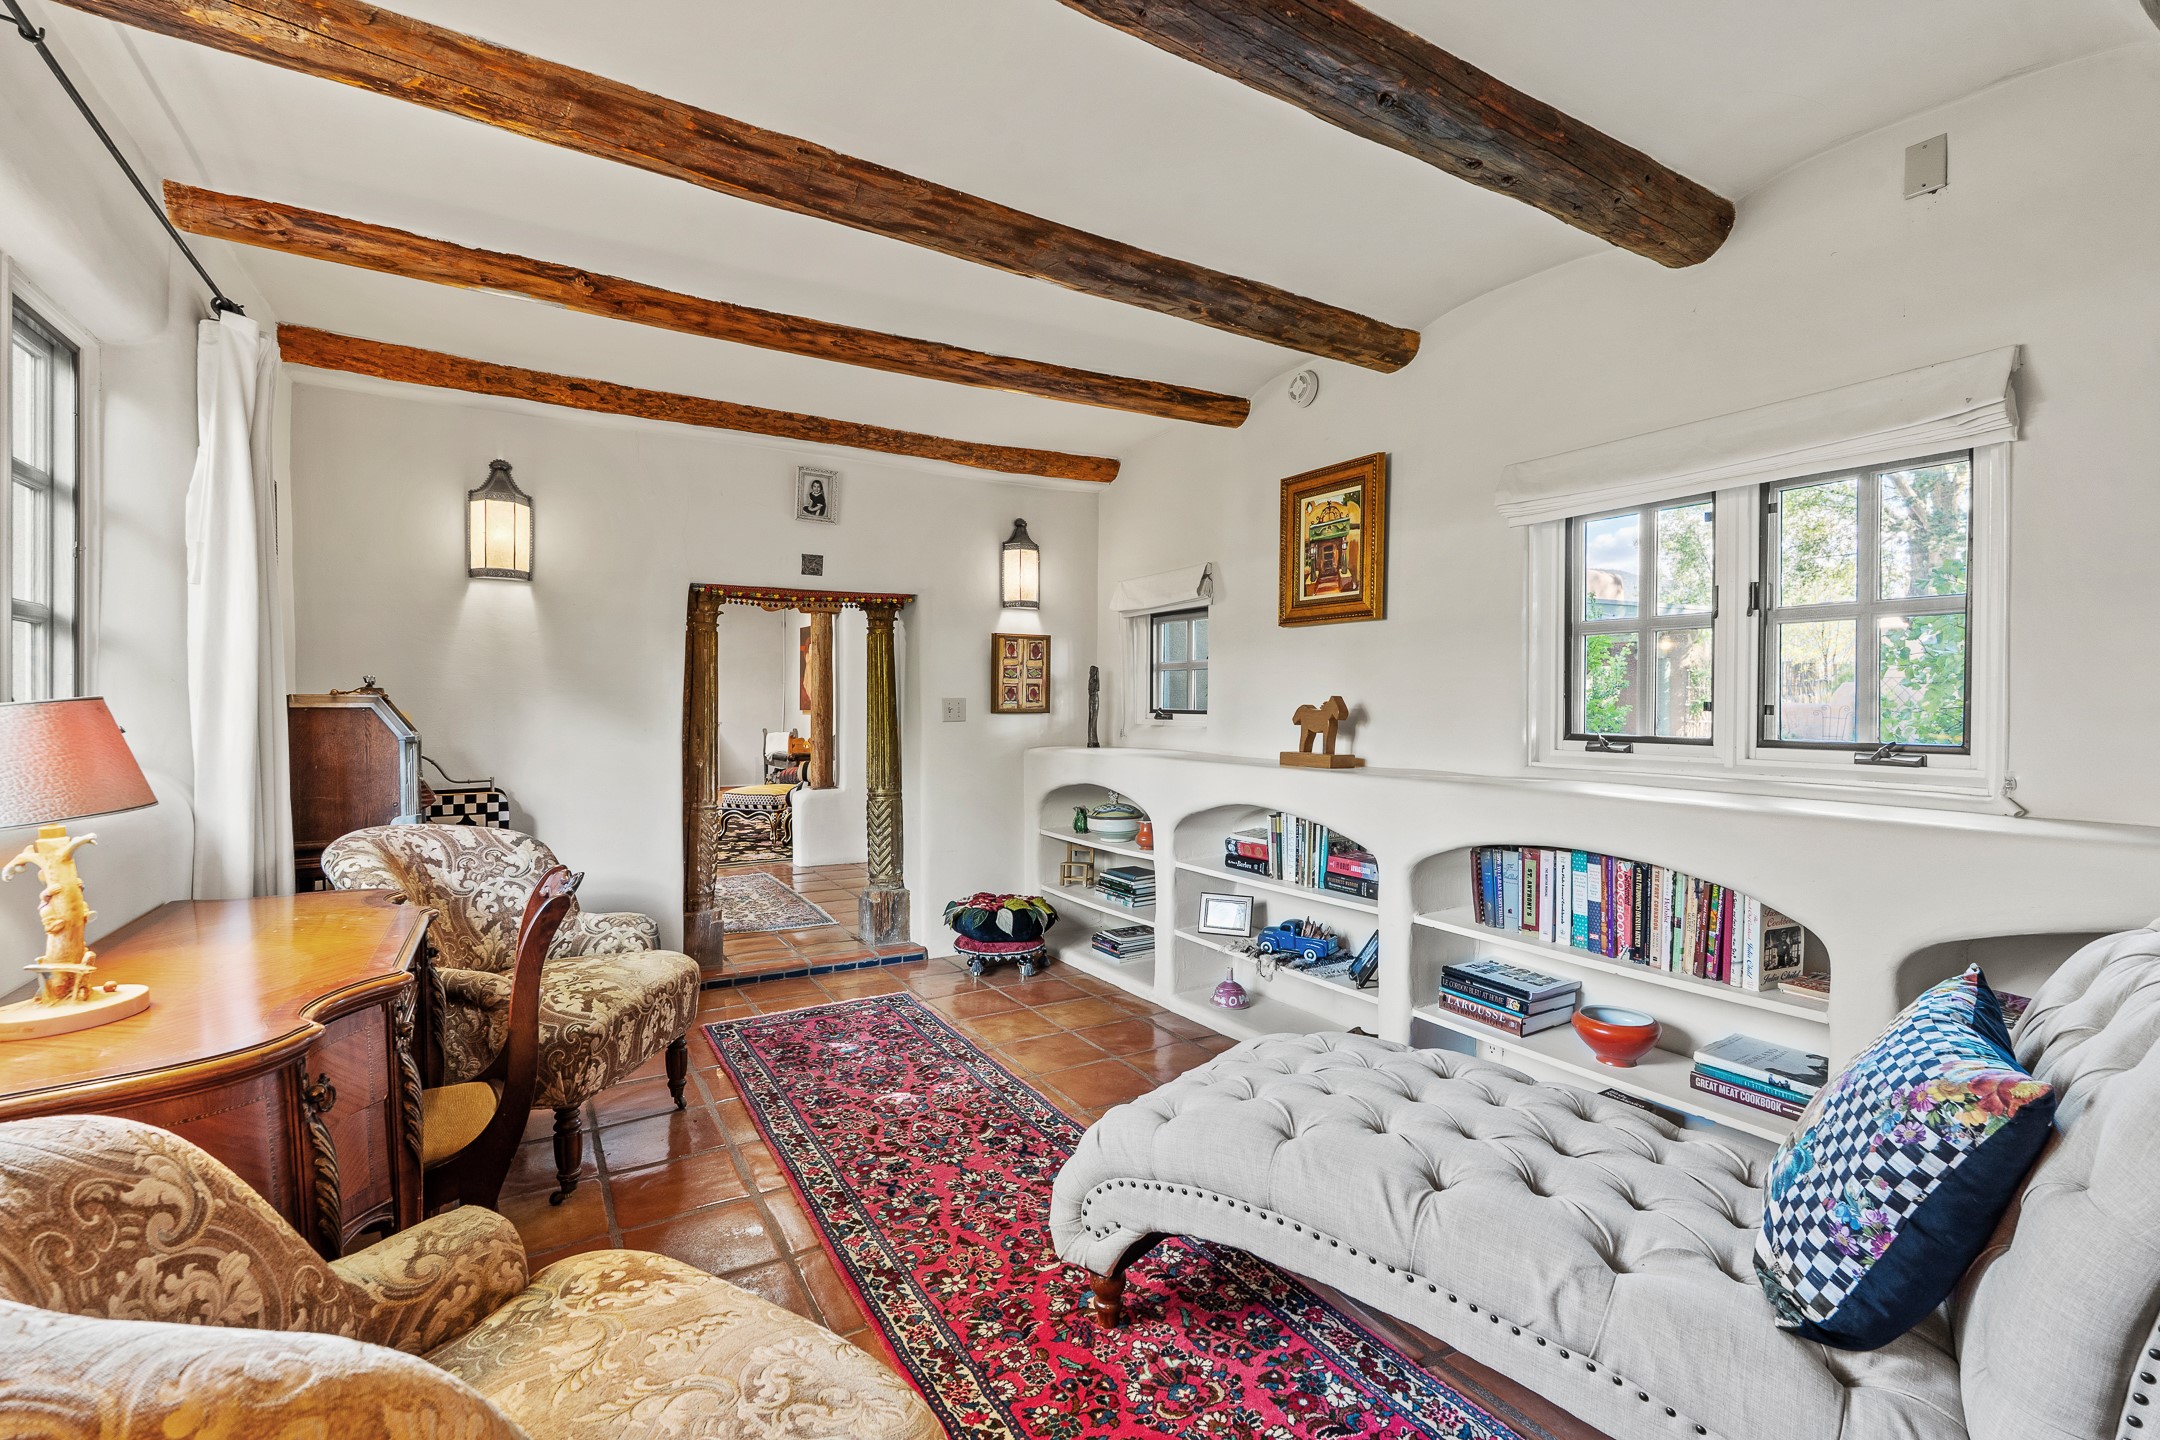
Living room with exposed wood beams, built-in bookshelves, terracotta tile floors, and patterned rugs.
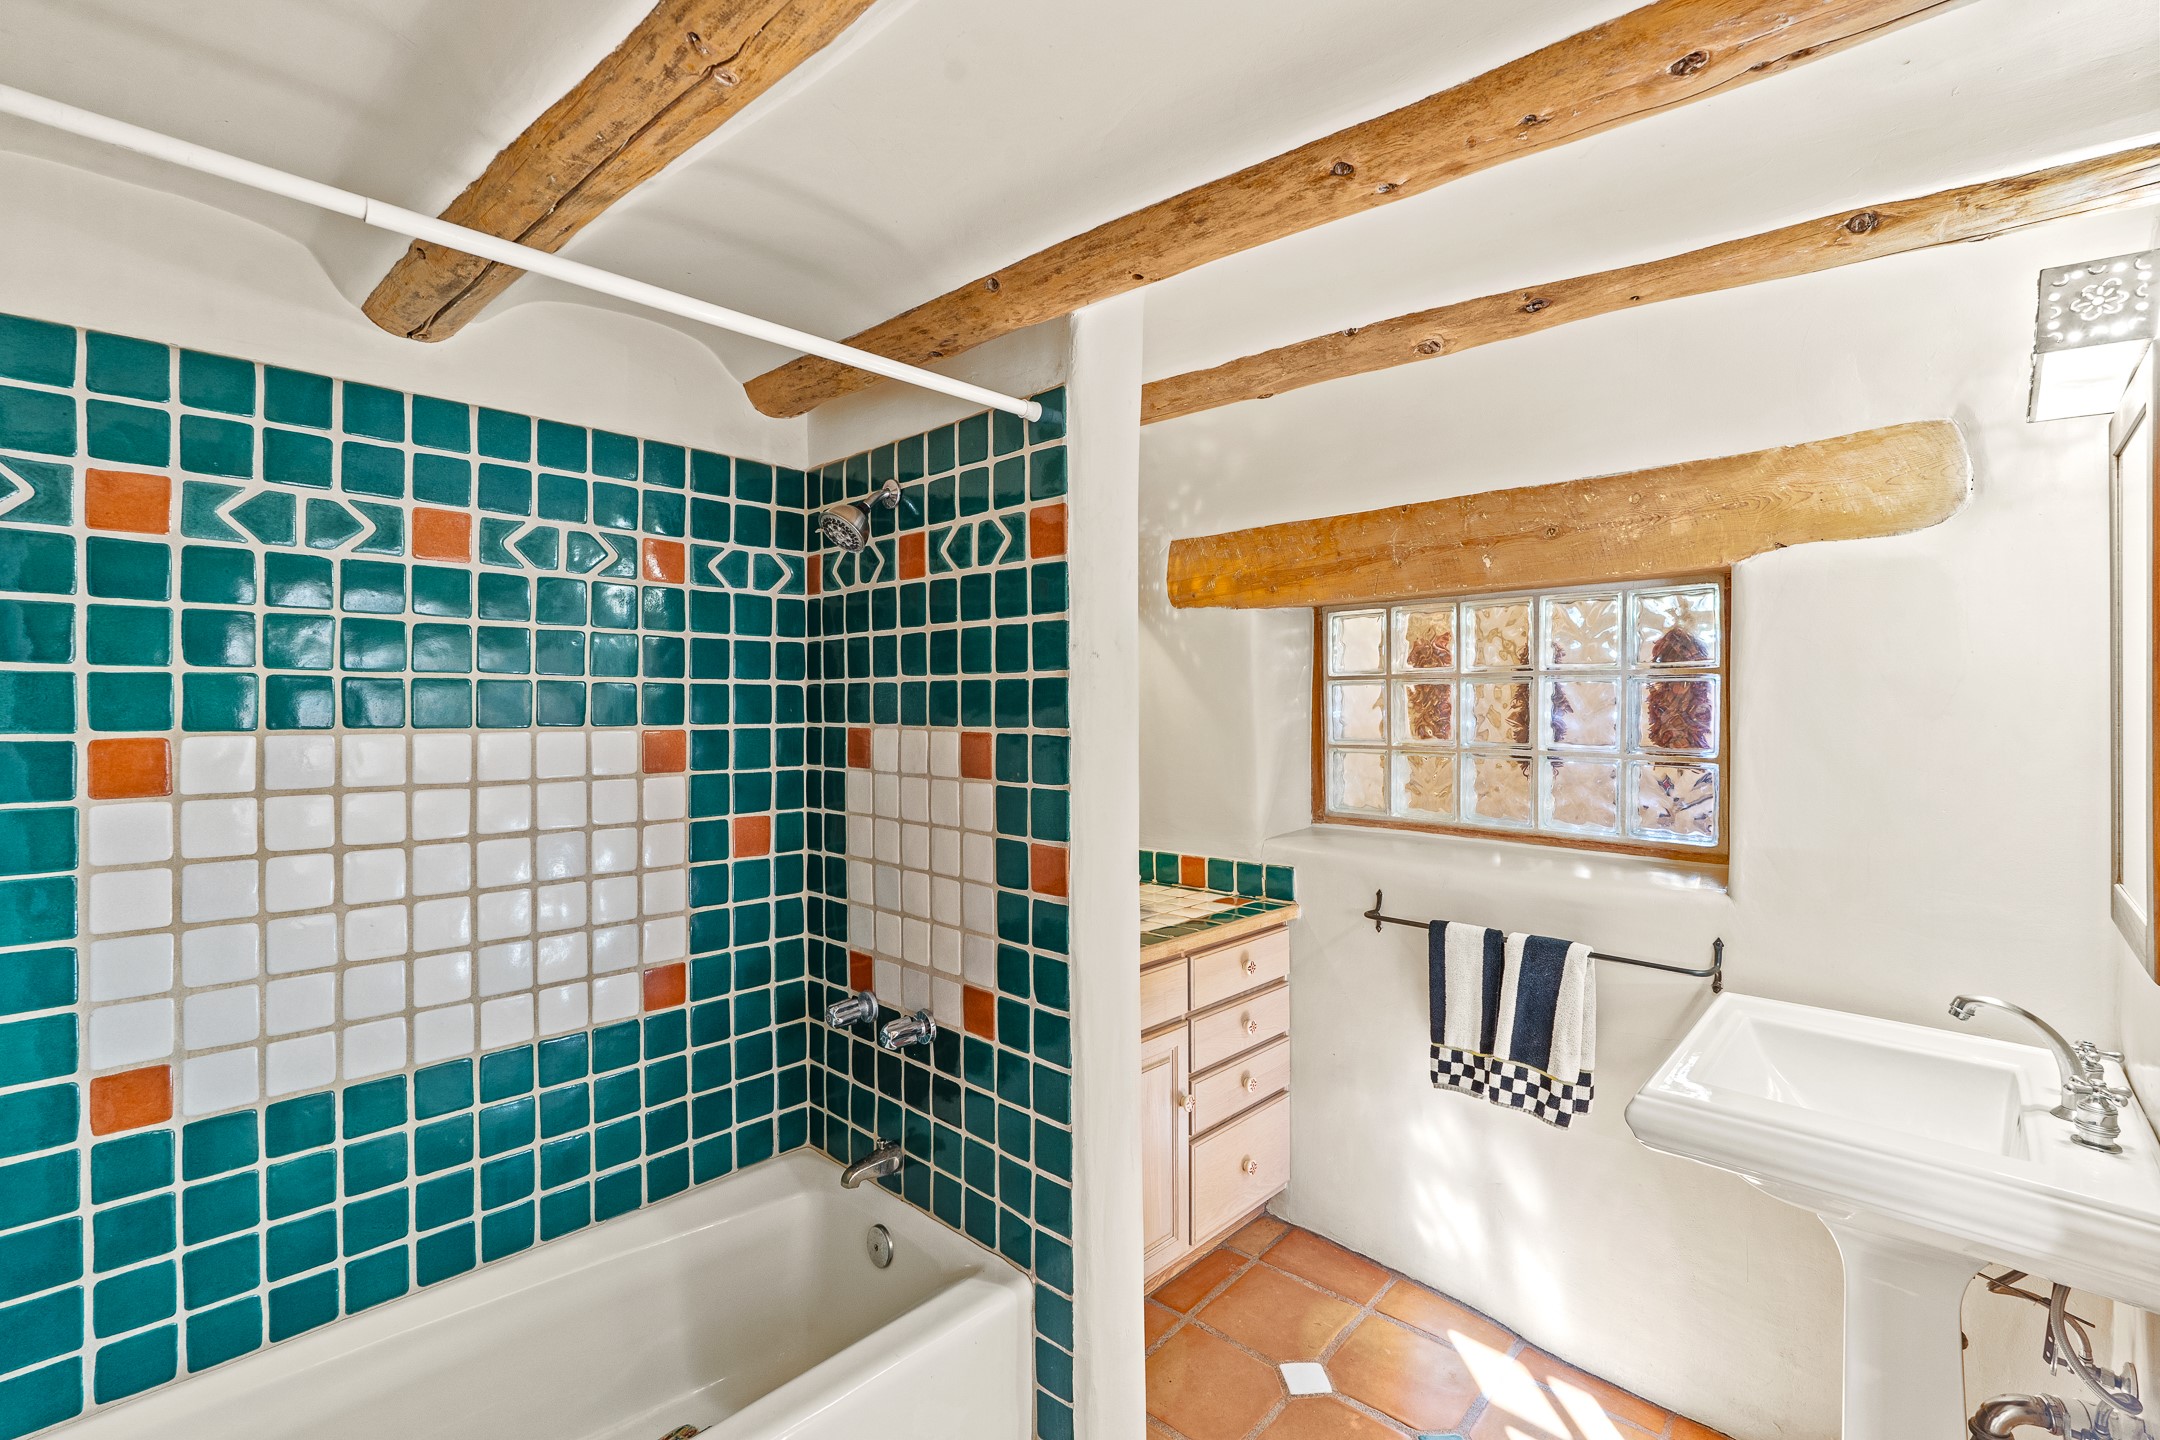
Bathroom with colorful geometric tile, a bathtub, glass-block window, and exposed wood ceiling beams.
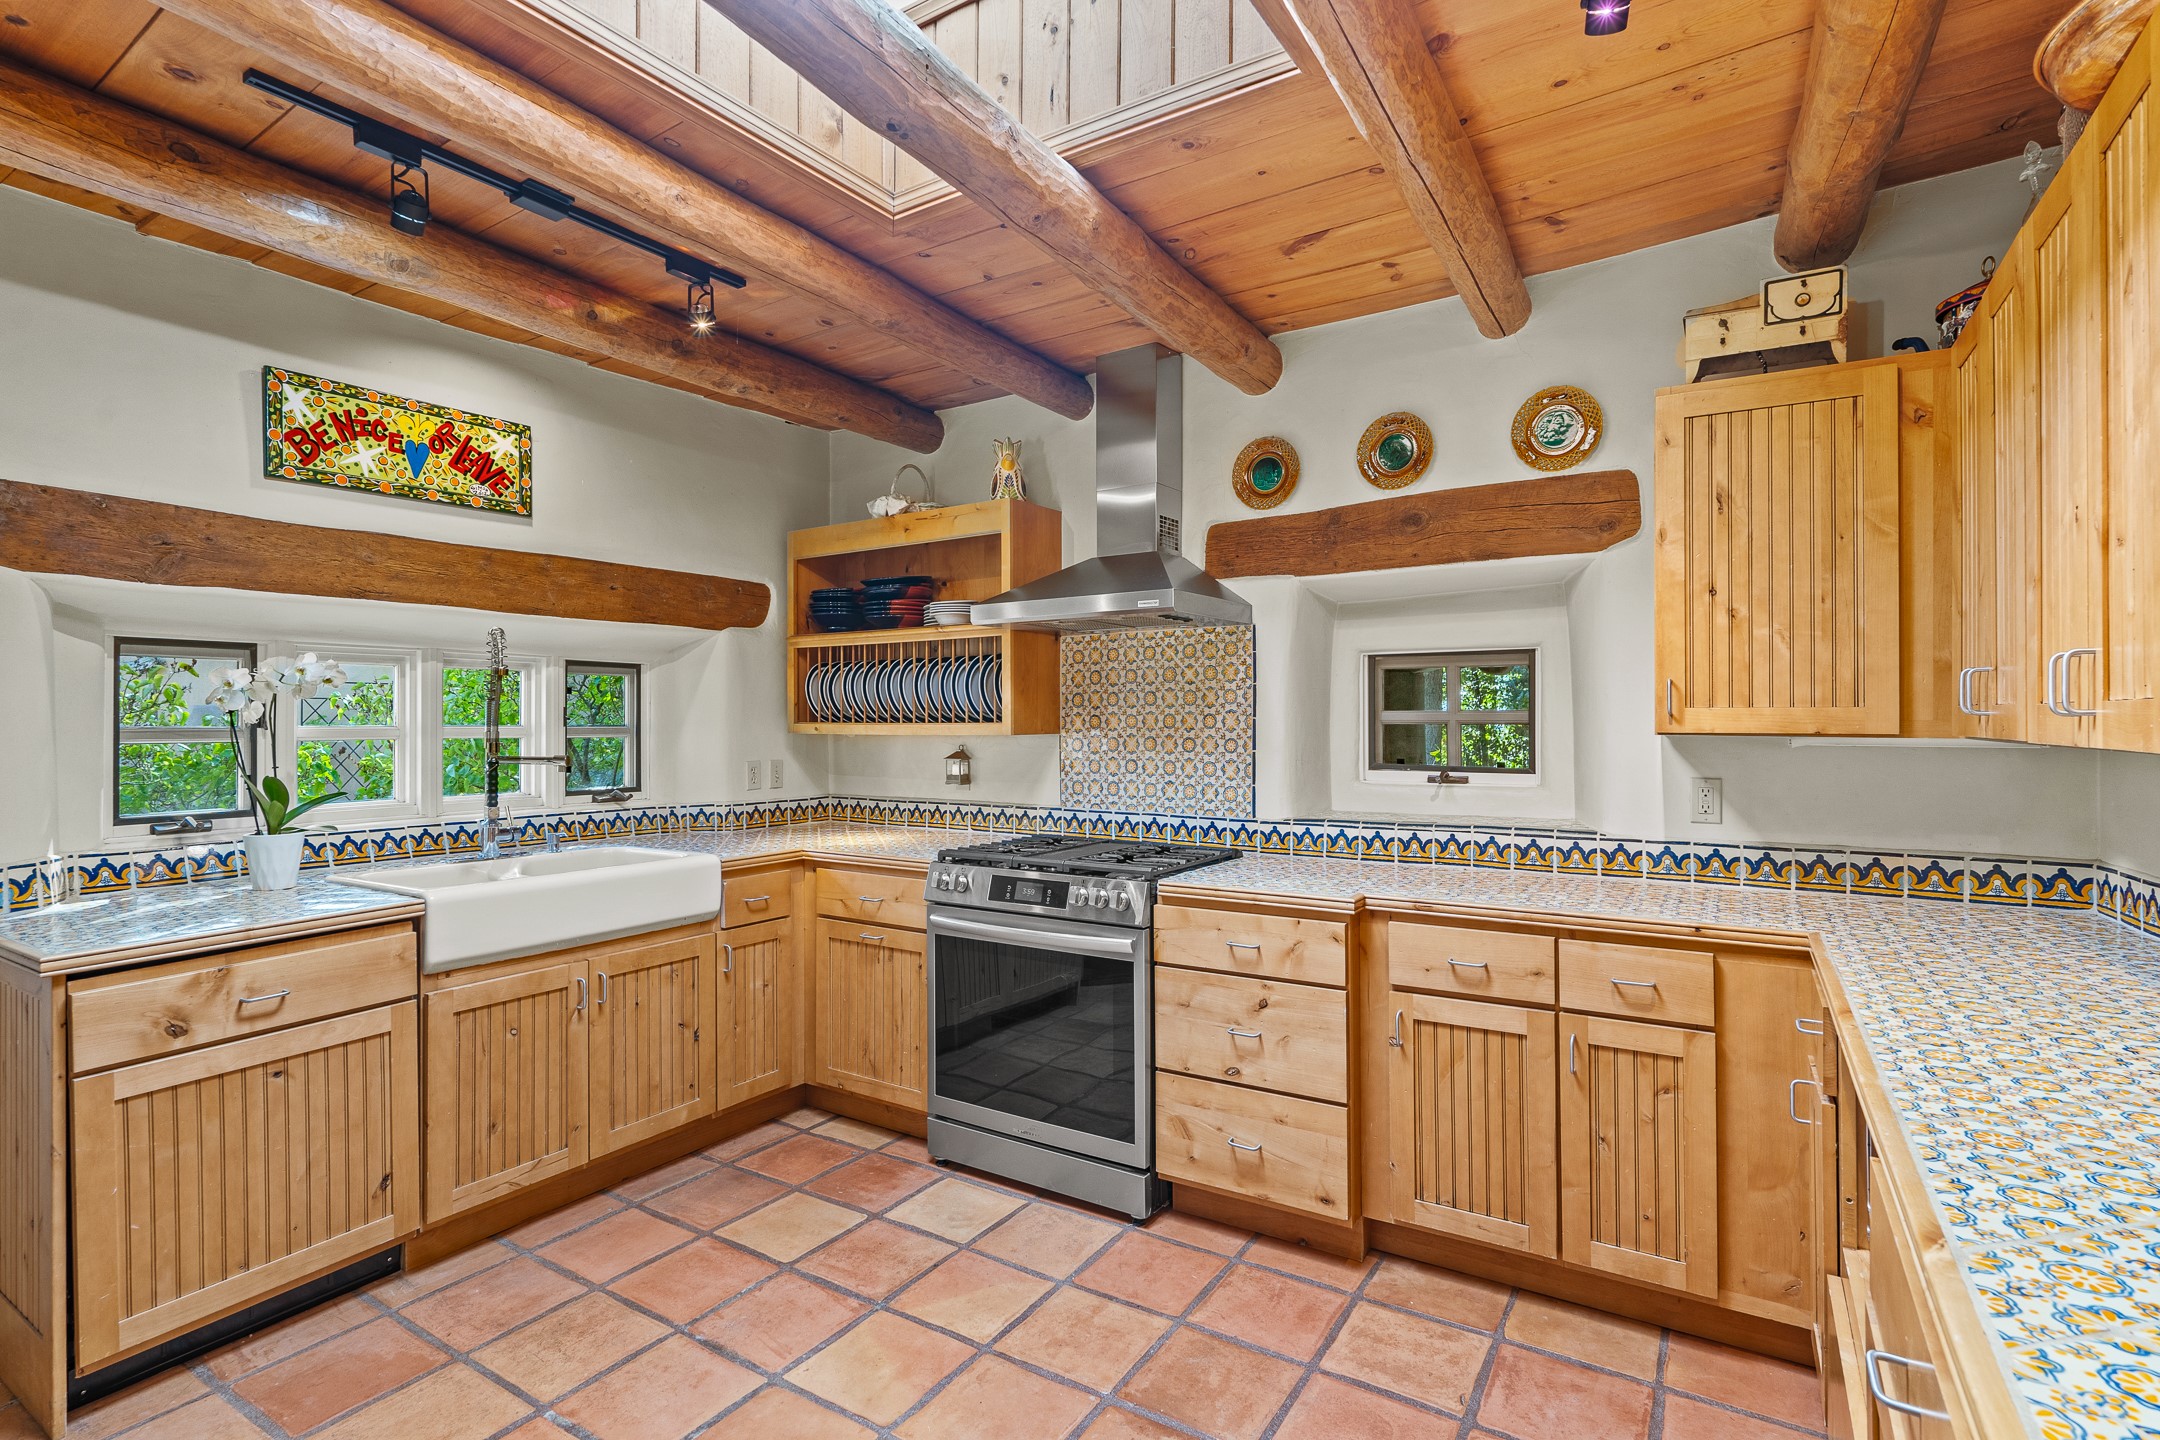
Kitchen with exposed wood ceiling beams, patterned tile counters, and a white farmhouse sink.
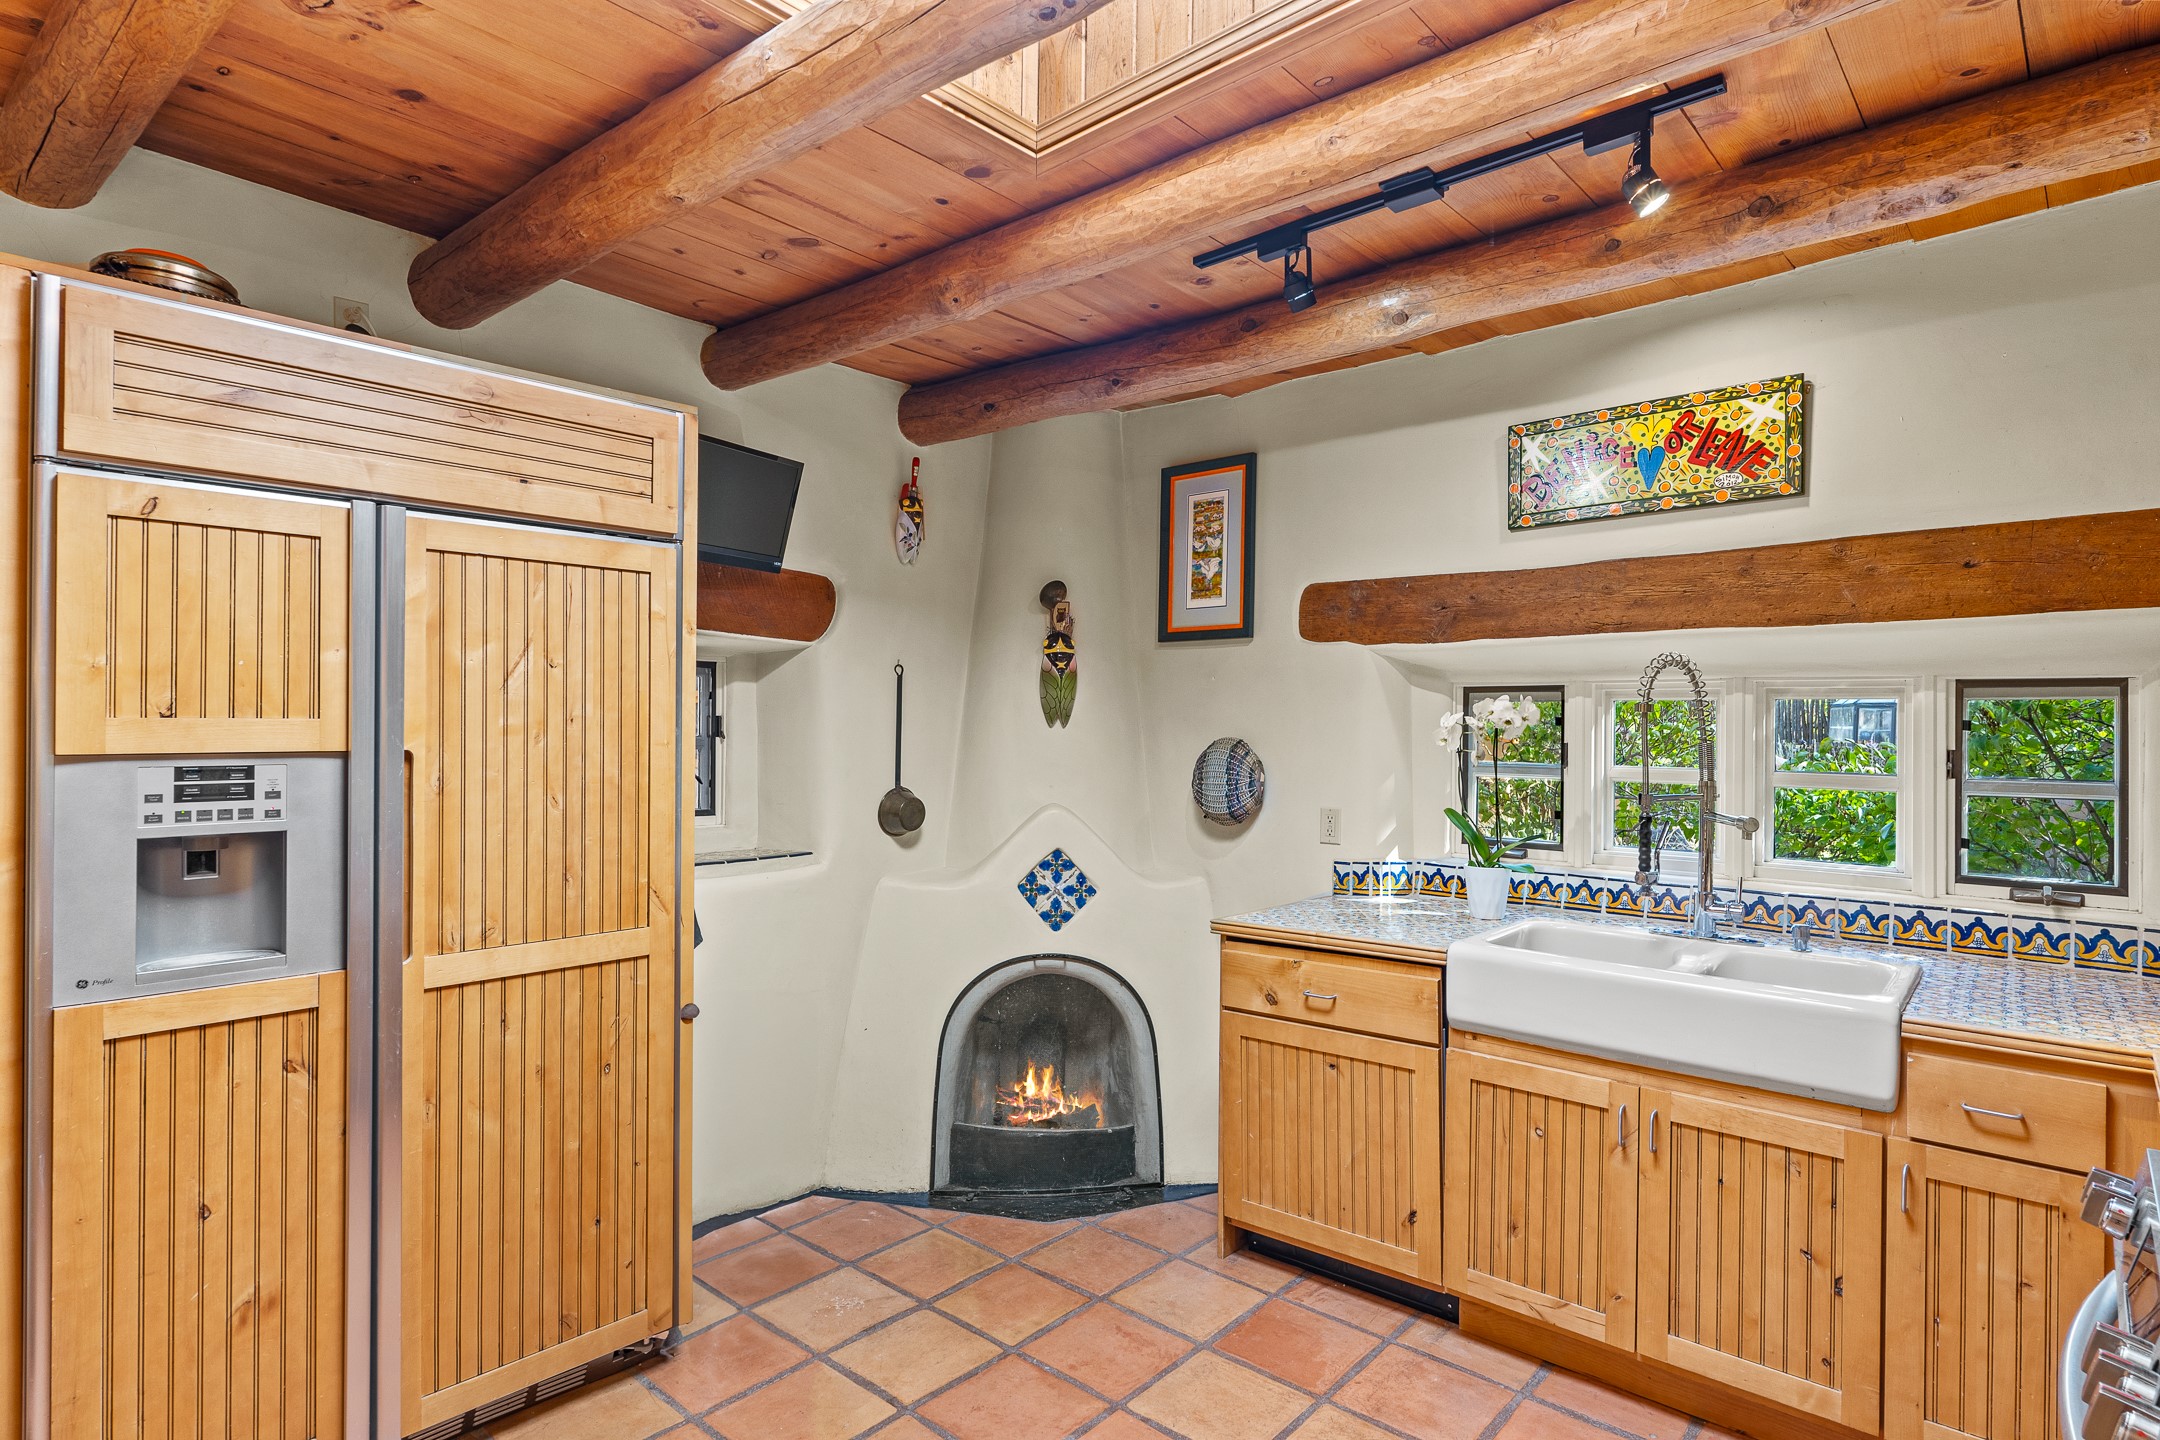
Kitchen with wood cabinetry, farmhouse sink, exposed ceiling beams, and a lit kiva fireplace.
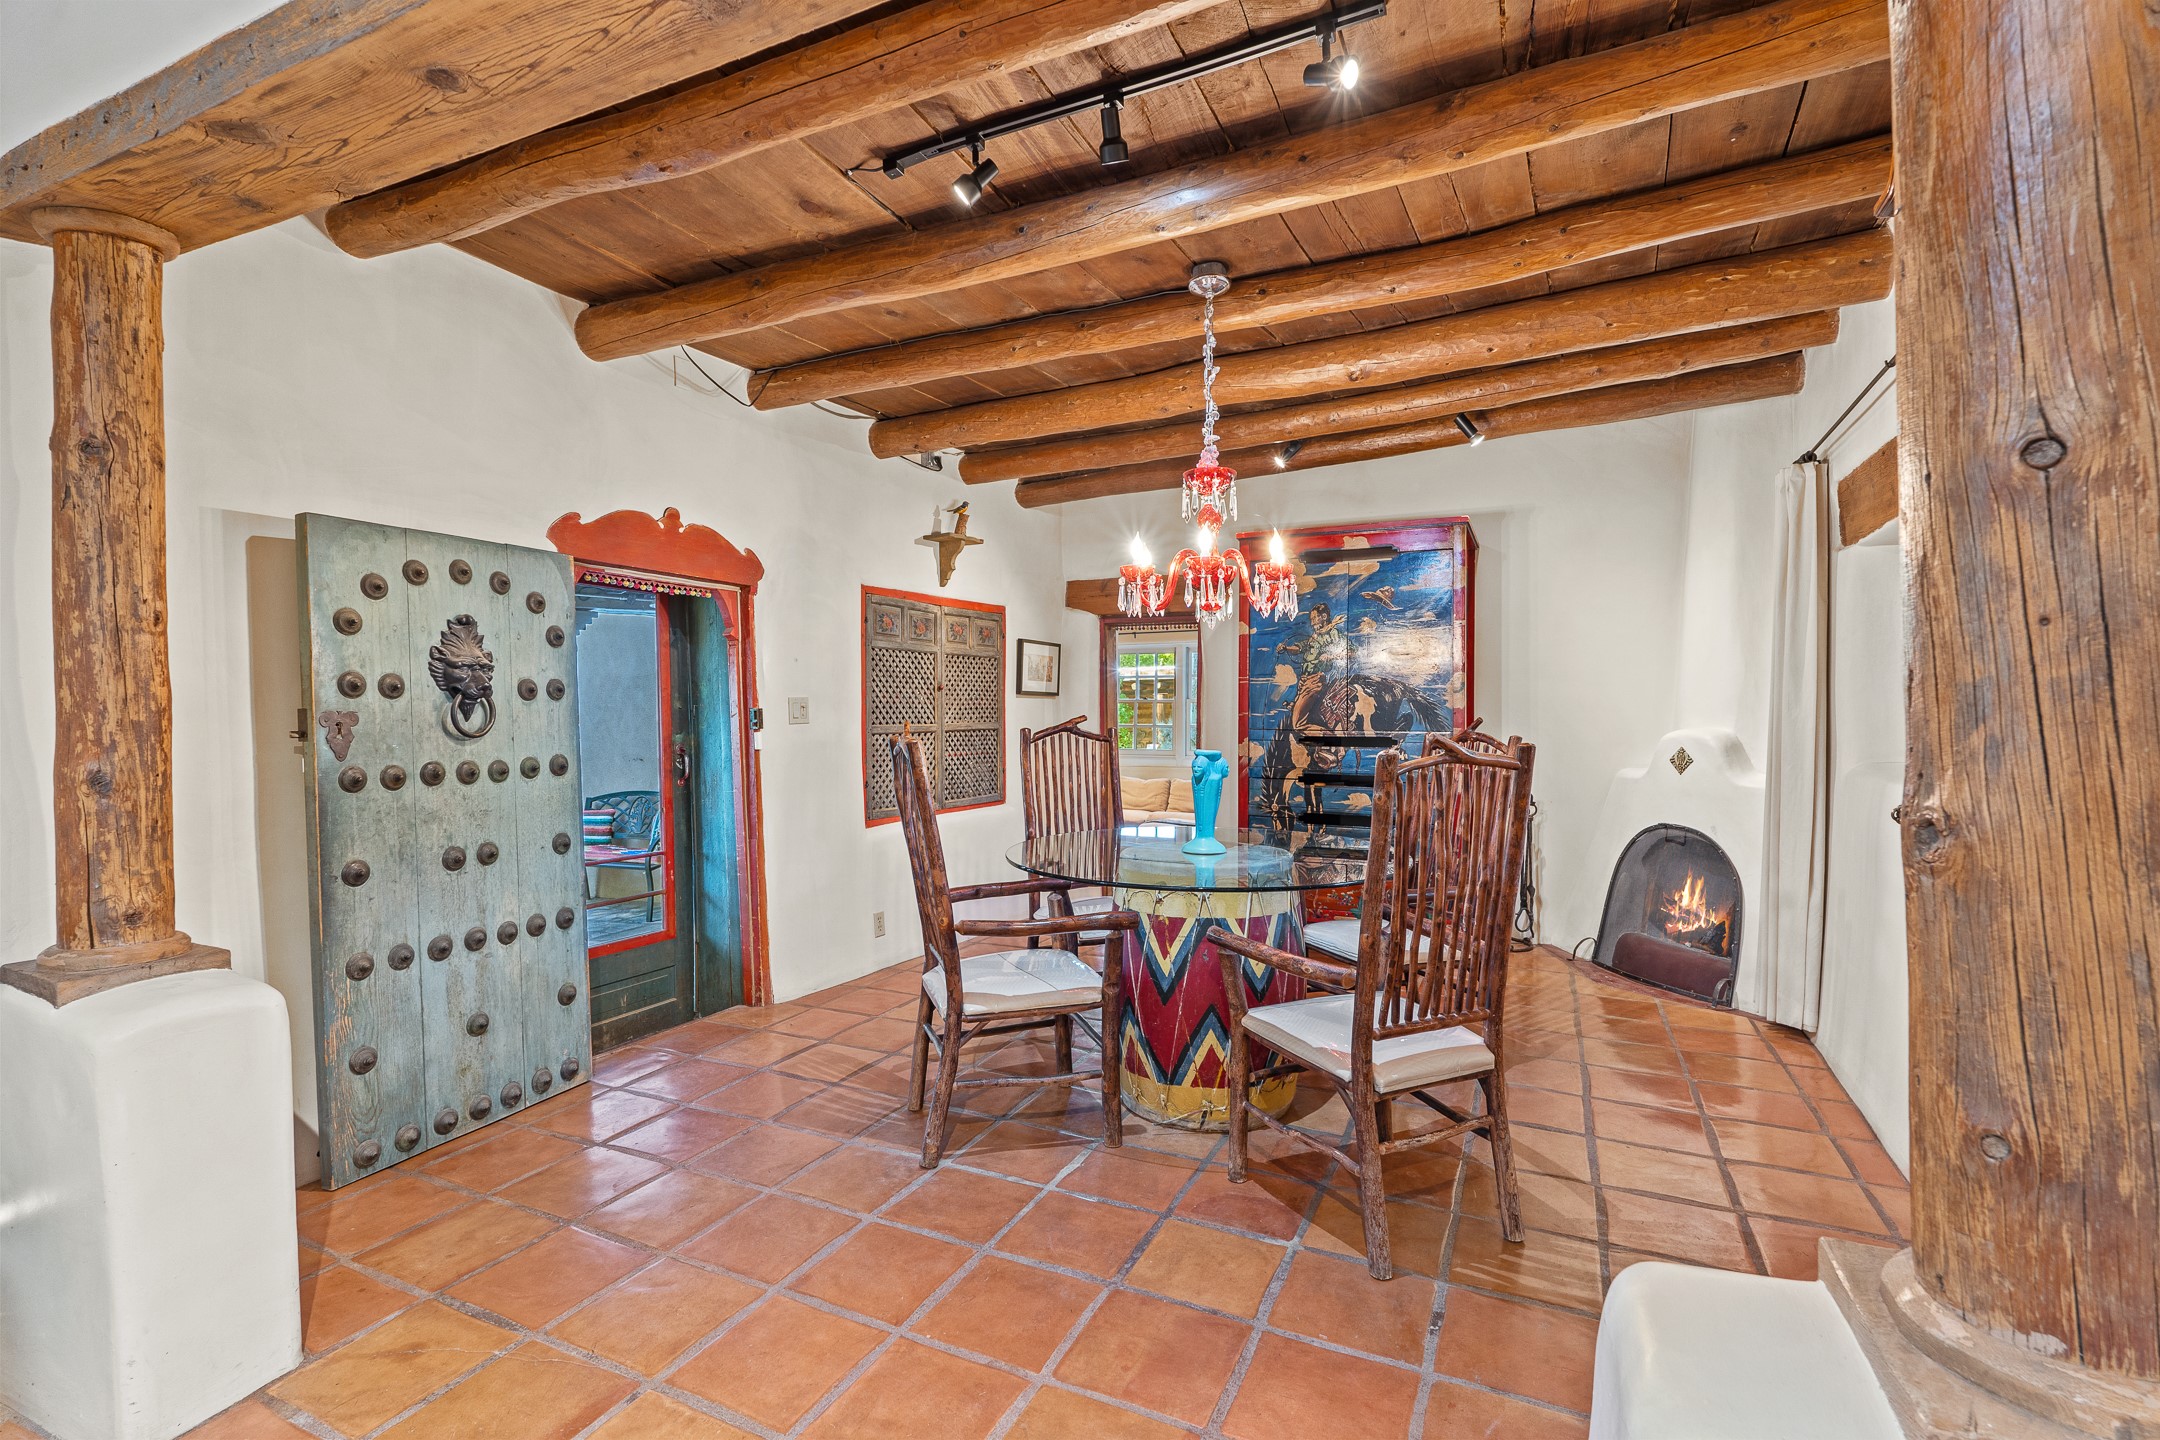
Dining room with exposed timber beams, a studded blue door, and a kiva-style fireplace.
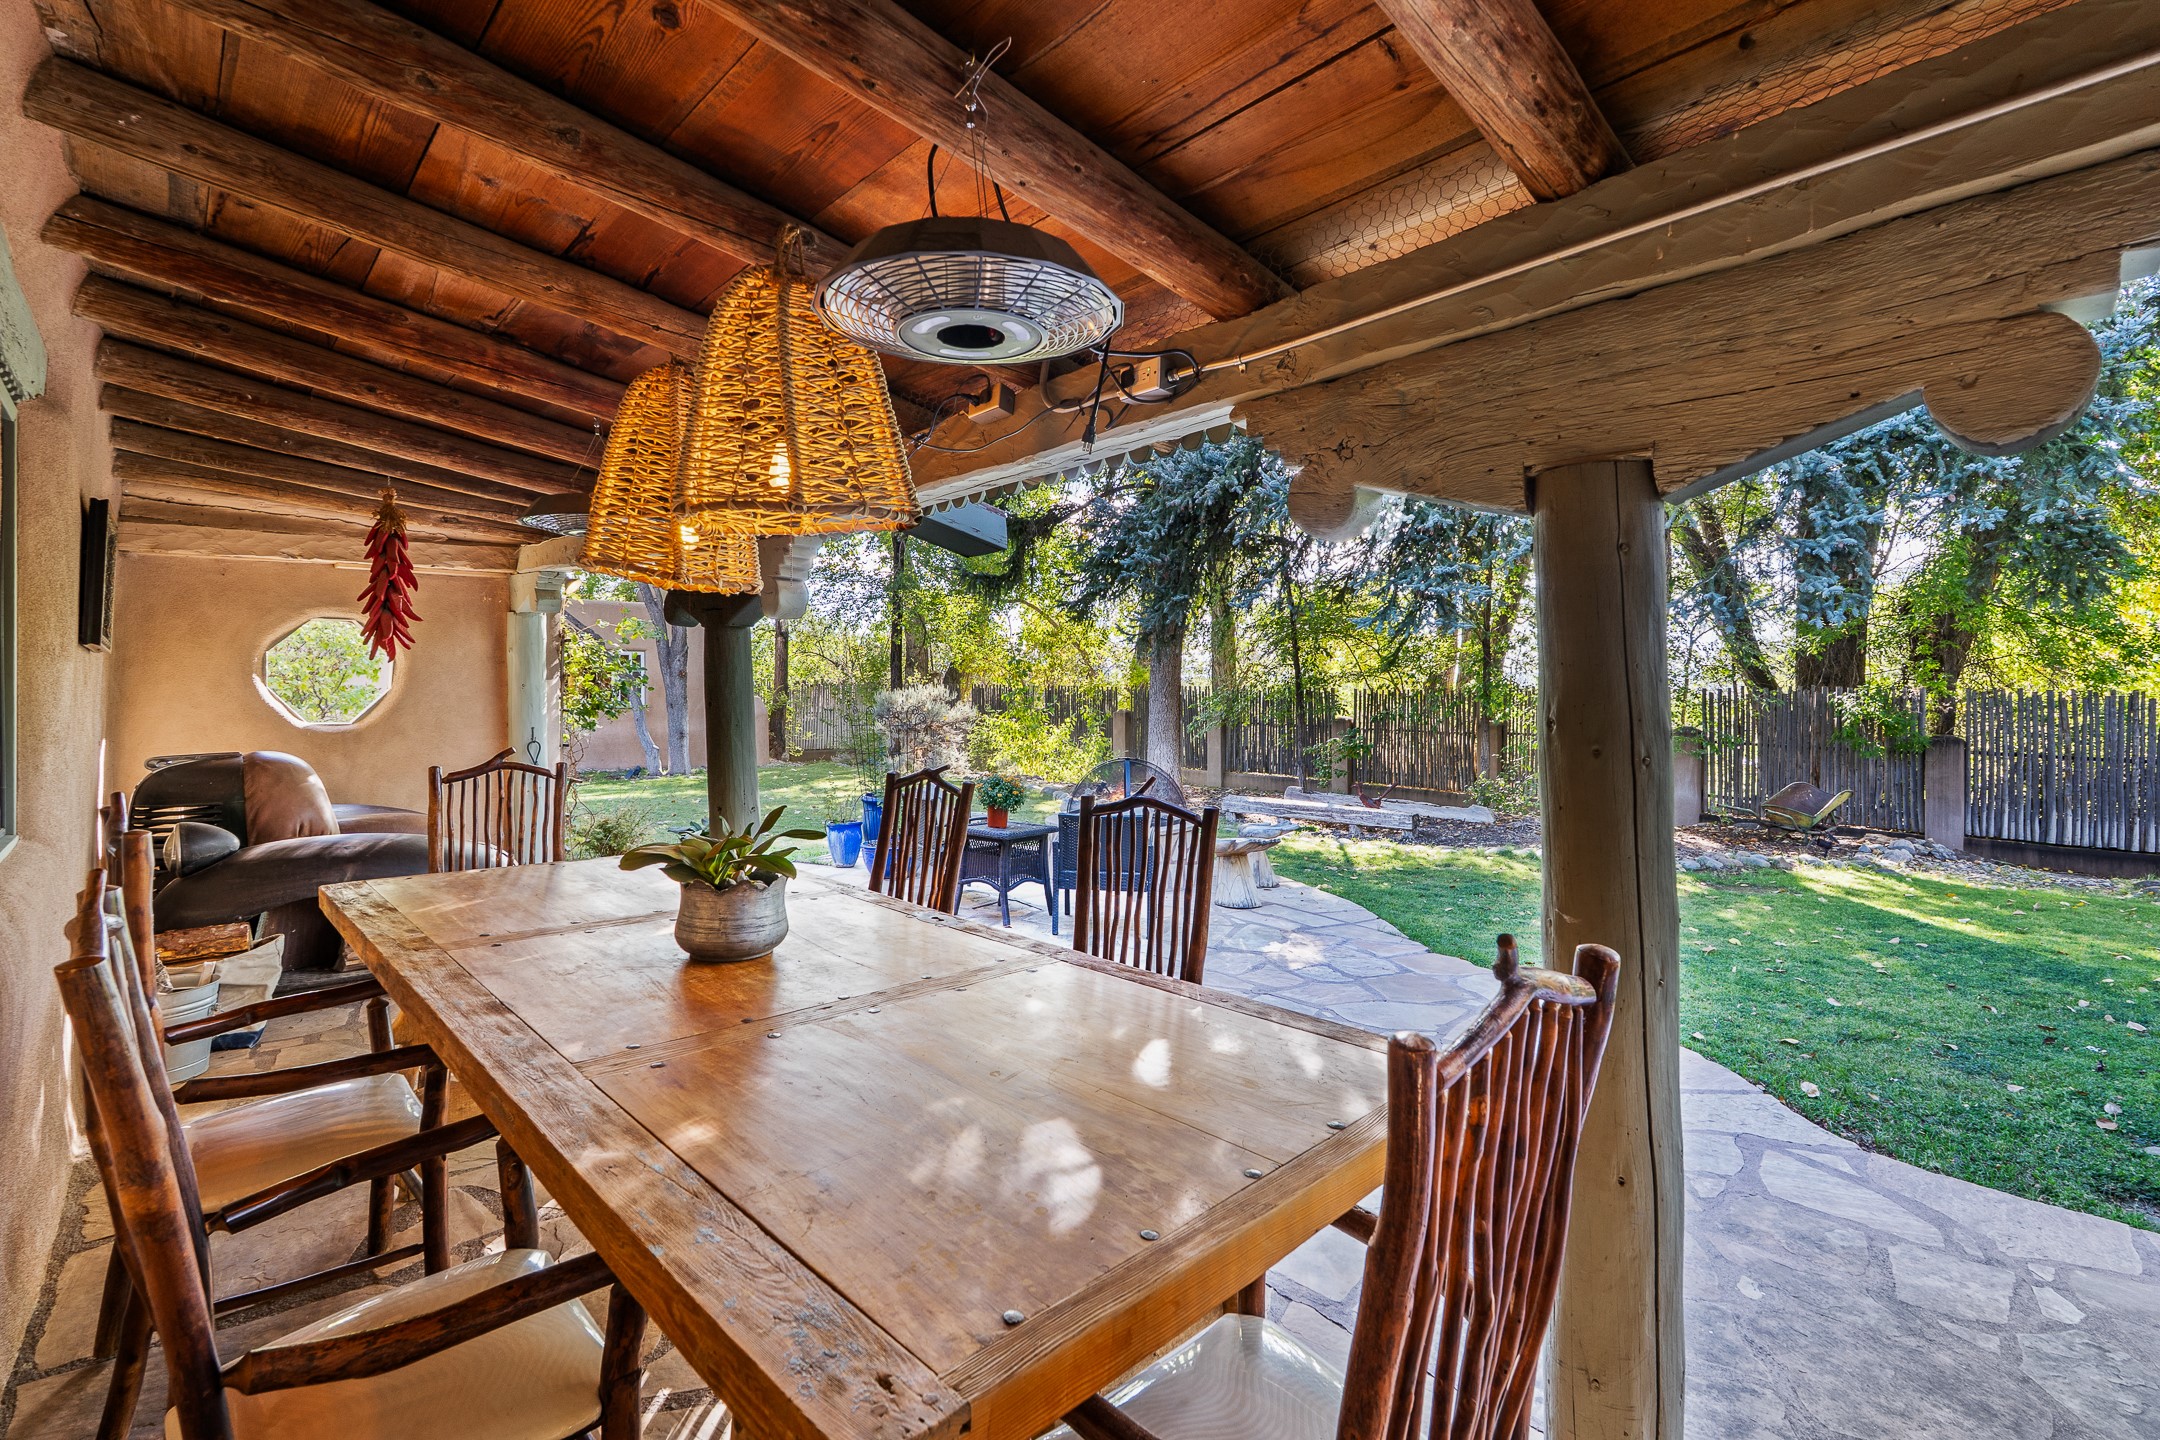
Covered patio with a rustic wooden dining table opening onto a leafy fenced yard.
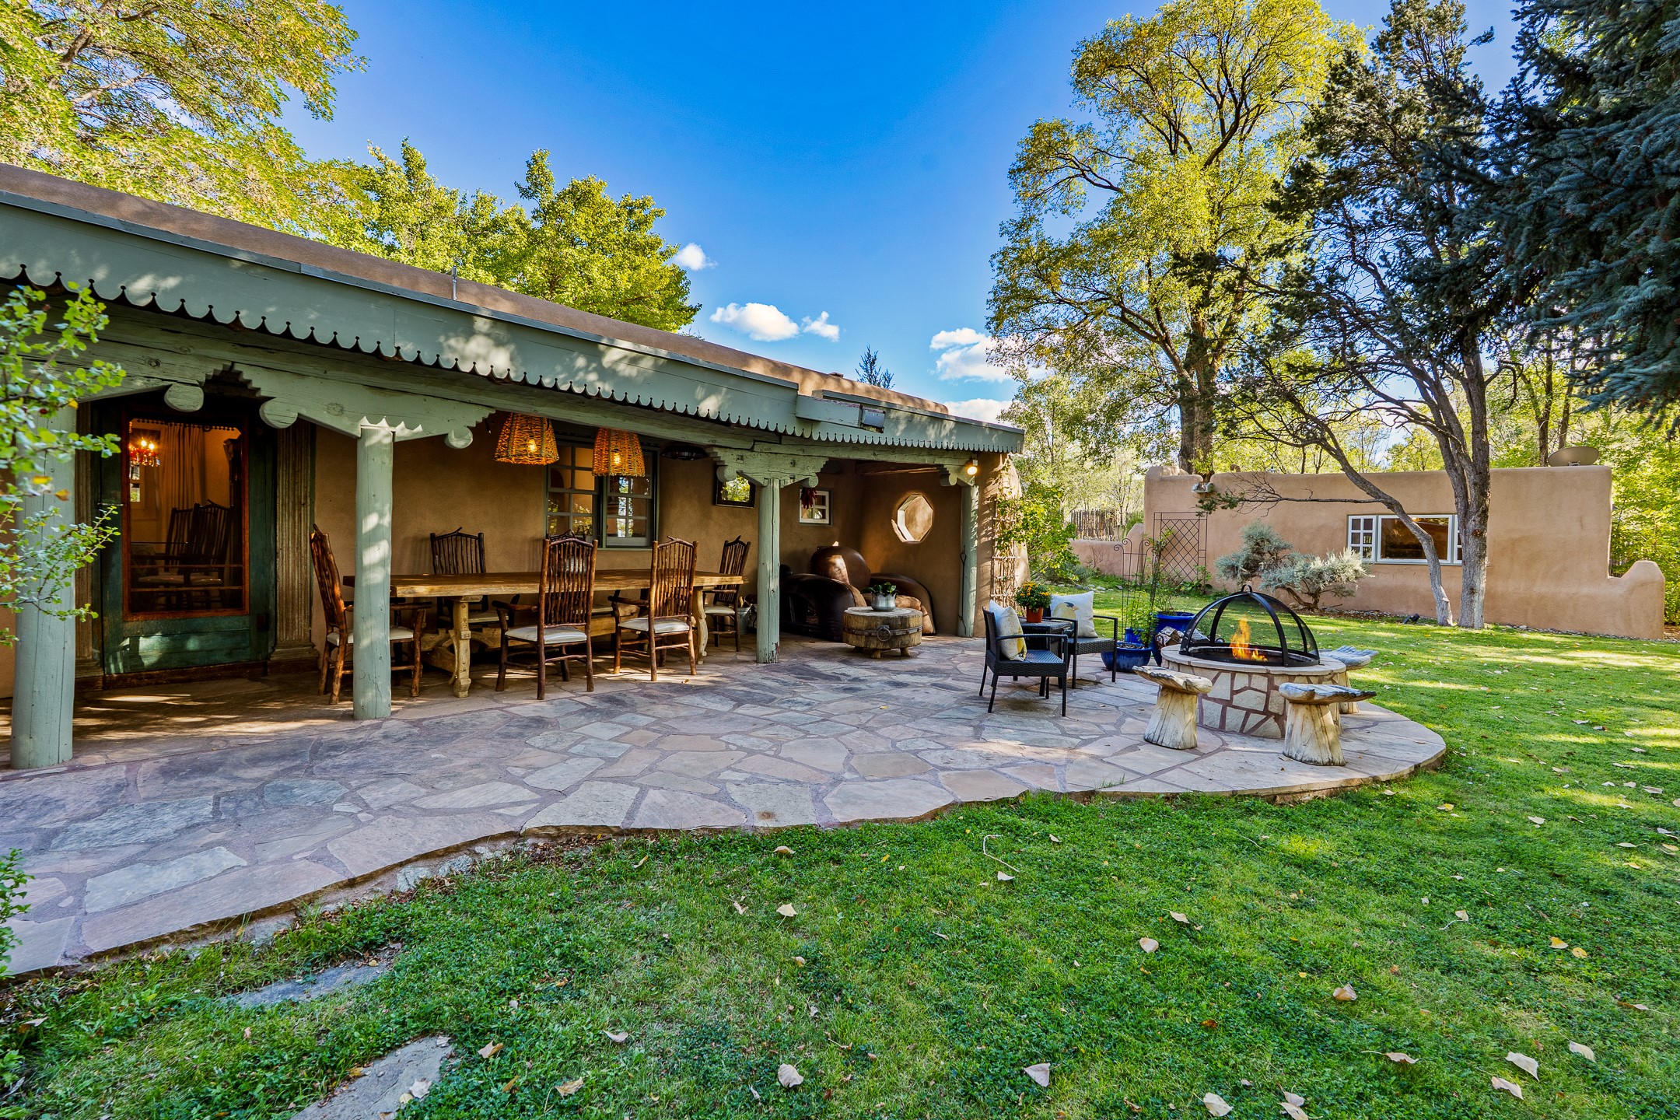
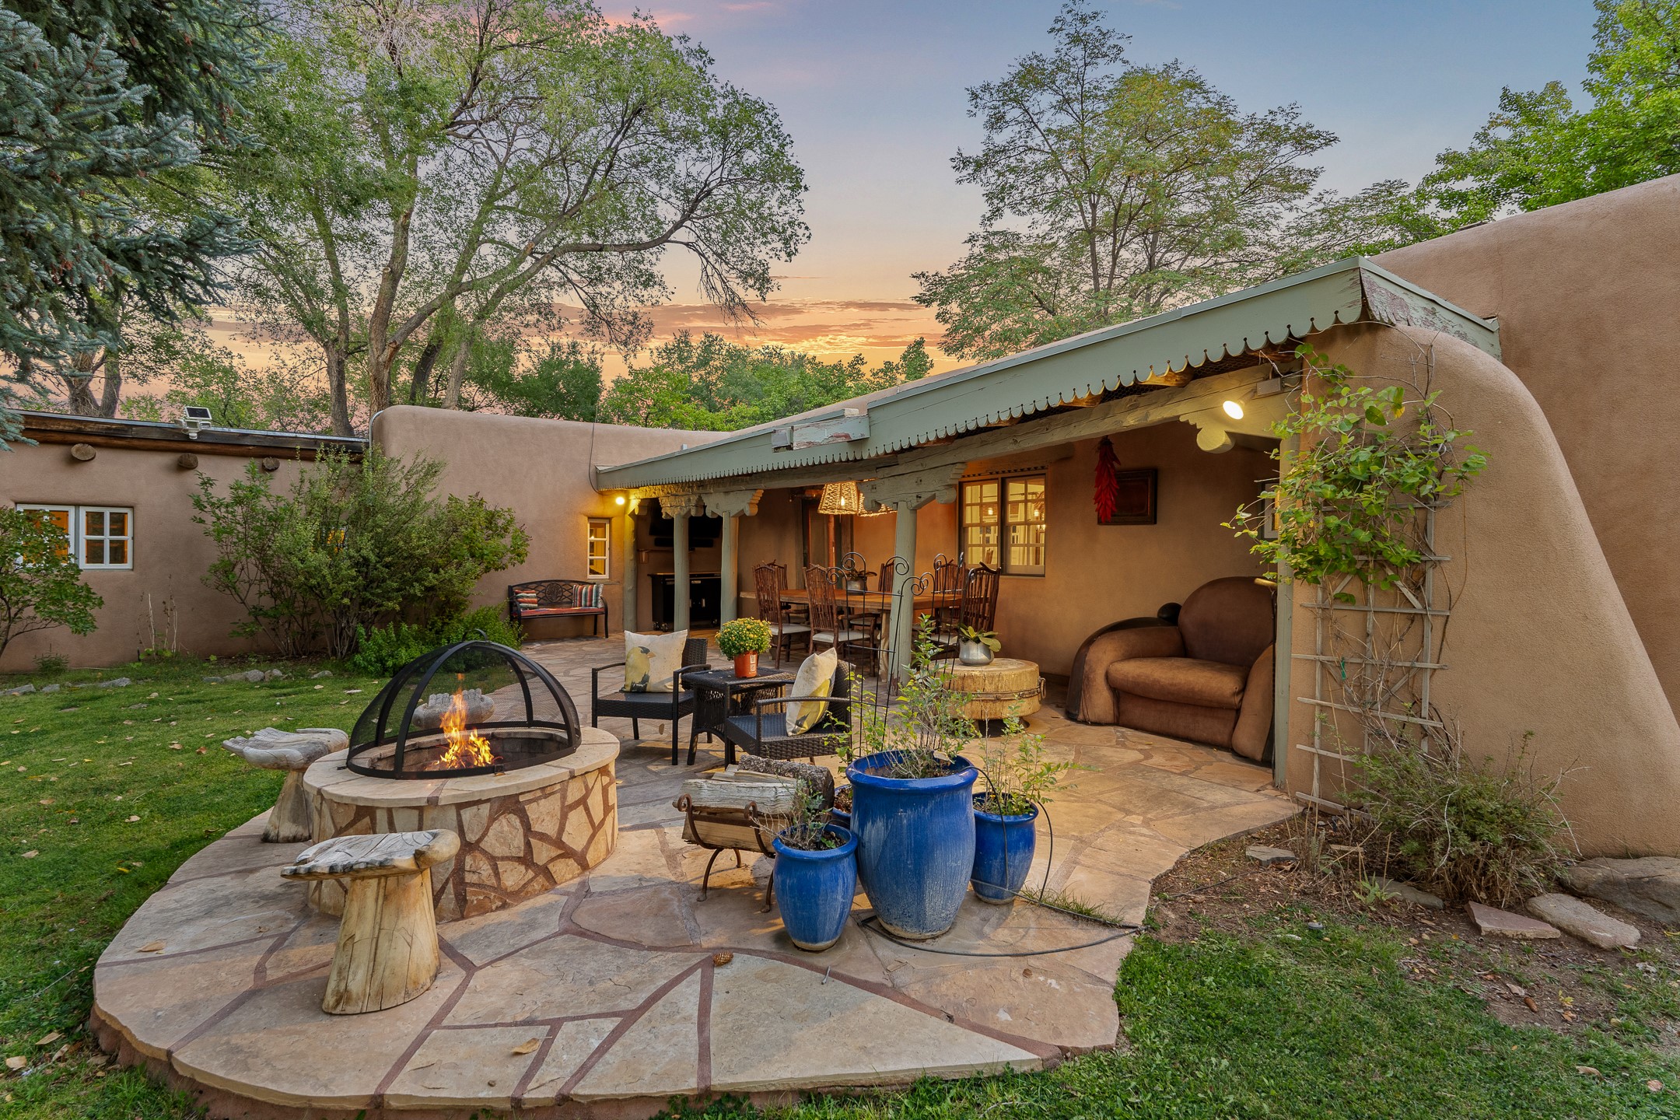
Covered patio with outdoor dining table and stone fire pit beside an adobe home.
Furnished stone patio with a covered dining area and fire pit at sunset.
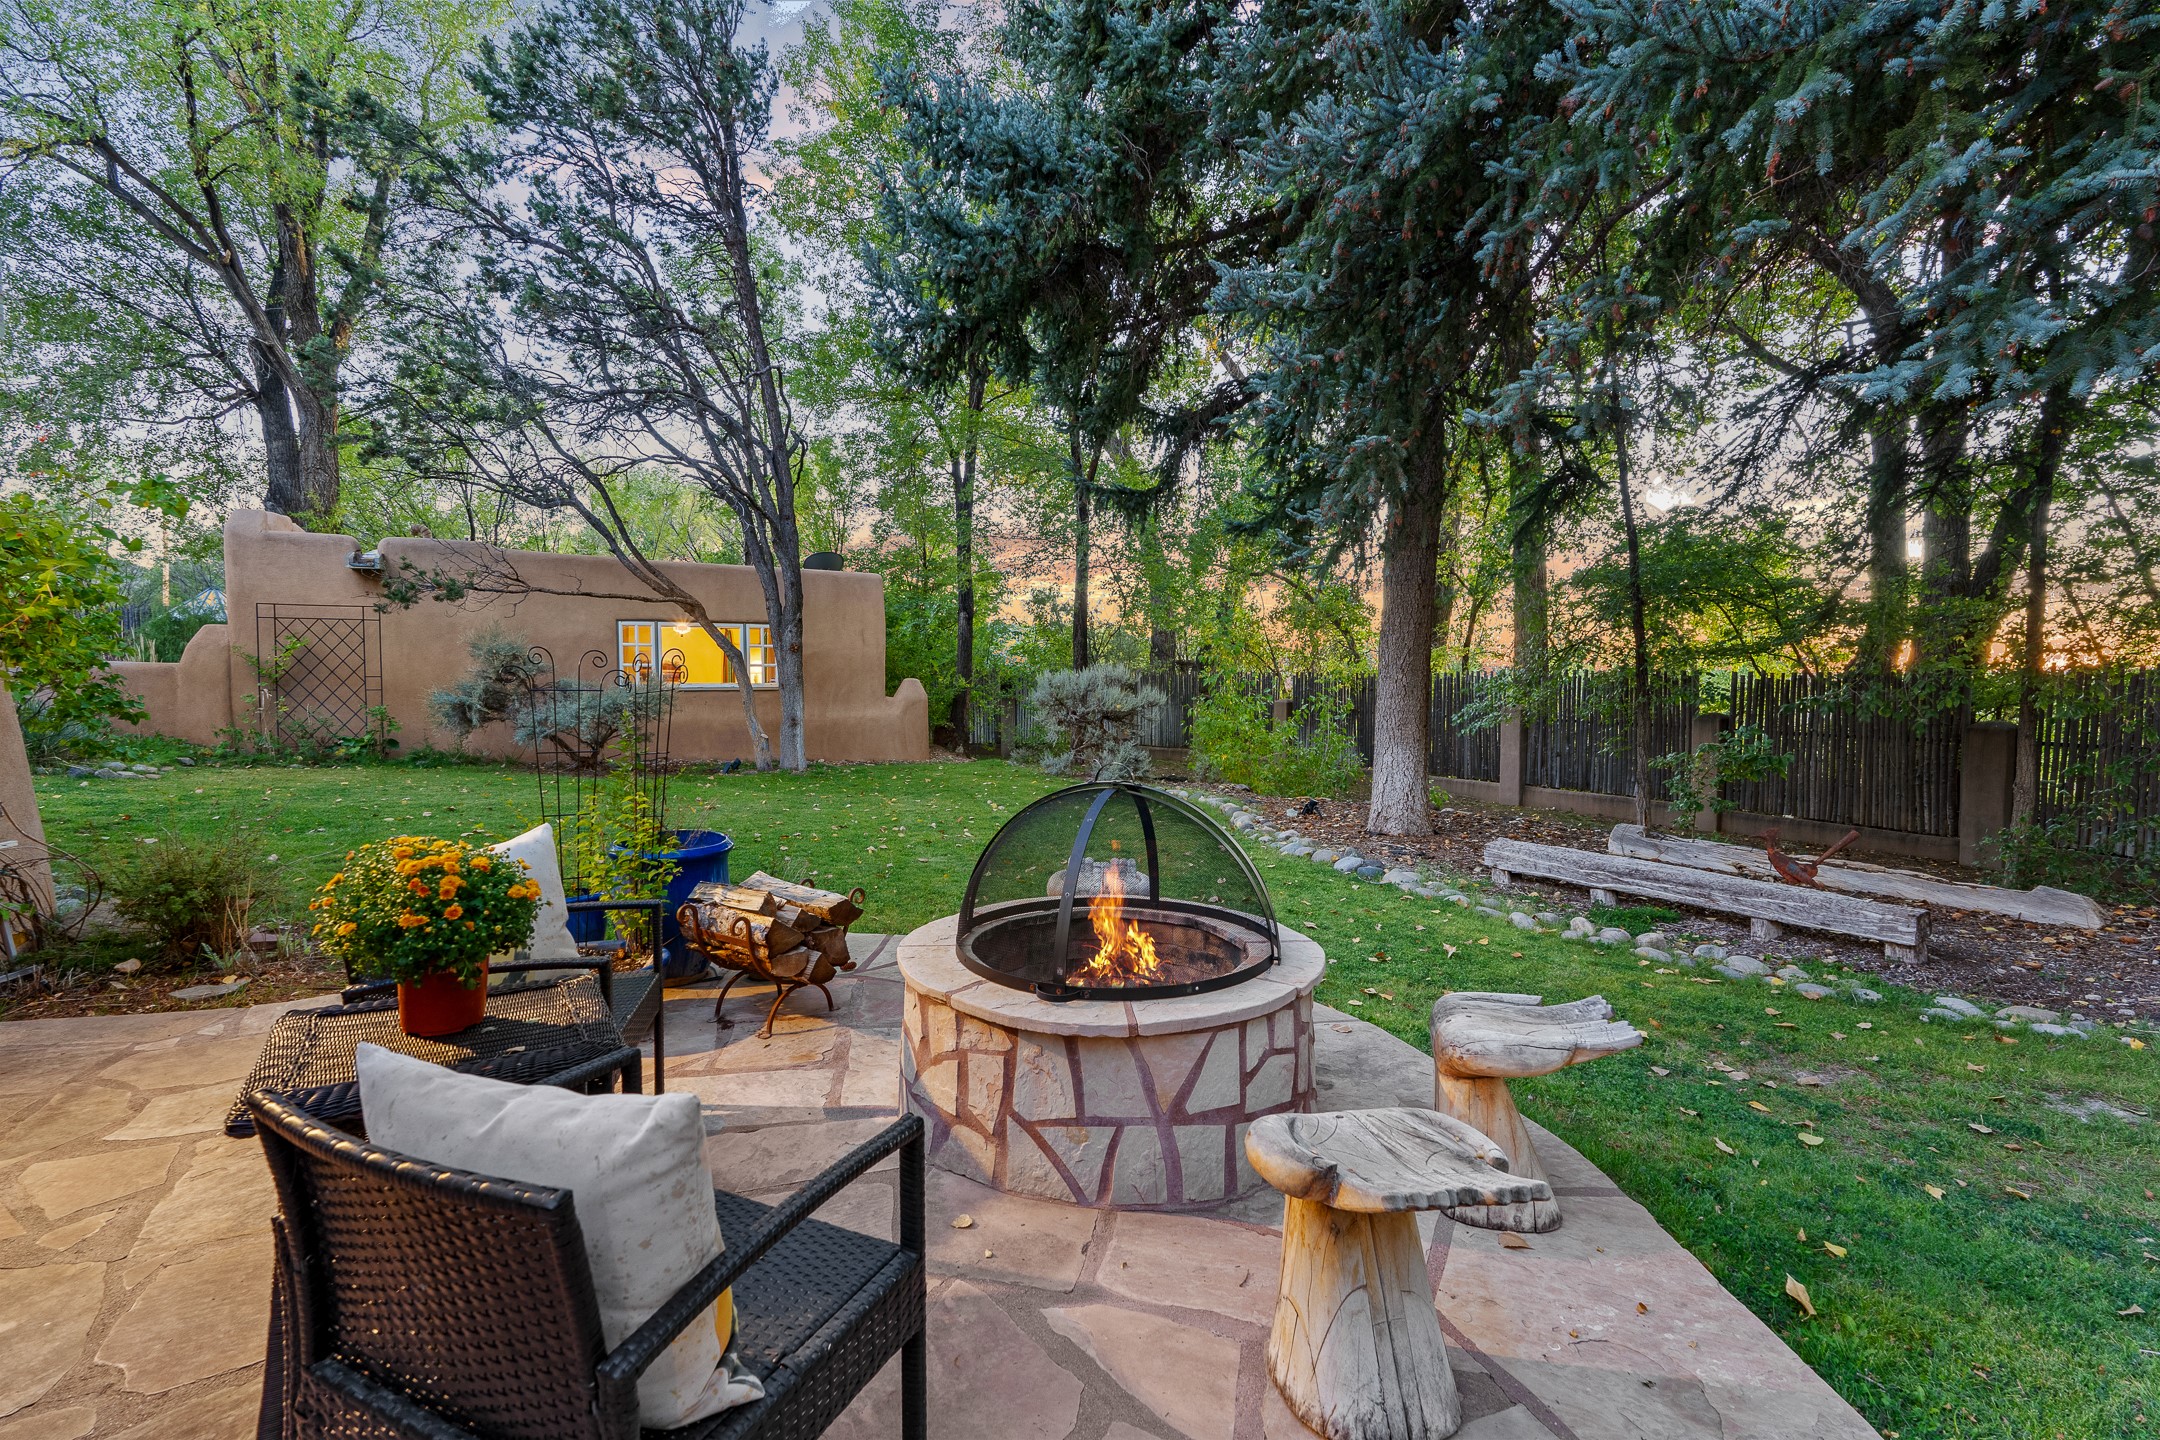
Backyard patio with a stone fire pit, outdoor seating, lawn, and mature trees.
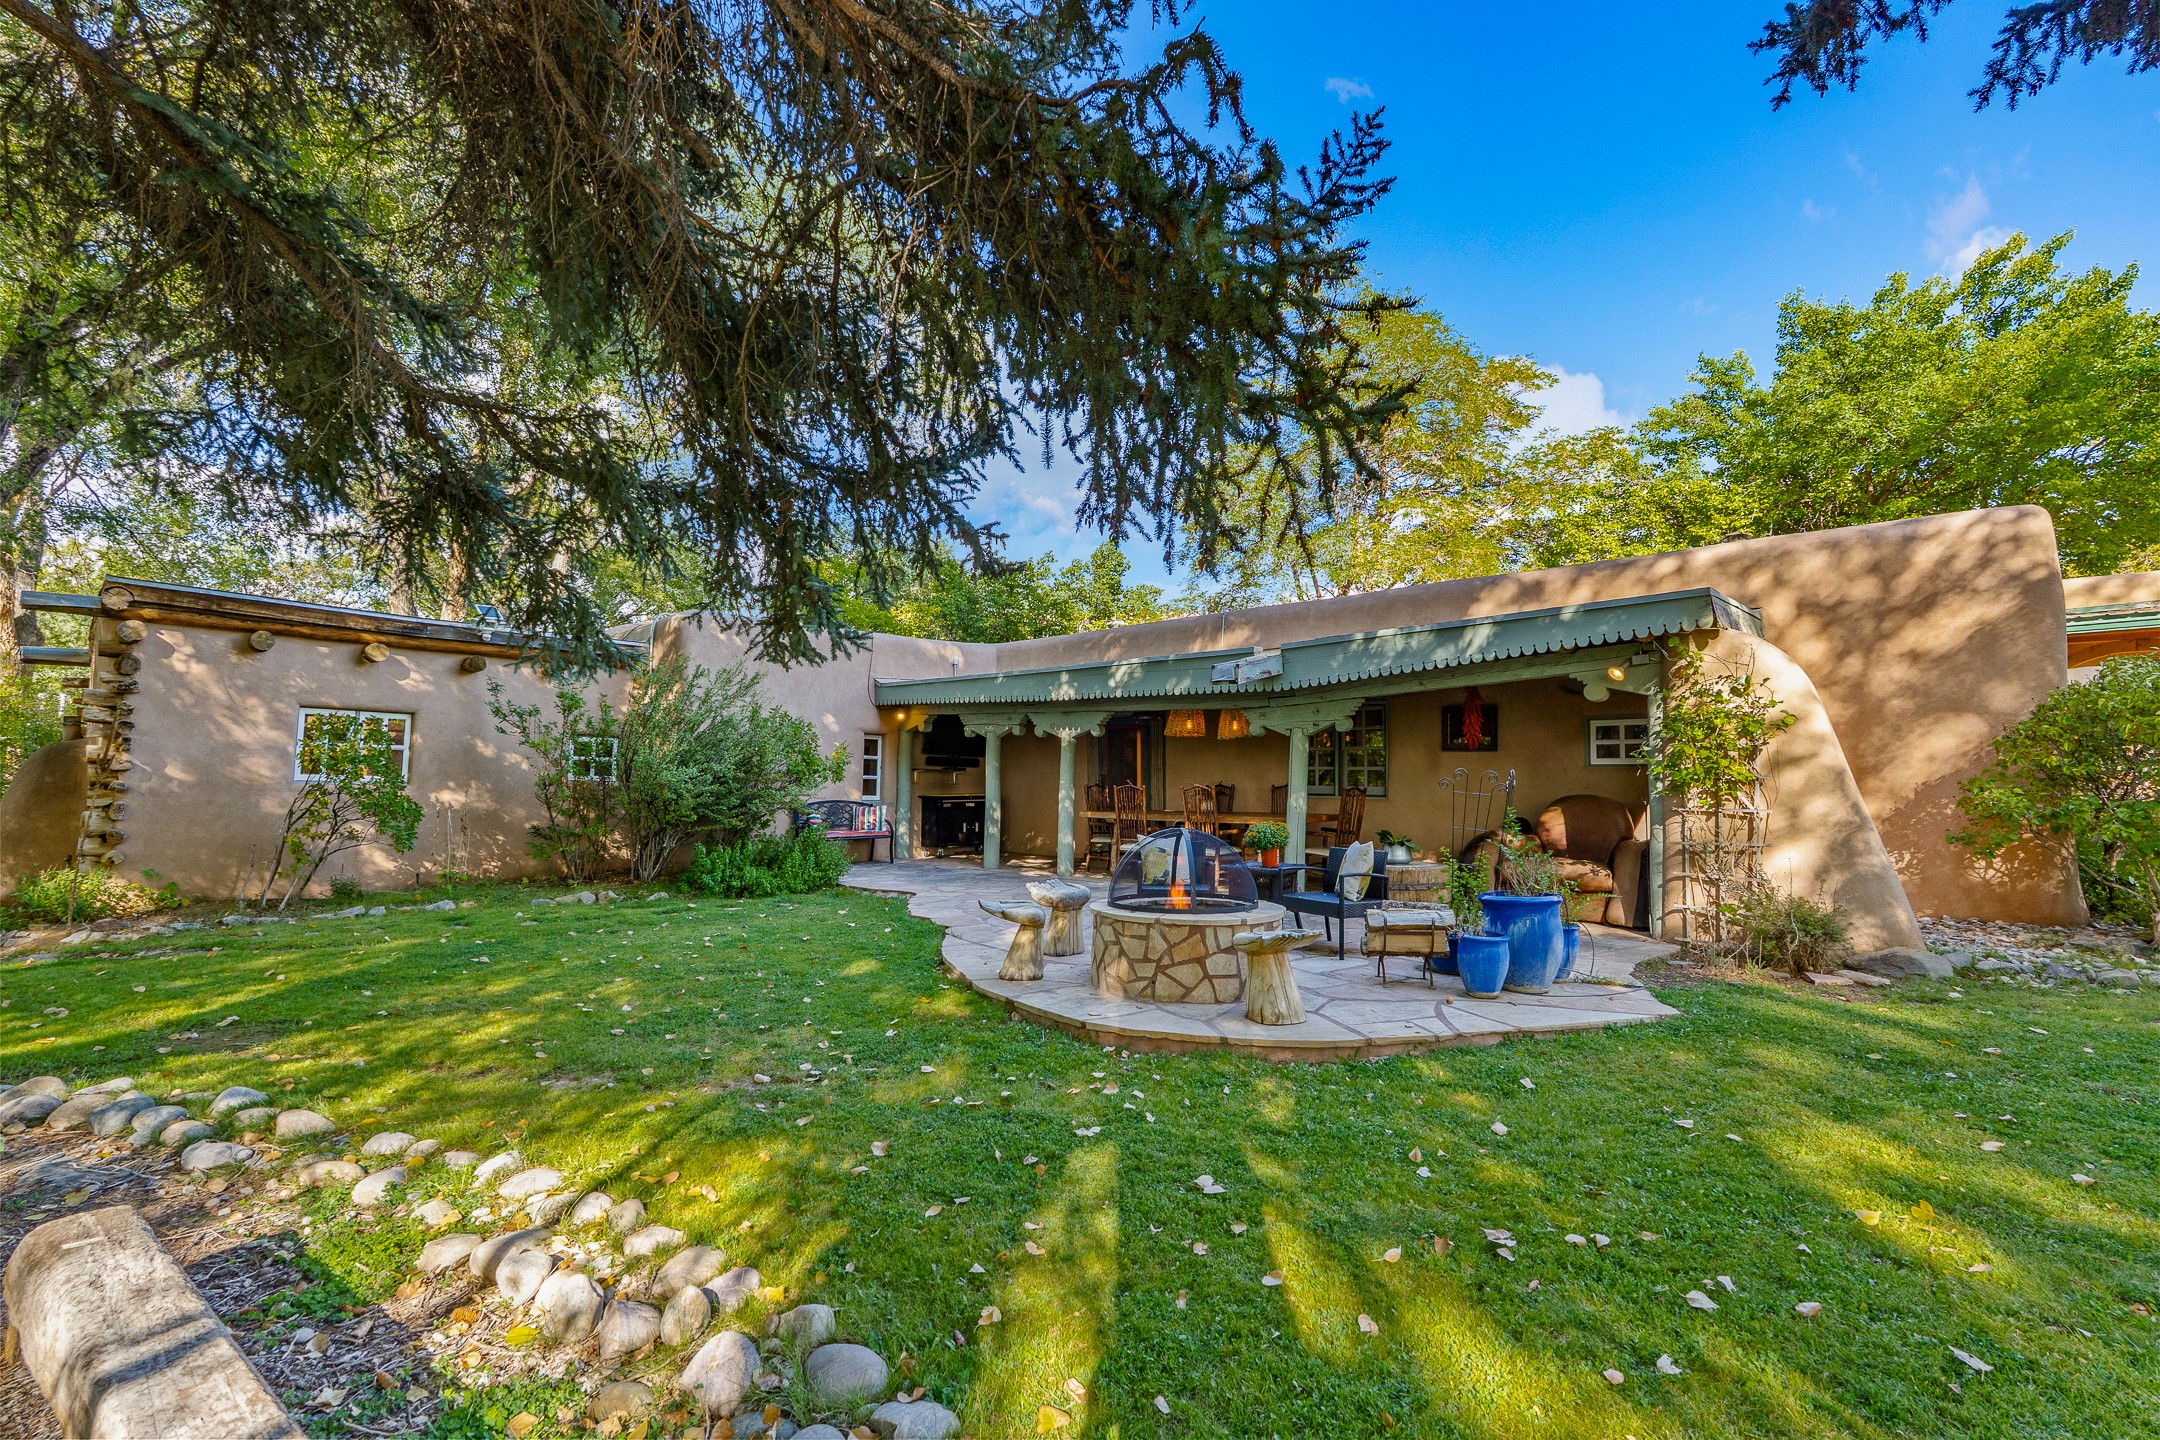
Southwestern-style home with a covered patio and stone fire pit in a leafy garden.
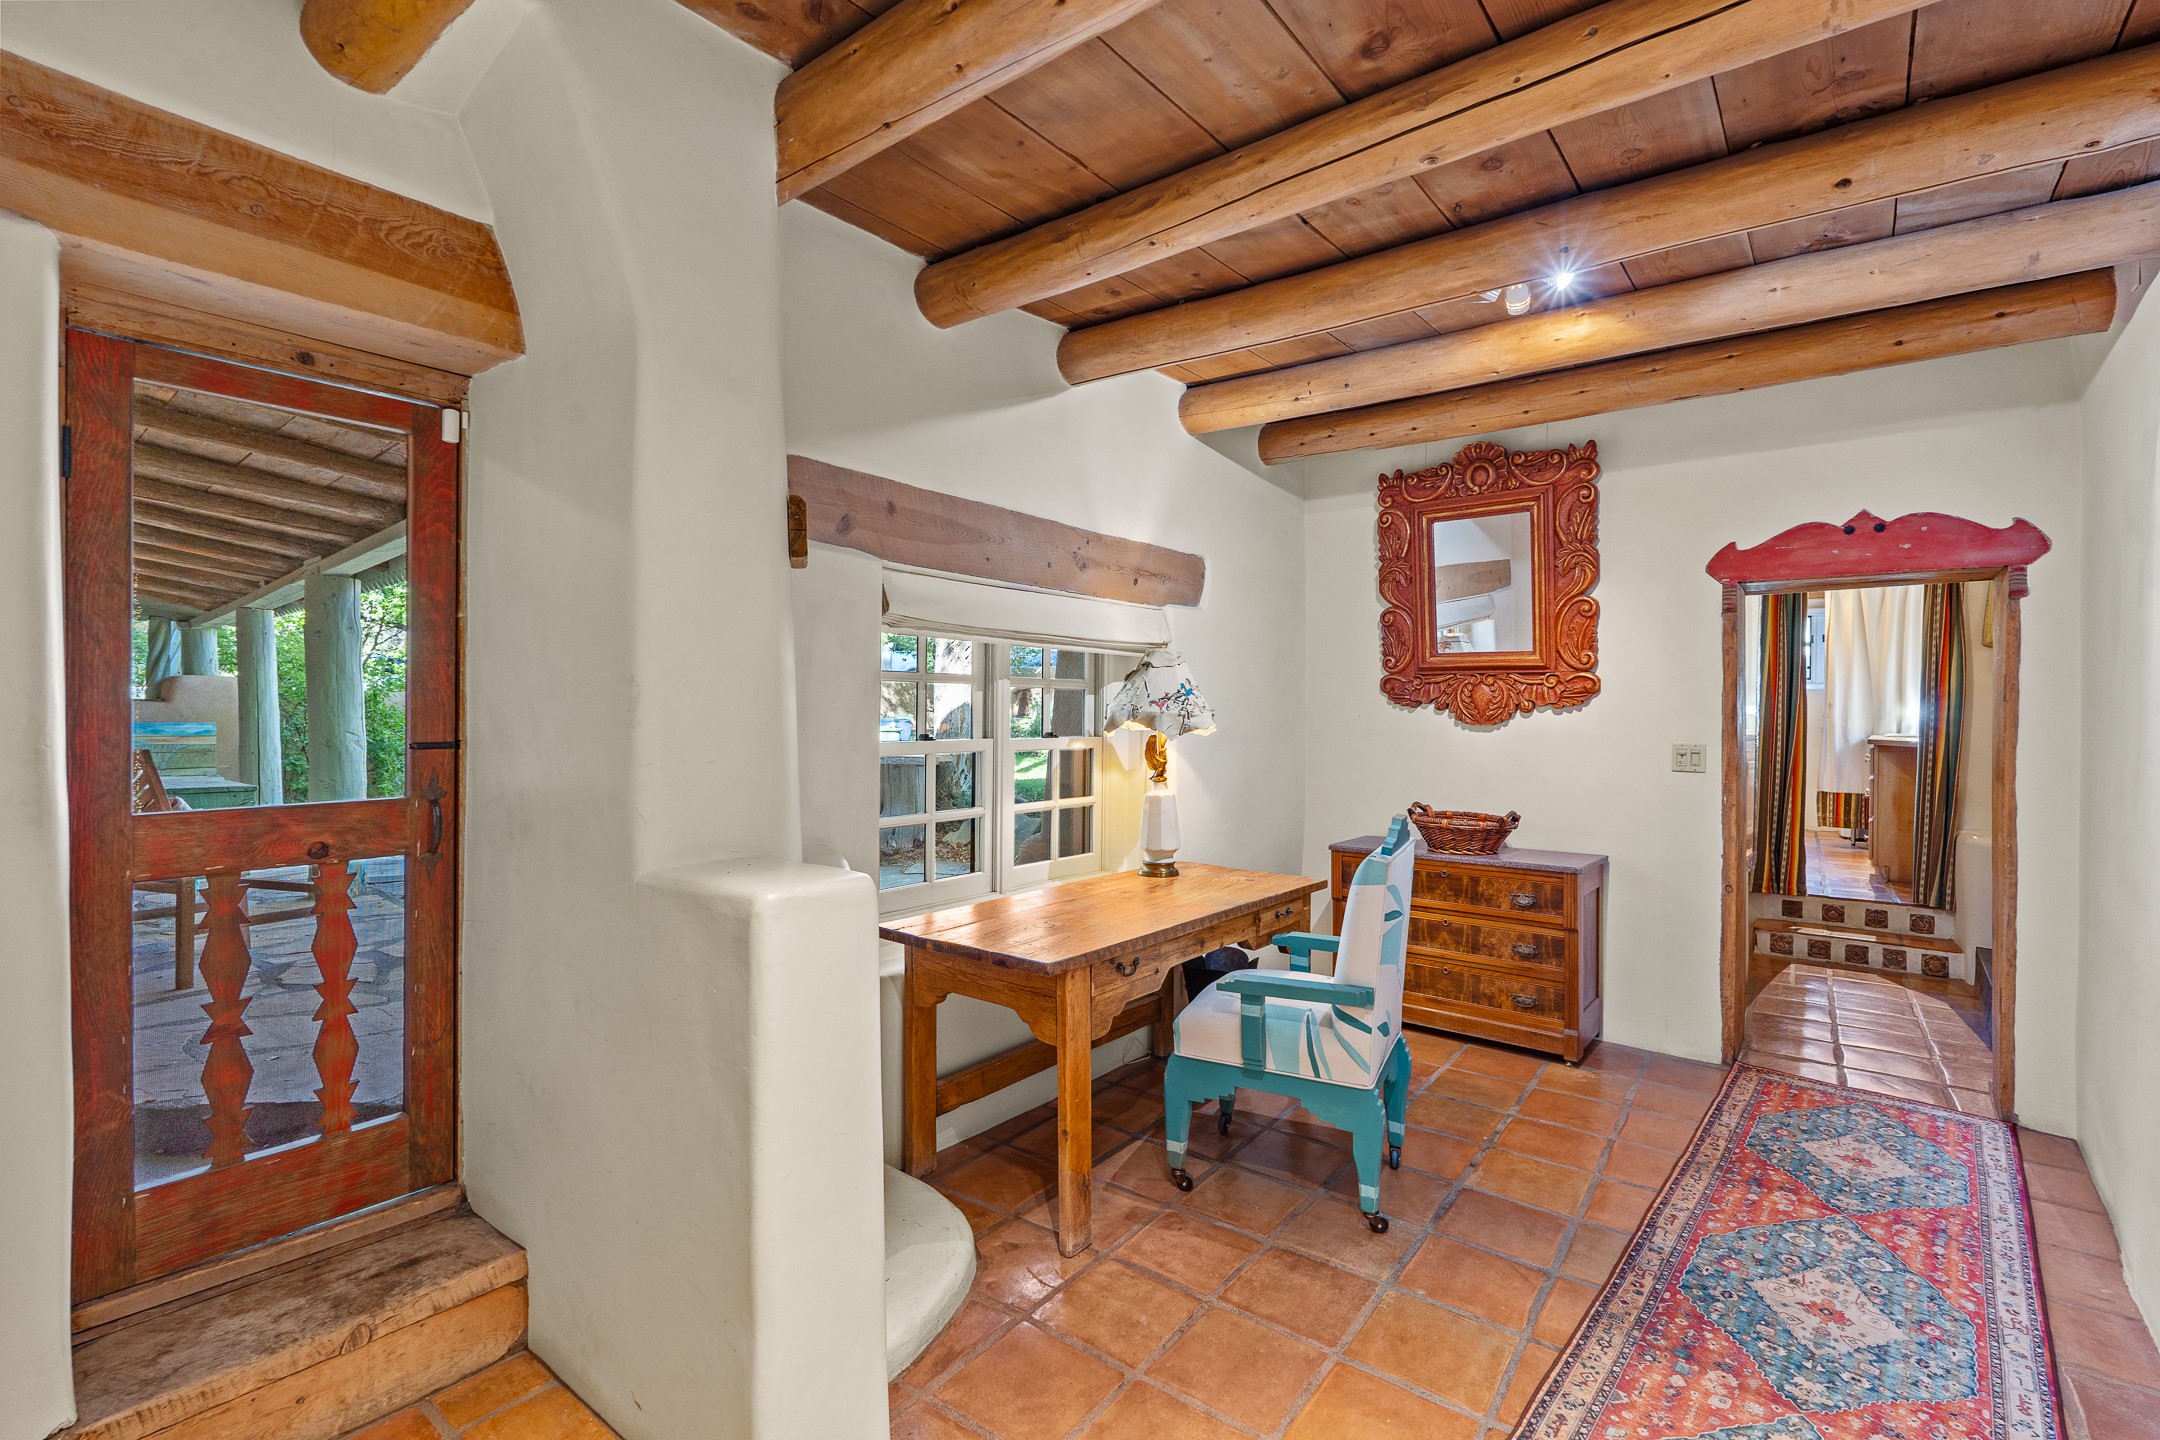
Furnished interior with a wooden desk, turquoise chair, terracotta tiles, and exposed ceiling beams.
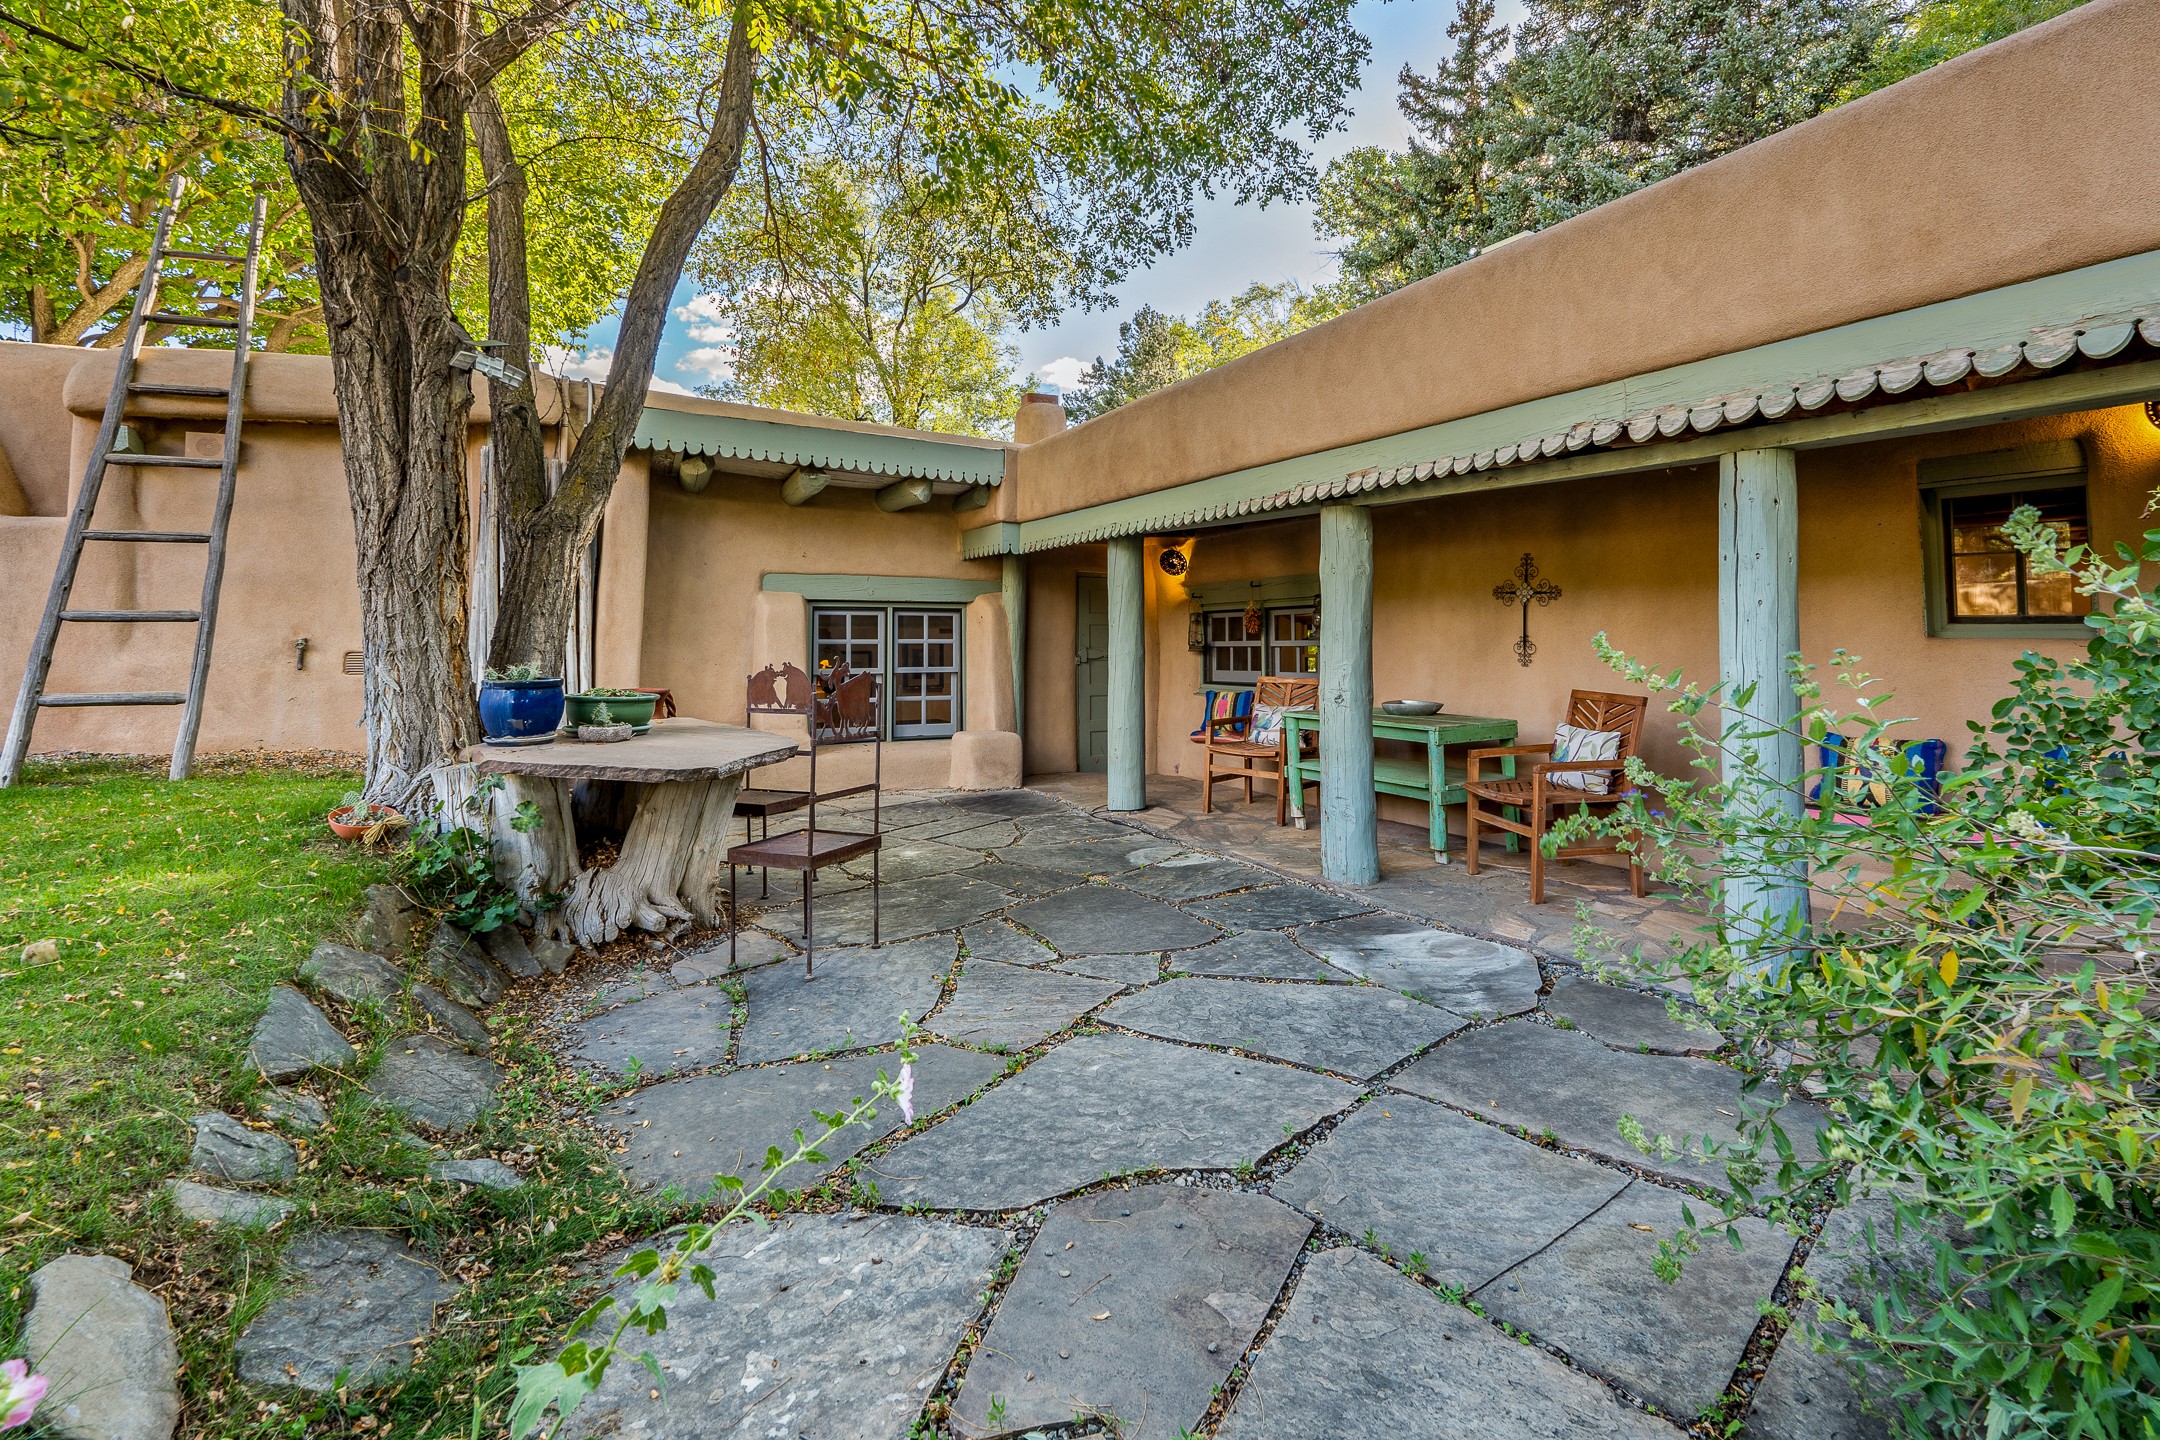
Adobe home patio with stone paving, a covered porch, outdoor dining furniture, and a large shade tree.
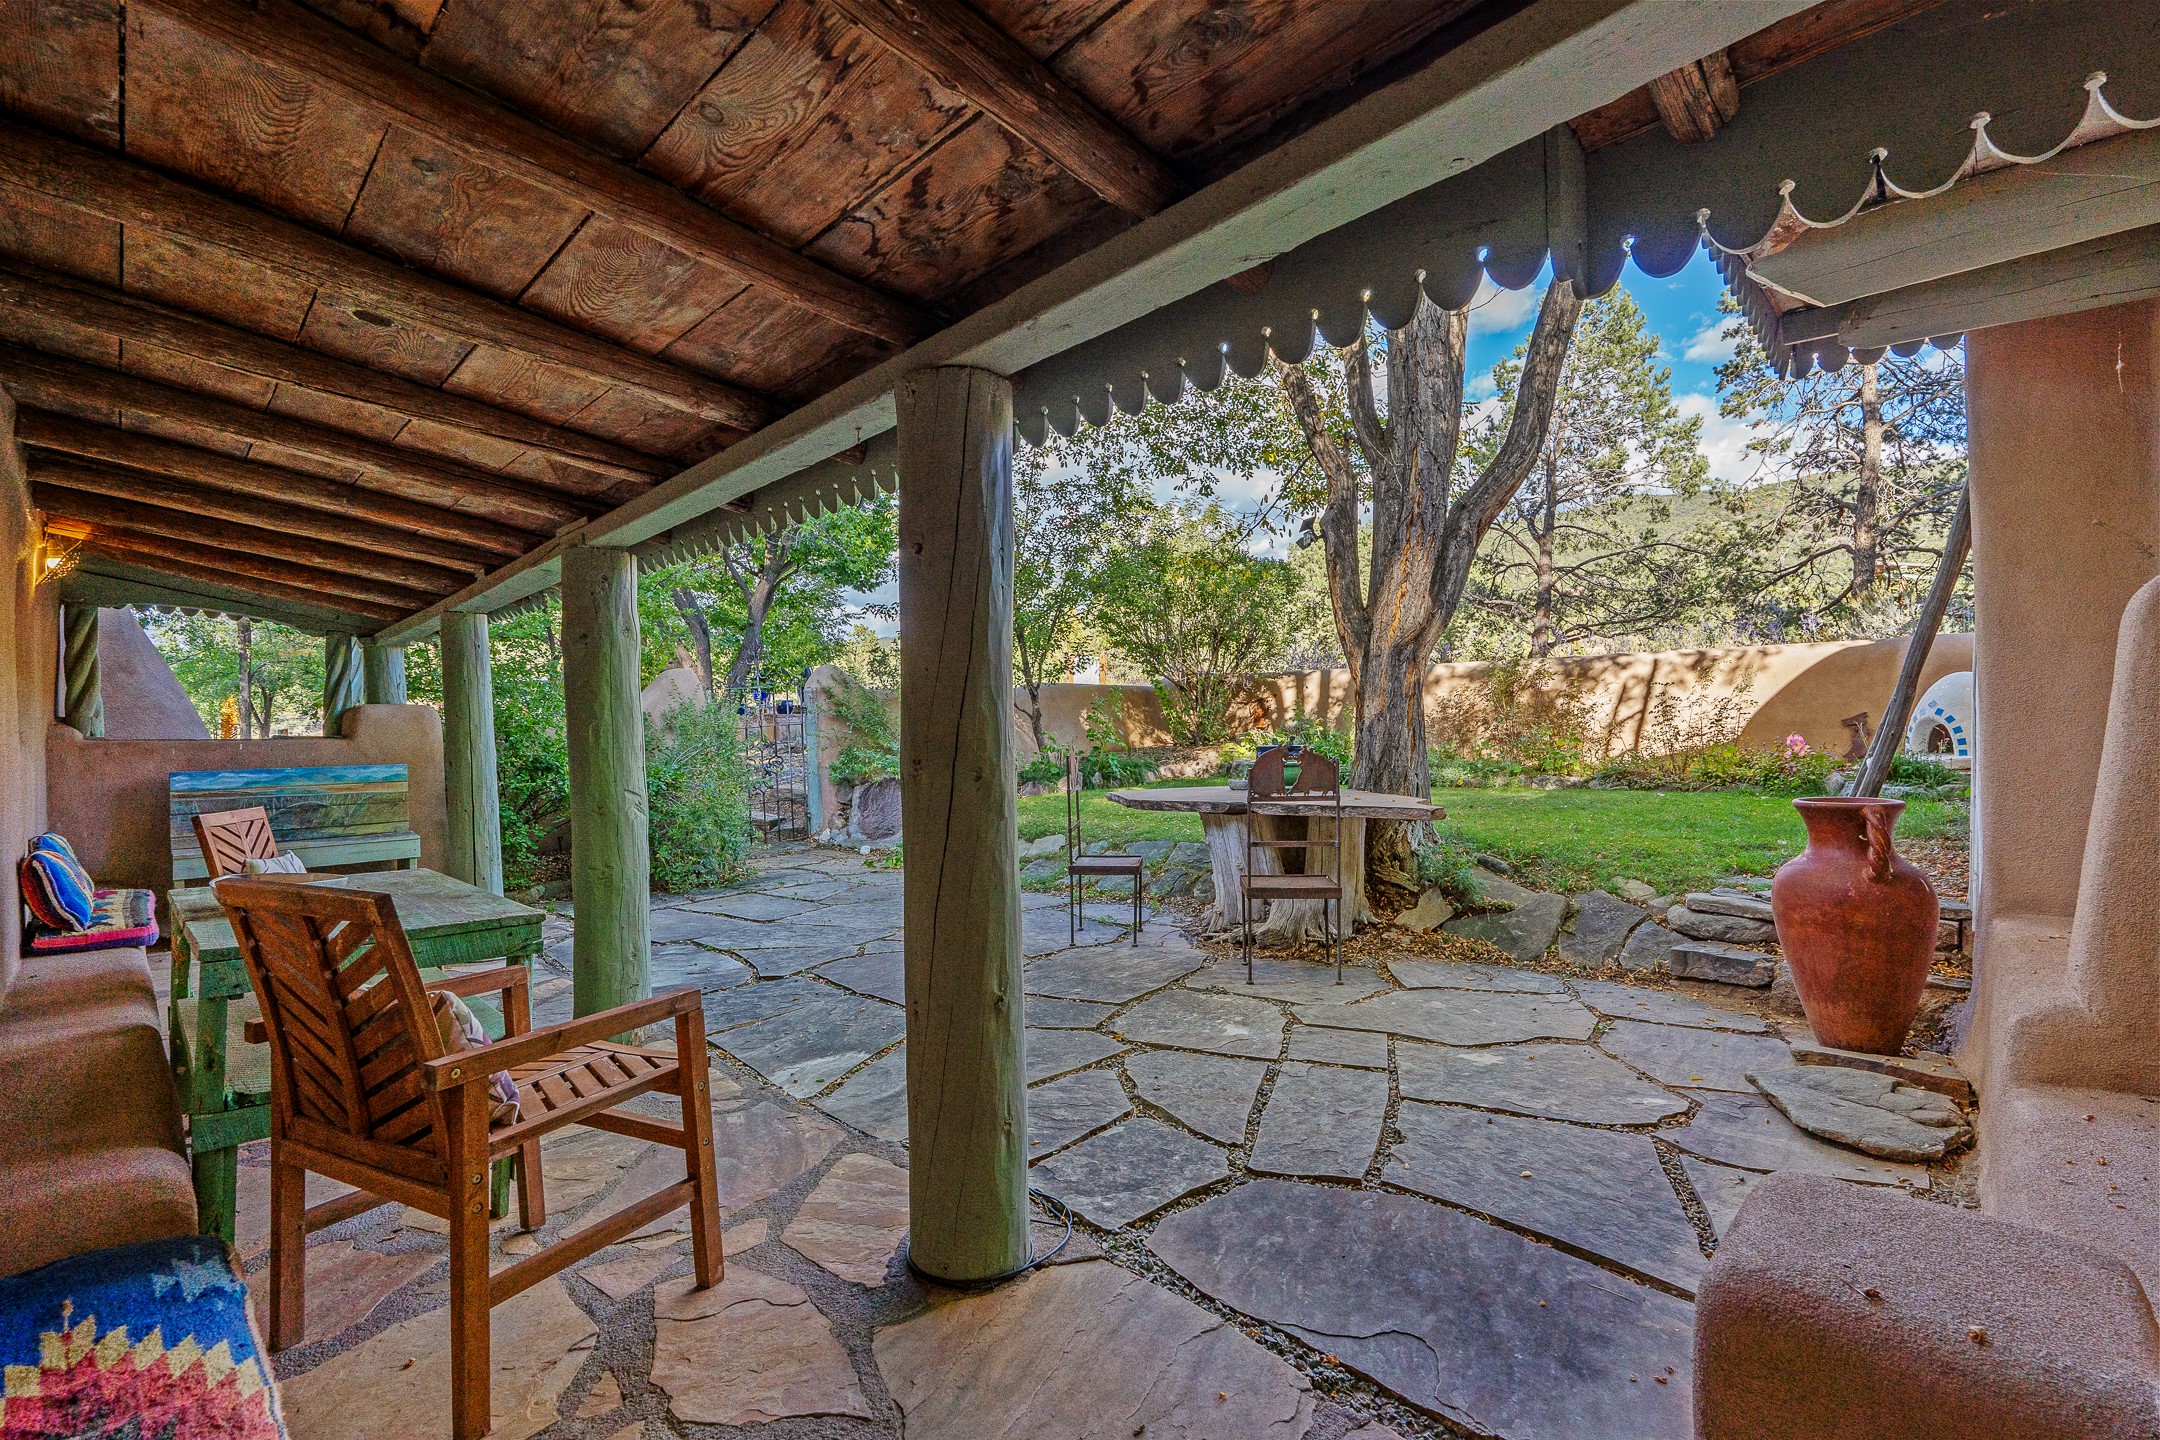
Covered stone patio with timber beams, wooden seating, and a leafy walled garden.
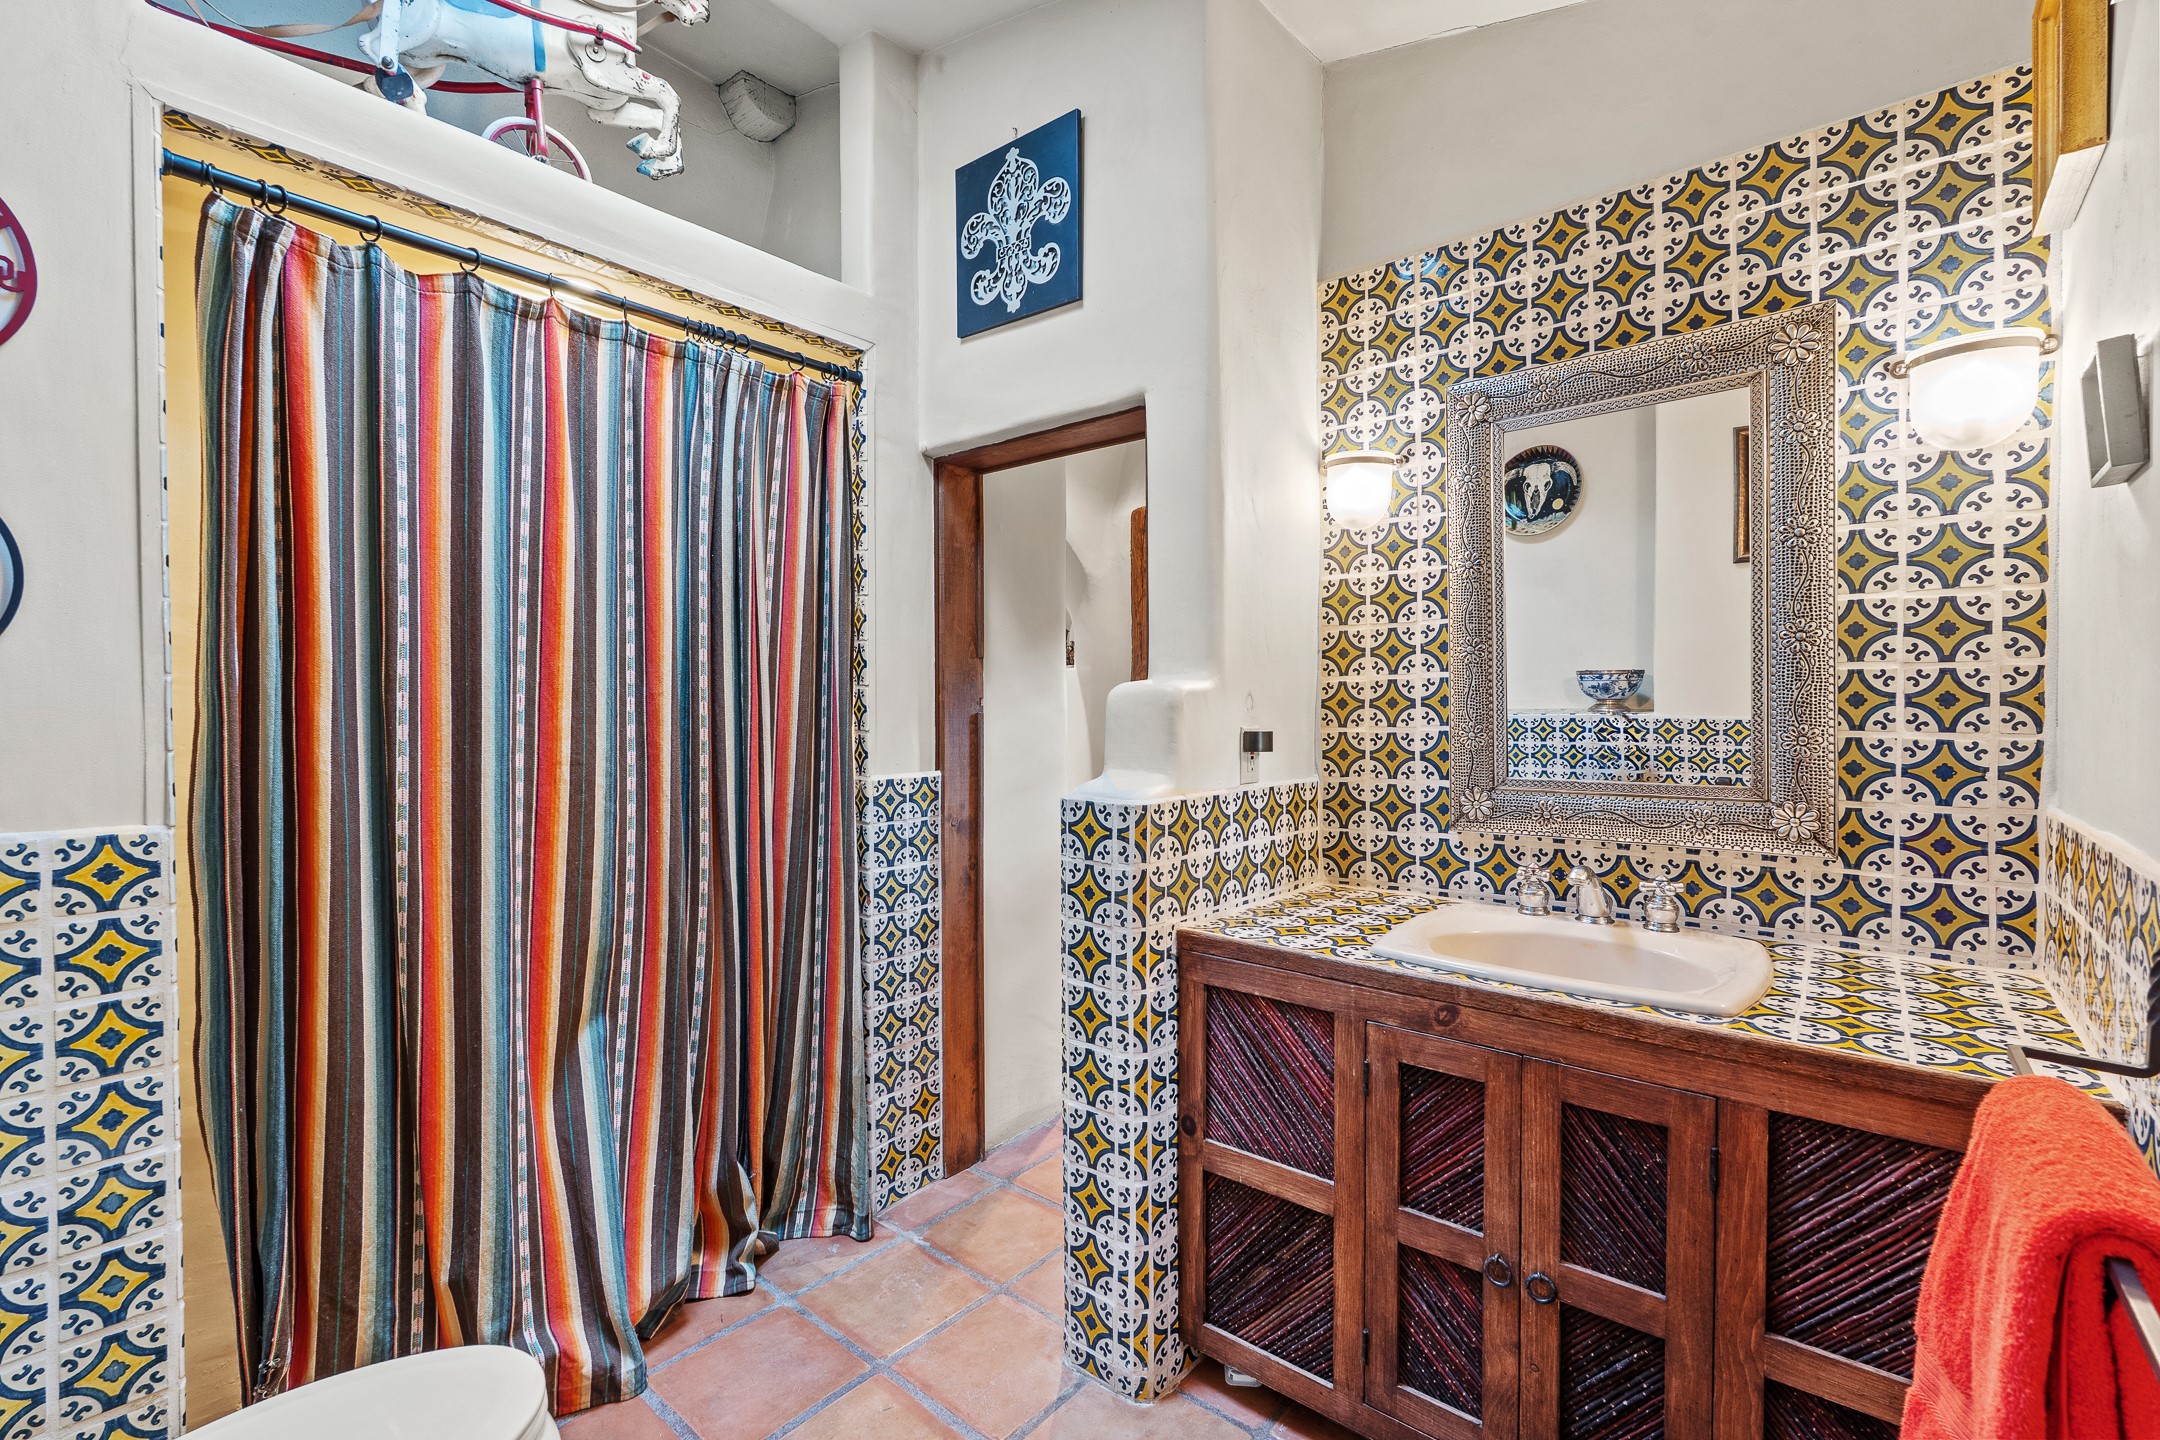
Bathroom with colorful patterned tile, a wooden vanity, ornate mirror, and striped shower curtain.
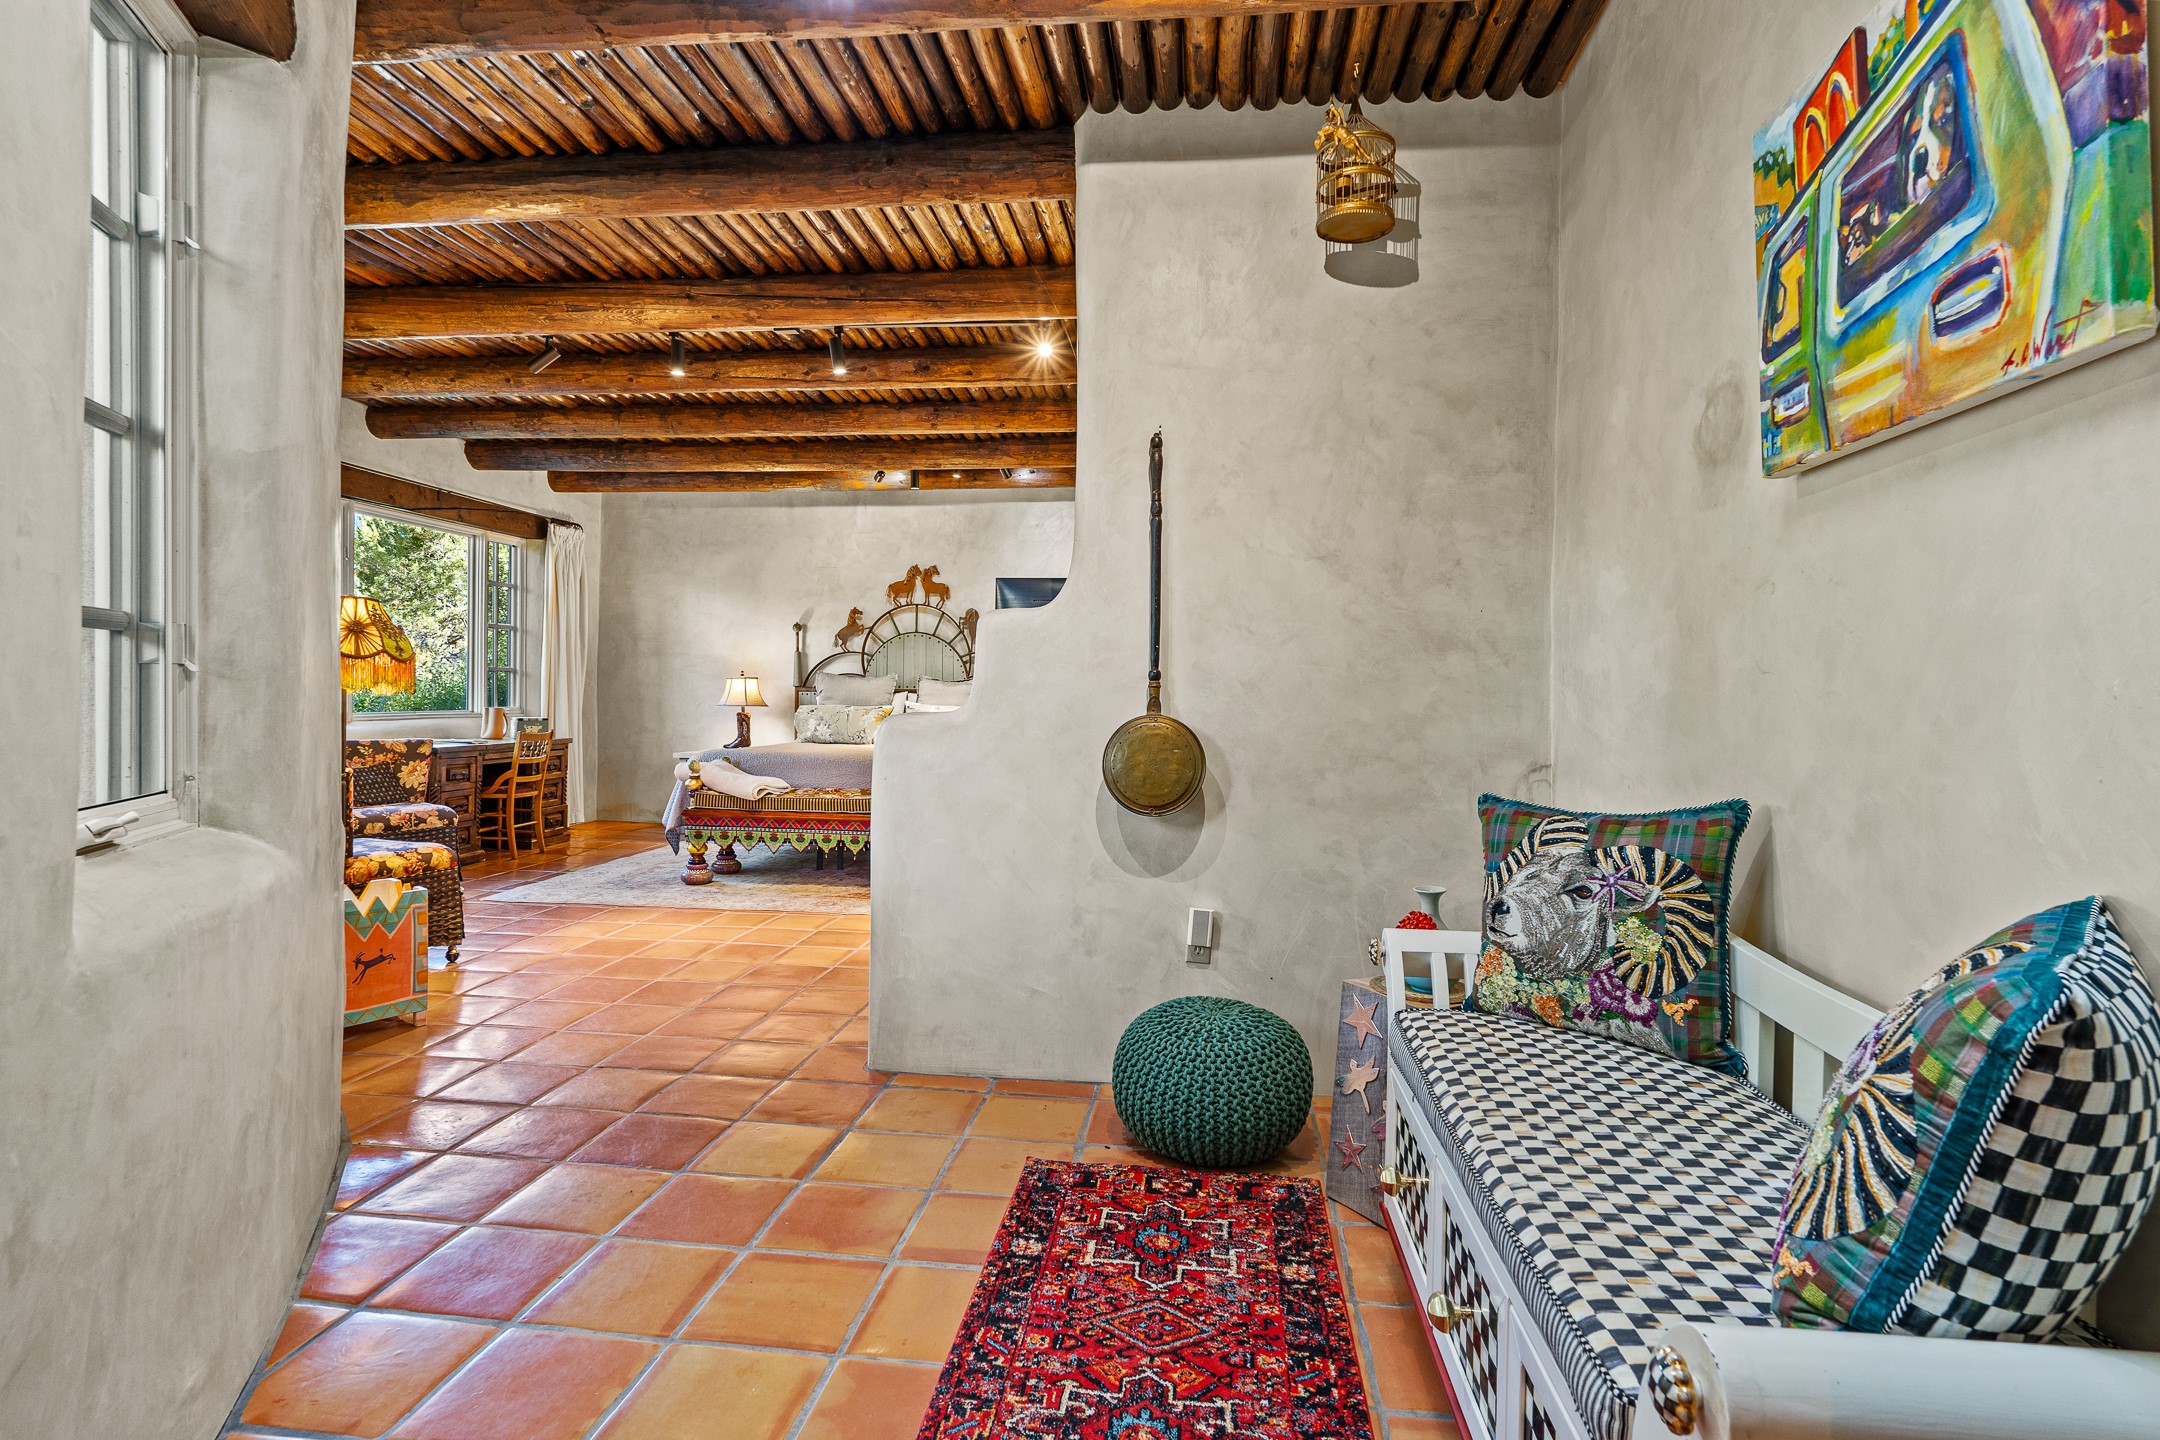
Bedroom with exposed wood beams, terracotta tile, and a white daybed with colorful cushions.
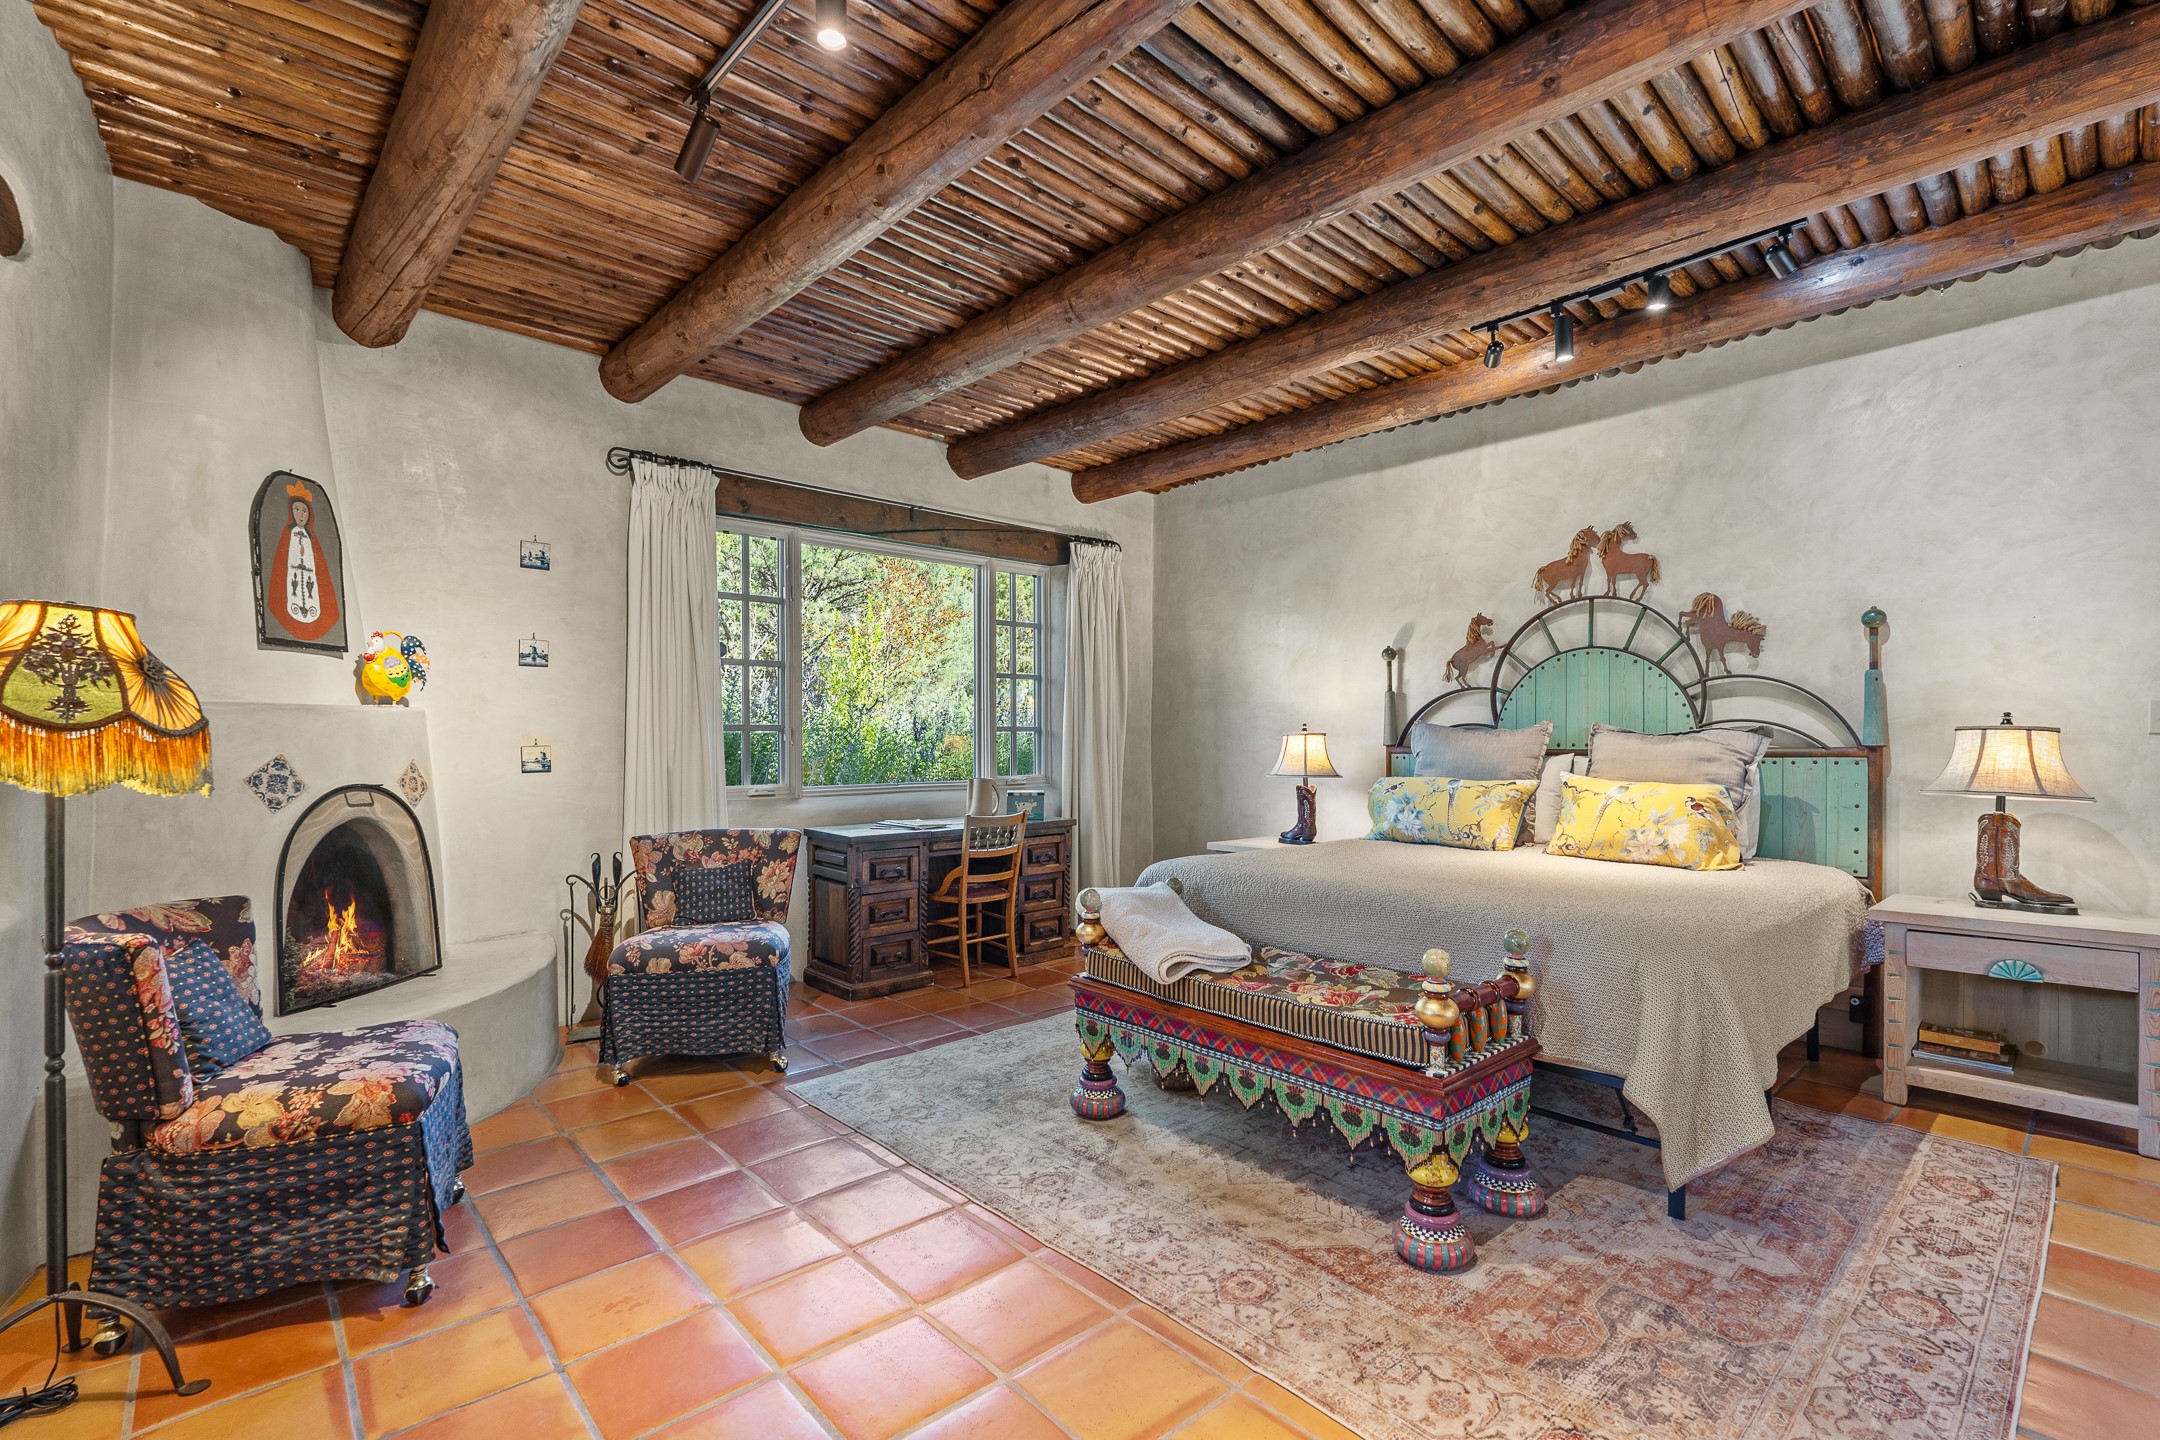
Bedroom with exposed timber ceiling, fireplace, terracotta tile floors, and ornate turquoise headboard.
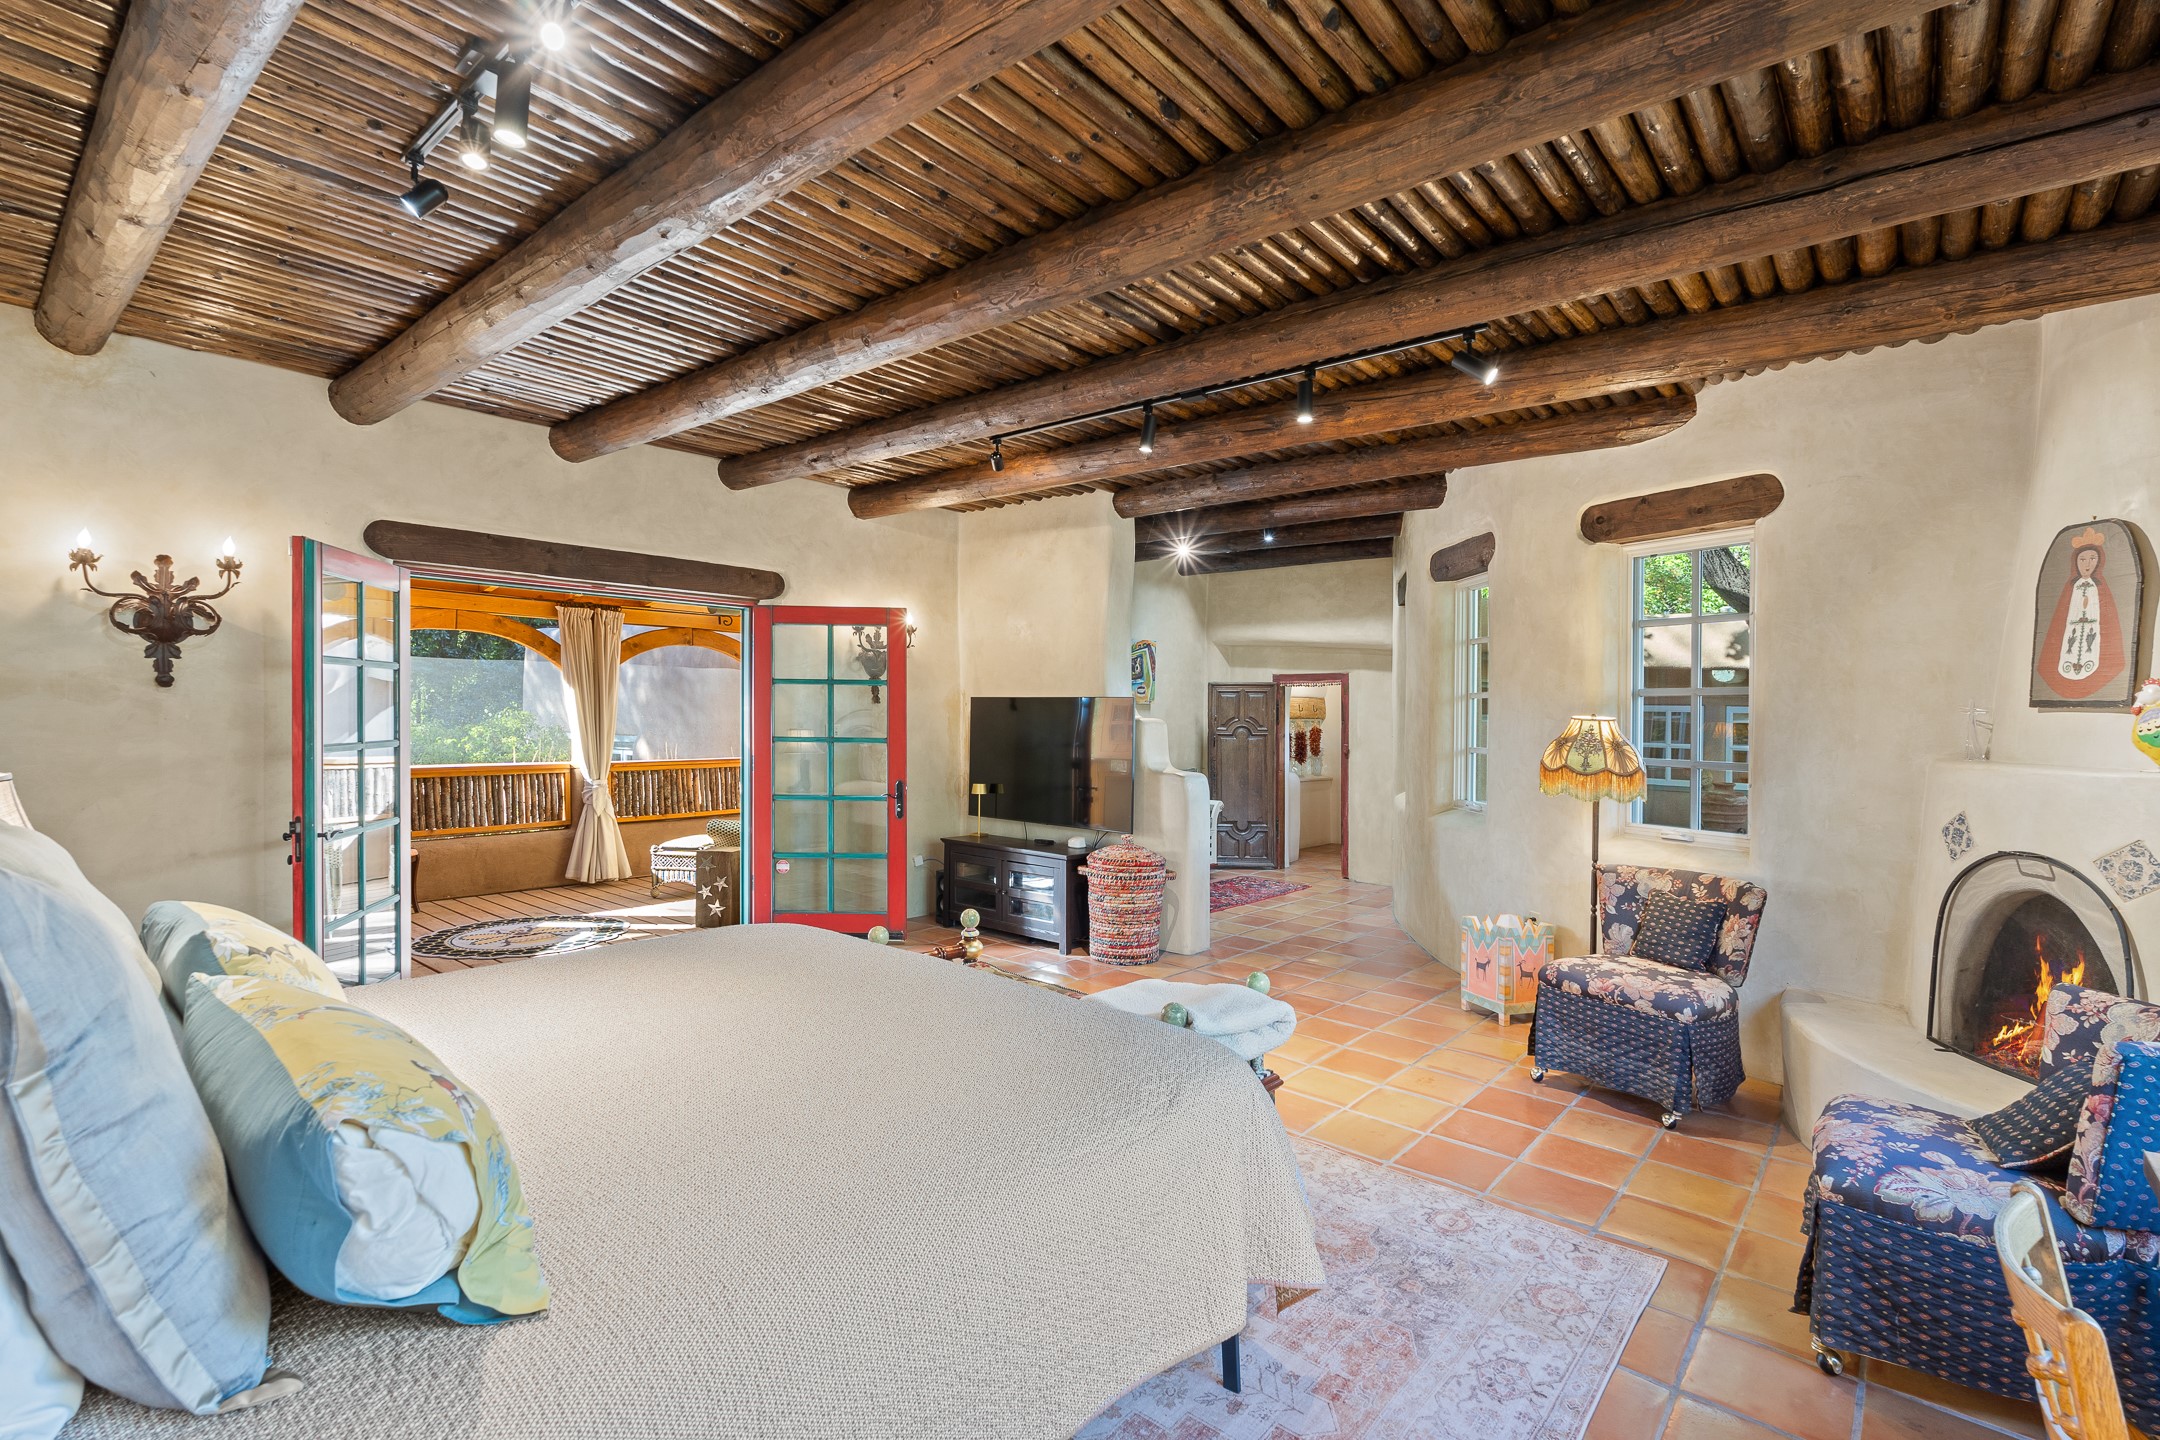
Furnished bedroom with exposed wooden beams, terracotta floors, a fireplace, and open doors to a balcony.
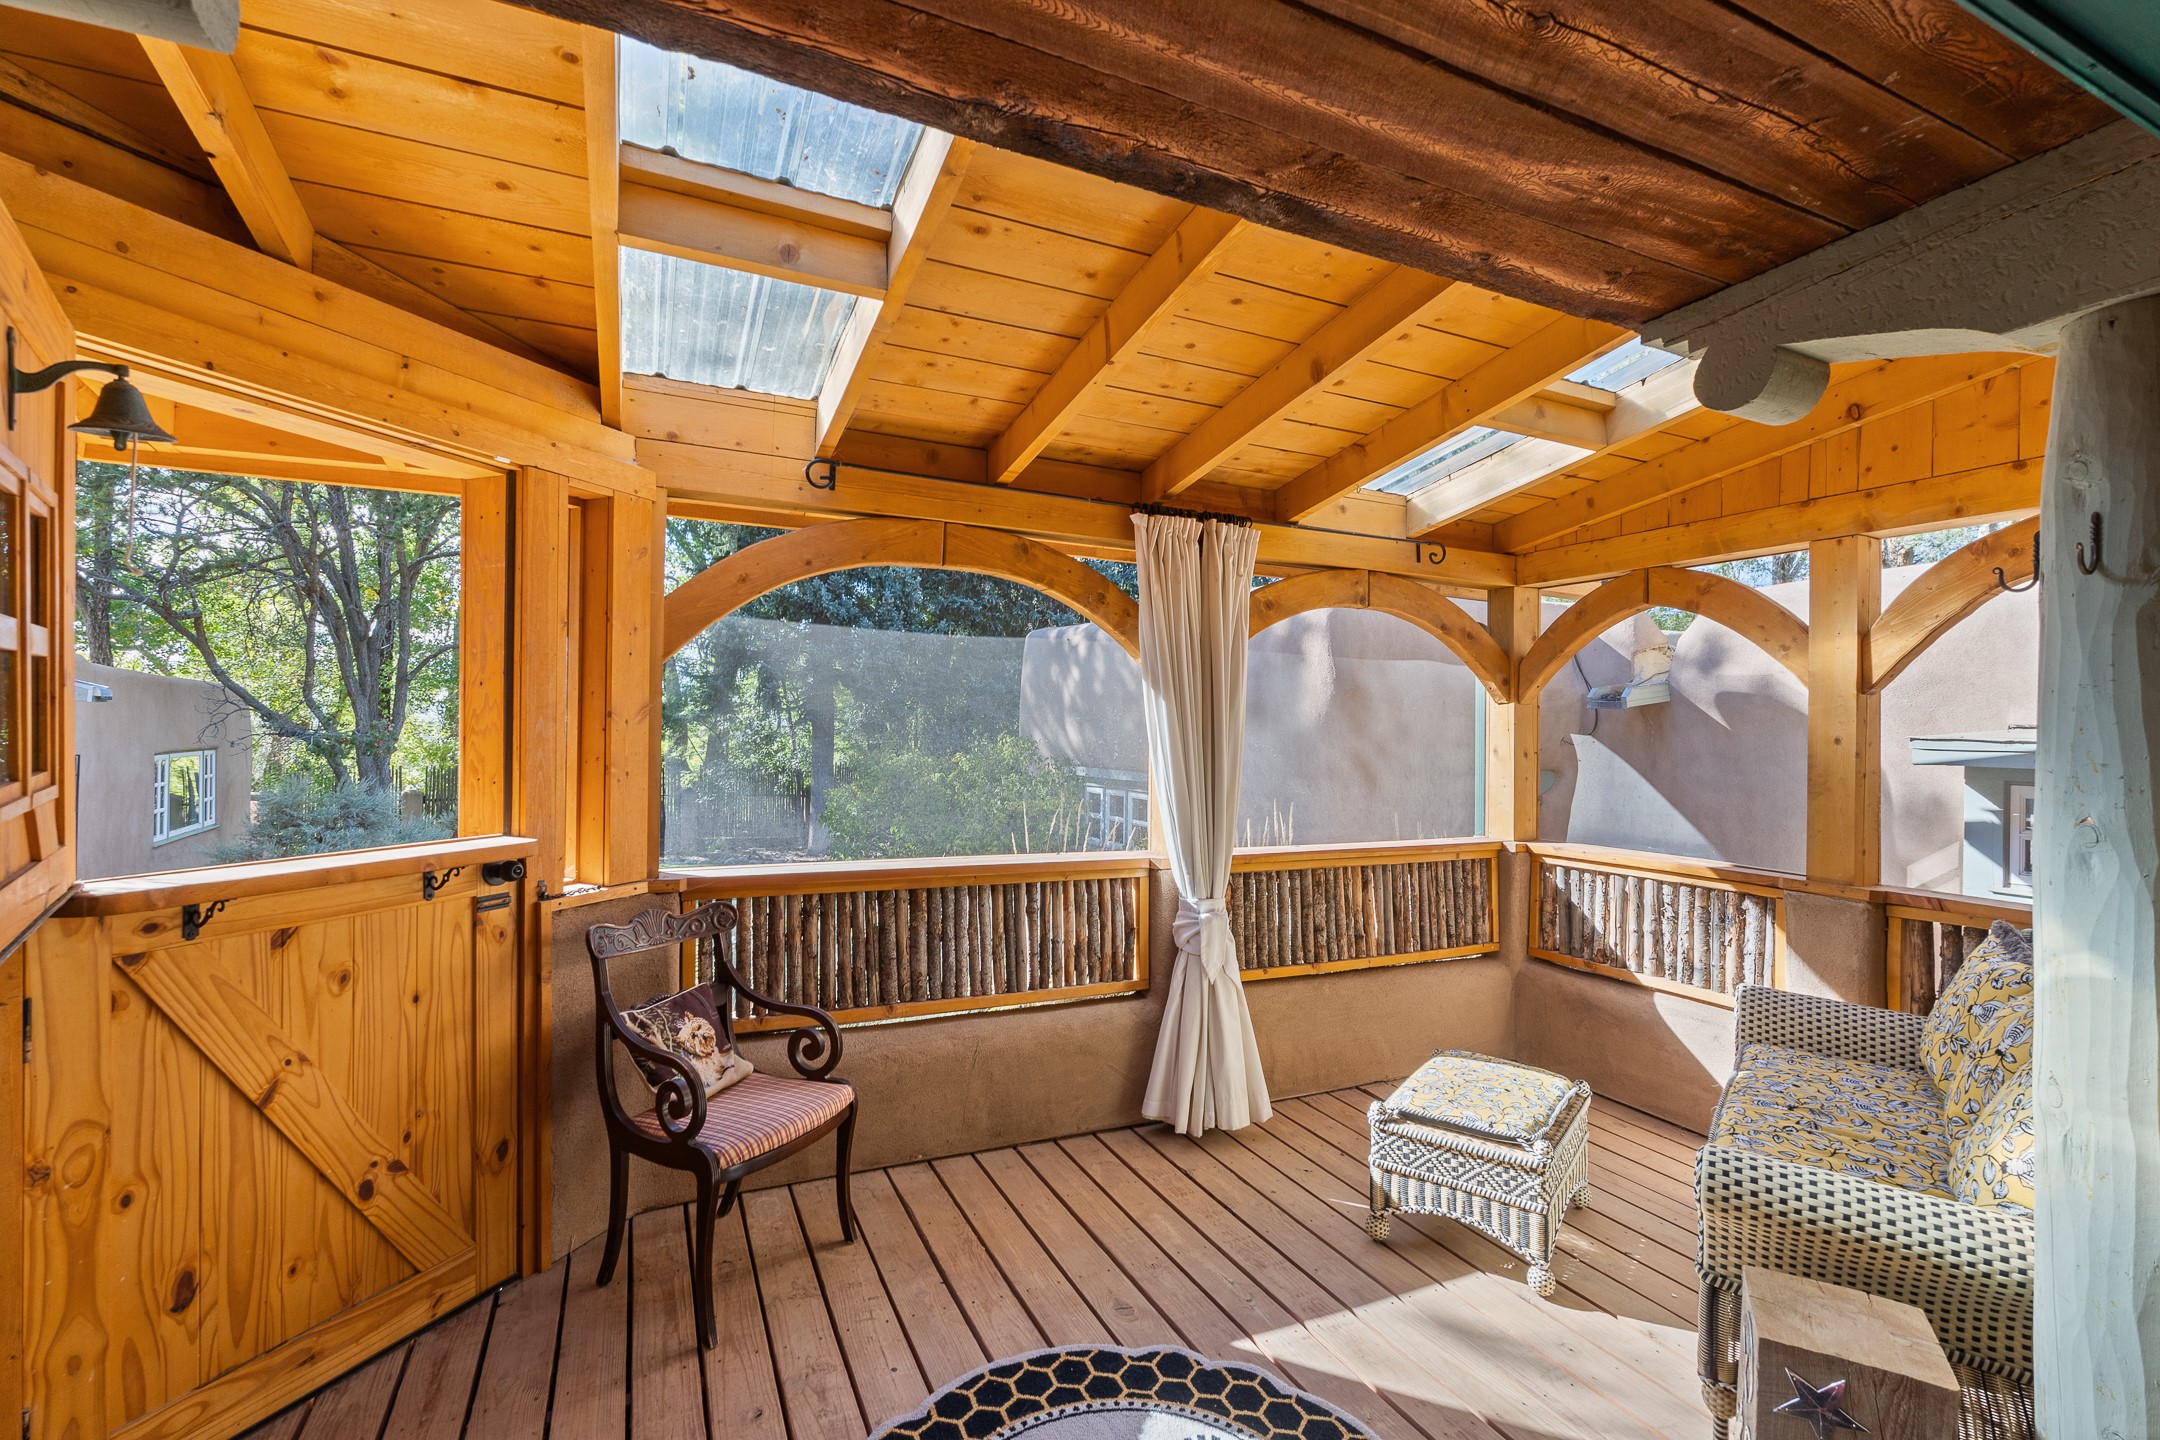
Enclosed timber porch with skylights, screened windows, wicker seating, and a carved wooden chair.
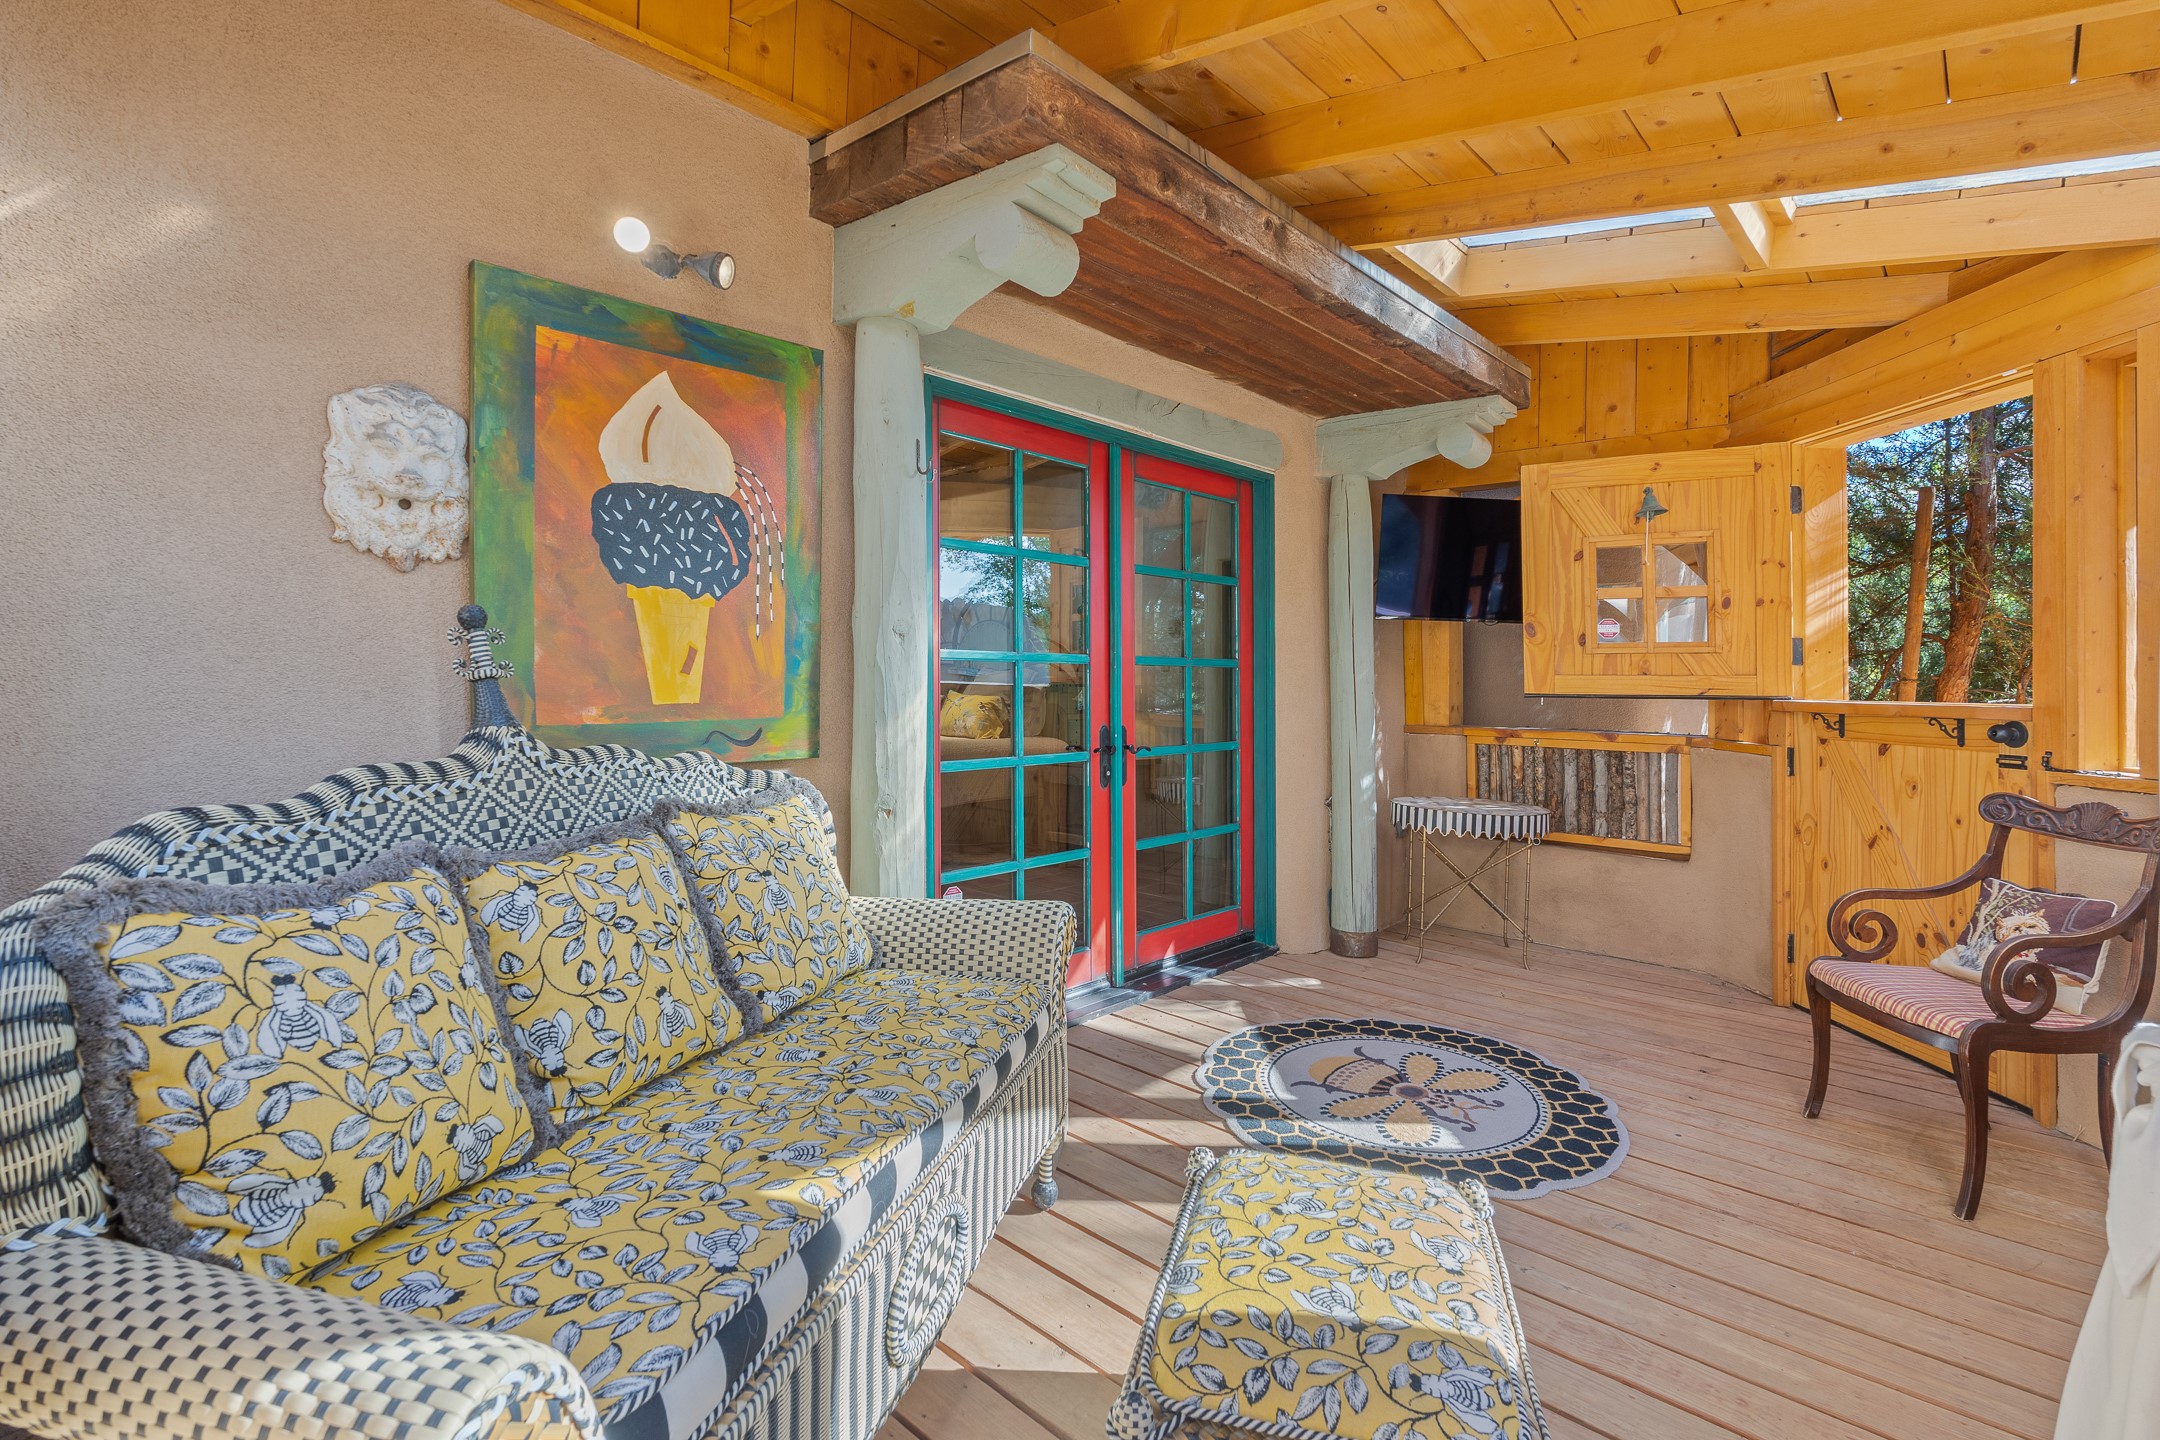
Covered porch with colorful wicker seating, red-and-turquoise doors, and open shutters overlooking trees.
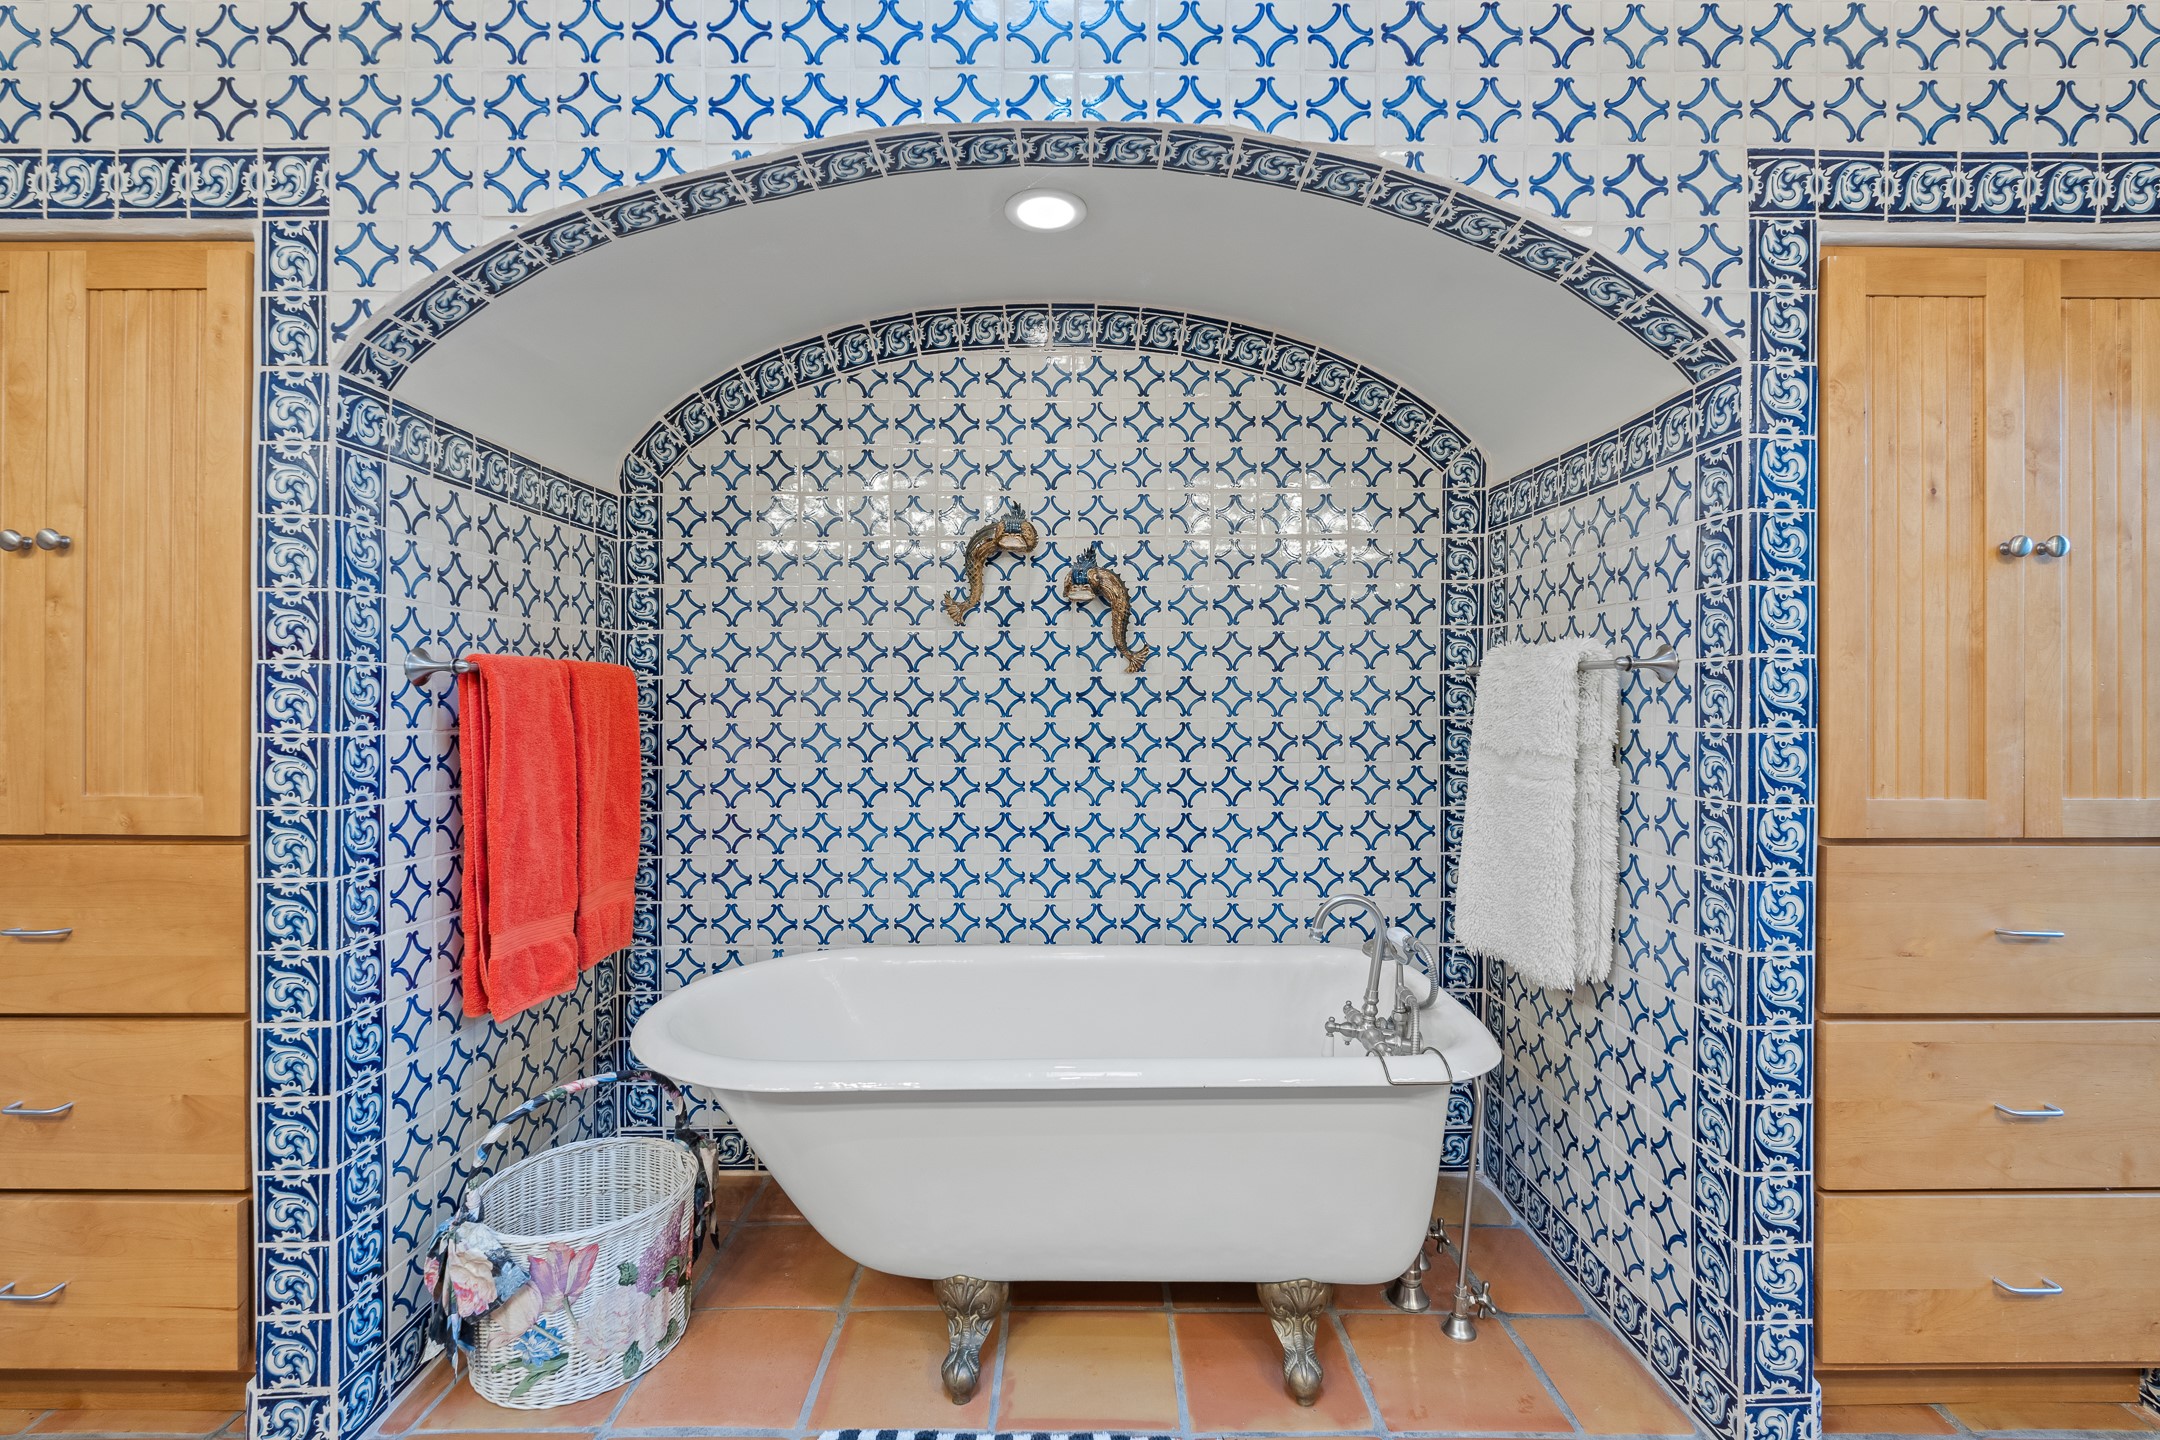
Clawfoot soaking tub in a blue-and-white tiled alcove, flanked by wooden cabinets.
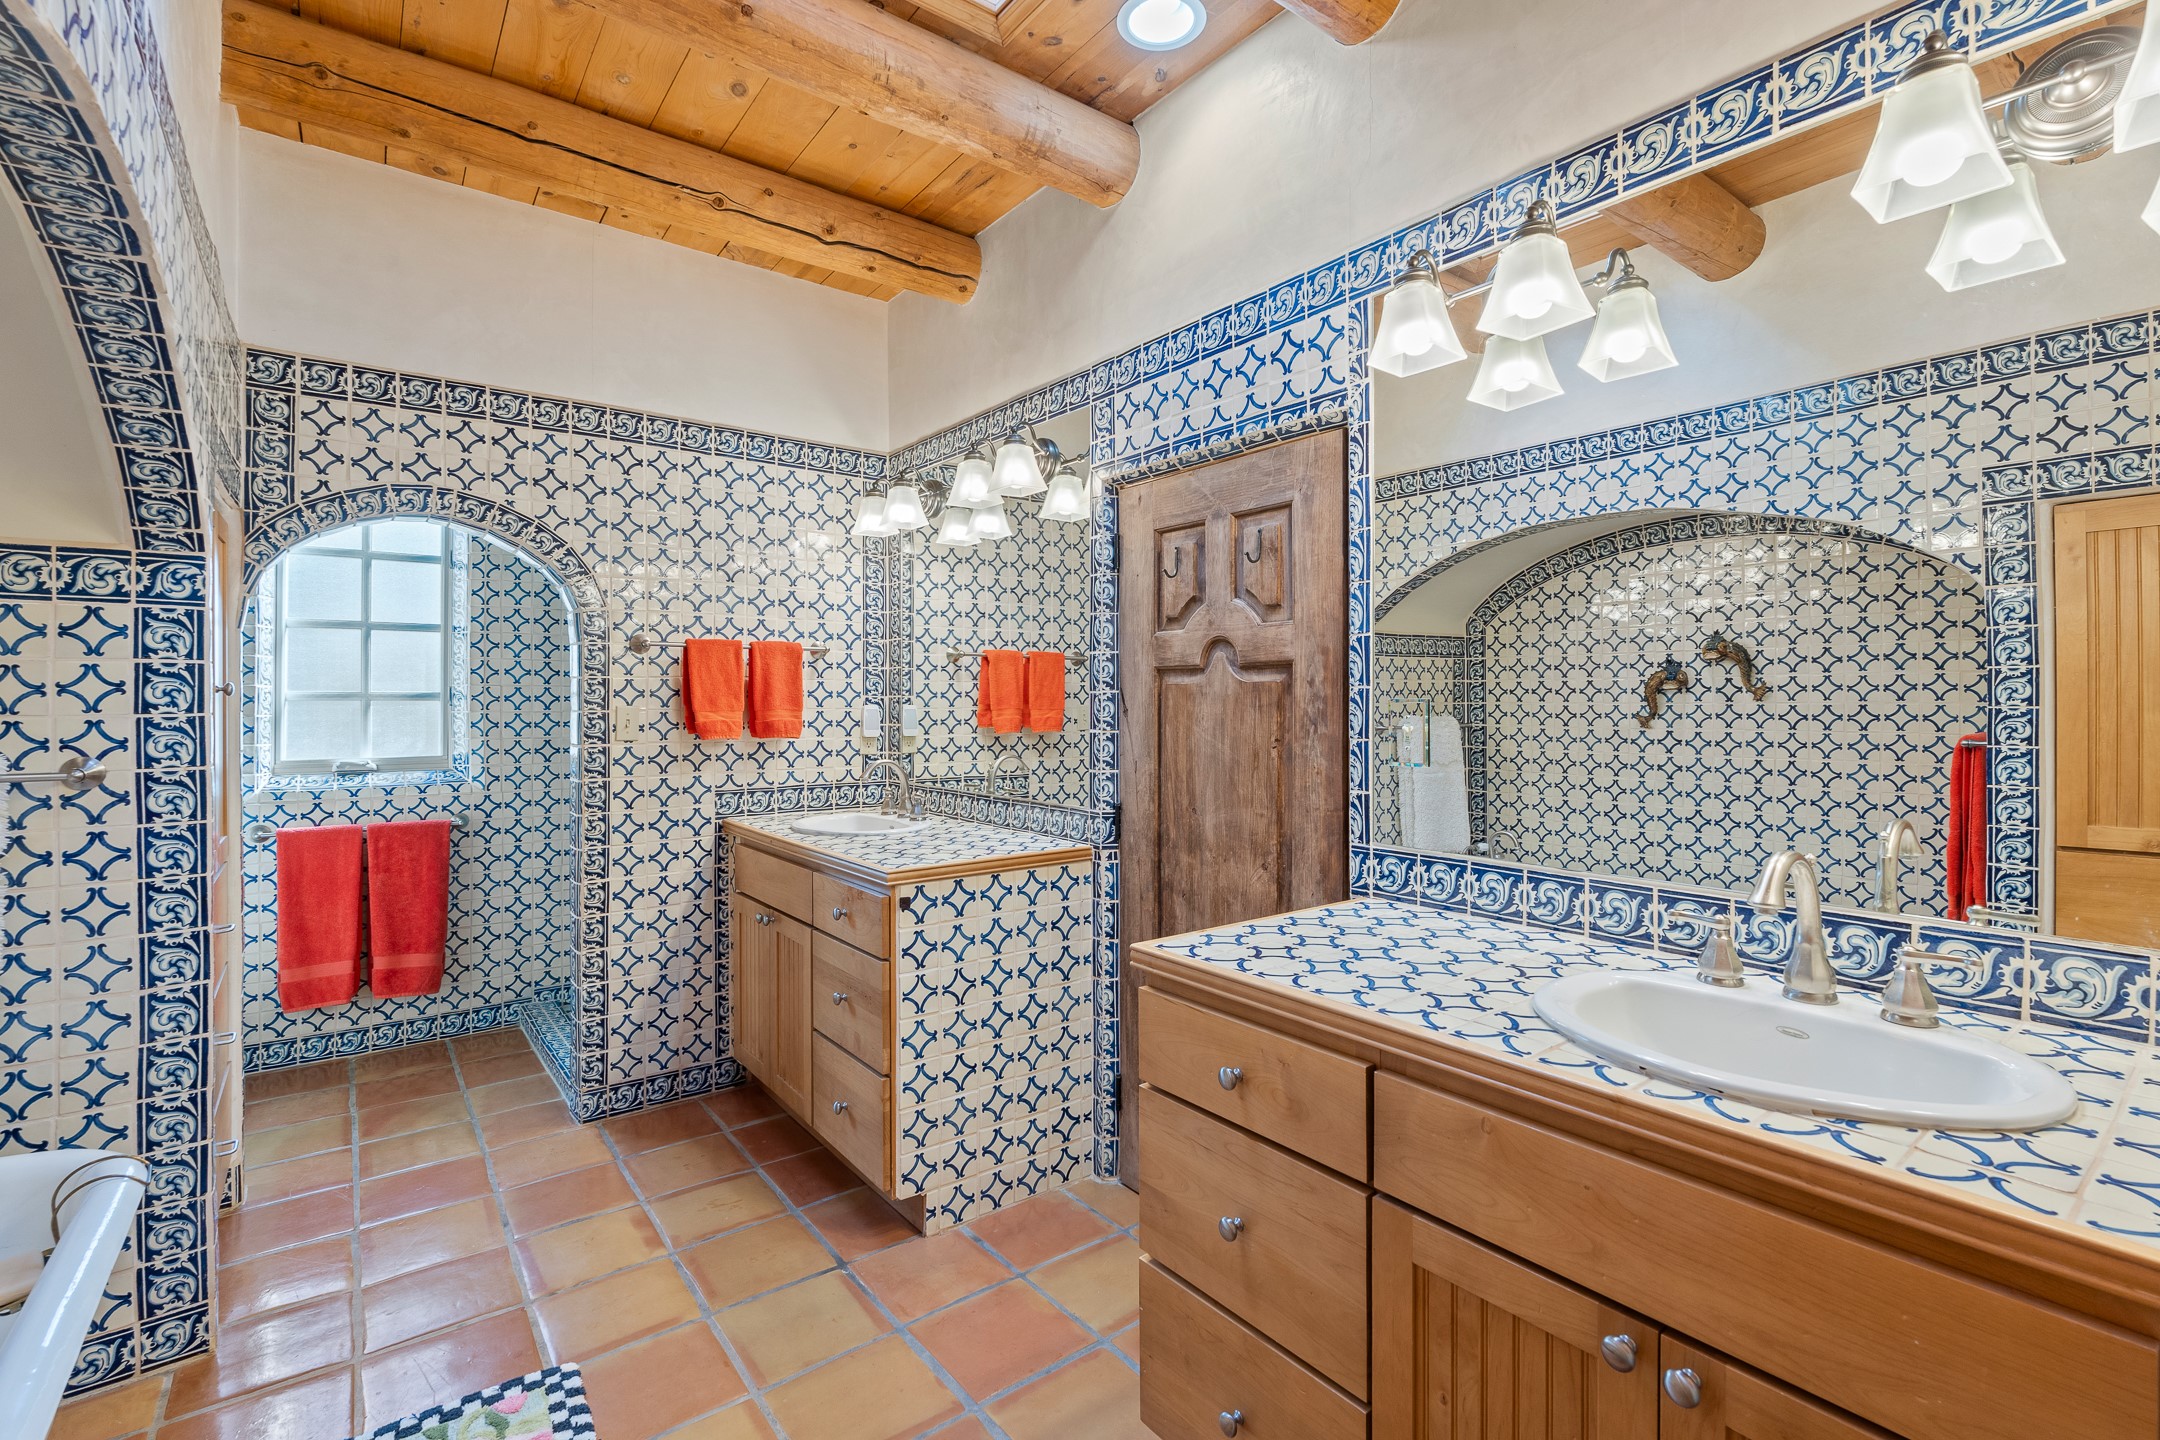
Bathroom with blue-and-white patterned tile, double vanities, terracotta floors, and a wood-beam ceiling.
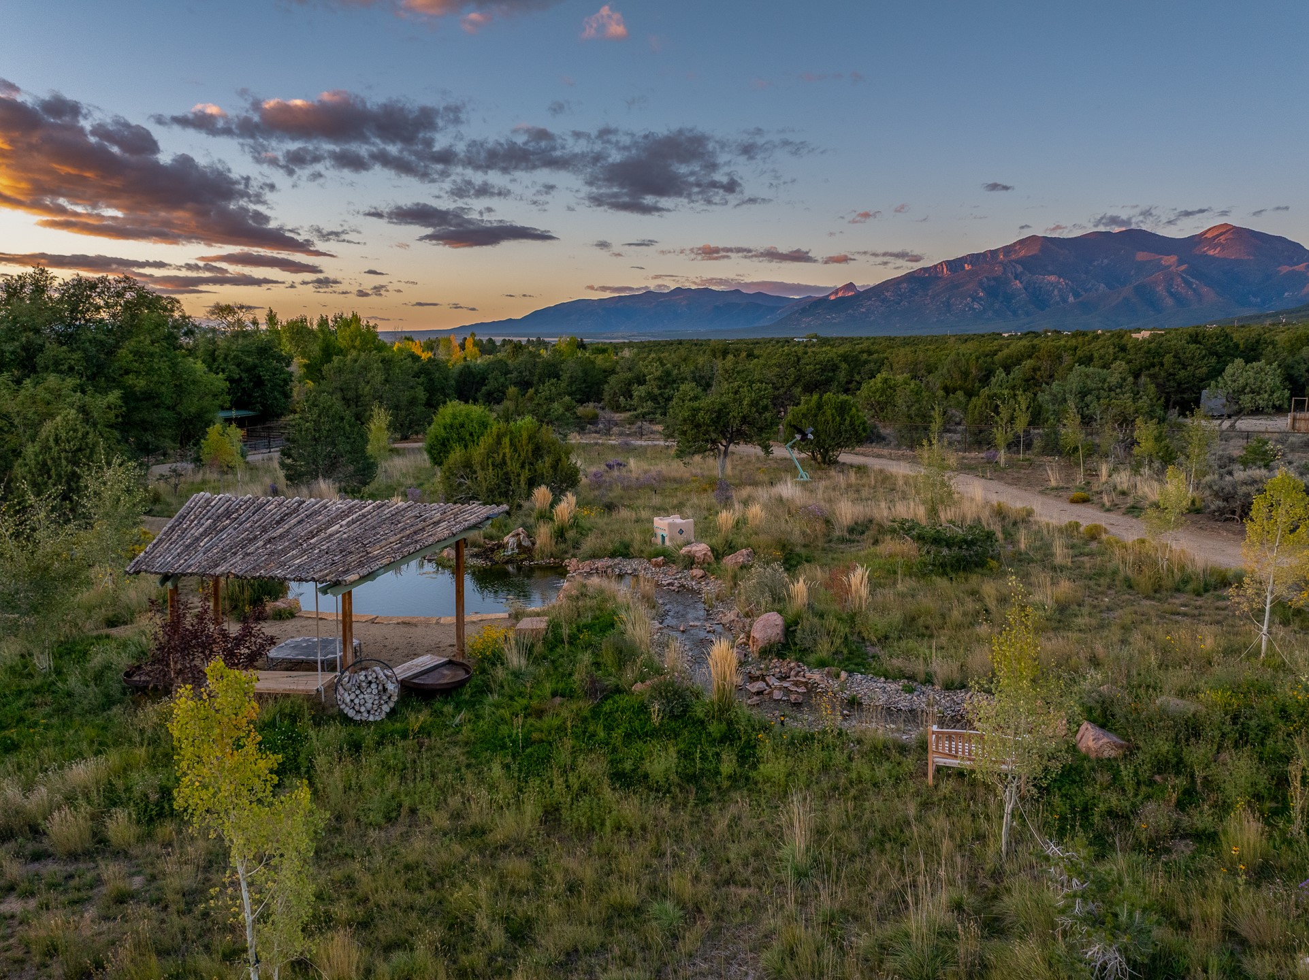
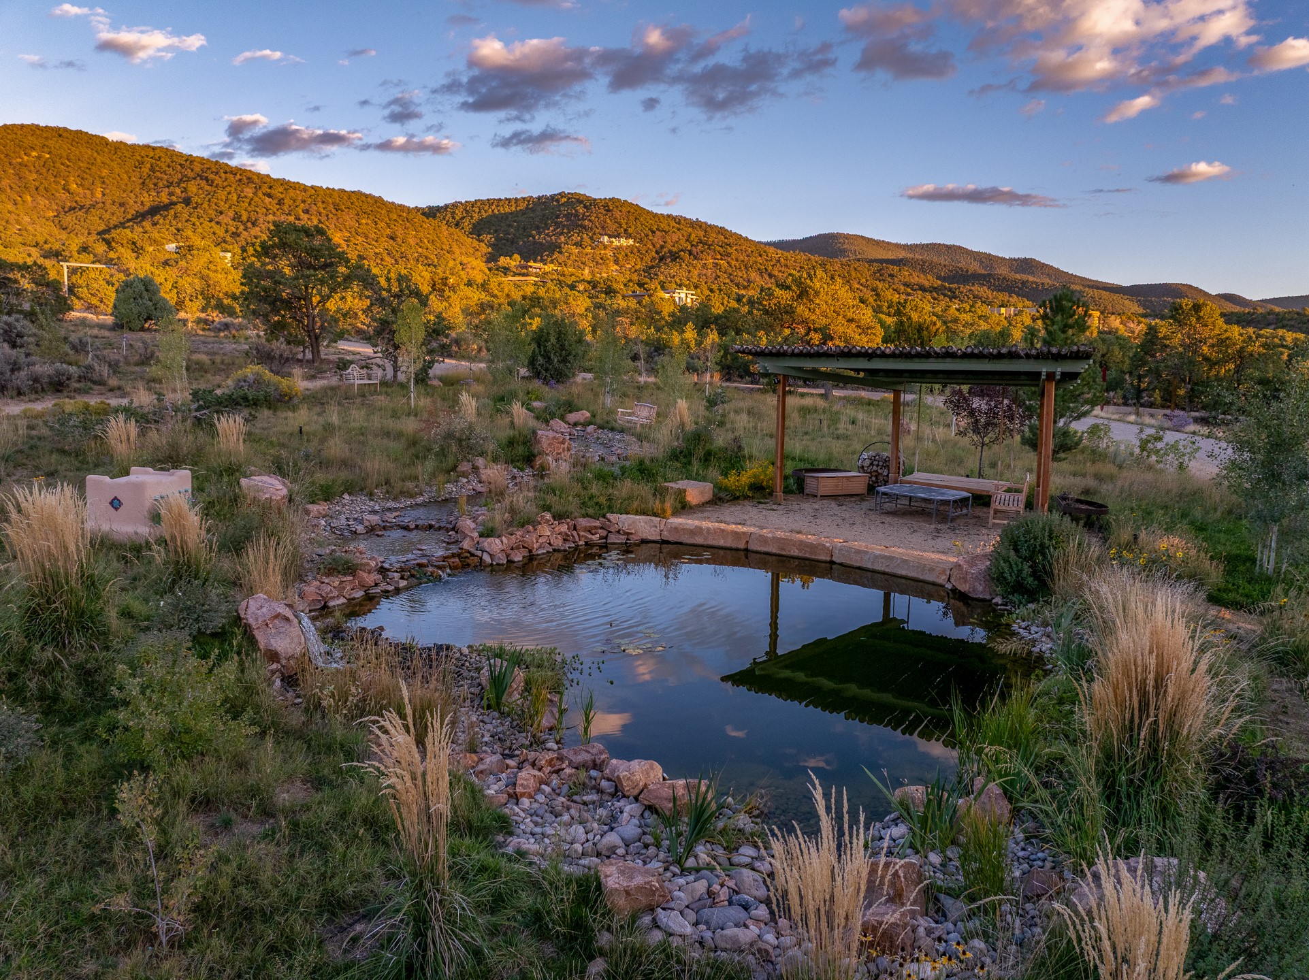
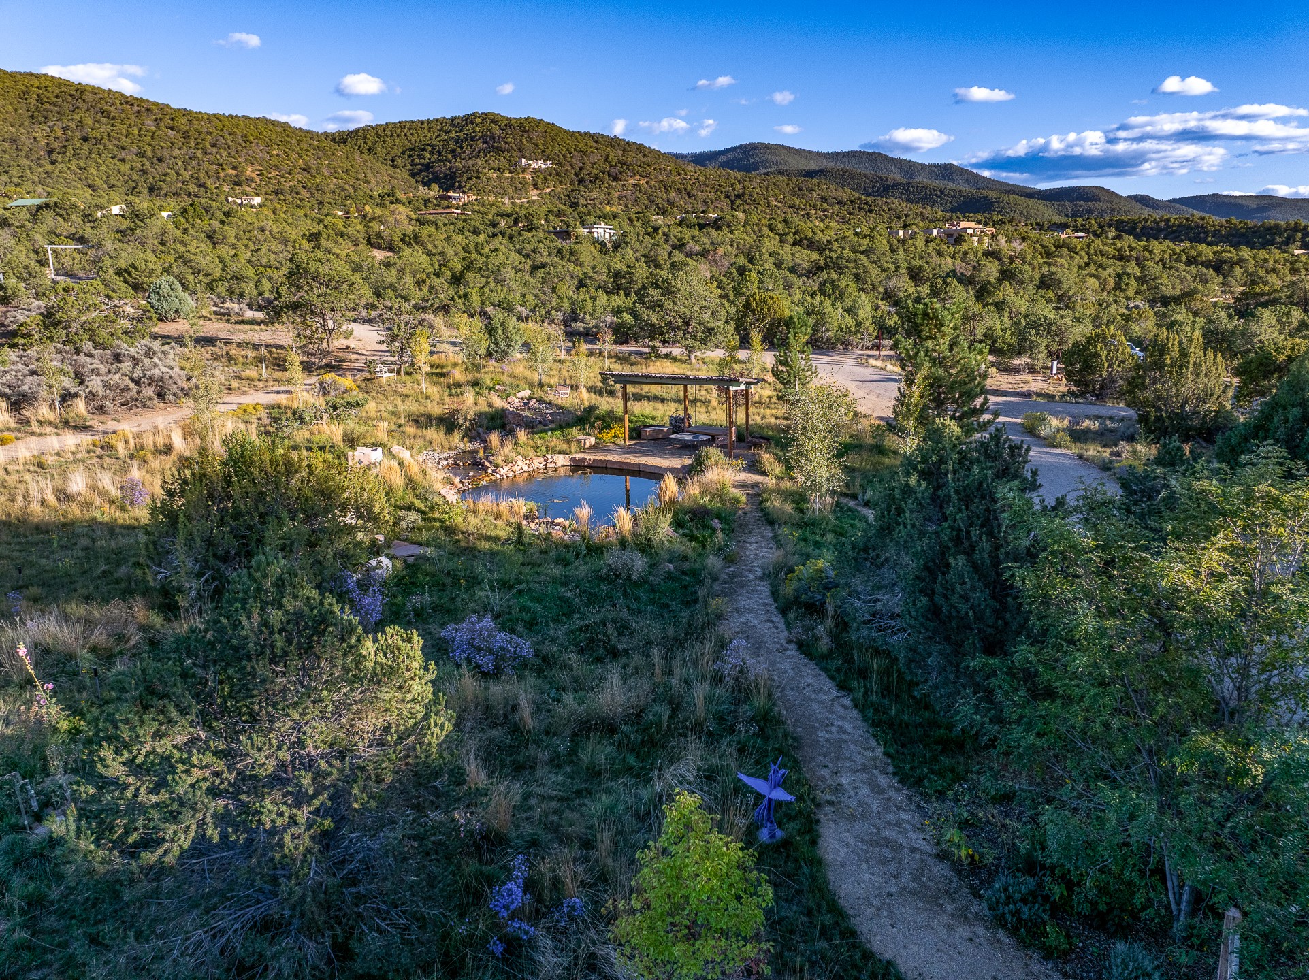
Landscaped property grounds with a pond, rustic pergola, and mountain views at sunset.
Landscaped pond and covered pergola with seating, backed by golden autumn hills.
Landscaped yard with a small pond and pergola, gravel path, and wooded mountain views.
Adobe-style home with a covered porch and patio seating beneath mature trees.
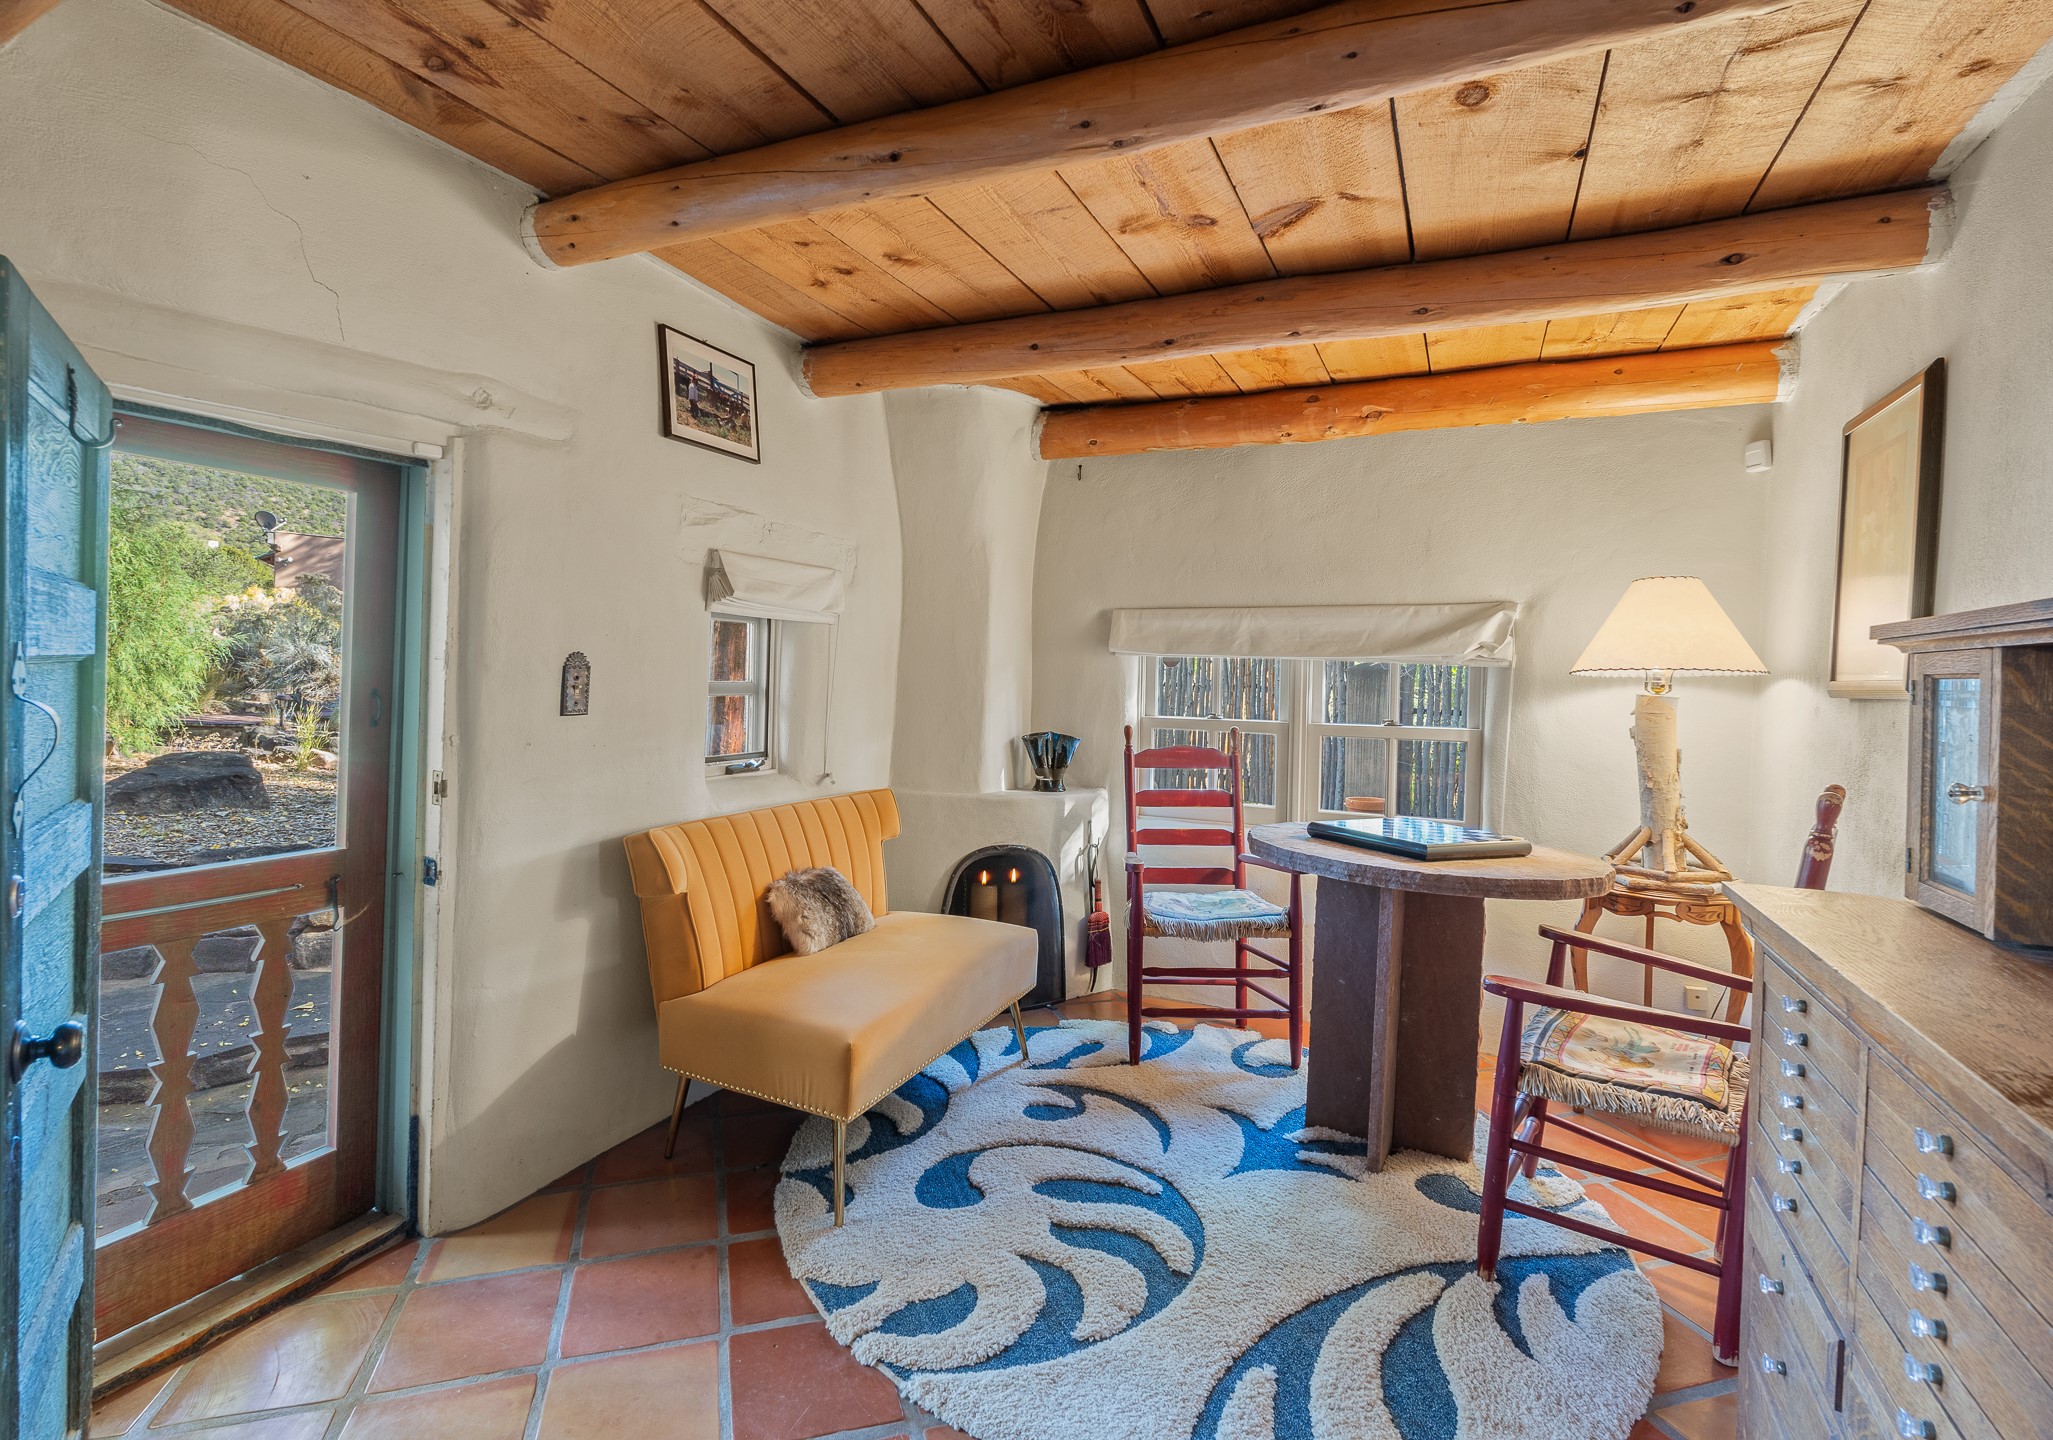
Furnished sitting room with exposed wooden beams, terracotta tile, a patterned rug, and an open door to the yard.
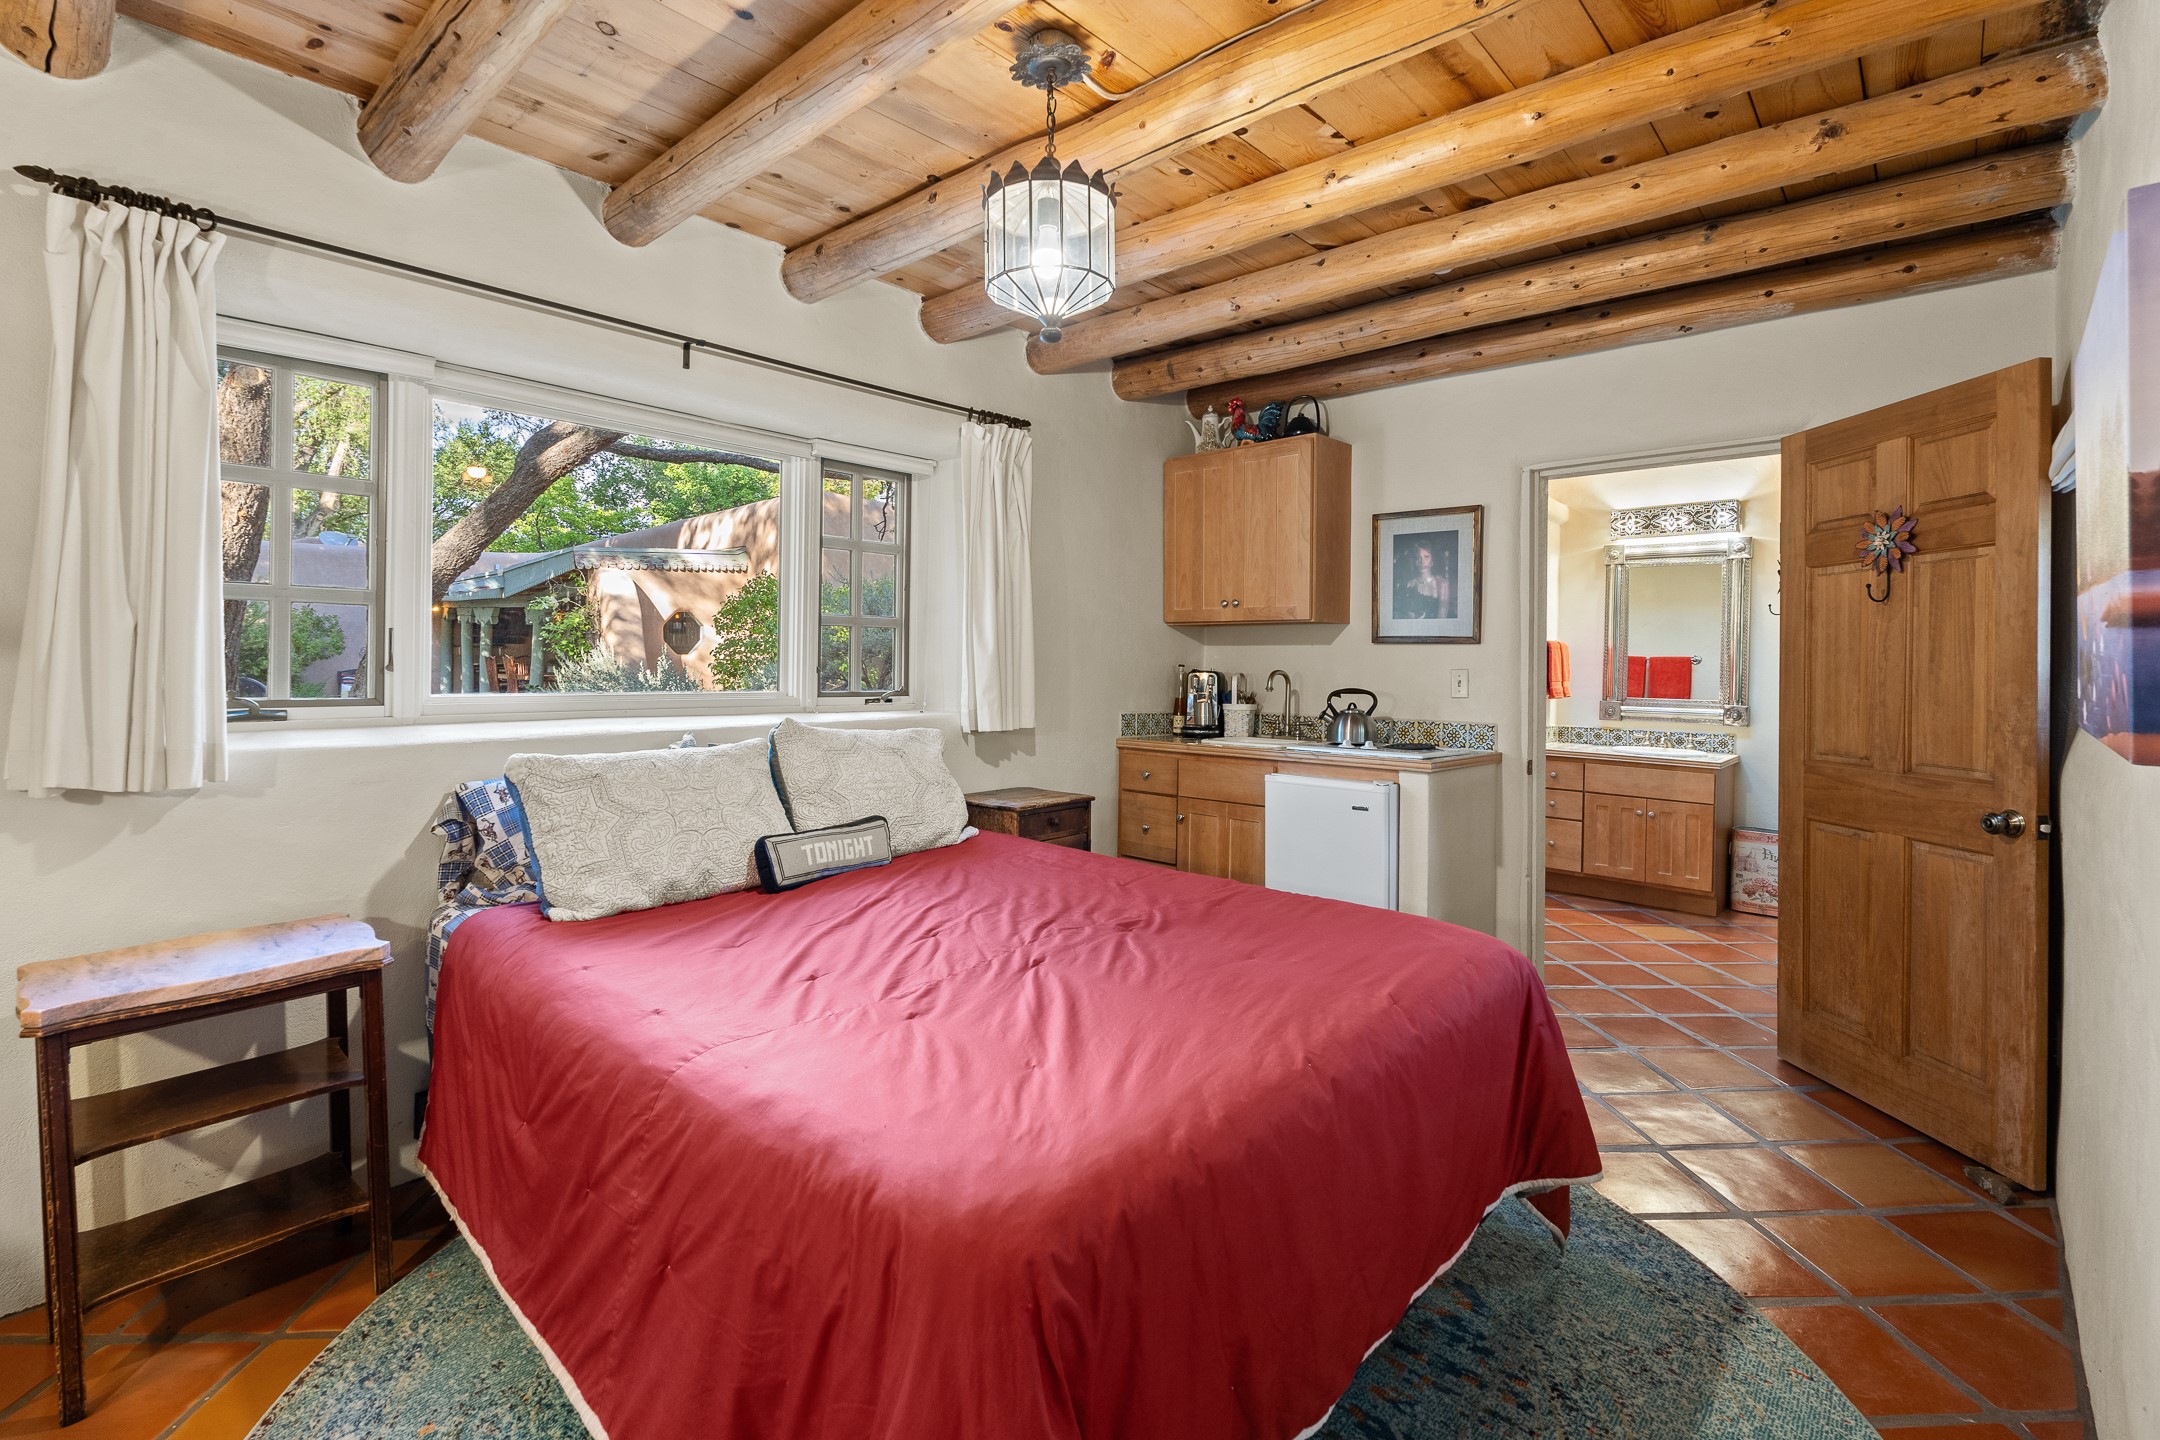
Bedroom with a red-covered bed, exposed wood ceiling beams, and an adjoining bathroom.
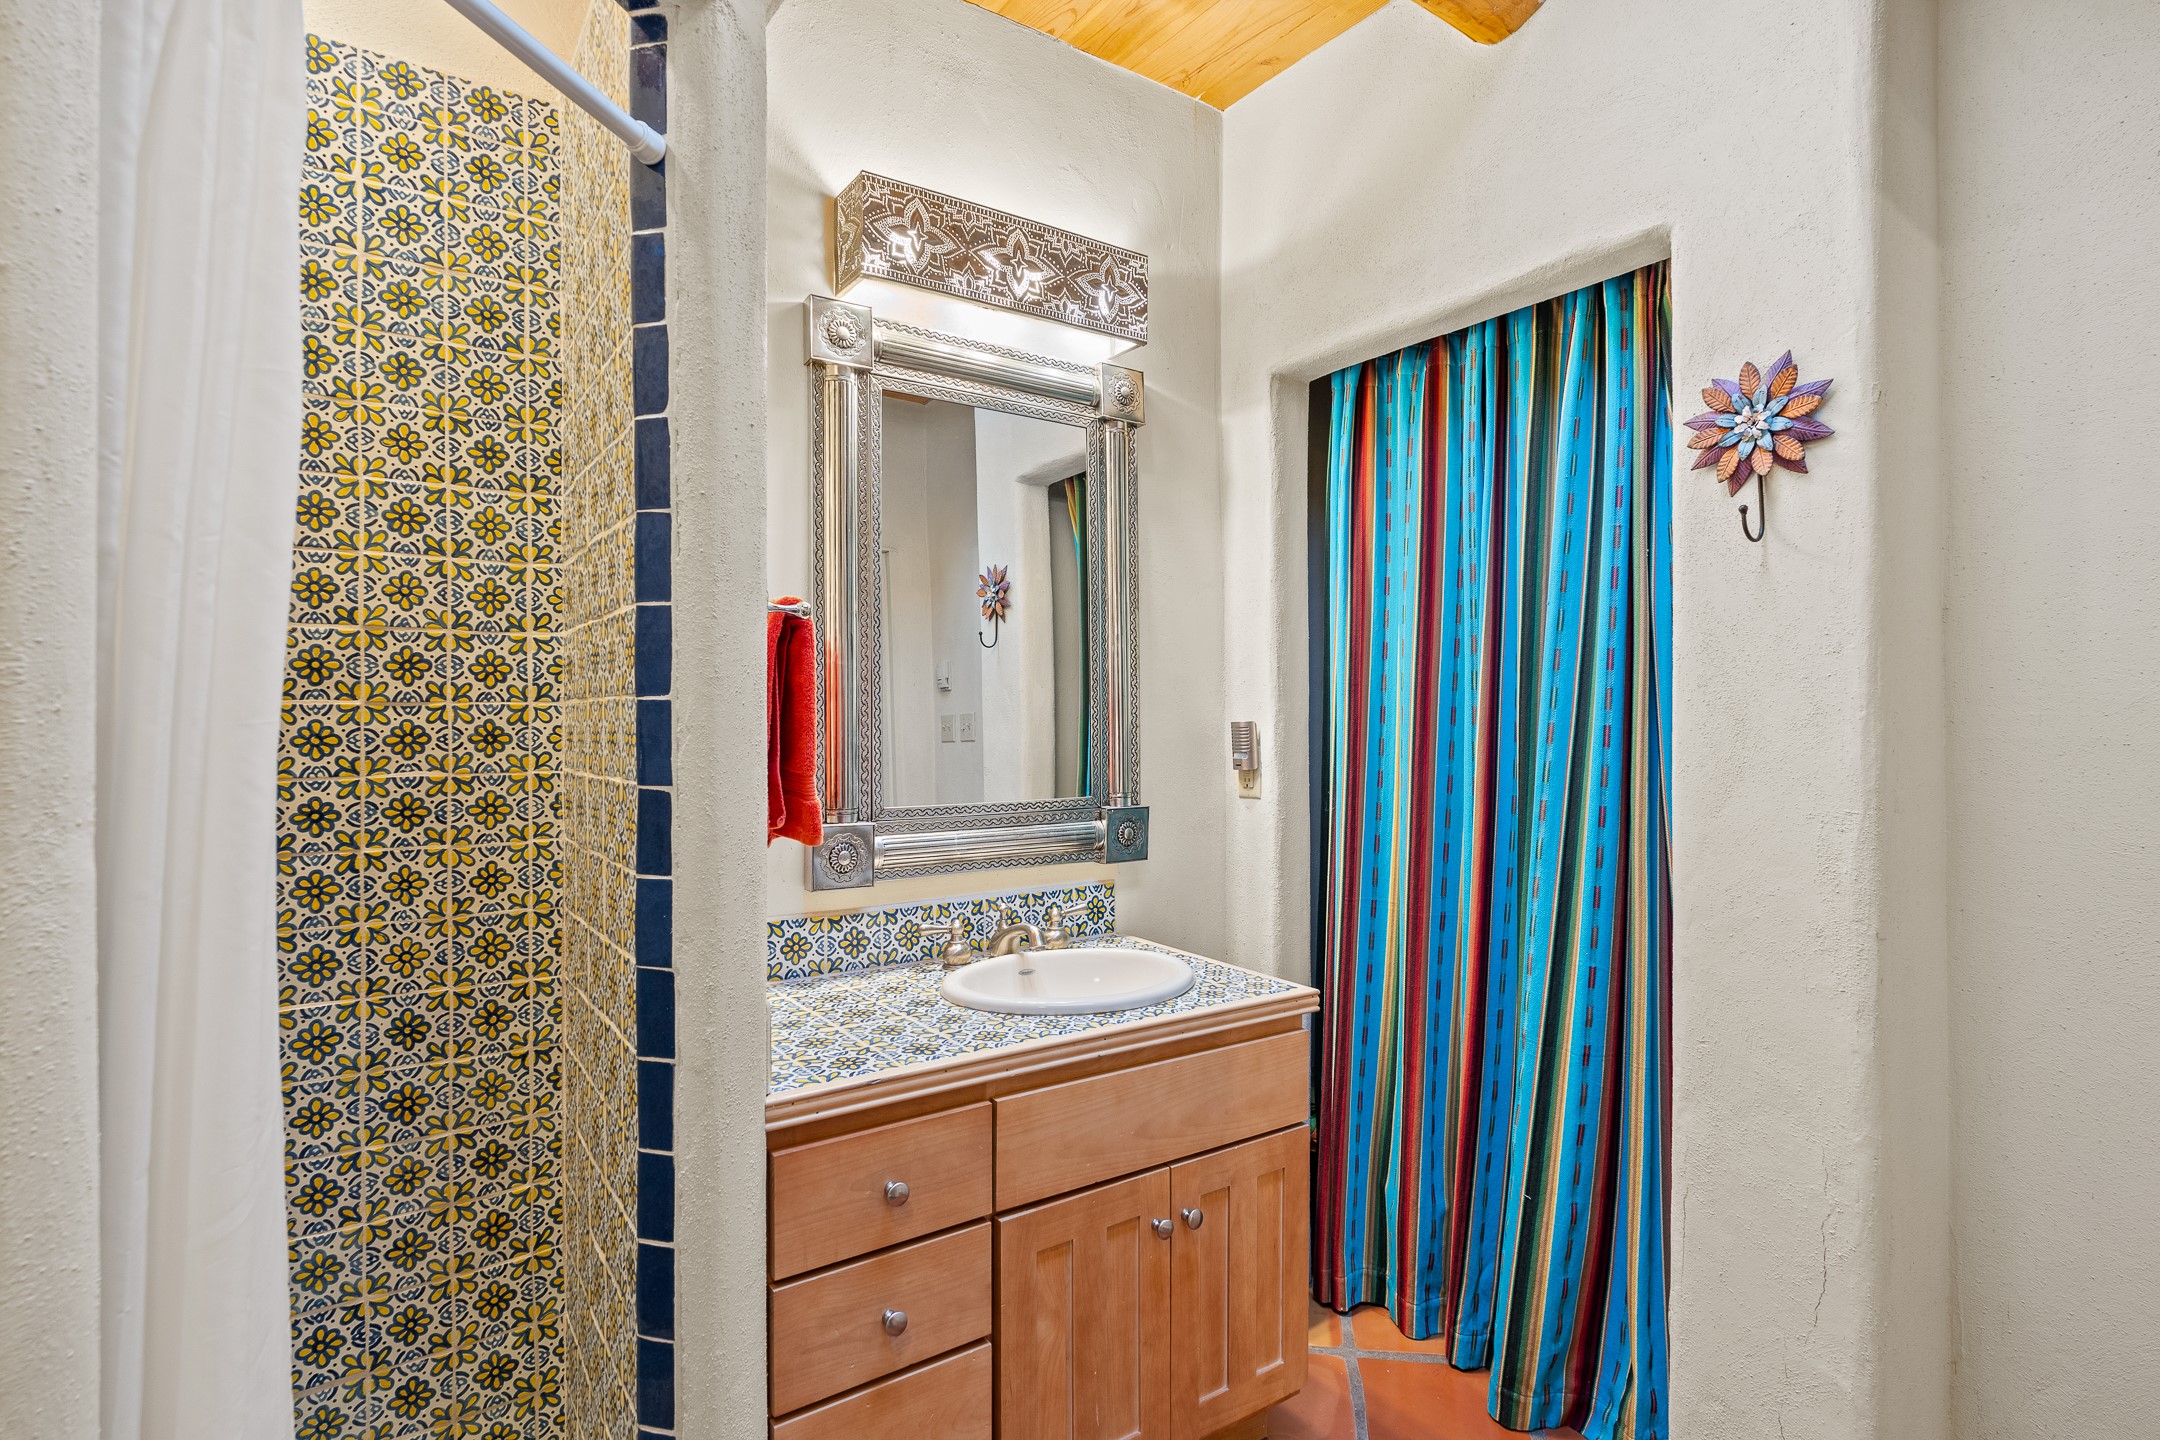
Bathroom with a wood vanity, ornate mirror, patterned tile, and vivid blue striped shower curtain.
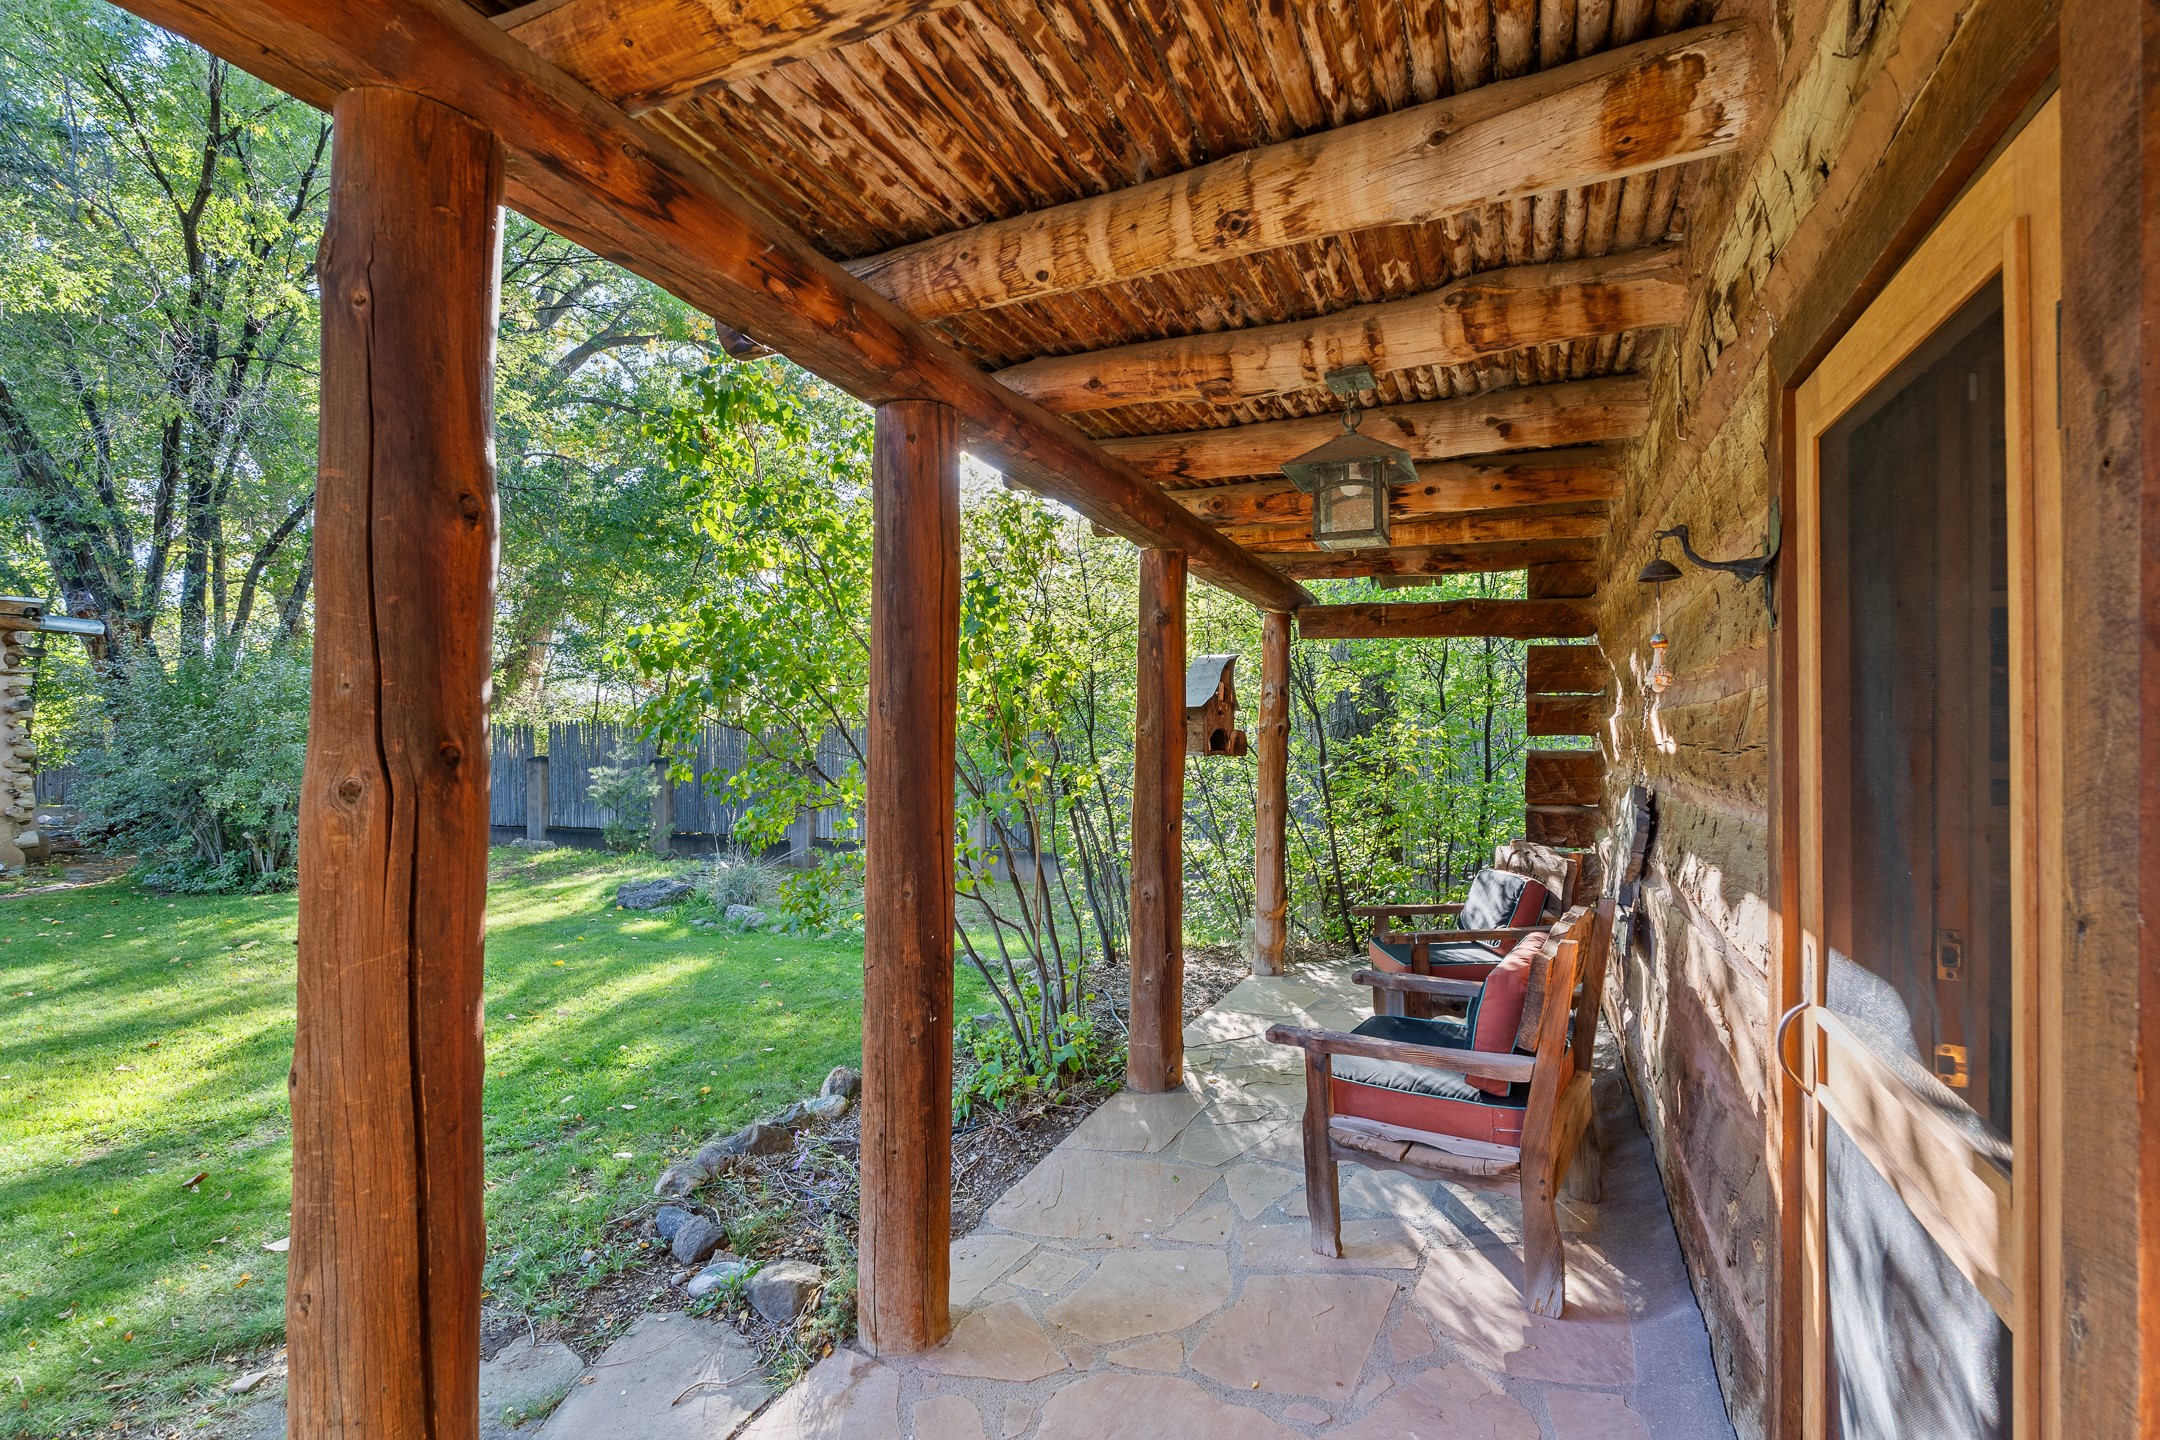
Covered stone patio with timber posts and two chairs beside a leafy garden.
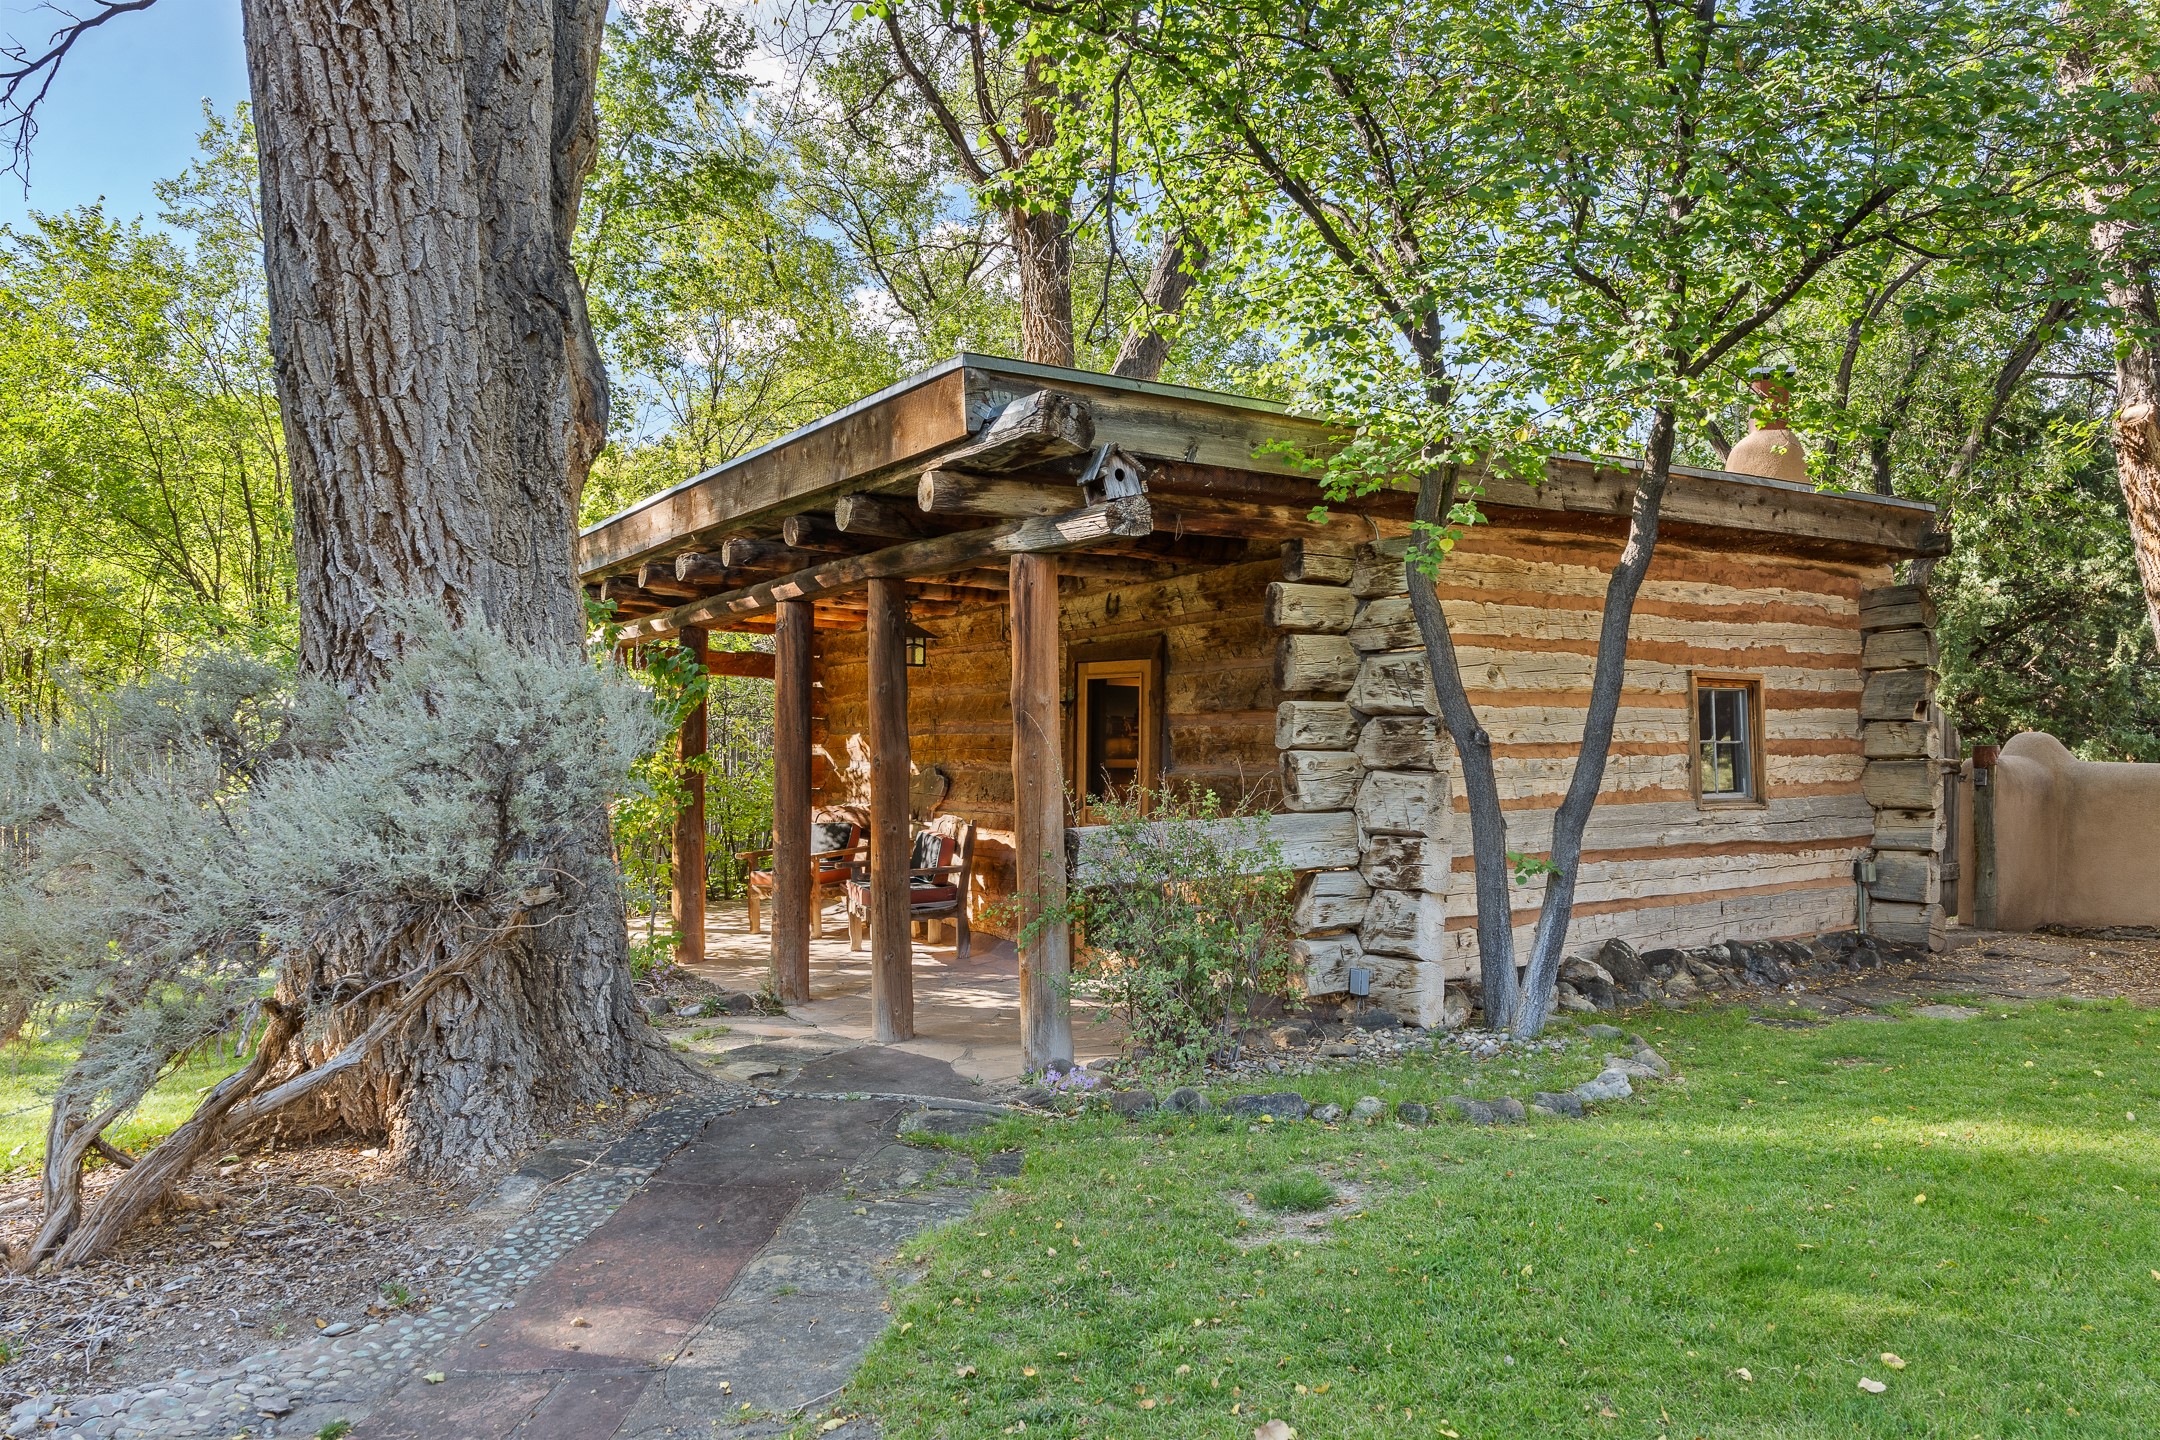
Rustic log cabin with a covered timber porch beneath mature trees.
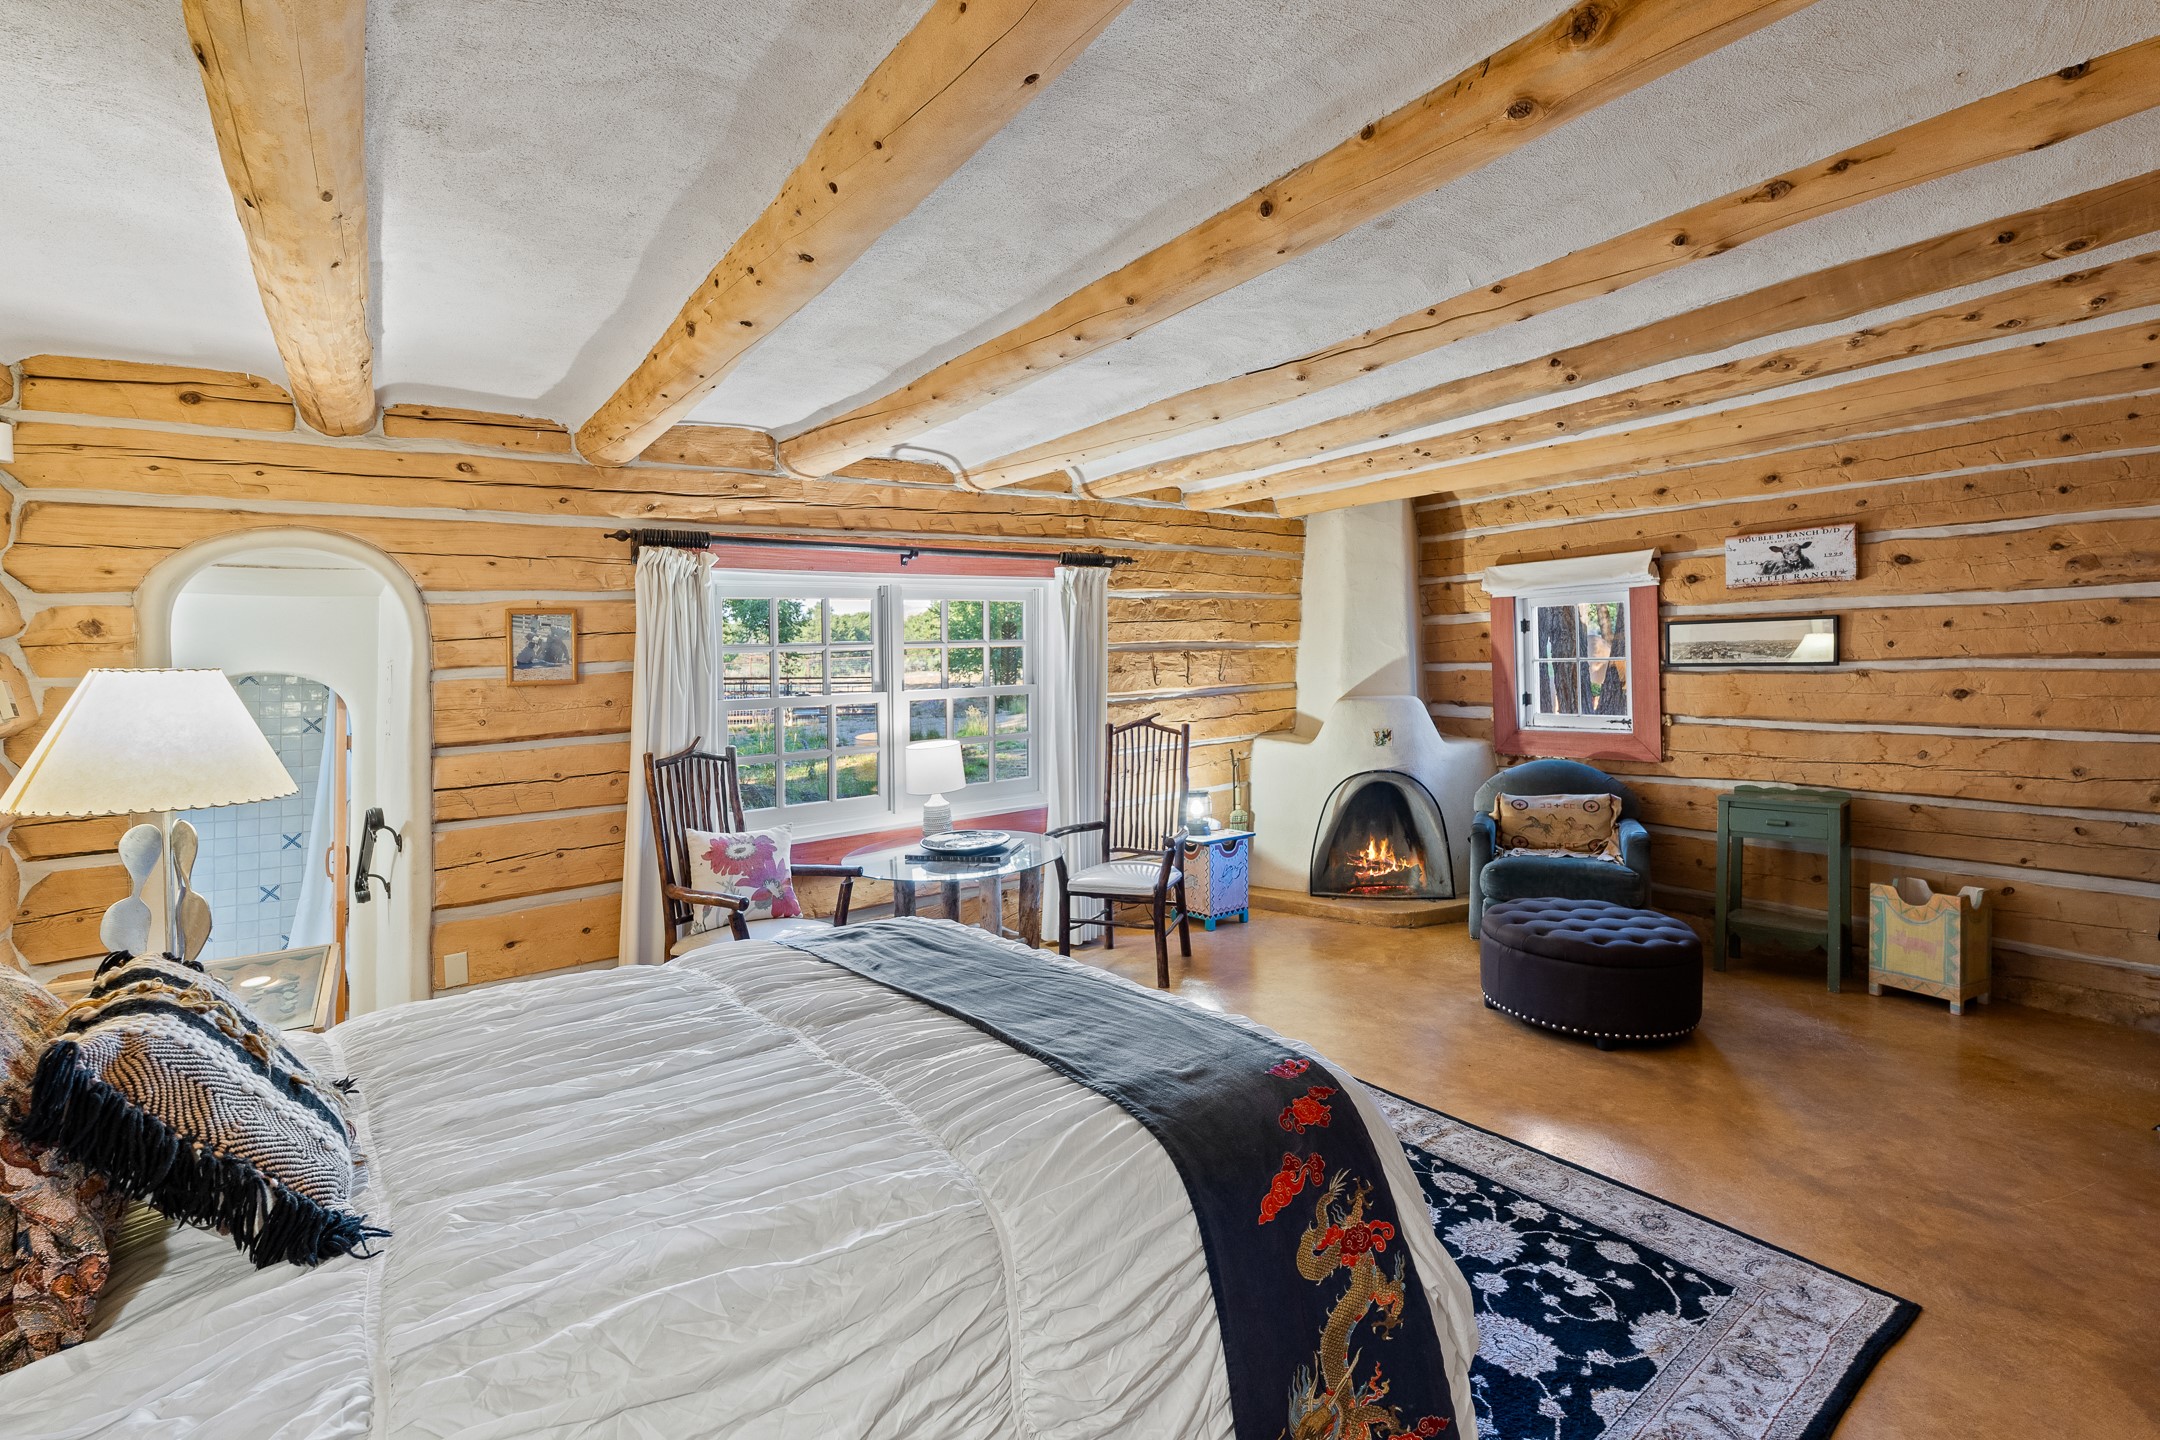
Log-home bedroom with exposed beams, a large bed, and a lit kiva-style fireplace.
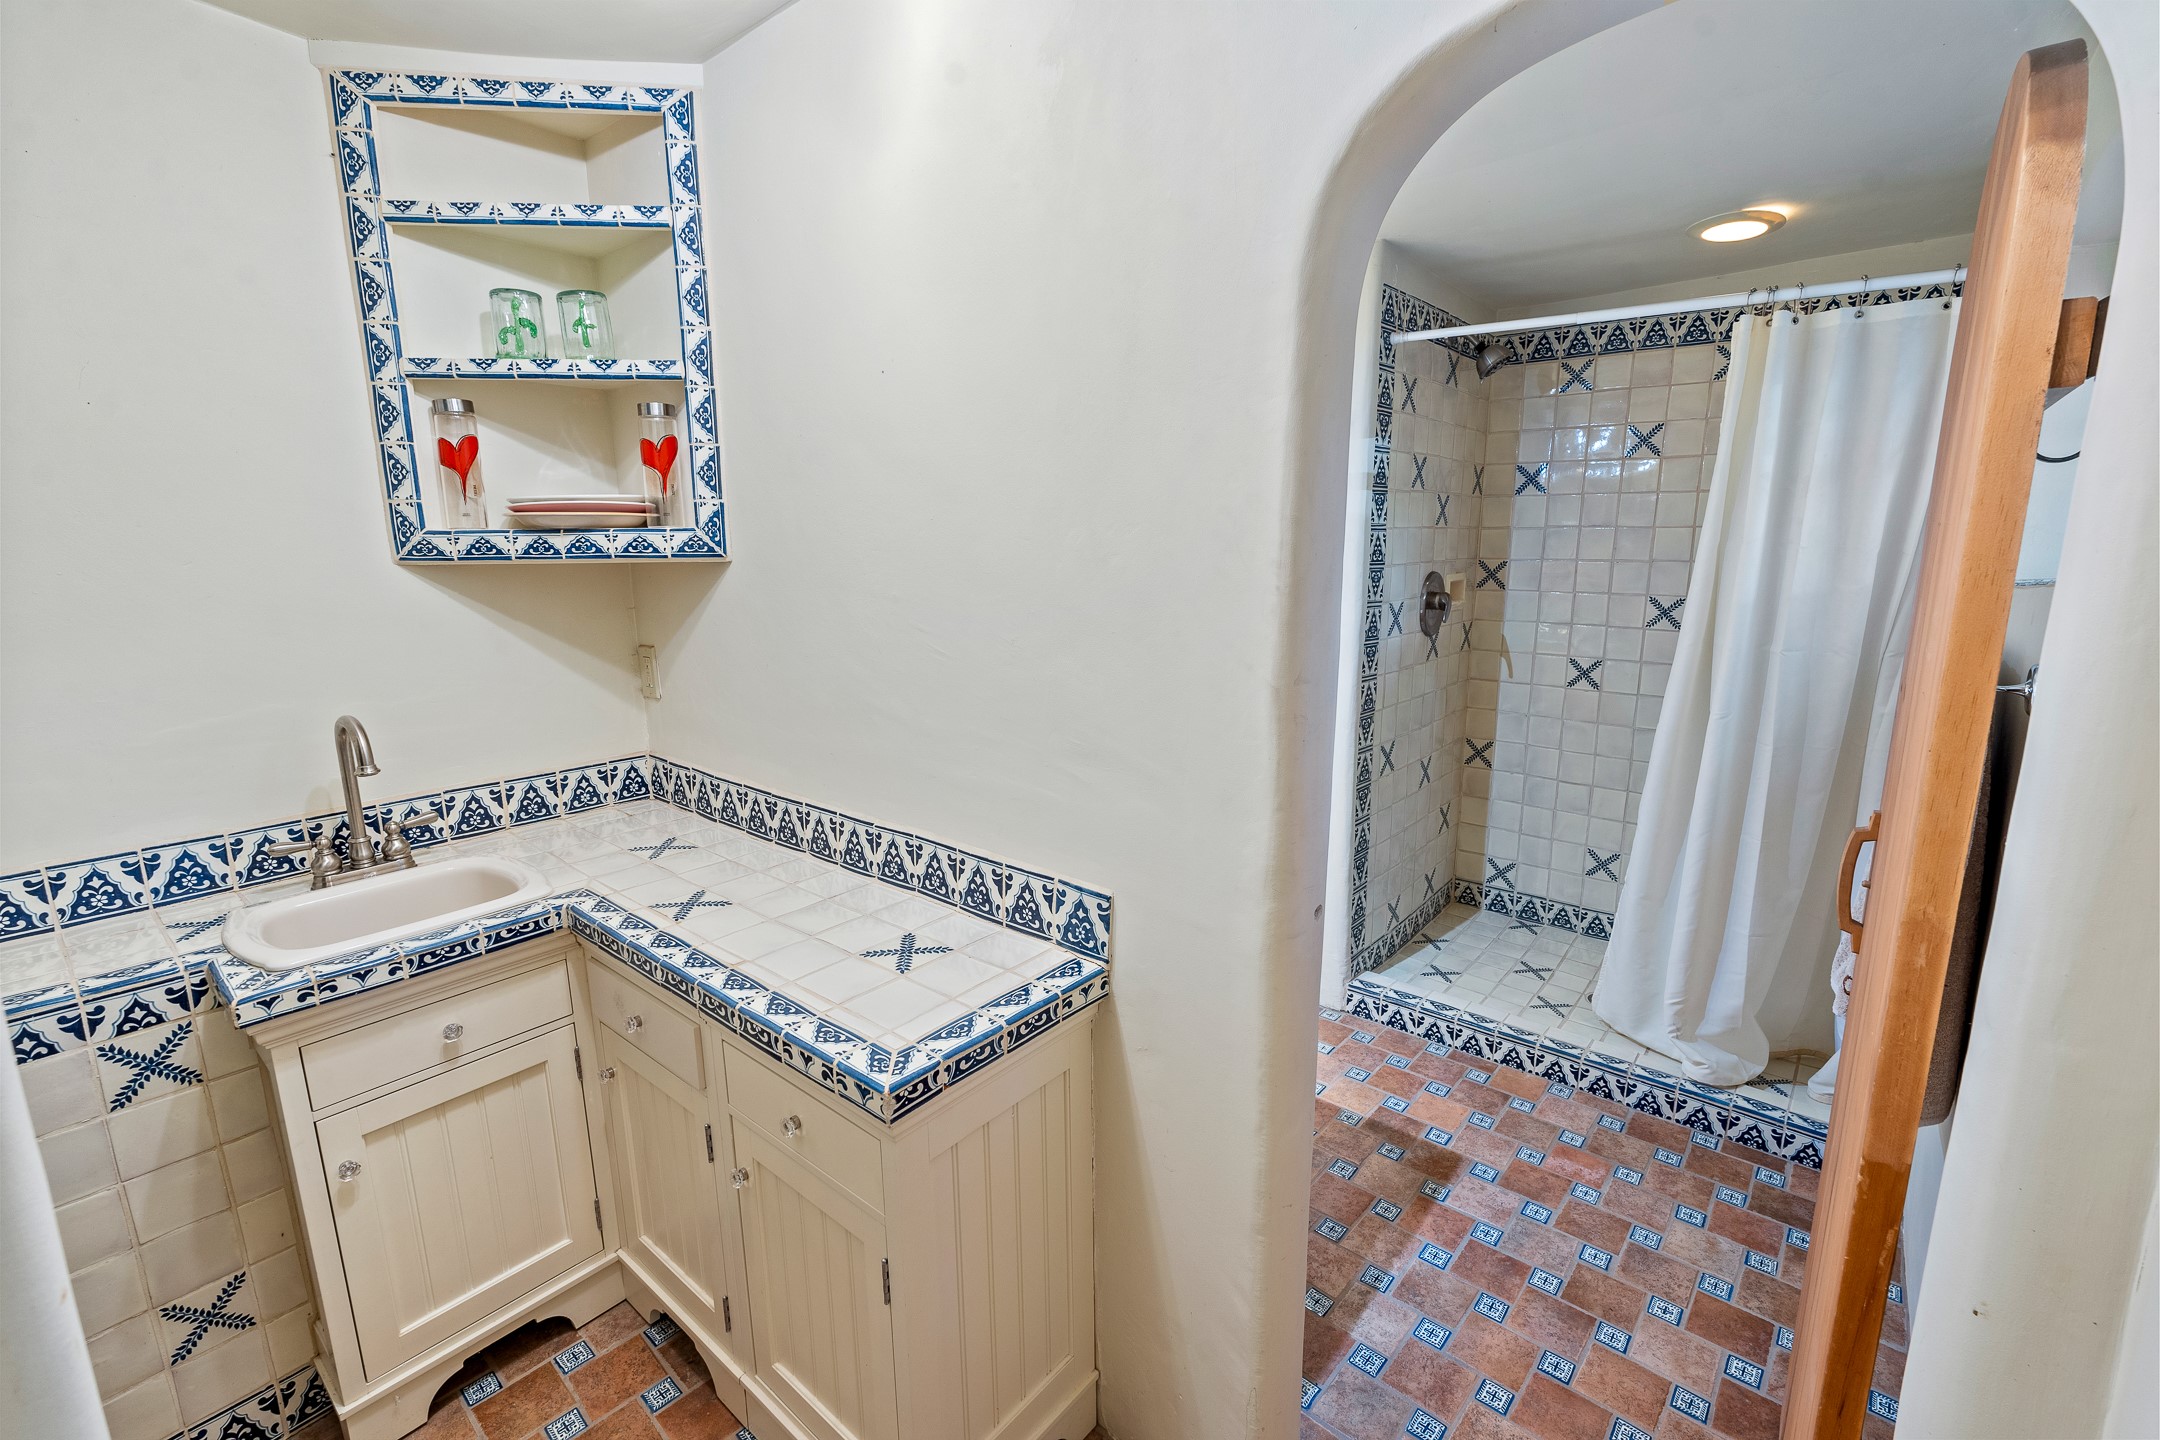
Bathroom with blue-and-white patterned tile, a corner vanity, and a tiled shower behind an arched opening.
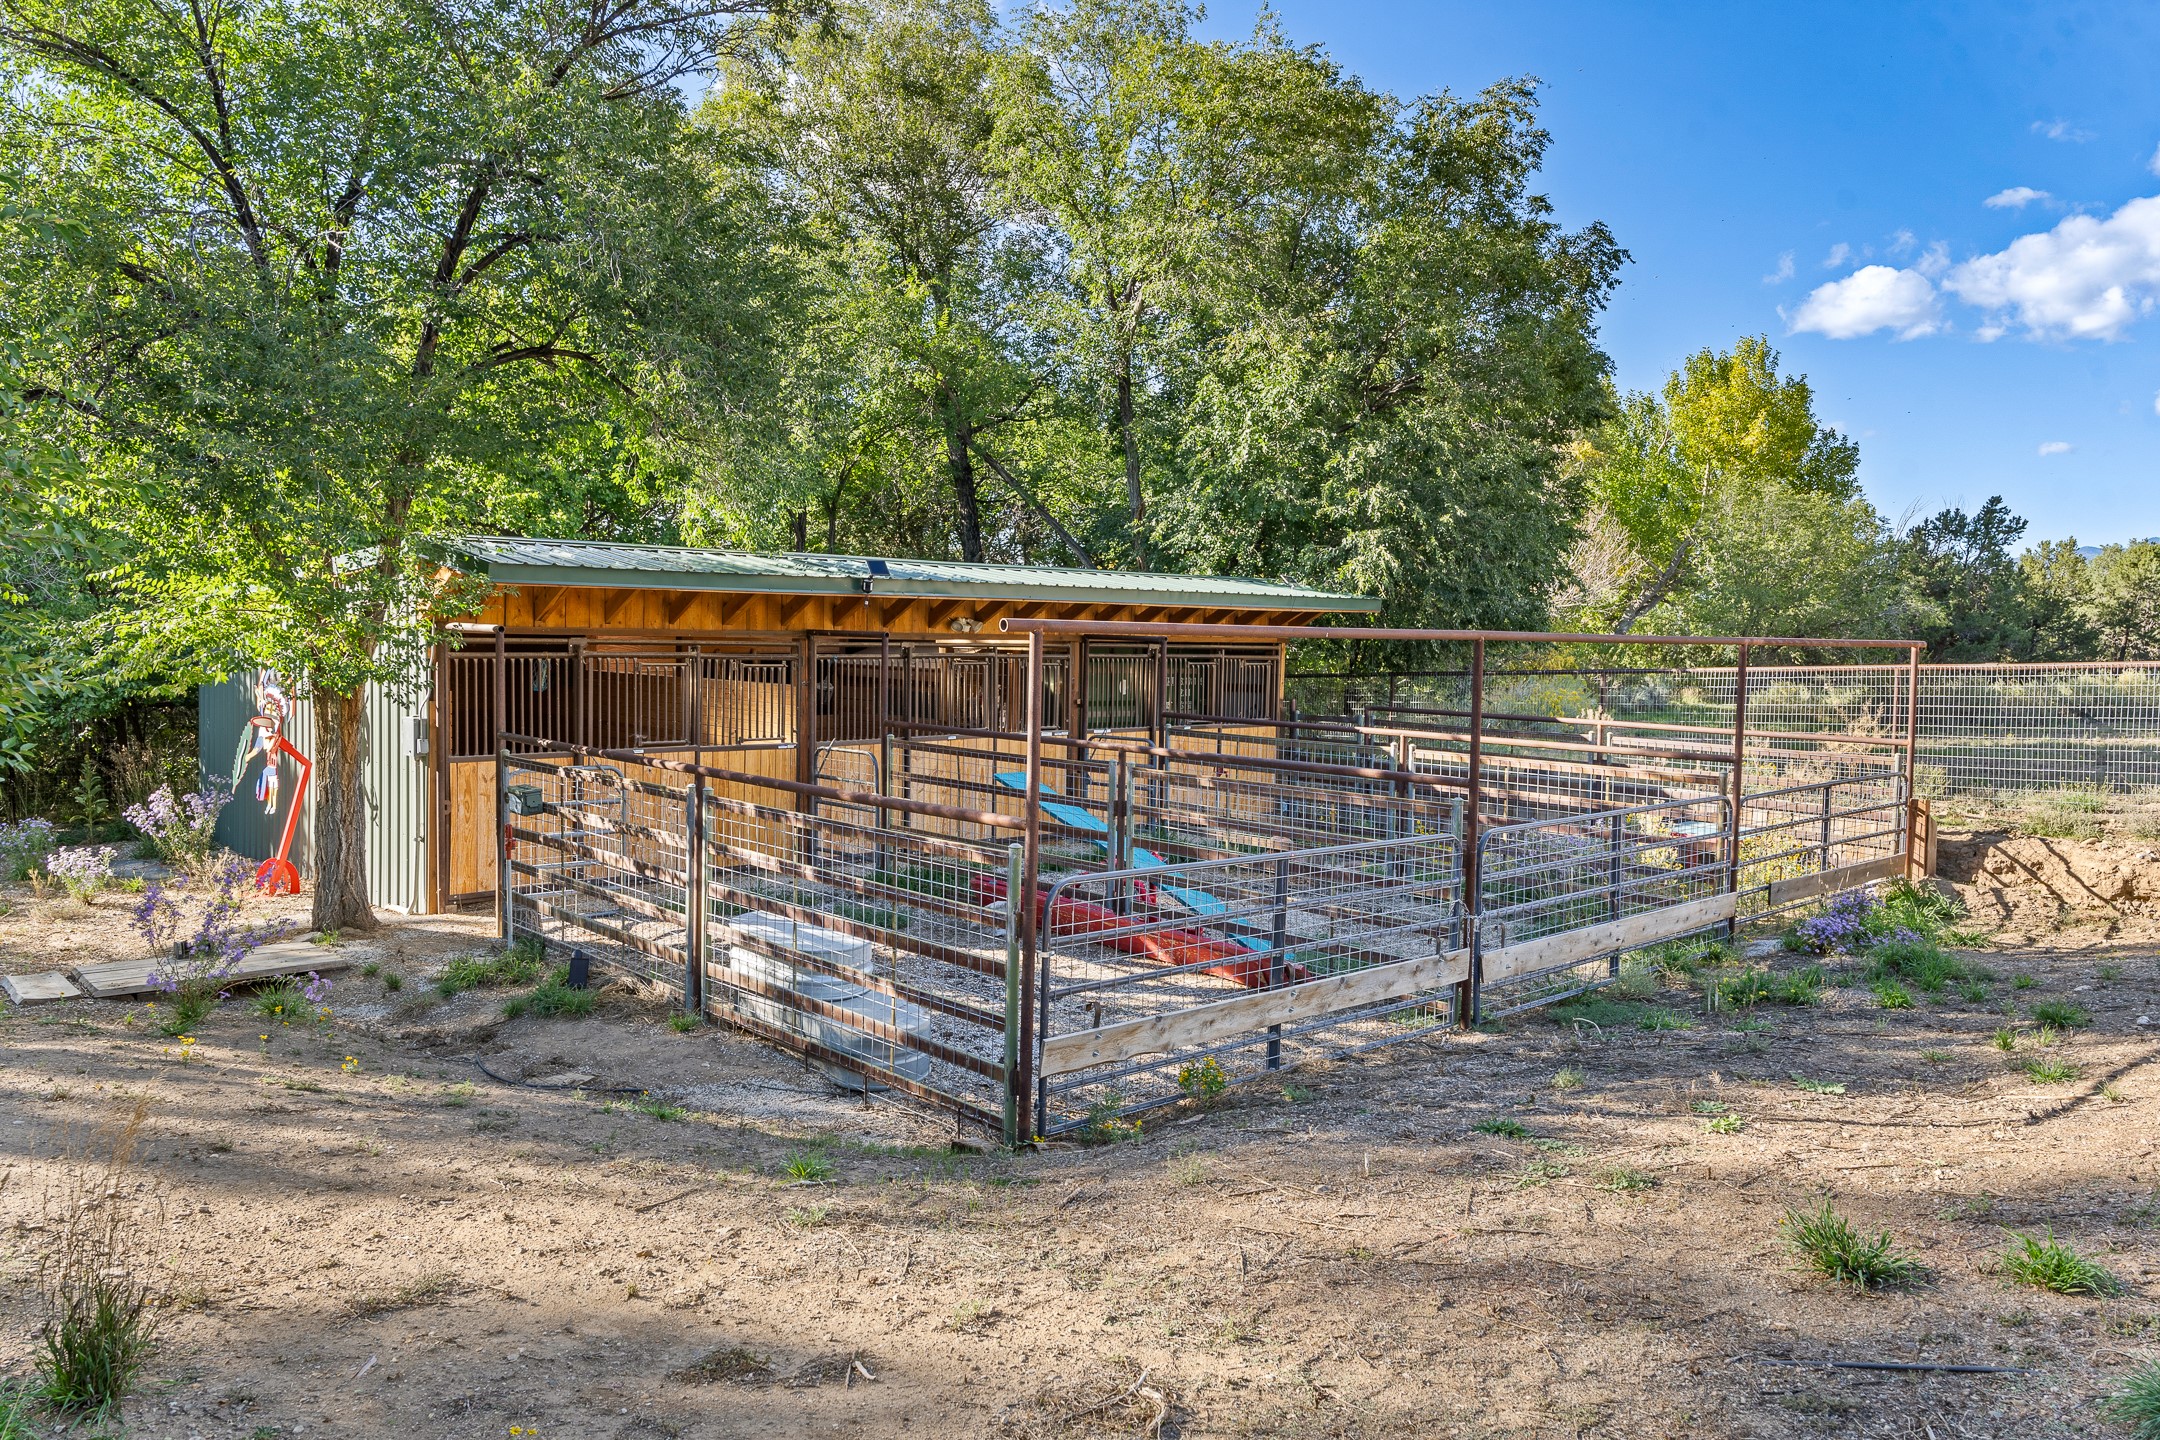
Wooden animal shelter and fenced livestock pens beneath mature leafy trees.
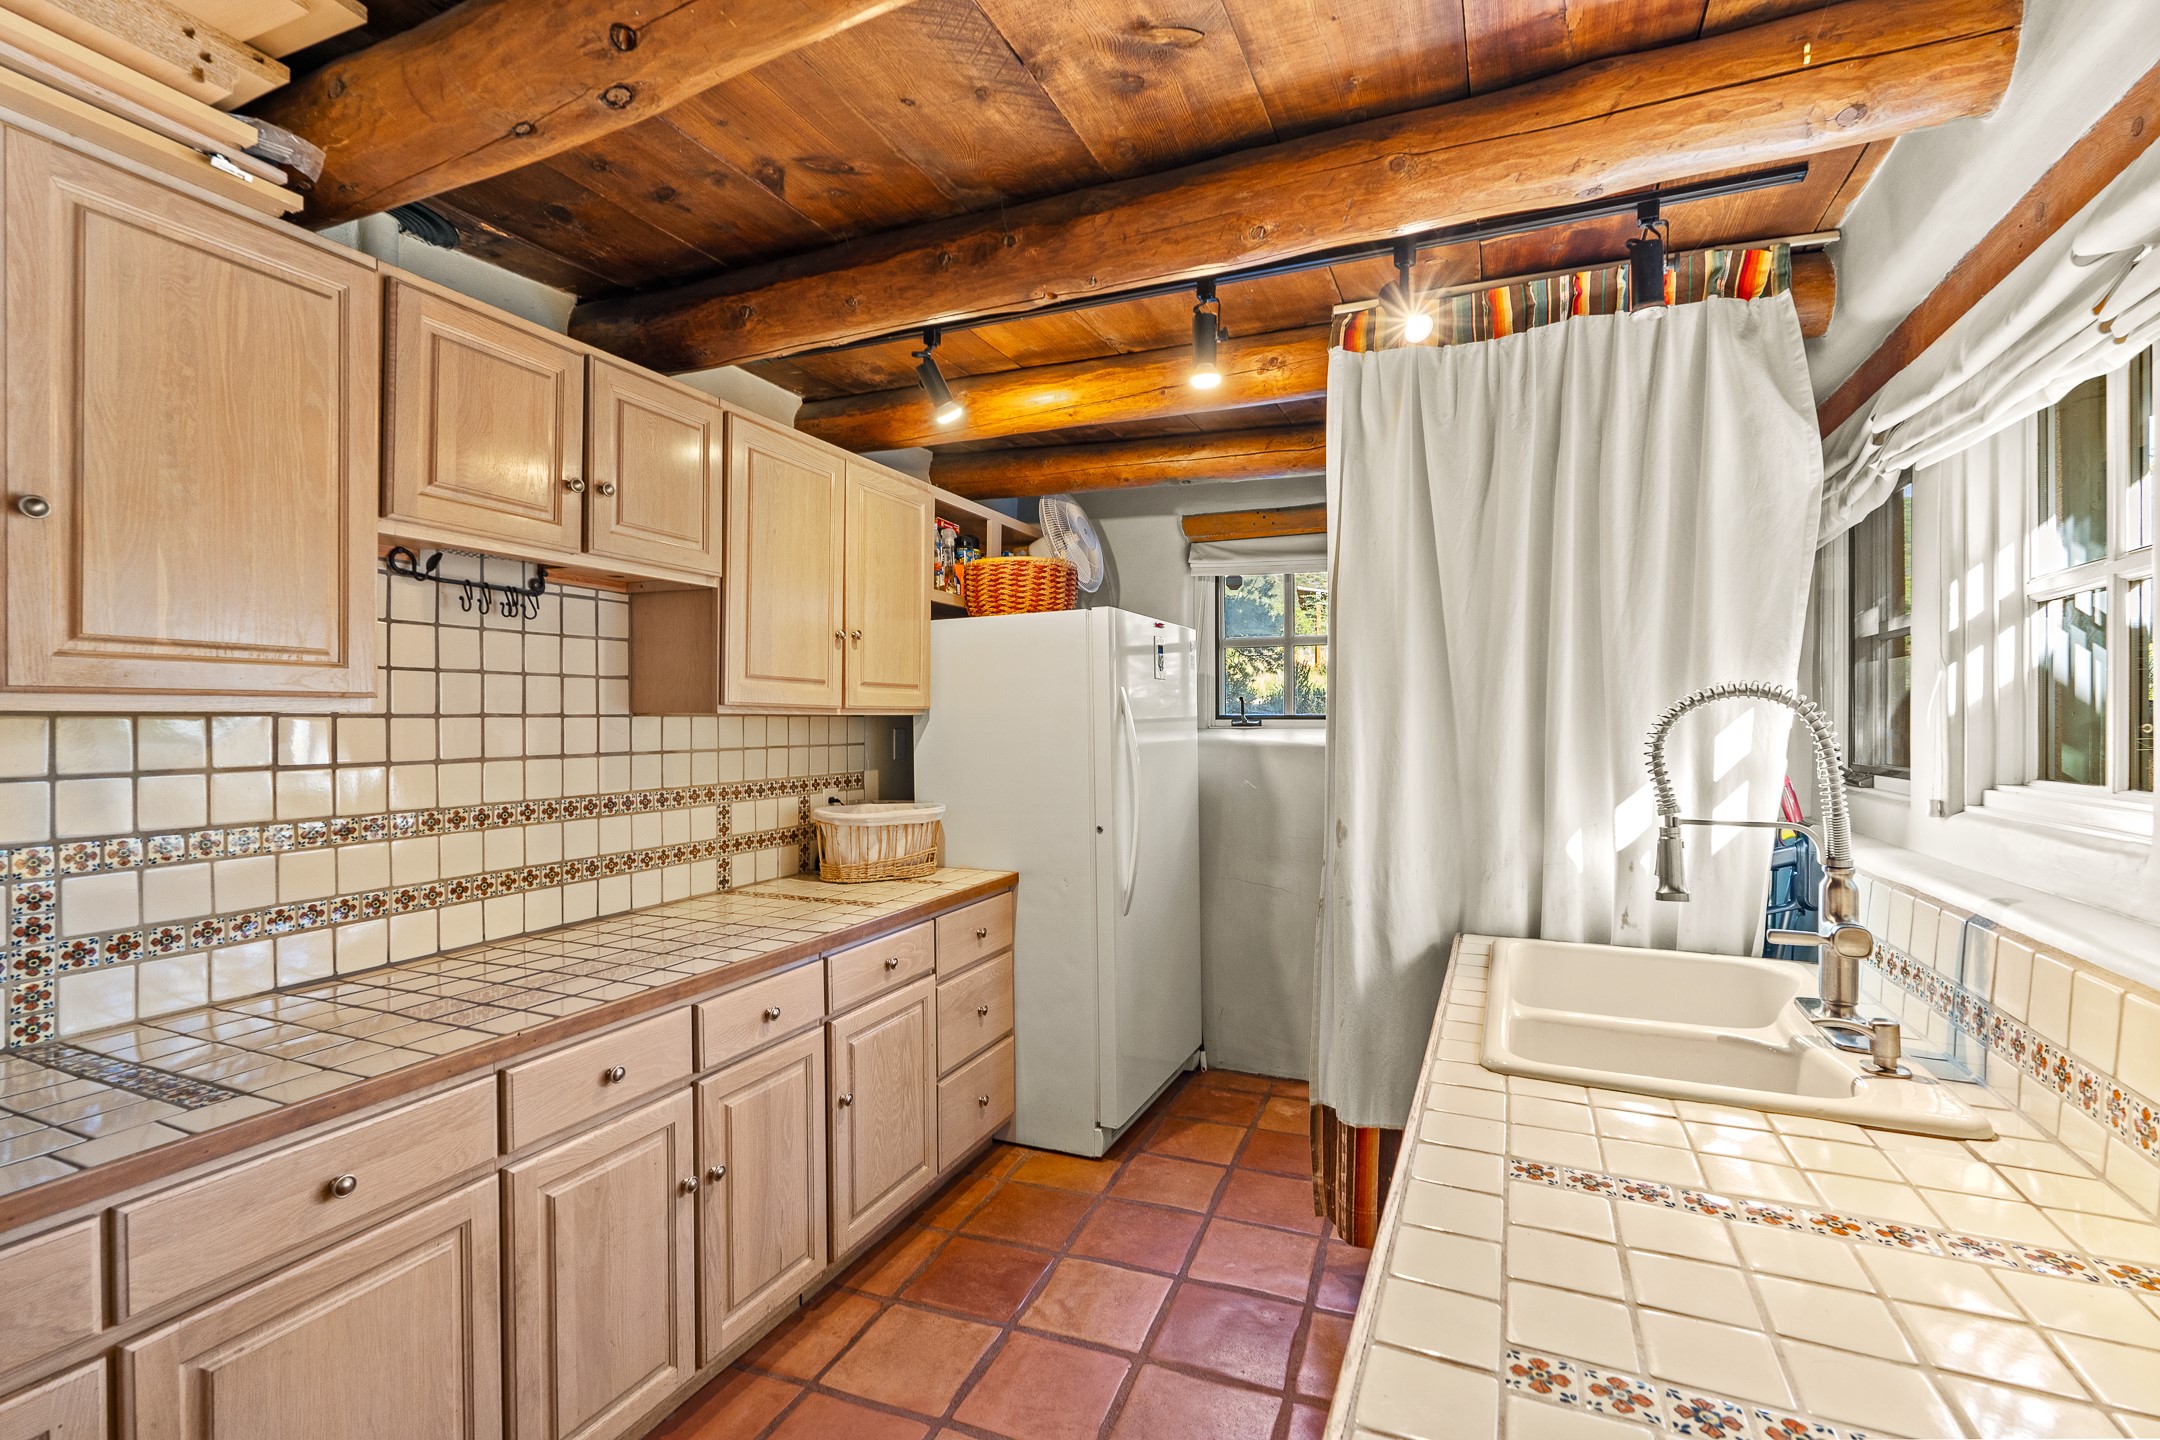
Kitchen with exposed wood ceiling beams, terracotta floors, tiled counters, and a farmhouse sink.
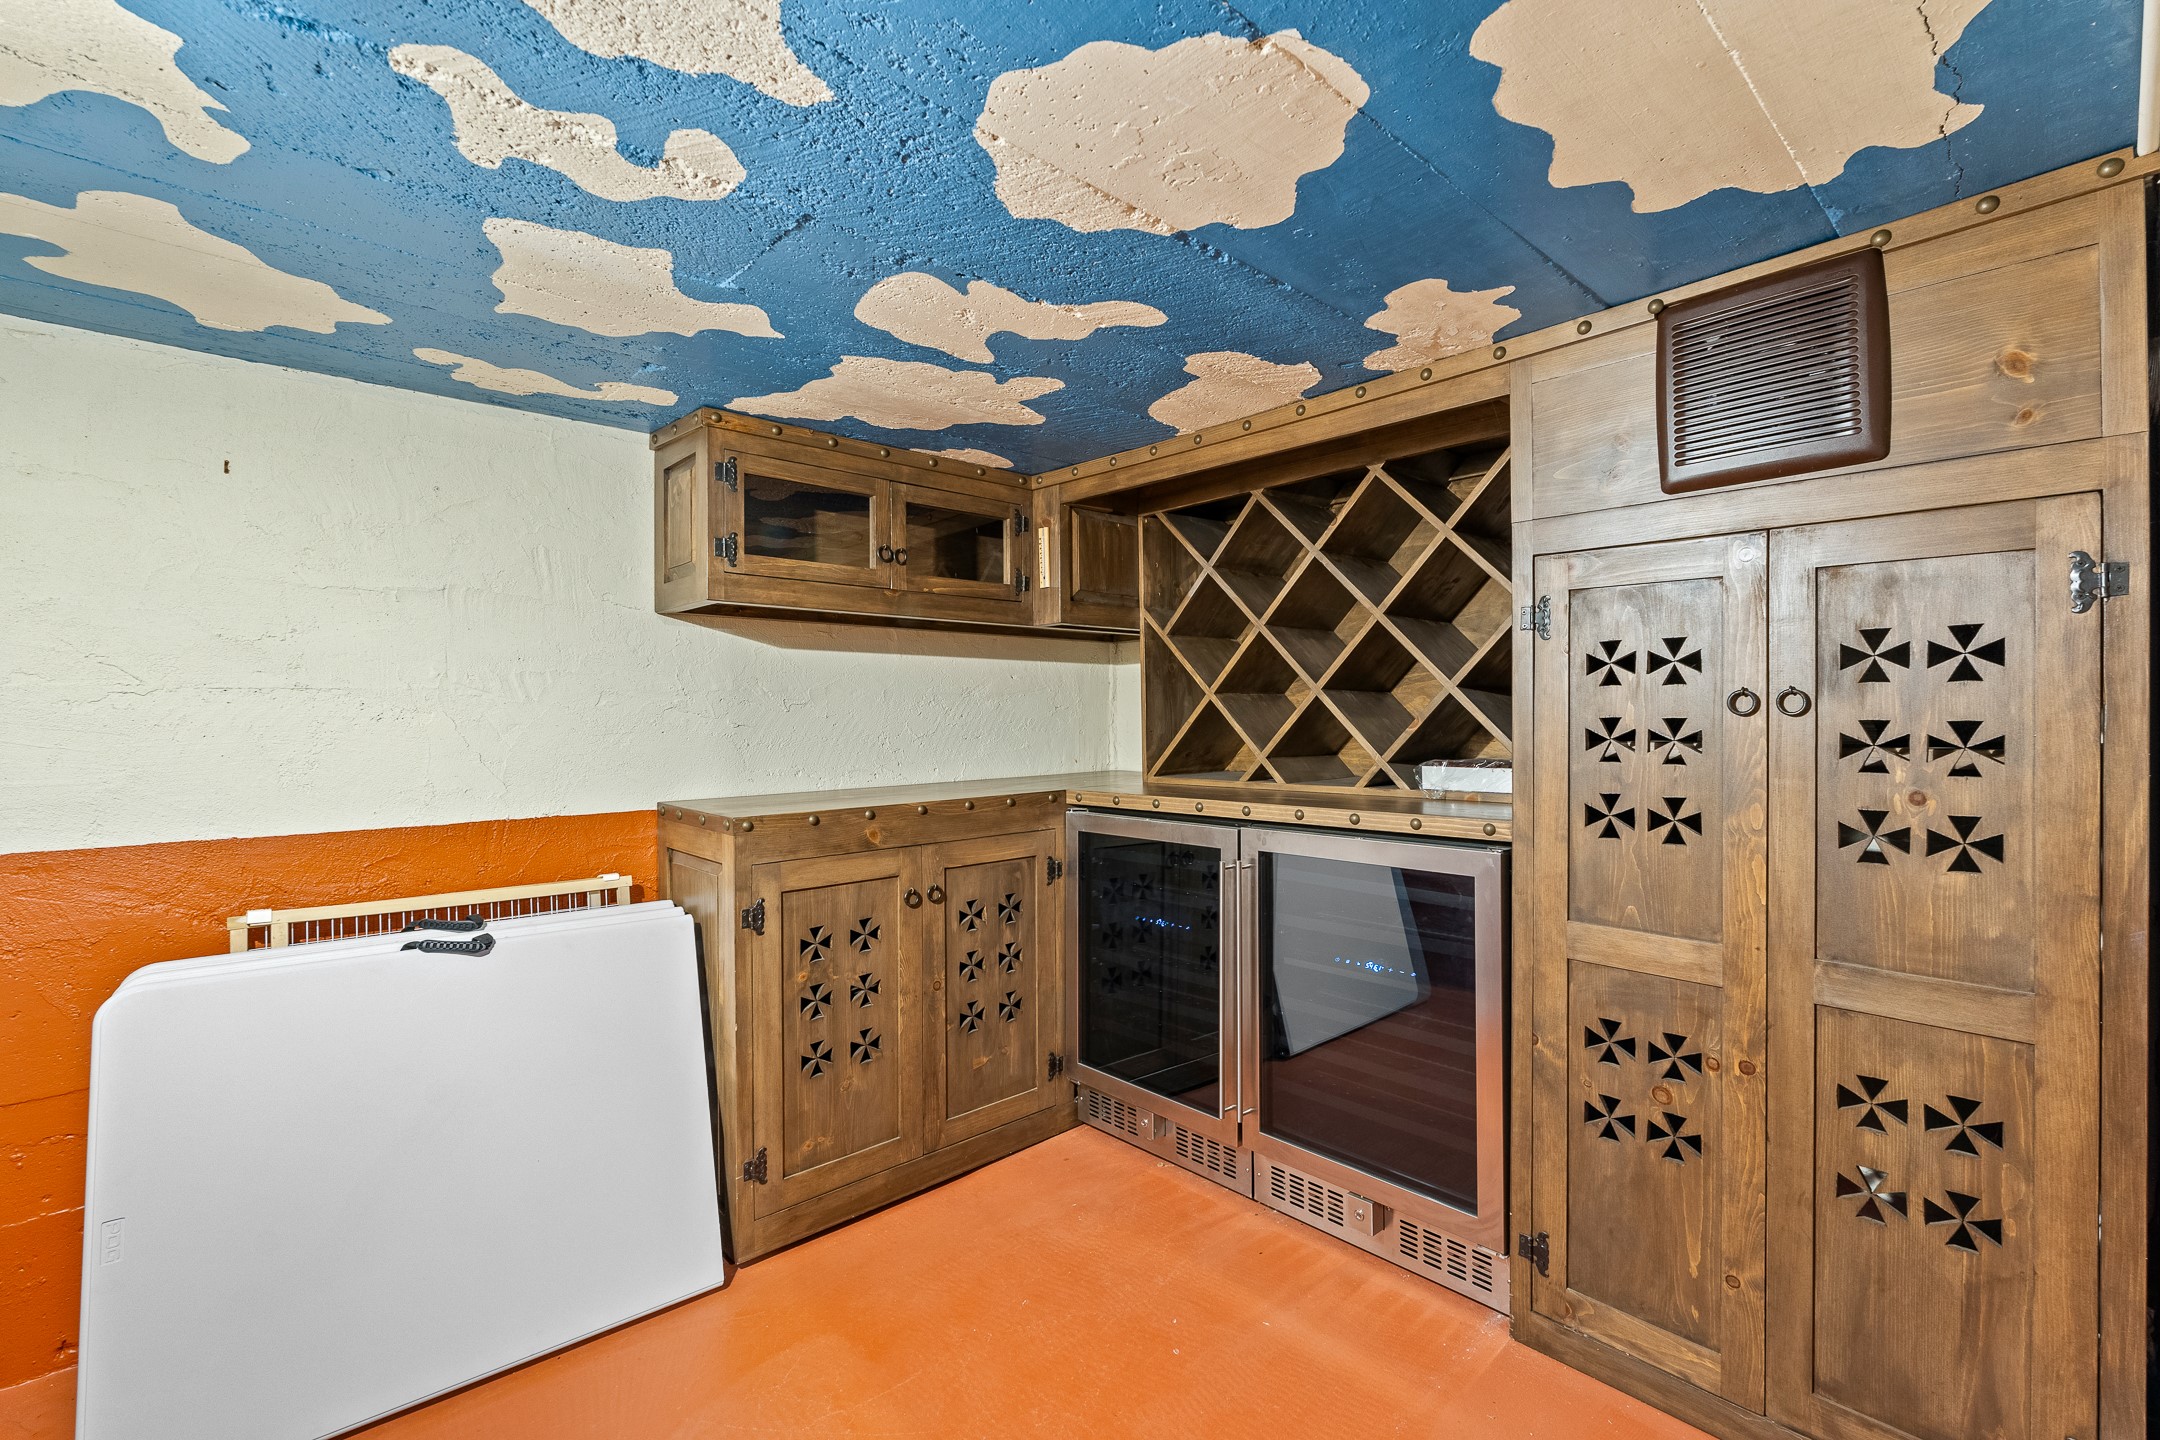
Wine cellar with rustic wood cabinetry, diamond wine racks, glass-front refrigerators, and a blue cloud-painted ceiling.
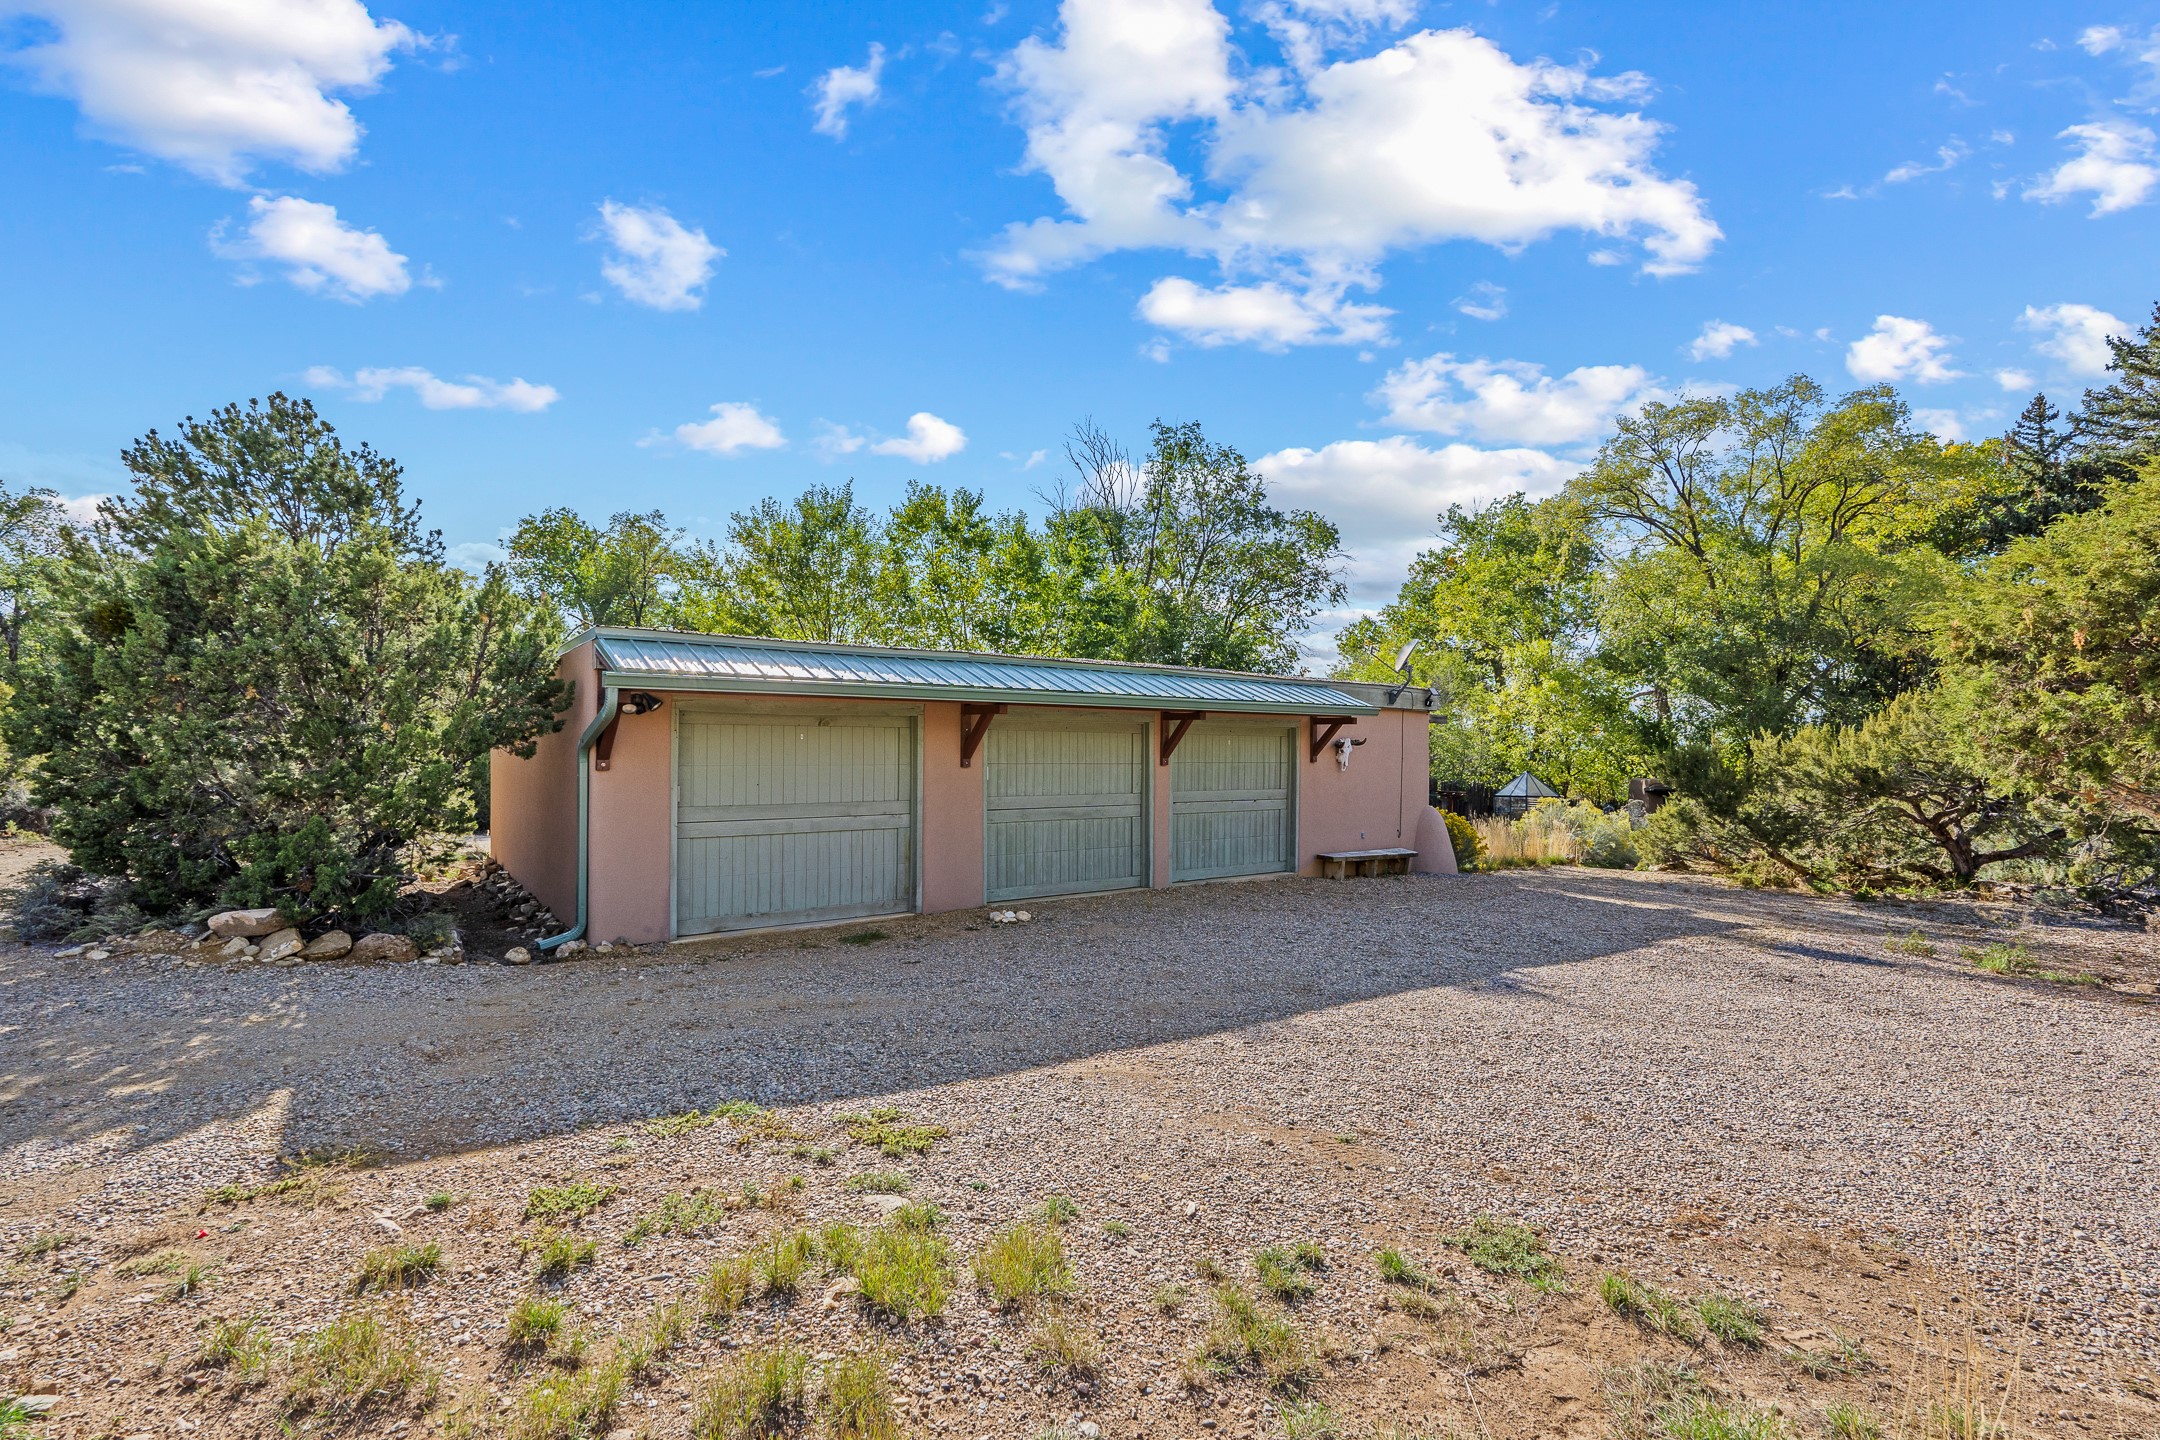
Detached three-bay garage with pale green doors, a metal roof, and a gravel drive.
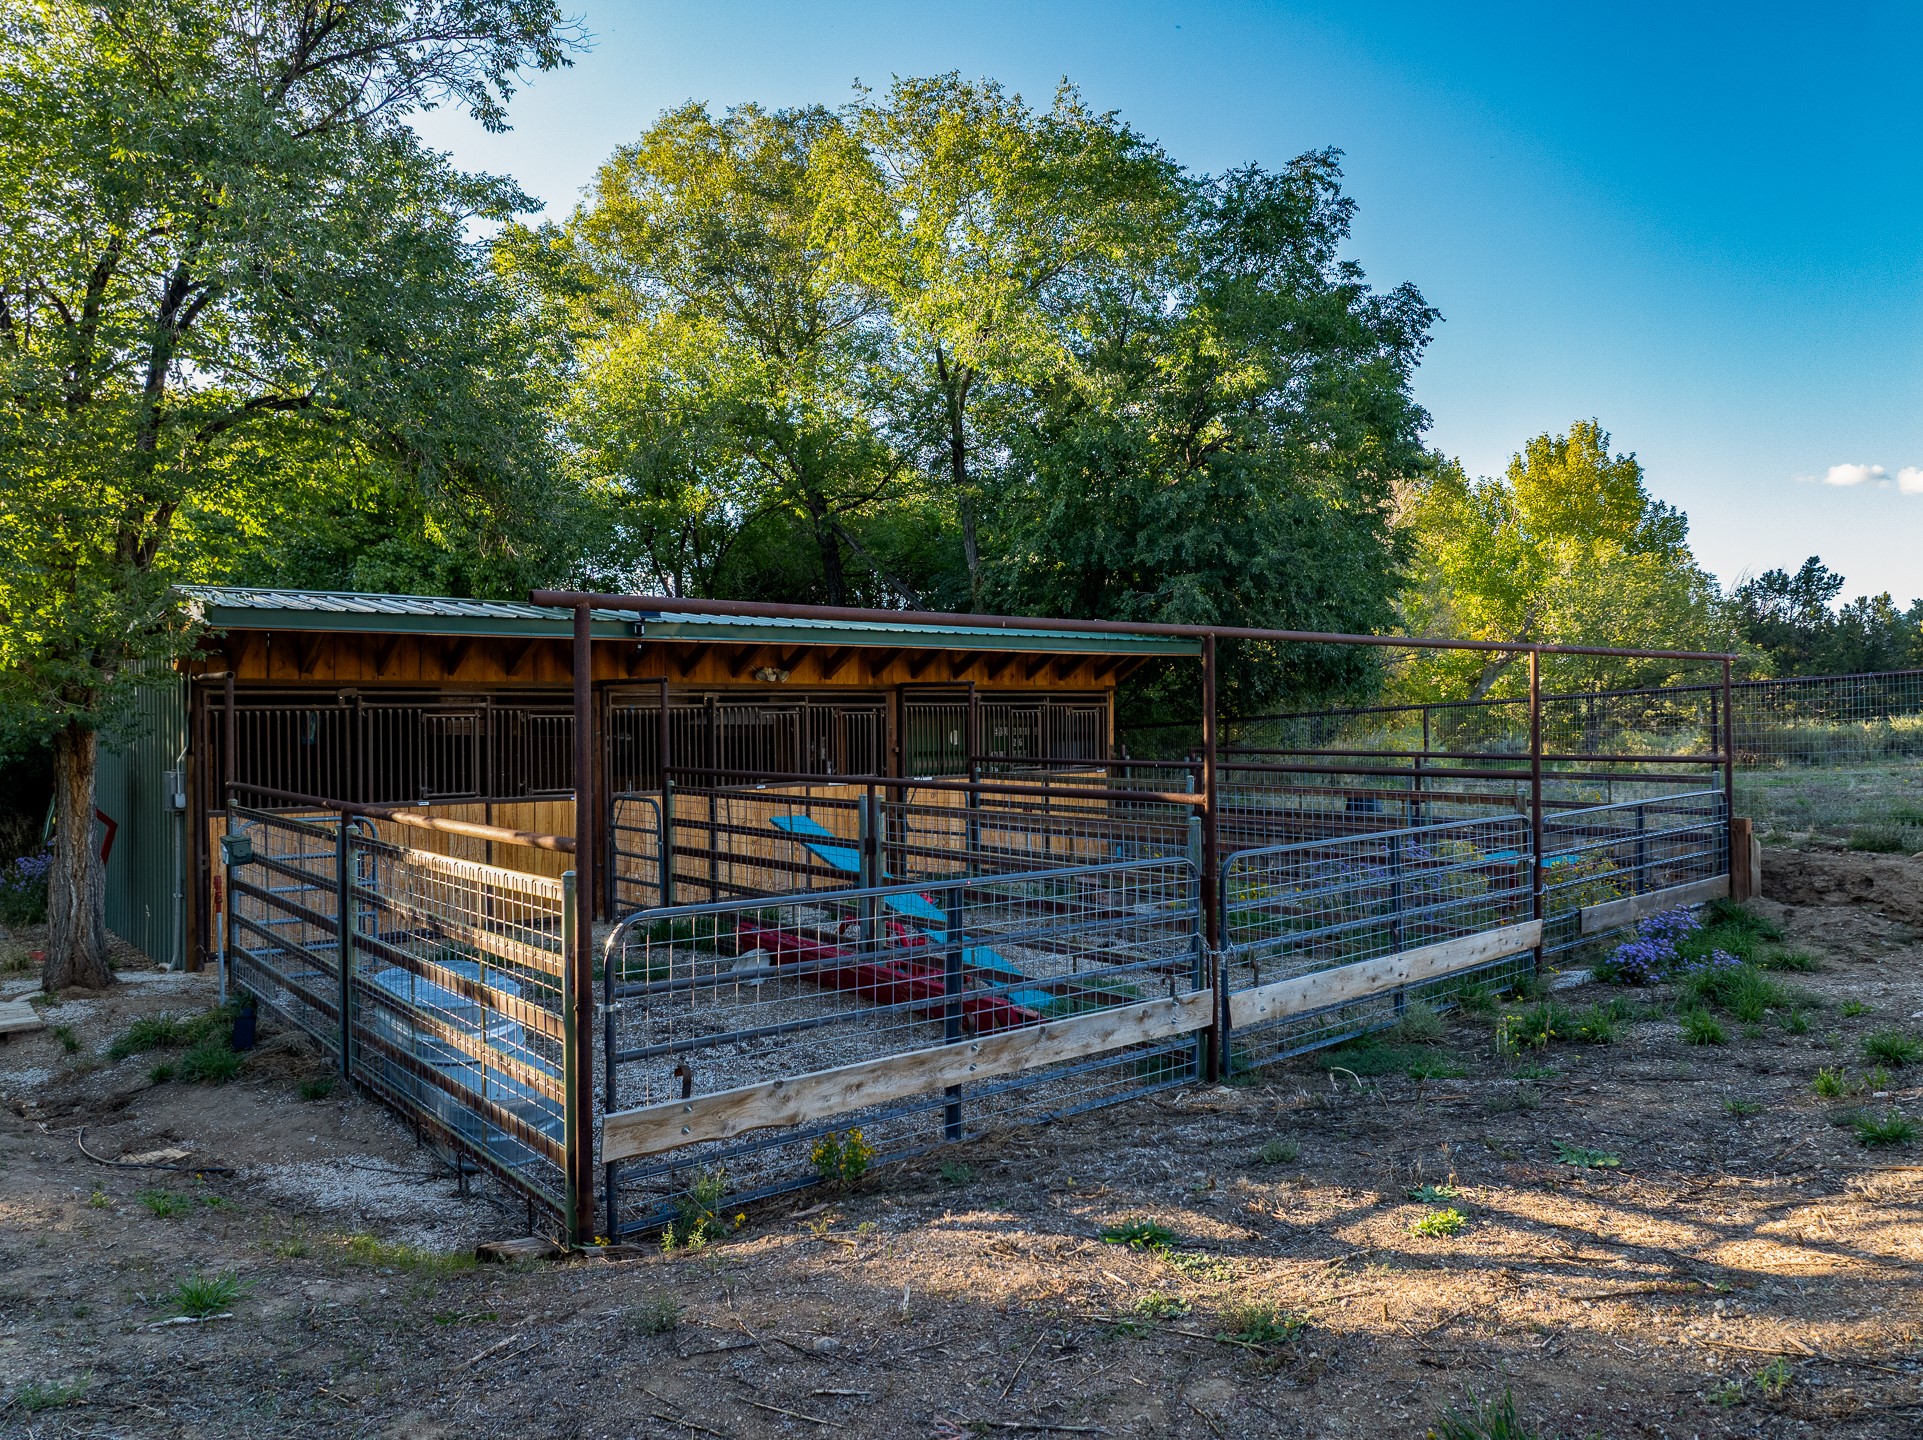
Wooden animal shelter with gated stalls and a fenced pen beneath mature trees.
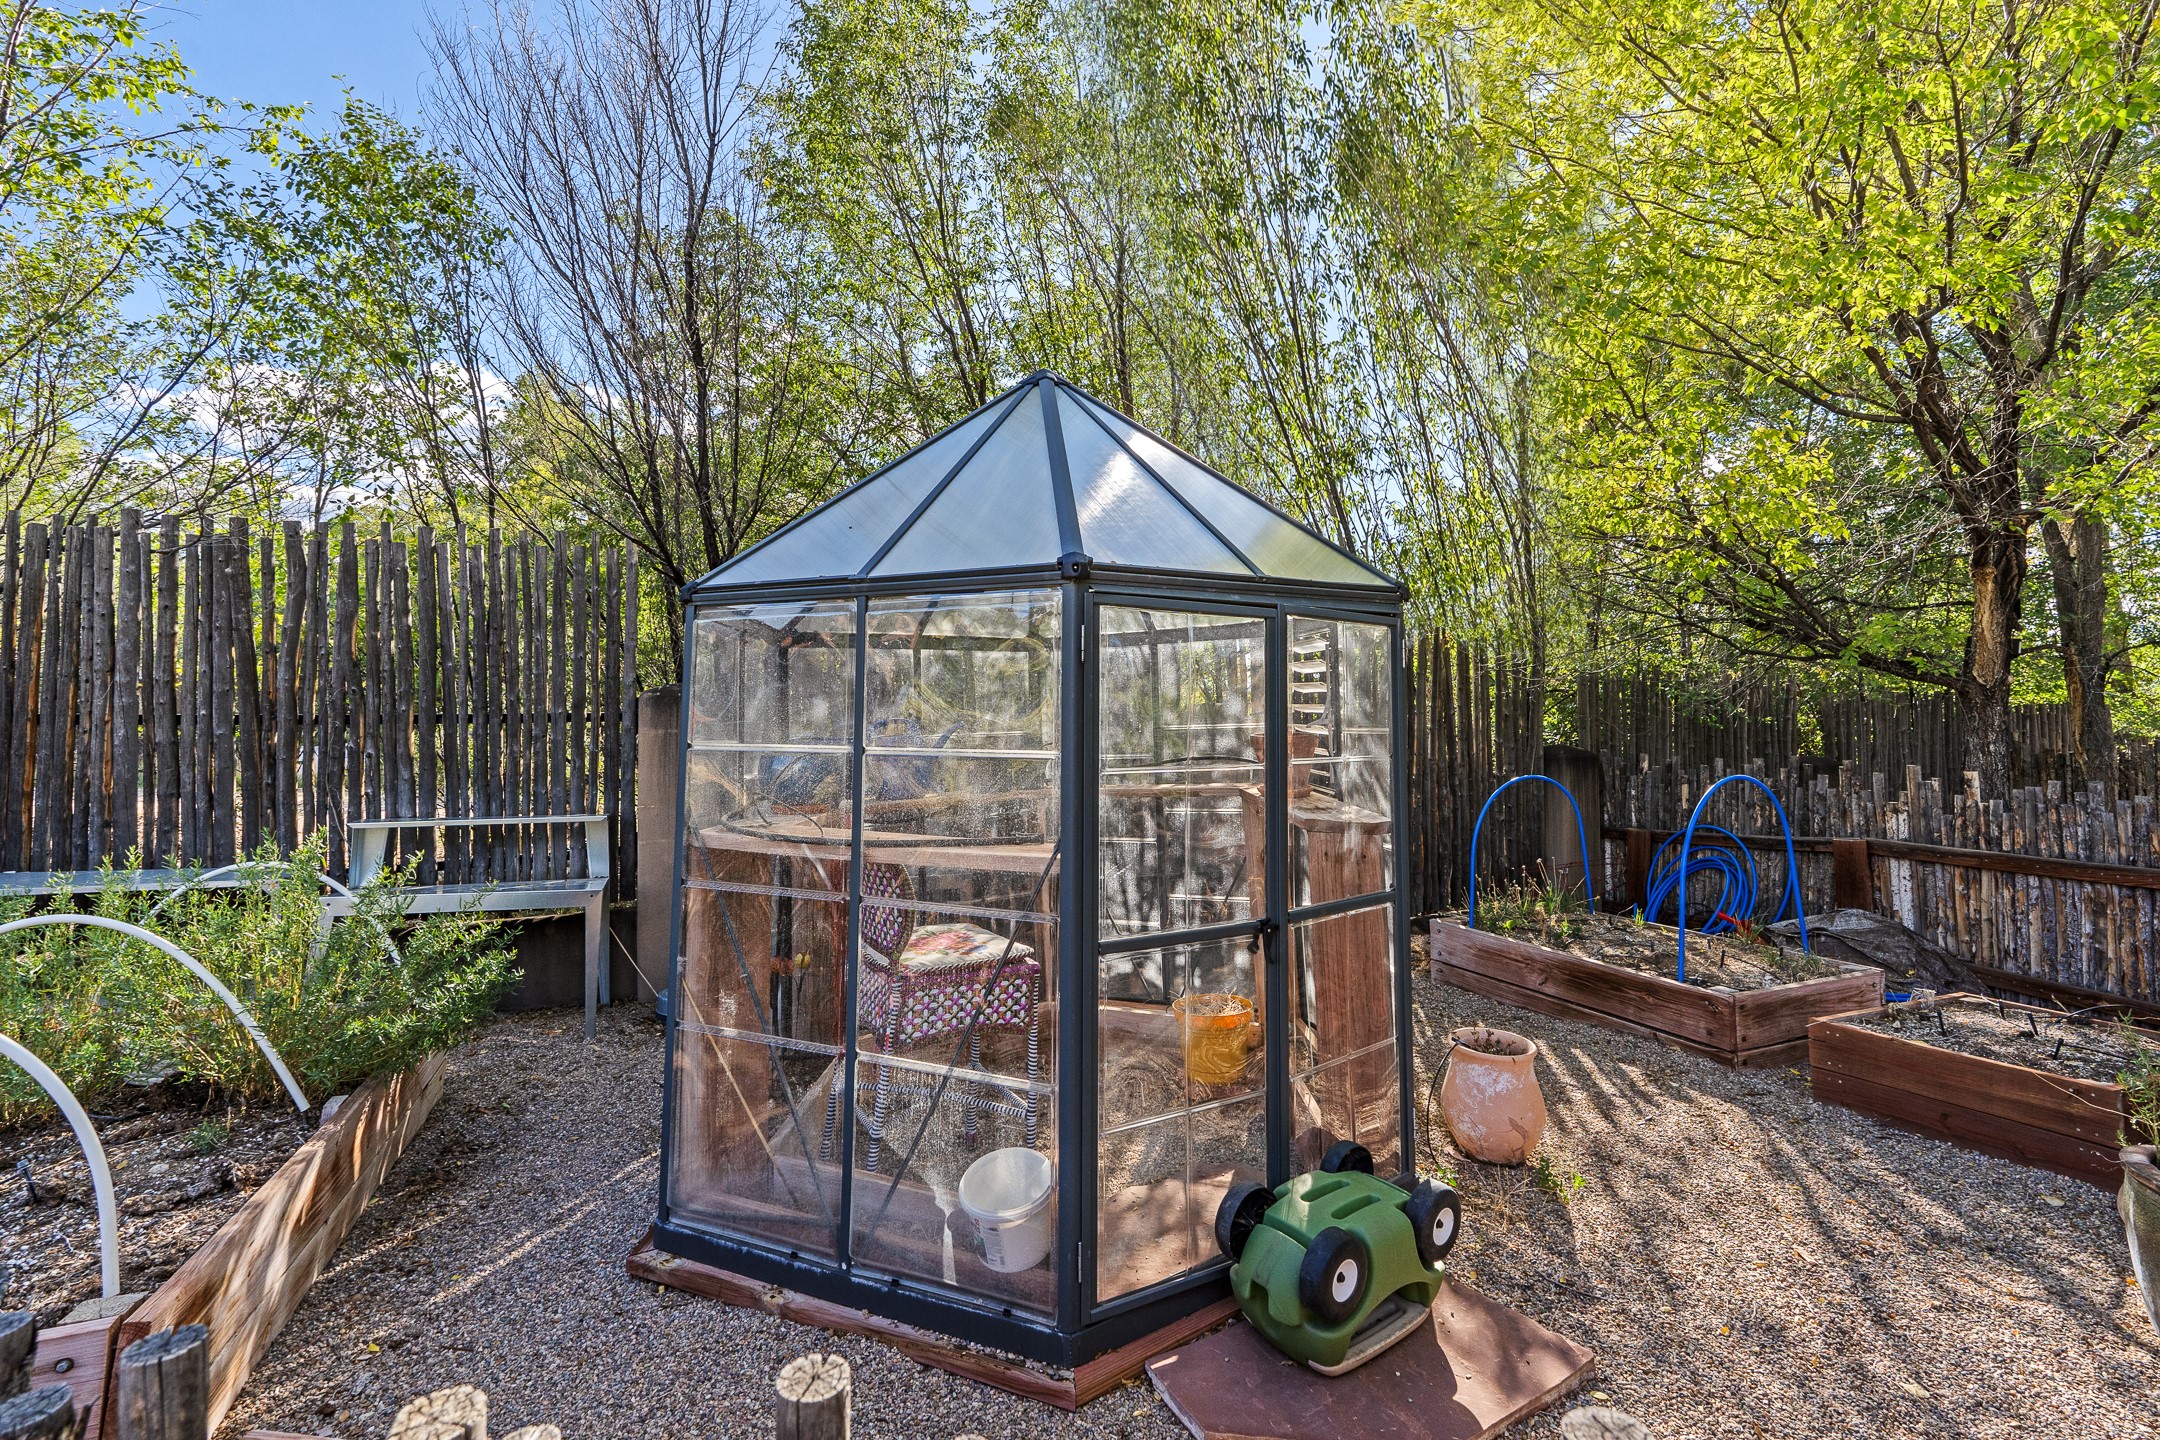
Glass greenhouse in a fenced garden with raised planting beds and gravel paths.
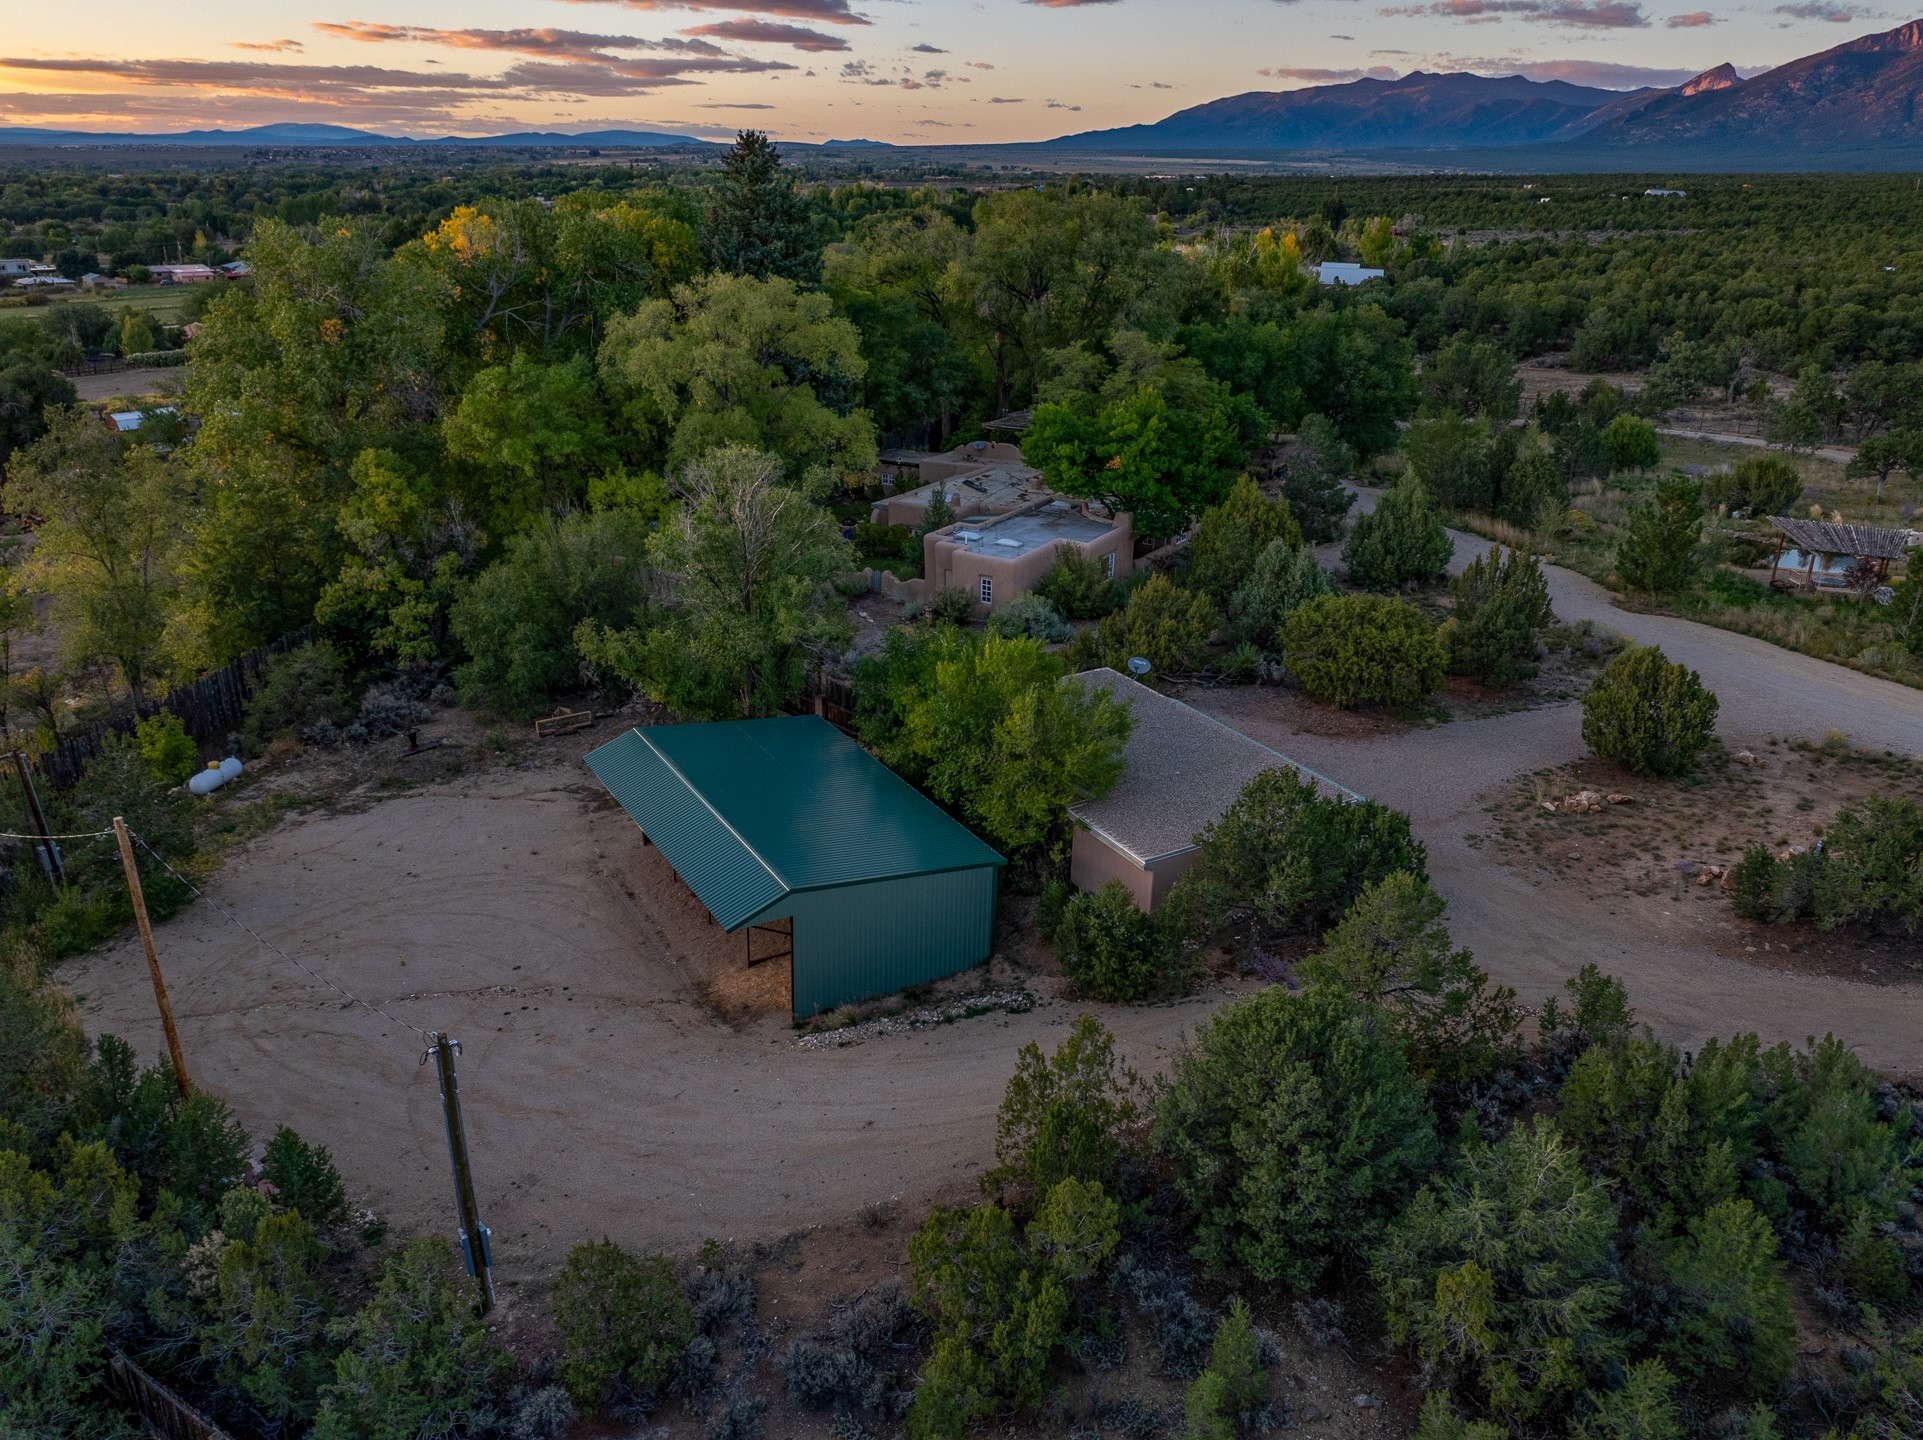
Aerial view of a wooded property with a green-roofed outbuilding and mountains at sunset.
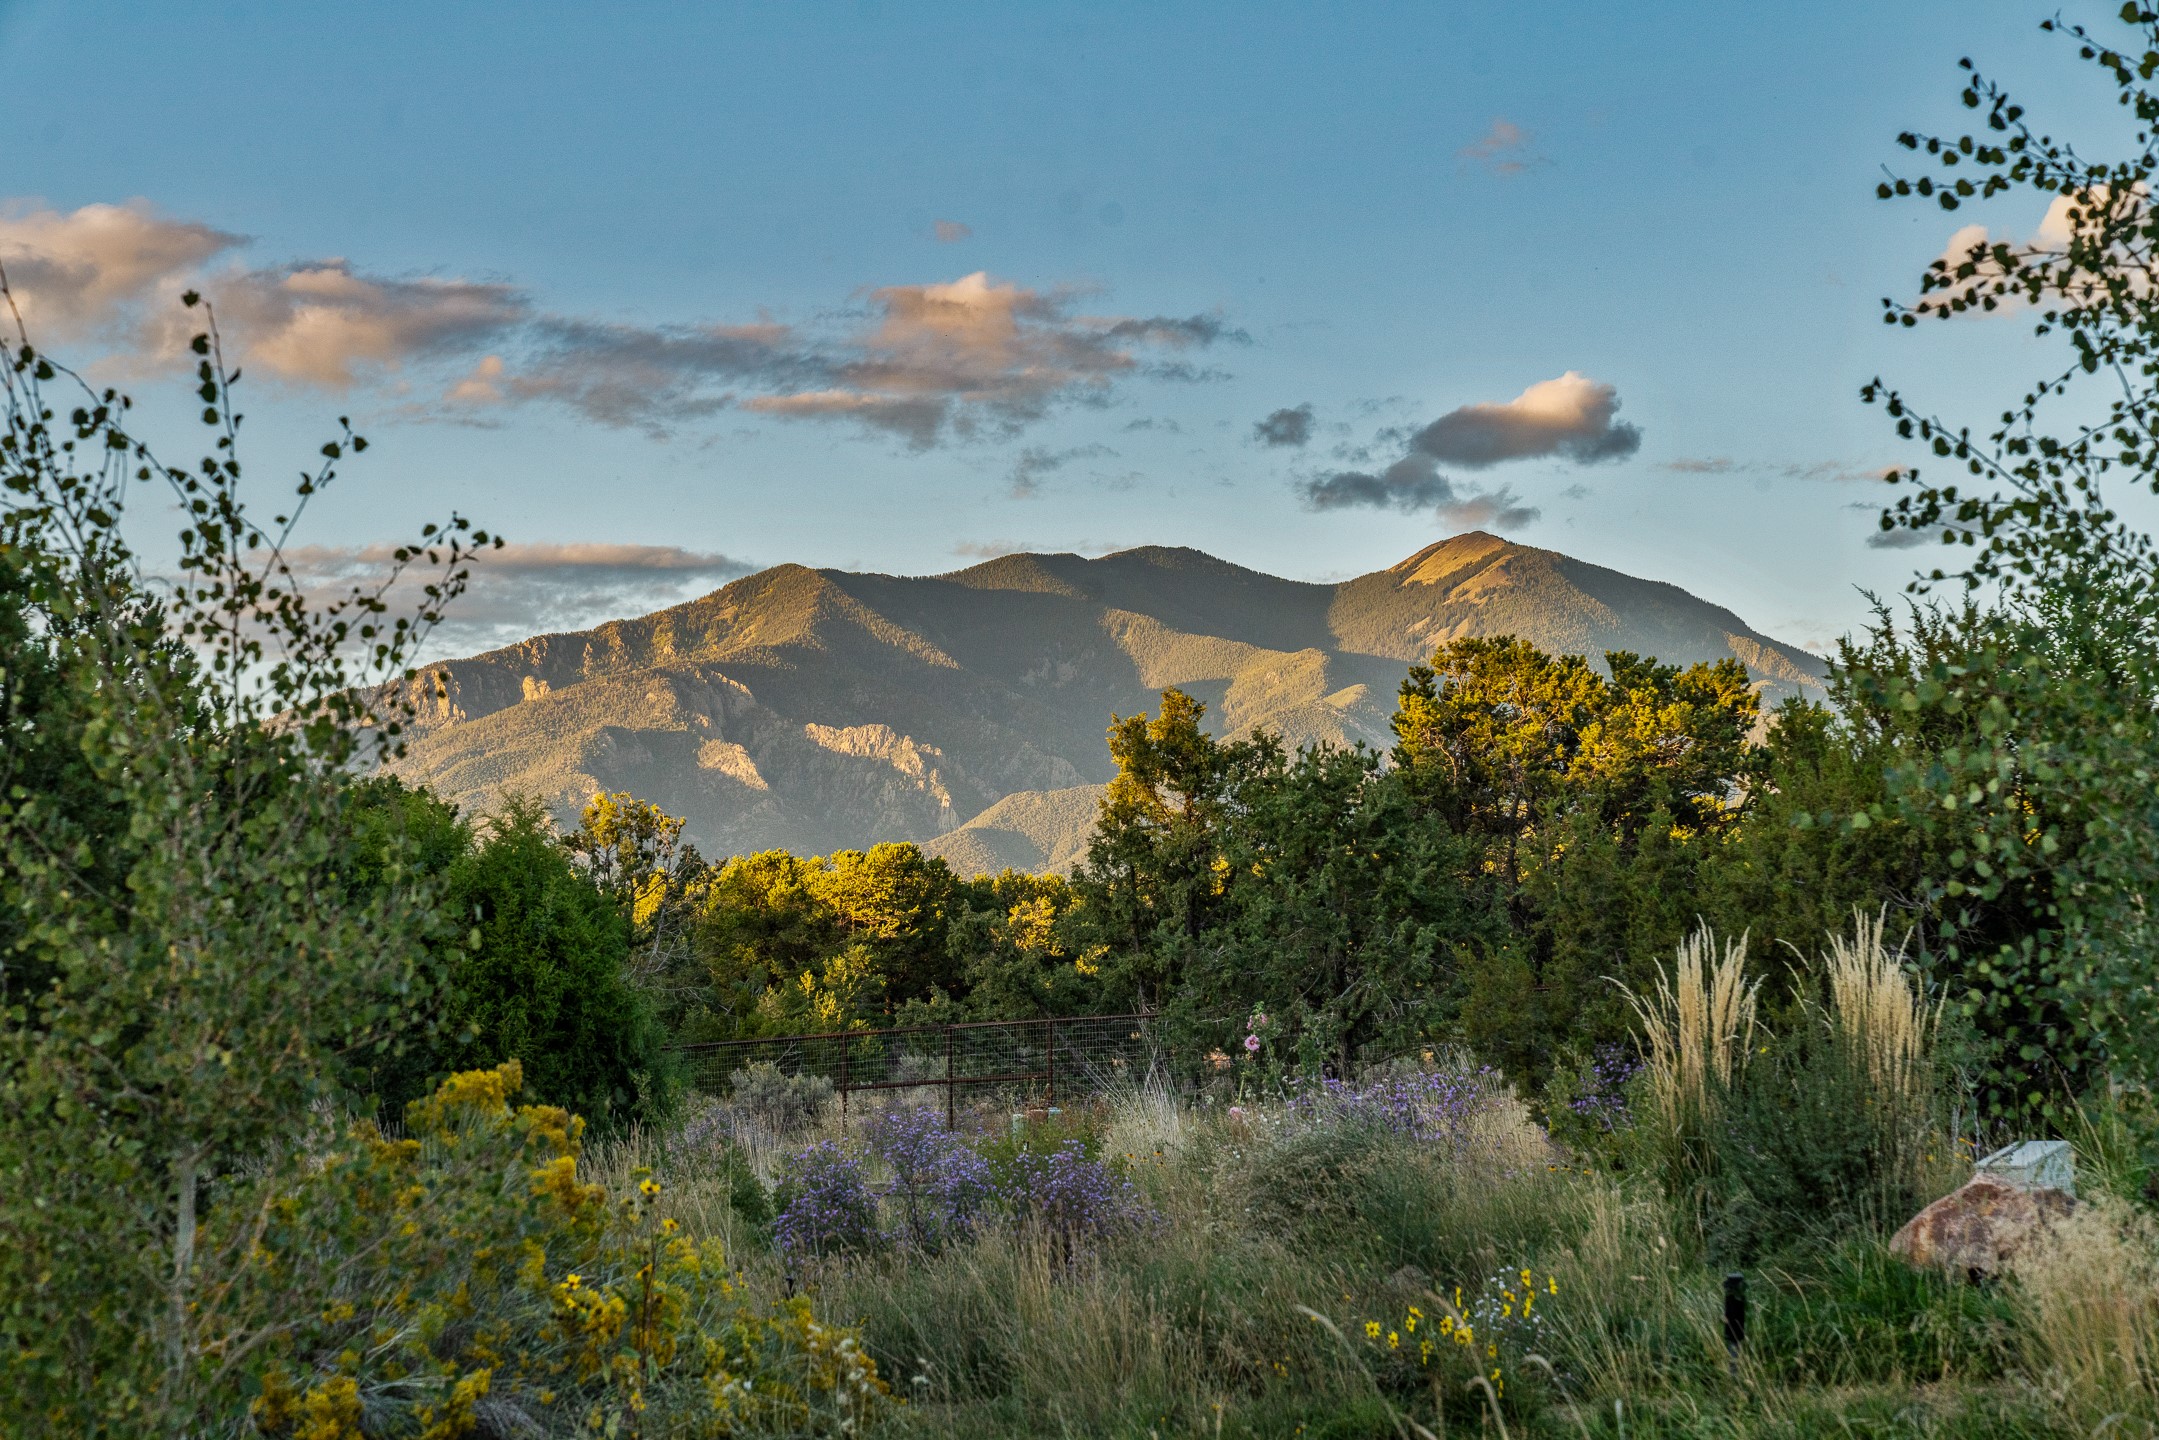
Landscaped yard with wildflowers and grasses overlooks sunlit mountain peaks.
VIEW PHOTOS
$2,498,000

560 Piedmont

3 Beds 5 Baths 4,625 Sq.Ft. 5.17 Acres

Description

Historic John Young-Hunter Home & Artist's Compound, Taos, New Mexico Private and secluded yet just minutes from town, this rare historic compound is one of Taos' true treasures. Set on 5.17 serene acres with towering shade trees, inviting courtyards, and lush gardens, the property includes a gracious main residence and two guest cottages--a sanctuary for those who value heritage, artistry, and timeless New Mexico beauty. The John Young-Hunter House began in the early 1880's as simple adobe rooms and a log cabin, expanded and lived in over two centuries by a succession of owners, most notably John Young-Hunter, the celebrated Scottish portrait artist who called Taos home for more than fifty years. Part of the legendary circle of artists, writers, and visionaries drawn to Taos beginning in the mid-19th century, Young-Hunter was a close friend of Mabel Dodge and Tony Luhan, who helped him find this two-hundred-year-old adobe soon after his arrival in 1917. Young-Hunter transformed the property with the help of fellow artists: Nicolai Fechin carved decorative doors, lintels, and columns; Leon Gaspard designed and forged the distinctive ironwork and gates; and Henry Mercer, founder of the Moravian Pottery in Pennsylvania, contributed prototype tiles that are still visible today. Young-Hunter himself added painted details, including the Scottish thistle and family coat of arms on the west portal. Fully restored to provide modern amenities while retaining its historic soul, the home offers rich character and artistic provenance rarely found in today's market. The small south side studio, believed to be Young-Hunter's original workspace, has been sensitively modernized. Historic estates of this significance are seldom offered for sale. This is a remarkable opportunity for the discerning buyer seeking a home deeply woven into the artistic legacy of Taos--a cabin built in approximately 1850.

Share Property

Location

560 Piedmont, Taos, NM 87571

Status

For Sale
Mark Rochester

Mark Rochester

TITLE

Qualifying Broker | Partner| Vice President Northern NM

LICENSE

20707

Property Amenities

Interior
Fireplace Wood Burning
Appliances Dryer, Dishwasher, Gas Cooktop, Disposal, Gas Water Heater, Oven, Range, Refrigerator, Washer
Total Bedrooms: 3
Half Bathrooms: 1
Three-Quarter Bathrooms: 1
Full Bathrooms: 3
Other Interior Features Beamed Ceilings, Interior Steps
Area & Lot
Total area 4,625 Sq.Ft.
Lot Area 5.17 Acres
Living area 4,625 Sq.Ft.
MLS® ID 202602857
Year Built 1905
High School Taos High School
Middle School Taos Jr High
Elementary School Taos
Architecture Styles Cabin, Northern New Mexico, Pueblo
Type Residential
Status For Sale
Exterior
Stories 1
Air conditioning None
Heat type Fireplace(s), Natural Gas, Radiant Floor
Disability Features Not ADA Compliant
Water Source Private, Well
Garage Space 3.0
Security Features Surveillance System
Sewer Septic Tank
Parking Detached, Garage
Roof Bitumen, Flat, Foam
Utilities High Speed Internet Available, Other, Electricity Available
Finance
Sales Price $2,498,000
Real Estate Tax $9,423 yearly
Gated gravel driveway among trees, with the sun setting over a distant ridgeline.

360 Virtual Tour

Take a tour of this property
Gated gravel driveway among trees, with the sun setting over a distant ridgeline.

Schedule a Showing

We would love to show you our beautiful property. Please select your preferred date and time below. An agent will be in touch shortly to confirm your appointment.

Schedule a Showing

We would love to show you our beautiful property. Please select your preferred date and time below. An agent will be in touch shortly to confirm your appointment.

Thank you for your interest in 560 Piedmont, Taos, NM 87571. We are reviewing your request and will be in touch shortly!

Mortgage Calculator

Estimate your monthly mortgage payment, including the principal and interest, property taxes, and HOA. Adjust the values to generate a more accurate rate.

All estimates are provided for informational purposes only. Actual amounts may vary.
$0,000 Your Payment 20 15 65
$0,000 Your Payment

Work With Us

Summit Group Real Estate Professionals offers unmatched real estate expertise in Northern New Mexico with over 35 years of market knowledge. Our team combines local roots with global reach through Berkshire Hathaway HomeServices, providing dedicated service for both buyers and sellers.