Leave a Message

Thank you for your message. We will be in touch with you shortly.

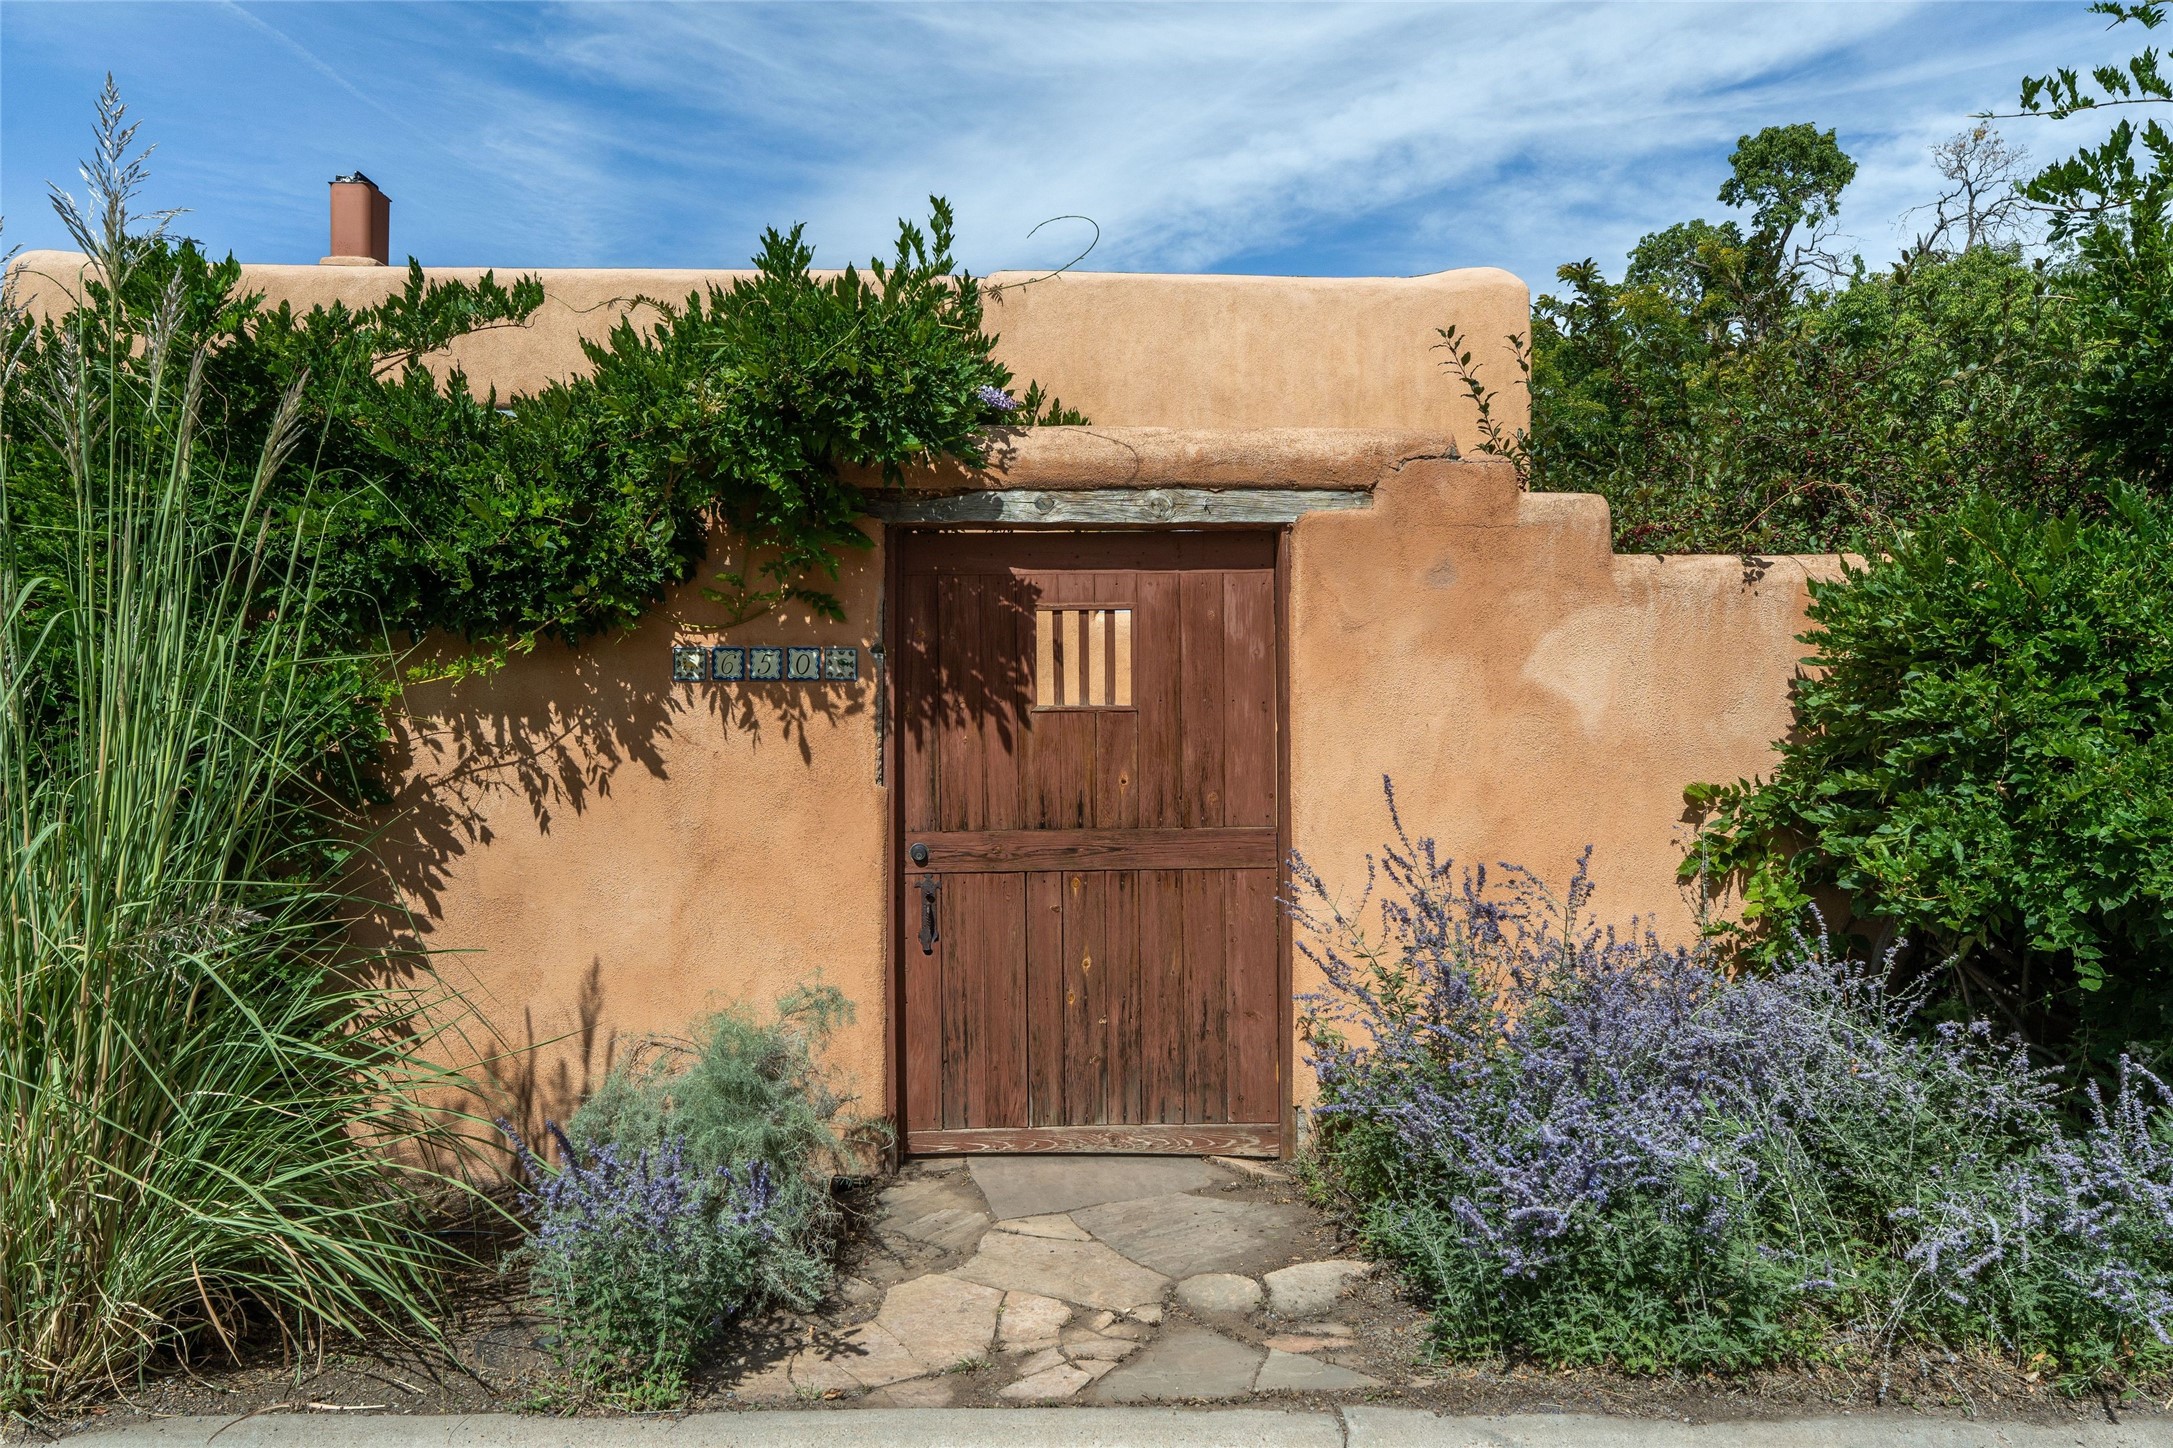
Adobe home entrance with a wooden gate marked 650, stone path, and lush flowering landscaping.
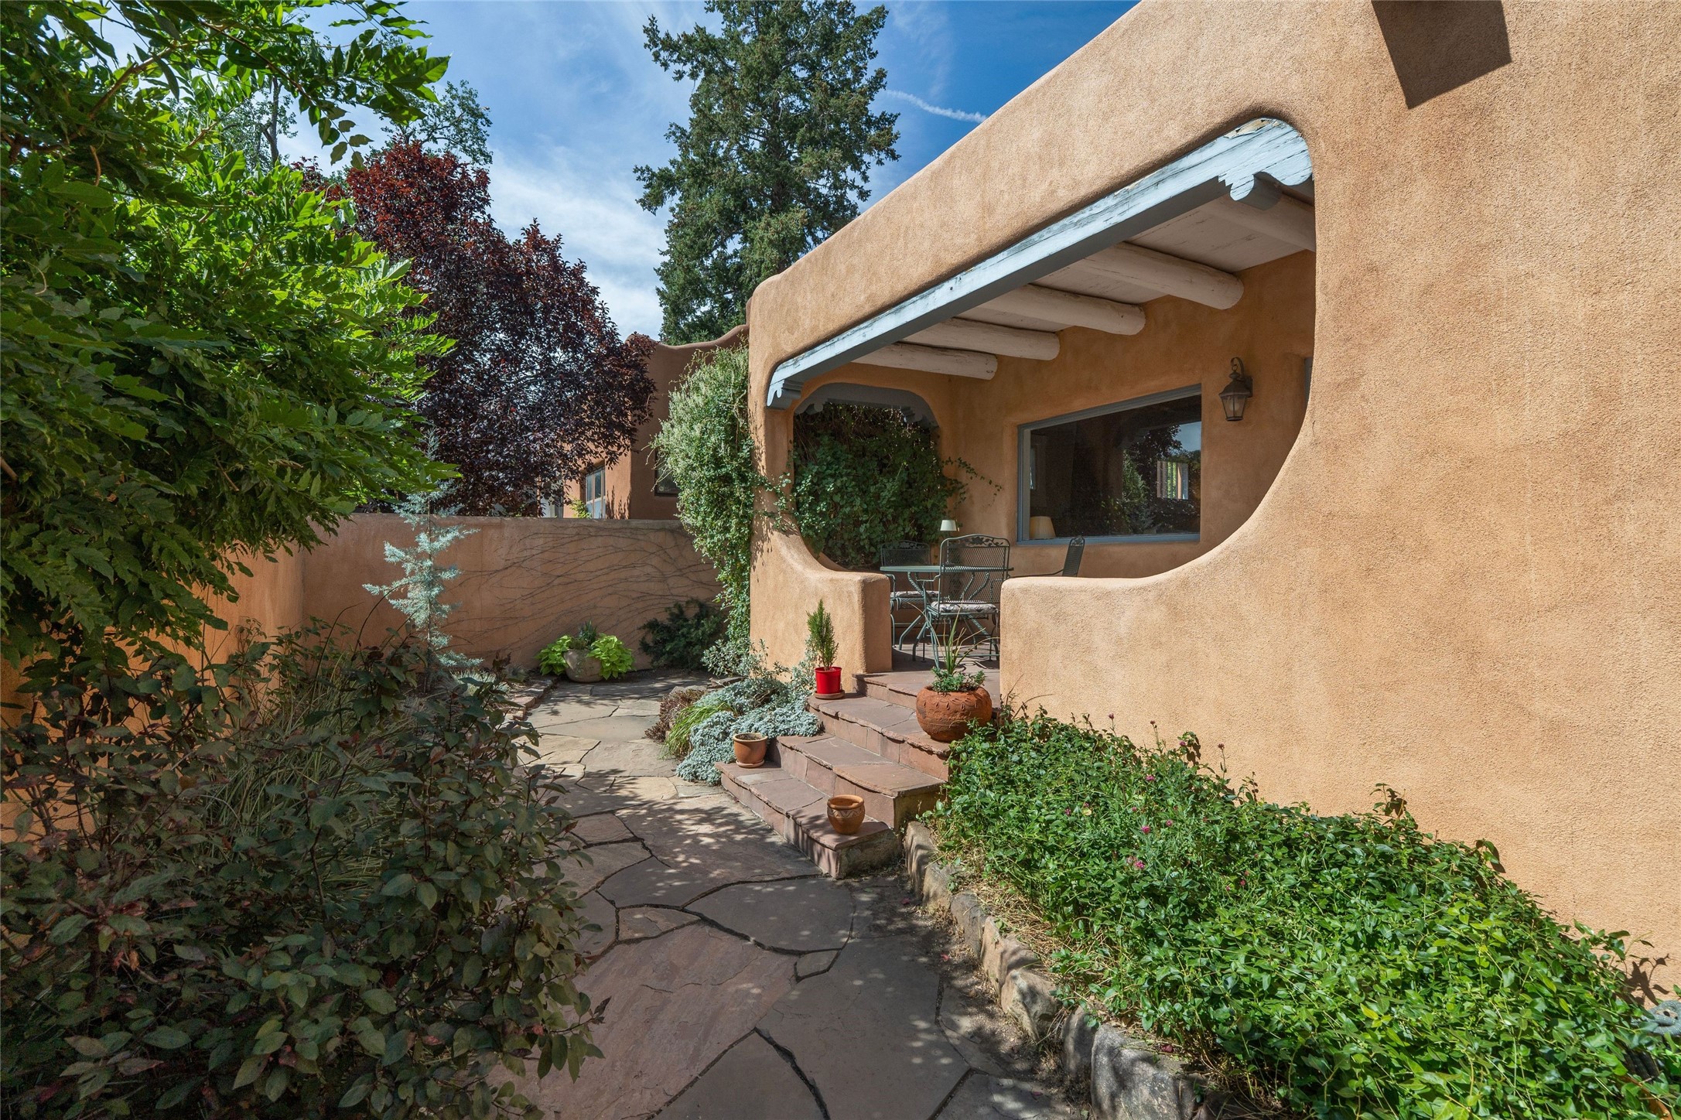
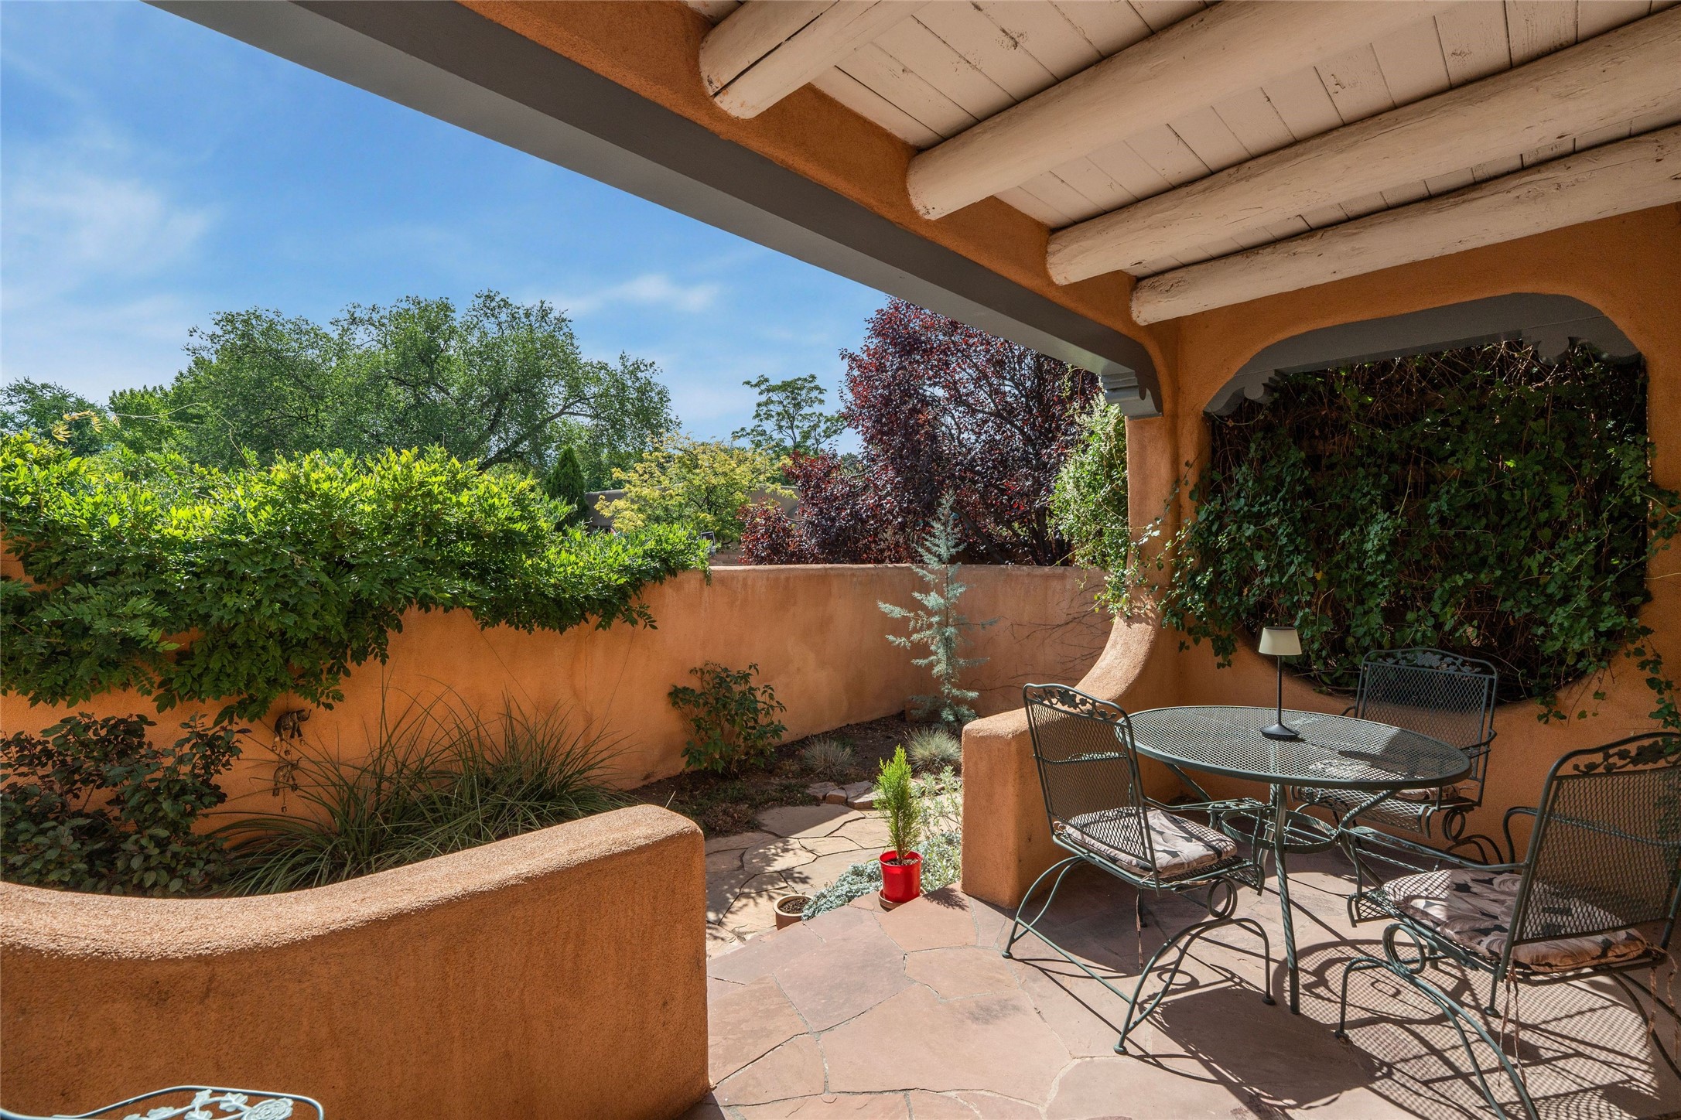
Stucco home’s covered porch and outdoor dining set beside a leafy flagstone courtyard path.
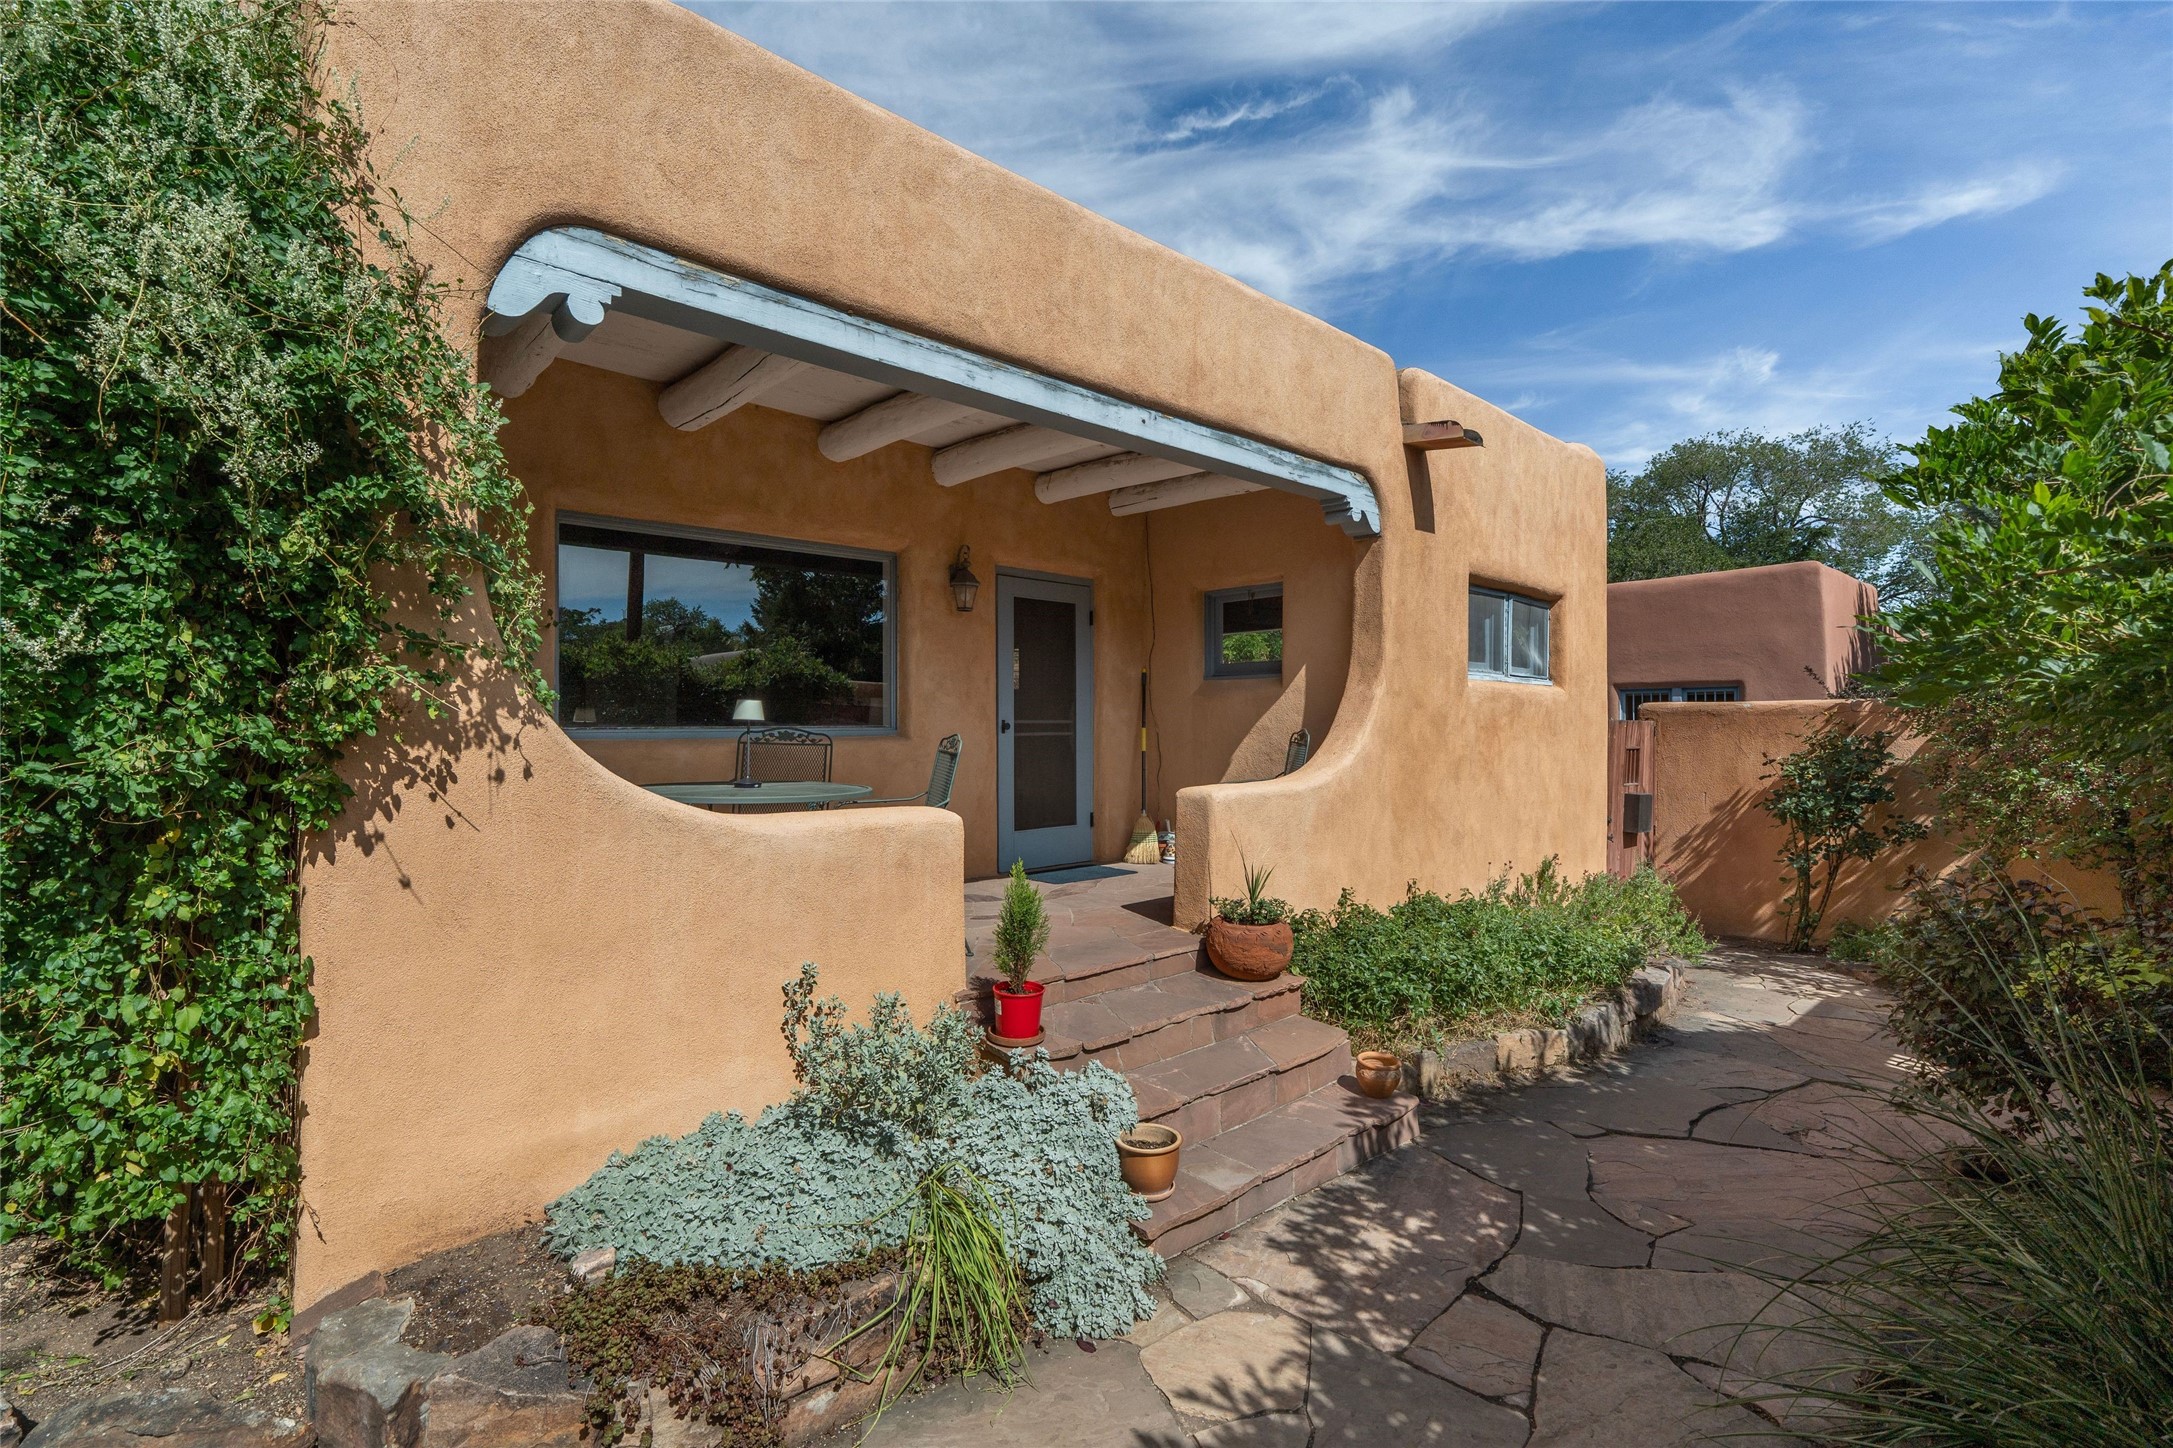
Tan adobe-style home with a covered patio, stone steps, and landscaped flagstone walkway.
Covered flagstone patio with metal dining set, stucco walls, and lush garden plantings.
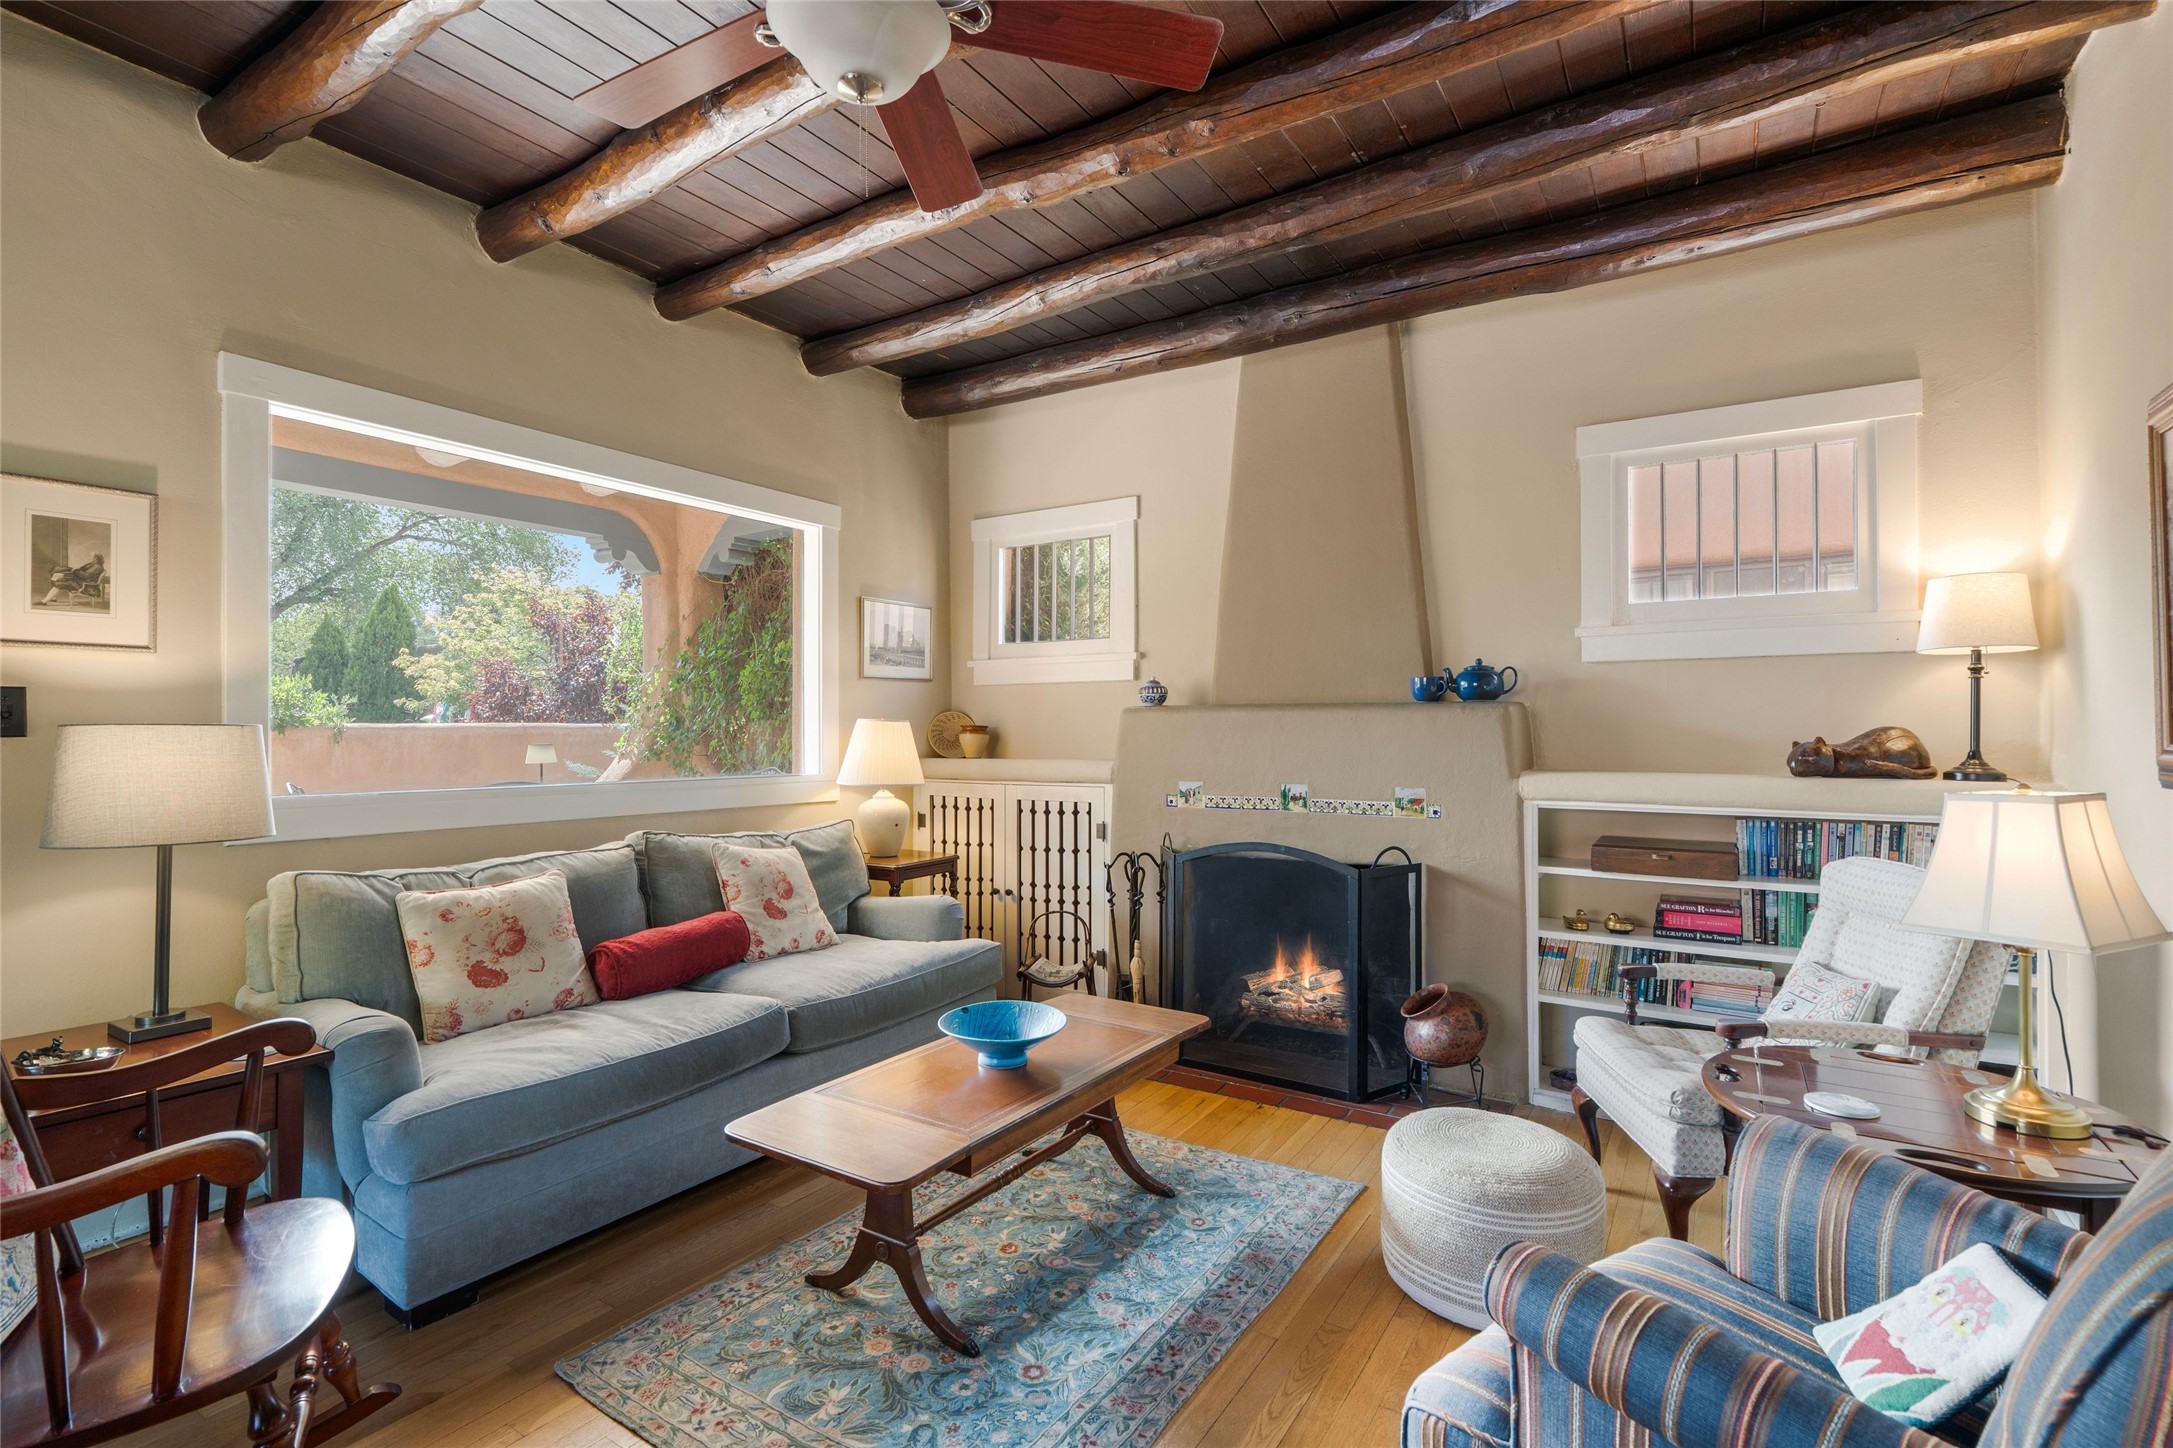
Living room with exposed wood ceiling beams, a lit fireplace, and a large window overlooking greenery.
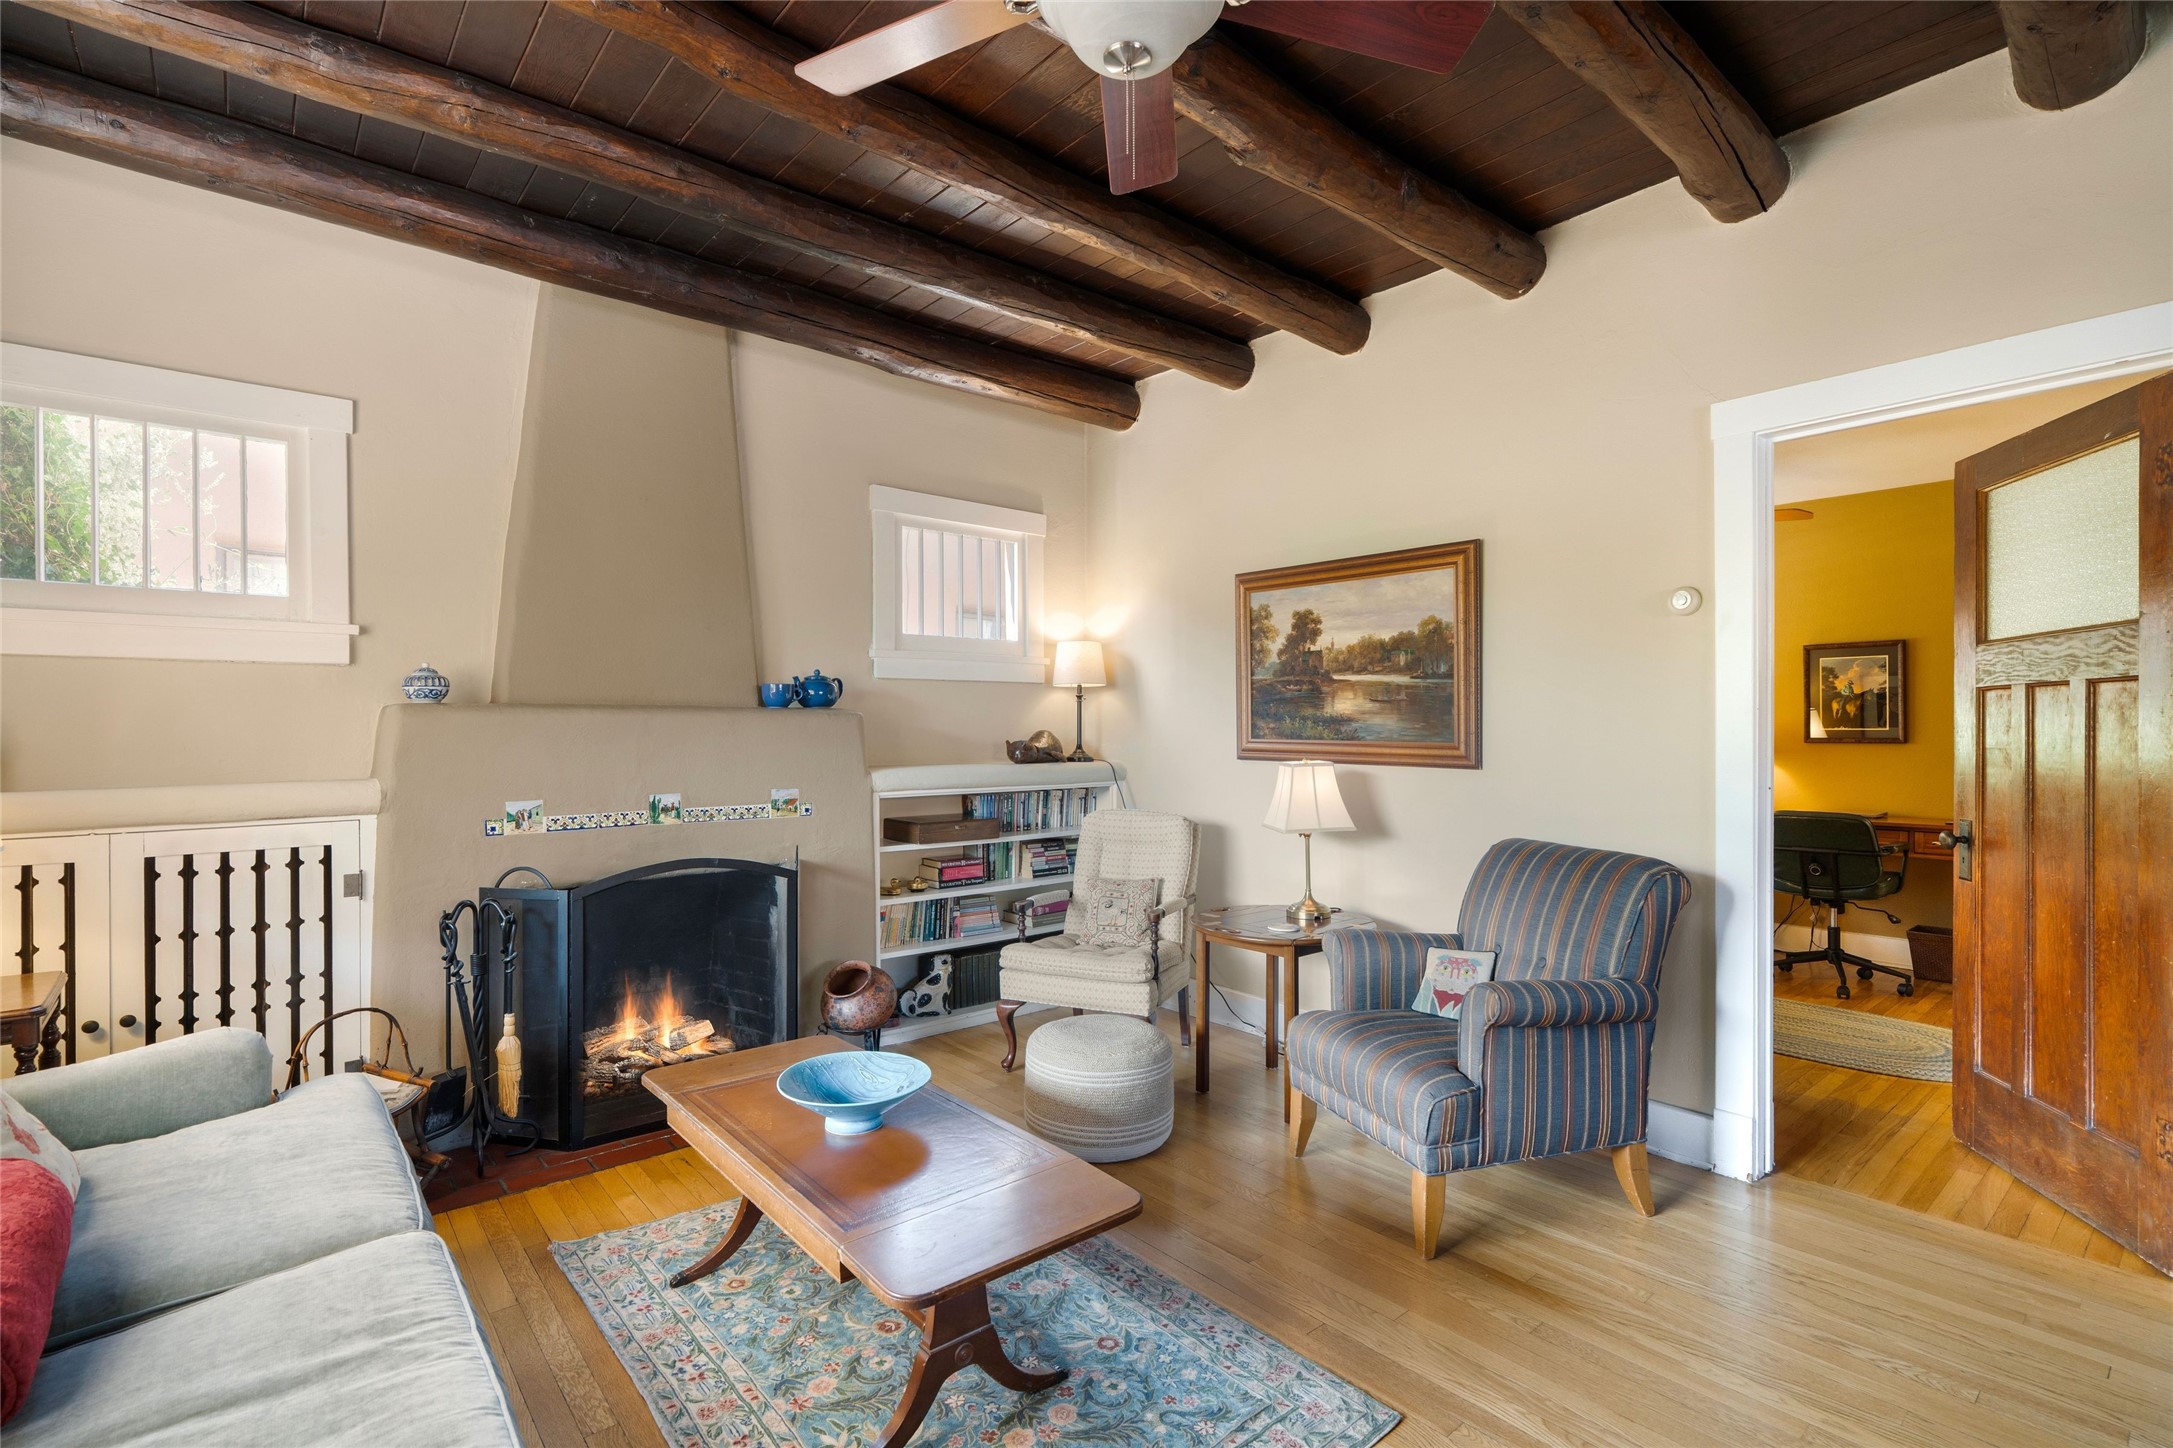
Living room with a kiva-style fireplace, exposed wooden beams, and an open doorway to an office.
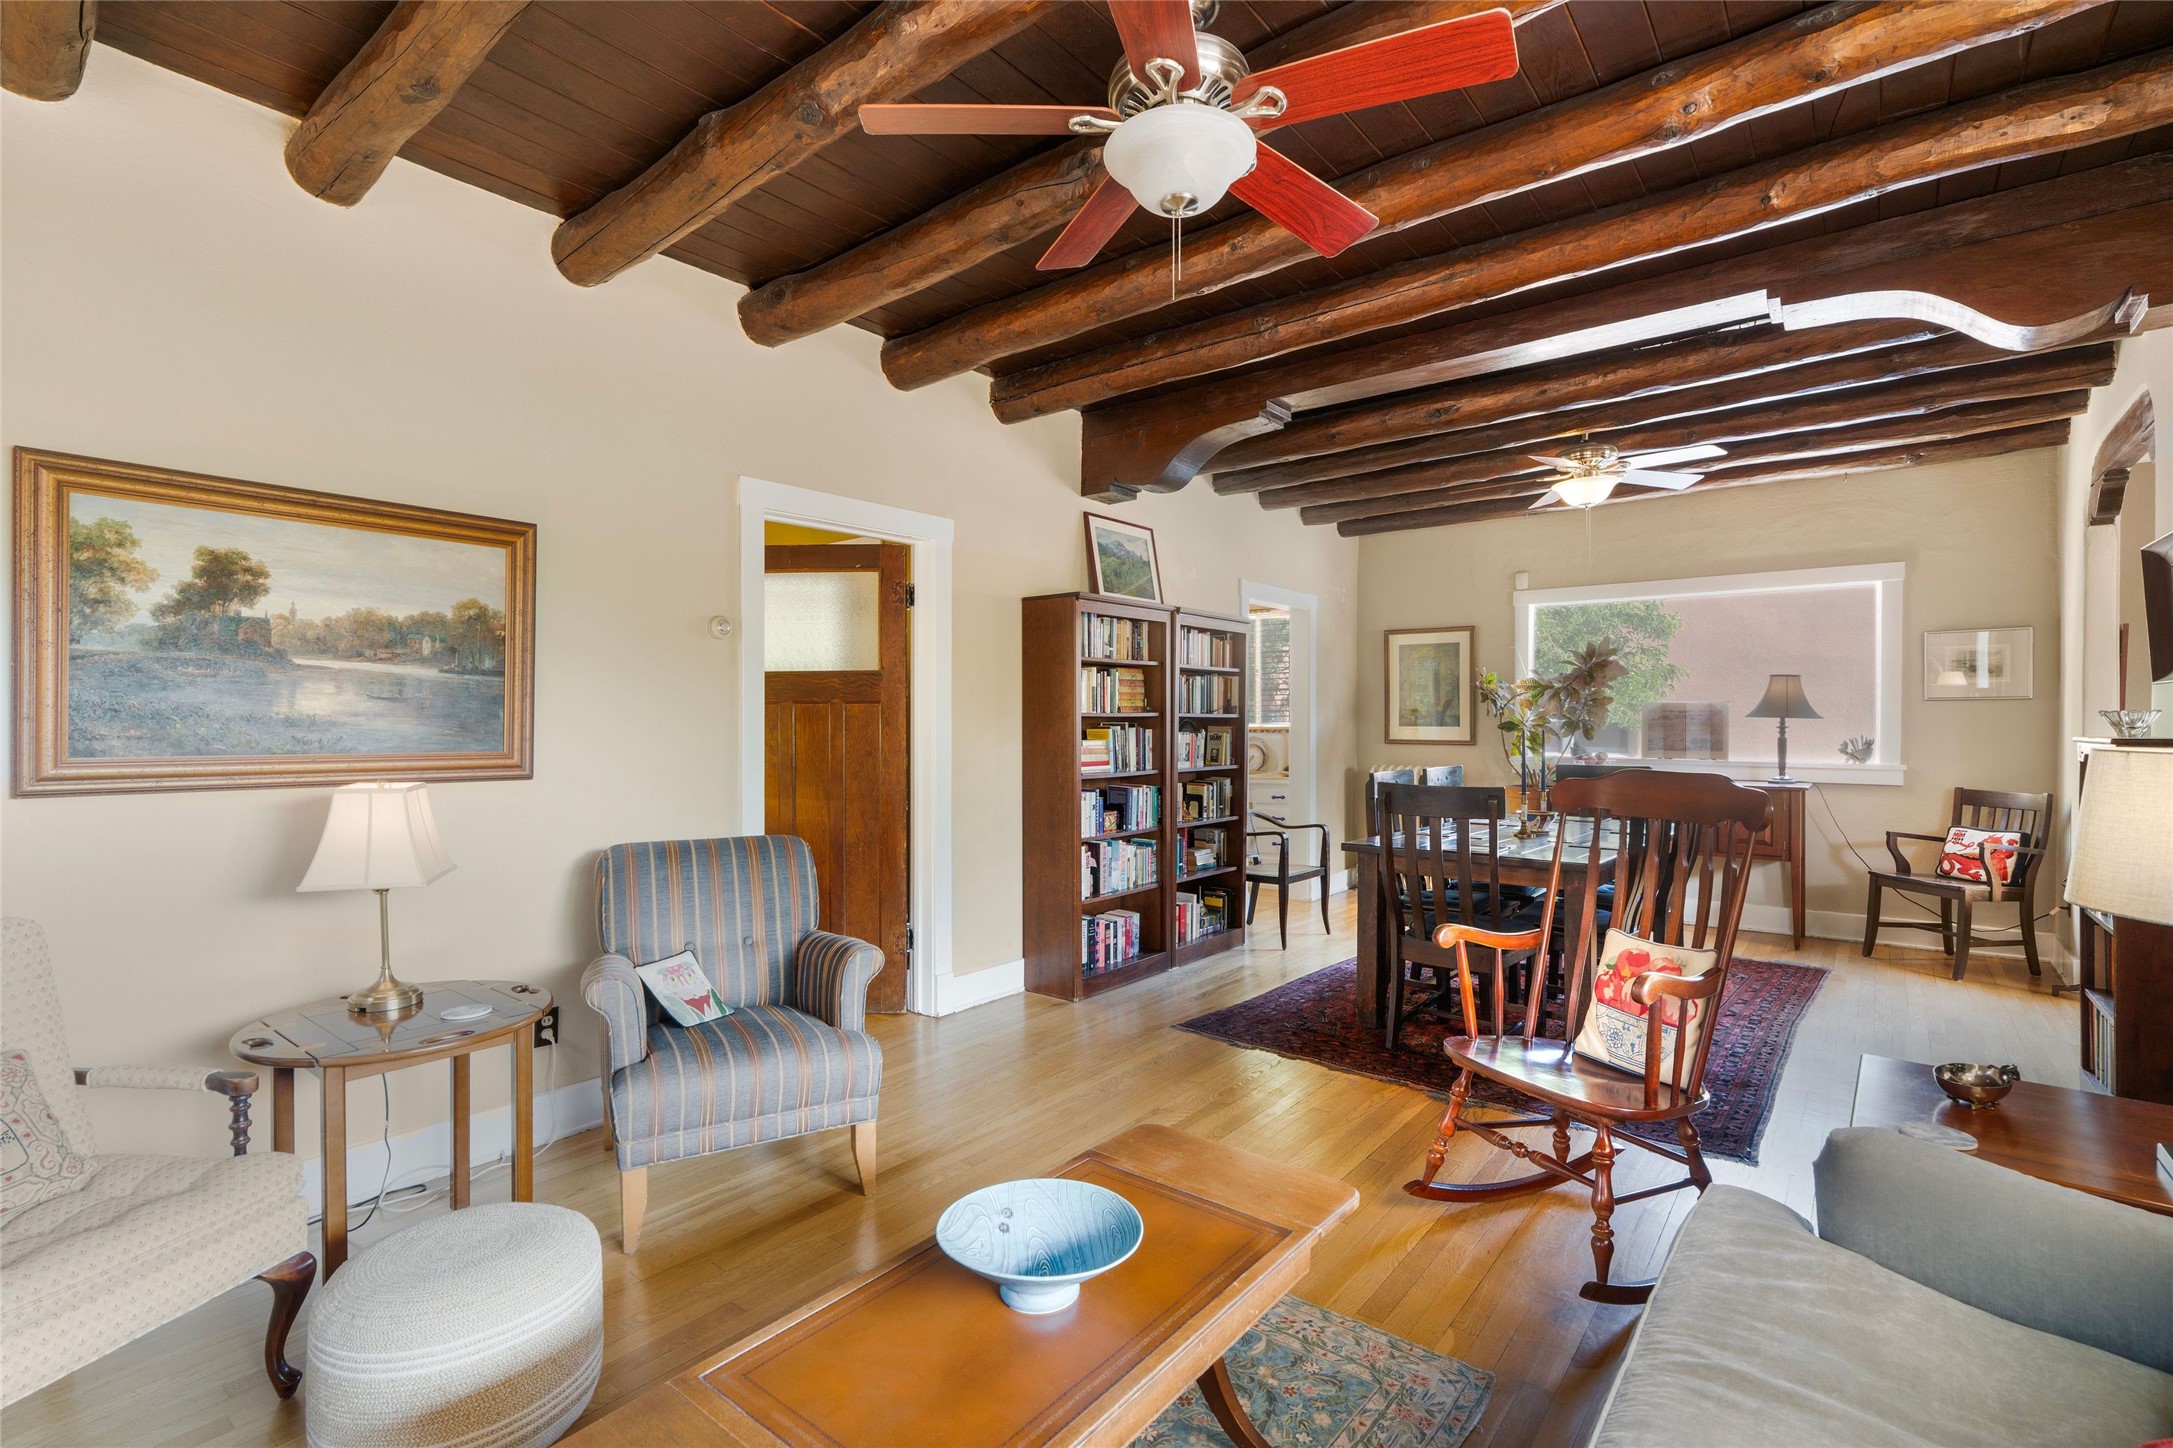
Living and dining room with exposed wood beams, hardwood floors, and bookcases.
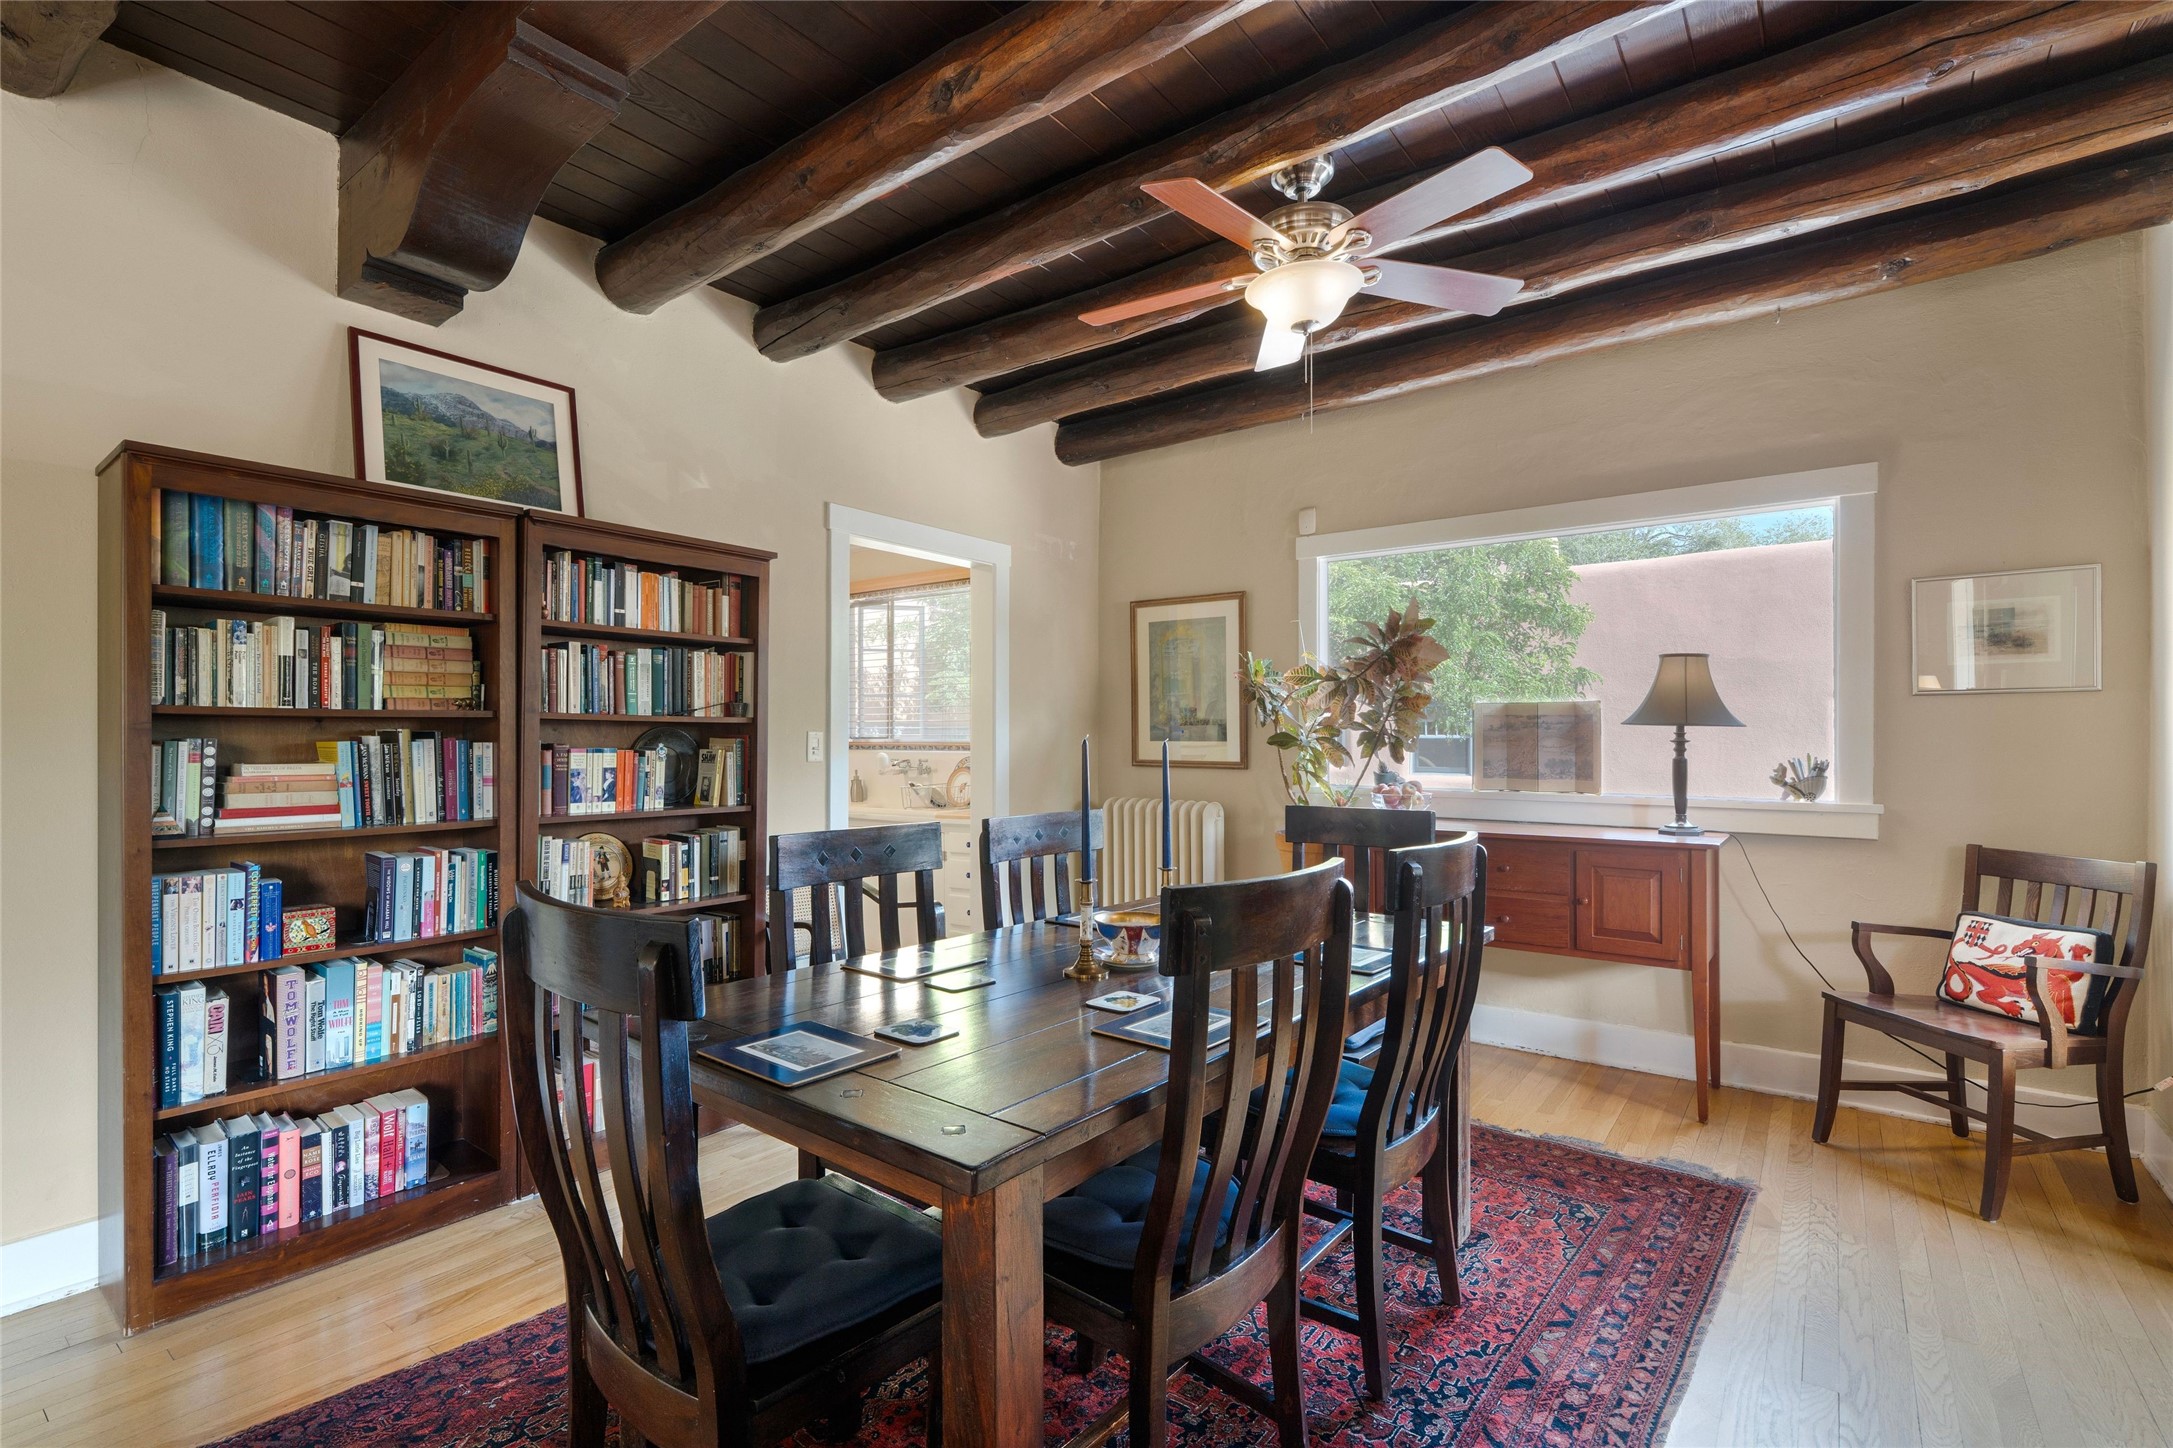
Dining room with book-filled shelves, exposed wood beams, and a large courtyard-facing window.
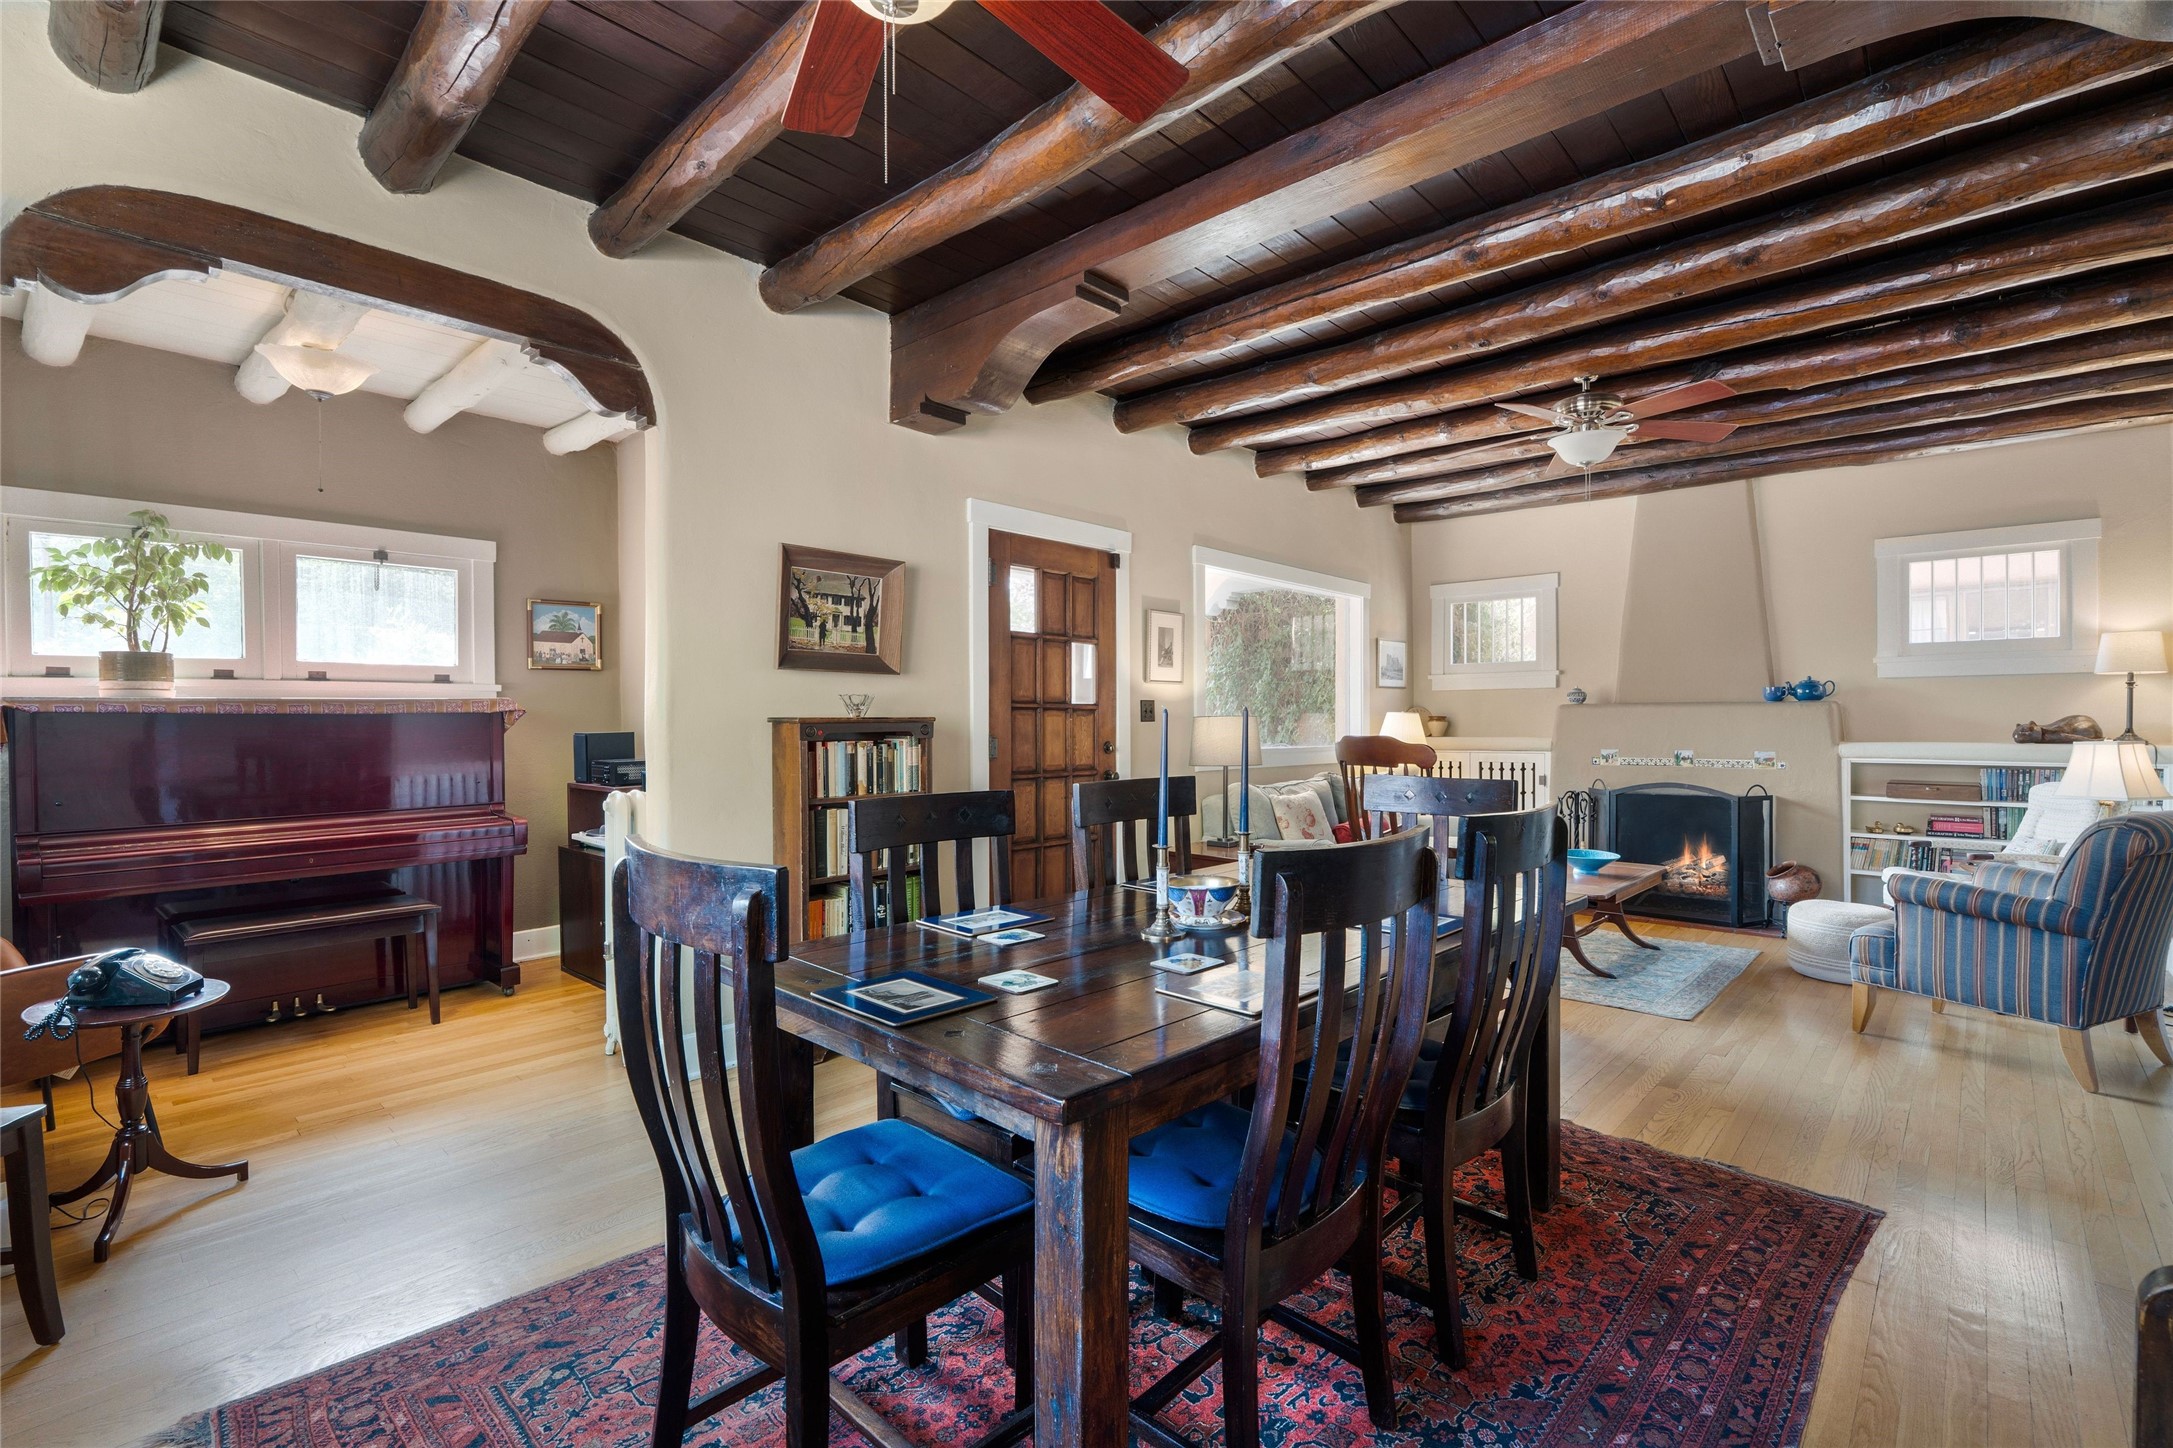
Dining and living room with exposed timber beams, a wood dining table, upright piano, and fireplace.
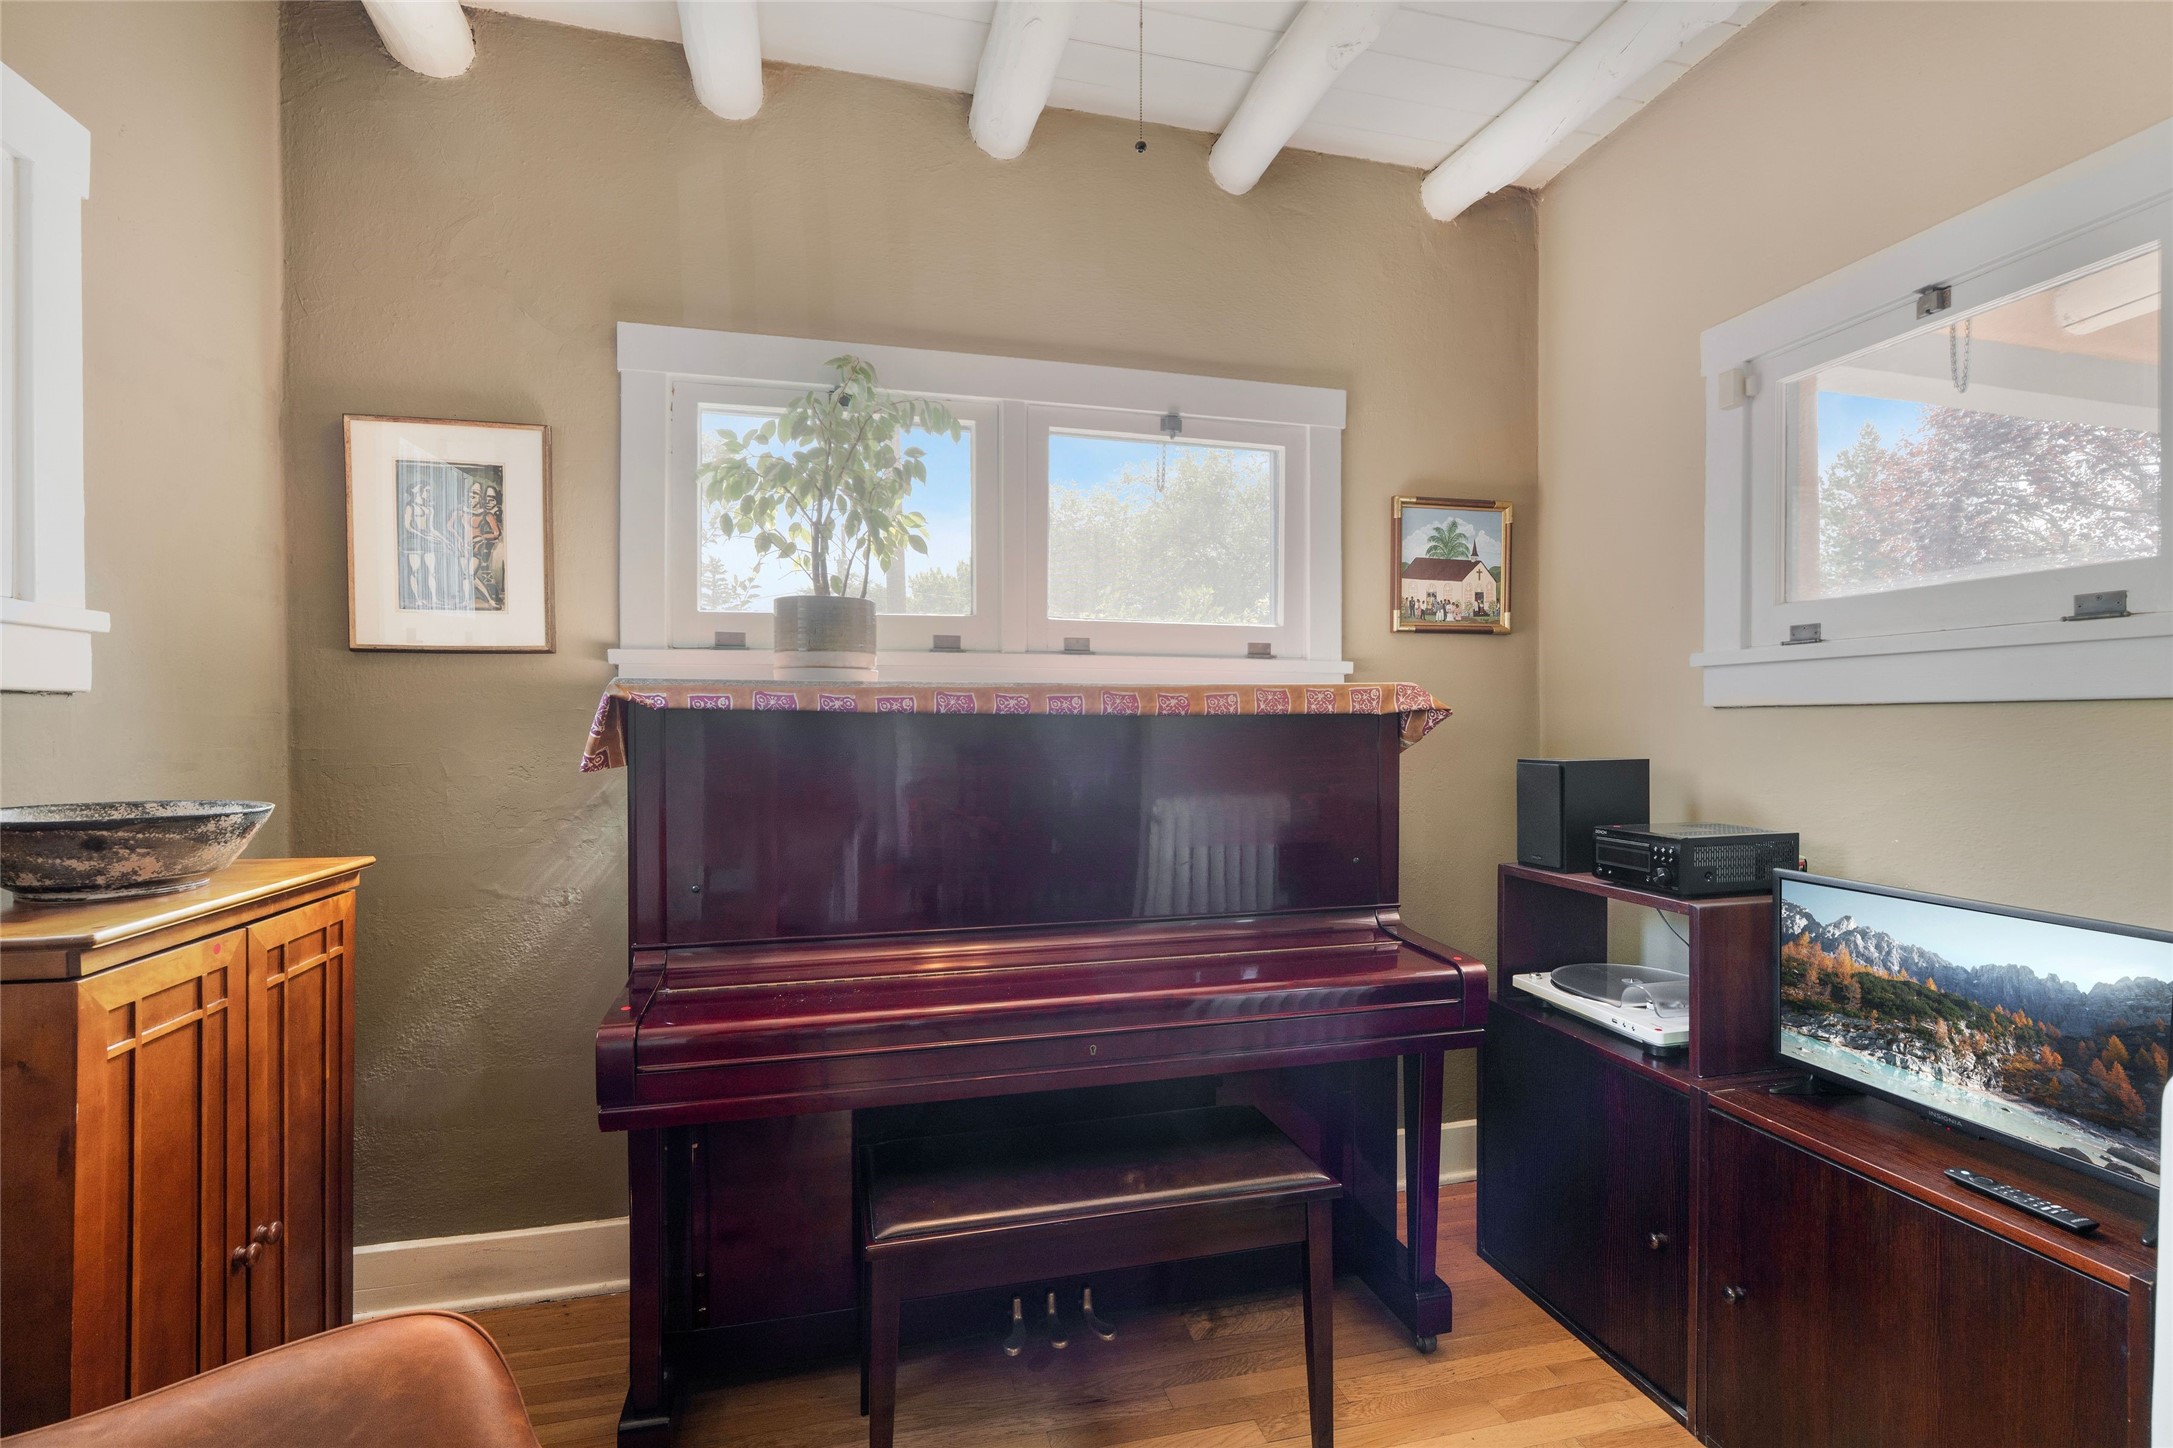
Music room with a dark wood upright piano beneath white-framed windows and exposed ceiling beams.
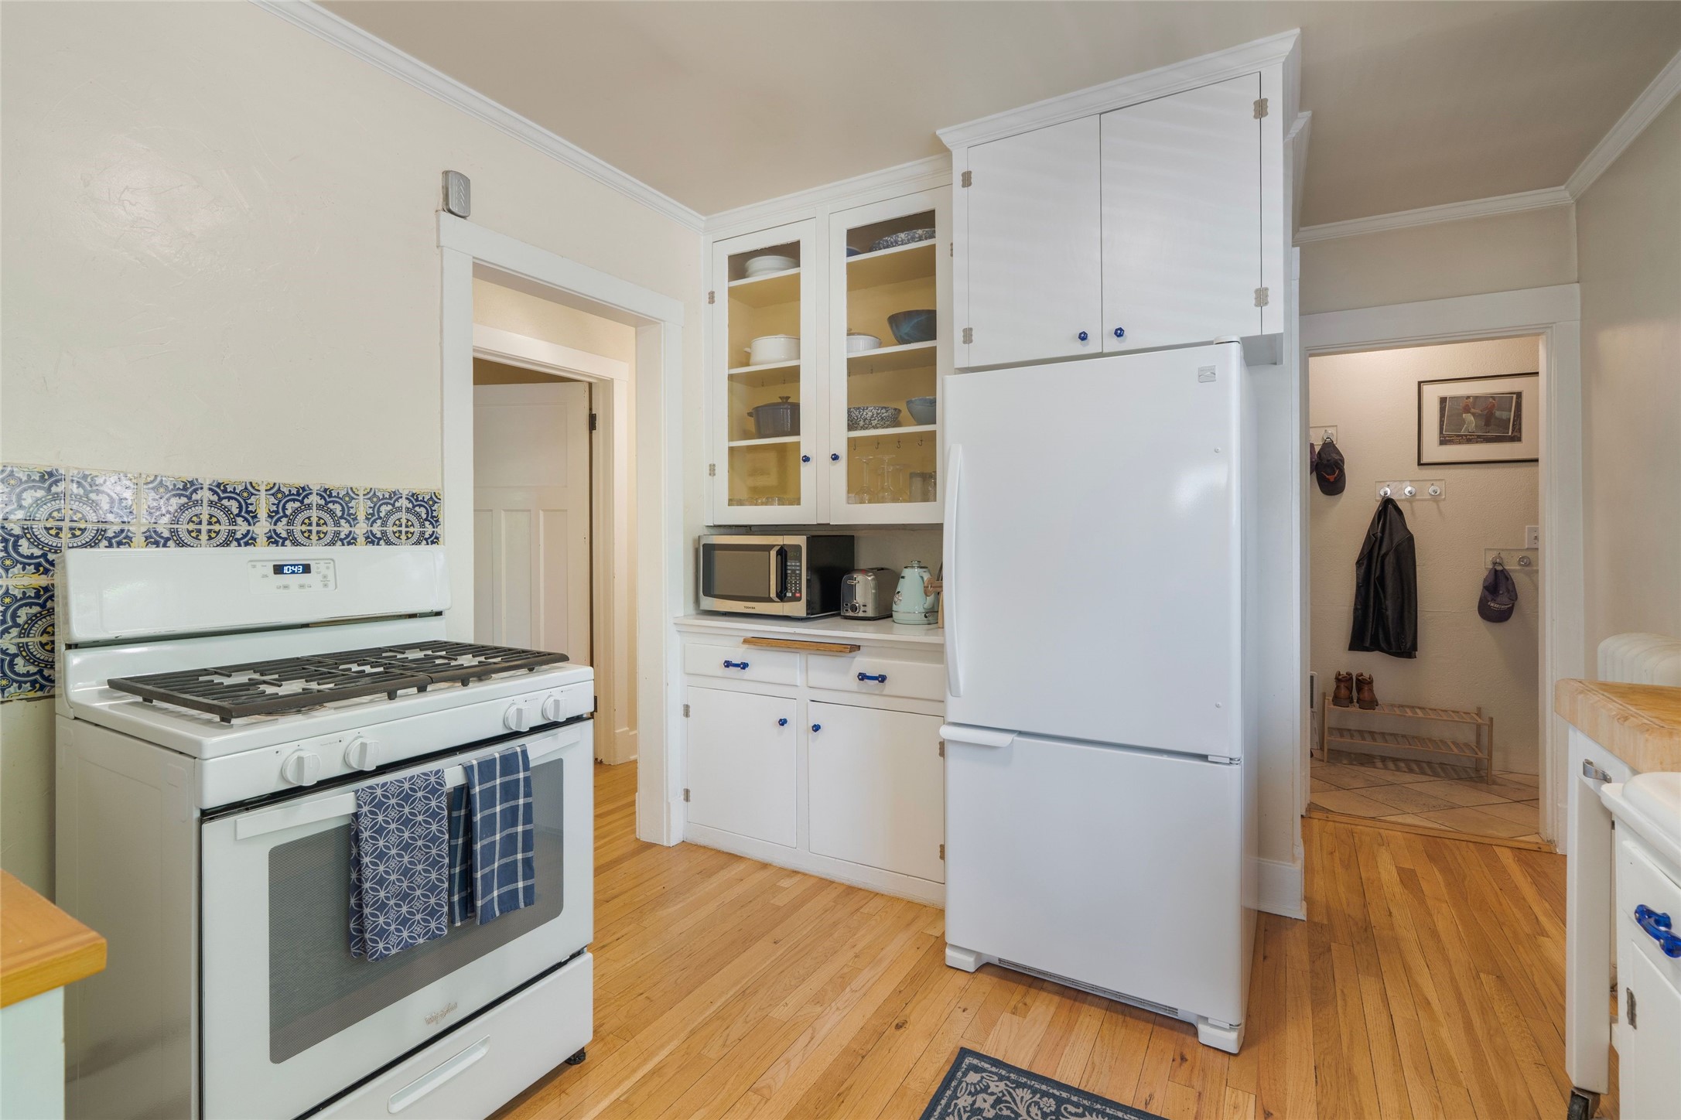
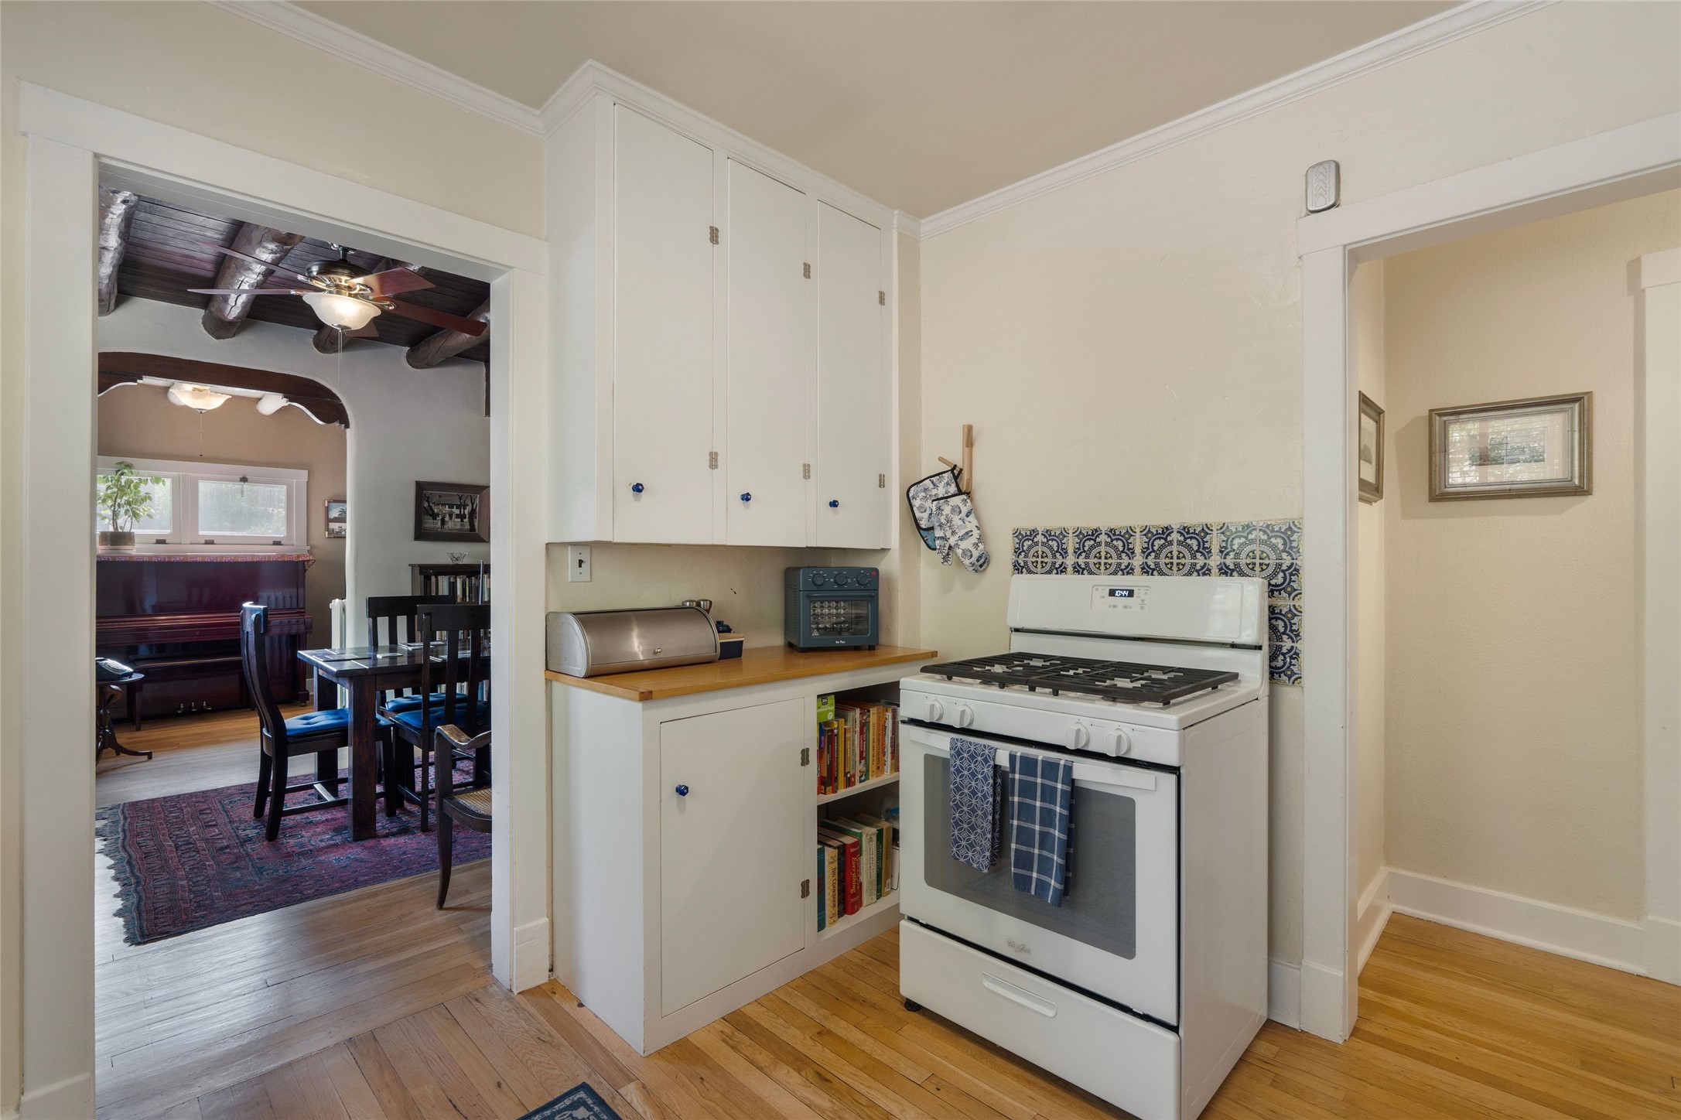
Kitchen with white gas range, refrigerator, glass-front cabinets, and patterned tile backsplash.
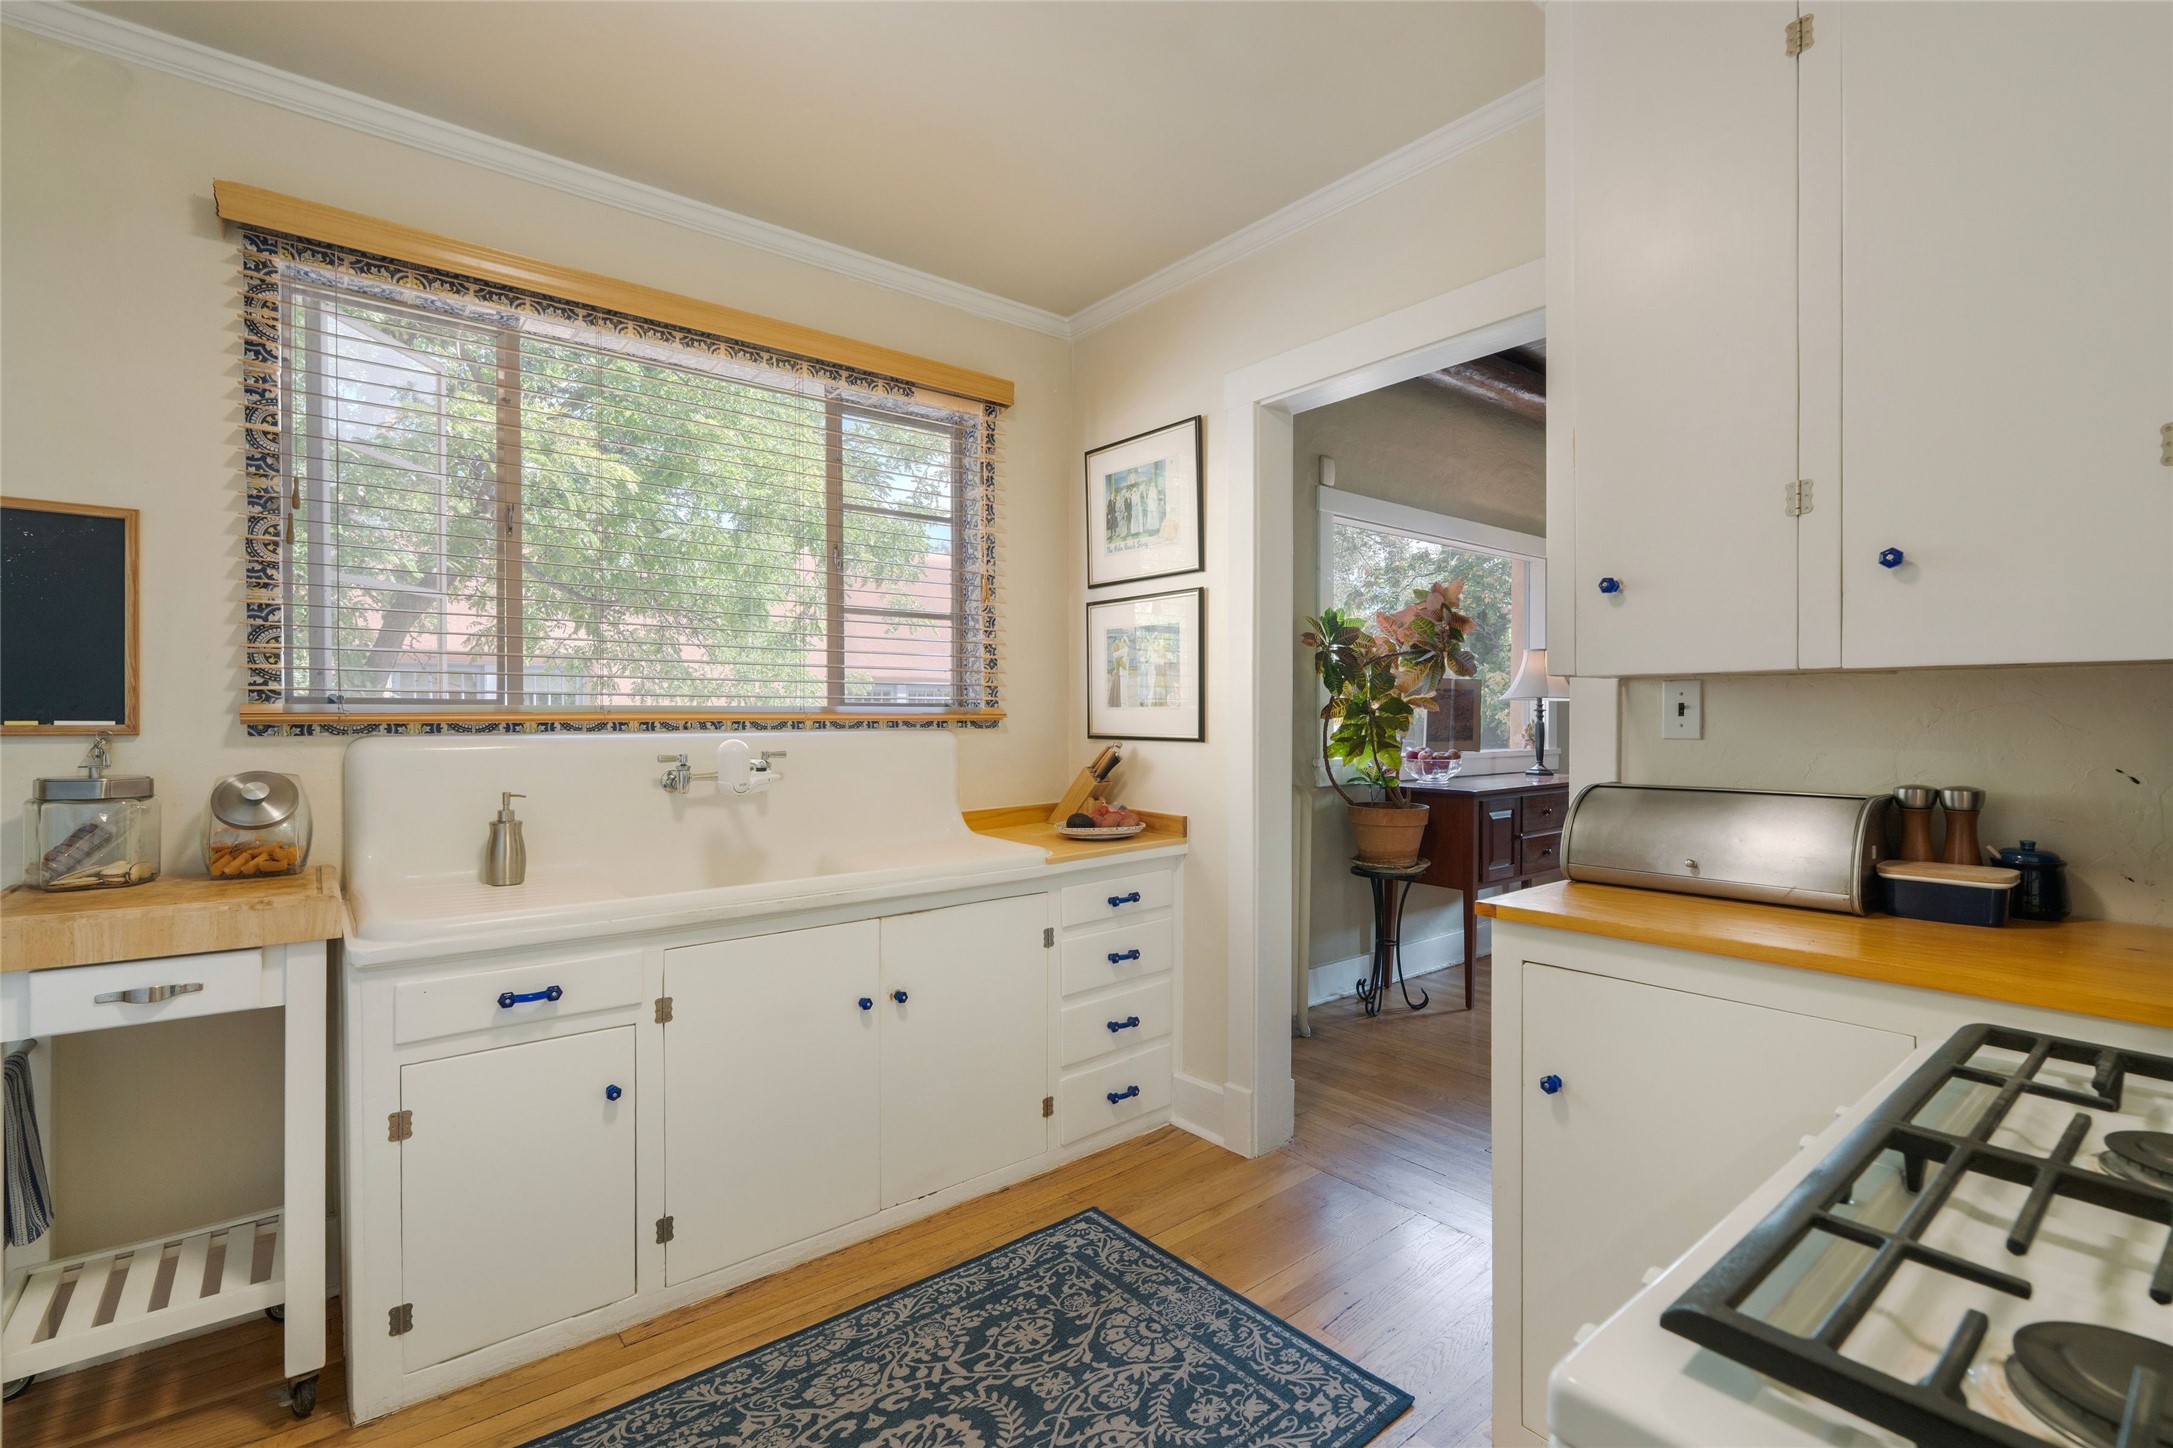
Kitchen with a large farmhouse sink beneath a wide window and white cabinetry with blue knobs.
Kitchen with white cabinets, patterned tile backsplash, and gas range beside an open dining room doorway.
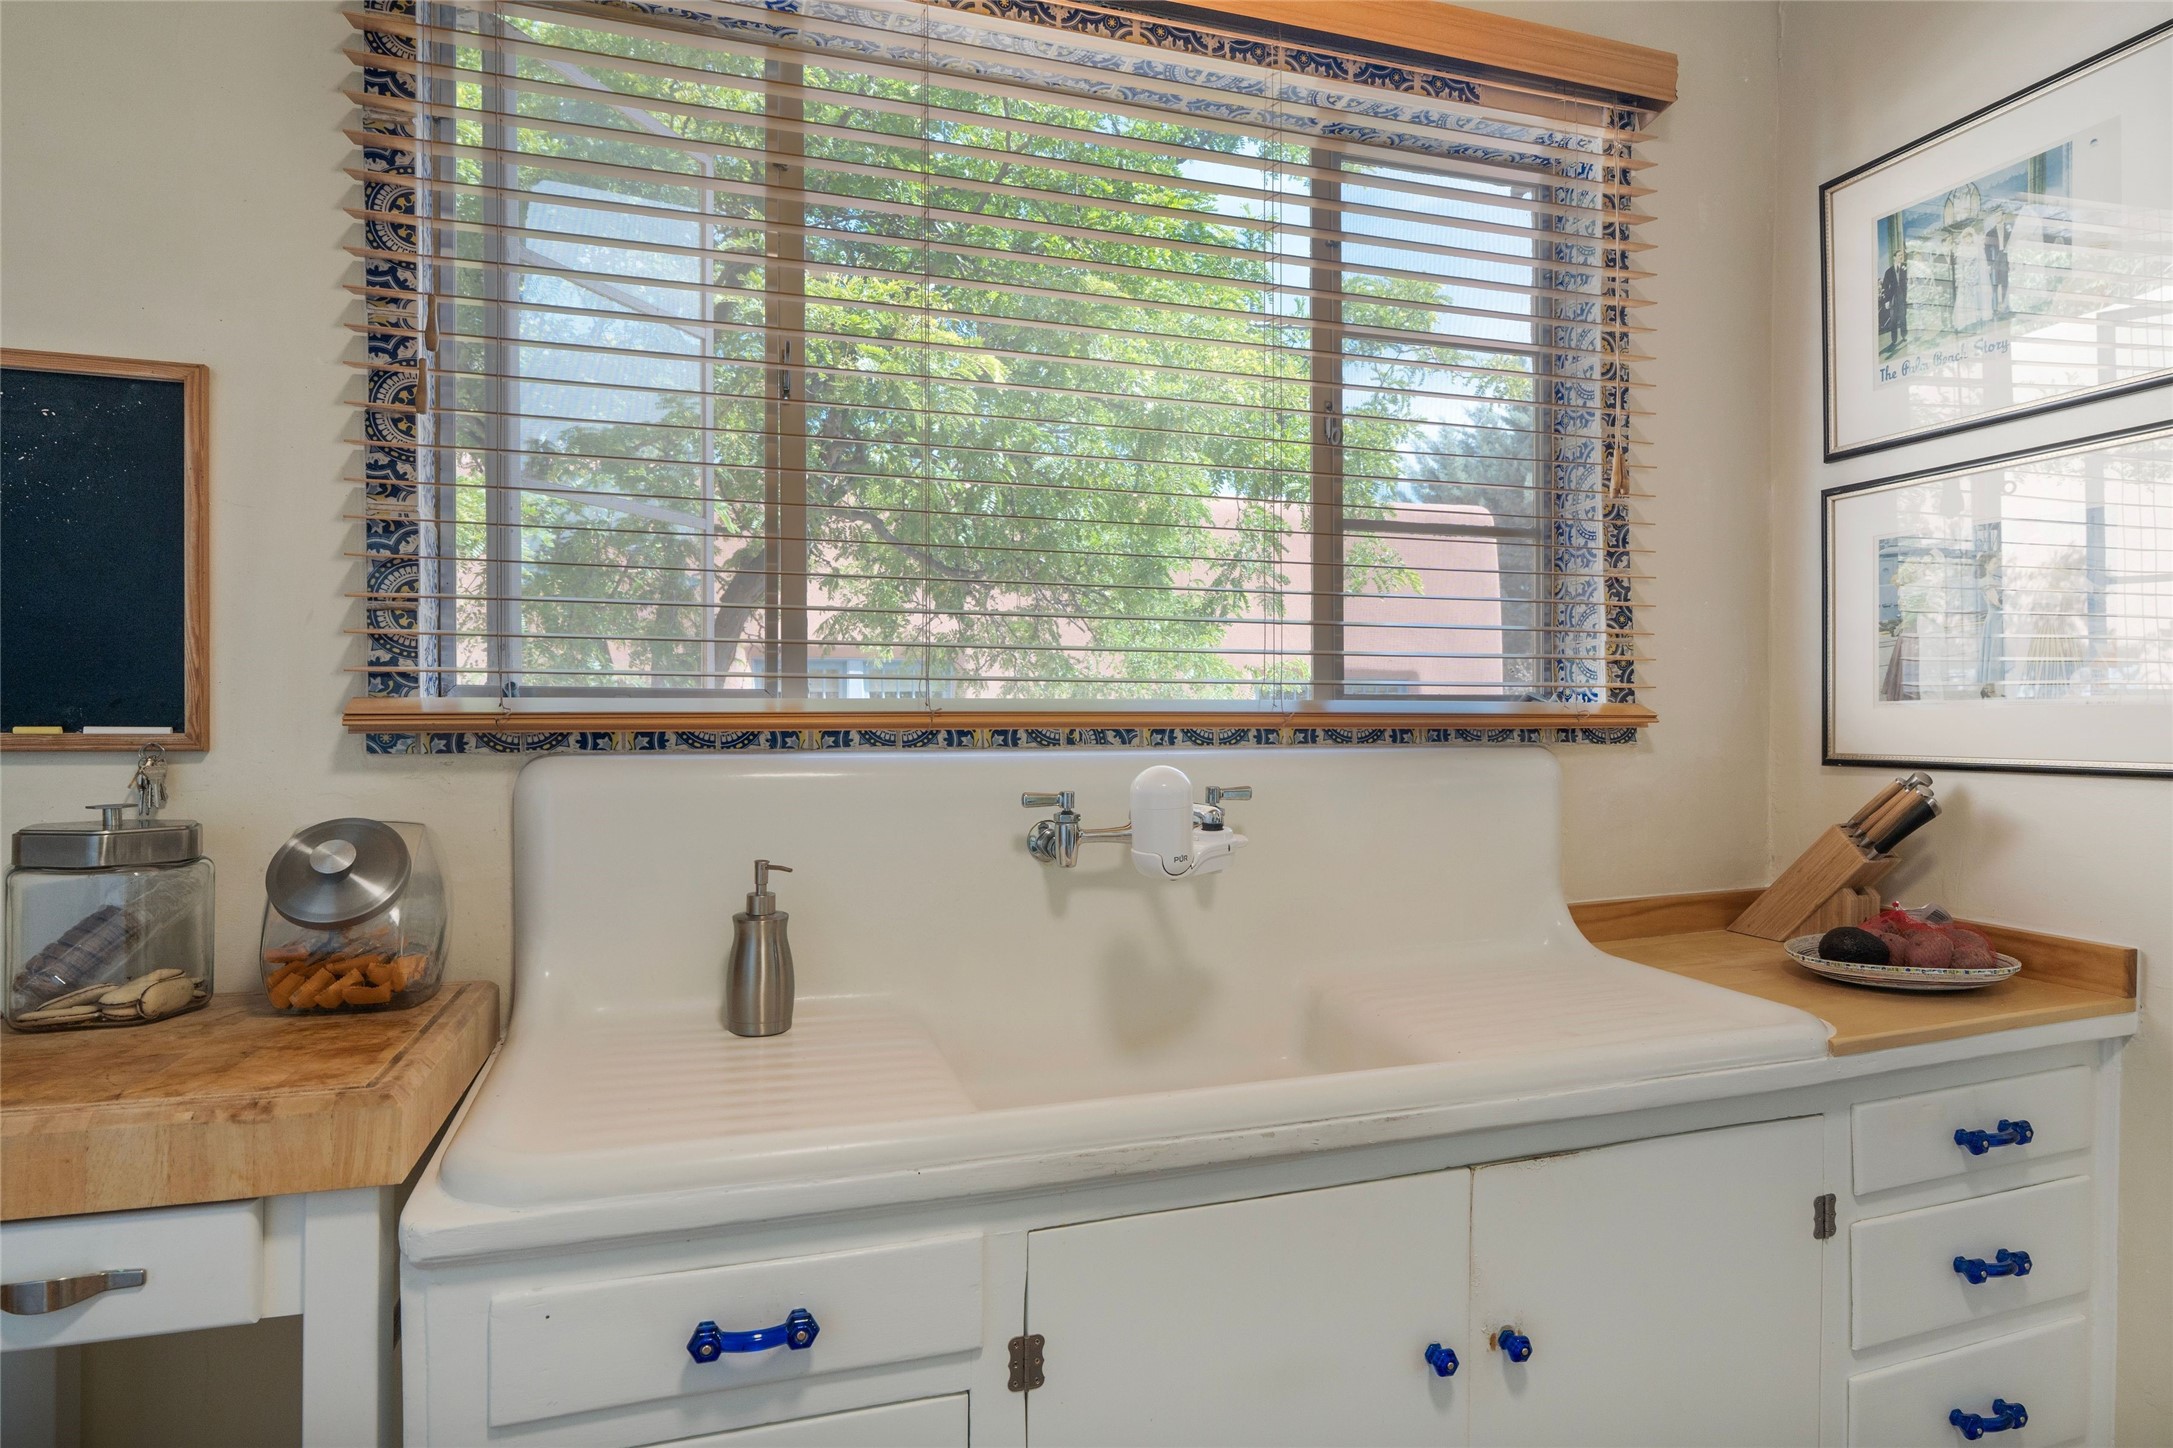
Kitchen sink beneath a wide window with wooden blinds and patterned trim, above white cabinets with blue hardware.
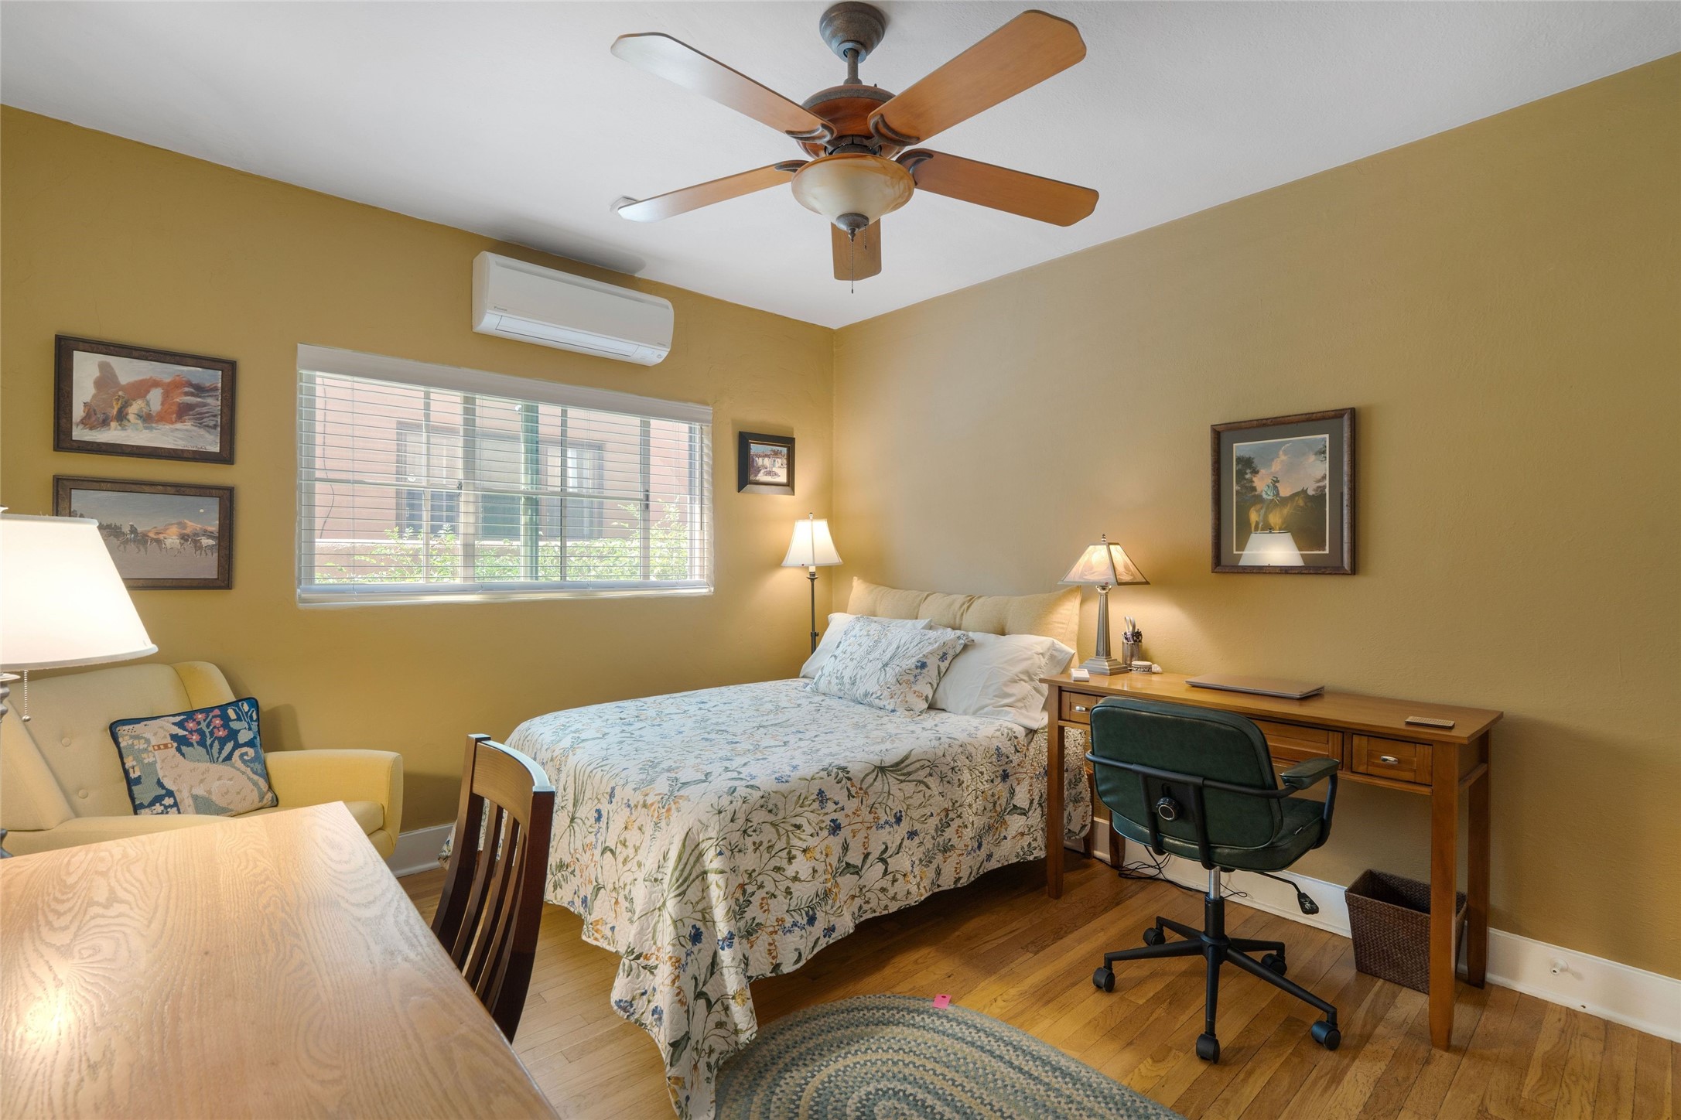
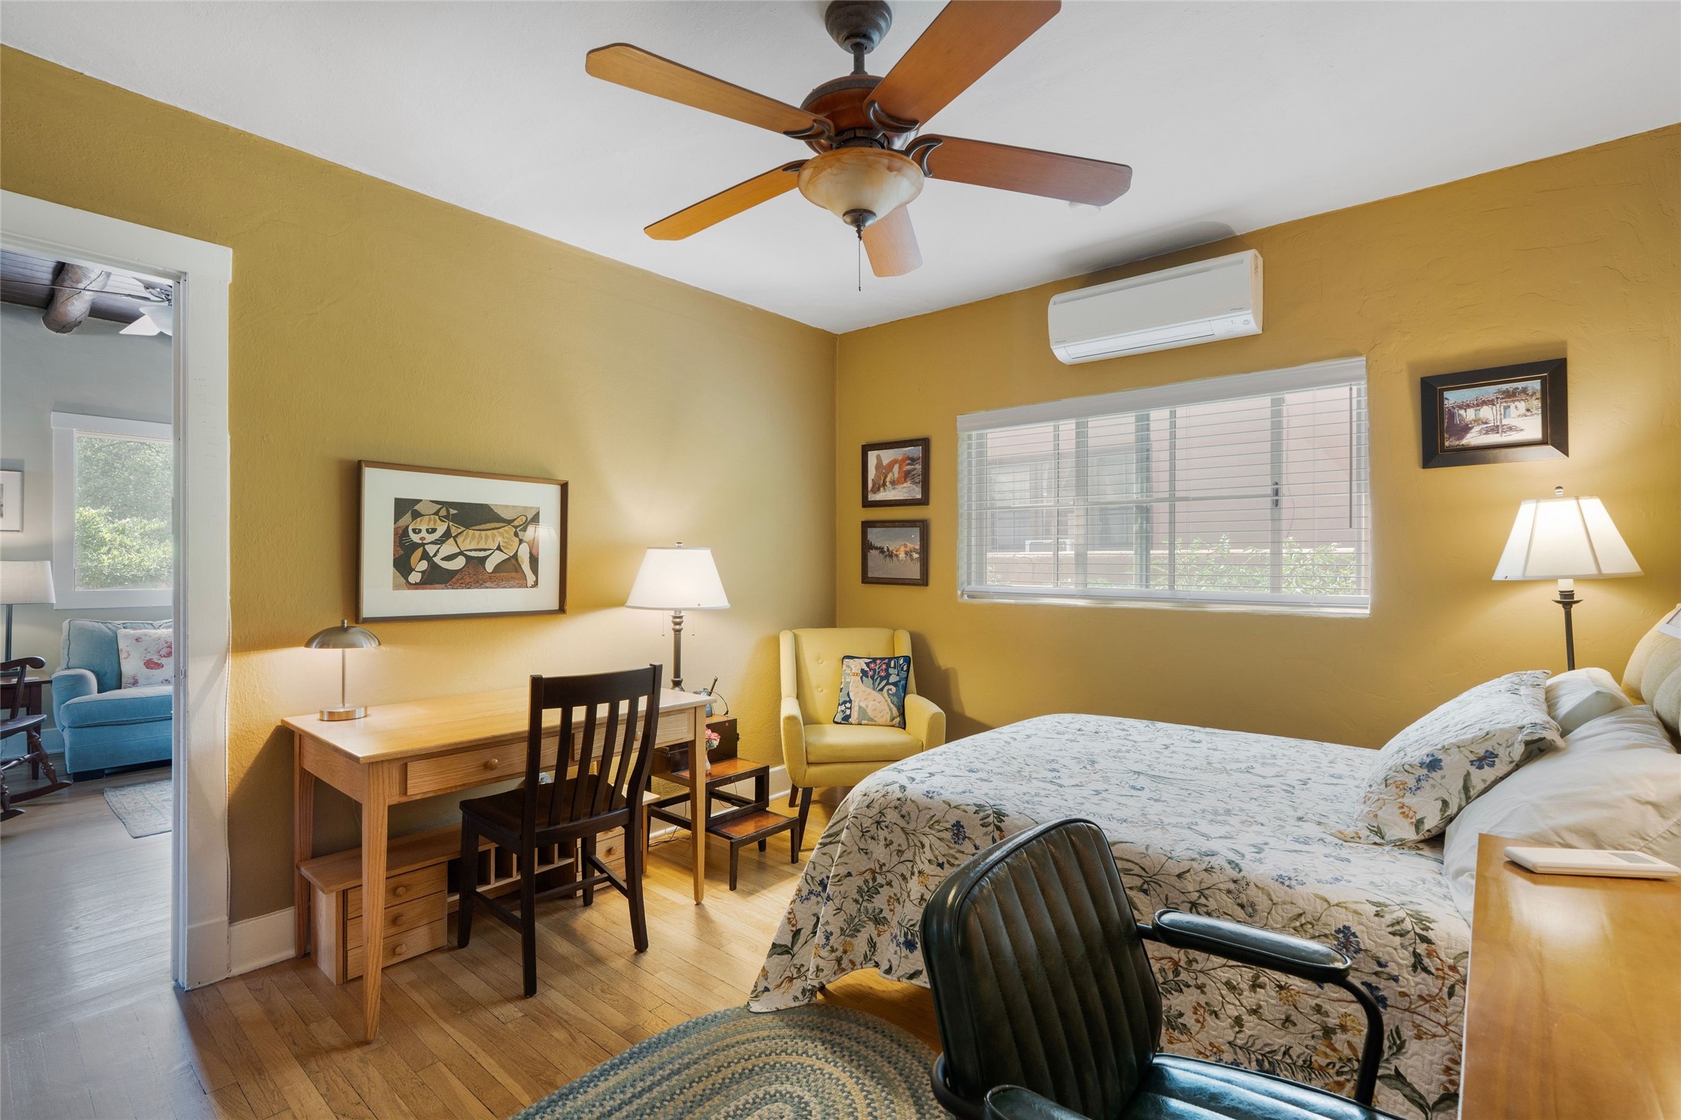
Furnished bedroom with a floral bedspread, ceiling fan, and desk beside the bed.
Bedroom with ochre walls, floral bedspread, wooden desk, and doorway to a sitting room.
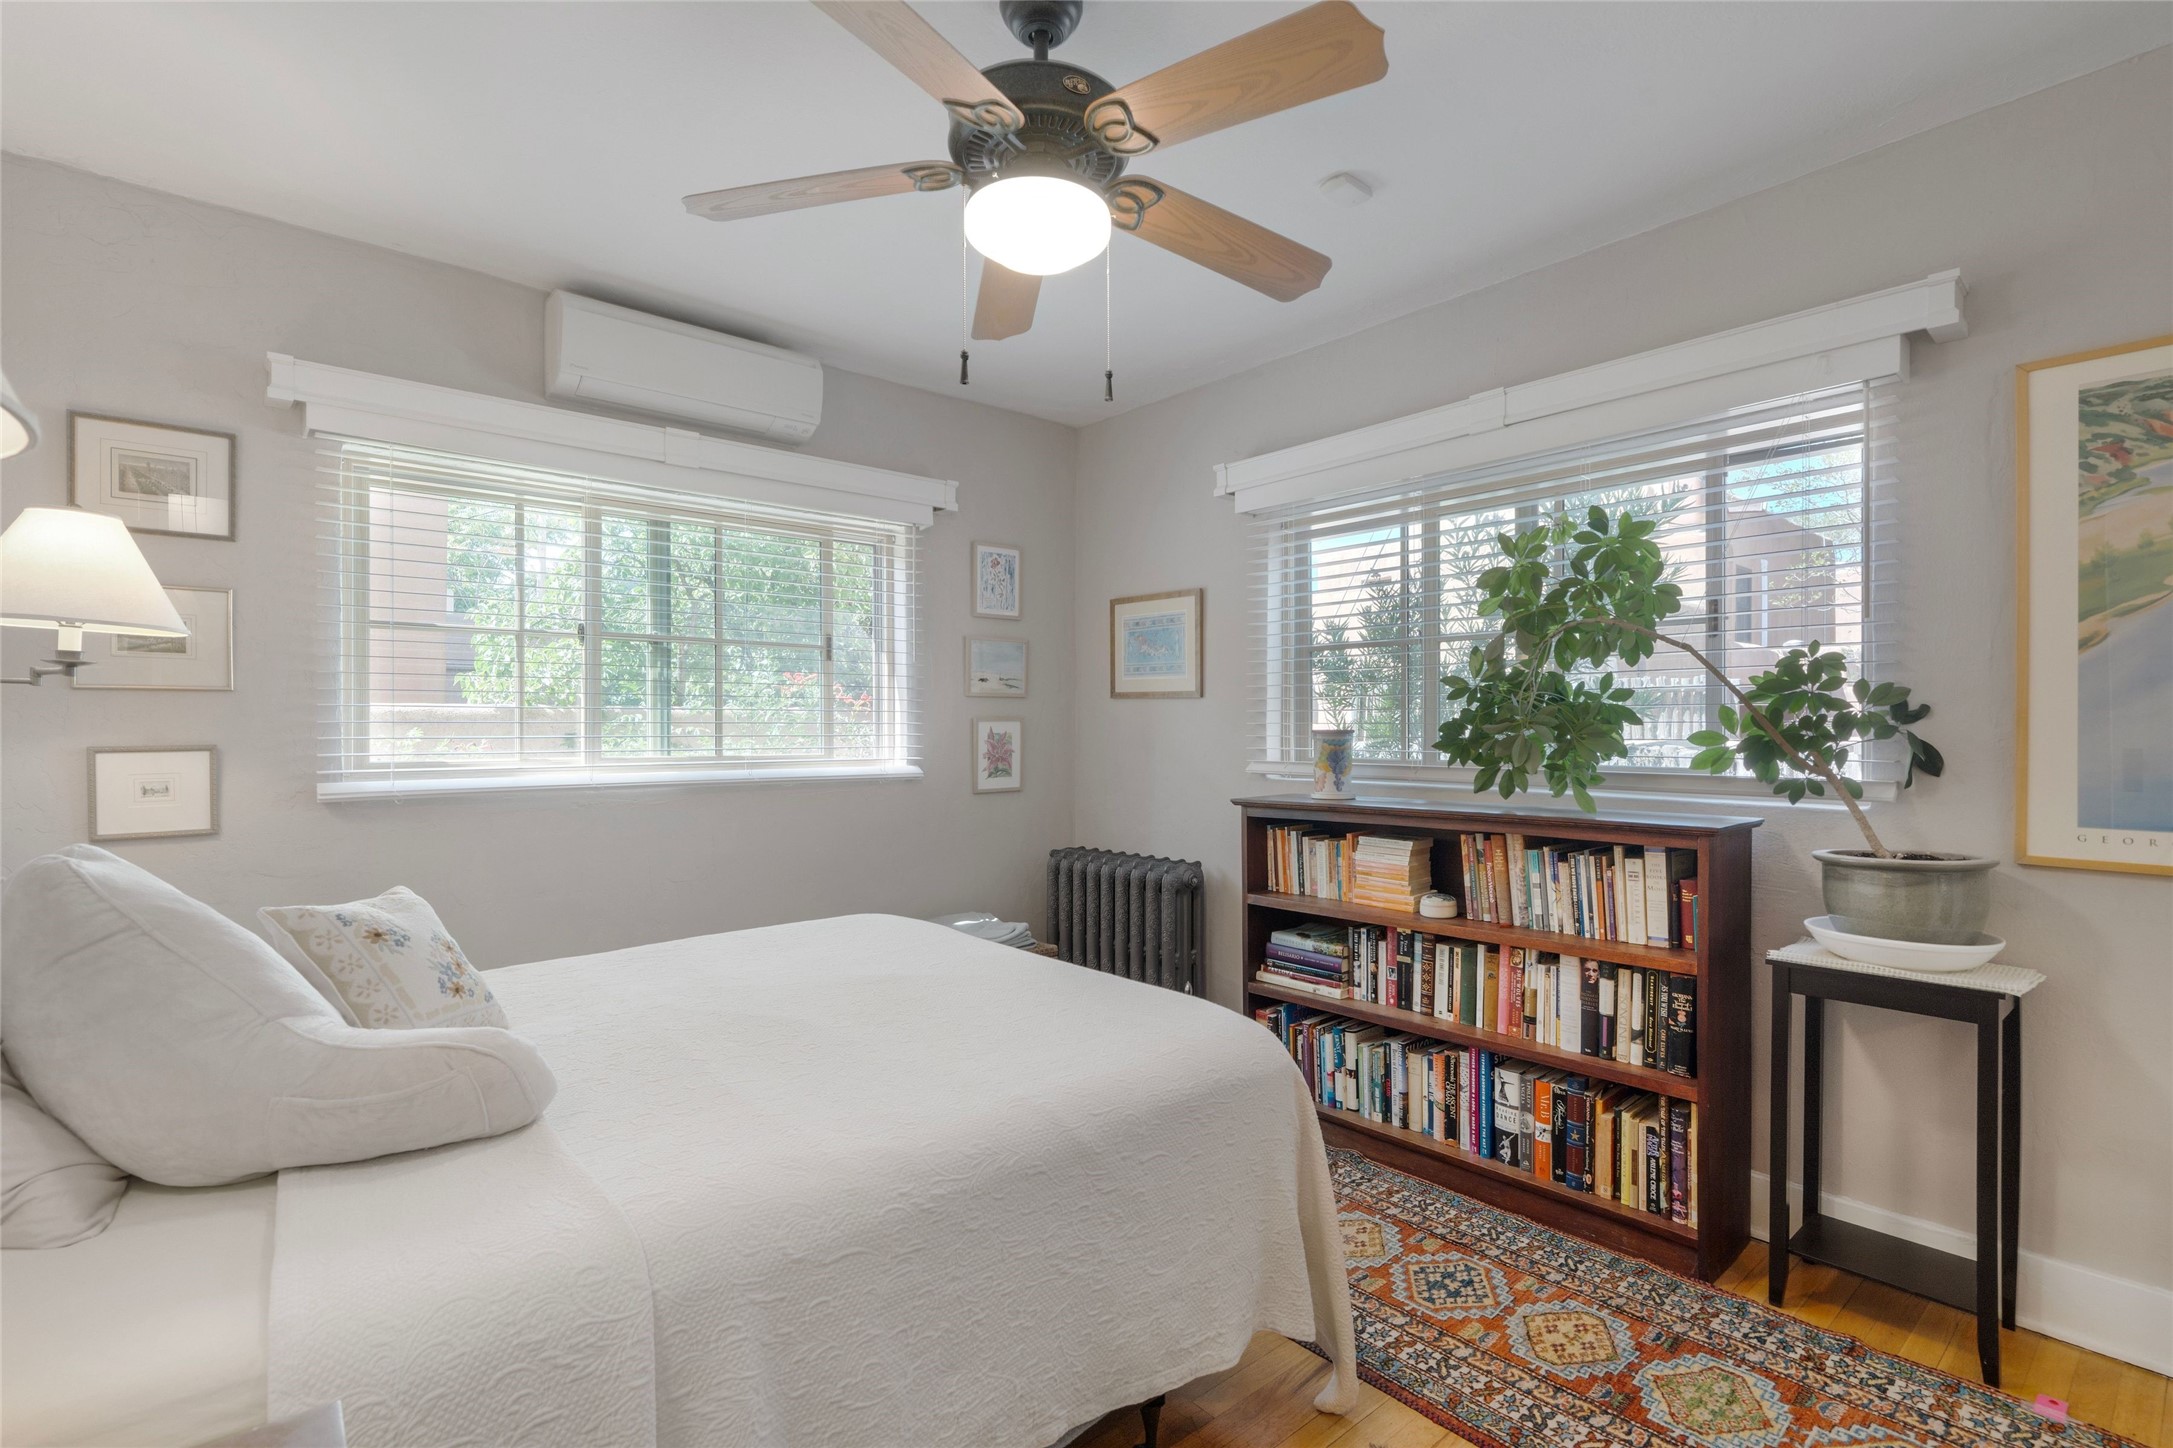
Furnished bedroom with a white bed, book-filled bookcase, wide windows, and patterned rug.
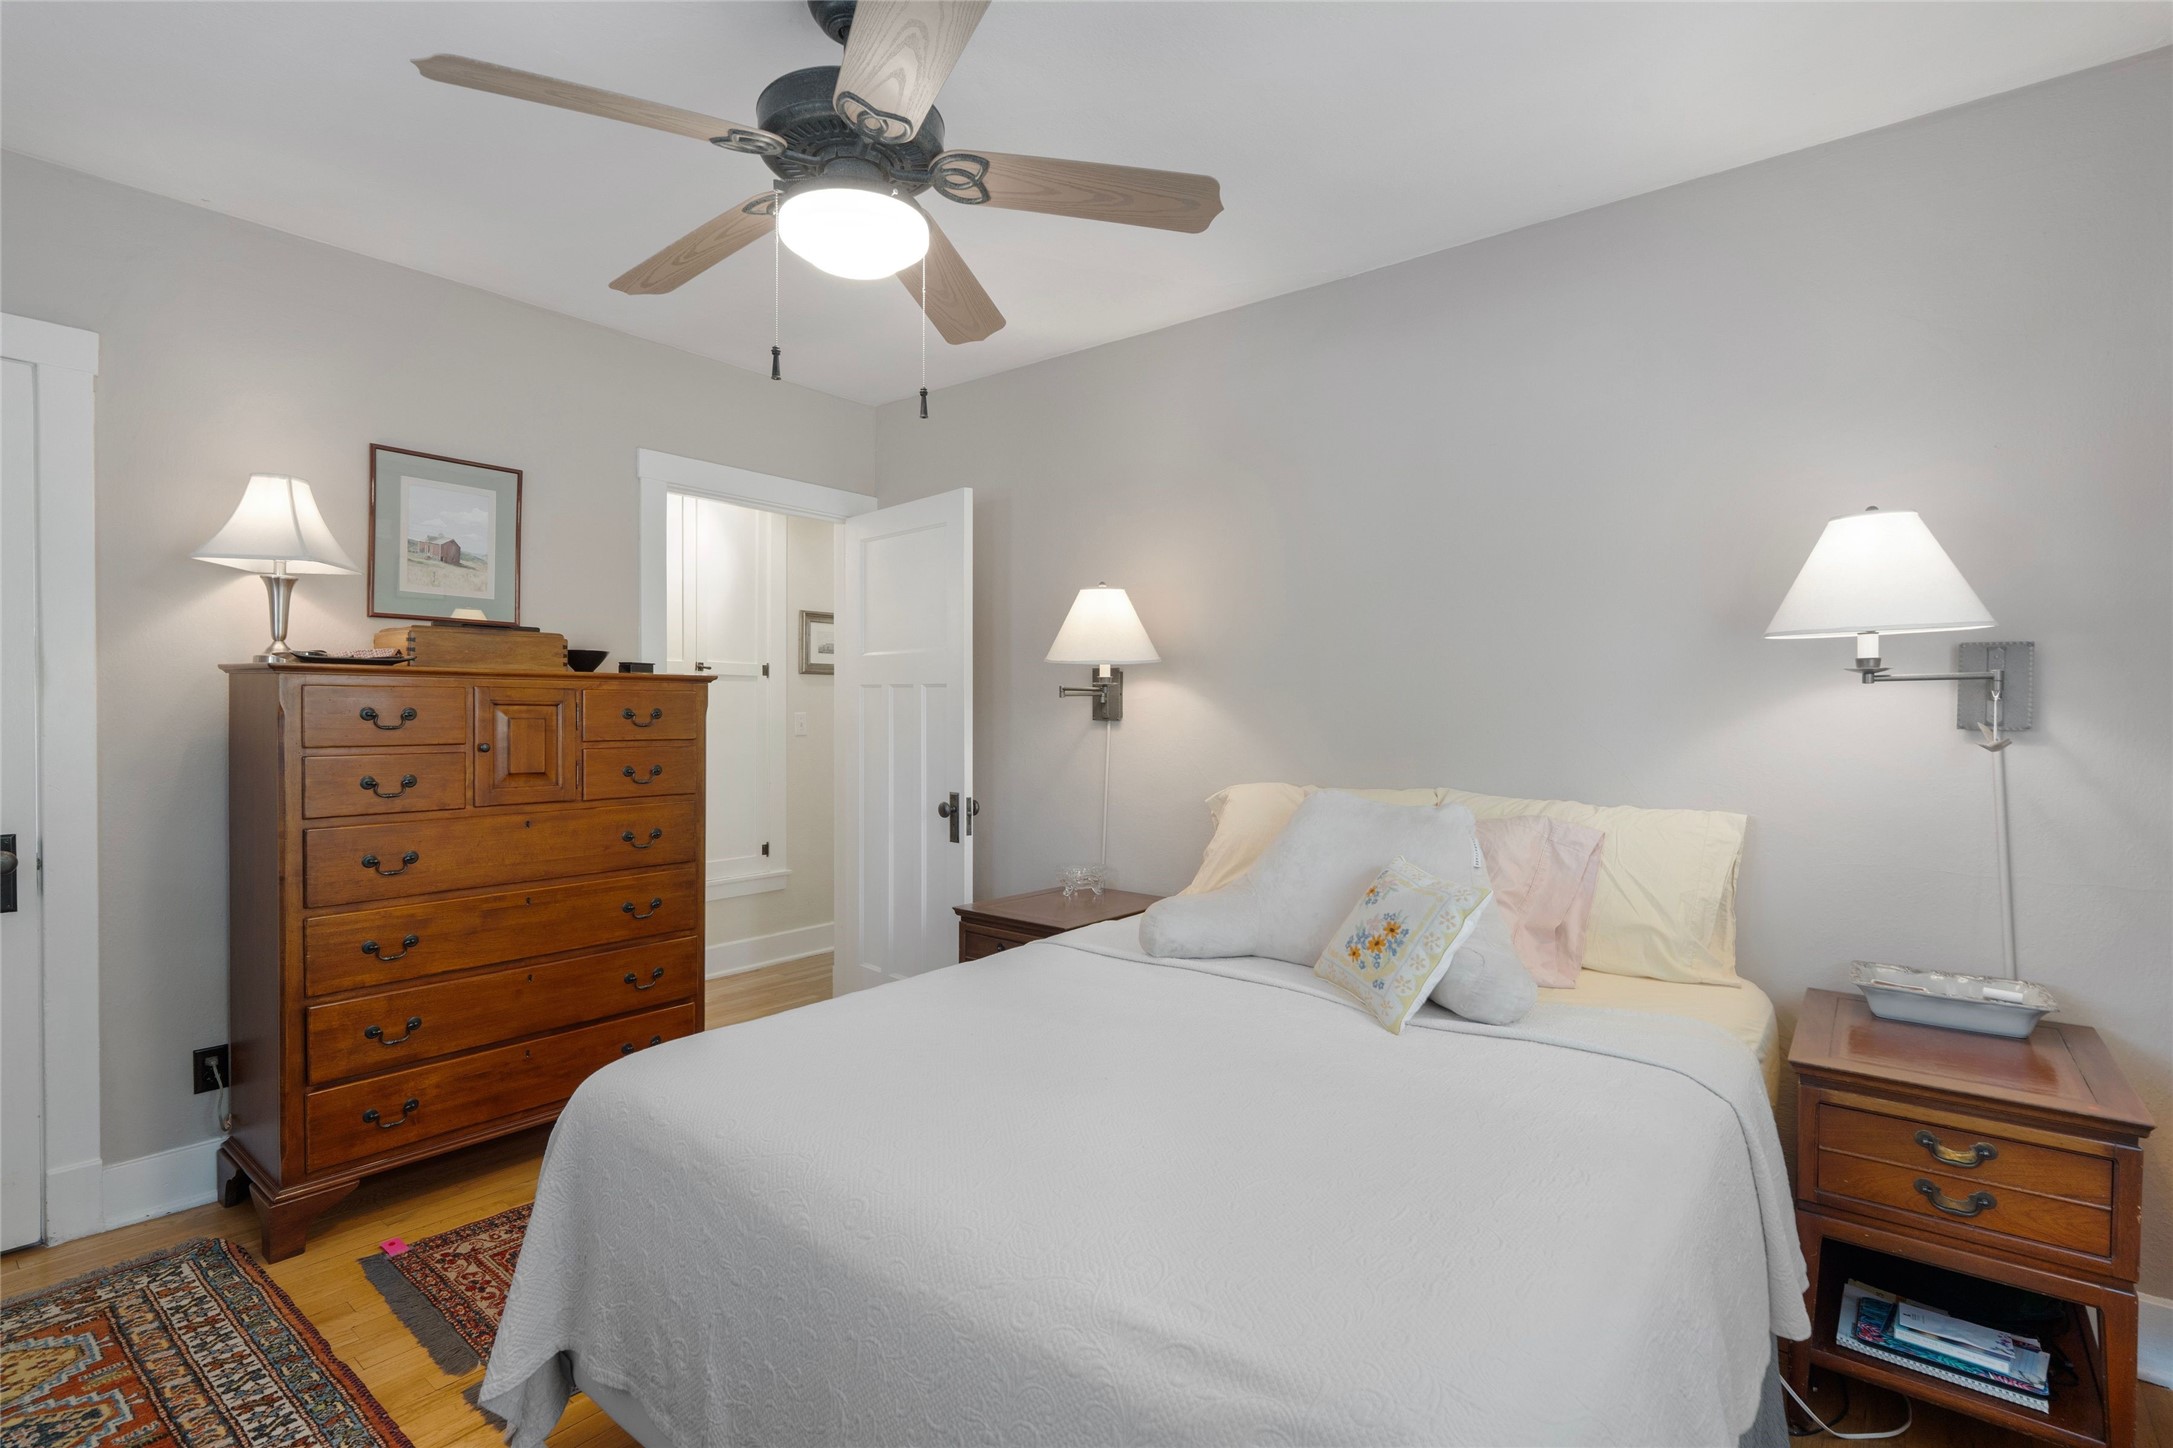
Bedroom with a white-covered bed, wooden furniture, hardwood floors, and a ceiling fan.
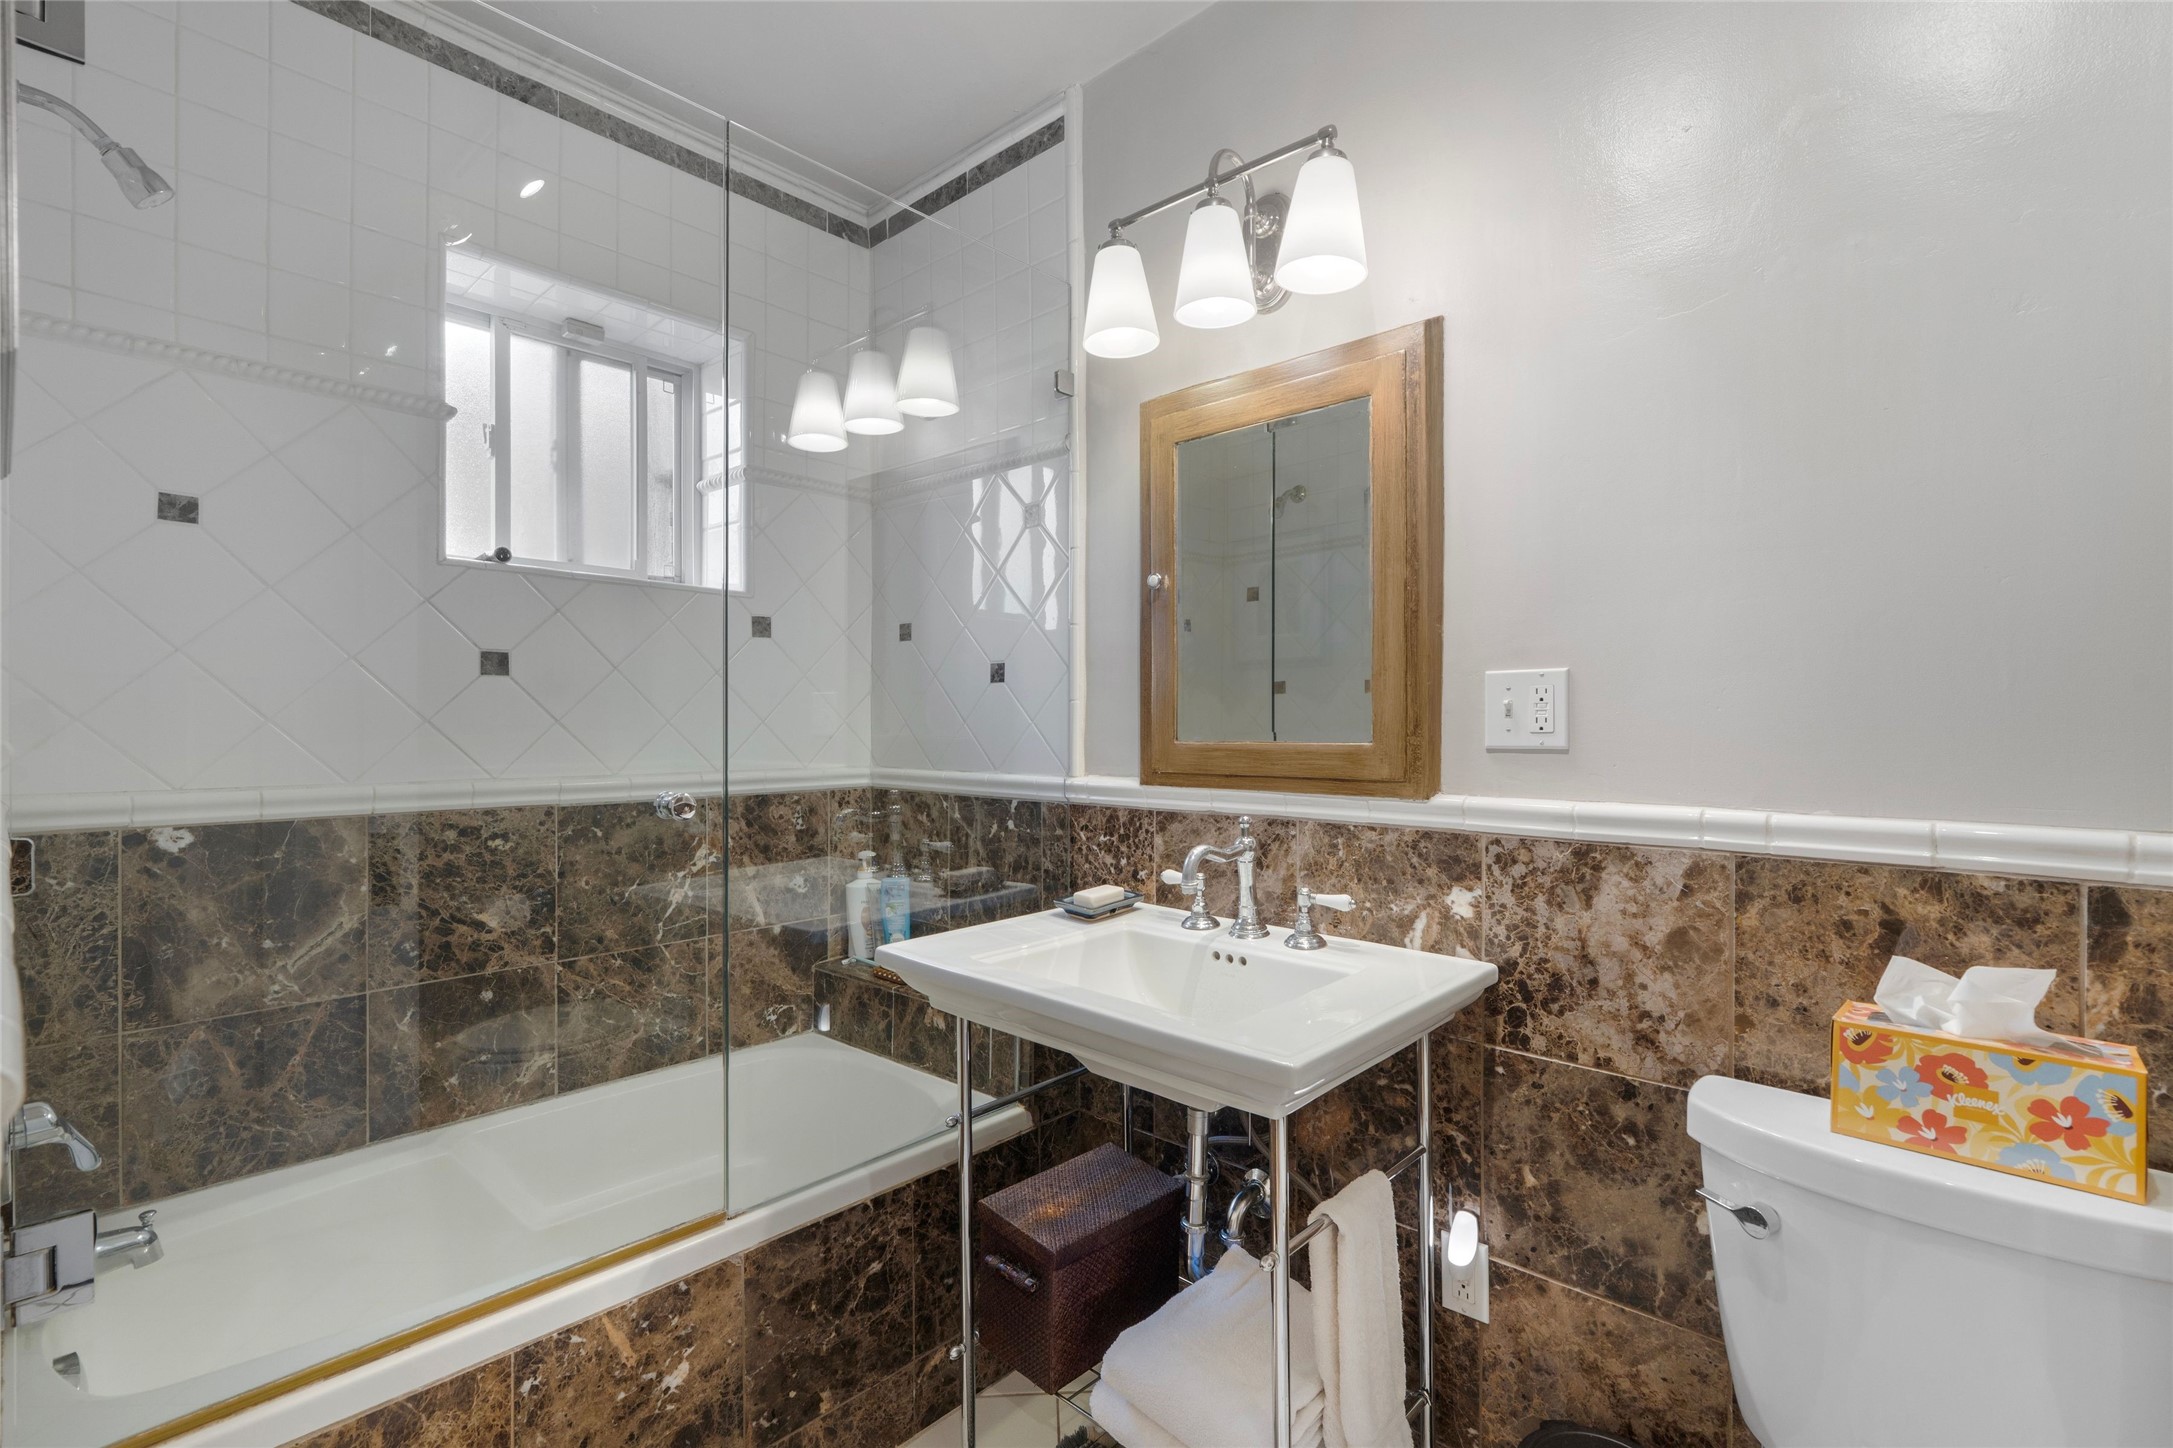
Bathroom with glass-enclosed tub, pedestal sink, and dark marble wall tiles.
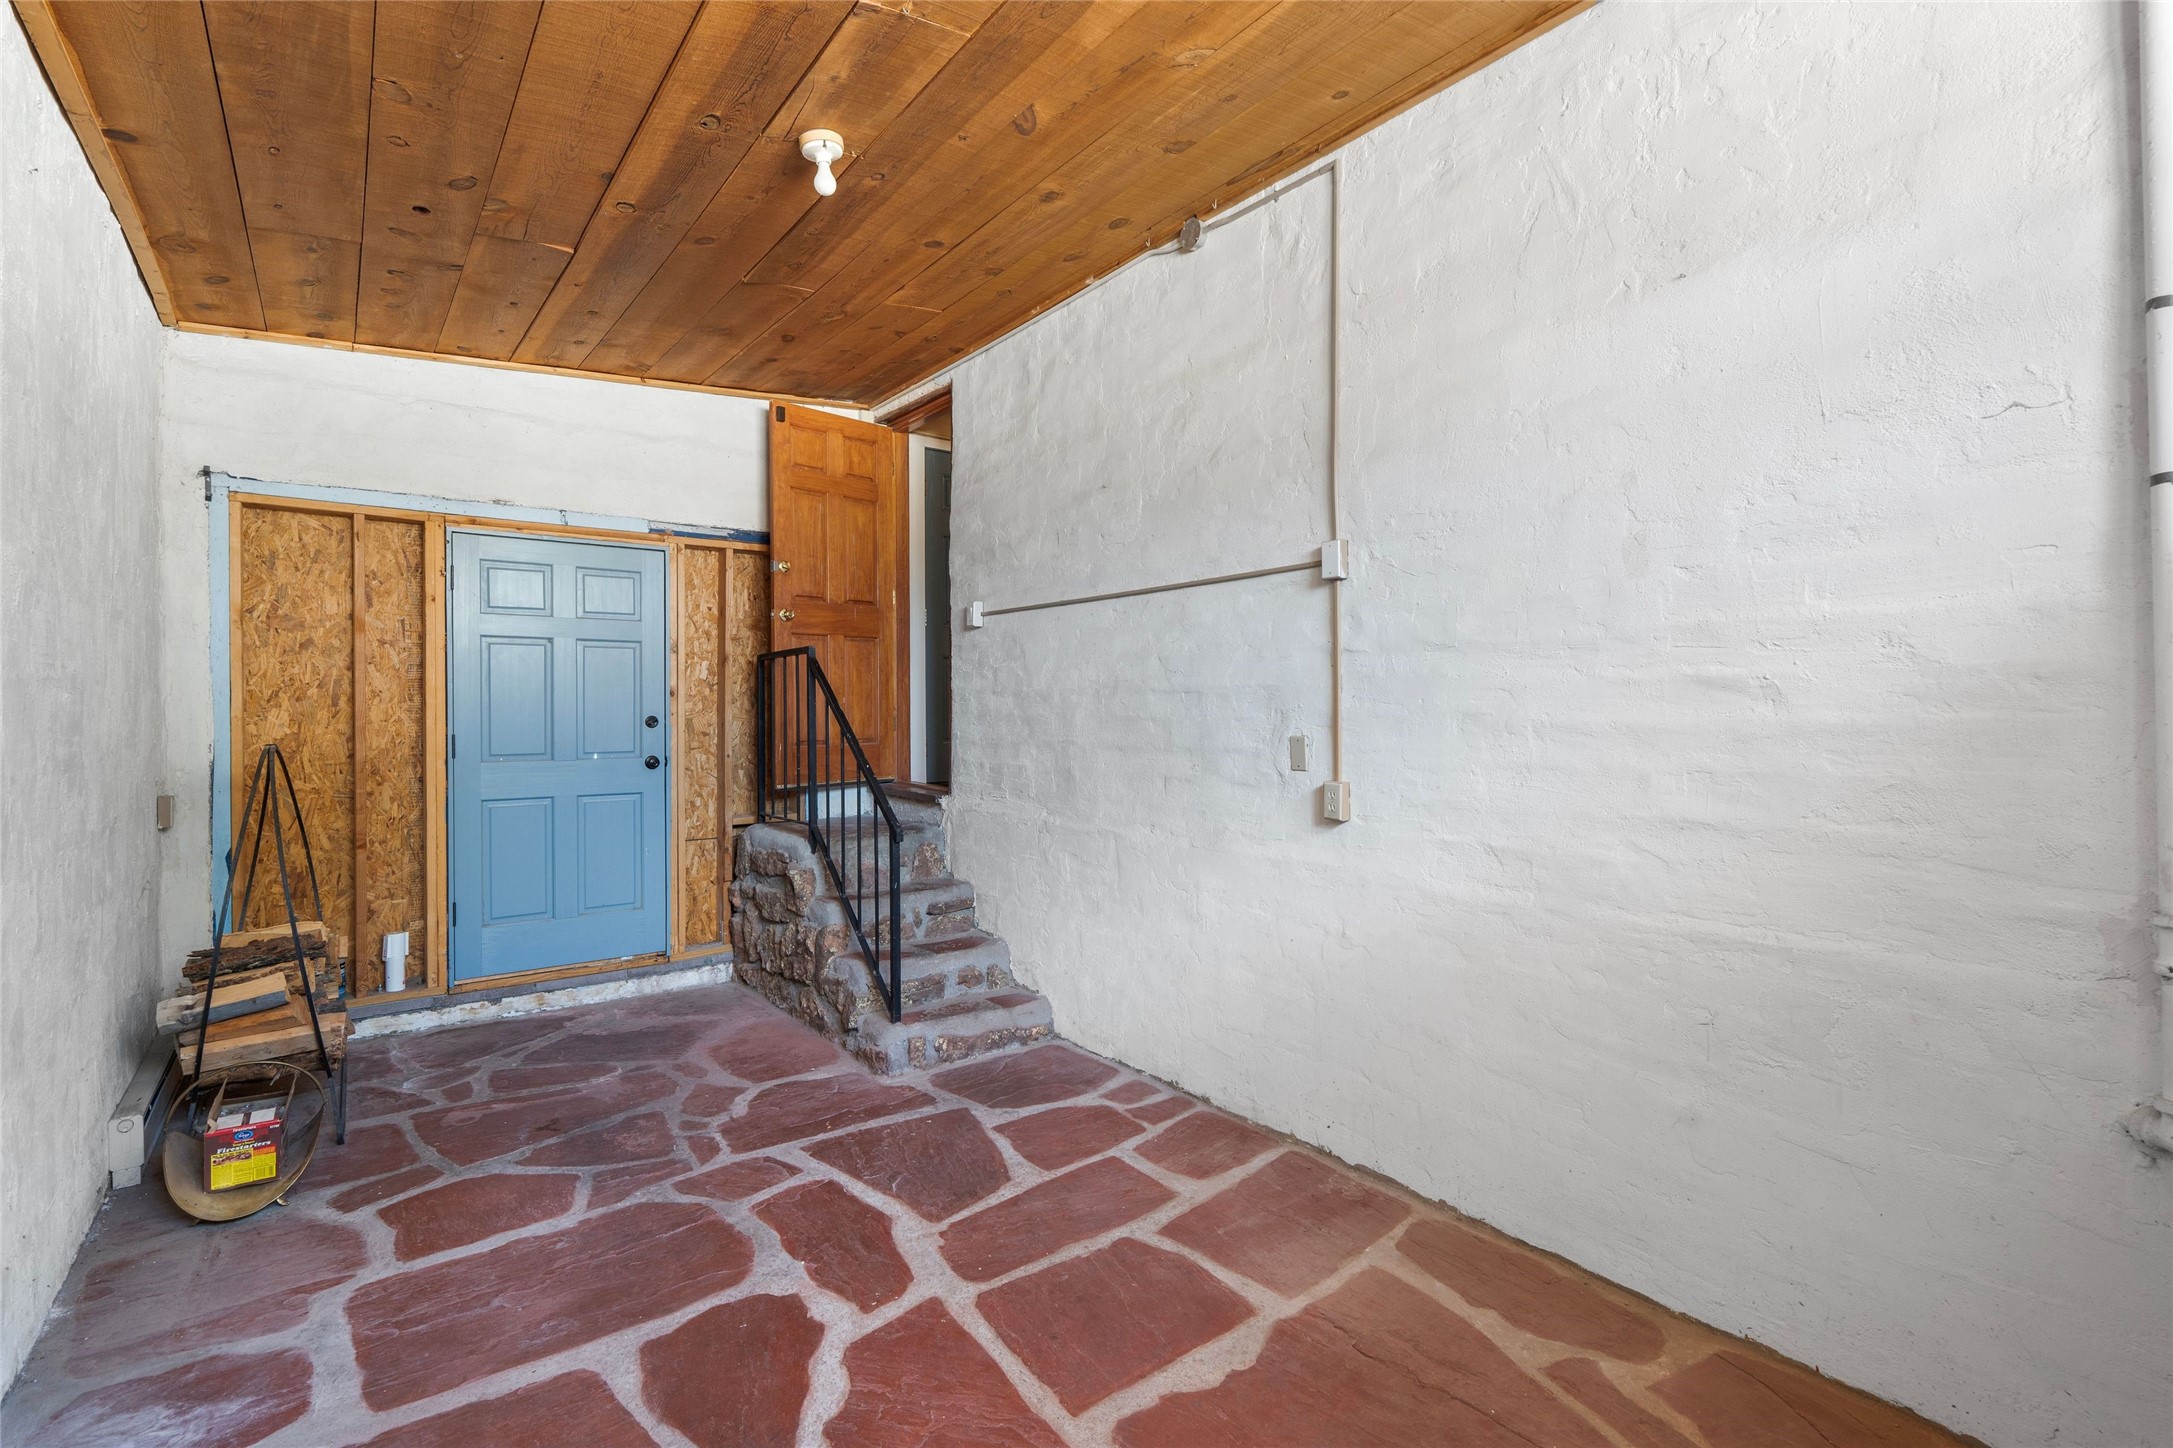
Entryway with a blue door, red flagstone floor, wood ceiling, and stone steps.
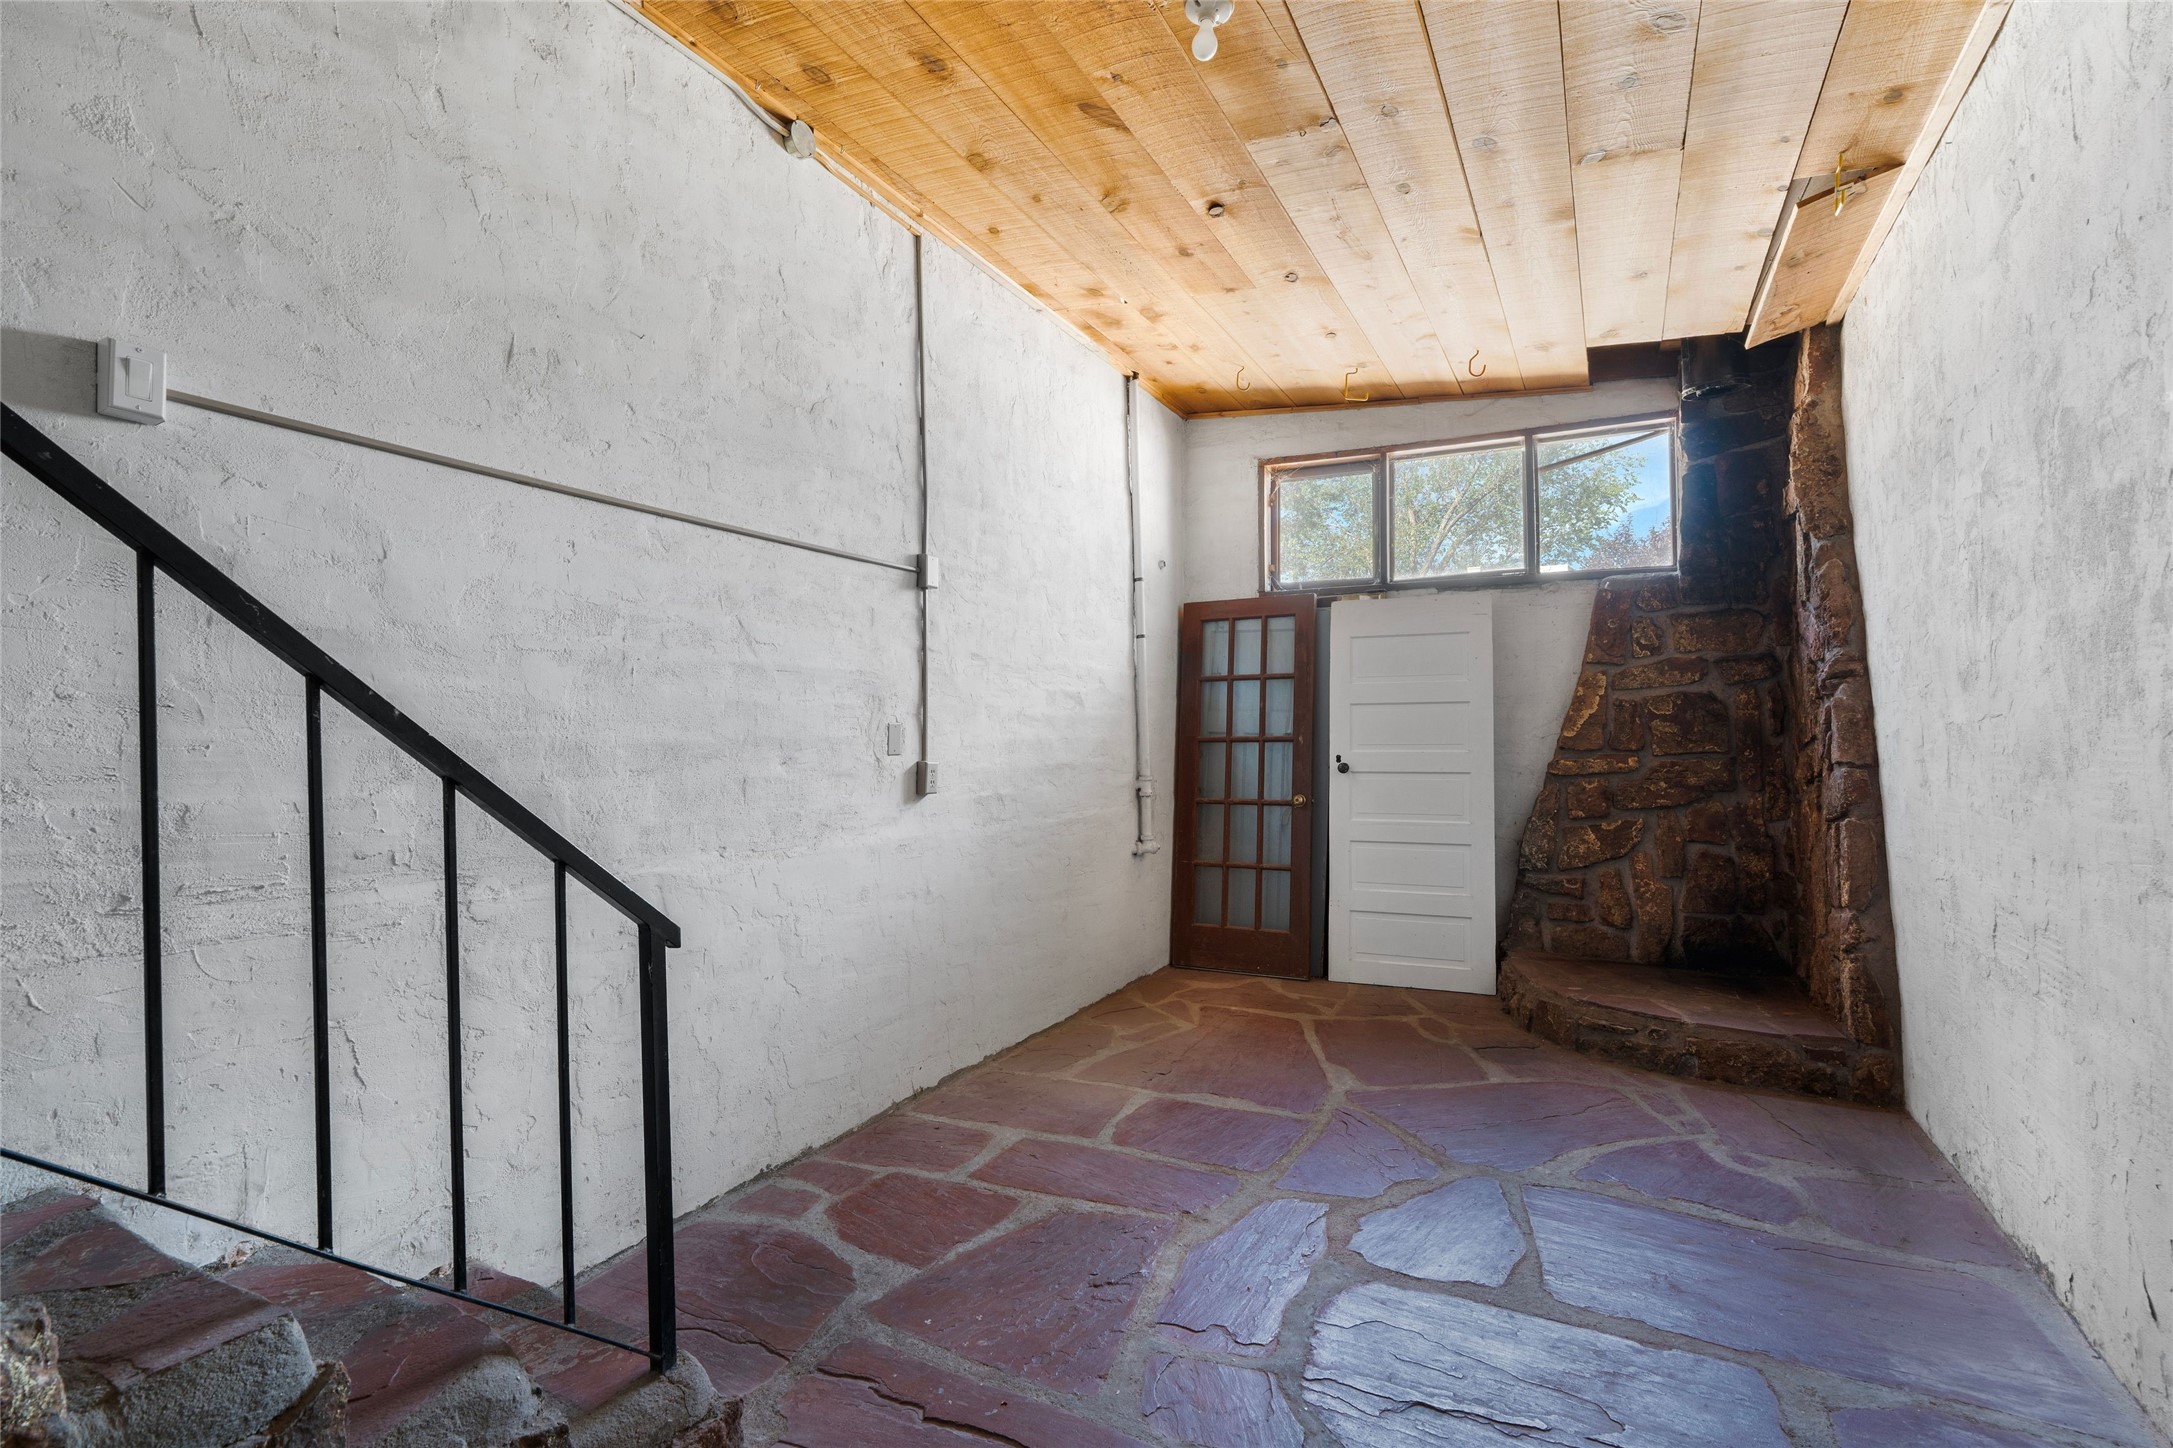
Vacant room with a stone fireplace, flagstone floor, wood ceiling, and stair railing.
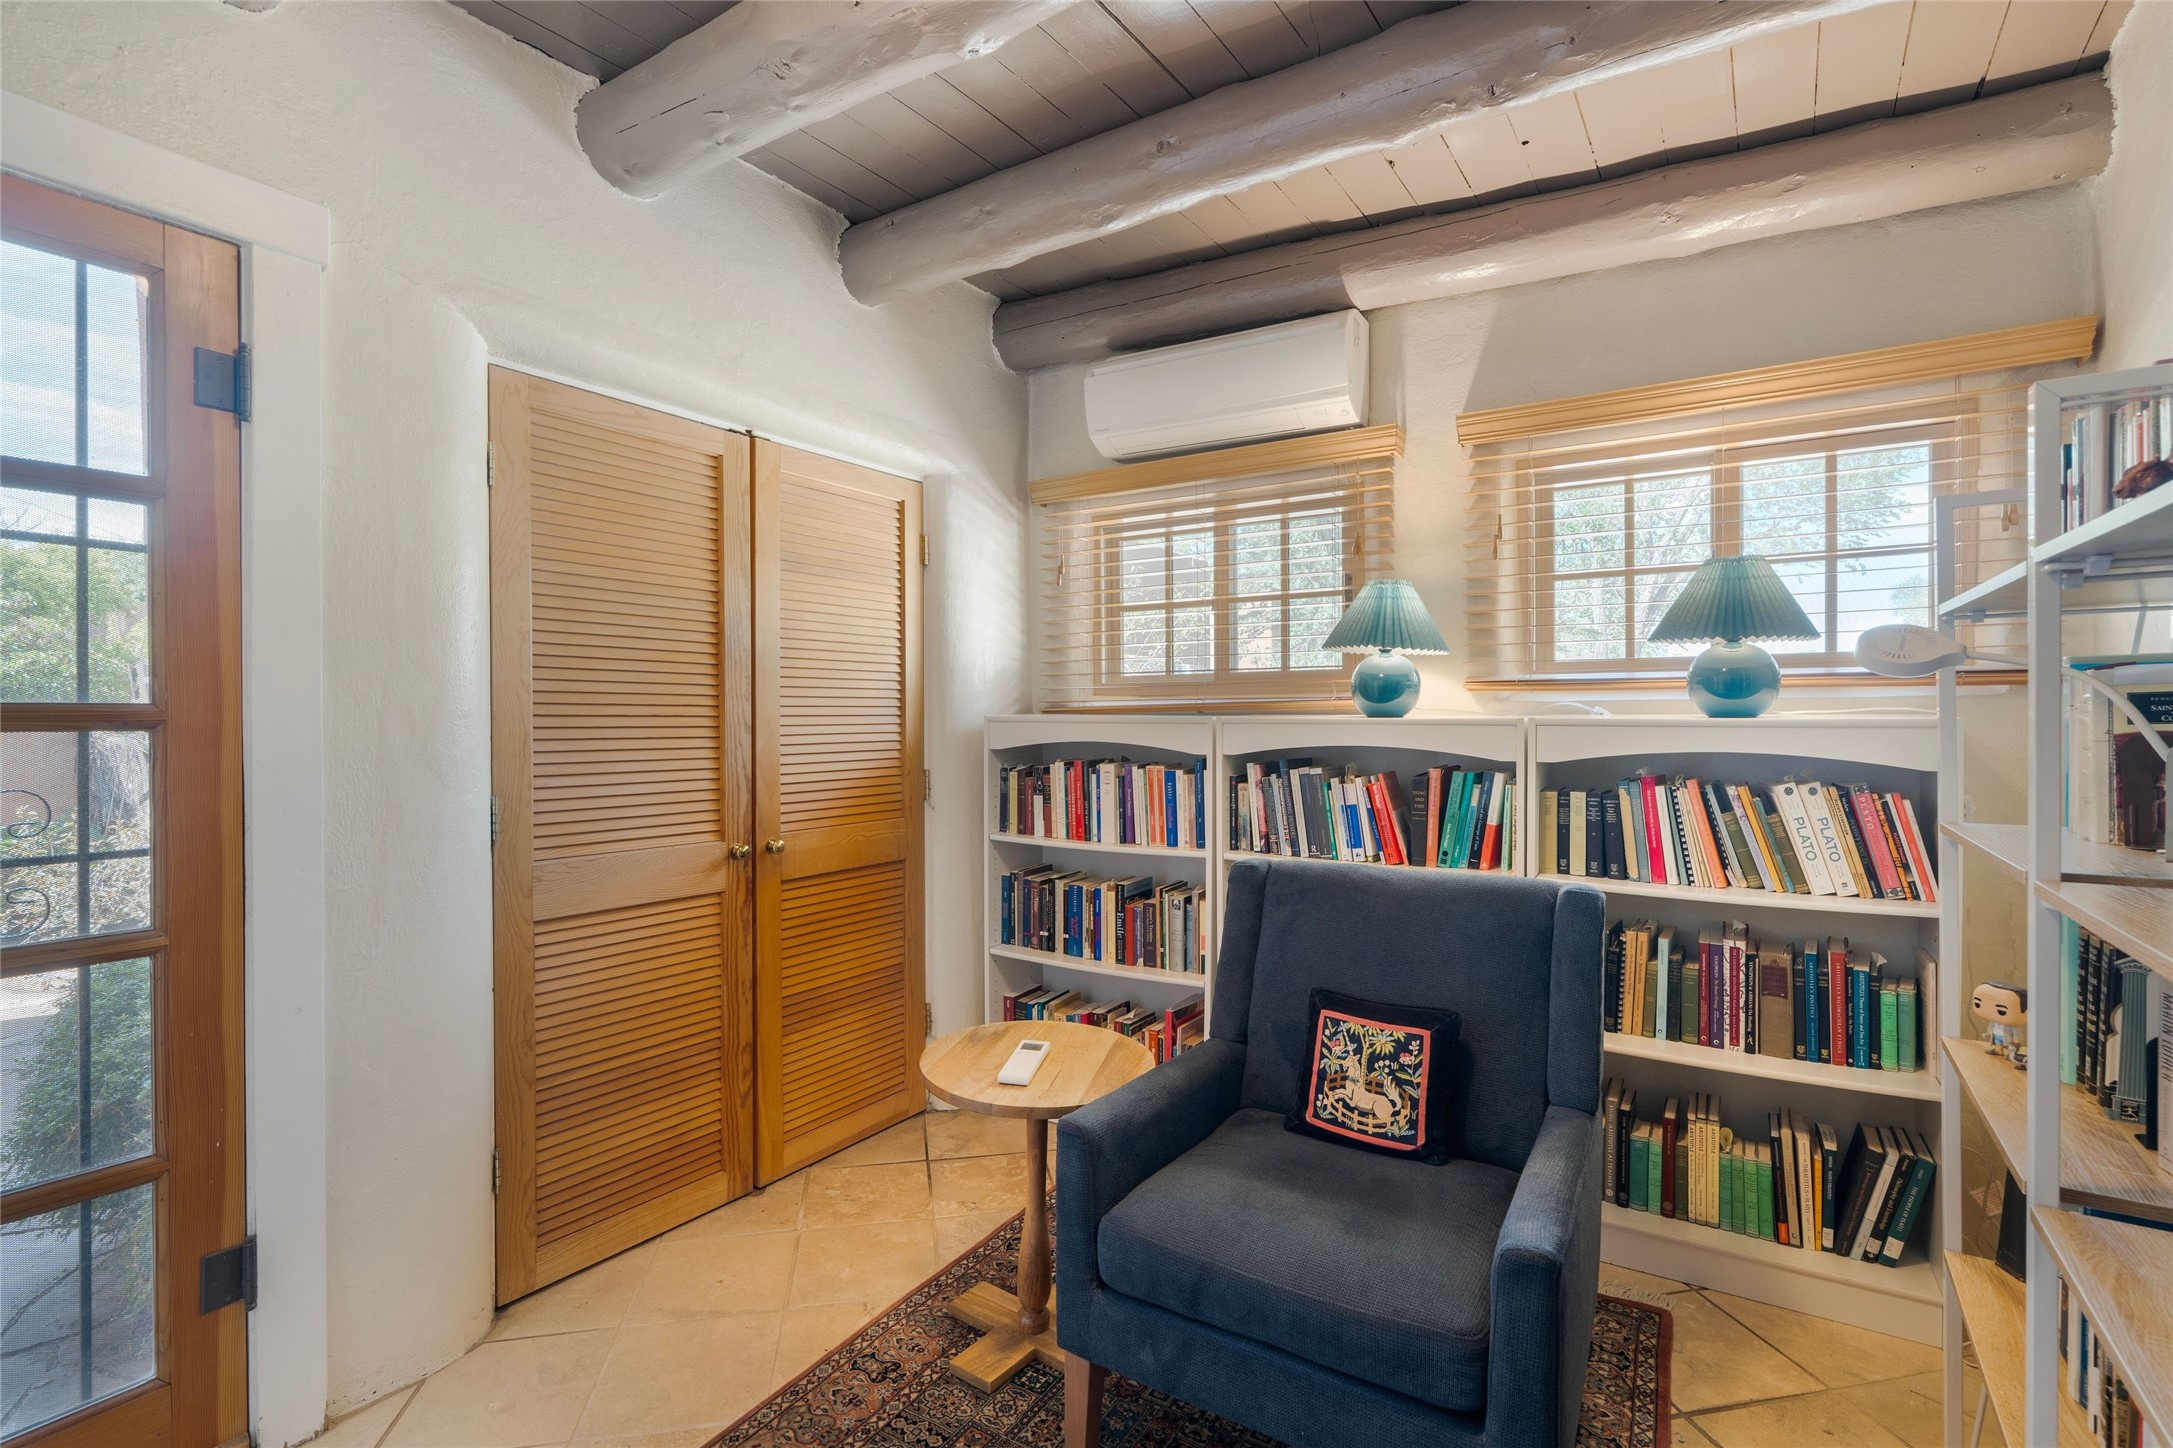
Furnished study with book-filled shelves, a blue armchair, and exposed ceiling beams.
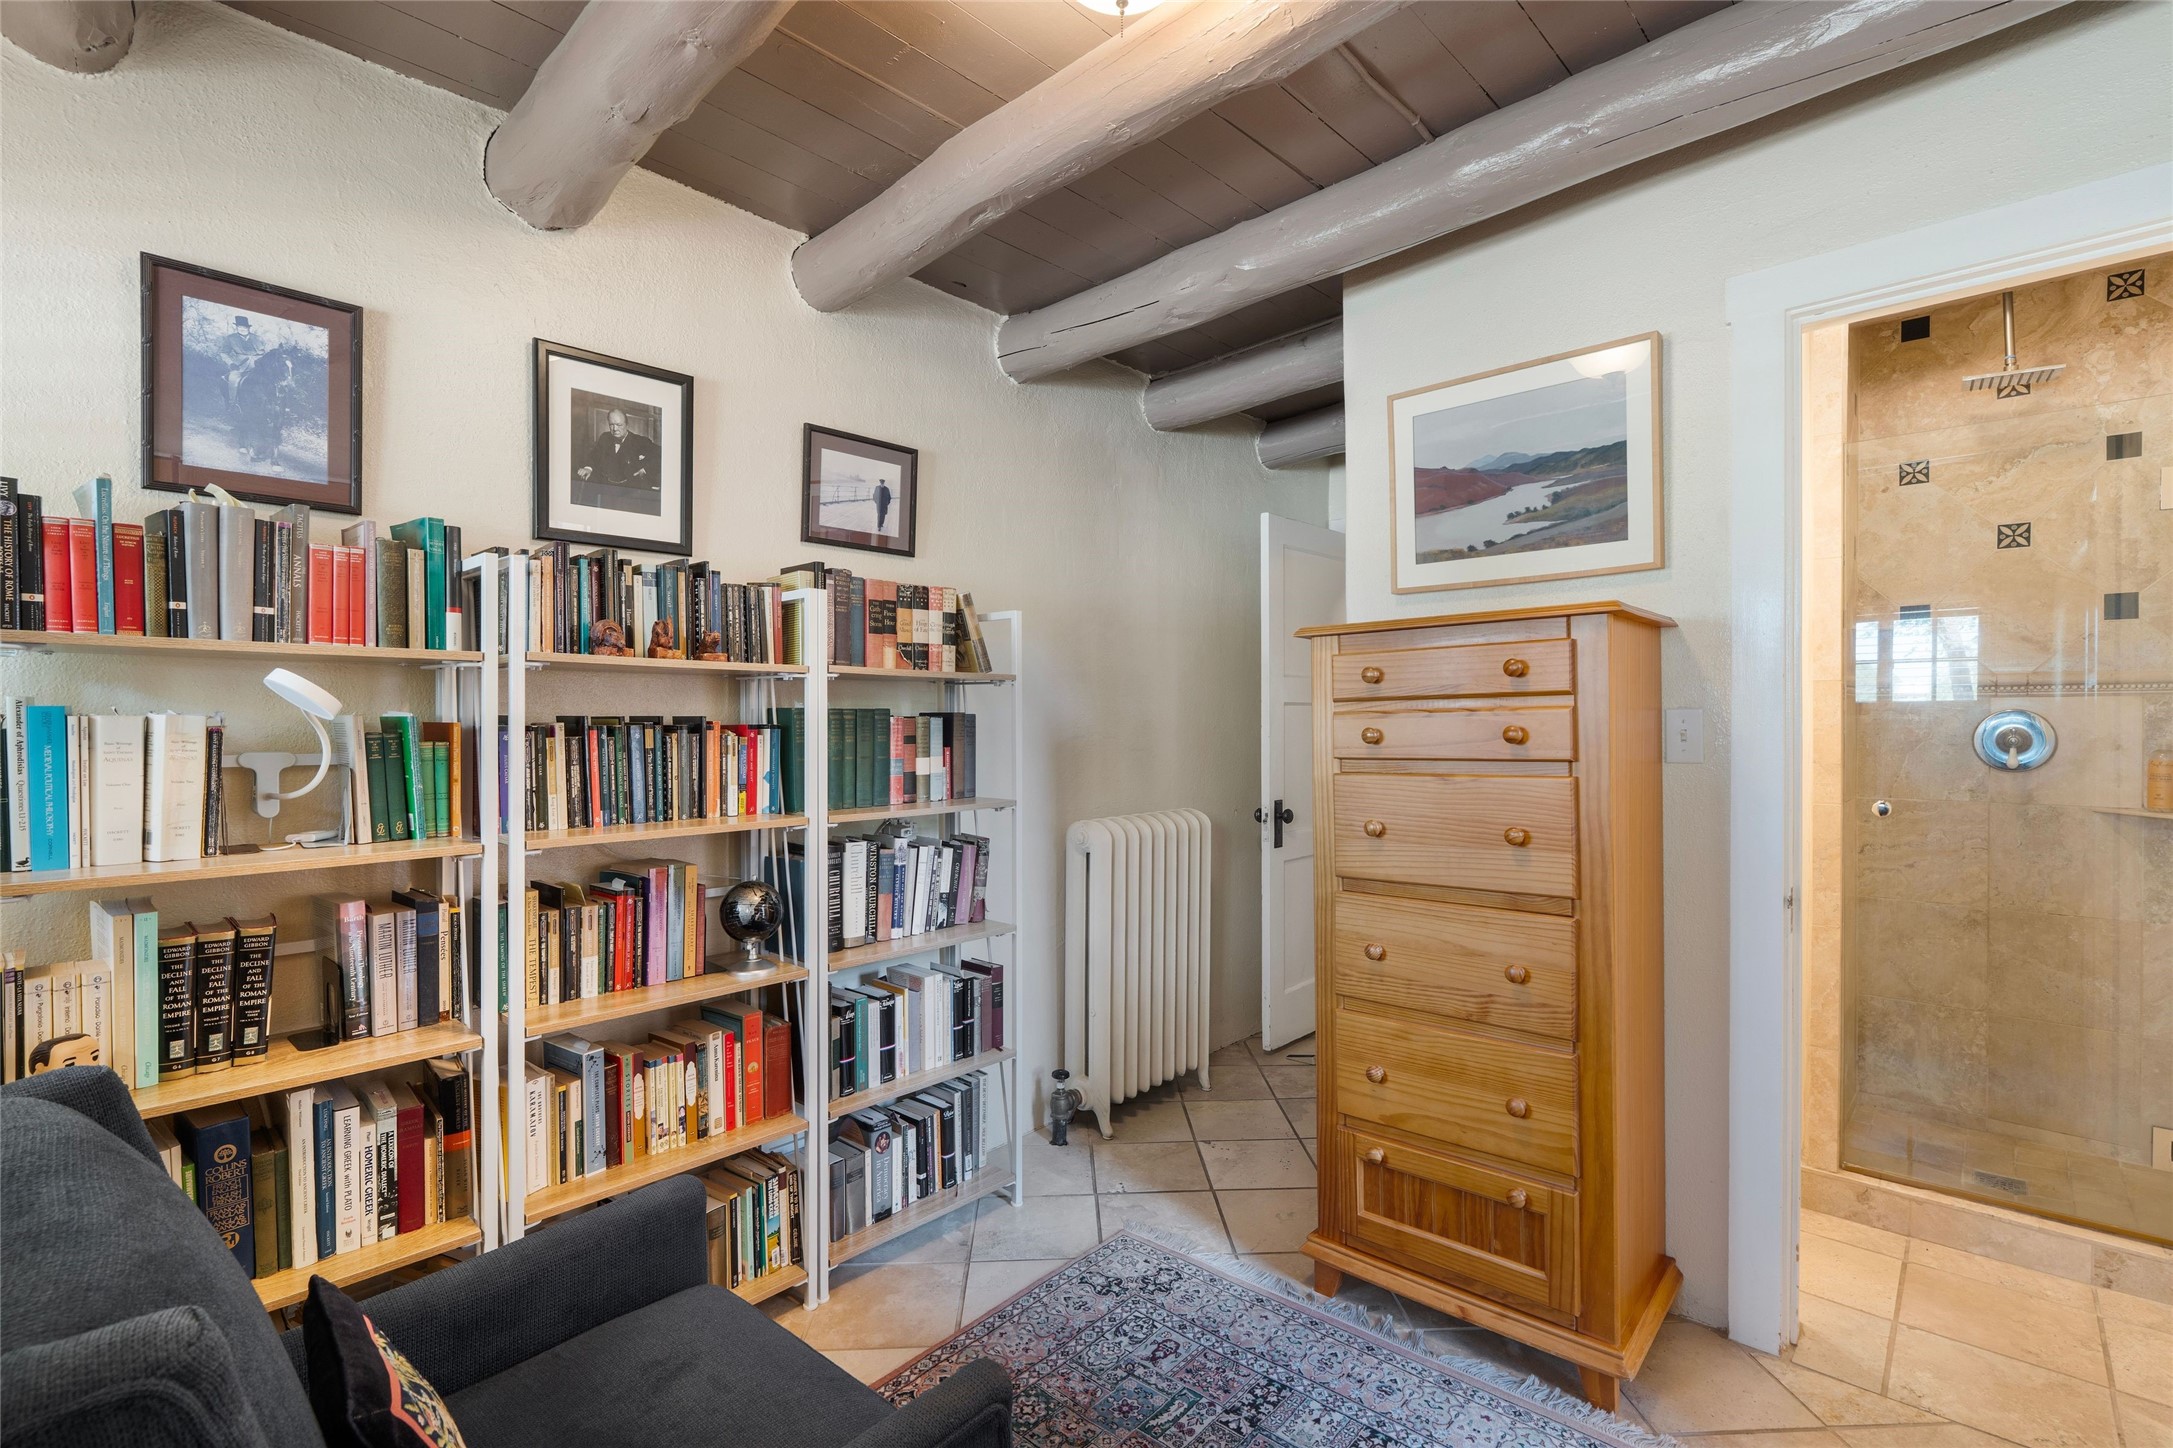
Library with book-filled shelves and a sofa beside a tiled walk-in shower.
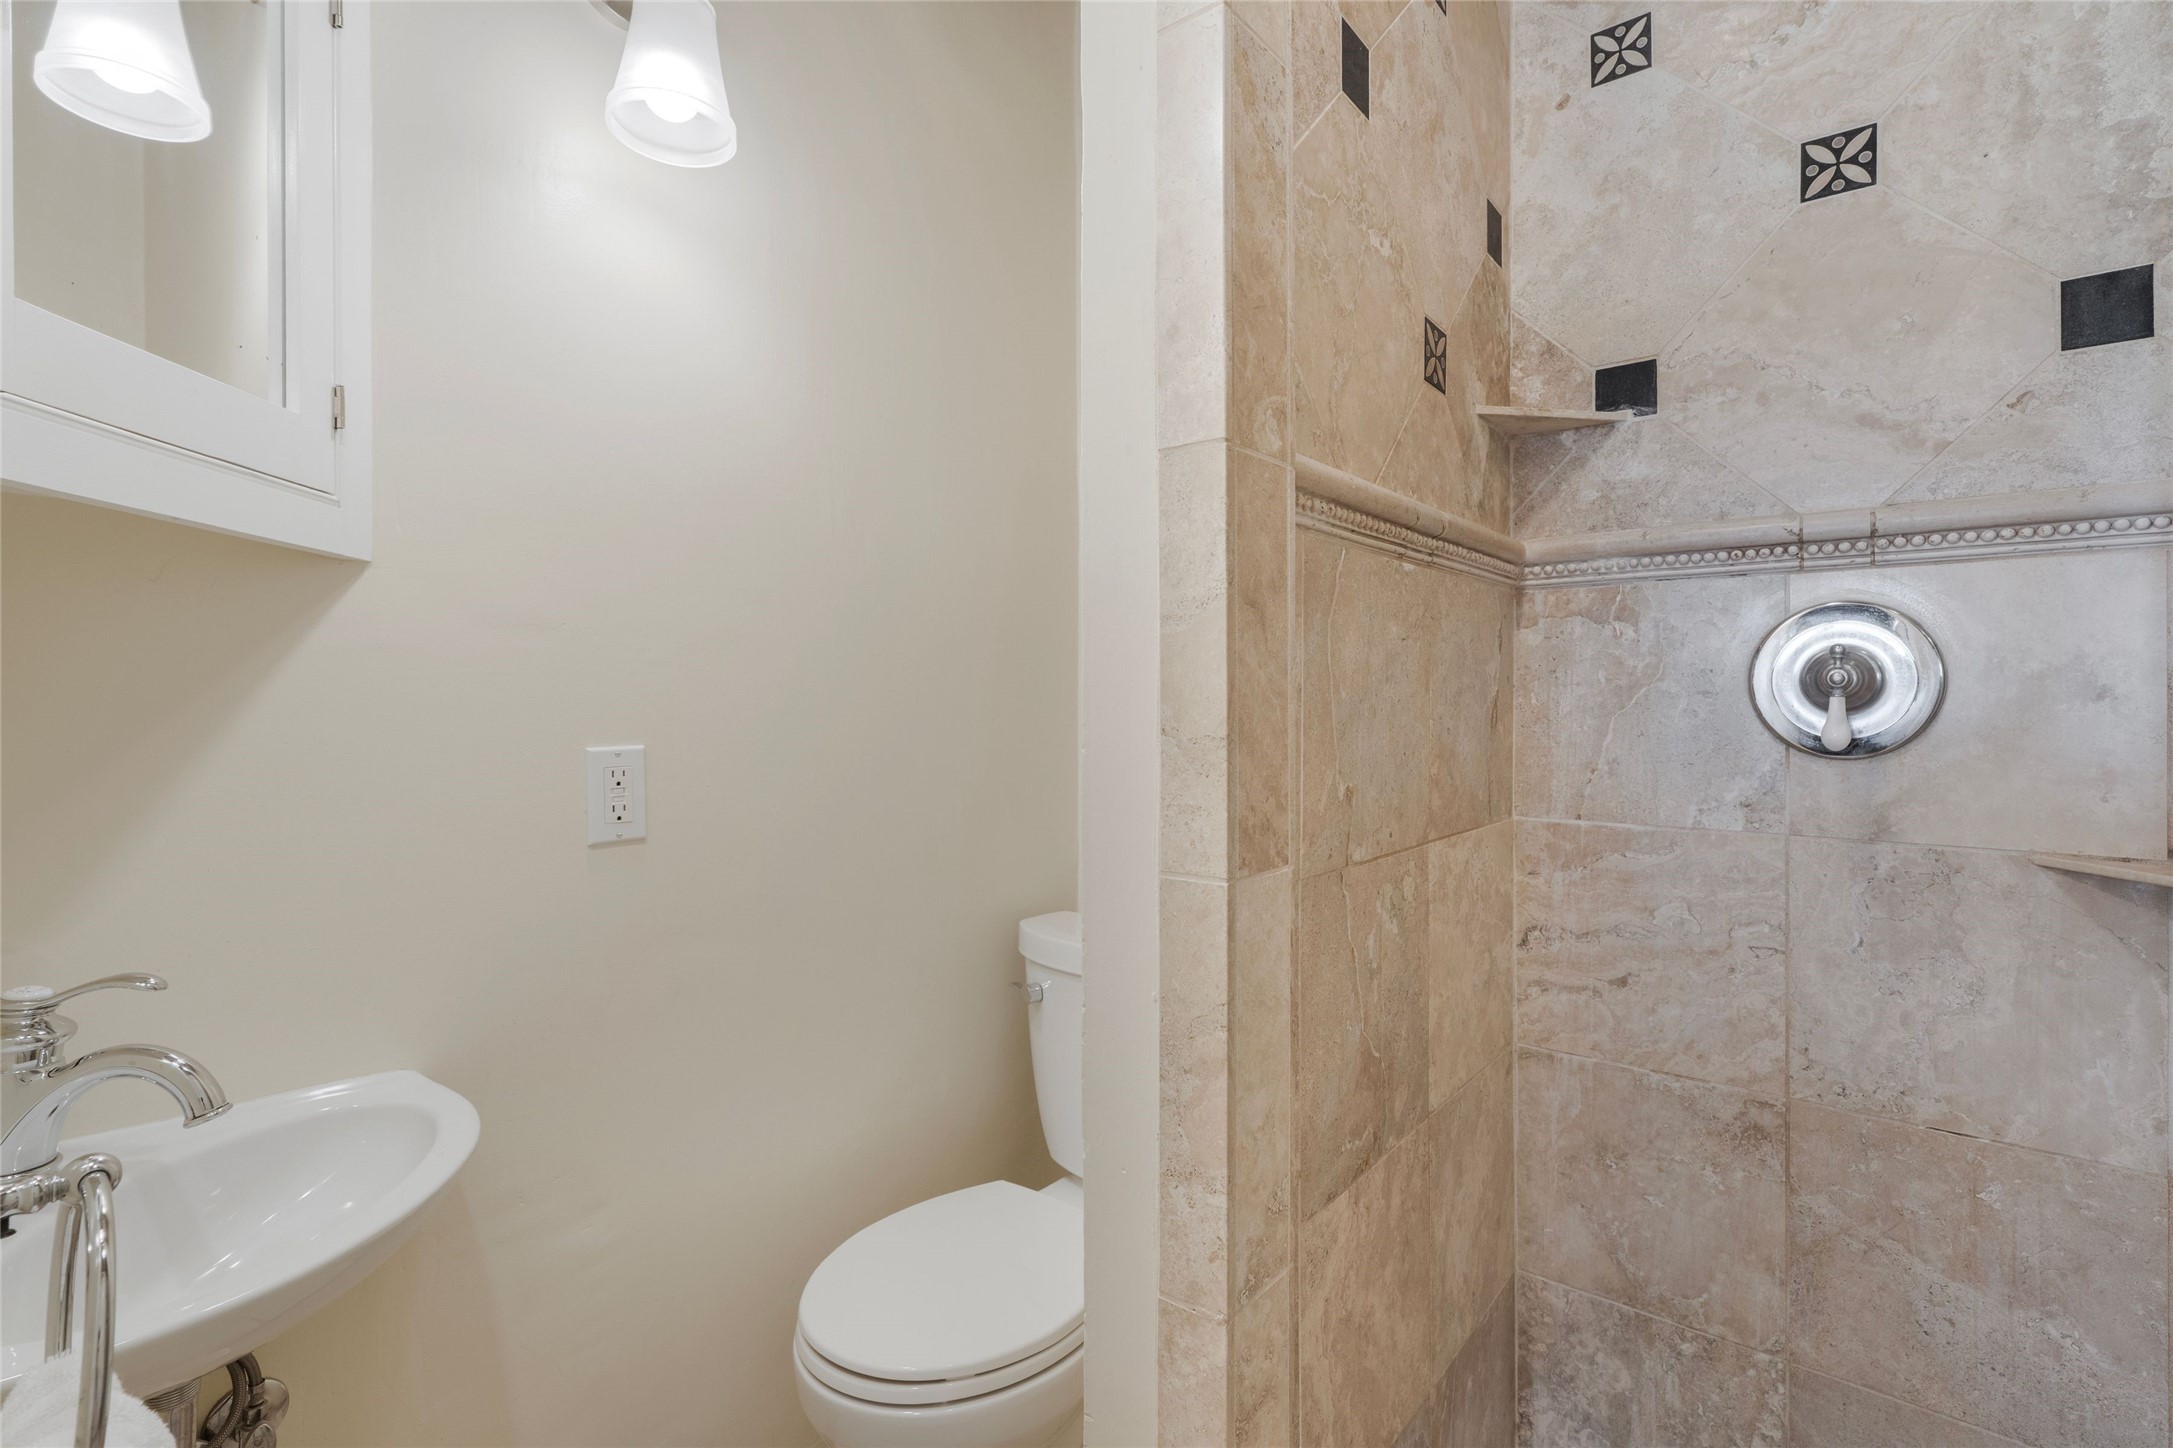
Bathroom with a tiled shower, white sink, and toilet.
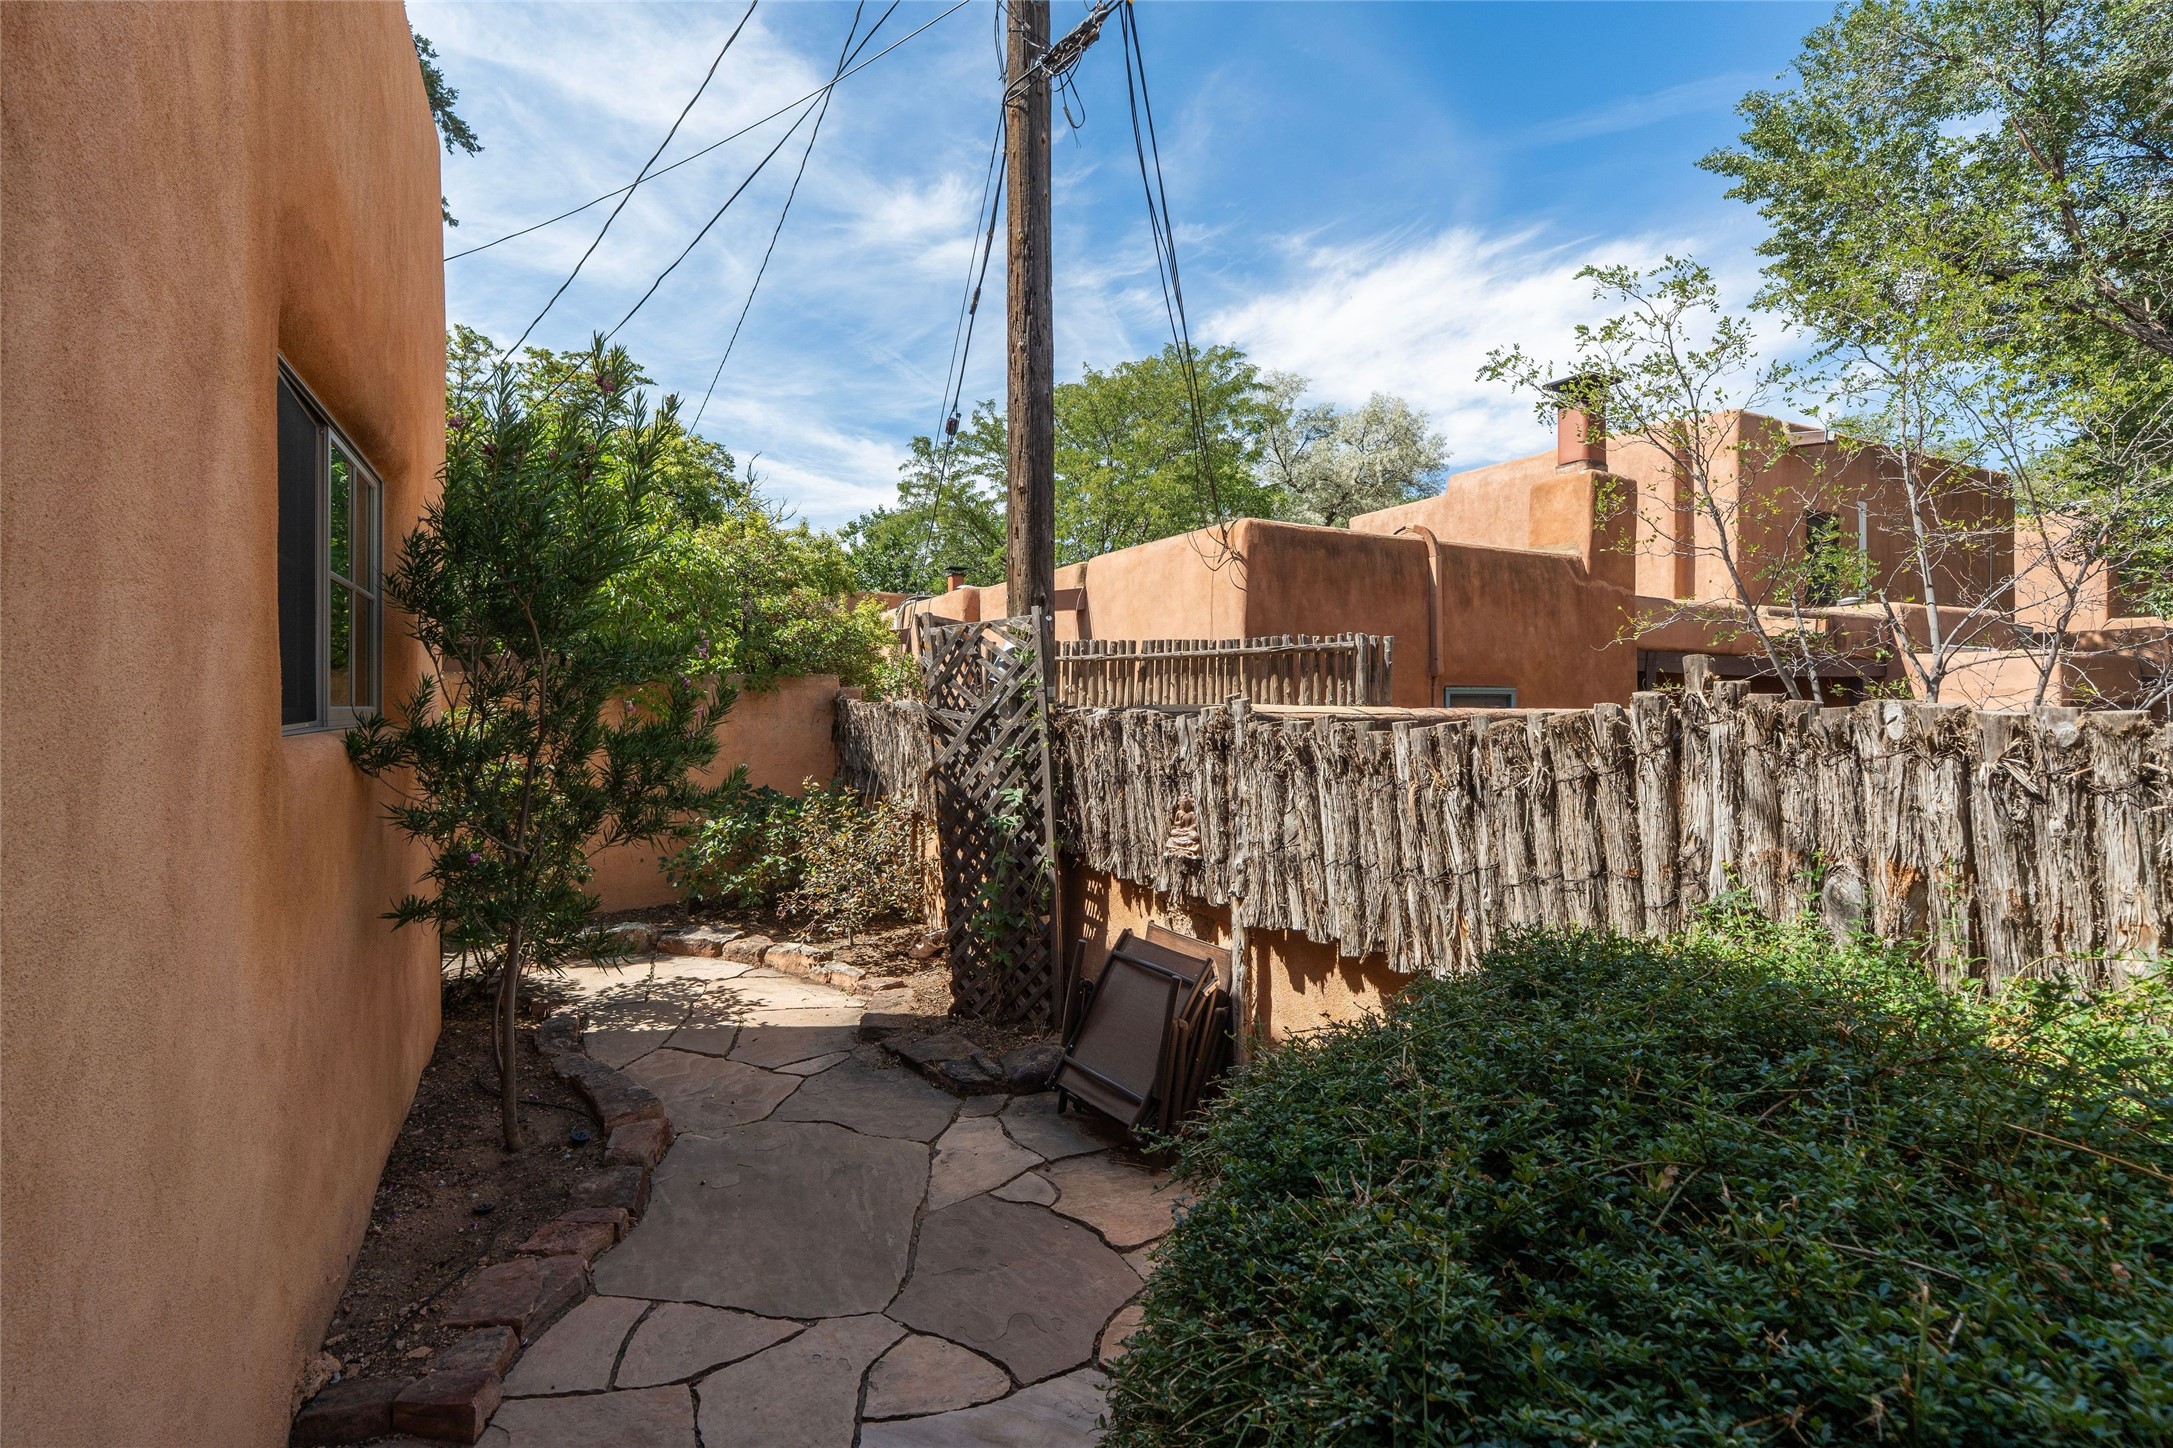
Stone path beside a terracotta stucco home, with a rustic branch fence and landscaped courtyard.
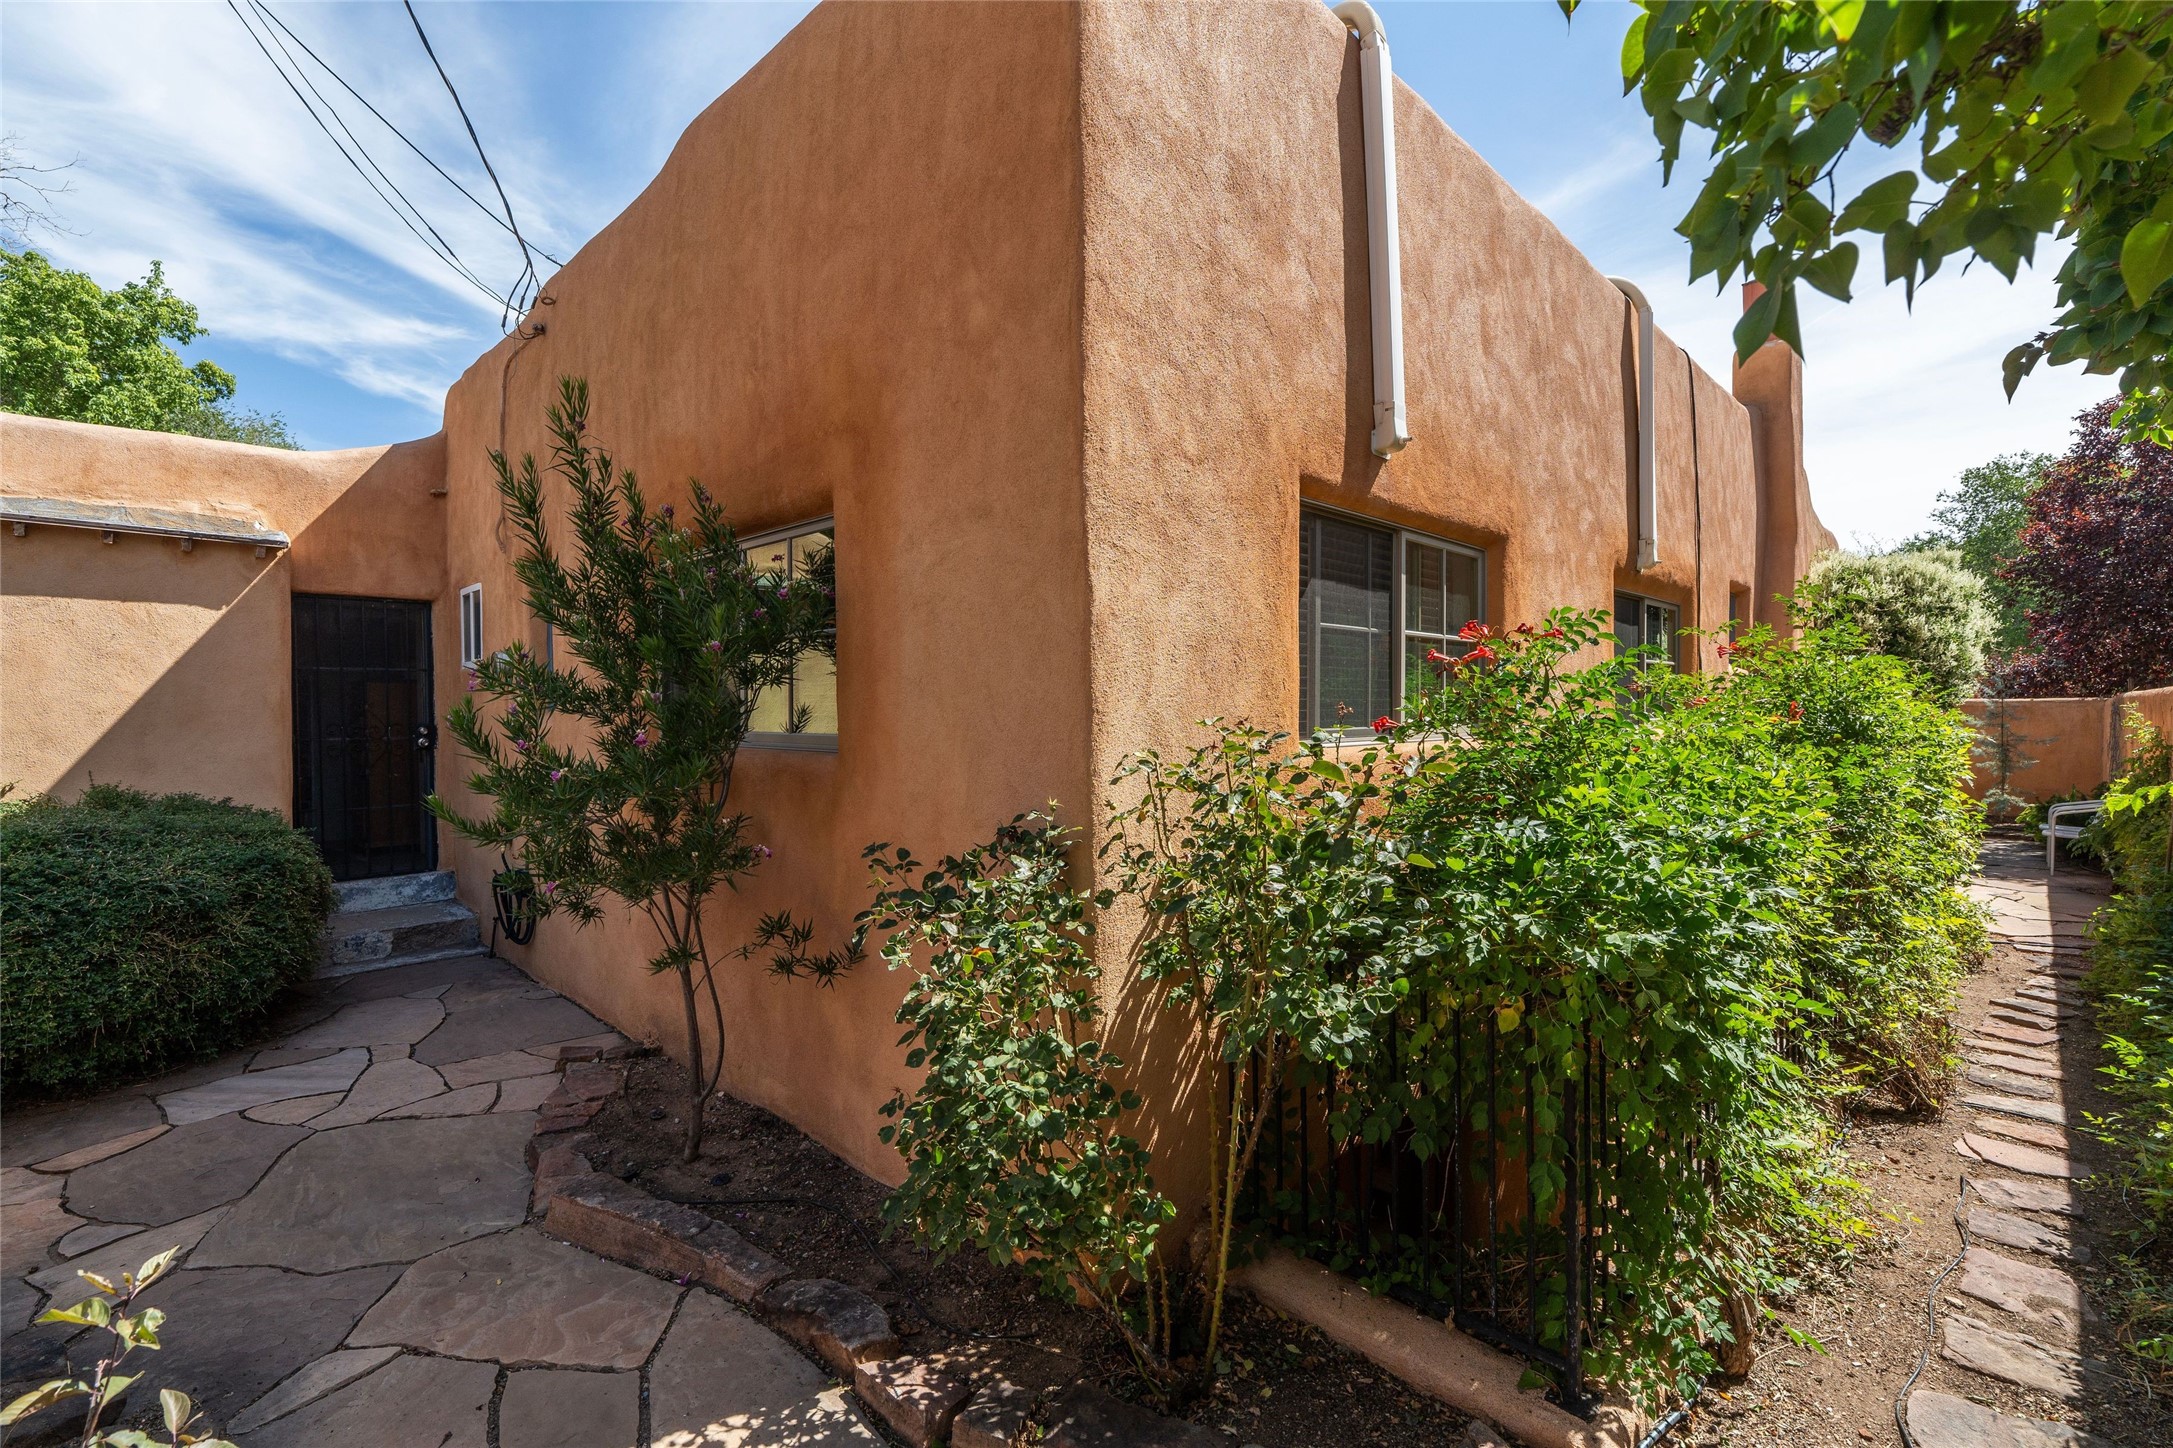
Santa Fe home with tan stucco walls, a black entrance door, and stone paths edged by shrubs.
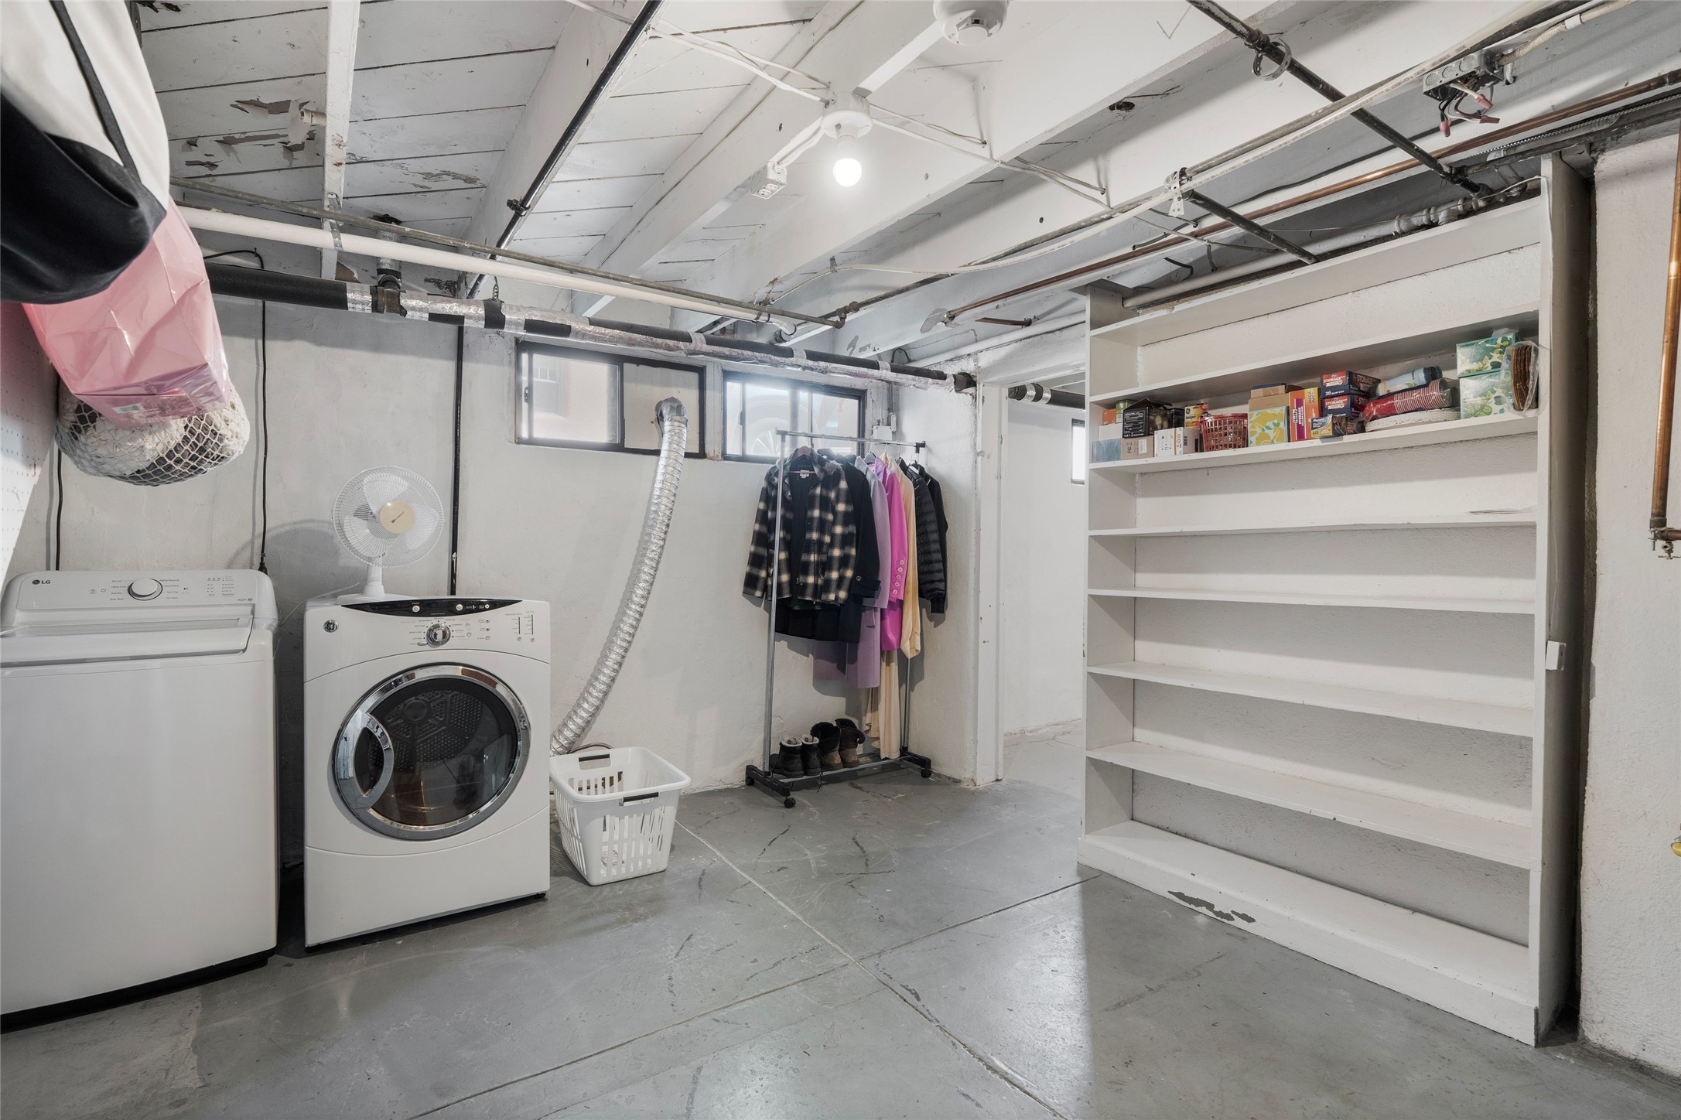
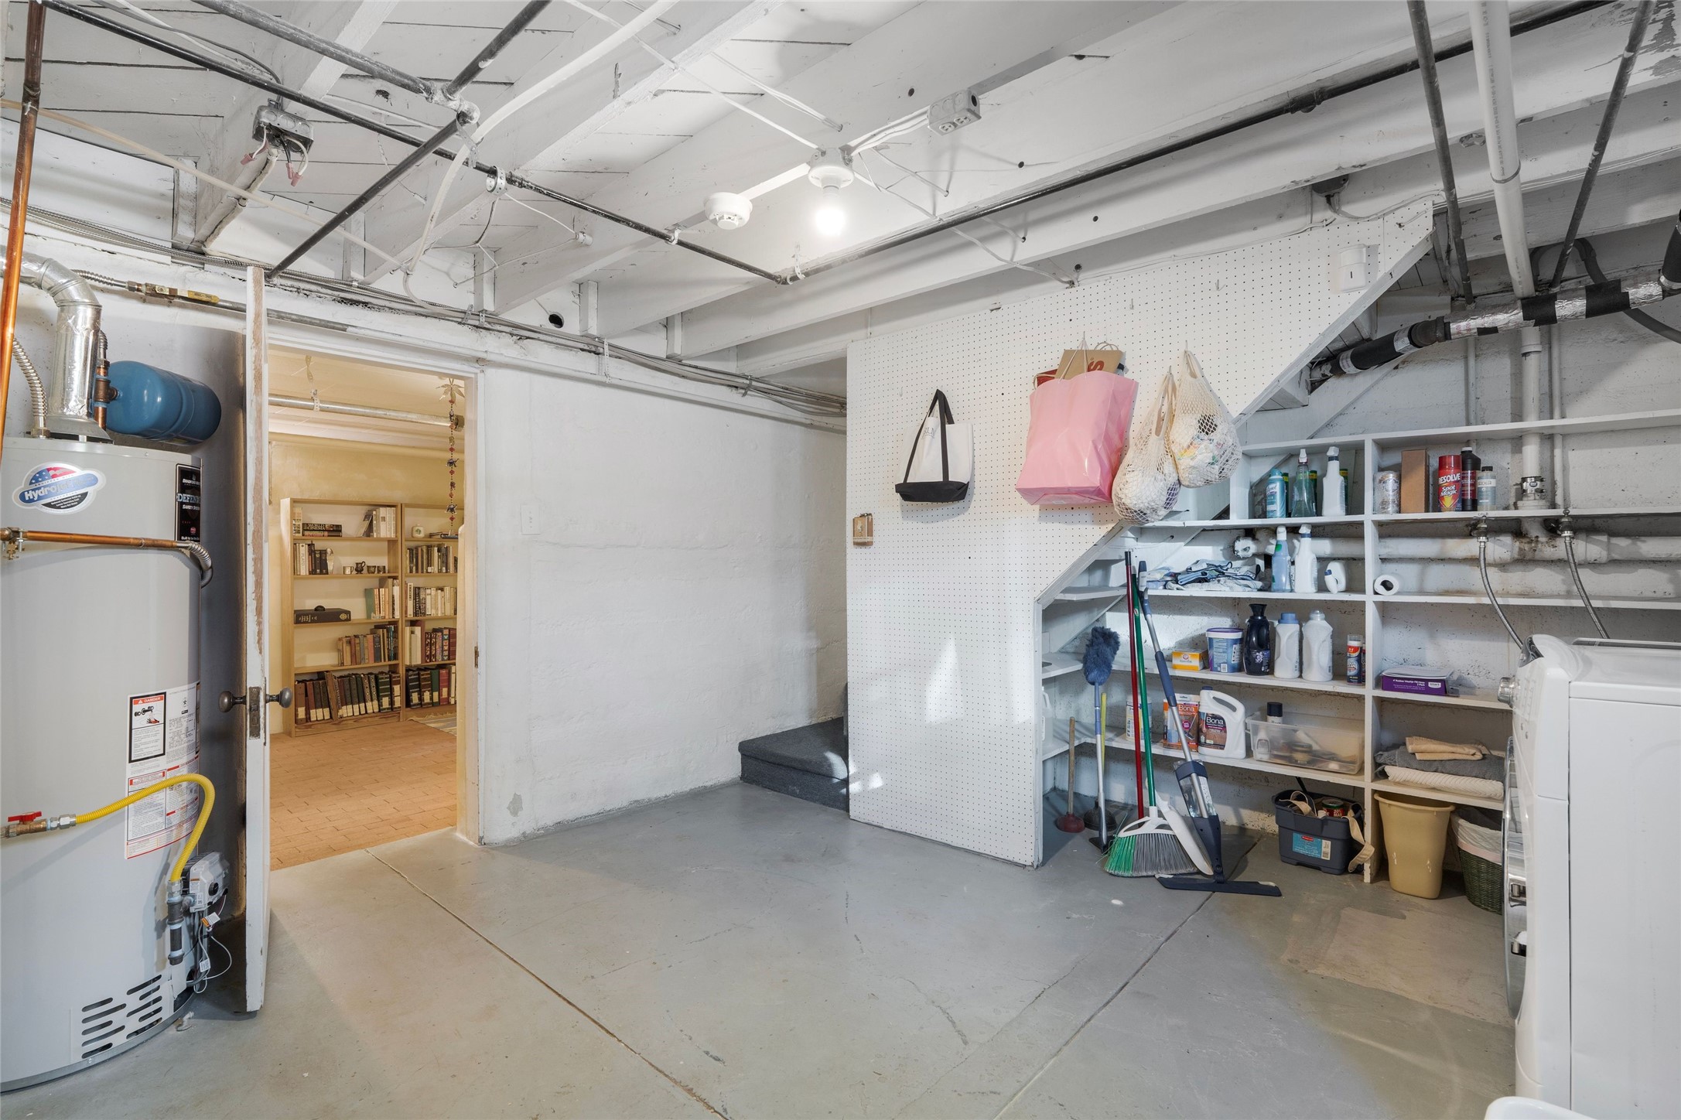
Basement laundry room with two washing machines, a clothing rack, and built-in storage shelves.
Basement utility room with a water heater, washer, and shelves of household supplies and cleaning tools.
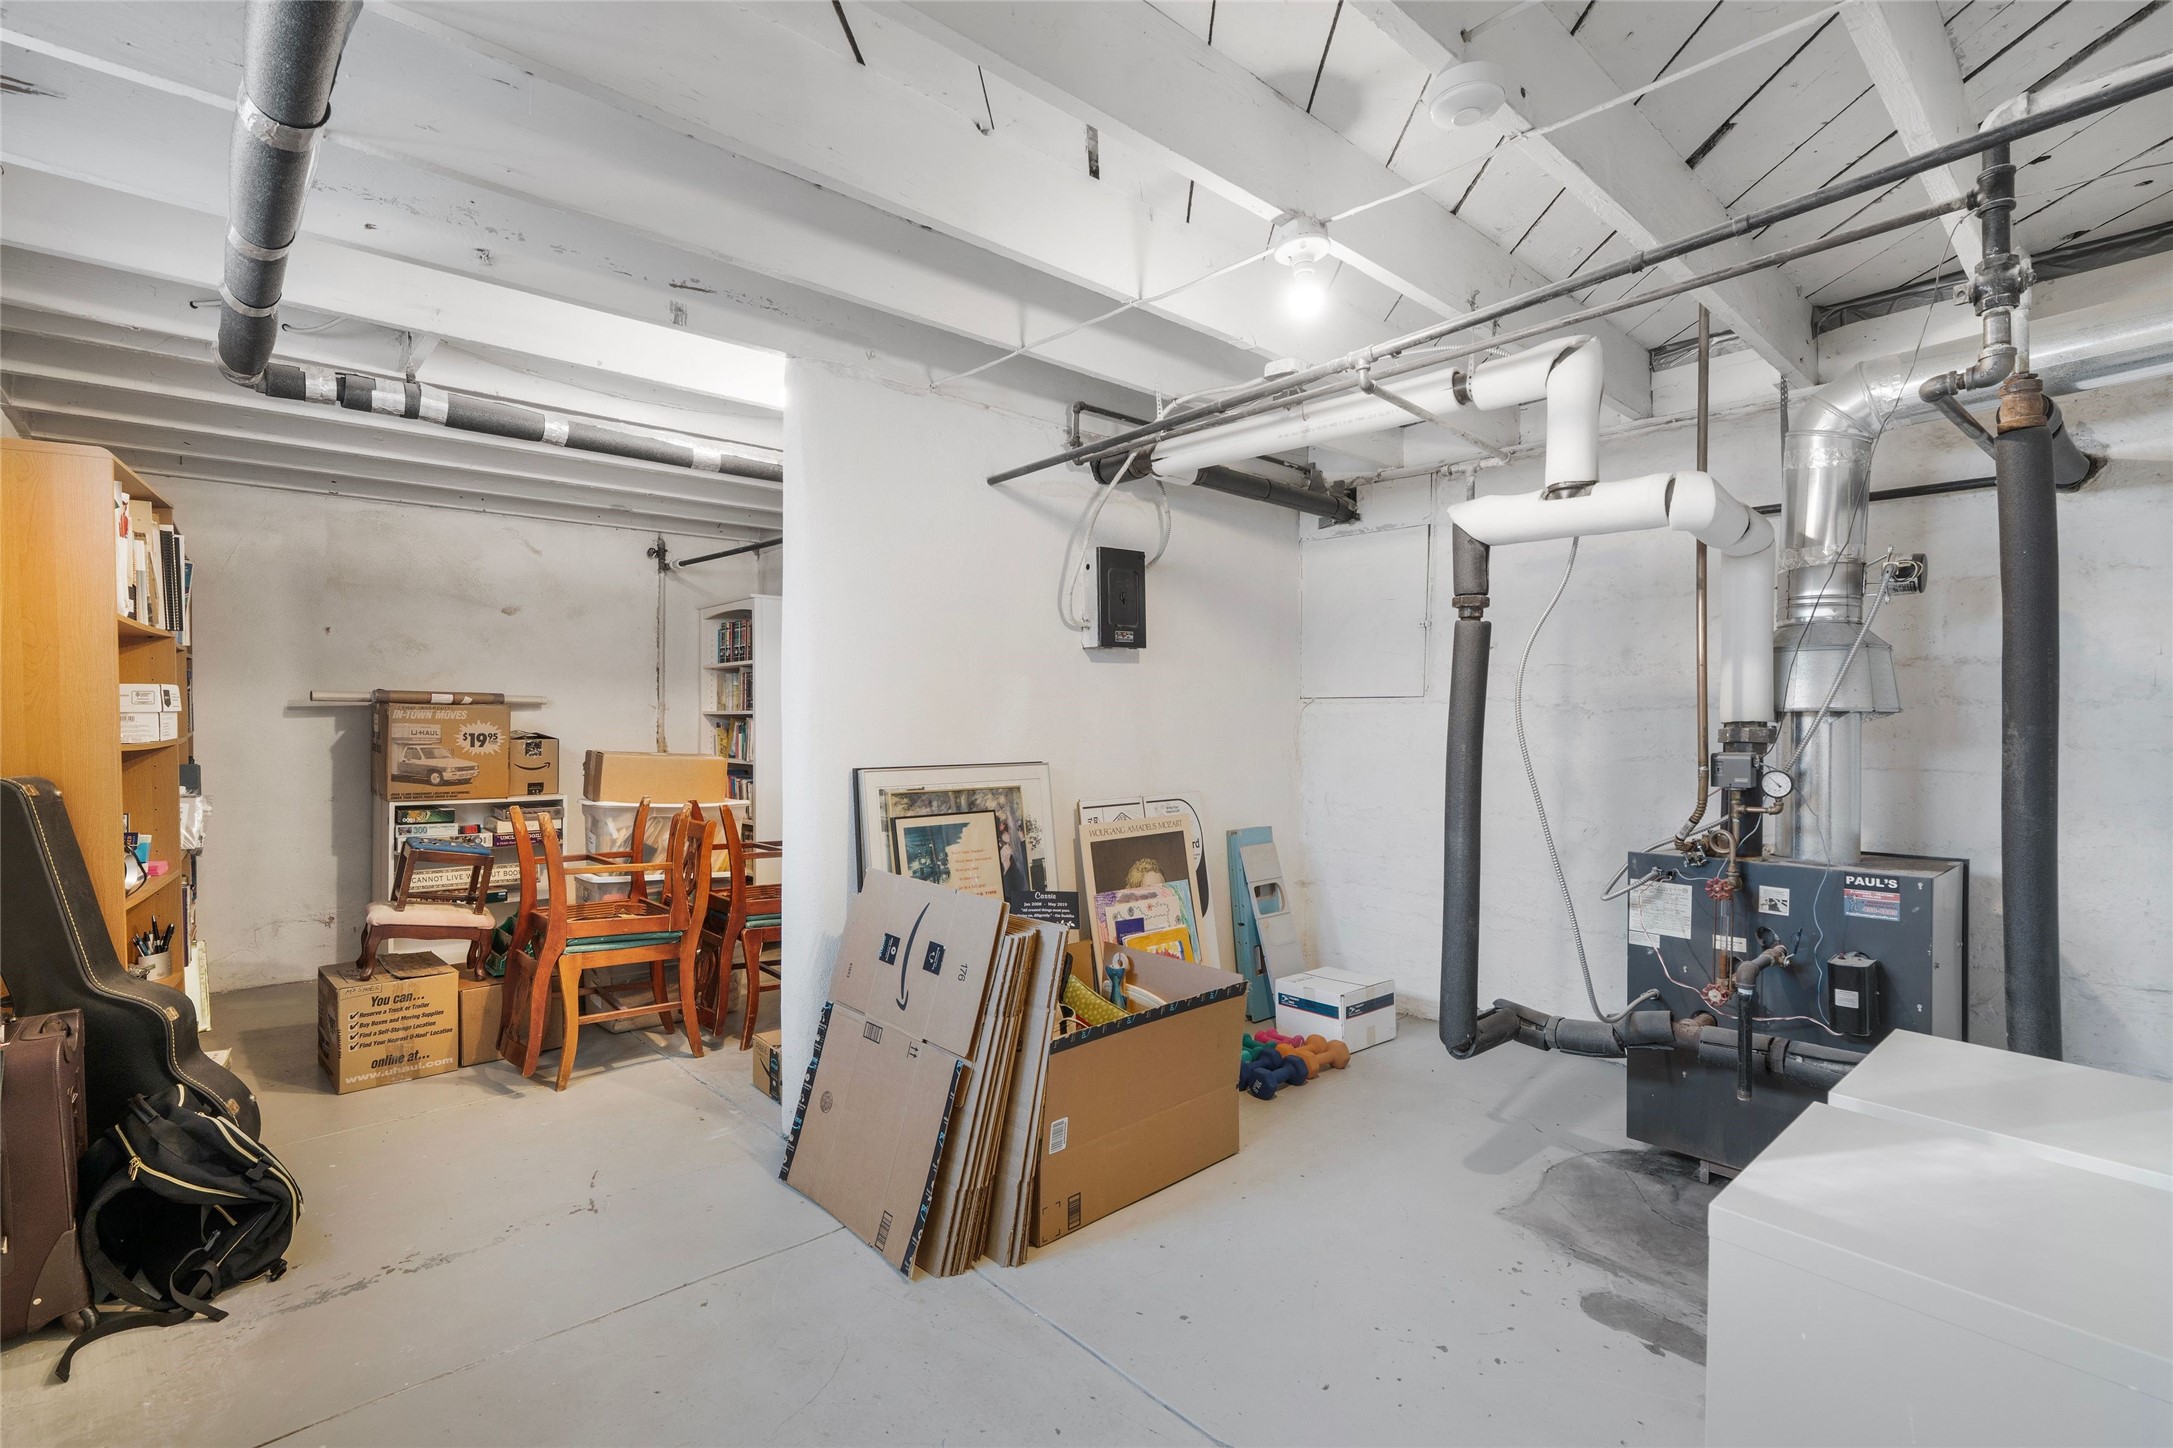
Basement storage area with exposed pipes, a boiler, boxes, and stacked chairs.
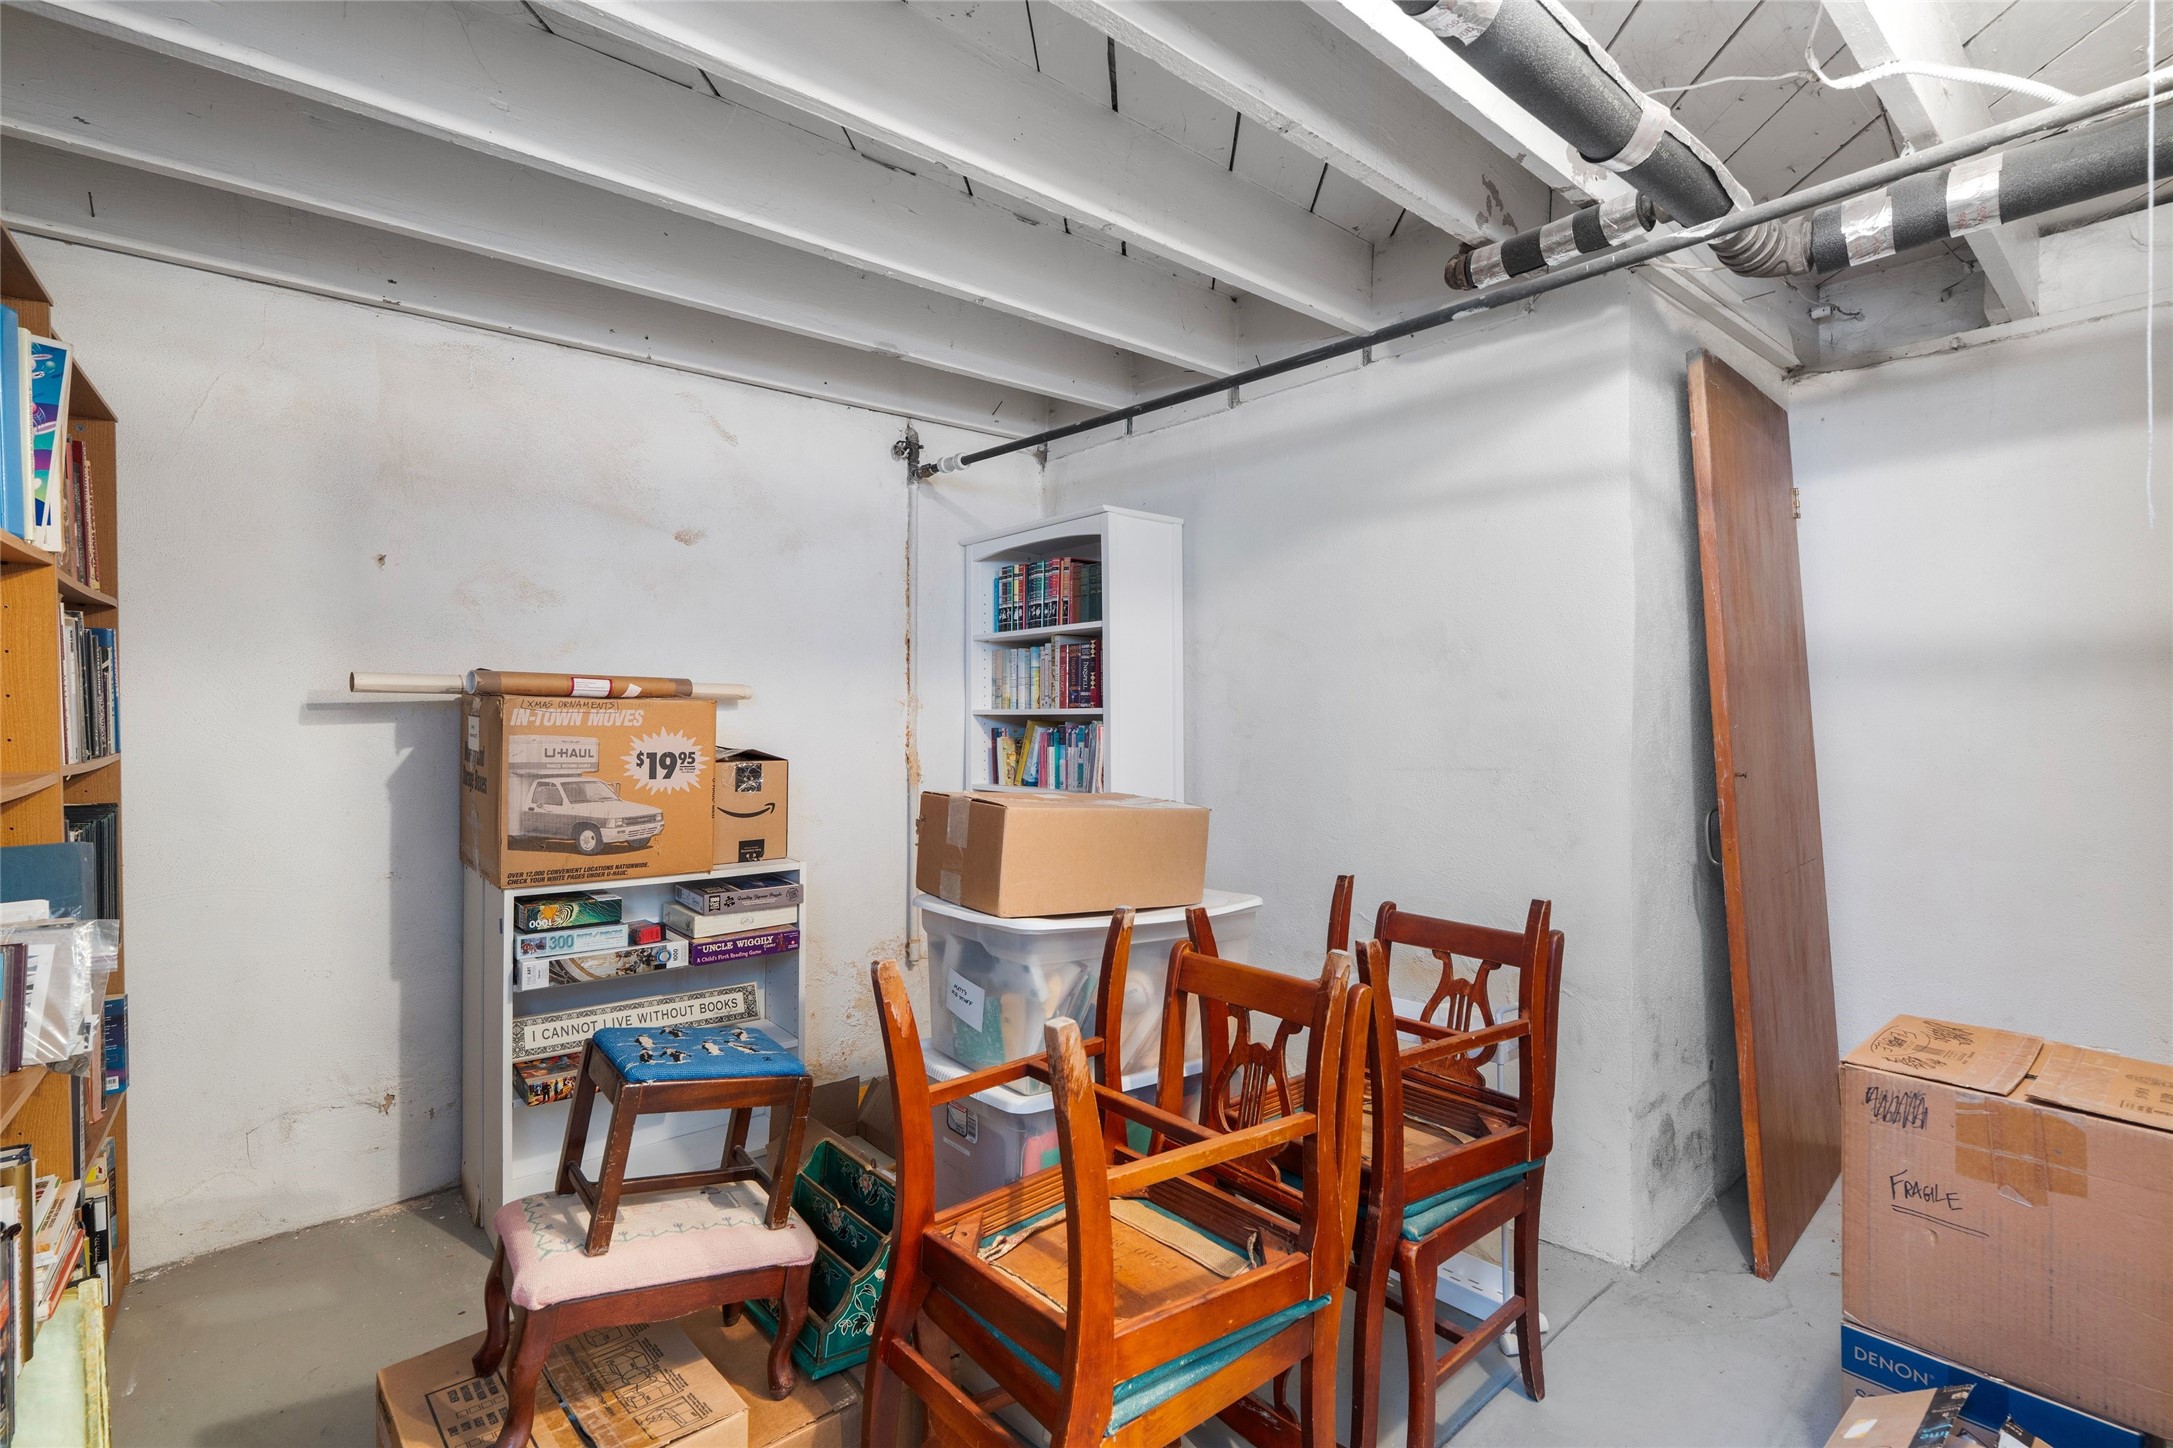
Basement storage room with boxes, bookshelves, and stacked wooden chairs beneath exposed pipes.
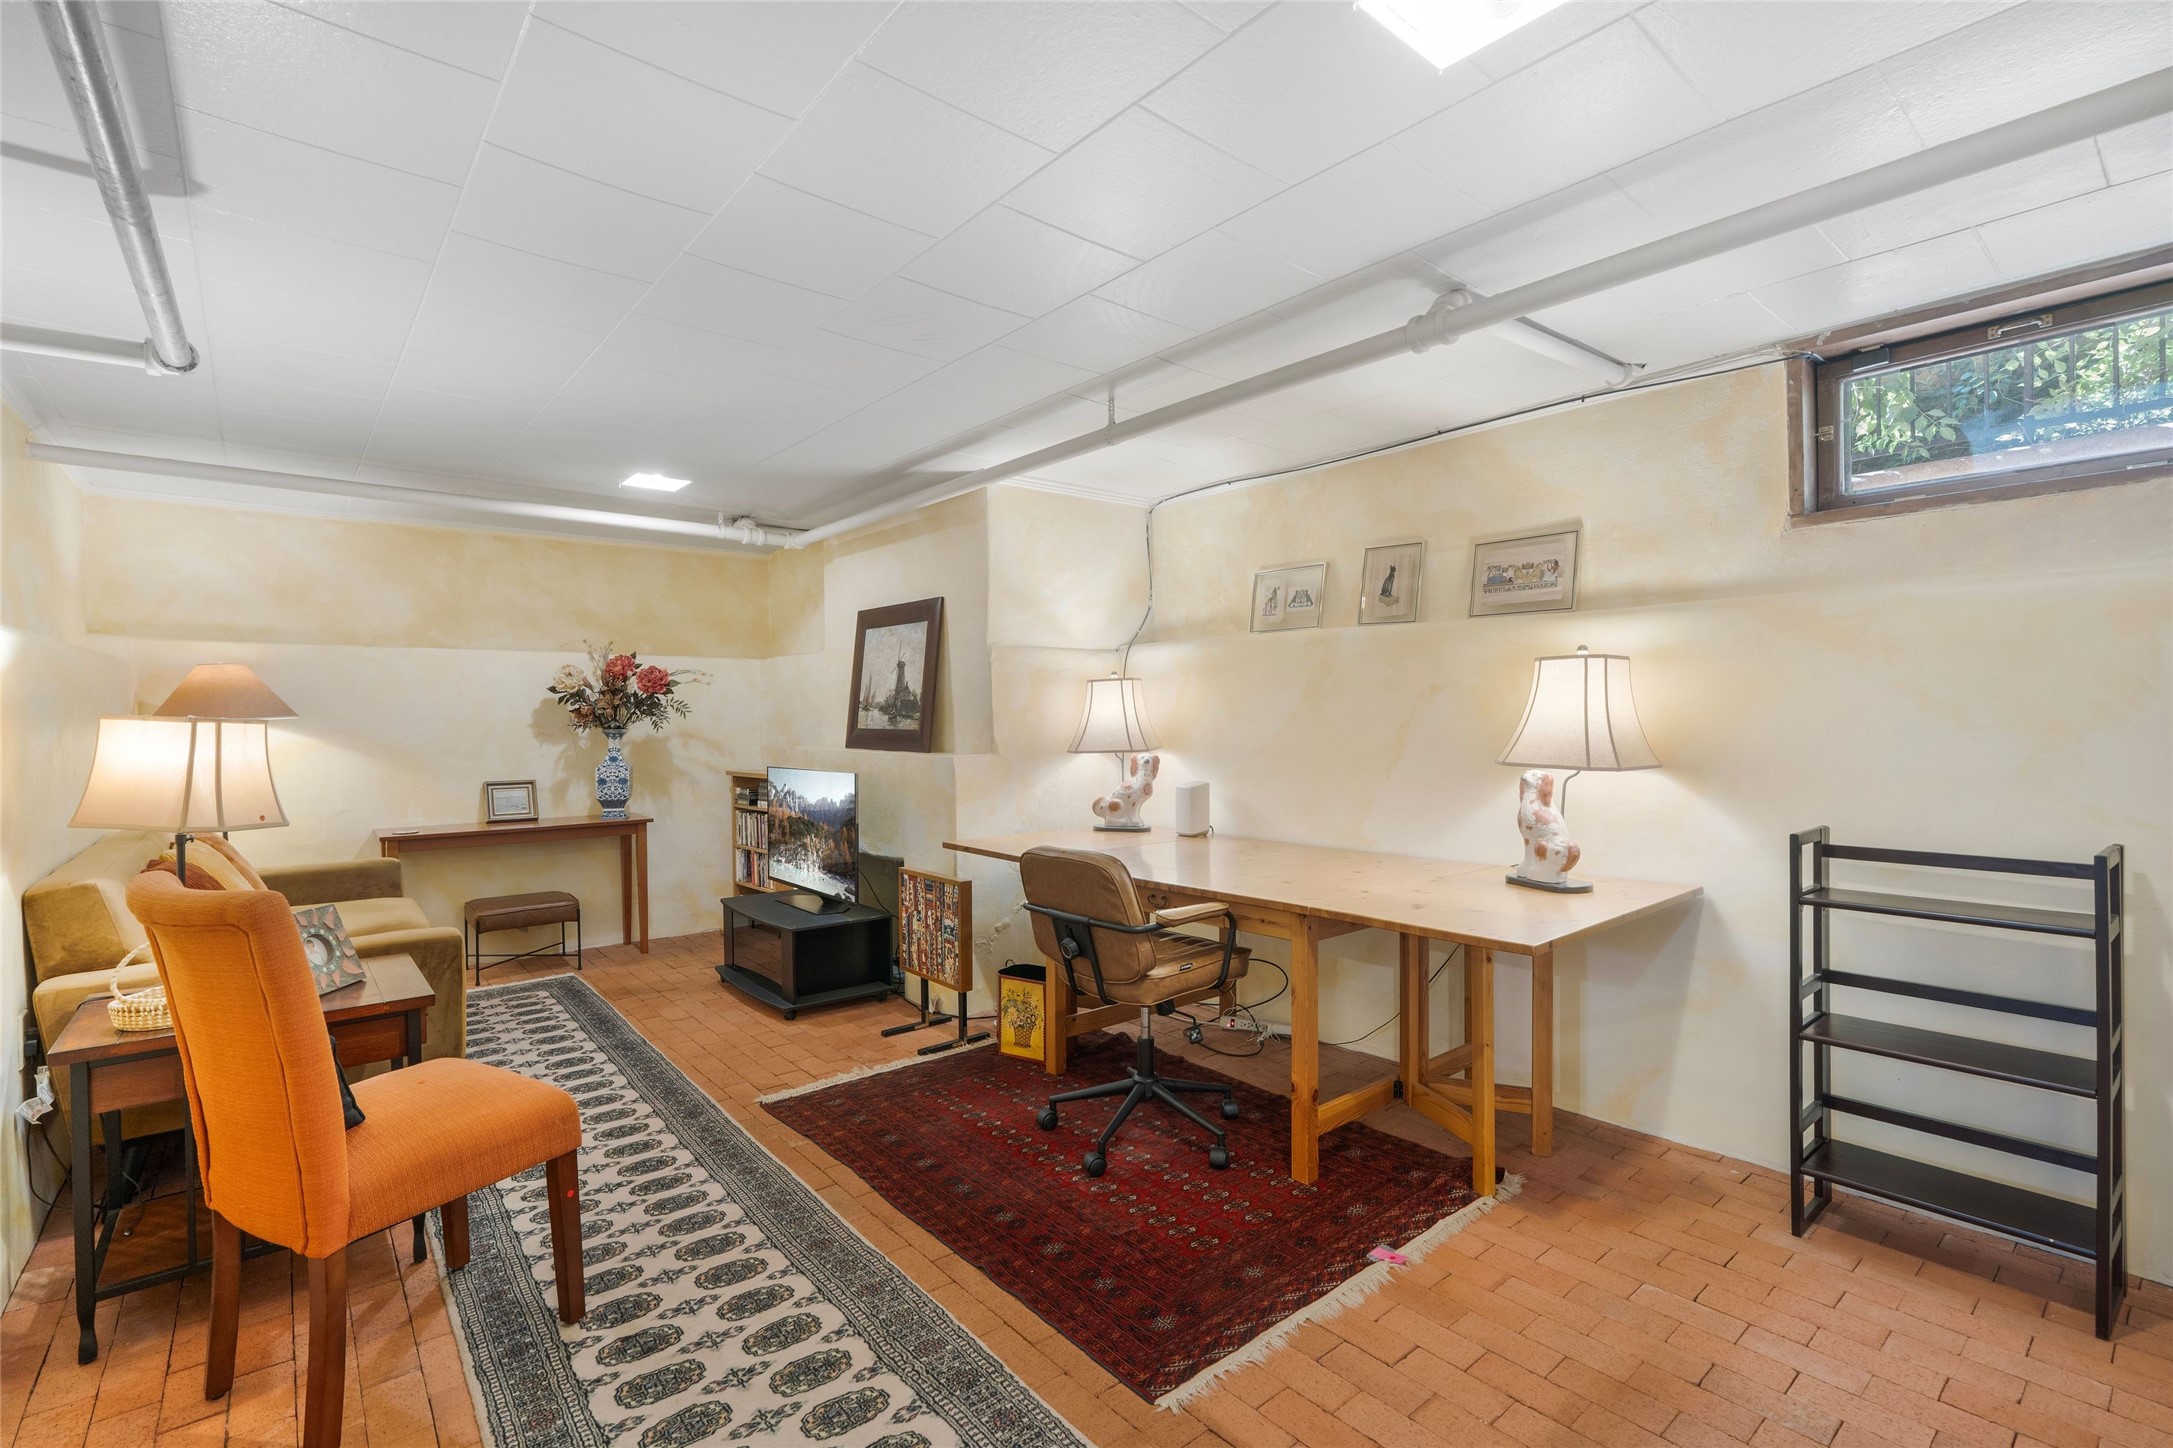
Furnished basement office with a large wooden desk, patterned rugs, and a sitting area.
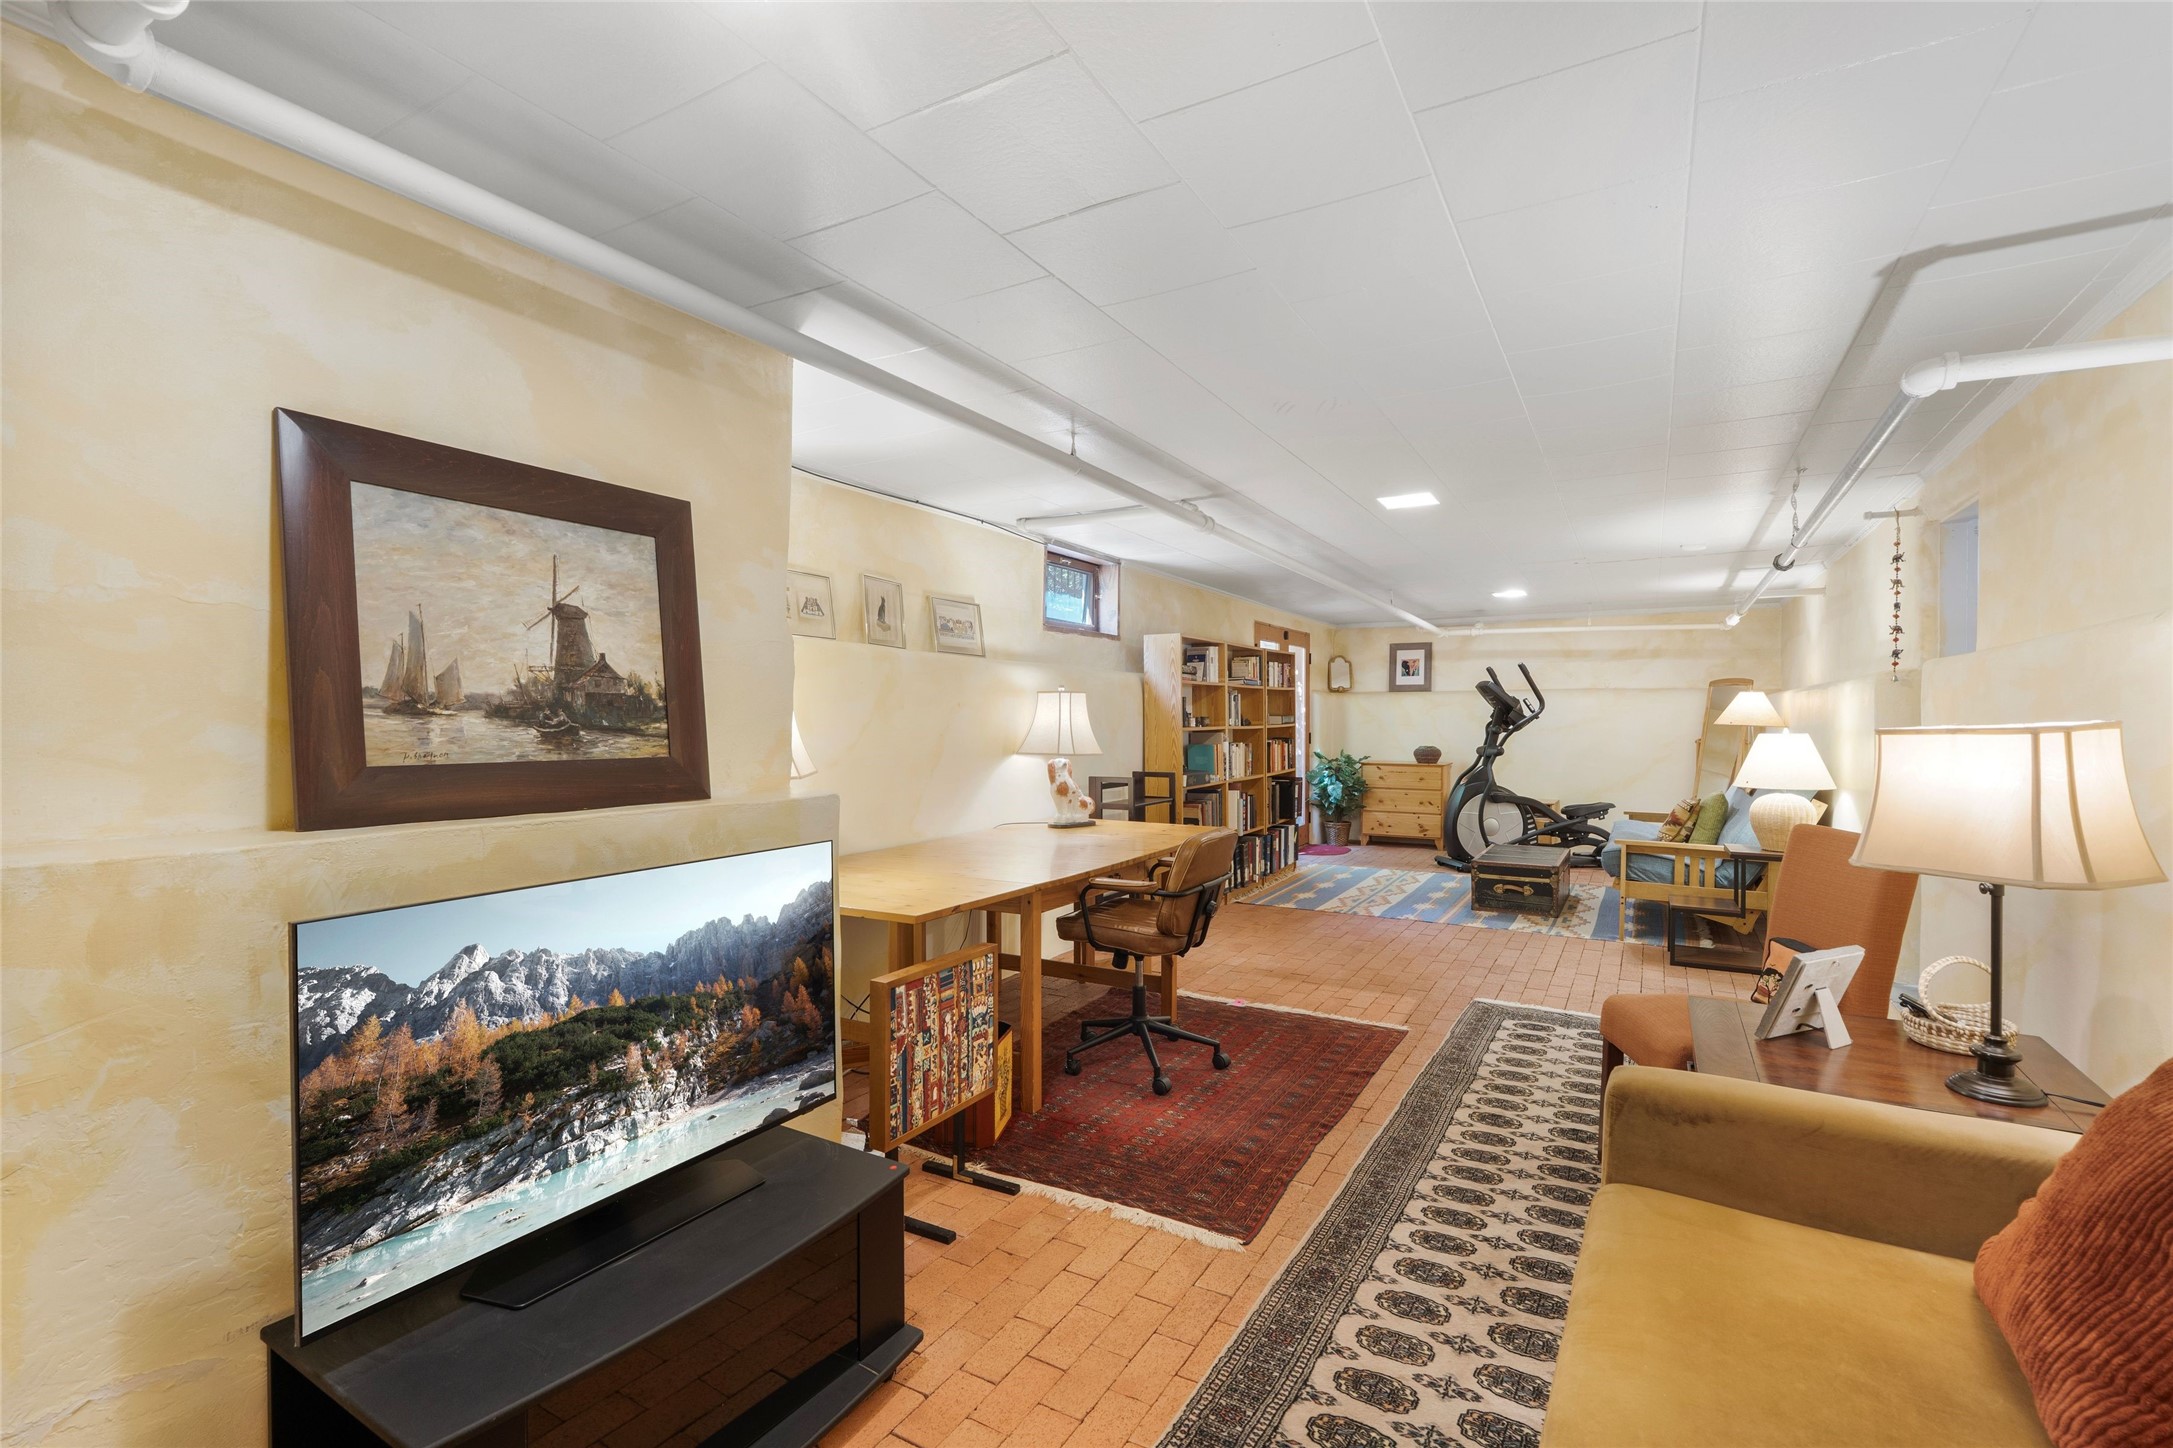
Basement lounge with terracotta tile floors, a desk, seating area, and exercise bike.
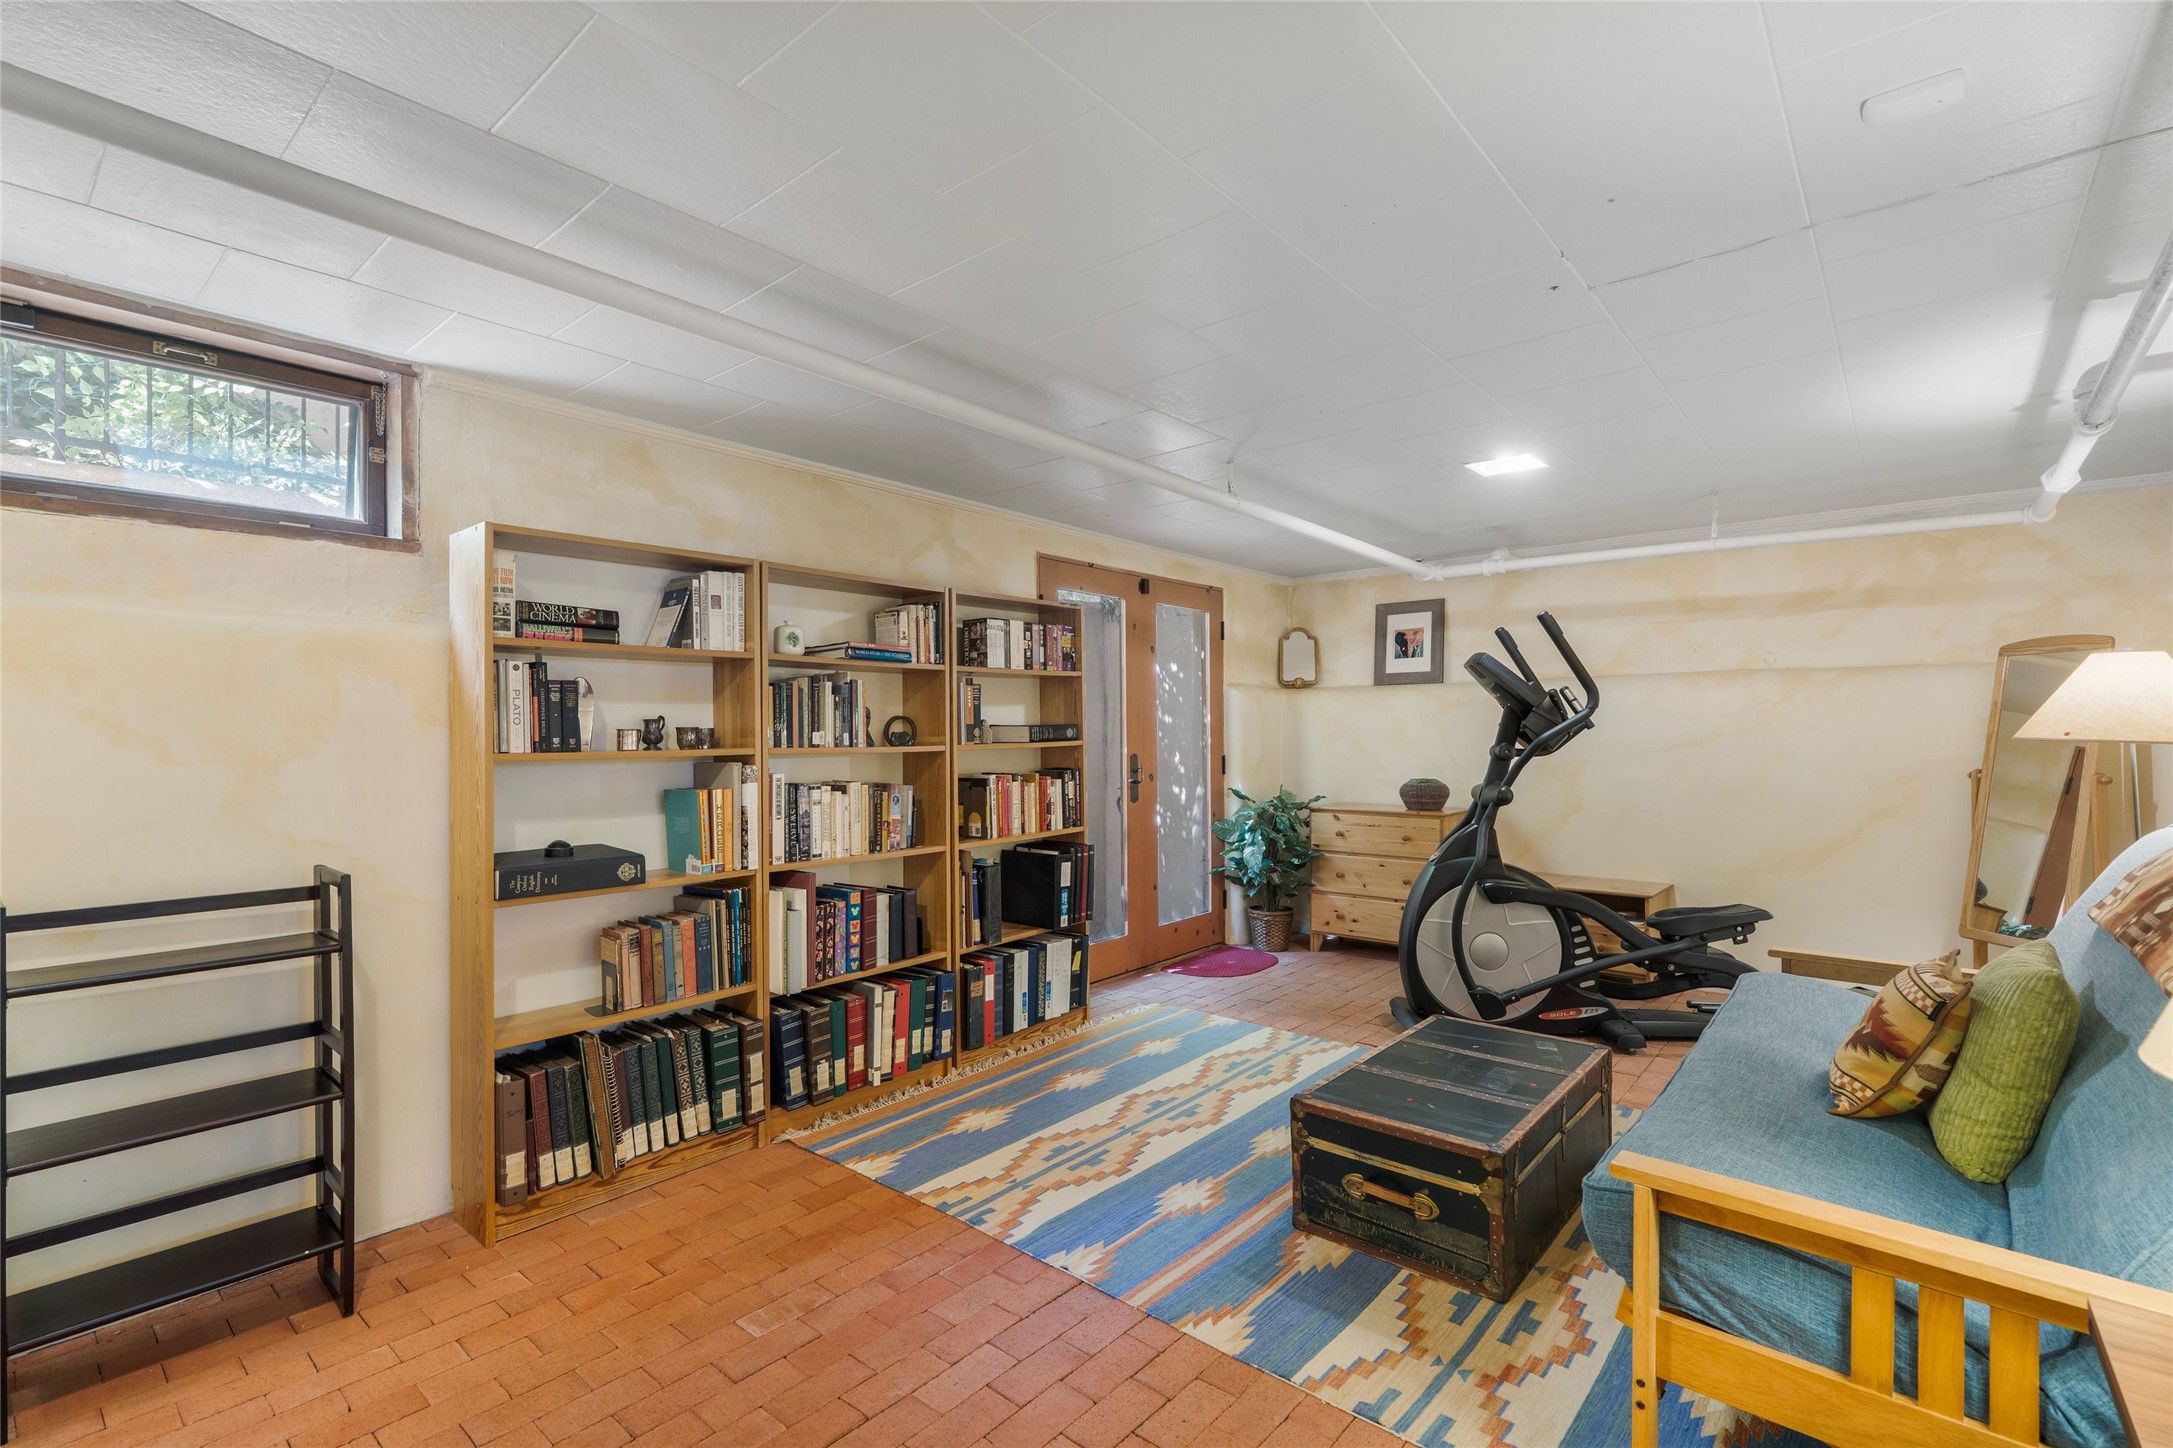
Basement den with wall-length bookshelves, an elliptical machine, and a blue sofa.
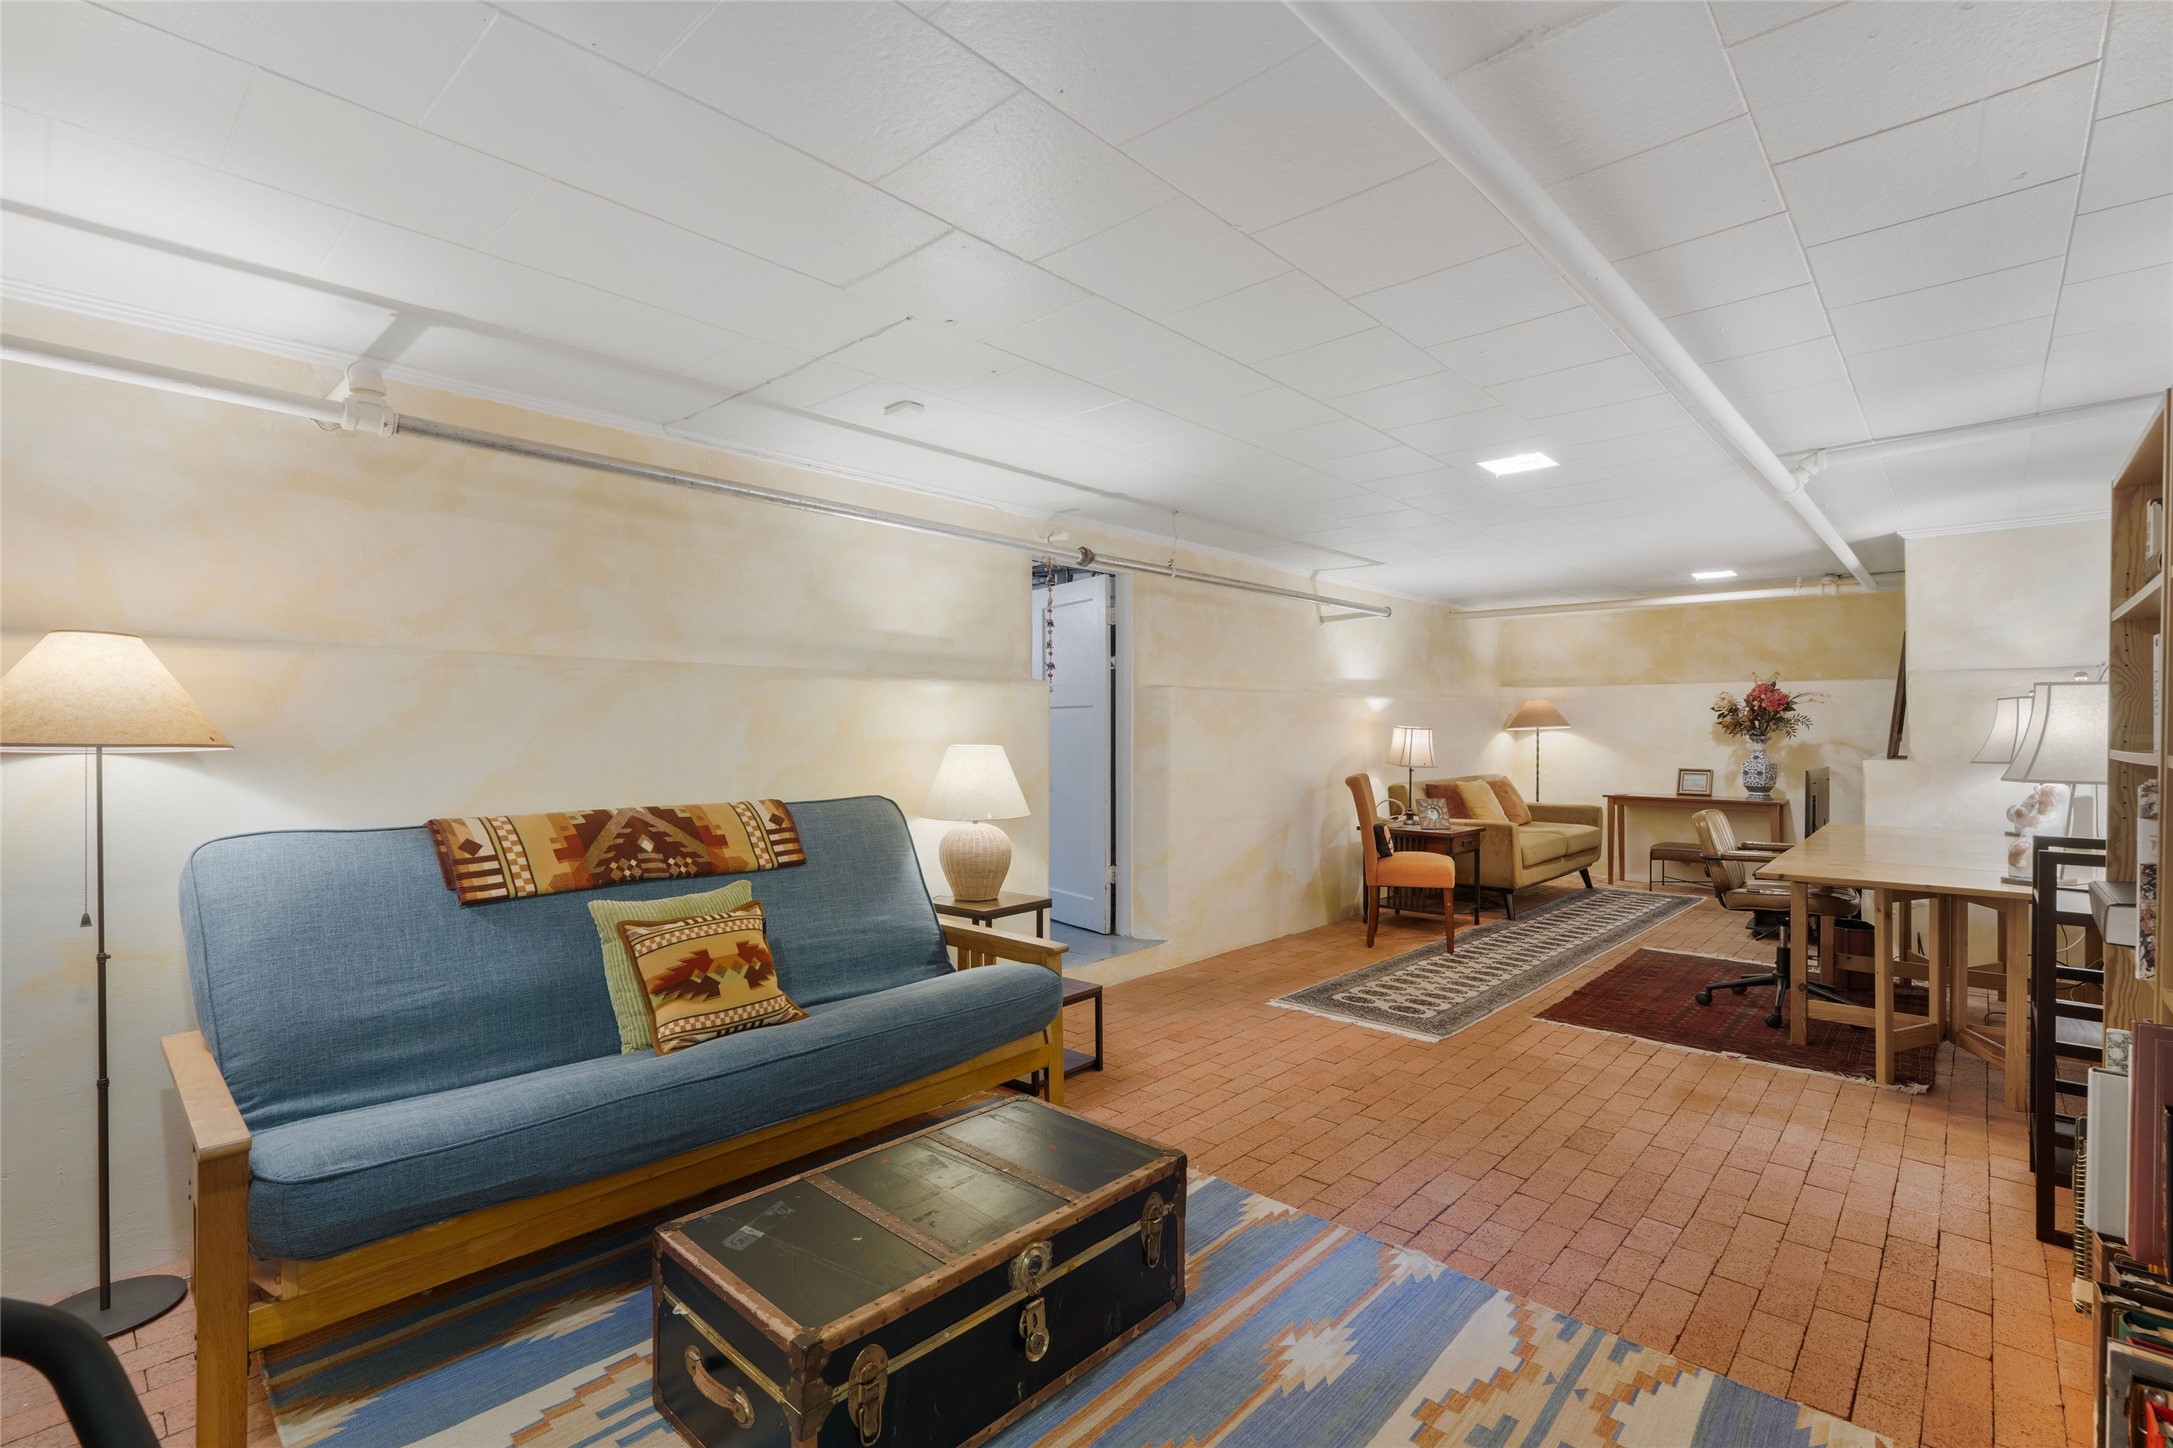
Furnished living and work area with a blue sofa, patterned rugs, and a long table.
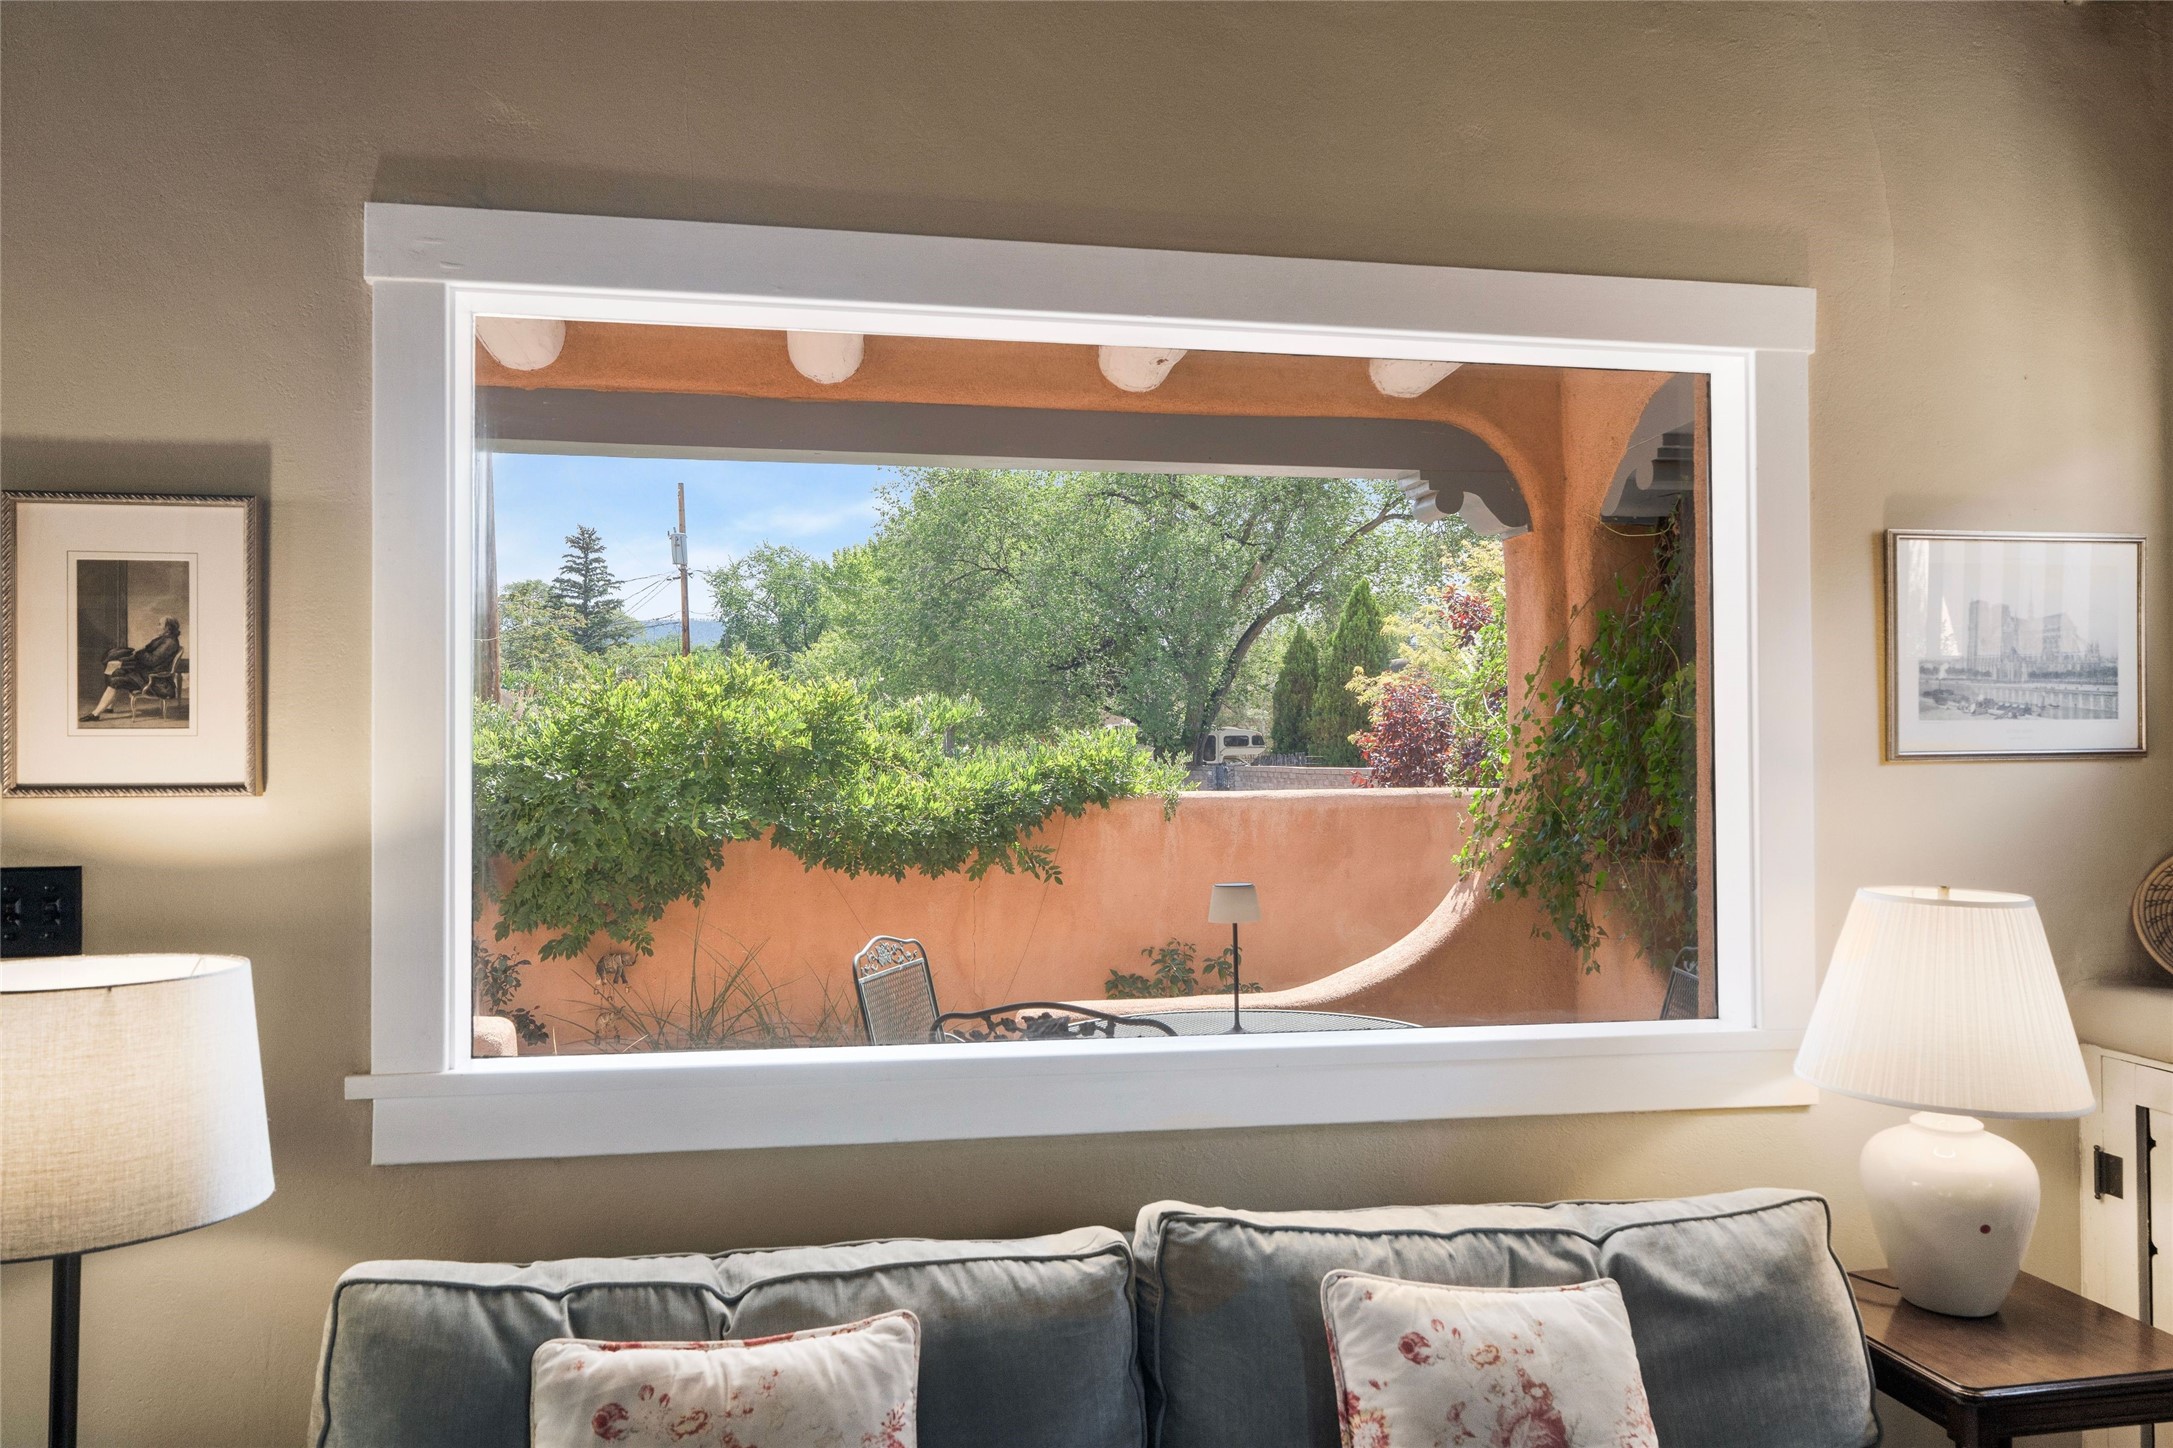
Living room with gray sofa and a large window overlooking a leafy, walled patio.
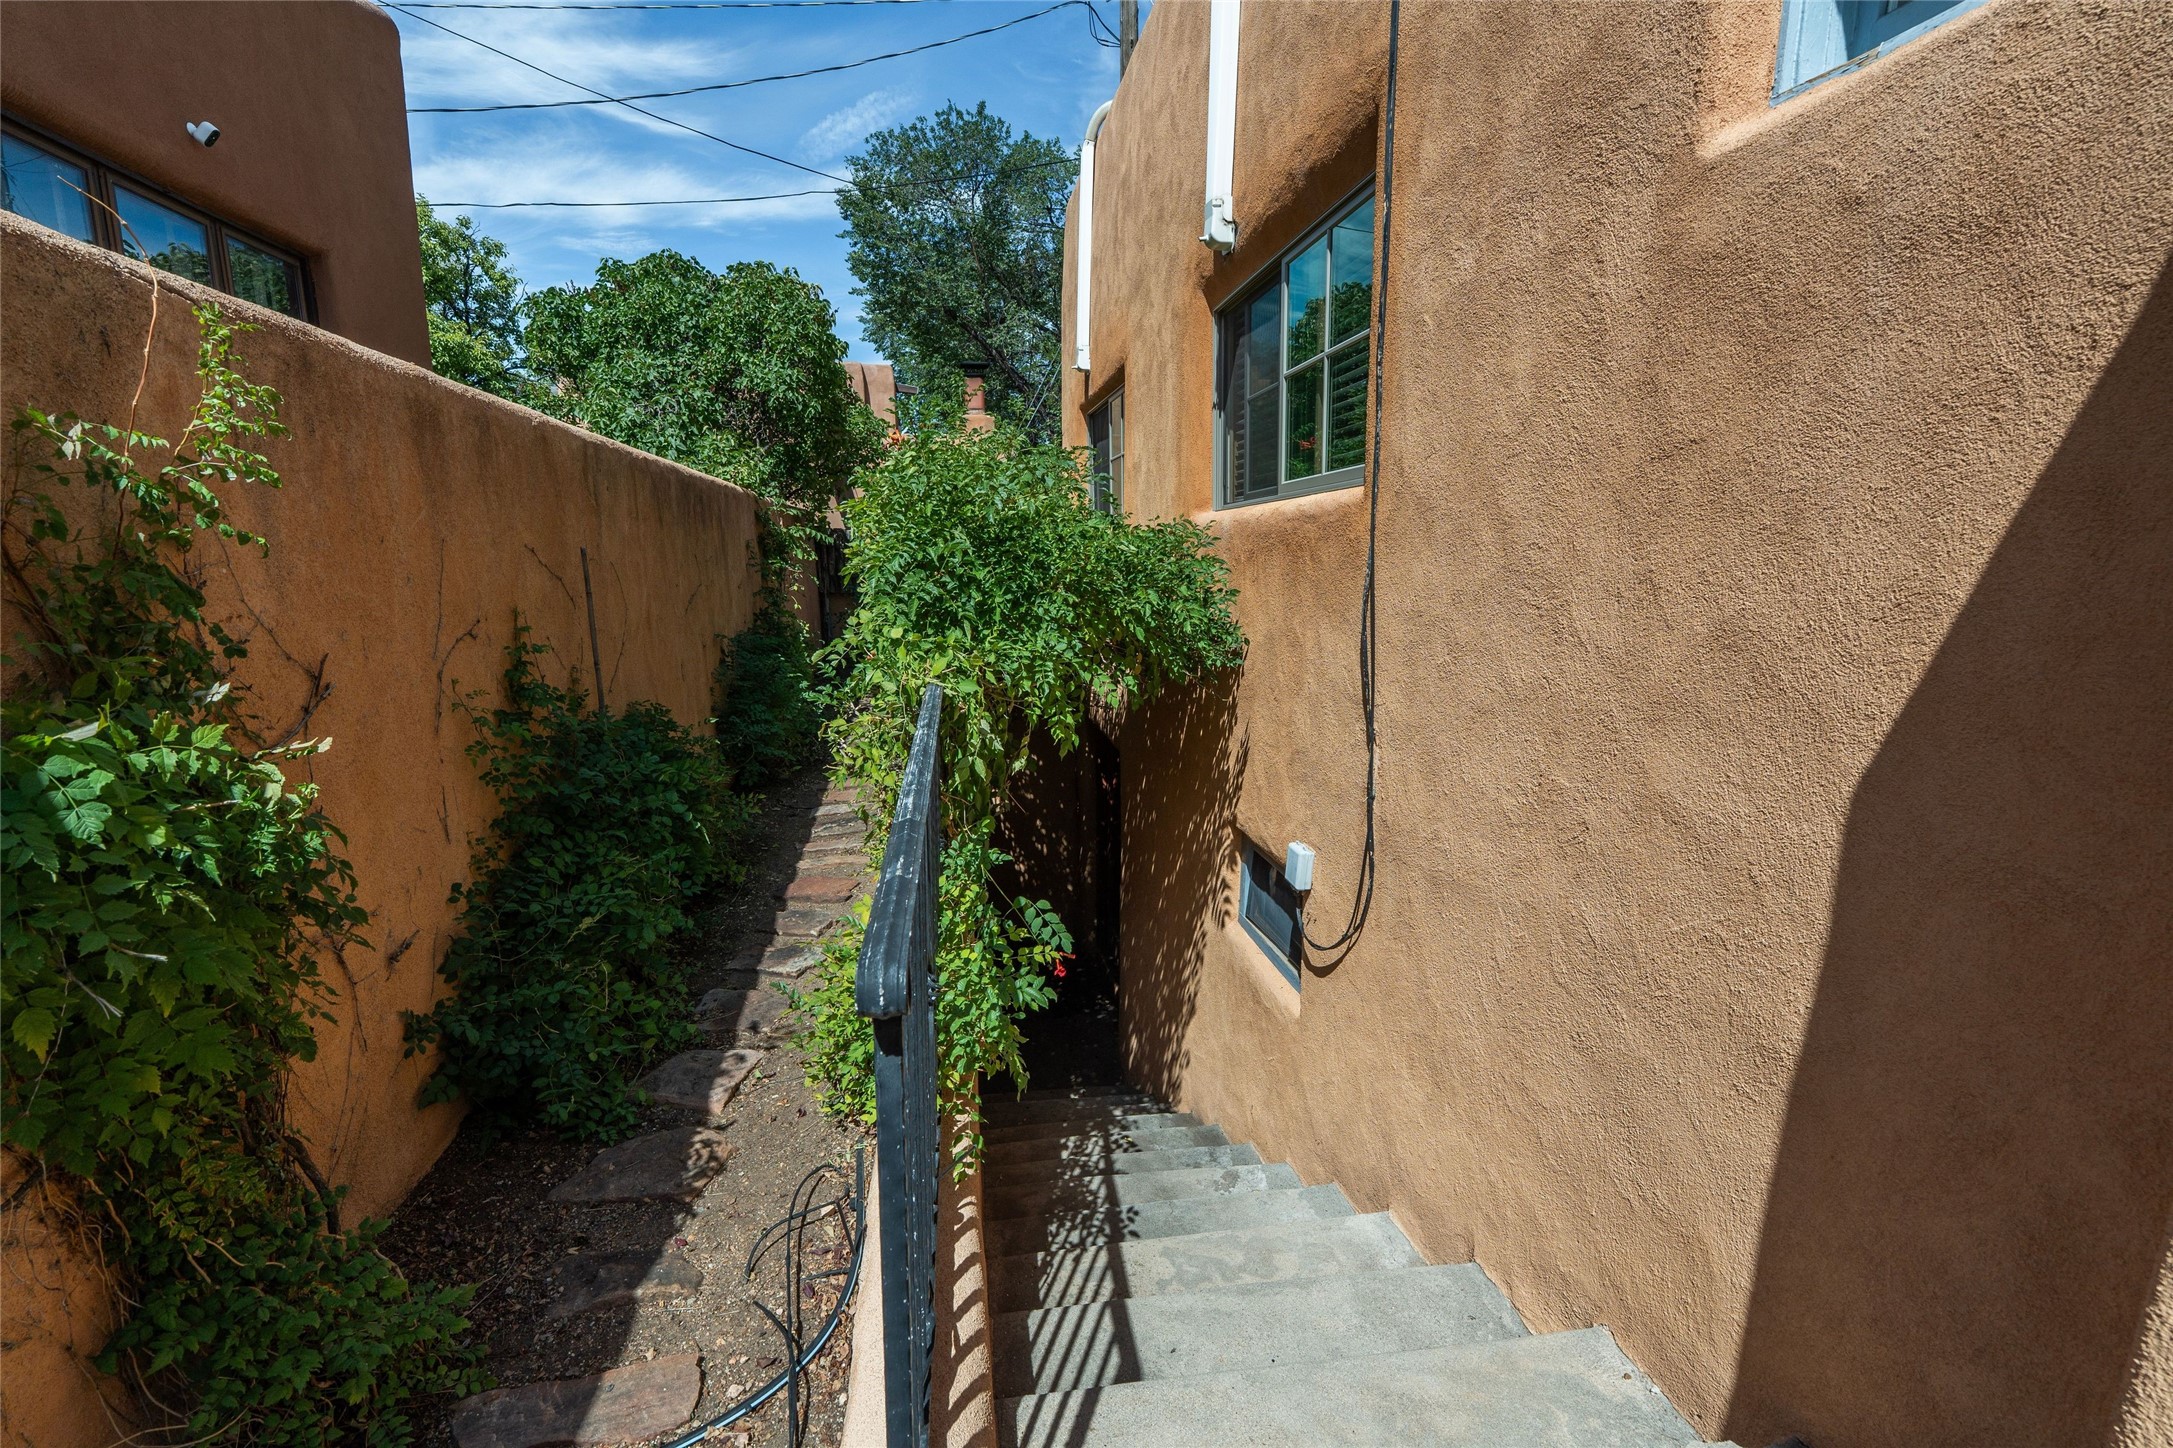
Concrete stairs with a black handrail descend beside a tan stucco home and leafy garden.
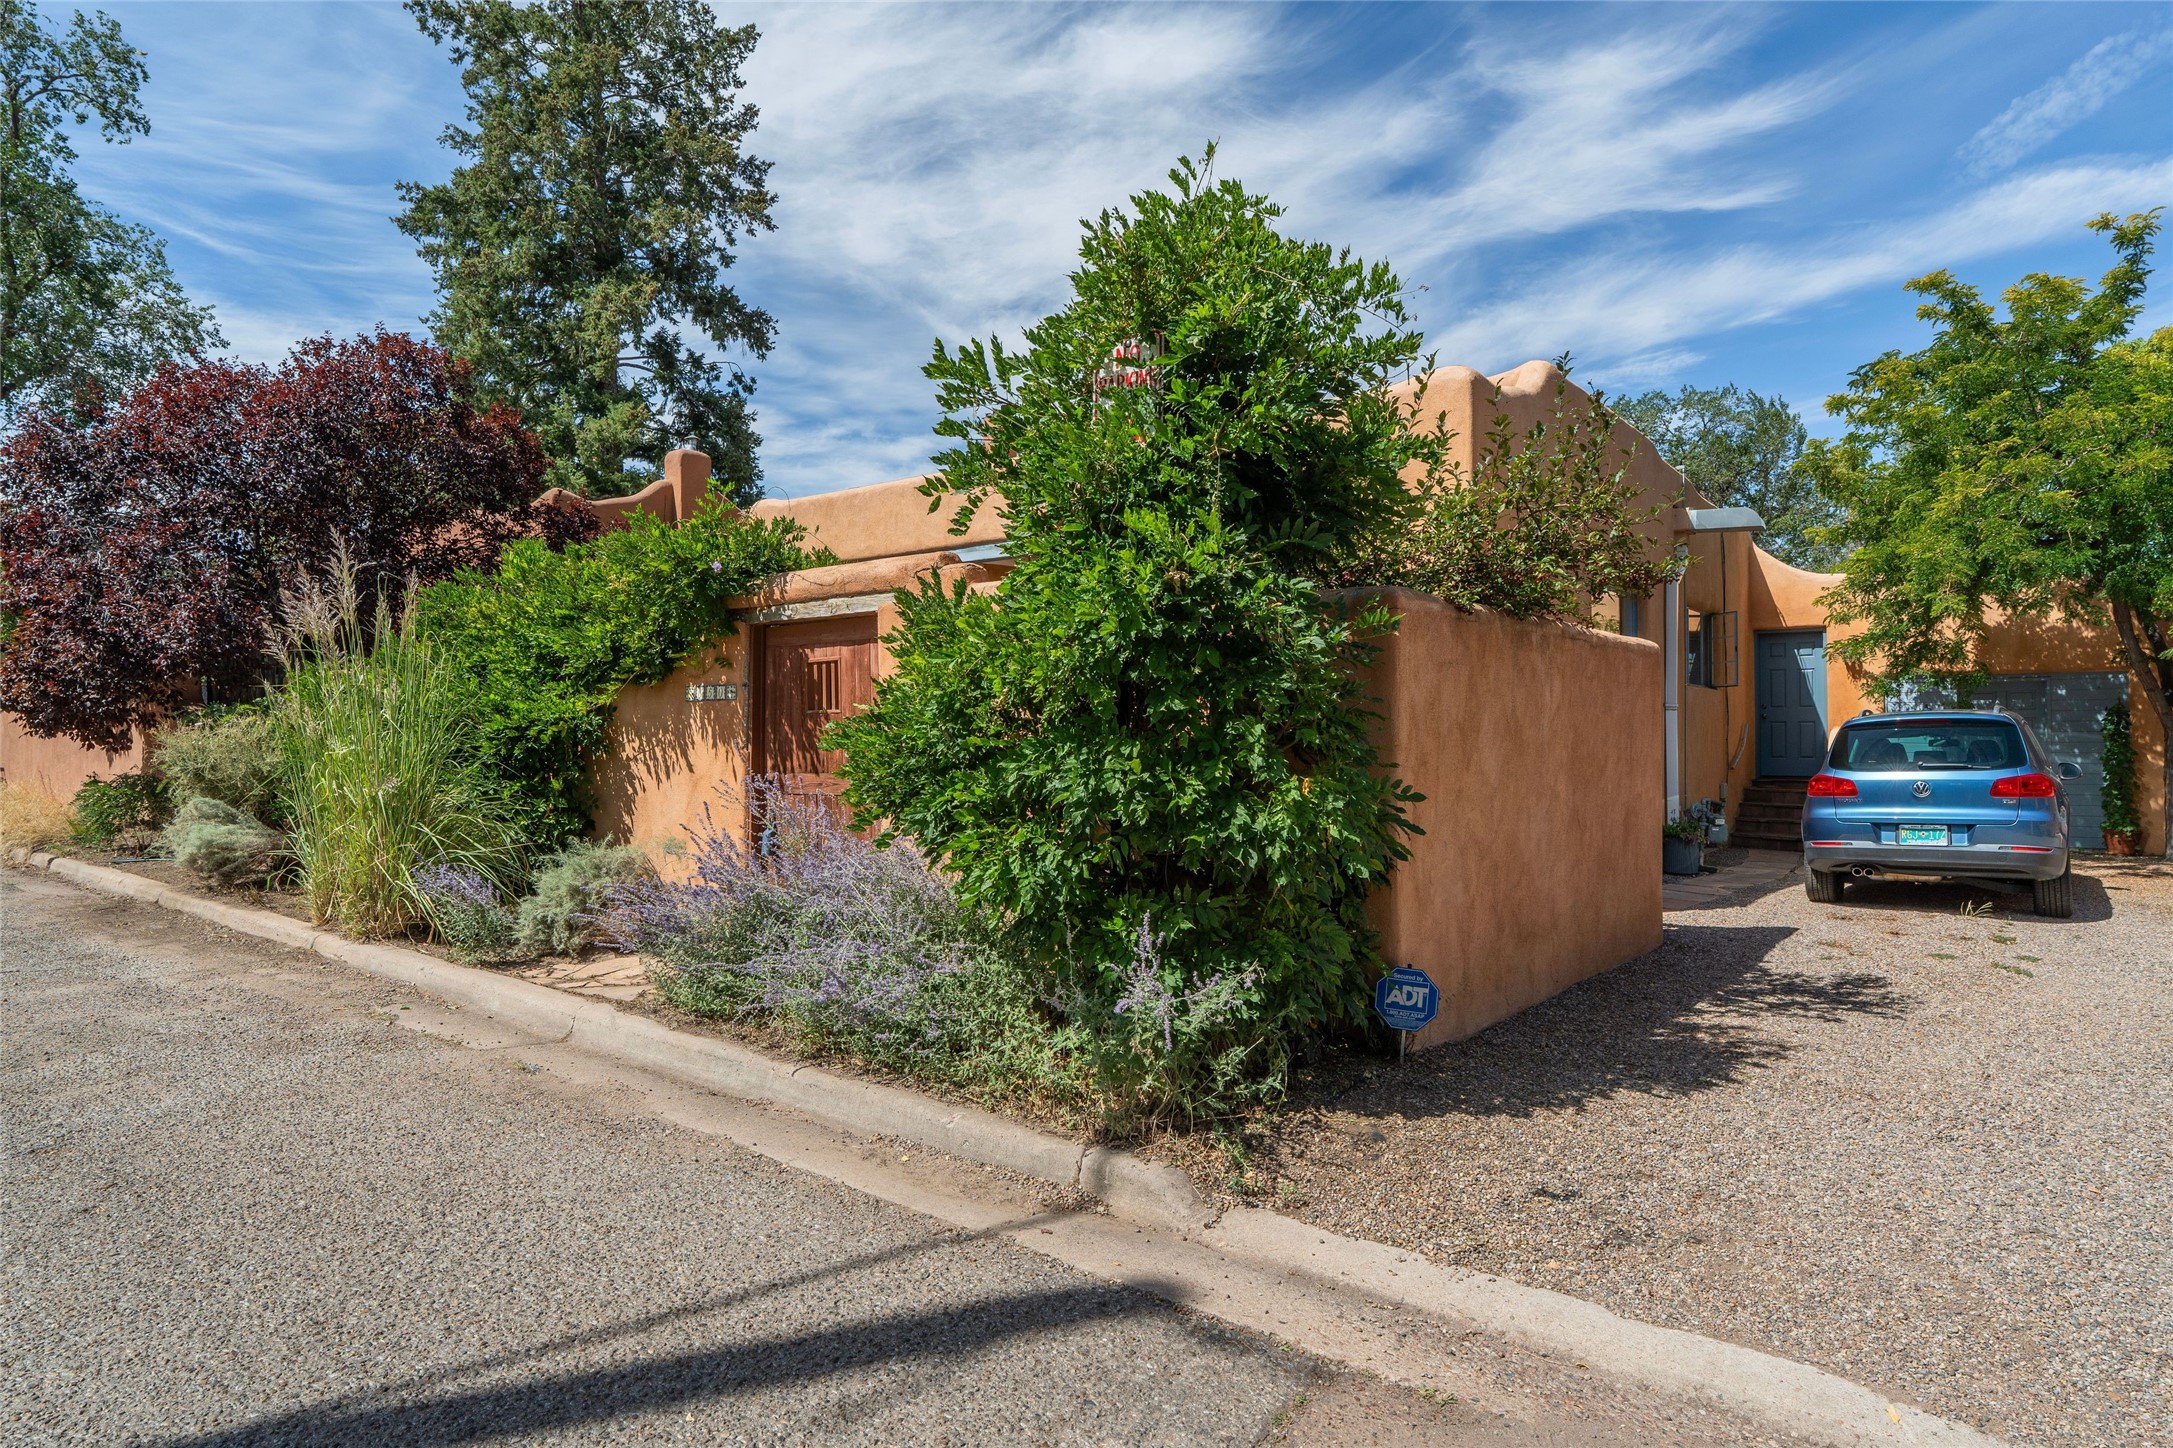
Tan stucco home with a wooden gate, mature landscaping, and a blue car in the gravel driveway.
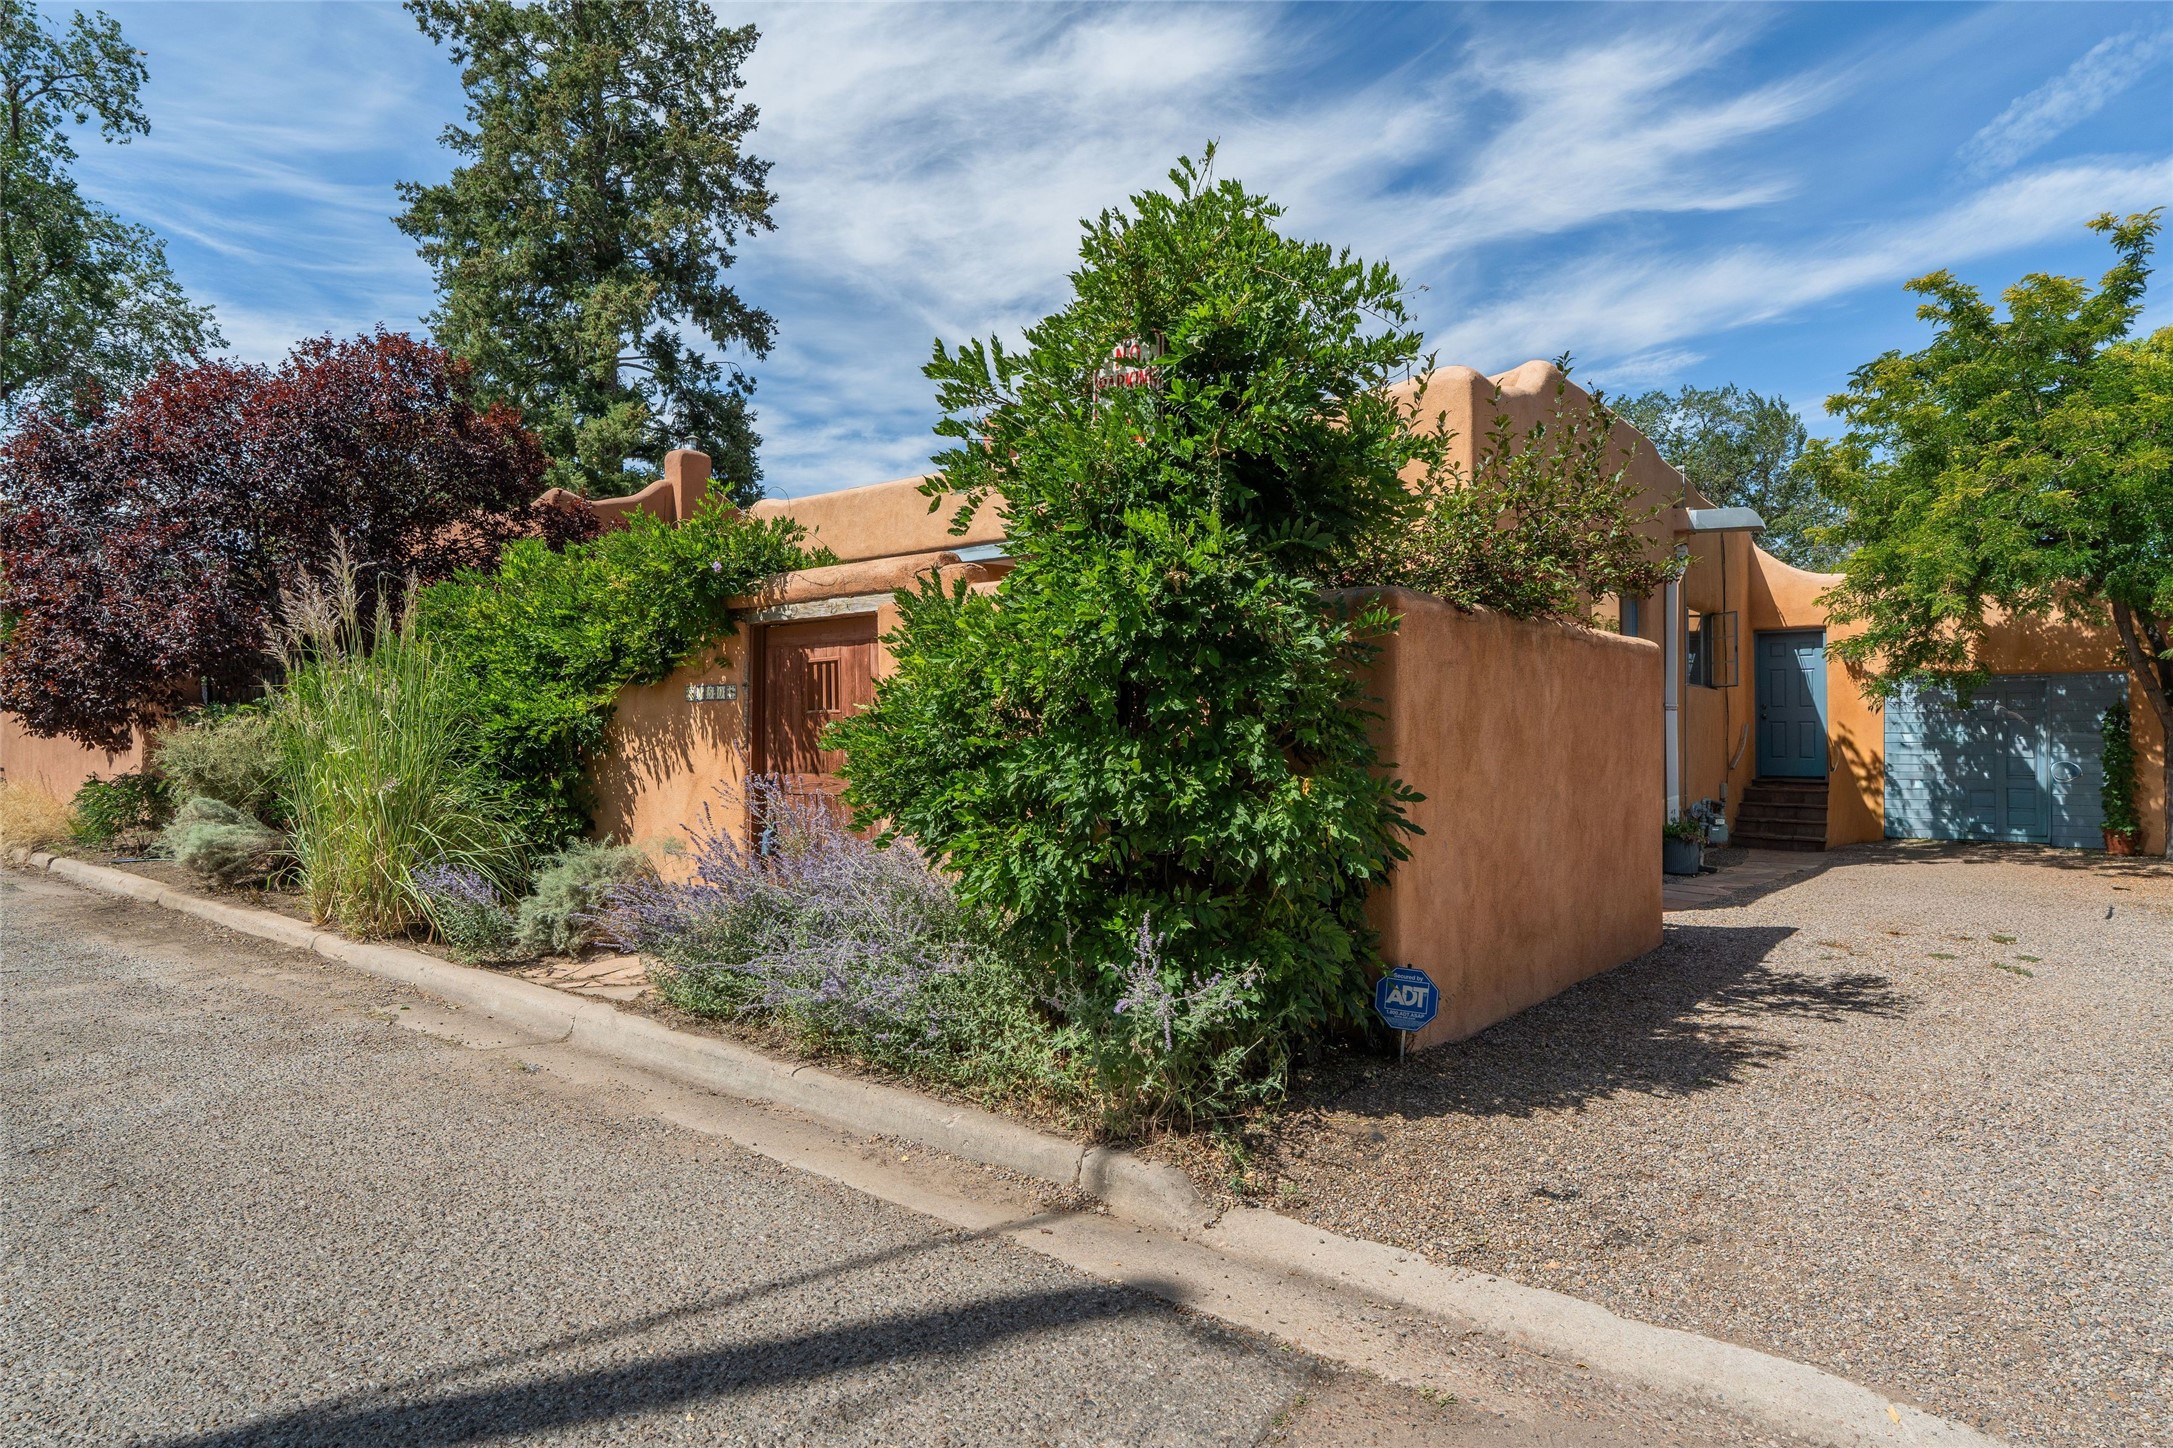
Tan adobe-style home with rounded parapets, blue garage door, gravel driveway, and mature landscaping.
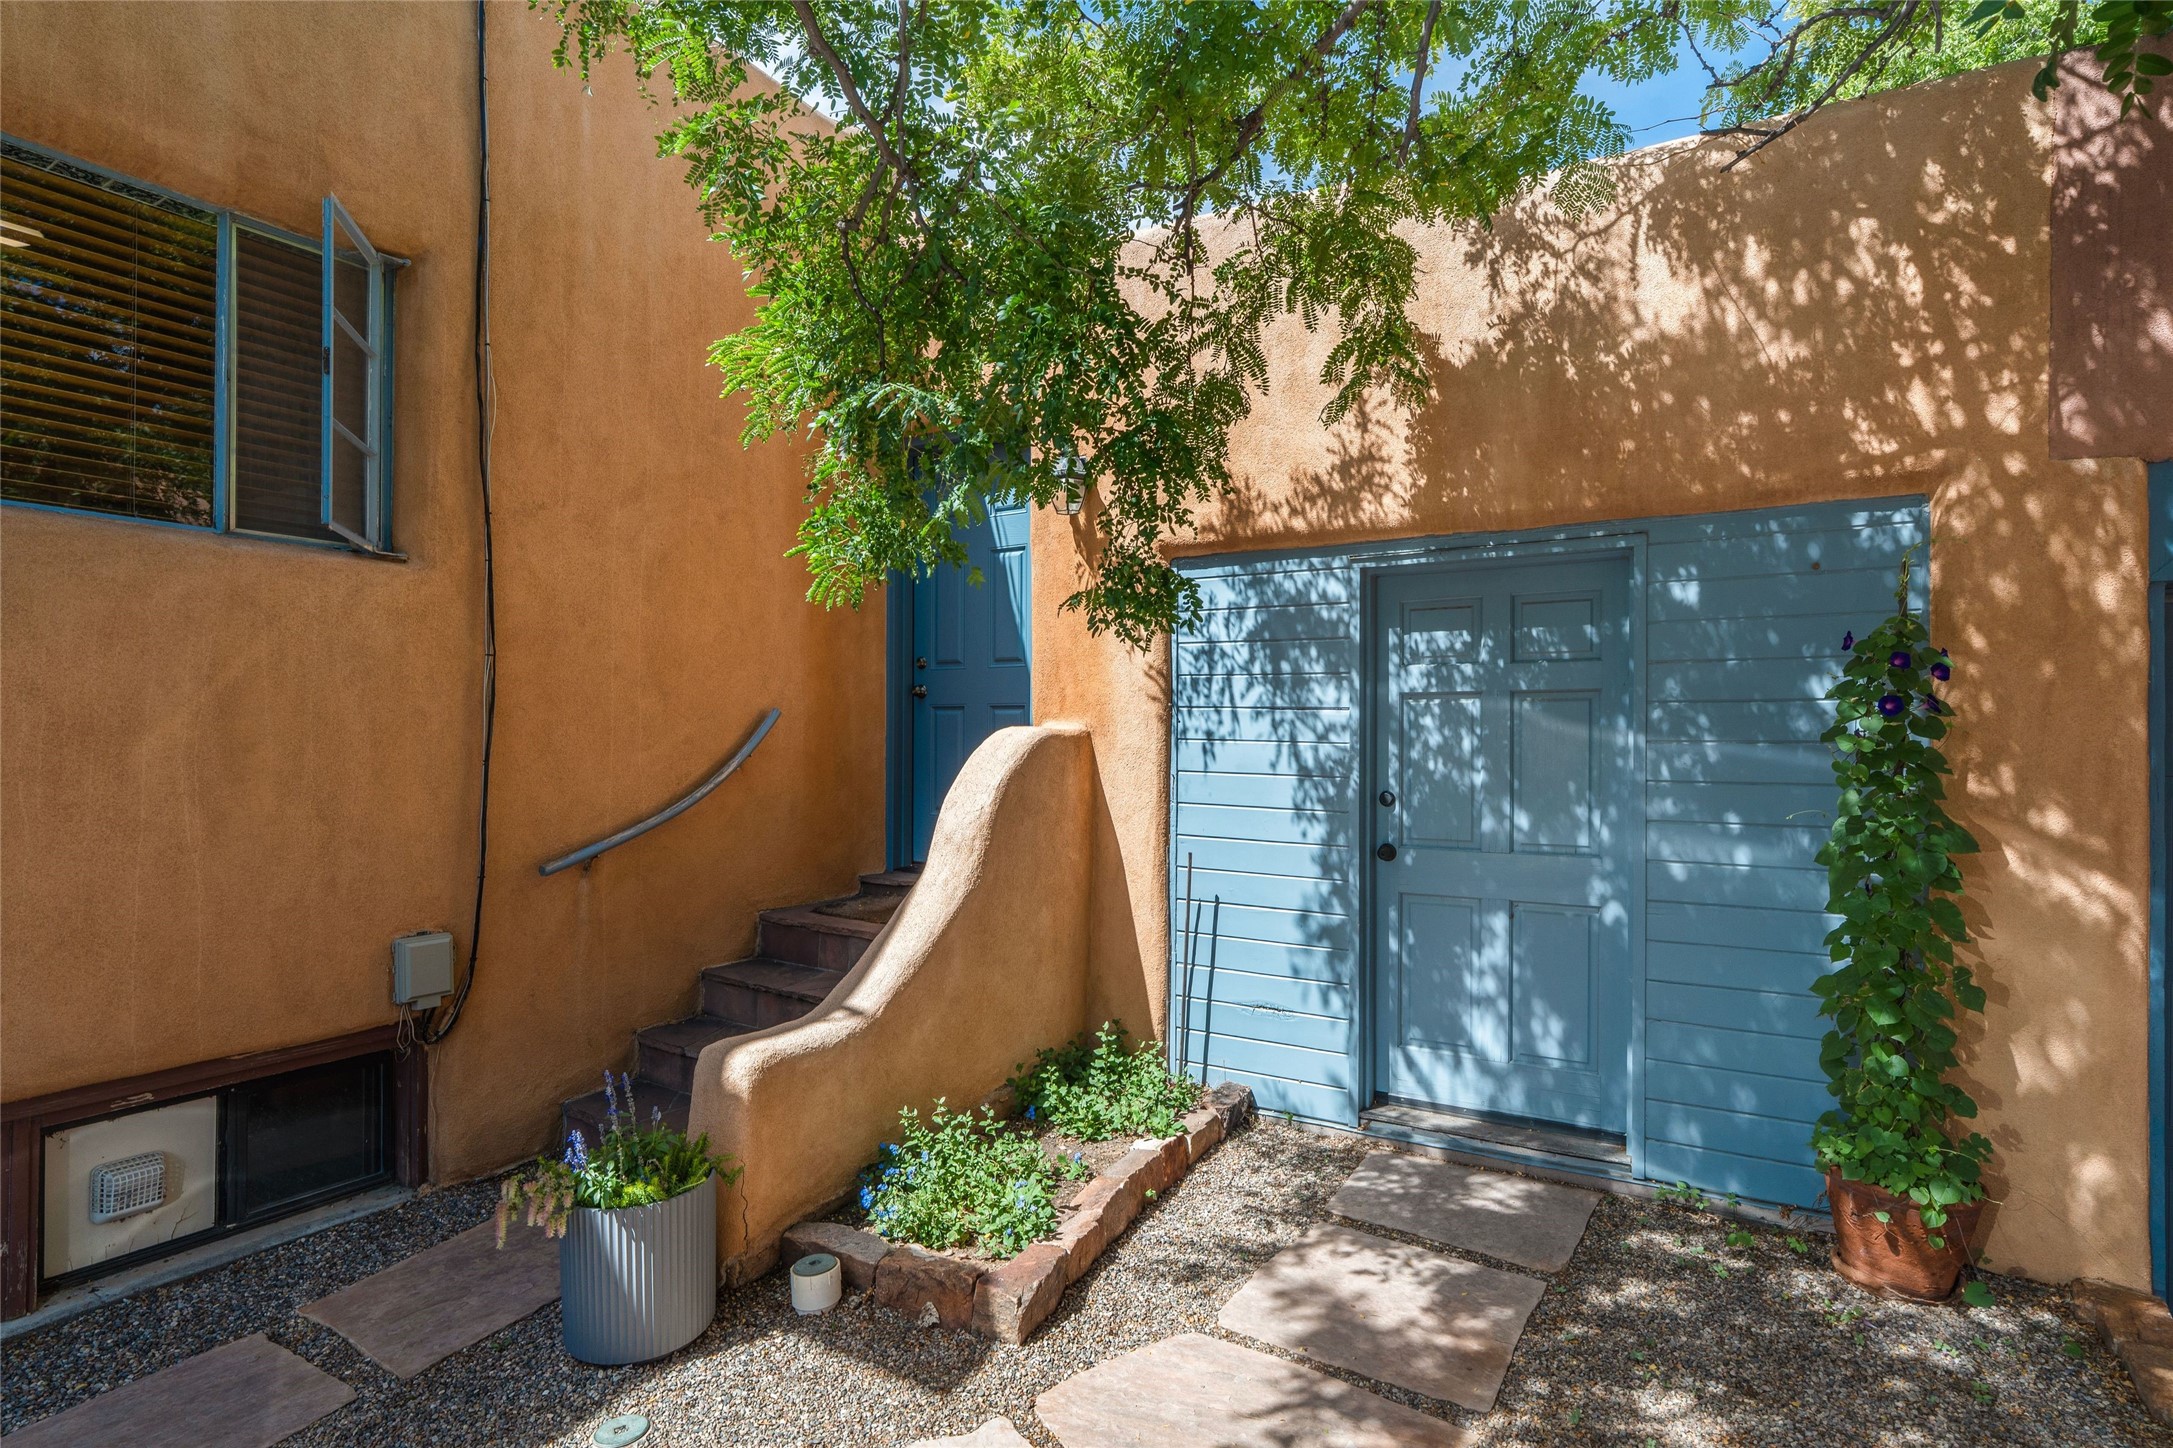
Santa Fe home entry with blue doors, stucco walls, gravel courtyard, and a leafy shade tree.
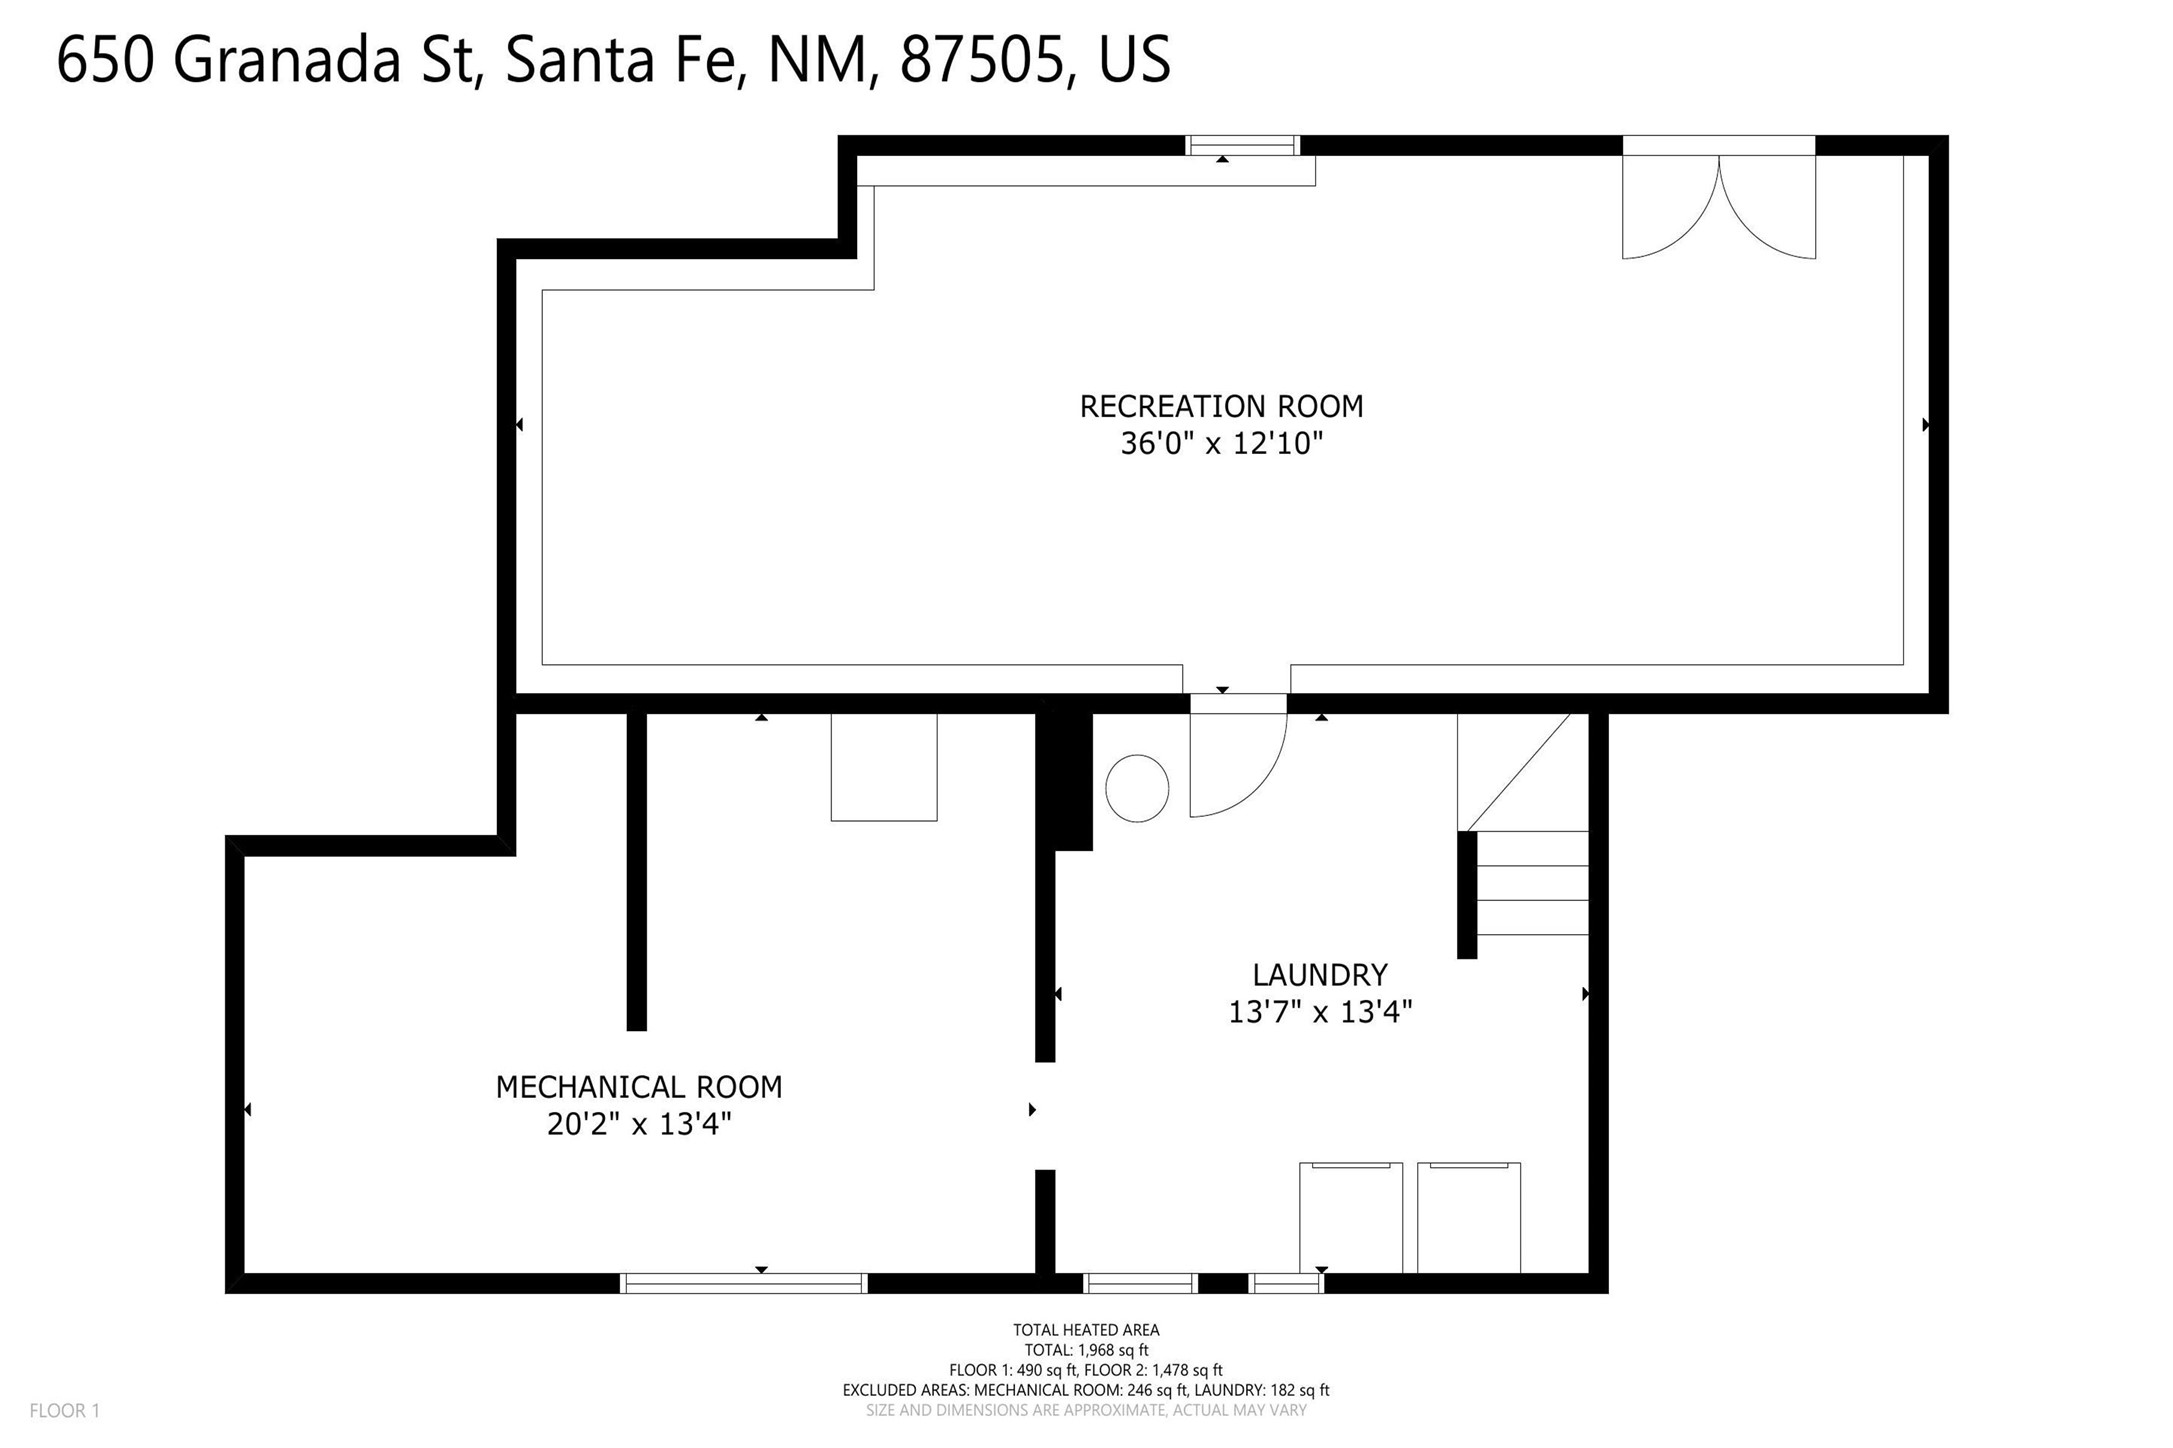
Floor plan for 650 Granada showing a recreation room, mechanical room, and laundry.
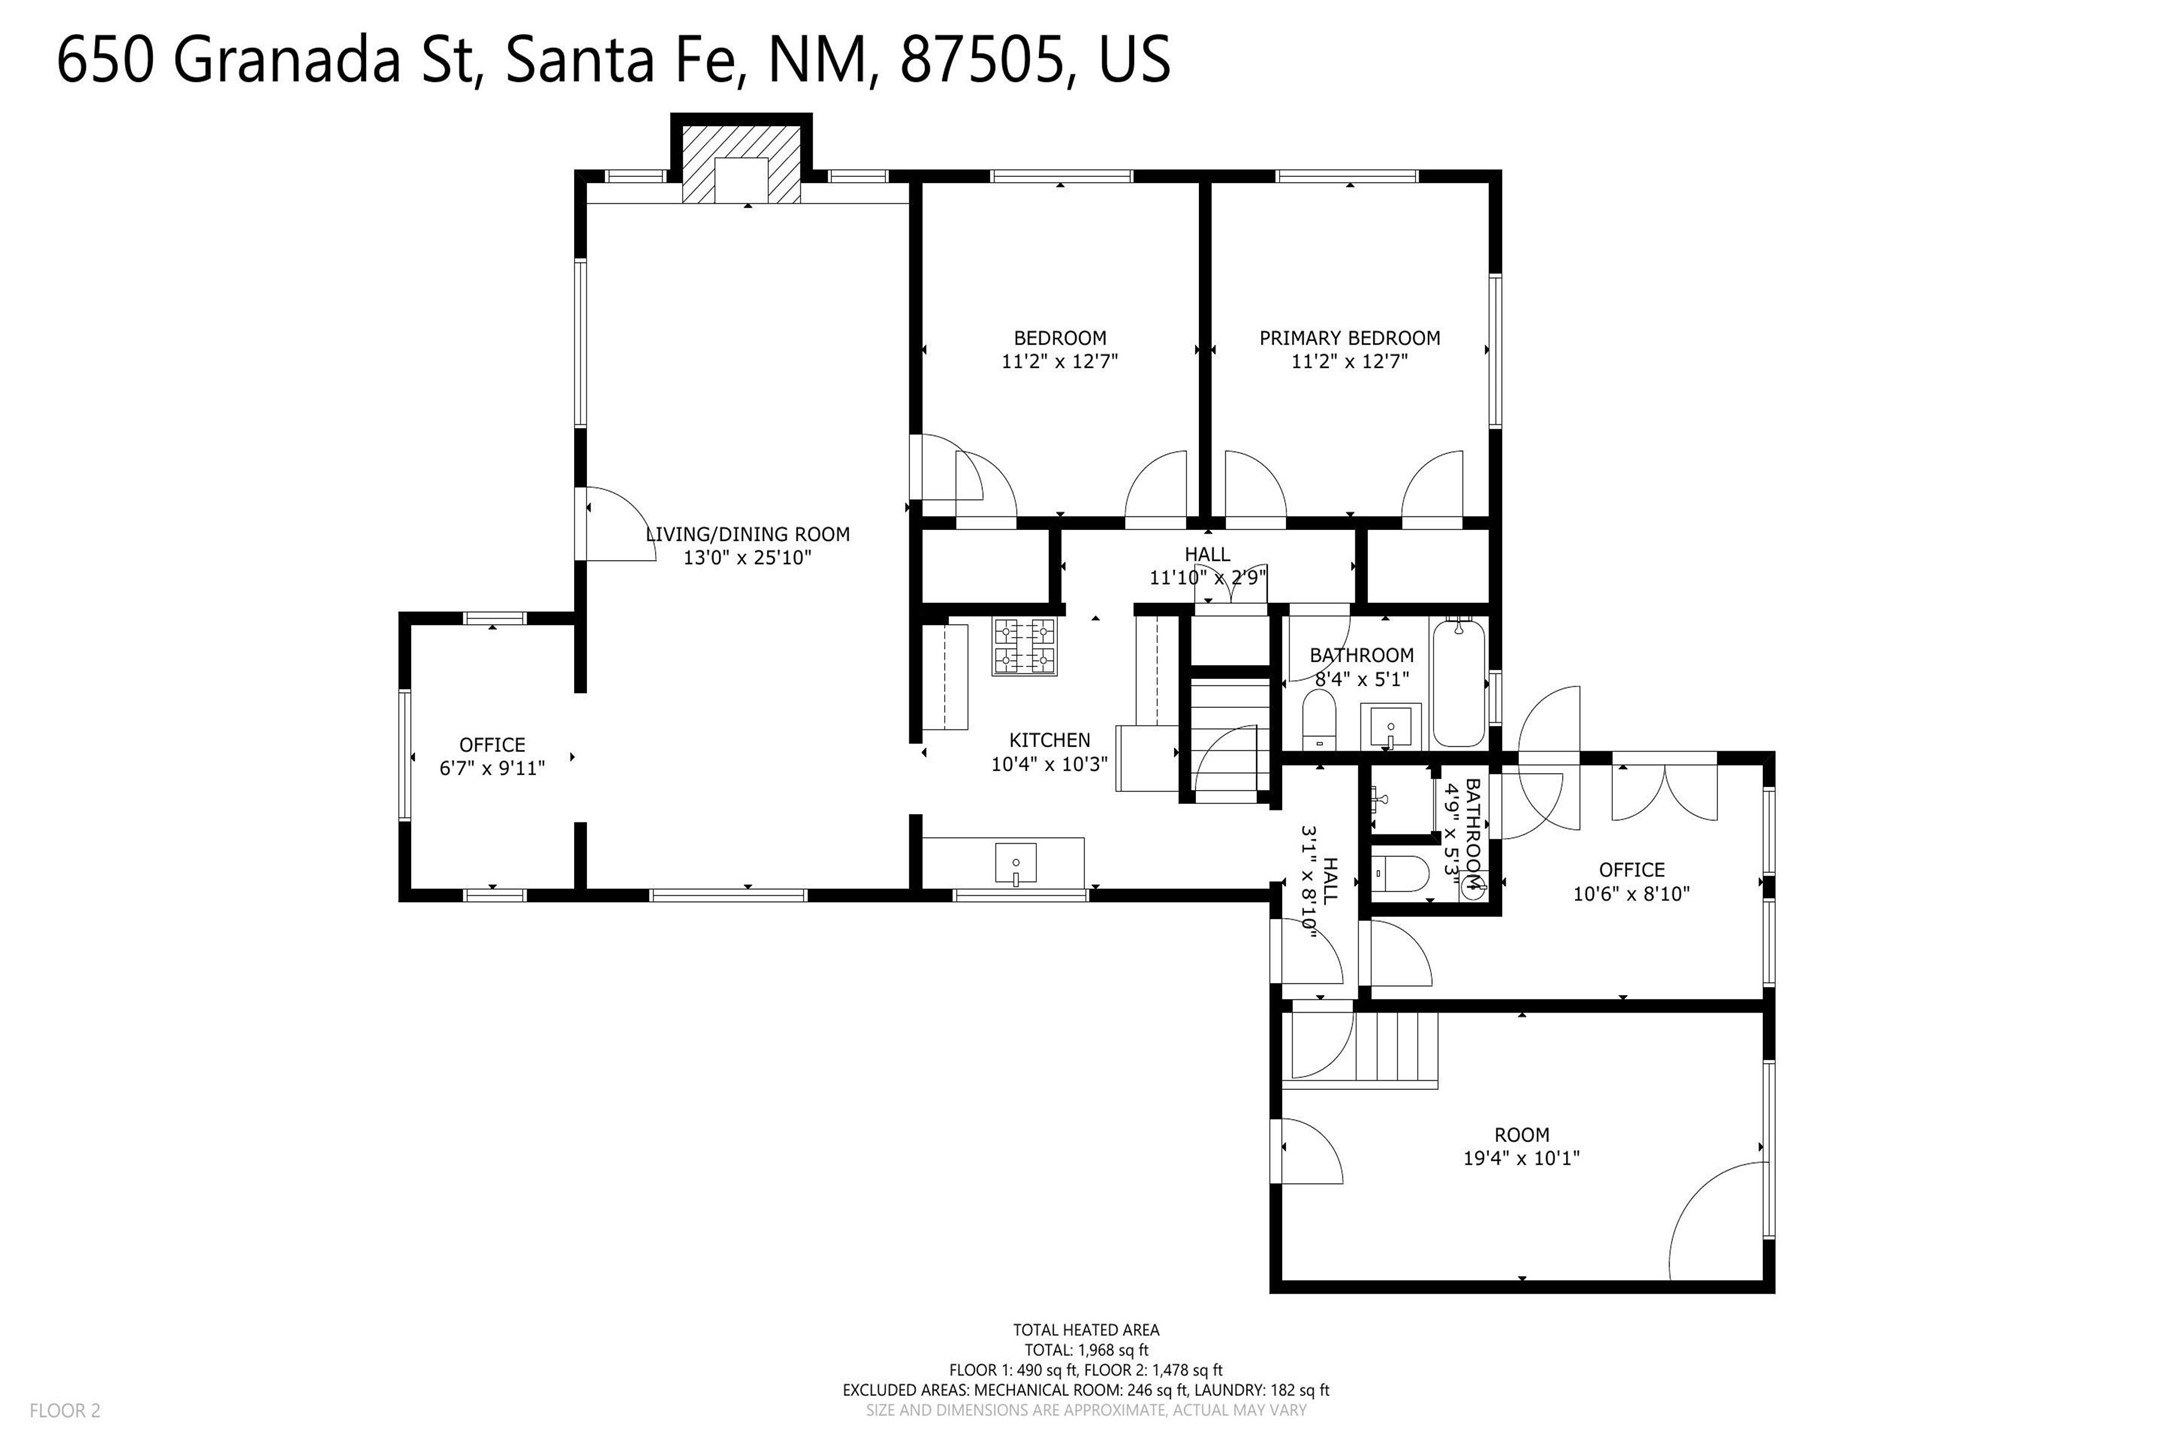
Second-floor floor plan for 650 Granada, showing two bedrooms, kitchen, living and dining room, offices, and bathrooms.
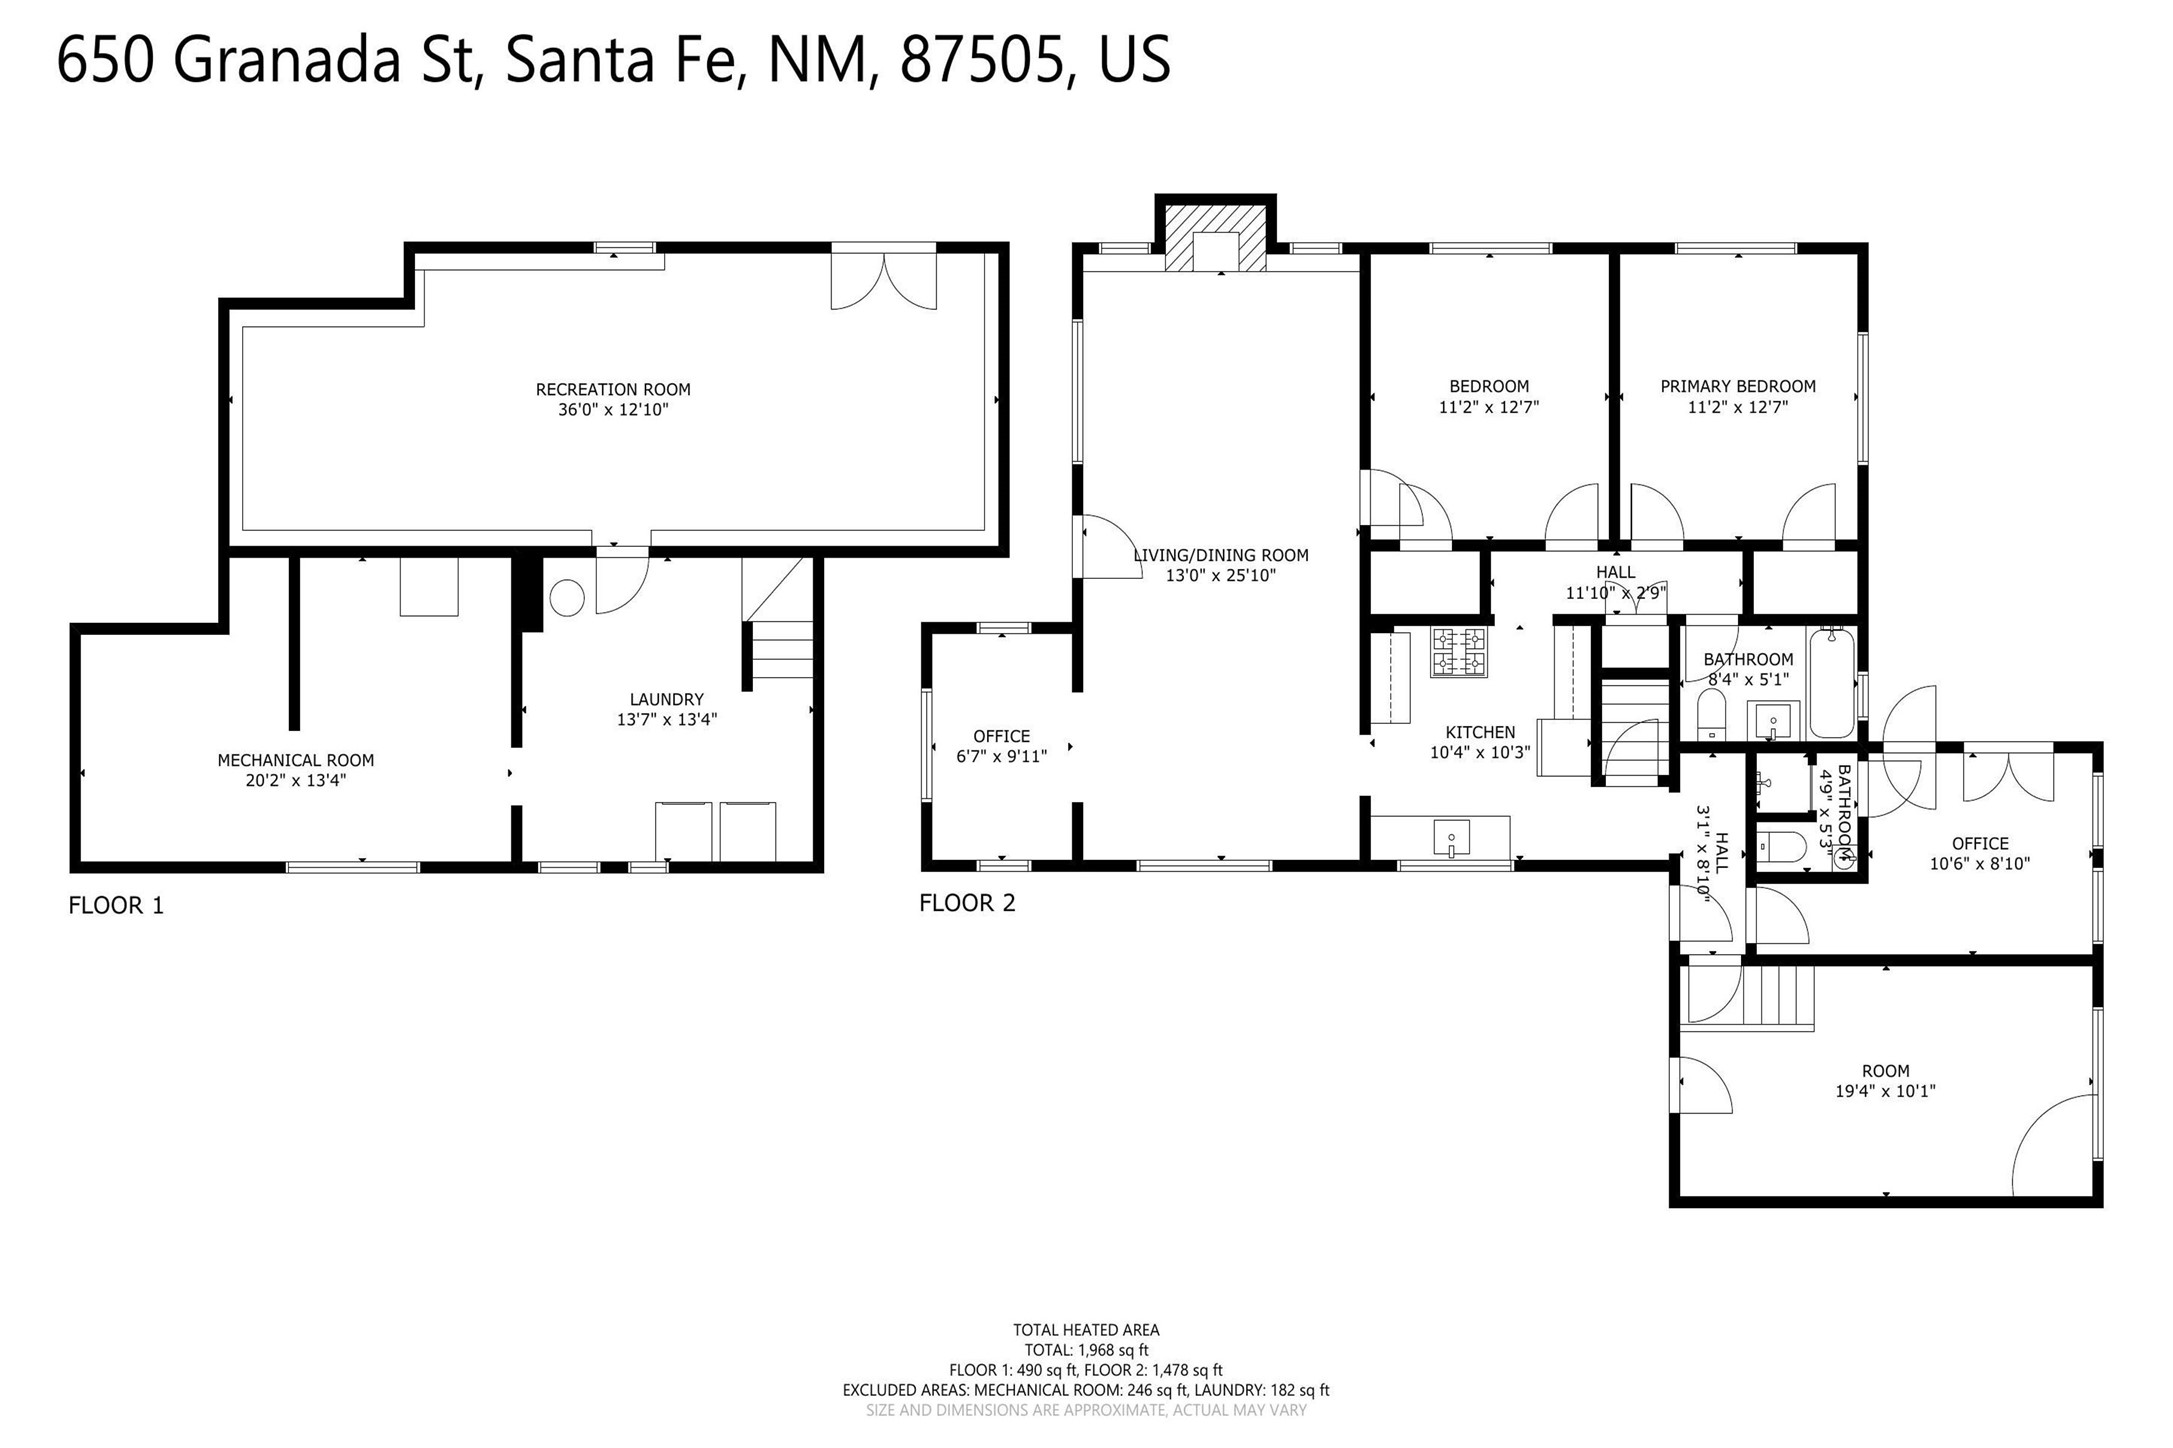
Two-floor plan of 650 Granada, with labeled rooms and a total heated area of 1,968 square feet.
VIEW PHOTOS
$899,000

650 Granada

3 Beds 2 Baths 2,740 Sq.Ft. 4,427 Sq.Ft.

Description

Lovely three-bedroom two bath home with attached studio and huge finished basement in wonderful South Capitol neighborhood. Authentic character for the buyer who values old-world craftmanship and charm. Carefully updated with original vigas, hardwood floors and wood burning fireplace. Walled gardens with front portal offer privacy yet just a short stroll to shopping, restaurants and amenities.
Enter the gated courtyard with lush landscaping that takes you to the front portal and porch area with a sweet mountain view. The living room has a wood burning fireplace, built in bookshelves and wonderful natural light. Adjacent to the living room is the dining room with a bonus alcove for reading or listening to music. The kitchen has the original cast iron and porcelain sink with drain boards. All three bedrooms and two baths are located on the main level and offer mini splits in bedrooms and radiant steam heating throughout. The basement has a laundry area, ample storage and a large family room with exterior entrance. There is also a converted attached garage with stone flooring perfect as a studio or home office.
A new roof and washing machine have just been added in 2026, mini splits in 2024, hot water heater in 2023 and much more (please see list of Upgrades in documents). Most furnishings convey making this a truly turn-key property perfect as a full-time residence or possible income property.

Share Property

Location

650 Granada Street, Santa Fe, NM 87505

Status

Pending

Property Amenities

Interior
Fireplace Wood Burning
Total Bedrooms: 3
Three-Quarter Bathrooms: 1
Full Bathrooms: 1
Other Interior Features Interior Steps
Area & Lot
Total area 2,740 Sq.Ft.
Lot Area 4,427 Sq.Ft.
Living area 2,740 Sq.Ft.
MLS® ID 202603607
Year Built 1928
High School Santa Fe
Middle School Gonzales
Elementary School Wood Gormley
Architecture Styles Pueblo
Type Residential
Status Pending
Exterior
Stories 2
Air conditioning Ductless, Refrigerated
Heat type Ductless, Natural Gas, Radiant
Water Source Public
Sewer Public Sewer
Roof Flat
Finance
Sales Price $899,000
Stucco home’s covered porch and outdoor dining set beside a leafy flagstone courtyard path.

360 Virtual Tour

Take a tour of this property
Stucco home’s covered porch and outdoor dining set beside a leafy flagstone courtyard path.

Schedule a Showing

We would love to show you our beautiful property. Please select your preferred date and time below. An agent will be in touch shortly to confirm your appointment.

Schedule a Showing

We would love to show you our beautiful property. Please select your preferred date and time below. An agent will be in touch shortly to confirm your appointment.

Thank you for your interest in 650 Granada Street, Santa Fe, NM 87505. We are reviewing your request and will be in touch shortly!

Mortgage Calculator

Estimate your monthly mortgage payment, including the principal and interest, property taxes, and HOA. Adjust the values to generate a more accurate rate.

All estimates are provided for informational purposes only. Actual amounts may vary.
$0,000 Your Payment 20 15 65
$0,000 Your Payment

Santa Fe

Work With Us

Summit Group Real Estate Professionals offers unmatched real estate expertise in Northern New Mexico with over 35 years of market knowledge. Our team combines local roots with global reach through Berkshire Hathaway HomeServices, providing dedicated service for both buyers and sellers.