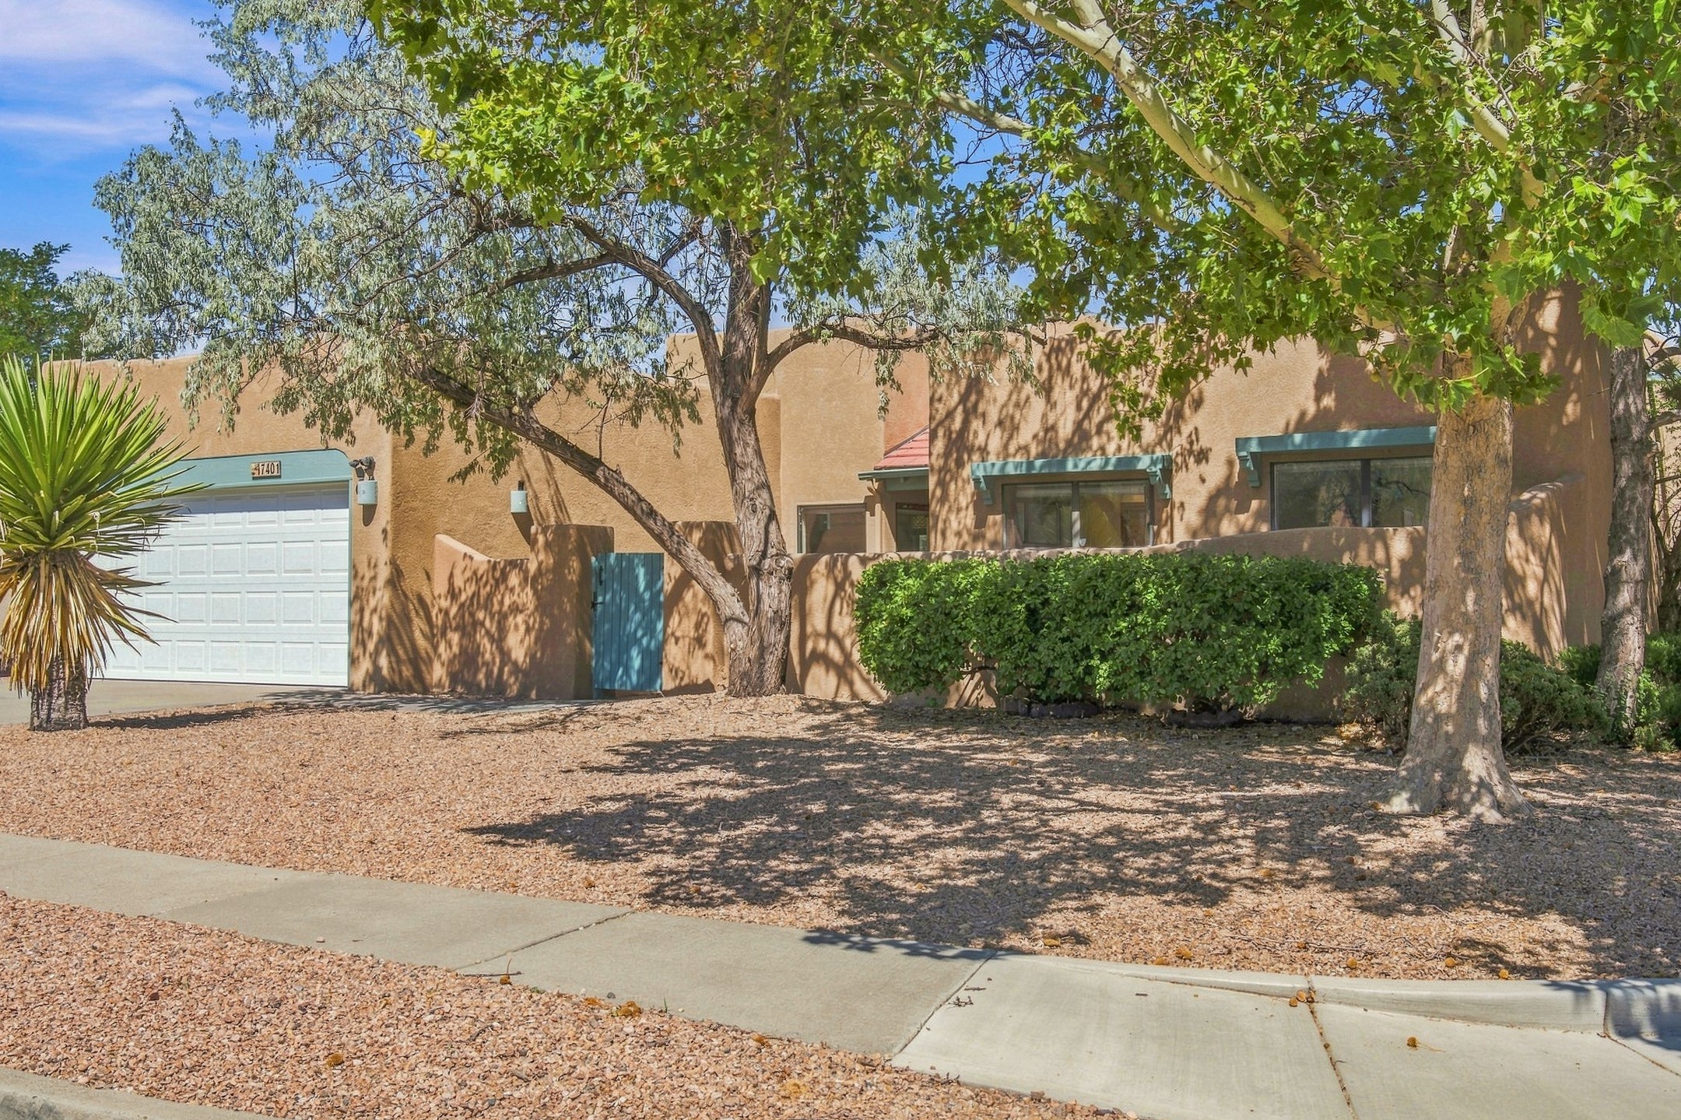
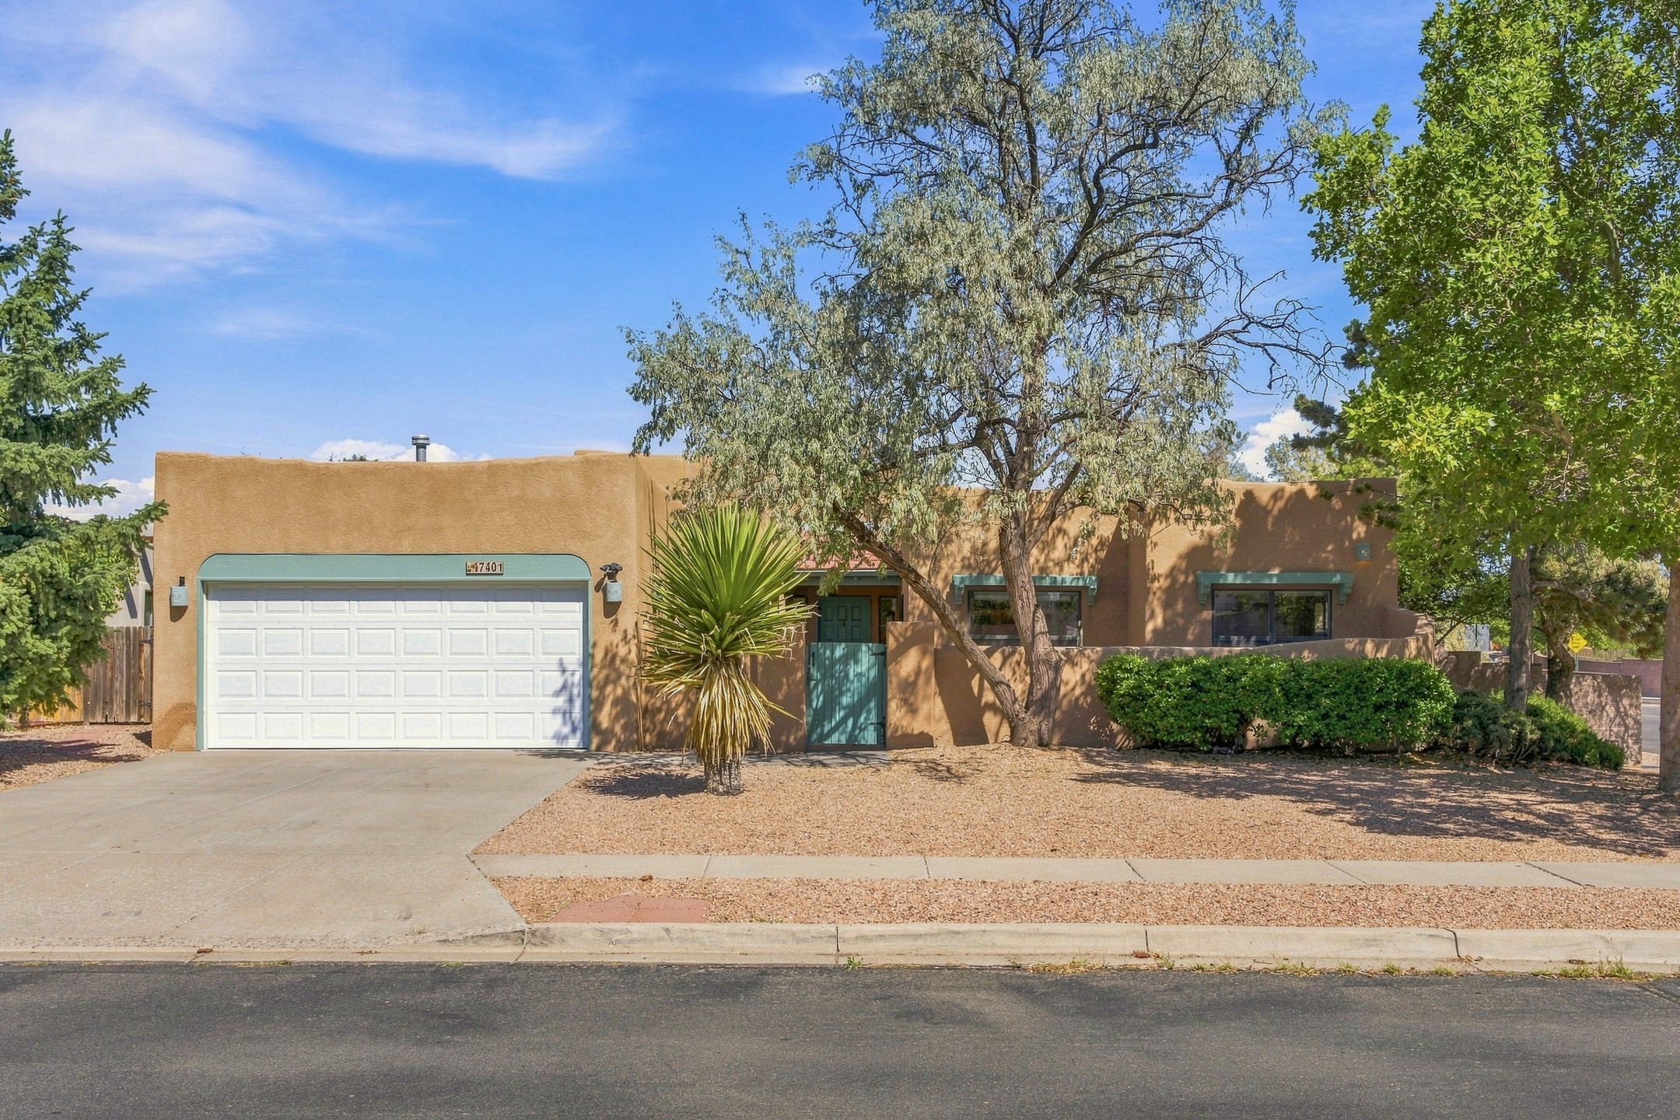
Tan stucco home with a white garage, blue gate, and mature shade trees.
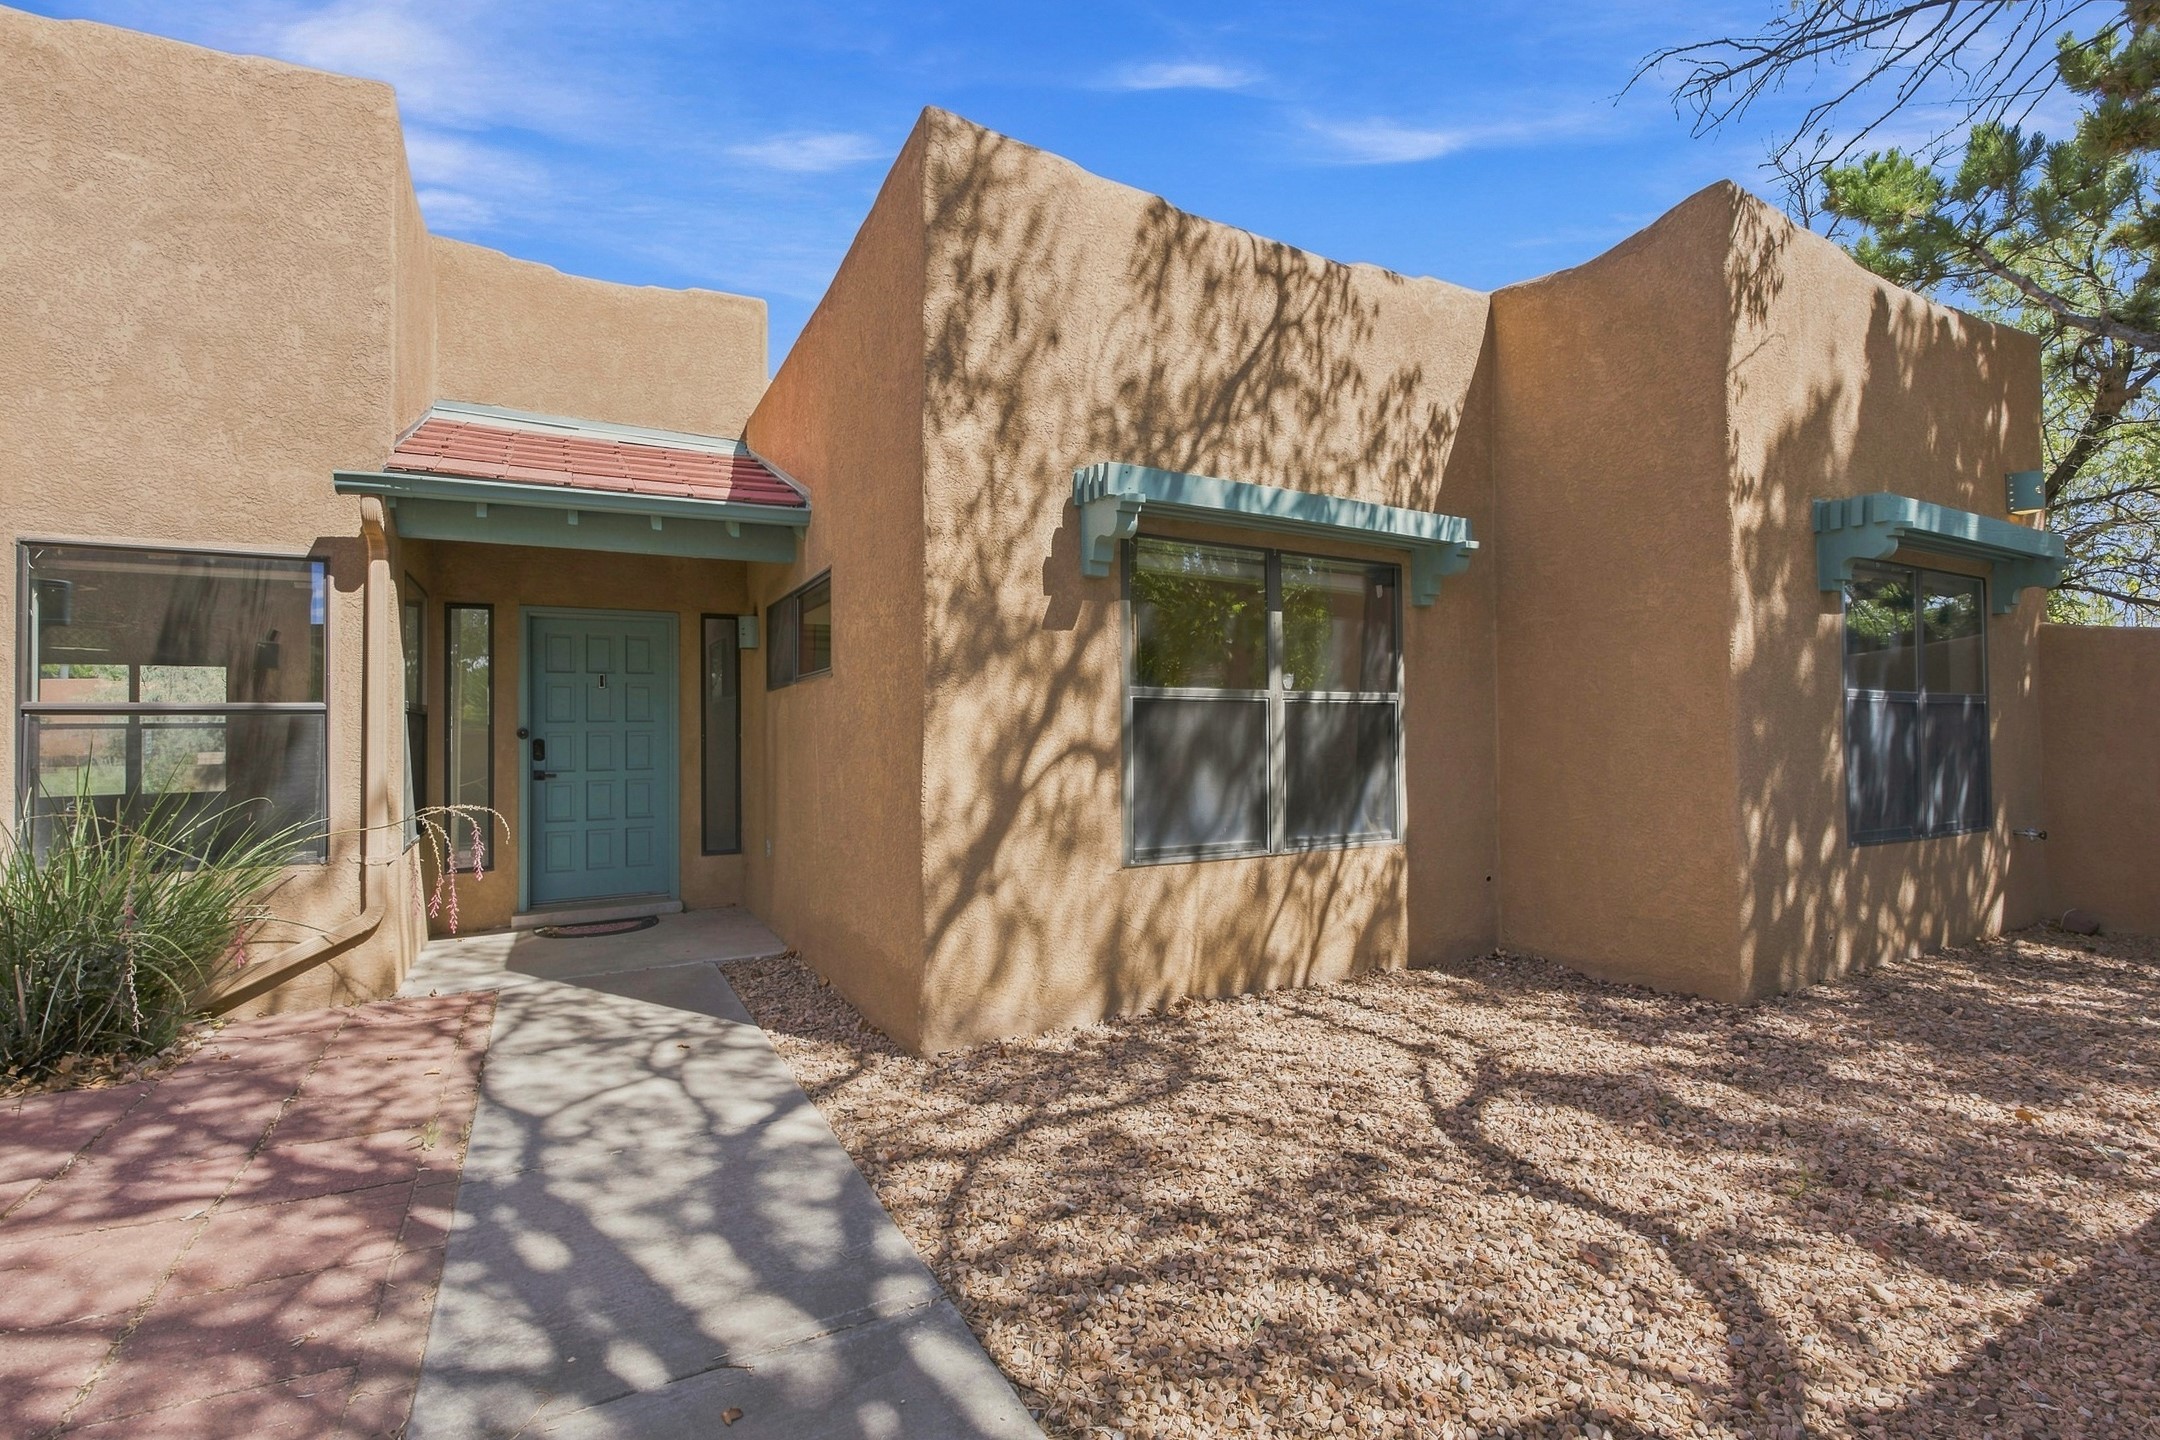
Adobe-style home with a blue front door, turquoise window trim, and gravel landscaping.
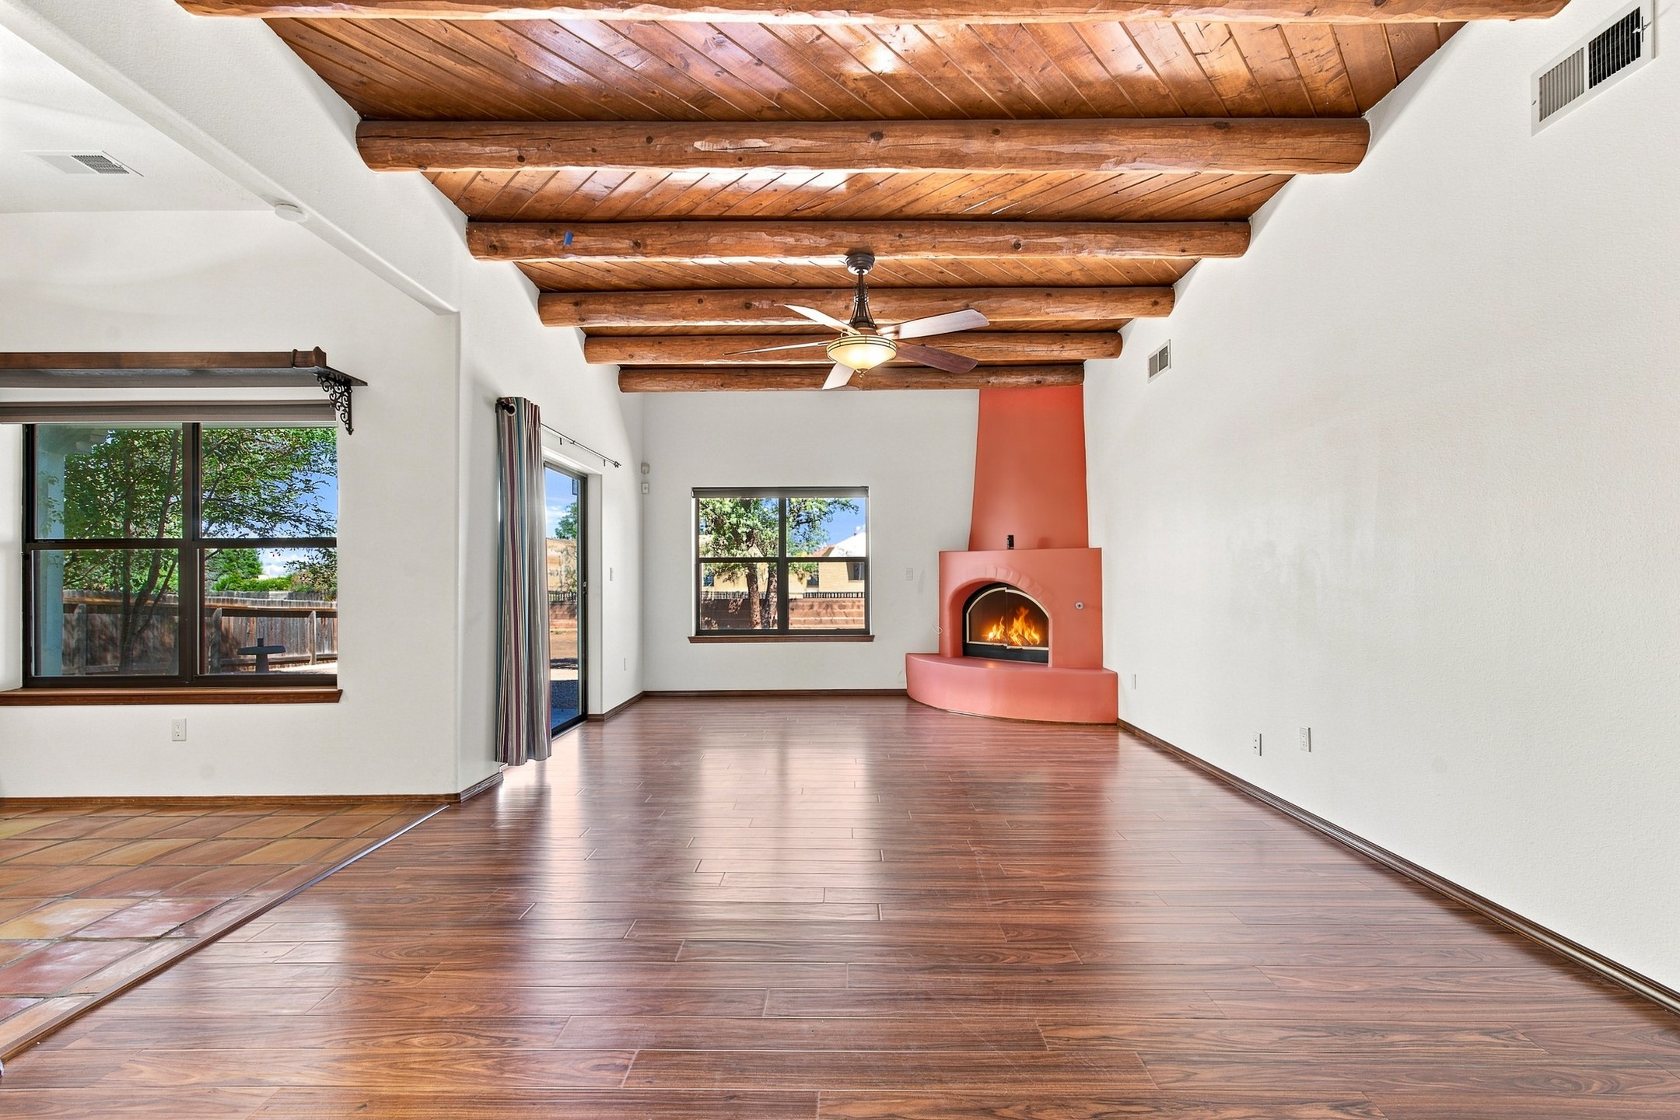
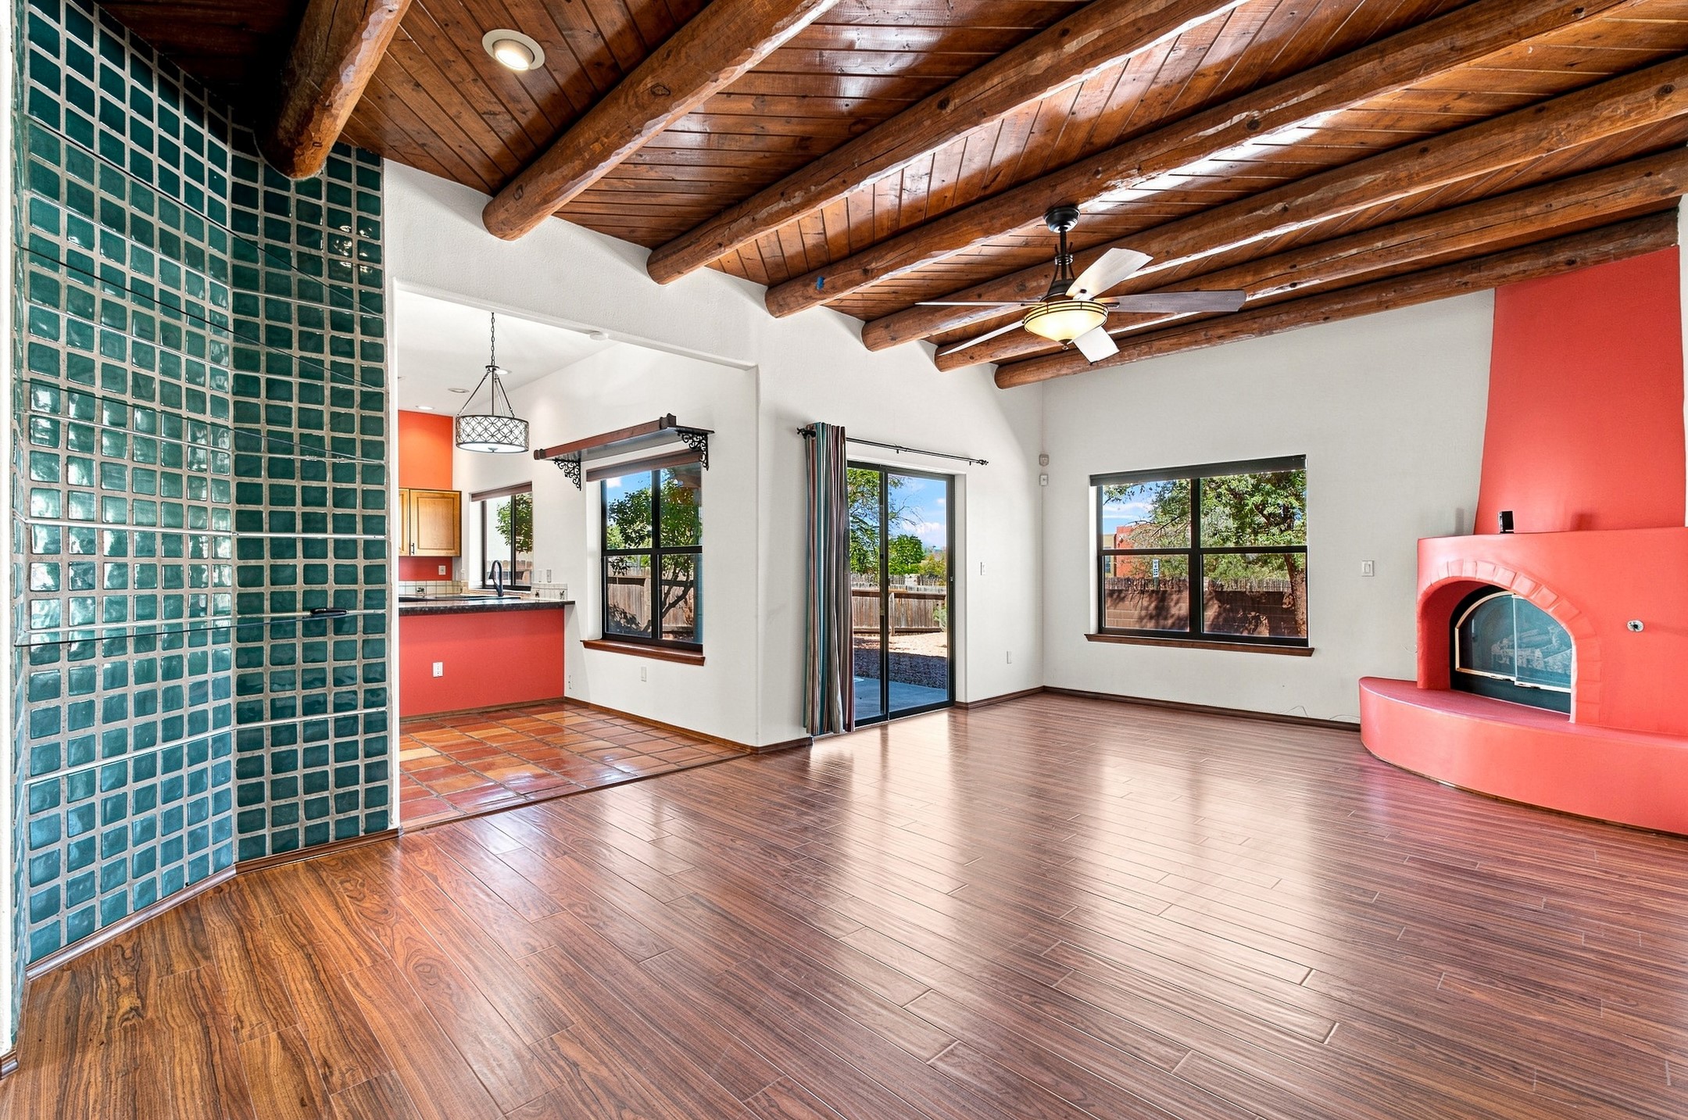
Living room with exposed wood ceiling beams, hardwood floors, and a lit adobe fireplace.
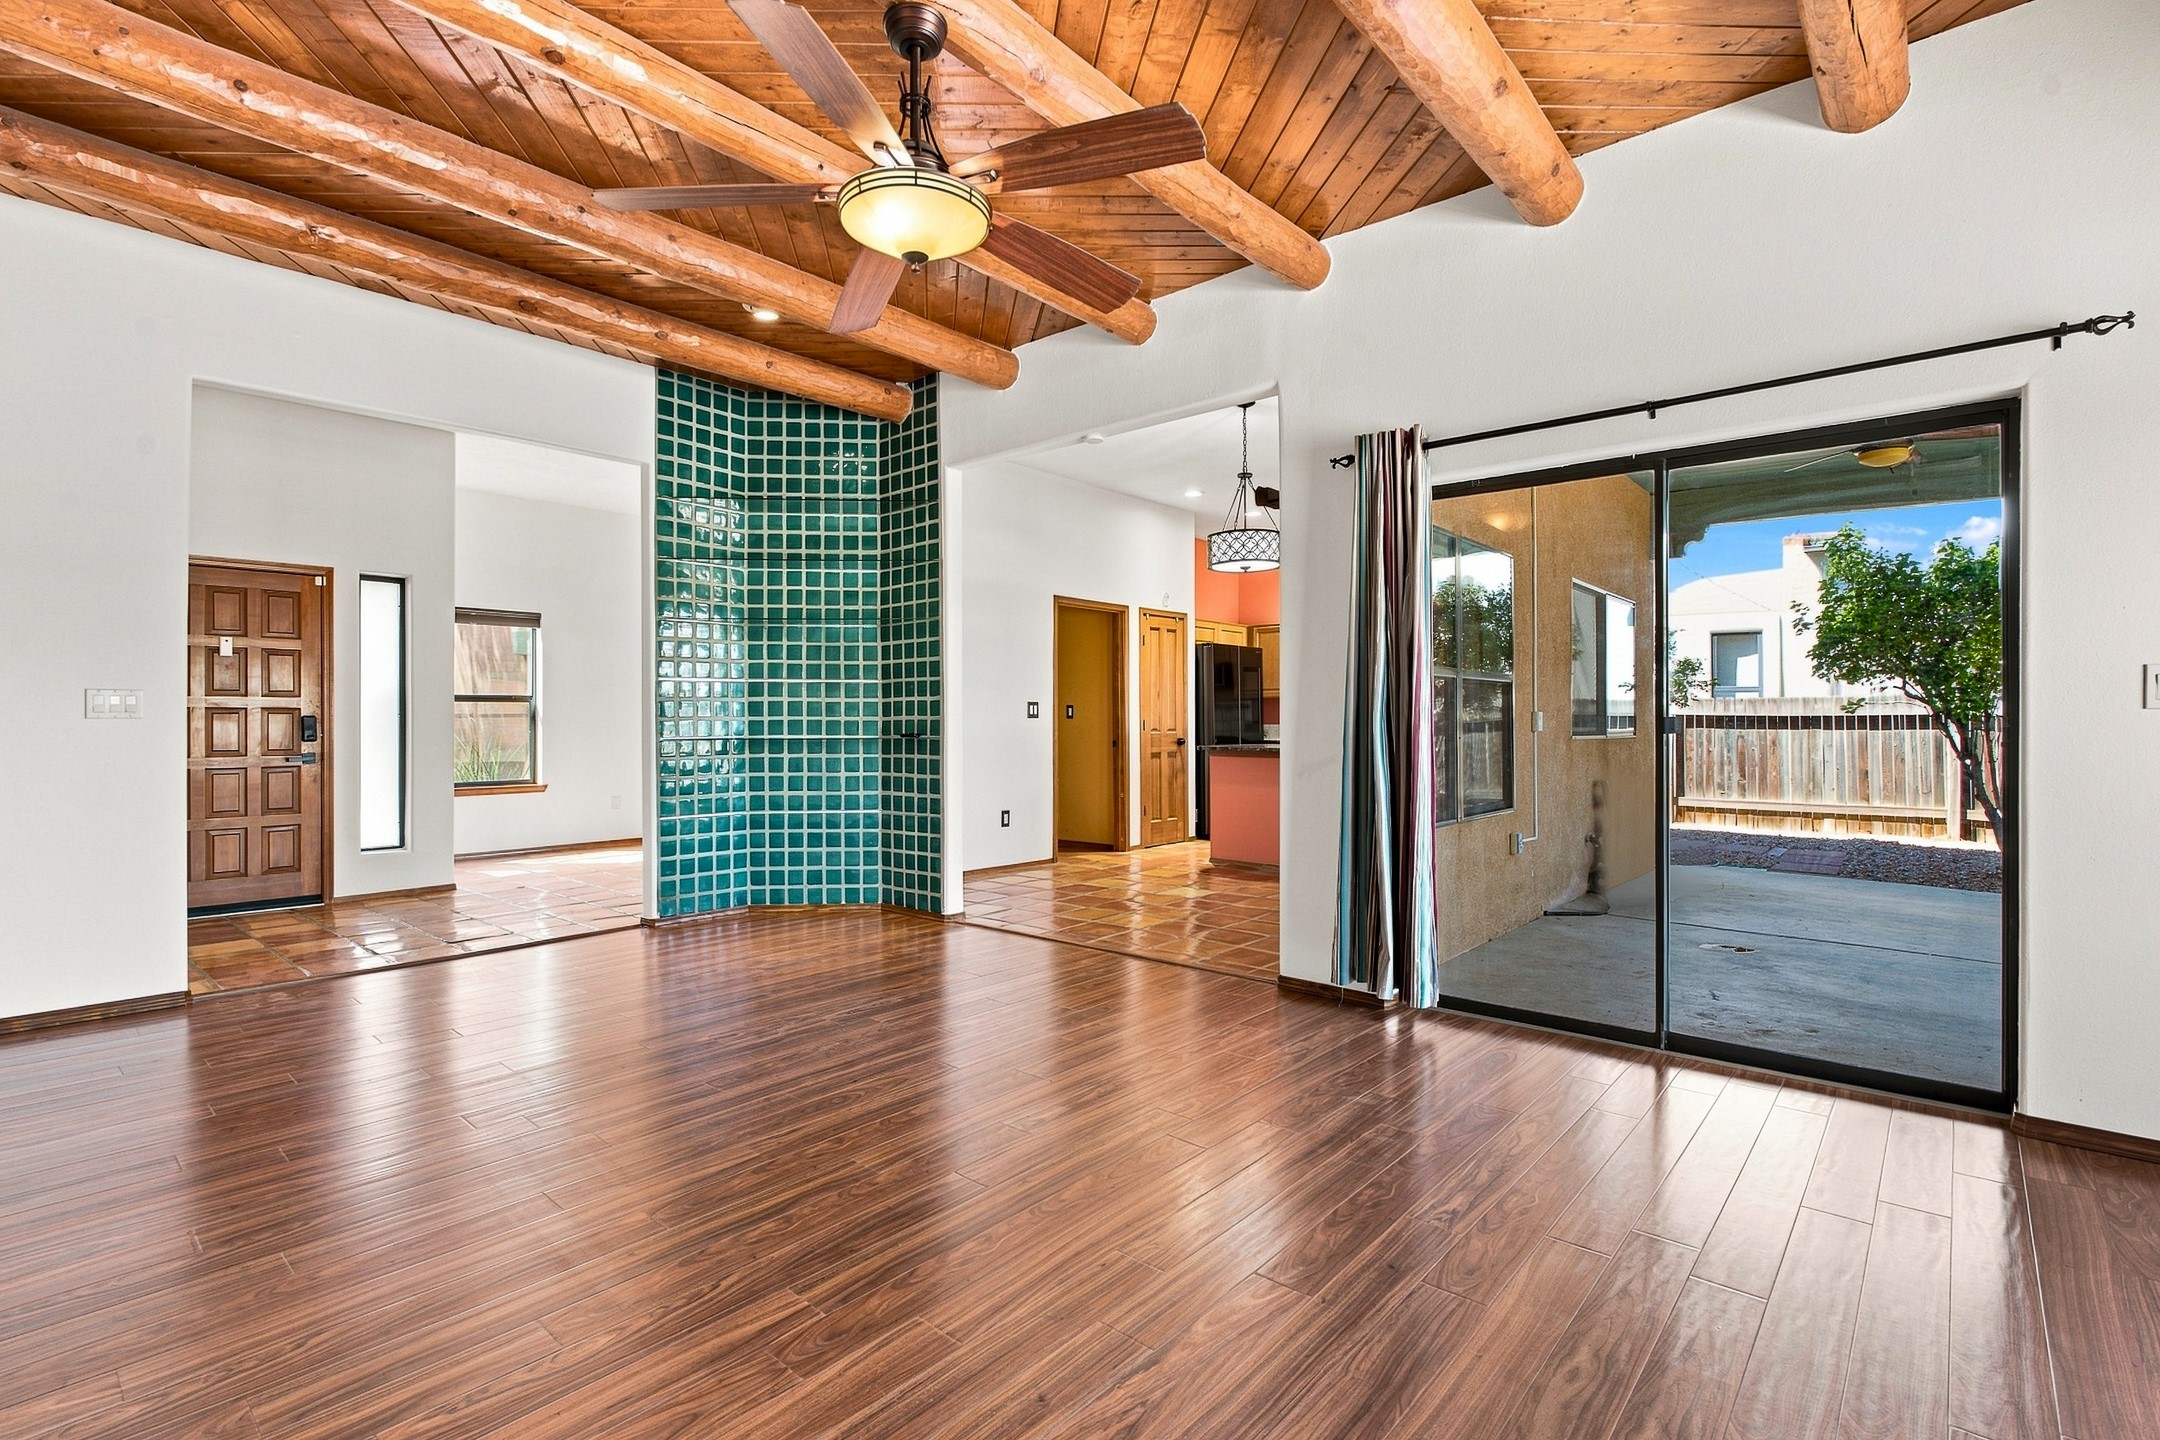
Open living area with exposed timber ceiling, turquoise tiled column, and sliding glass doors.
Living room with exposed wood beams, a red fireplace, and a turquoise glass-block wall.
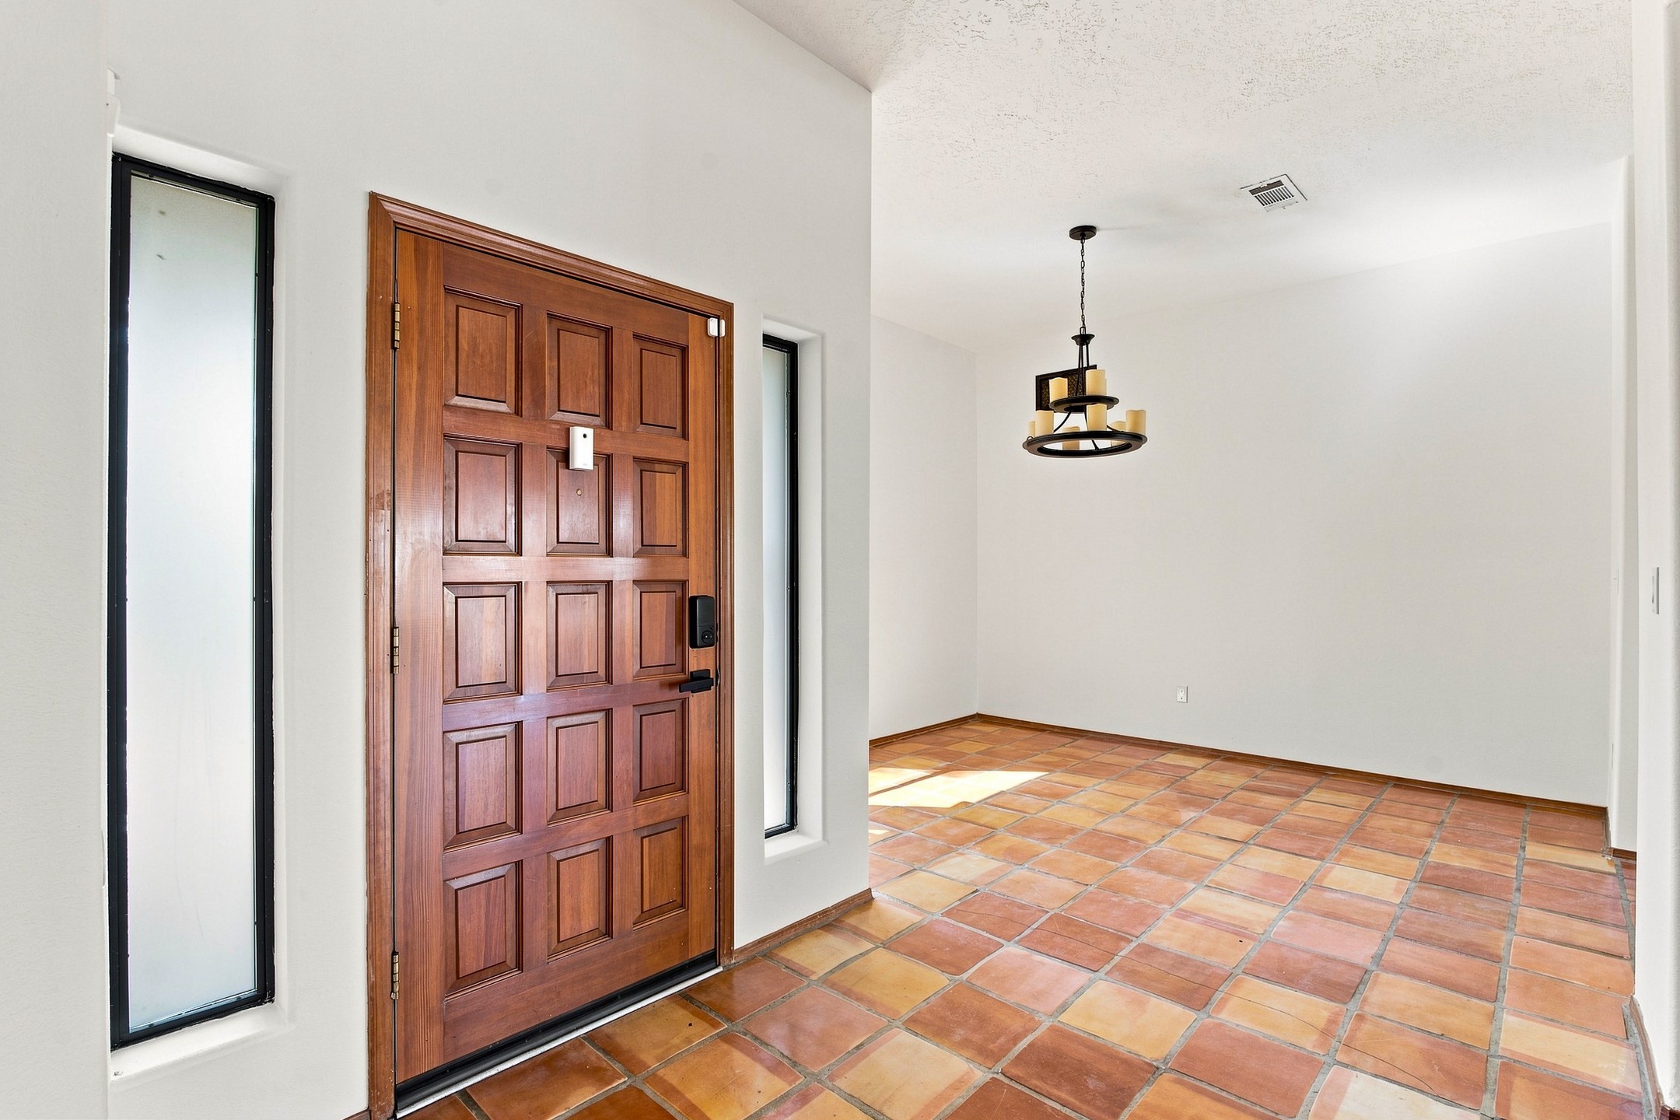
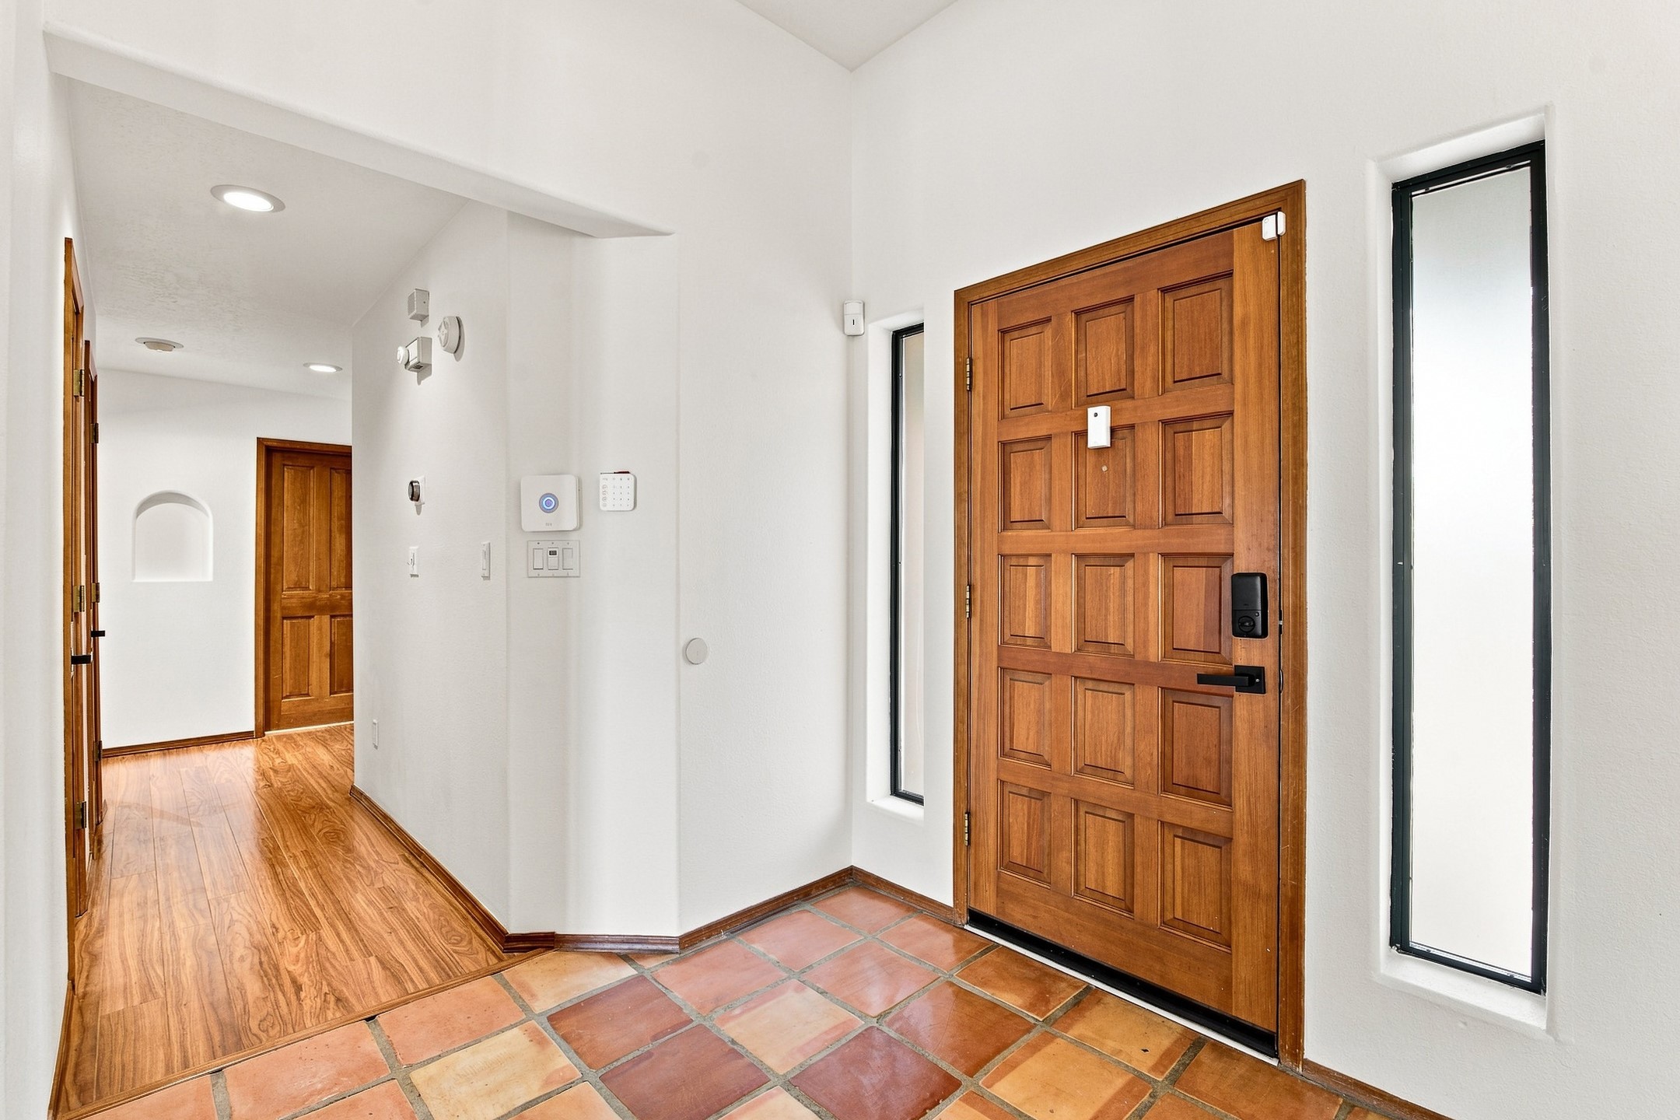
Entry foyer with a paneled wood front door, narrow sidelights, terracotta tile, and a hanging light.
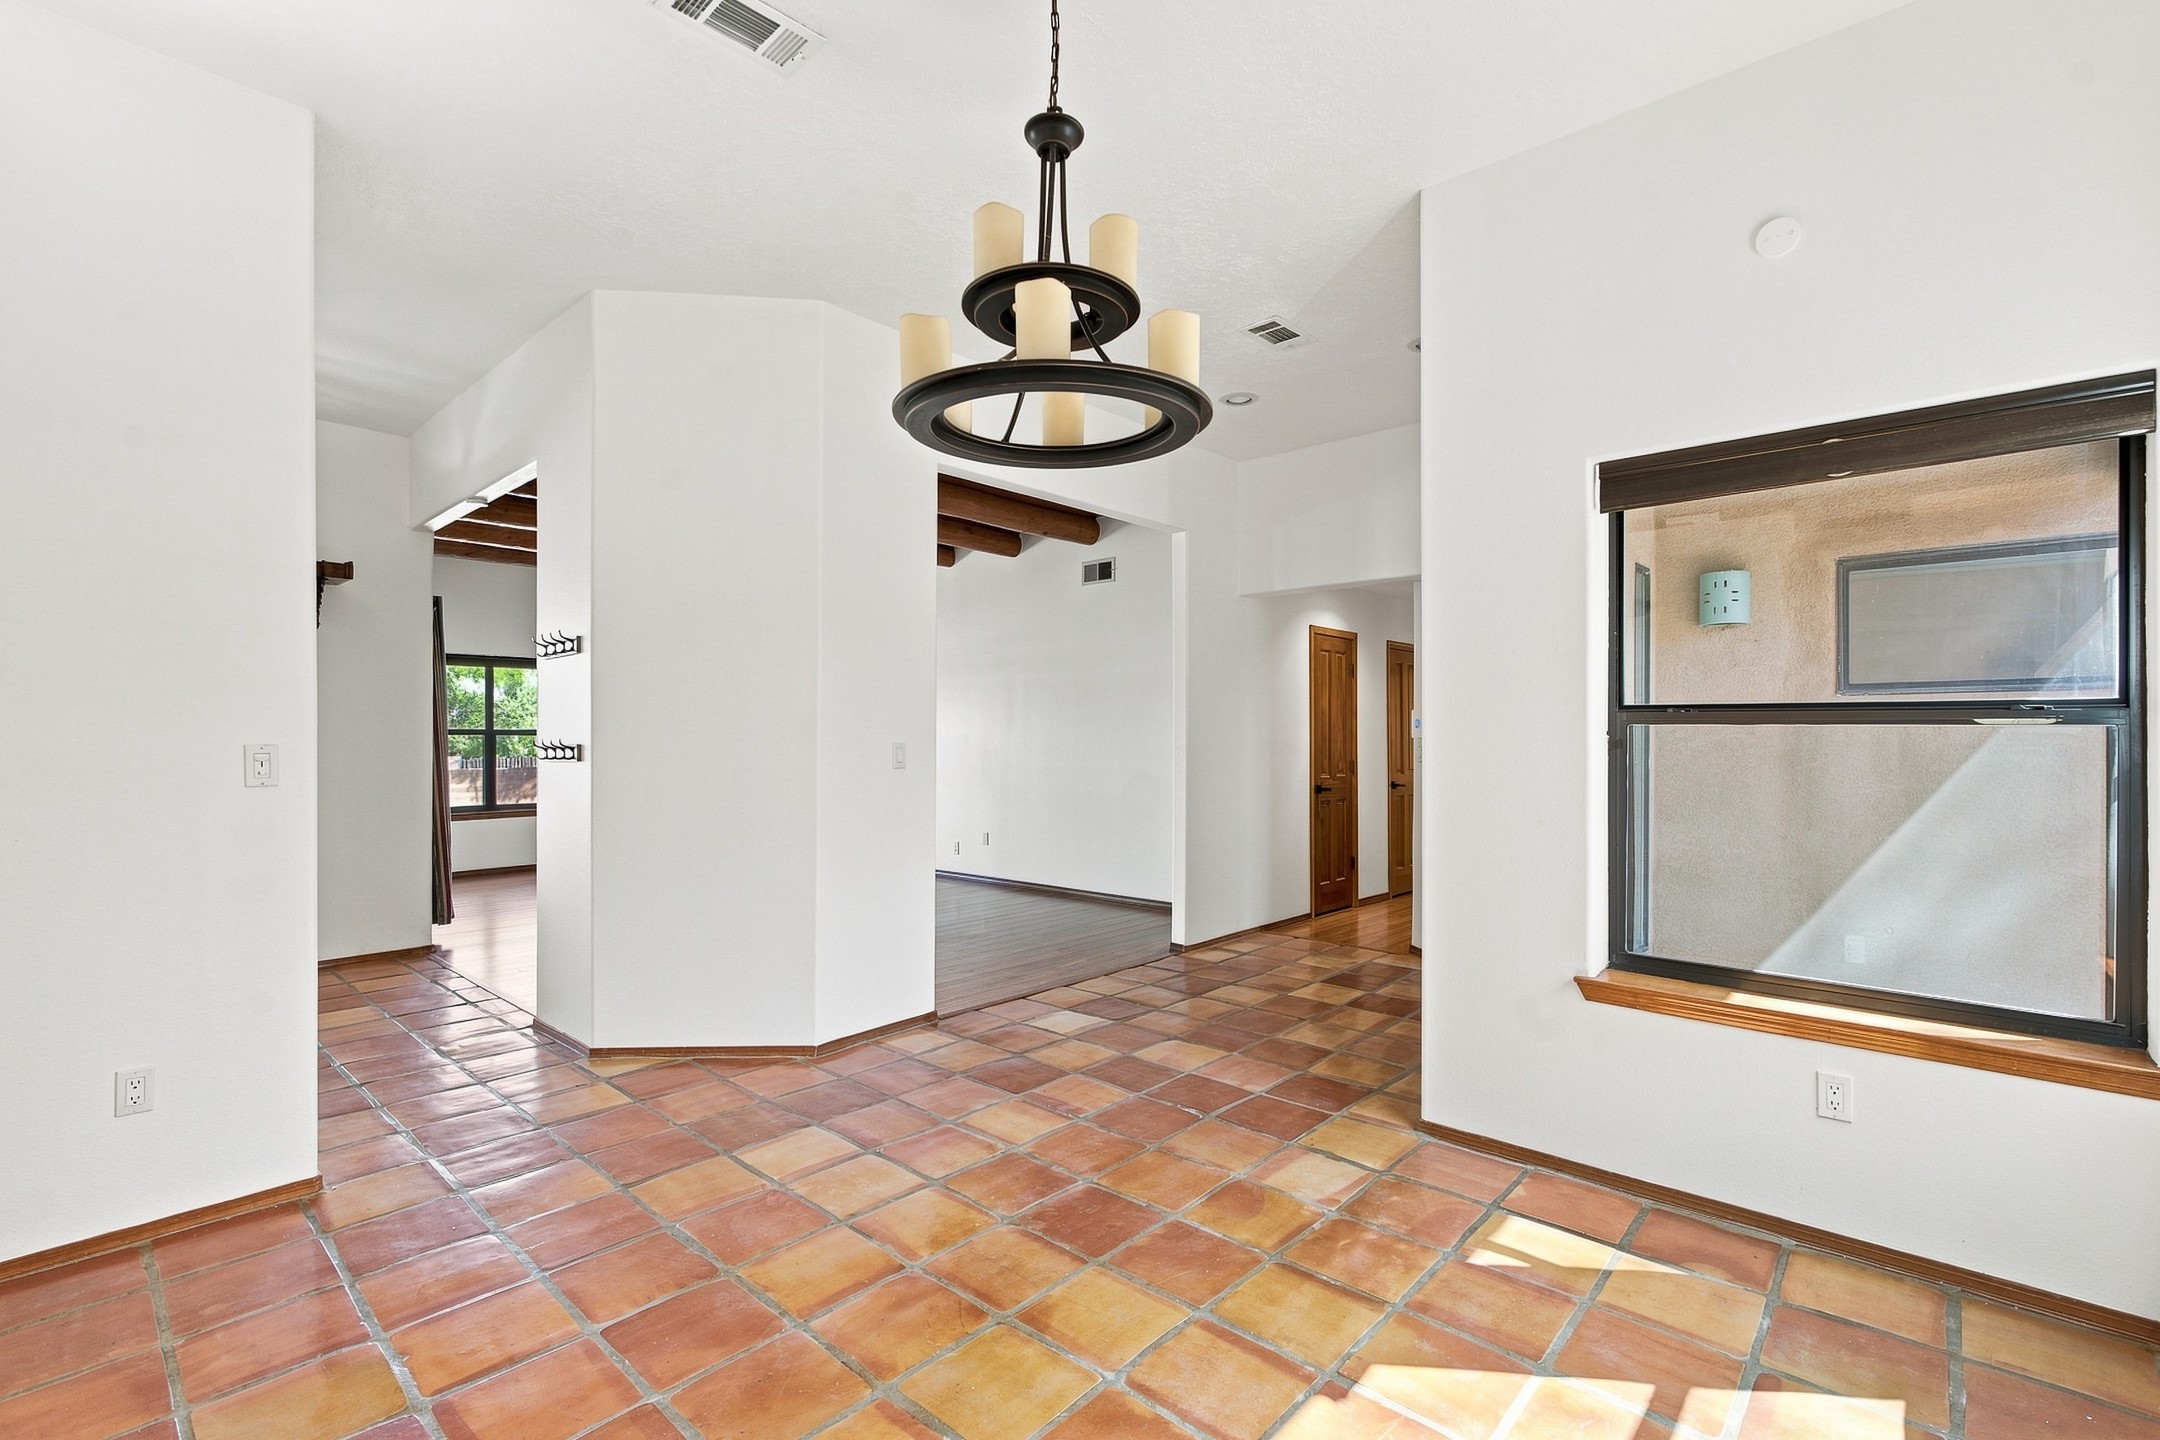
Empty home interior with terracotta tile floors, a dark circular chandelier, and exposed ceiling beams.
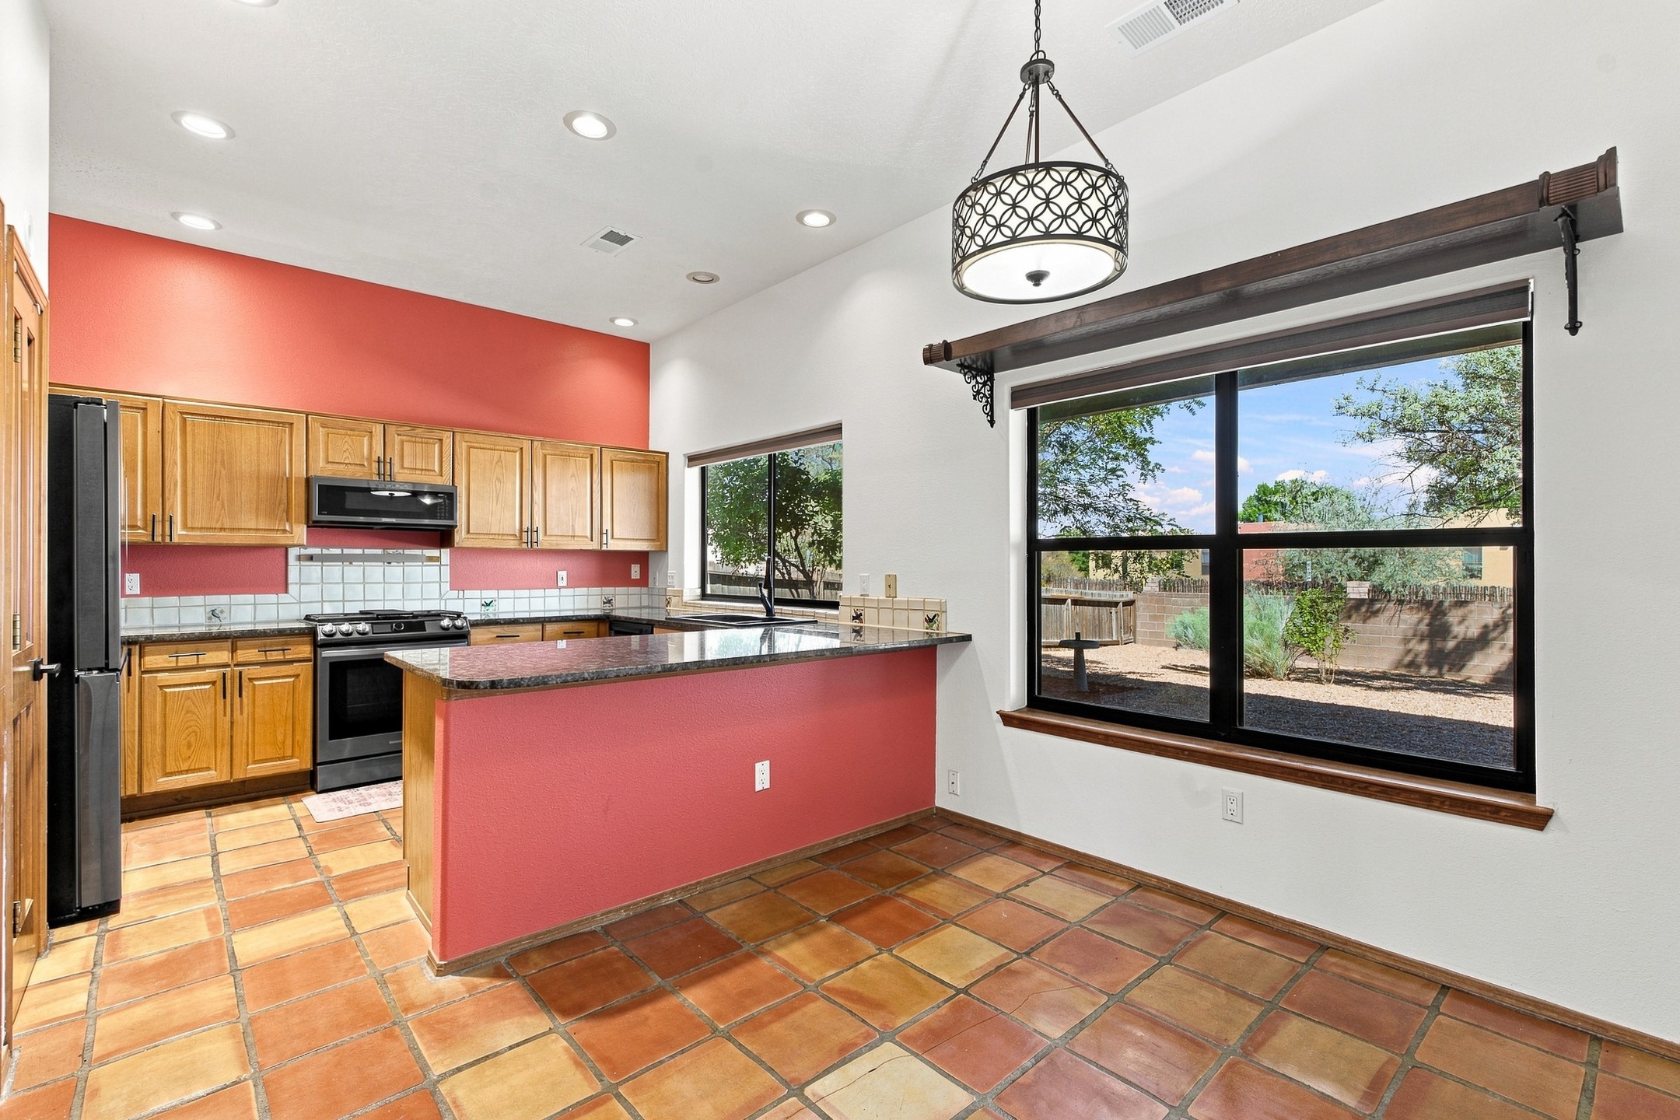
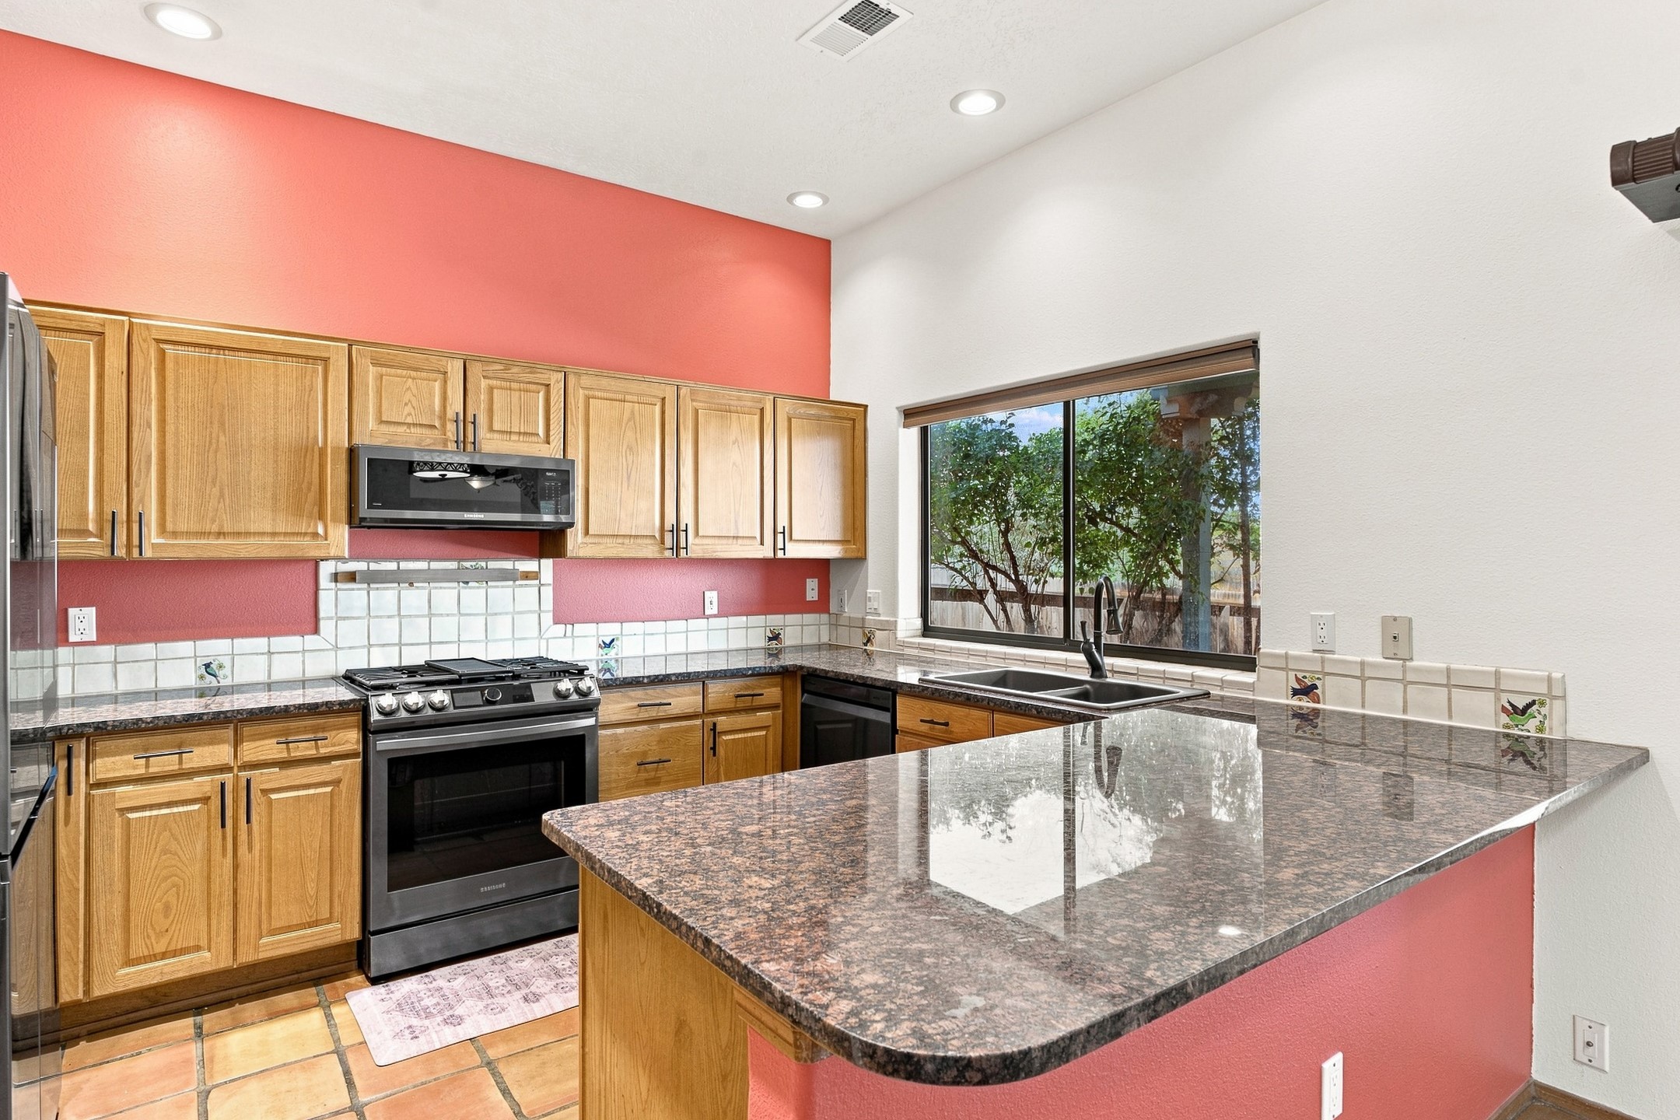
Kitchen with a red island, wood cabinets, terracotta tile floors, and large windows overlooking the yard.
Kitchen with honey-toned wood cabinets, granite island, gas range, and a large garden-facing window.
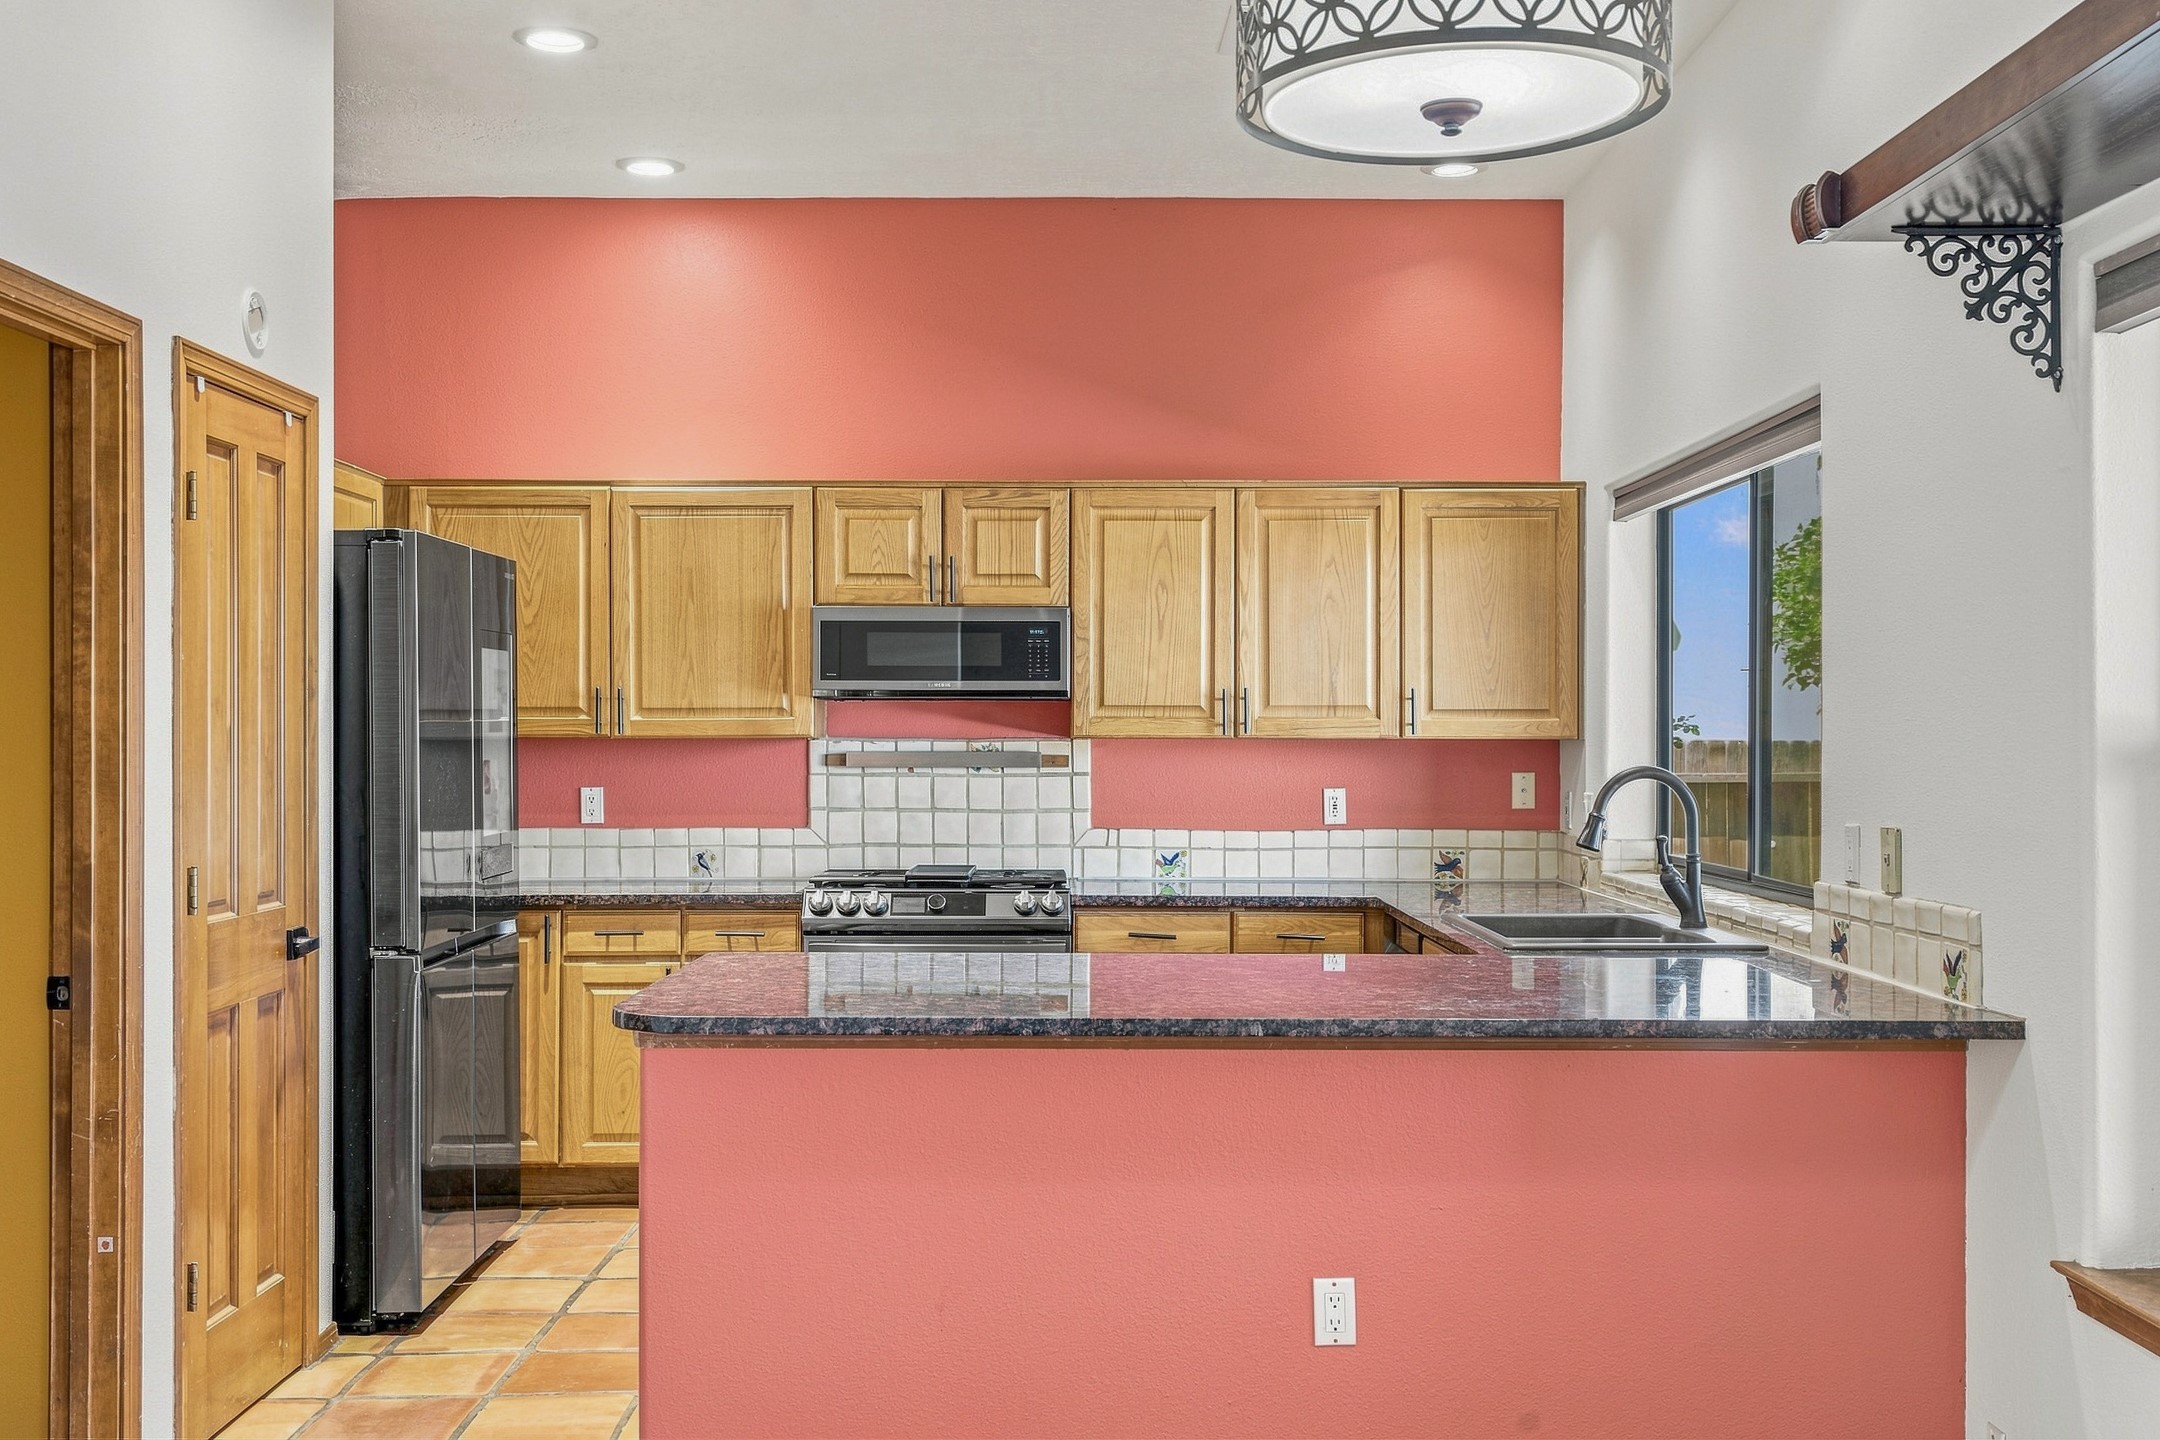
Kitchen with honey-colored wood cabinets, a granite island, stainless appliances, and terracotta walls.
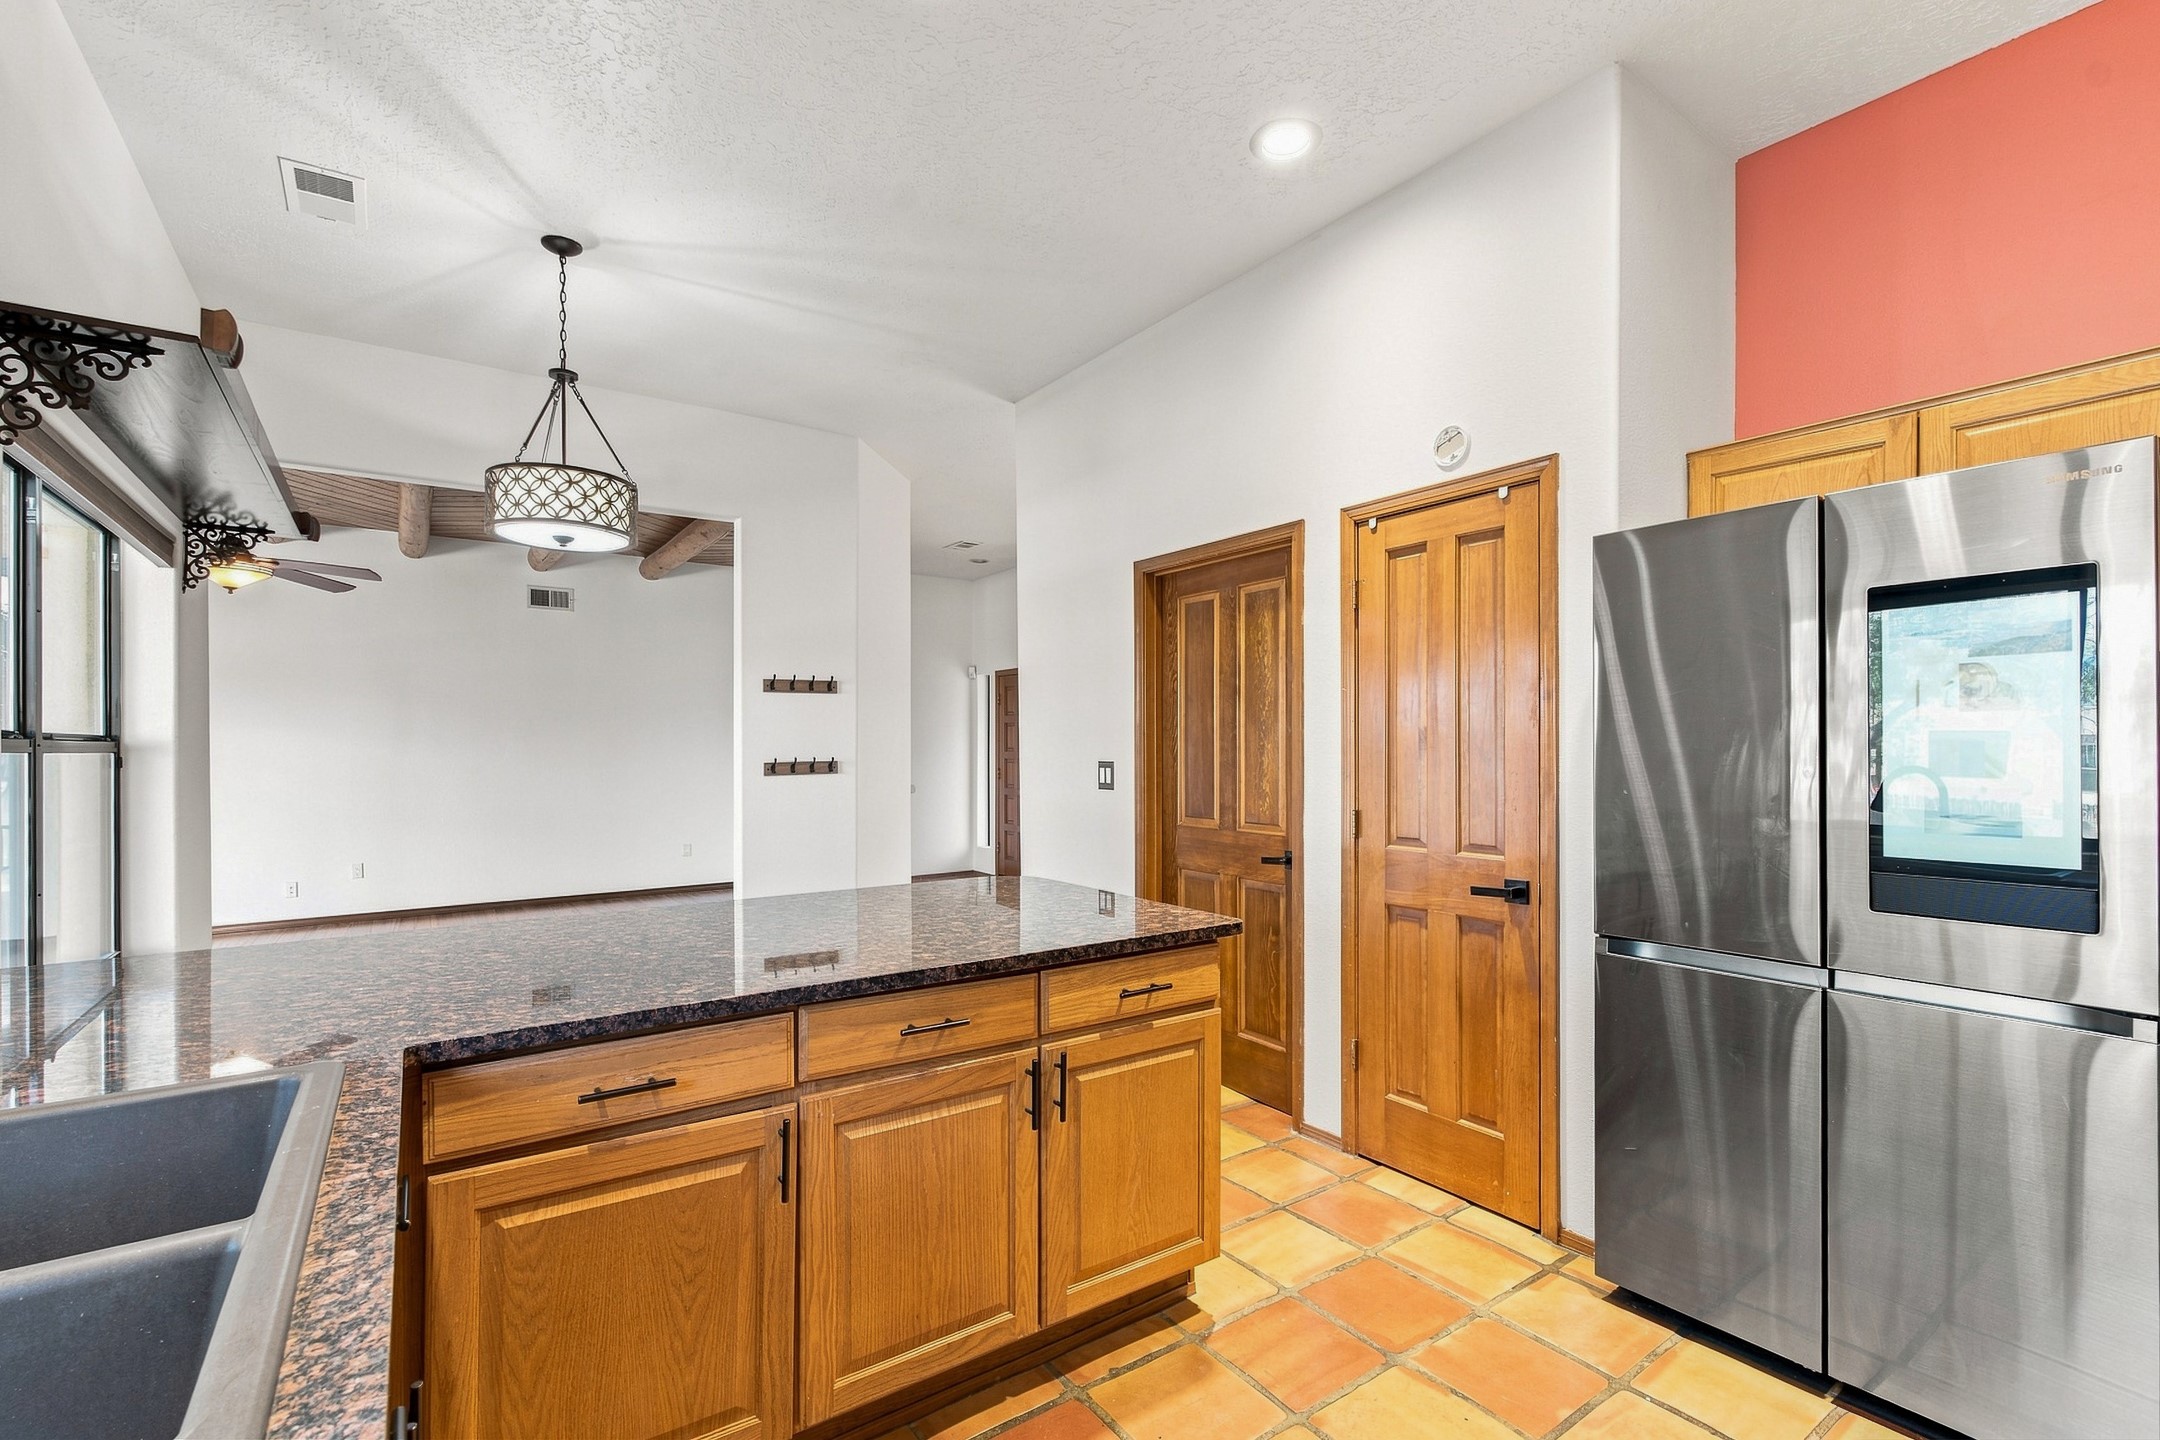
Kitchen with wood cabinetry, granite island, stainless refrigerator, and terracotta tile flooring.
Entry foyer with a paneled wood front door, terracotta tile, and a wood-floored hallway.
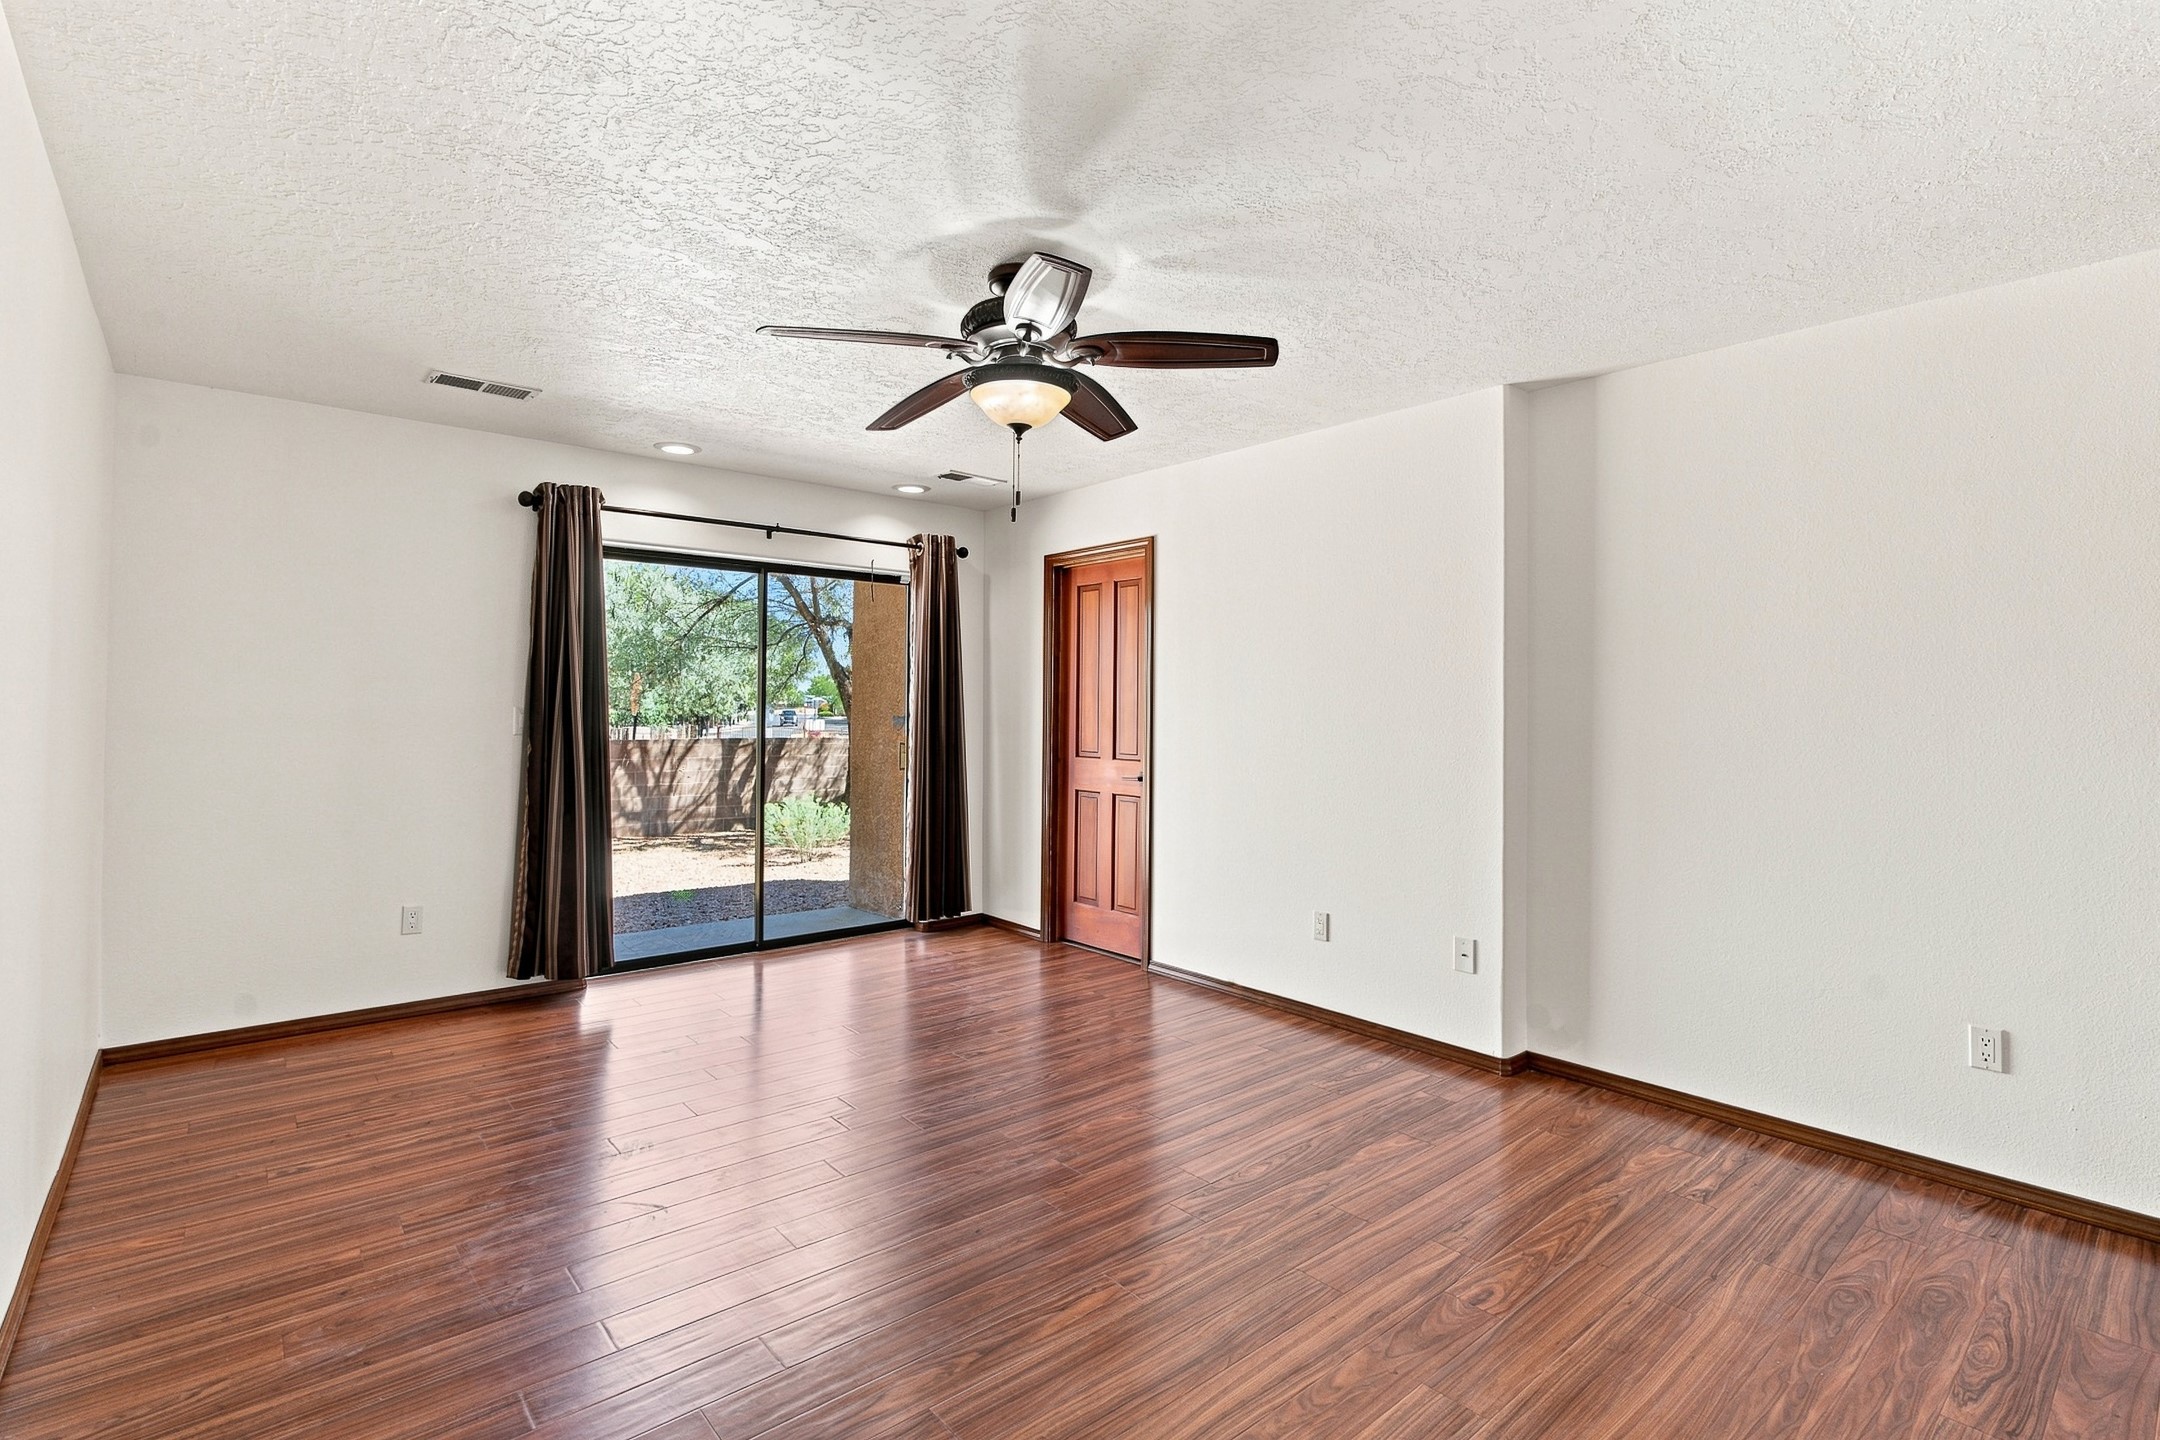
Empty room with glossy wood floors, a ceiling fan, and sliding glass doors to the yard.
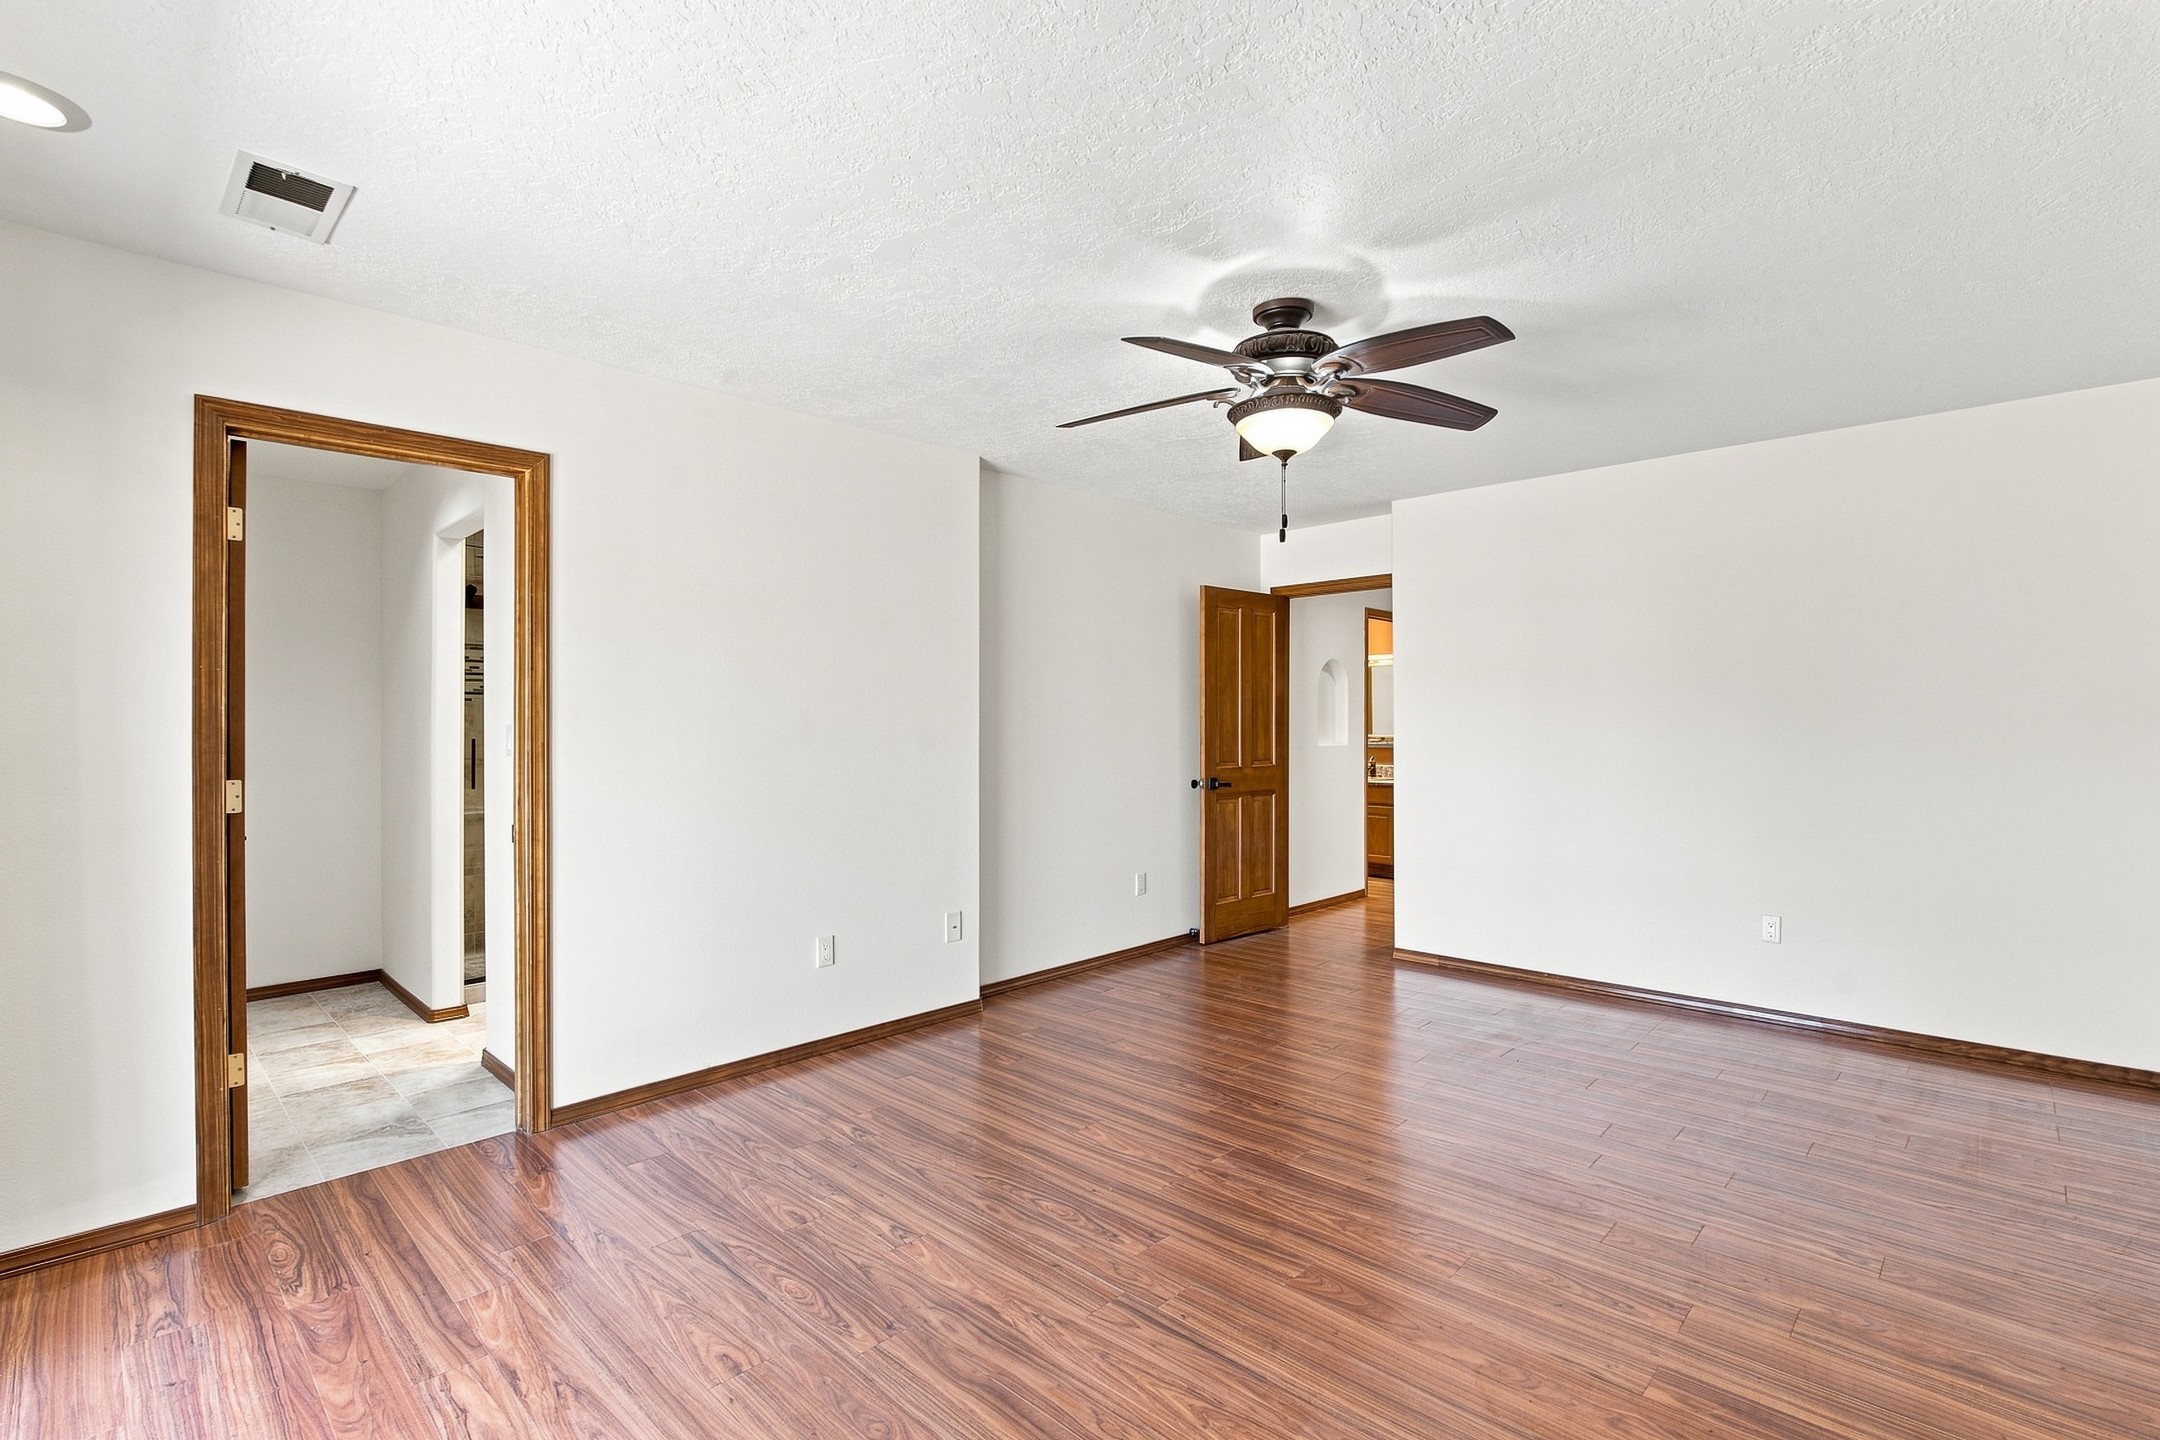
Empty room with wood-look flooring, a ceiling fan, and two open doorways.
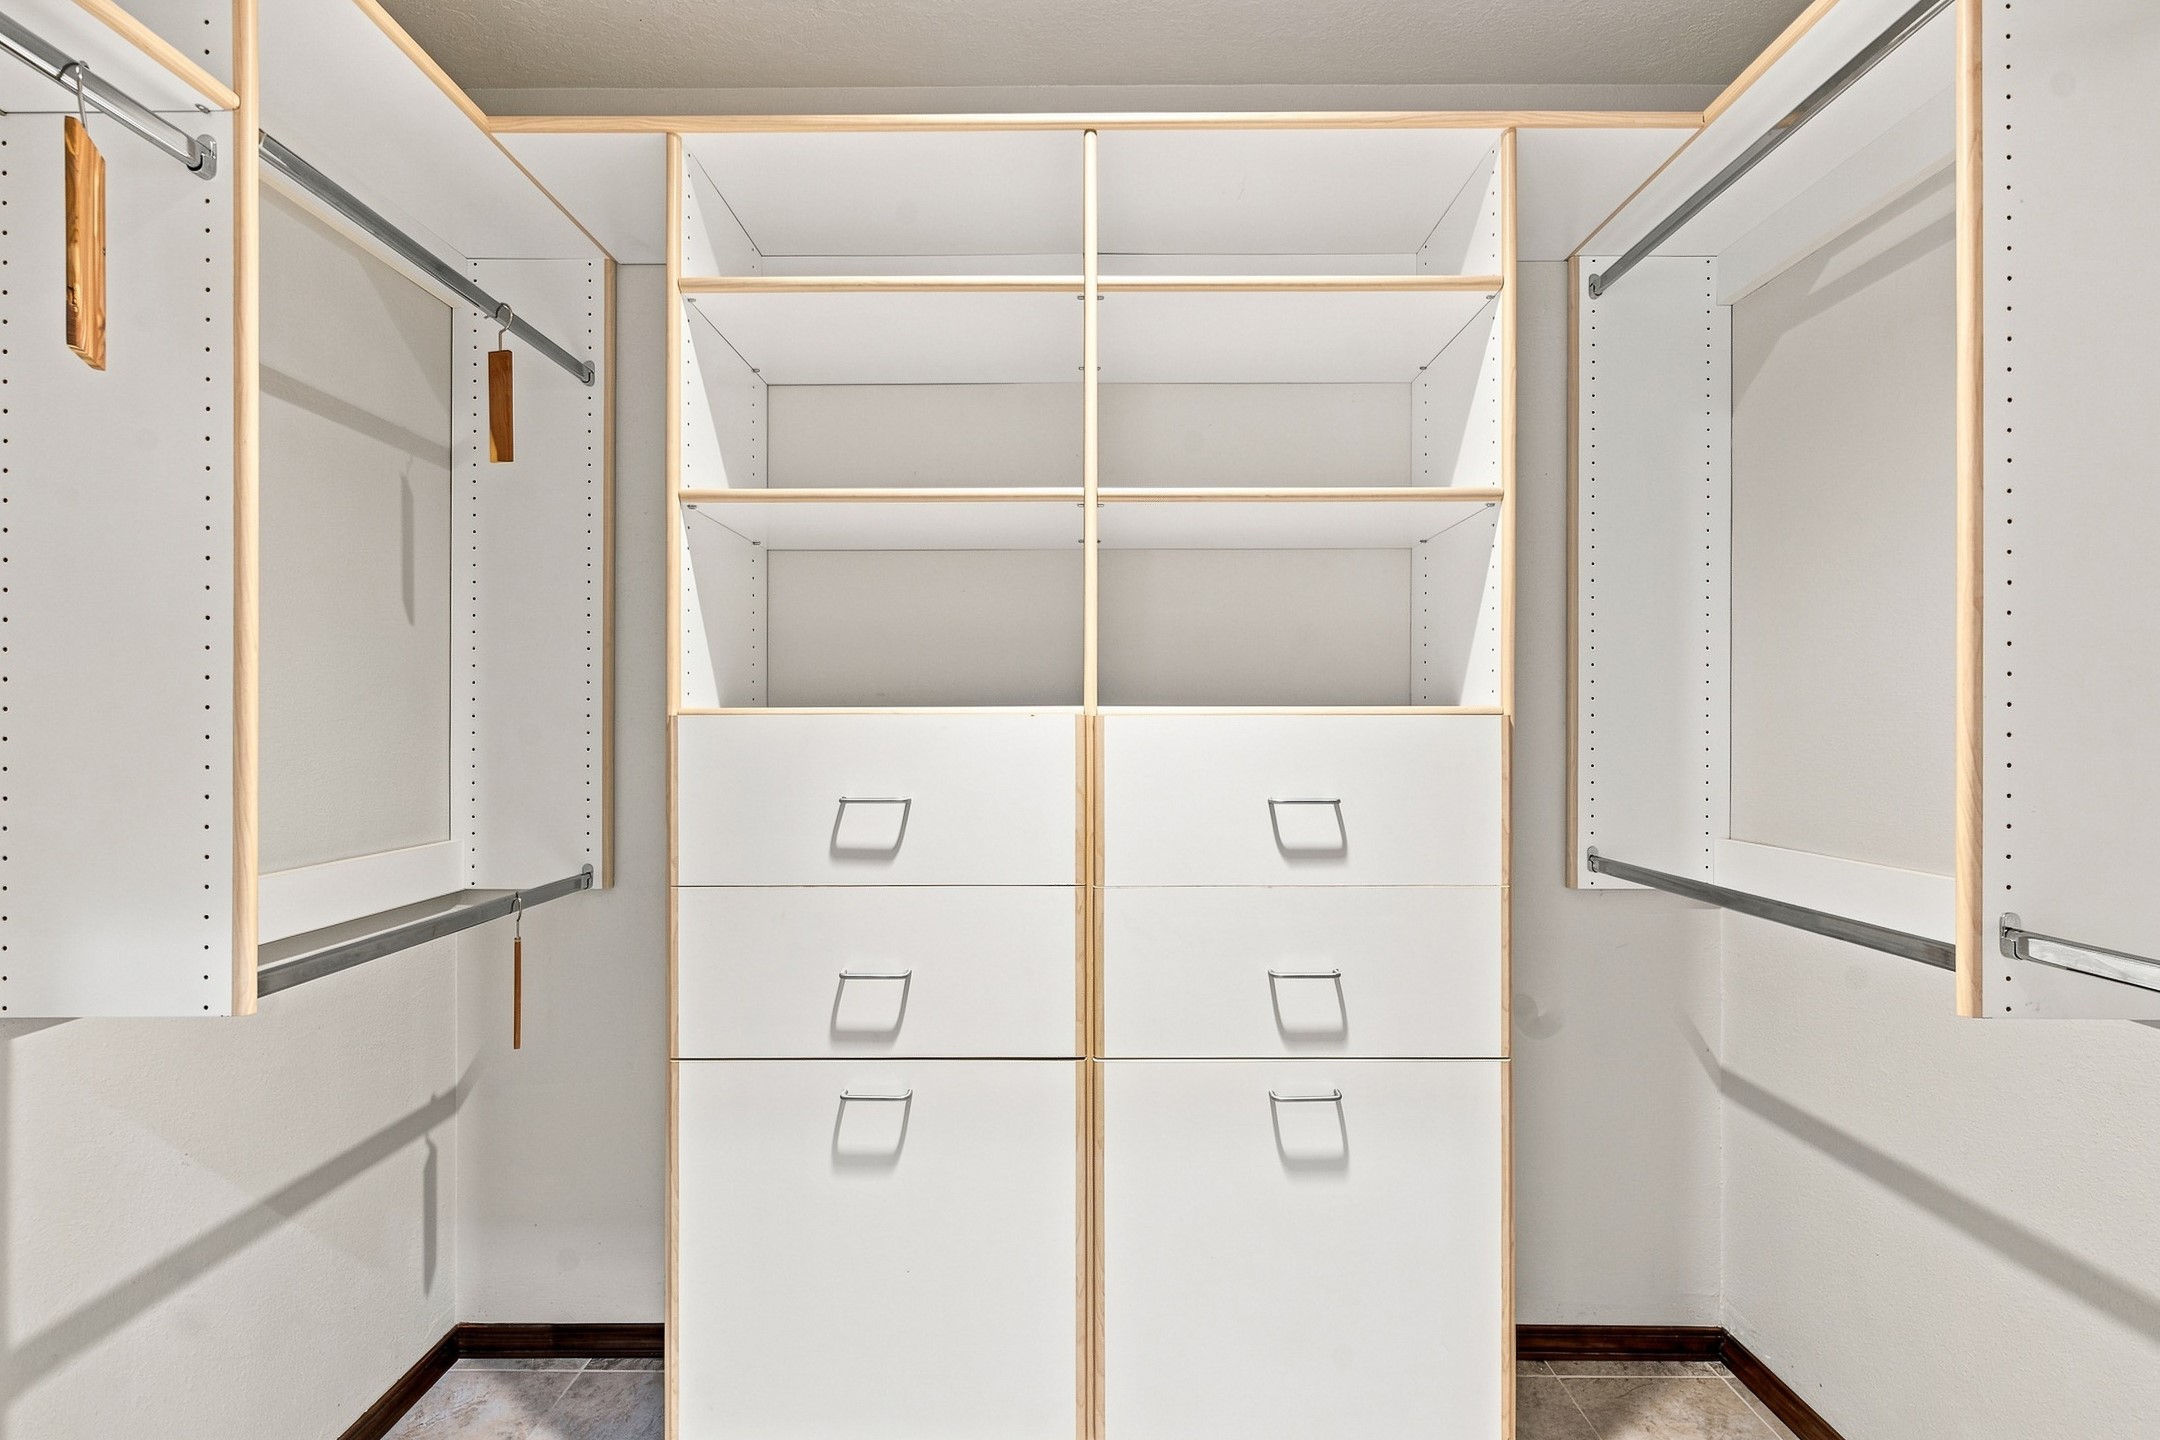
Walk-in closet with built-in white shelving, drawers, and hanging rods.
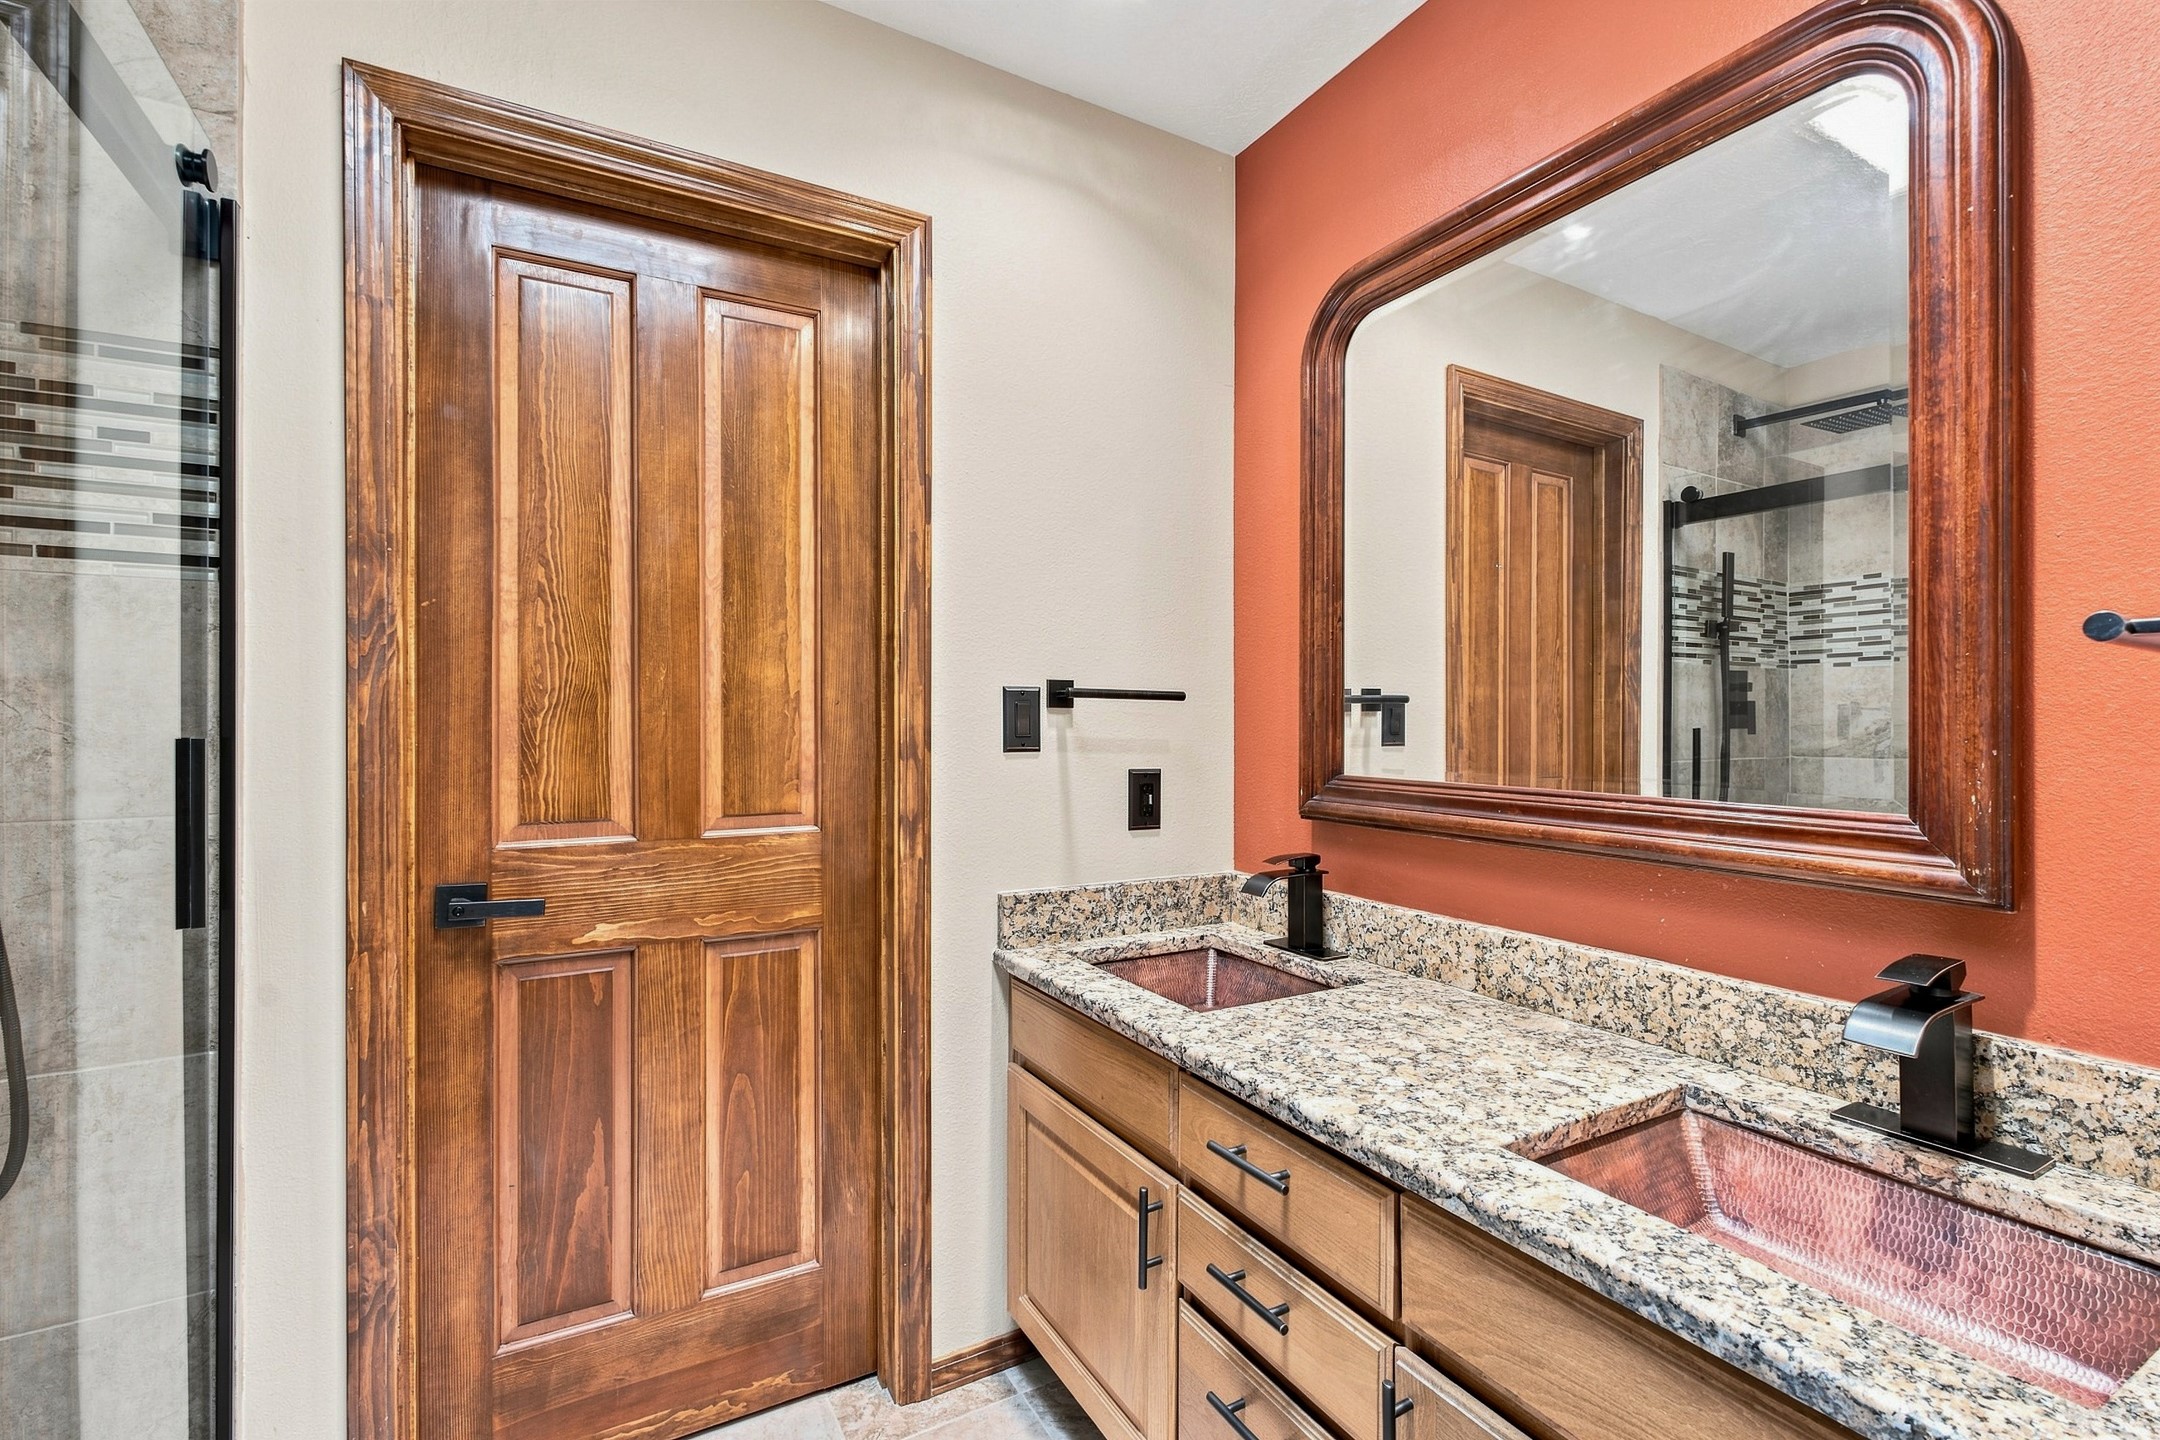
Bathroom with double vessel sinks, granite counter, wood vanity, and glass-enclosed shower.
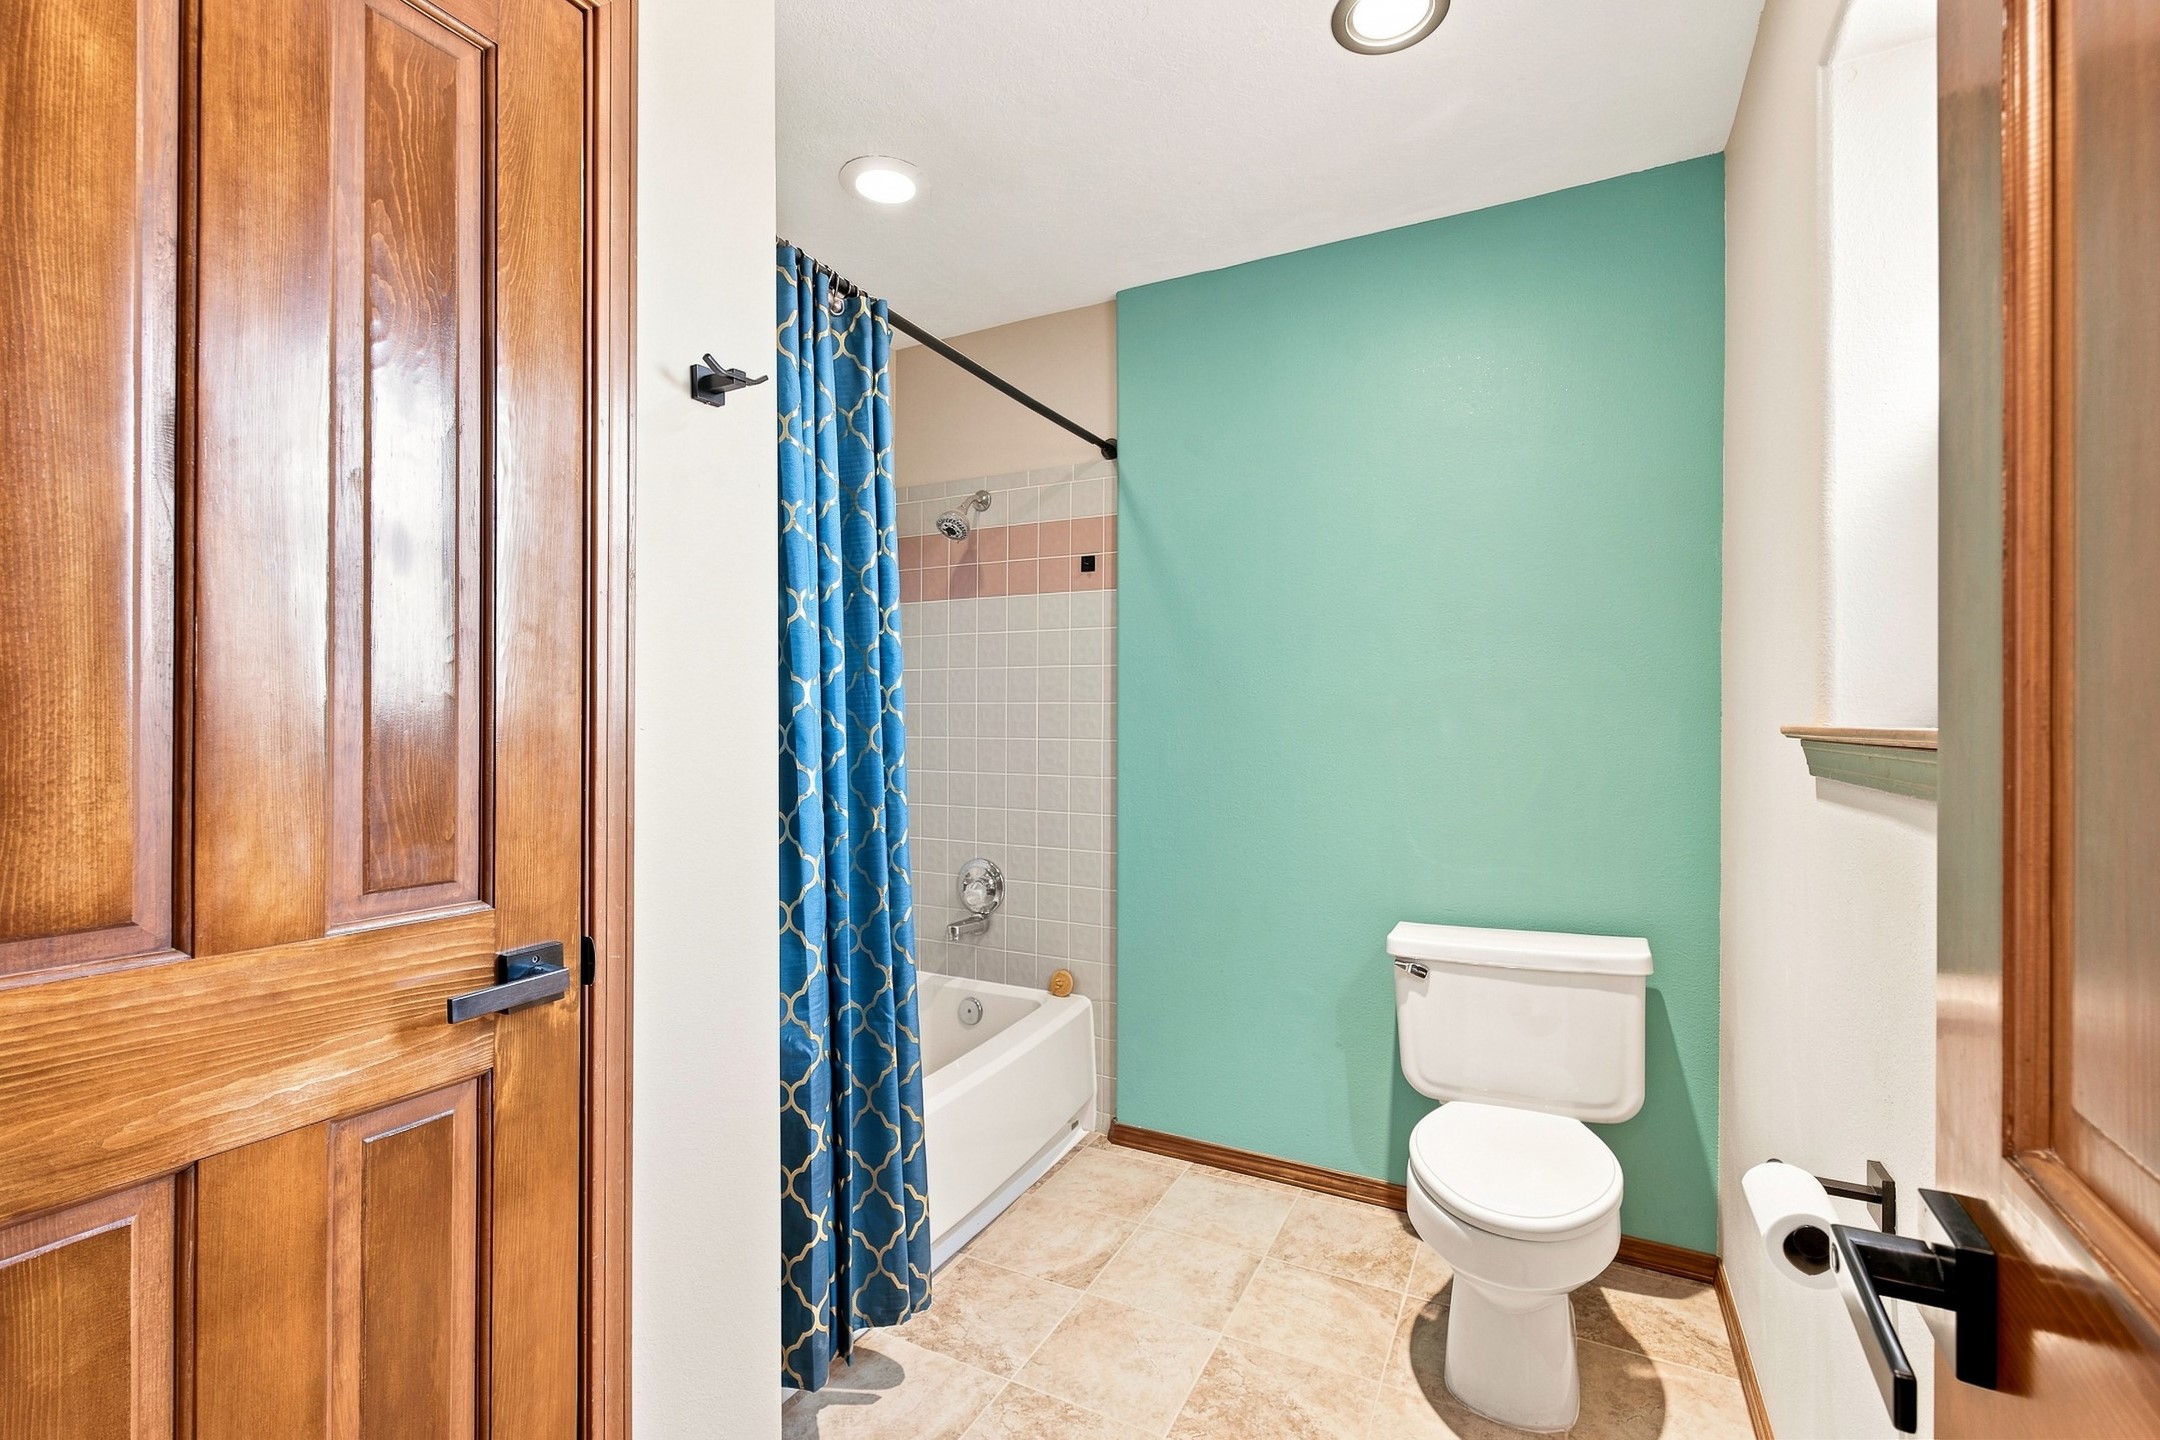
Bathroom with a turquoise accent wall, white toilet, and blue patterned shower curtain.
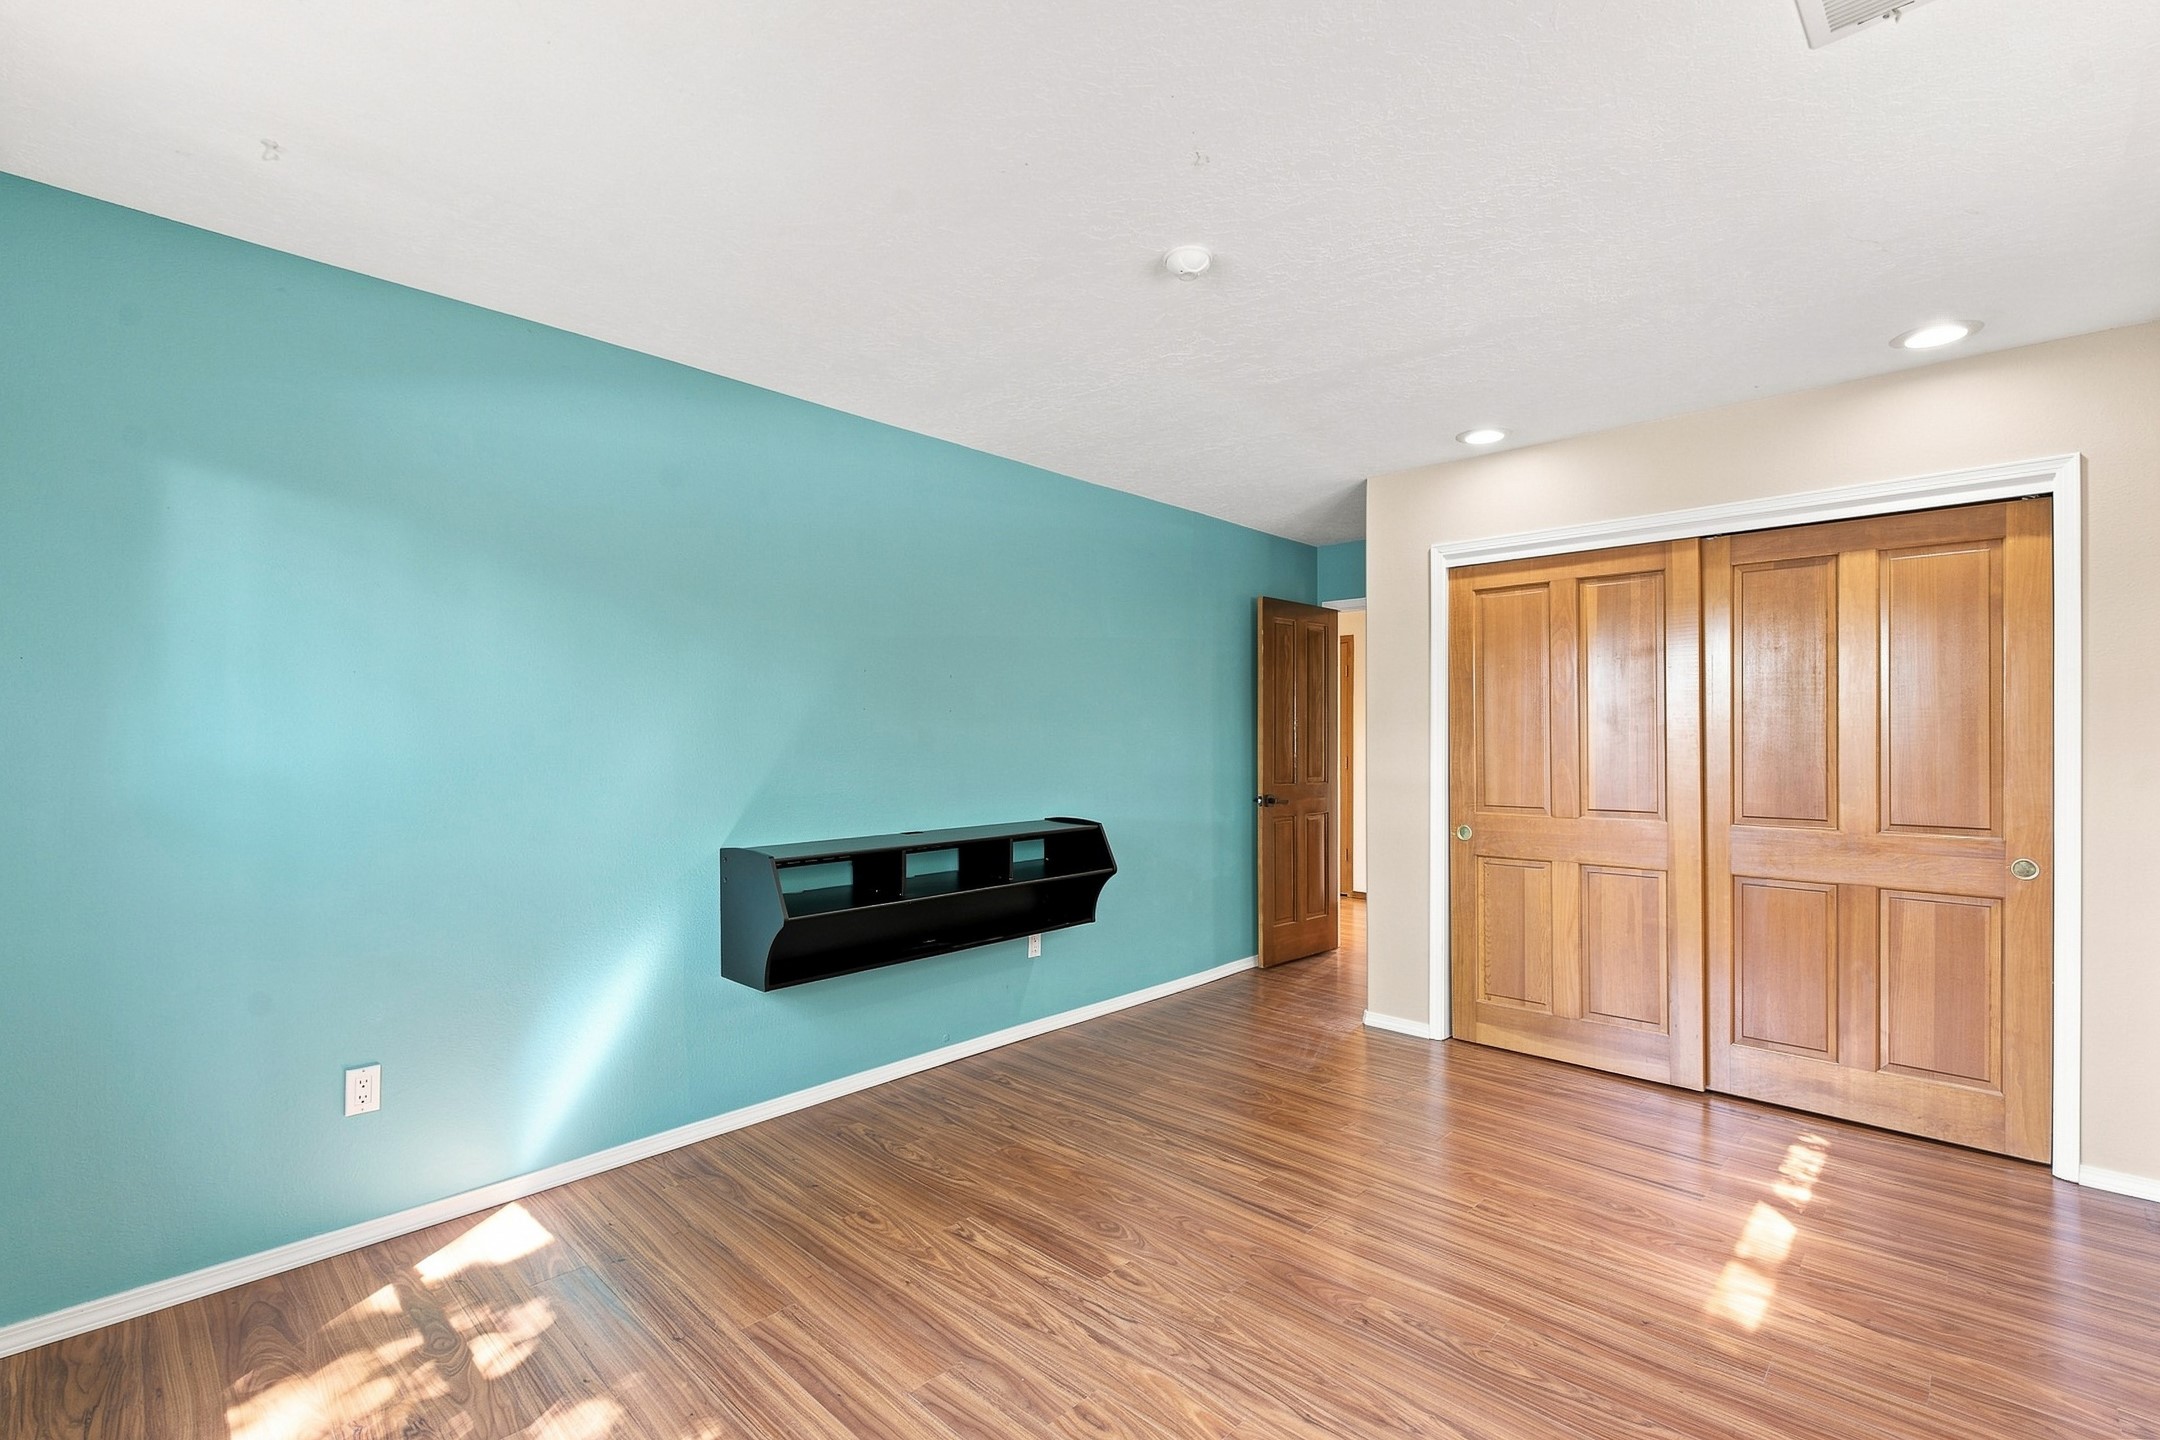
Empty bedroom with a turquoise accent wall, wood floors, and a large wooden closet.
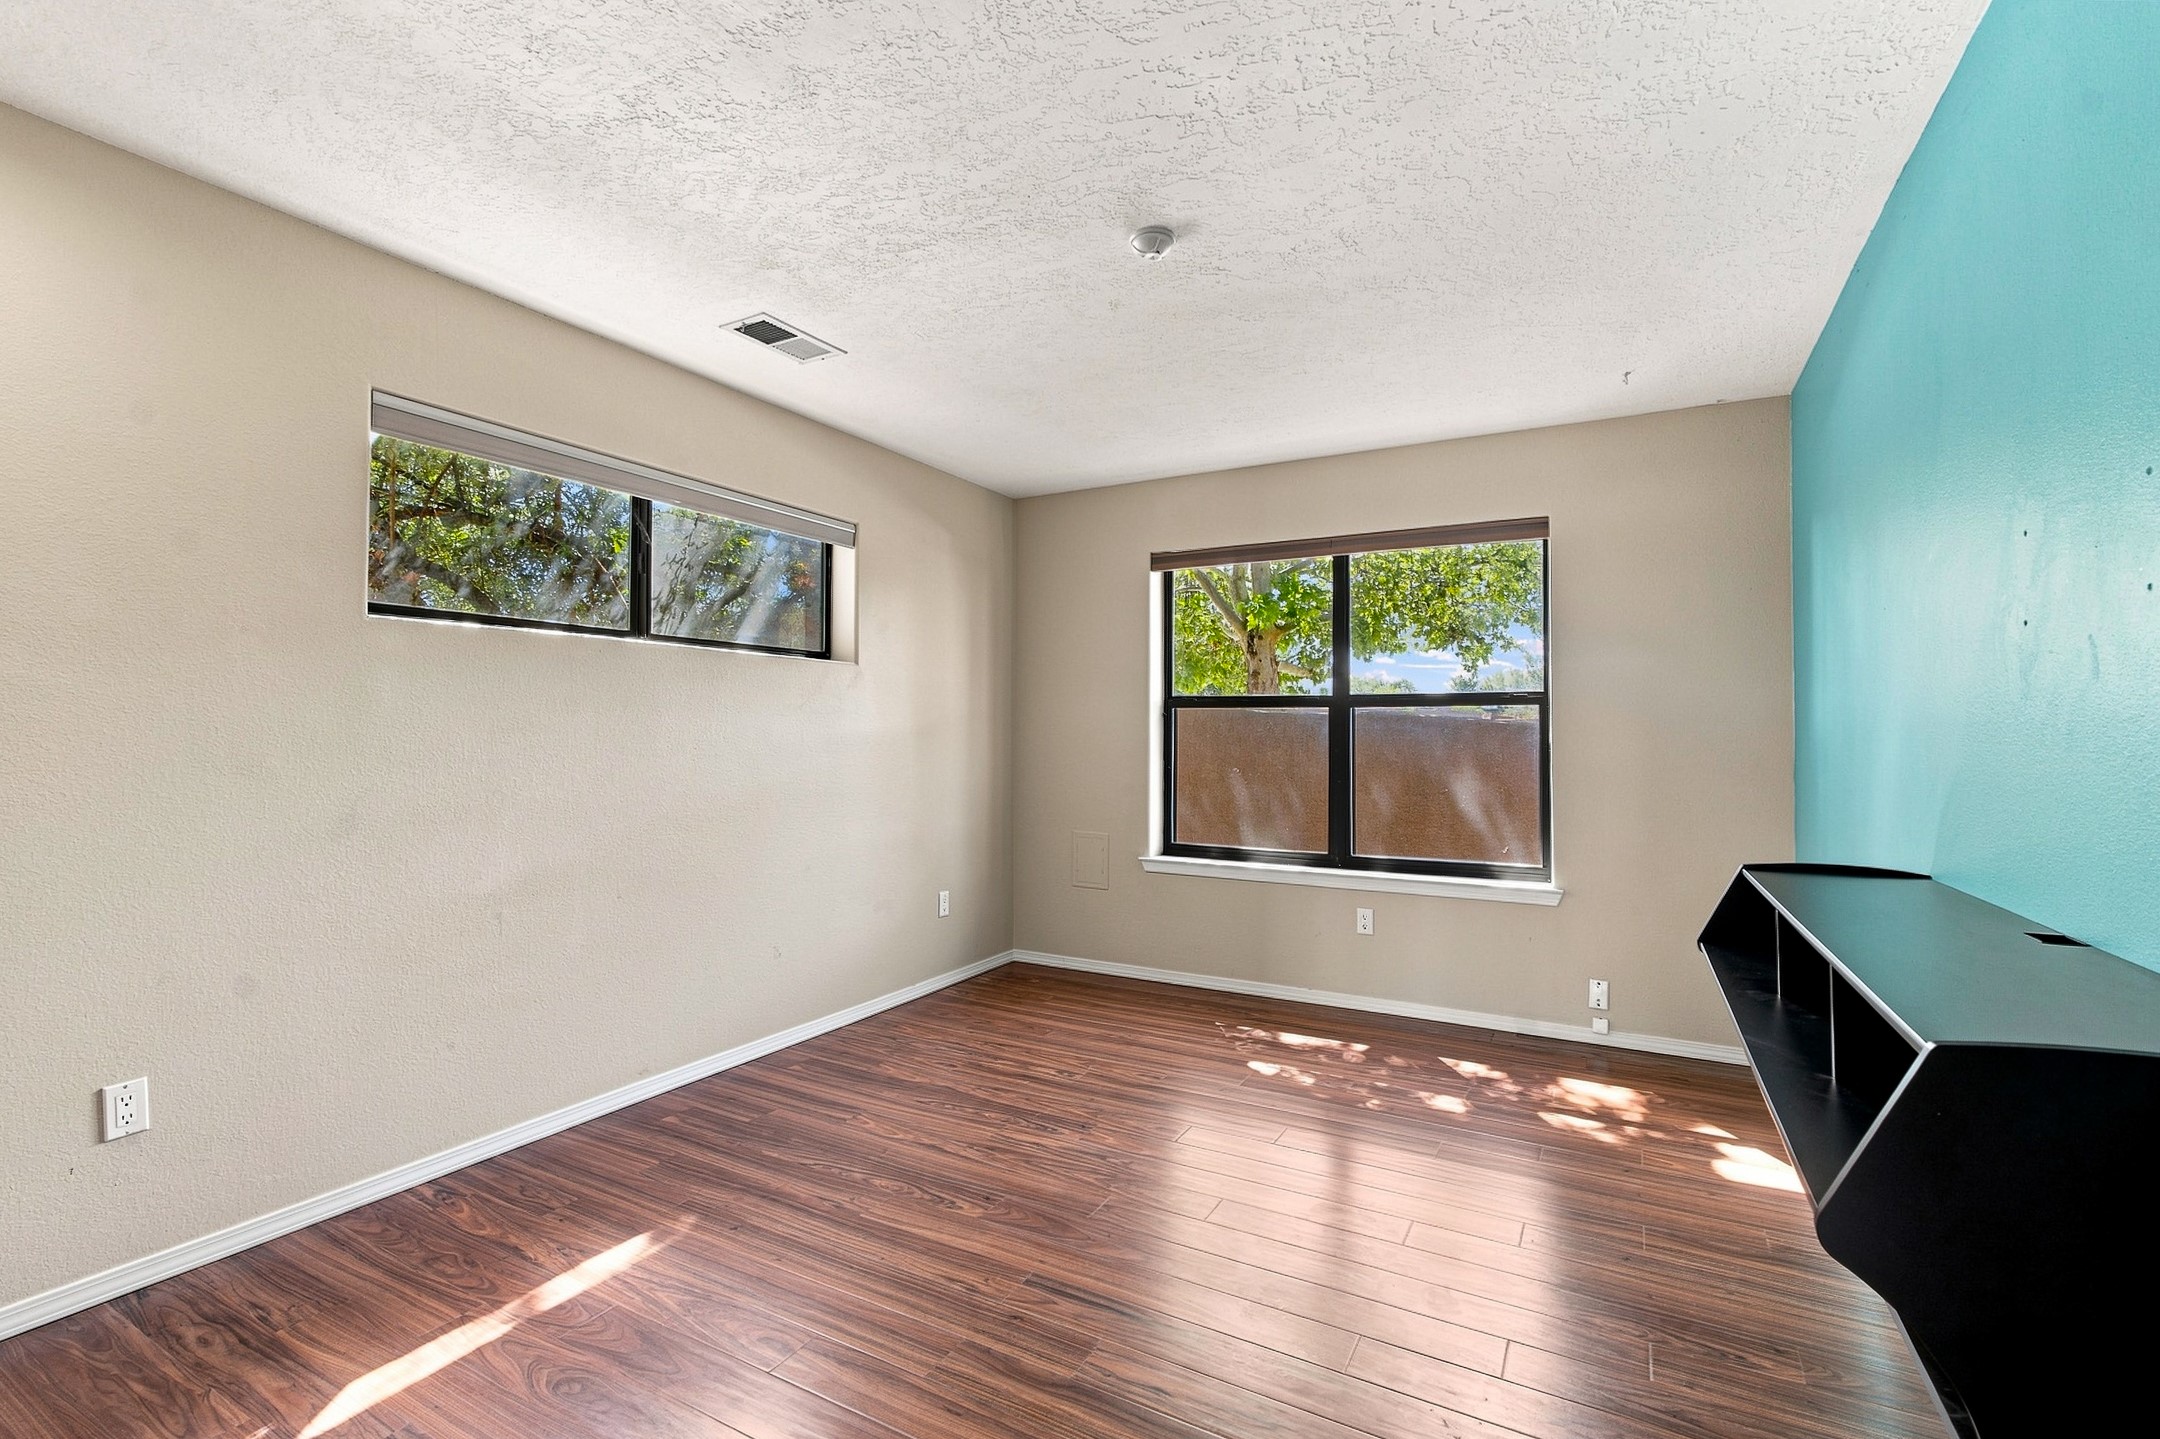
Empty room with wood-look flooring, a turquoise accent wall, and two windows.
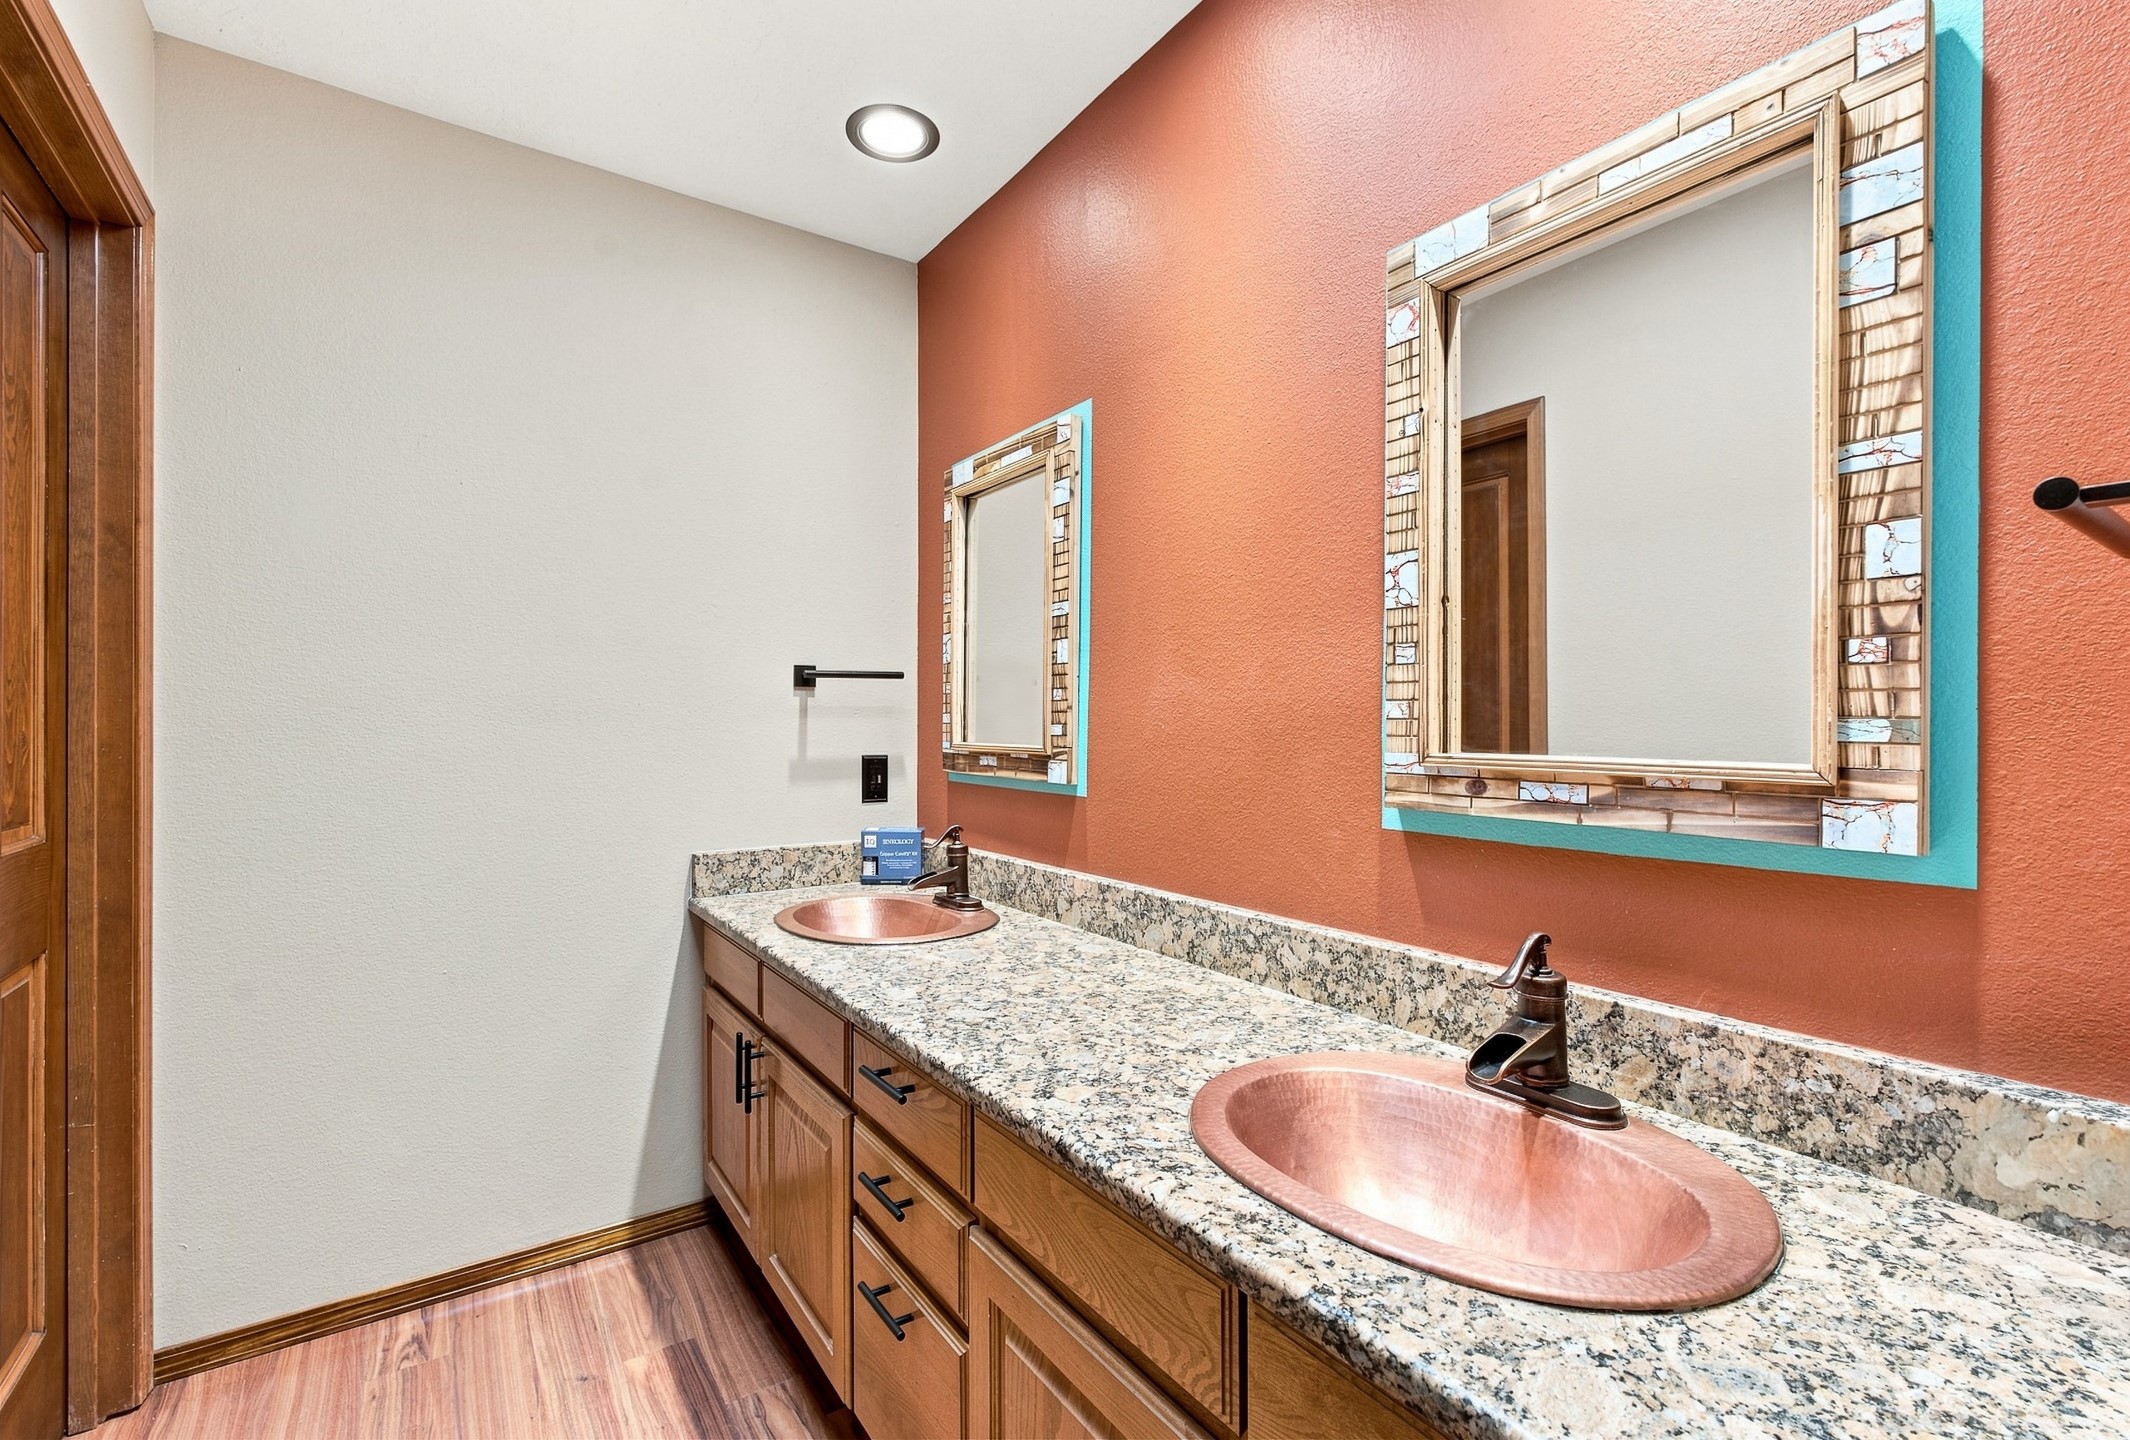
Bathroom with a long granite double vanity, copper sinks, wood cabinets, and turquoise-trimmed mirrors.
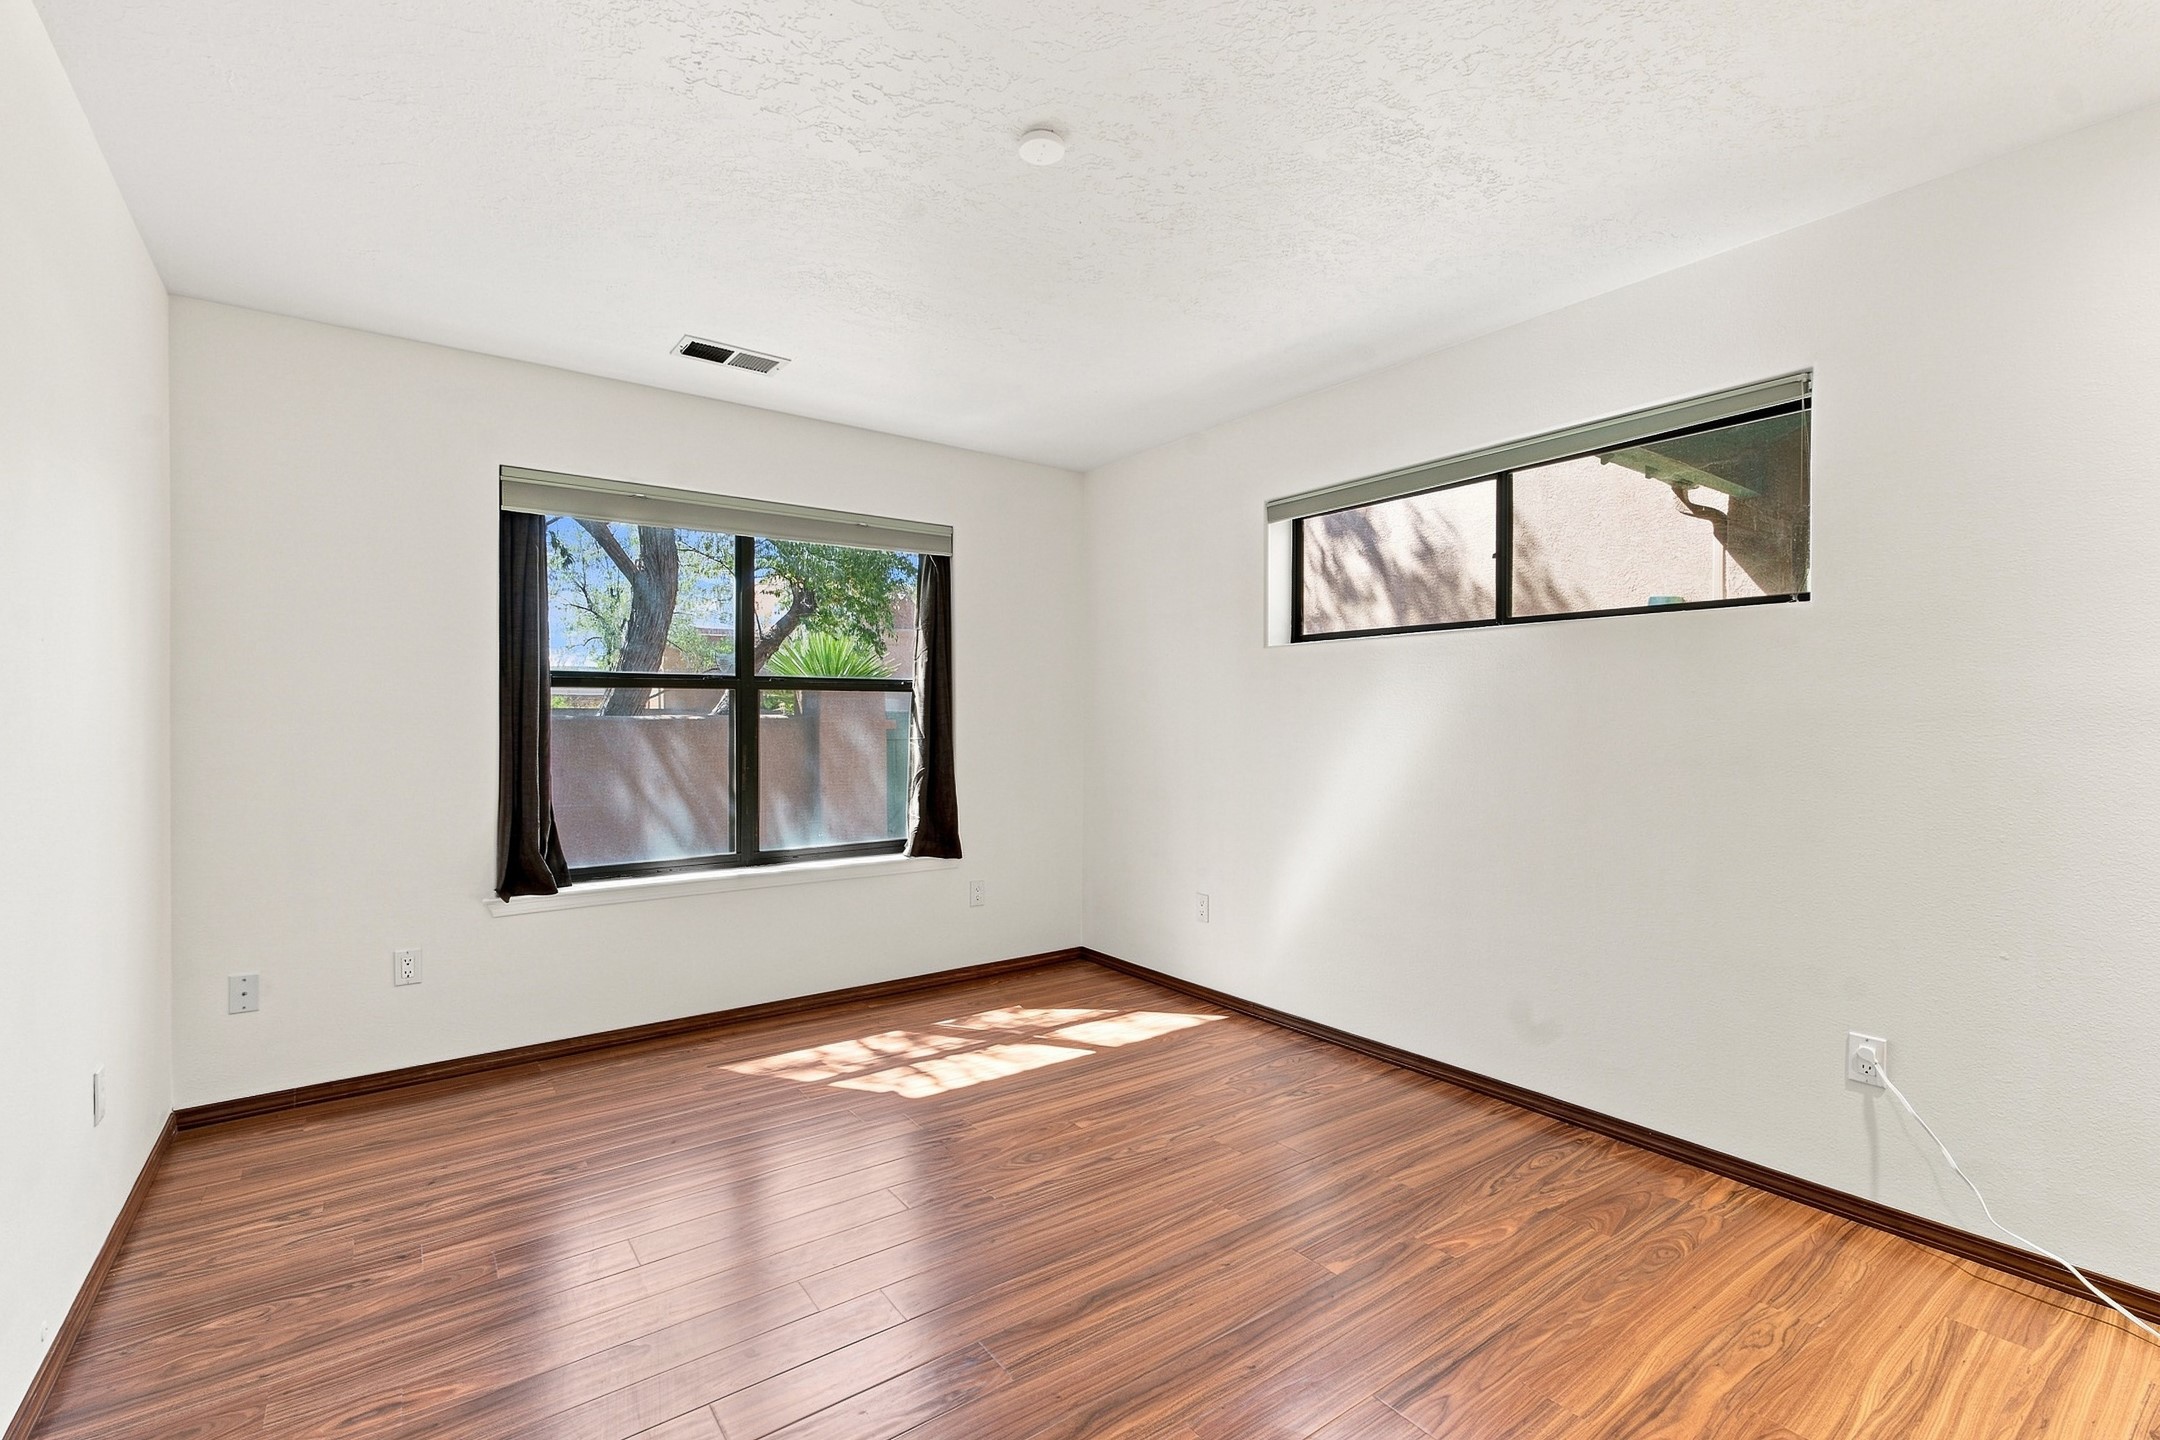
Empty room with wood flooring, two windows, and sunlight across the floor.
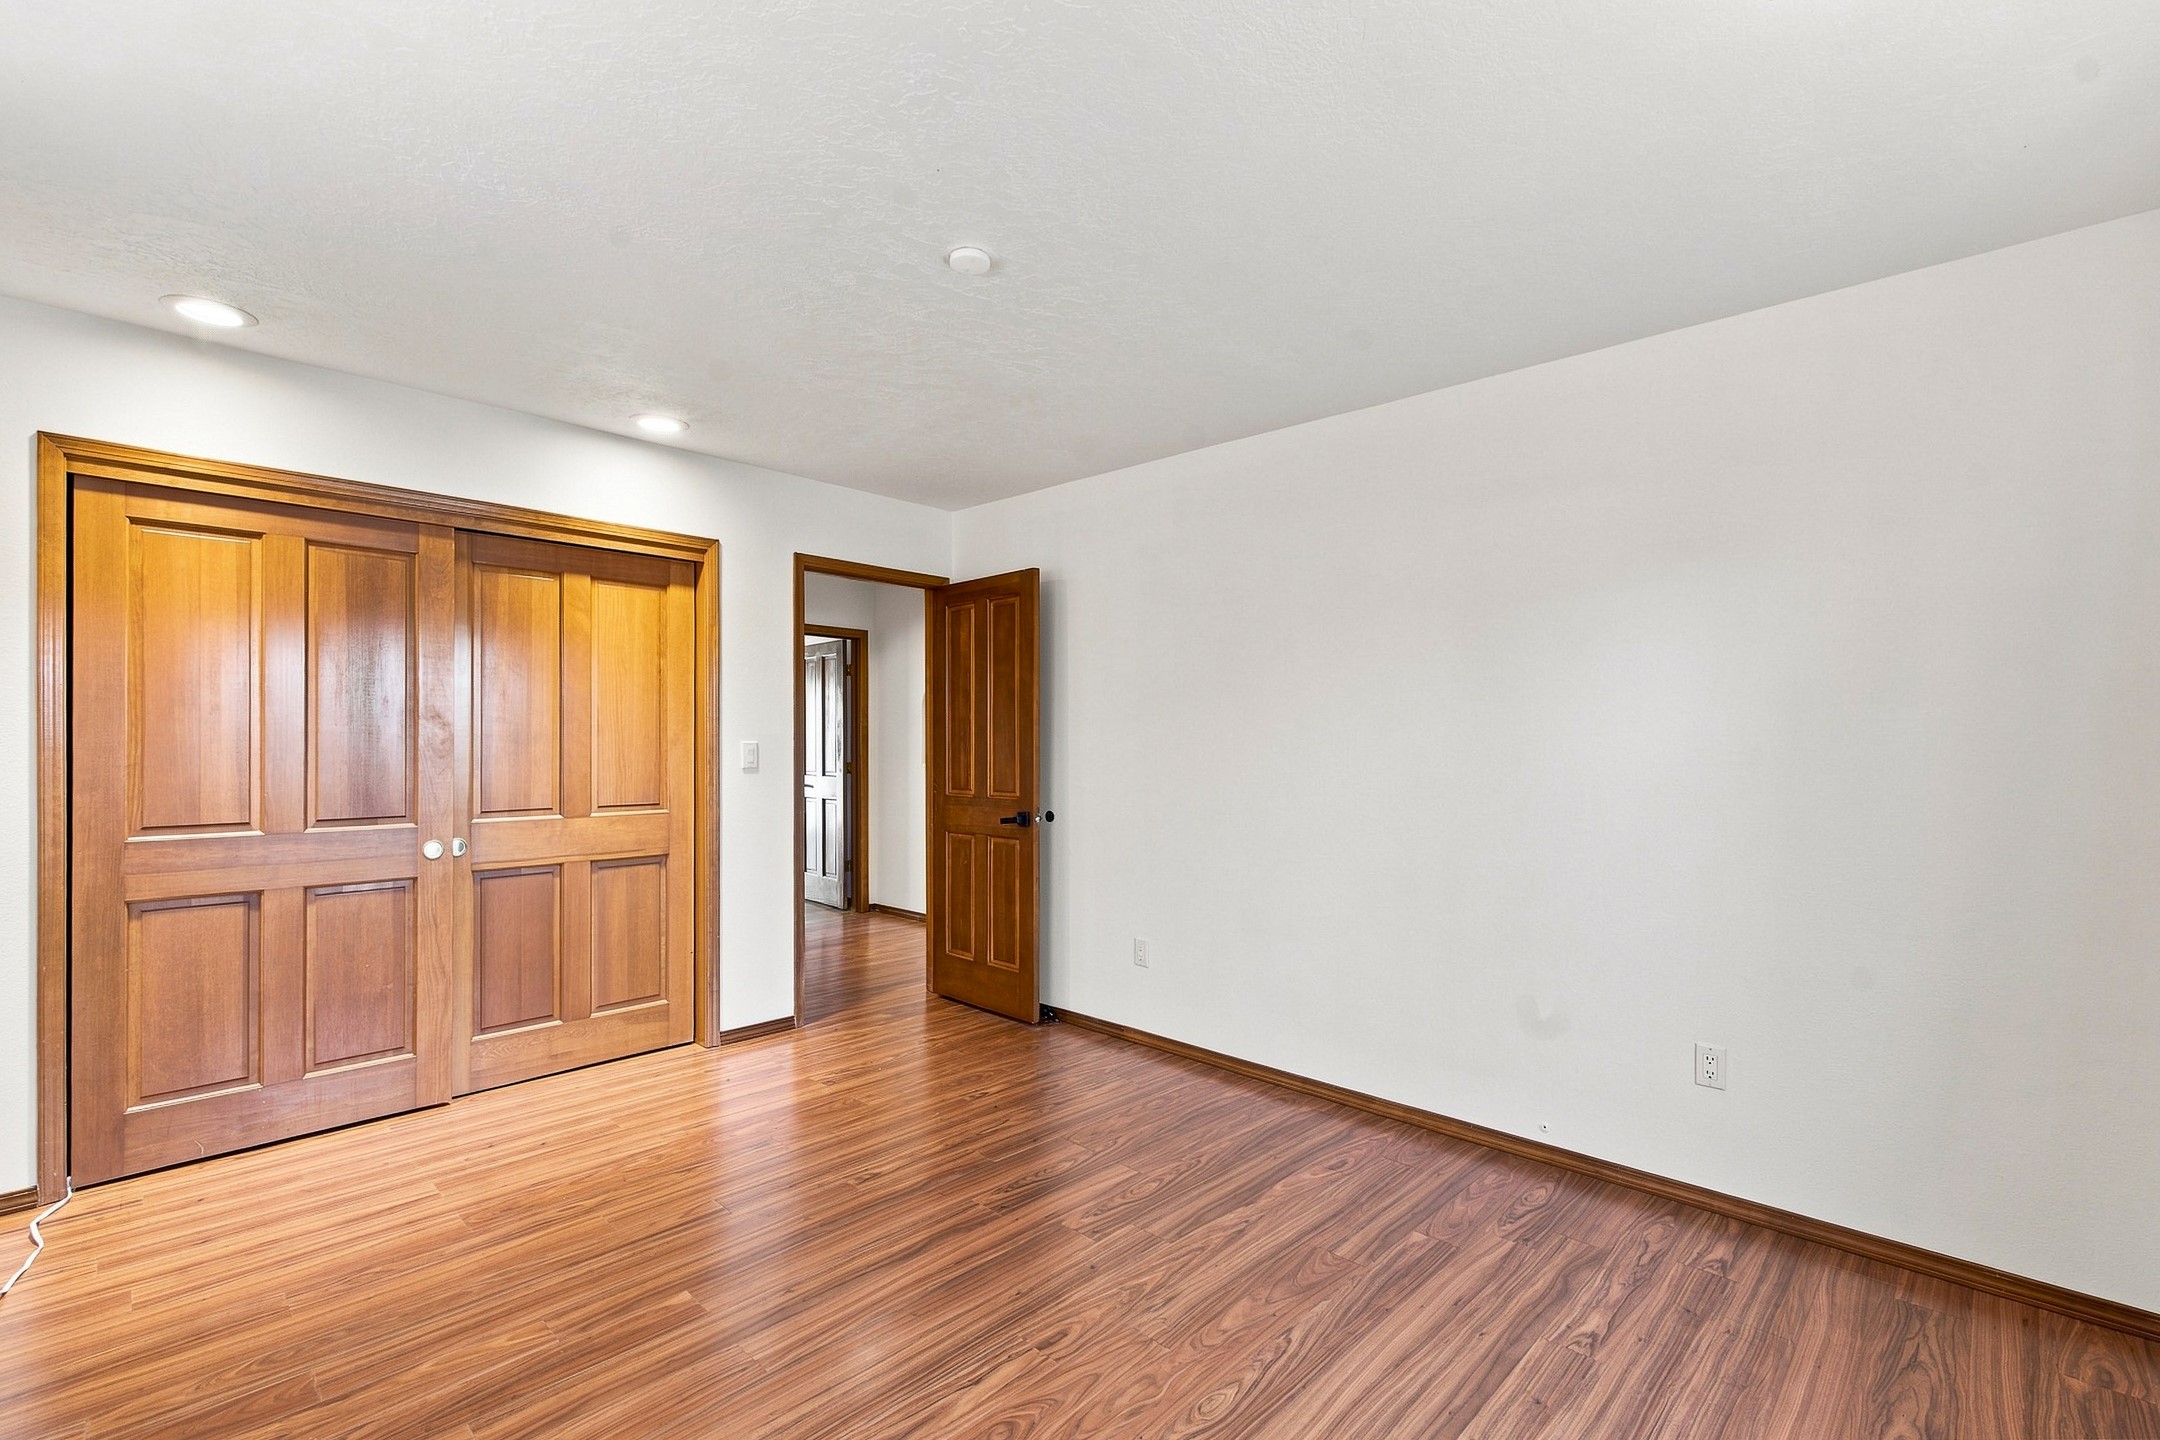
Empty room with wood flooring and large wooden closet doors.
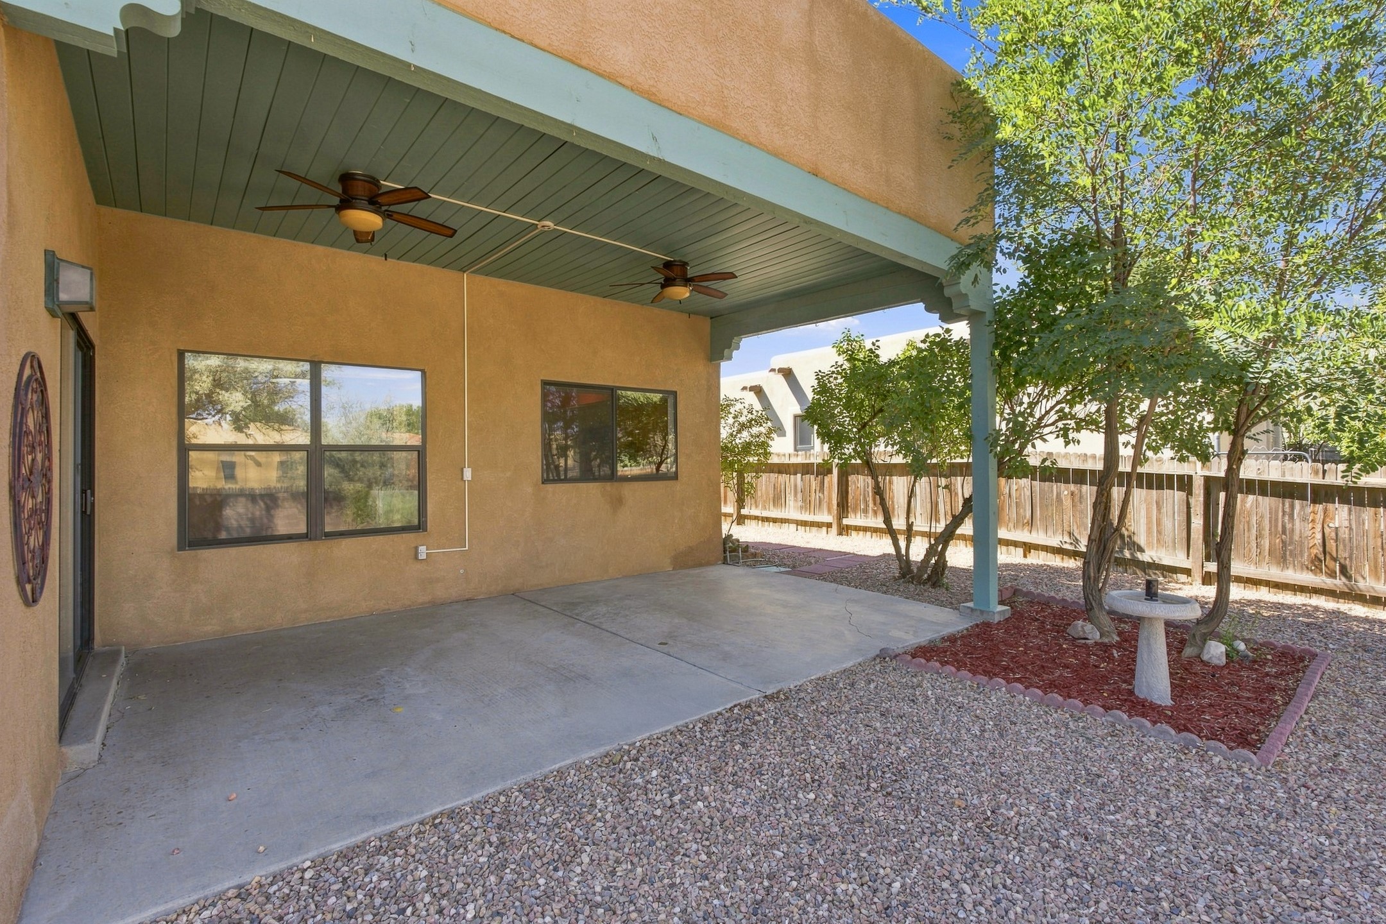
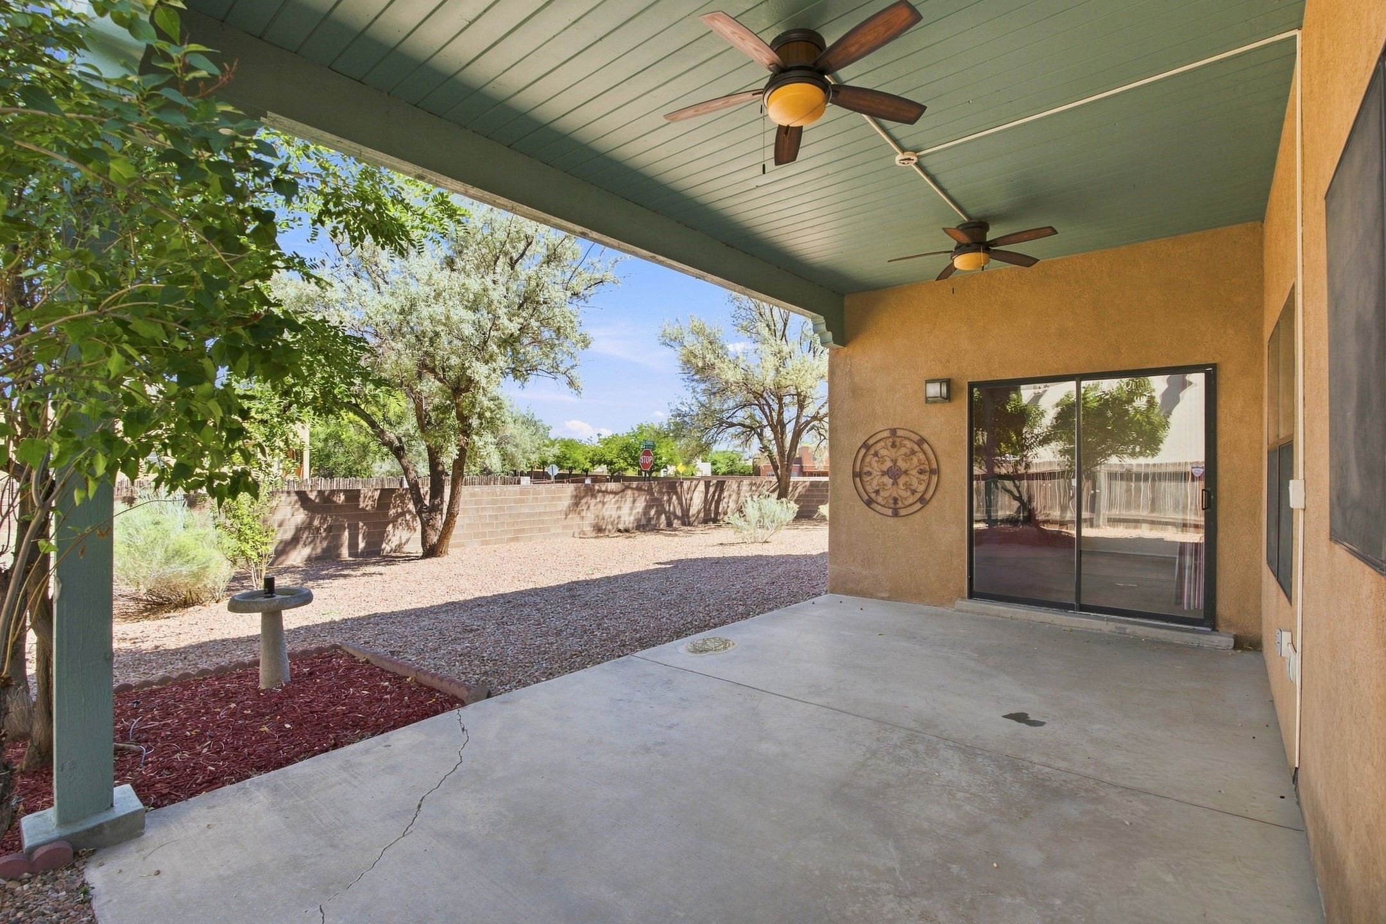
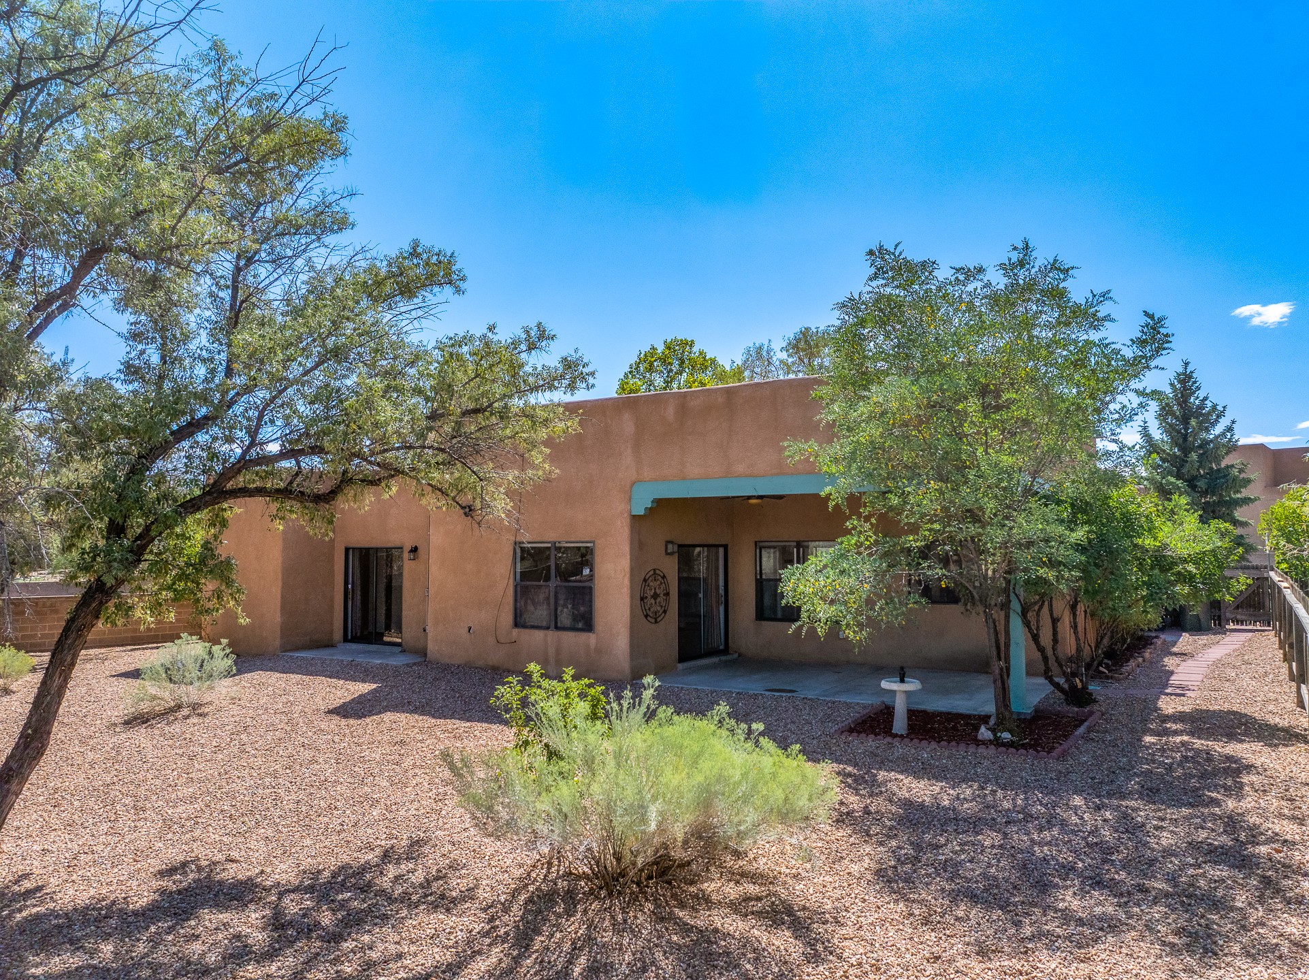
Covered backyard patio with ceiling fans, gravel landscaping, trees, and a birdbath.
Covered concrete patio with two ceiling fans, sliding glass doors, and a gravel landscaped yard.
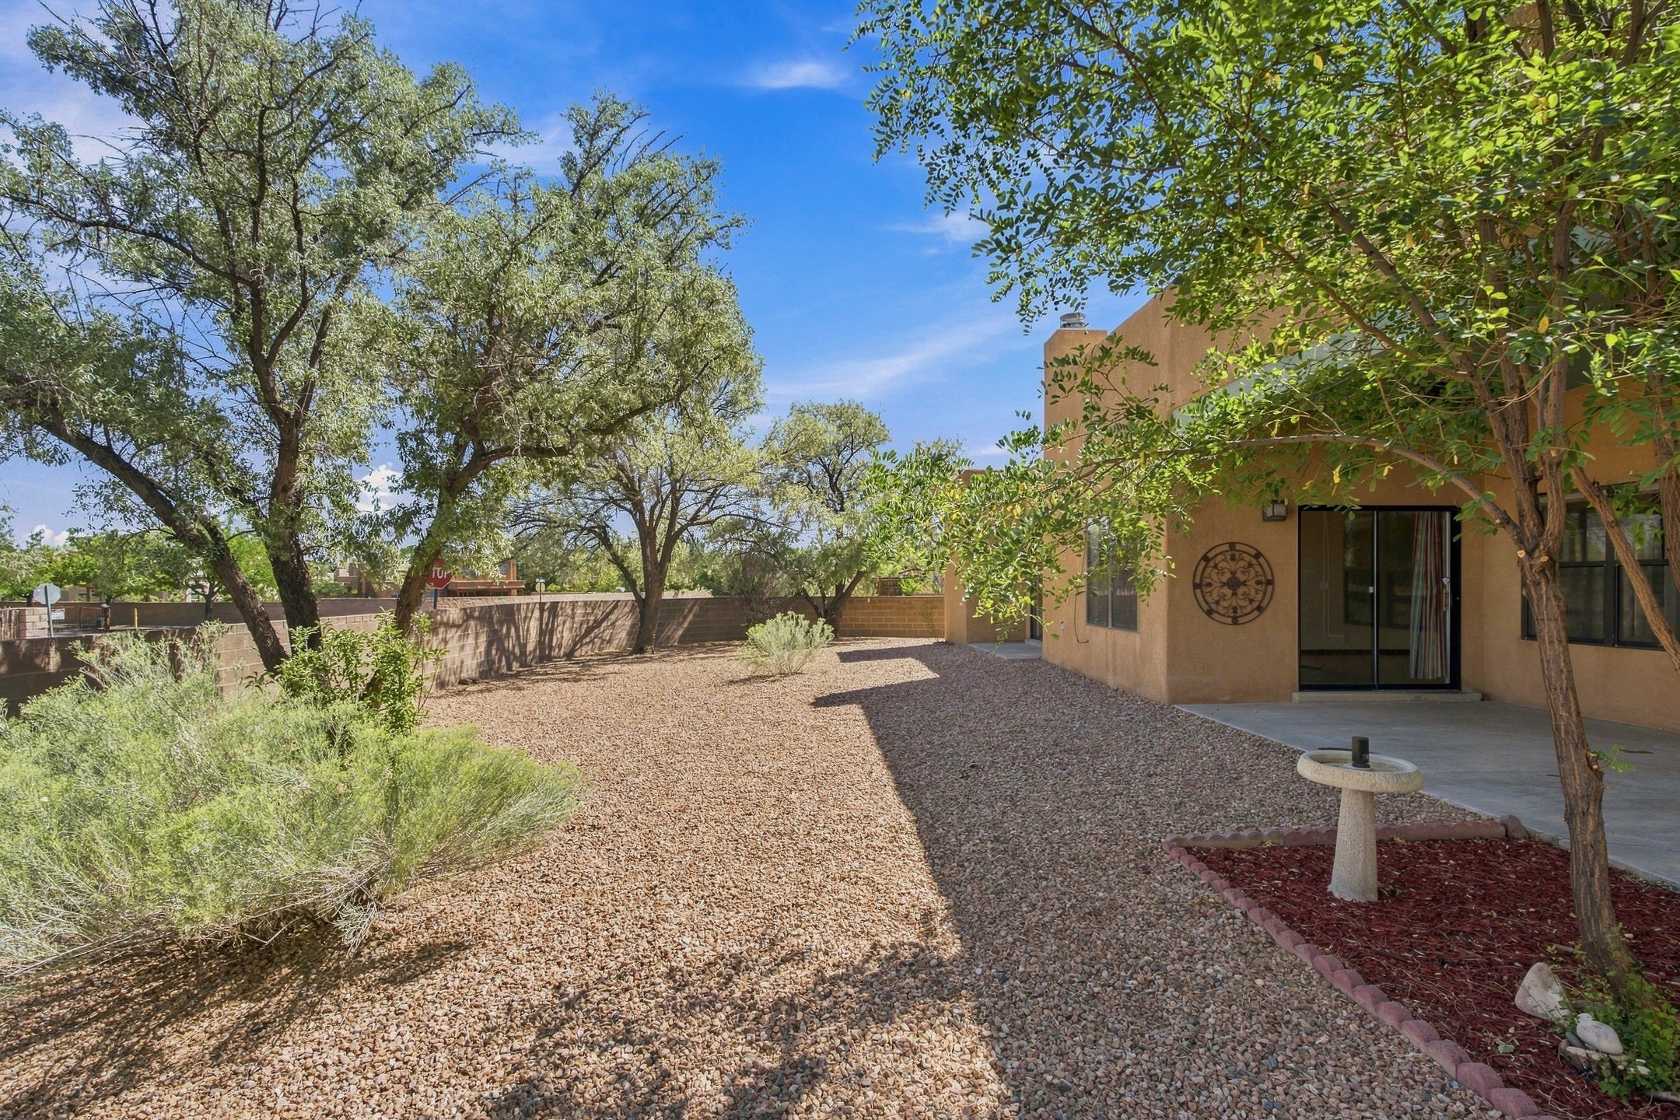
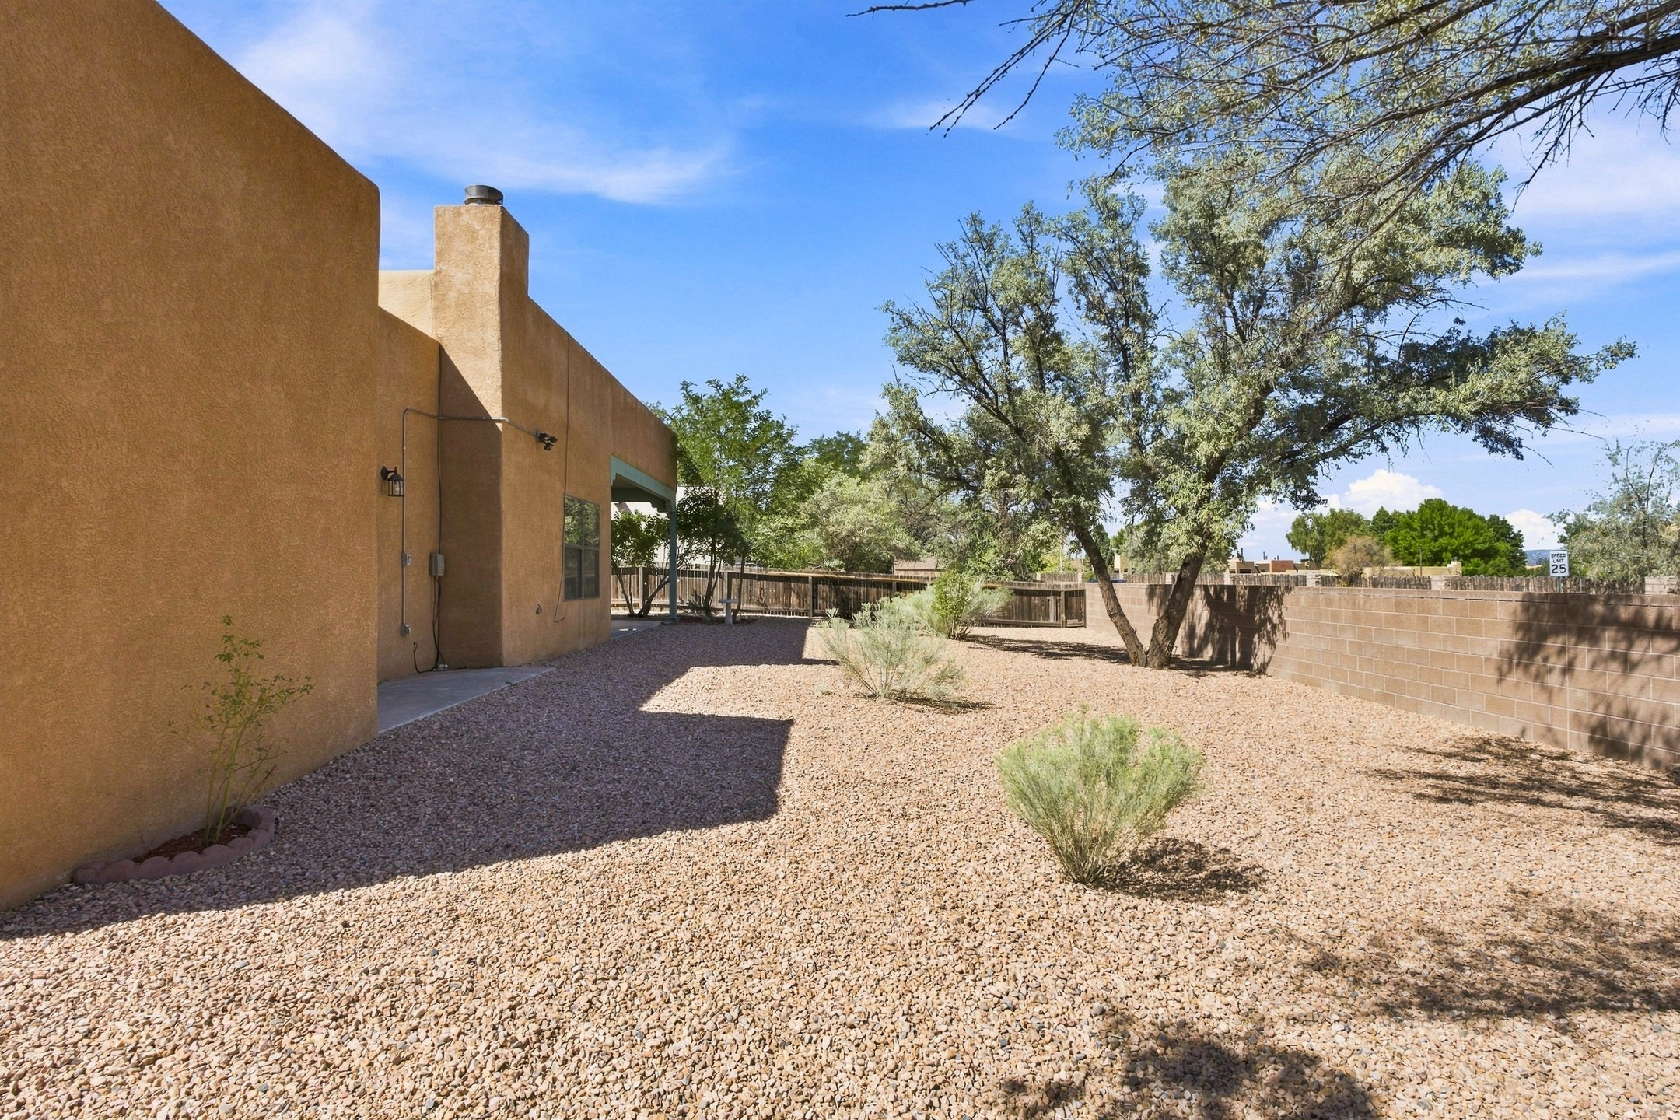
Gravel backyard with mature trees, desert landscaping, and a stucco home with sliding glass doors.
Gravel backyard beside a tan stucco home, with mature trees and a walled boundary.
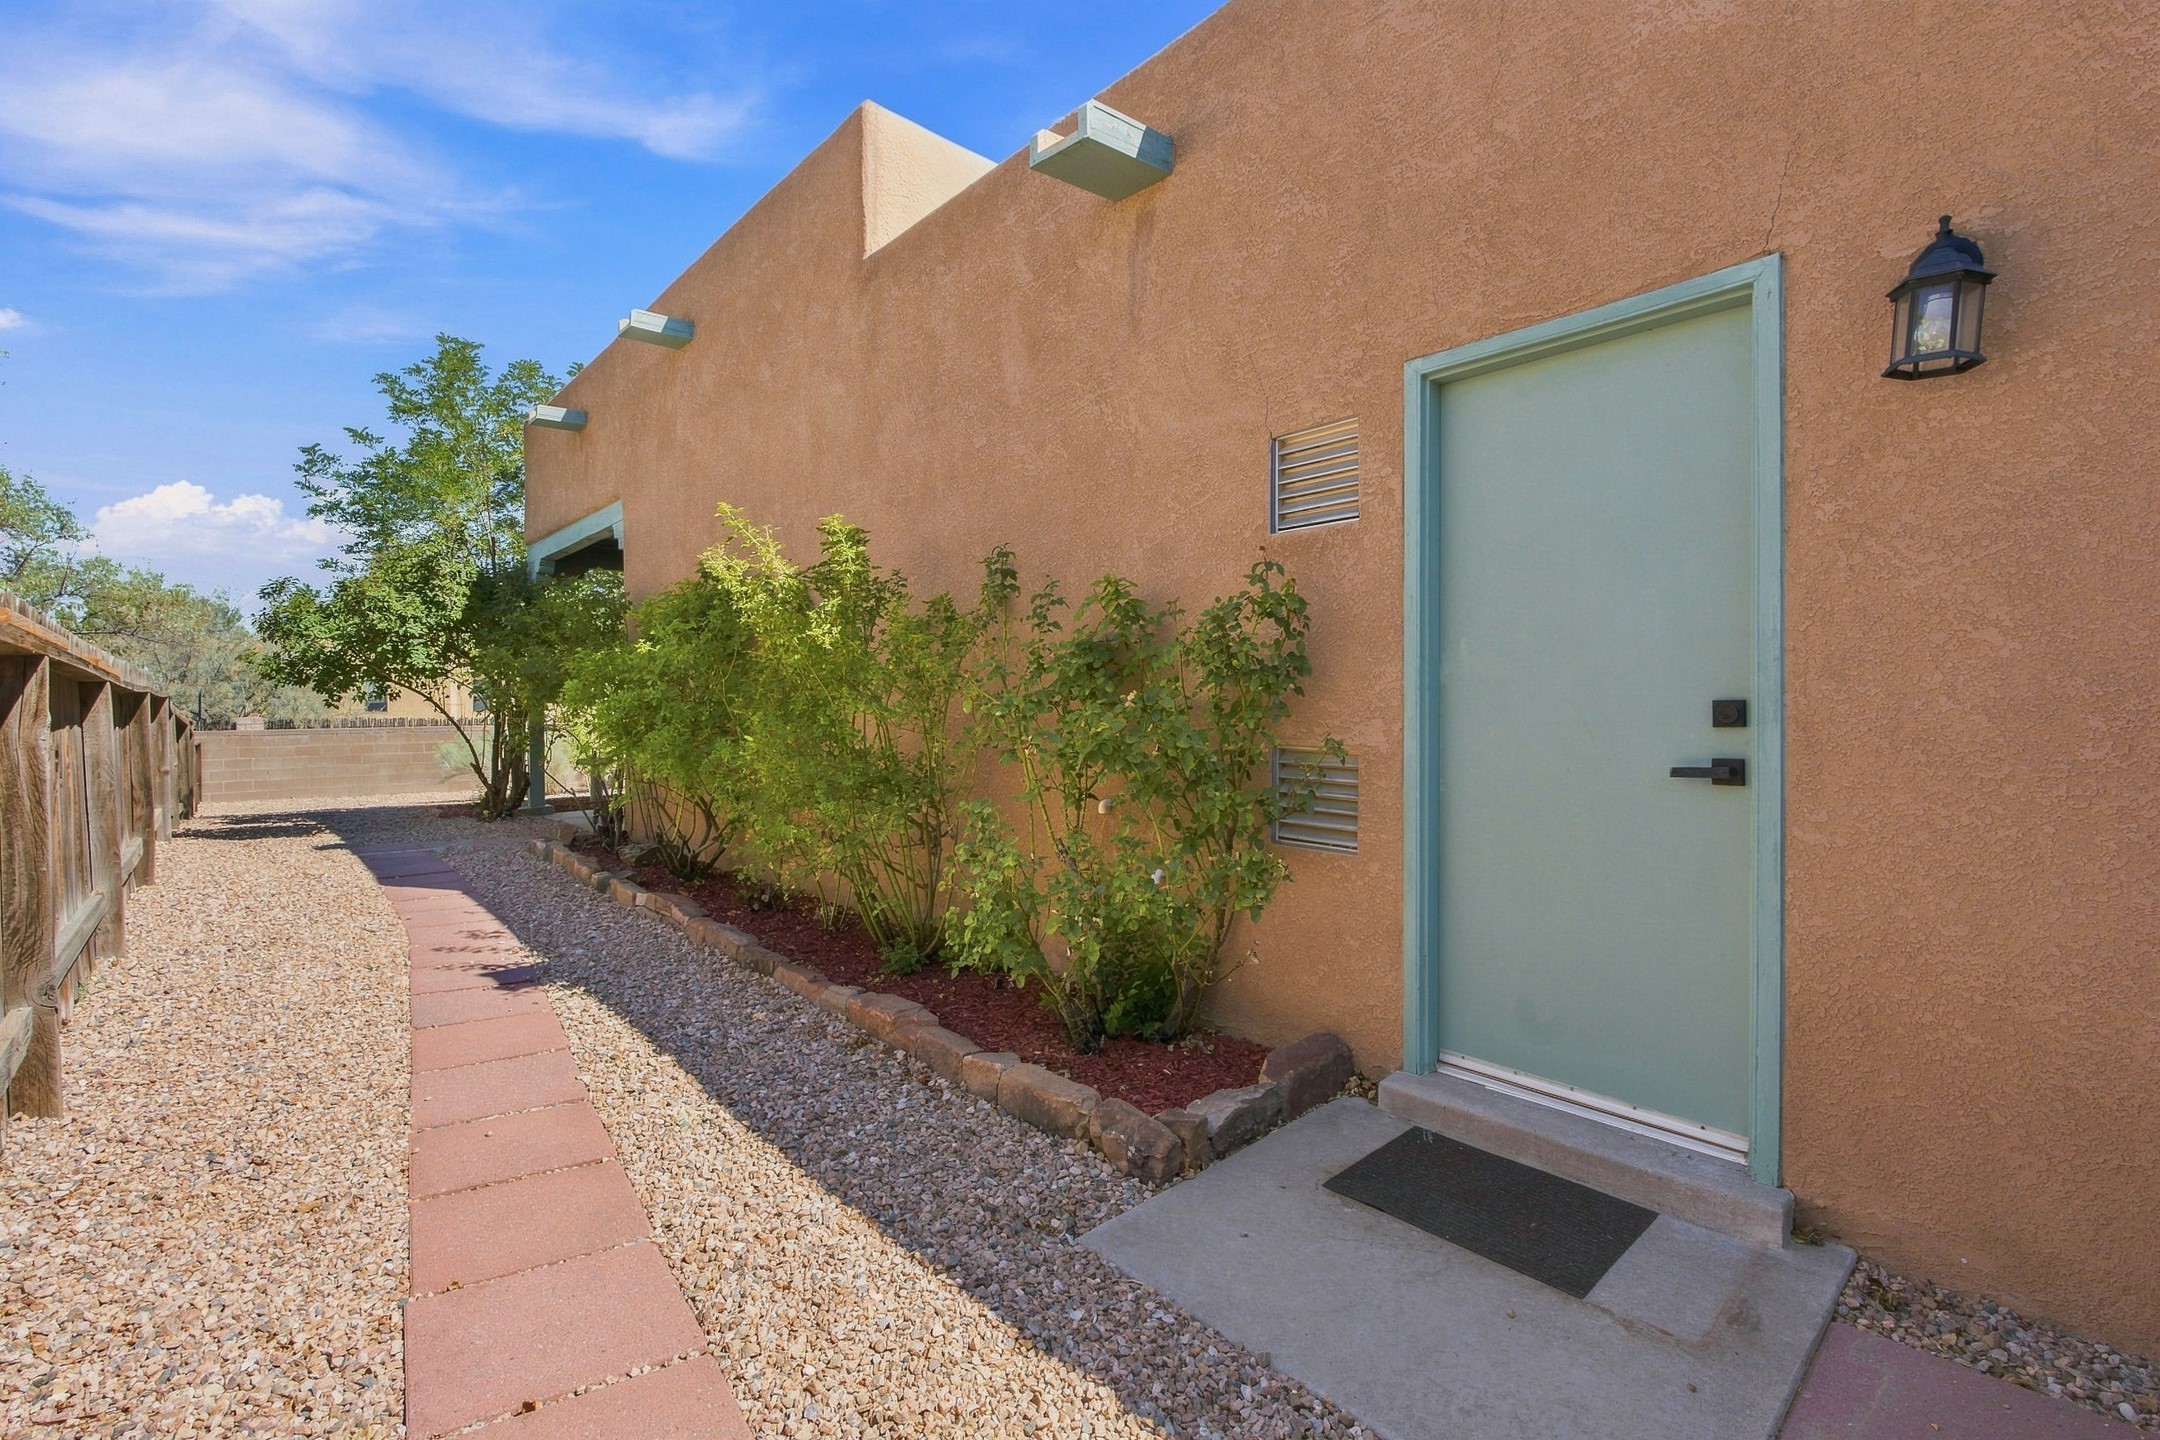
Home side entrance with a blue door, gravel landscaping, shrubs, and a curved paver walkway.
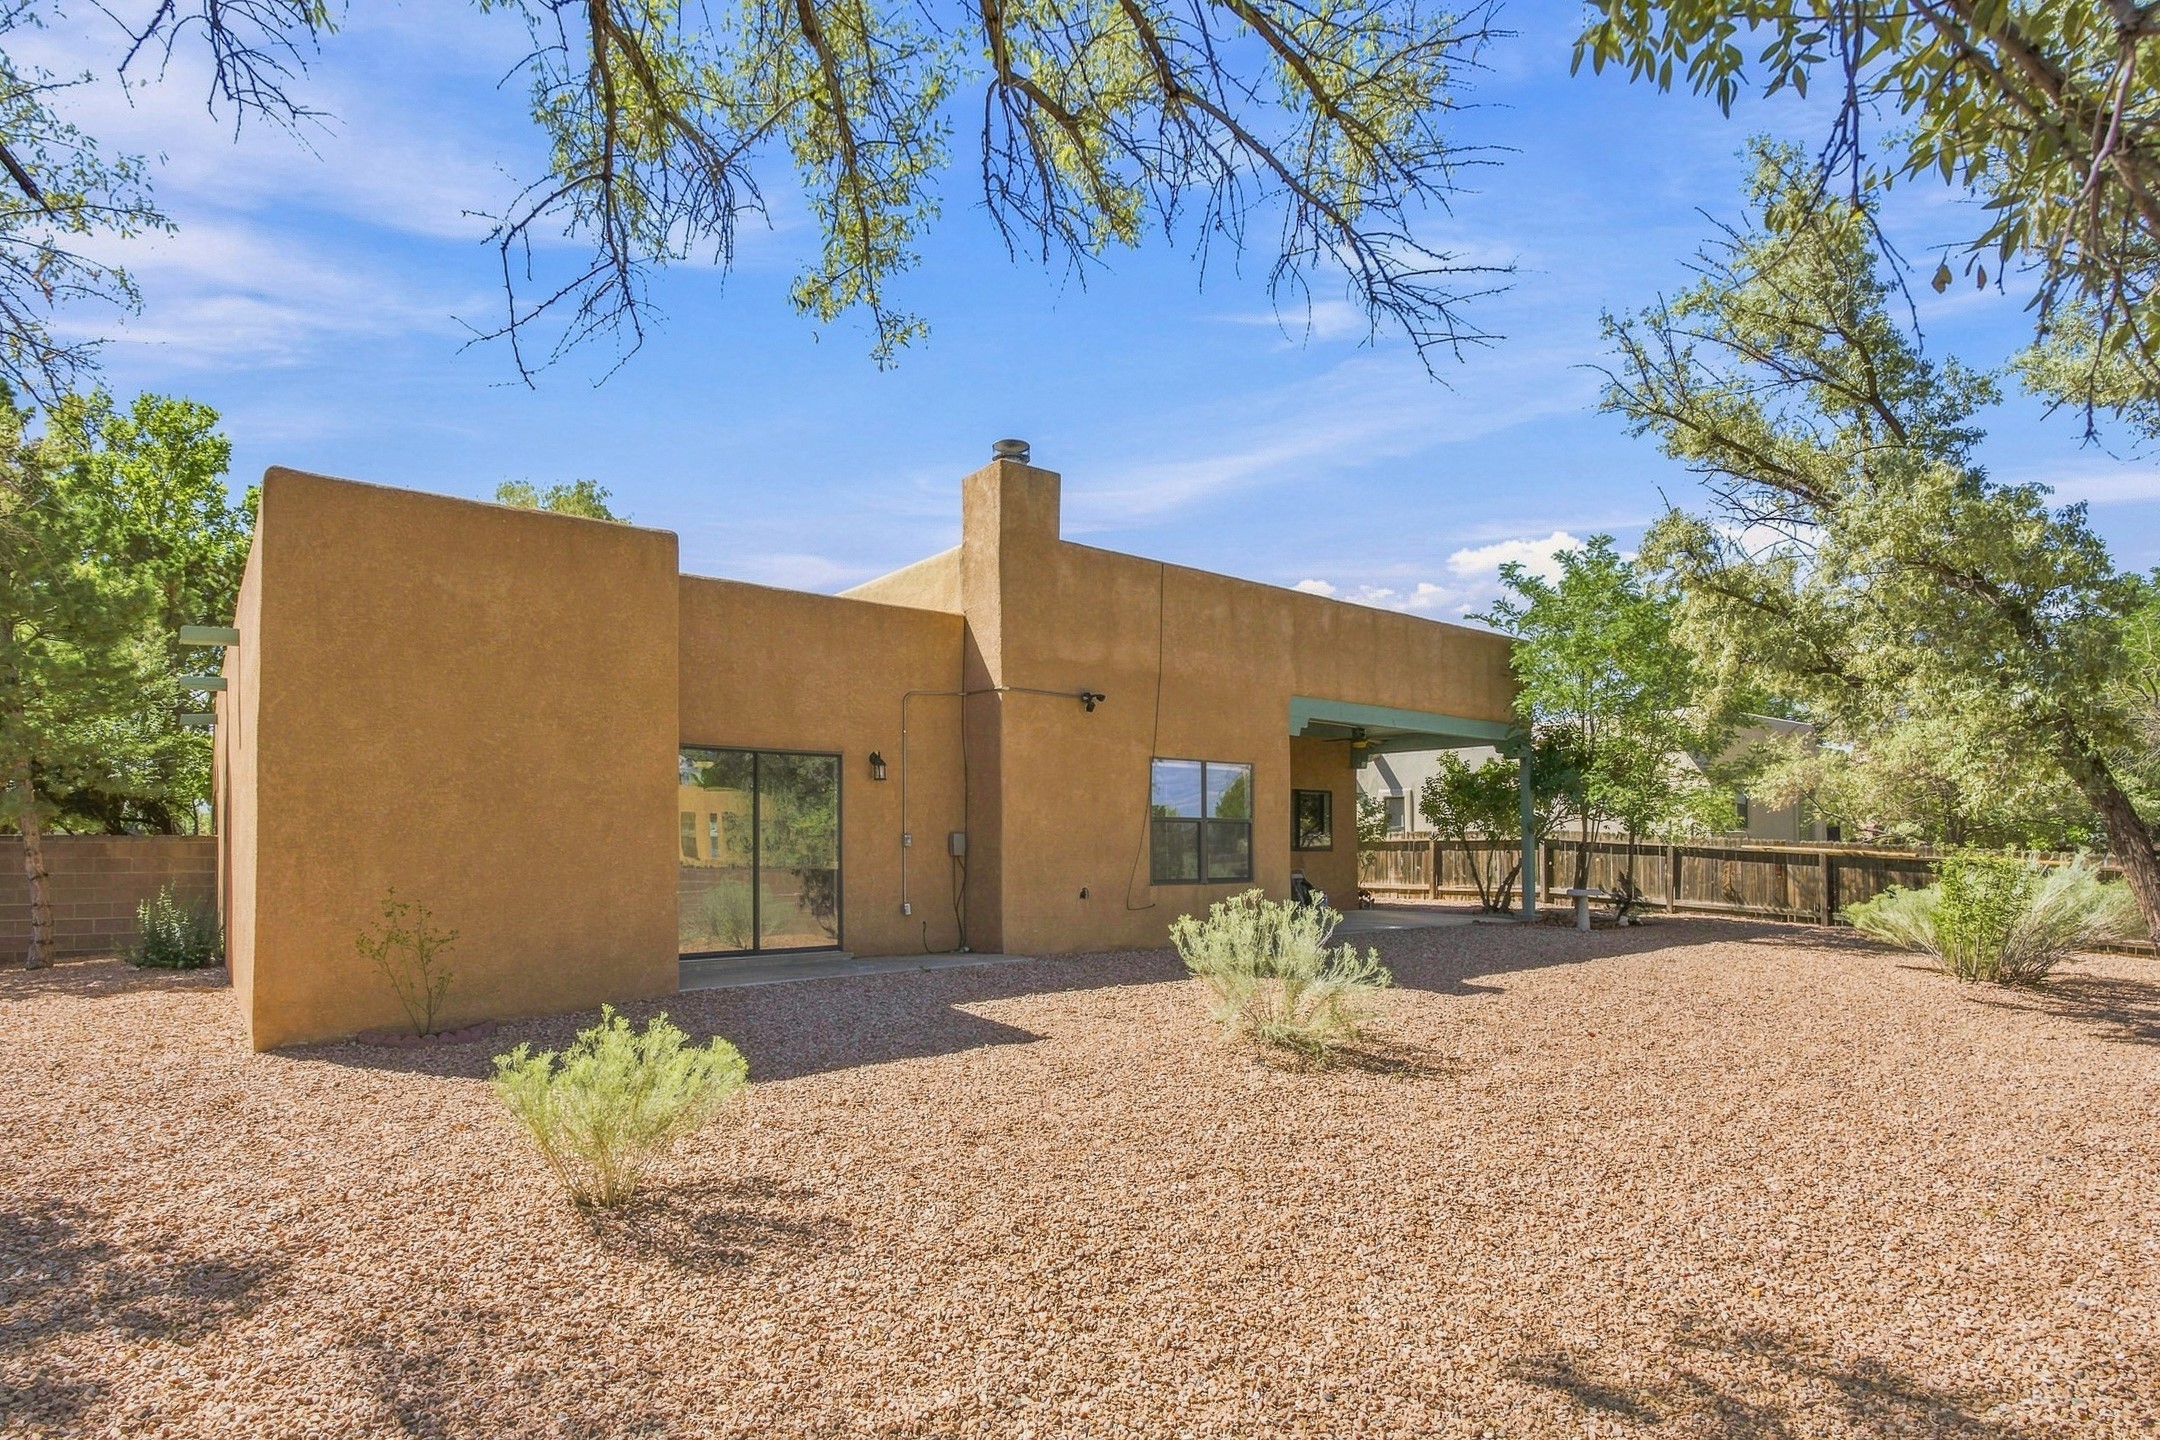
Rear of a tan stucco home with a covered patio and gravel landscaping.
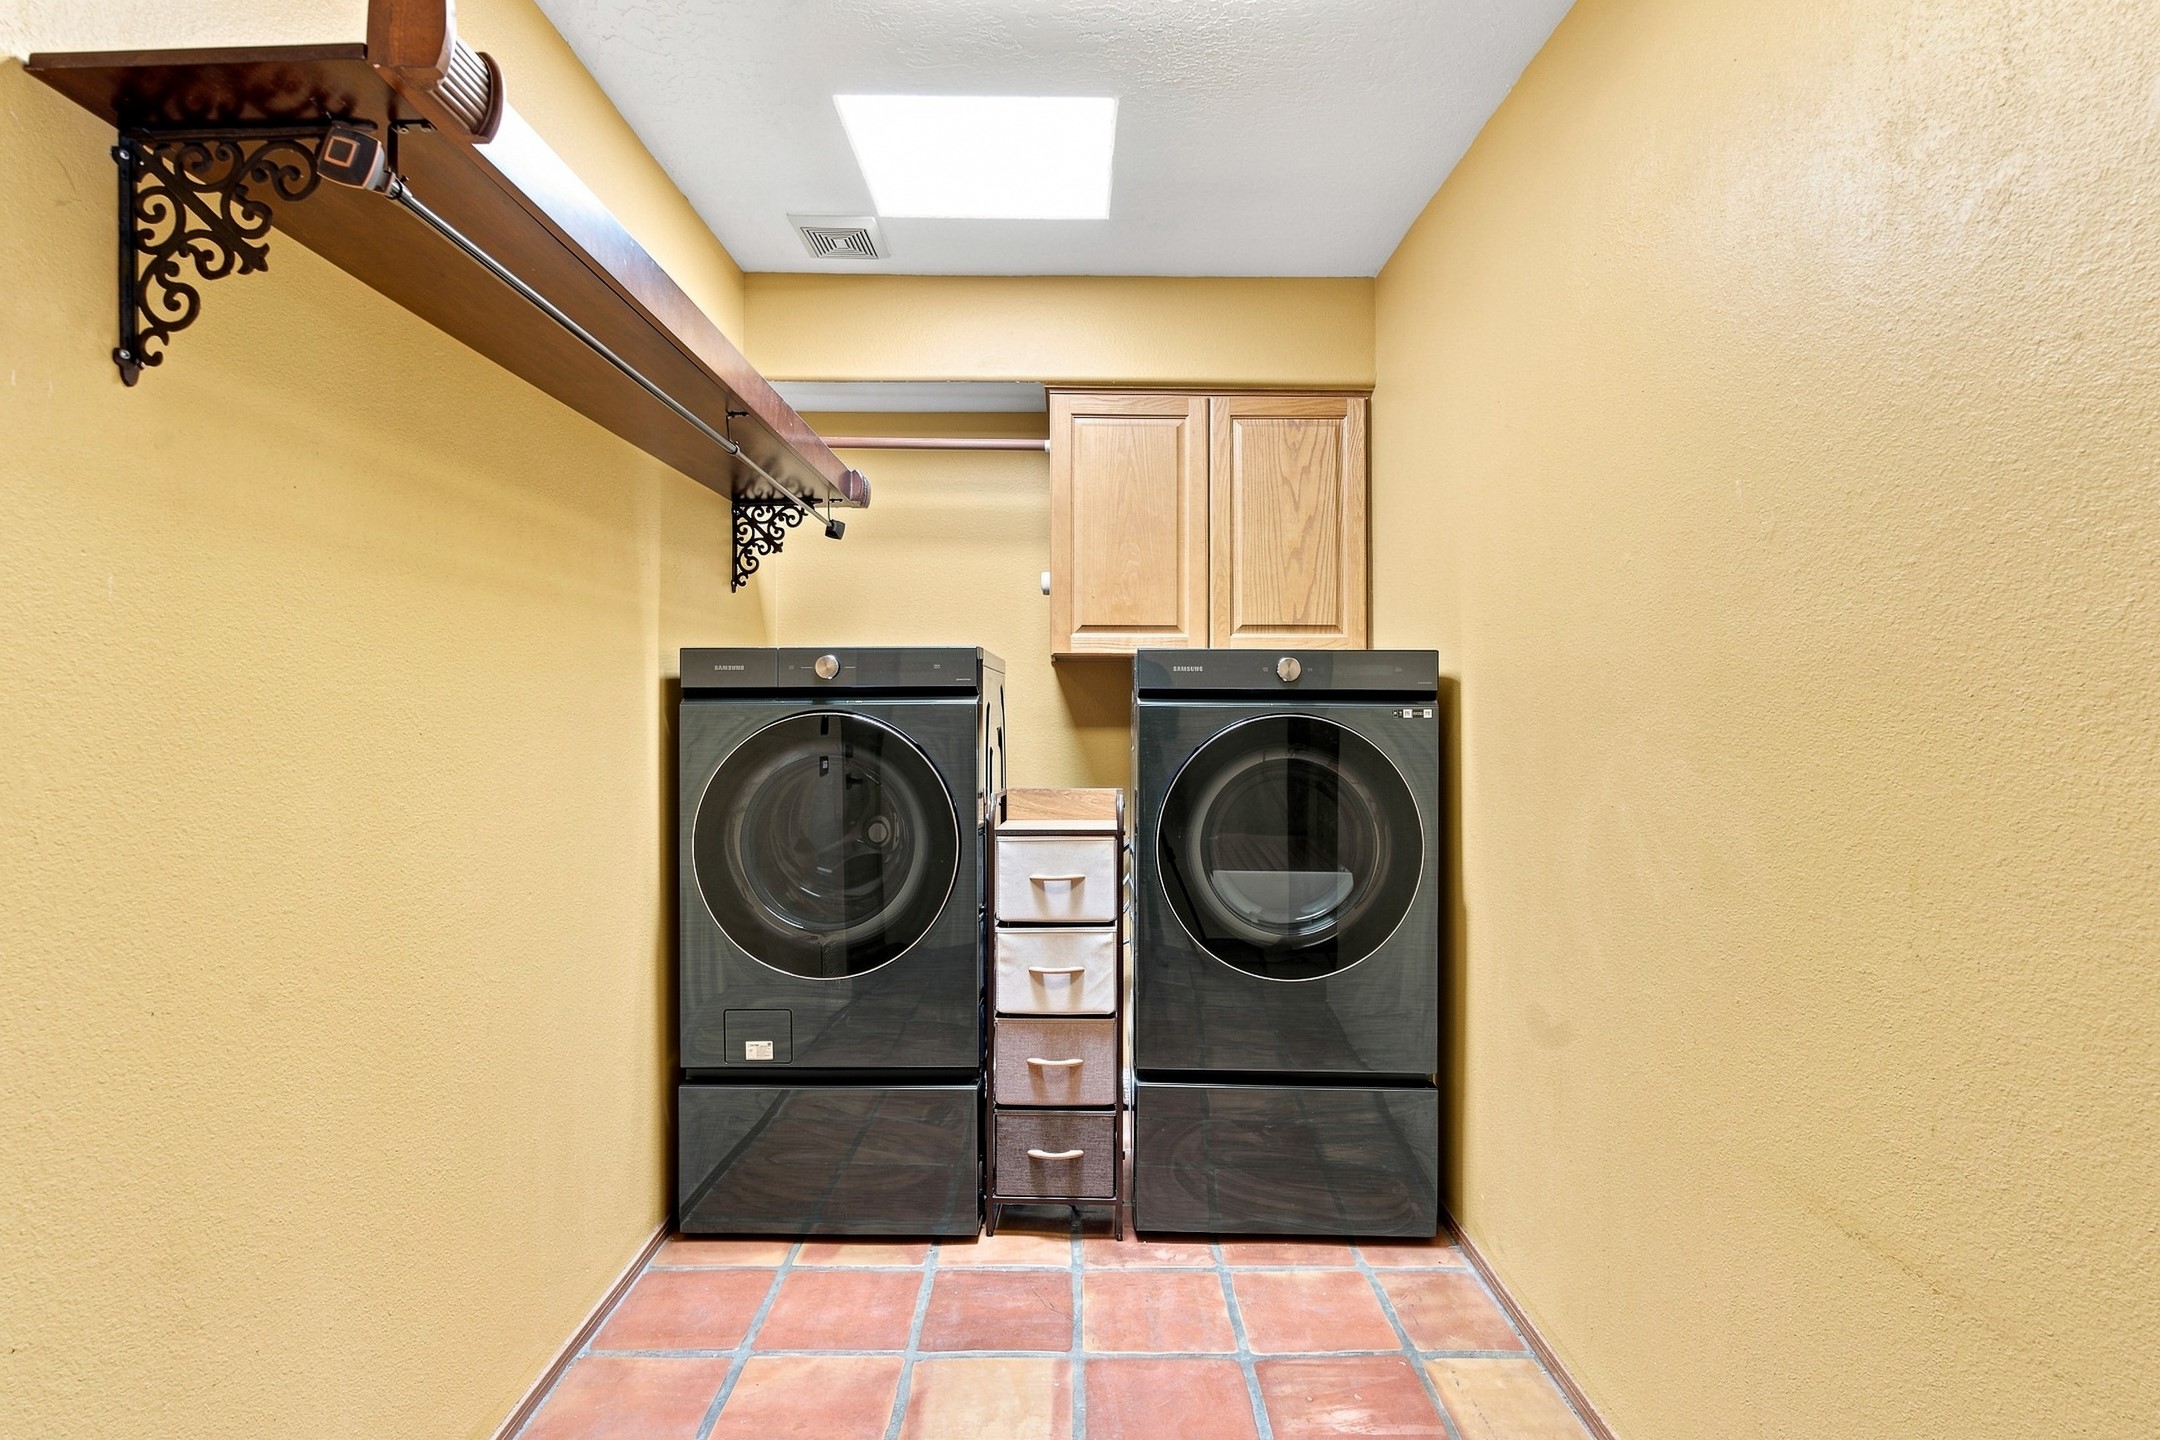
Laundry room with dark front-loading washer and dryer, terracotta tile floor, and overhead cabinets.
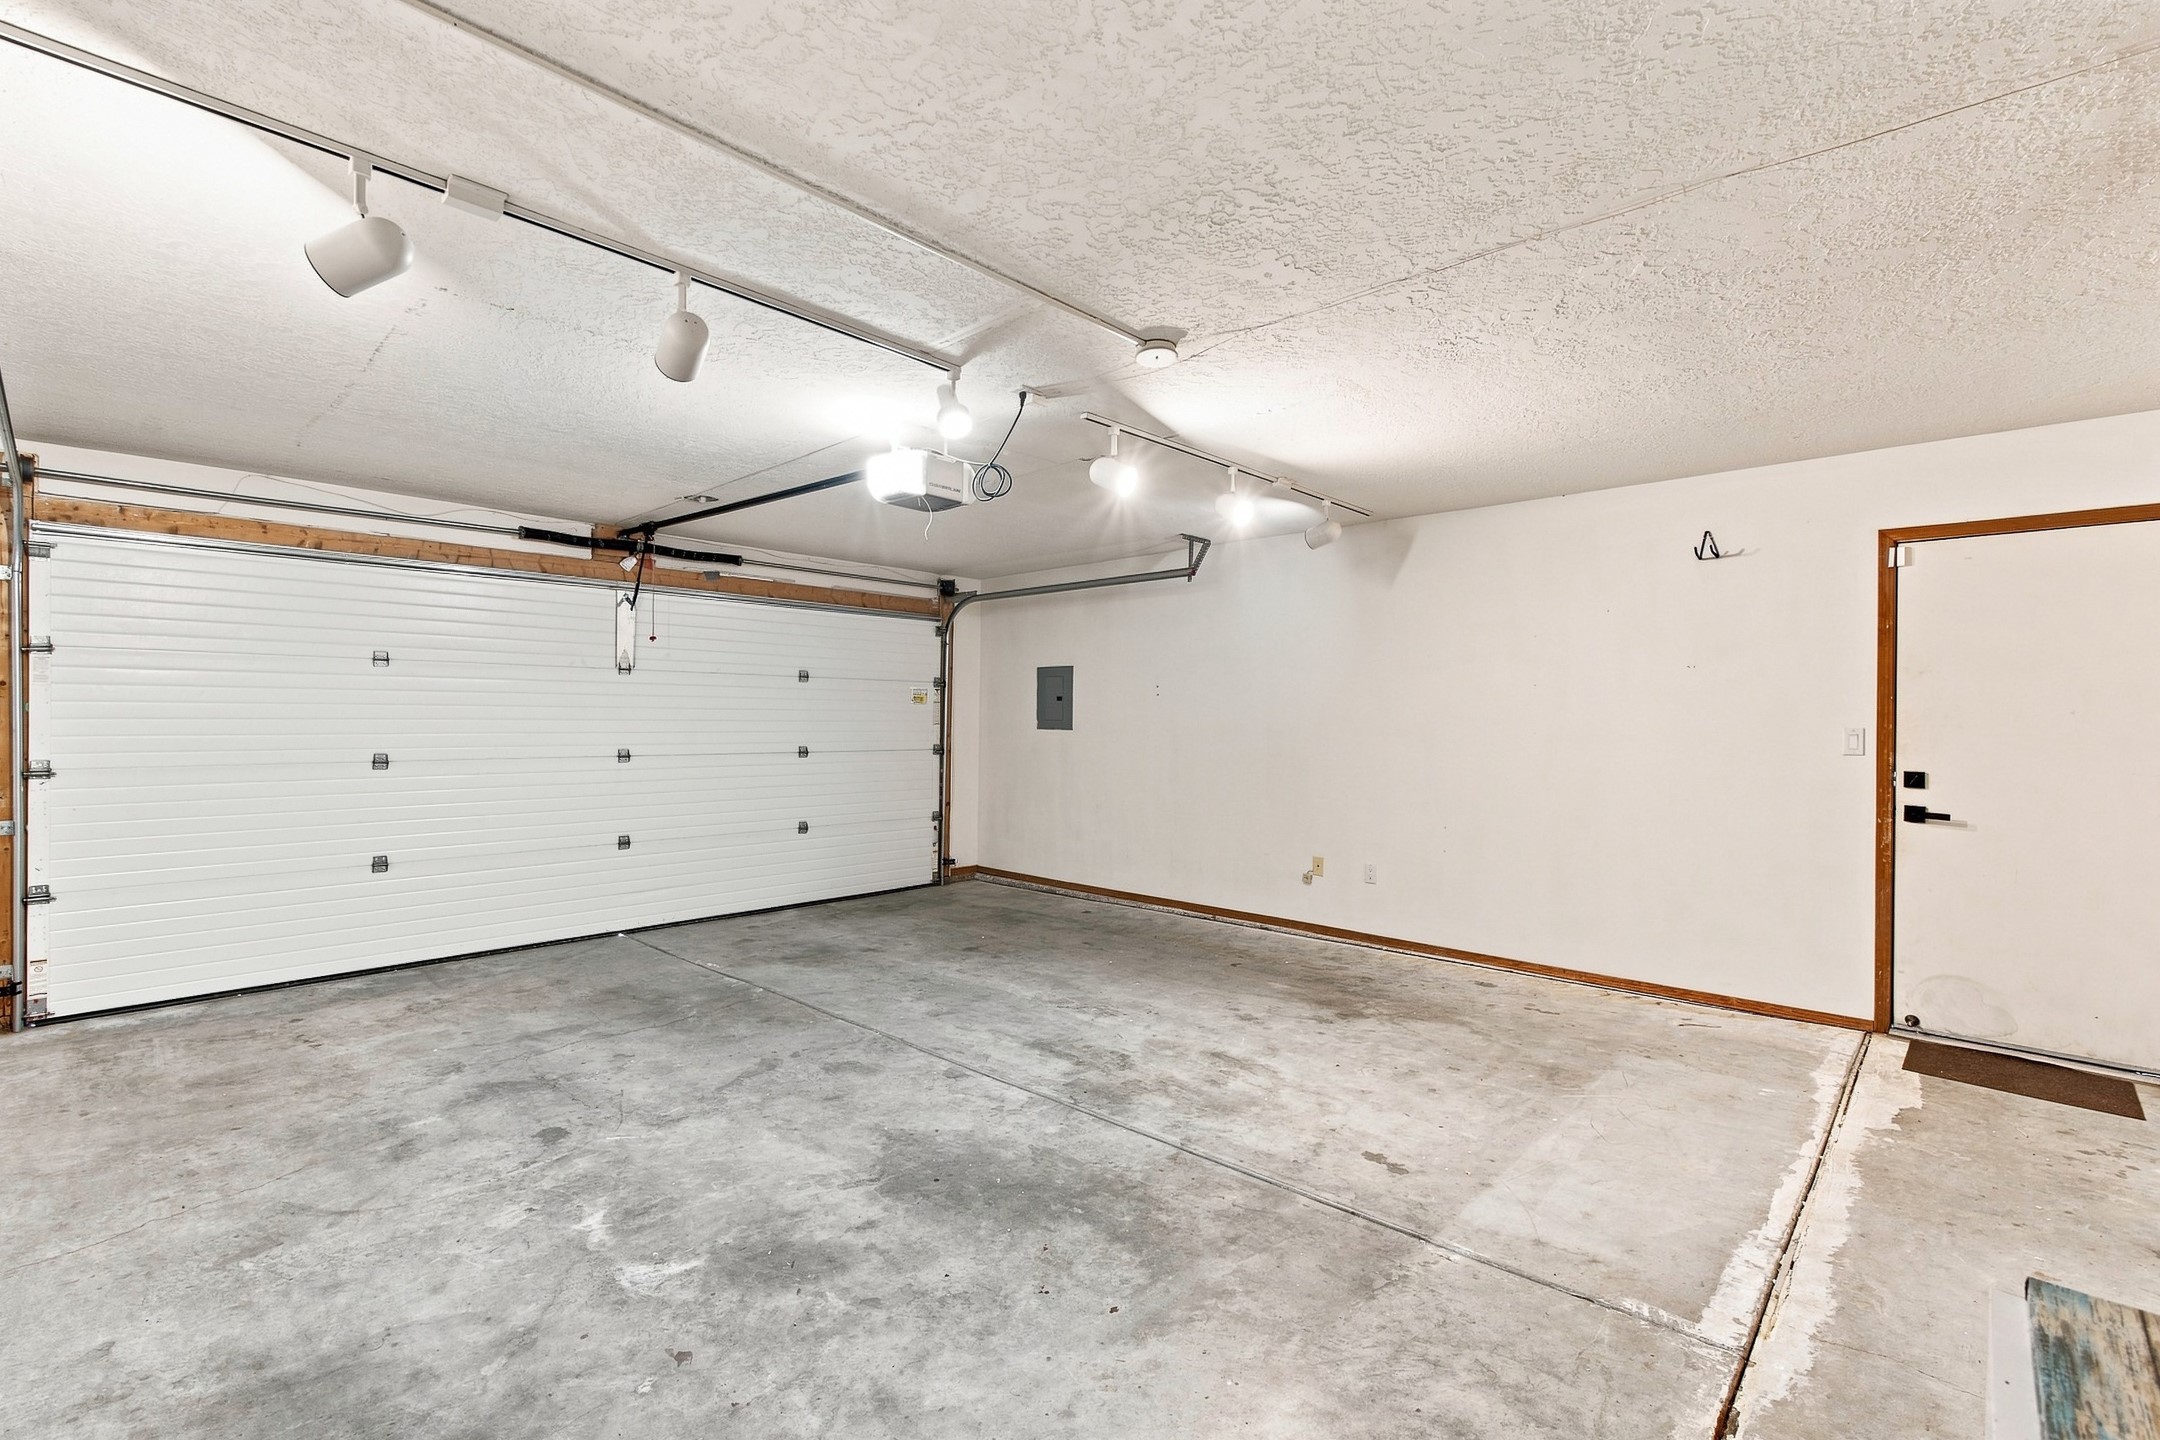
Empty two-car garage with a concrete floor, white overhead door, and track lighting.
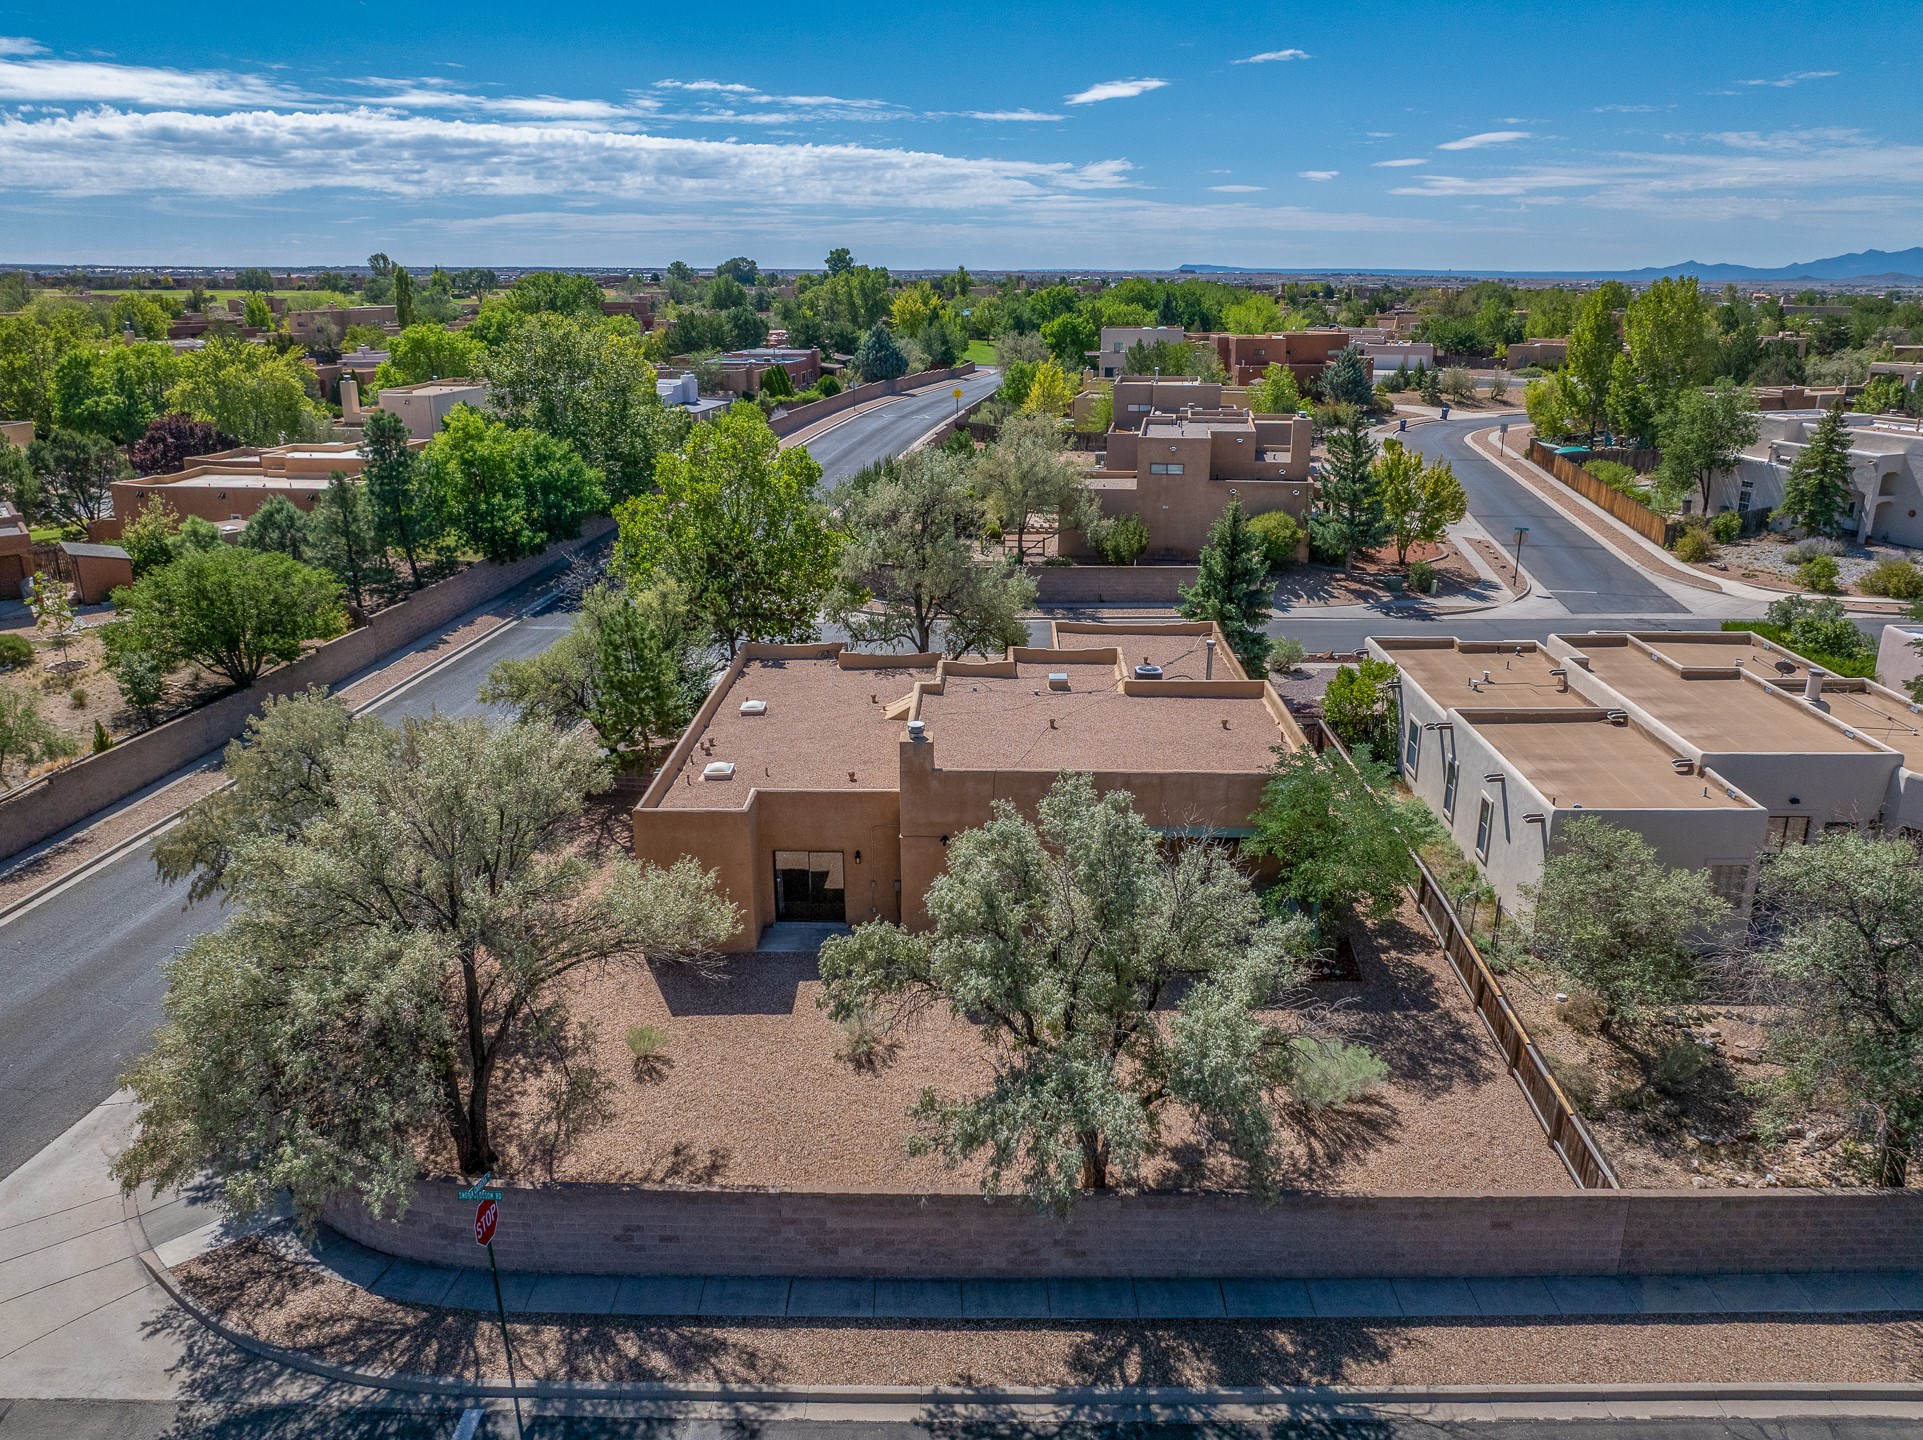
Aerial view of a tan flat-roofed home on a corner lot, with trees and distant mountains.
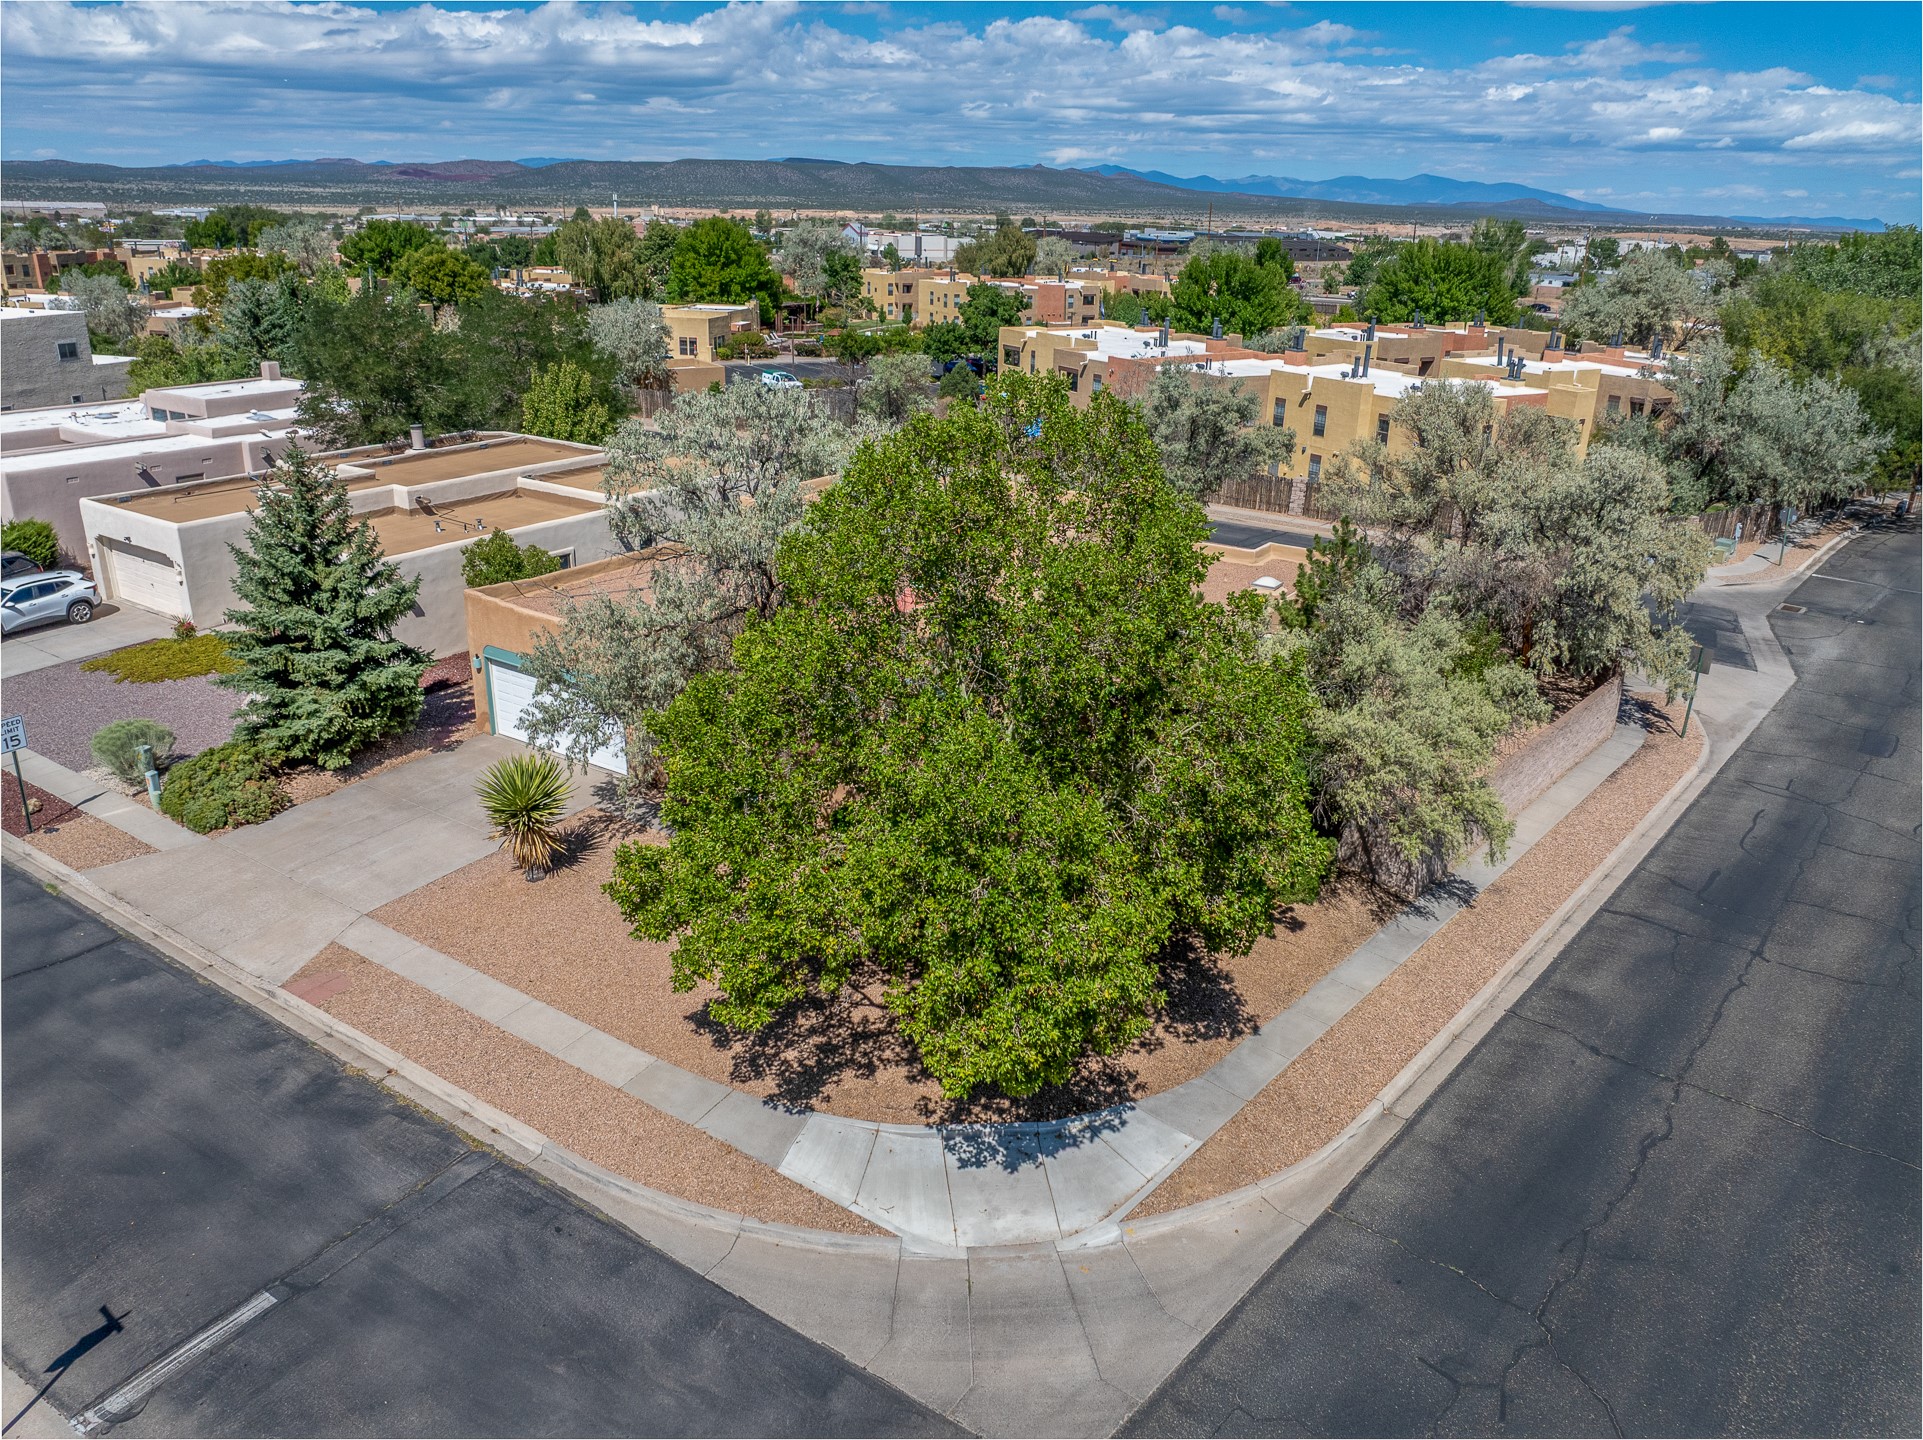
Aerial view of a landscaped corner property with a flat-roof stucco home and distant mountains.
Single-story adobe home with a turquoise-trimmed garage, turquoise gate, and desert landscaping.
Single-story adobe home with a turquoise-covered patio and gravel landscaping beneath mature trees.
VIEW PHOTOS
$515,000

7401 Saratoga Lane

3 Beds 2 Baths 1,847 Sq.Ft. 10,018.8 Sq.Ft.

Description

Welcome to 7401 Saratoga, a turnkey, single-level home in the gated Vista Primera subdivision. Offering approximately 1,847 square feet, this inviting residence features three bedrooms and two bathrooms, including a recently renovated primary bedroom. A newly installed TPO roof adds lasting value and peace of mind. Situated on a desirable corner lot, the property boasts an exceptionally large backyard with plenty of room to relax, entertain, garden, or create your ideal outdoor retreat. Move-in ready and conveniently located within a gated community, this home is a wonderful opportunity you won't want to miss.

Share Property

Location

7401 Saratoga Lane, Santa Fe, NM 87507

Status

Pending
Mark Rochester

Mark Rochester

TITLE

Qualifying Broker | Partner| Vice President Northern NM

LICENSE

20707

Property Amenities

Interior
Fireplace Kiva
Total Bedrooms: 3
Three-Quarter Bathrooms: 1
Full Bathrooms: 1
Other Interior Features No Interior Steps
Area & Lot
Total area 1,847 Sq.Ft.
Lot Area 10,018.8 Sq.Ft.
Living area 1,847 Sq.Ft.
MLS® ID 202603928
Year Built 1991
High School Capital
Middle School Nina Otero Community School
Elementary School Nina Otero Community School
Architecture Styles Pueblo
Type Residential
Status Pending
Exterior
Stories 1
Air conditioning Central Air, Refrigerated
Heat type Forced Air
Disability Features Not ADA Compliant
Water Source Public
Garage Space 2.0
Security Features Surveillance System
Sewer Public Sewer
Parking Attached, Direct Access, Garage
Roof Flat, Foam
Utilities Electricity Available
Finance
Sales Price $515,000
HOA Fees $65 monthly
Adobe-style home with a blue front door, turquoise window trim, and gravel landscaping.

Schedule a Showing

We would love to show you our beautiful property. Please select your preferred date and time below. An agent will be in touch shortly to confirm your appointment.

Schedule a Showing

We would love to show you our beautiful property. Please select your preferred date and time below. An agent will be in touch shortly to confirm your appointment.

Thank you for your interest in 7401 Saratoga Lane, Santa Fe, NM 87507. We are reviewing your request and will be in touch shortly!

Mortgage Calculator

Estimate your monthly mortgage payment, including the principal and interest, property taxes, and HOA. Adjust the values to generate a more accurate rate.

All estimates are provided for informational purposes only. Actual amounts may vary.
$0,000 Your Payment 20 15 65
$0,000 Your Payment

Santa Fe

Work With Us

Summit Group Real Estate Professionals offers unmatched real estate expertise in Northern New Mexico with over 35 years of market knowledge. Our team combines local roots with global reach through Berkshire Hathaway HomeServices, providing dedicated service for both buyers and sellers.