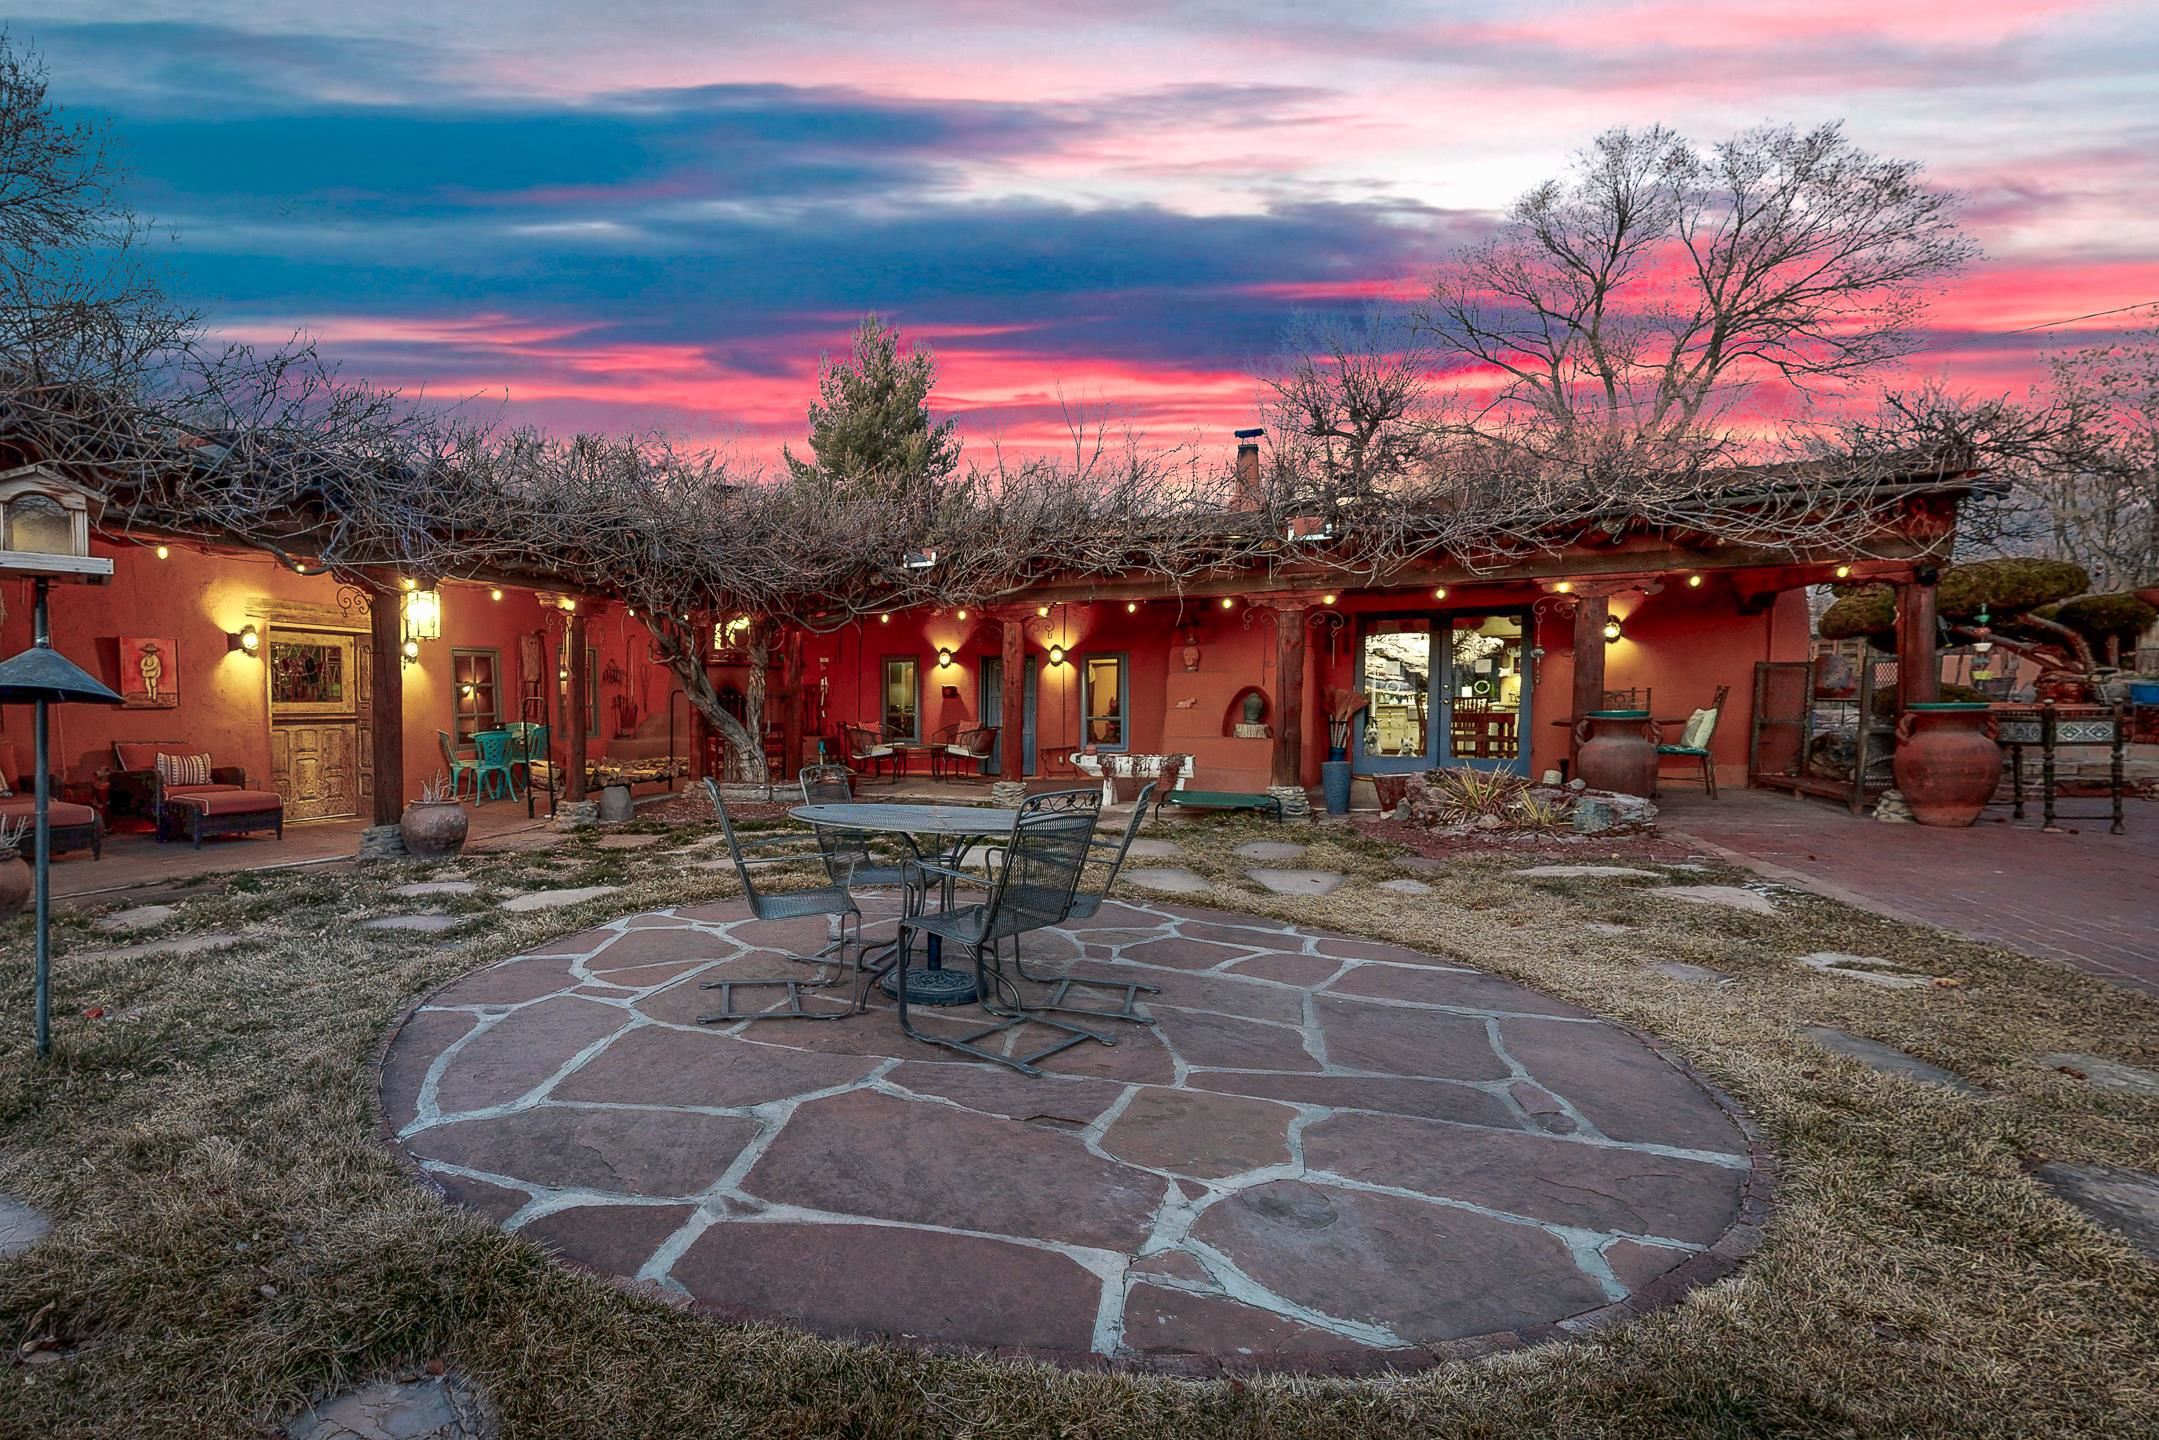
Adobe home courtyard with a circular flagstone patio and outdoor table beneath a vivid dusk sky.
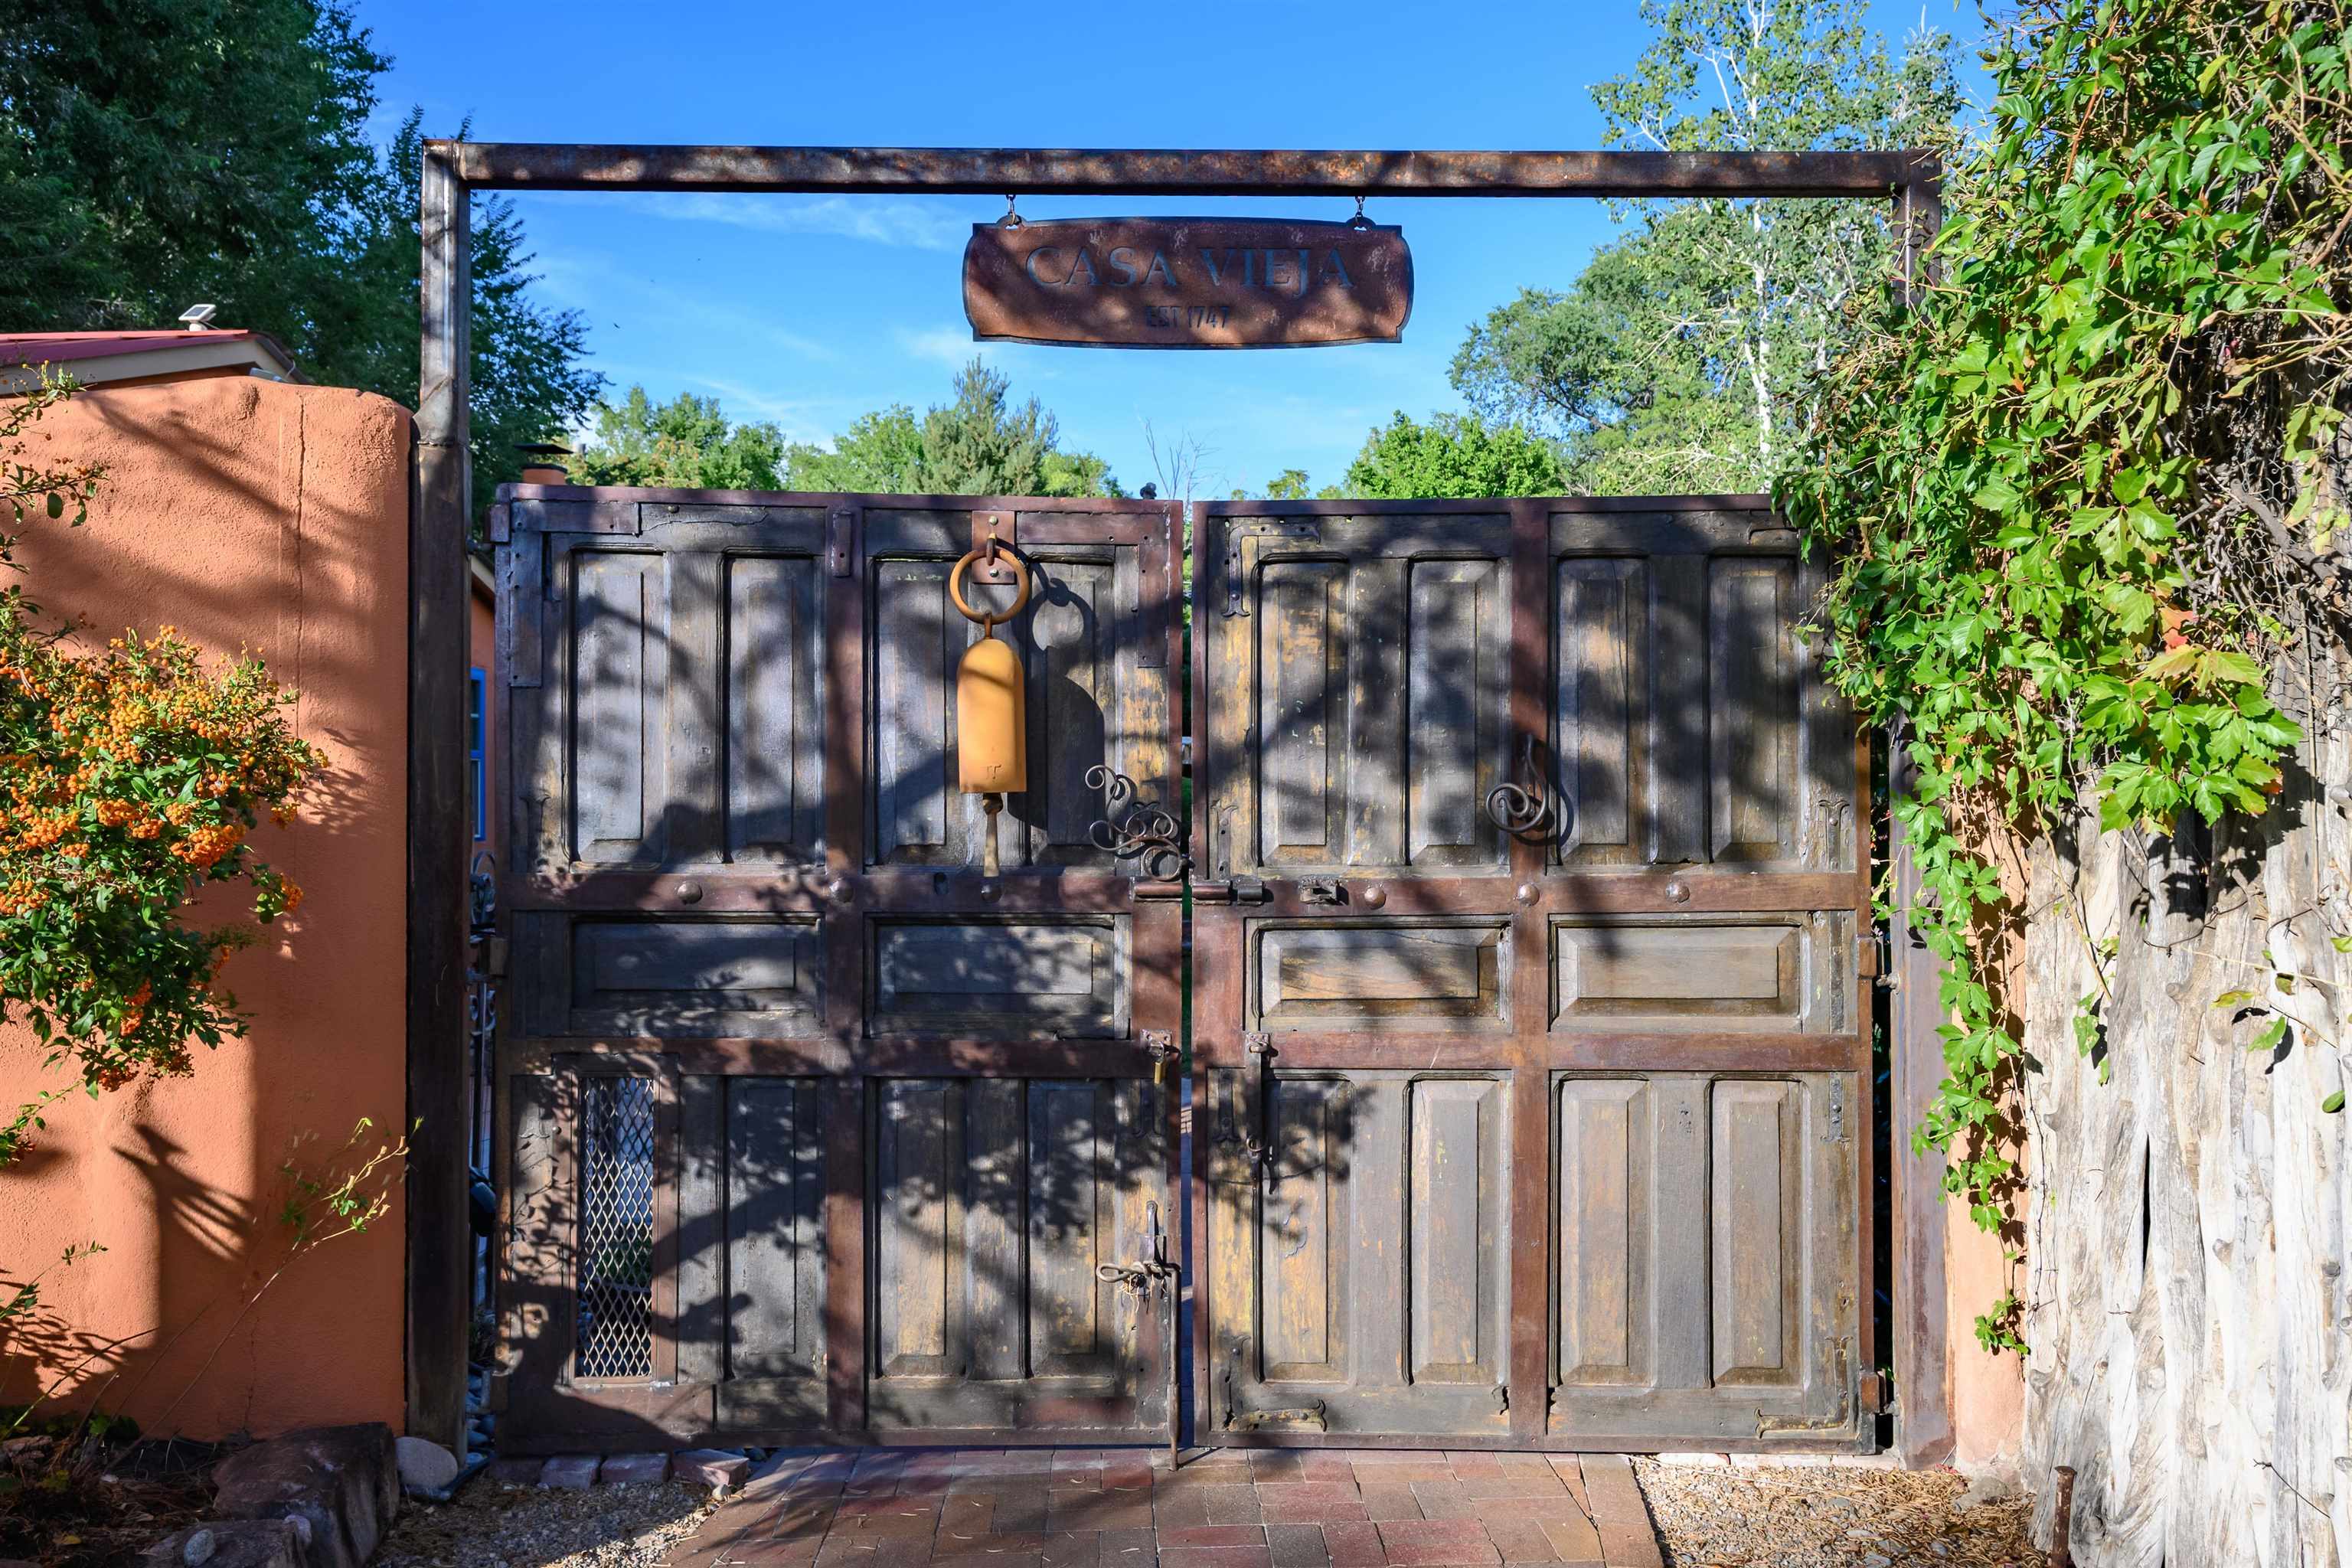
Casa Vieja’s weathered wooden entrance gate beneath its hanging sign, framed by adobe walls and greenery.
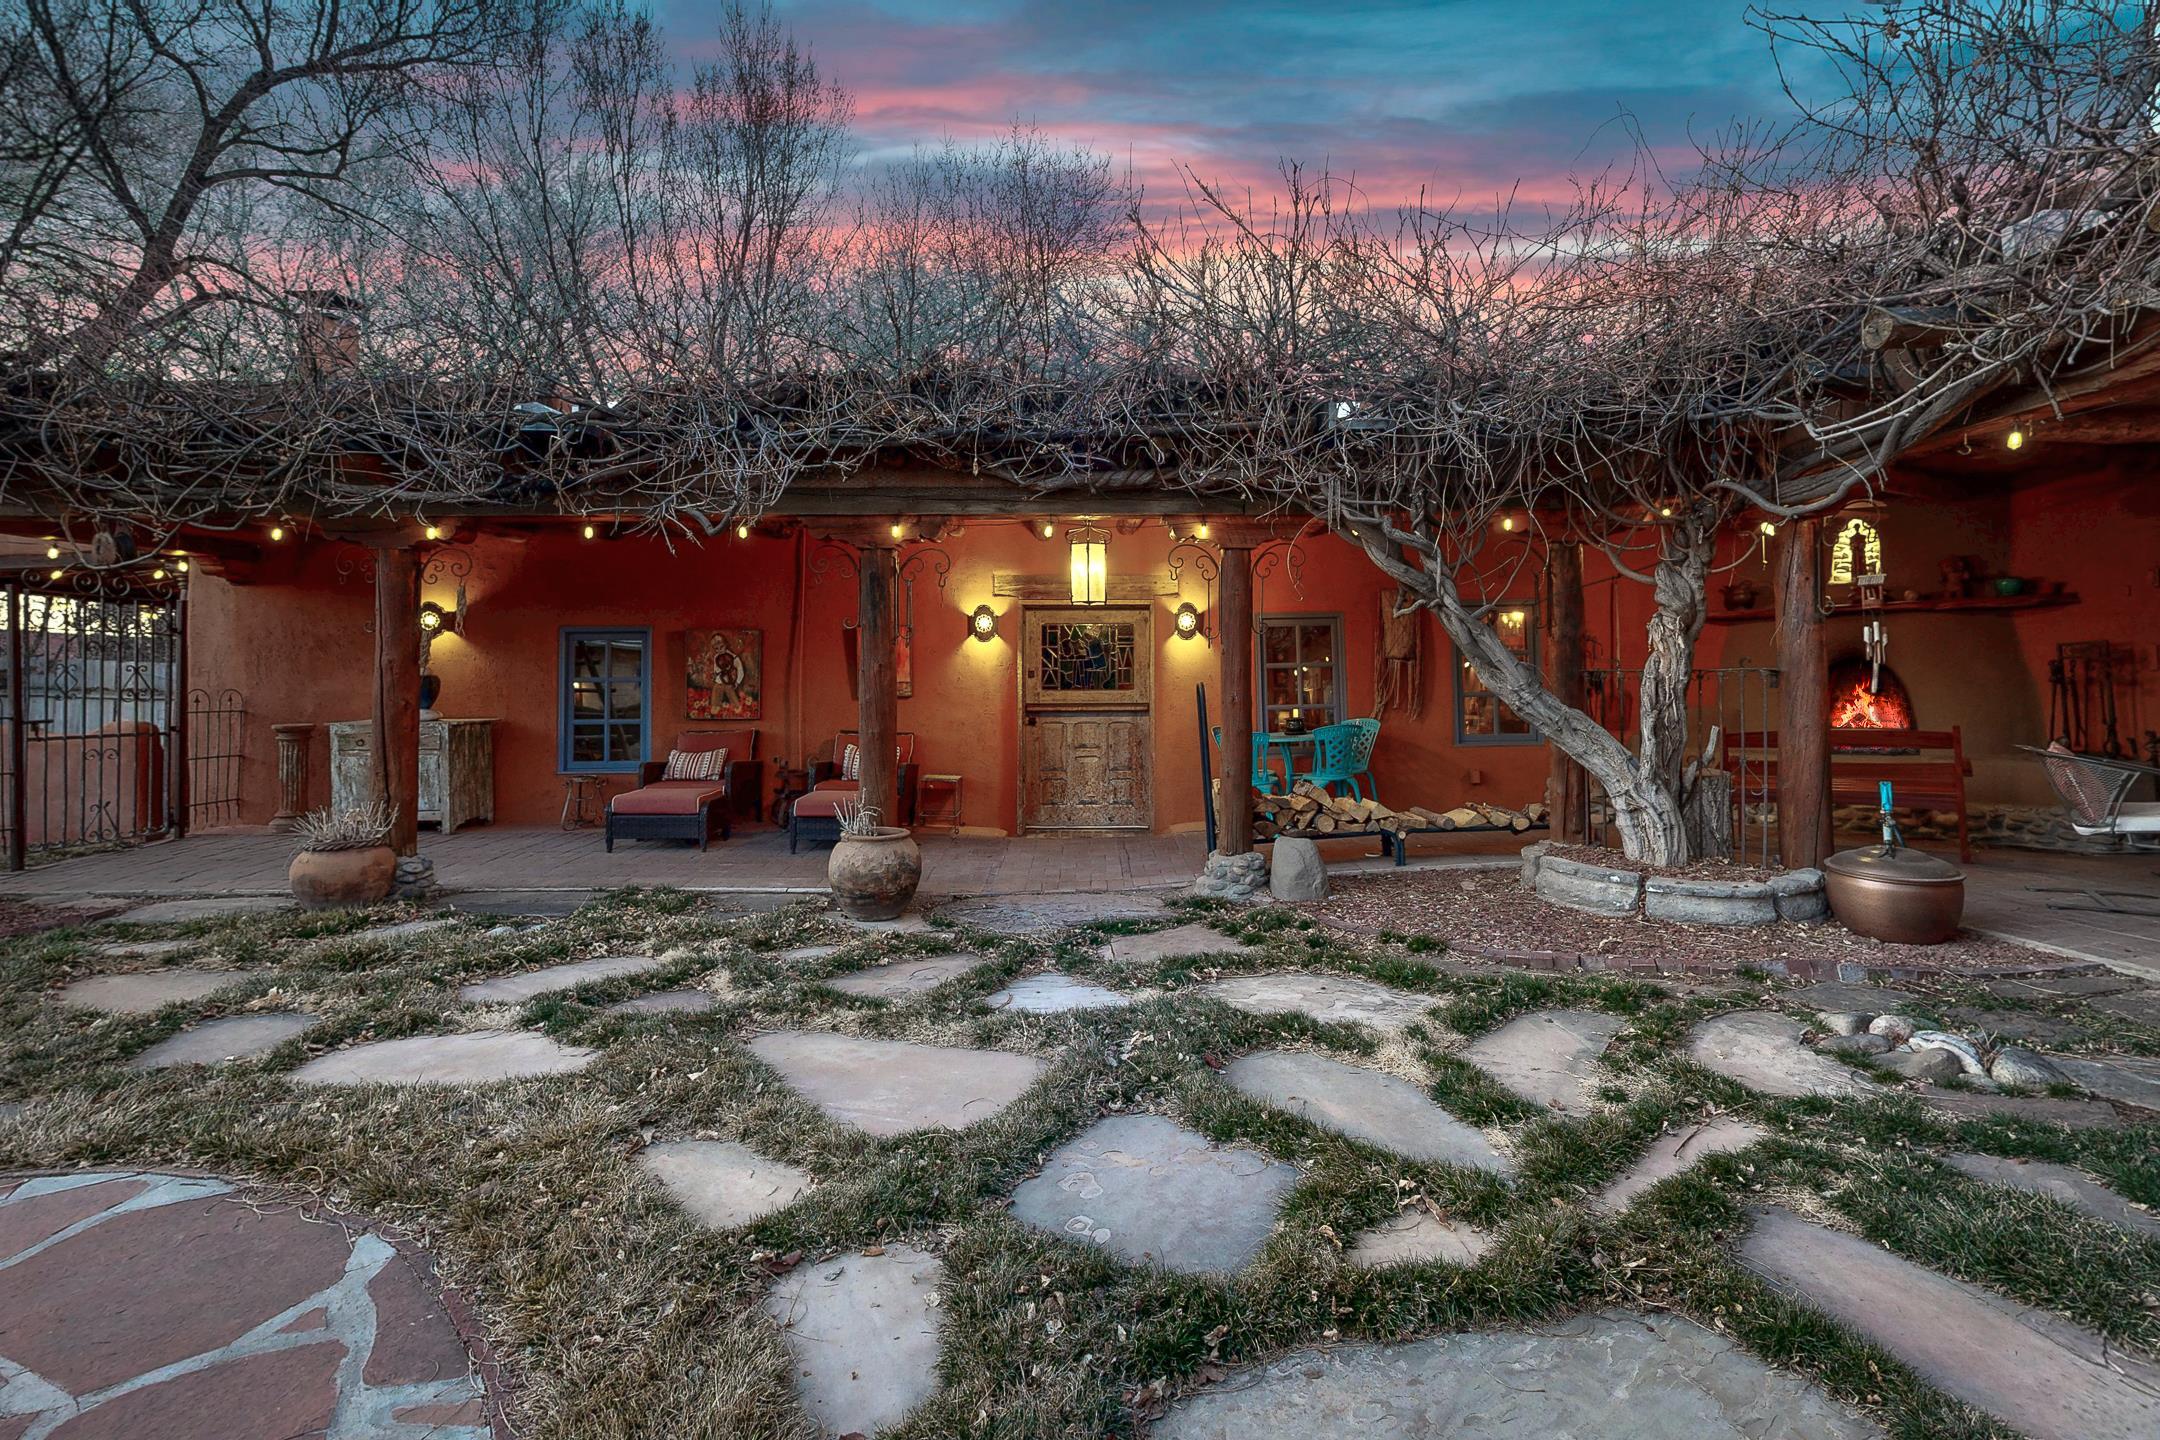
Adobe home courtyard with vine-covered pergola, patio seating, and glowing fireplace at dusk.
Landscaped courtyard with a stone patio, outdoor dining sets, colorful umbrellas, and a yellow adobe-style home.
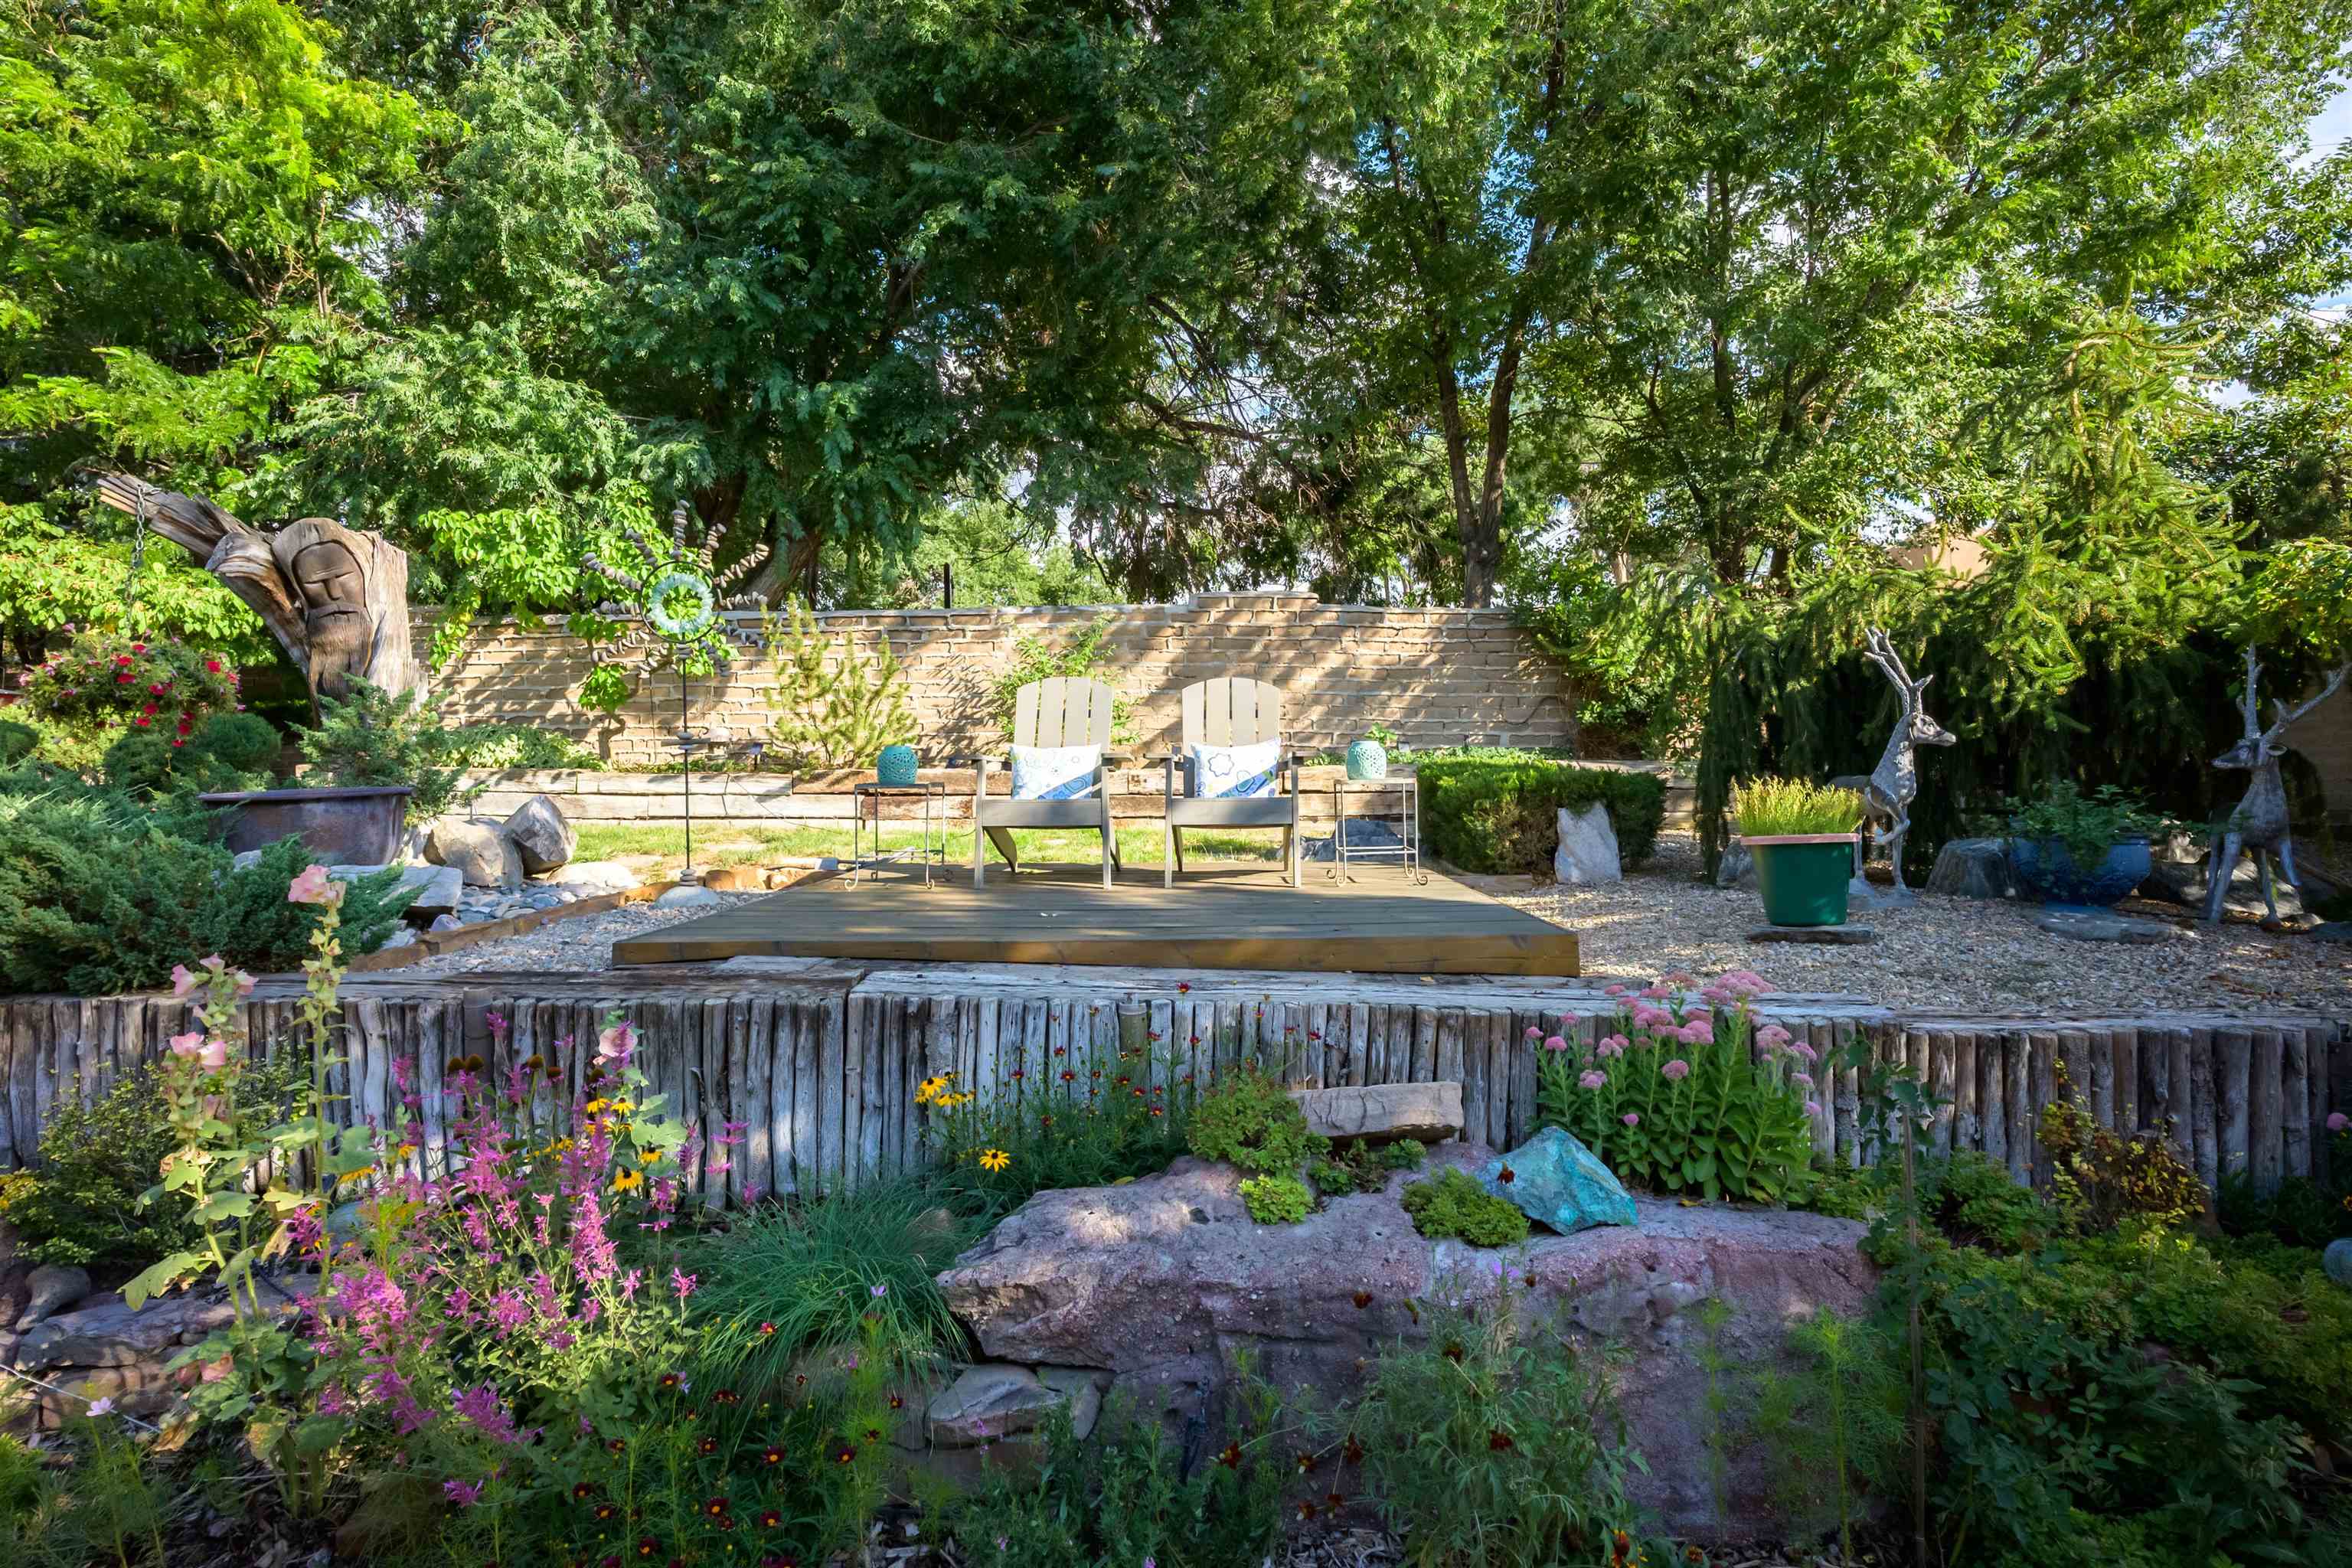
Garden patio with two chairs on a raised deck amid flowers, mature trees, and stonework.
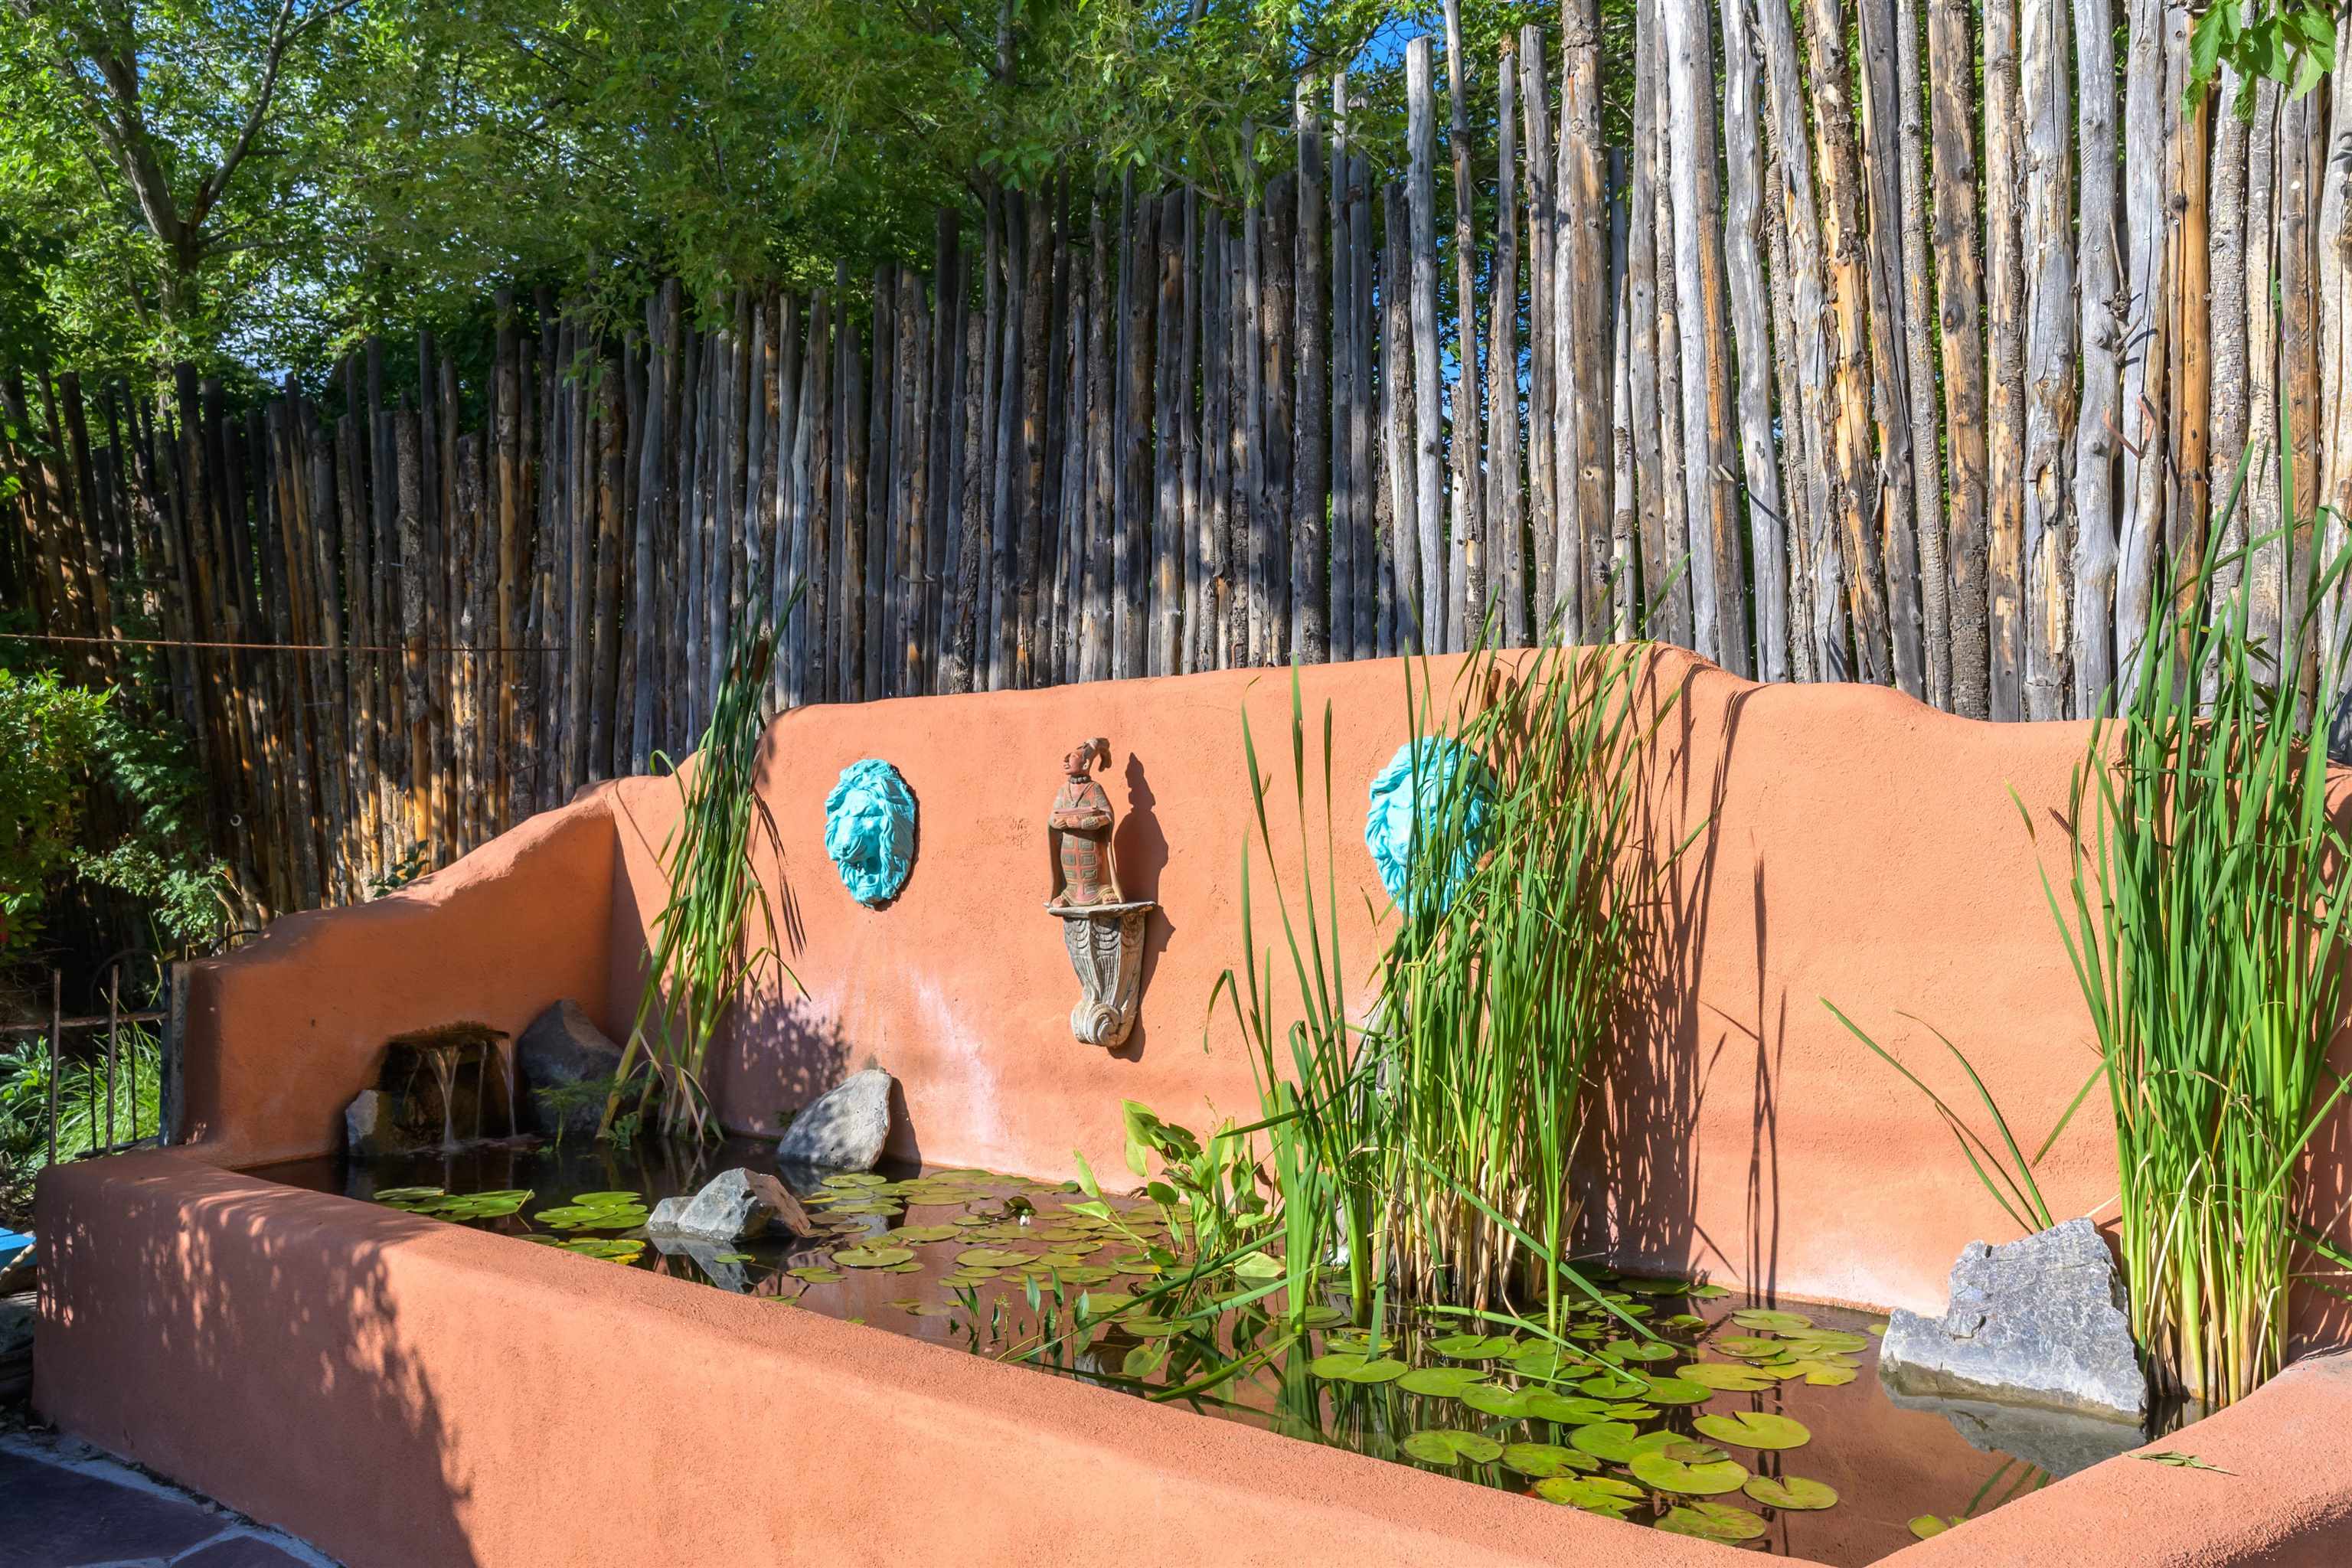
Garden pond with lily pads and reeds beside a terracotta stucco wall and wooden fence.
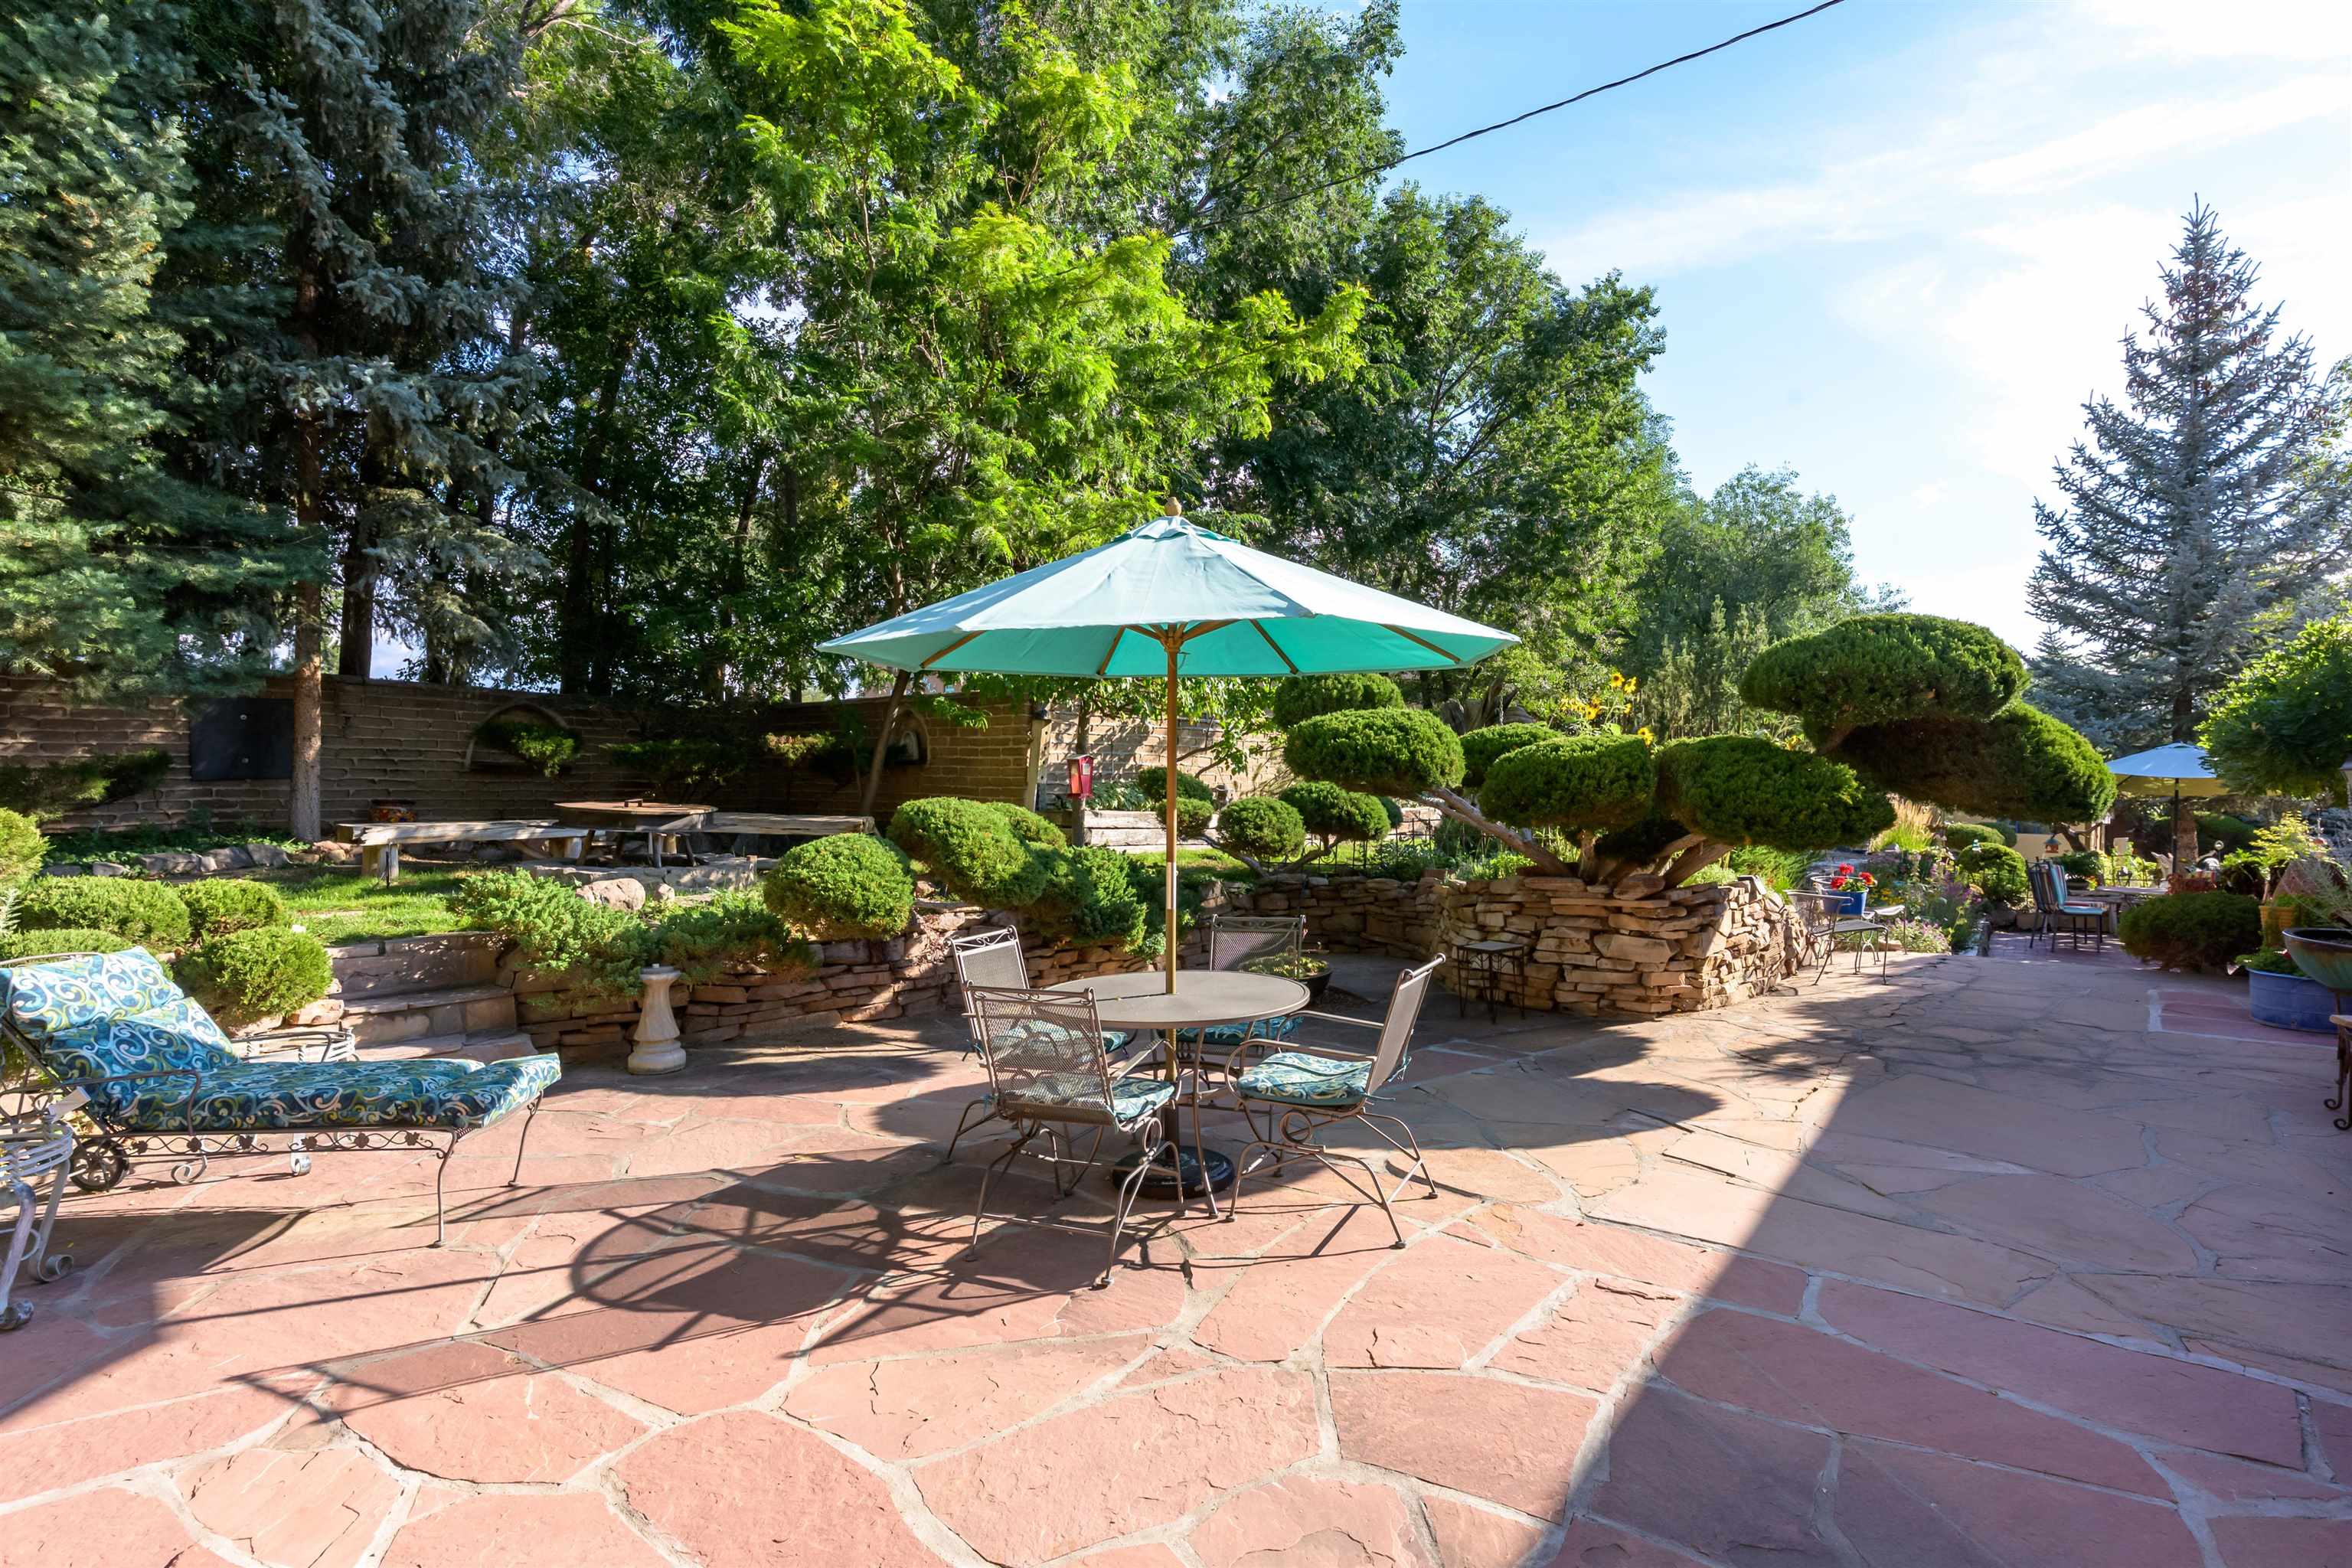
Stone patio with a dining table beneath a turquoise umbrella, surrounded by landscaped shrubs and trees.
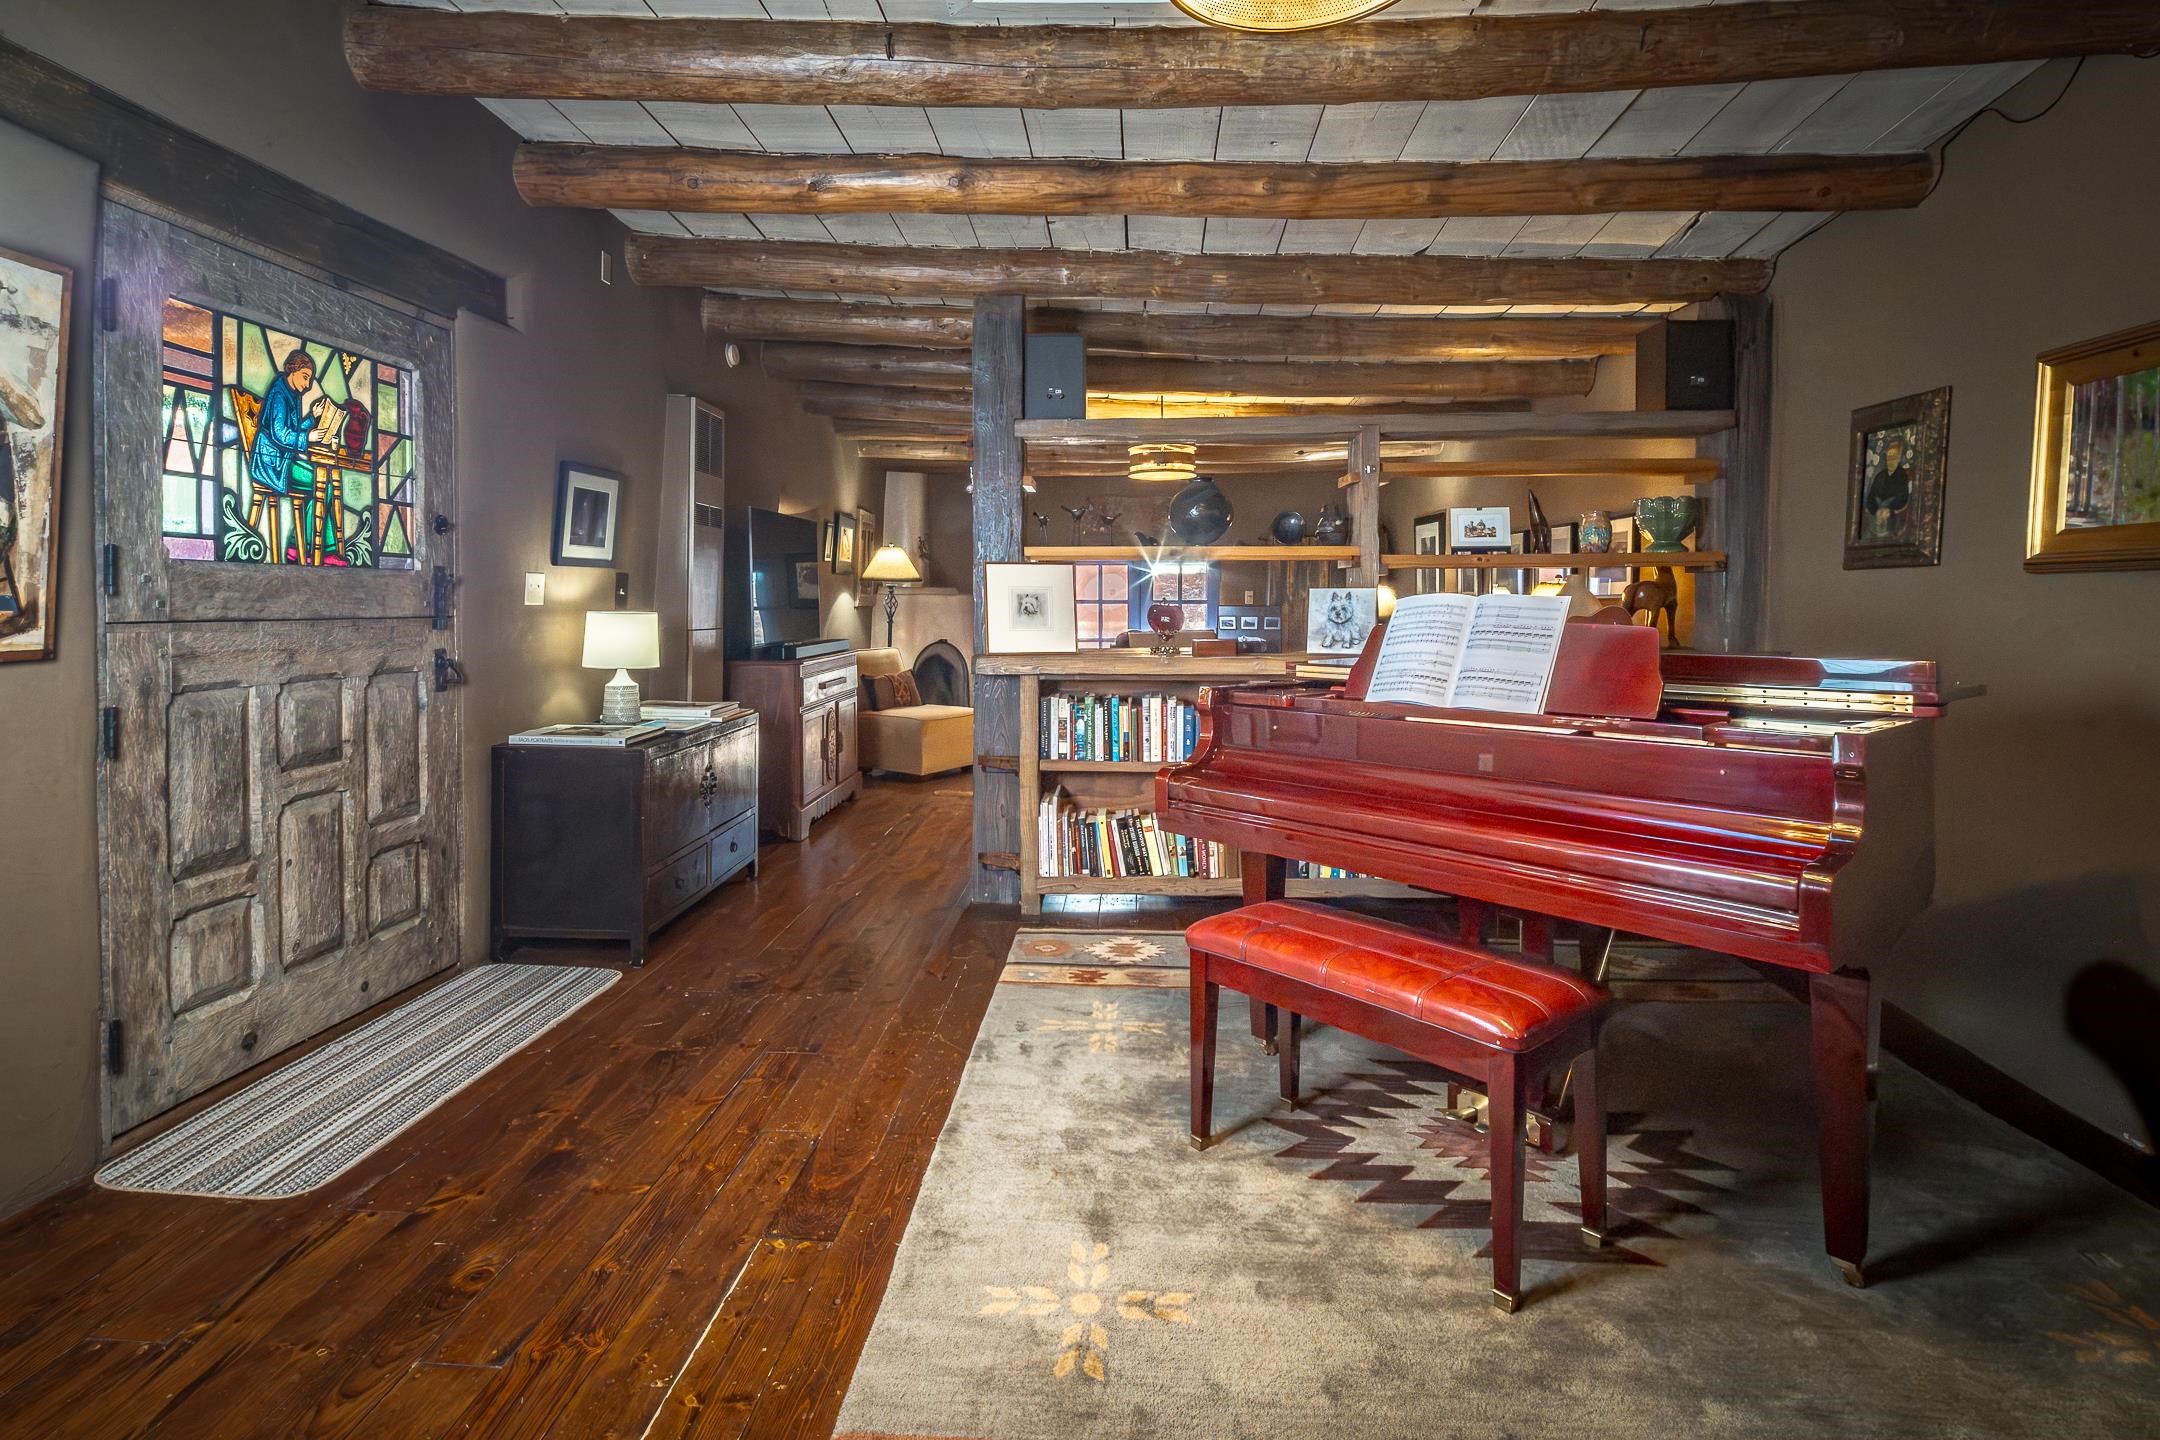
Music room with a red grand piano, stained-glass wooden door, and exposed timber ceiling beams.
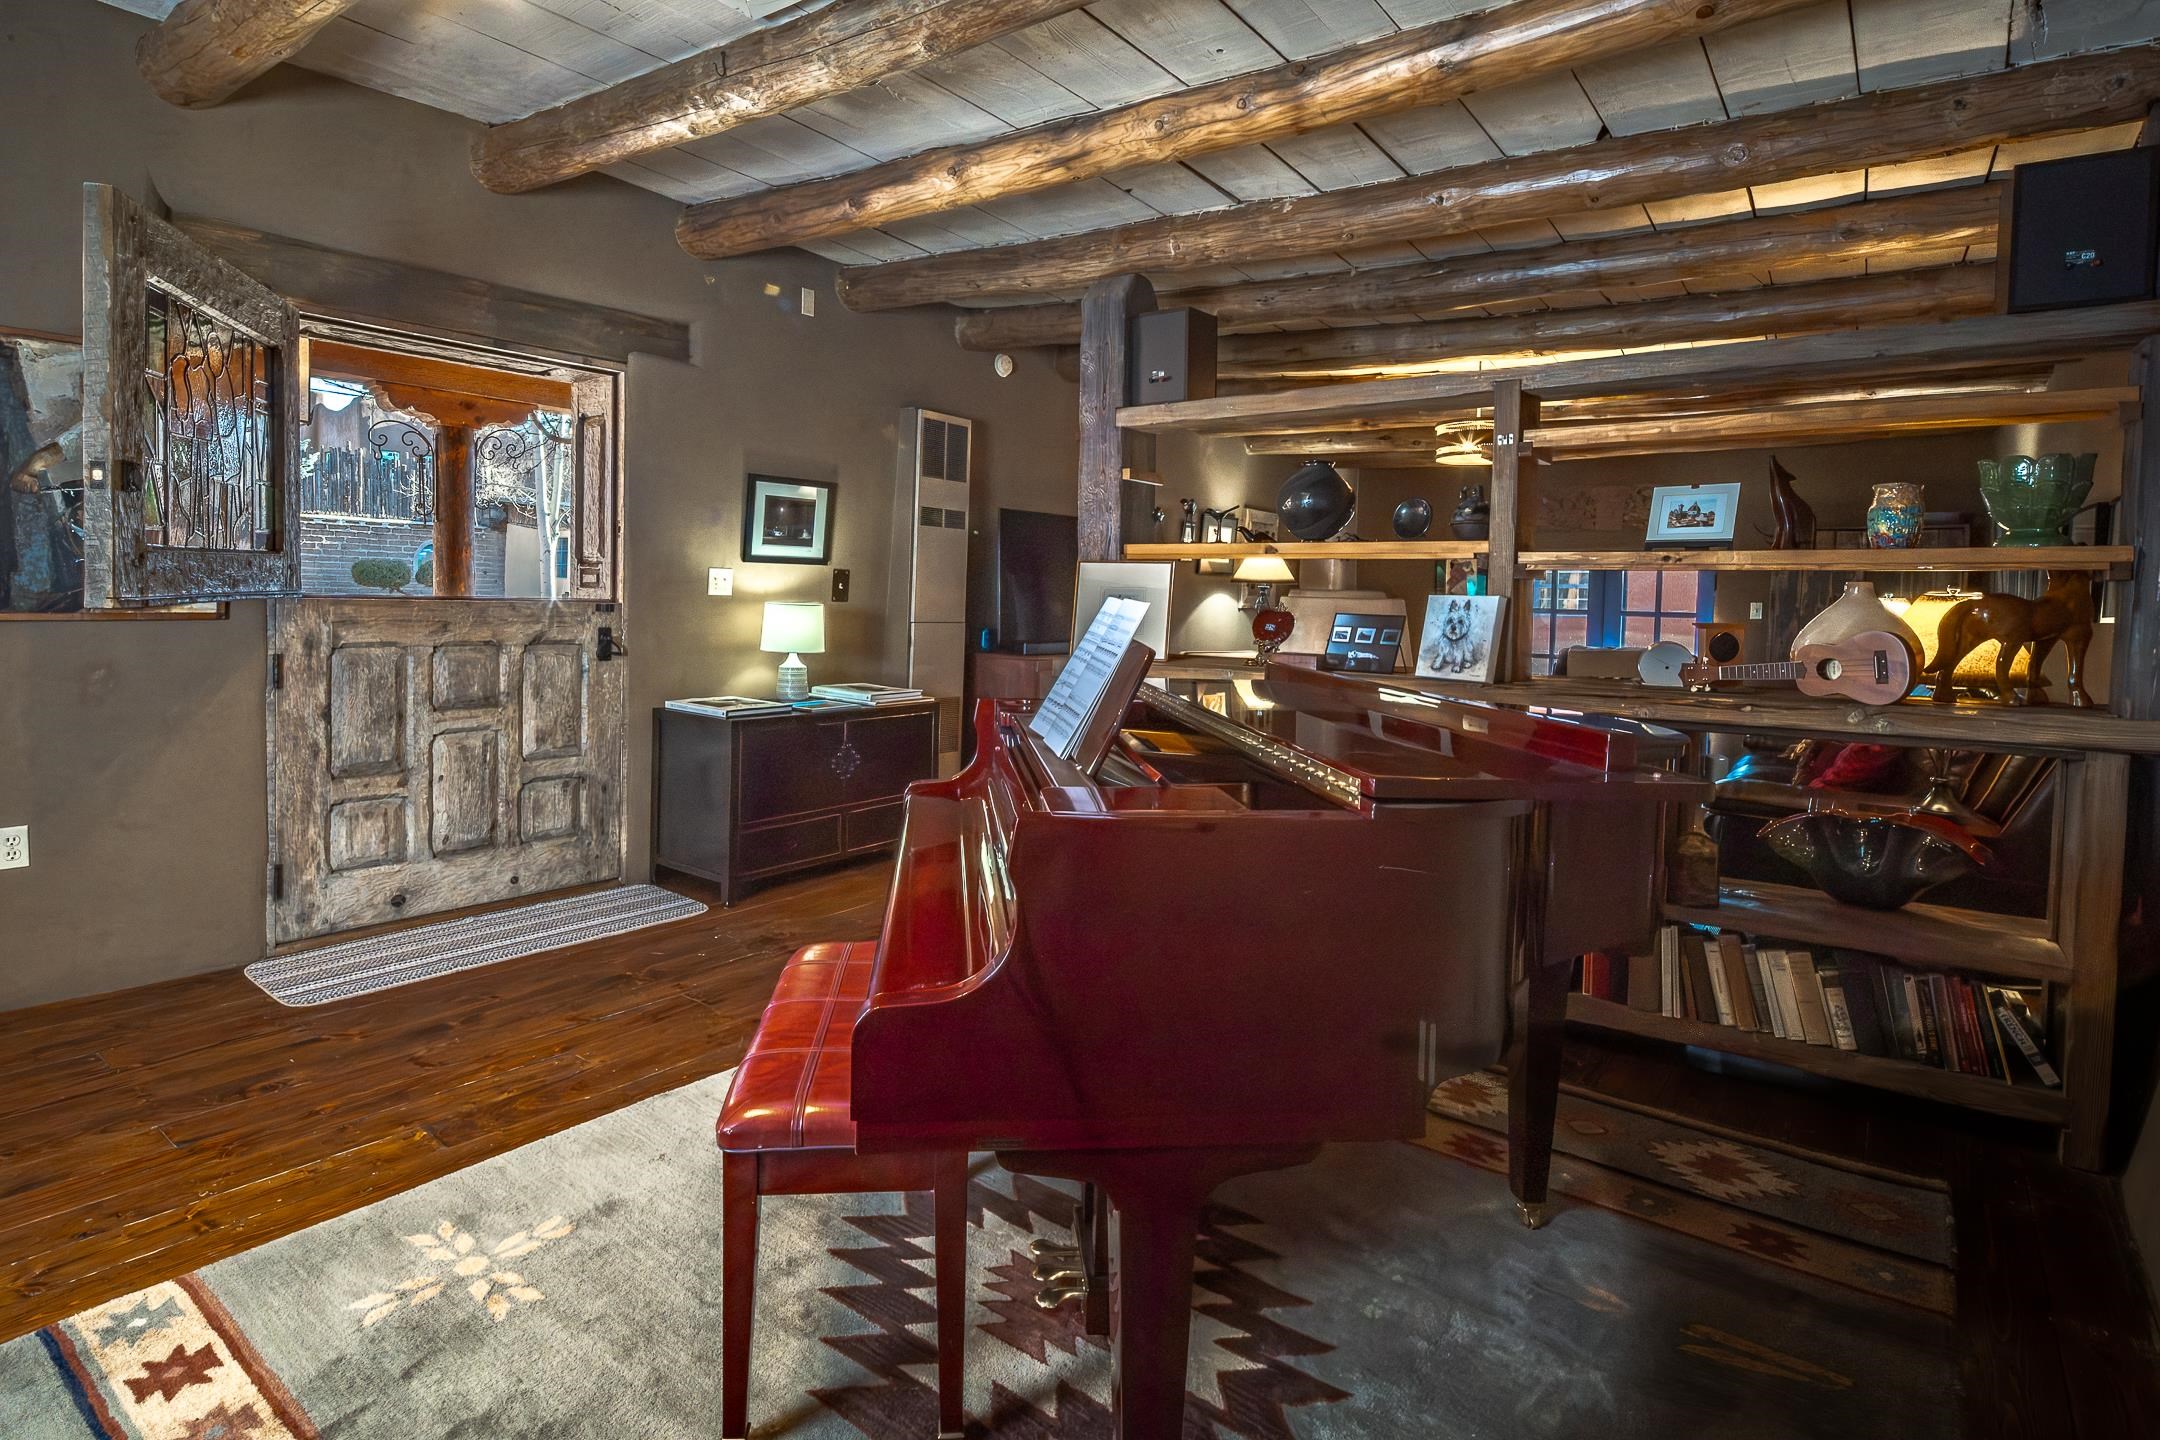
Music room with a burgundy grand piano, exposed timber beams, and shelves of pottery and instruments.
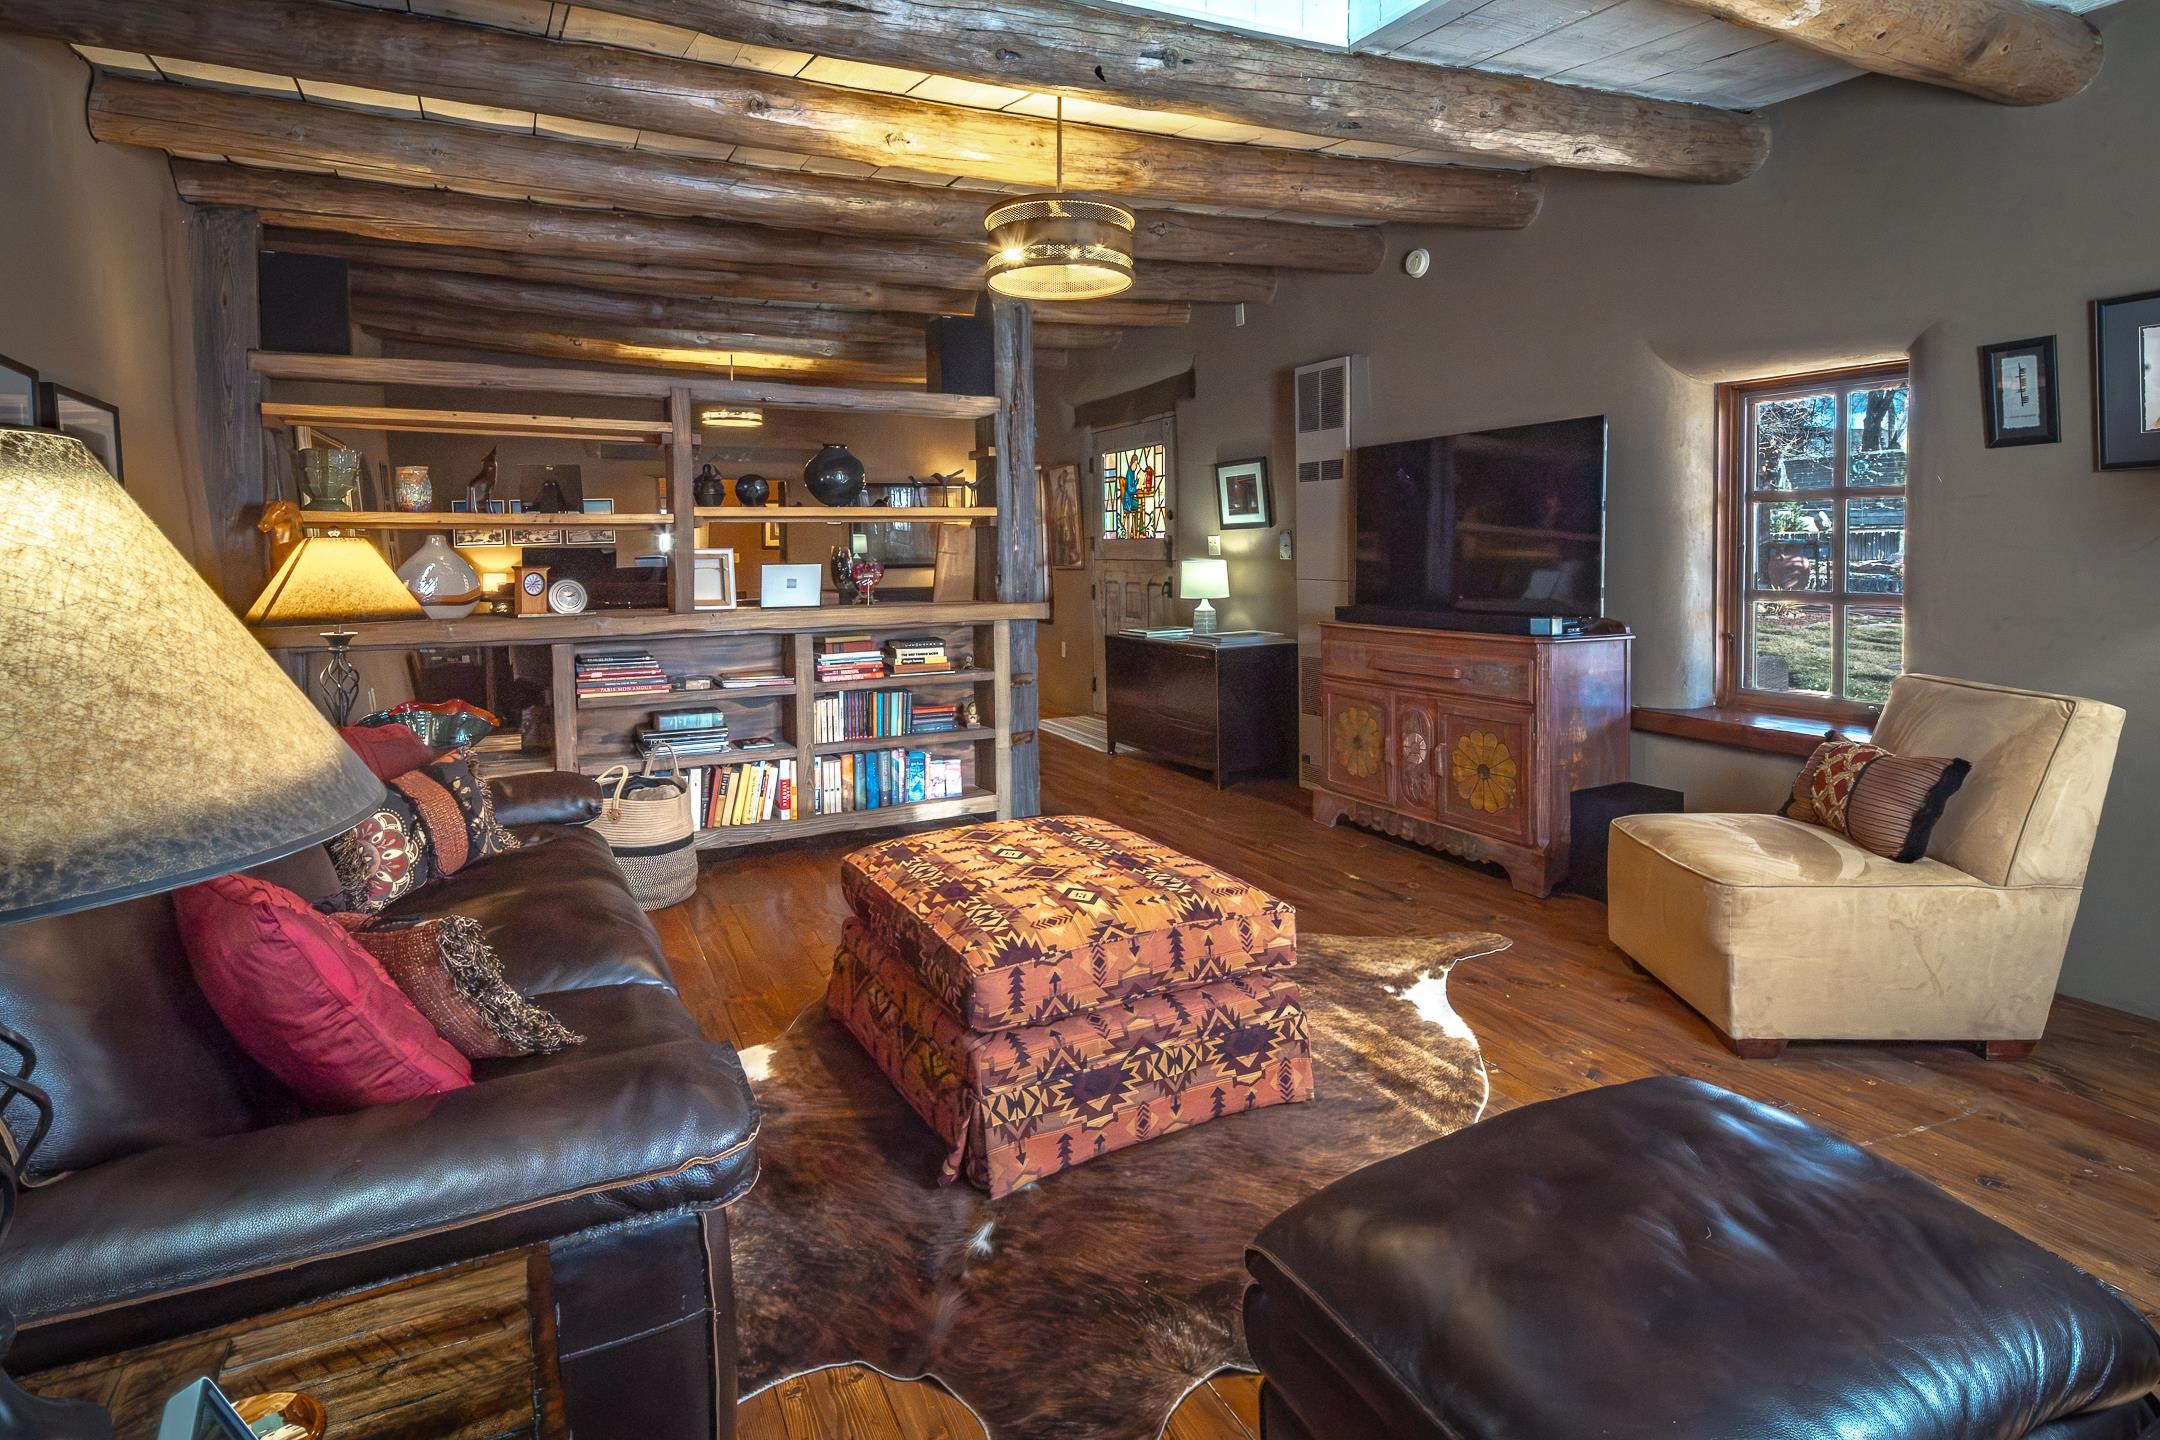
Living room with exposed log beams, rustic bookcases, leather seating, and a patterned ottoman.
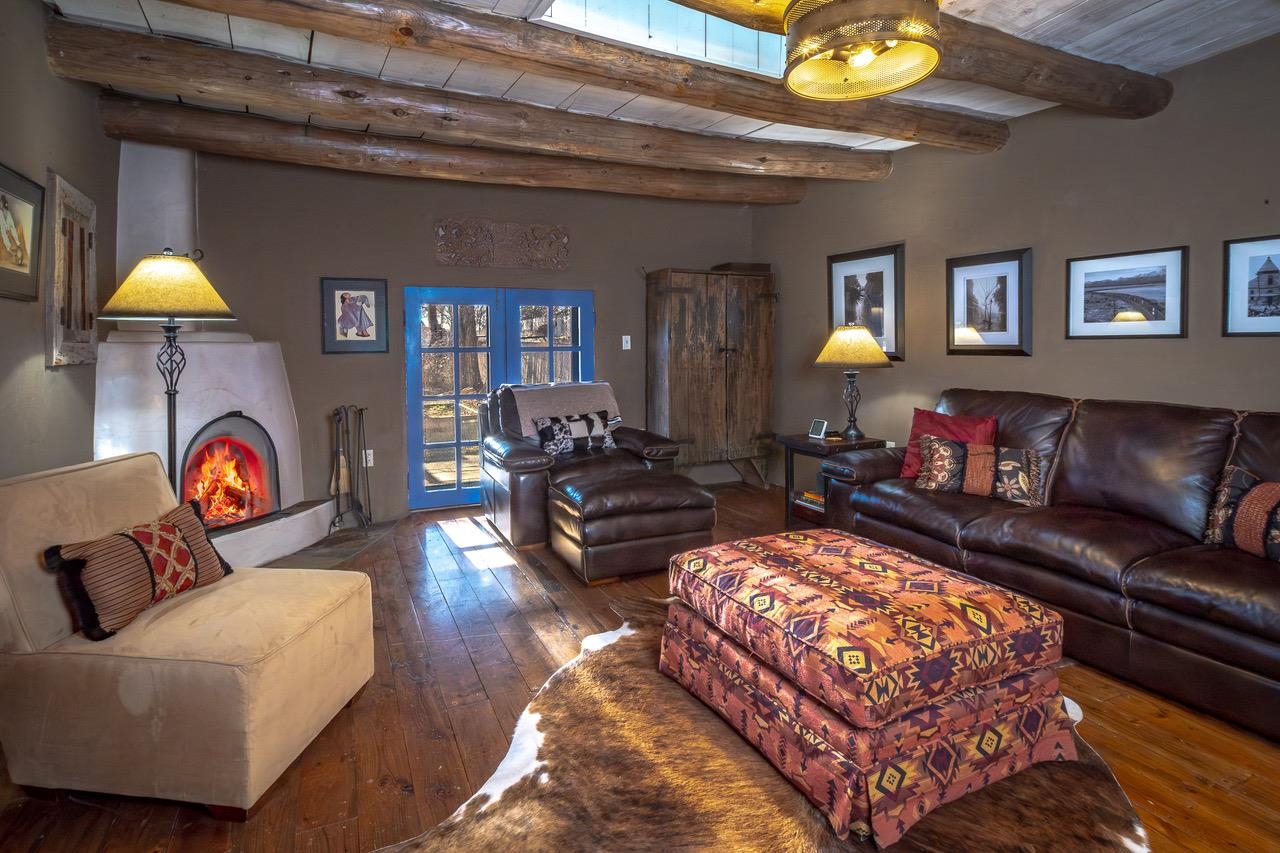
Living room with a lit fireplace, exposed wood beams, blue French doors, and patterned ottoman.
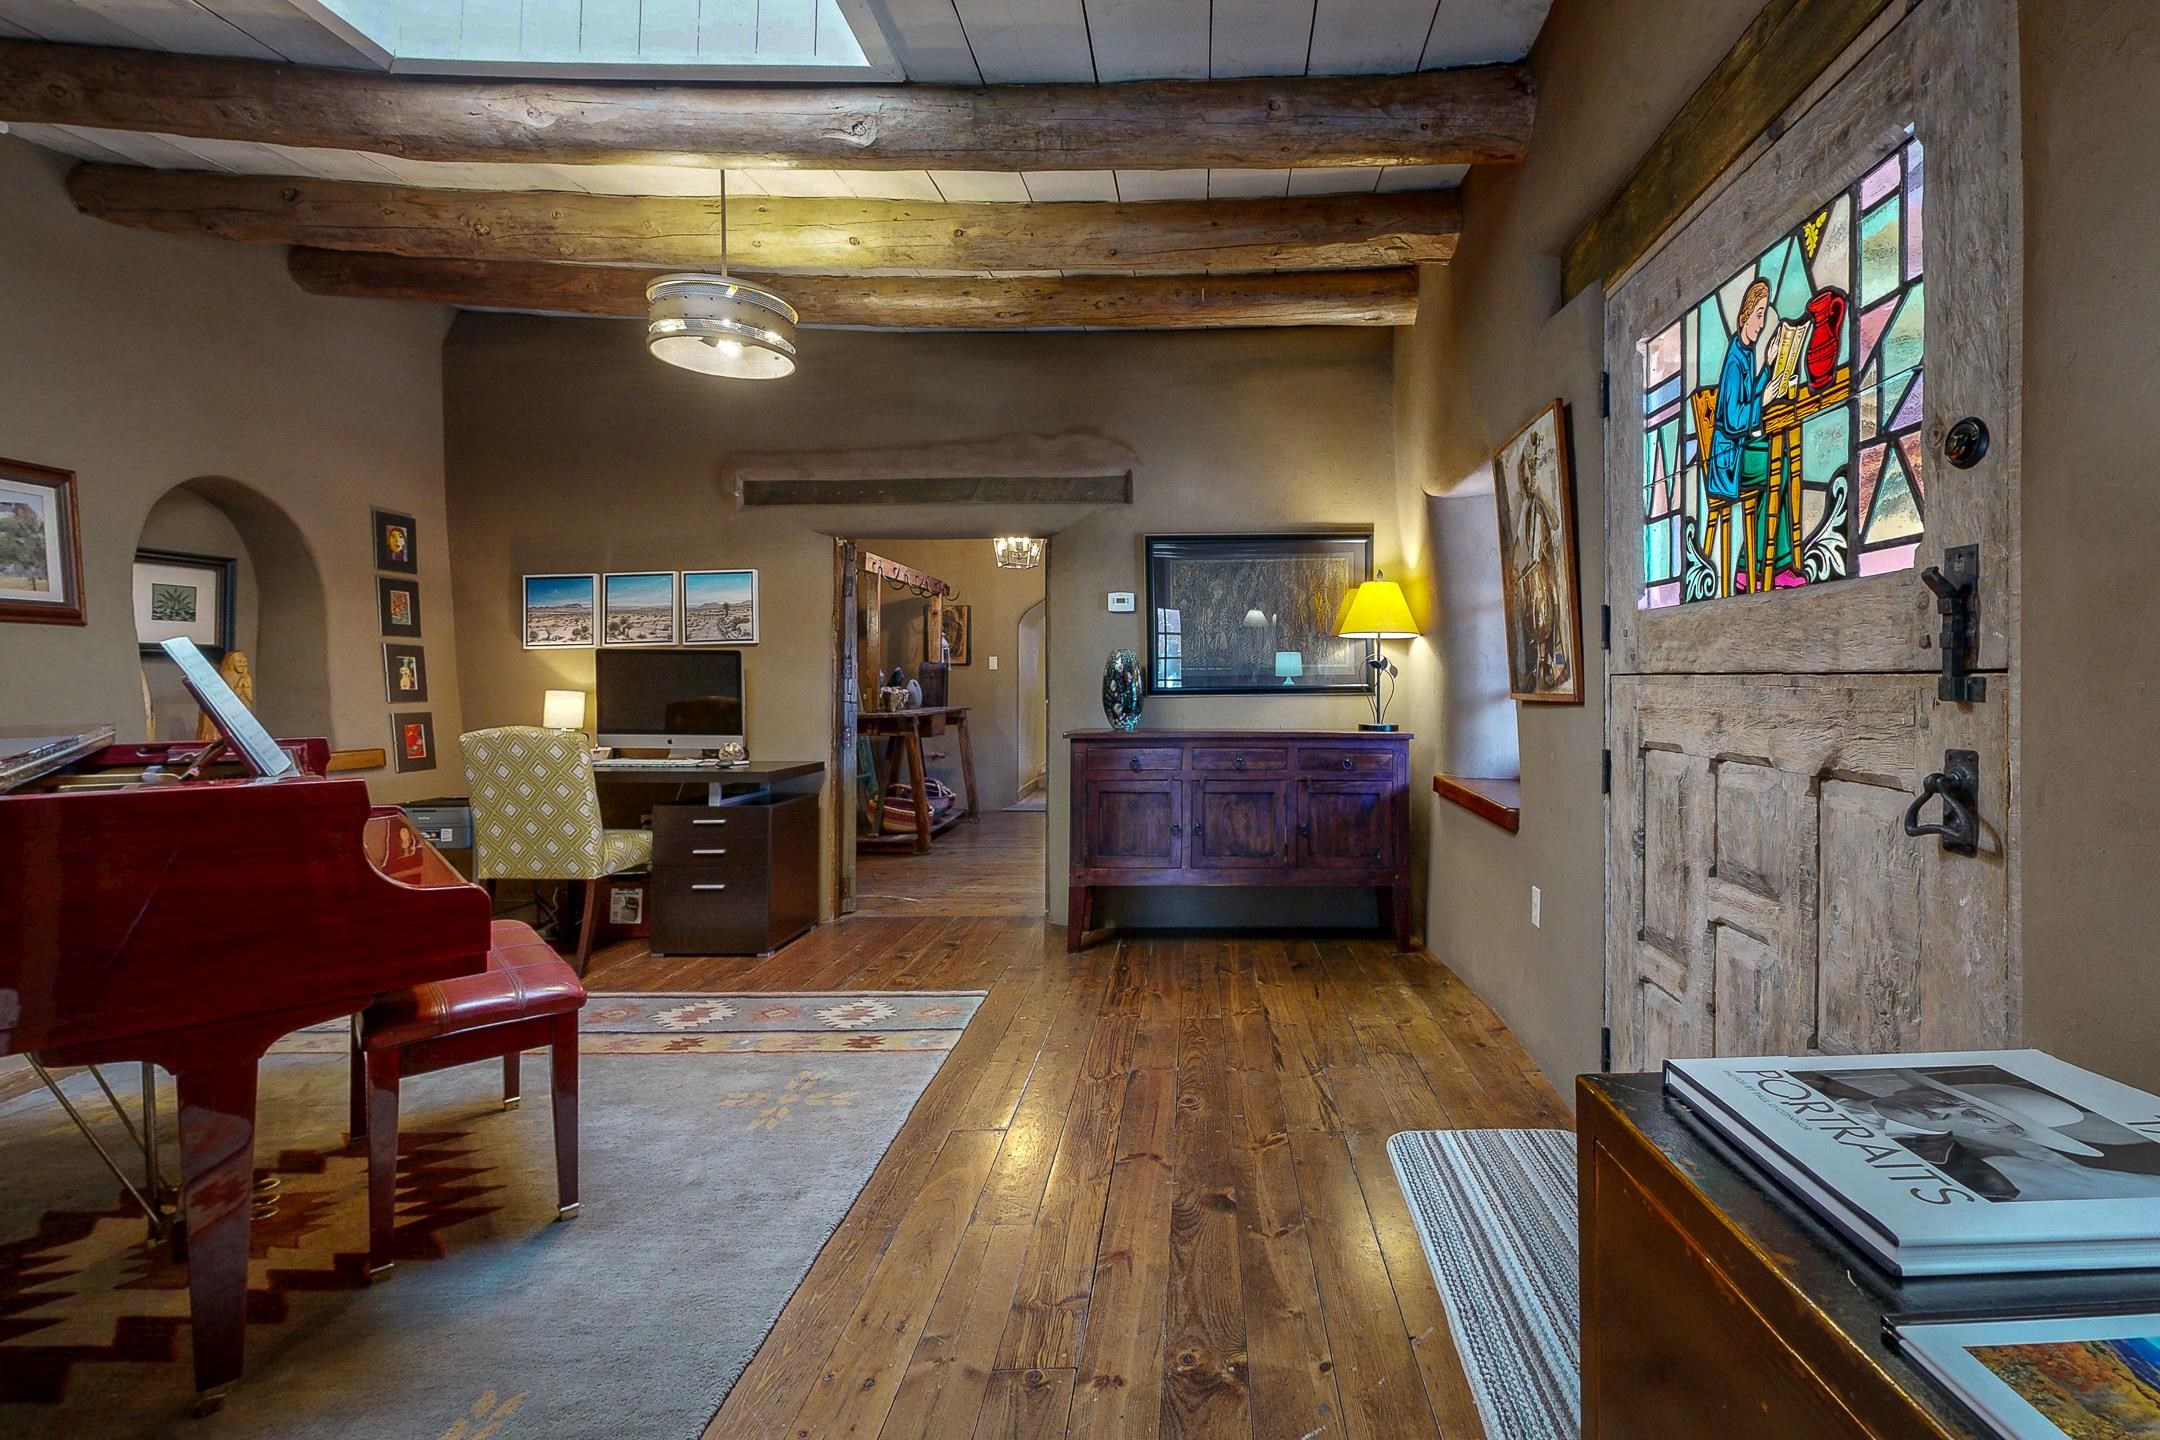
Furnished room with a red grand piano, exposed beams, wood floors, and a stained-glass door.
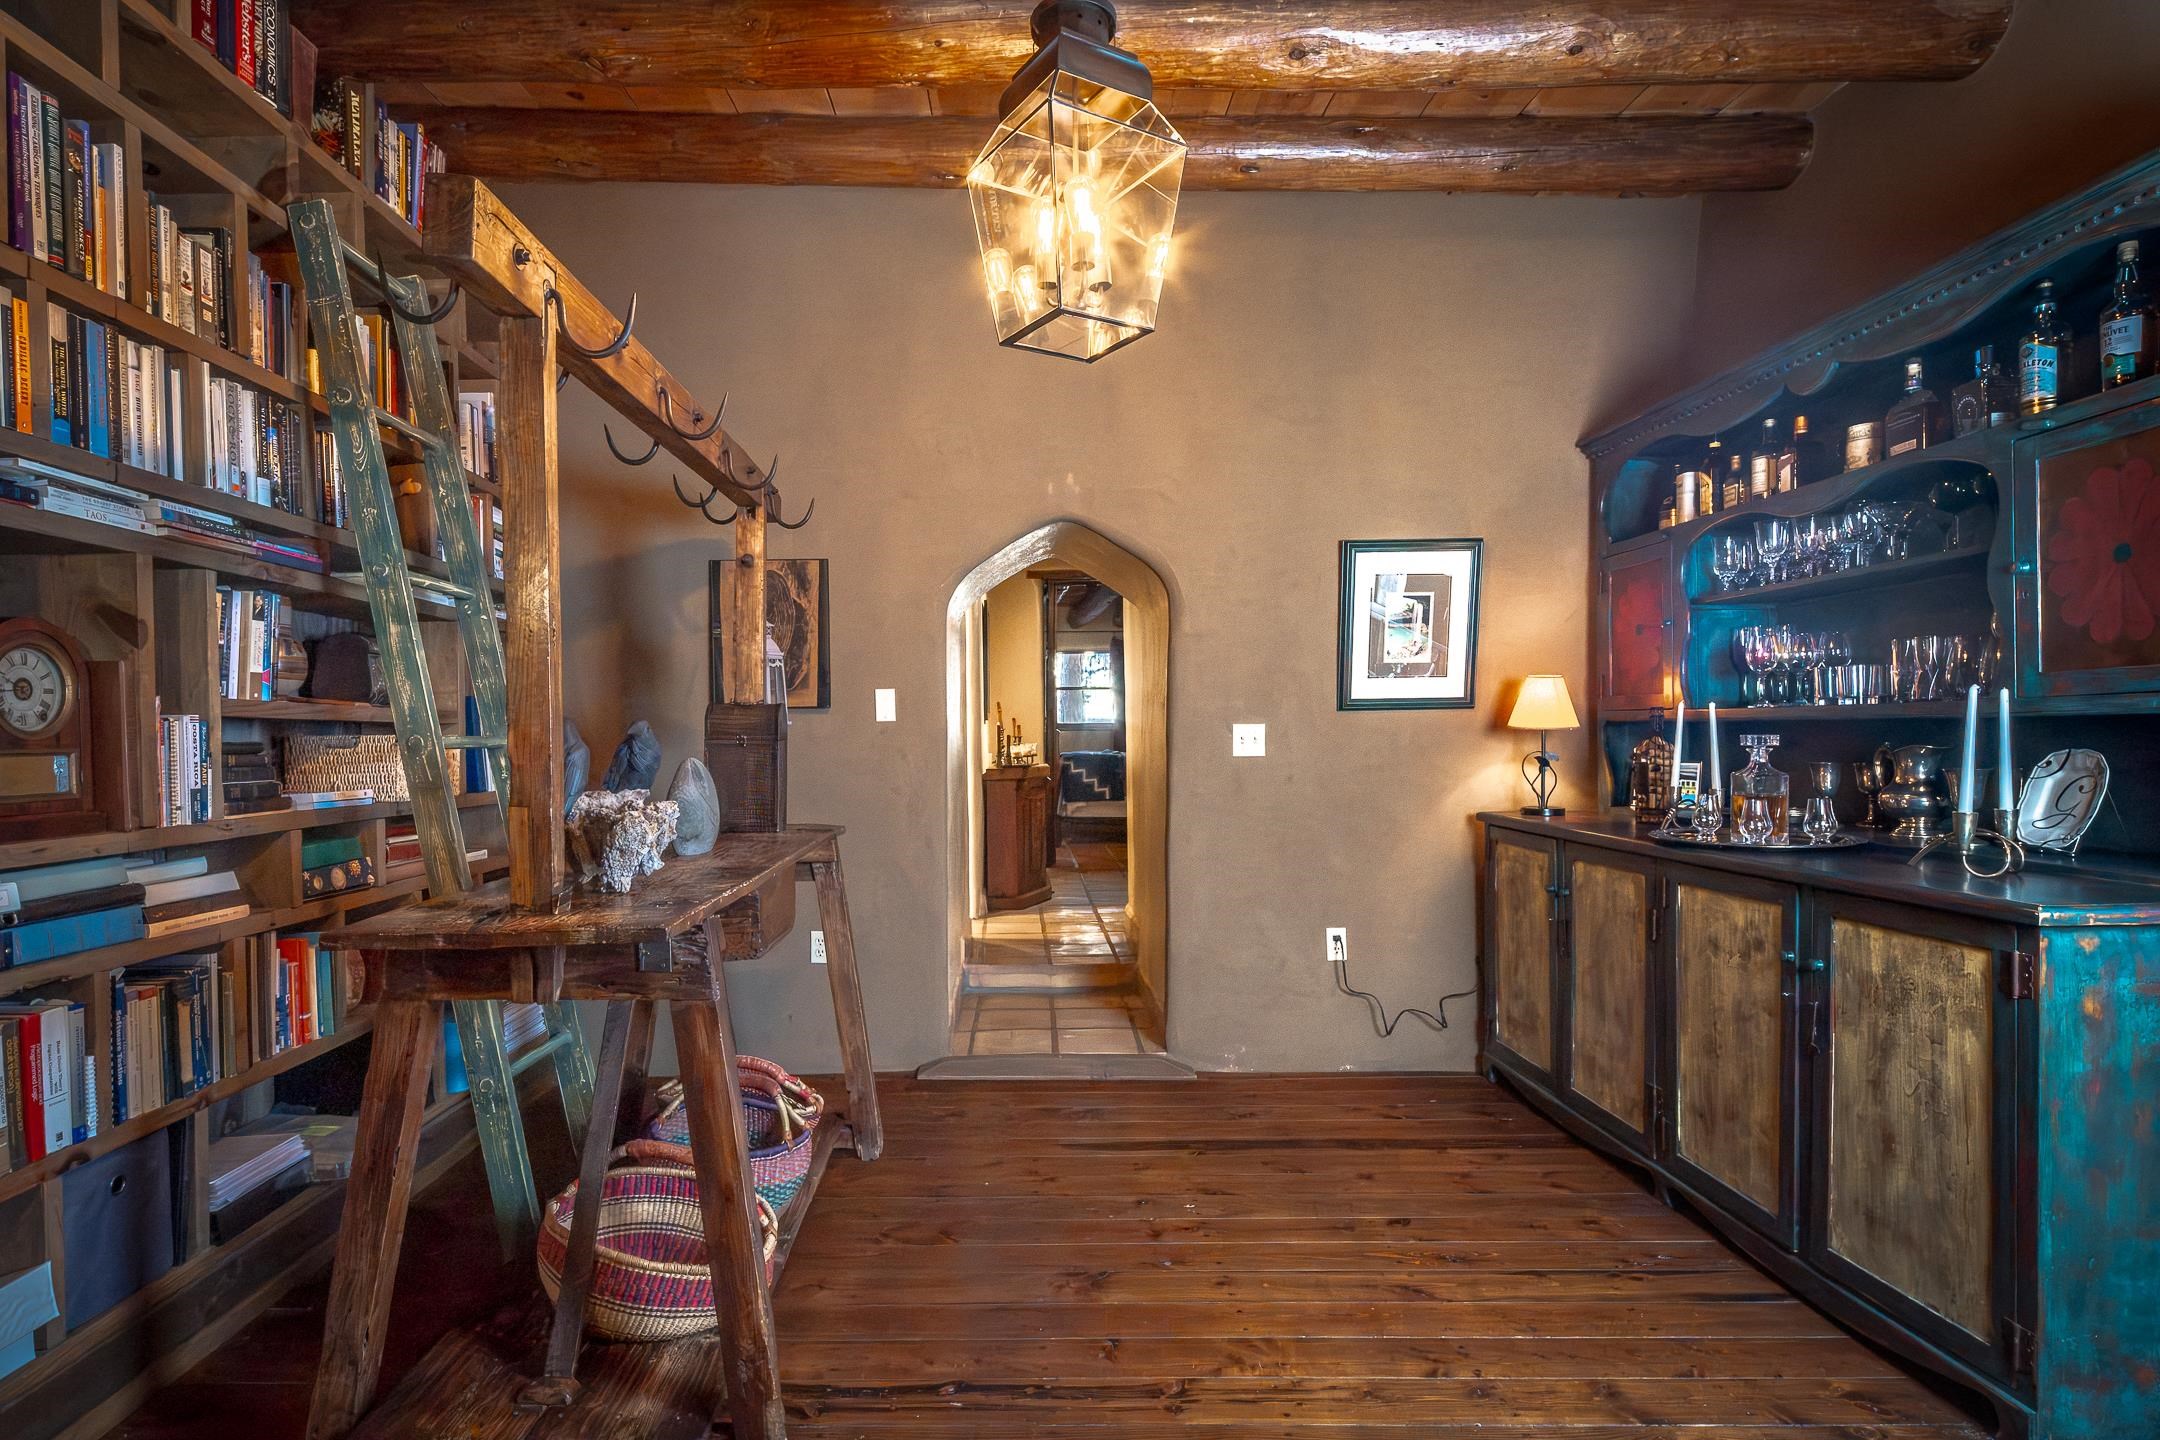
Rustic library and bar room with a rolling ladder, arched doorway, and exposed timber beams.
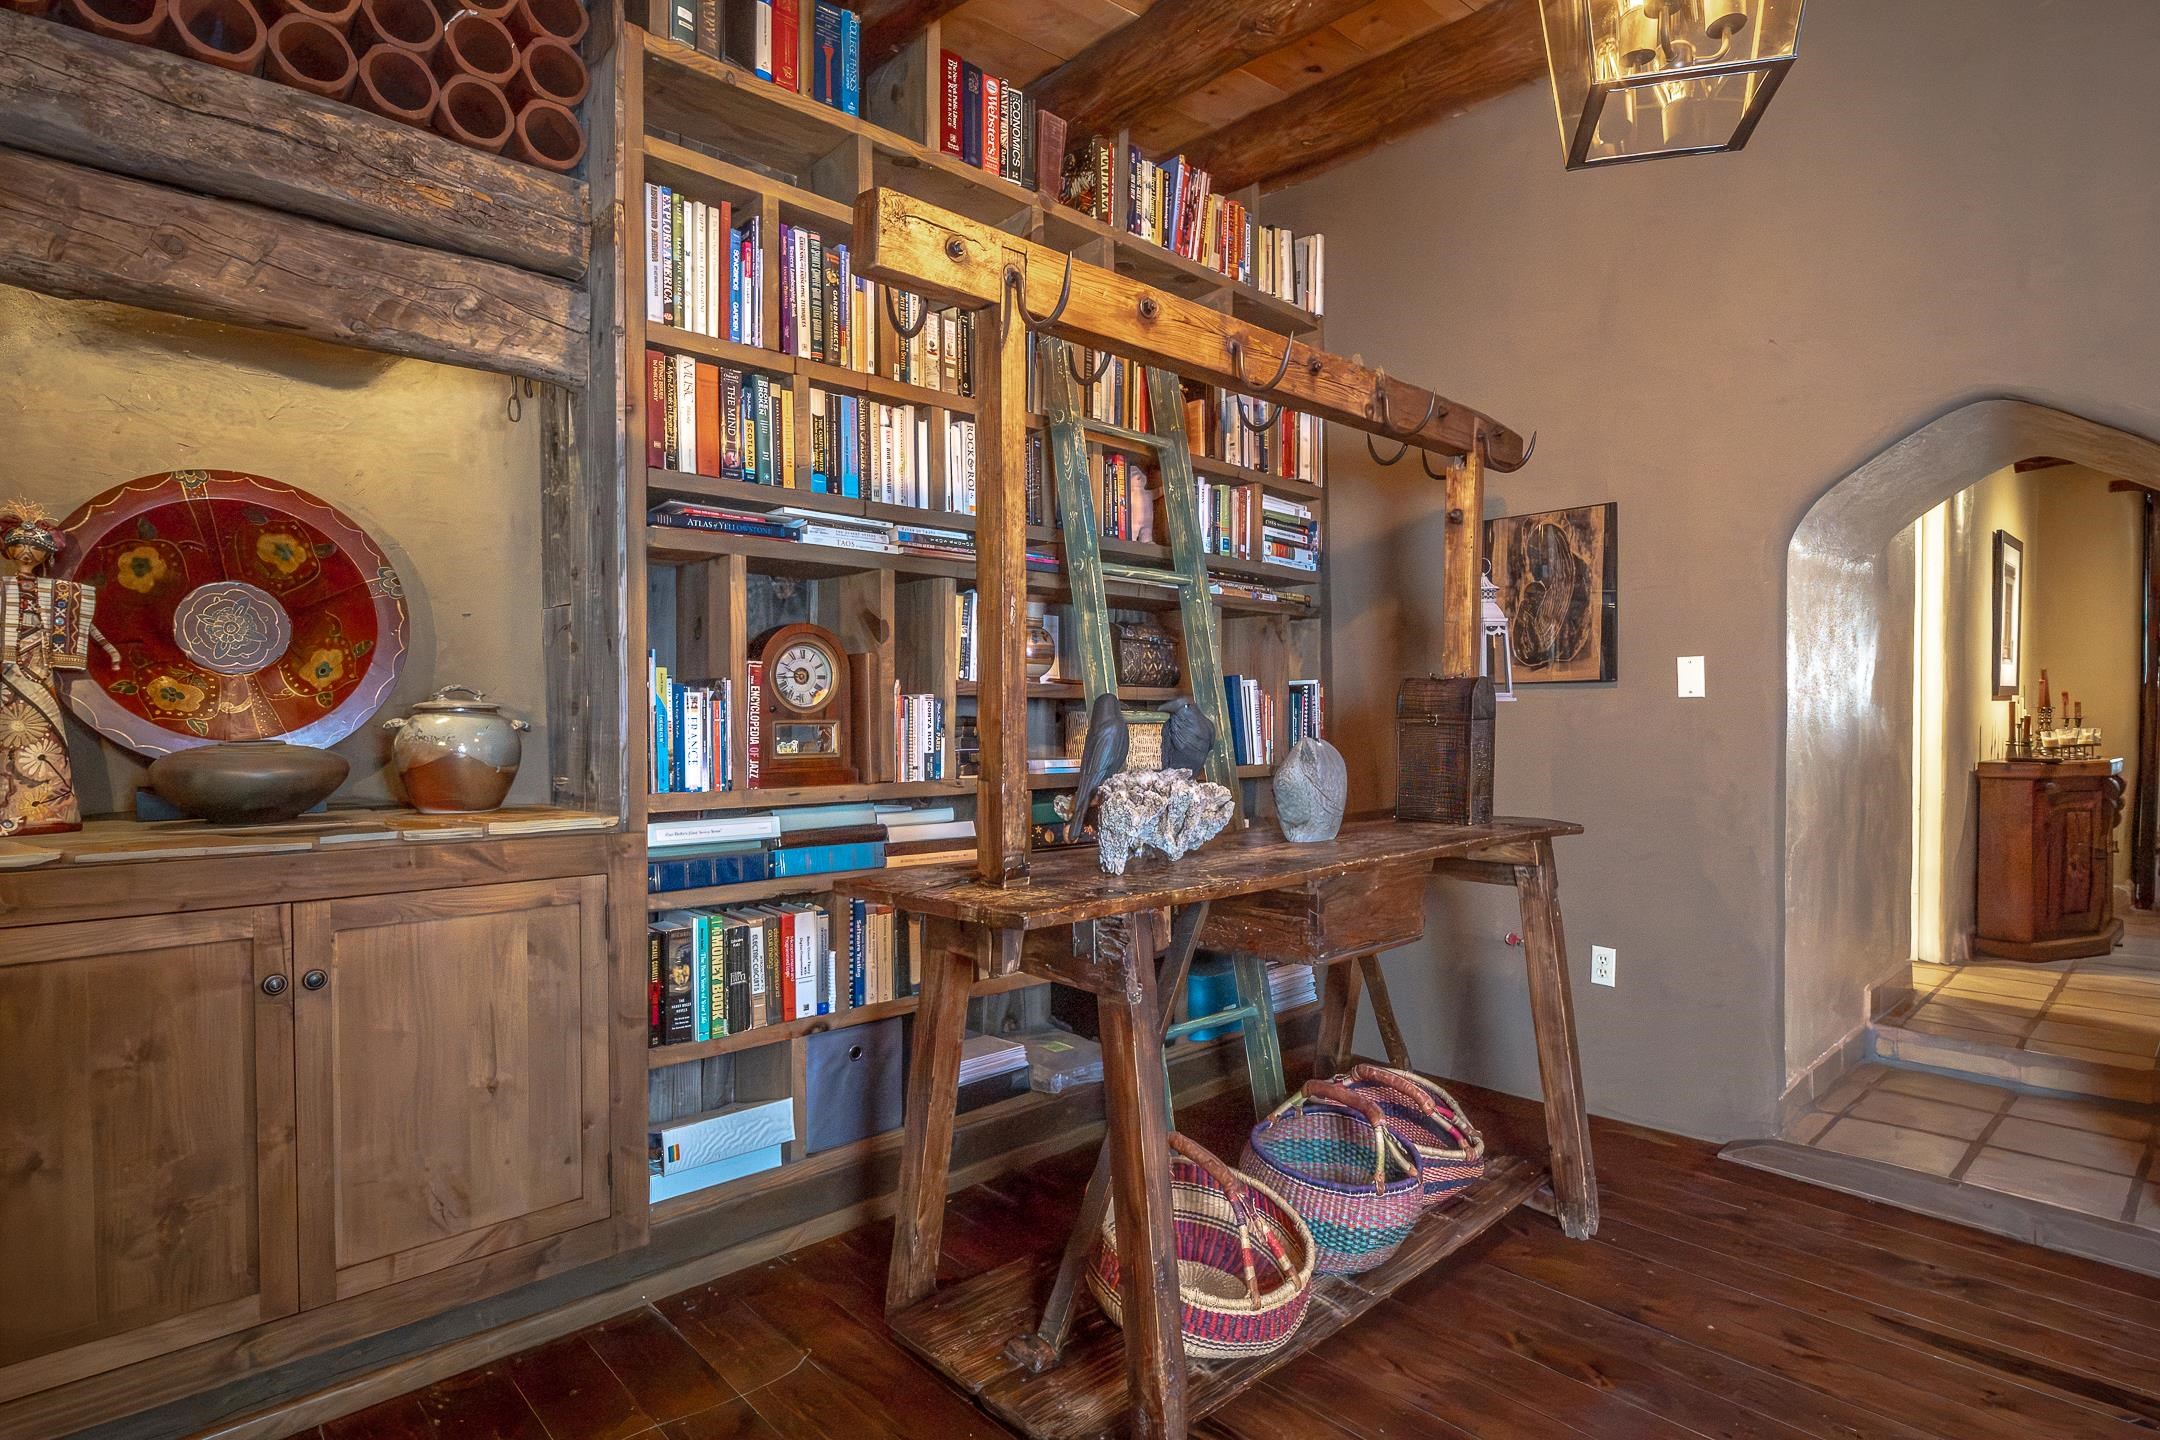
Rustic library with a tall wooden bookcase, rolling ladder, and pottery-topped worktable.
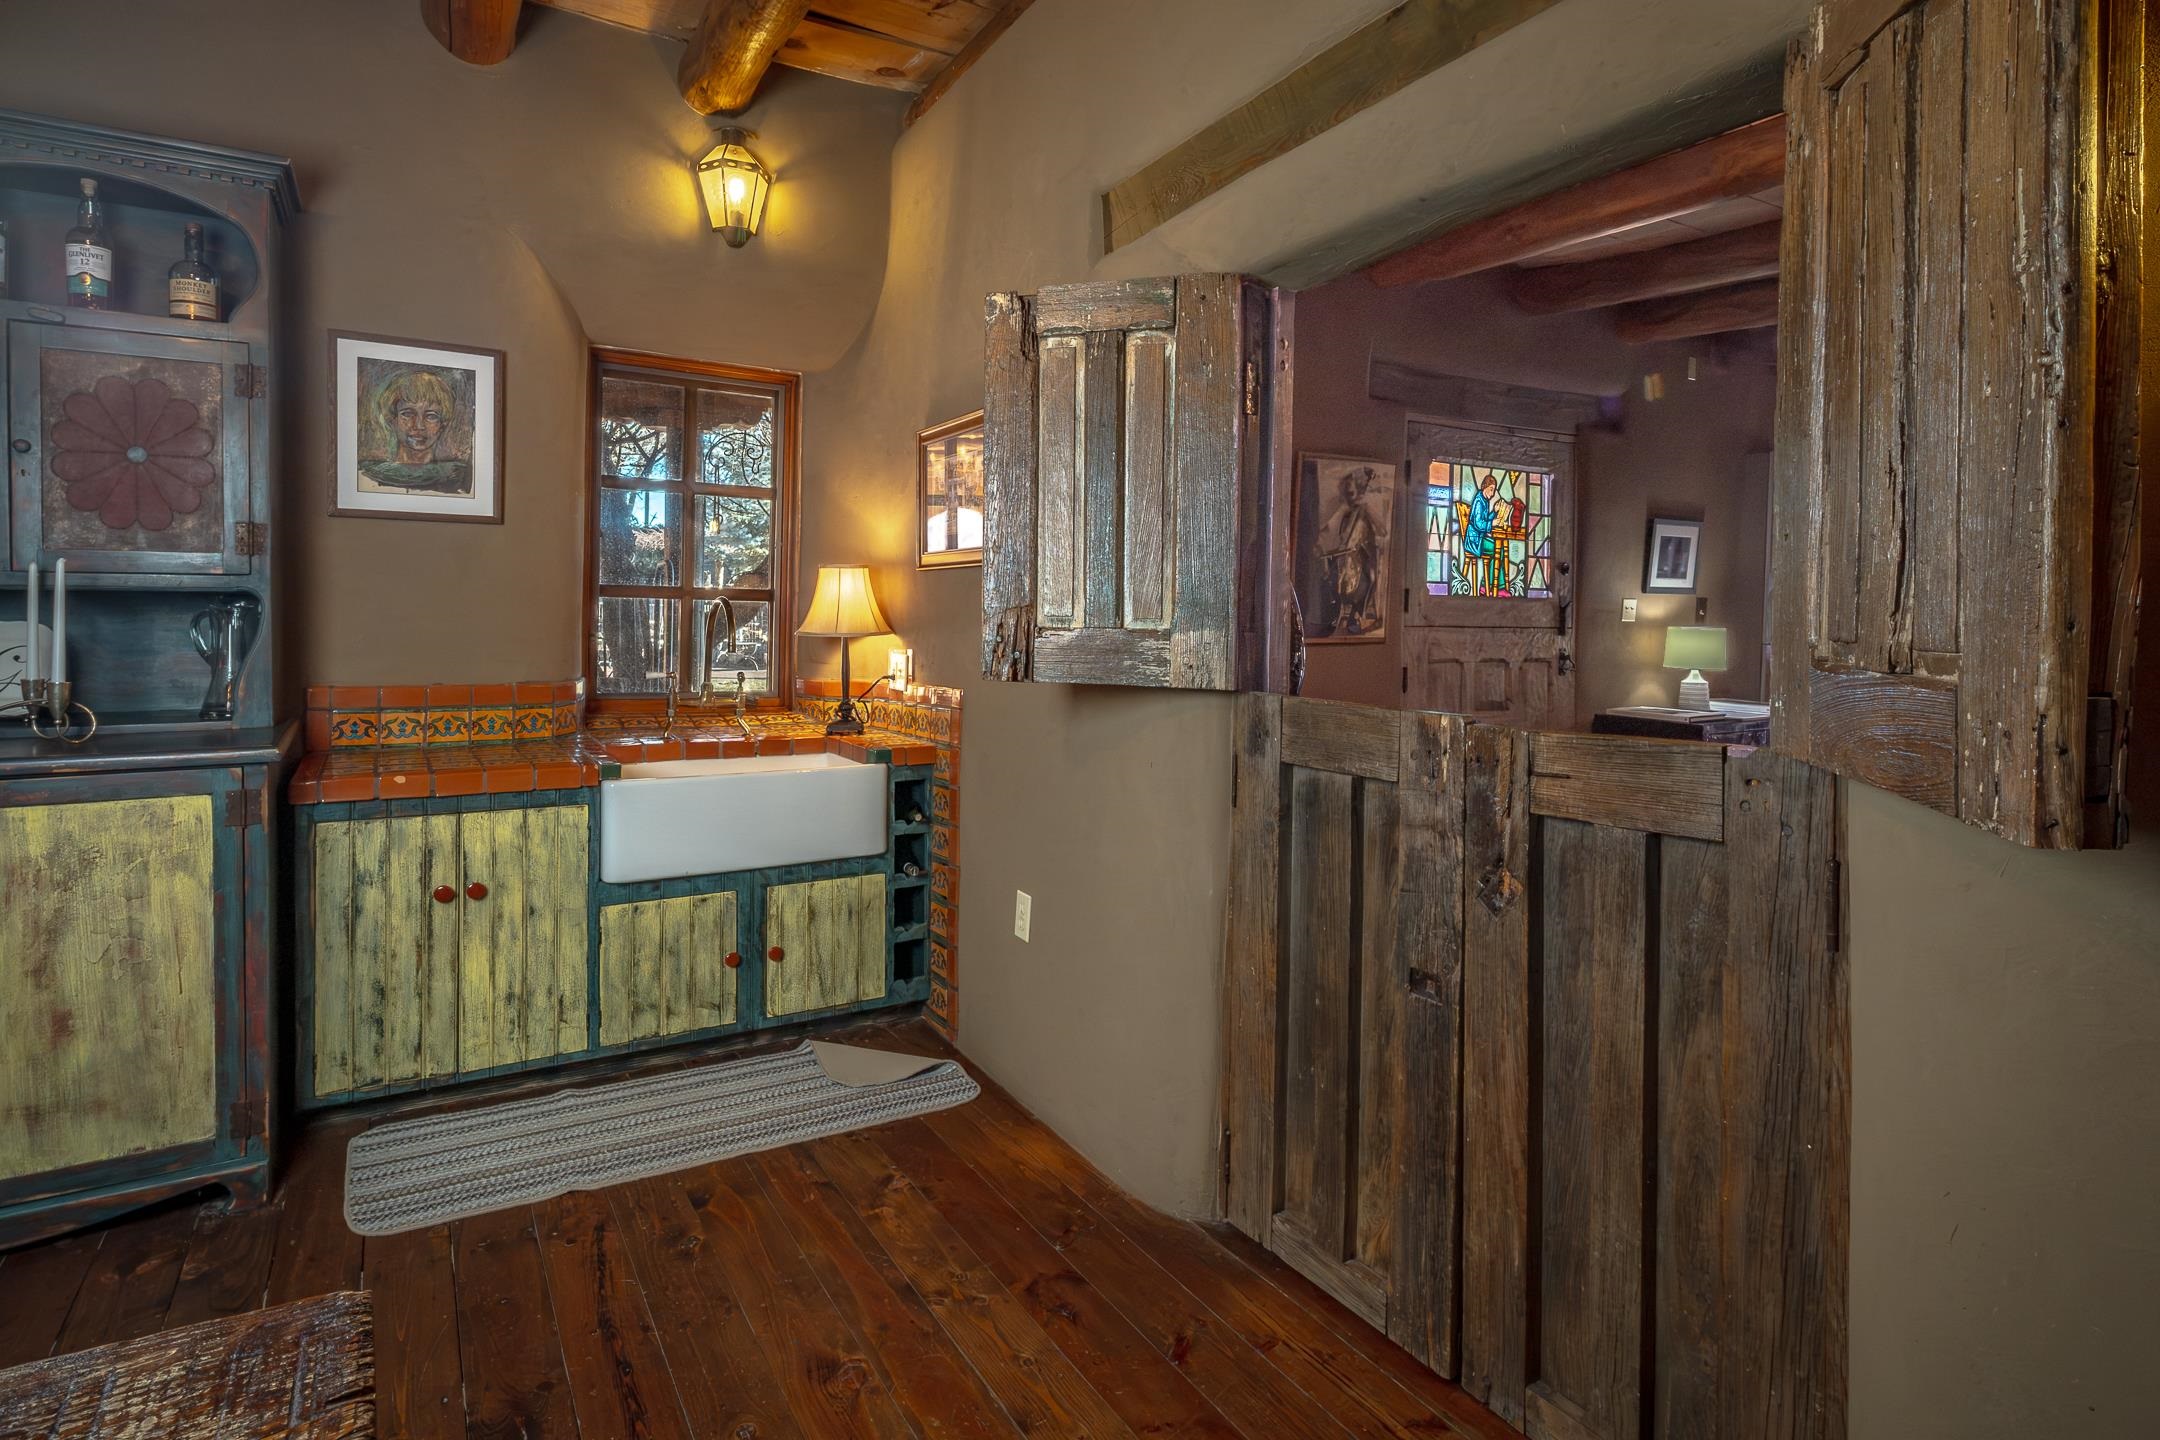
Rustic kitchen with a farmhouse sink, patterned tile counters, distressed cabinets, and wooden swinging doors.
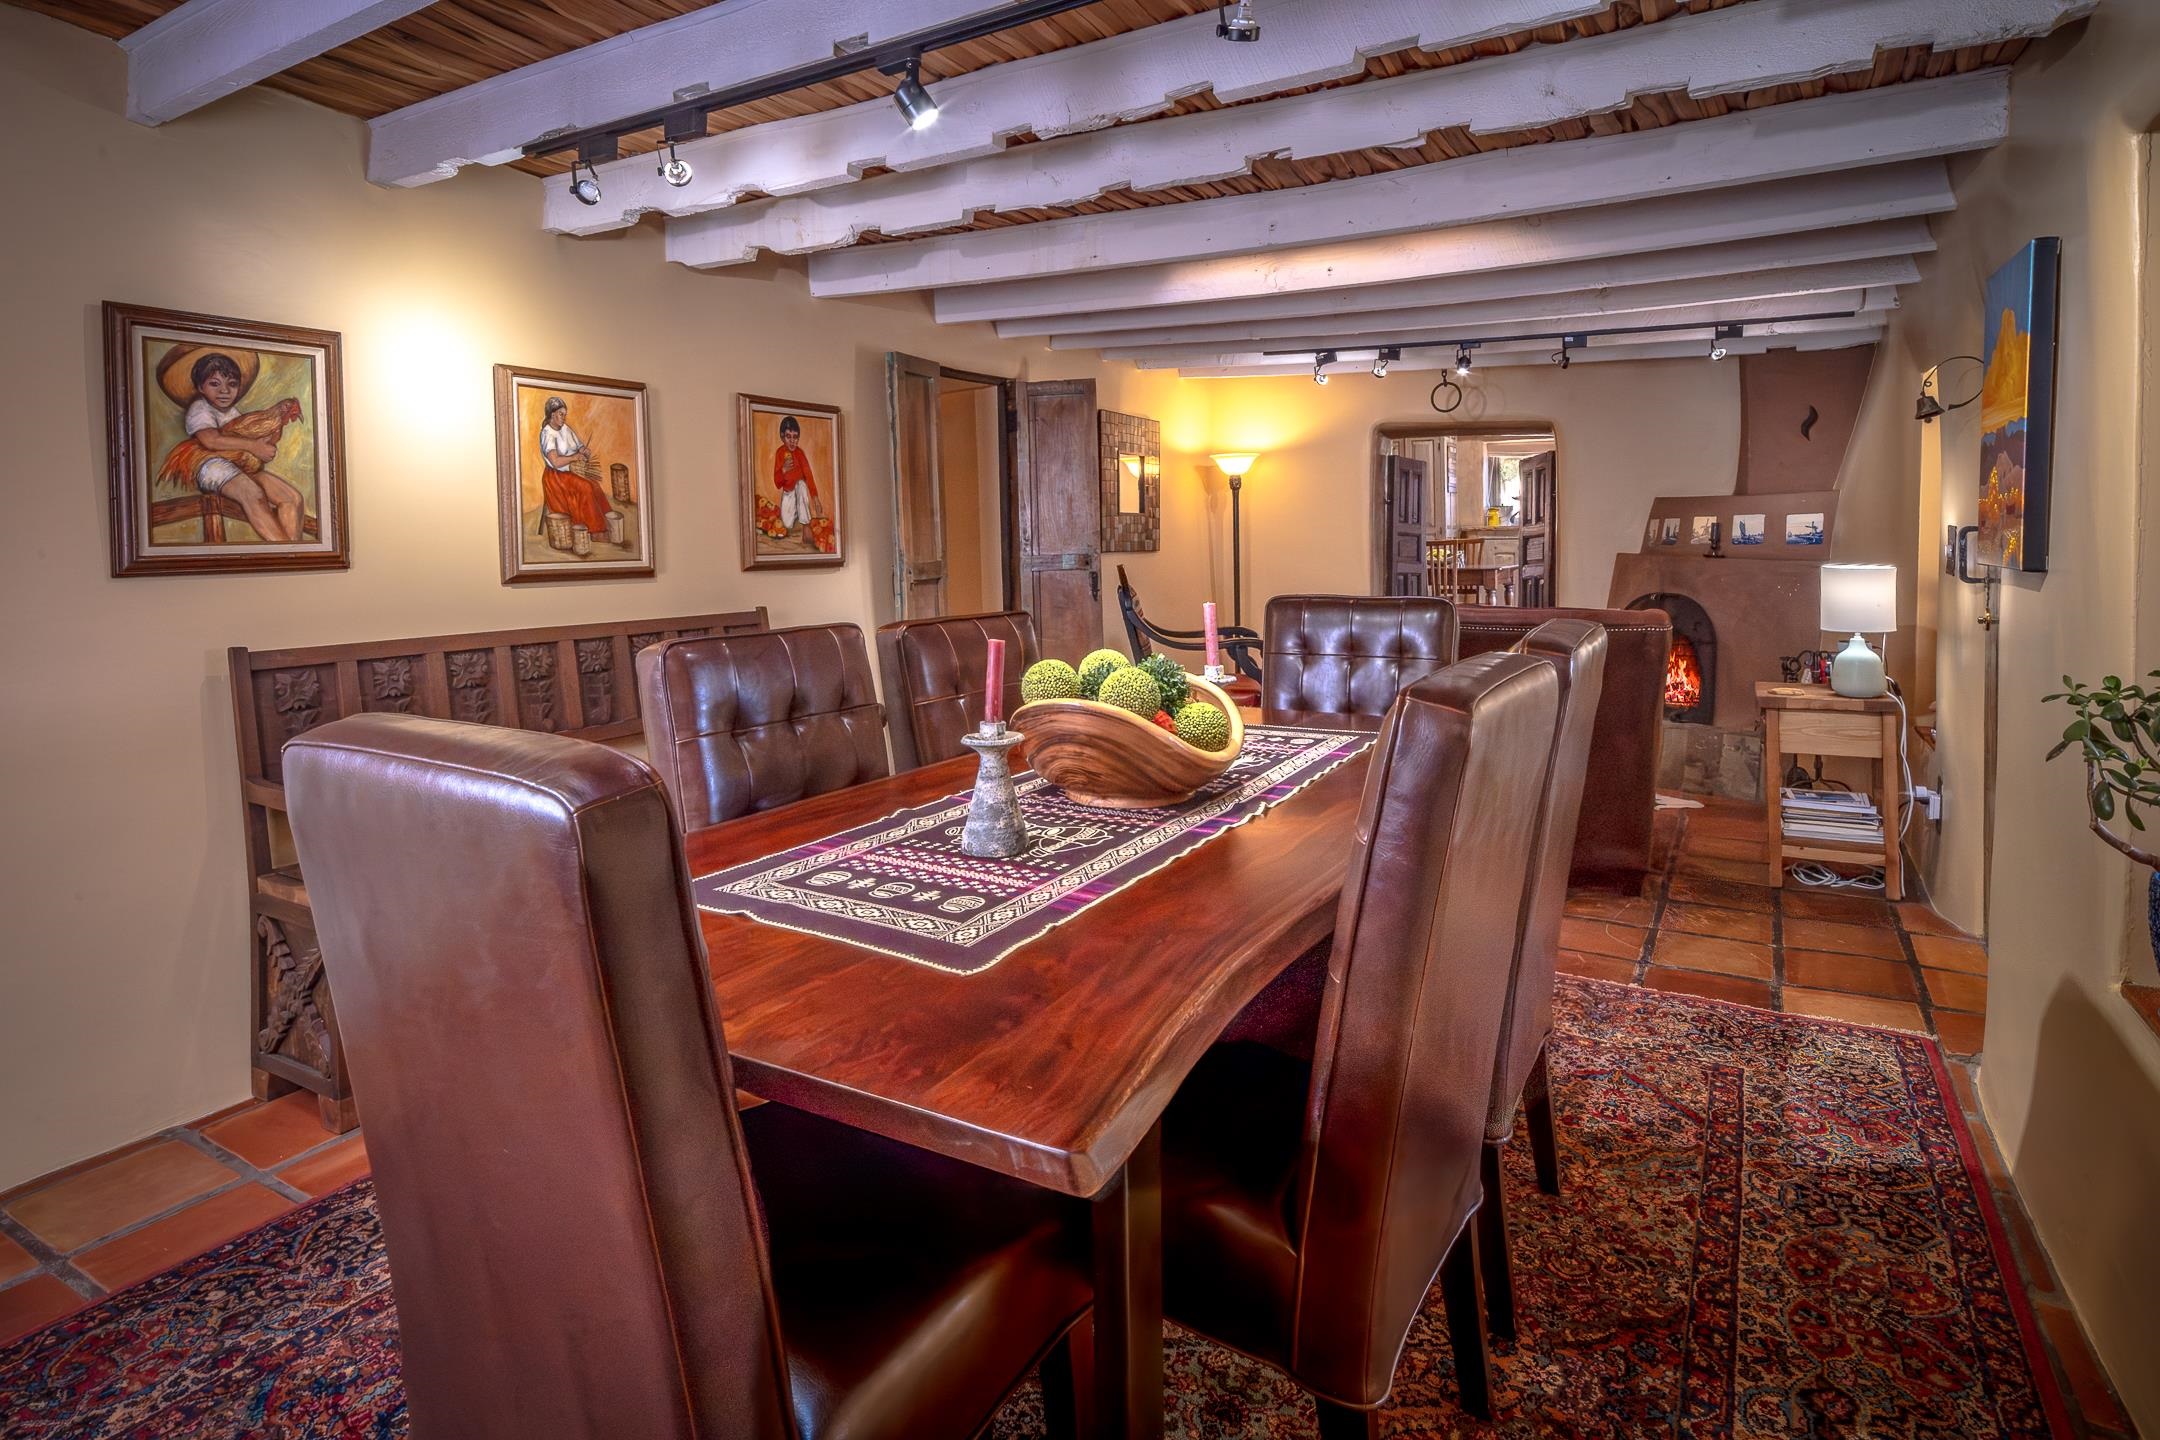
Dining room with a long wooden table, leather chairs, exposed beams, and a lit kiva fireplace.
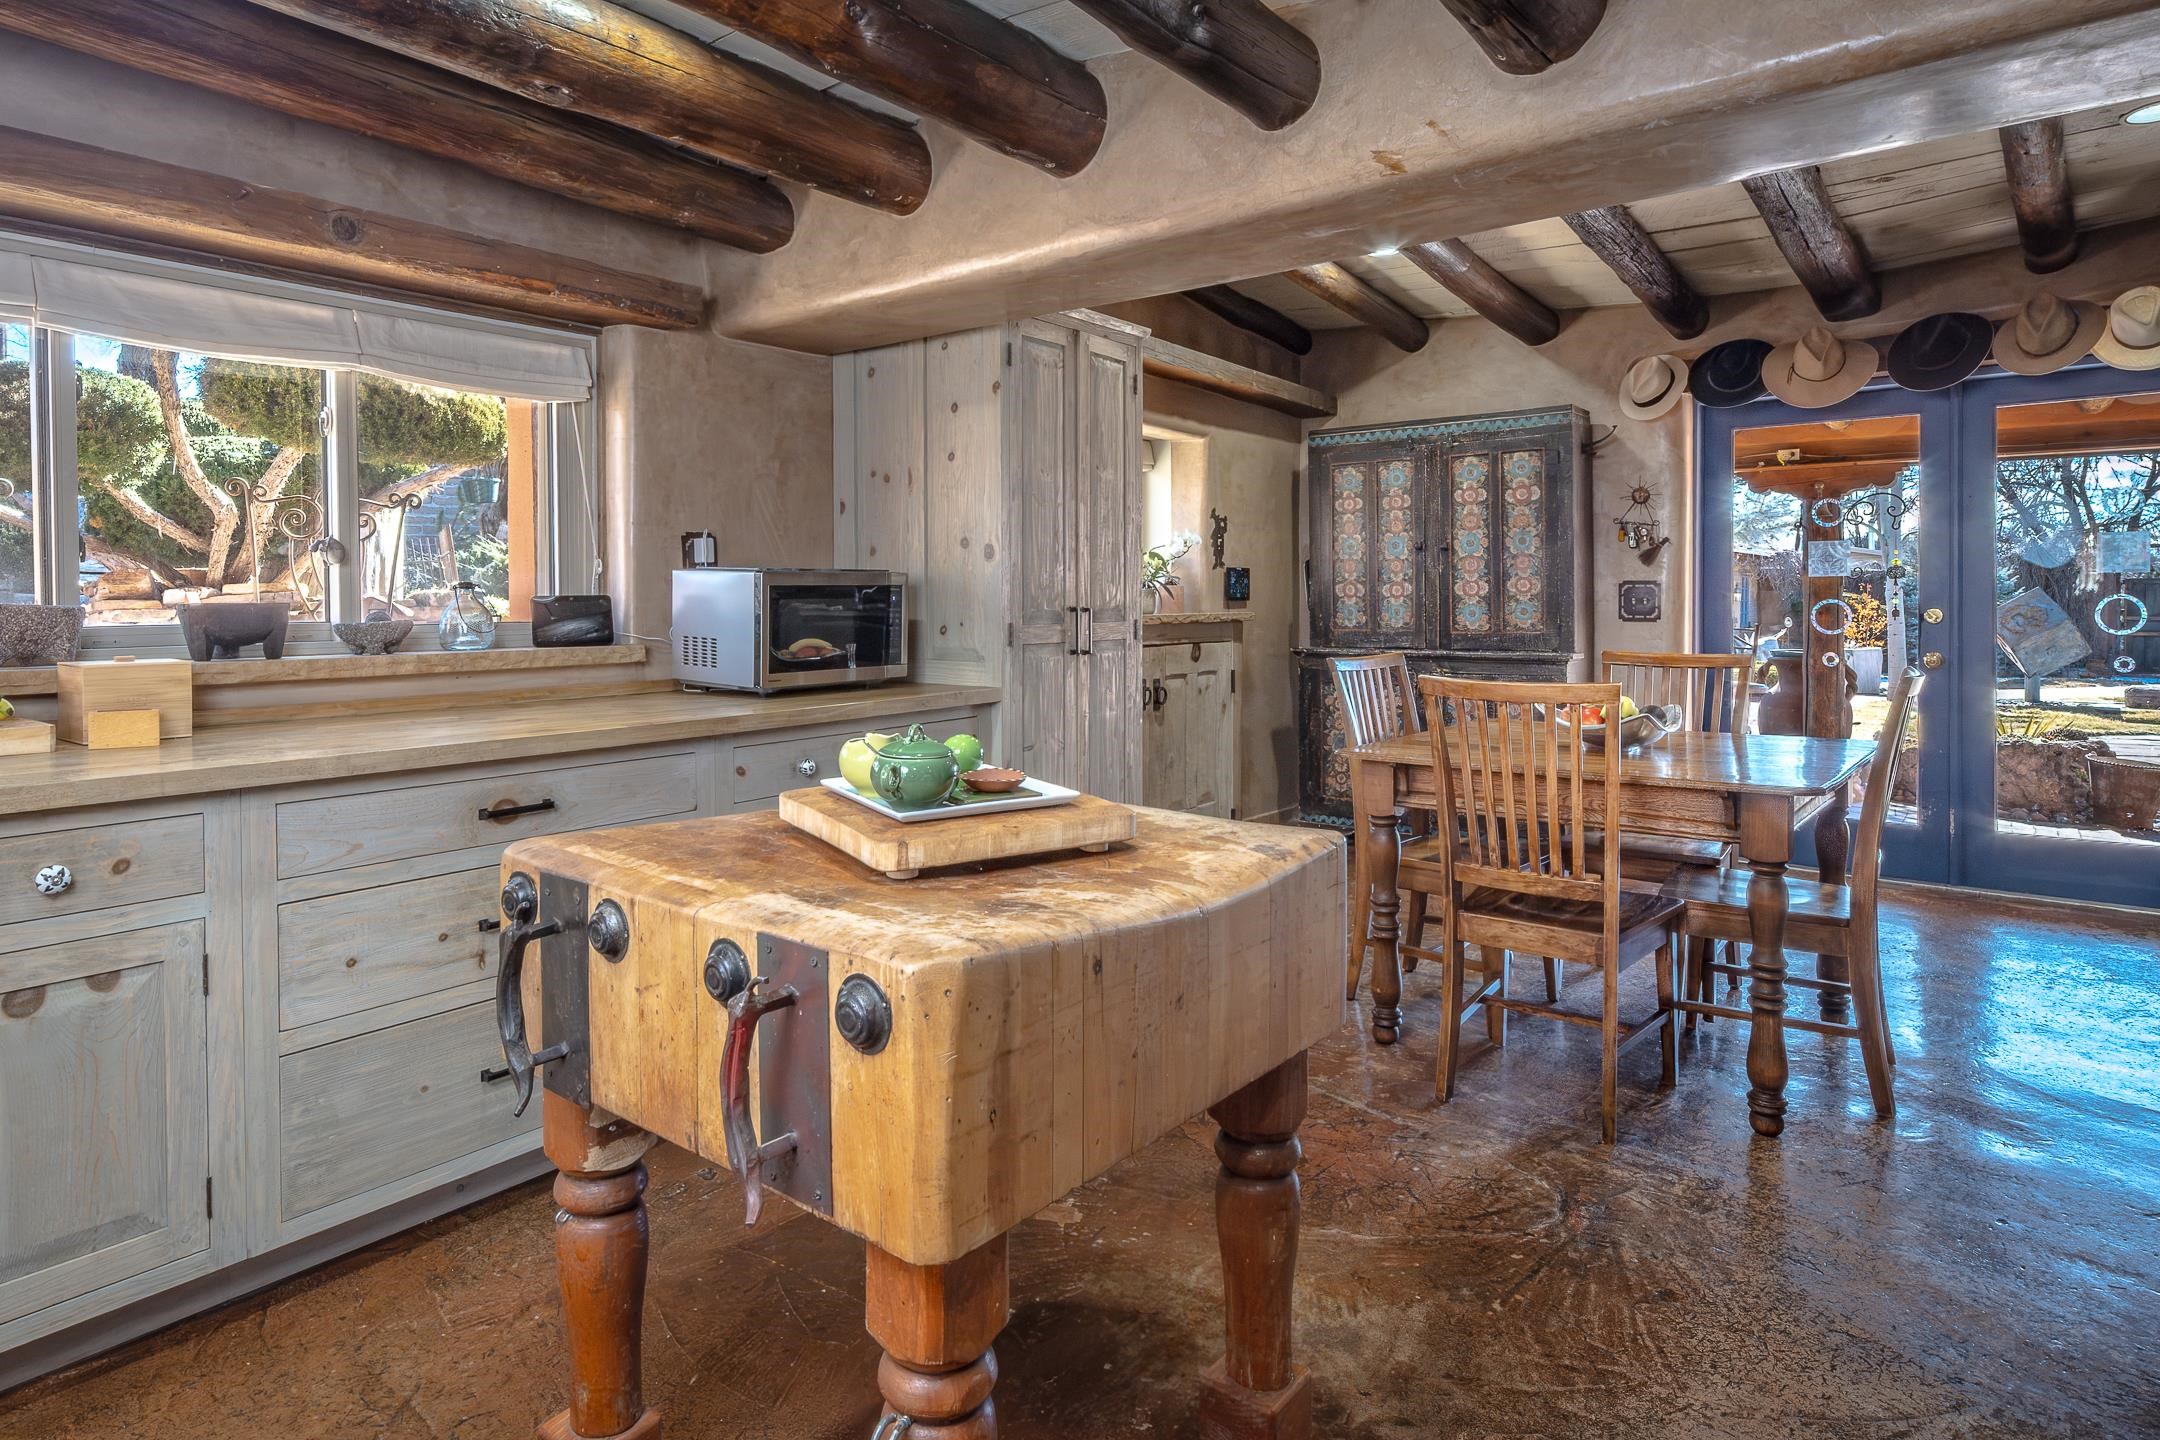
Kitchen and dining area with a butcher-block island, exposed beams, and glass doors opening outdoors.
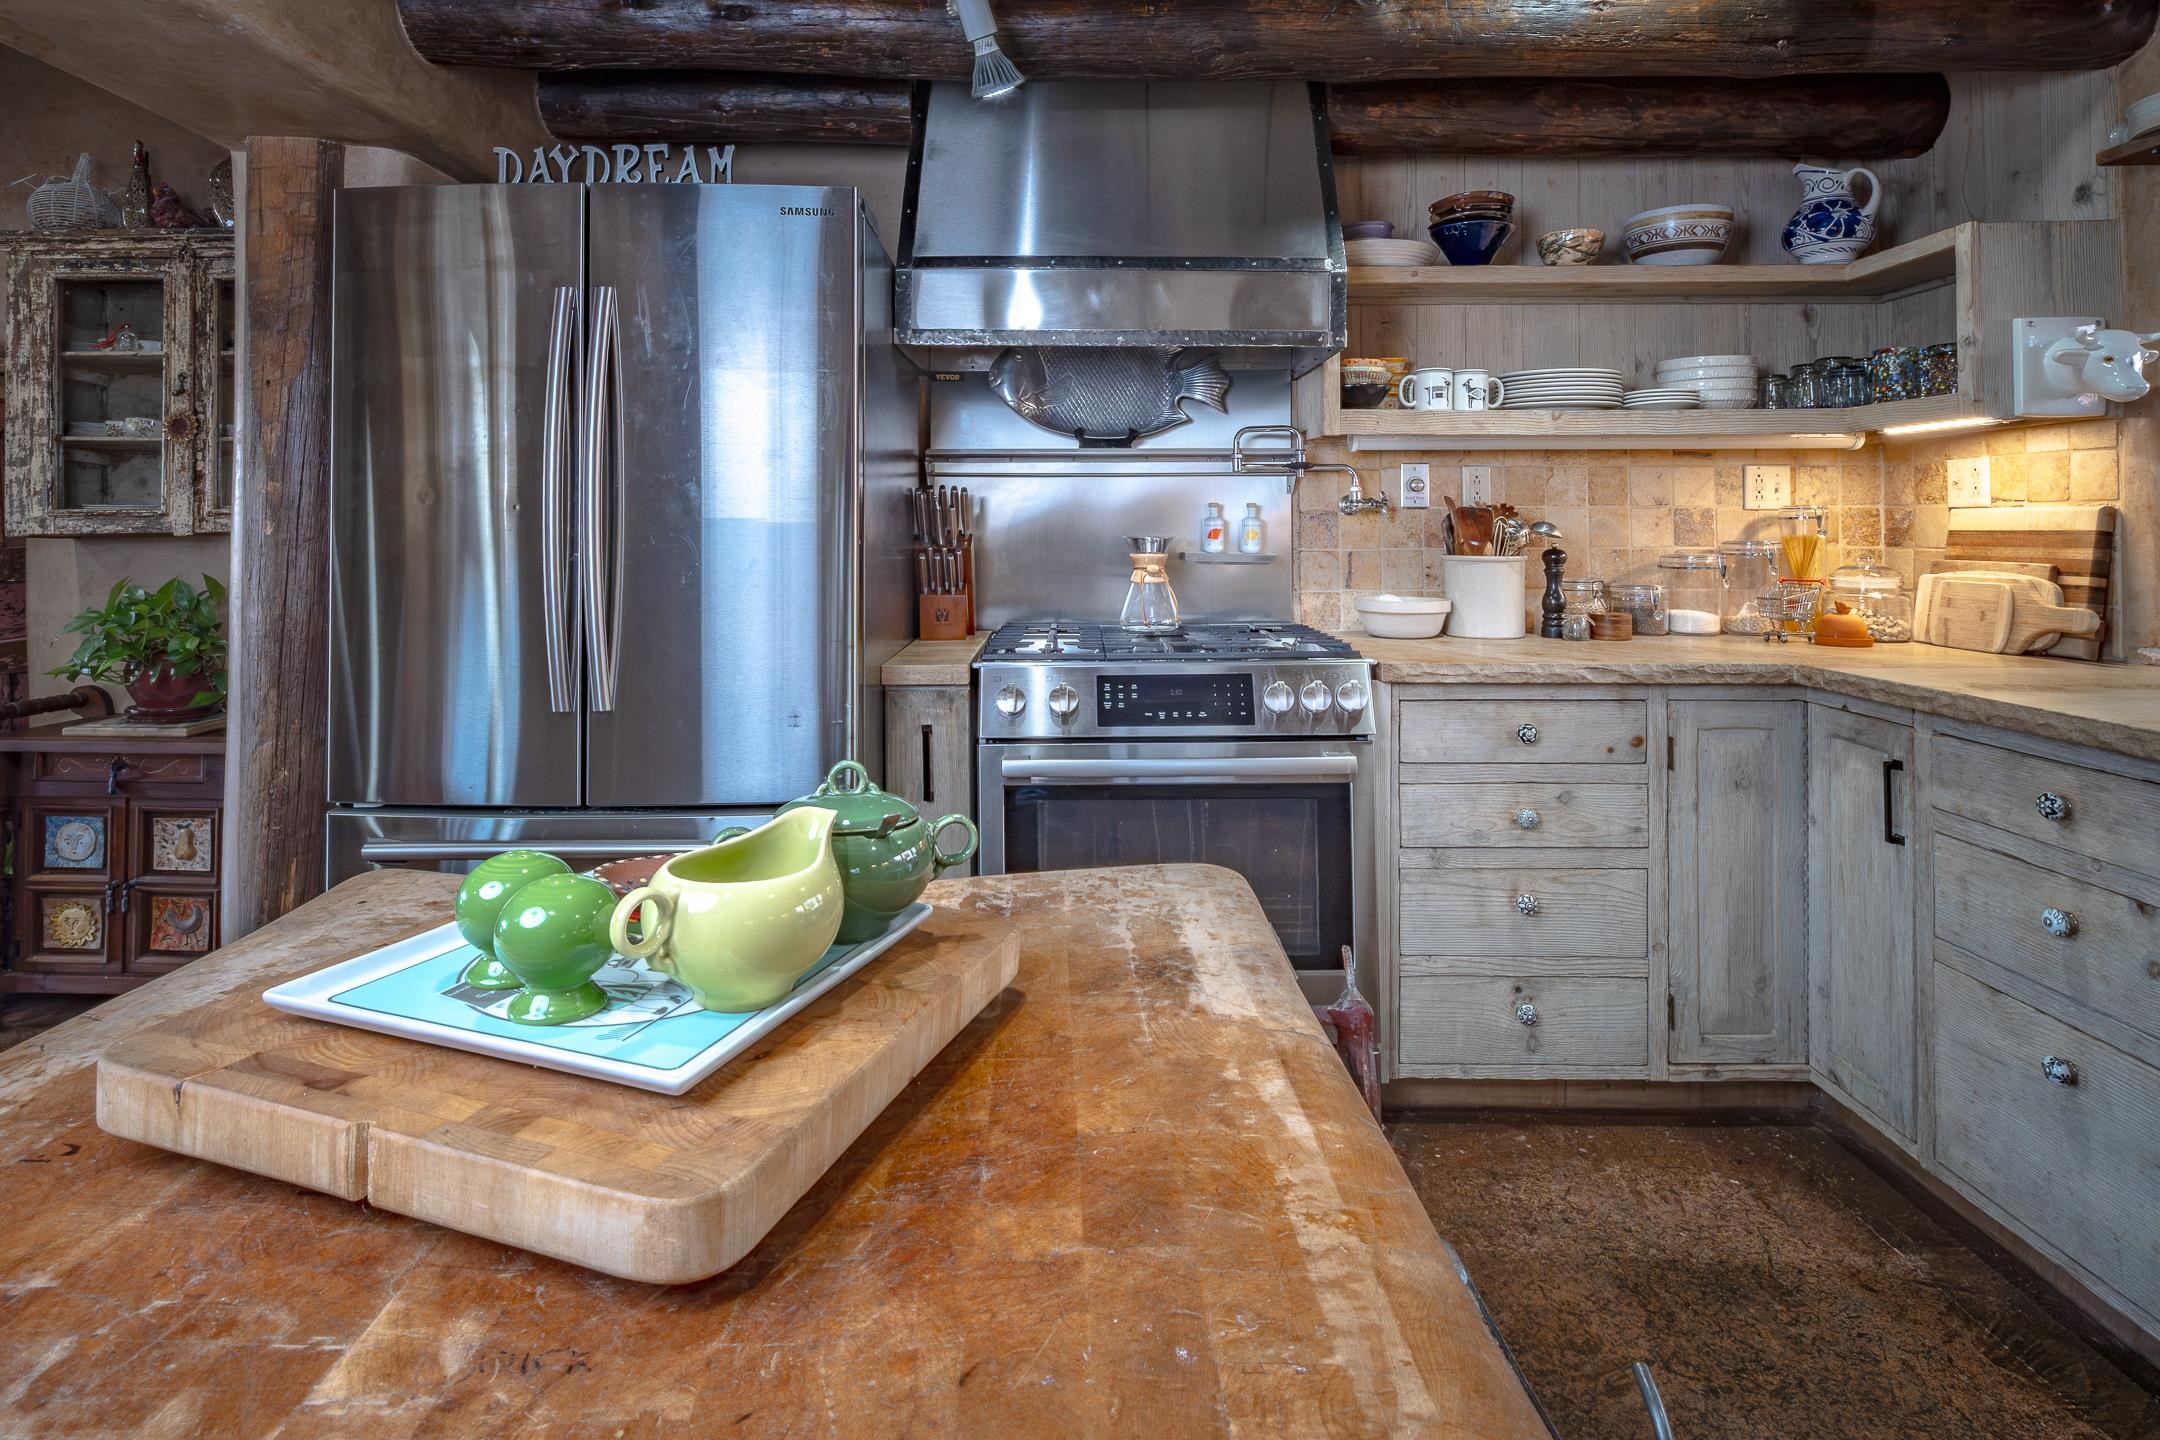
Rustic kitchen with weathered wood cabinets, stainless steel appliances, and colorful ceramics on the island.
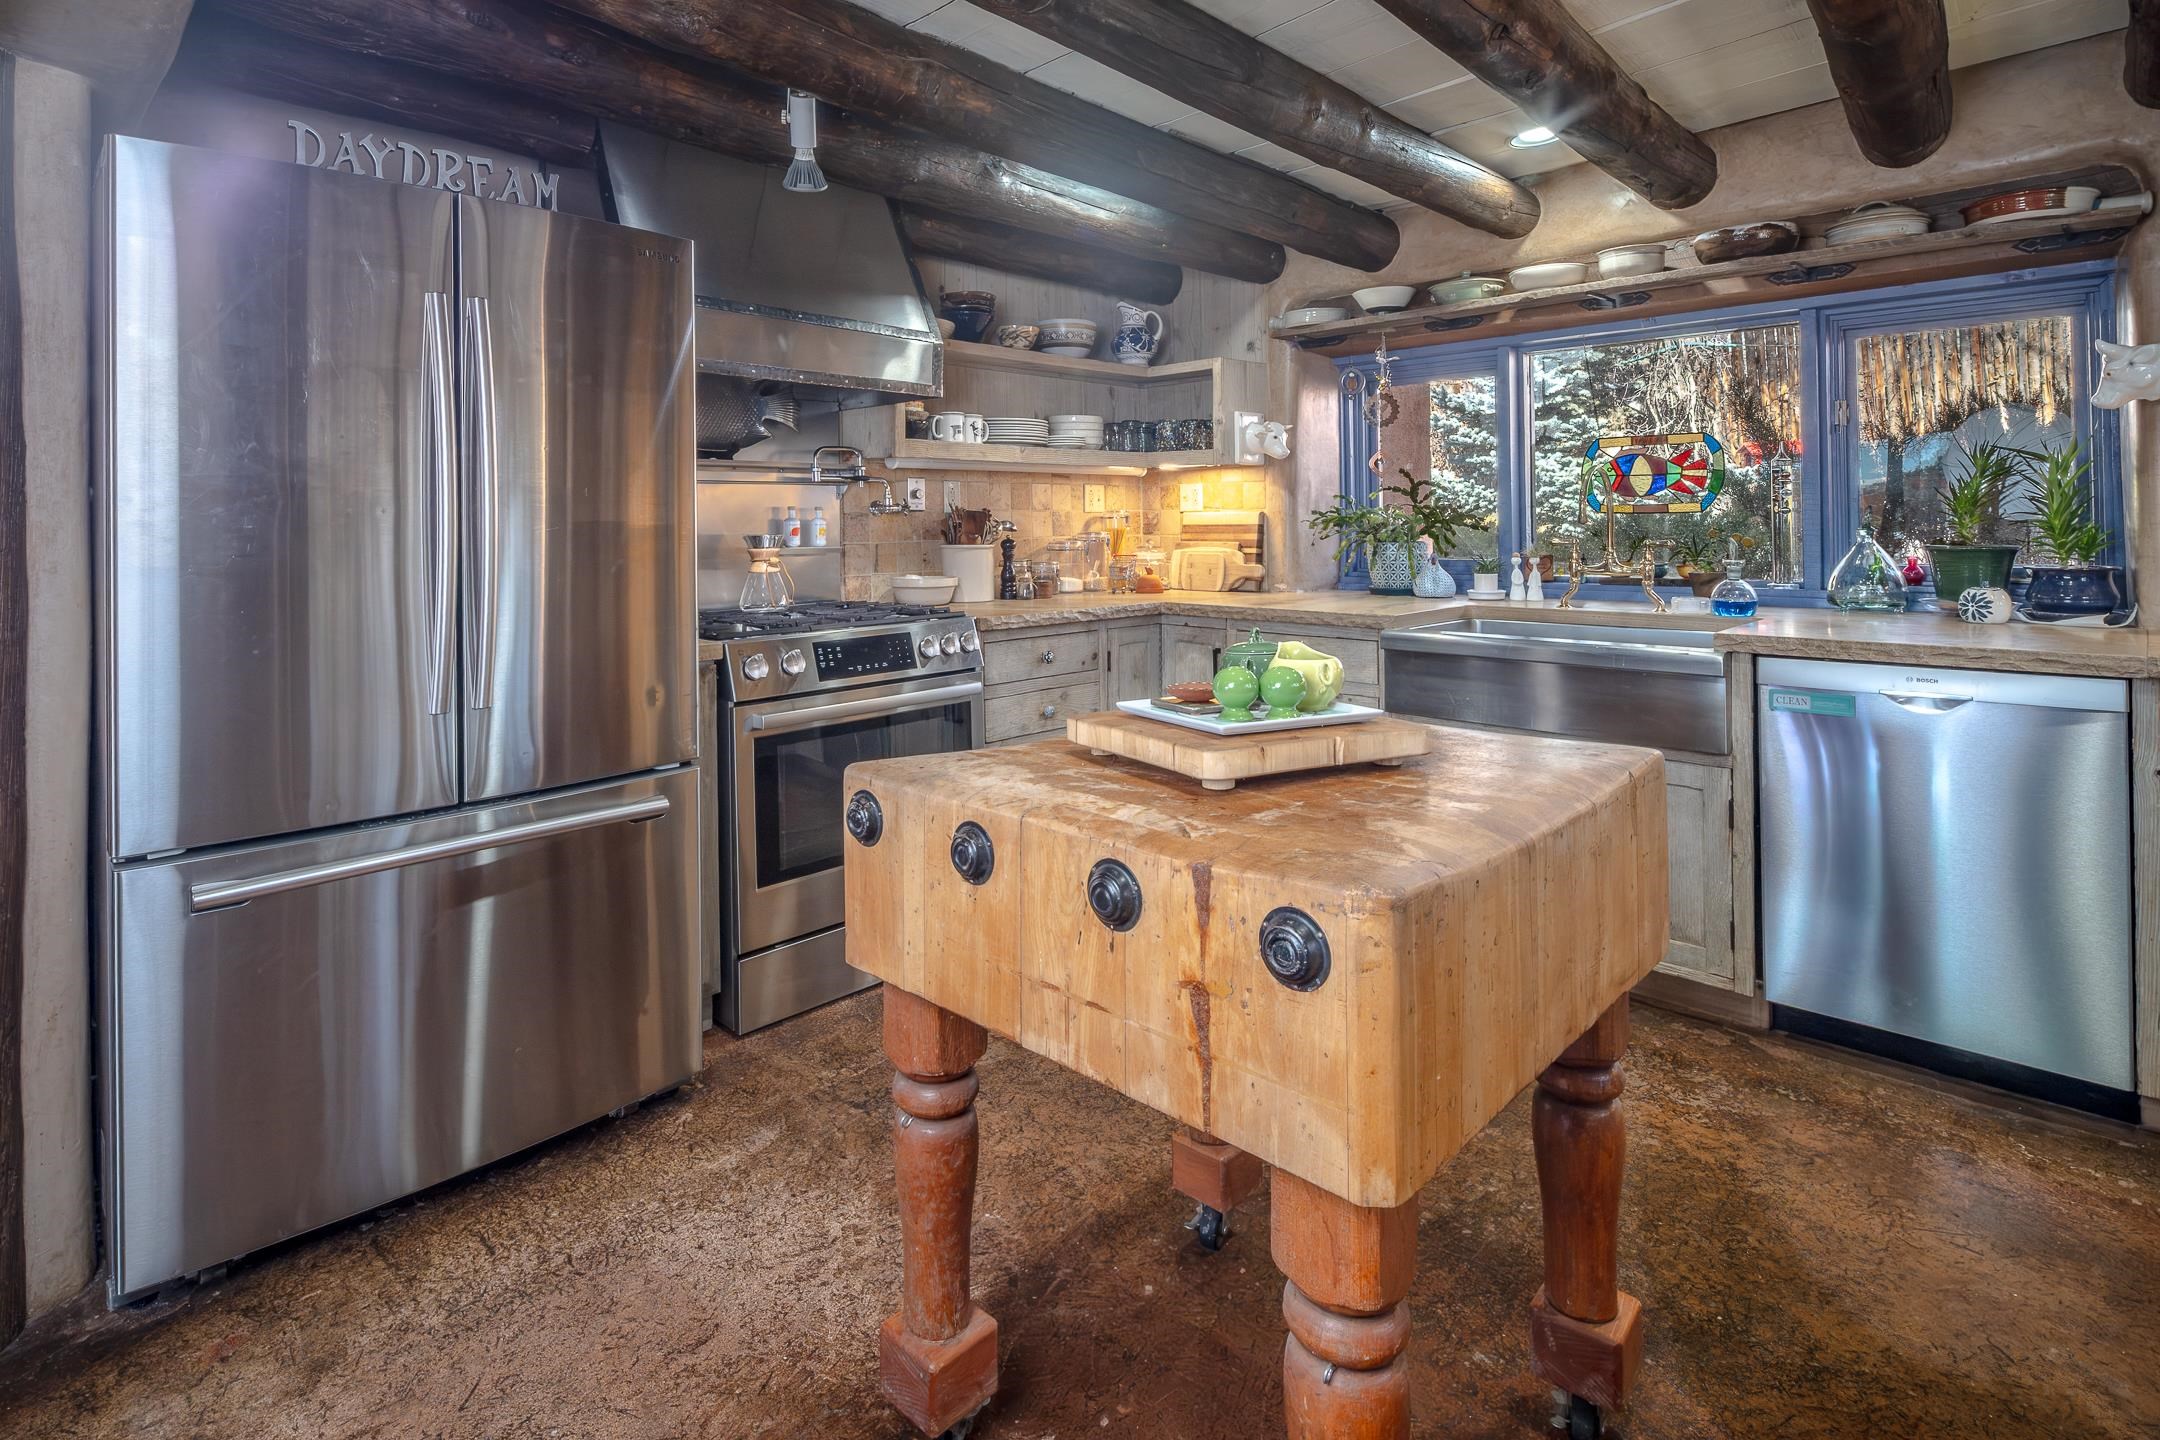
Rustic kitchen with exposed ceiling beams, stainless appliances, and a large butcher-block island.
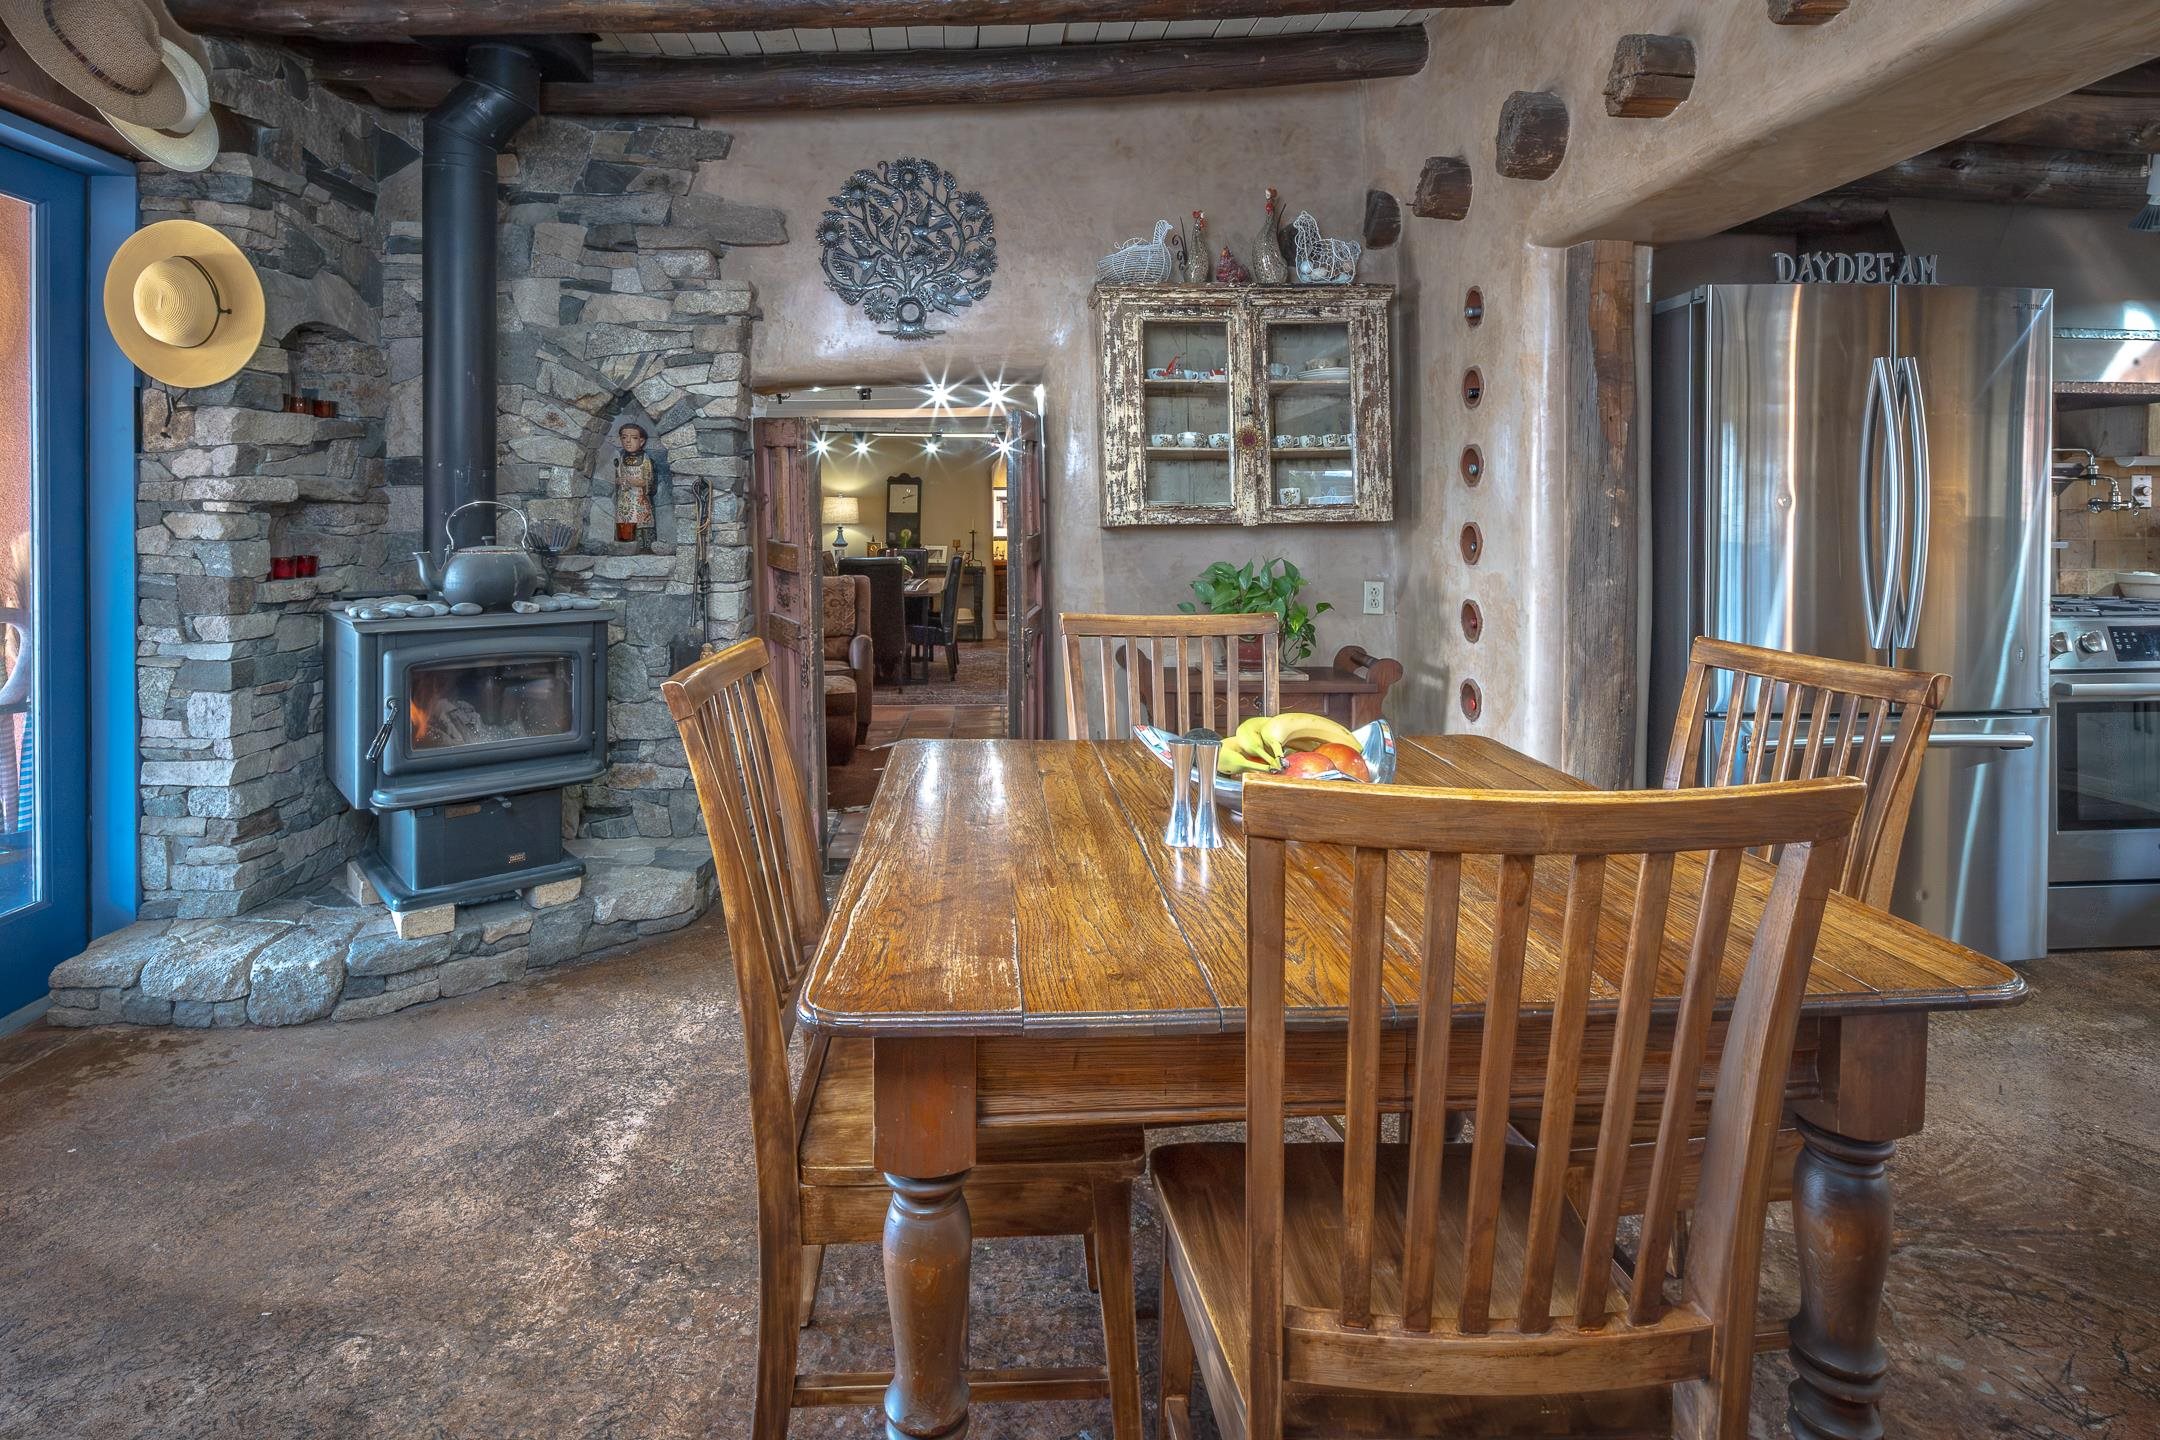
Dining area with a wooden table, stone fireplace and wood-burning stove, and stainless steel refrigerator.
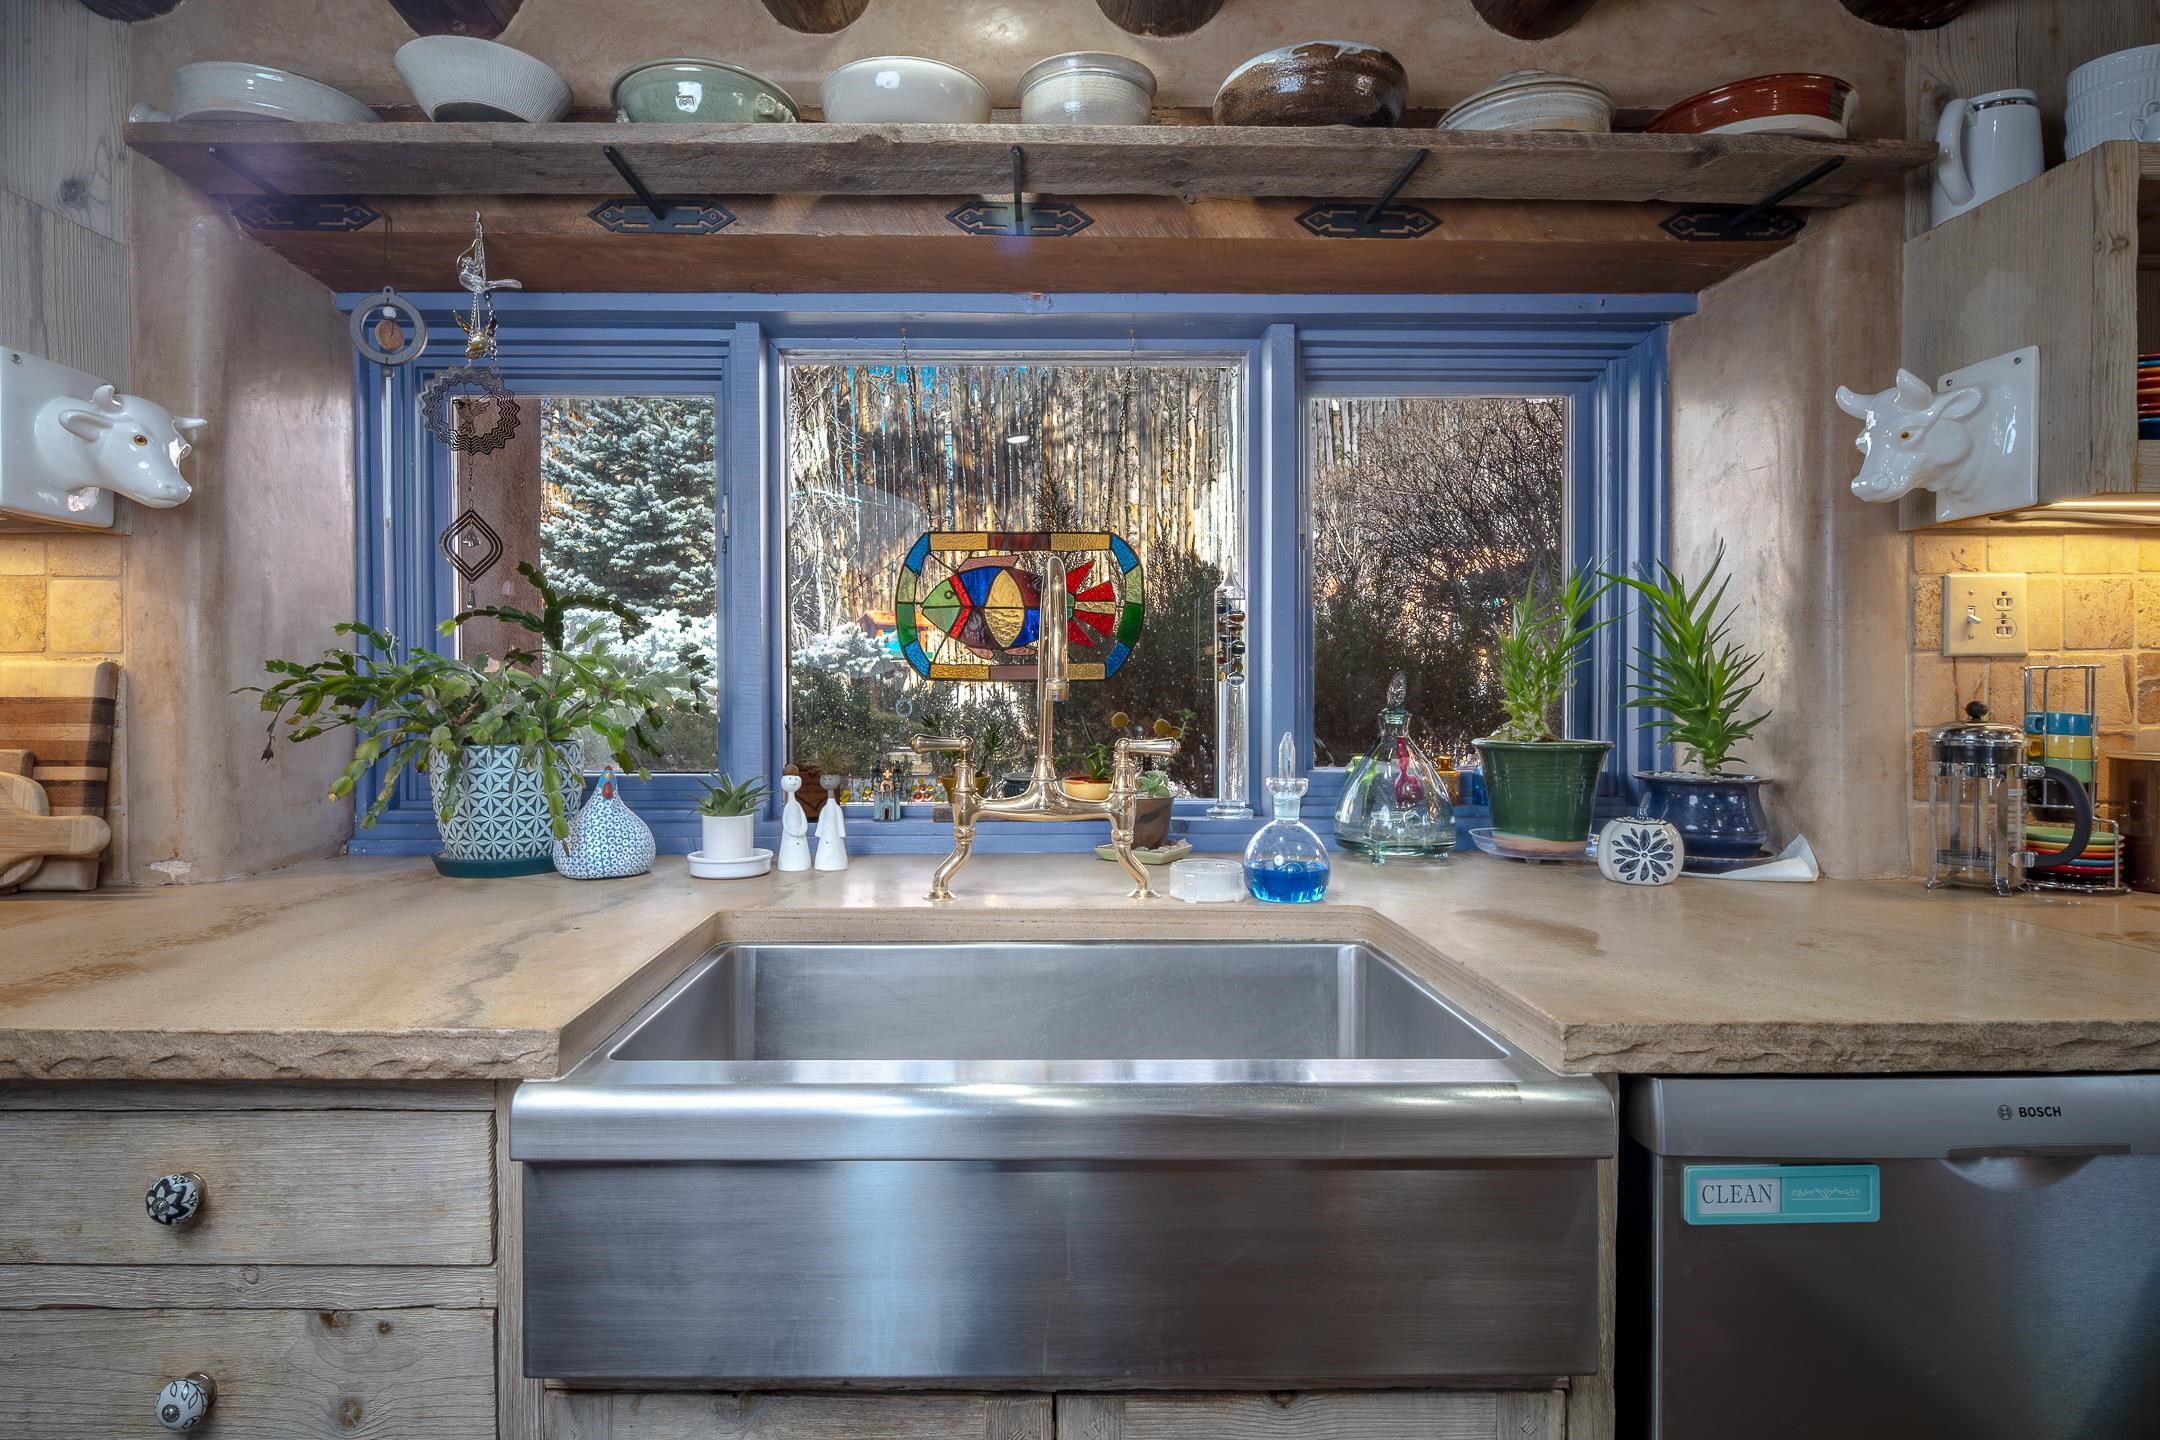
Kitchen with a deep stainless-steel farmhouse sink, blue-trimmed windows, and snowy trees outside.
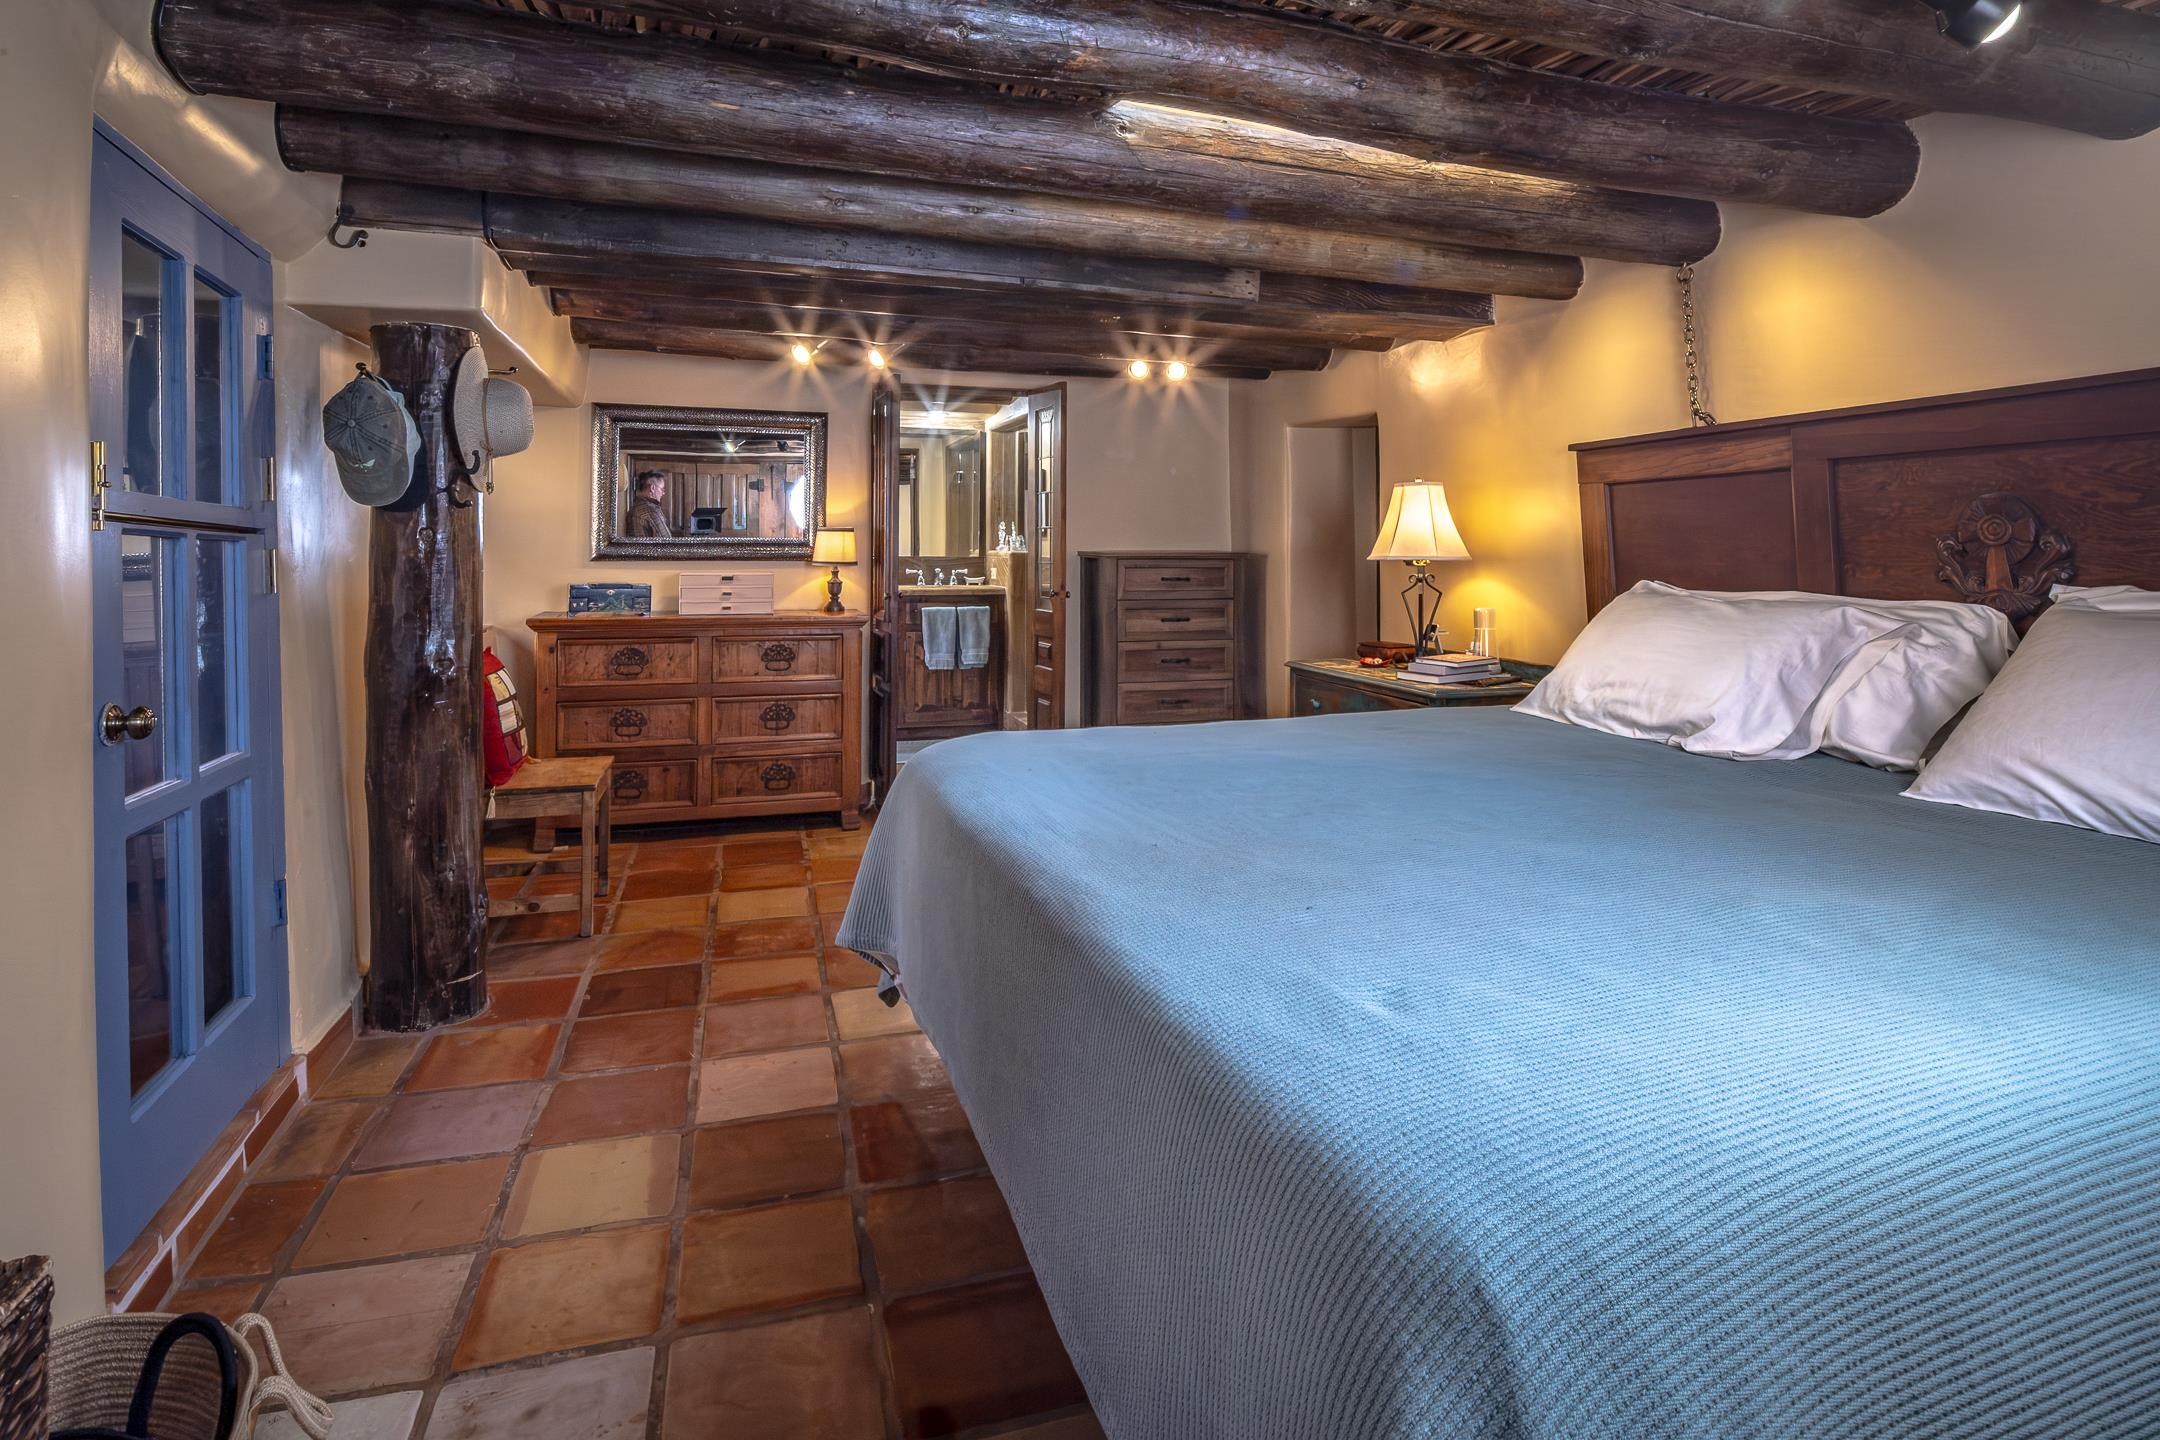
Bedroom with blue coverlet, carved wooden headboard, exposed beams, and terracotta tile floor.
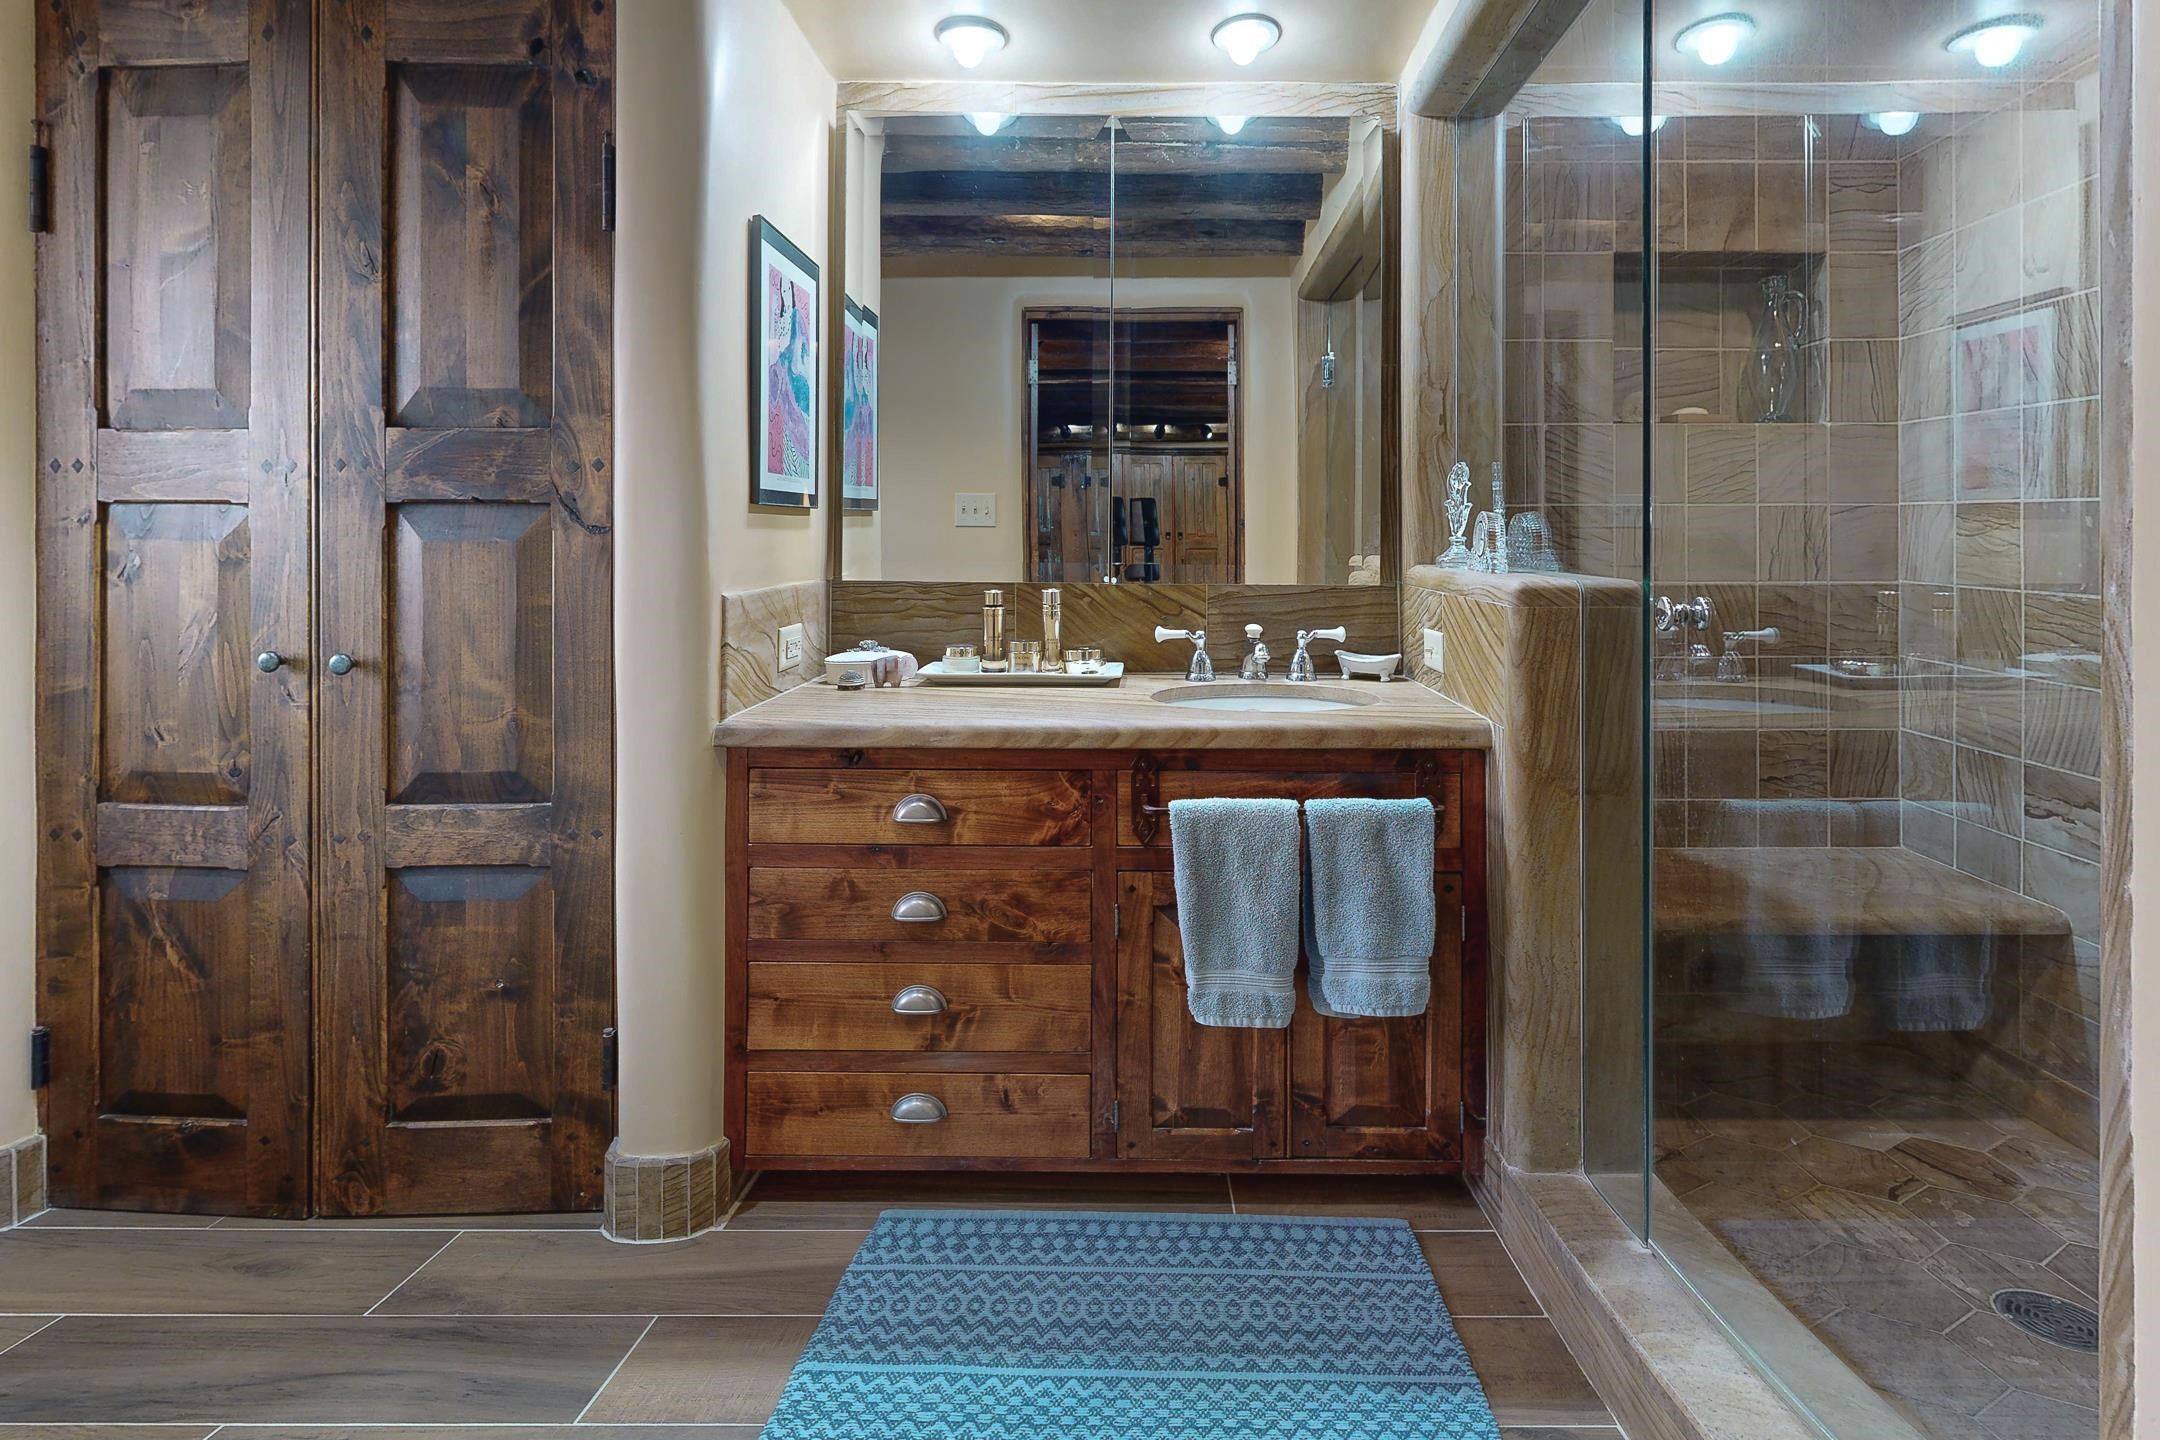
Bathroom with a rustic wood vanity and a glass-enclosed tiled shower with a built-in bench.
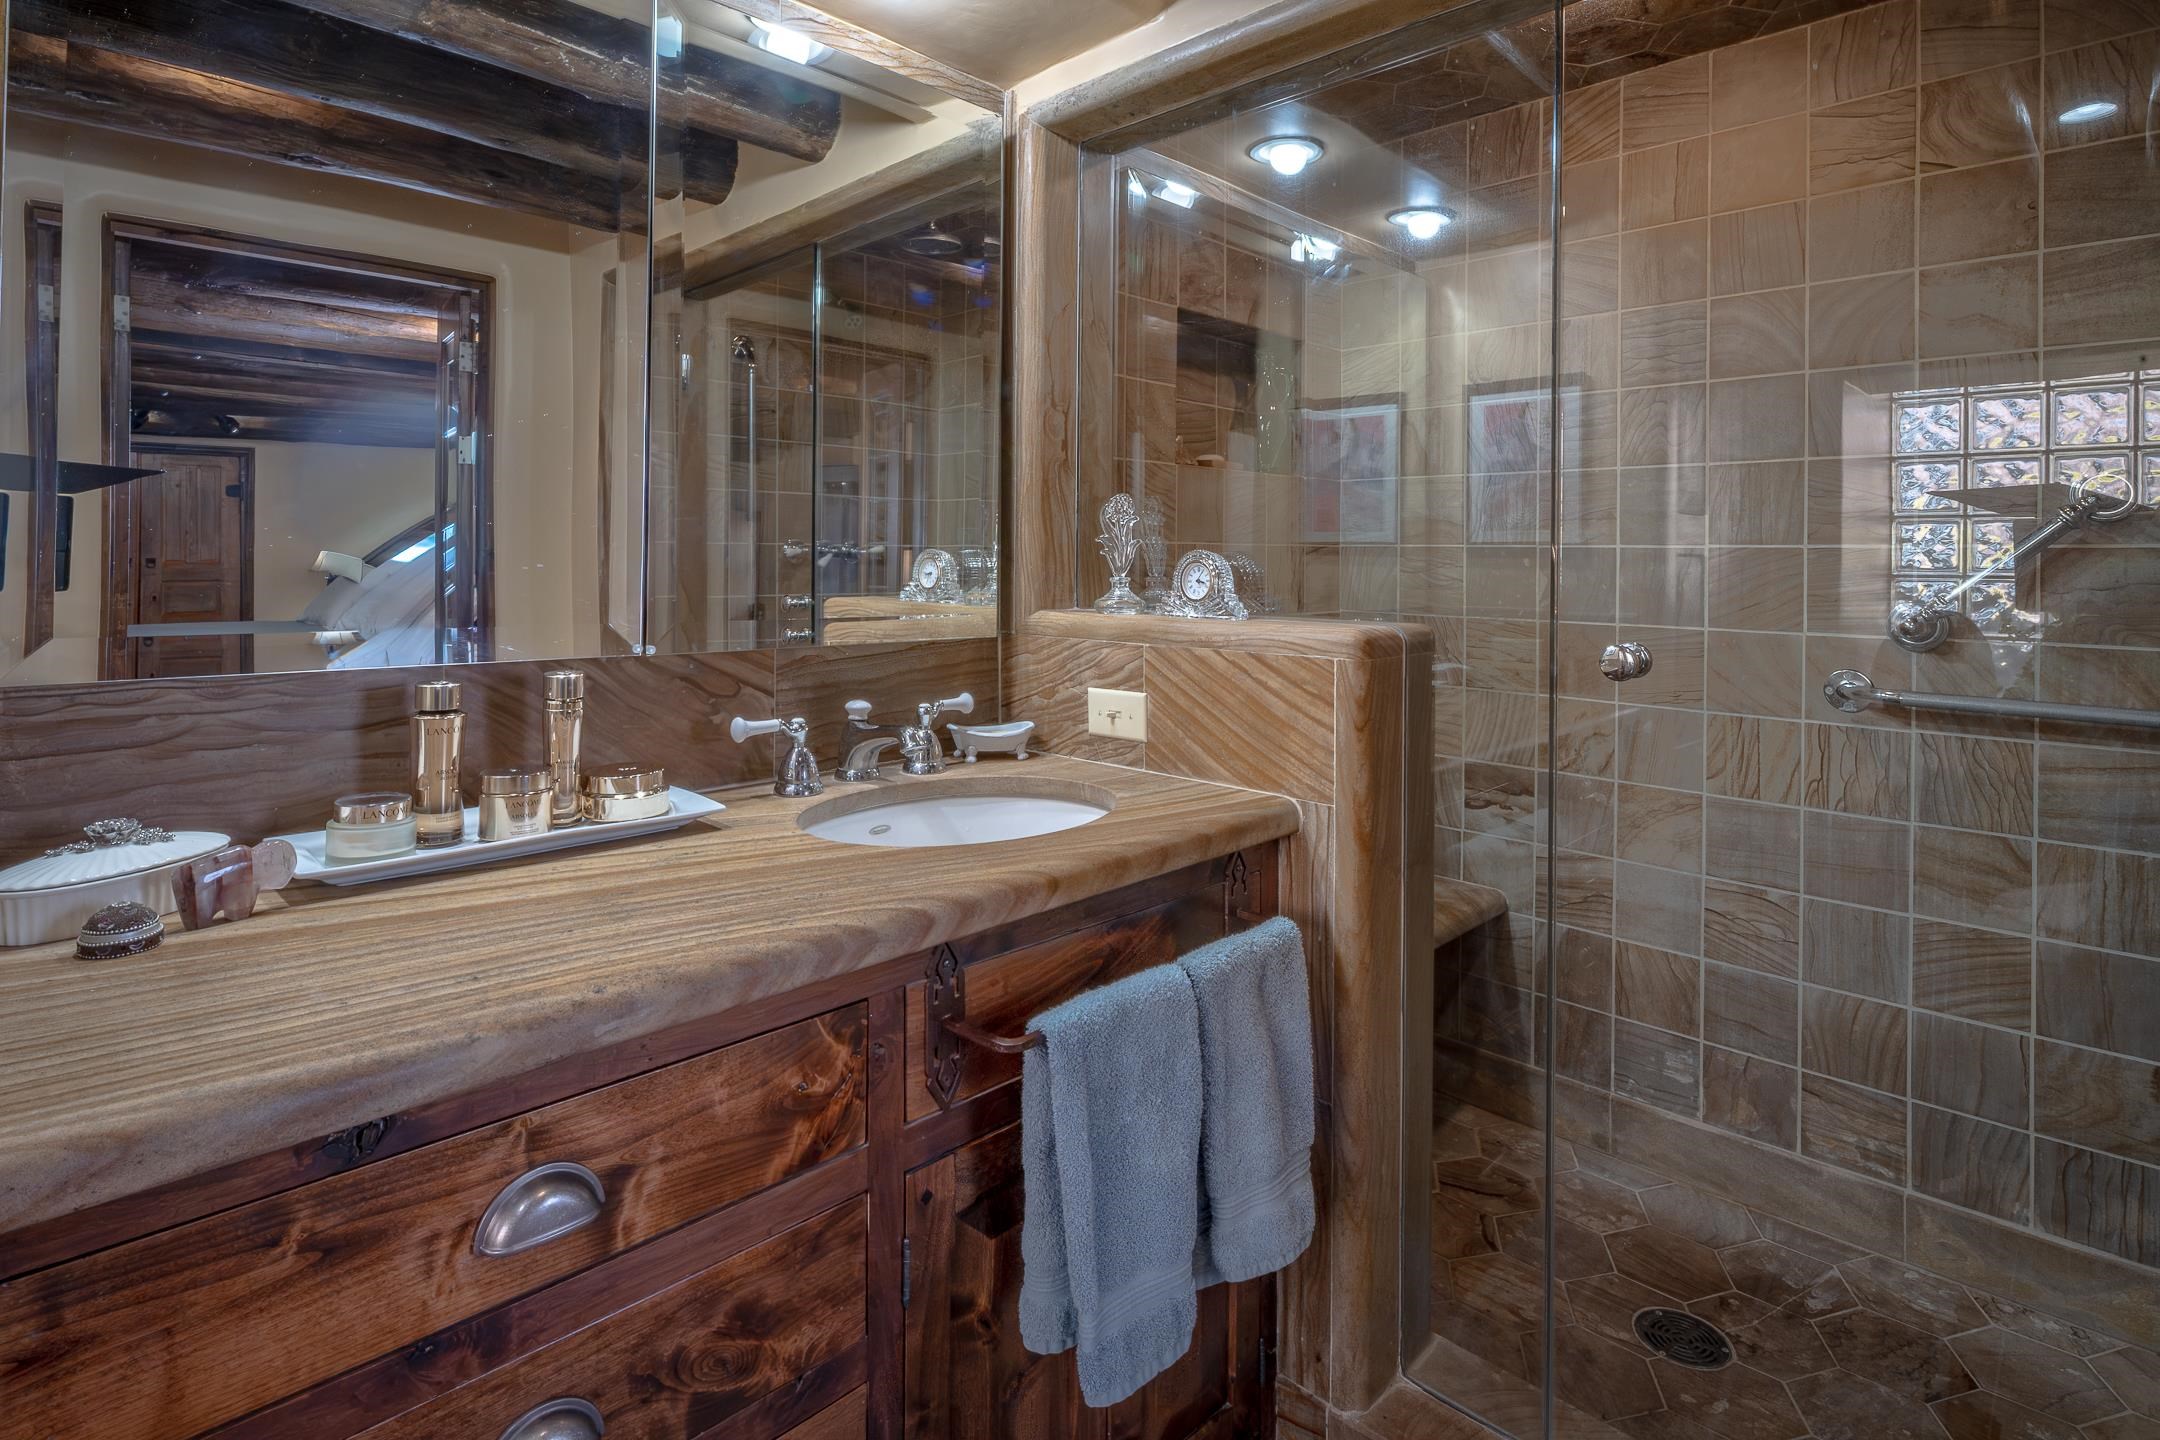
Bathroom with a sculpted stone vanity and glass-enclosed, tan-tiled shower.
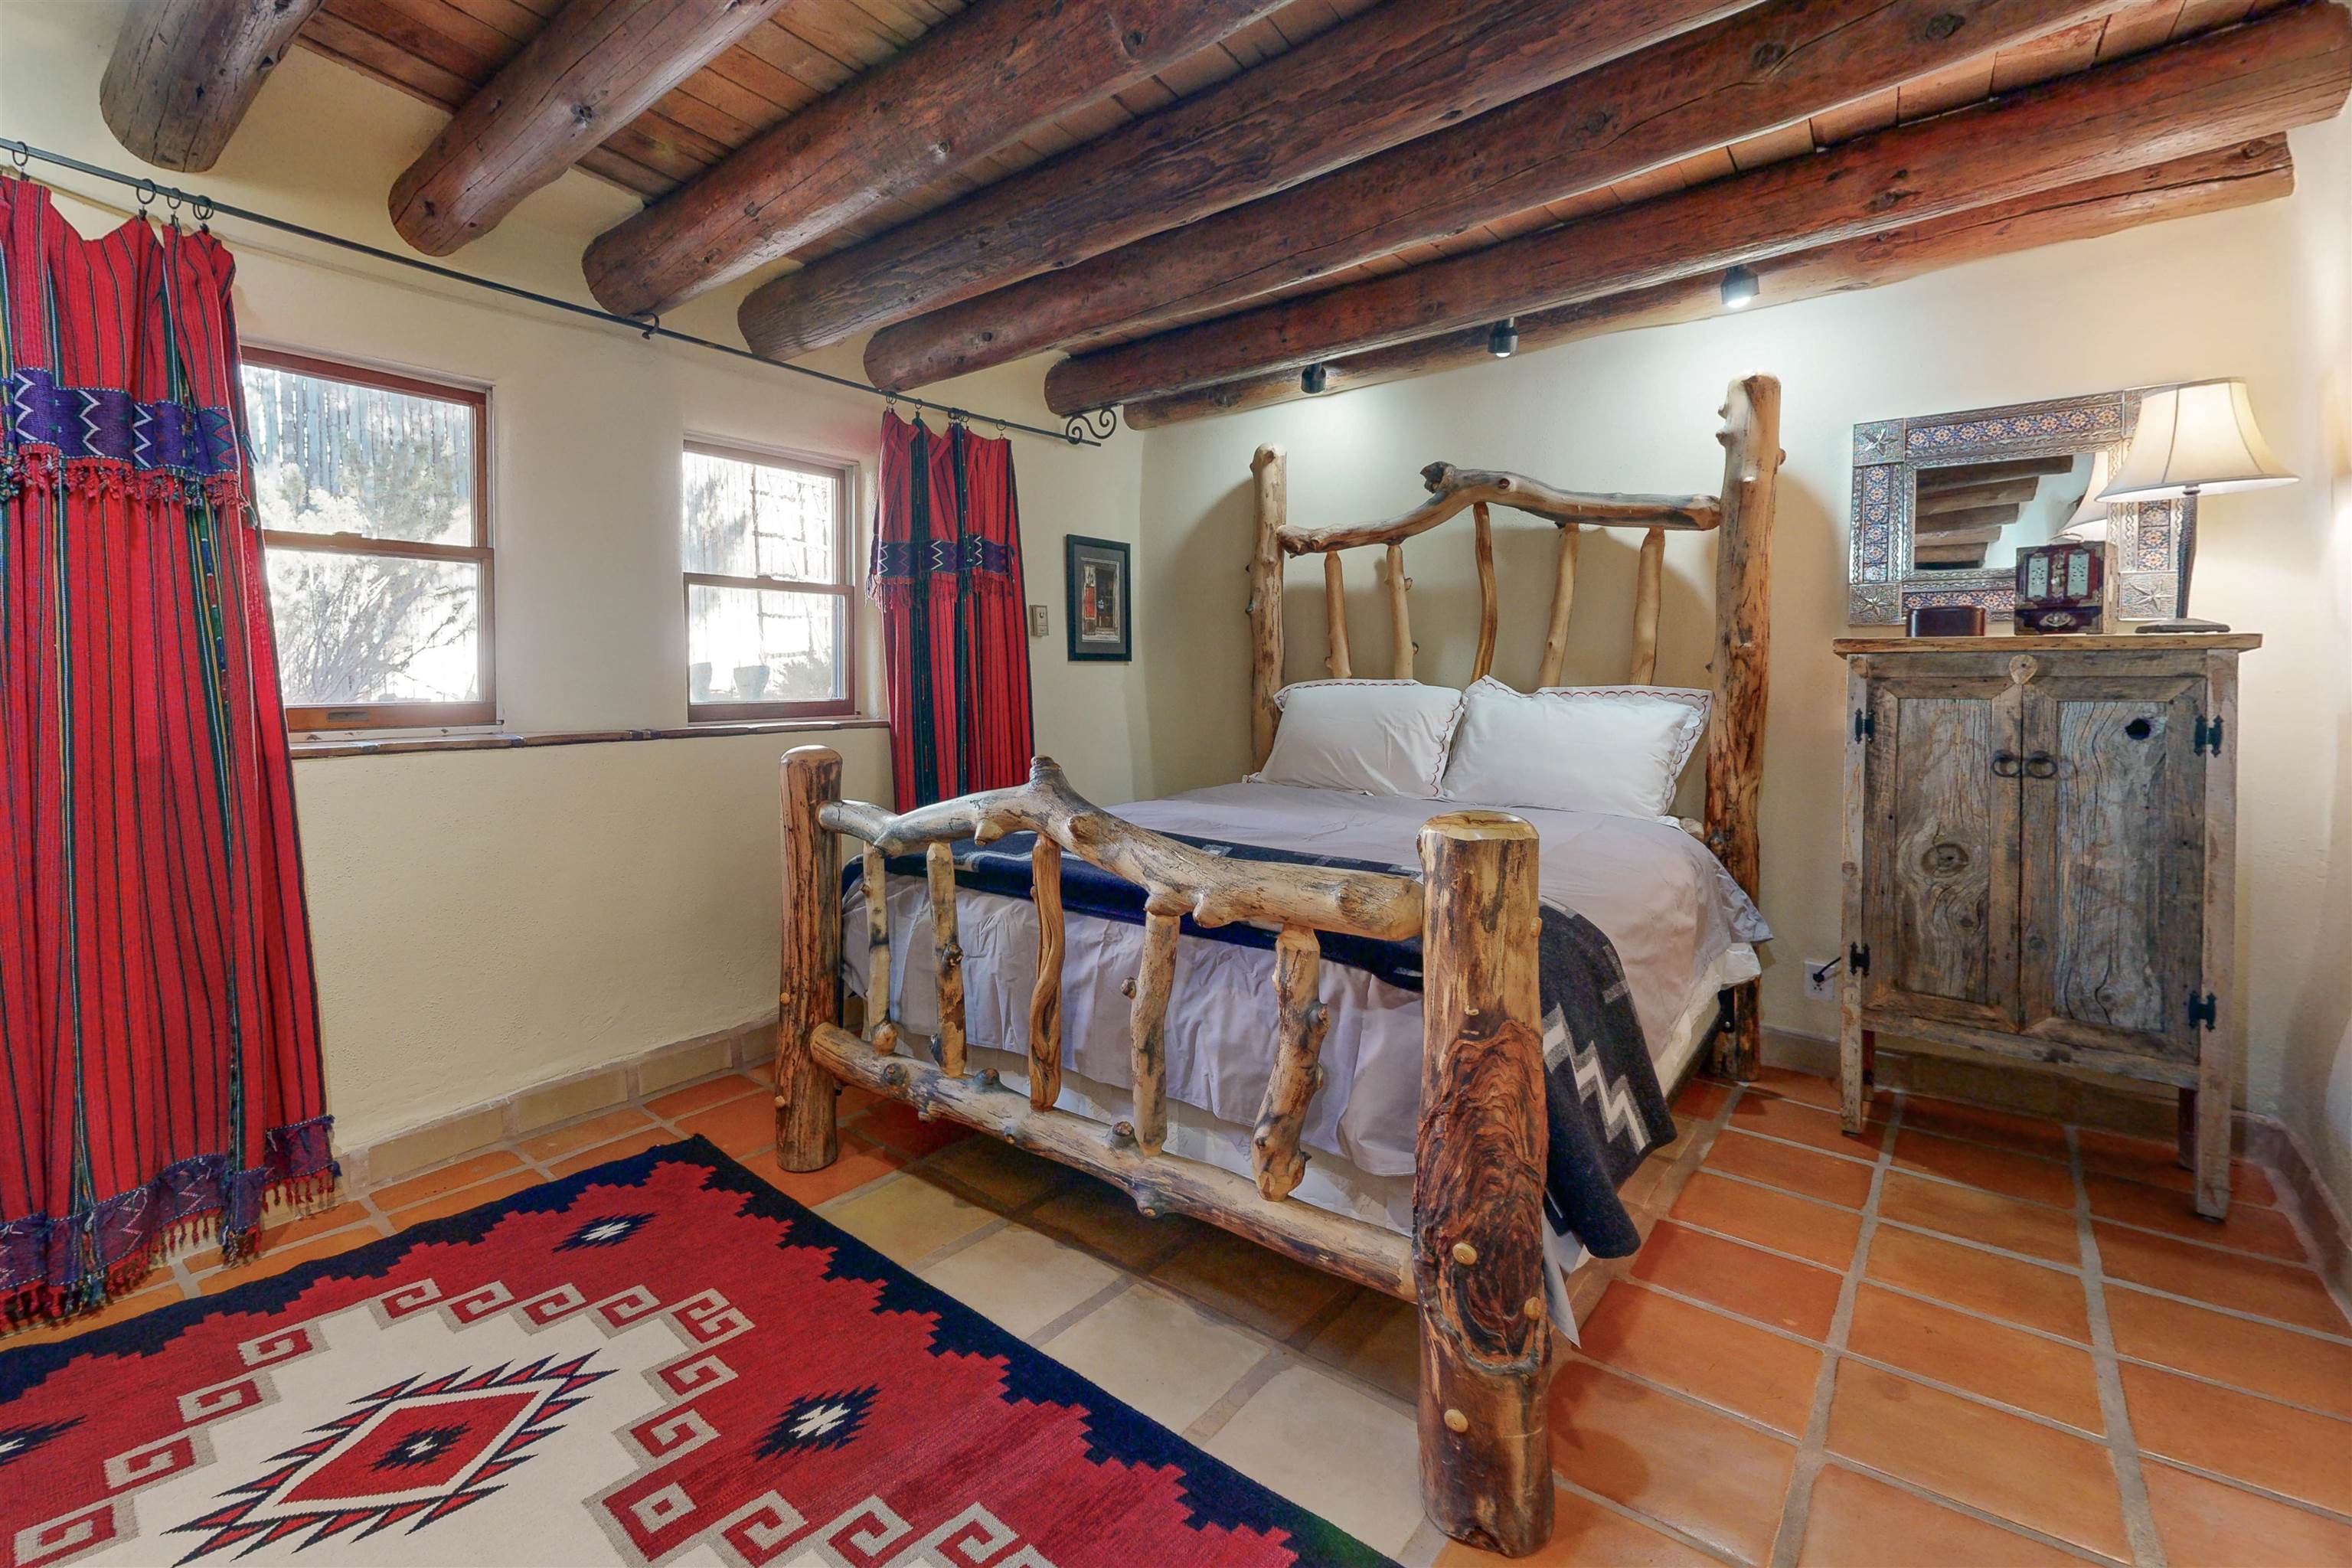
Bedroom with a rustic log bed, exposed wooden beams, and vivid red patterned curtains.
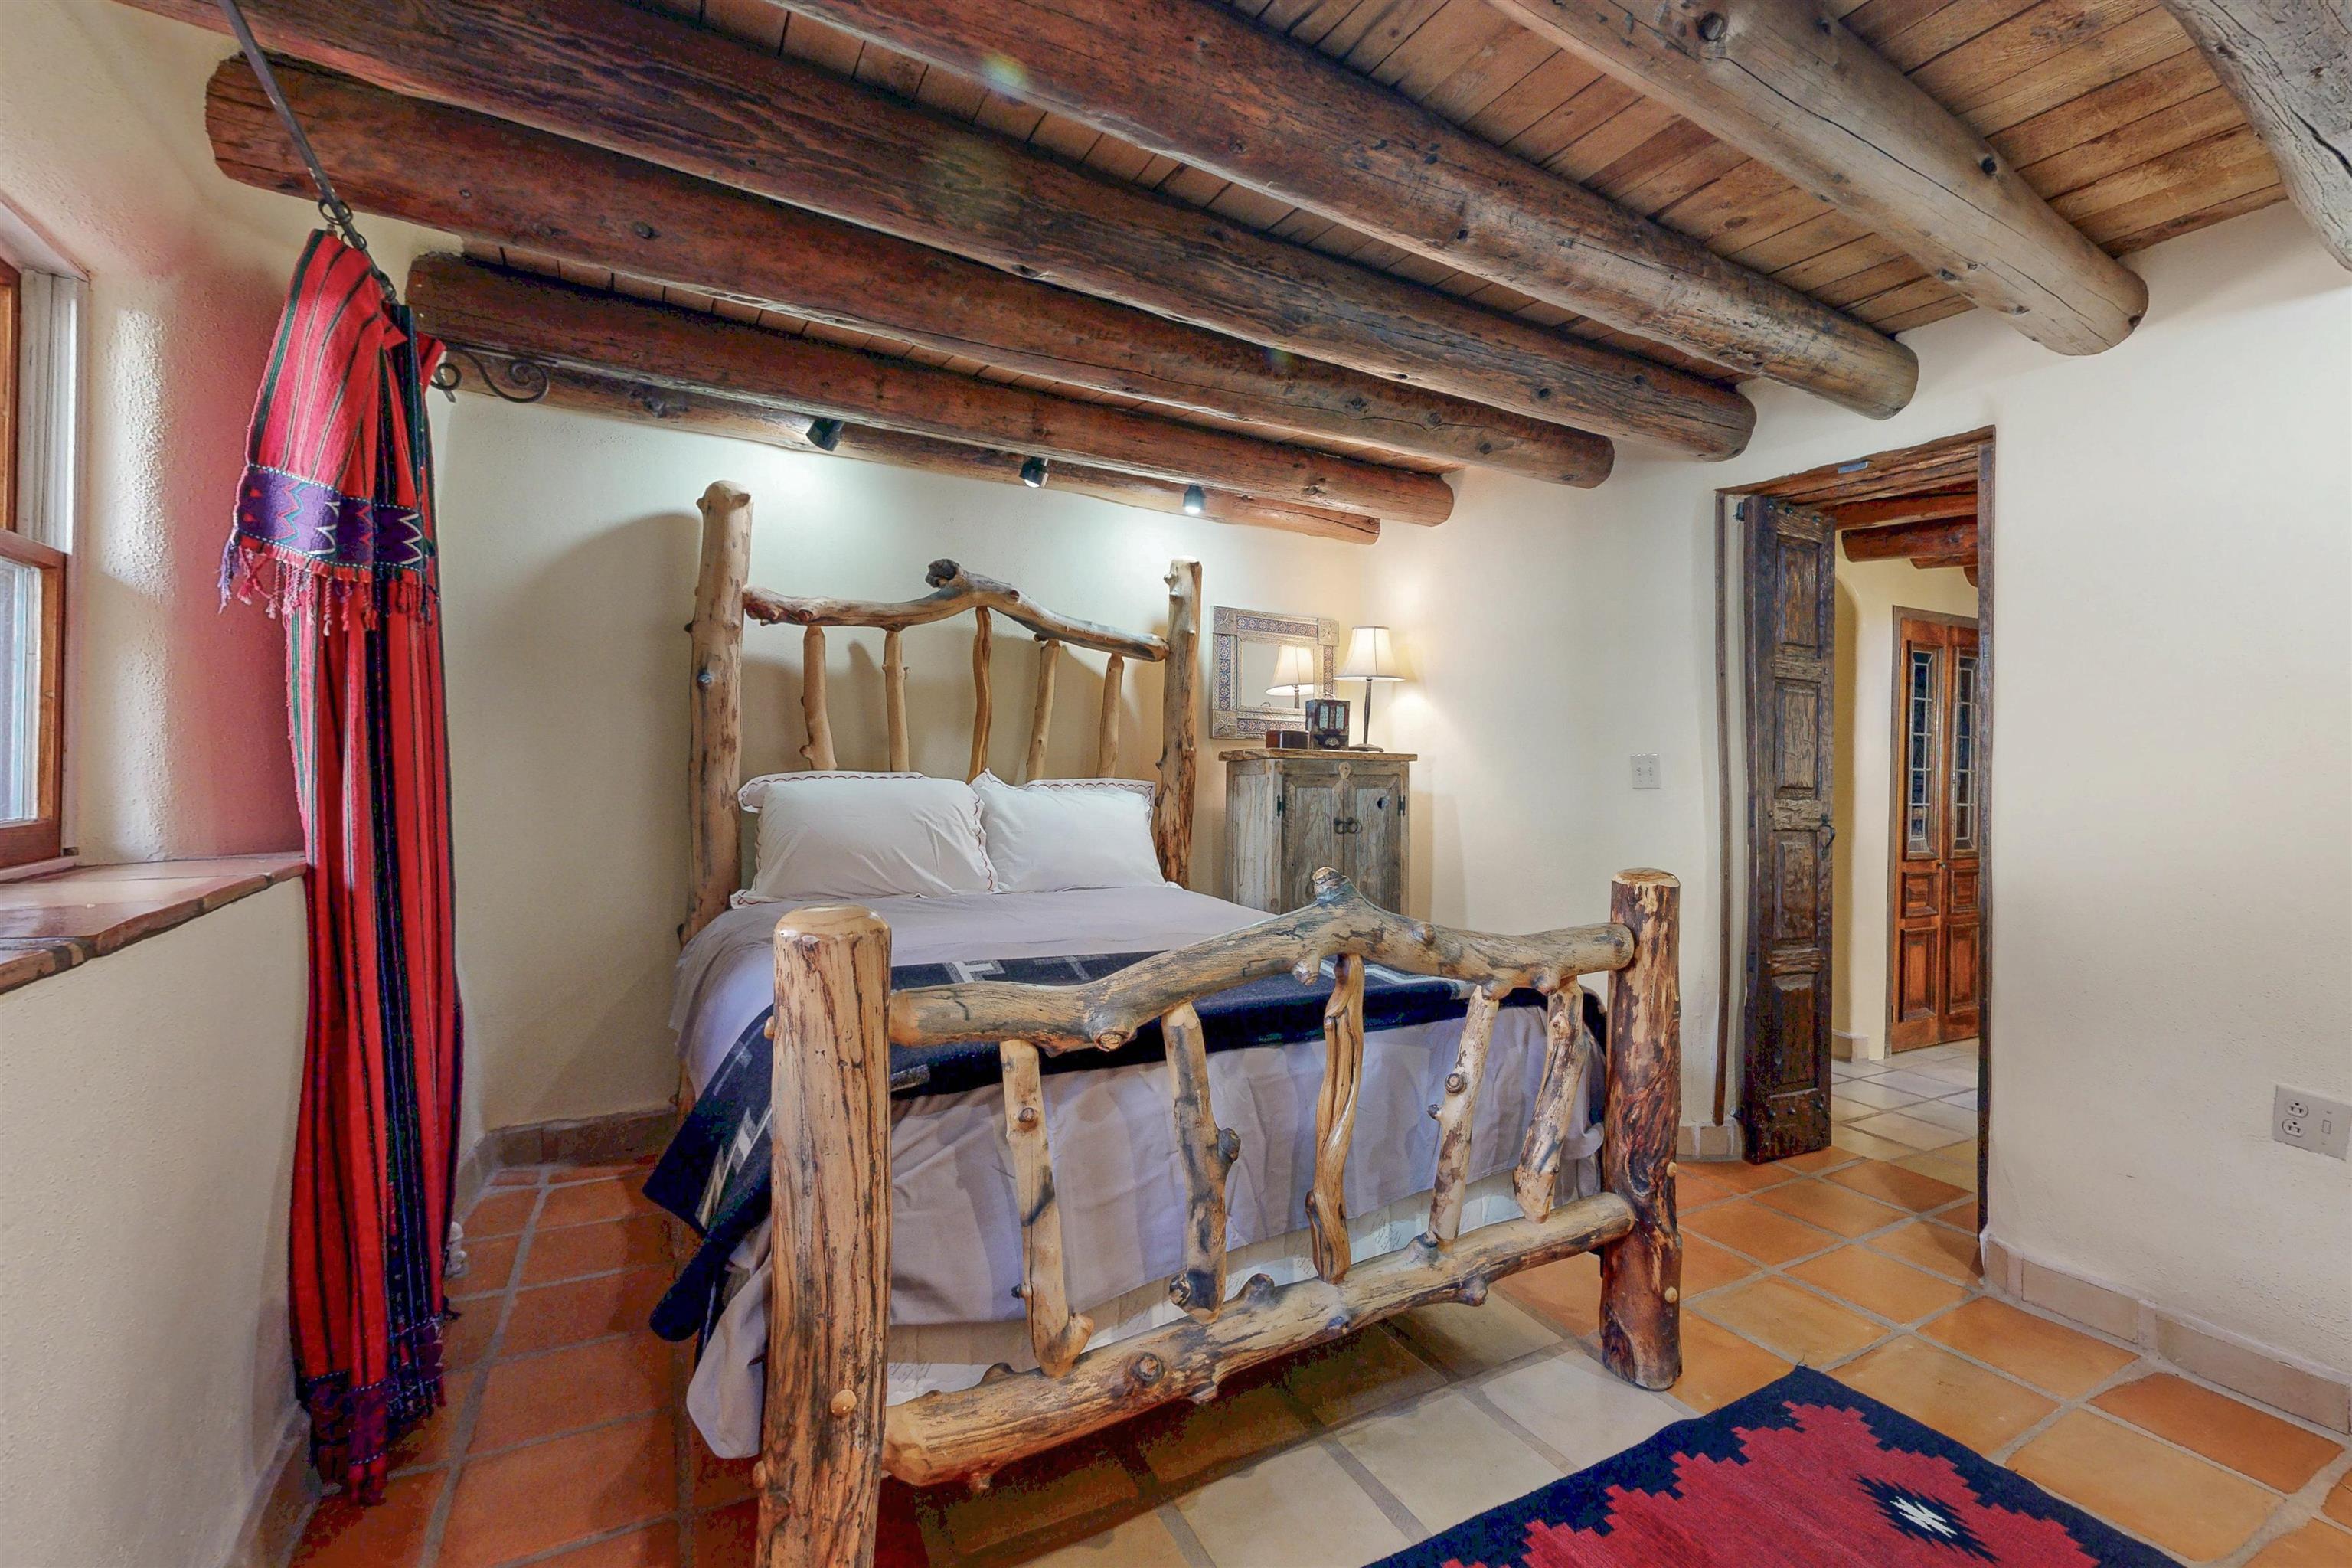
Bedroom with a rustic branch-frame bed, exposed timber beams, and terracotta tile flooring.
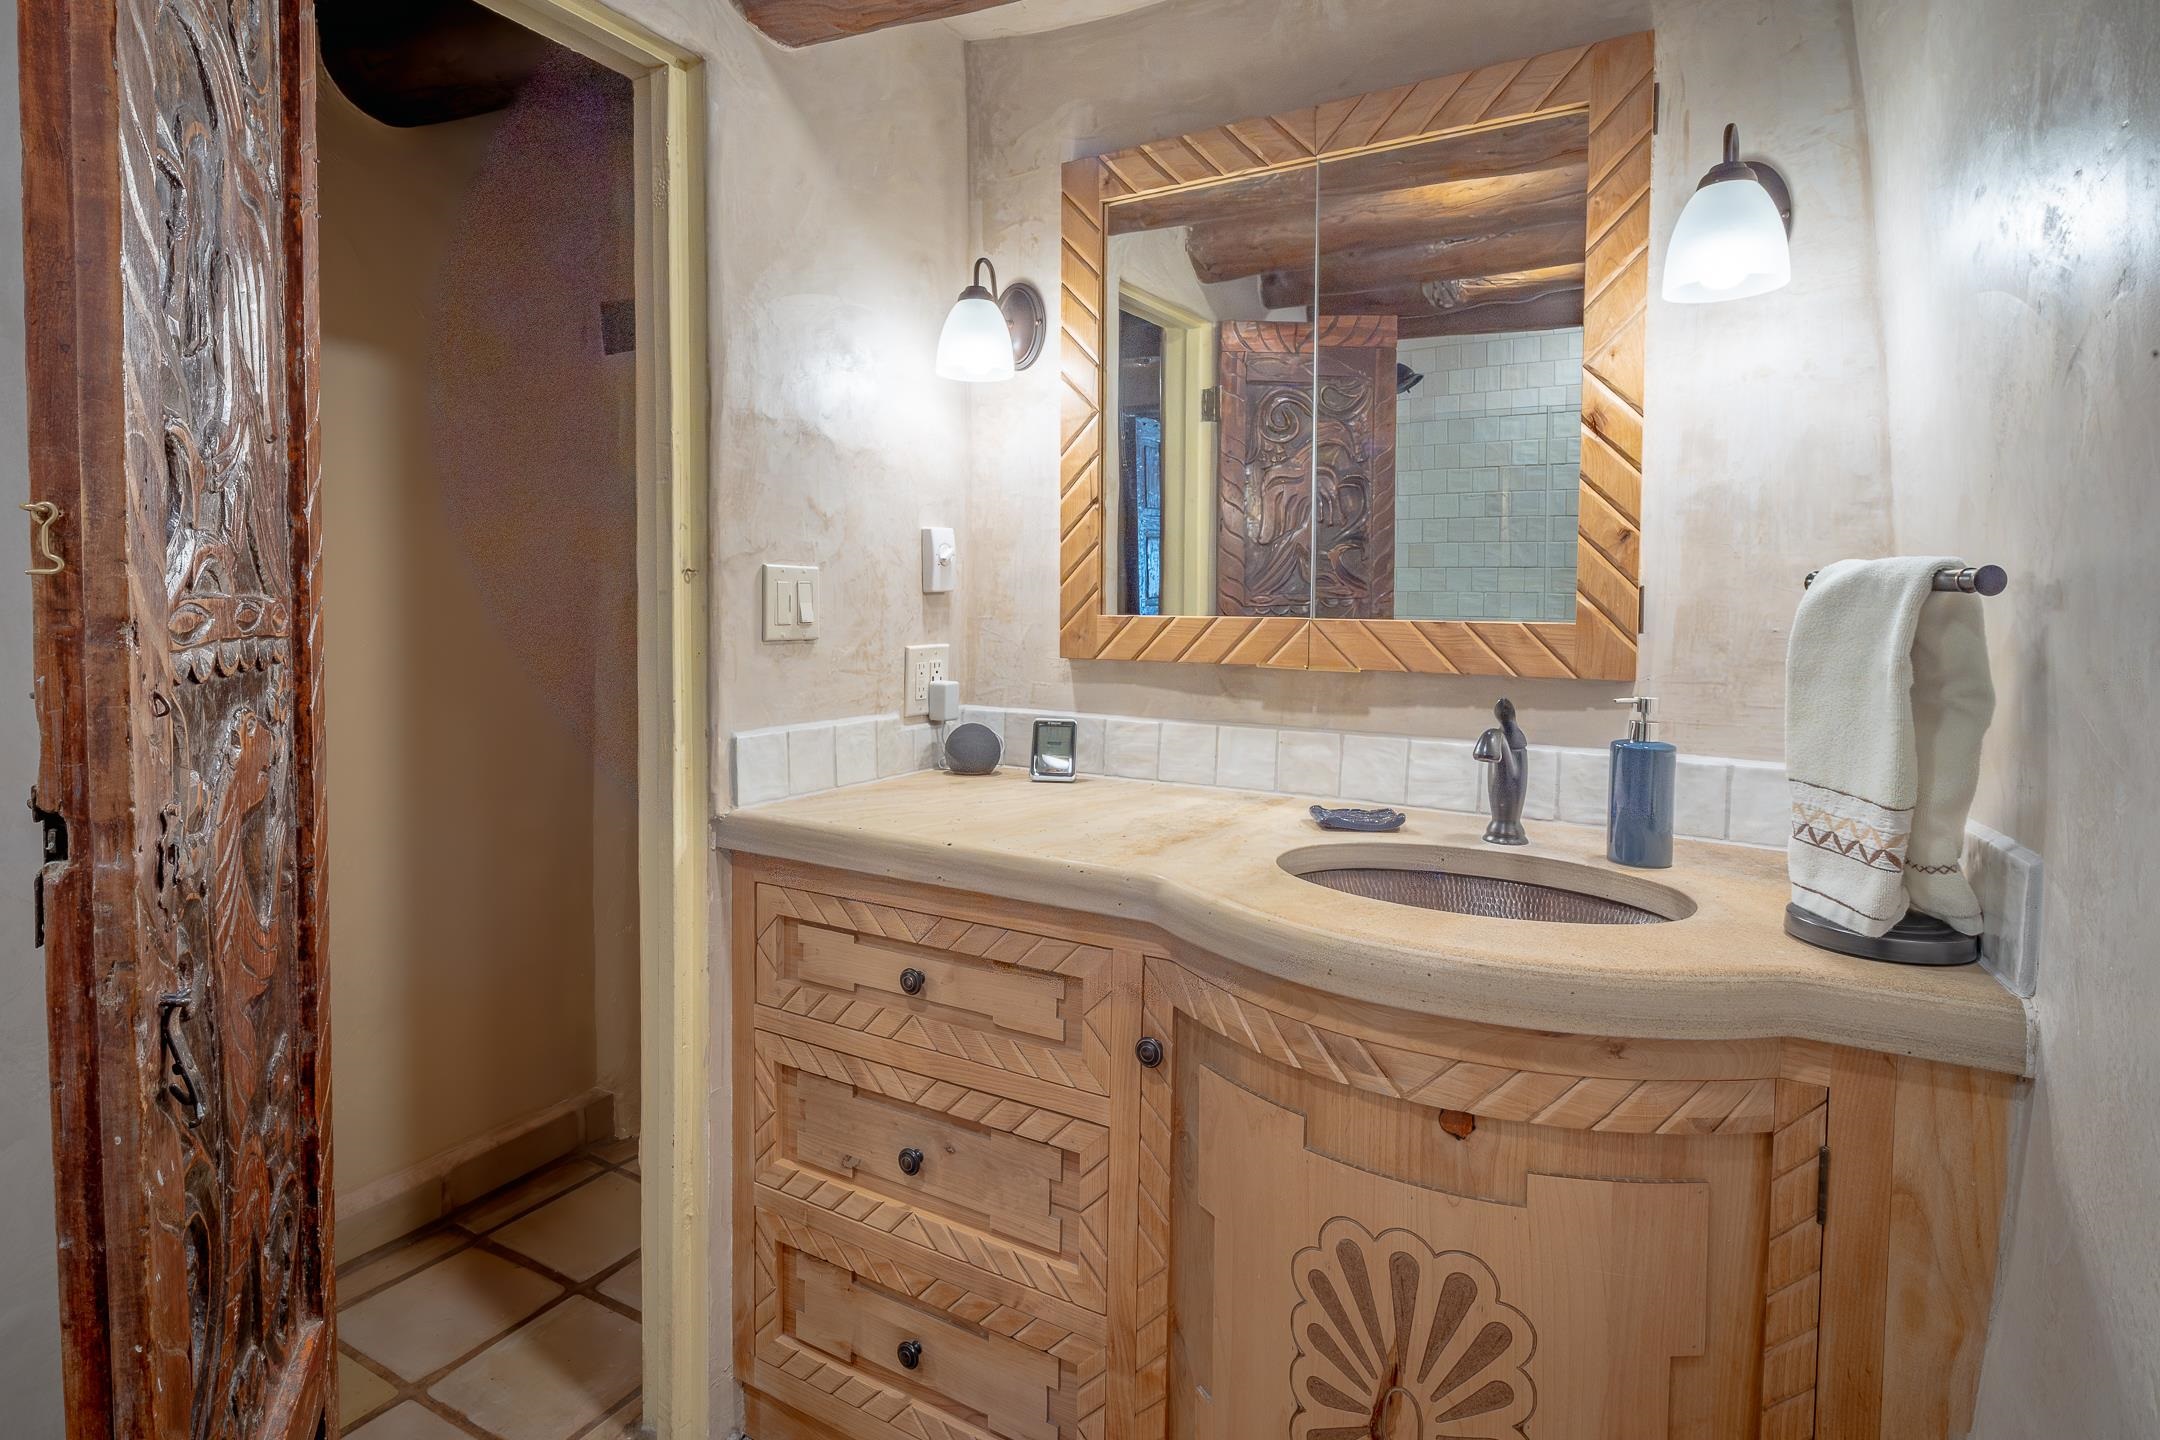
Bathroom vanity with carved wooden cabinetry, a curved stone counter, and a large framed mirror.
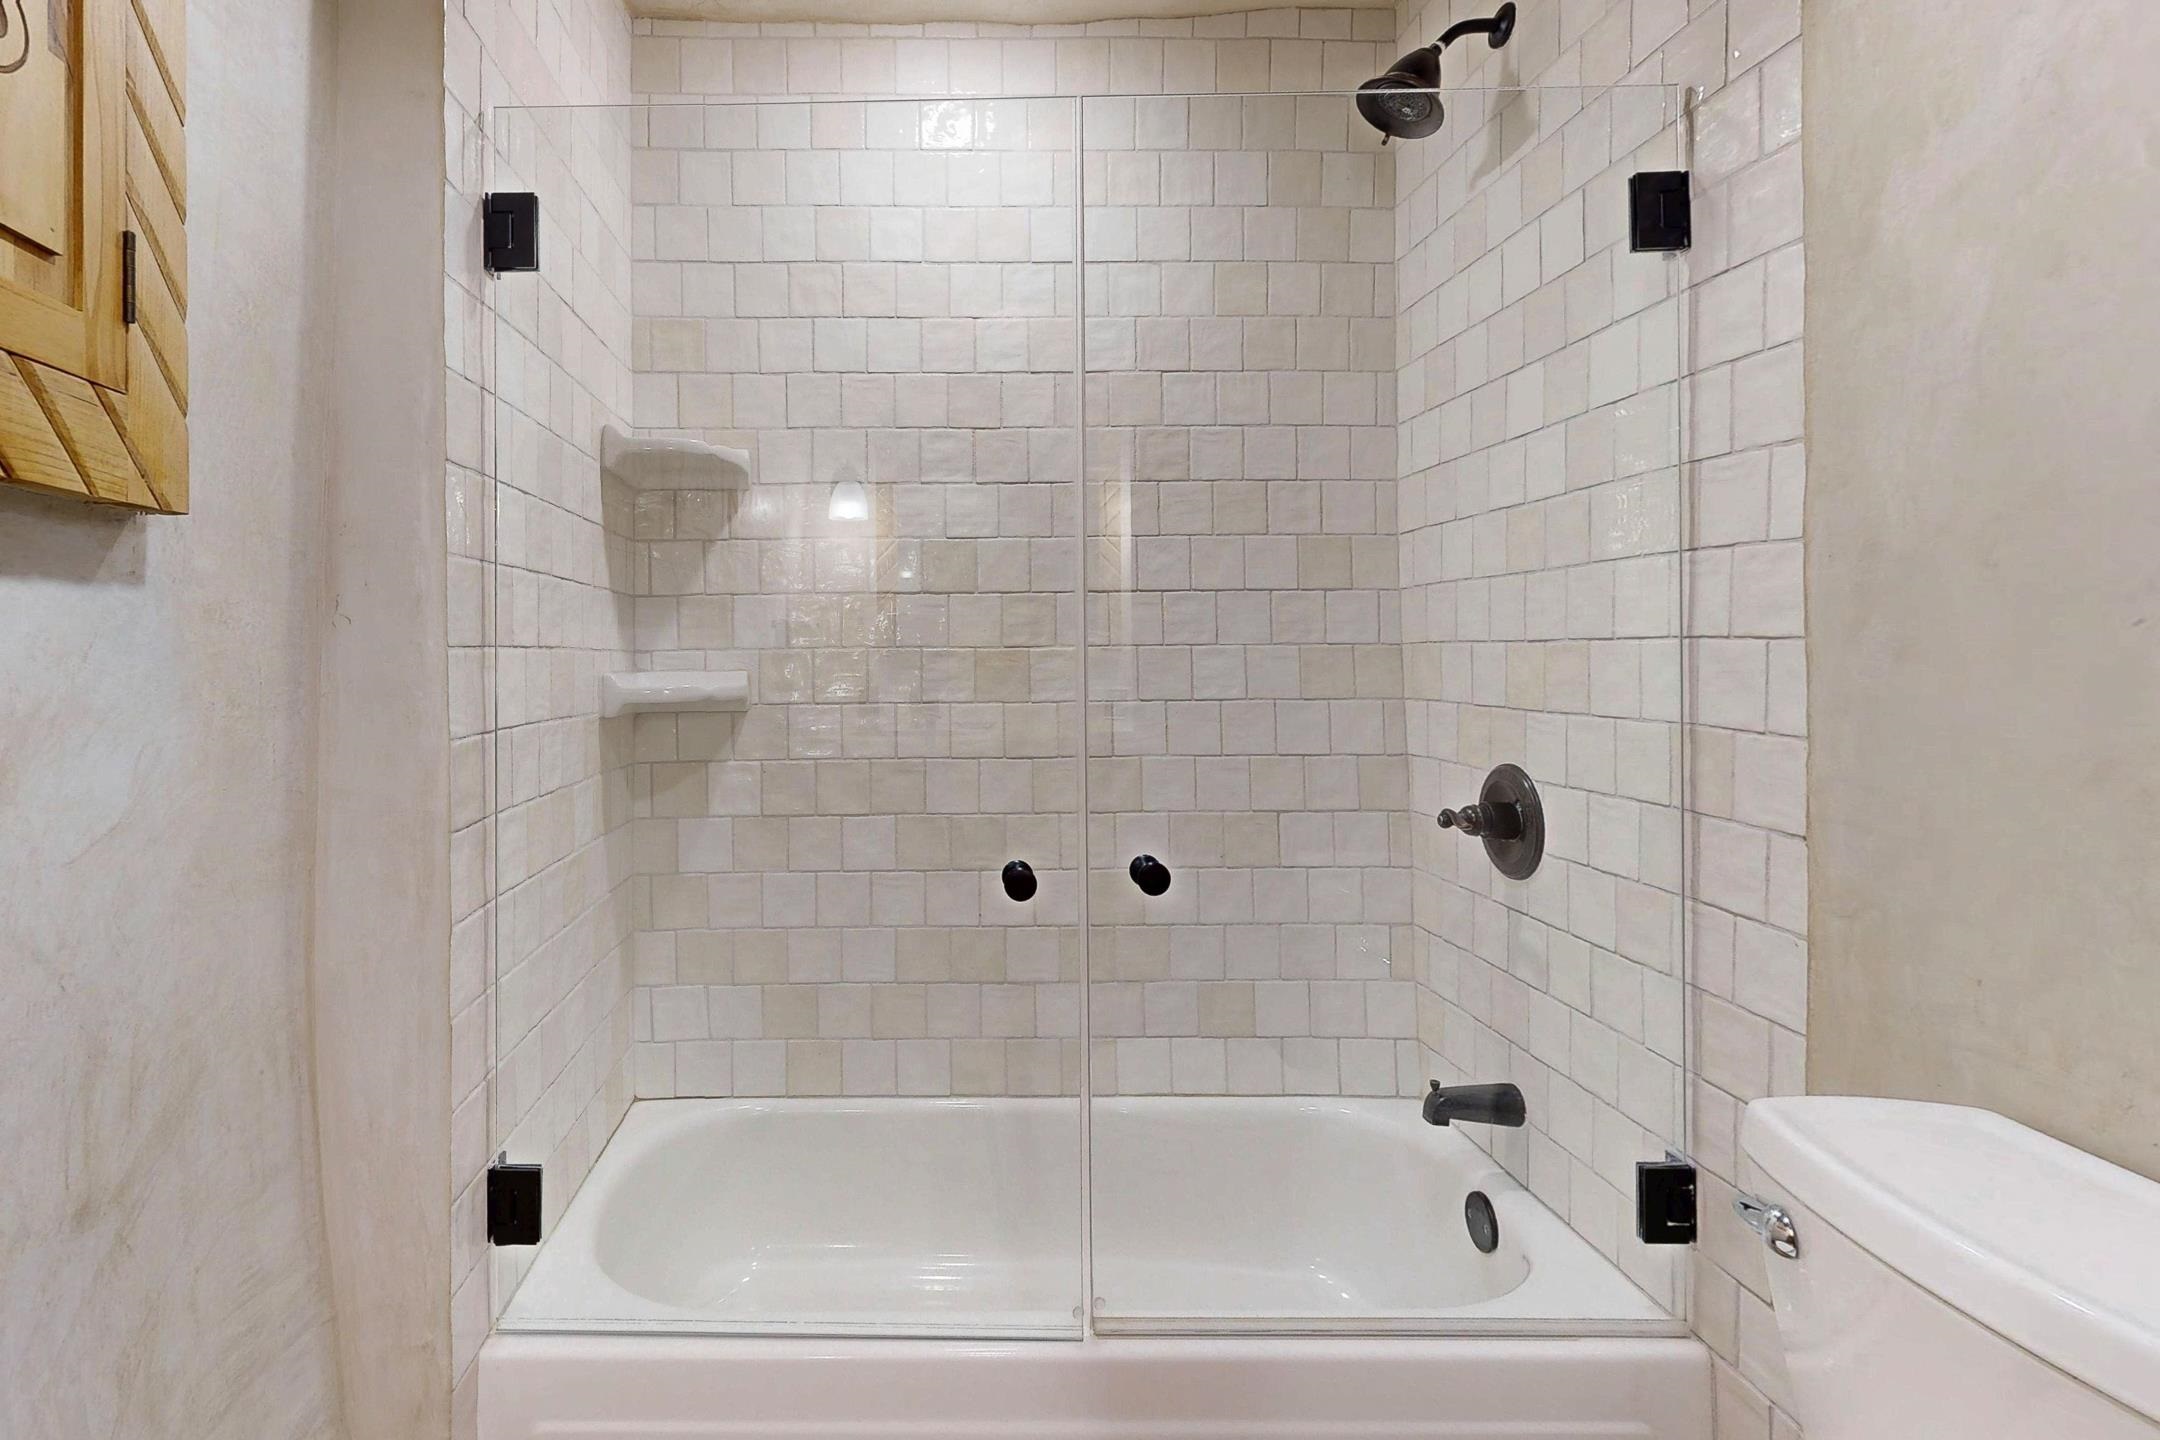
White bathtub and glass shower enclosure with tiled walls and dark fixtures.
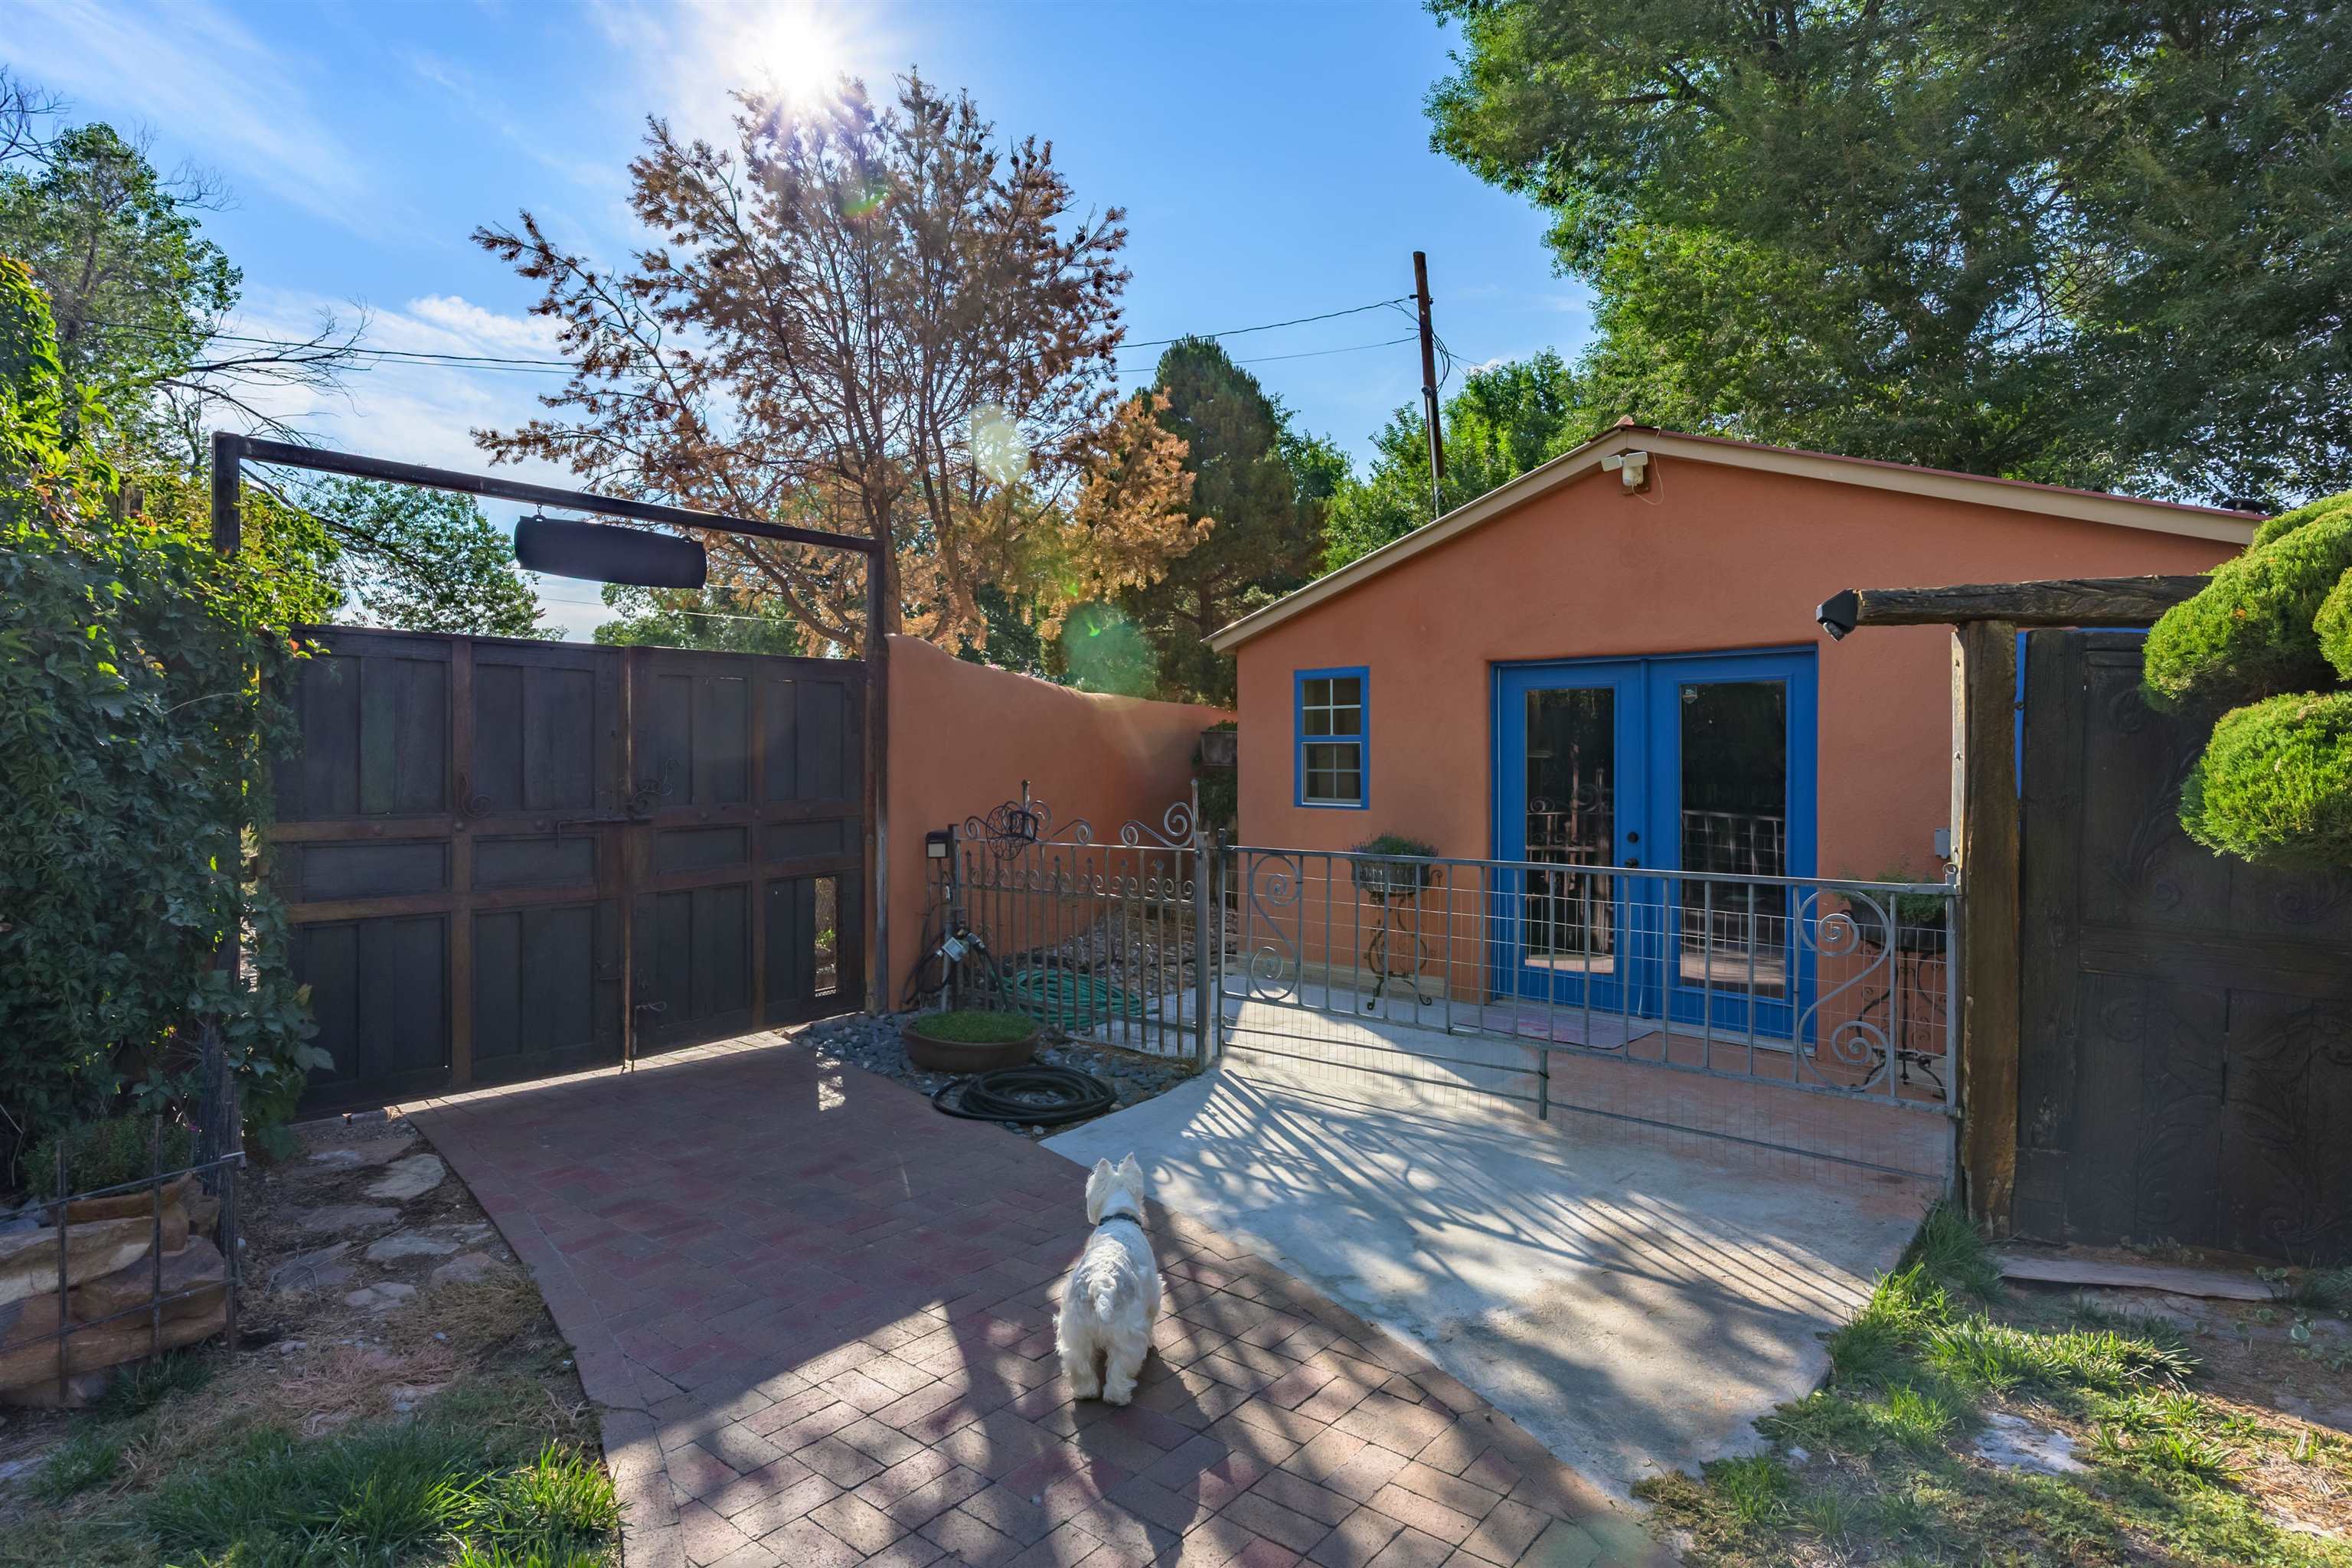
Gated courtyard and peach stucco home with bright blue doors and a small white dog.
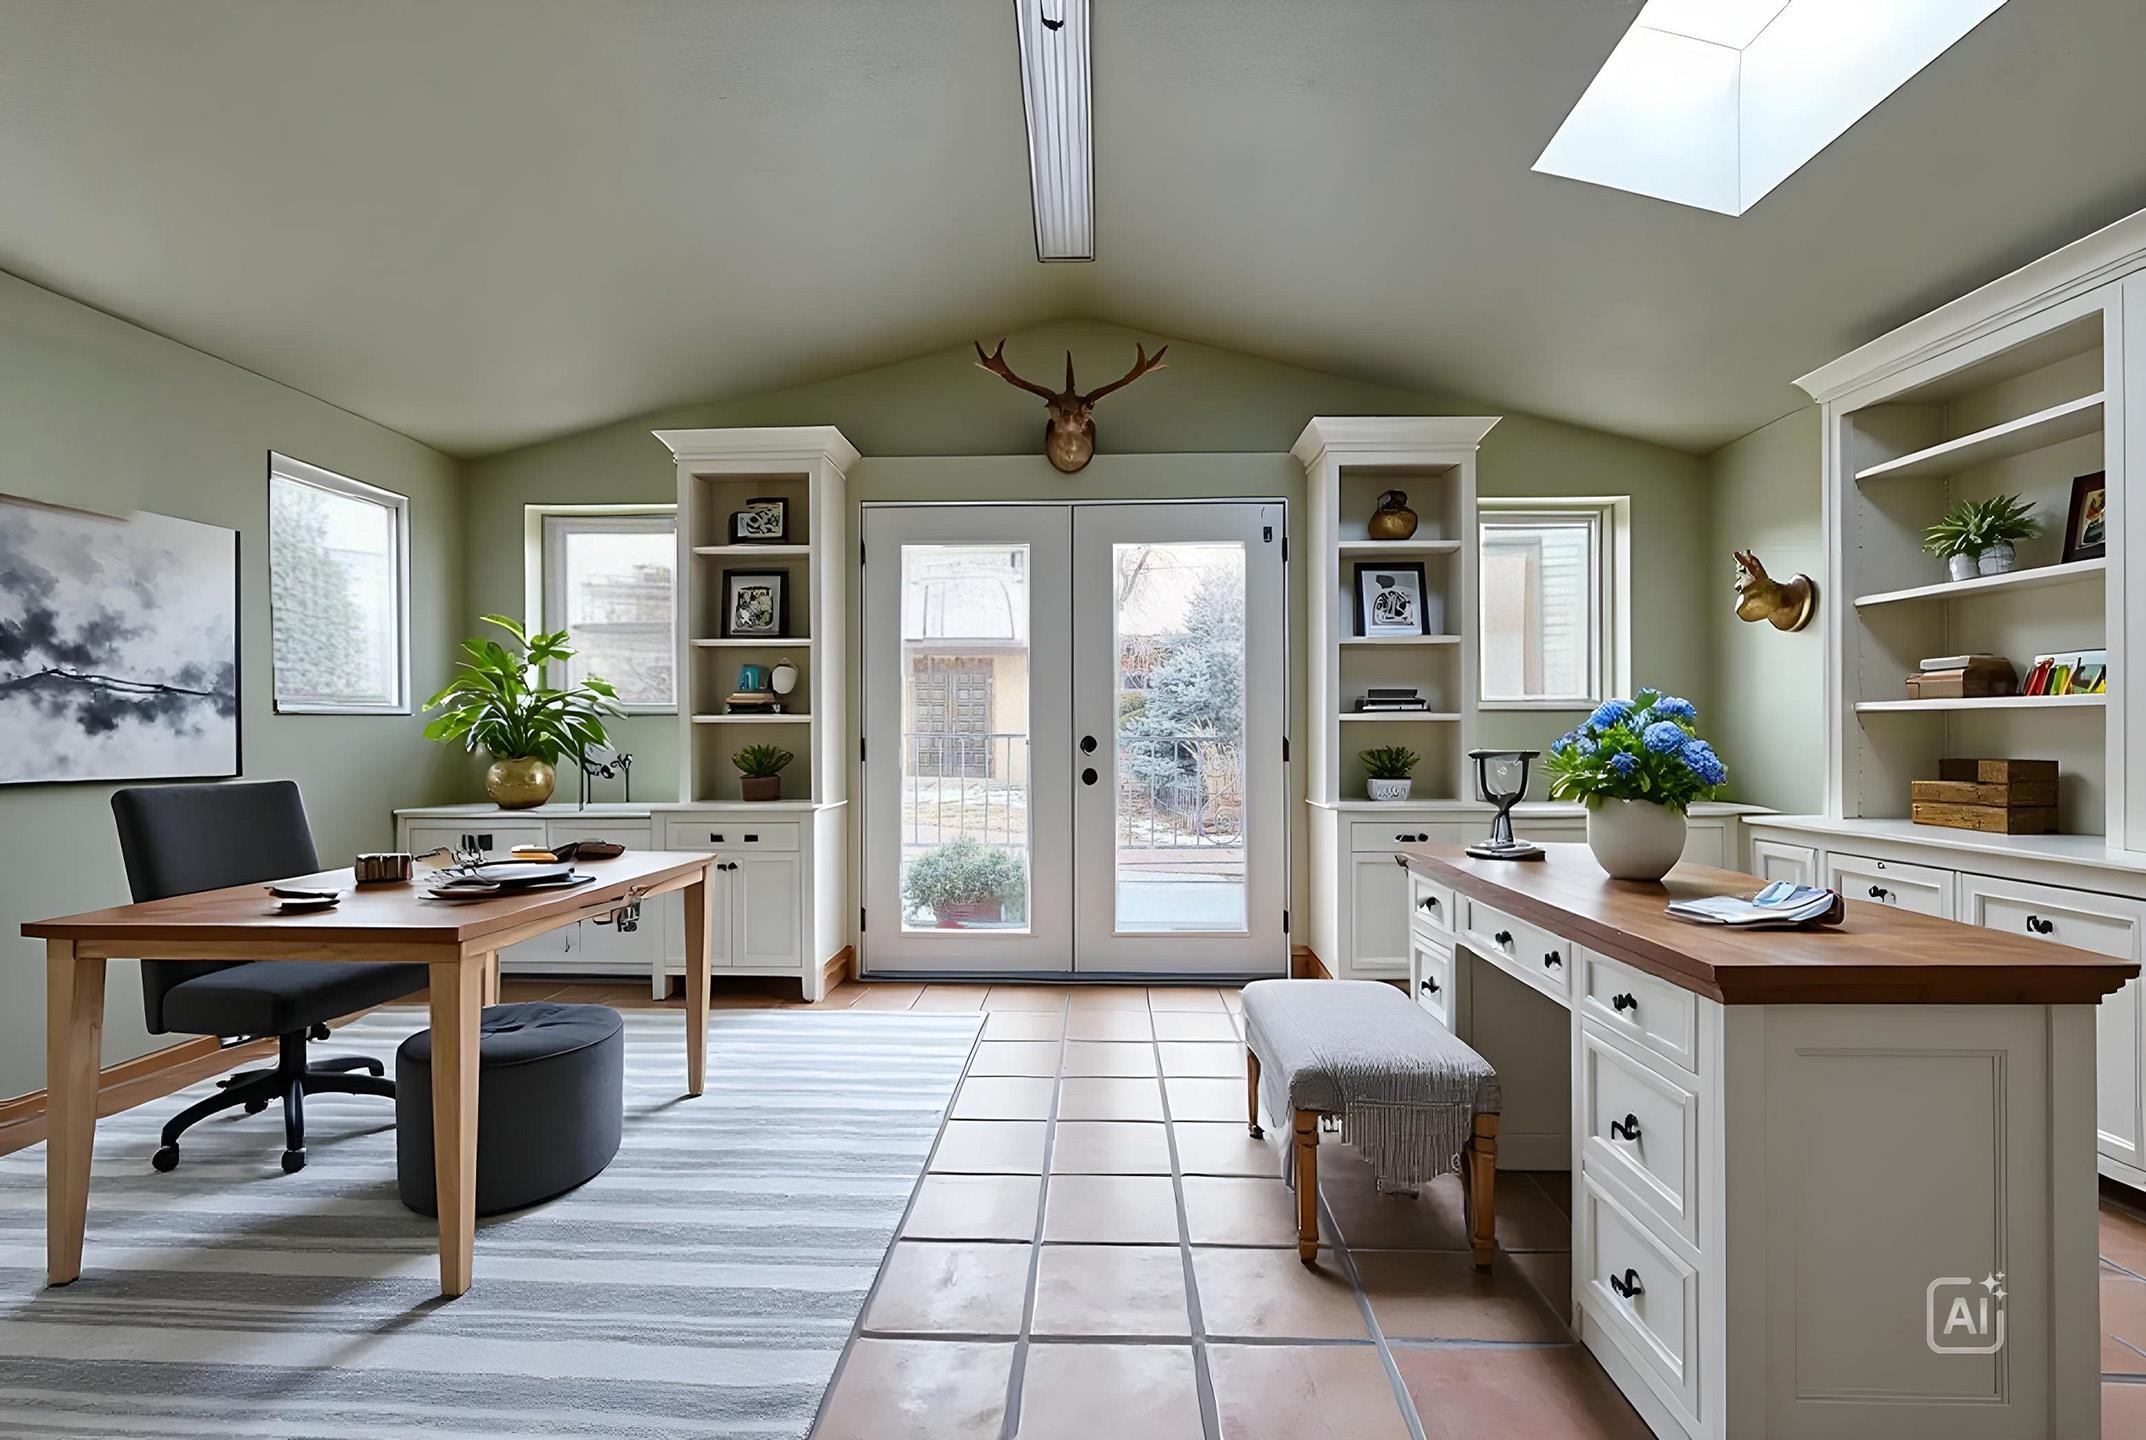
Furnished home office with built-in white cabinetry, wooden desks, skylight, and glass double doors.
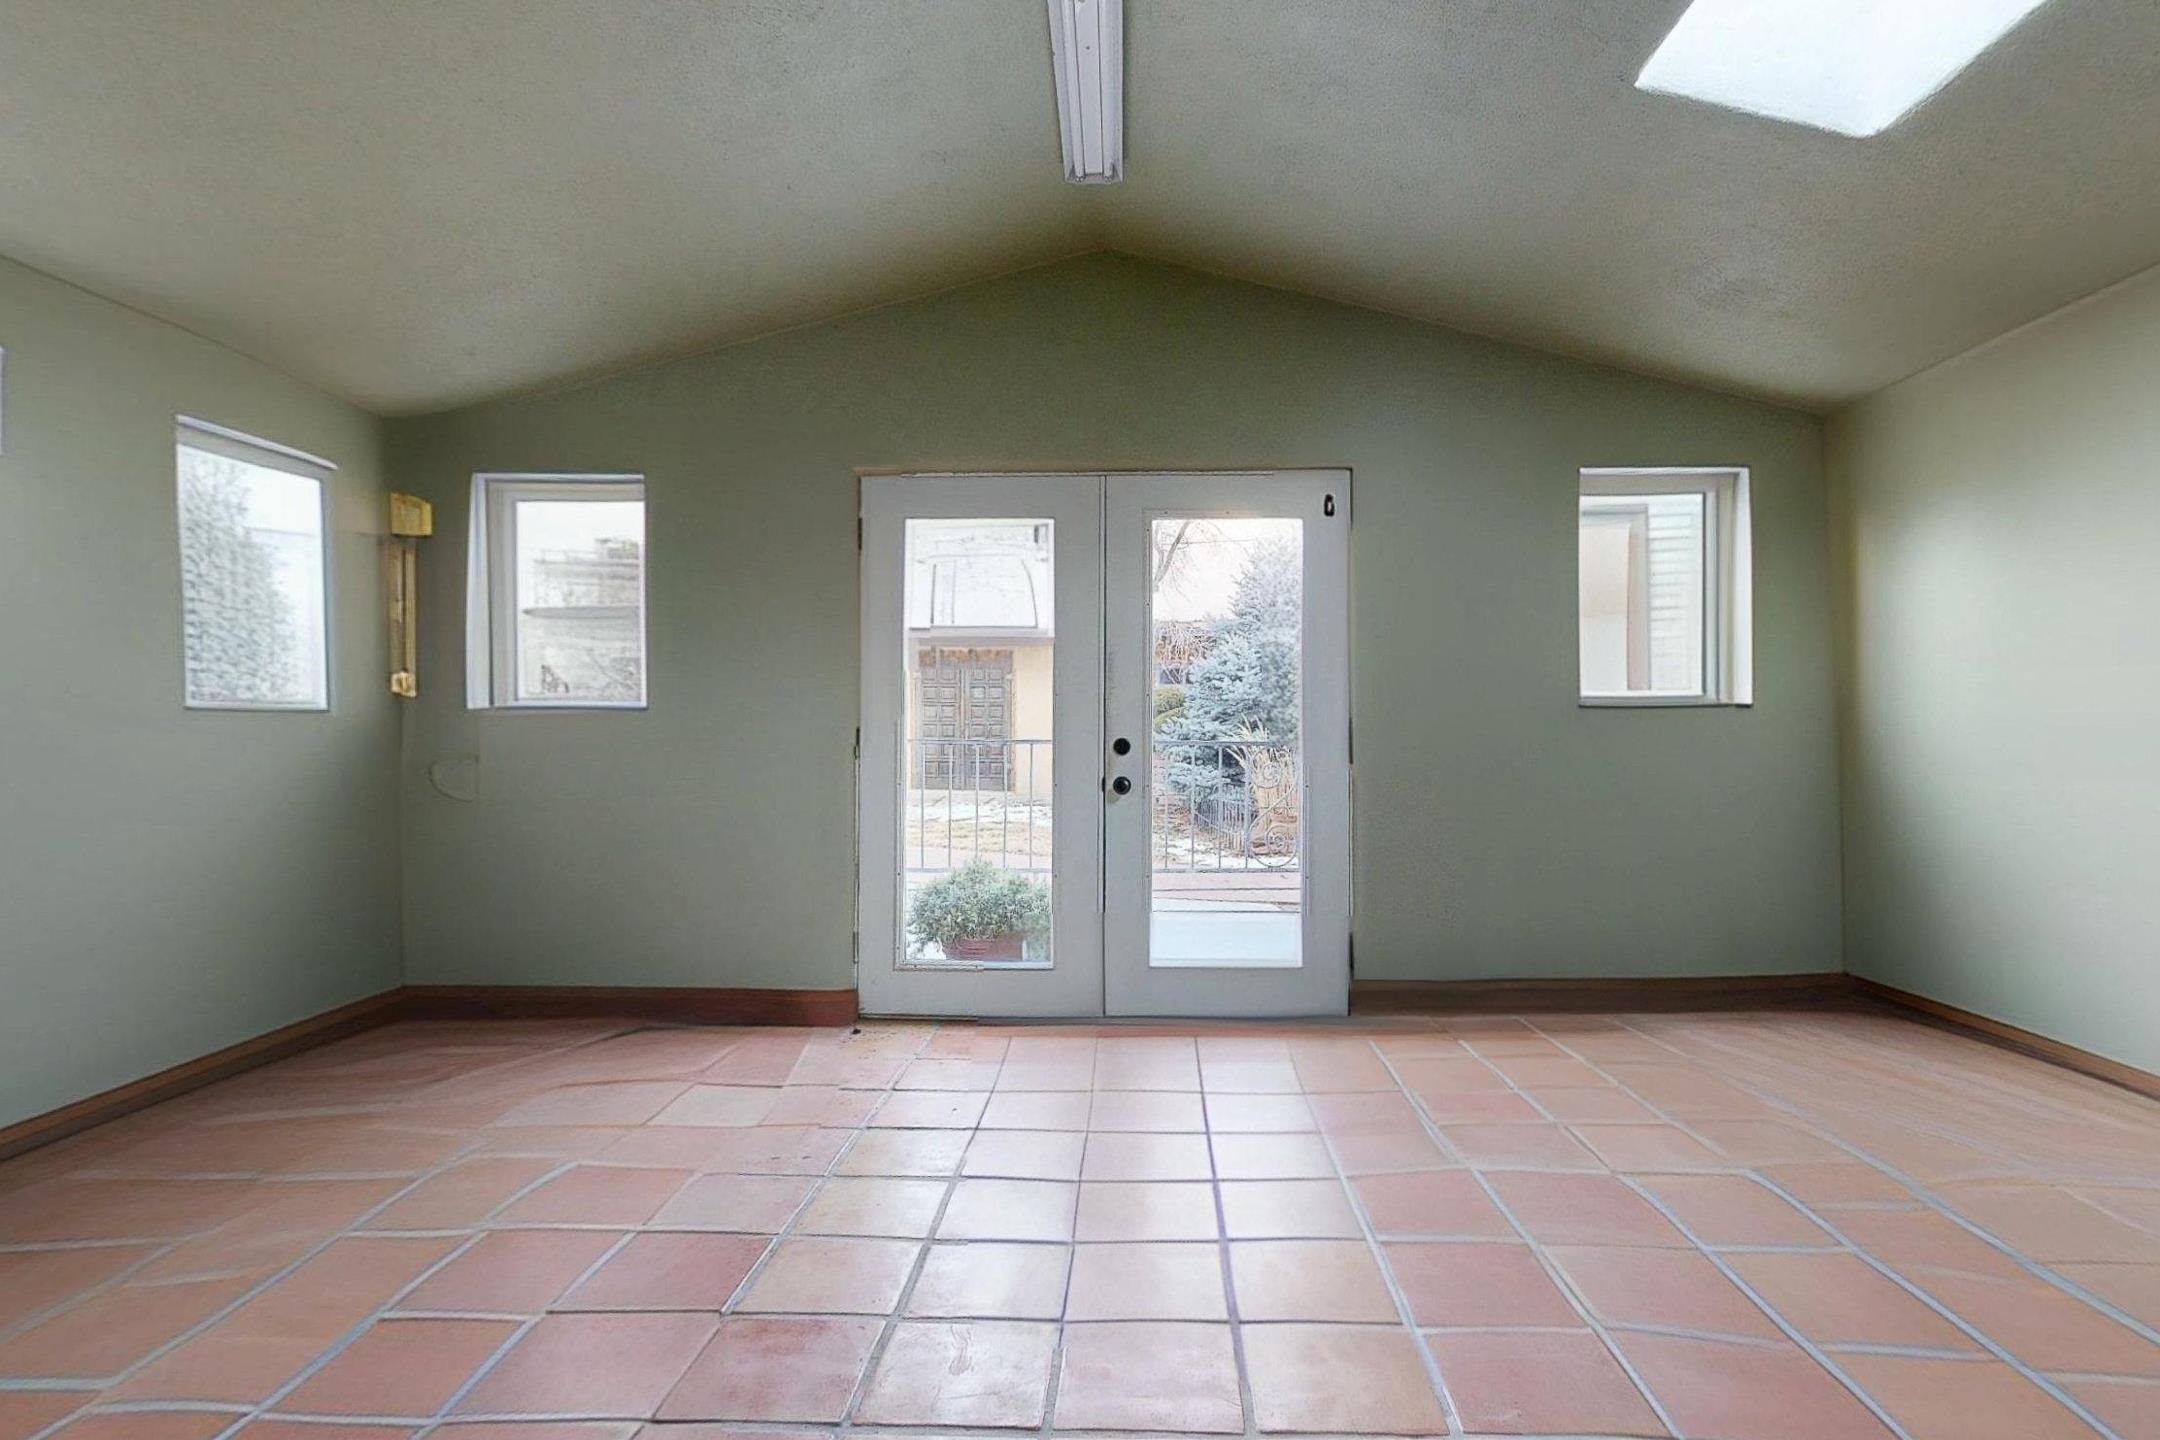
Empty entry room with terracotta tile floors and a double glass door flanked by windows.
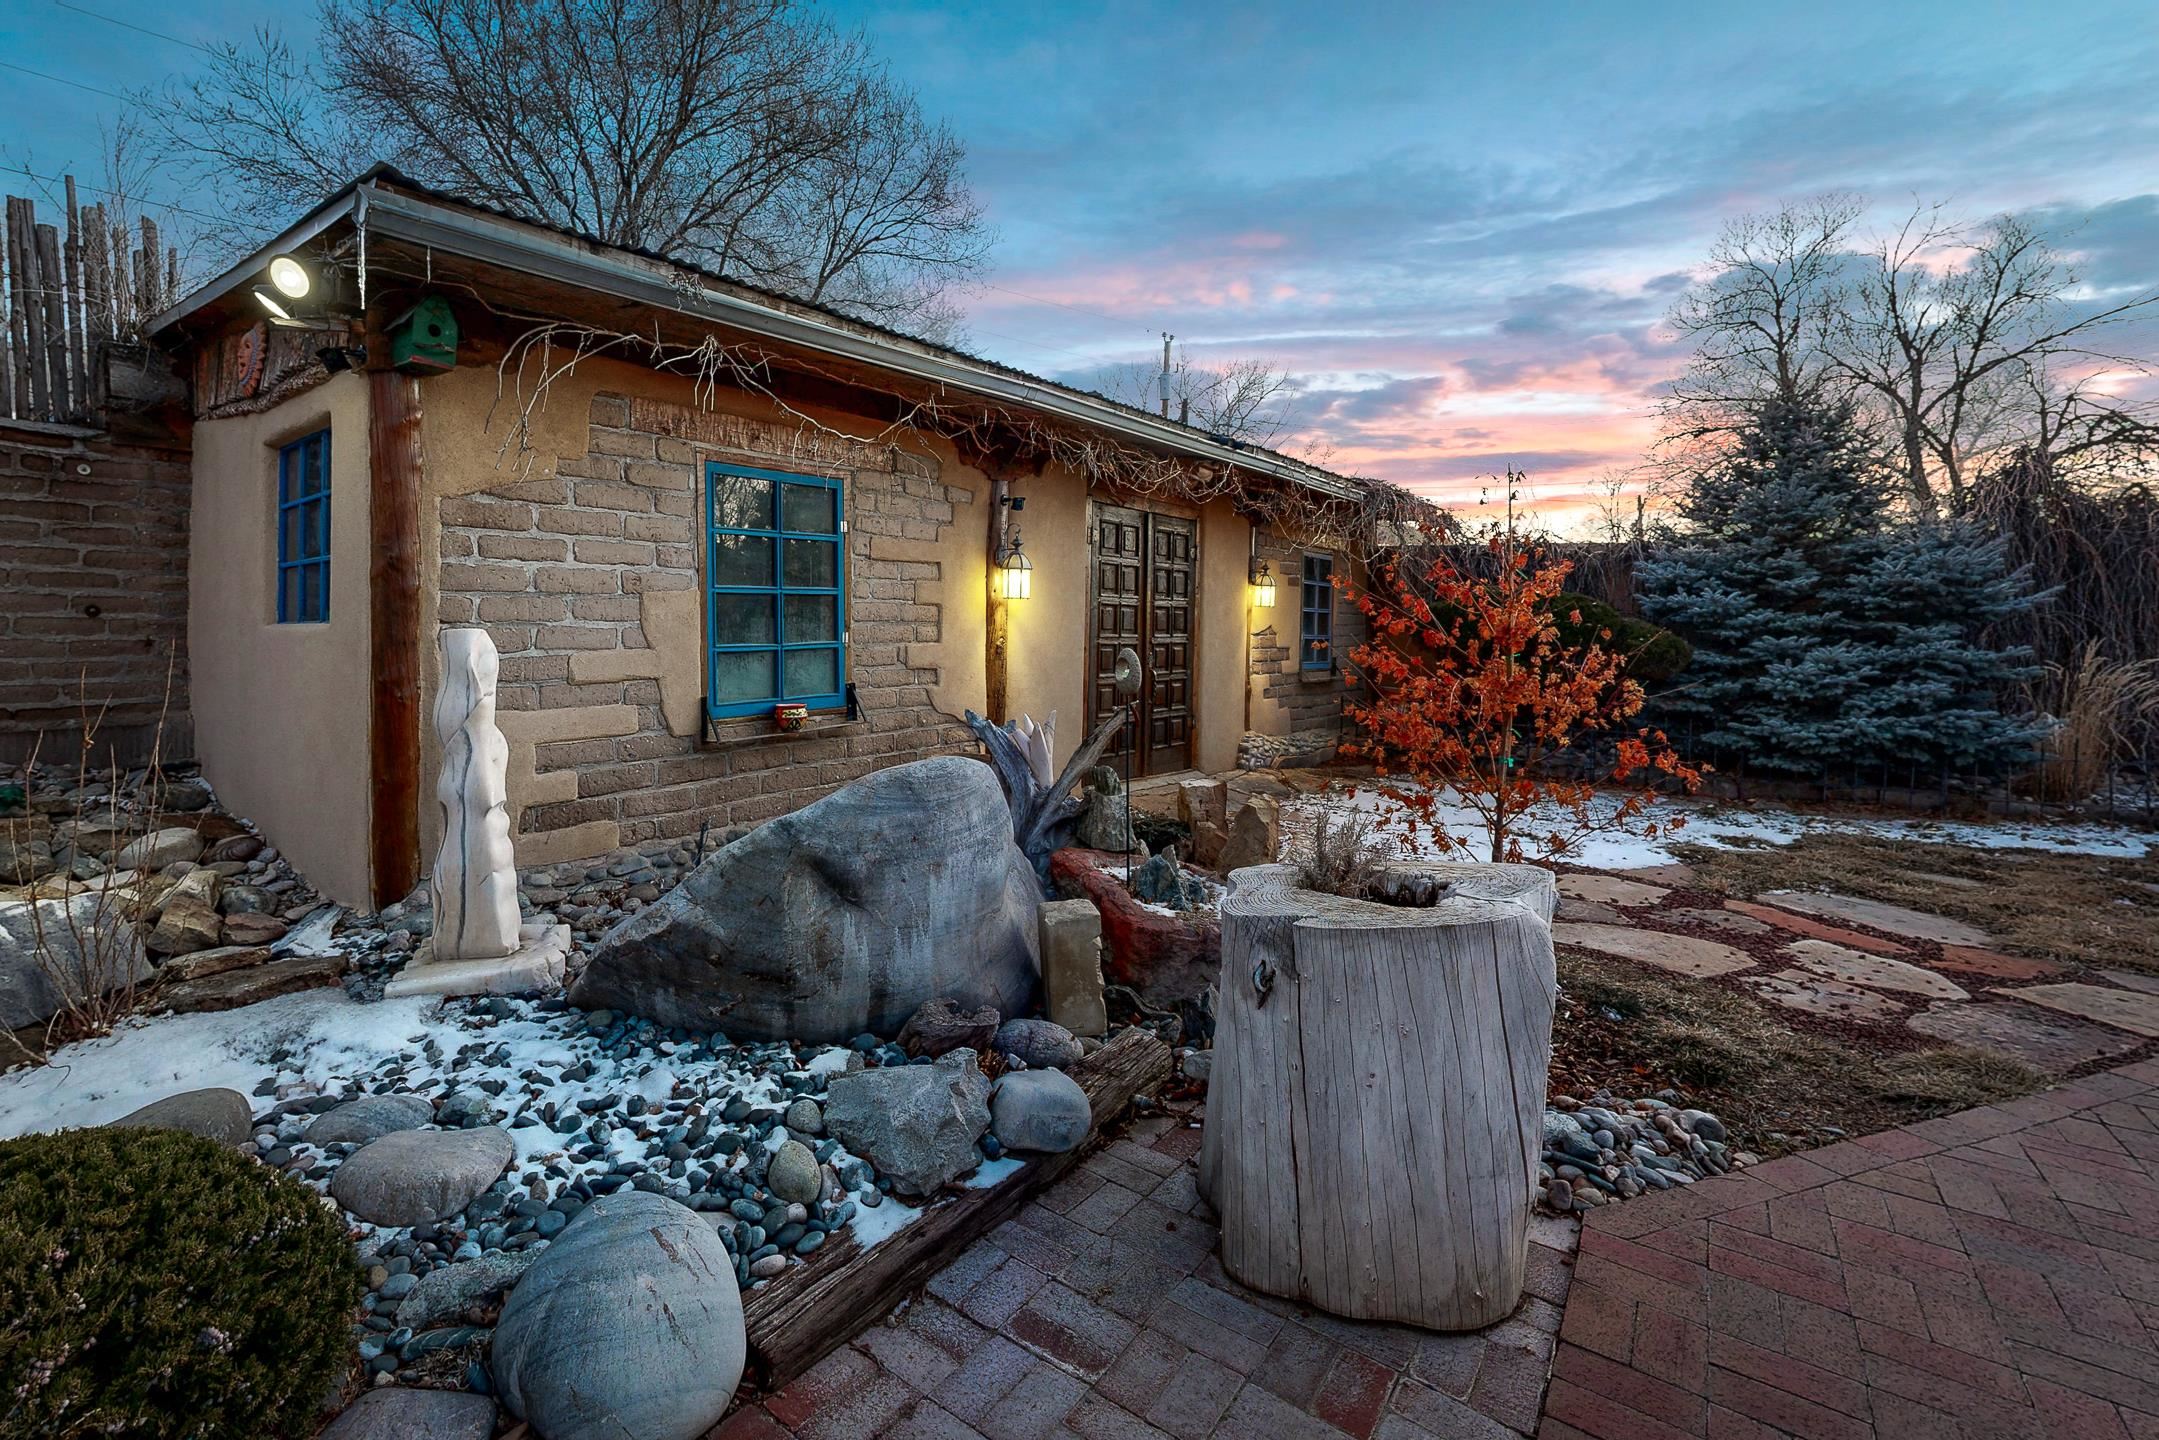
Adobe-style home with blue-trimmed windows, rock landscaping, and patches of snow at dusk.
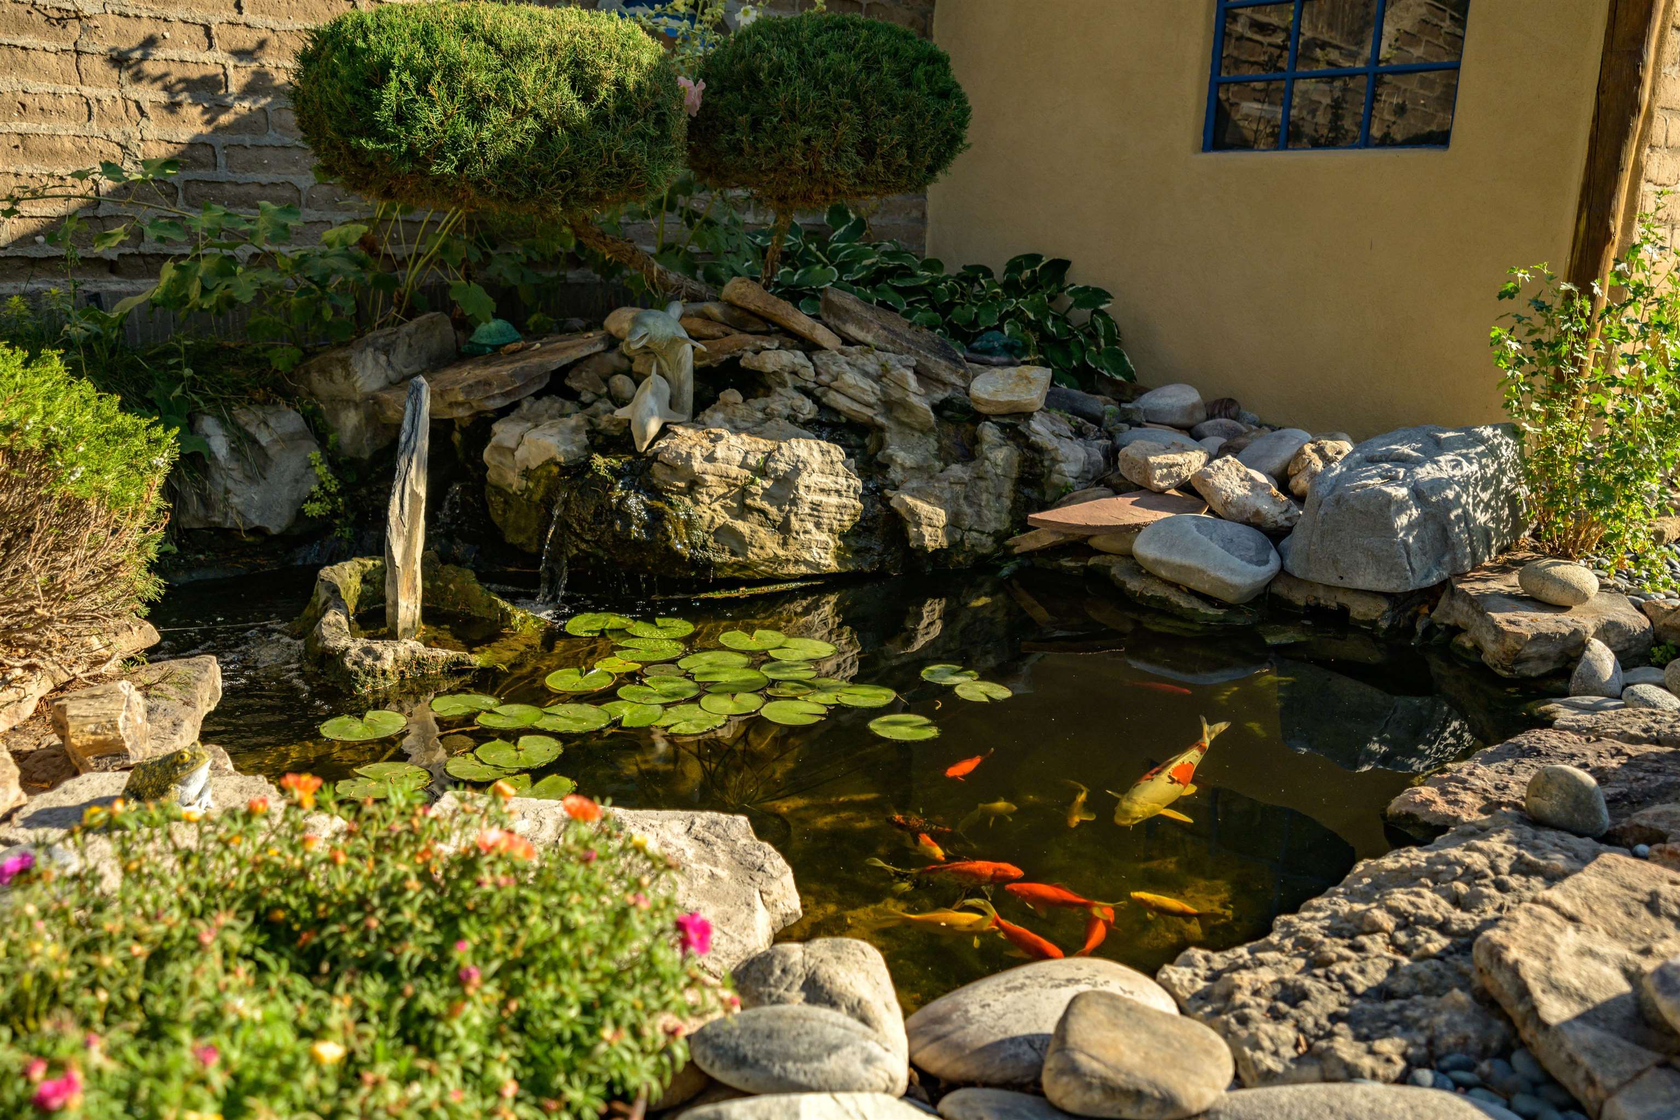
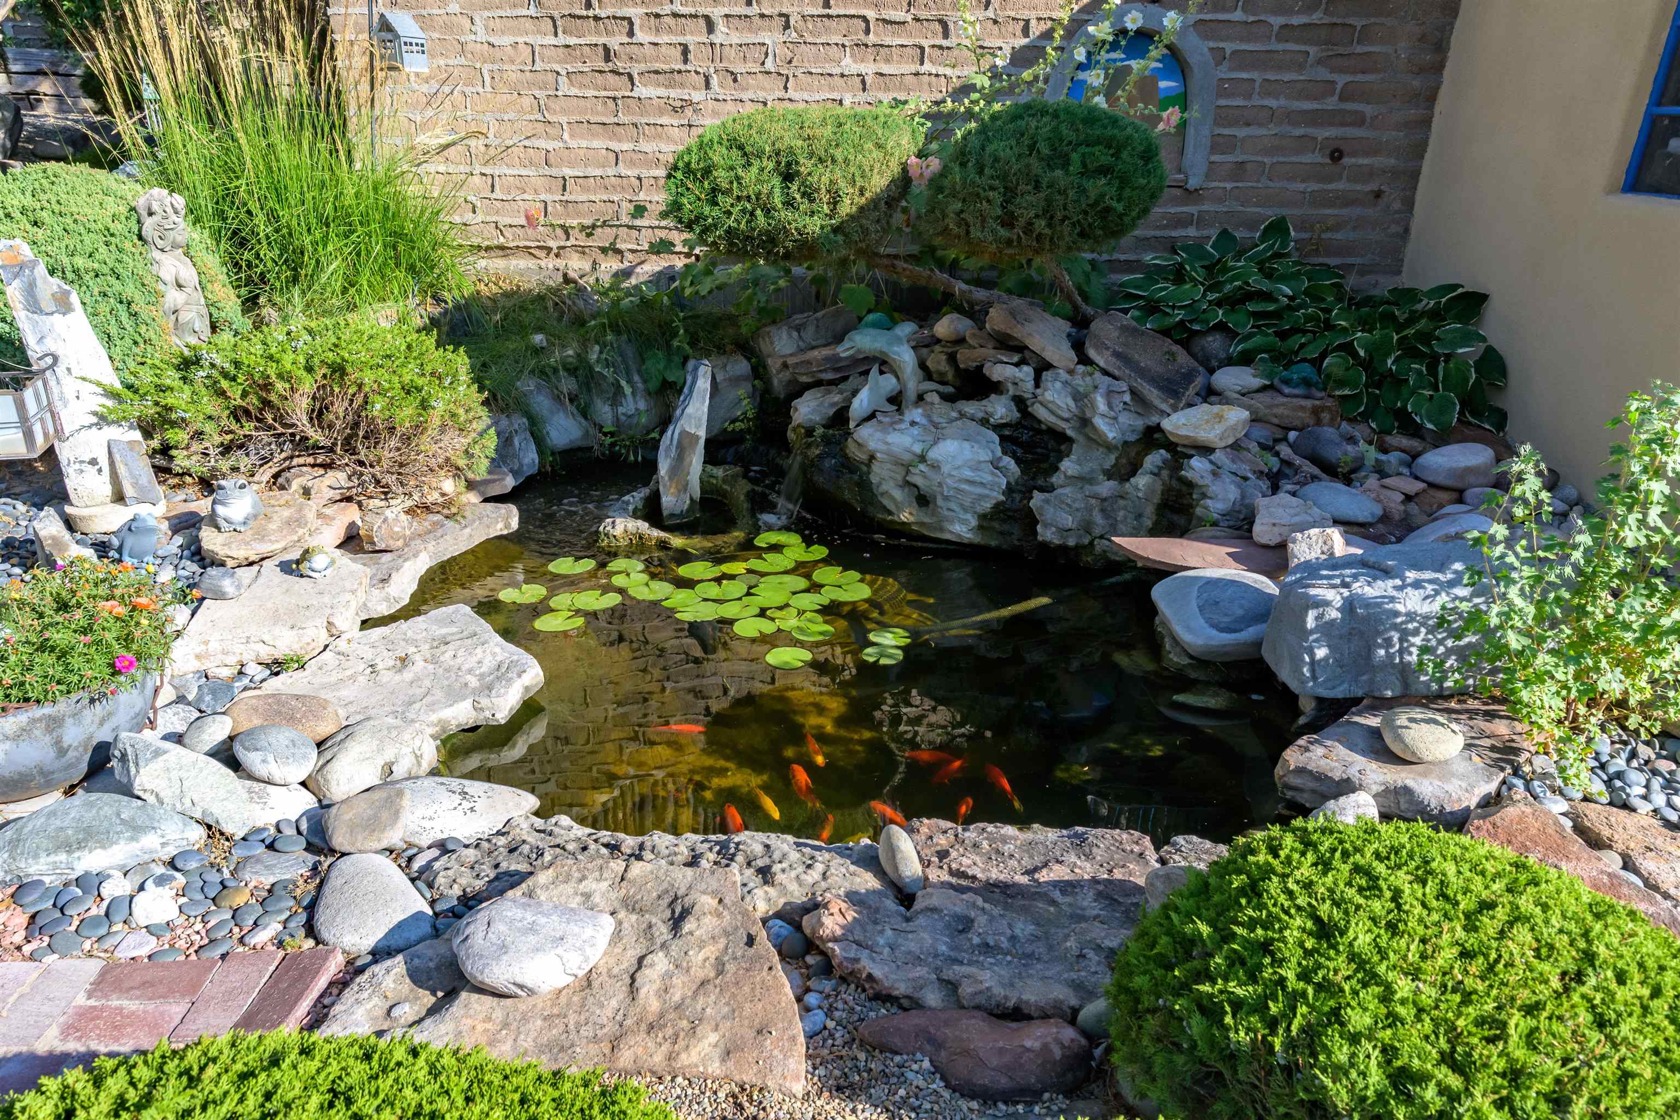
Koi pond beside a tan stucco building, with lily pads, a small waterfall, and stone edging.
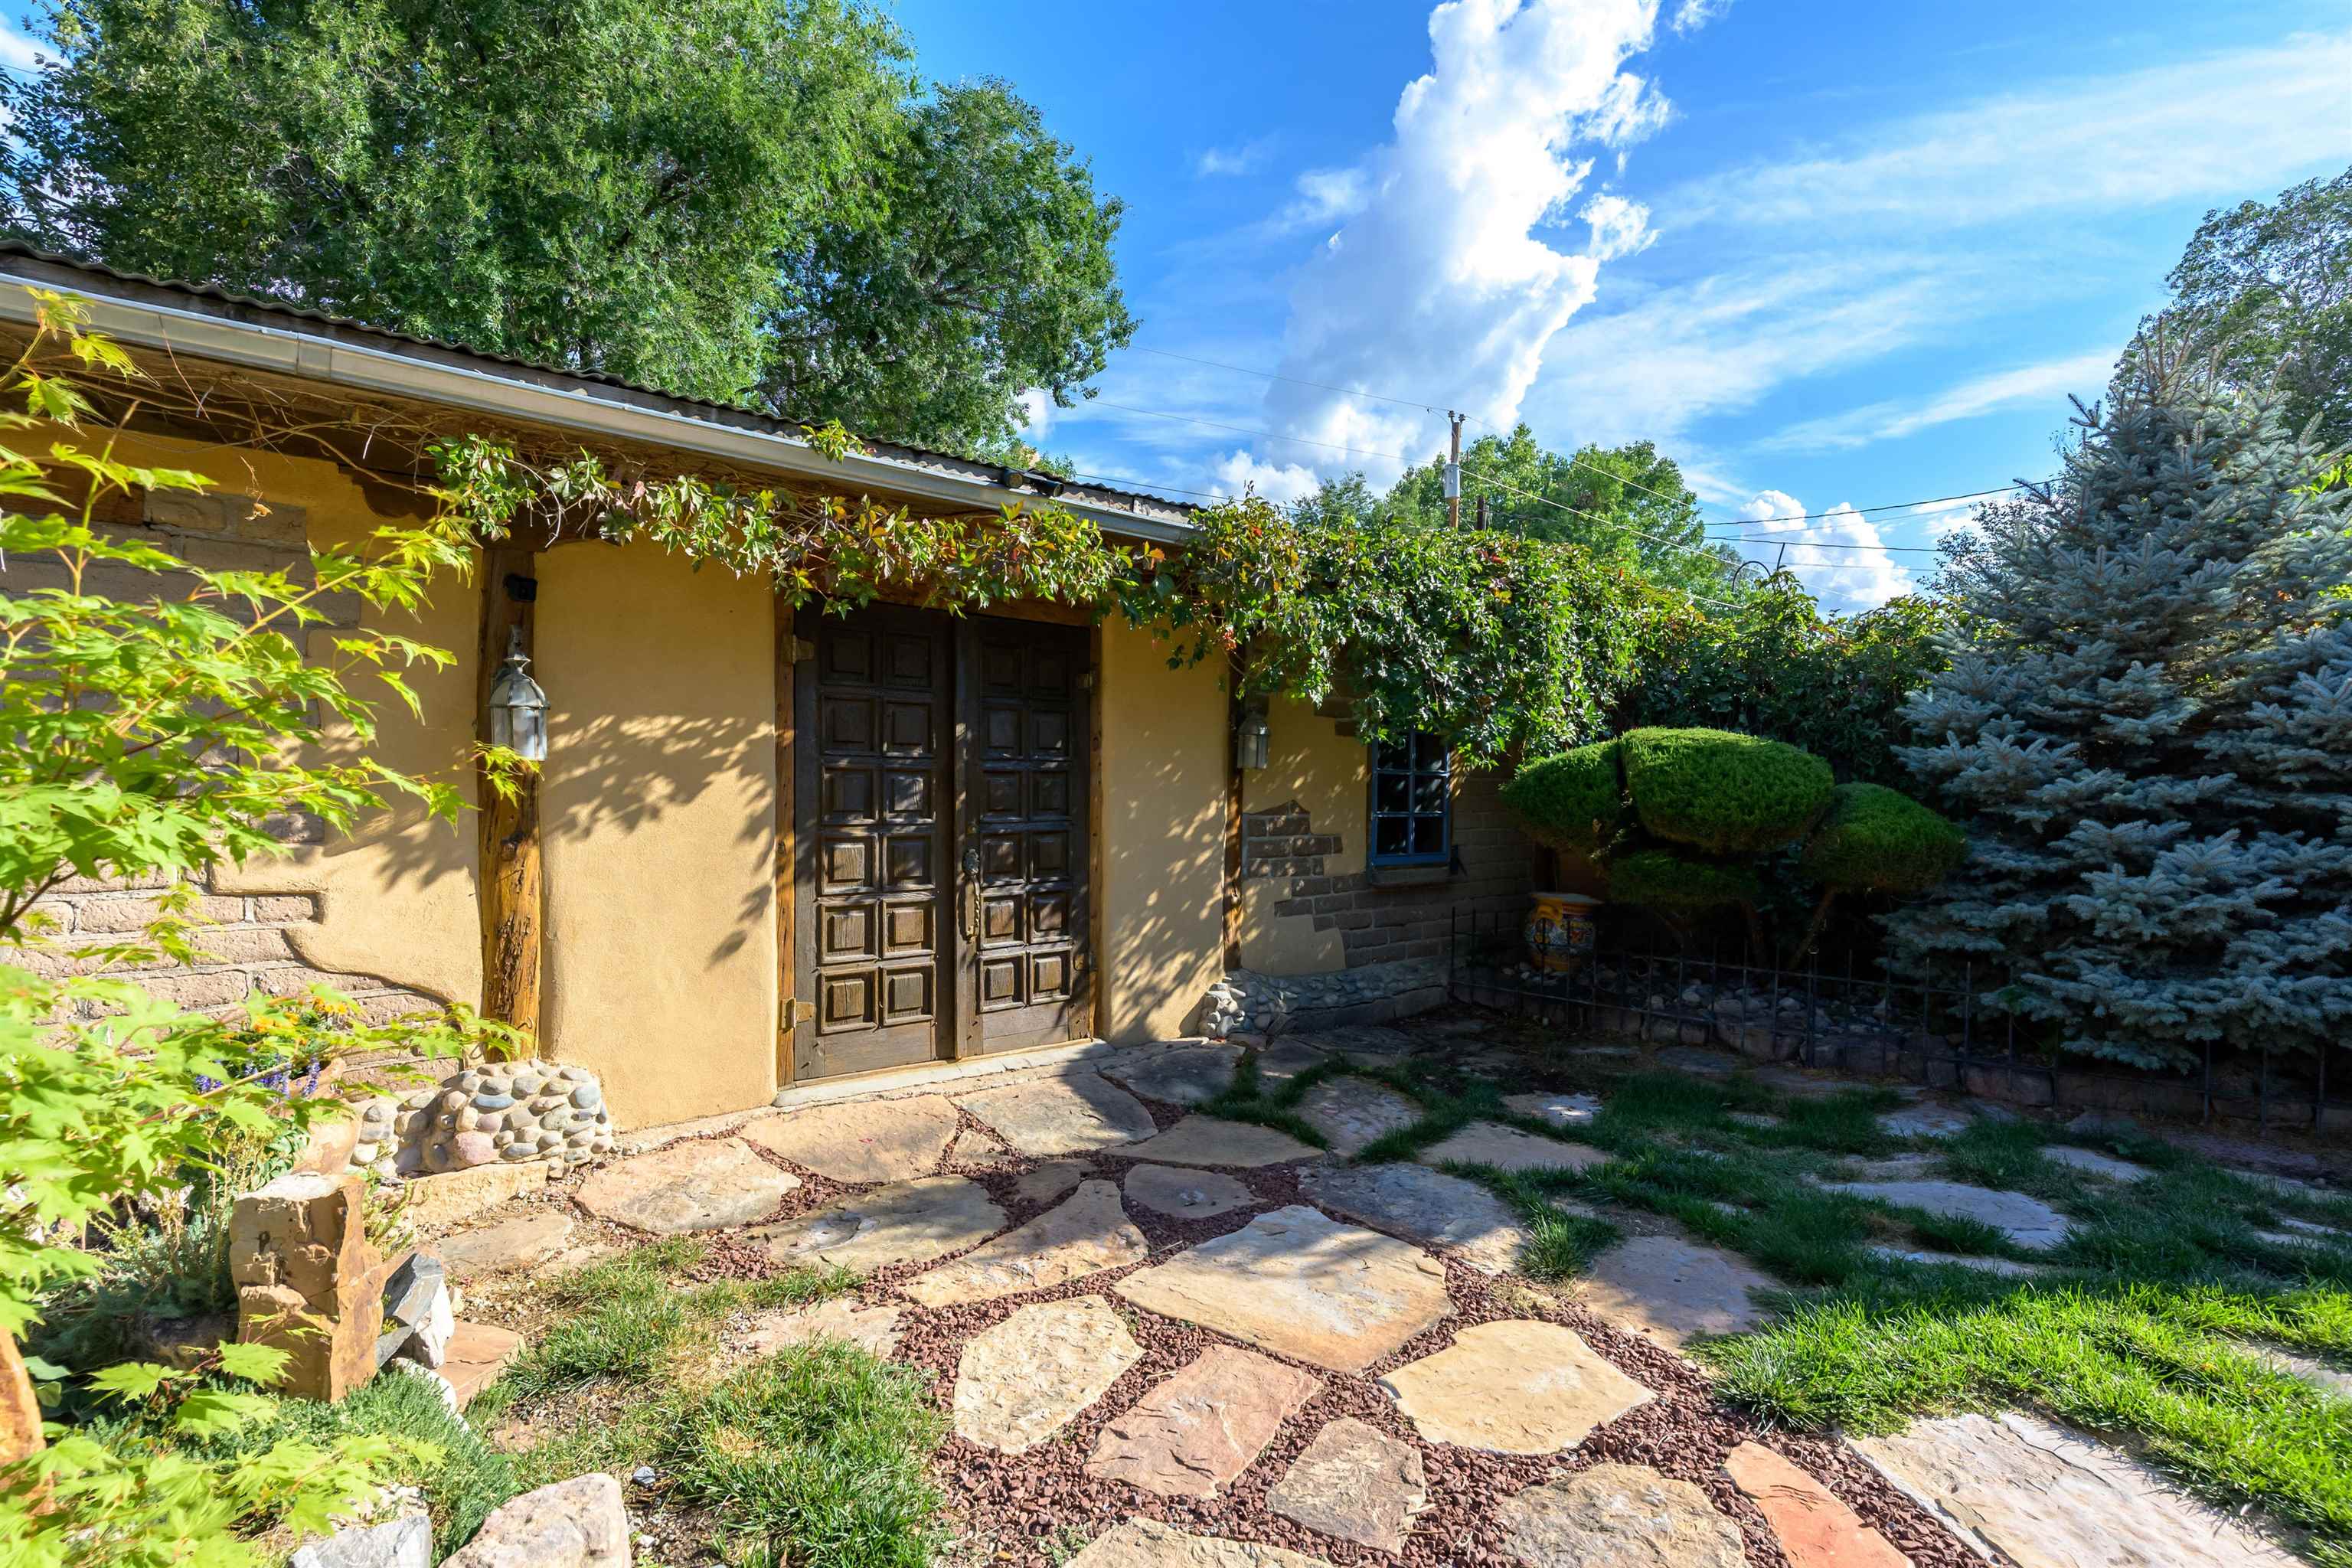
Tan stucco home with carved wooden double doors and a stone-paver garden walkway.
Rock-edged koi pond with lily pads, orange fish, and a small fountain in a landscaped garden.
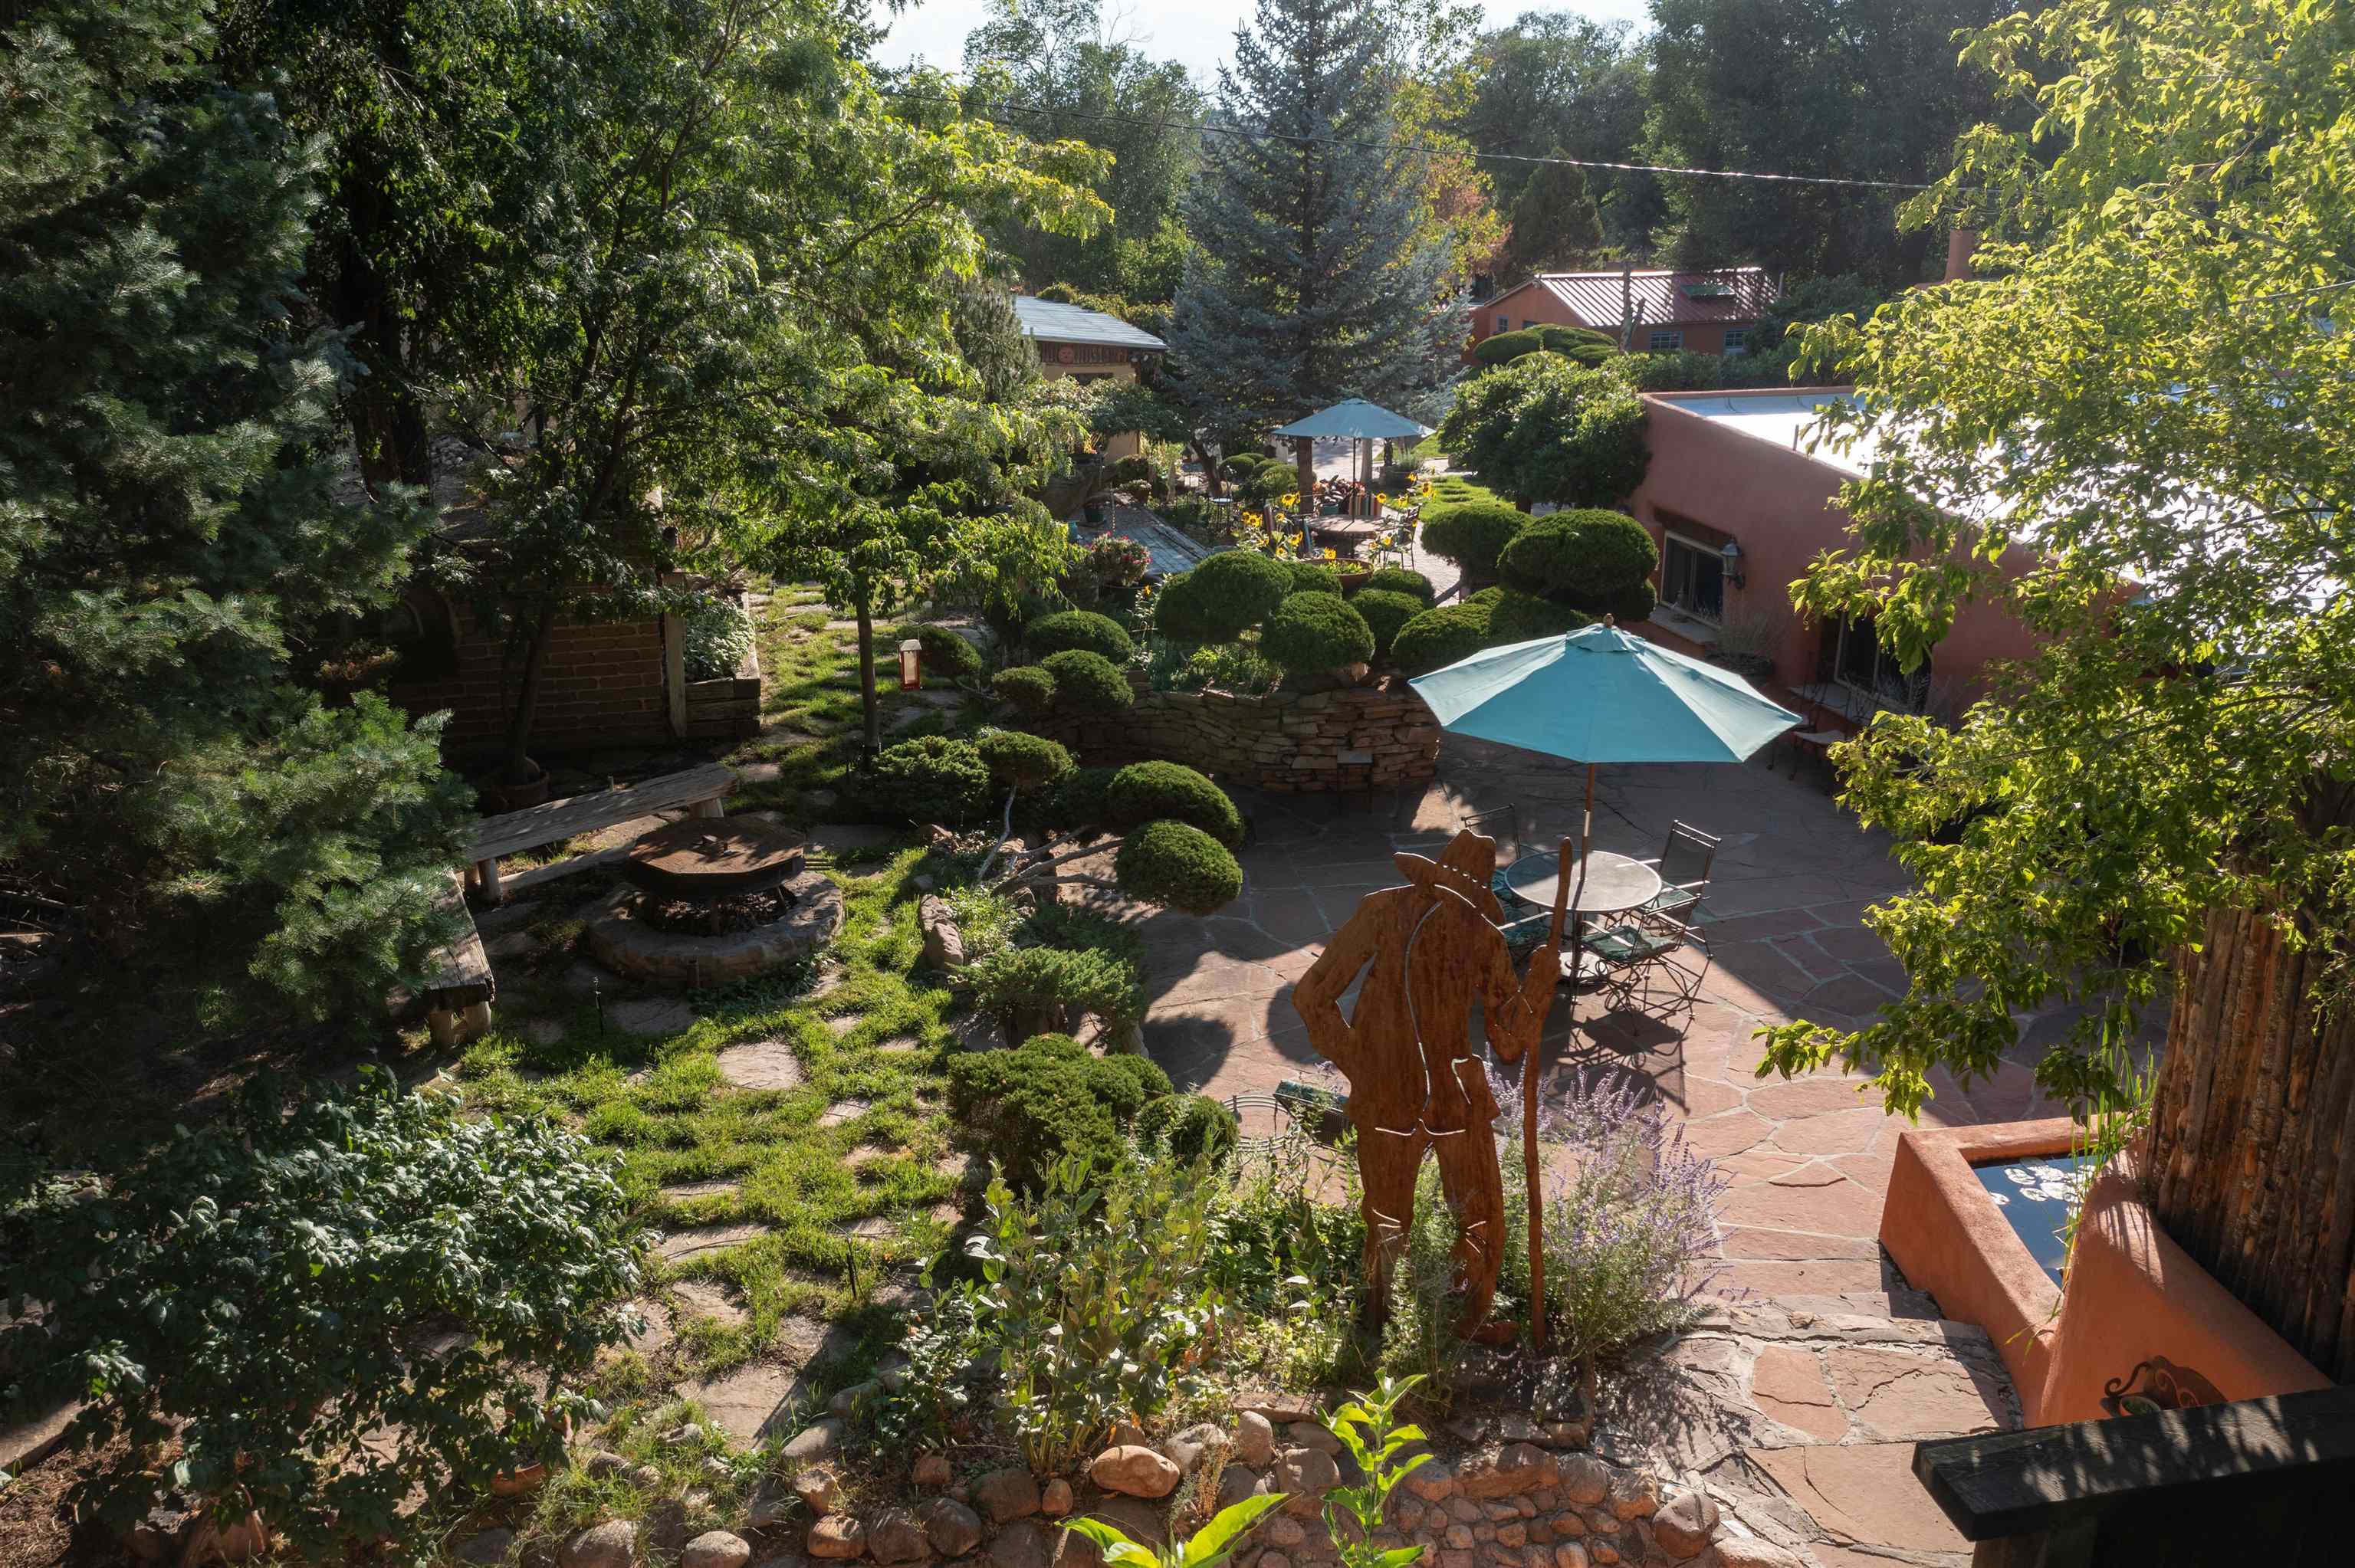
Landscaped courtyard with a stone patio, turquoise umbrellas, clipped shrubs, and mature trees.
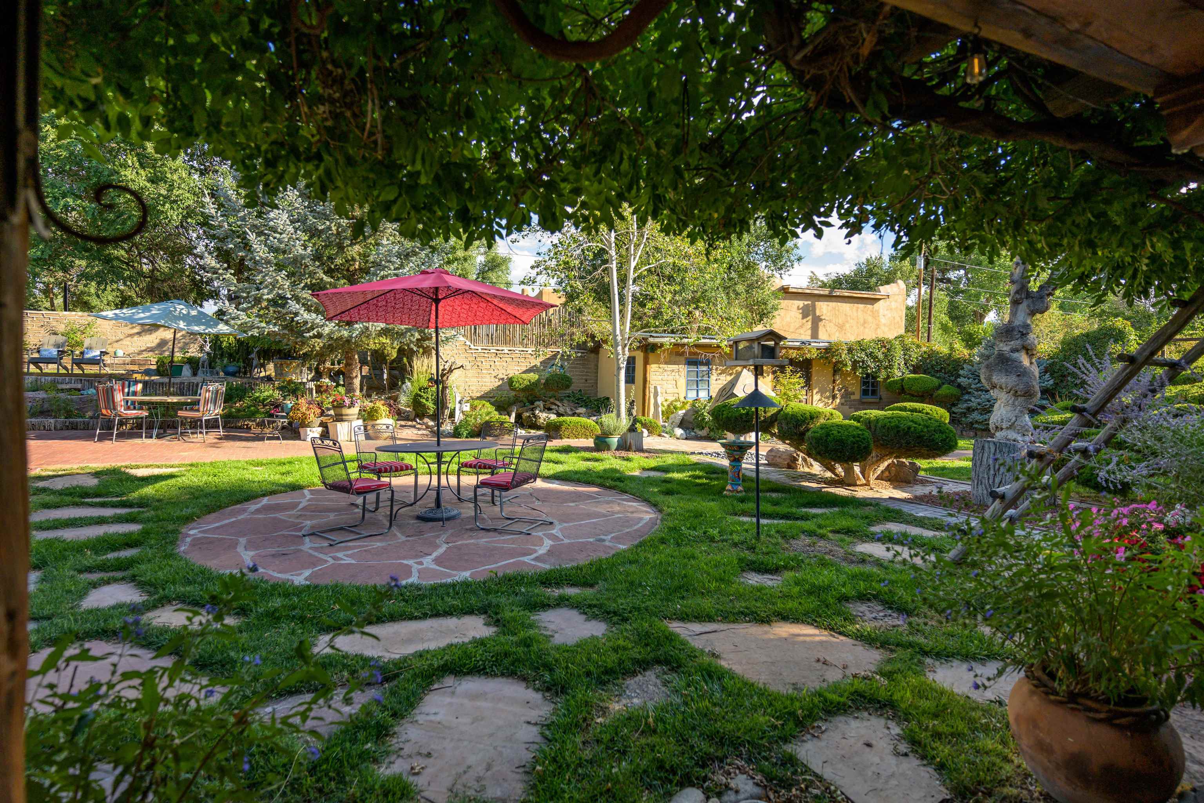
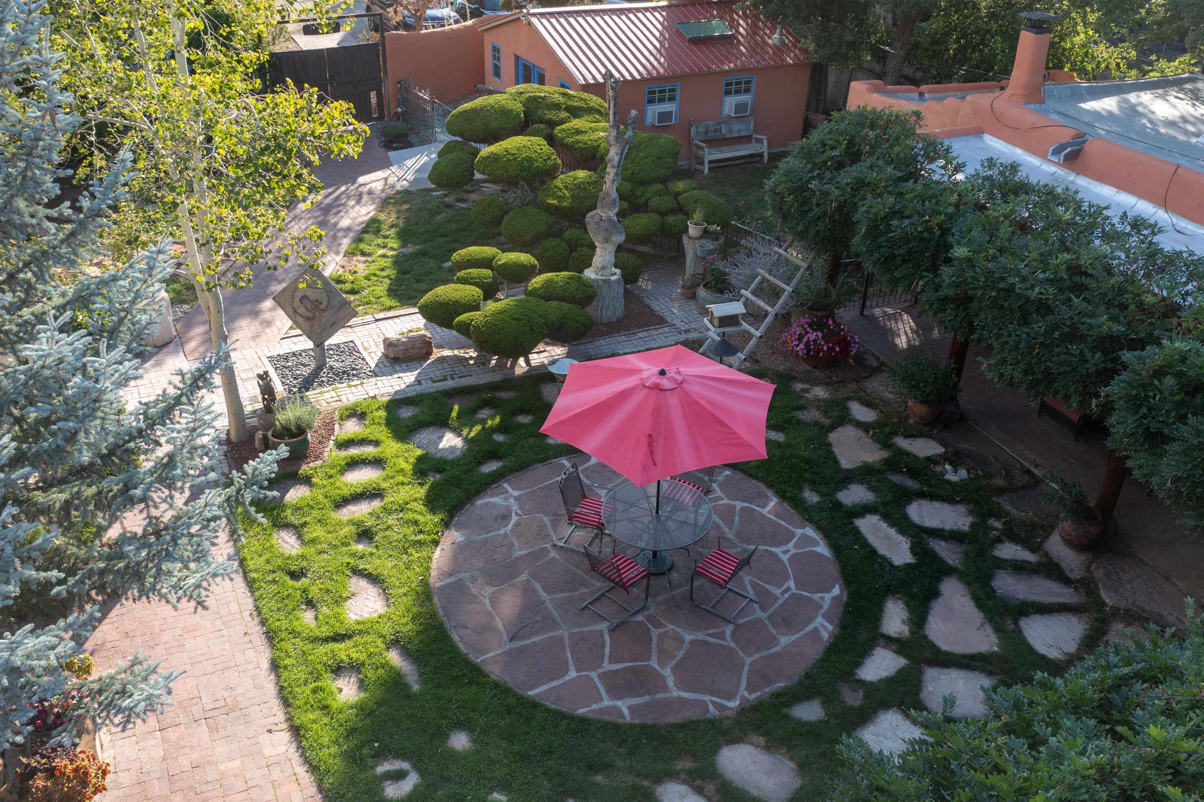
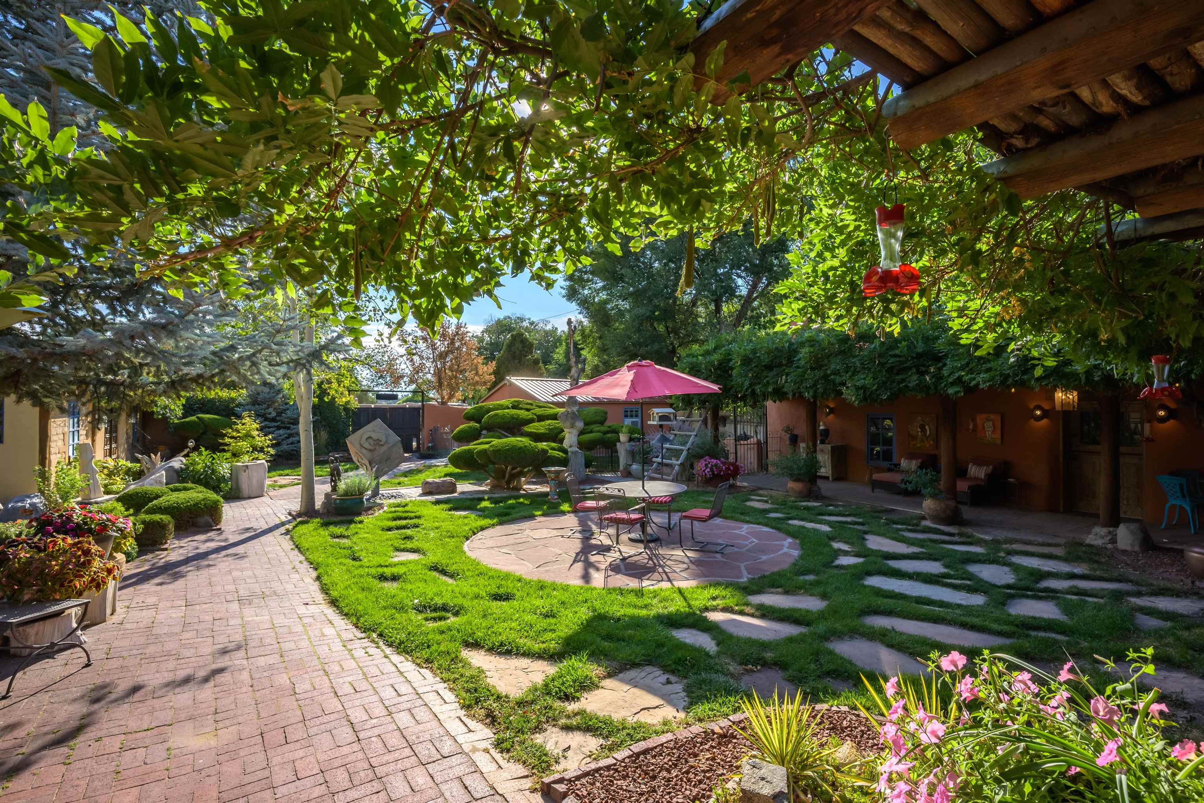
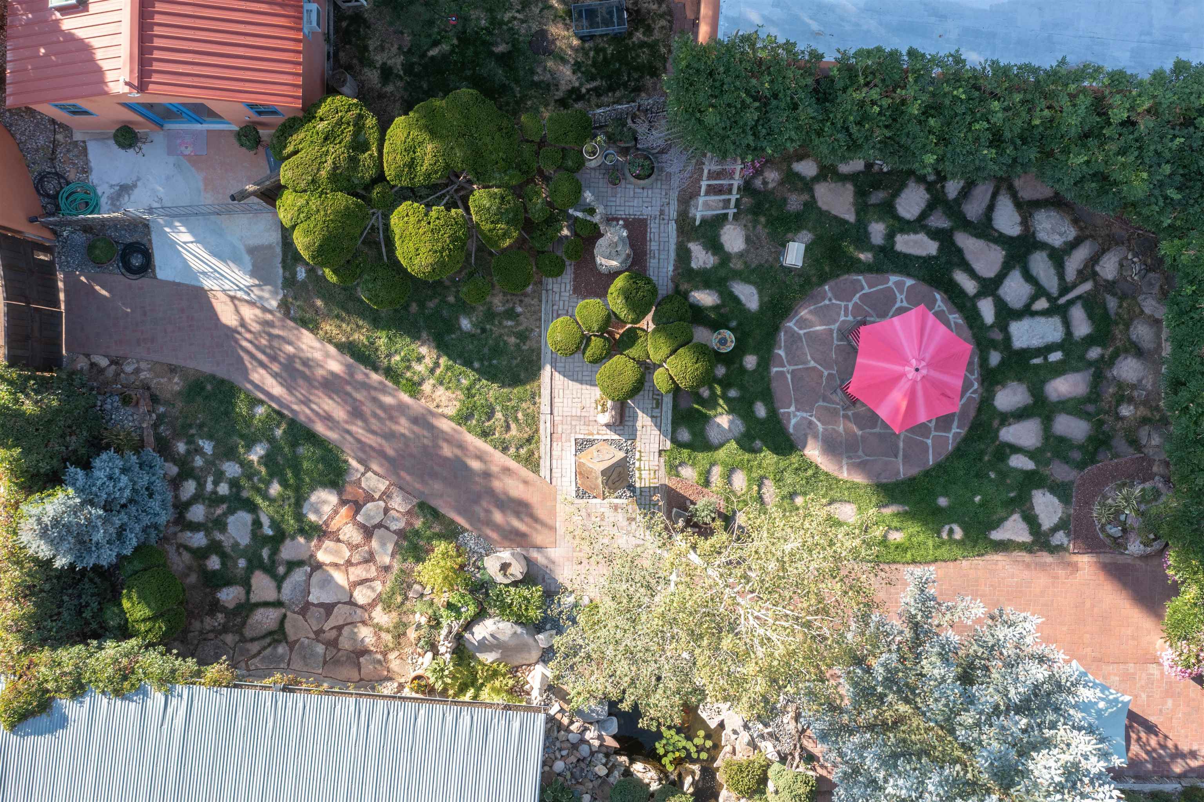
Landscaped backyard with a circular stone patio, pink umbrella, shaped shrubs, and adobe-style home.
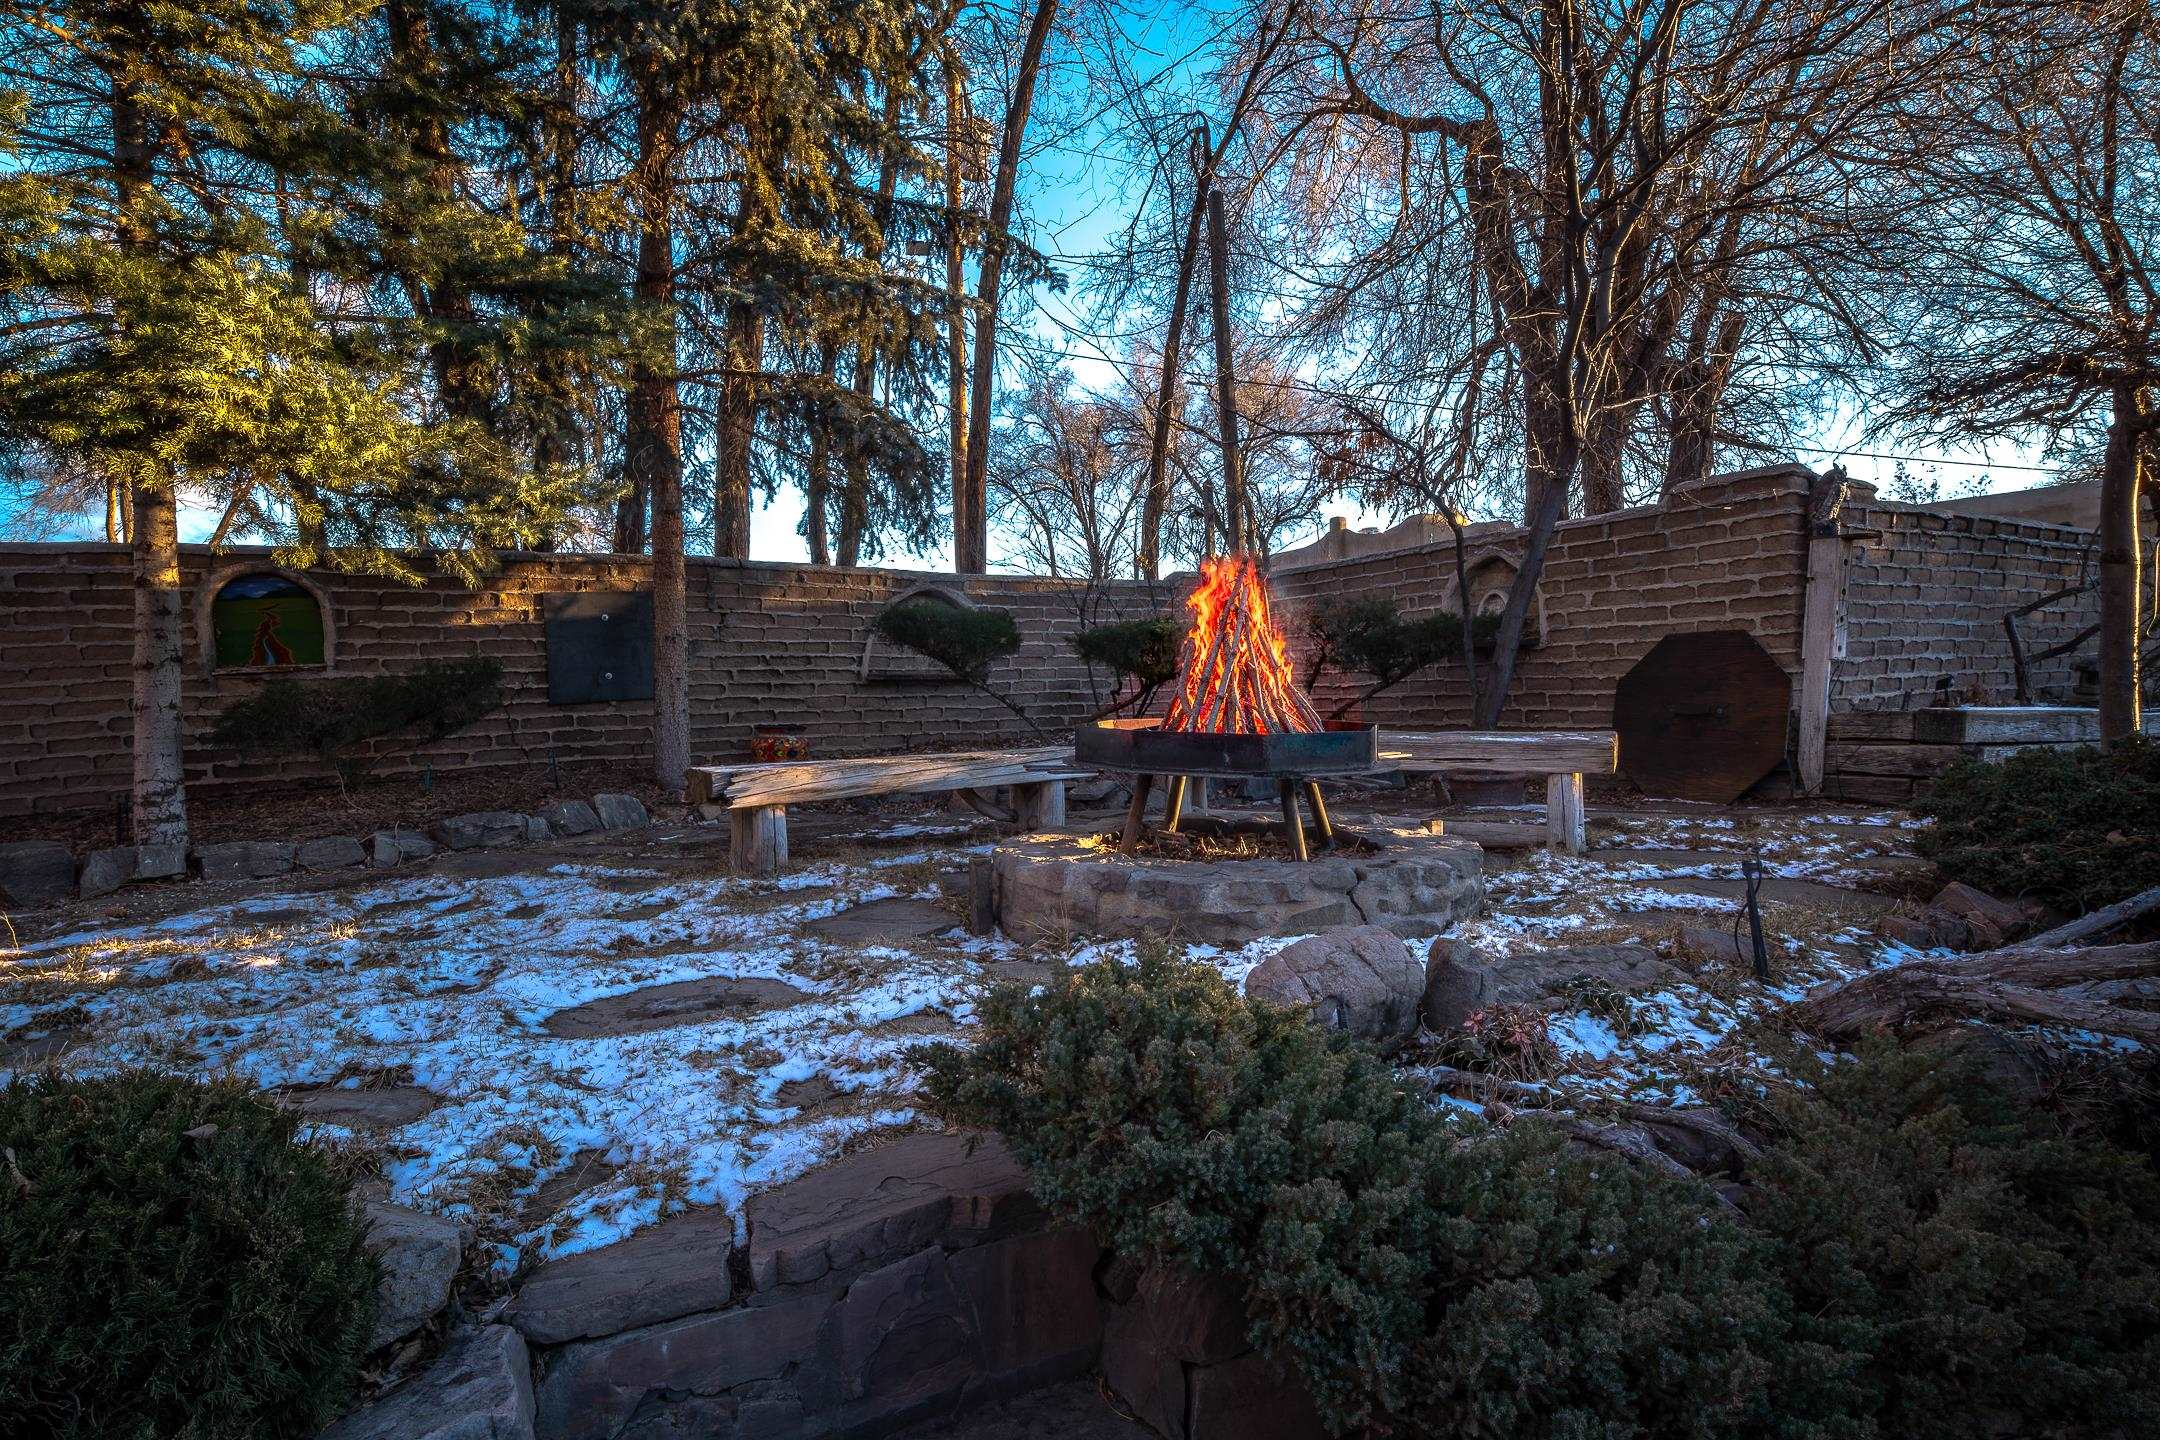
Snow-dusted courtyard with a blazing fire pit and rustic benches against a brick wall.
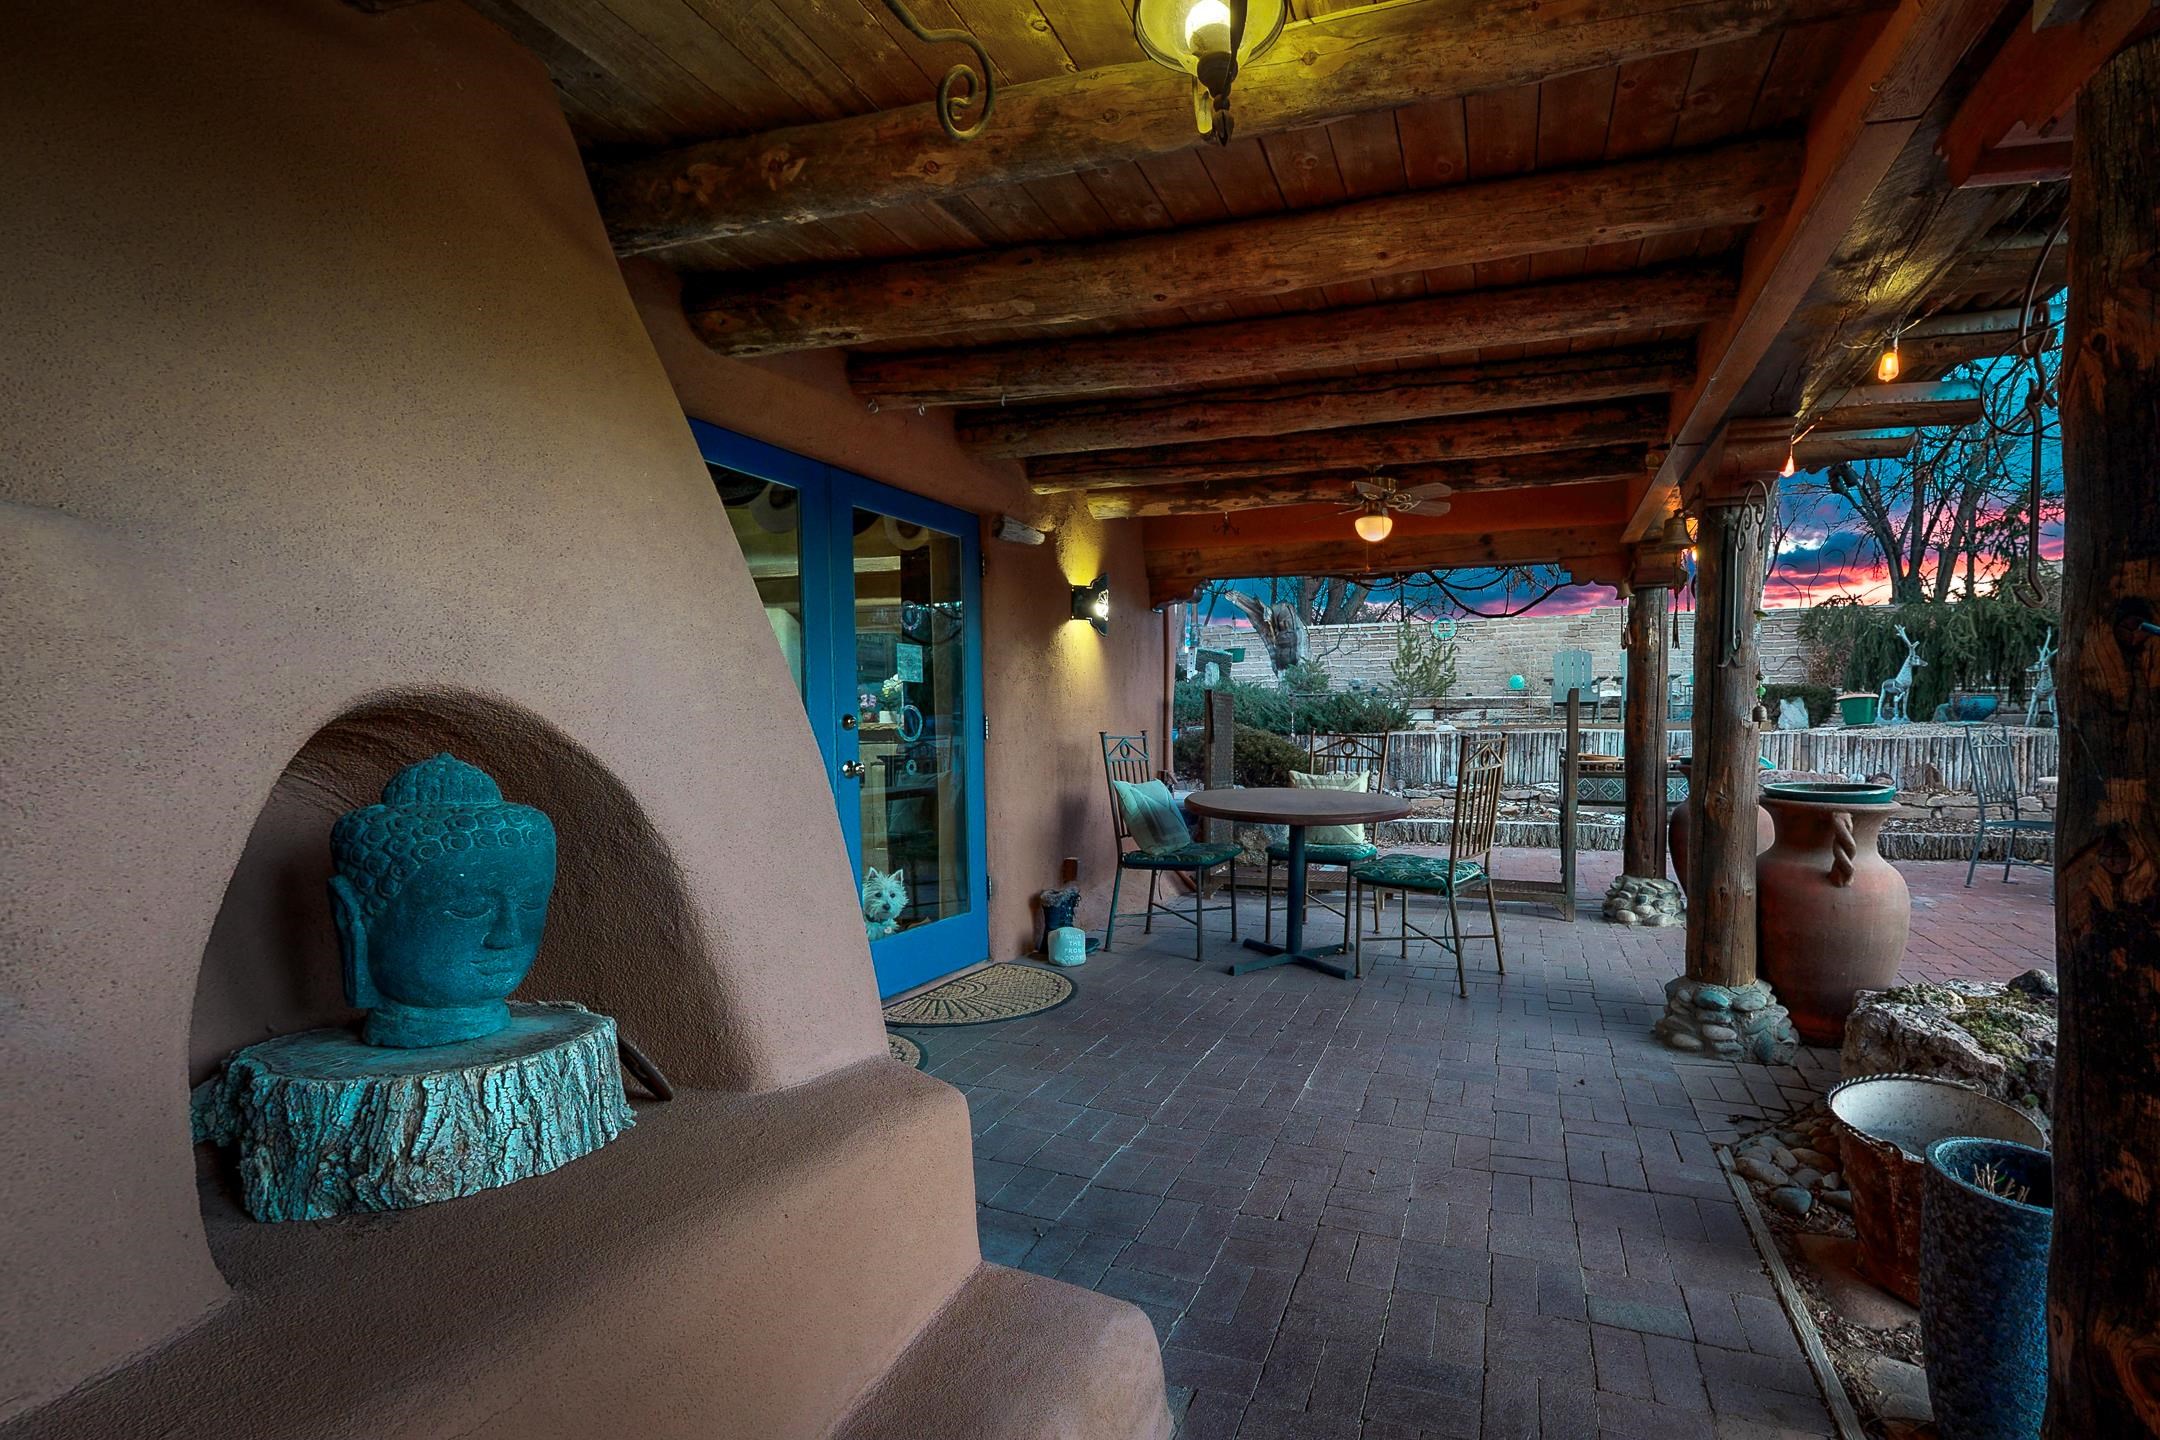
Covered patio with timber beams, blue door, courtyard seating, and a turquoise Buddha sculpture.
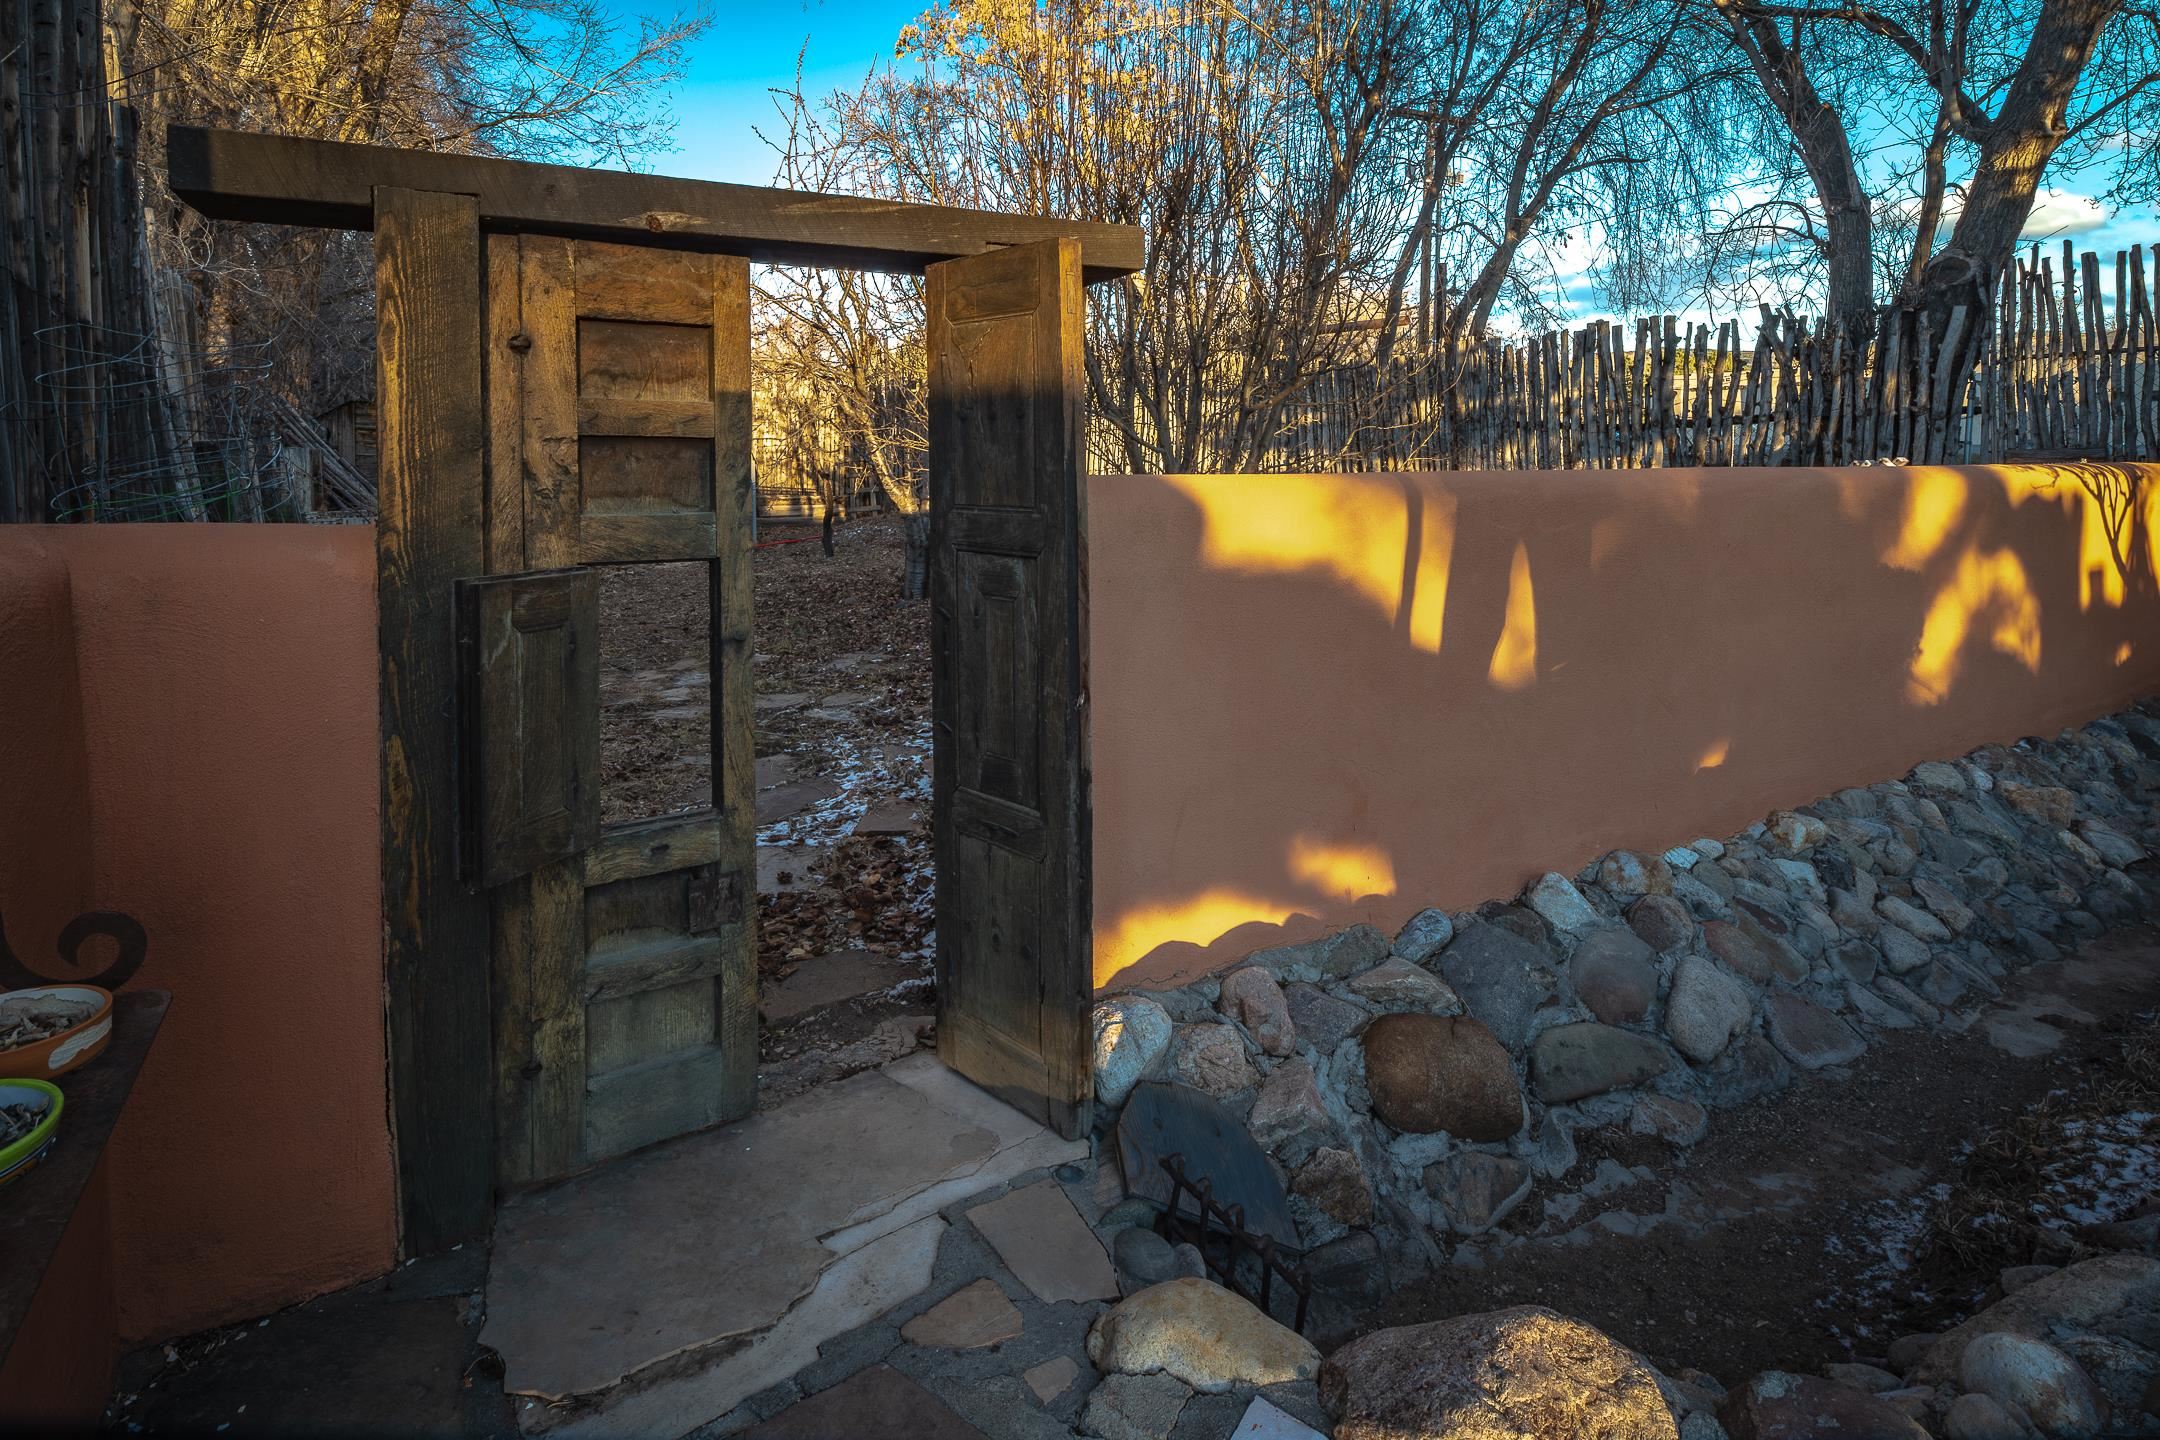
Adobe-walled entrance with a weathered wooden gate and stone-lined path.
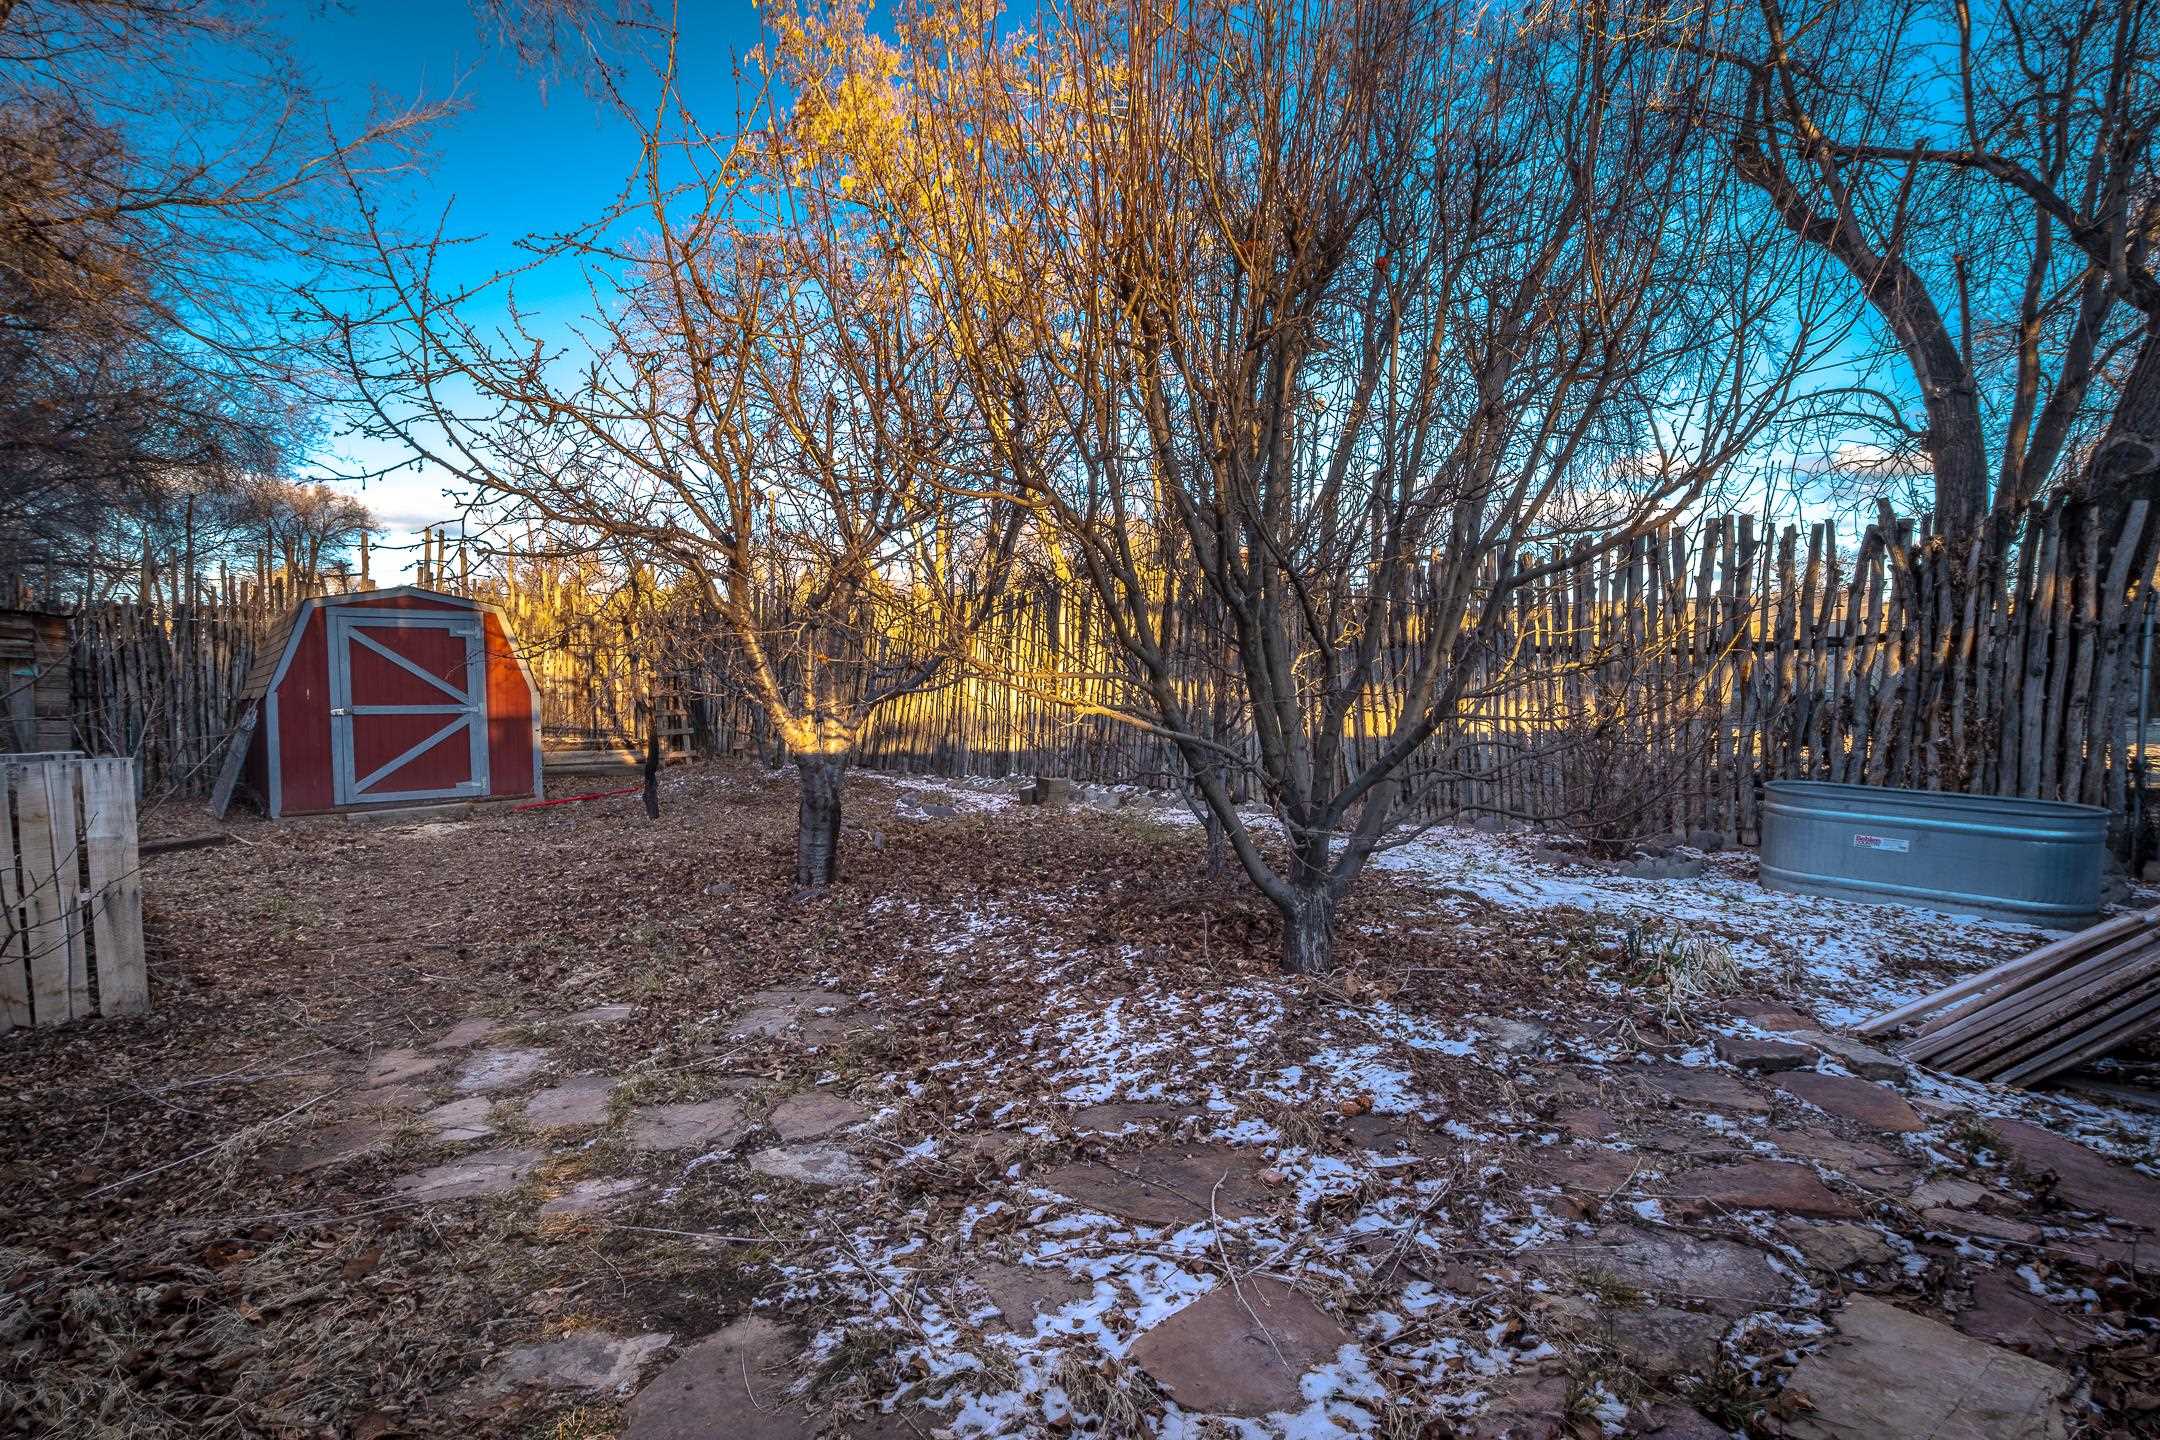
Winter yard with a red shed, bare trees, rustic fencing, and a stone path.
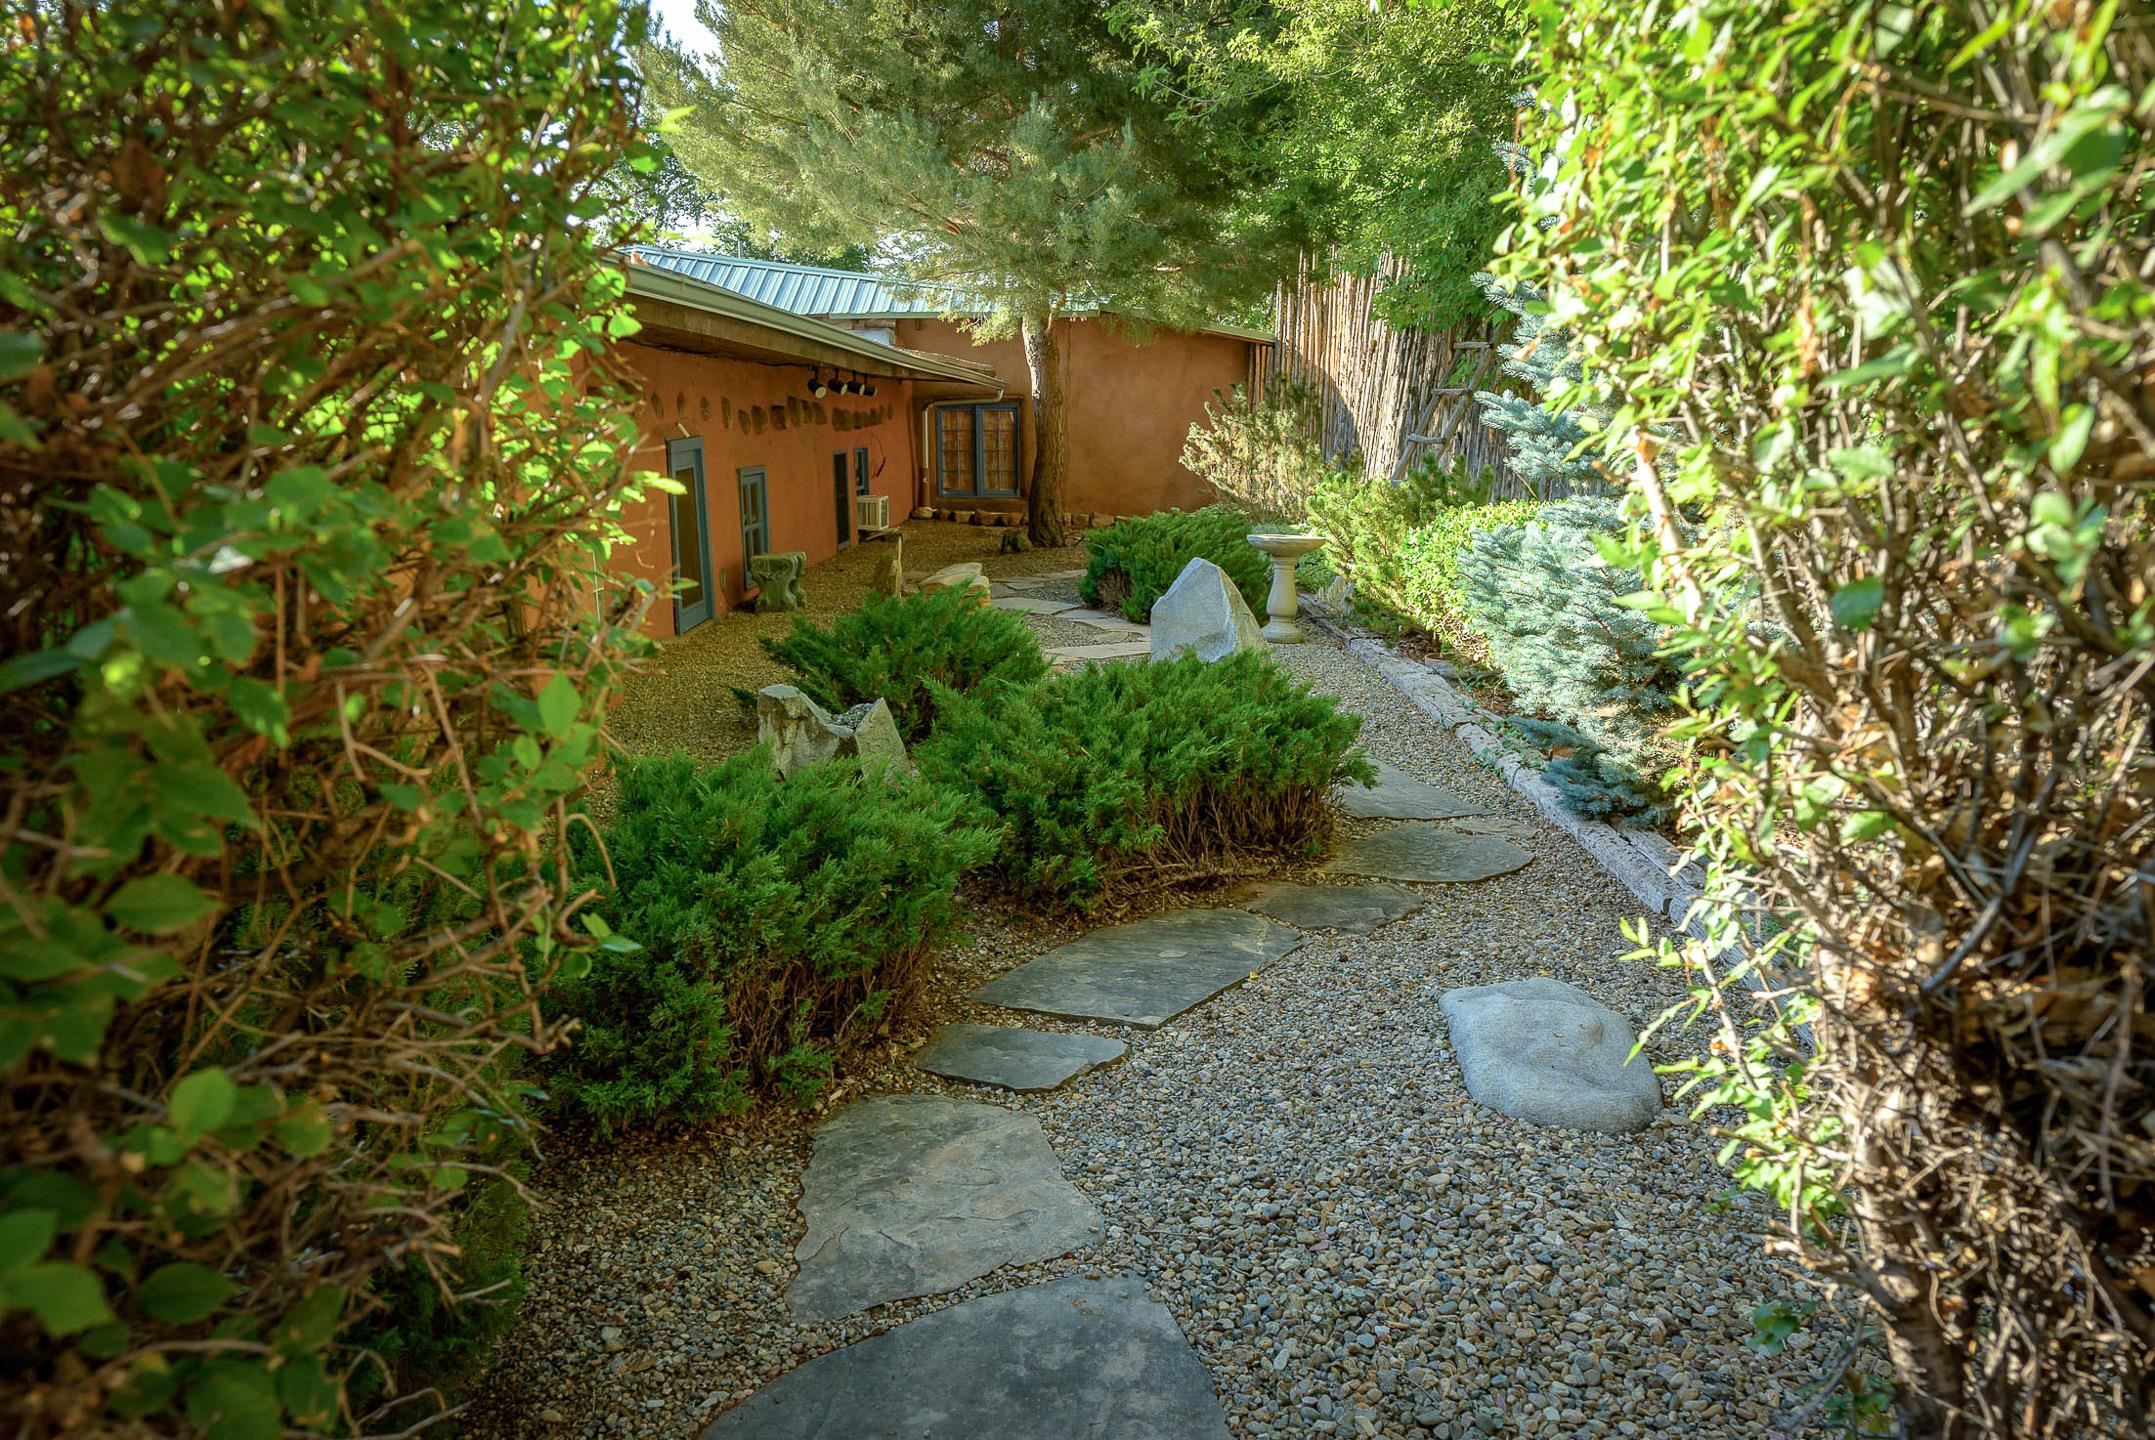
Adobe home behind a winding flagstone path through a leafy gravel courtyard.
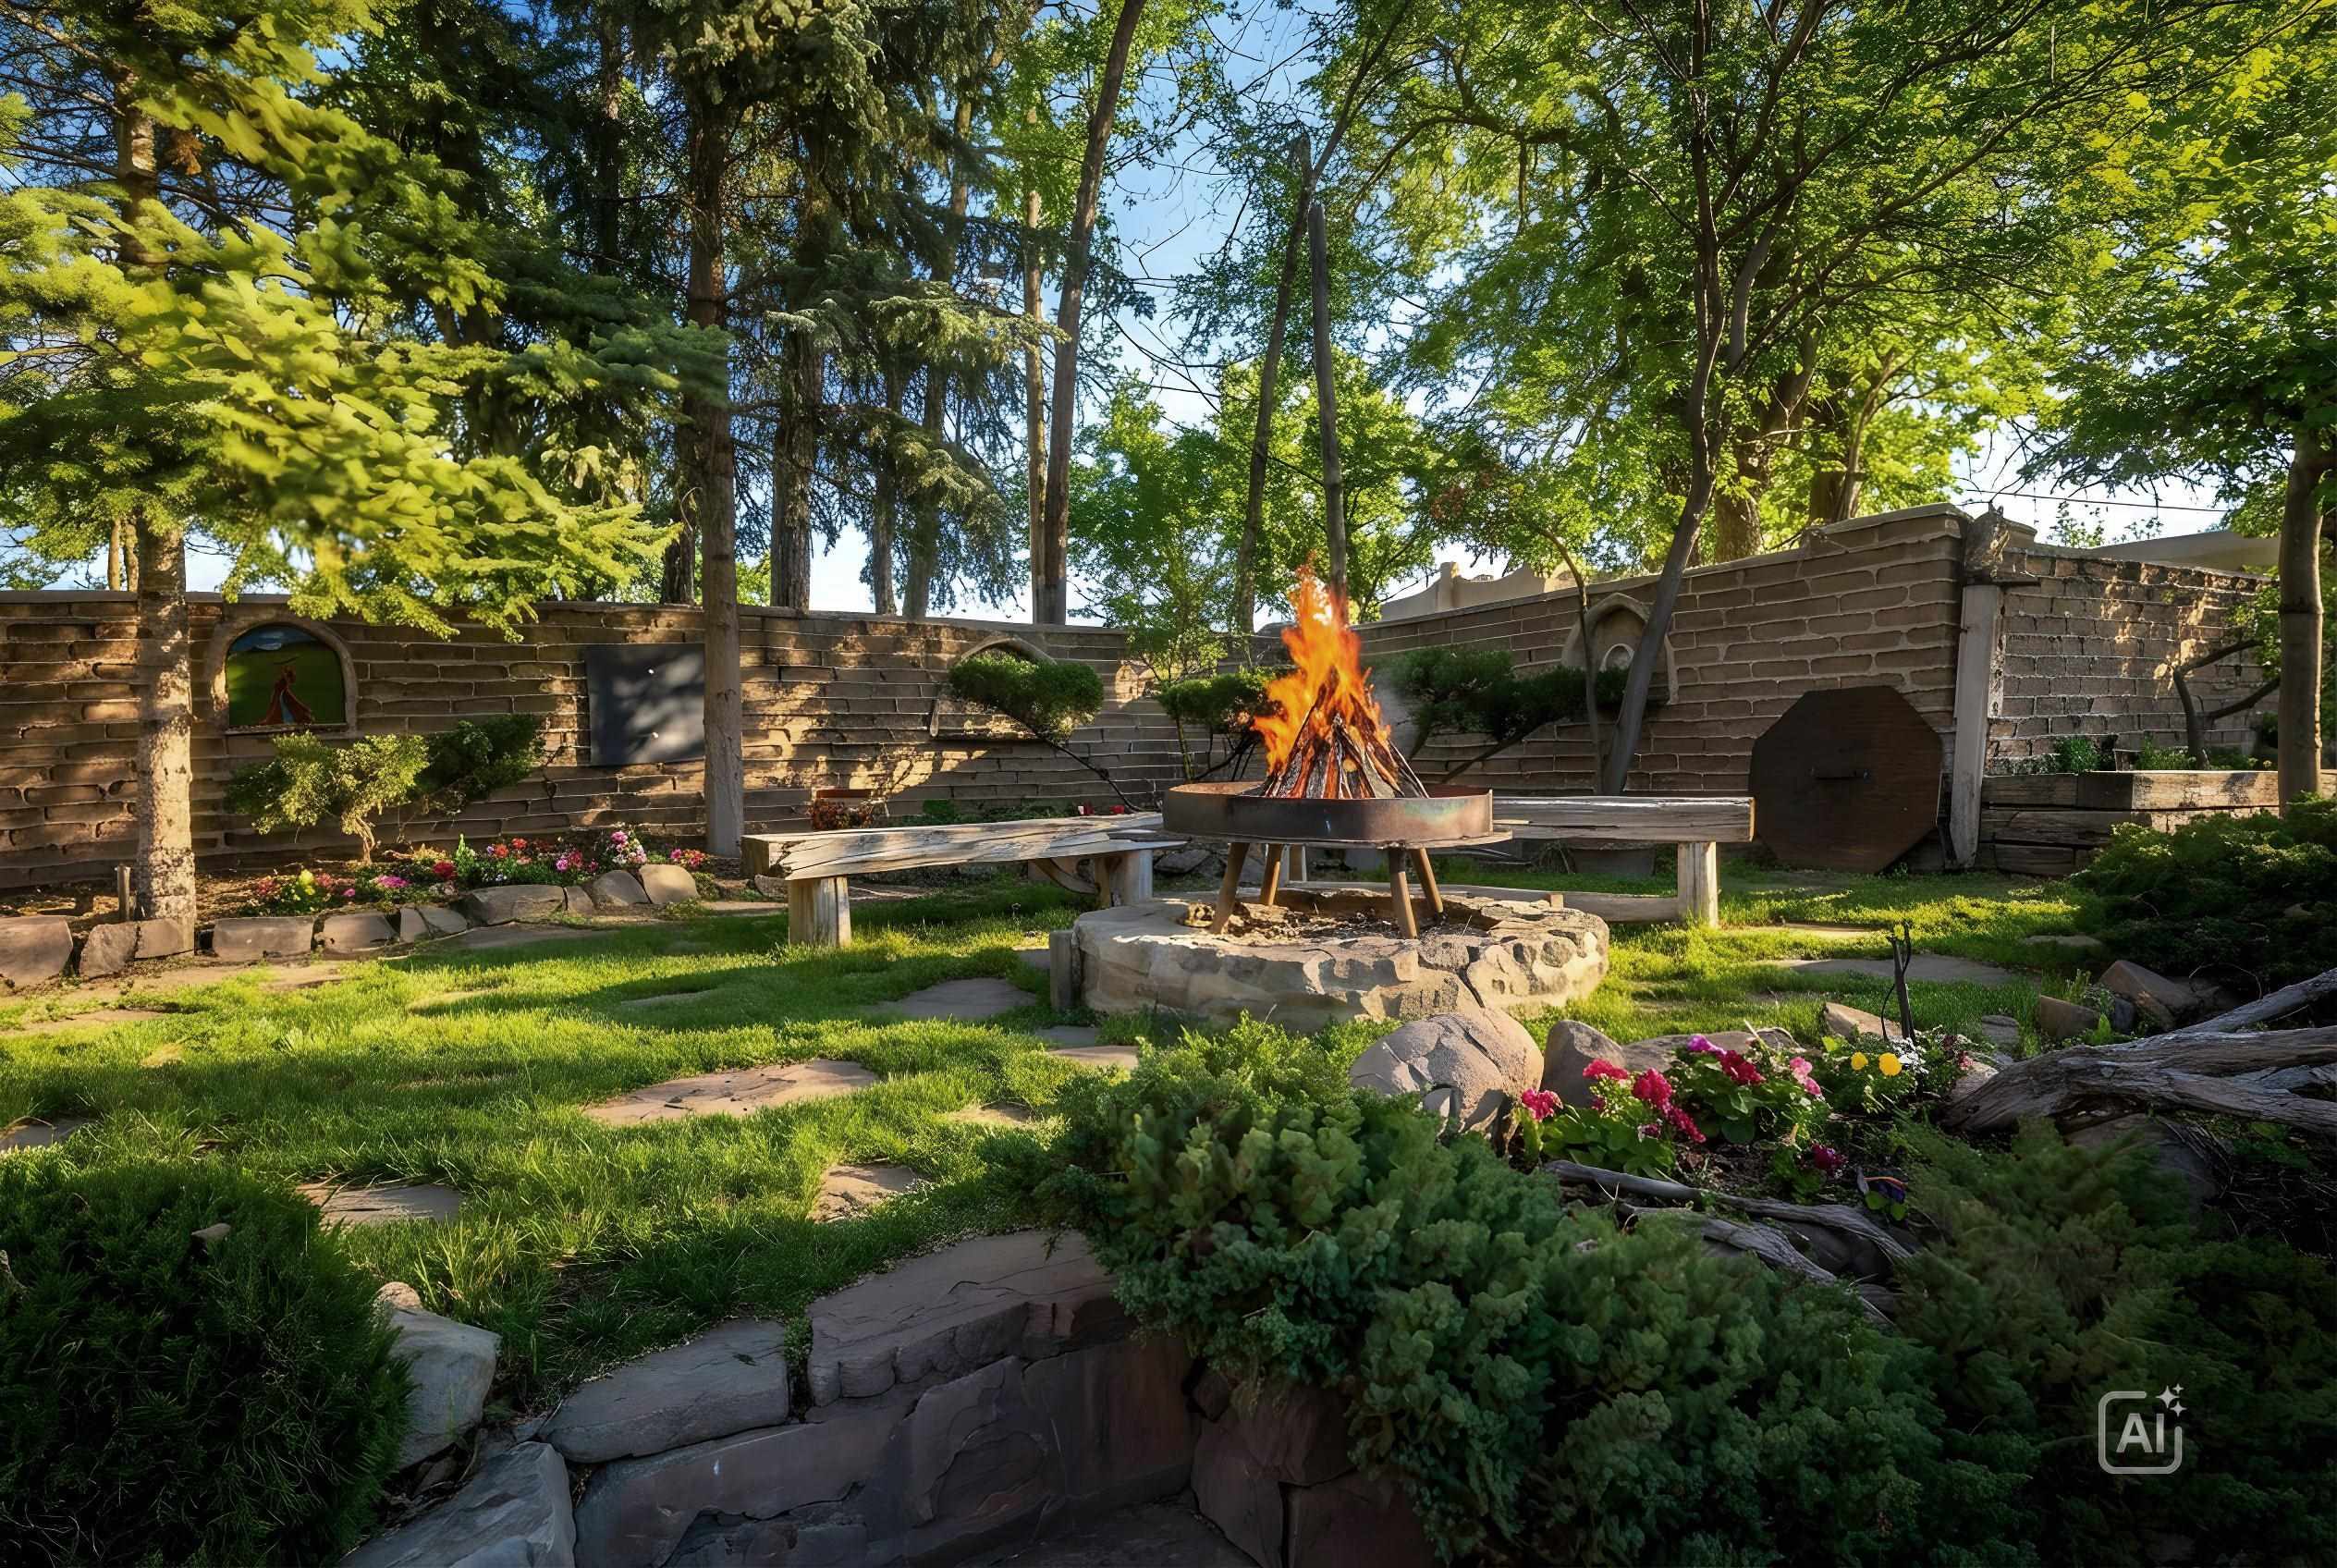
Garden courtyard with a central fire pit, wooden benches, and stone paths.
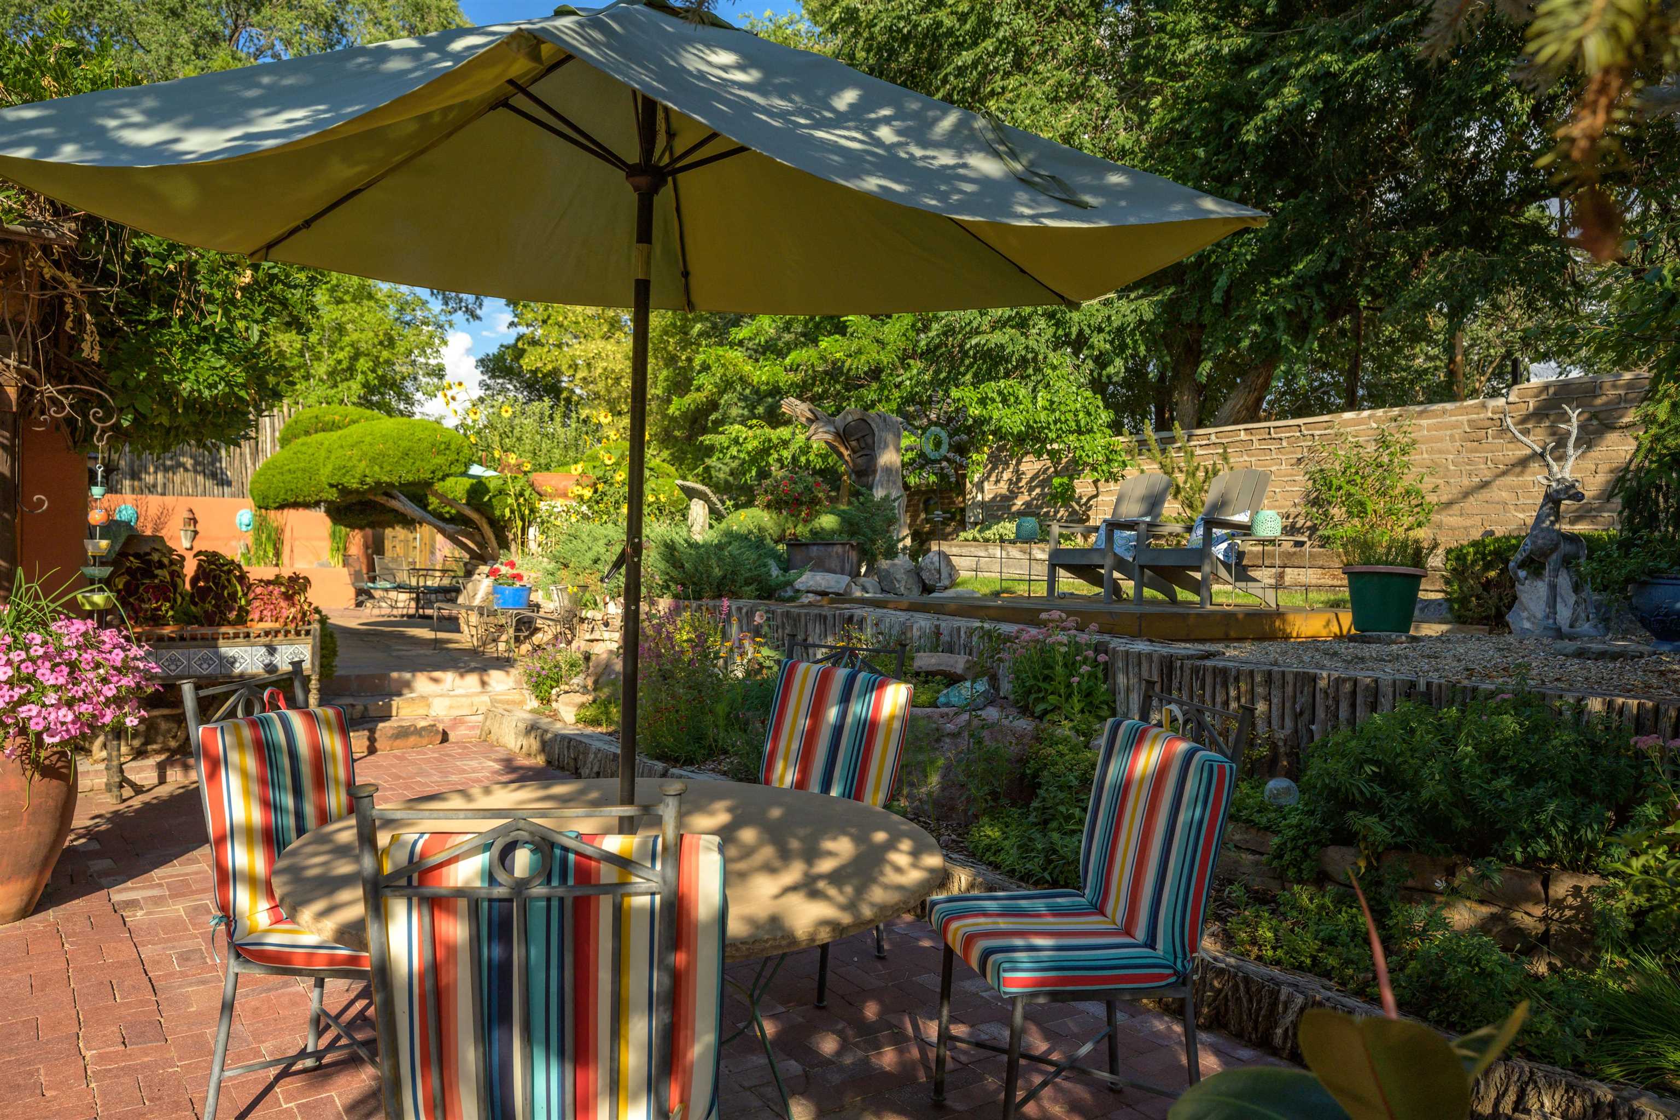
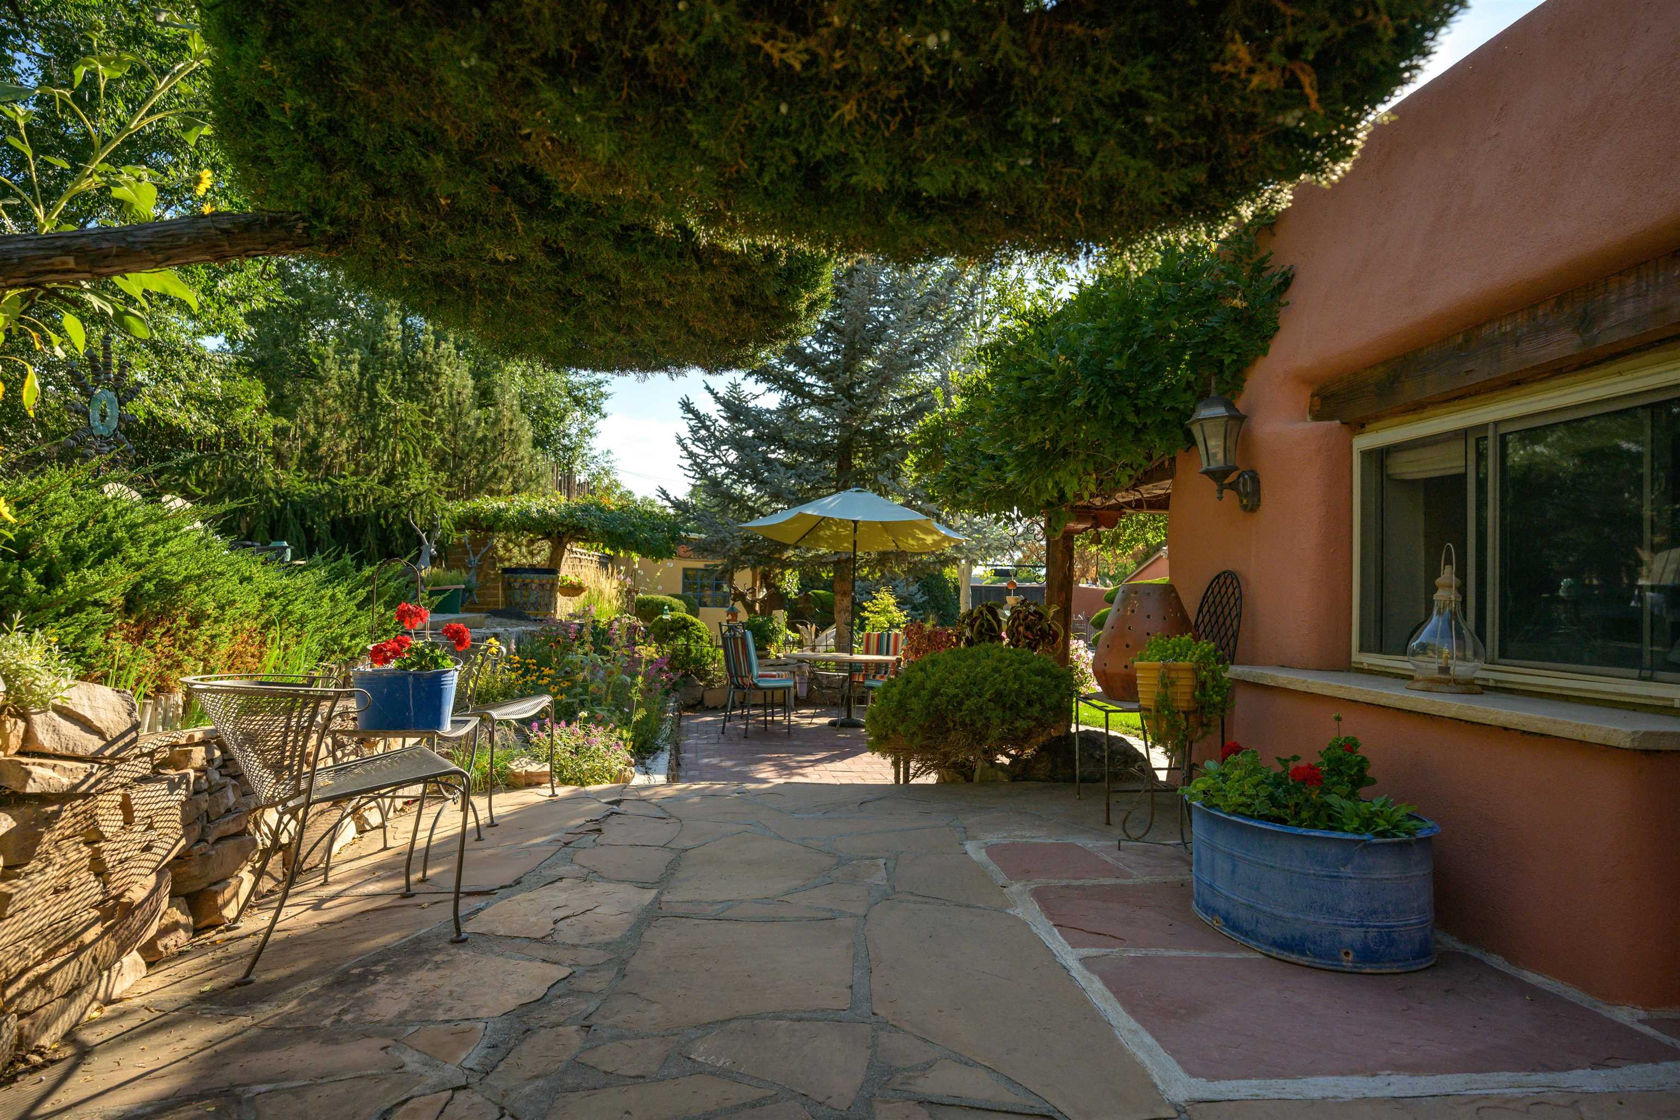
Garden patio with striped chairs beneath a large umbrella, surrounded by flowers and mature trees.
Stone courtyard patio beside a peach-colored home, with shaded seating and abundant flowers and greenery.
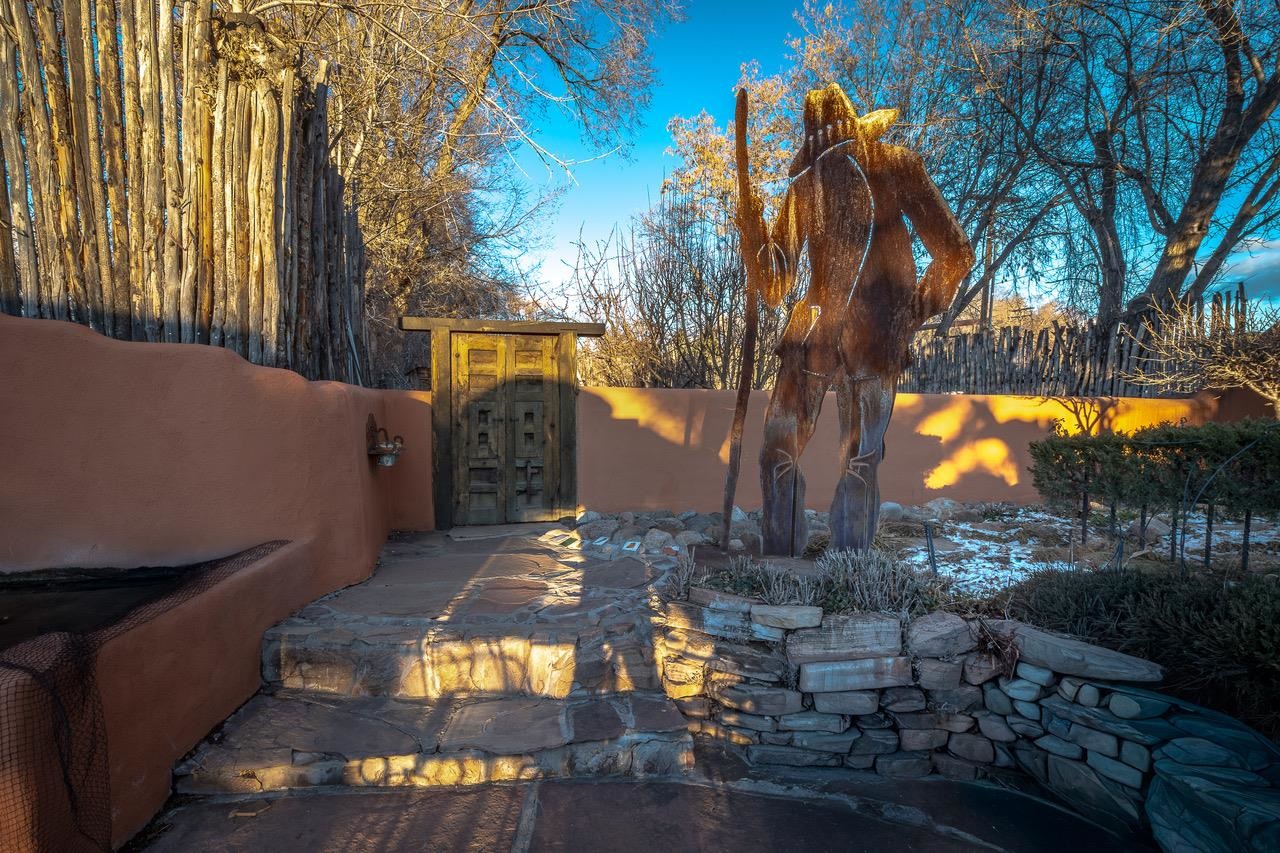
Adobe courtyard with a rustic wooden gate, large metal sculpture, and snow-dusted stone landscaping.
Landscaped courtyard with brick paths, a shaded patio, sculpted shrubs, flowers, and covered porch seating.
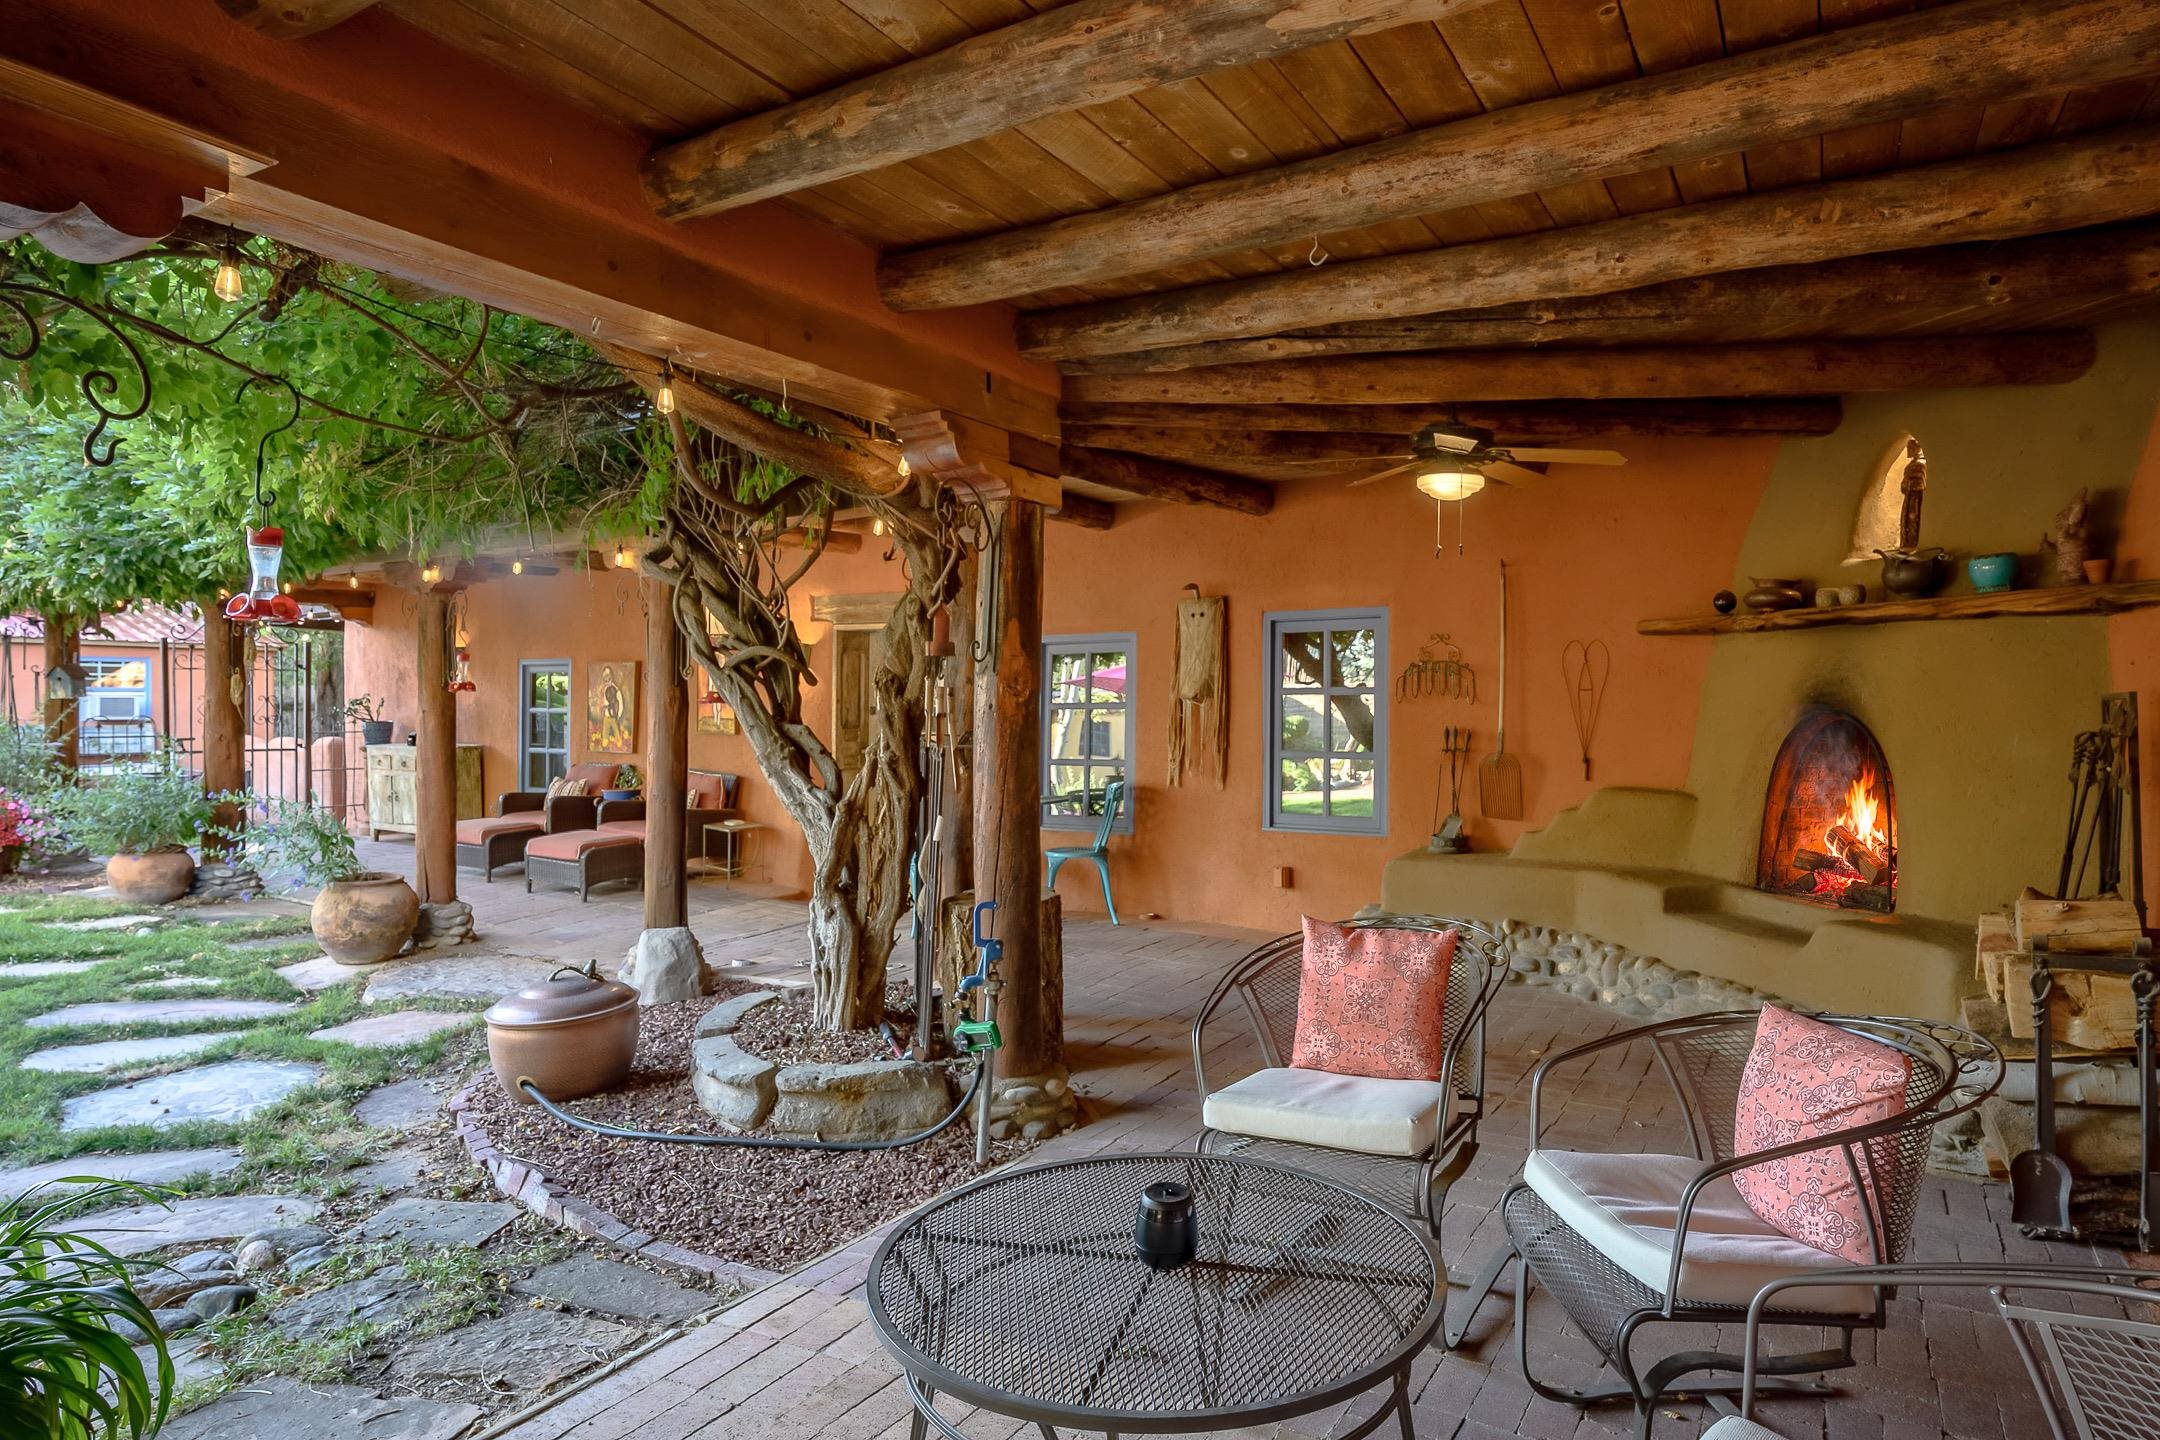
Covered adobe patio with timber beams, a lit kiva fireplace, metal seating, and garden courtyard.
Landscaped backyard with stone paths, sculpted shrubs, and a circular patio shaded by a pink umbrella.
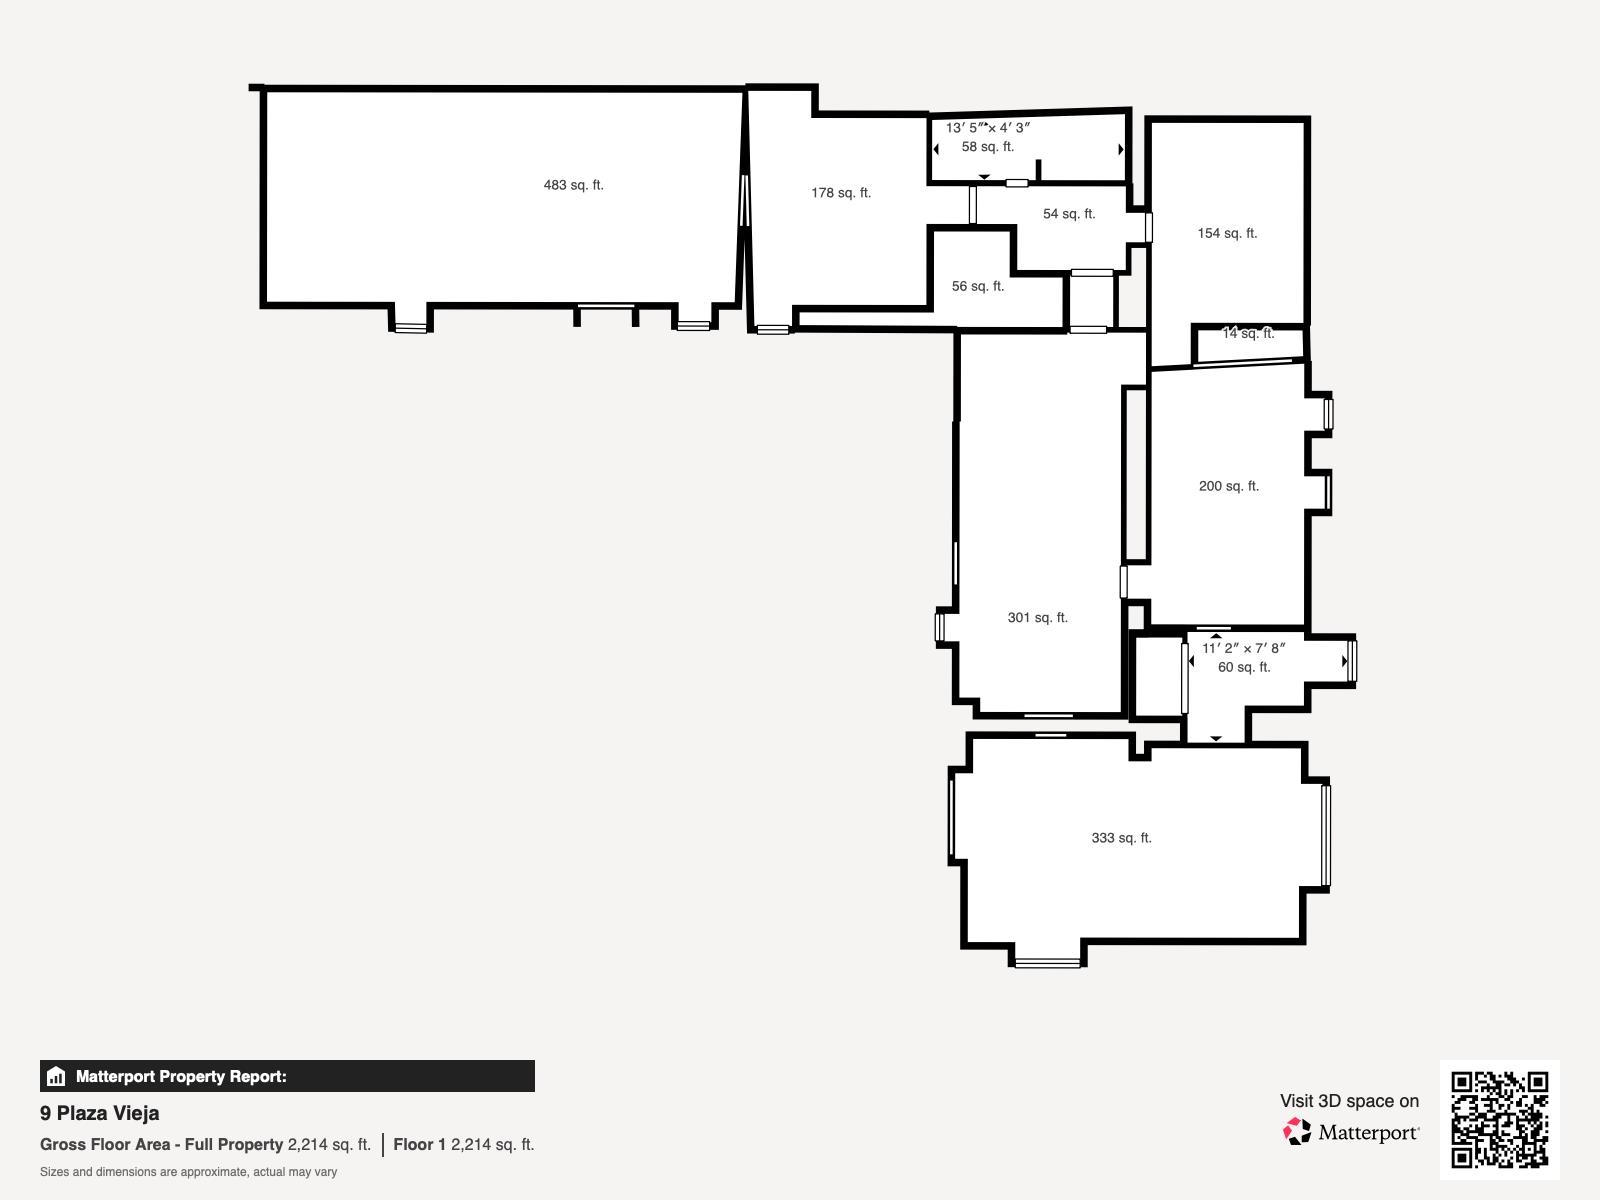
Floor plan for 9 Plaza Vieja with room areas and a total floor area of 2,214 square feet.
VIEW PHOTOS
$938,000

9 Plaza Vieja

2 Beds 2 Baths 2,544 Sq.Ft. 0.34 Acres

Description

Step into the timeless charm of this historic 1940s adobe home nestled in the heart of Ranchos de Taos, New Mexico. Rich in character and warmth, this beautifully preserved 2-bedroom, 2-bath residence blends authentic Southwestern architecture with inviting indoor-outdoor living. Thick adobe walls, hand-hewn vigas, warm wood floors, and classic tile create a cozy and welcoming ambiance throughout. The living room features a traditional wood-burning fireplace--perfect for gathering on cool Taos evenings--while the formal dining room offers a second wood-burning fireplace, adding both charm and comfort for intimate dinners and festive celebrations alike. The kitchen is filled with natural light and garden views, offering an abundance of windows, a charming kitchen-dining area, and a wood-burning stove that enhances the home's timeless appeal. It's a space designed for both everyday living and memorable entertaining. The primary bedroom provides a peaceful retreat with its own ensuite bathroom. A well-appointed guest bedroom and separate guest bath ensure comfort and privacy for family and visitors. Outside, the property unfolds into an expansive courtyard and garden oasis with a true park-like setting. Mature trees, seasonal blooms, and thoughtfully designed landscaping surround a tranquil koi pond and inviting fire pit. Covered portals with a wood-burning fireplace create an extraordinary outdoor living space with ample seating--ideal for entertaining under the enchanting New Mexico sky. A small fruit orchard further enhances the charm and functionality of this unique property. Additional features include: A 374 sq. ft. heated studio with French doors and abundant natural light--perfect for an art studio, home office, yoga space, or additional living area. A 359 sq. ft. garden shed ideal for tools, storage, and gardening needs. With an additional garden shed in the orchard. Conveniently located near dining, shopping, golfing, and just a short drive to world-class skiing at Taos Ski Valley, as well as the historic Taos Plaza, this property offers the perfect blend of tranquility and accessibility. This is more than a home--it's a soulful retreat rich in history, beauty, and possibility. Schedule your private showing today and experience the magic of this extraordinary Ranchos de Taos adobe for yourself.

Share Property

Location

9 Plaza Vieja, Ranchos de Taos, NM 87557

Status

For Sale

Property Amenities

Interior
Fireplace Three, Living Room, Outside
Appliances Dryer, Dishwasher, Freezer, Disposal, Gas Oven, Gas Range, Gas Water Heater, Microwave, Refrigerator, Water Softener, Washer
Flooring Concrete, Tile, Wood
Total Bedrooms: 2
Full Bathrooms: 2
Other Interior Features Ceiling Fan(s), Cable TV
Area & Lot
Total area 2,544 Sq.Ft.
Lot Area 0.34 Acres
Living area 2,544 Sq.Ft.
MLS® ID 114618
Year Built 1940
High School Taos
Middle School Taos
Elementary School Ranchos Elem
Water Frontage None
Architecture Styles Pueblo, Southwestern
Type Residential
Status For Sale
Exterior
Stories 1
Heat type Fireplace(s), Wood Stove, Wall Furnace
Water Source Community/Coop
Security Features Smoke Detector(s)
Sewer Community/Coop Sewer
Other Exterior Features Gravel Driveway, Rain Gutters, Shed, Water Feature
Lot Features Drip Irrigation/Bubblers, Garden, Lawn, Trees
Roof Bitumen, Flat
Utilities Cable Available, Electricity Connected, Natural Gas Available
Finance
Sales Price $938,000
Casa Vieja’s weathered wooden entrance gate beneath its hanging sign, framed by adobe walls and greenery.

360 Virtual Tour

Take a tour of this property
Casa Vieja’s weathered wooden entrance gate beneath its hanging sign, framed by adobe walls and greenery.

Schedule a Showing

We would love to show you our beautiful property. Please select your preferred date and time below. An agent will be in touch shortly to confirm your appointment.

Schedule a Showing

We would love to show you our beautiful property. Please select your preferred date and time below. An agent will be in touch shortly to confirm your appointment.

Thank you for your interest in 9 Plaza Vieja, Ranchos de Taos, NM 87557. We are reviewing your request and will be in touch shortly!

Mortgage Calculator

Estimate your monthly mortgage payment, including the principal and interest, property taxes, and HOA. Adjust the values to generate a more accurate rate.

All estimates are provided for informational purposes only. Actual amounts may vary.
$0,000 Your Payment 20 15 65
$0,000 Your Payment

Work With Us

Summit Group Real Estate Professionals offers unmatched real estate expertise in Northern New Mexico with over 35 years of market knowledge. Our team combines local roots with global reach through Berkshire Hathaway HomeServices, providing dedicated service for both buyers and sellers.