Leave a Message

Thank you for your message. We will be in touch with you shortly.

Tan stucco home with two garage doors, a broad gravel driveway, and mature trees.
Santa Fe home with a flowering agave, gravel landscaping, and a recessed wood-and-glass entry.
Tiled entryway with warm wood doors, a garden-facing open door, and a pass-through to the next room.
Open-plan kitchen with warm wood cabinets, a bar island, gray tile floors, and a built-in fireplace.
Kitchen with warm wood cabinets, a central island, stainless steel appliances, and windows overlooking greenery.
Kitchen with warm wood cabinets, black counters, and a large island beneath tree-facing windows.
Vacant living room with a corner fireplace, slate tile floors, and wood-framed windows overlooking greenery.
Vacant tiled living area with a sculptural gray fireplace, wood-trimmed window, and rustic bench.
Empty room with light wood floors, wood-trimmed windows, and a sliding glass door overlooking greenery.
Empty living area with wood floors, large wood-trimmed windows, and an arched opening to a bathroom vanity.
Bathroom with a double-sink wood vanity, built-in tub, and open closet shelving.
Walk-in closet with extensive built-in shelving, hanging rods, a small safe, and a skylight.
Bathroom with a built-in soaking tub, double vessel sinks, and wood-trimmed windows overlooking trees.
Bathroom with a double-sink wood vanity, tiled glass shower, and soaking tub beside a large window.
Vacant room with wood floors, shoji-style sliding screen, and windows overlooking greenery.
Southwestern stucco home with a covered patio and xeriscape garden.
Adobe-style home with a covered entry patio beside a landscaped, drought-tolerant yard.
Covered patio with wood-beamed roof and tiled floor overlooking a landscaped garden.
Open-plan living area with gray tile floors, a sculptural fireplace, and a view through the window.
Empty bedroom with light wood flooring, two wooden closet doors, and a window with blinds.
Bathroom with a wood vanity, rust-colored tile shower surround, and wood-trimmed window.
Bathroom with a wood vanity, tiled tub and shower, and a wood-framed window.
Empty bedroom with light wood floors, two wooden closets, and windows with blinds.
Empty bedroom with wood flooring, two closets, and a window with blinds.
Vacant home office with built-in wood desk and shelving, a window, and a glass door to the patio.
Tan stucco home with a raised wooden deck, covered entry, and built-in bench beneath trees.
Empty room with a wood closet and matching built-in desk and cabinets.
Bathroom with pedestal sink and mirror; open louvered door reveals a washer and dryer.
Laundry room with a utility sink, speckled countertops, and front-loading washer and dryer.
Entry hallway with gray tile flooring and warm wood-framed doors.
Stone-paved patio between tan stucco walls, with potted plants and wicker seating beside a wooded slope.
Outdoor patio with wicker seating, a lit fire table, and a red umbrella.
Flagstone patio outside a tan stucco home, with wicker seating, a fire table, and a red umbrella.
Tan stucco home with red-trimmed windows beside a stone path and red-rock retaining wall.
Spacious garage with built-in cabinets, wall-mounted tool racks, and a concrete floor.
Spacious garage with extensive wood storage cabinets, a workbench, and a white overhead door.
Spacious garage with built-in cabinets, wall-mounted tool storage, and a workbench beneath wood-framed windows.
Walled backyard with mature trees, a wooden deck, and flagstone paving beside a tan stucco home.
Santa Fe home with a timber-covered deck, gravel landscaping, and mature trees.
Tan stucco home with a timber-covered porch, broad glass doors, and a mature evergreen tree in the gravel yard.
Indoor hot tub on a wood platform beside large glass doors opening to a landscaped yard.
Indoor spa room with a built-in hot tub, glass shower, and warm wood floors.
Bathroom with a spacious dark-tiled glass shower, built-in bench, and sculptural wooden vanity.
Vacant living room with polished concrete floors, a built-in fireplace, and sliding doors facing trees.
Tan Southwestern home with an angled parapet roof, timber porch, and gravel landscaping.
Open living area with concrete floors, a fireplace, large windows, and a compact kitchenette.
Open concrete-floored room with a compact kitchenette, dartboard, and high windows.
Tan stucco home partly screened by mature trees, with a wooden entry gate and gravel landscaping.
Stucco home entry courtyard with an open wooden gate, timber pergola, and large flower pots.
Tan home behind a circular stone patio, framed by mature trees and landscaped yard.
Aerial view of a circular gravel labyrinth bordered by stone, evergreens, and two wooden benches.
Santa Fe home with a circular stone labyrinth in its gravel courtyard and mature trees.
Outdoor seating area with two chairs, desert landscaping, aspens, and a mountain view.
Aerial view of a tan, flat-roofed home with a circular drive amid wooded hills.
Single-story tan home with a gravel drive, mature trees, and a distant hill.
VIEW PHOTOS
$1,398,000

92 Alteza

4 Beds 4 Baths 3,862 Sq.Ft. 5.28 Acres

Description

Privately sited at the end of a quiet drive within the sought-after Alteza community, 92 Alteza offers an exceptional blend of Santa Fe comfort, flexibility, and equestrian potential on 5.28 acres. The 2,462-square-foot main residence features 3 bedrooms, 2.5 baths, and a dedicated office, with a thoughtful floor plan designed for both everyday living and refined entertaining. An oversized 3-car garage provides extensive cabinetry, abundant storage, and a private wine cellar--an ideal complement for collectors, hobbyists, or those seeking exceptional functionality. Separate from the main residence, the casita/spa studio offers a spacious studio or bedroom, steam shower, and hot tub, creating a serene retreat for guests, wellness, creative pursuits, or future expanded living. With the addition of a Pullman kitchen, this space could become a fantastic guest house. Private outdoor spaces abound, inviting quiet mornings, sunset gatherings, and effortless indoor-outdoor living against the backdrop of Northern New Mexico's natural beauty. The property also allows for the addition of a 1,200-square-foot barn, 2,000-square-foot corral, and up to two horses, offering rare versatility for those seeking a refined country lifestyle just minutes from Santa Fe.

Share Property

Location

92 Alteza, Santa Fe, NM 87508

Status

For Sale
Mark Rochester

Mark Rochester

TITLE

Qualifying Broker | Partner| Vice President Northern NM

LICENSE

20707

Chase Rochester

Chase Rochester

TITLE

Associate Broker

LICENSE

53462

Property Amenities

Interior
Fireplace Blower Fan, Kiva, Wood Burning
Total Bedrooms: 4
Half Bathrooms: 1
Three-Quarter Bathrooms: 1
Full Bathrooms: 2
Other Interior Features Interior Steps
Area & Lot
Total area 3,862 Sq.Ft.
Lot Area 5.28 Acres
Living area 3,862 Sq.Ft.
MLS® ID 202602716
Year Built 2005
High School Eldorado High School
Middle School El Dorado Com School
Elementary School El Dorado Com School
Architecture Styles Contemporary, Northern New Mexico
Type Residential
Status For Sale
Exterior
Stories 1
Air conditioning Ductless, Refrigerated
Heat type Ductless, Radiant Floor
Disability Features Not ADA Compliant
Water Source Community/Coop
Garage Space 3.0
Security Features Surveillance System
Sewer Septic Tank
Parking Attached, Direct Access, Garage
Roof Flat, Foam
Utilities Electricity Available
Finance
Sales Price $1,398,000
HOA Fees $850 yearly
Real Estate Tax $9,924 yearly
Santa Fe home with a flowering agave, gravel landscaping, and a recessed wood-and-glass entry.
Tiled entryway with warm wood doors, a garden-facing open door, and a pass-through to the next room.
Open-plan kitchen with warm wood cabinets, a bar island, gray tile floors, and a built-in fireplace.
"Privately tucked at the end of an Alteza drive on 5.28 acres, this Santa Fe retreat blends refined living, flexible guest/spa space, and rare equestrian potential."

— Mark Rochester

Santa Fe home with a flowering agave, gravel landscaping, and a recessed wood-and-glass entry.

360 Virtual Tour

Take a tour of this property
Santa Fe home with a flowering agave, gravel landscaping, and a recessed wood-and-glass entry.

Schedule a Showing

We would love to show you our beautiful property. Please select your preferred date and time below. An agent will be in touch shortly to confirm your appointment.

Schedule a Showing

We would love to show you our beautiful property. Please select your preferred date and time below. An agent will be in touch shortly to confirm your appointment.

Thank you for your interest in 92 Alteza, Santa Fe, NM 87508. We are reviewing your request and will be in touch shortly!

Mortgage Calculator

Estimate your monthly mortgage payment, including the principal and interest, property taxes, and HOA. Adjust the values to generate a more accurate rate.

All estimates are provided for informational purposes only. Actual amounts may vary.
$0,000 Your Payment 20 15 65
$0,000 Your Payment

Eldorado

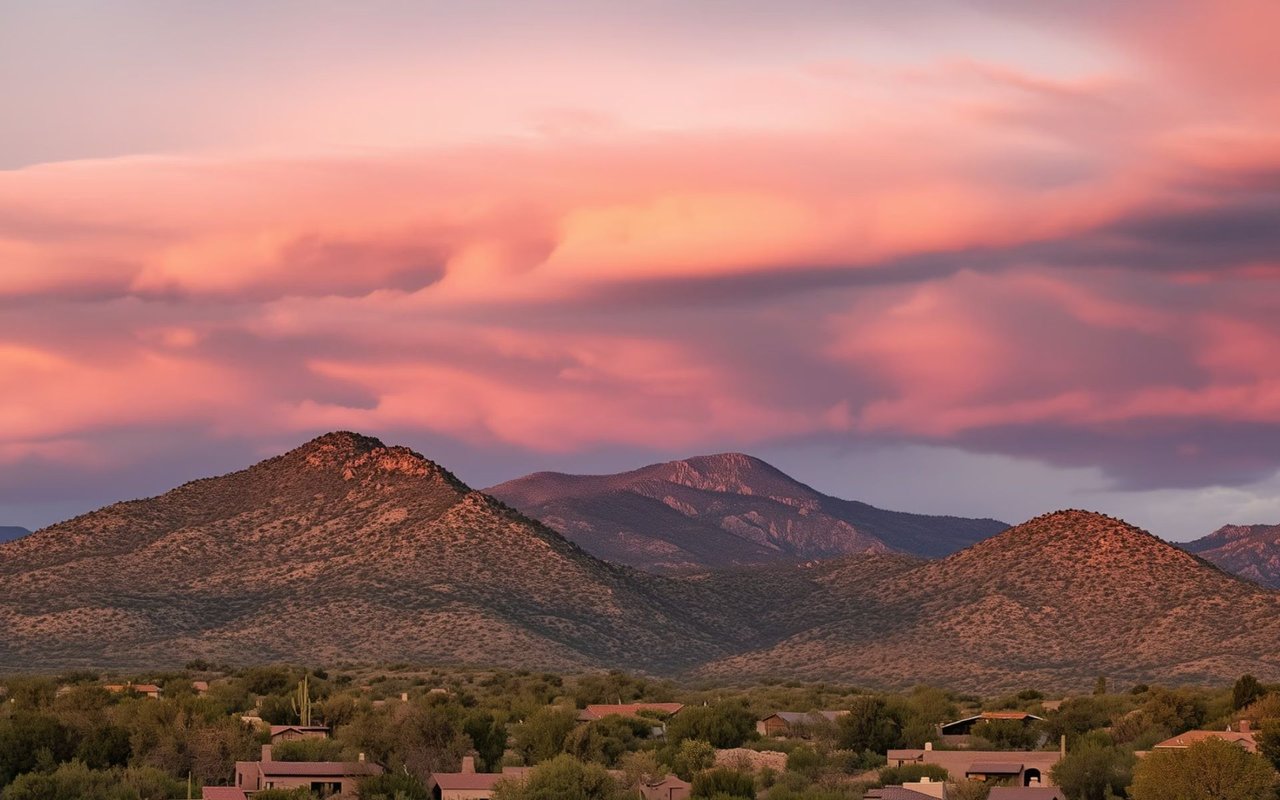
A haven for nature lovers, offering big open skies, quiet serenity, and miles of scenic trails.

Work With Us

Summit Group Real Estate Professionals offers unmatched real estate expertise in Northern New Mexico with over 35 years of market knowledge. Our team combines local roots with global reach through Berkshire Hathaway HomeServices, providing dedicated service for both buyers and sellers.