Leave a Message

Thank you for your message. We will be in touch with you shortly.

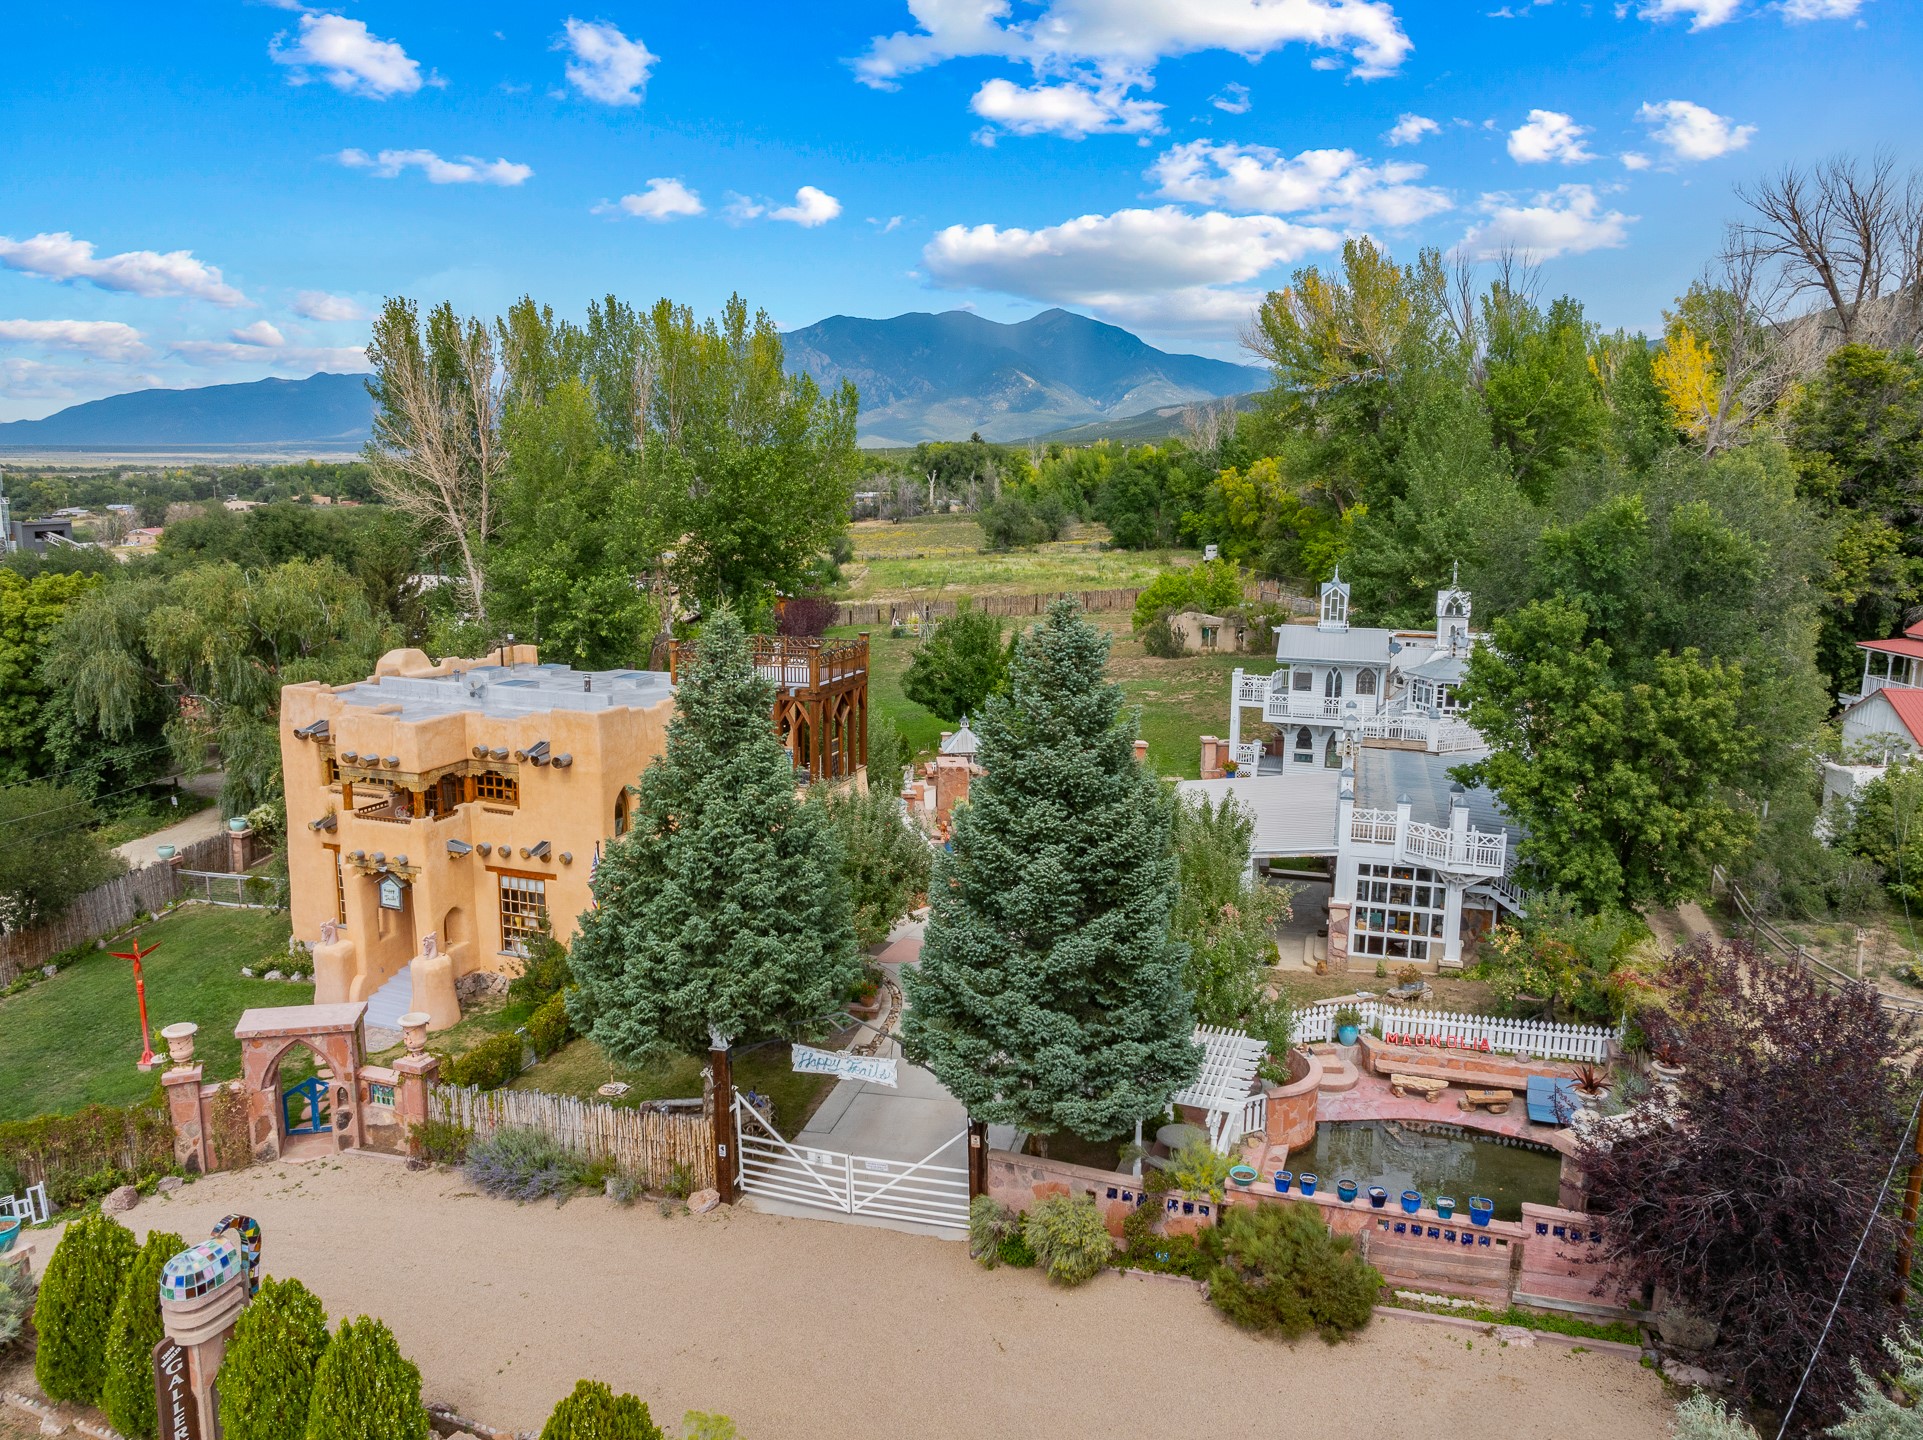
Aerial view of adobe and white buildings among gardens, with mountains in the distance.
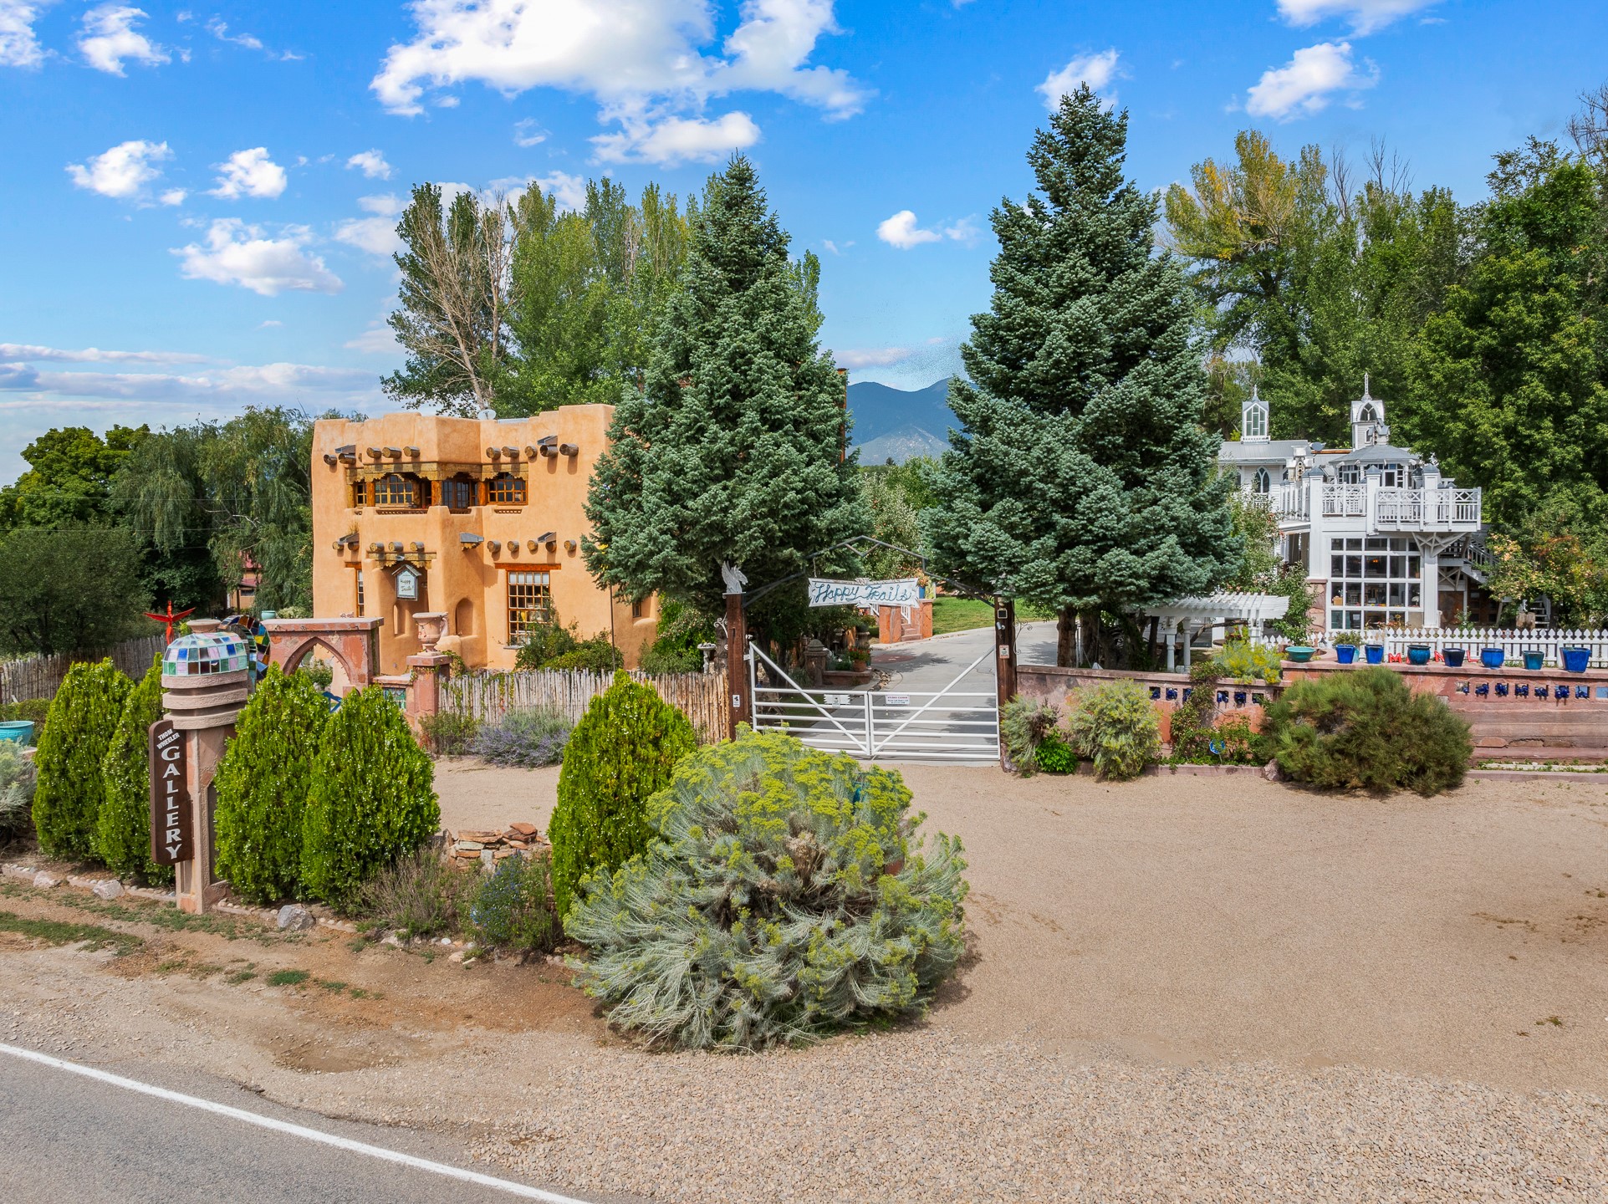
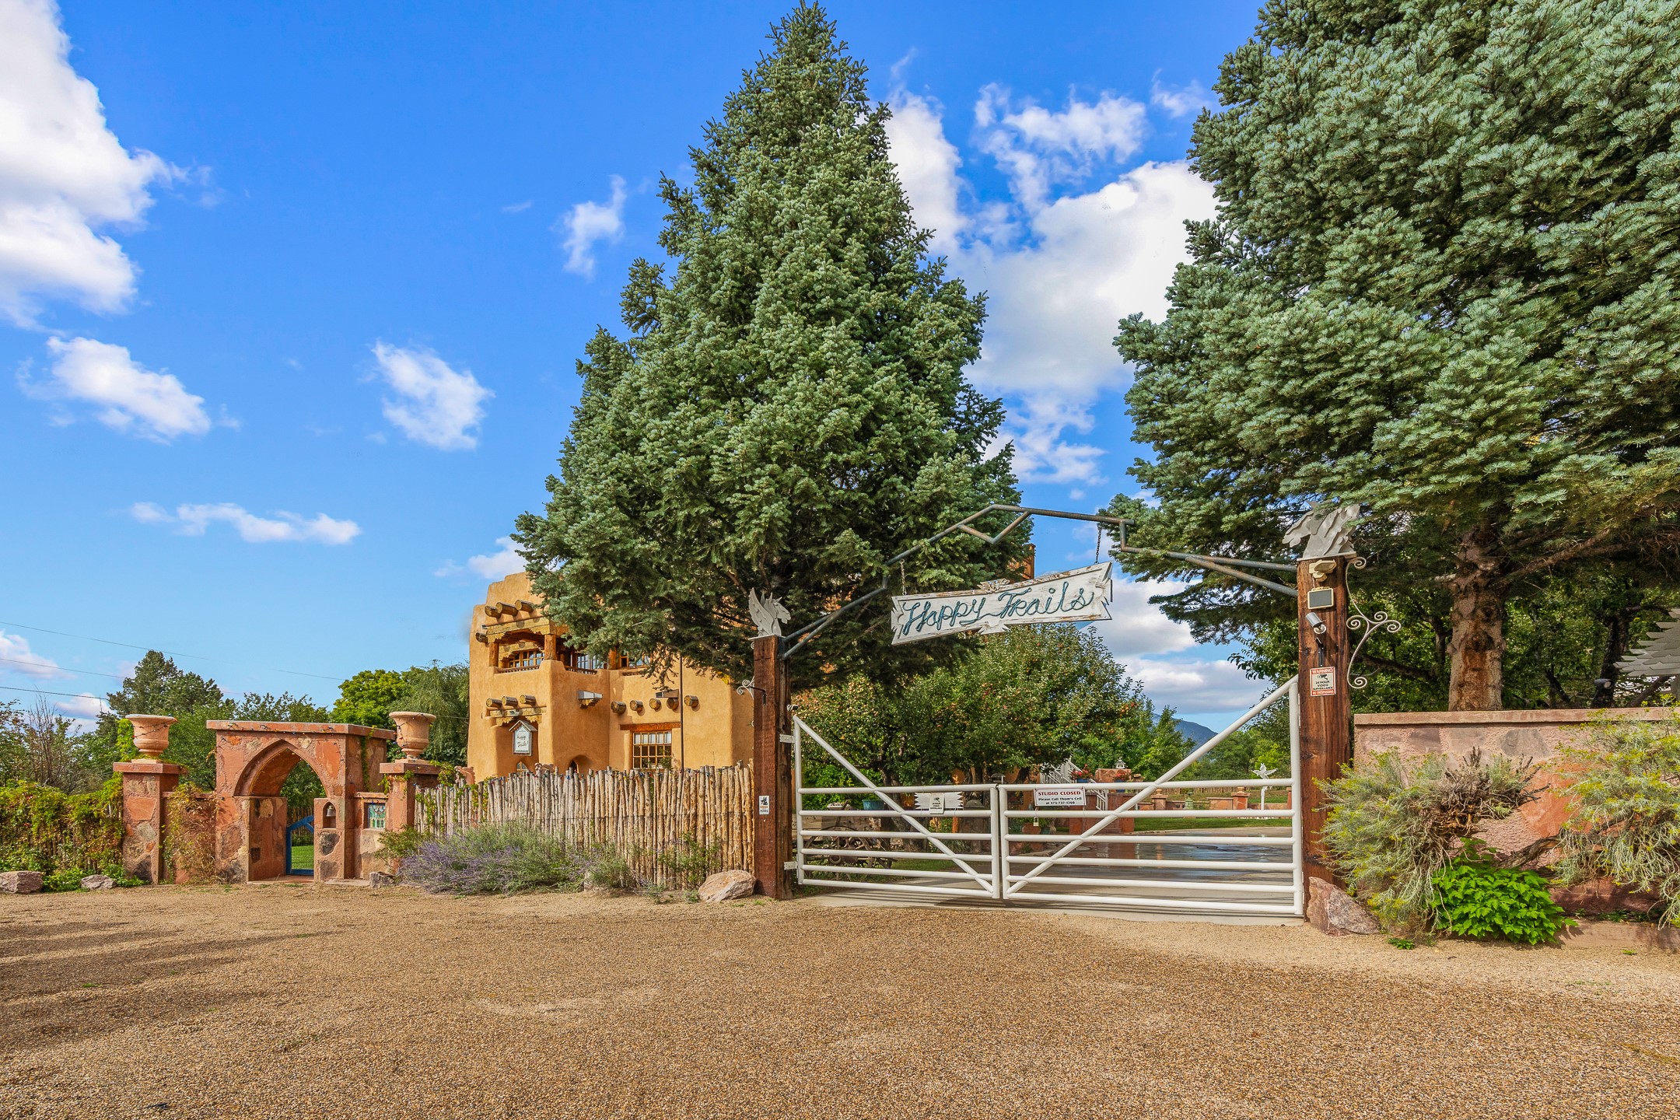
Adobe property entrance with a white gate, rustic archway, and “Happy Trails” sign beneath tall evergreens.
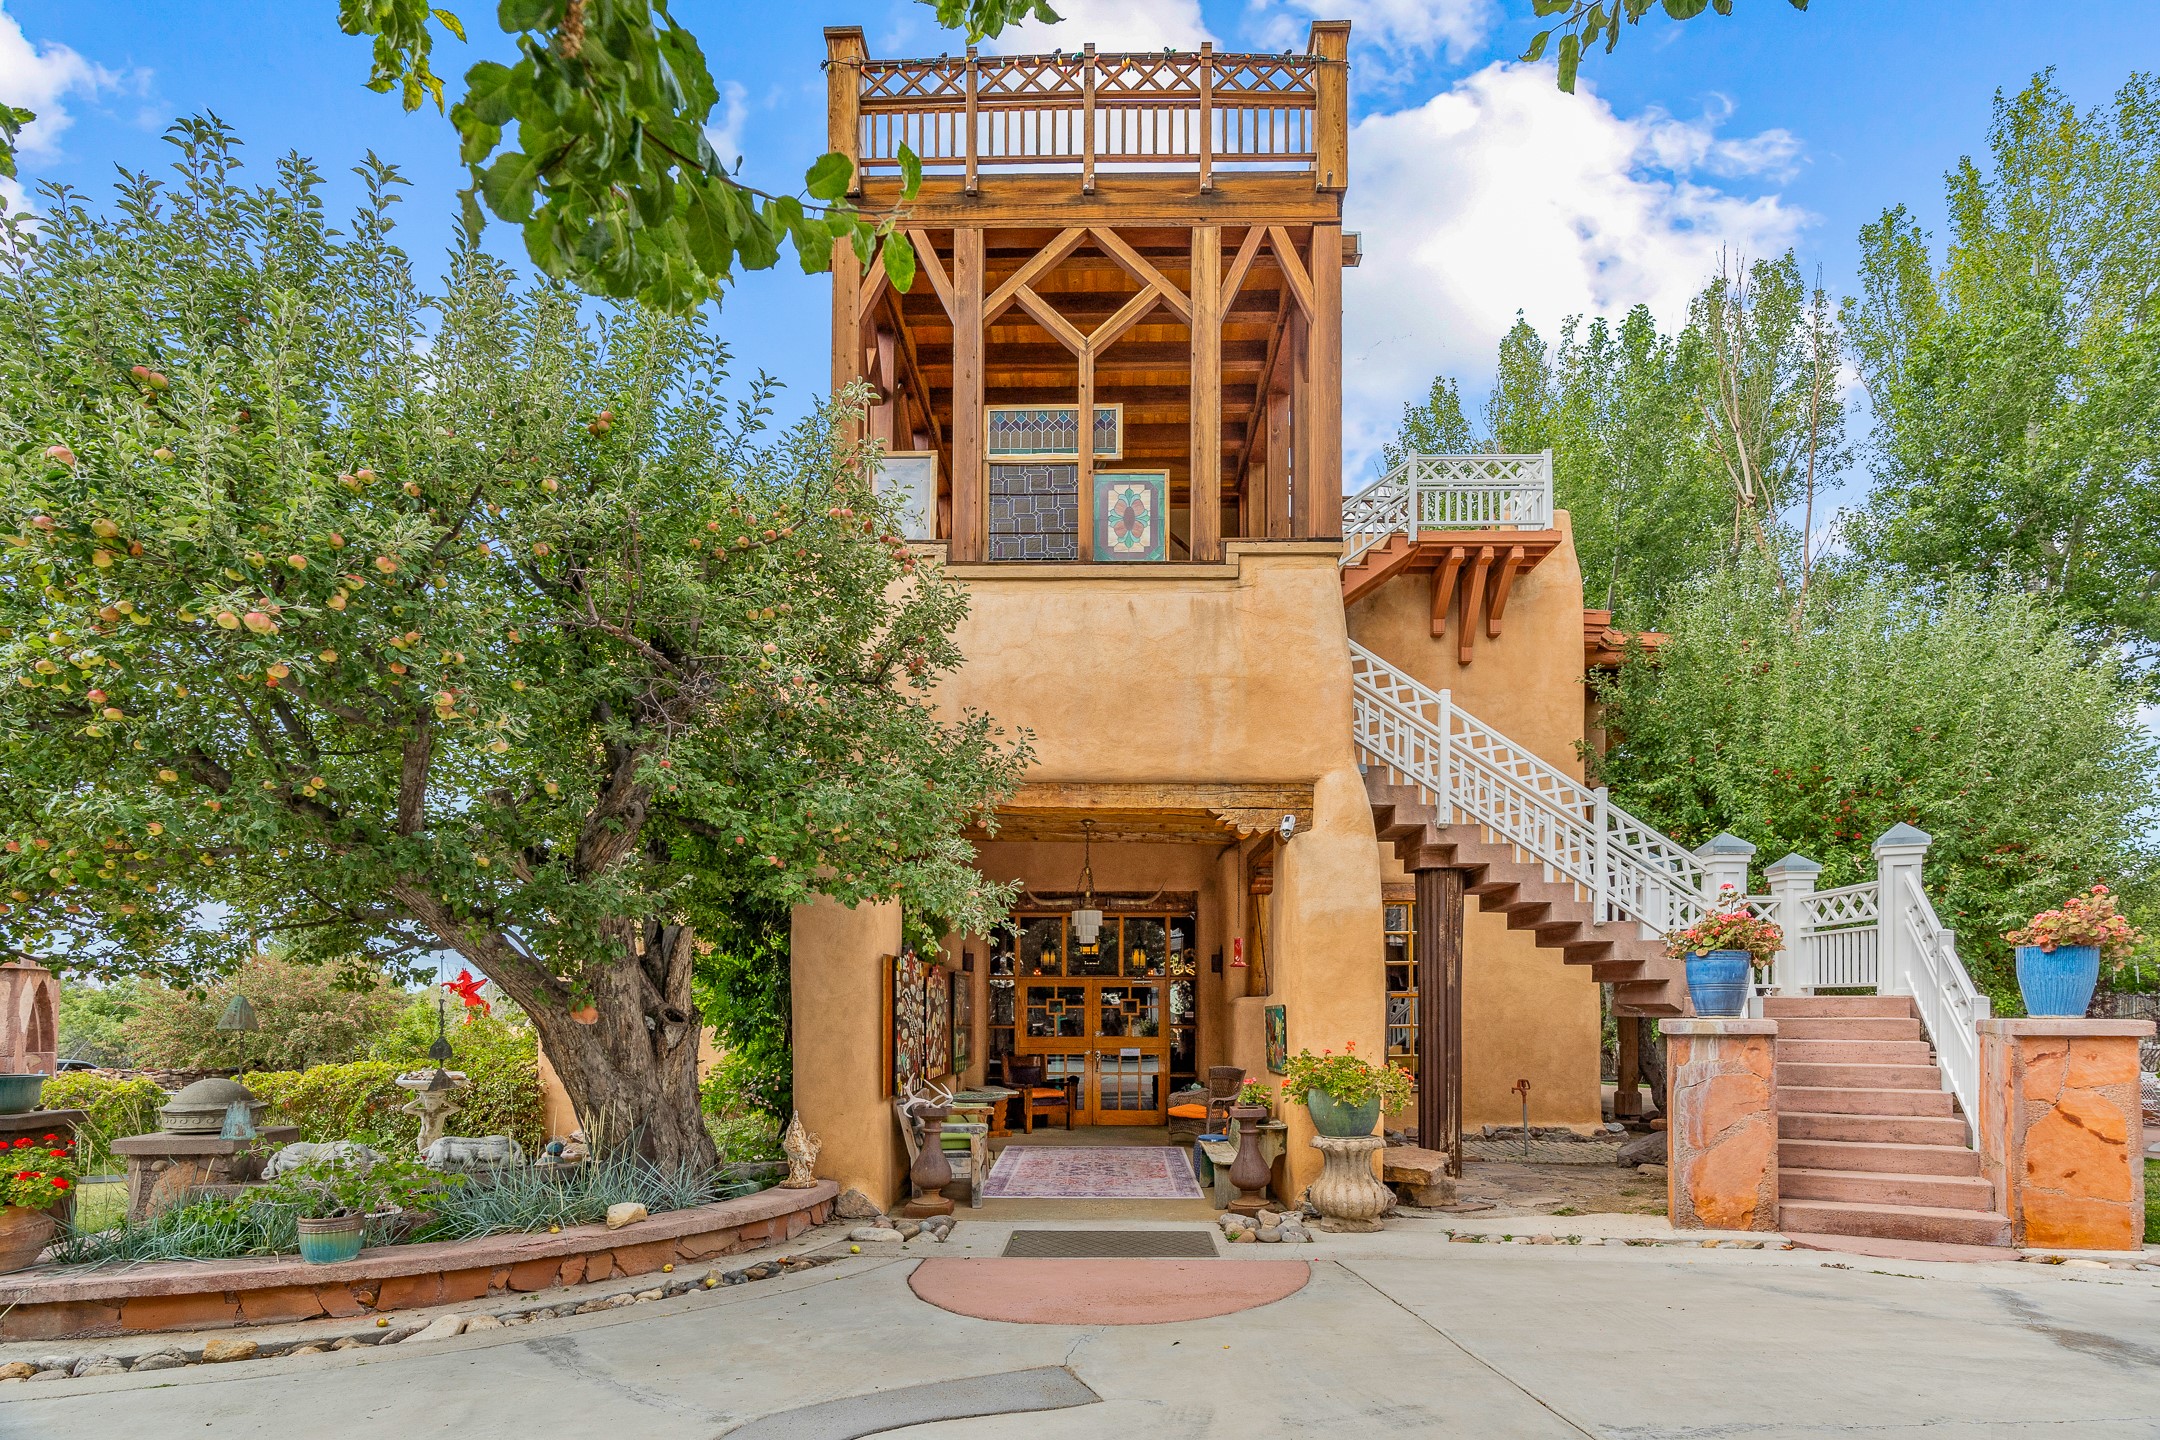
Adobe-style building with a timber tower, white-railed stairs, and a fruit tree in the garden.
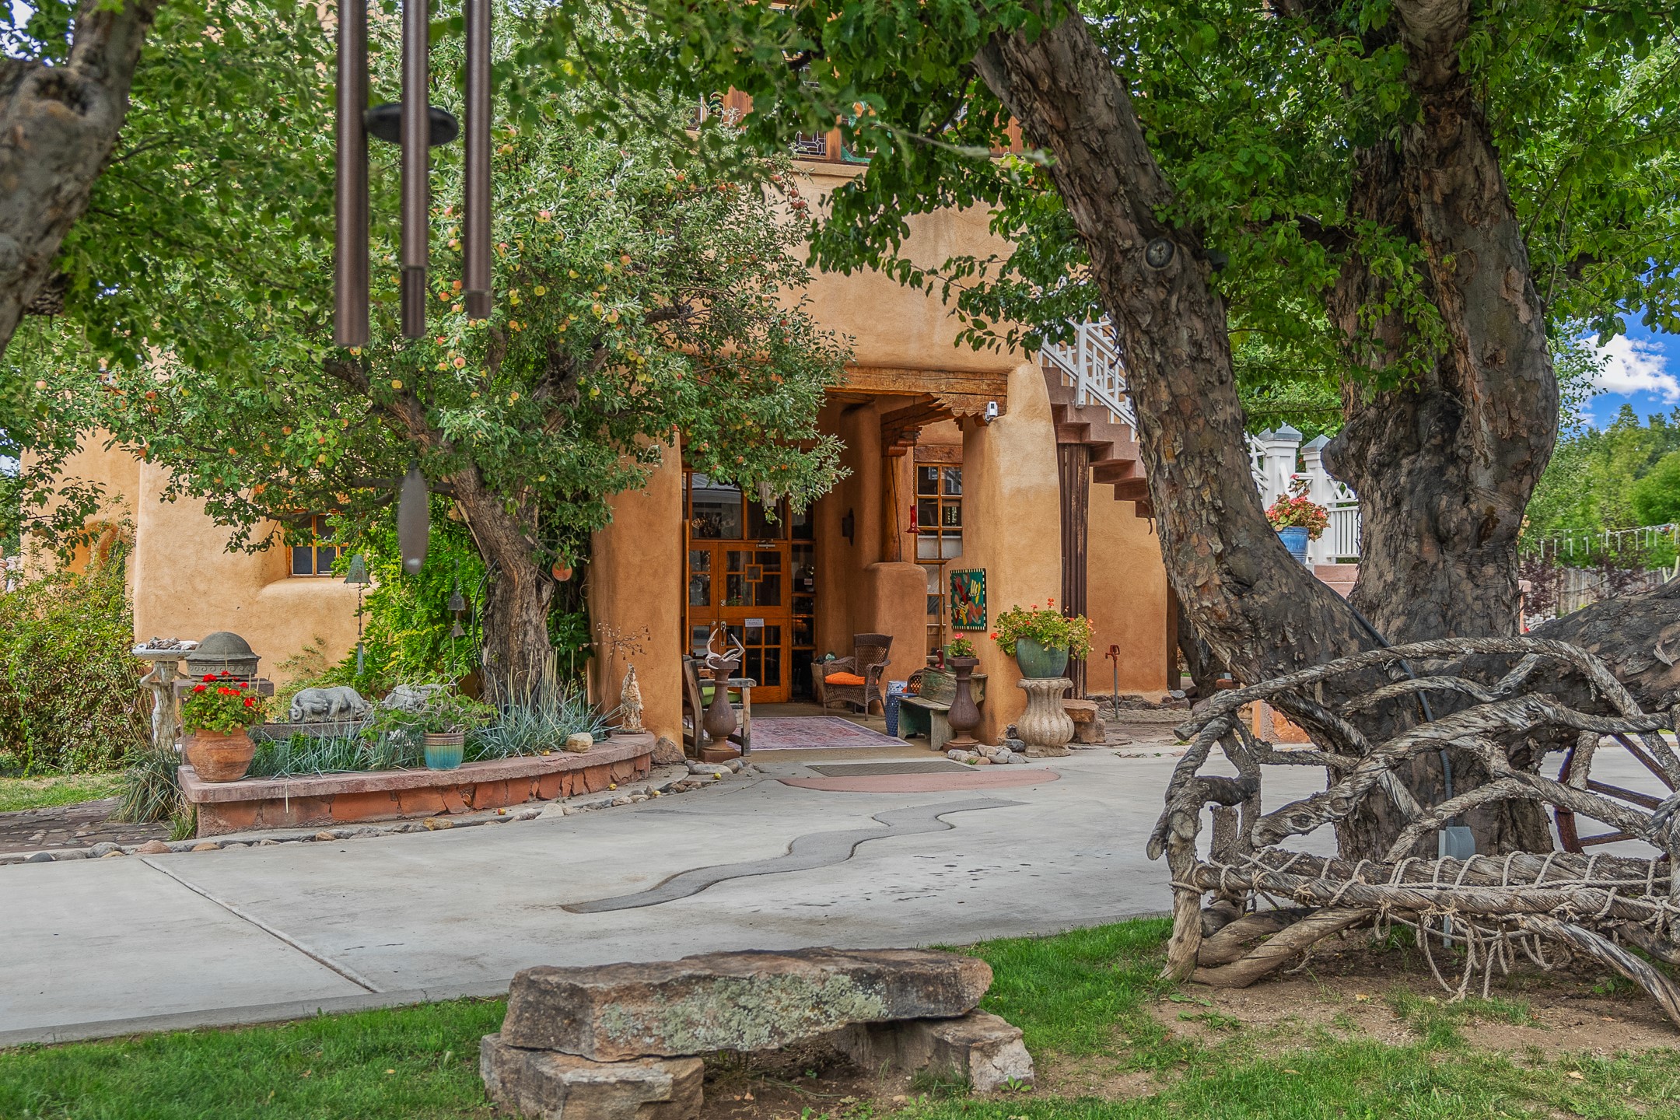
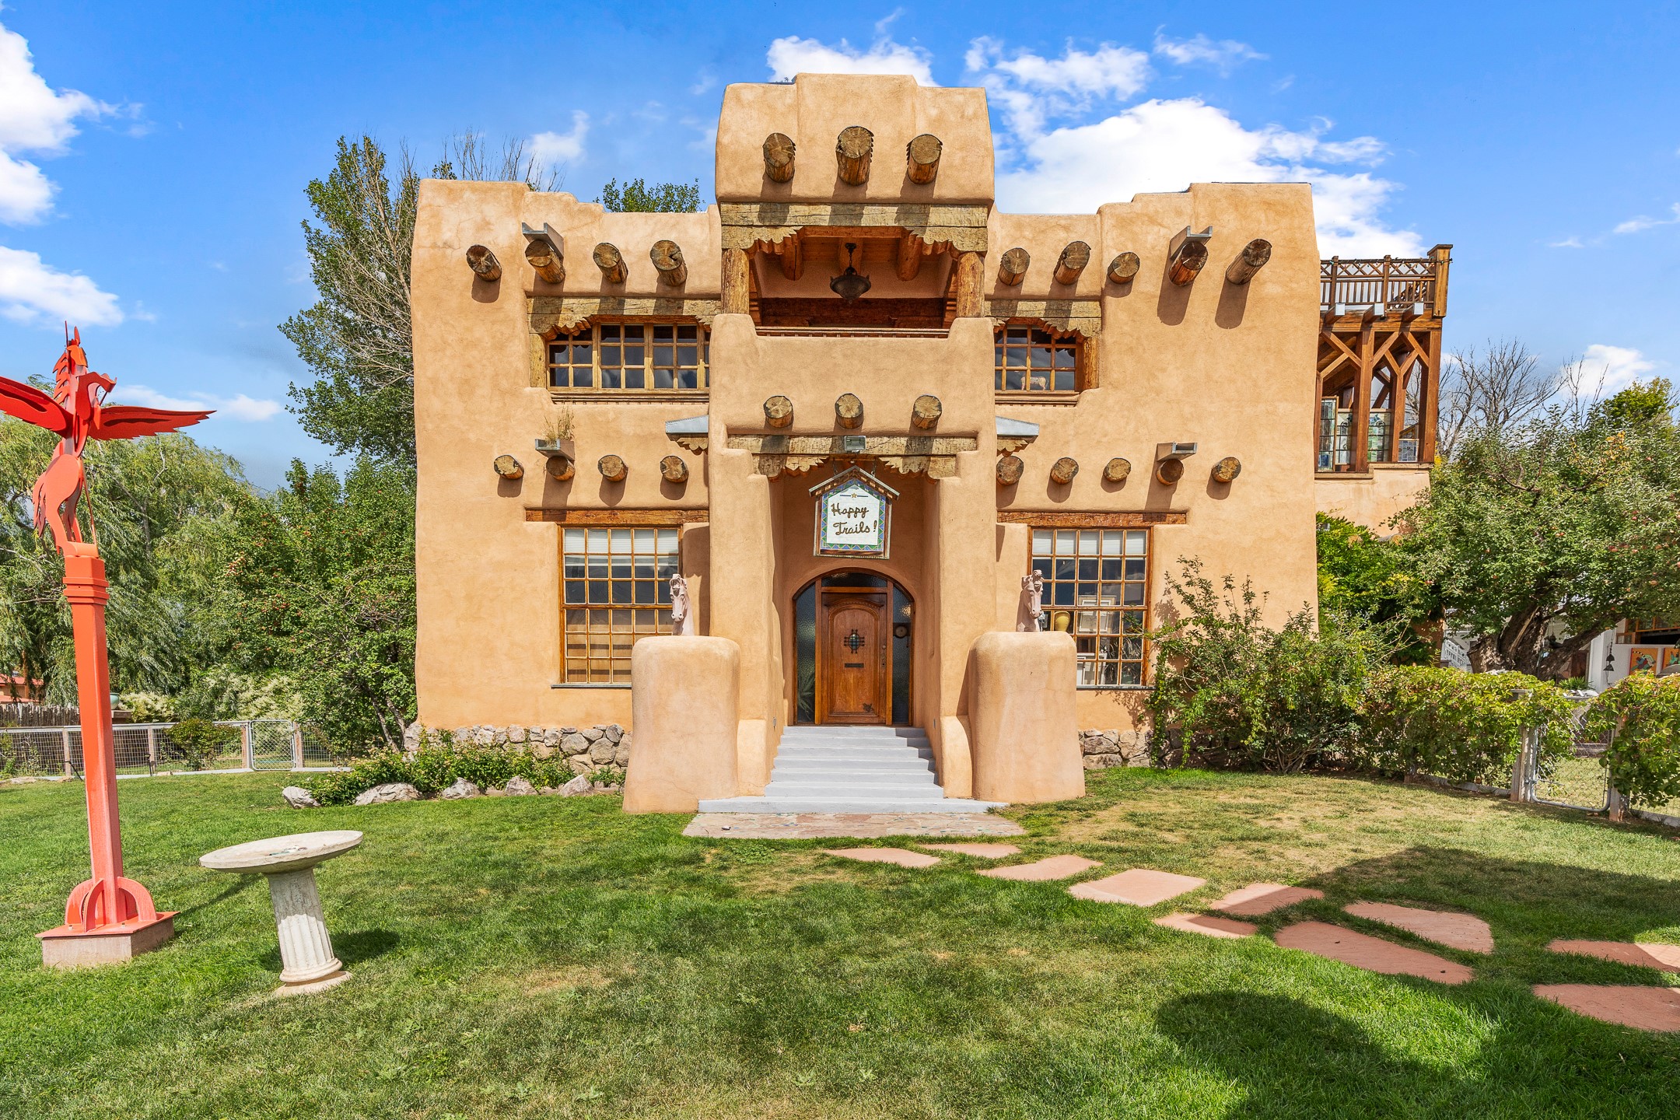
Adobe home entrance framed by mature trees, with a glass doorway, exterior stairs, and a landscaped courtyard.
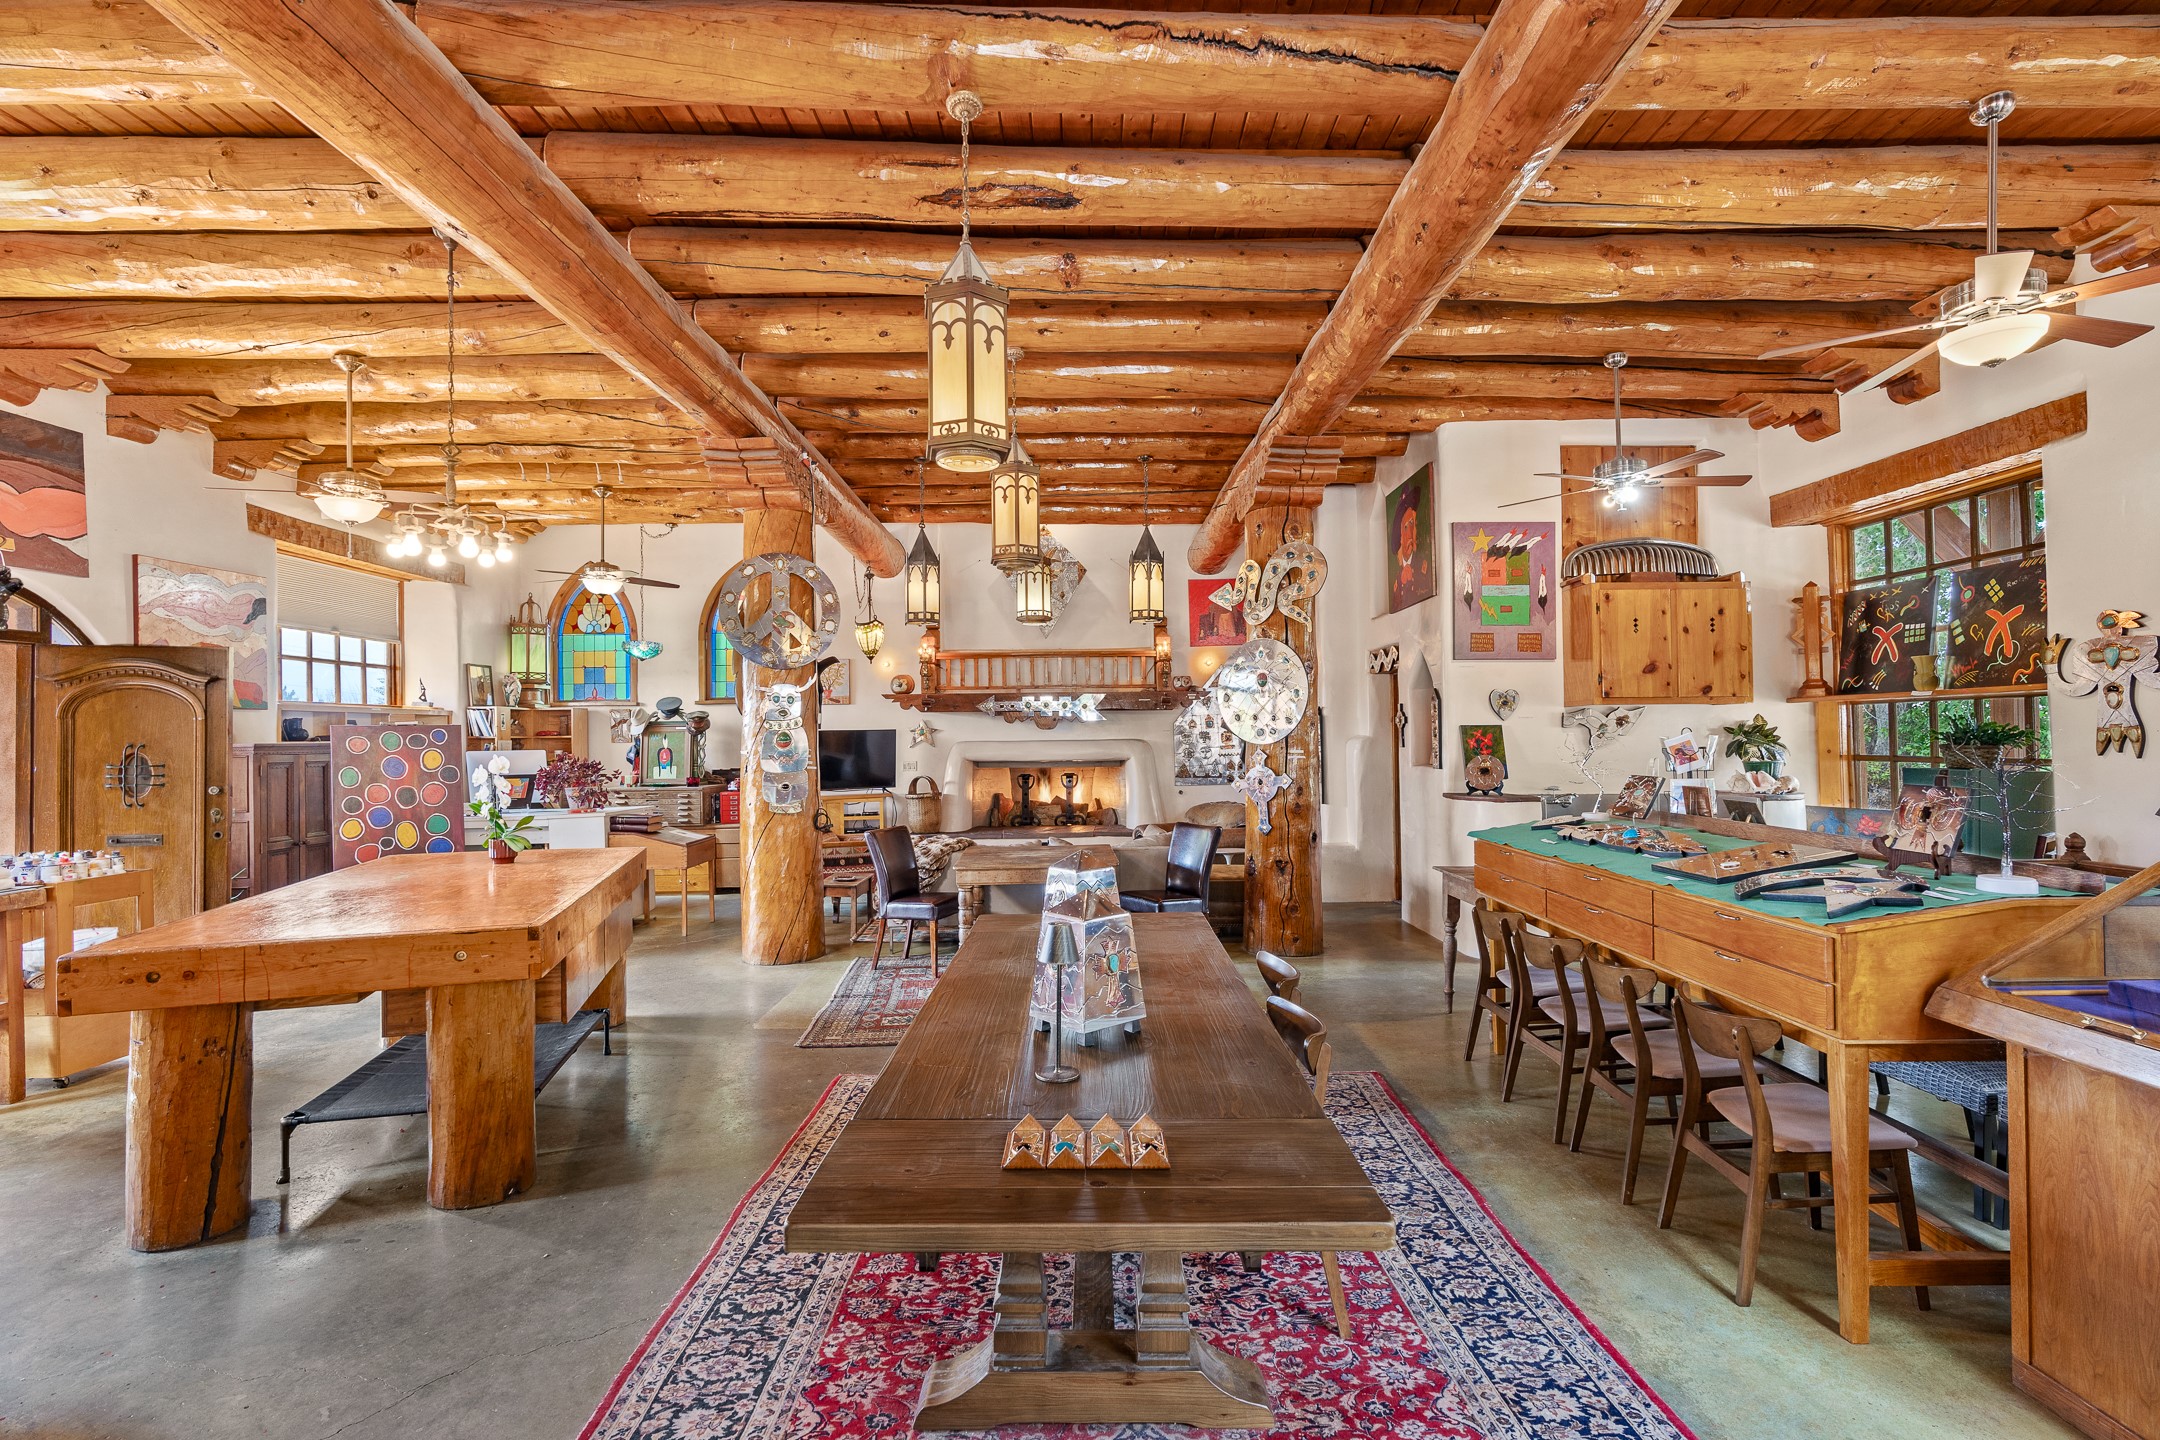
Art-filled interior with exposed timber beams, a fireplace, stained-glass windows, and long wooden tables.
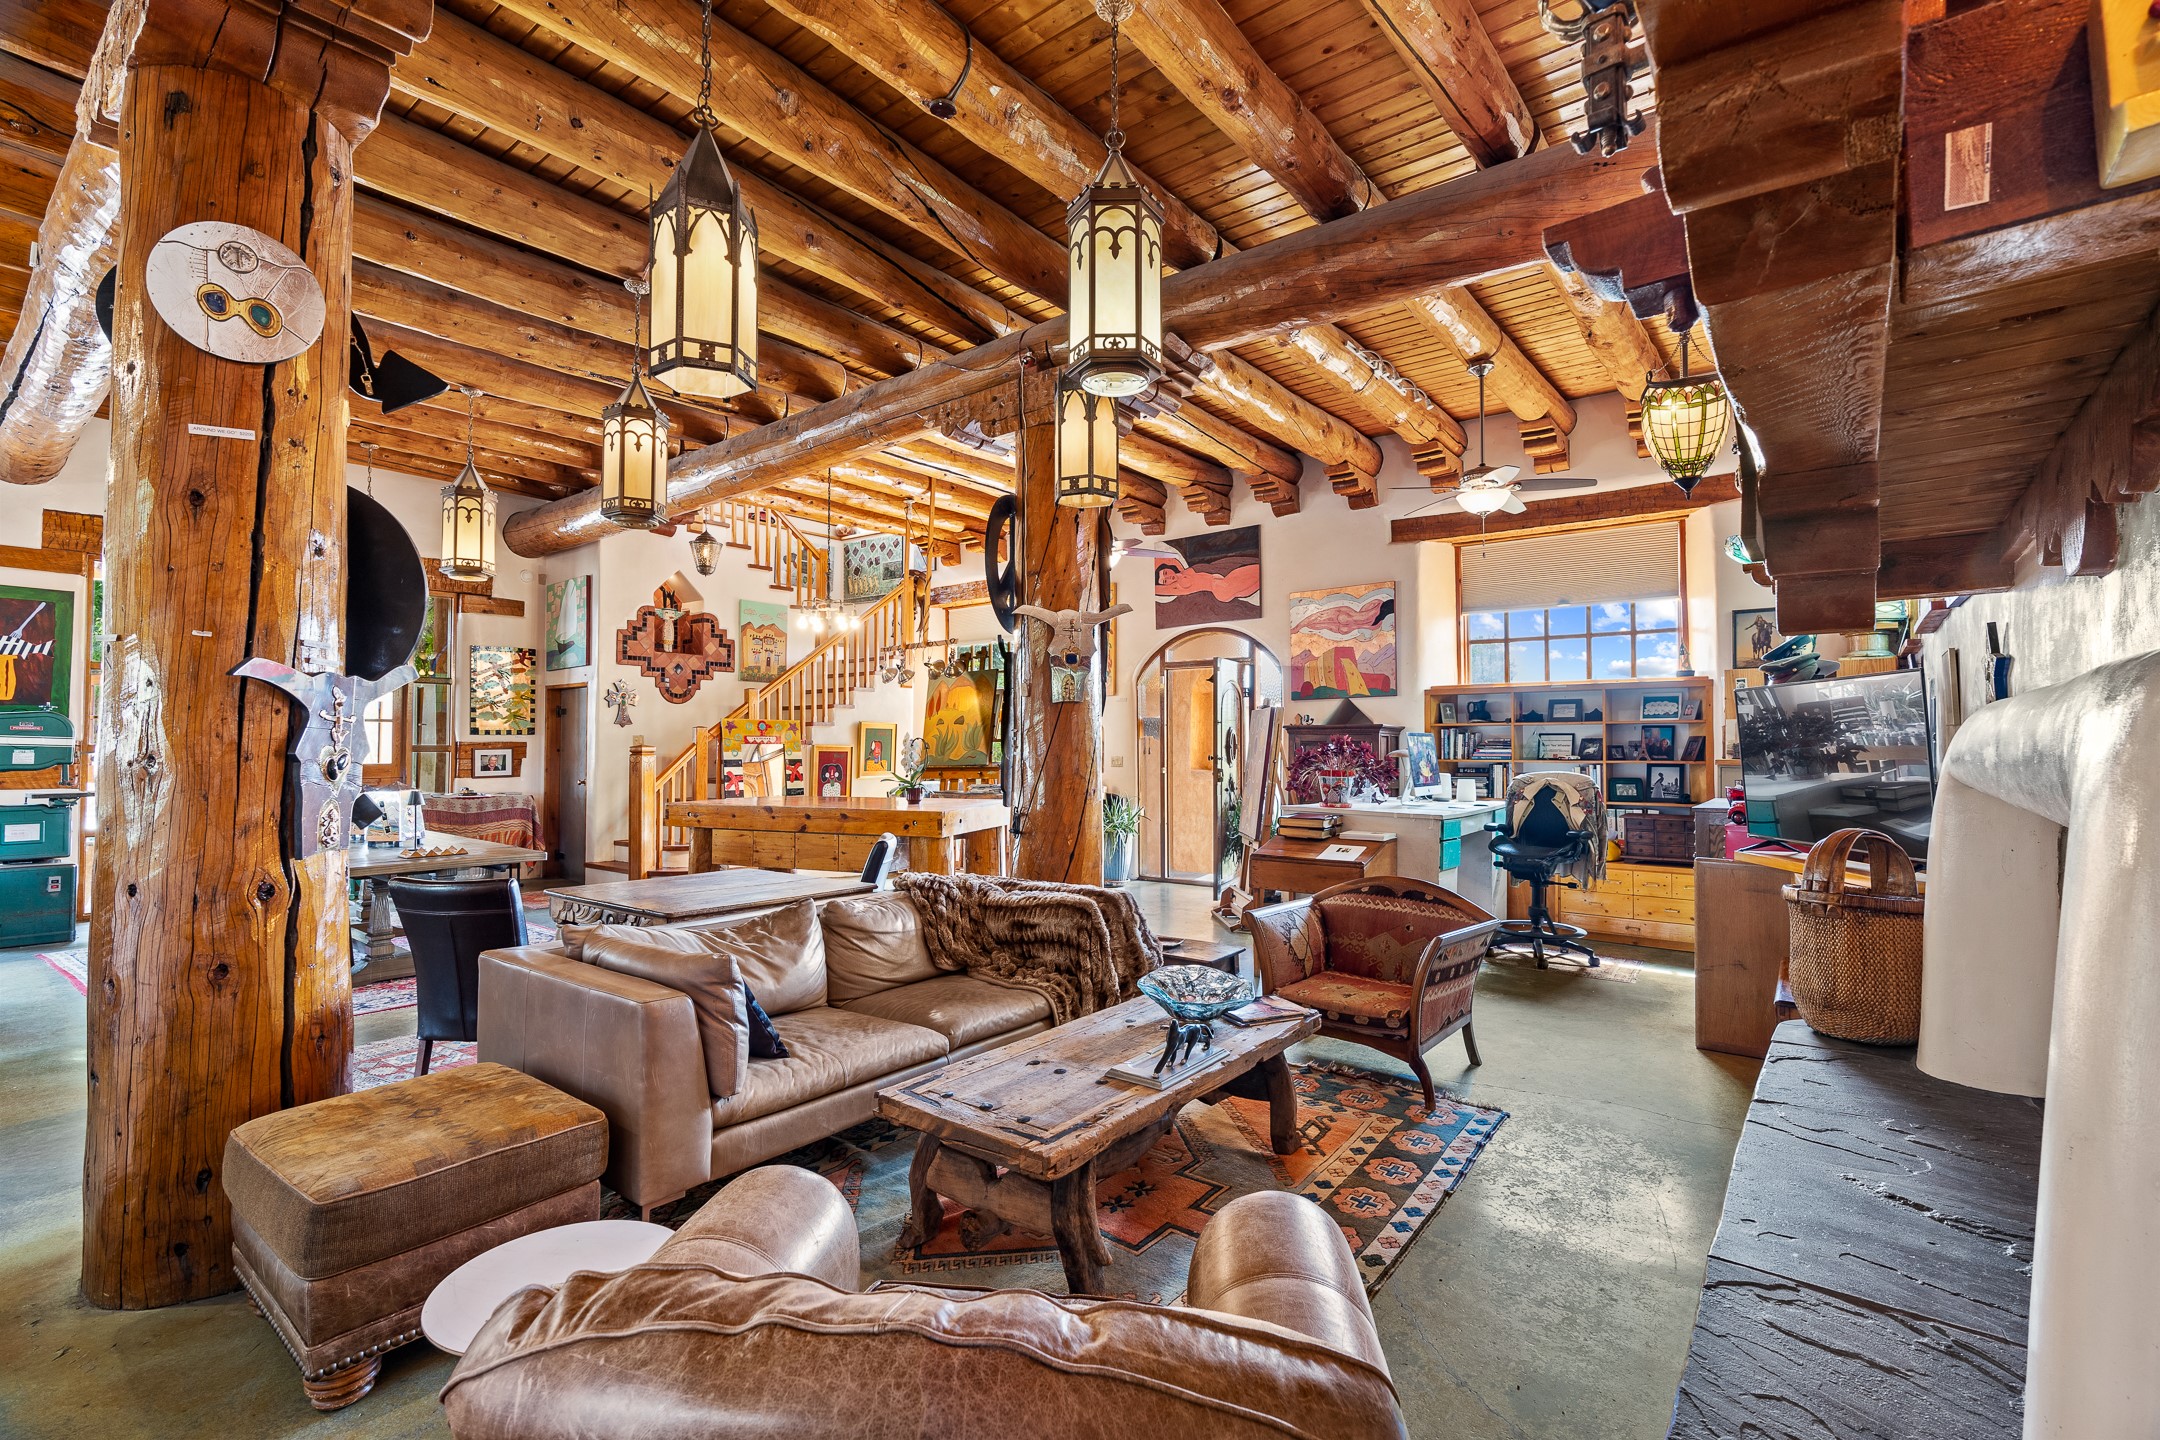
Living room with exposed timber beams, hanging lanterns, leather seating, colorful rugs, and a workspace by the window.
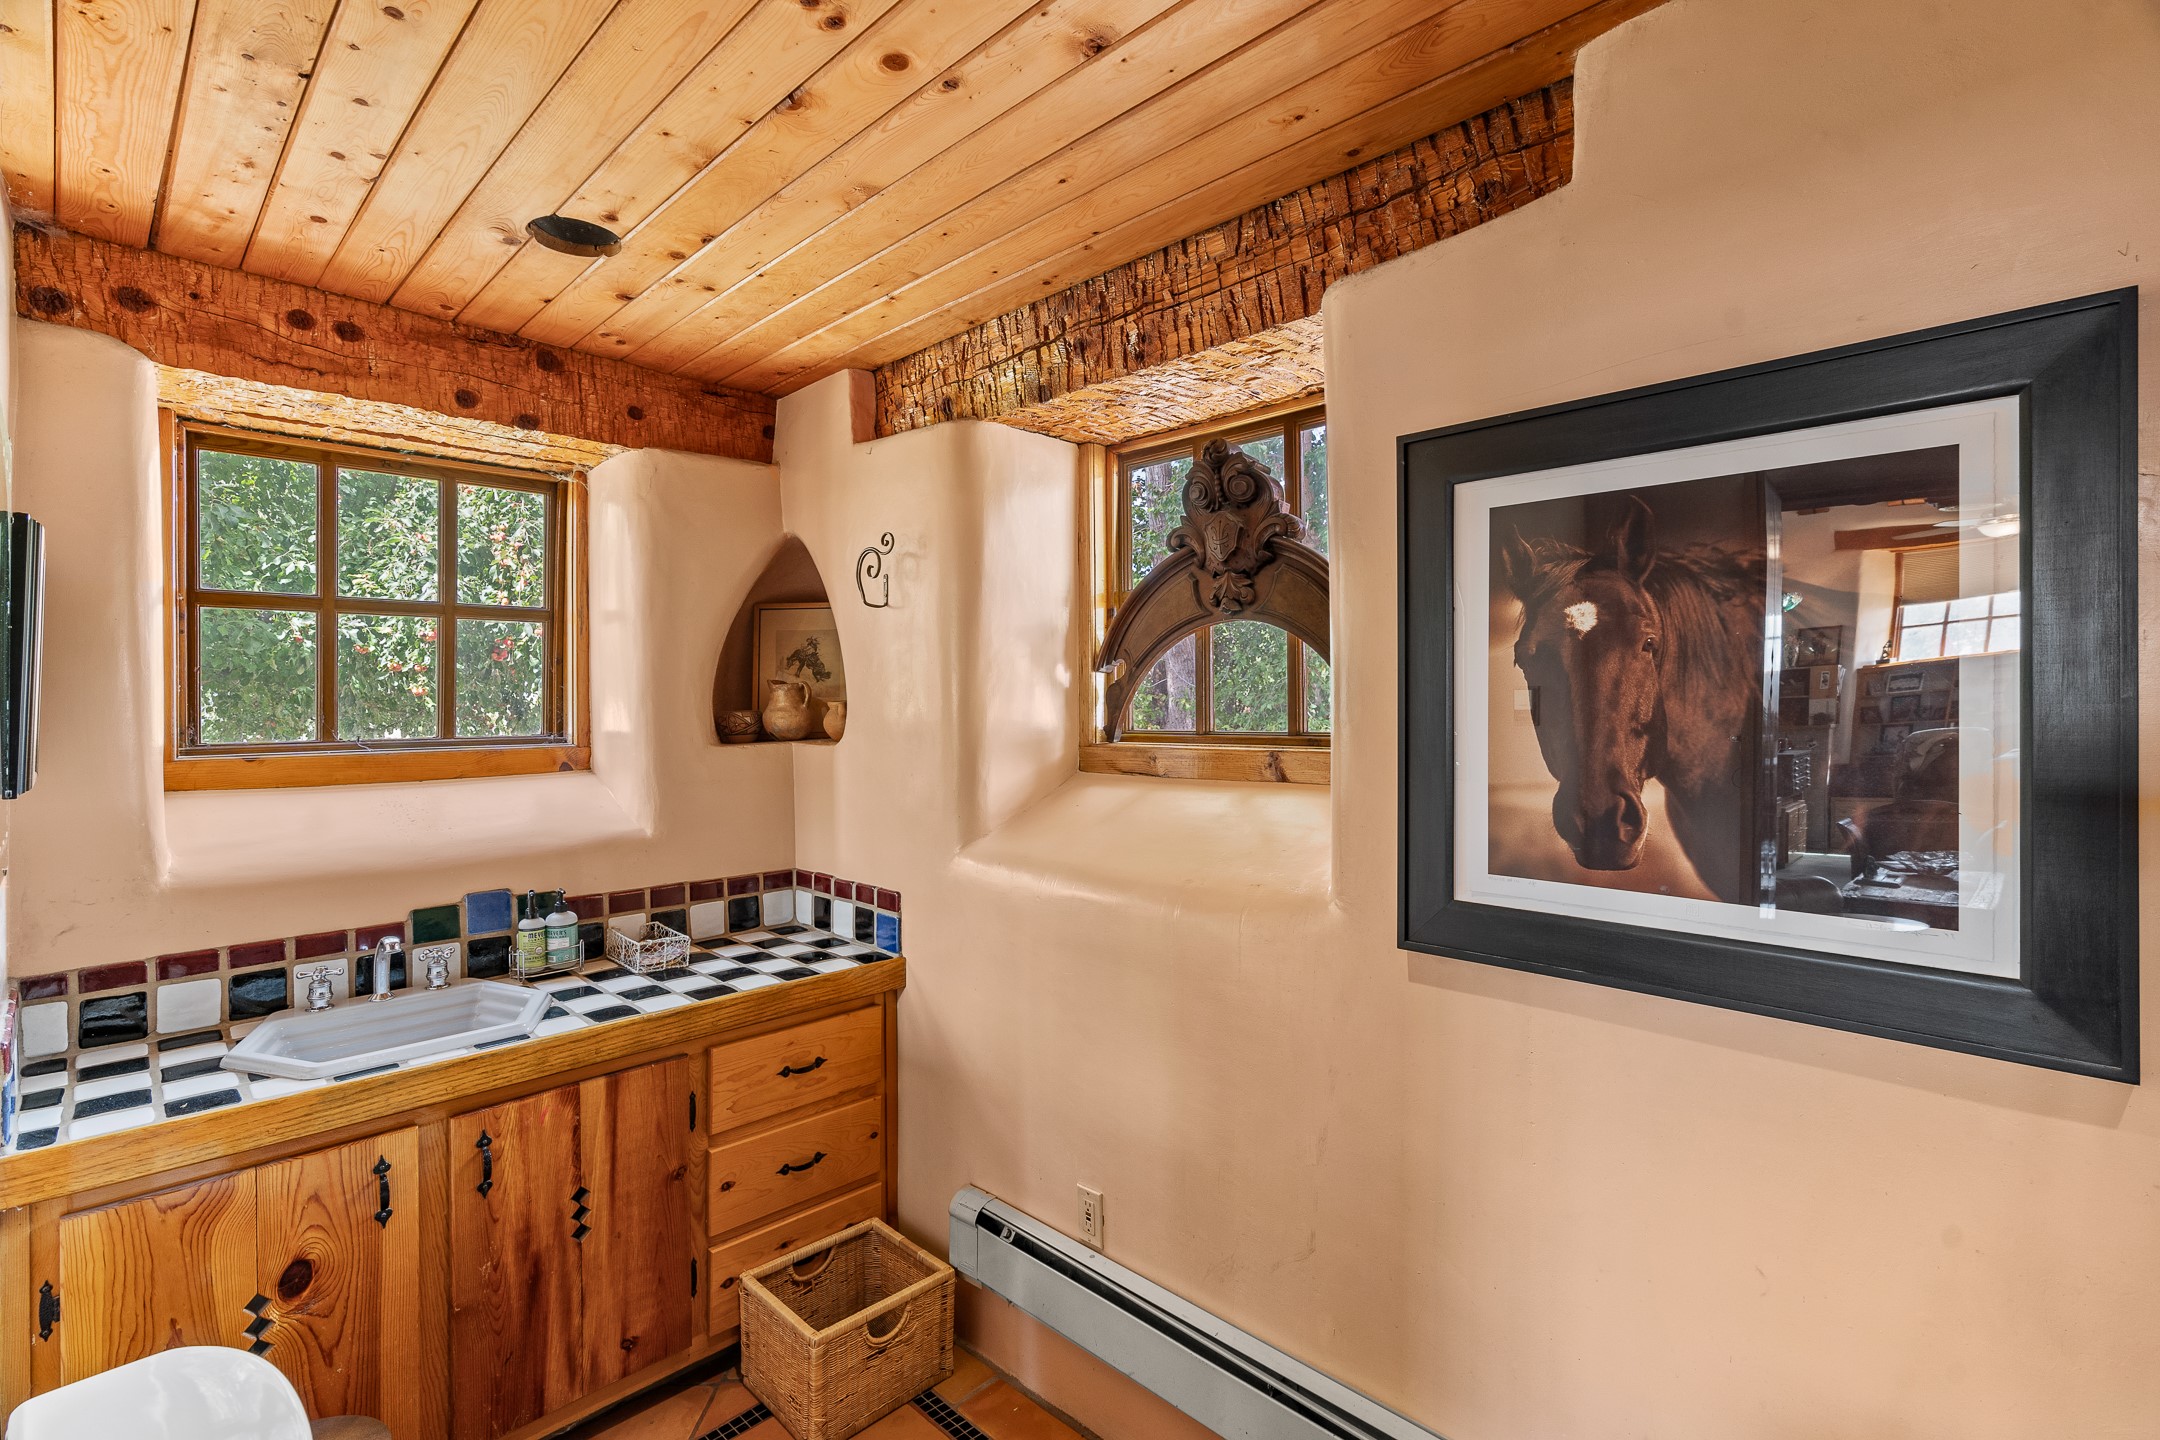
Rustic bathroom with a tiled vanity, wood ceiling, and framed horse portrait.
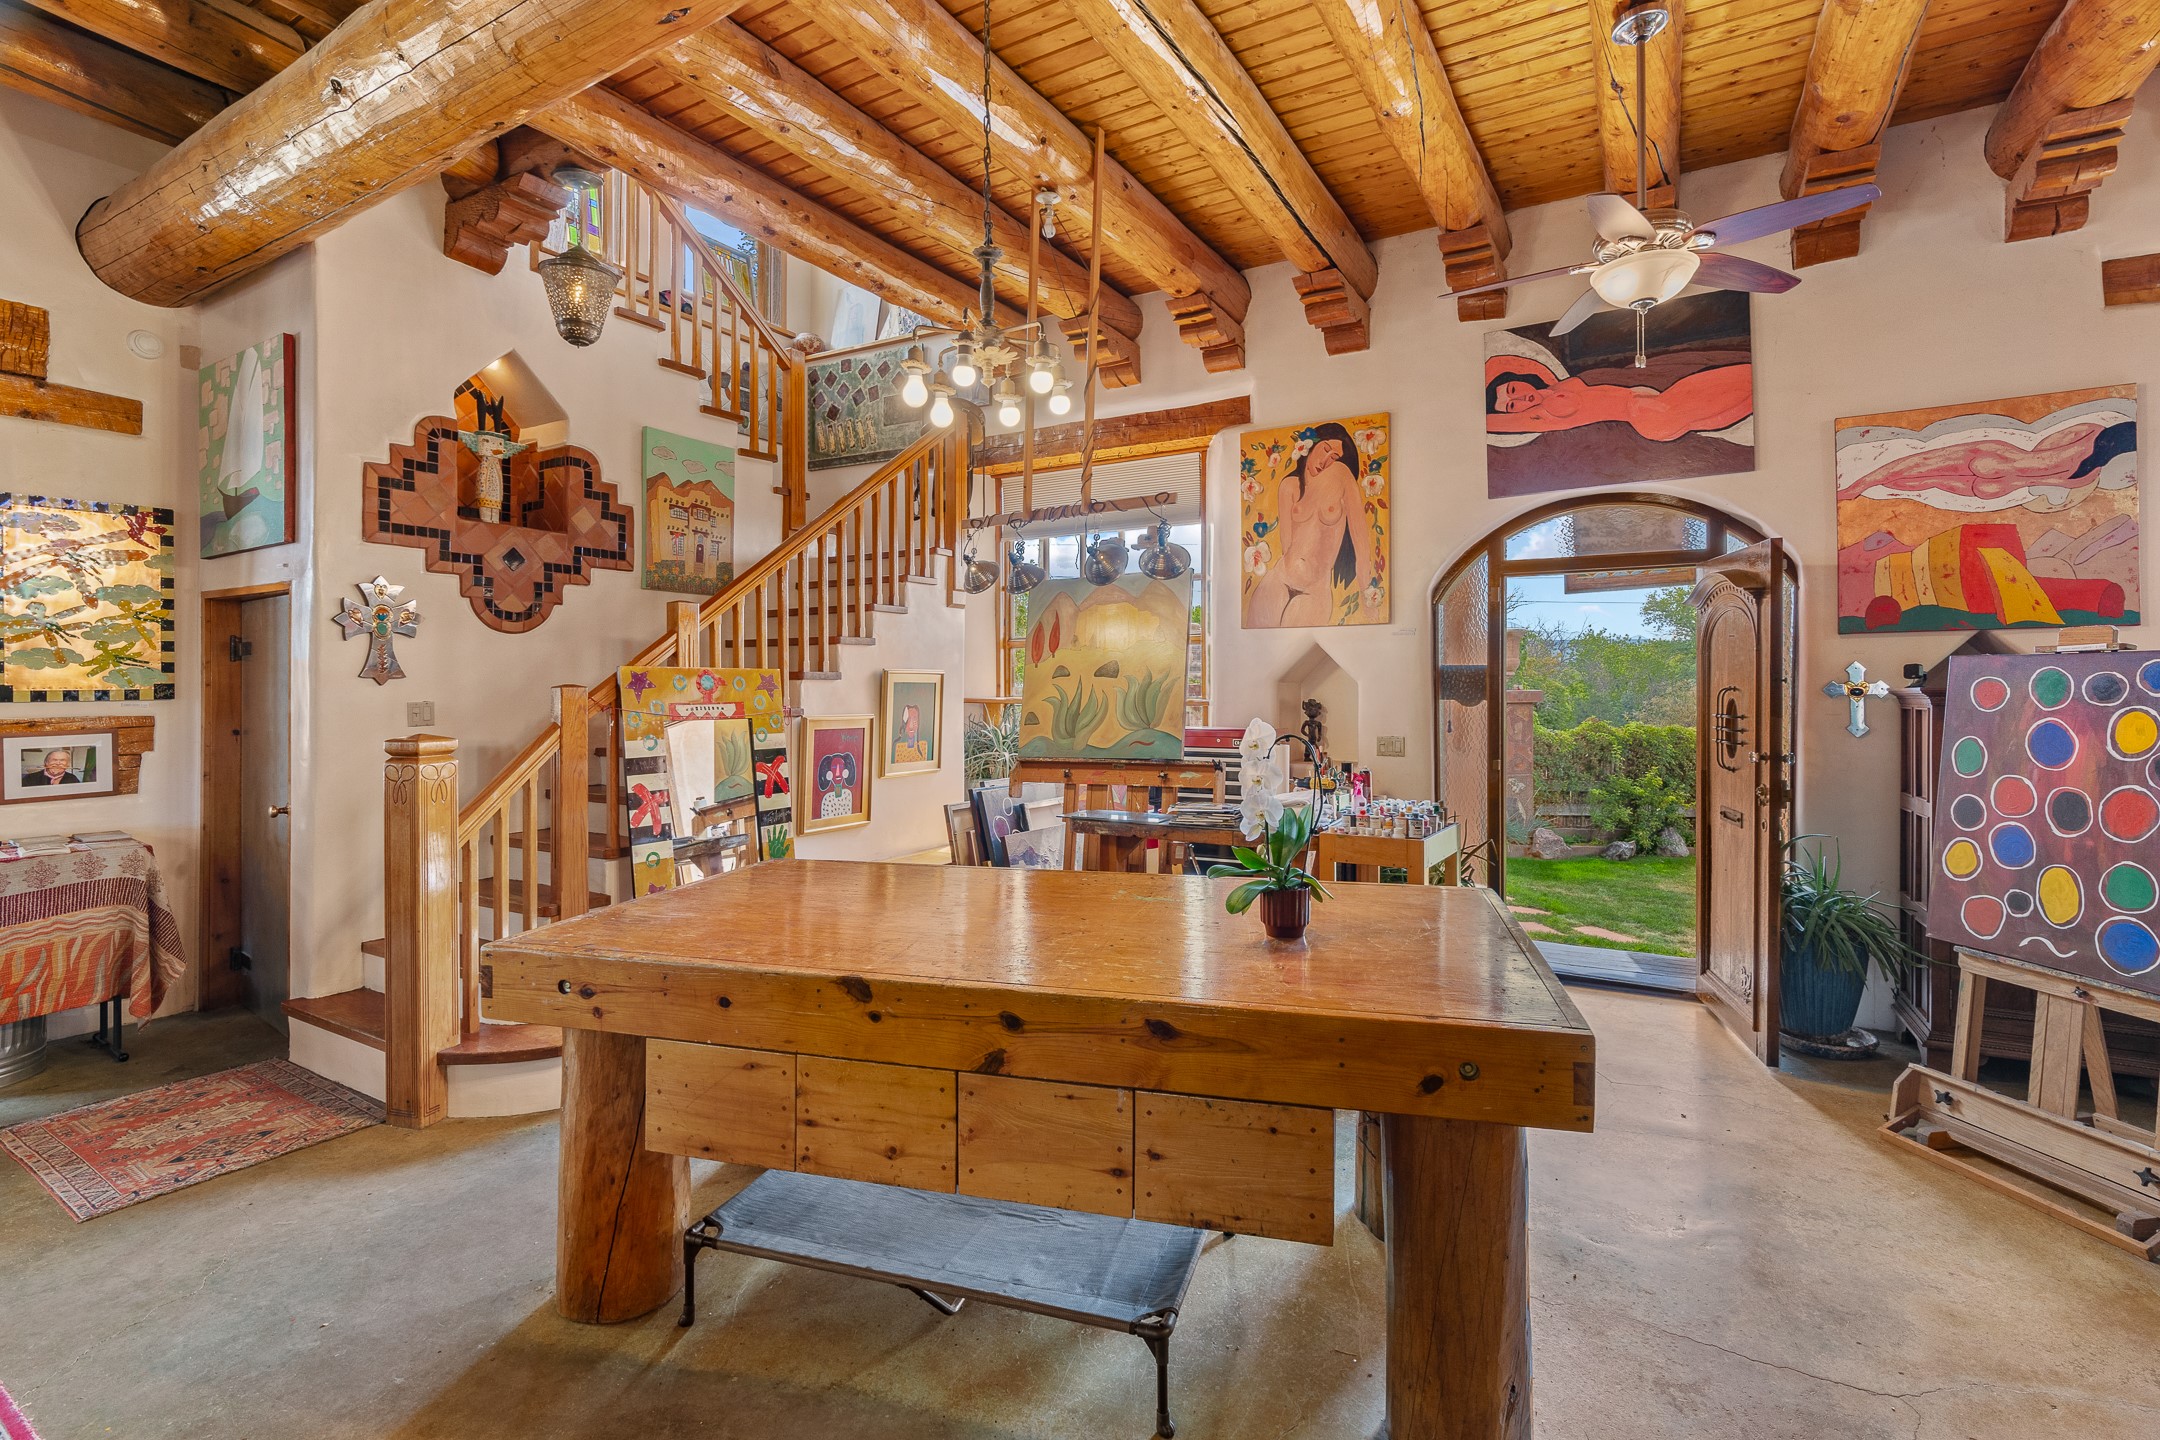
Furnished interior with exposed timber beams, a wooden staircase, colorful art, and an arched doorway to the garden.
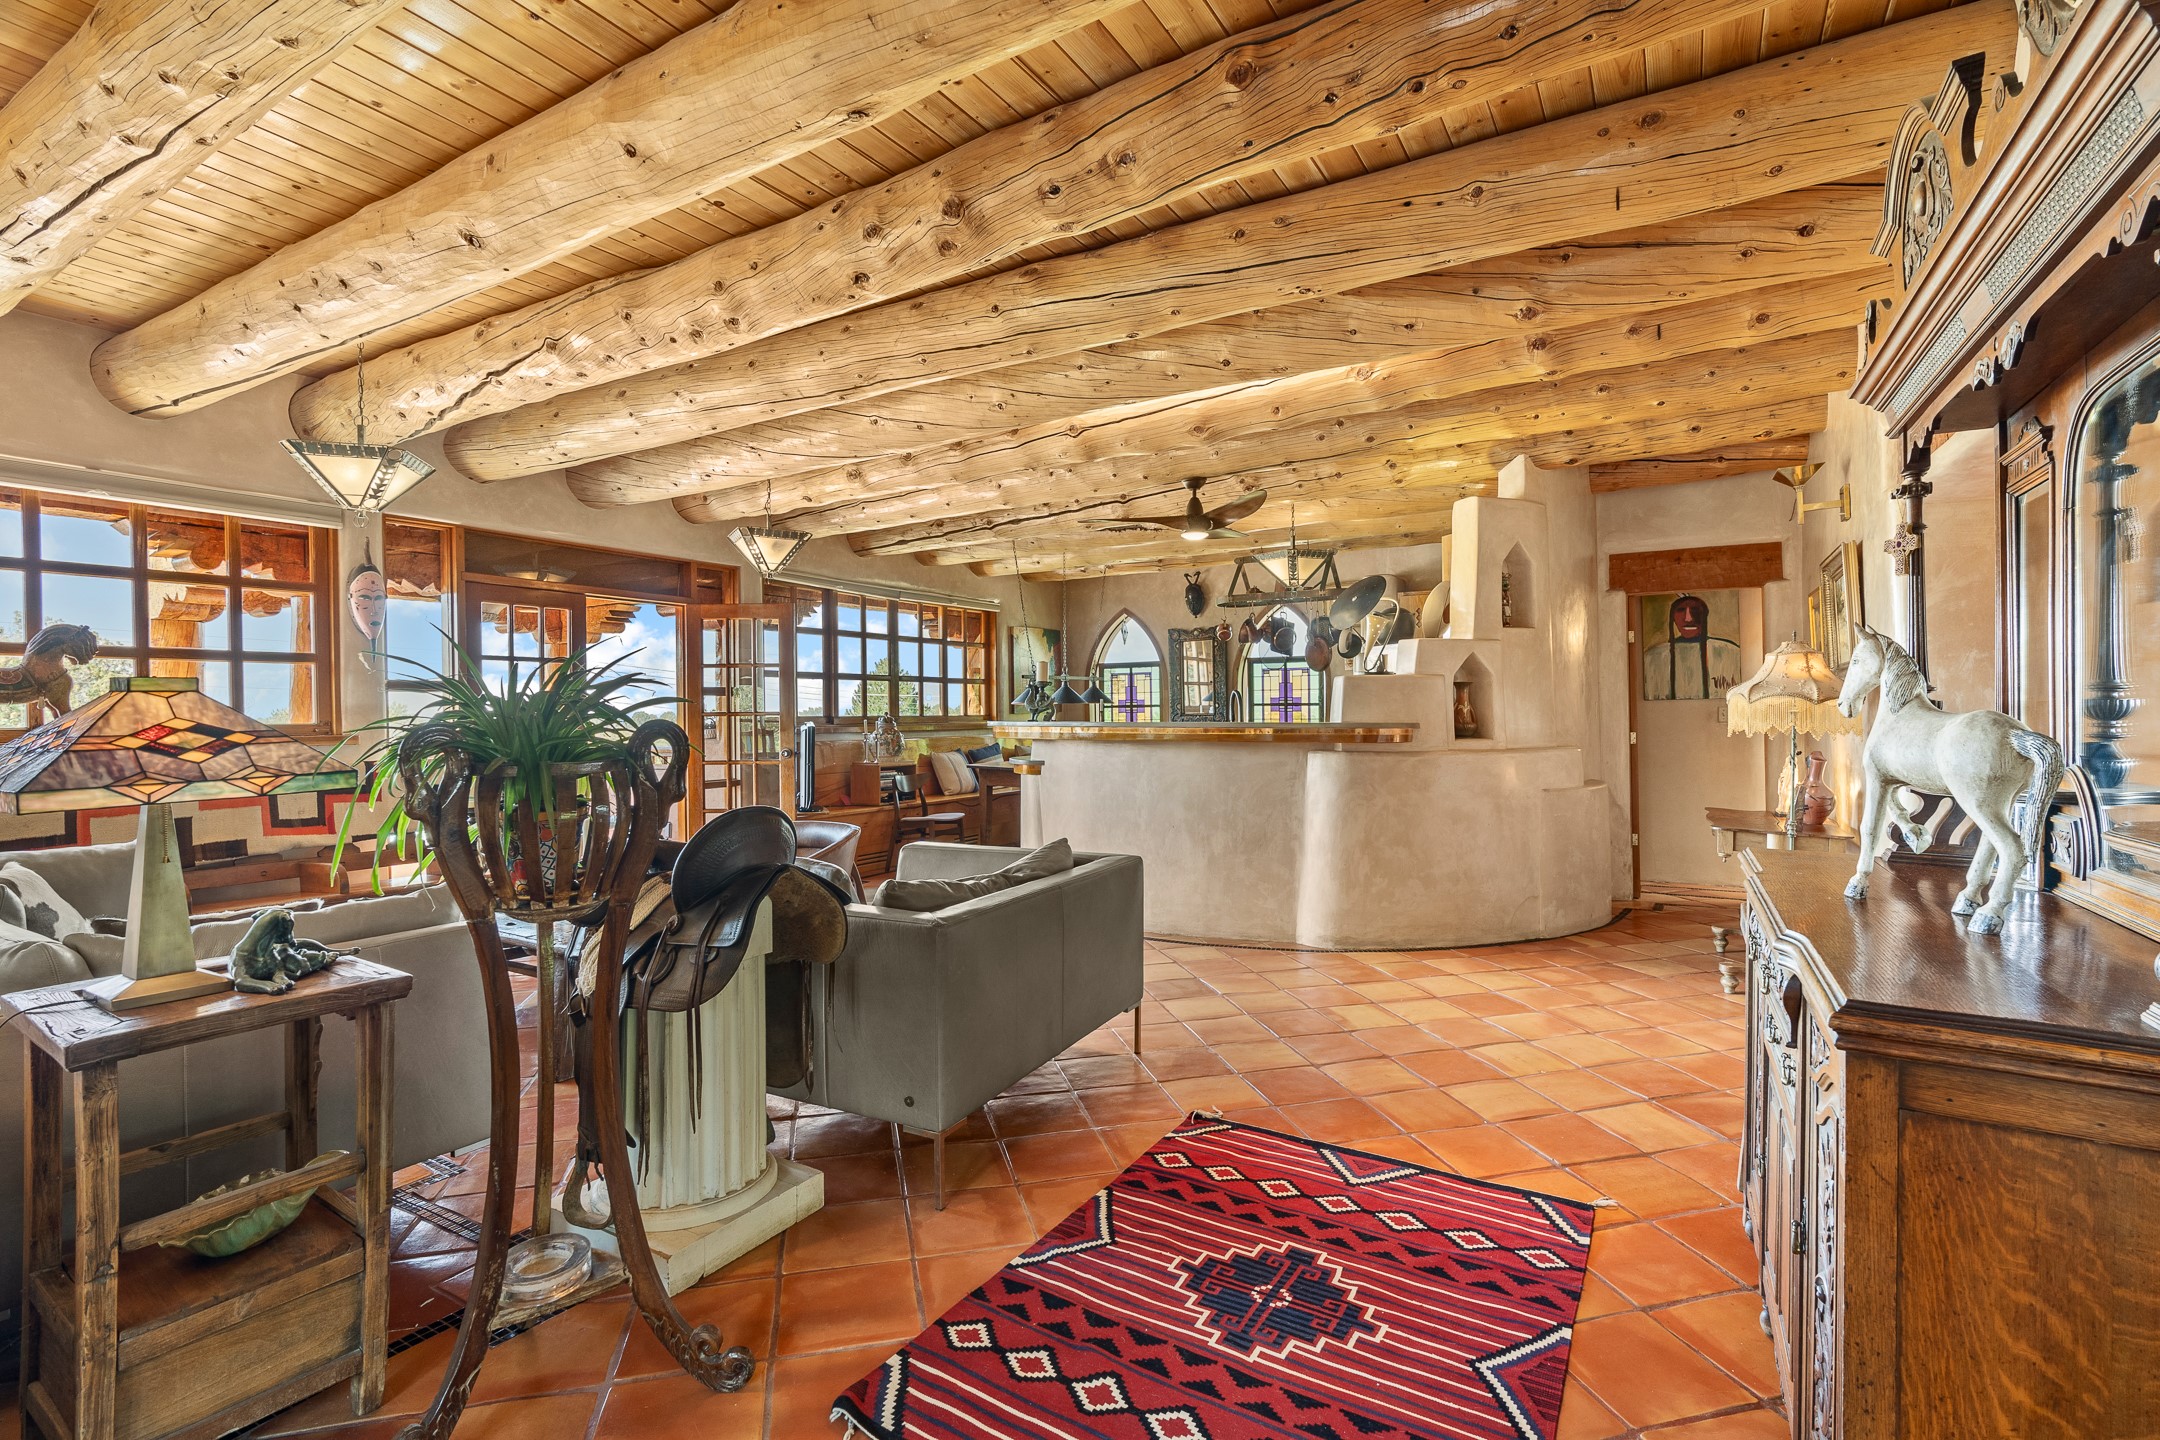
Living room with exposed timber beams, terracotta floors, and a sculptural adobe fireplace.
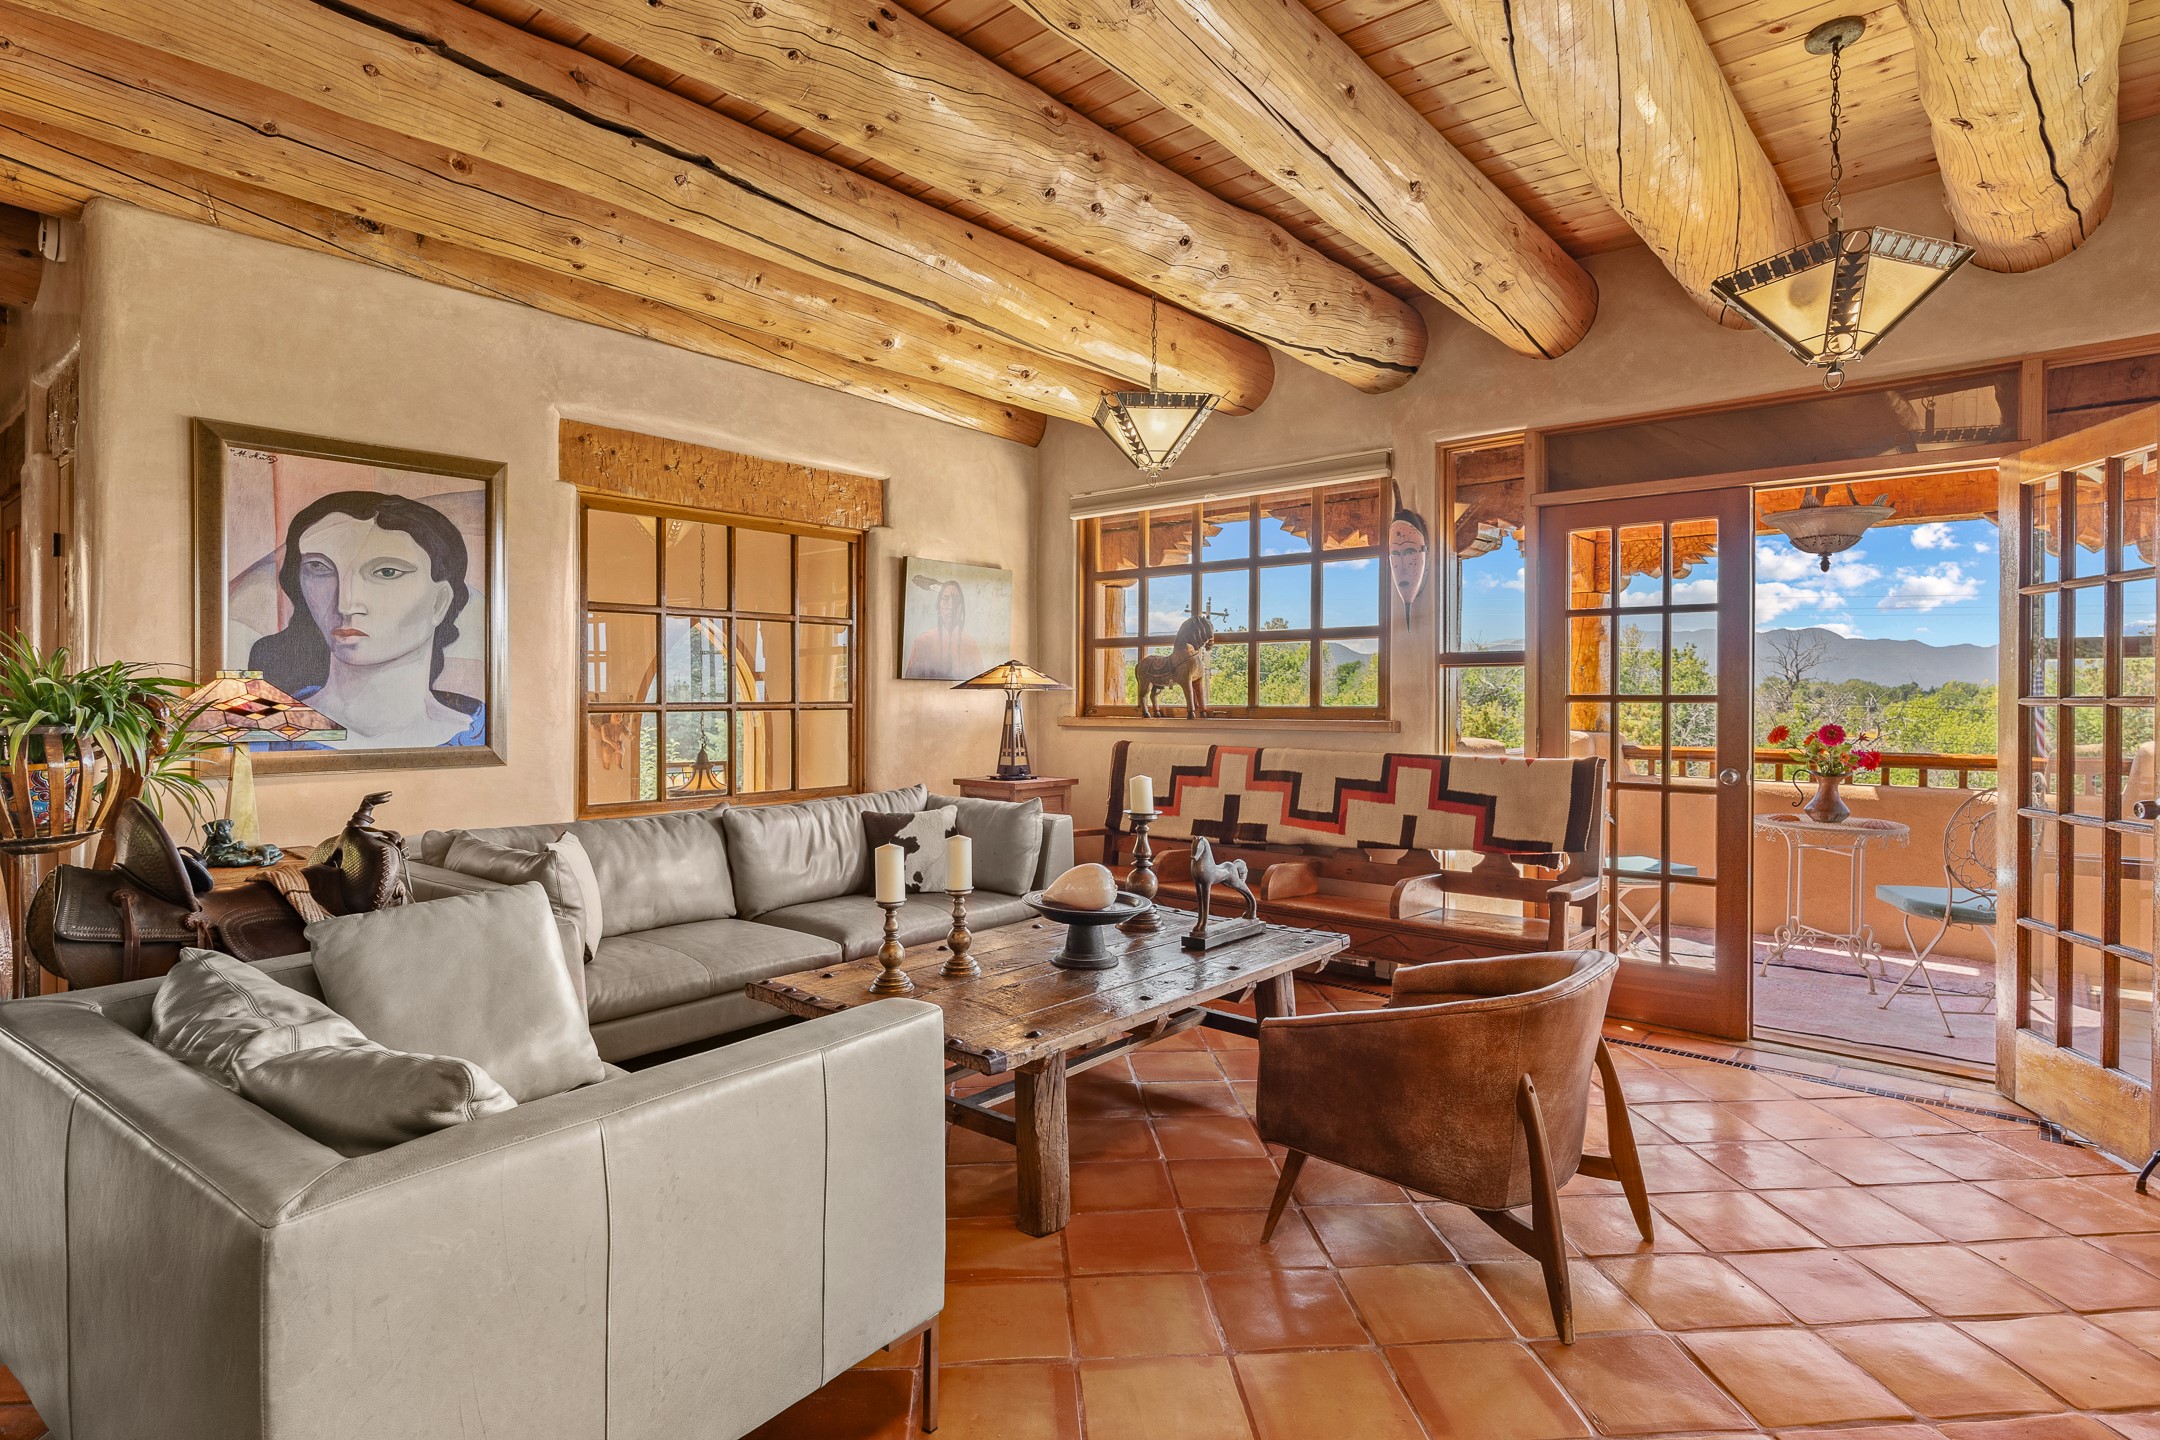
Living room with exposed timber beams, terracotta floors, and patio doors framing mountain views.
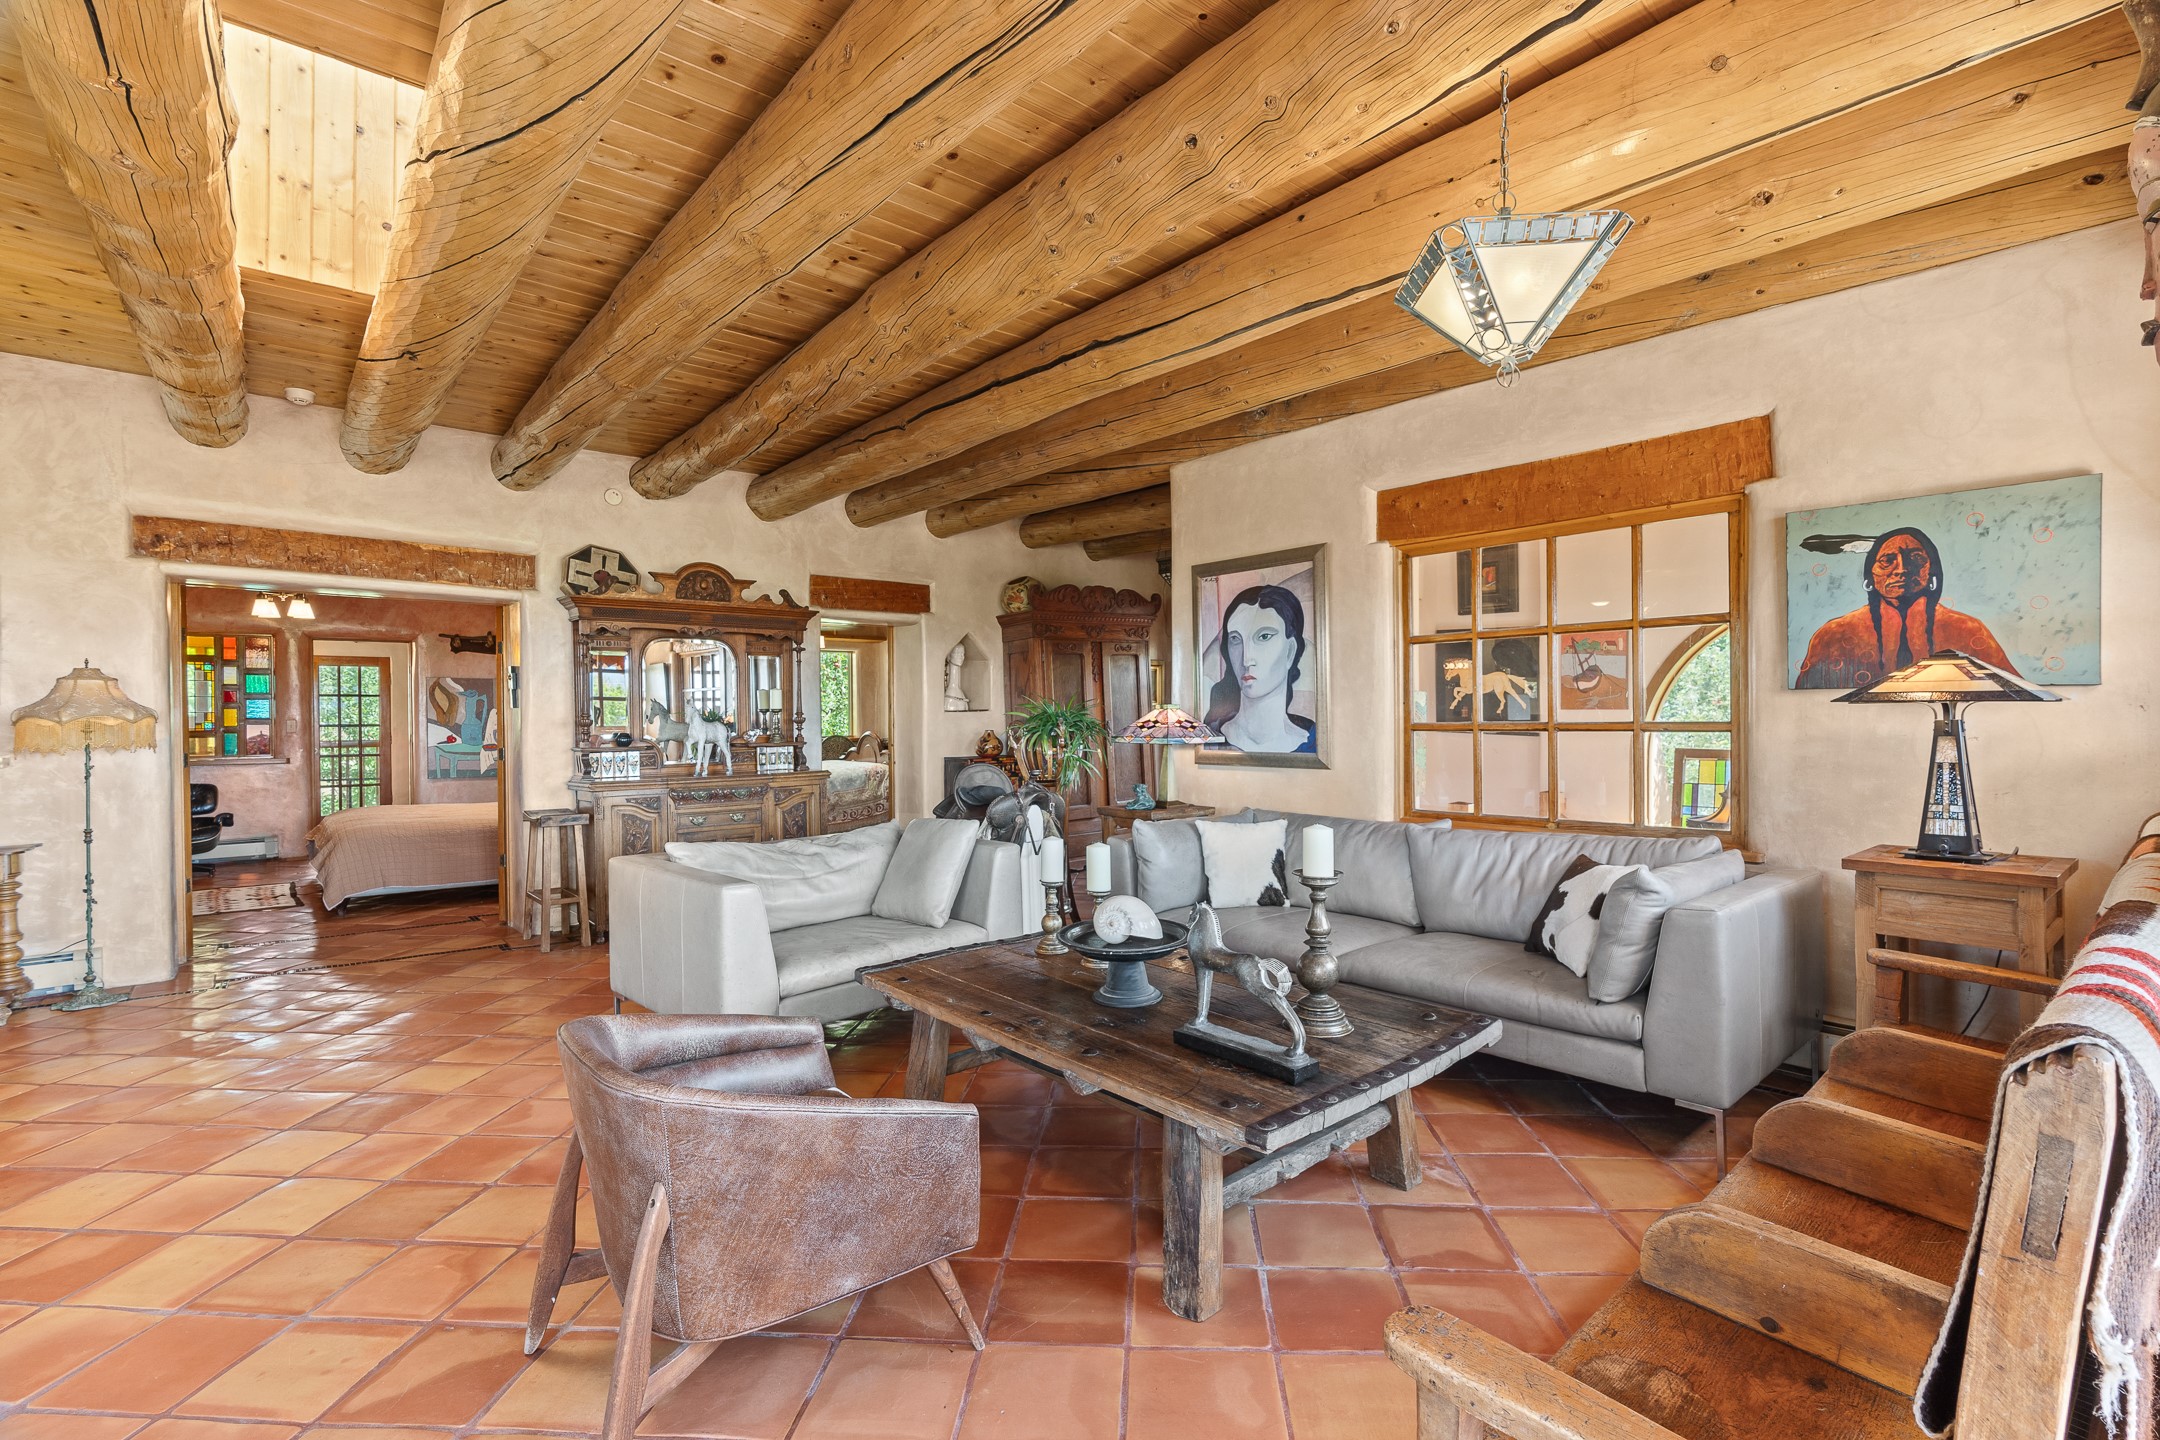
Living room with exposed timber beams, terracotta tile floors, and a gray sectional sofa.
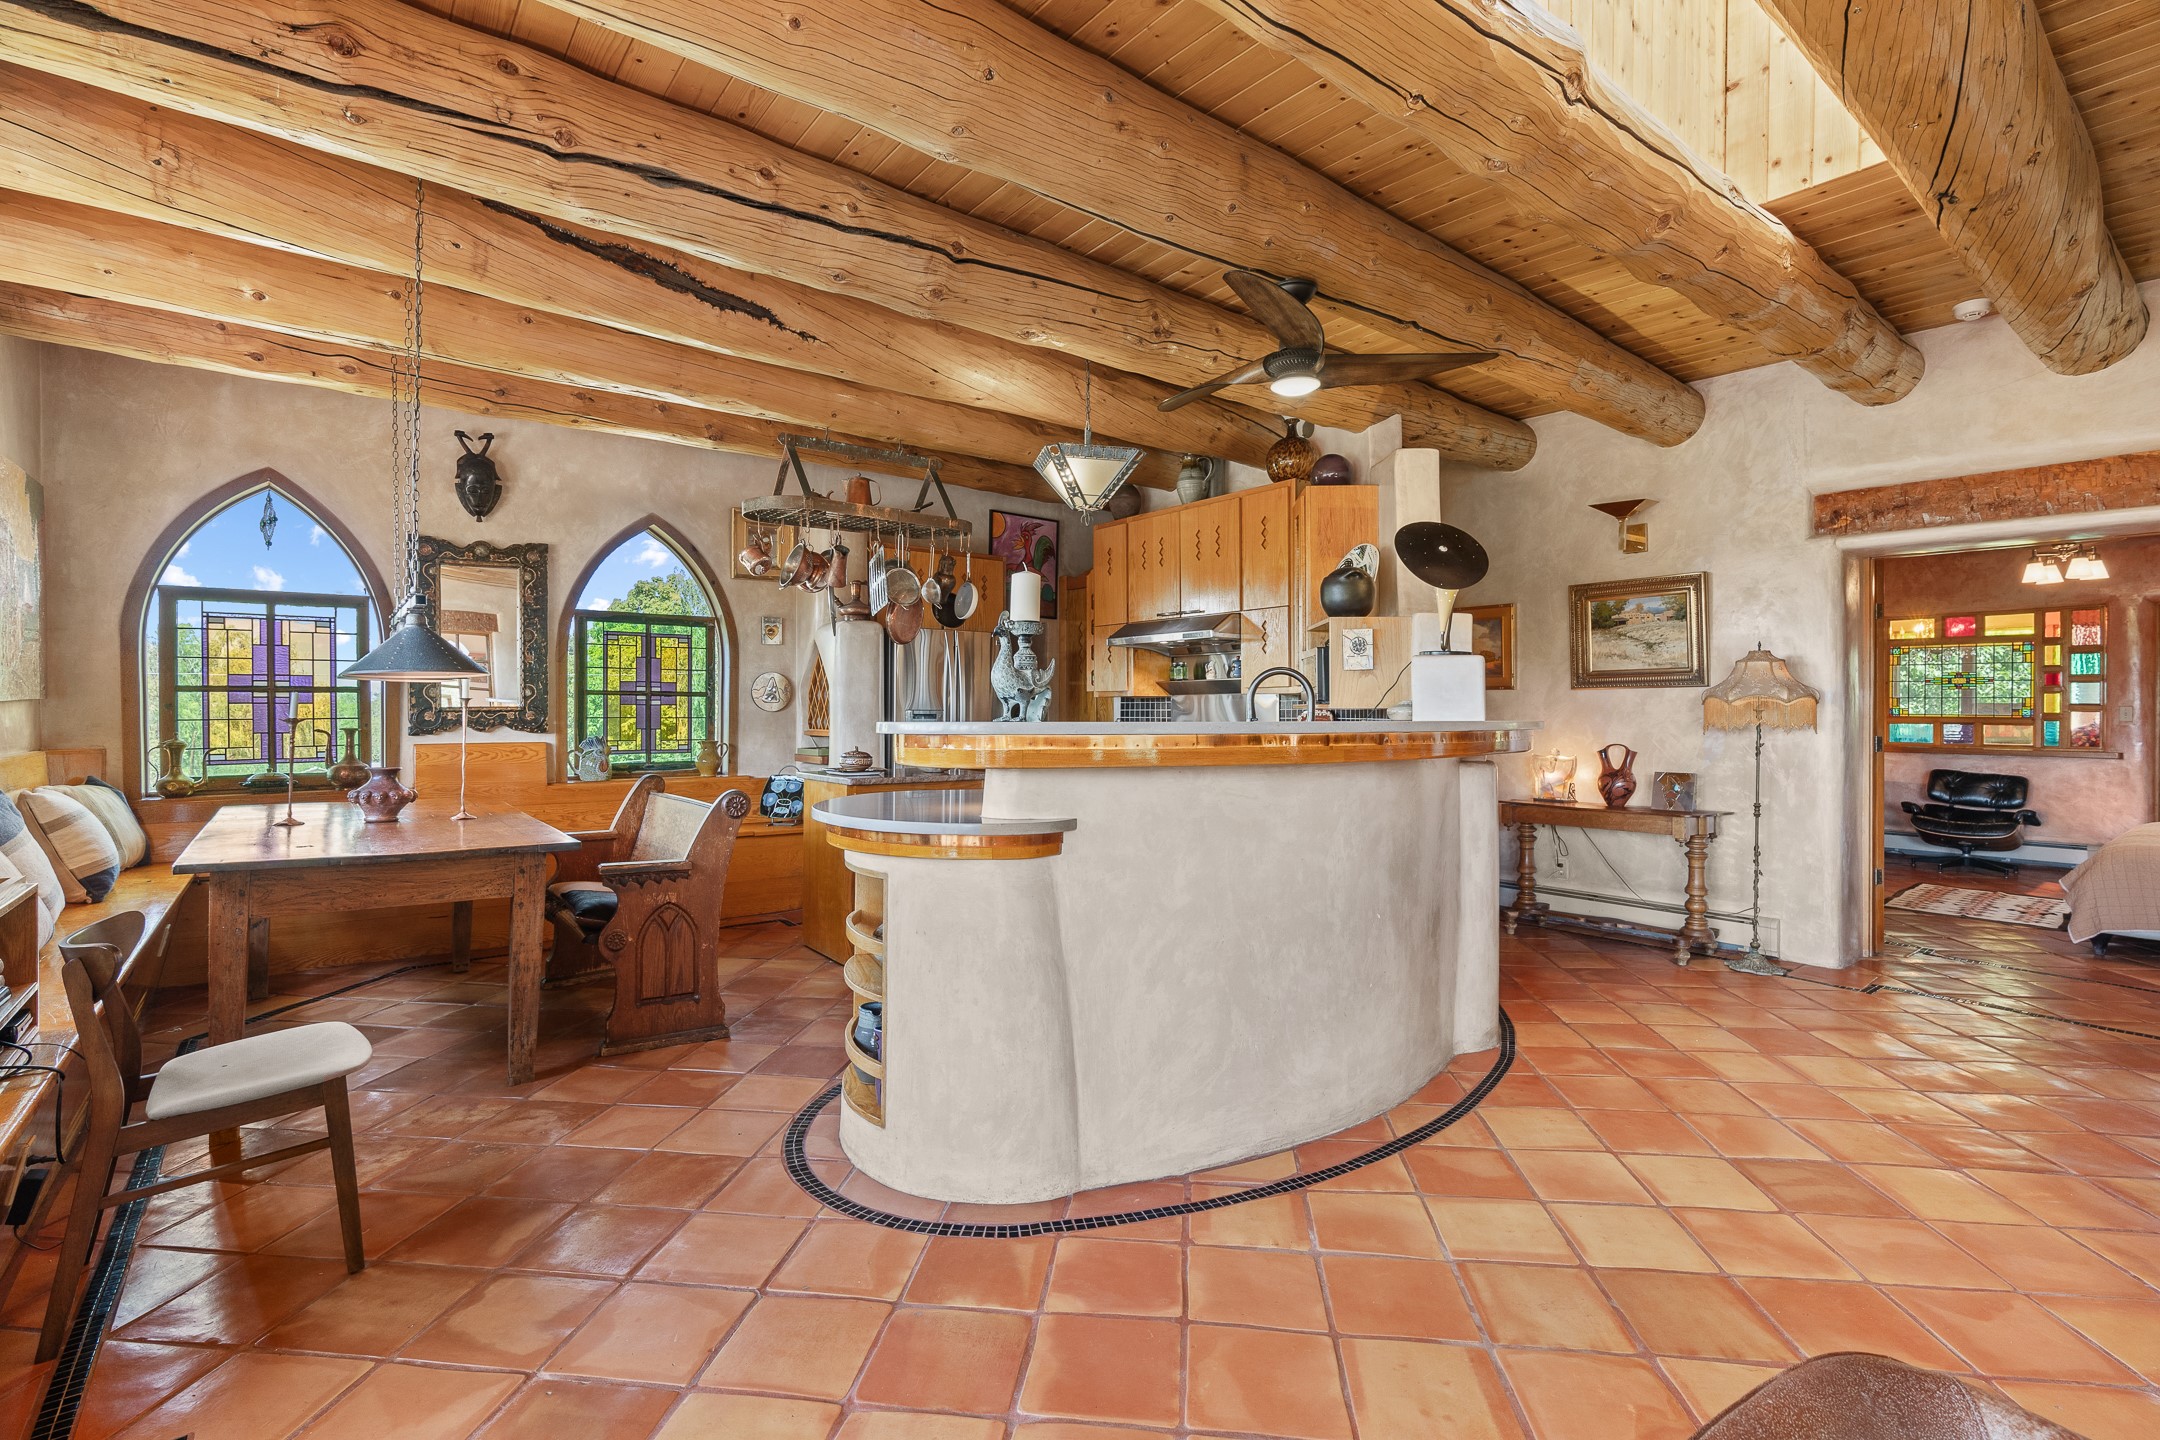
Kitchen with a curved plaster island, heavy timber ceiling beams, and arched stained-glass windows.
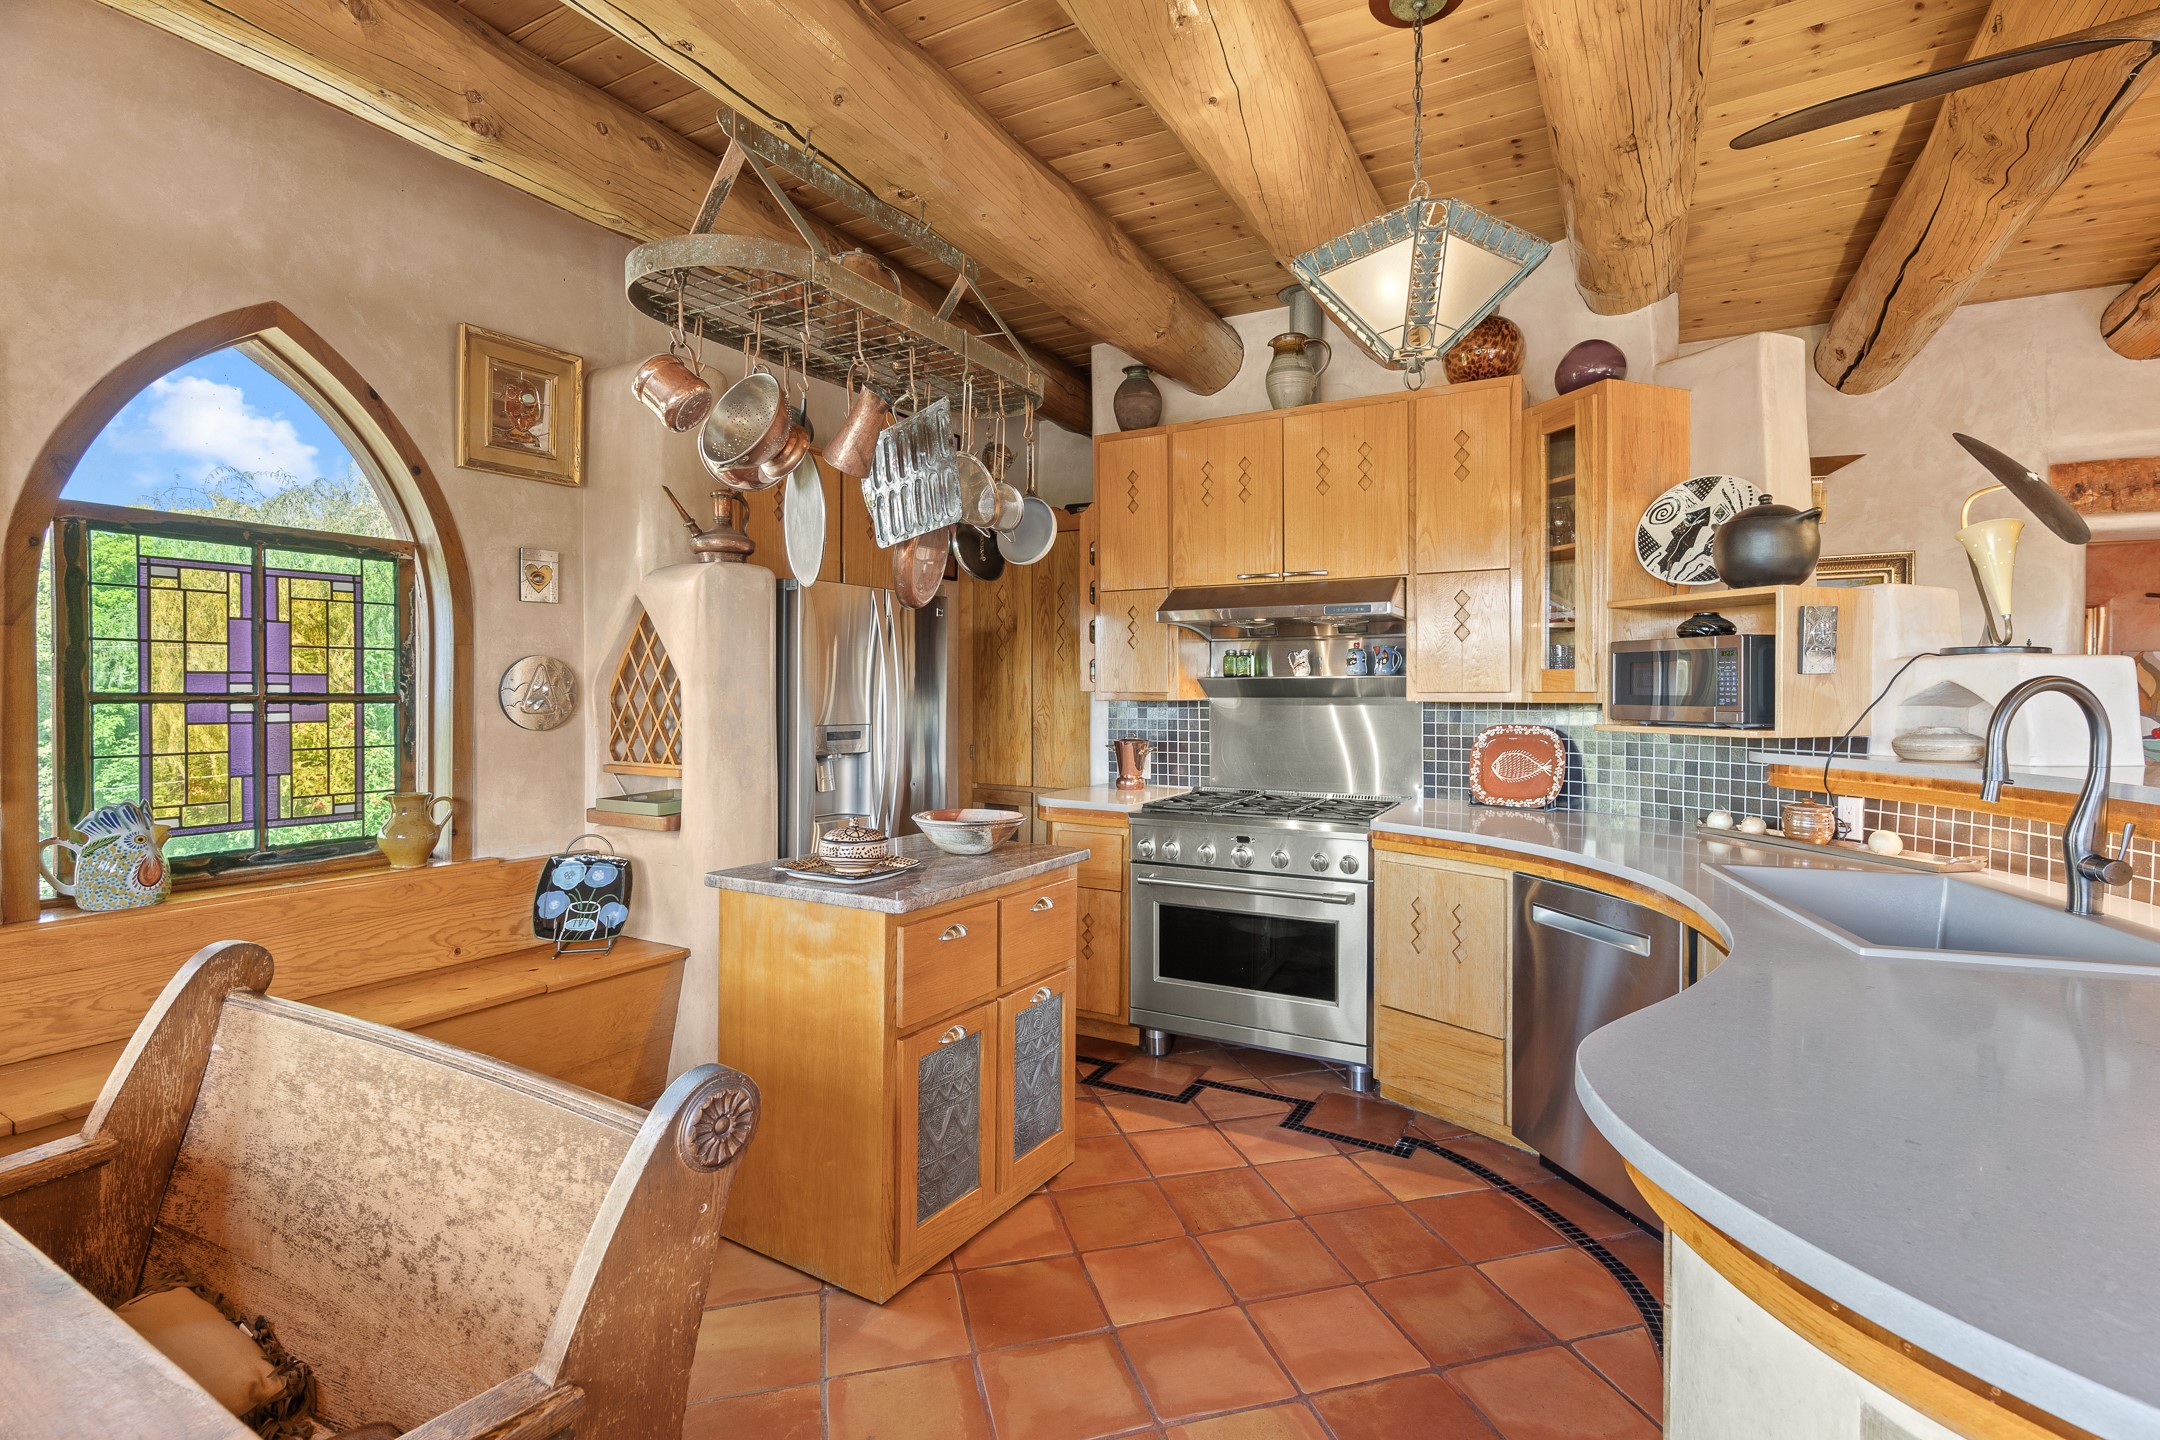
Kitchen with exposed timber beams, honey-colored cabinets, terracotta floors, and an arched stained-glass window.
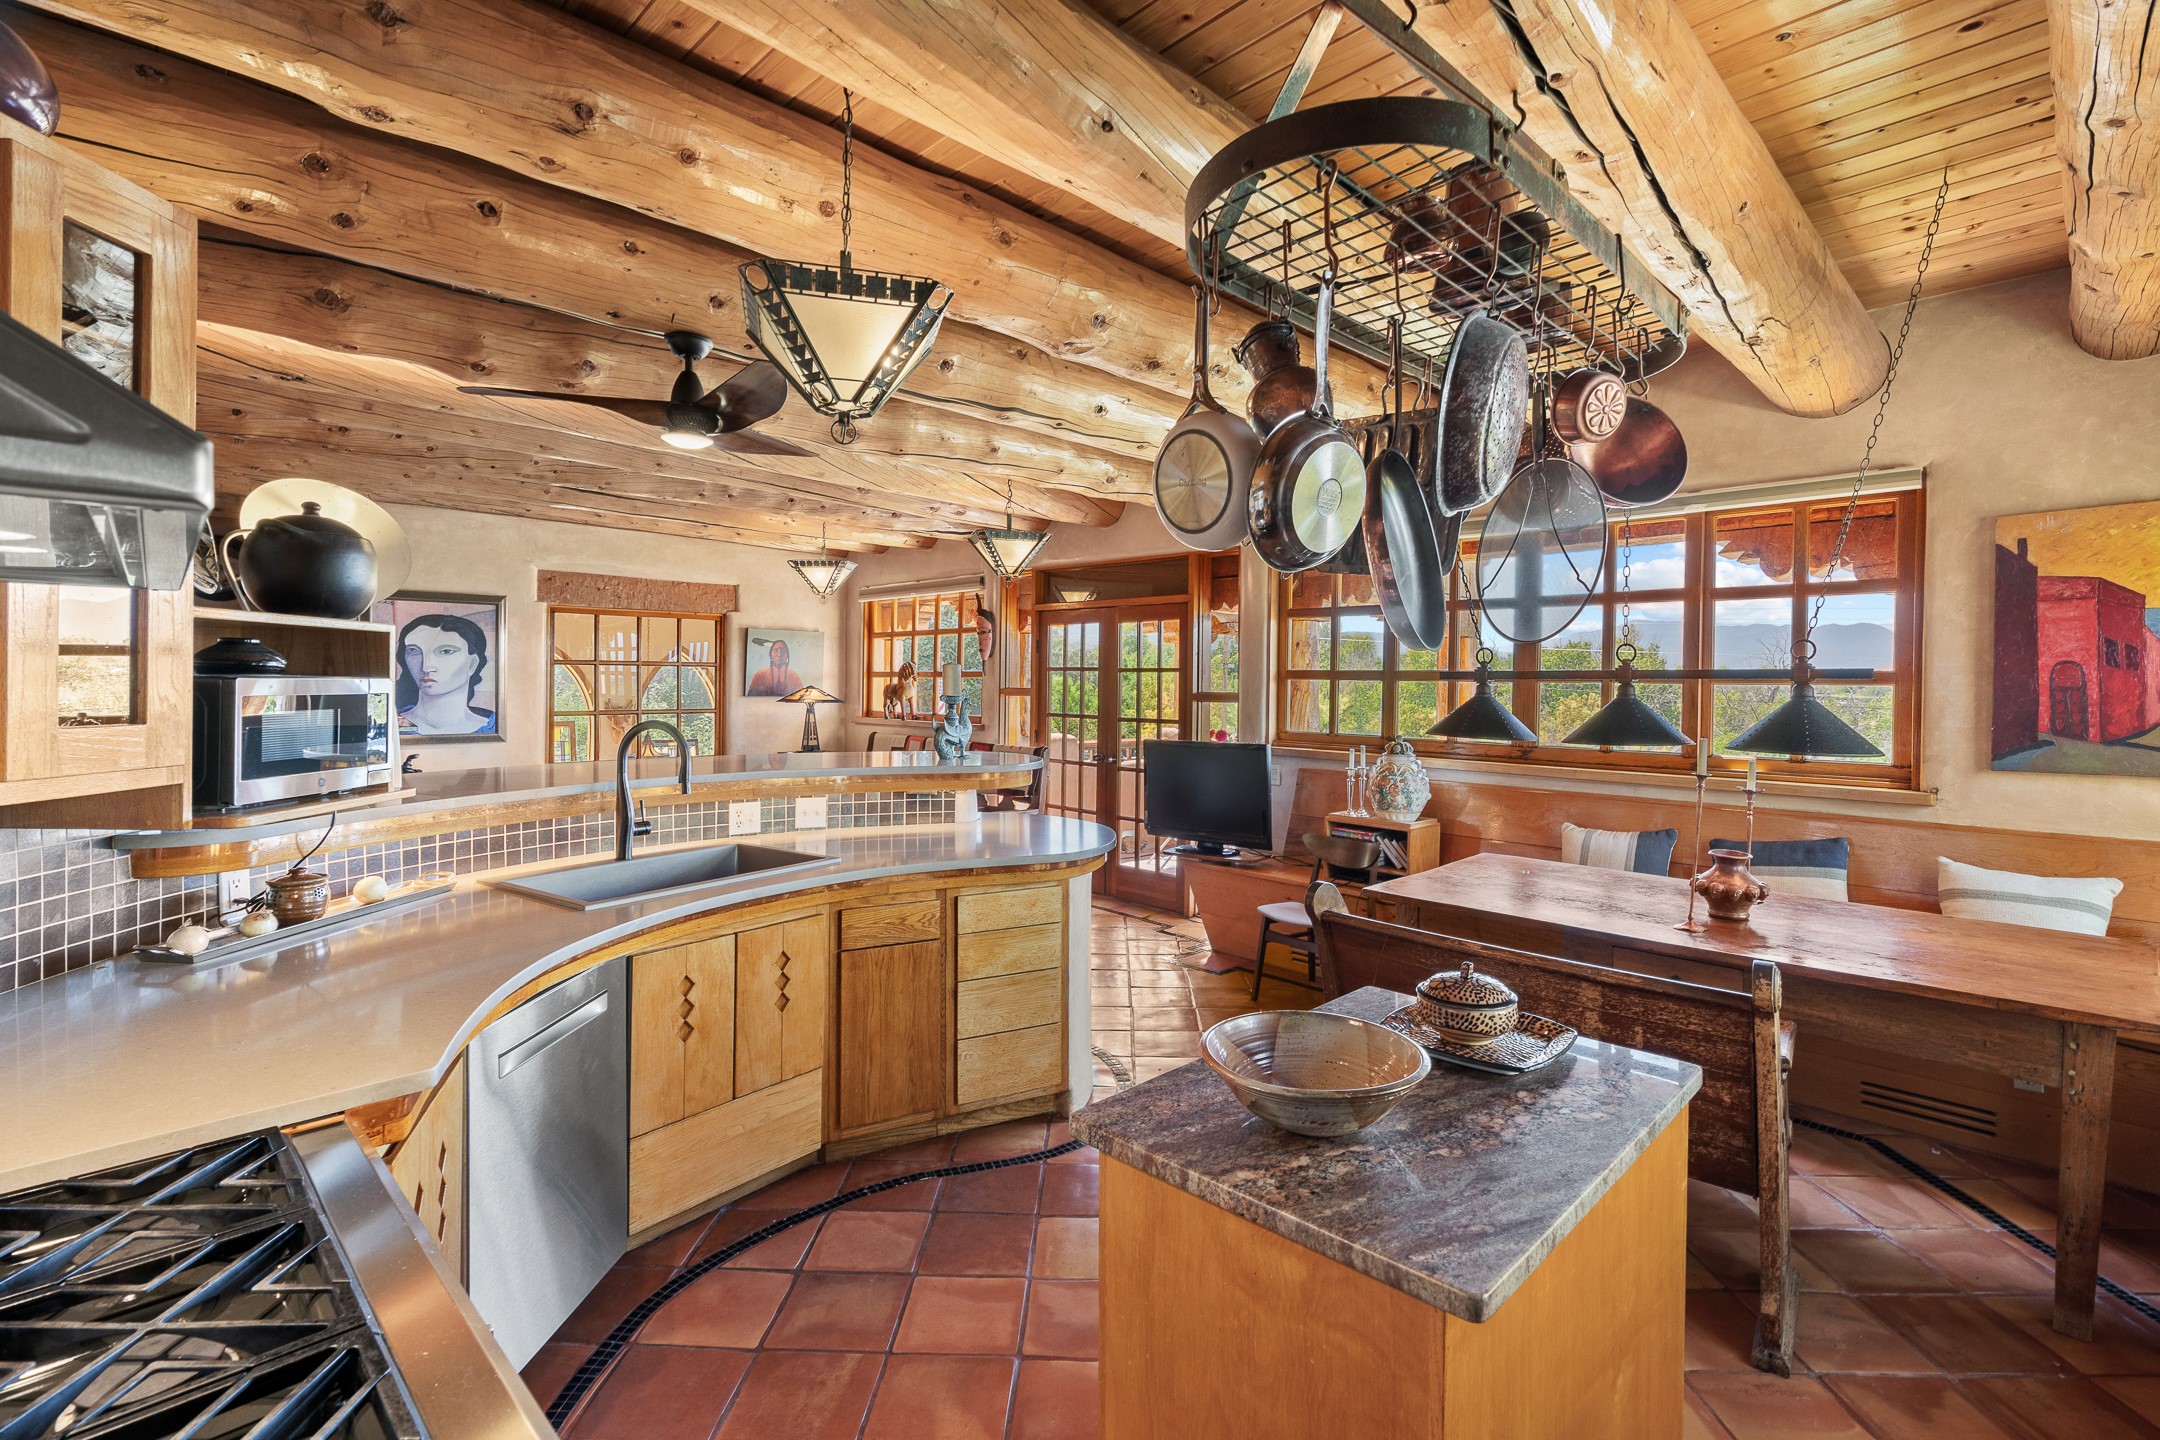
Kitchen and dining area with exposed timber beams, hanging cookware, and mountain views through large windows.
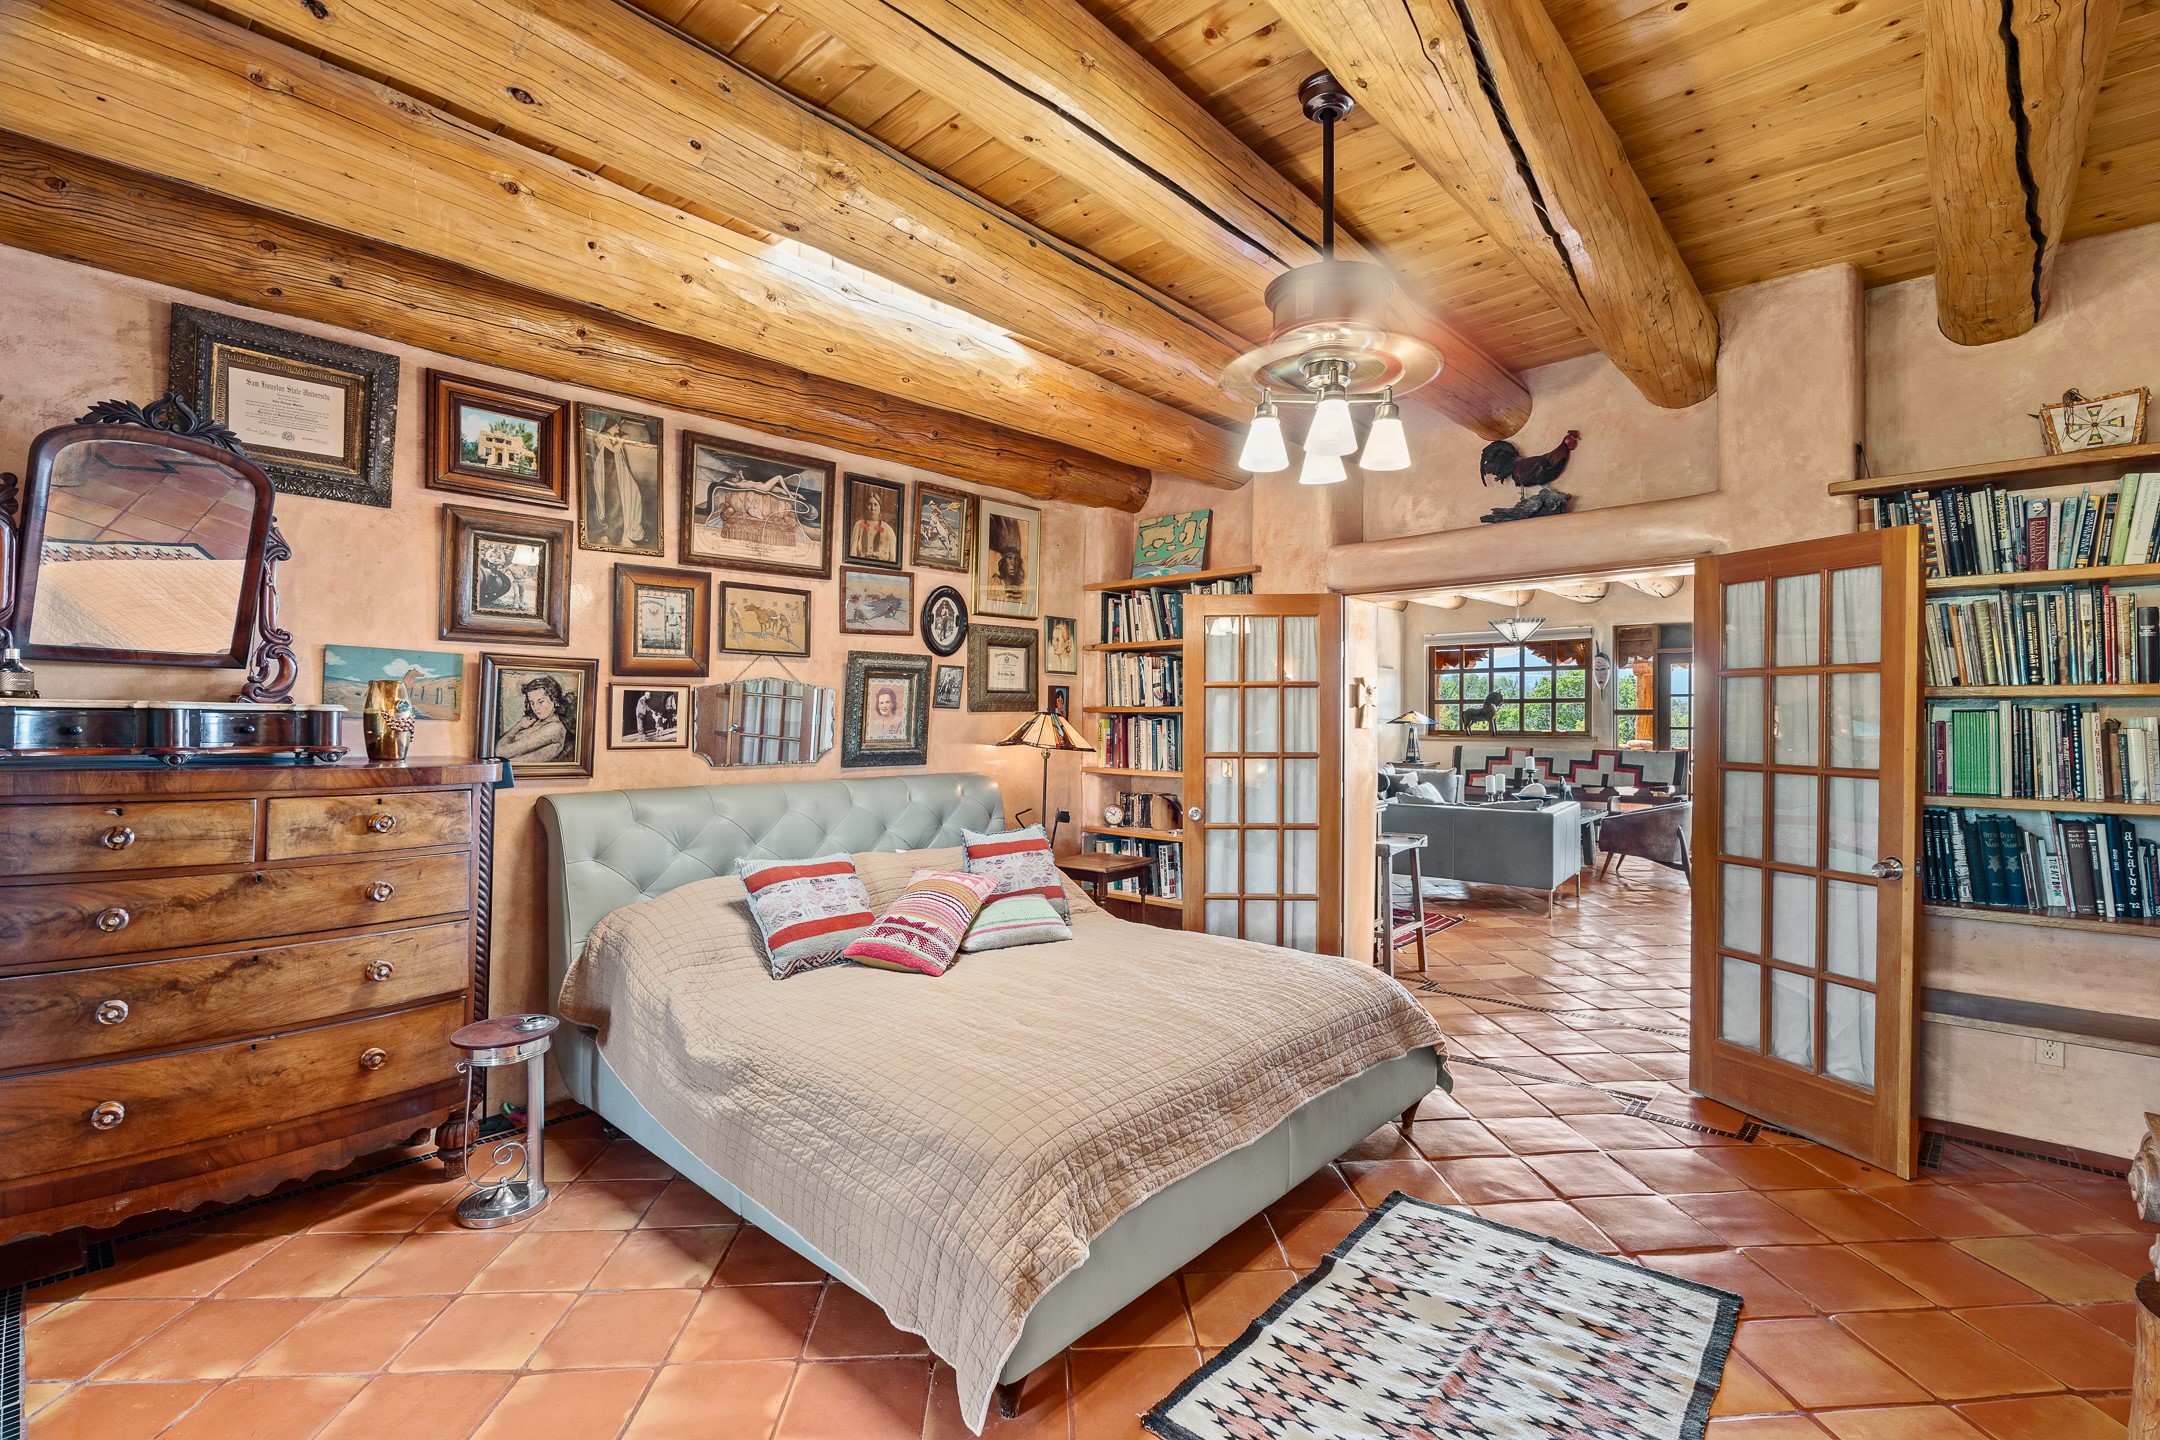
Bedroom with exposed wood beams, terracotta tile floors, and French doors to a sitting room.
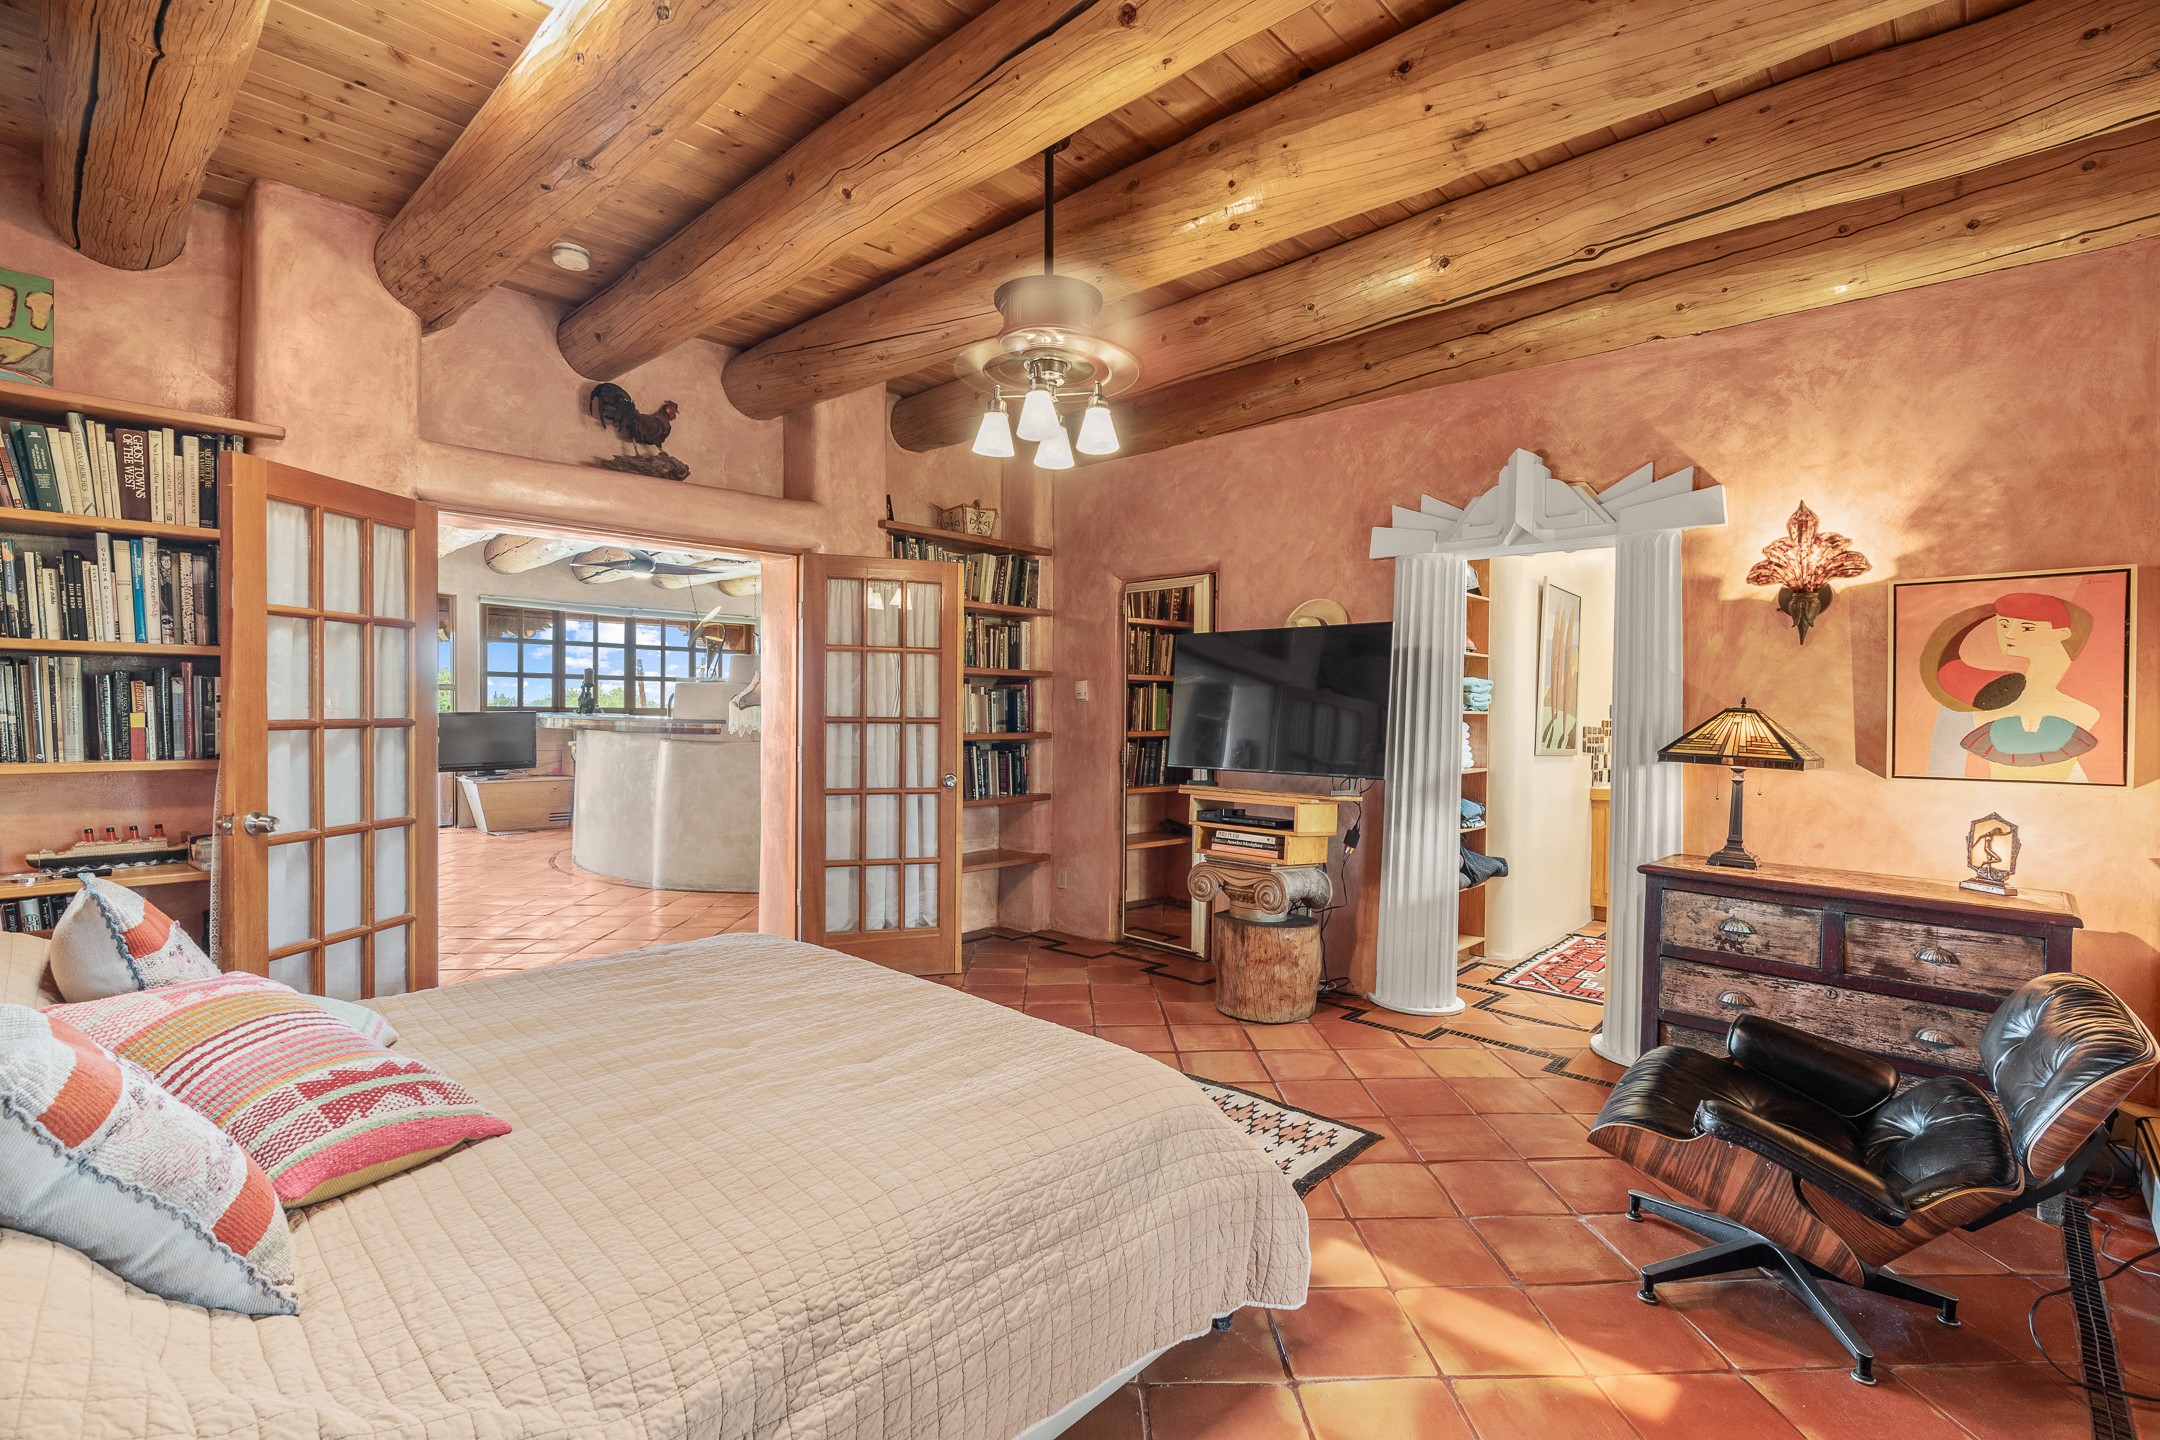
Bedroom with exposed wooden beams, terracotta tile, built-in bookshelves, and a leather lounge chair.
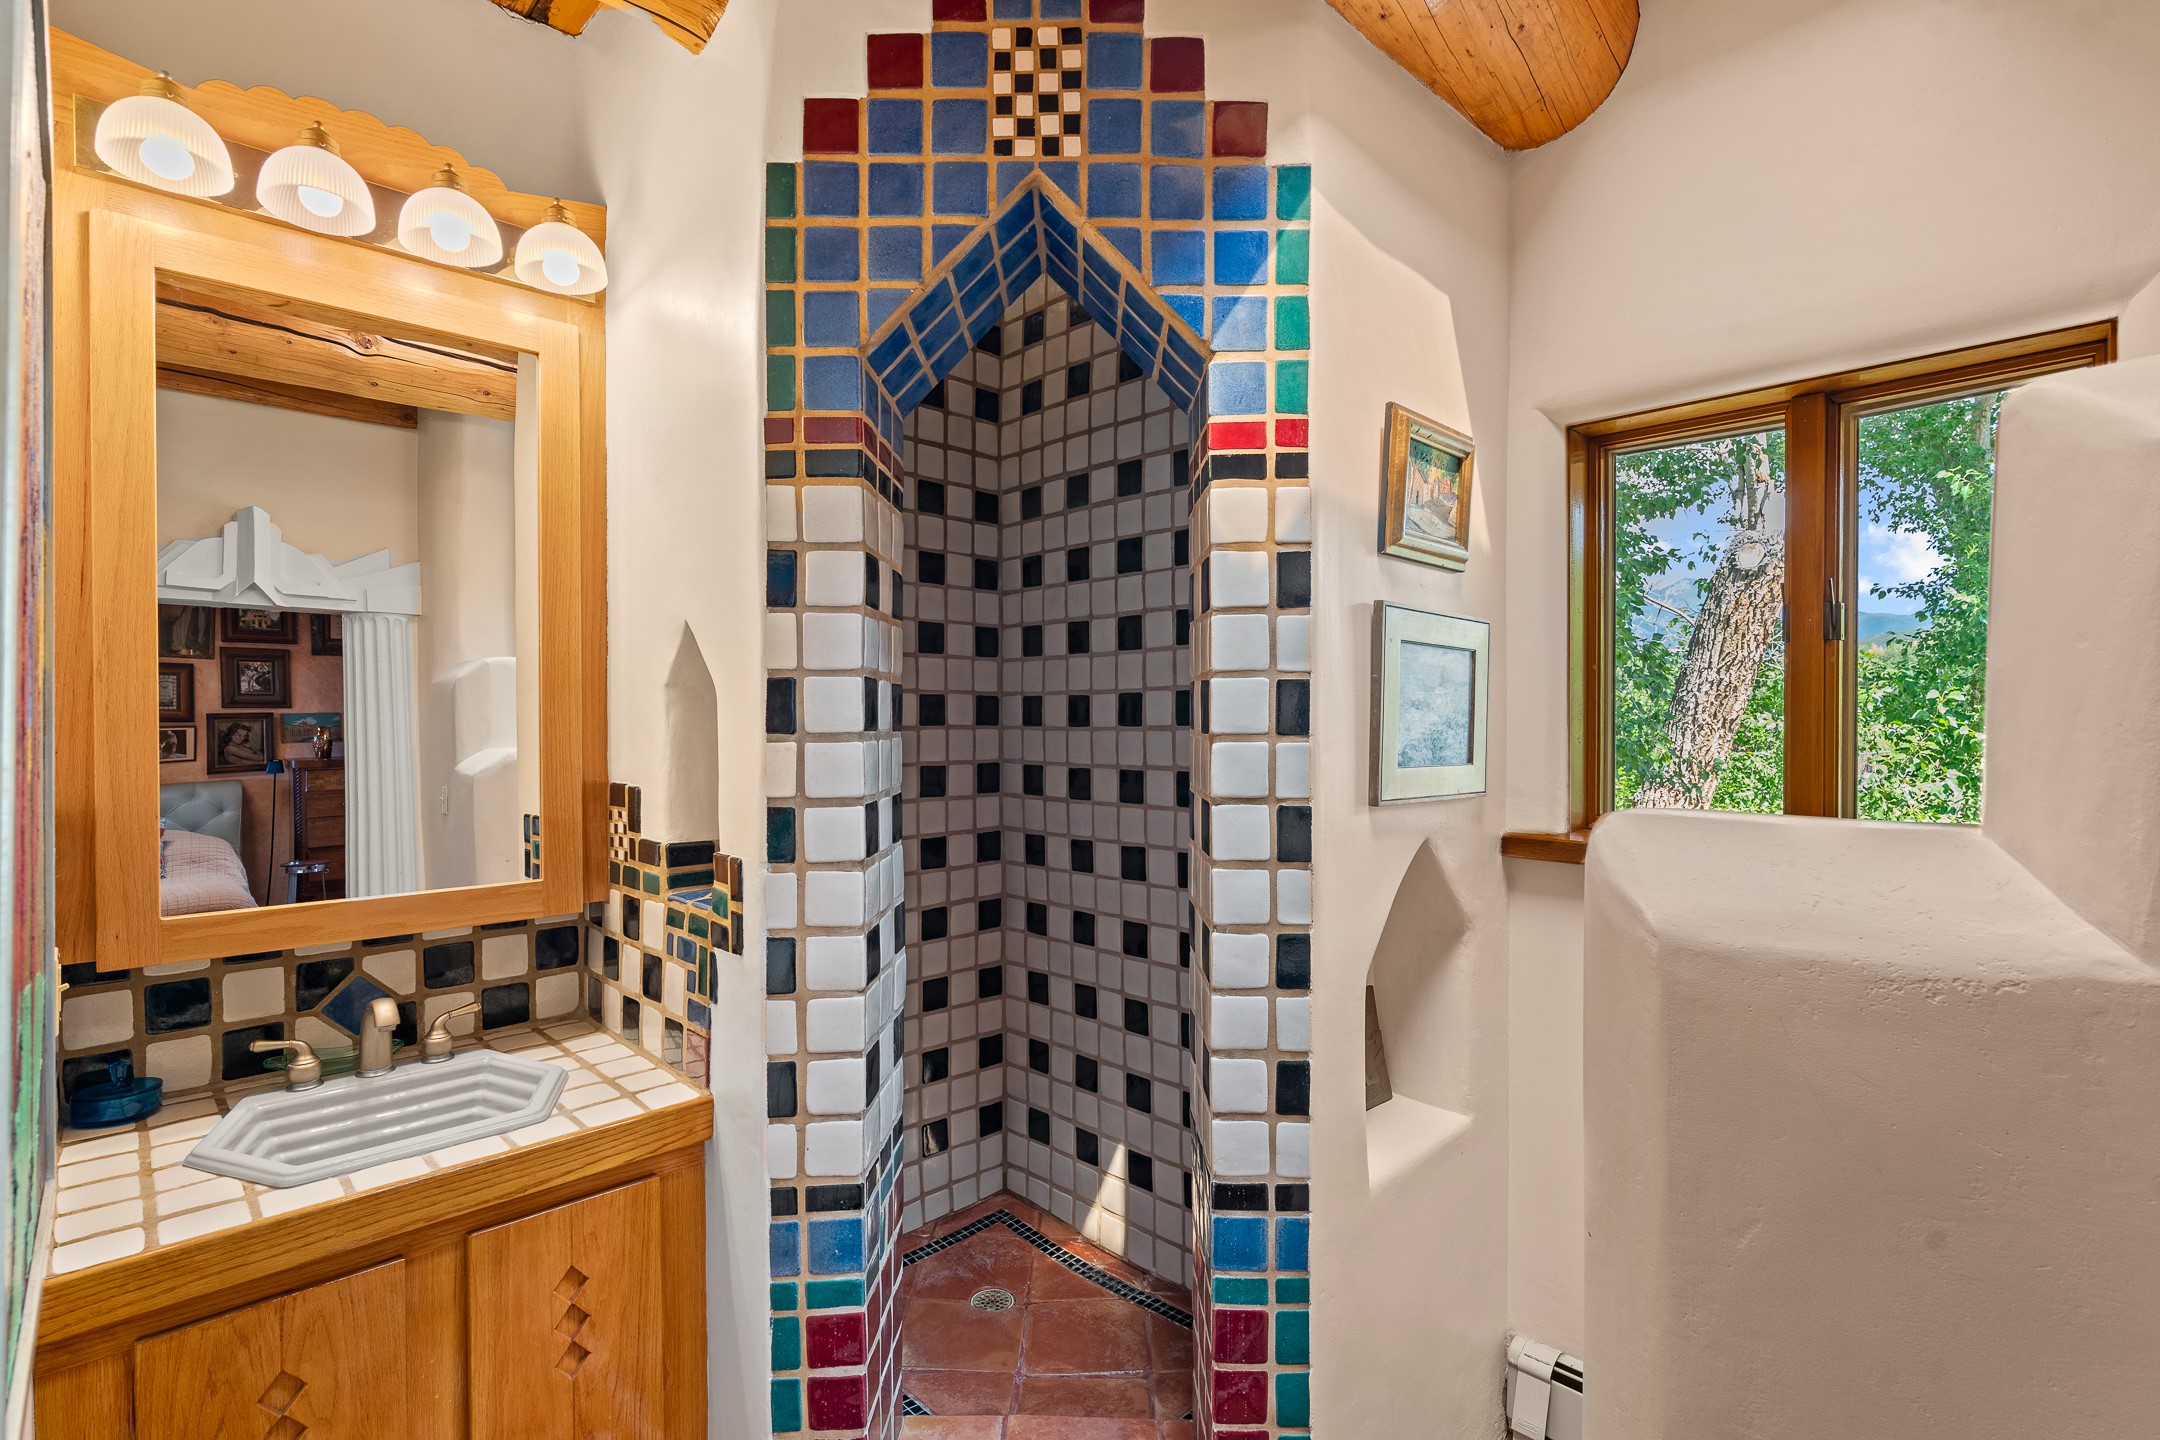
Bathroom with an arched multicolored tile shower, wood vanity, and window overlooking trees.
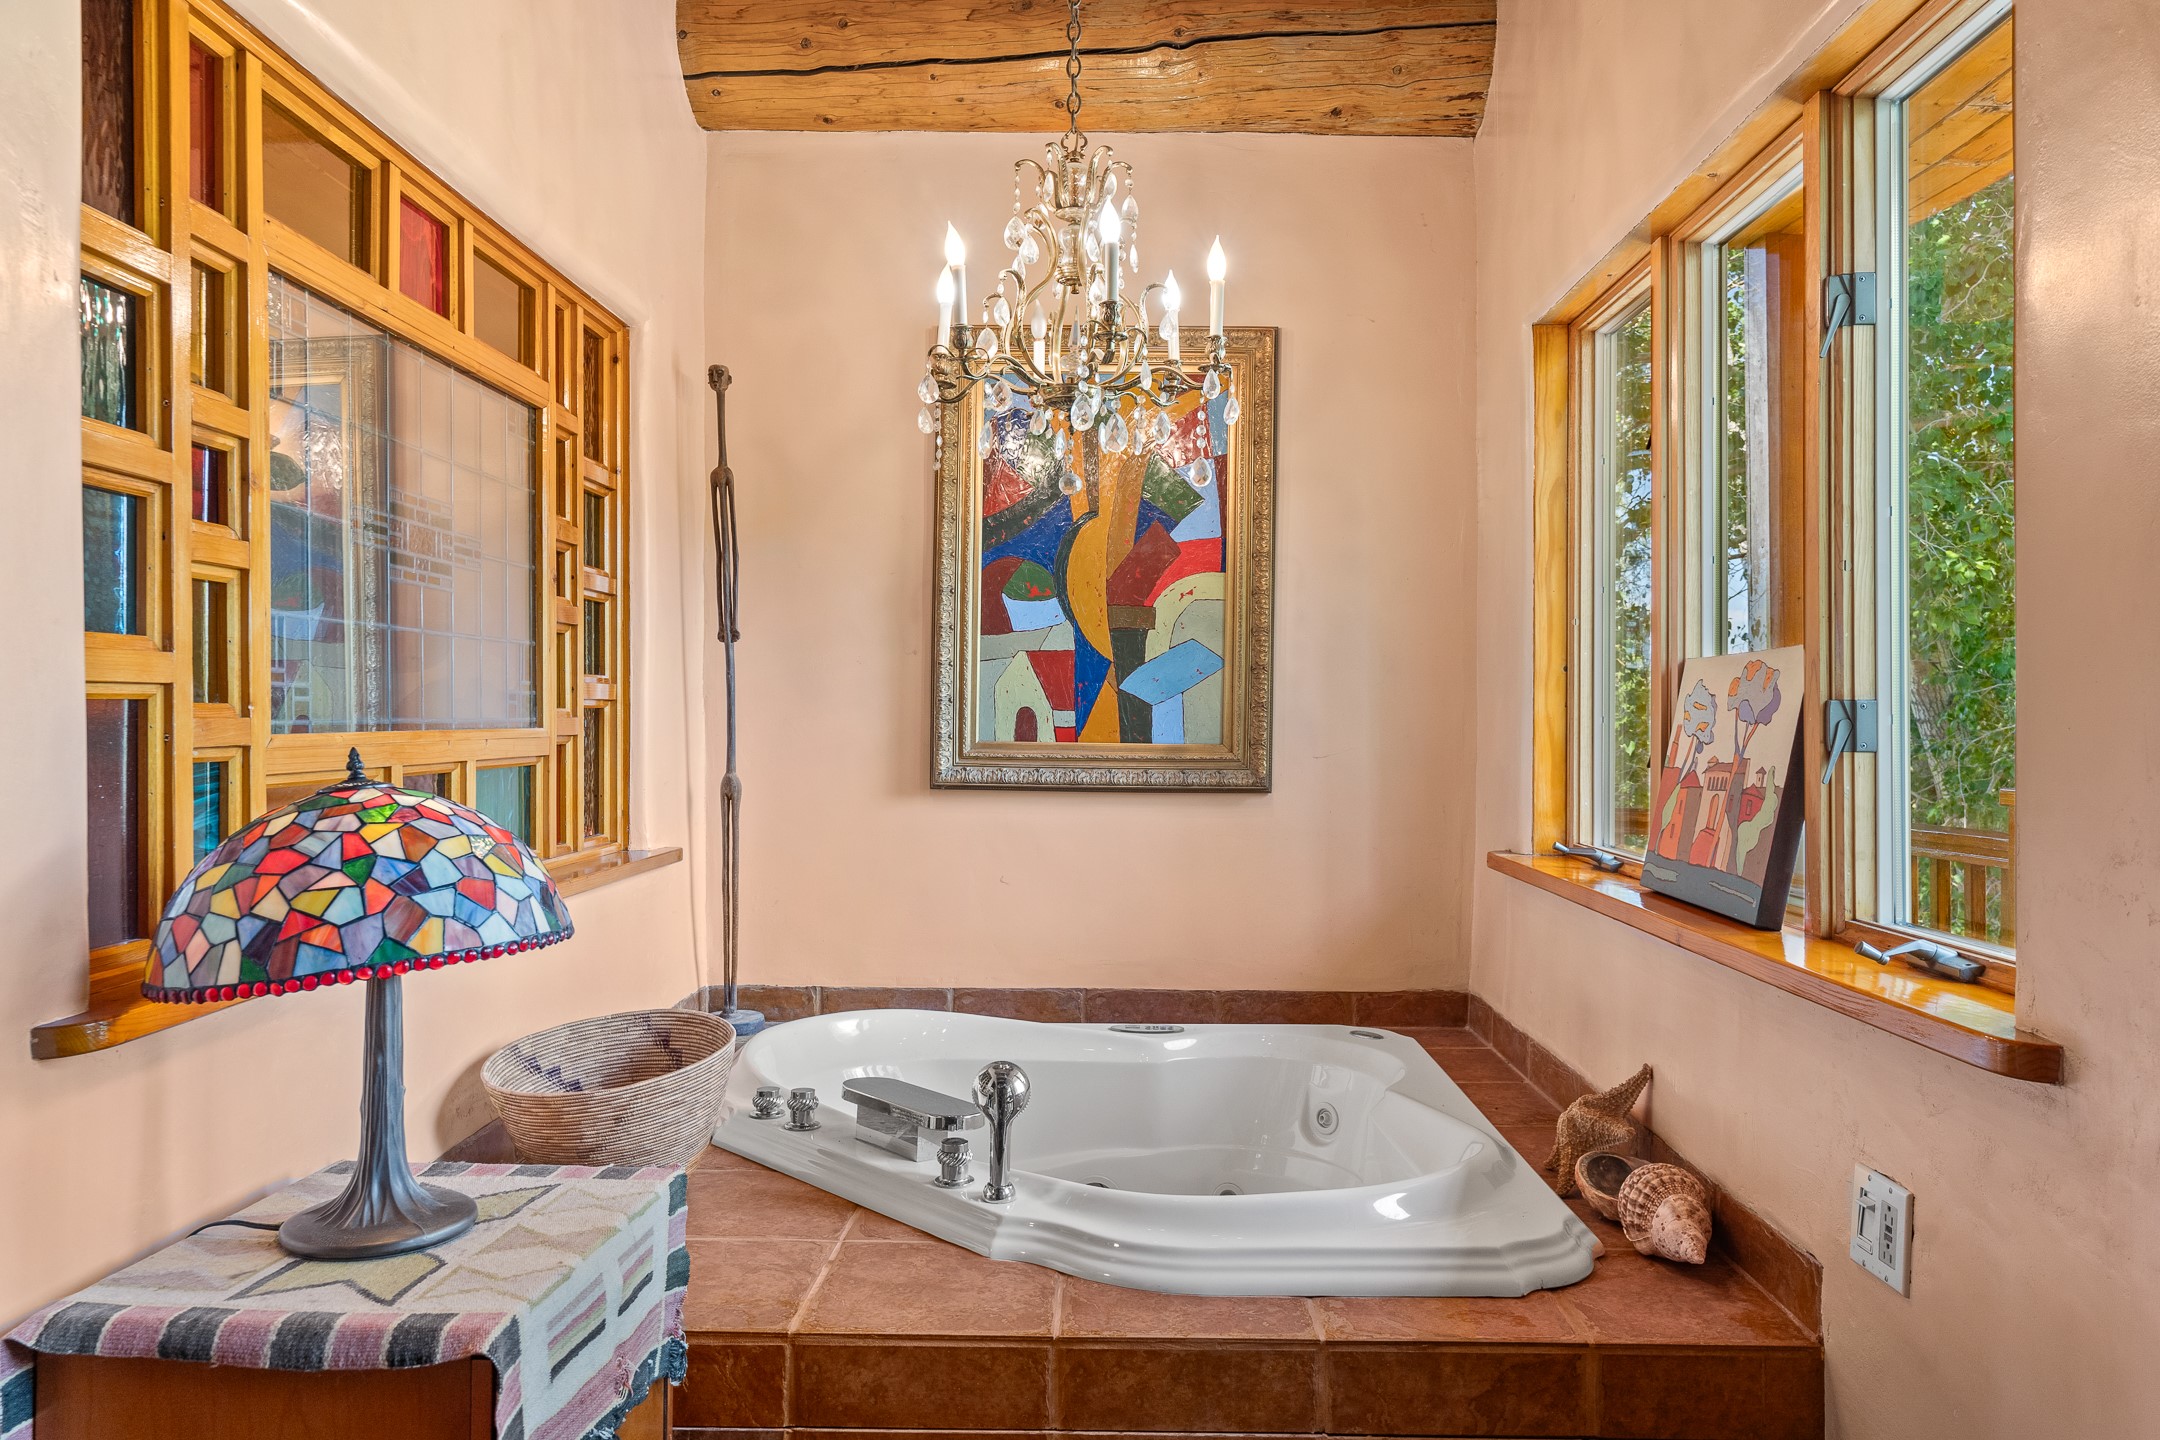
Bathroom with a corner whirlpool tub beneath a crystal chandelier, surrounded by wood-framed windows and colorful artwork.
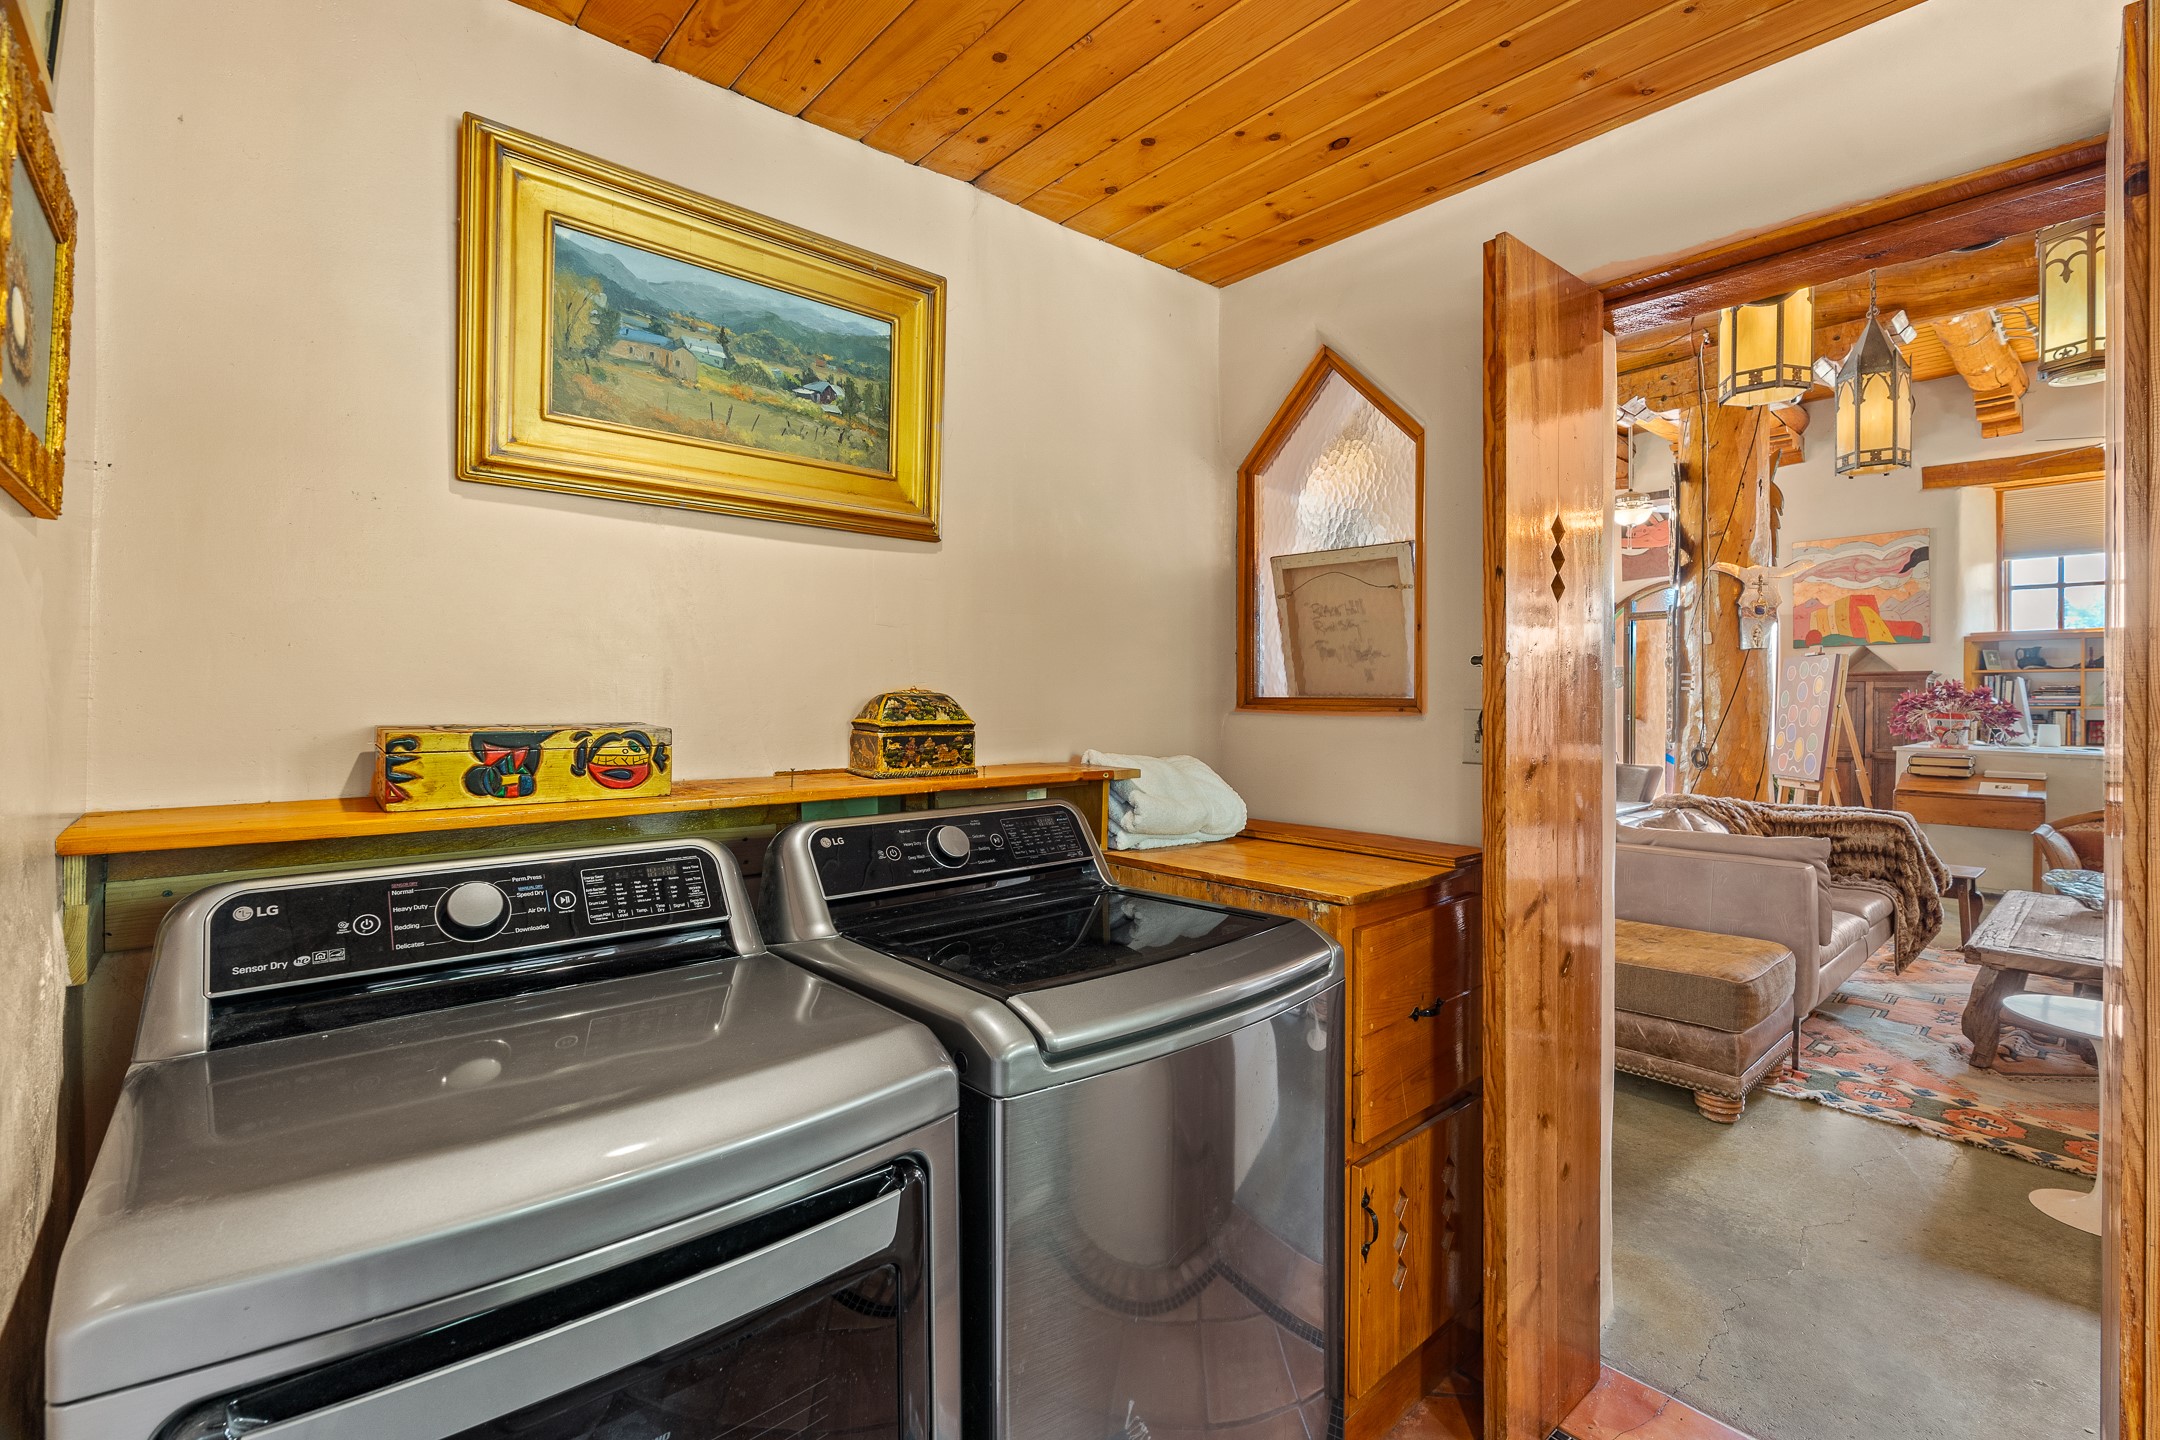
Laundry room with a washer and dryer, wooden counter, and doorway to a living area.
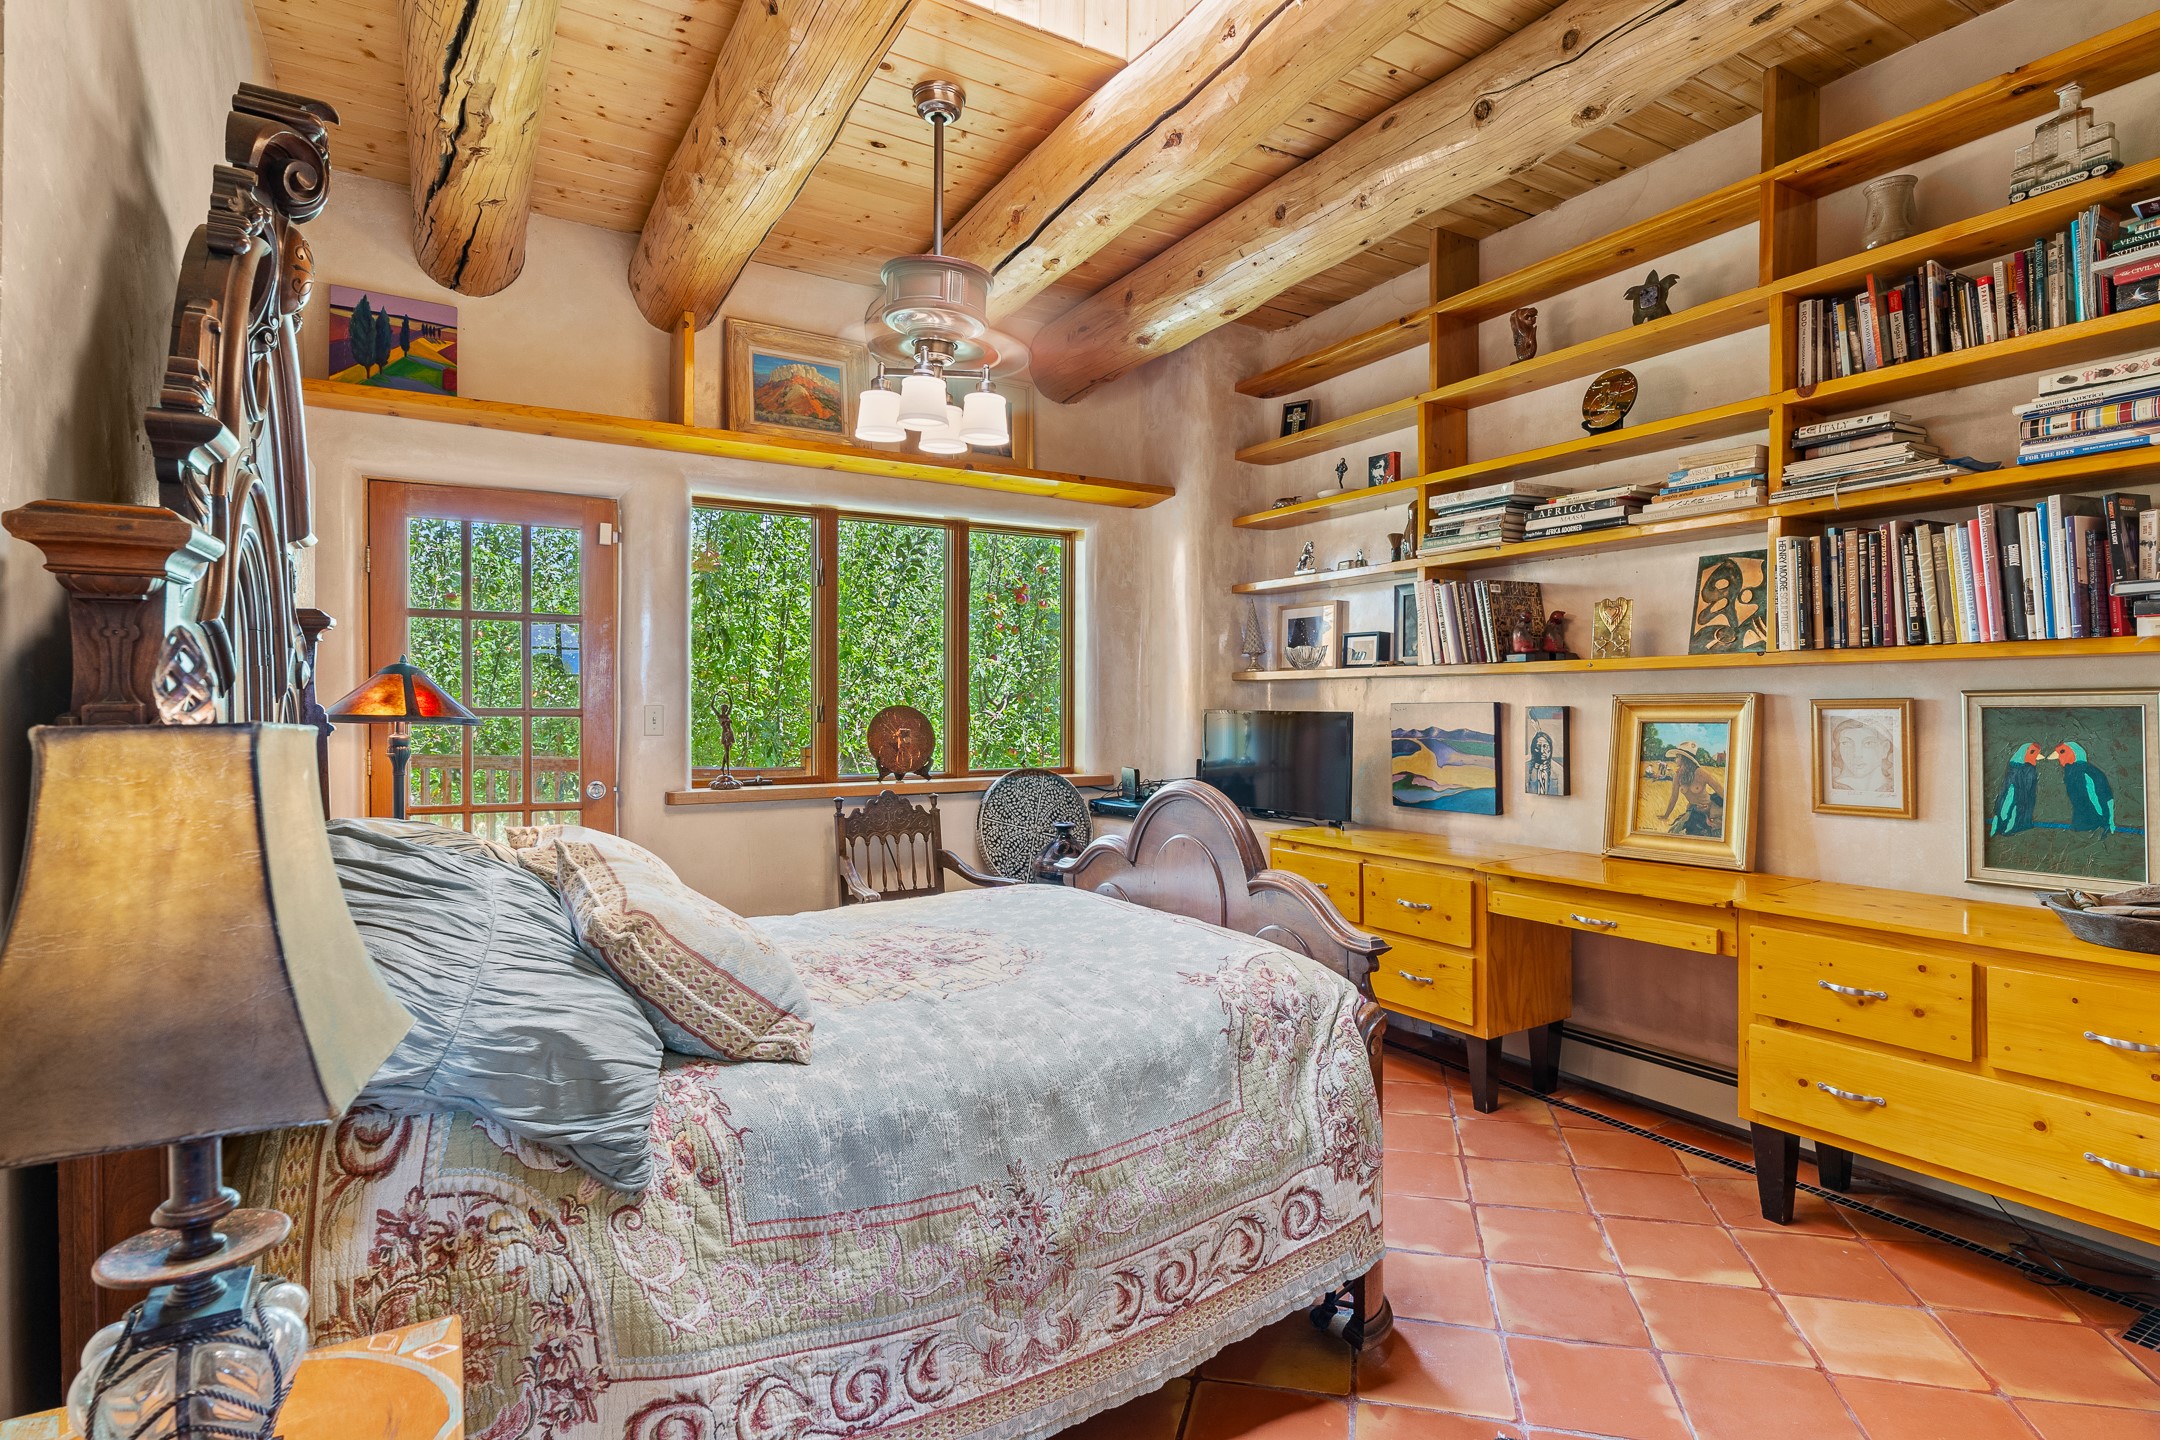
Bedroom with exposed timber beams, built-in bookshelves, and windows overlooking greenery.
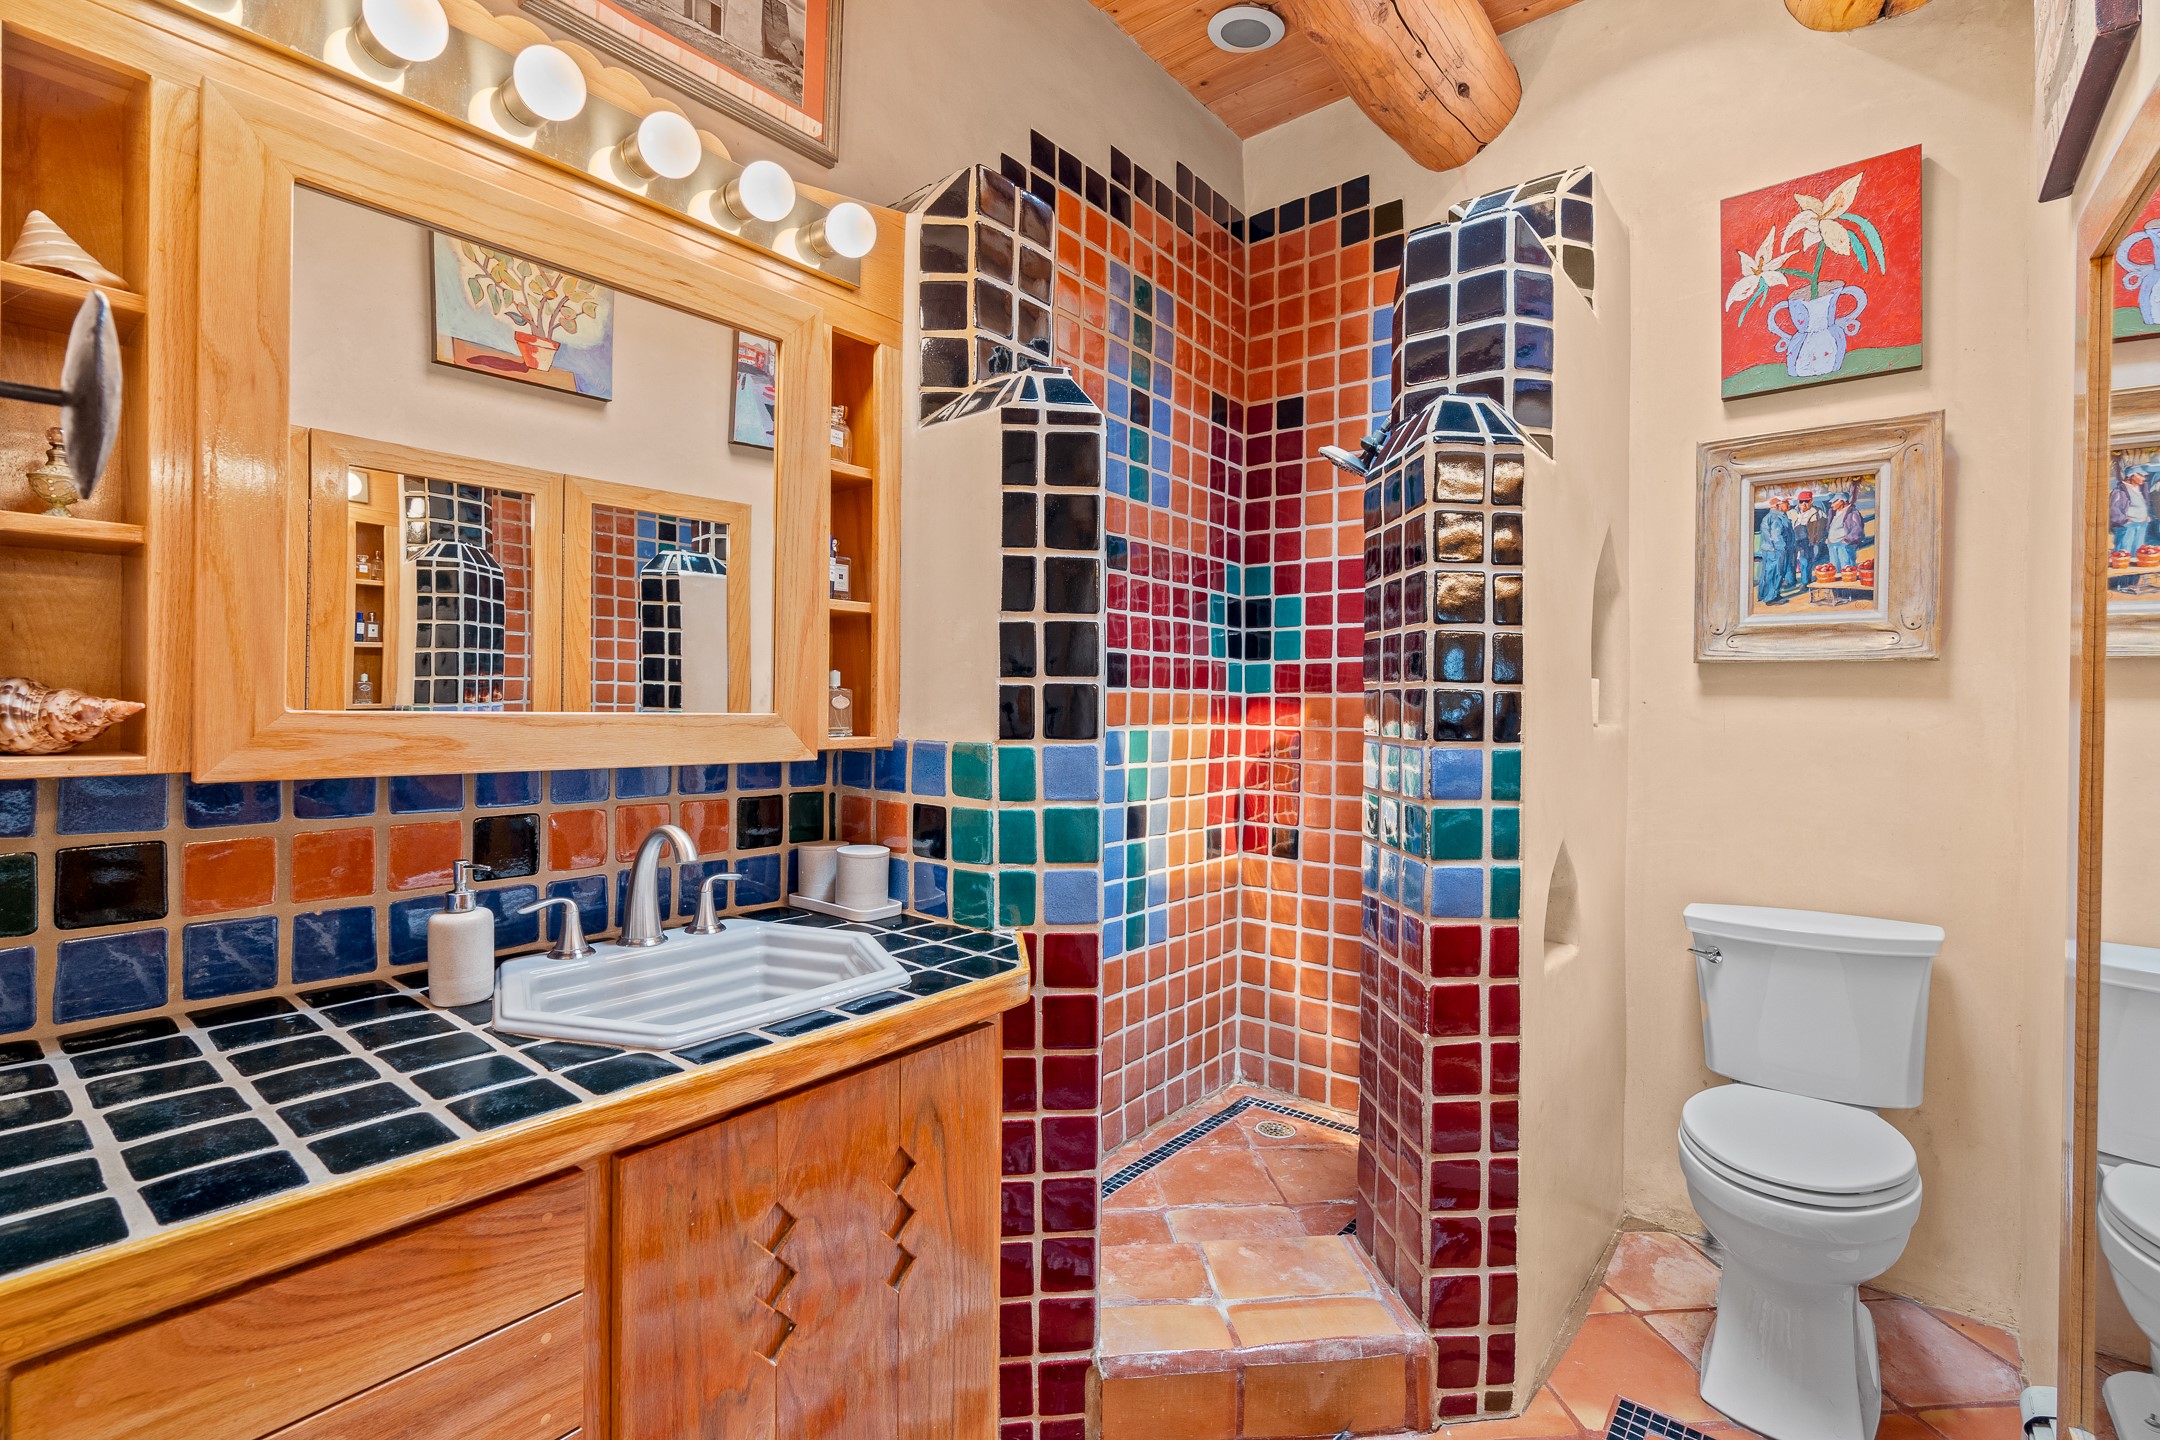
Bathroom with a multicolored tiled shower, wooden vanity, and terracotta floor.
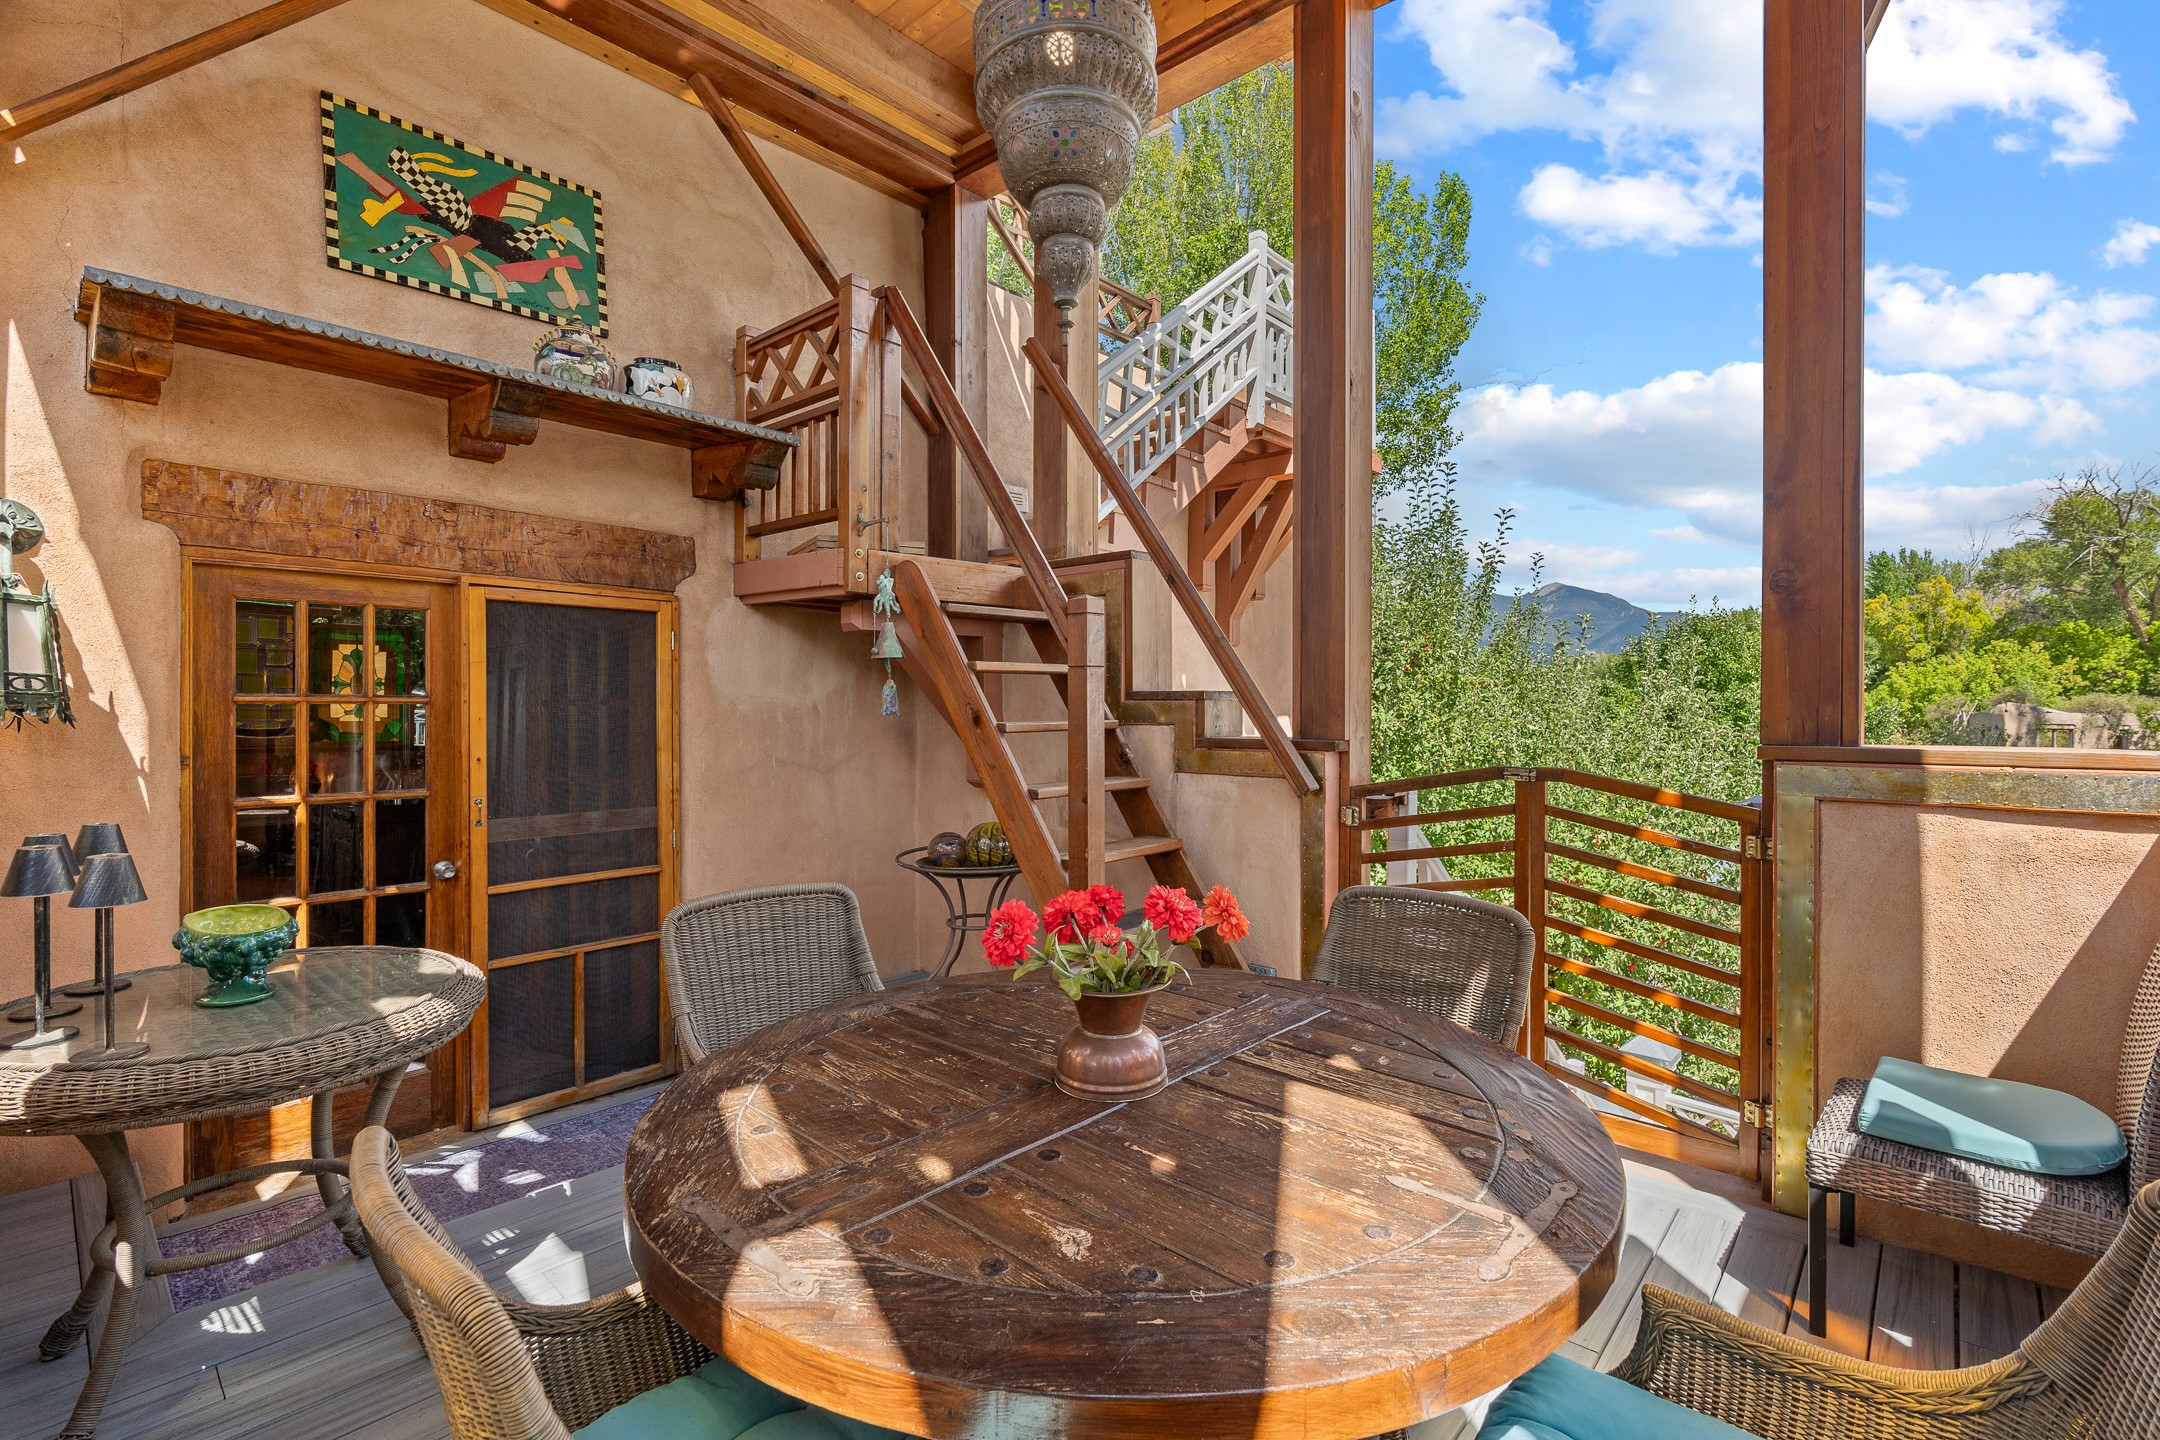
Furnished patio with a round wooden table and wicker chairs overlooking trees and a mountain.
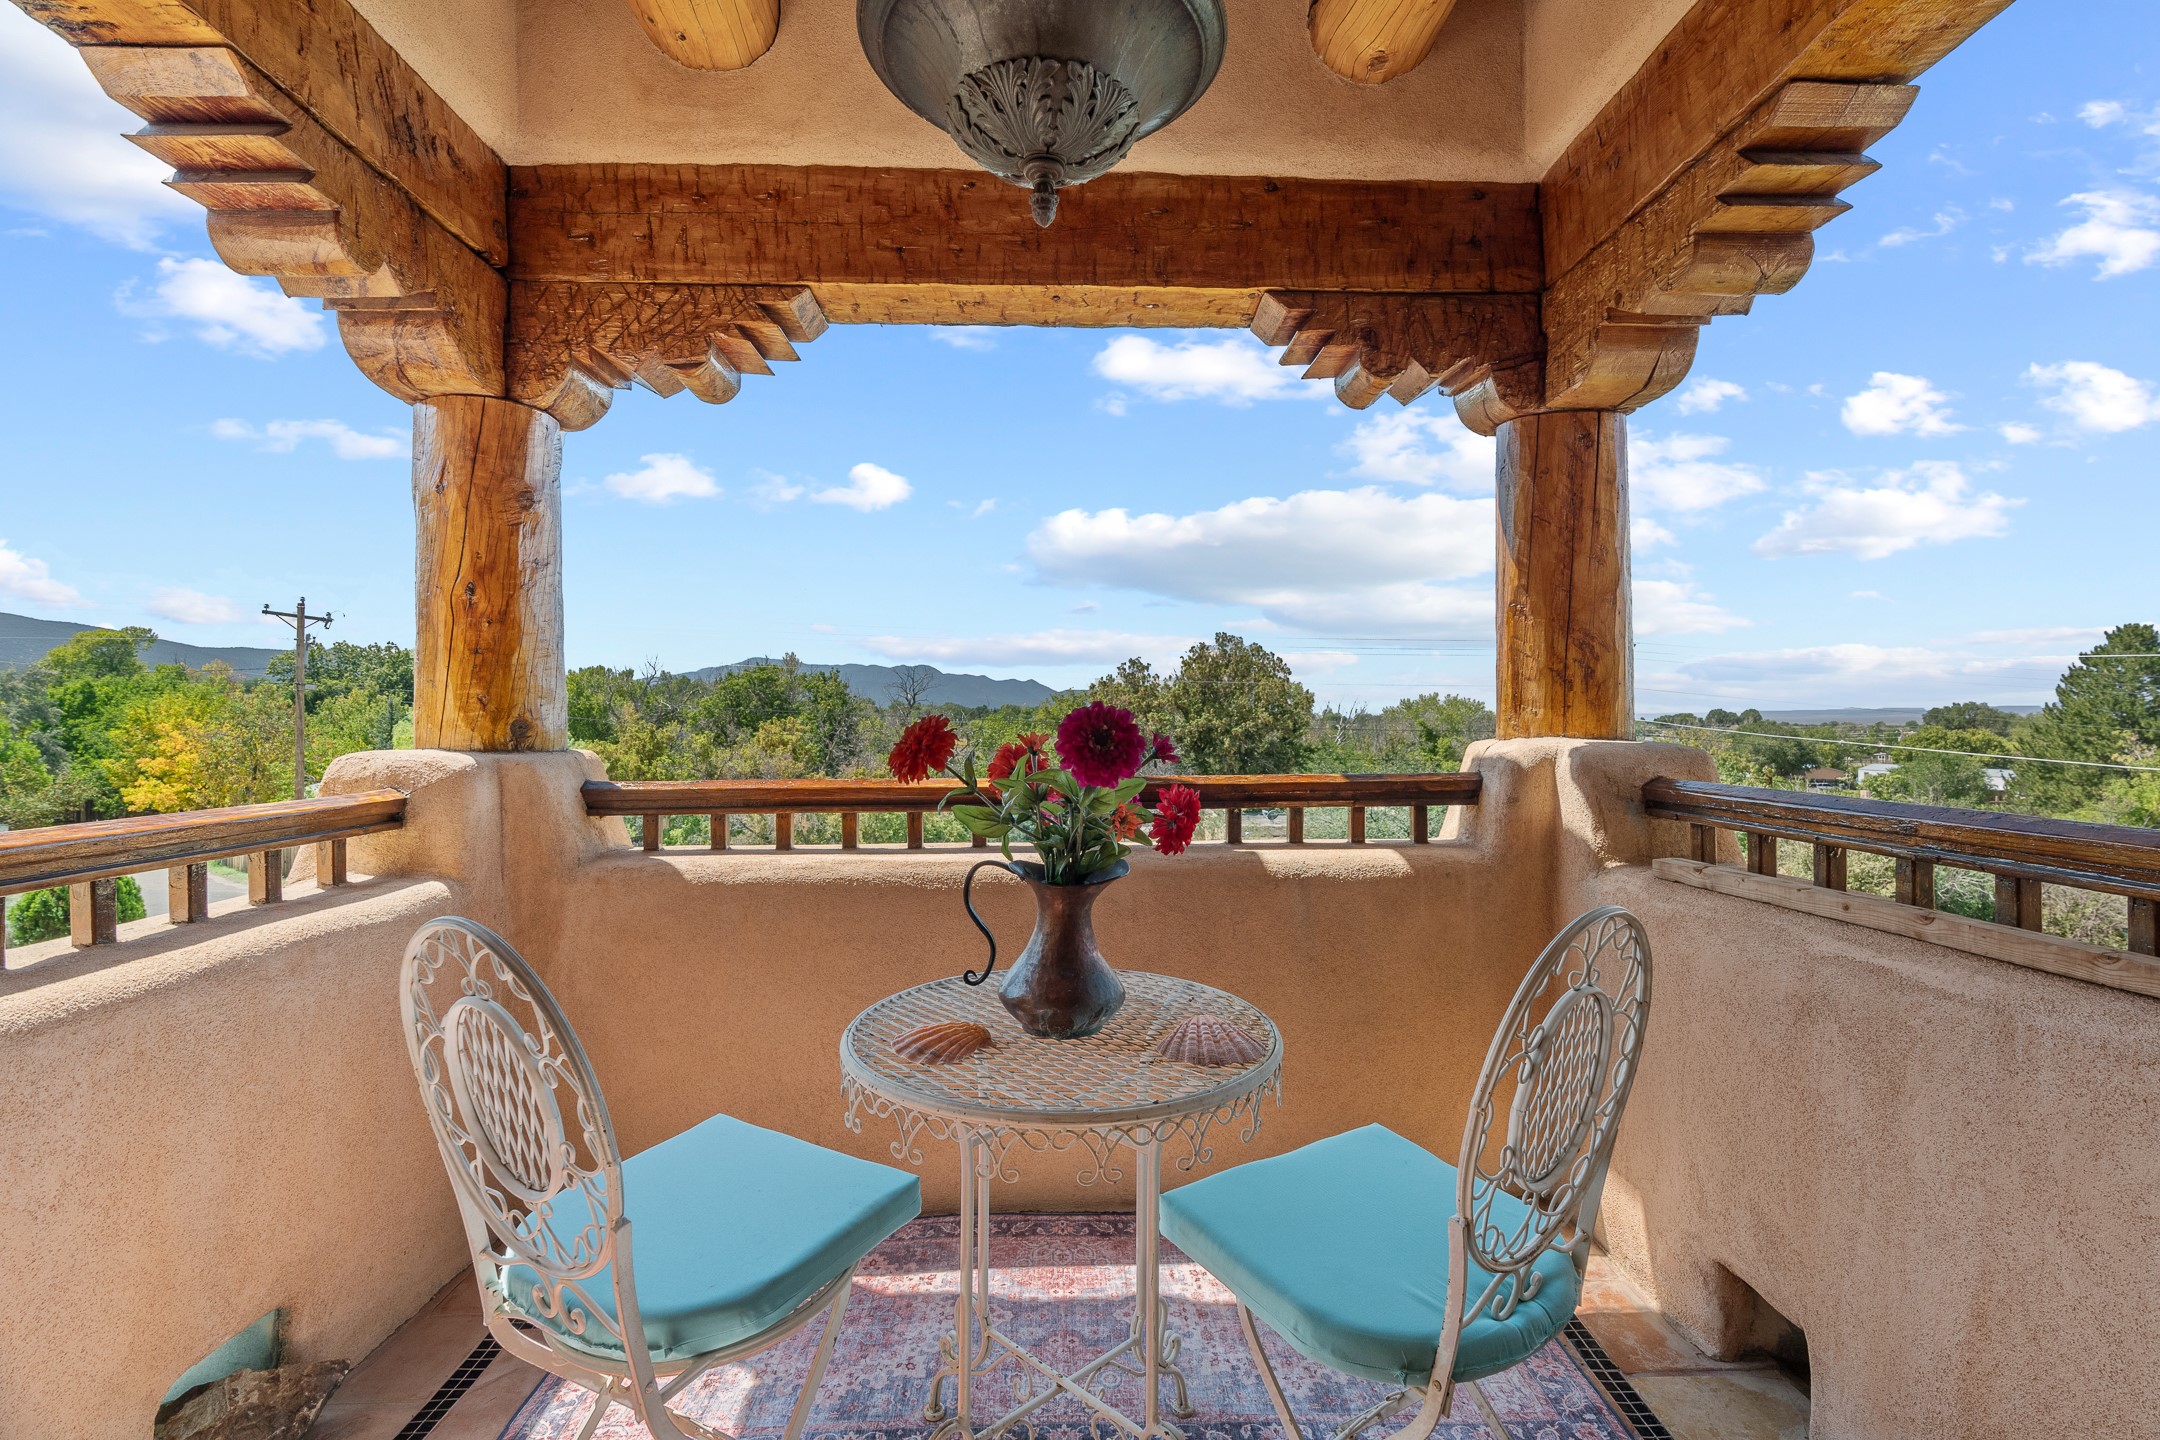
Covered porch with carved timber beams, turquoise-cushioned chairs, flowers, and distant mountain views.
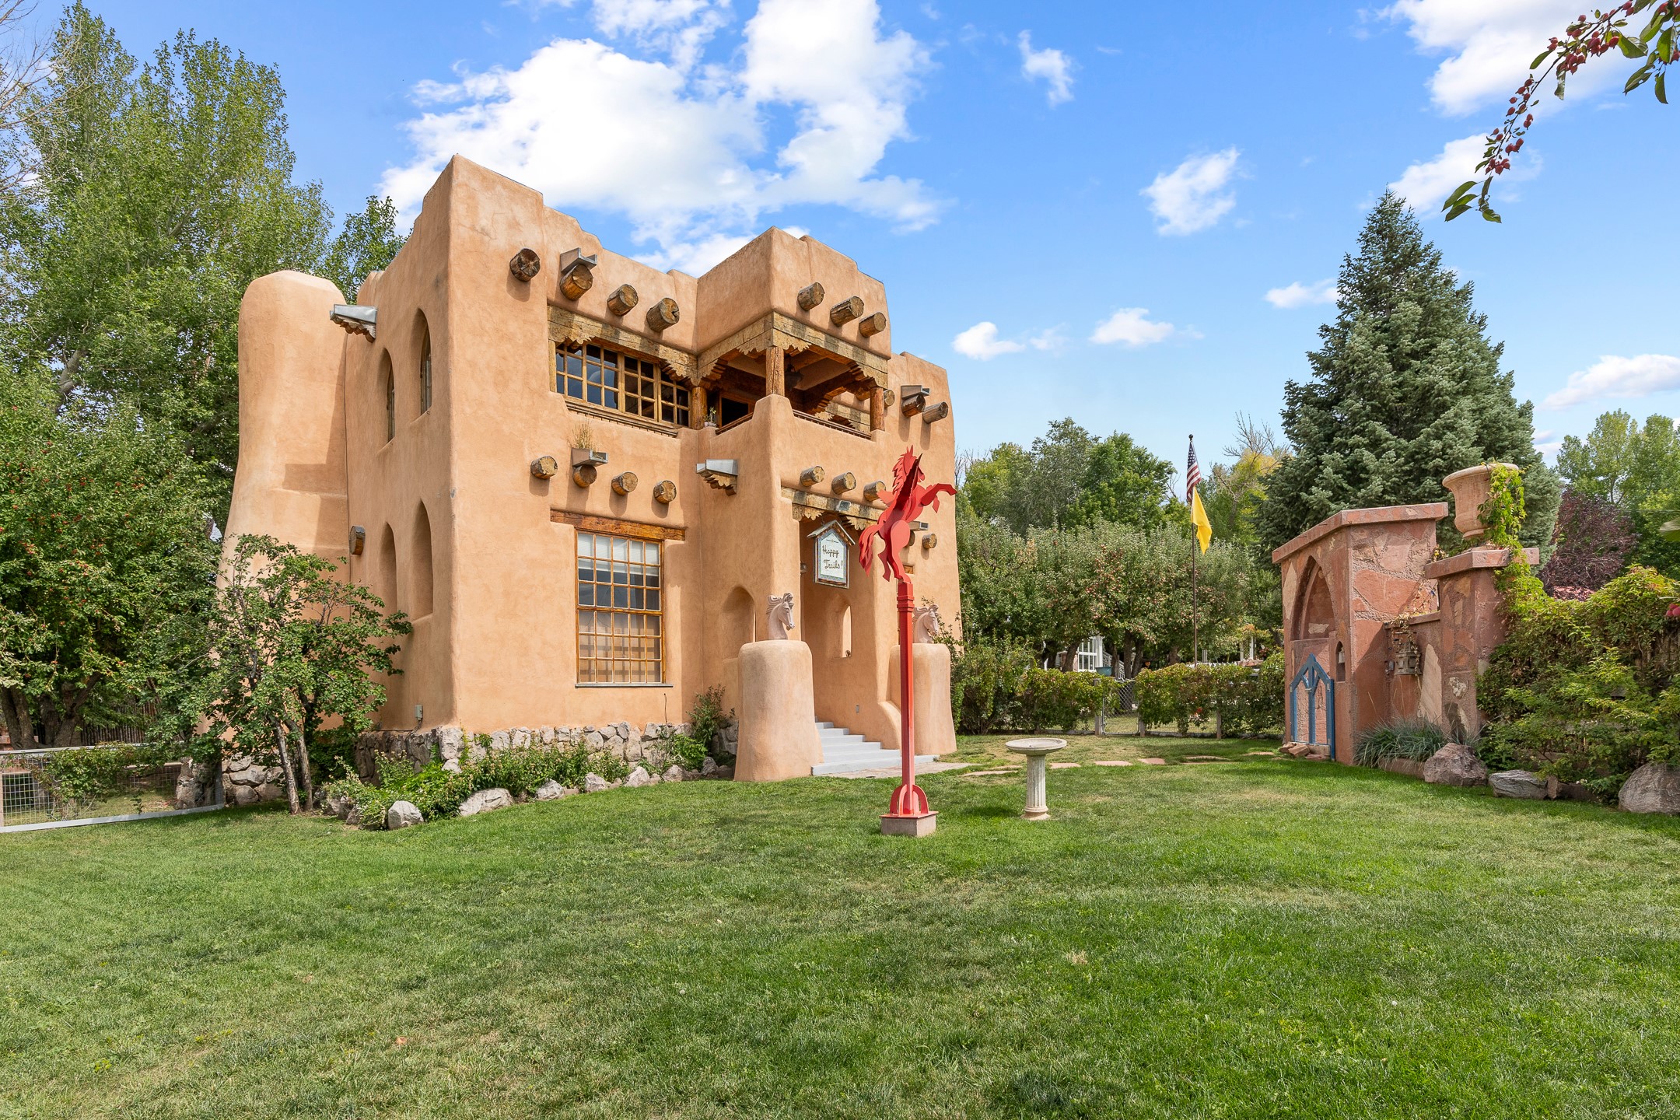
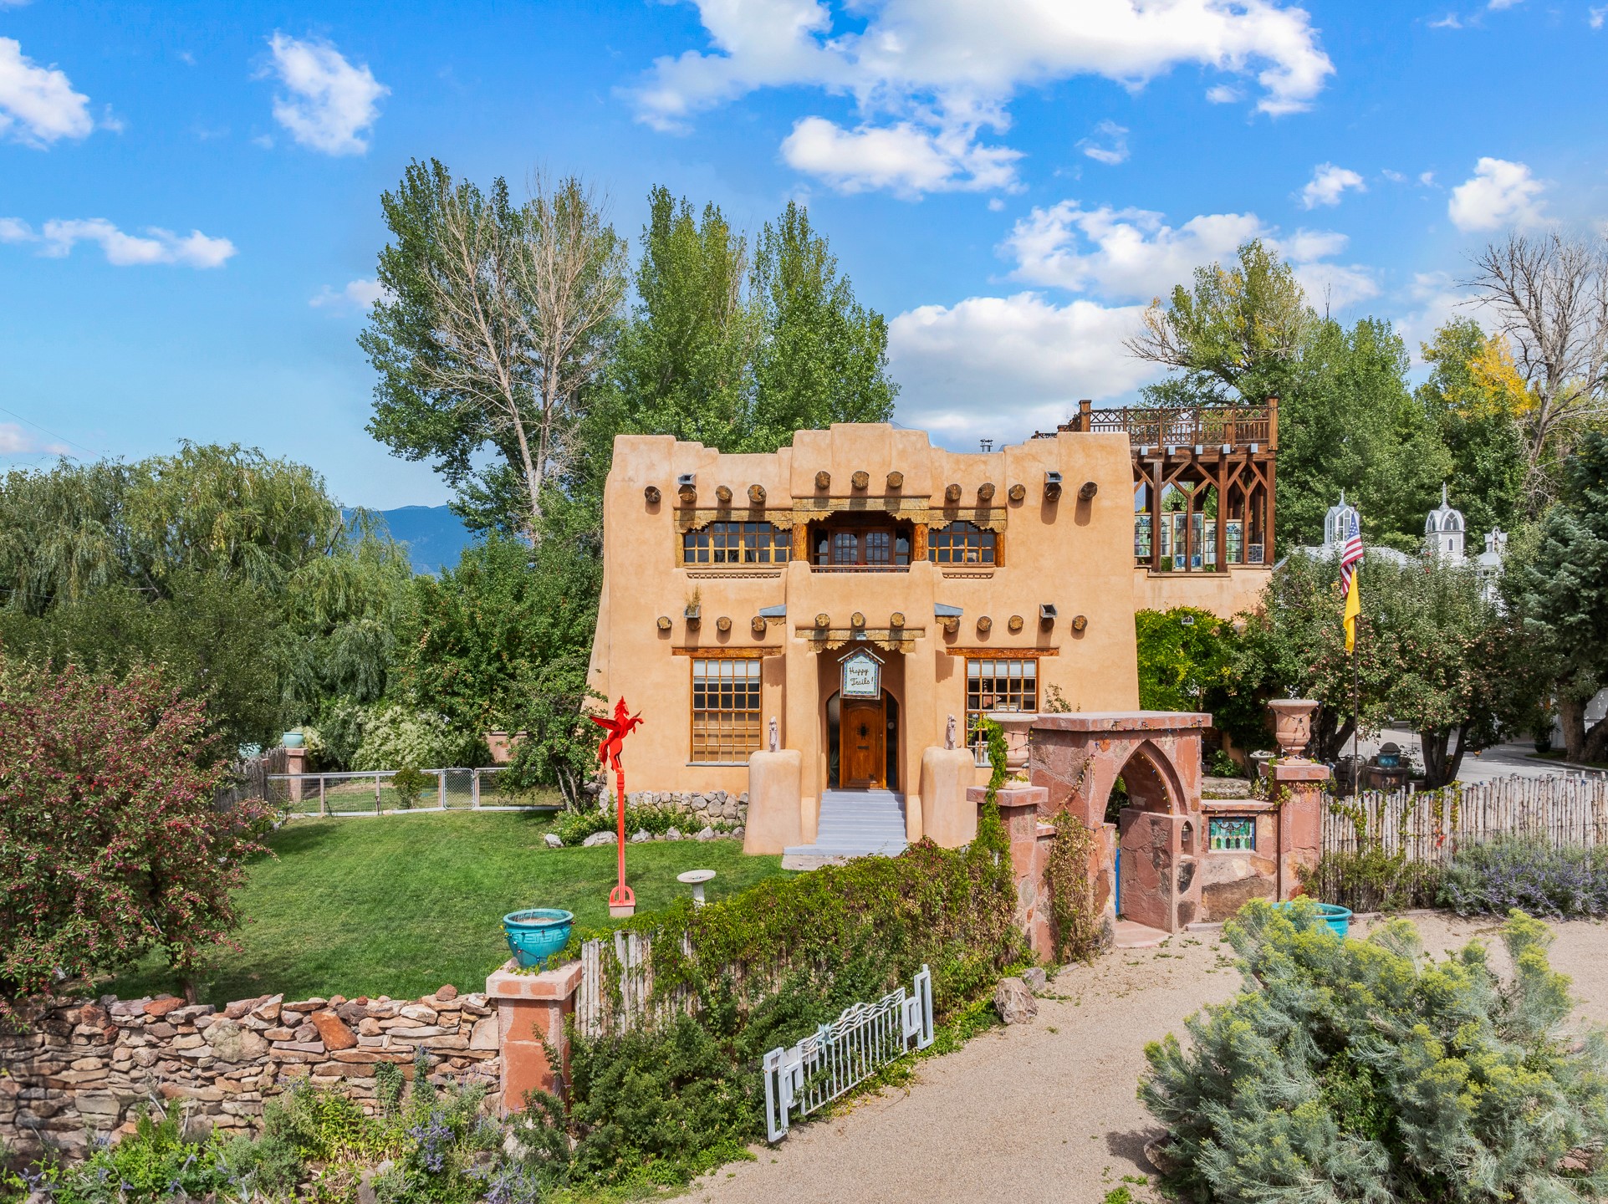
Two-story adobe-style building with wooden vigas, a red horse sculpture, and a landscaped lawn.
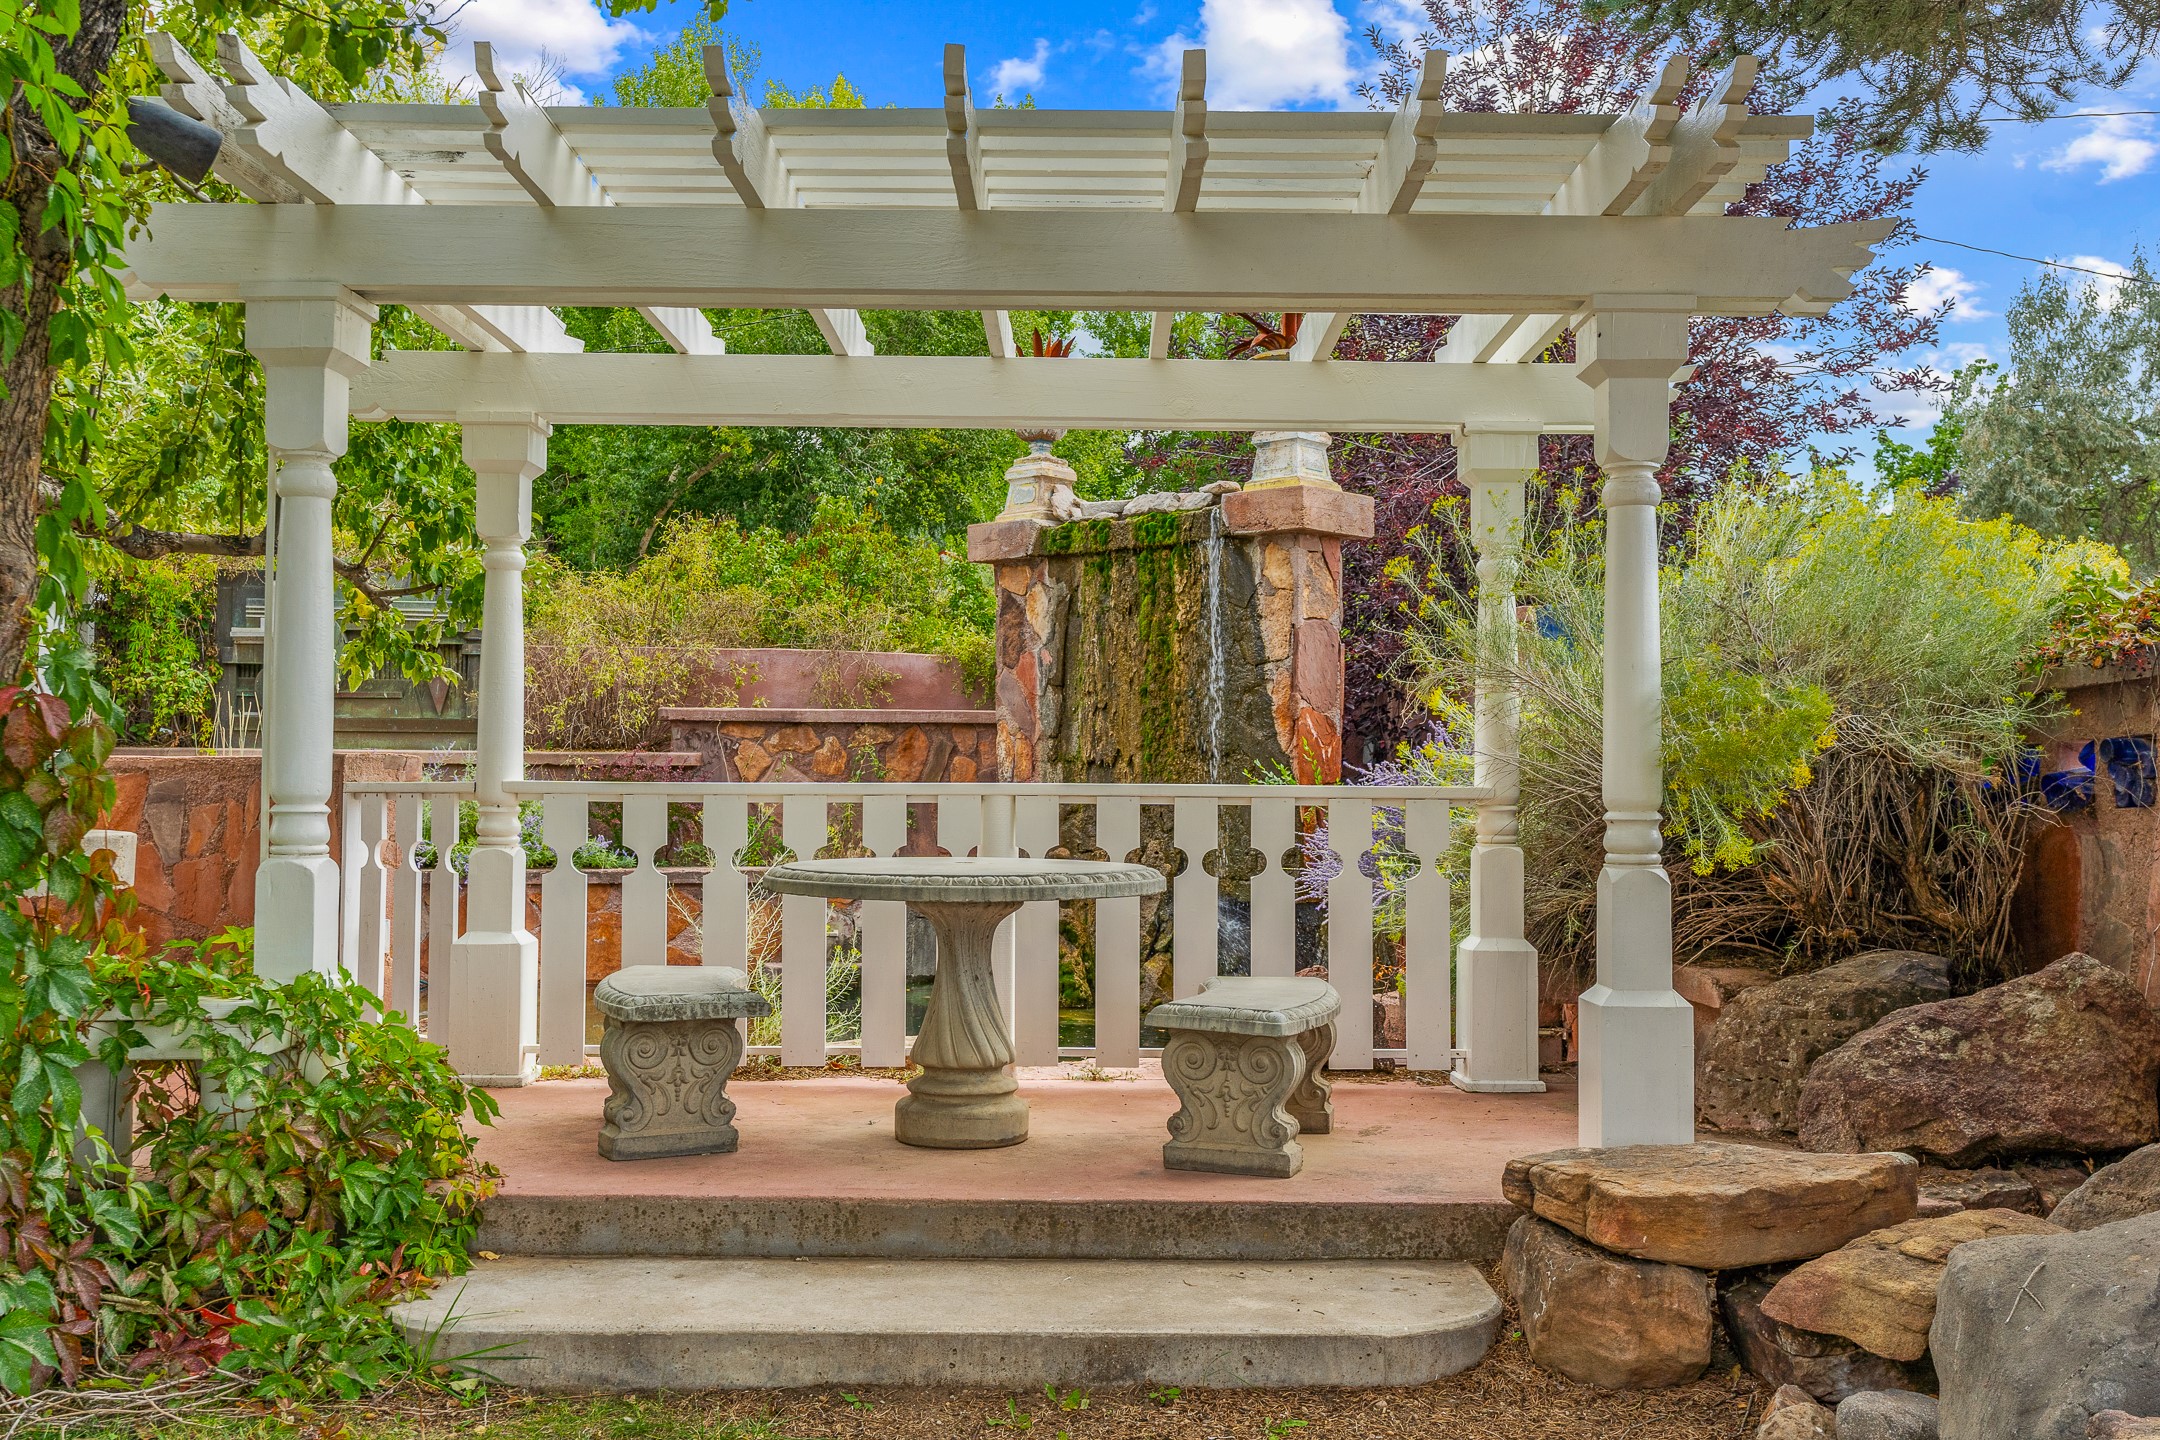
Garden patio beneath a white pergola, with a stone table, stools, and fountain.
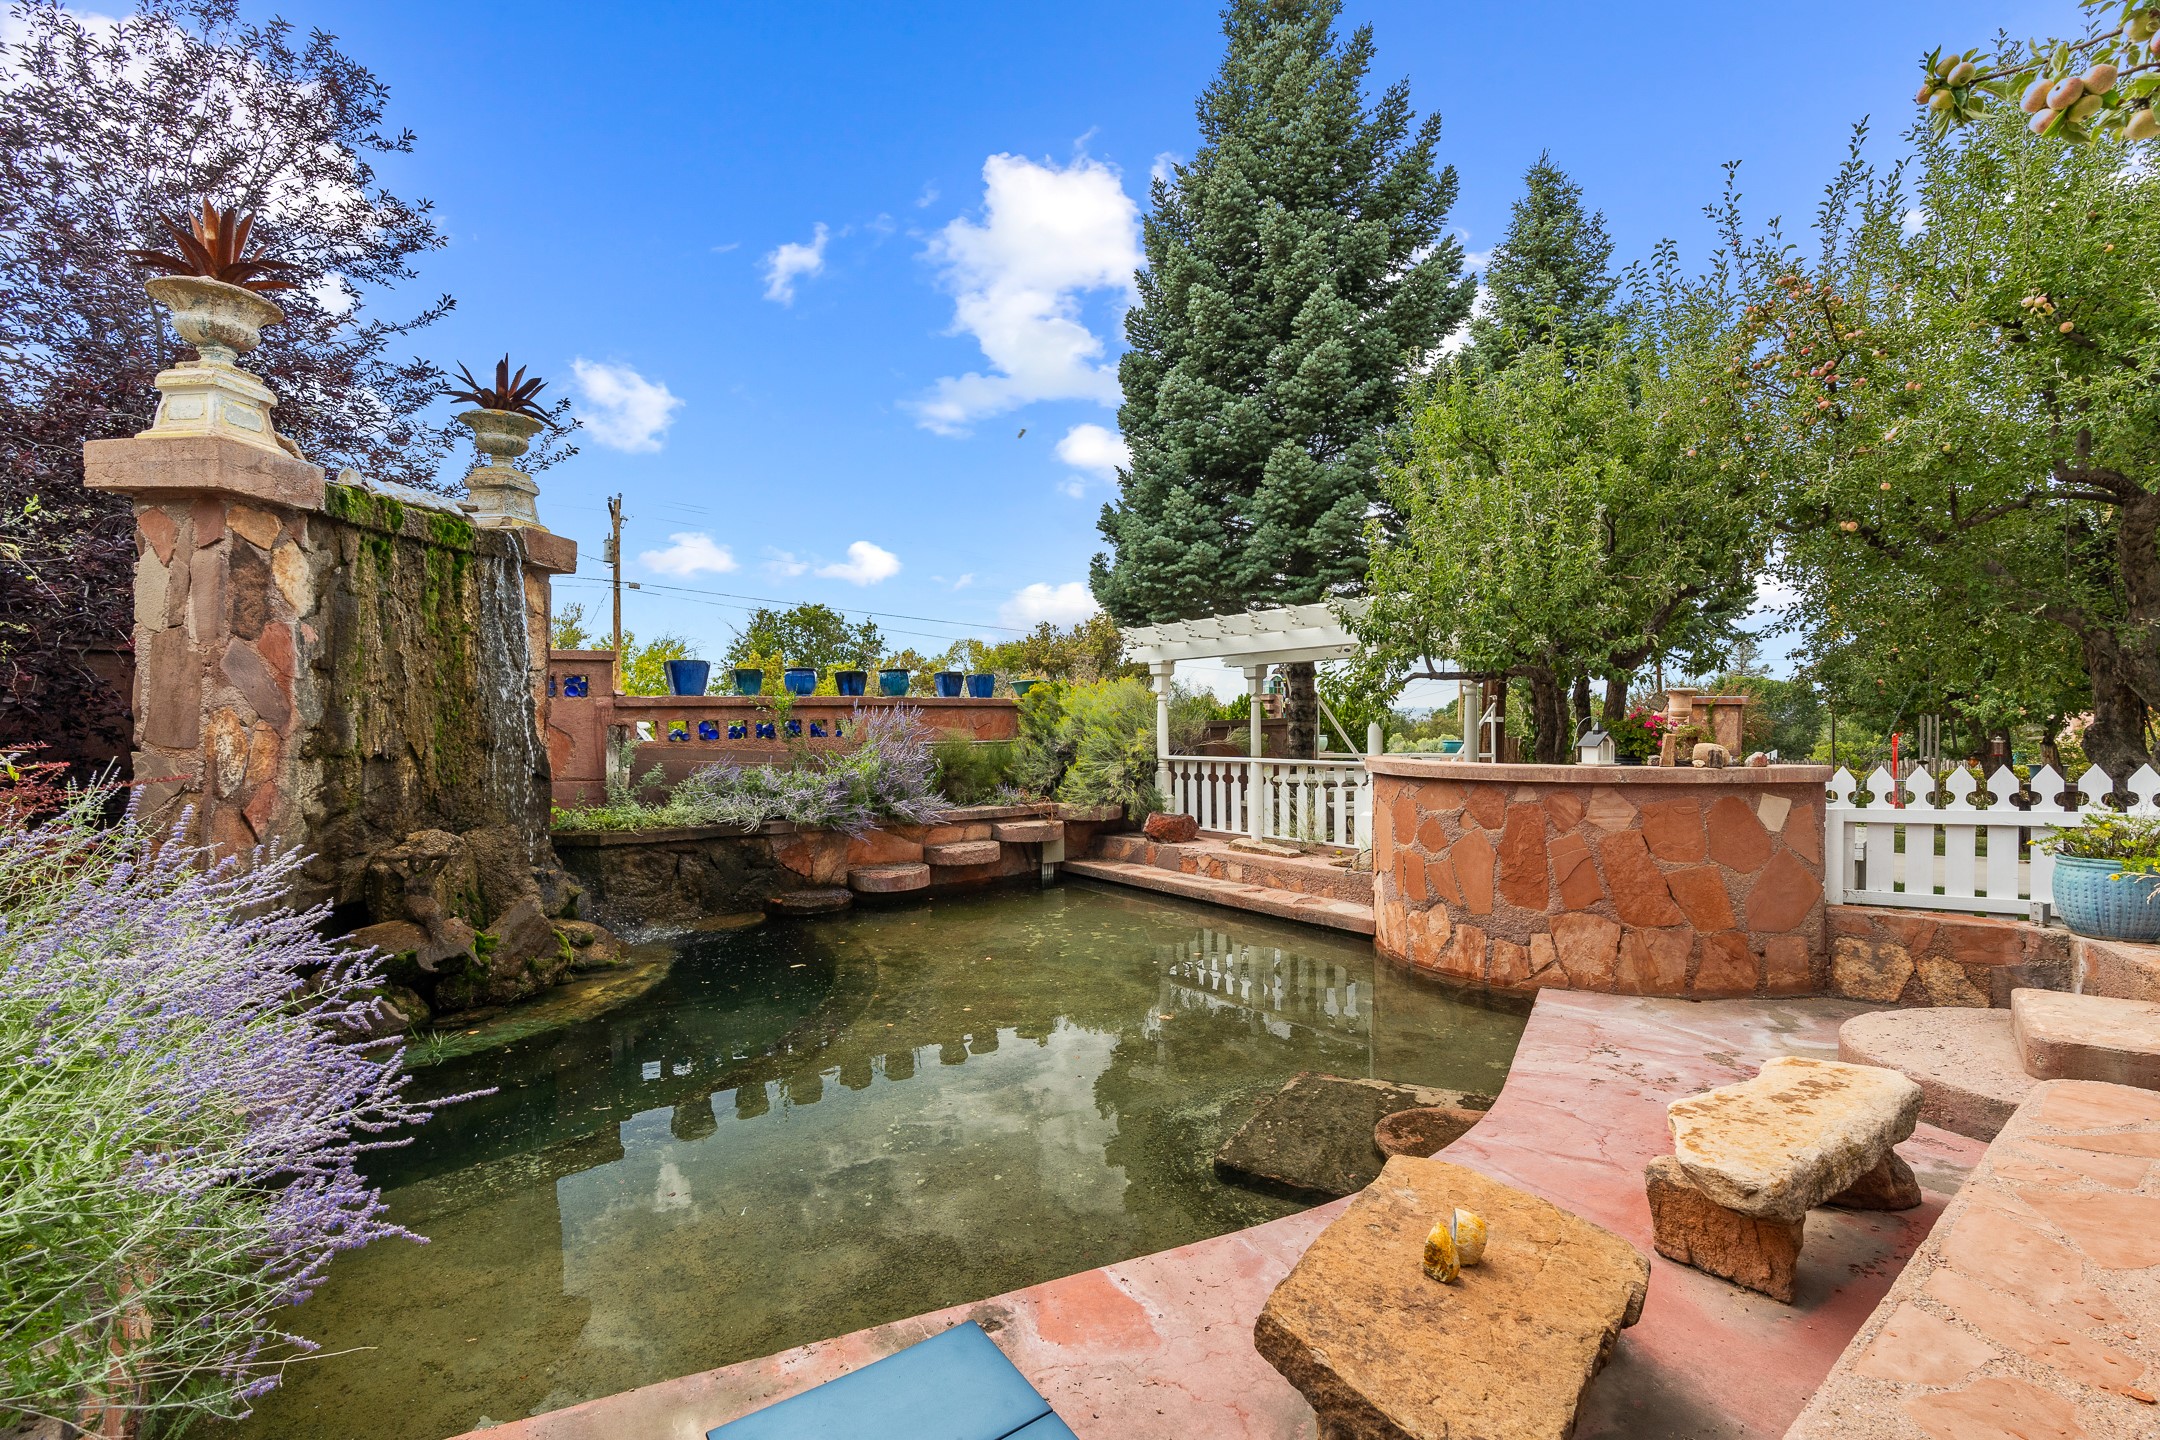
Courtyard pond with a stone fountain, apple trees, and a white pergola.
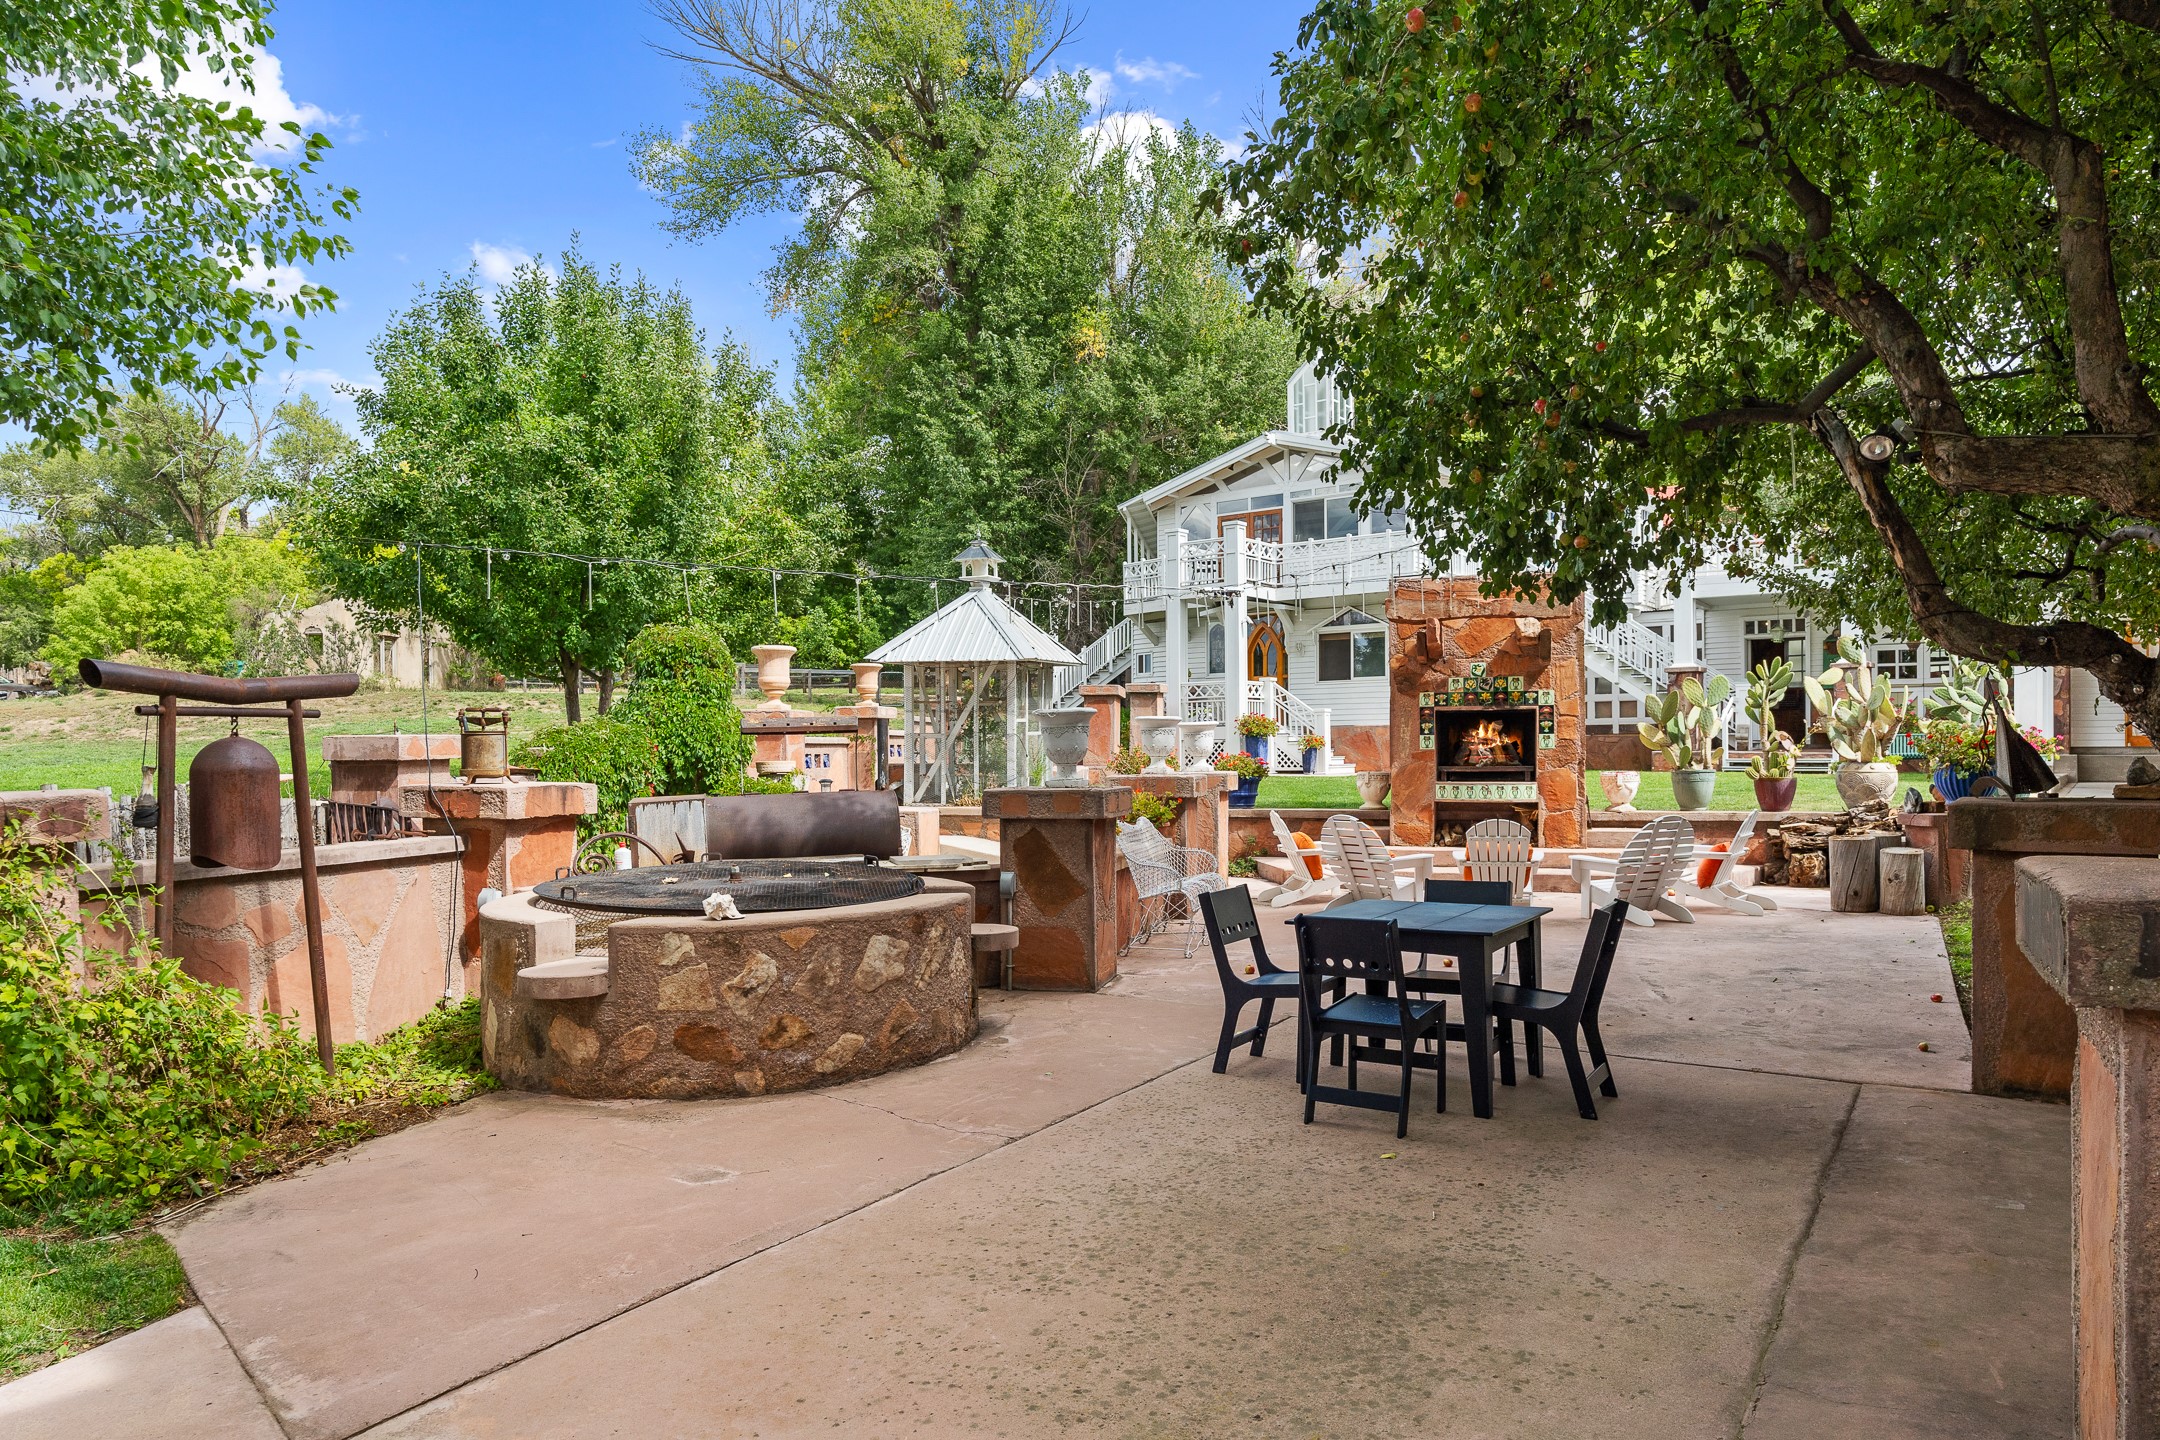
Backyard patio with a stone fire pit, outdoor dining set, and tiled fireplace beside a white house.
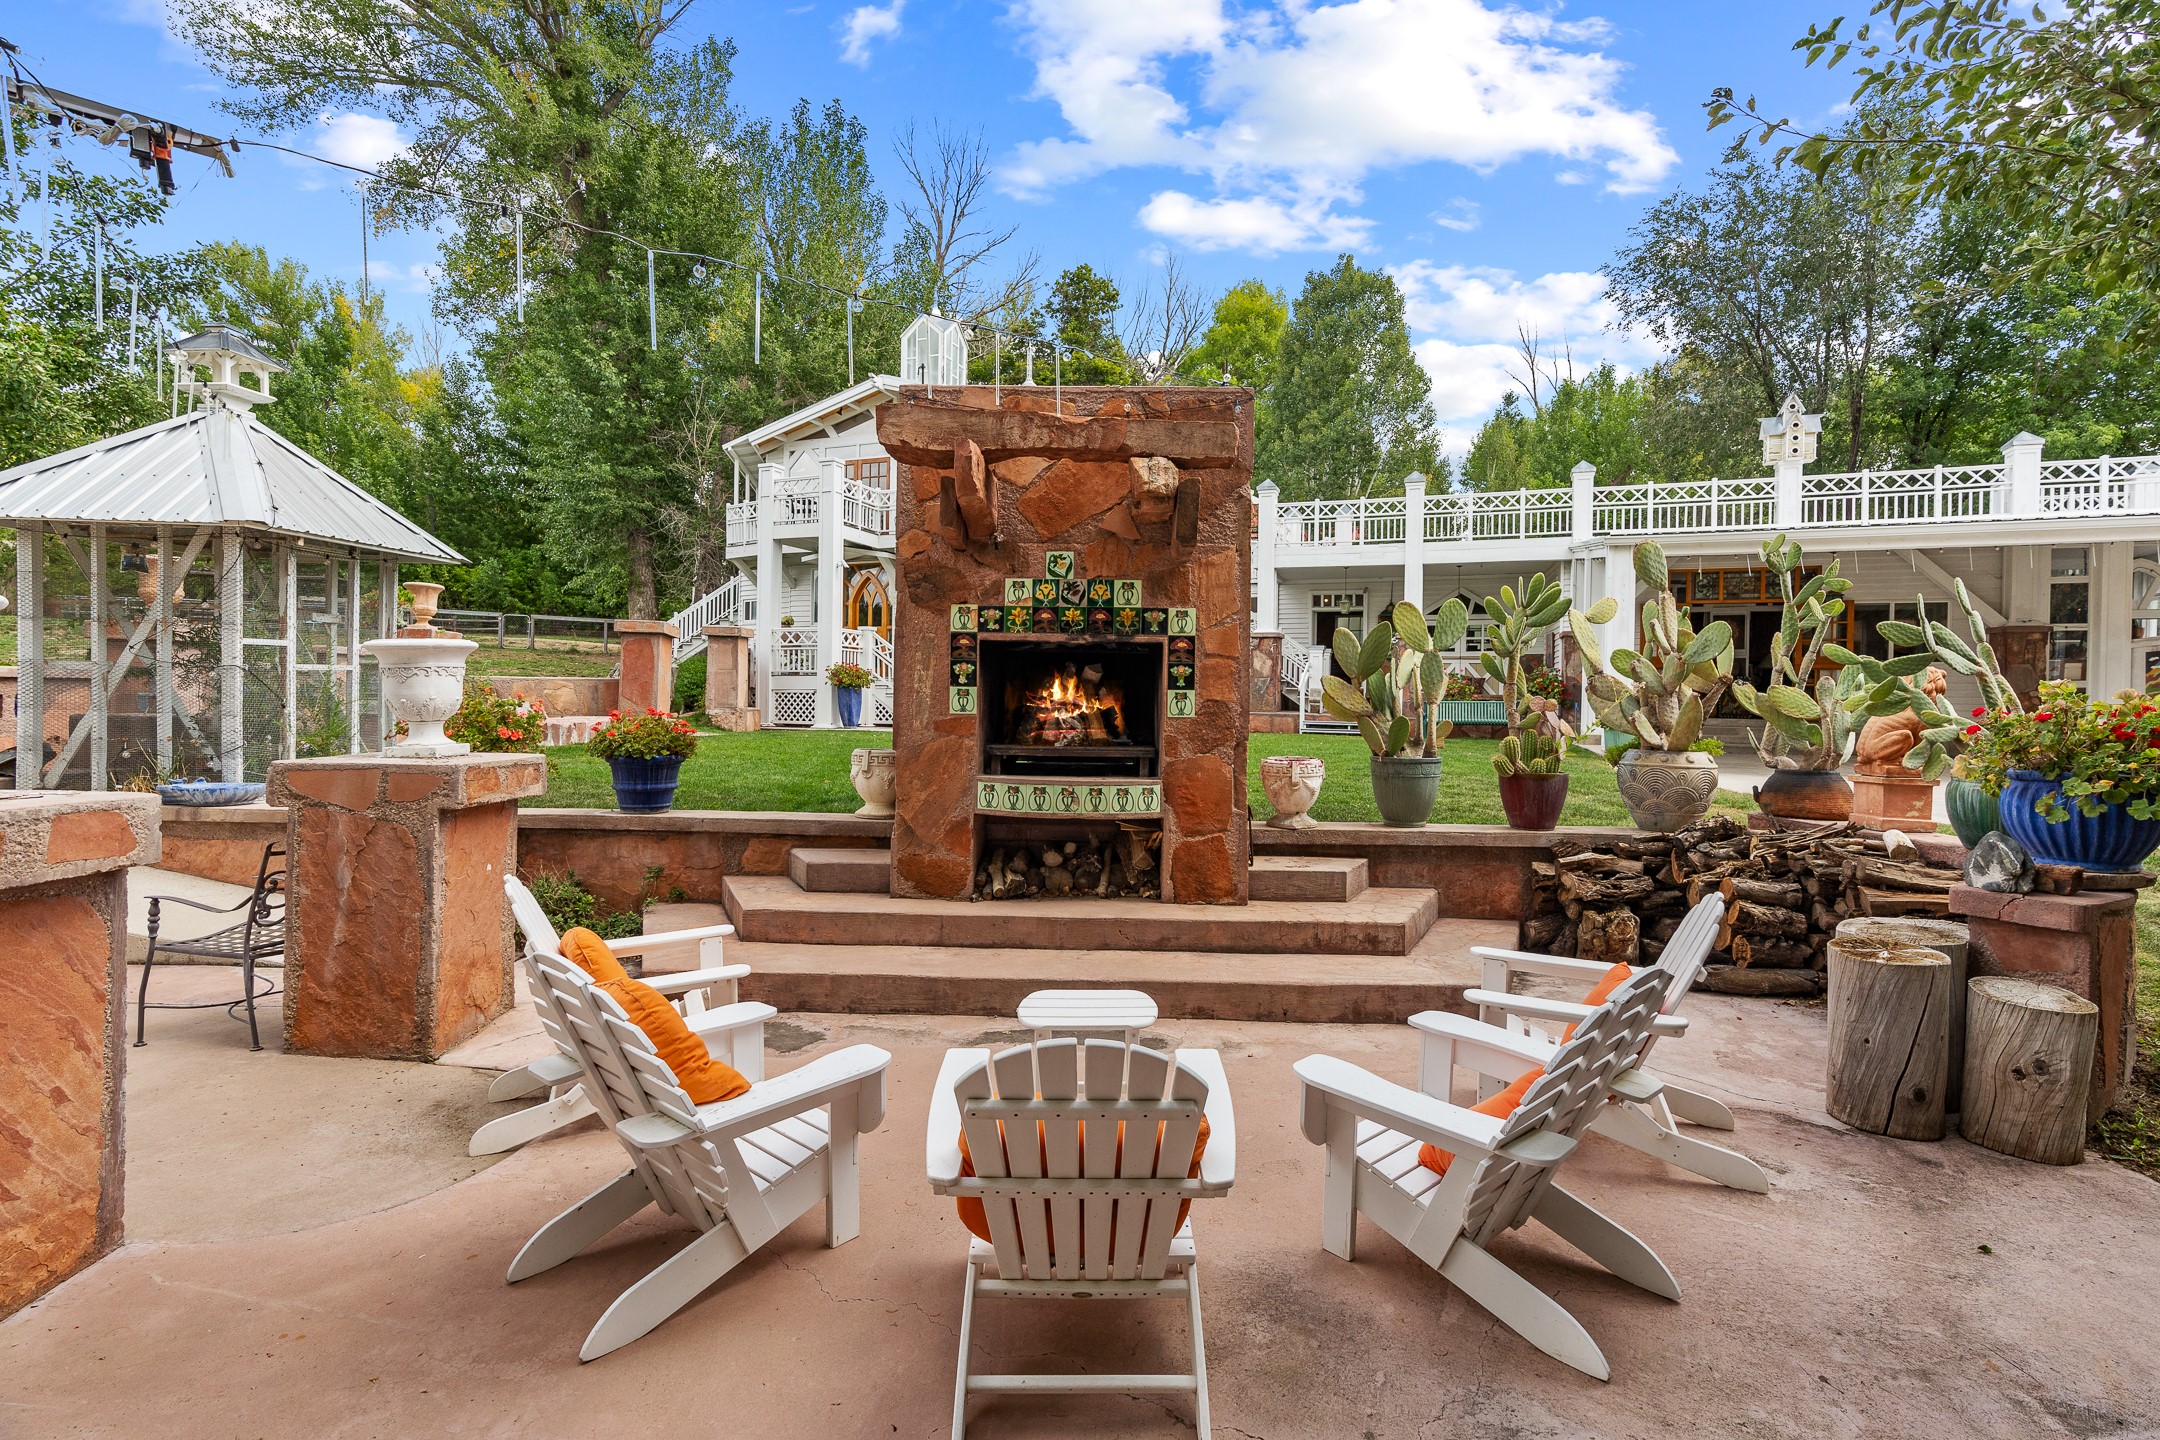
Outdoor patio with white Adirondack chairs facing a rustic stone fireplace, surrounded by potted cacti.
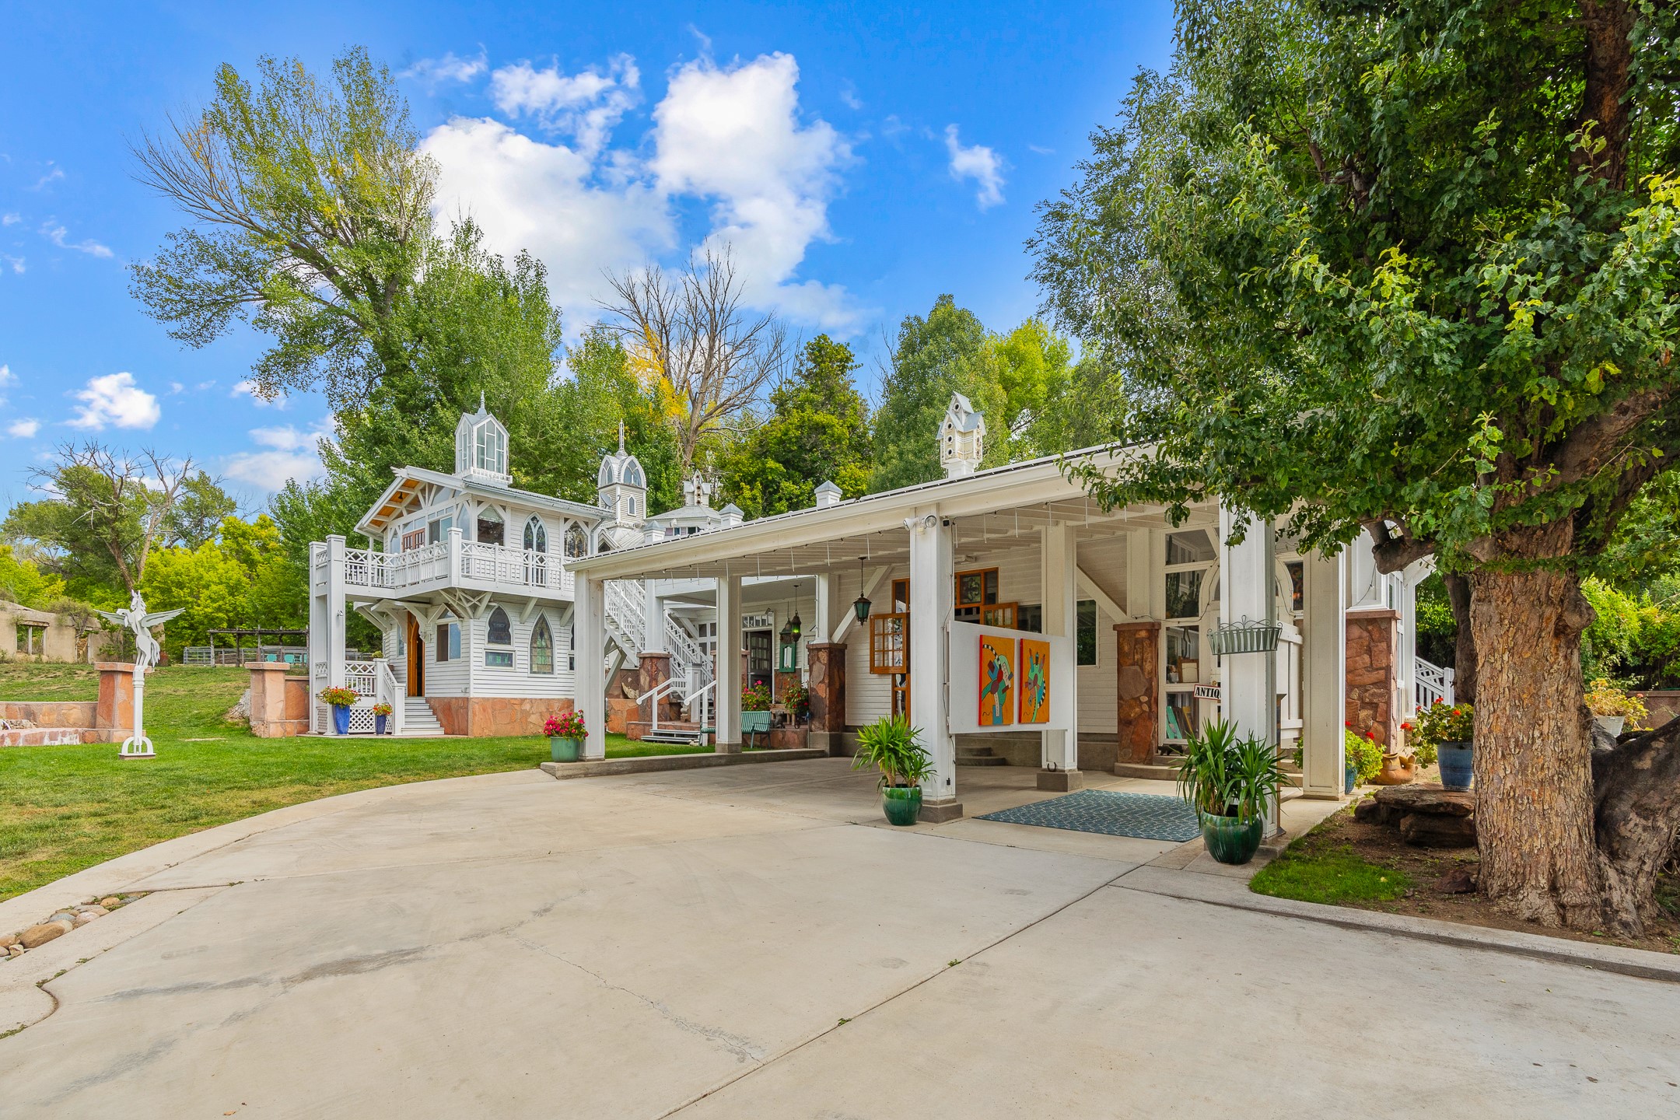
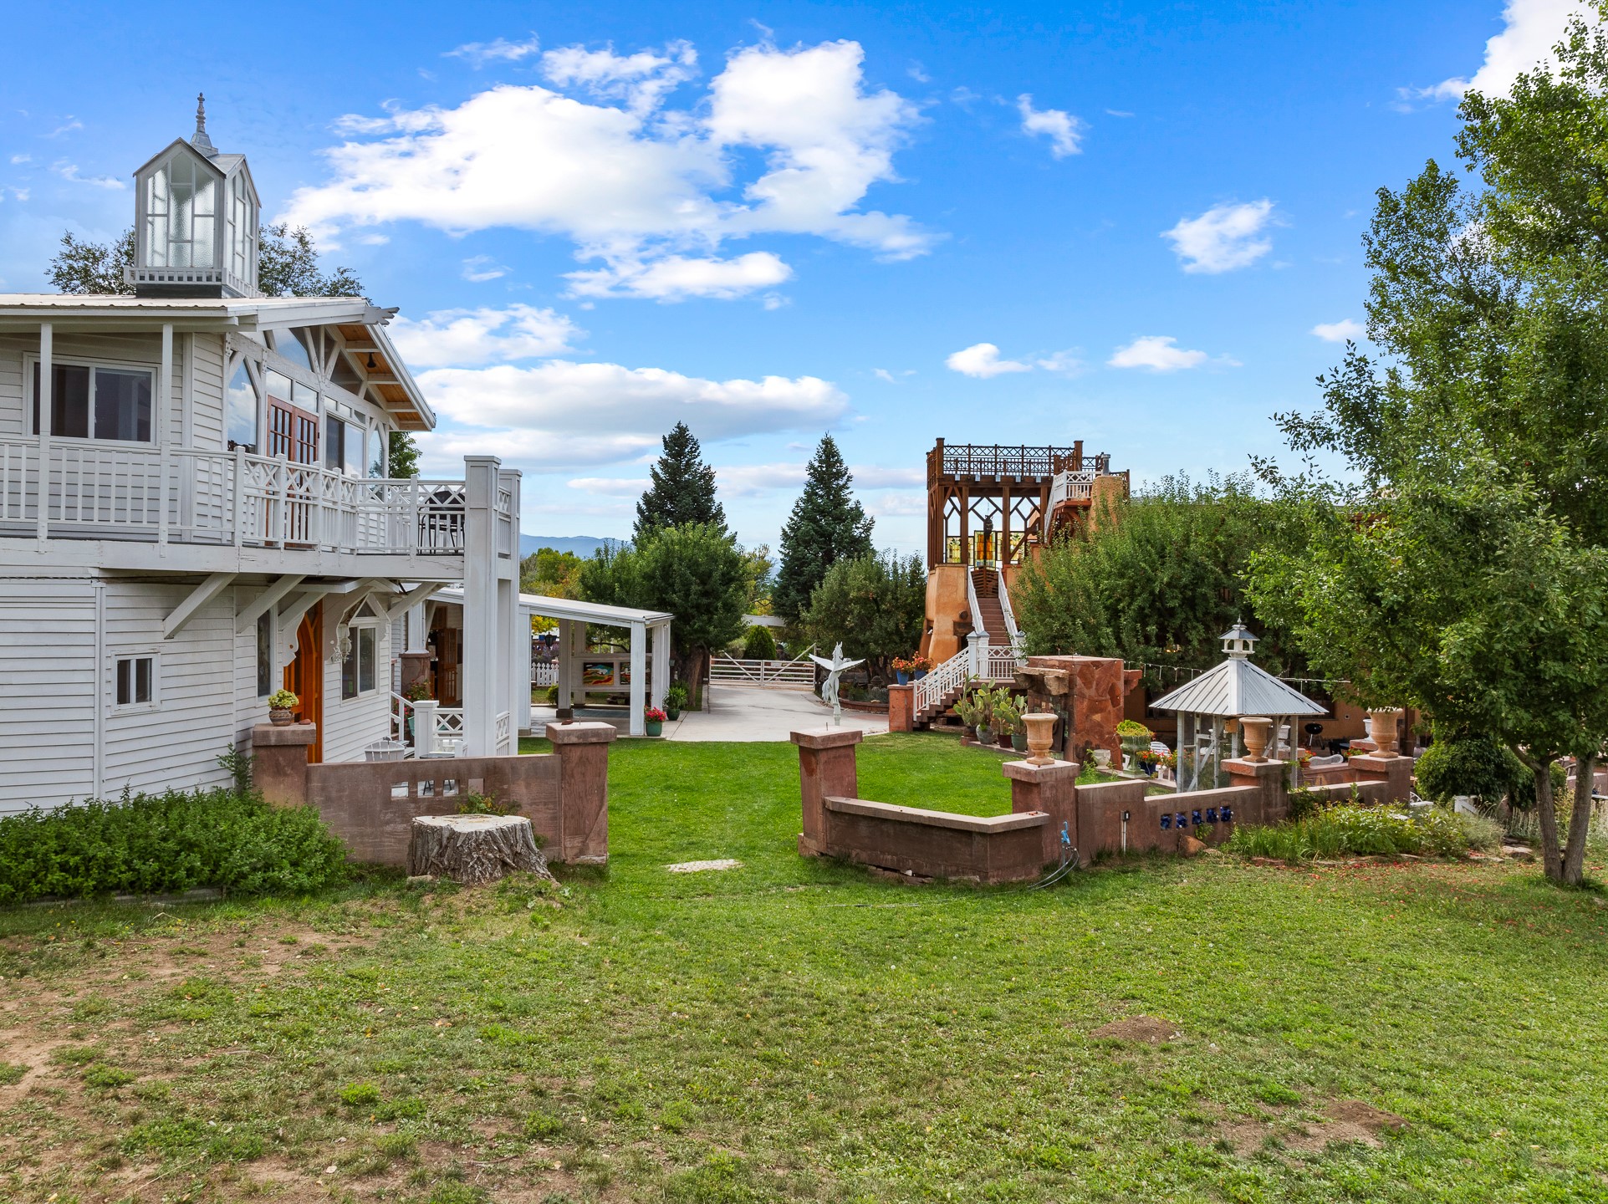
Ornate white property with decorative towers, a covered porch, and a broad paved driveway.
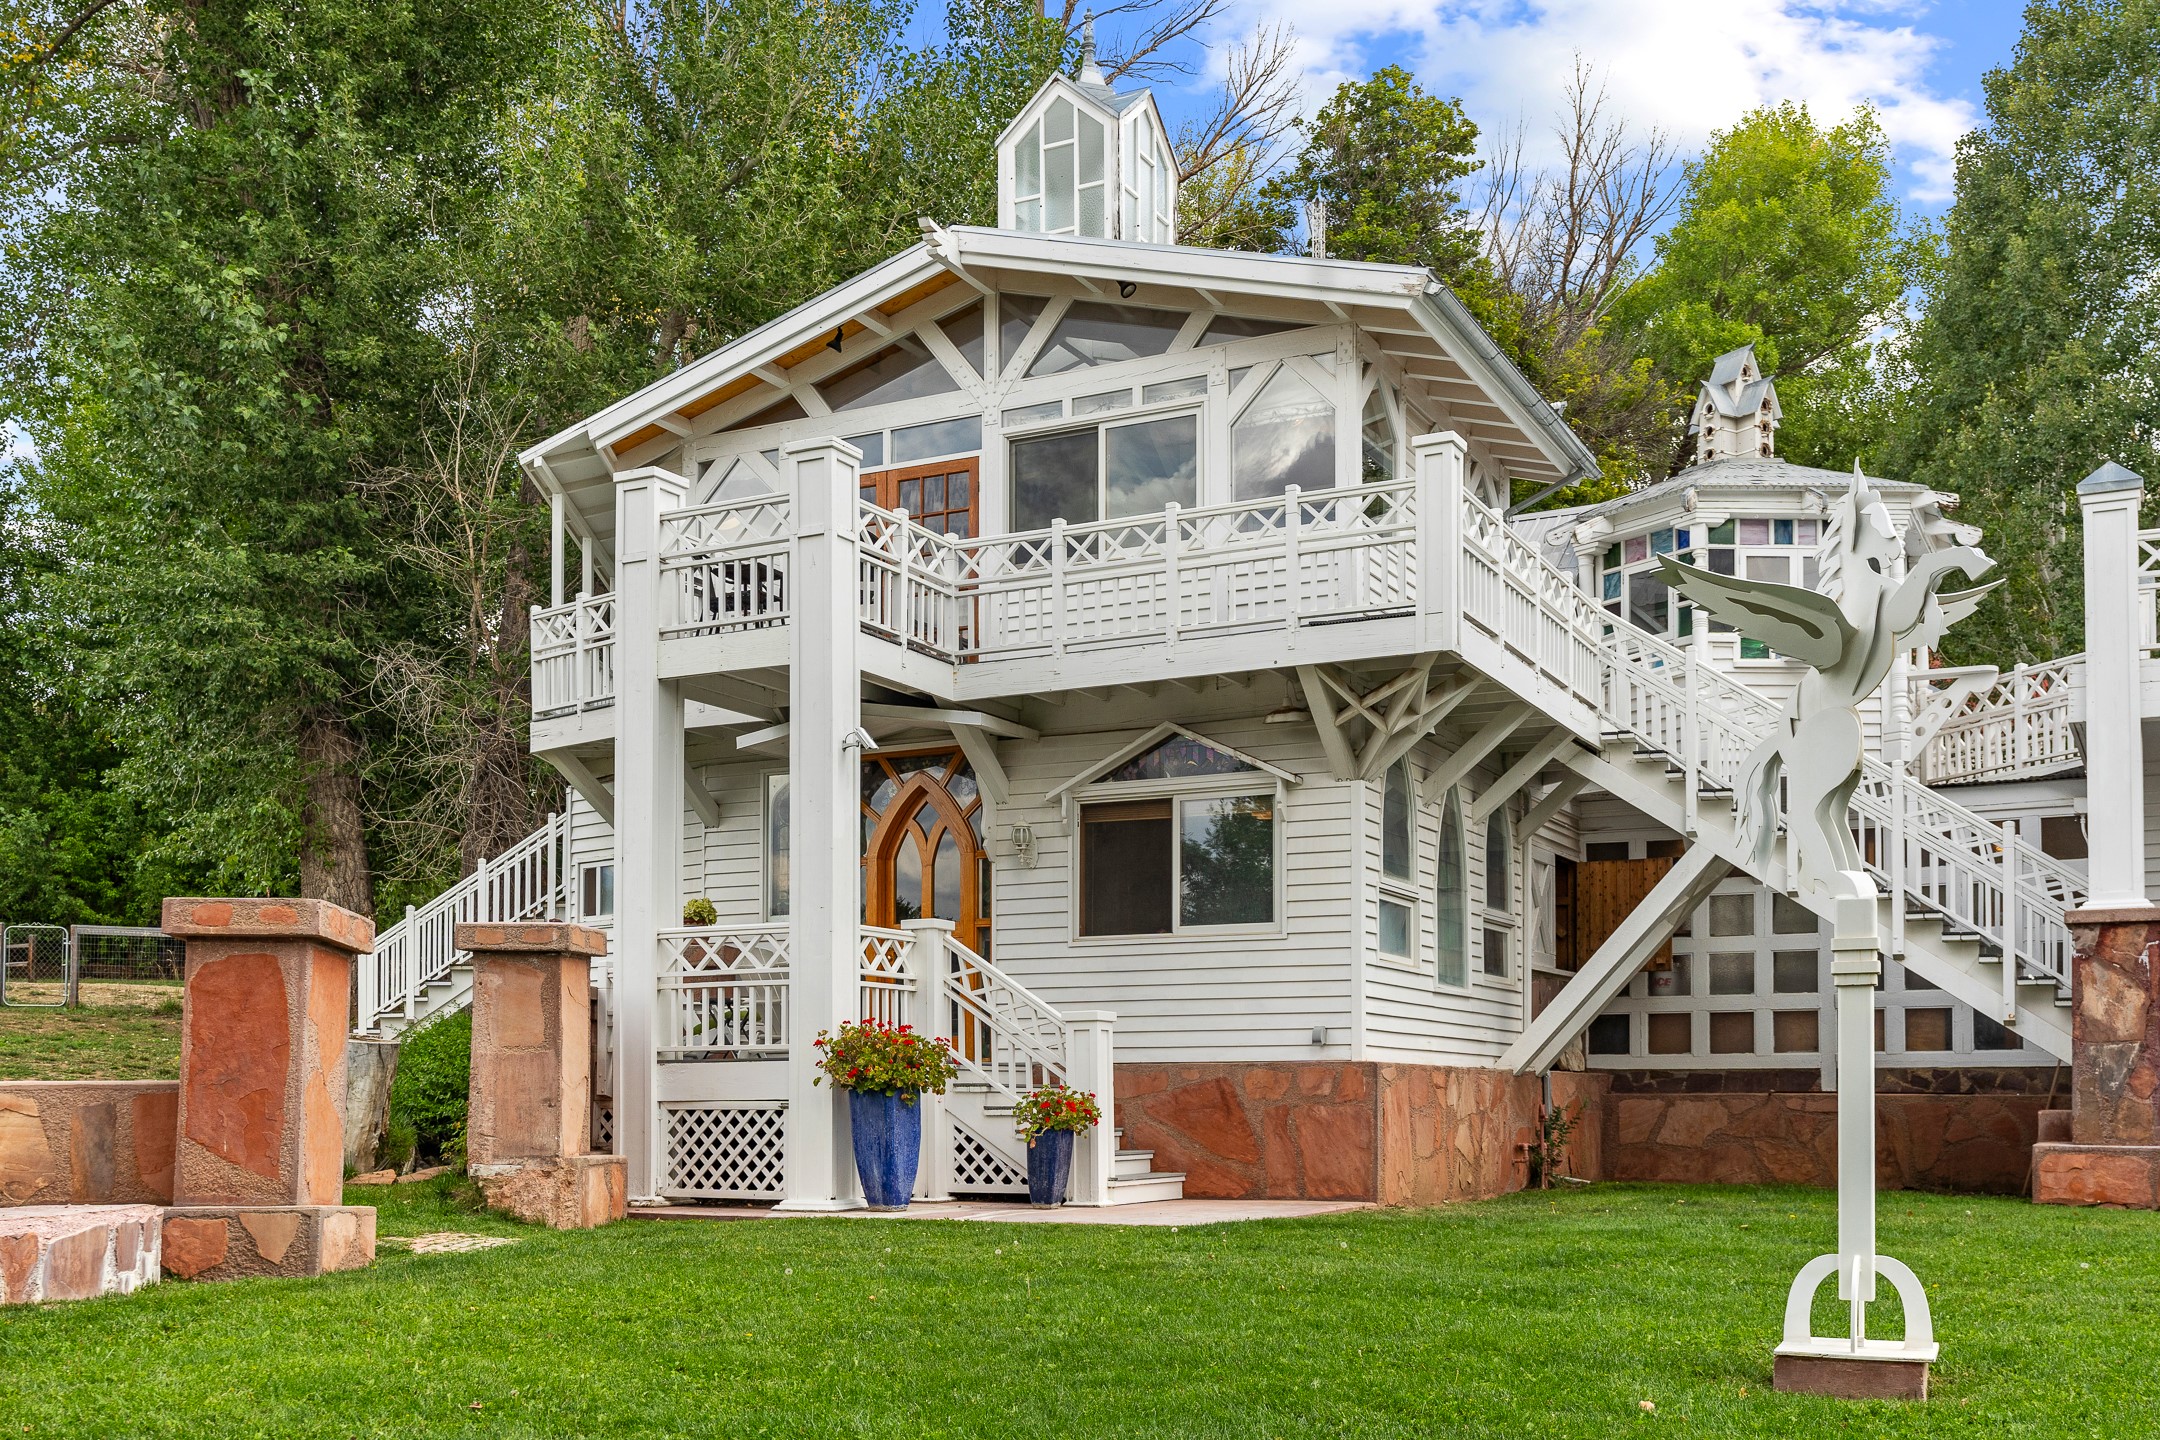
White multi-level house with wraparound decks, exterior staircases, and a tall white lawn sculpture.
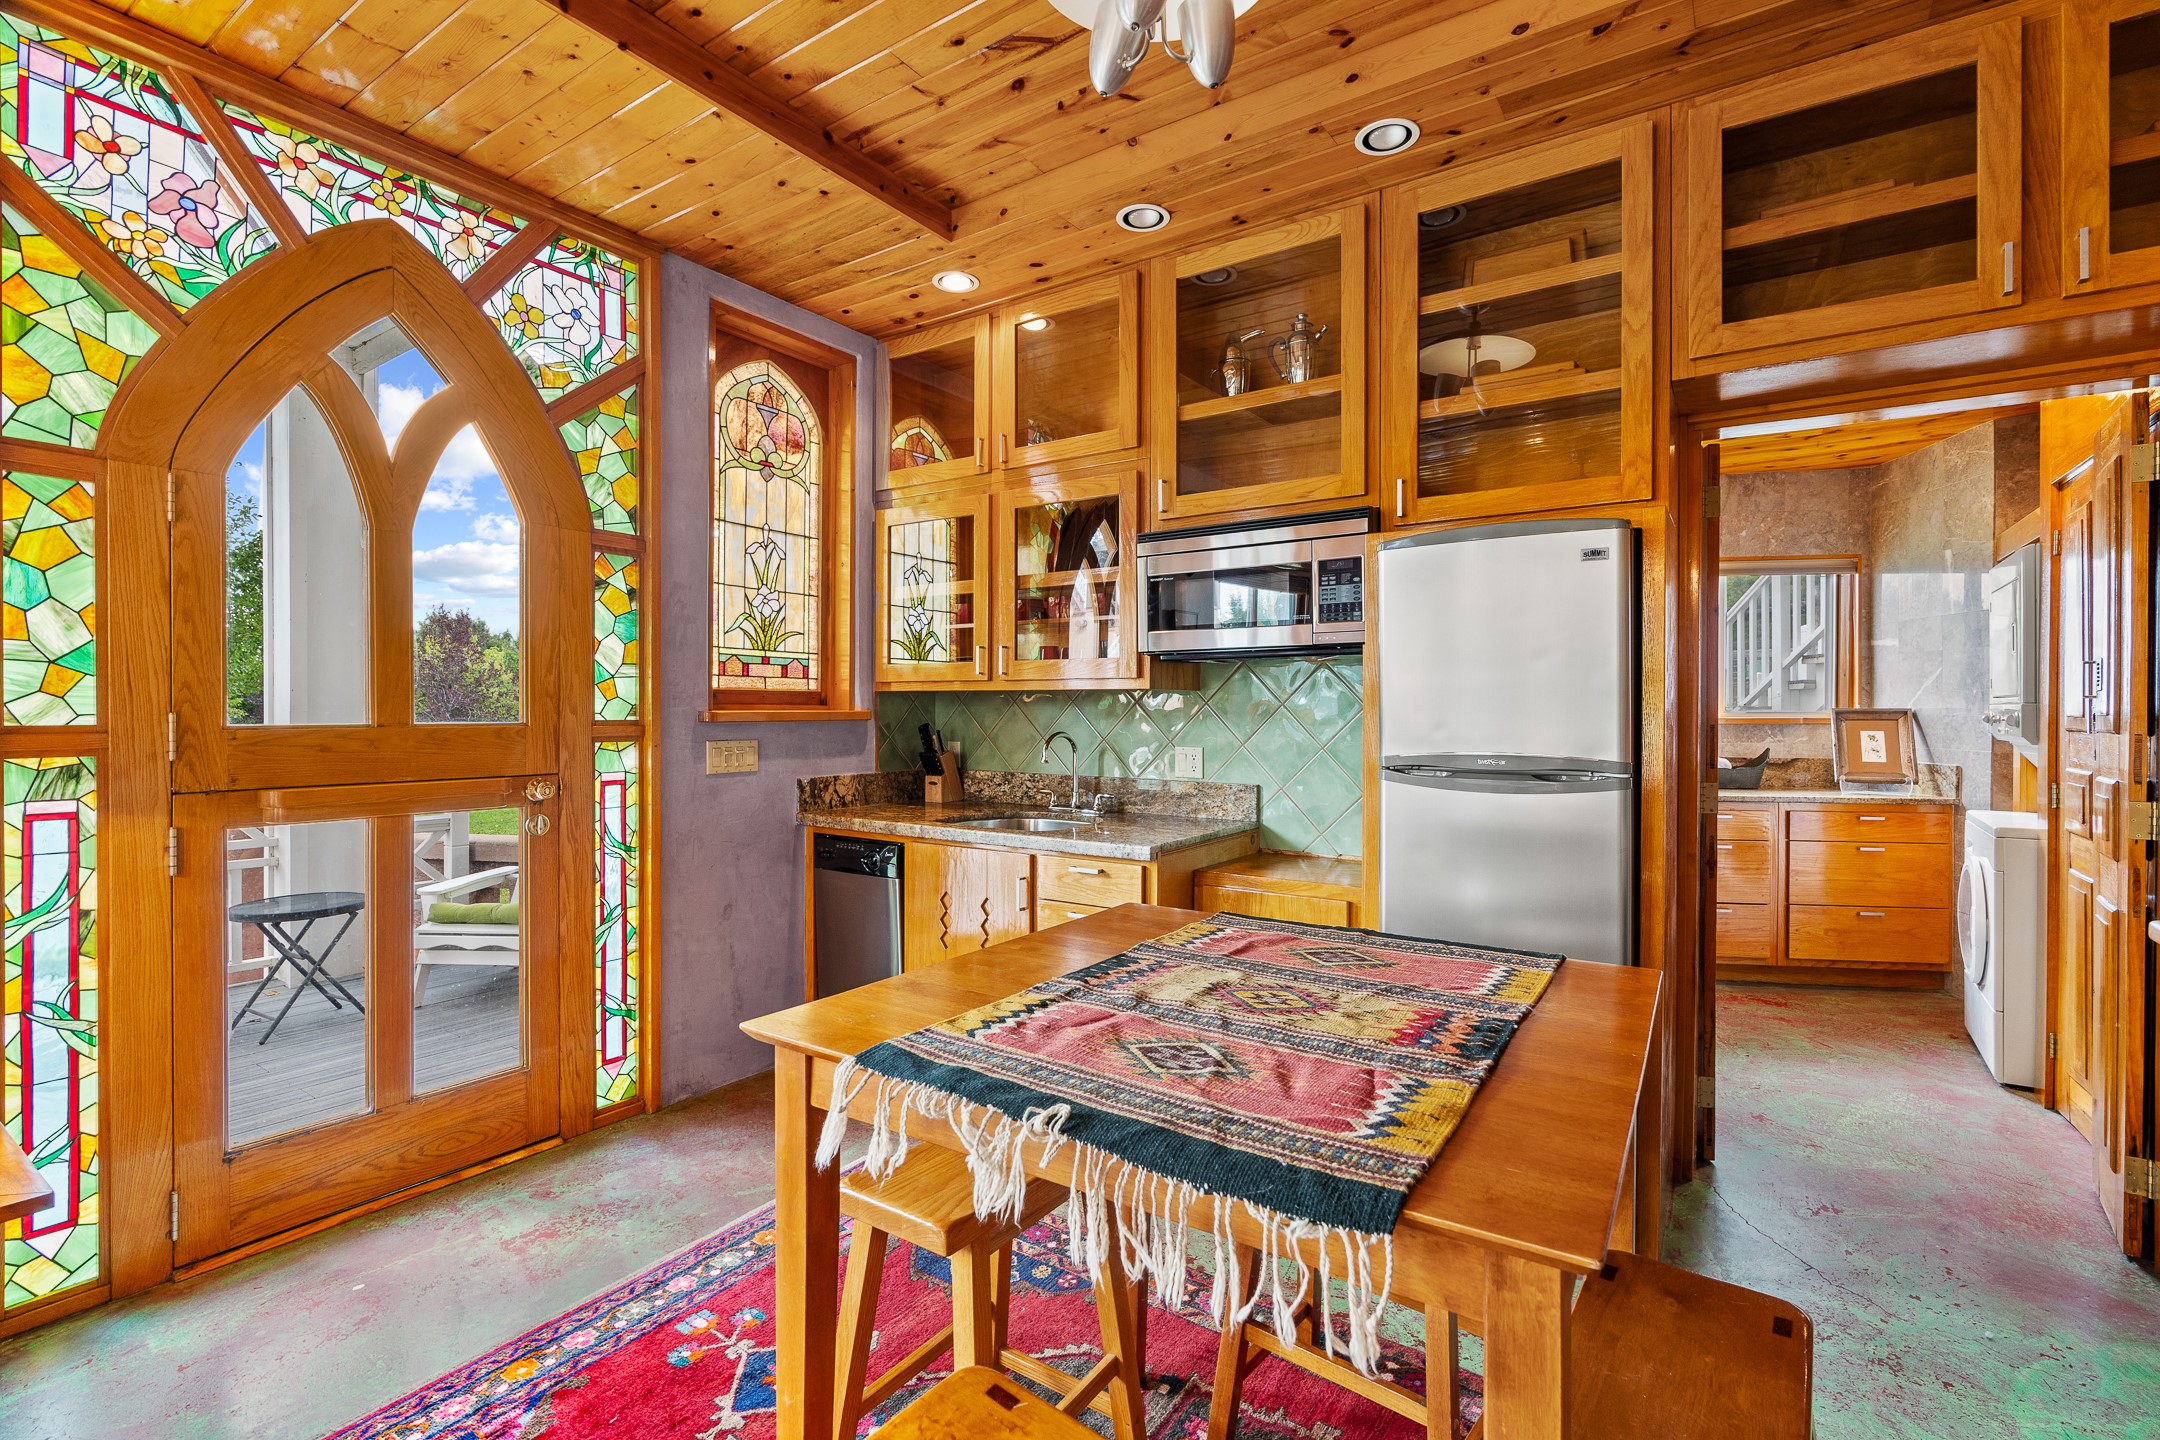
Rustic kitchen with stained-glass windows, wood cabinetry, and a dining table with a patterned runner.
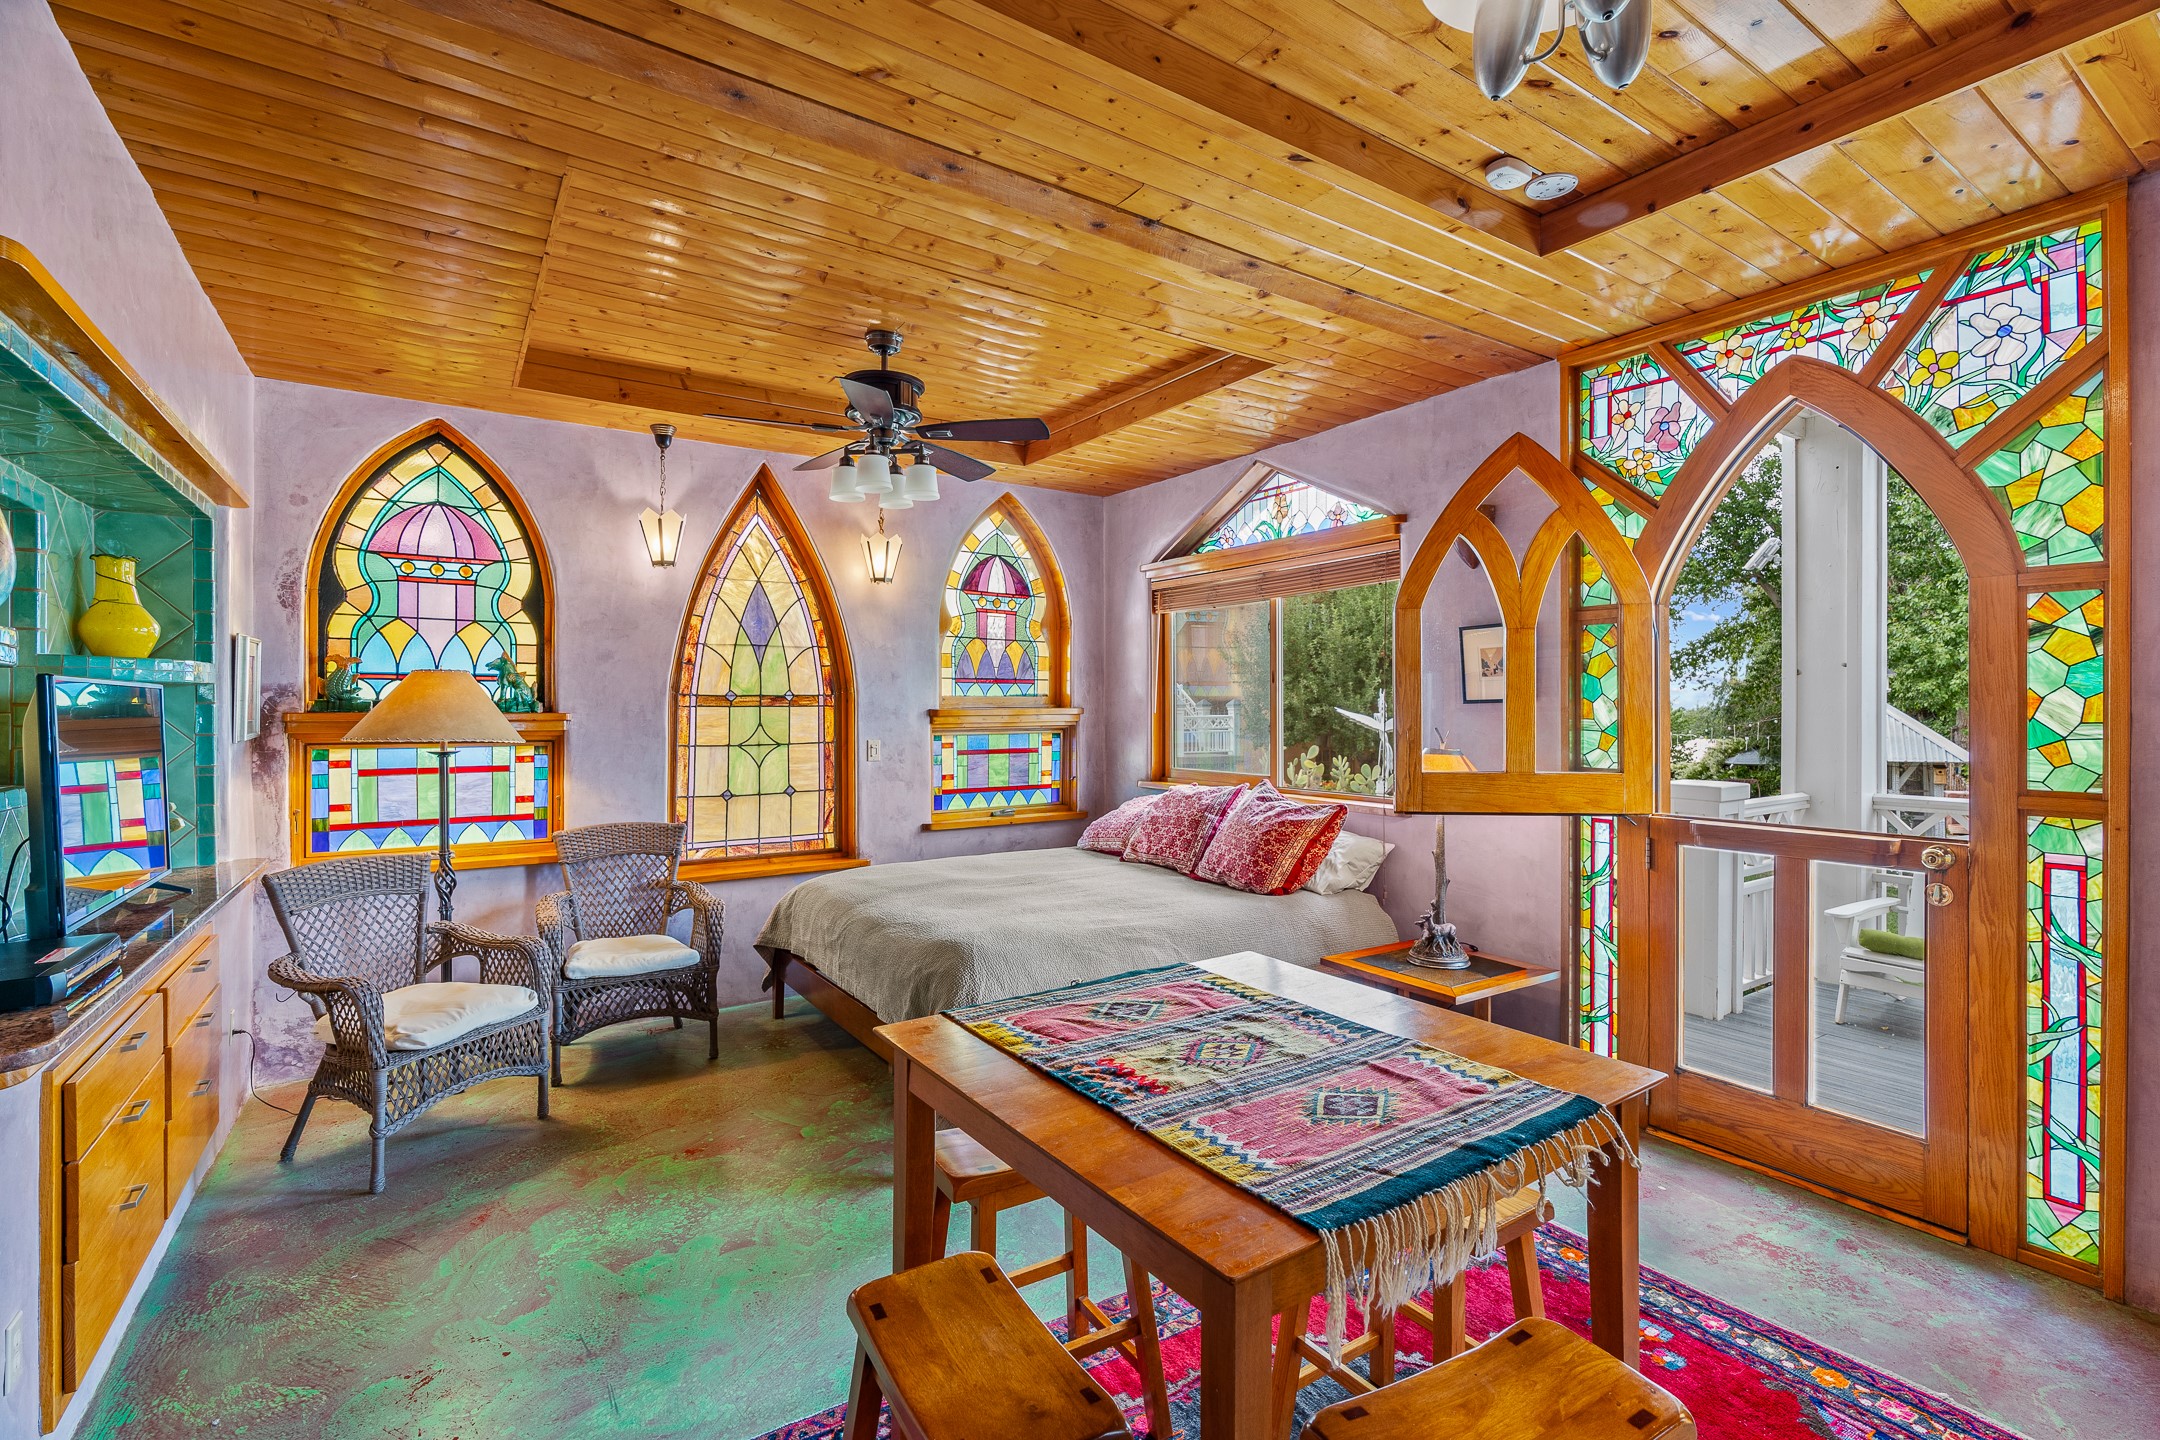
Bedroom with colorful stained-glass windows, wicker chairs, and a wood-plank ceiling.
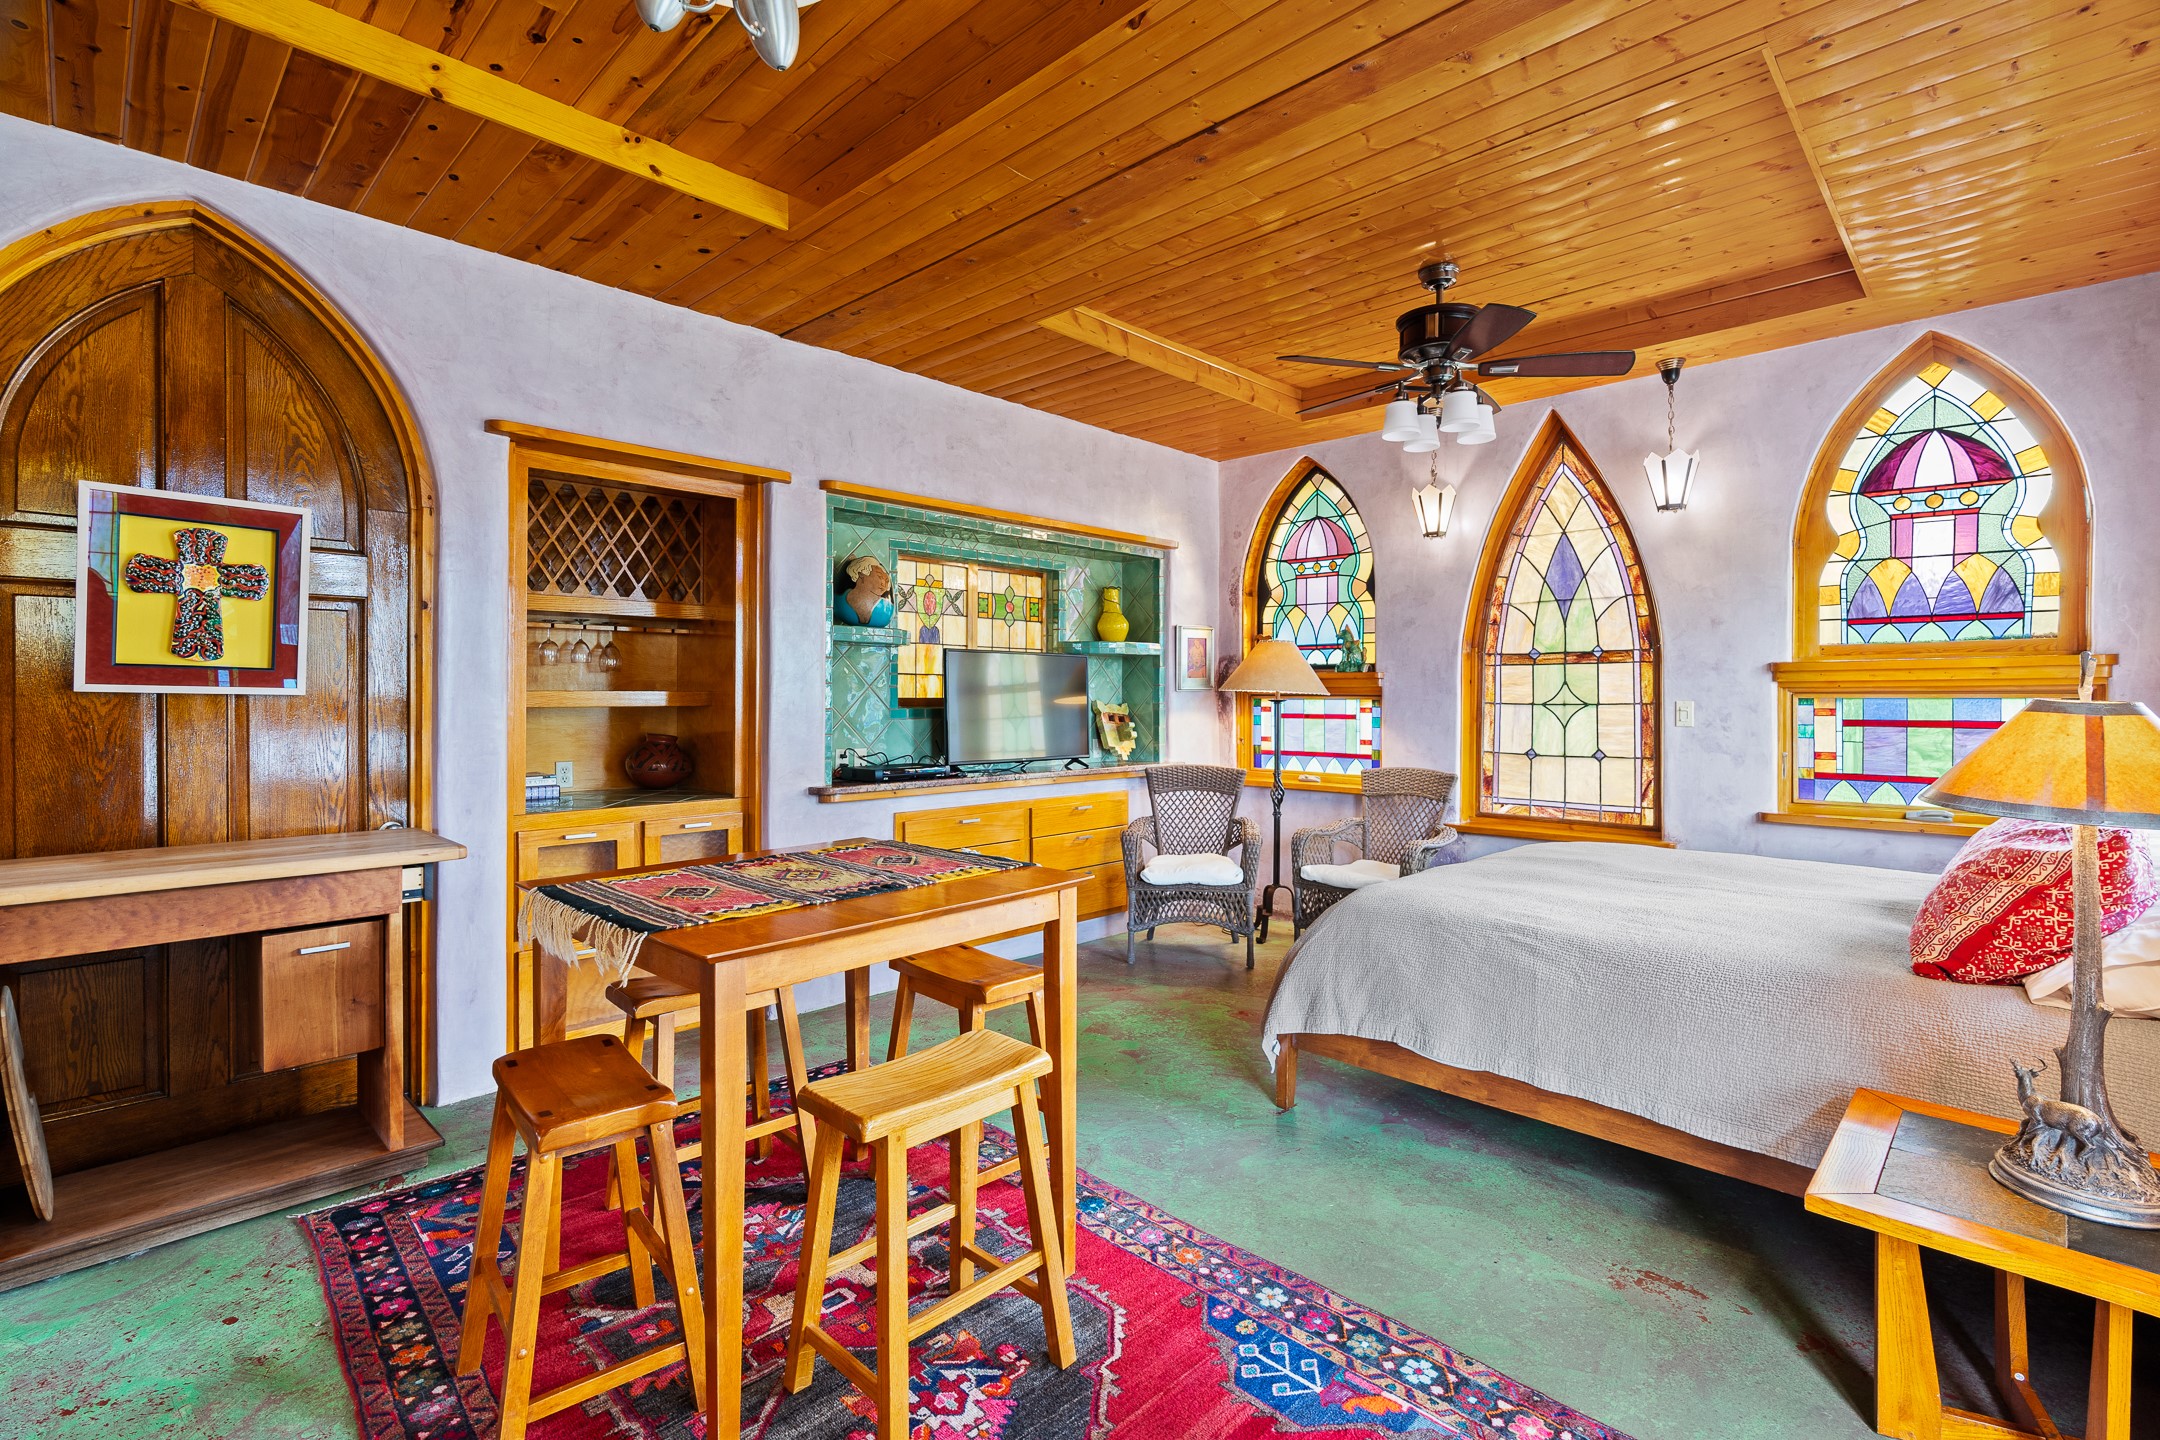
Furnished bedroom with arched stained-glass windows, a wood-plank ceiling, and colorful rugs.
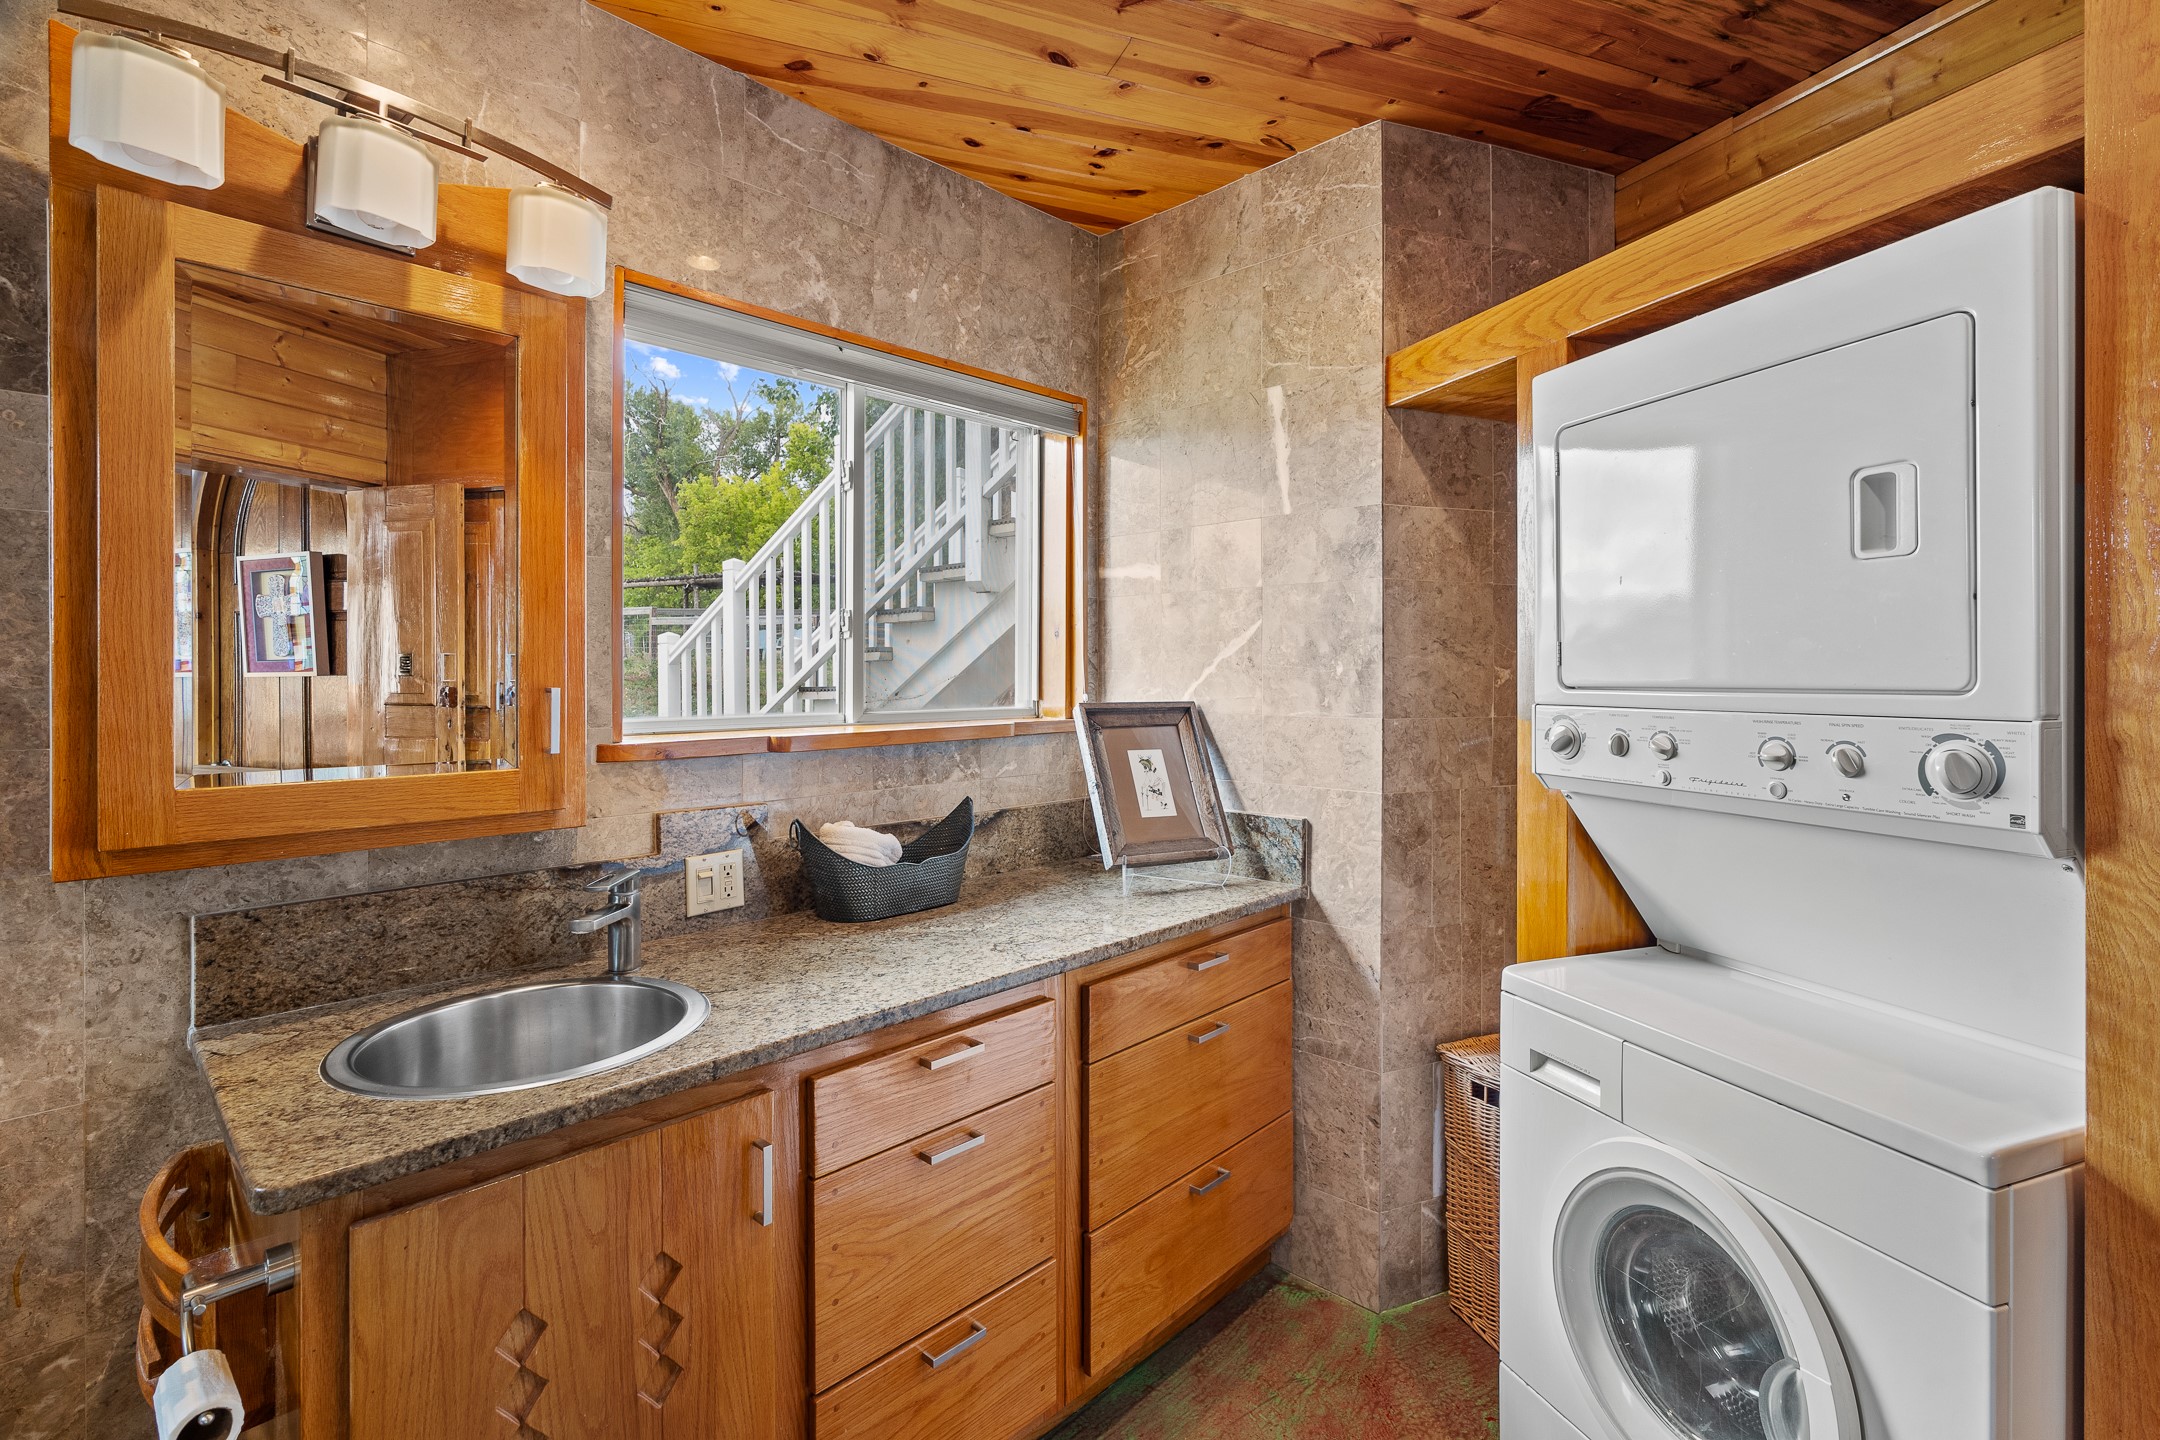
Laundry room with stacked washer and dryer, wood cabinetry, and a sink beneath a window.
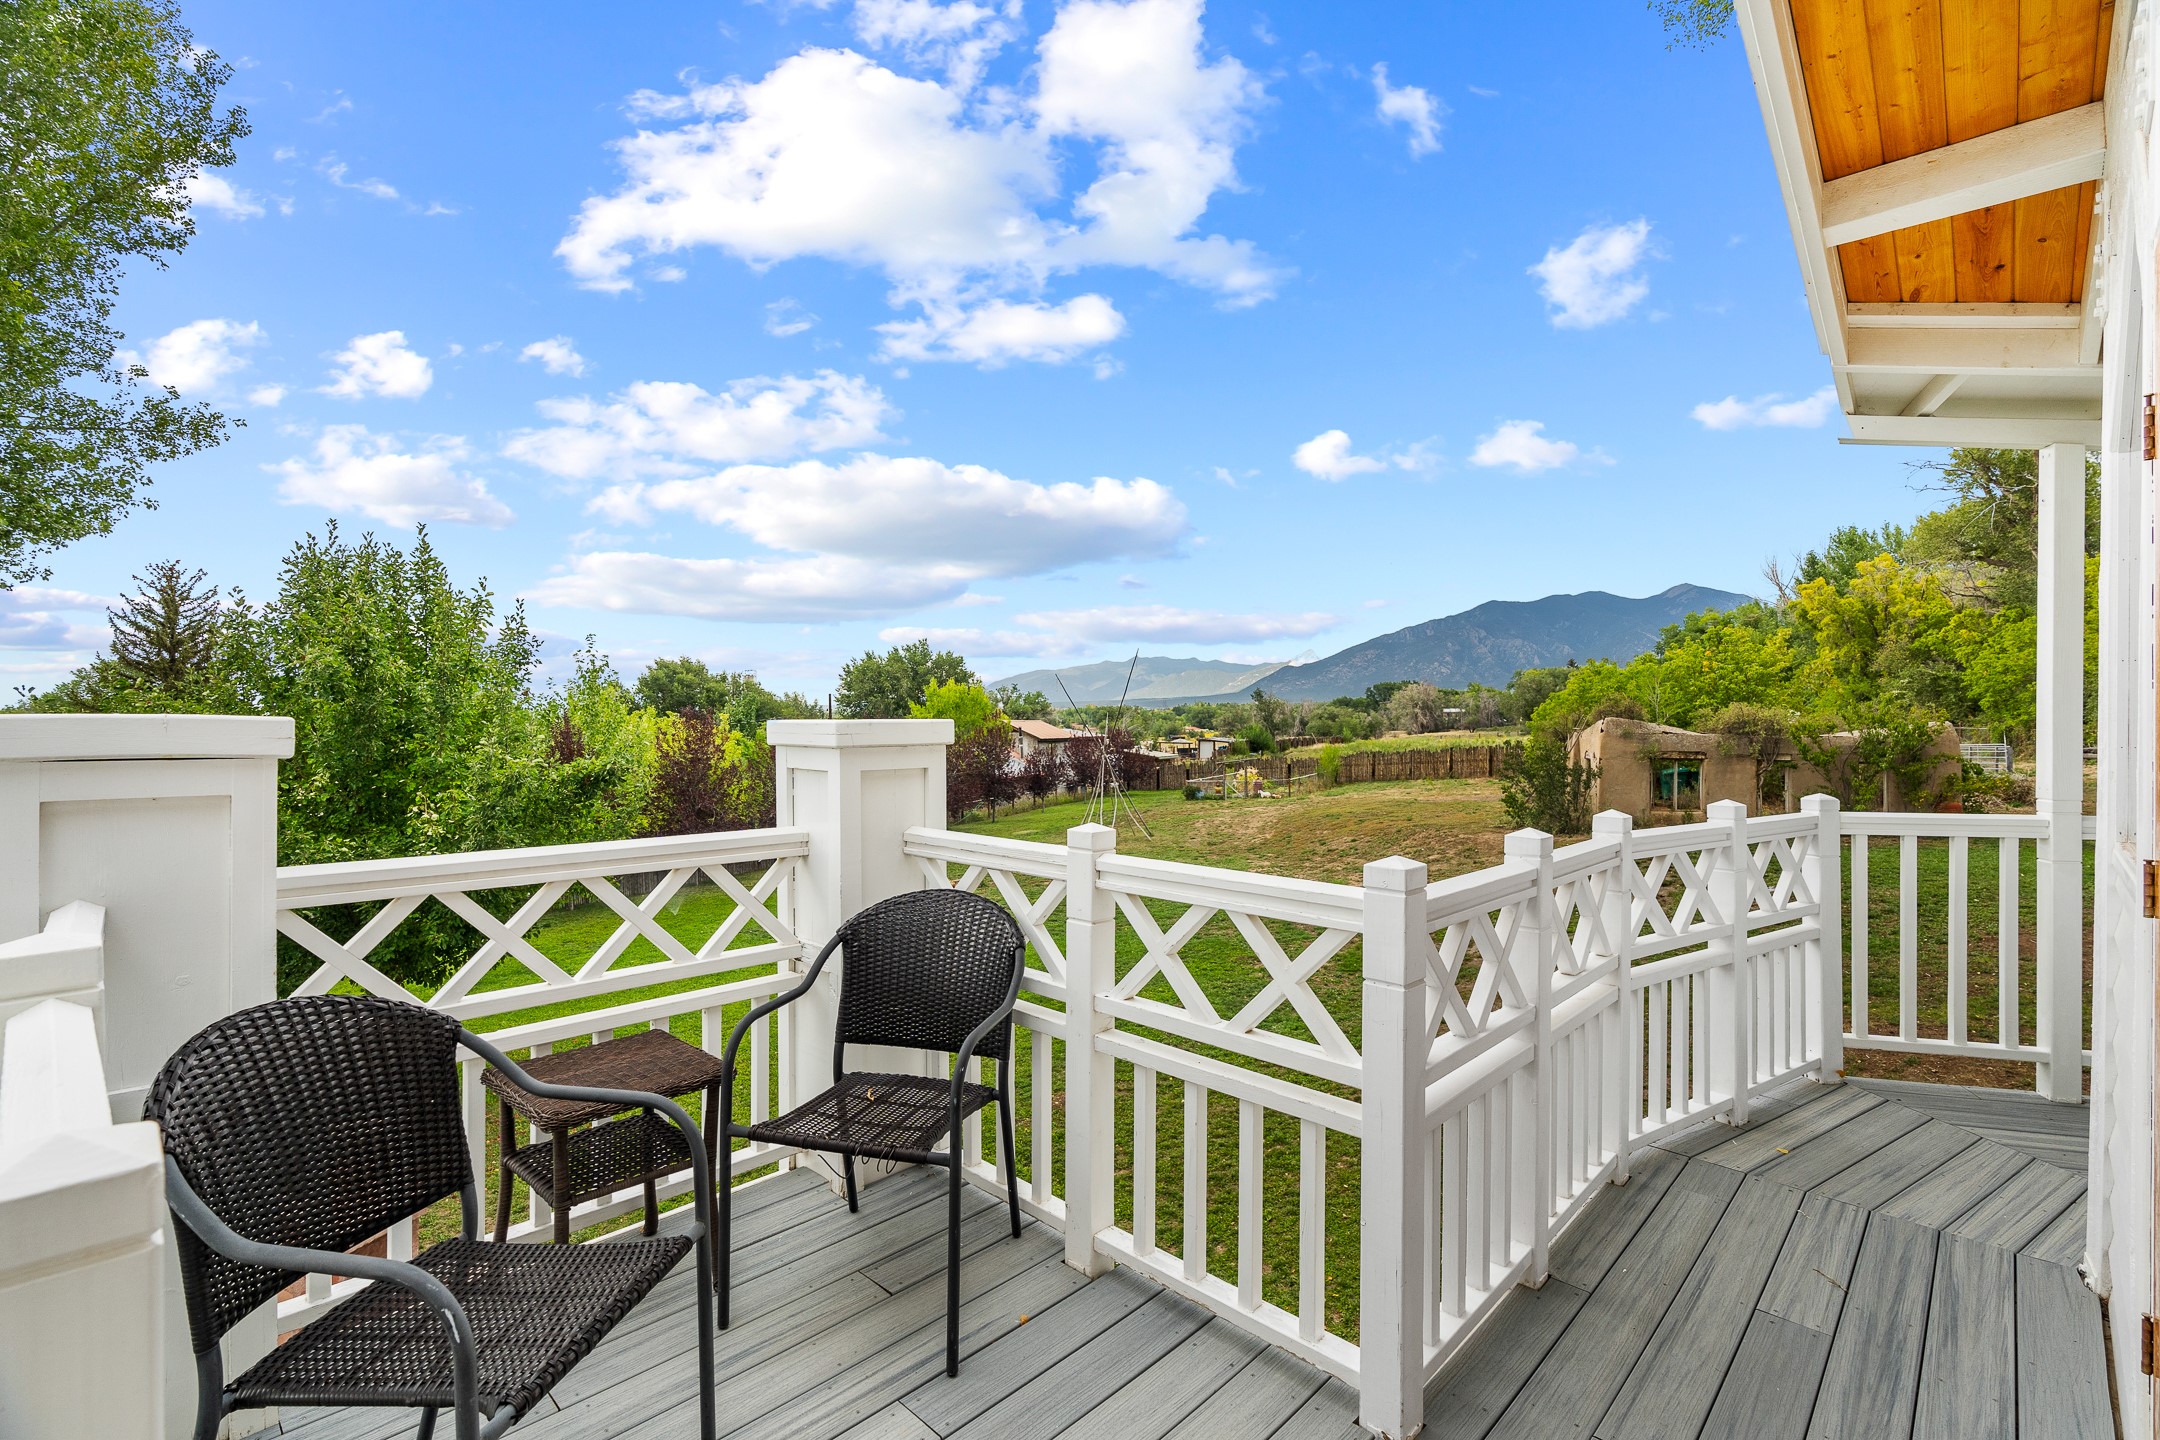
Deck with black woven chairs overlooking a green yard and distant mountains.
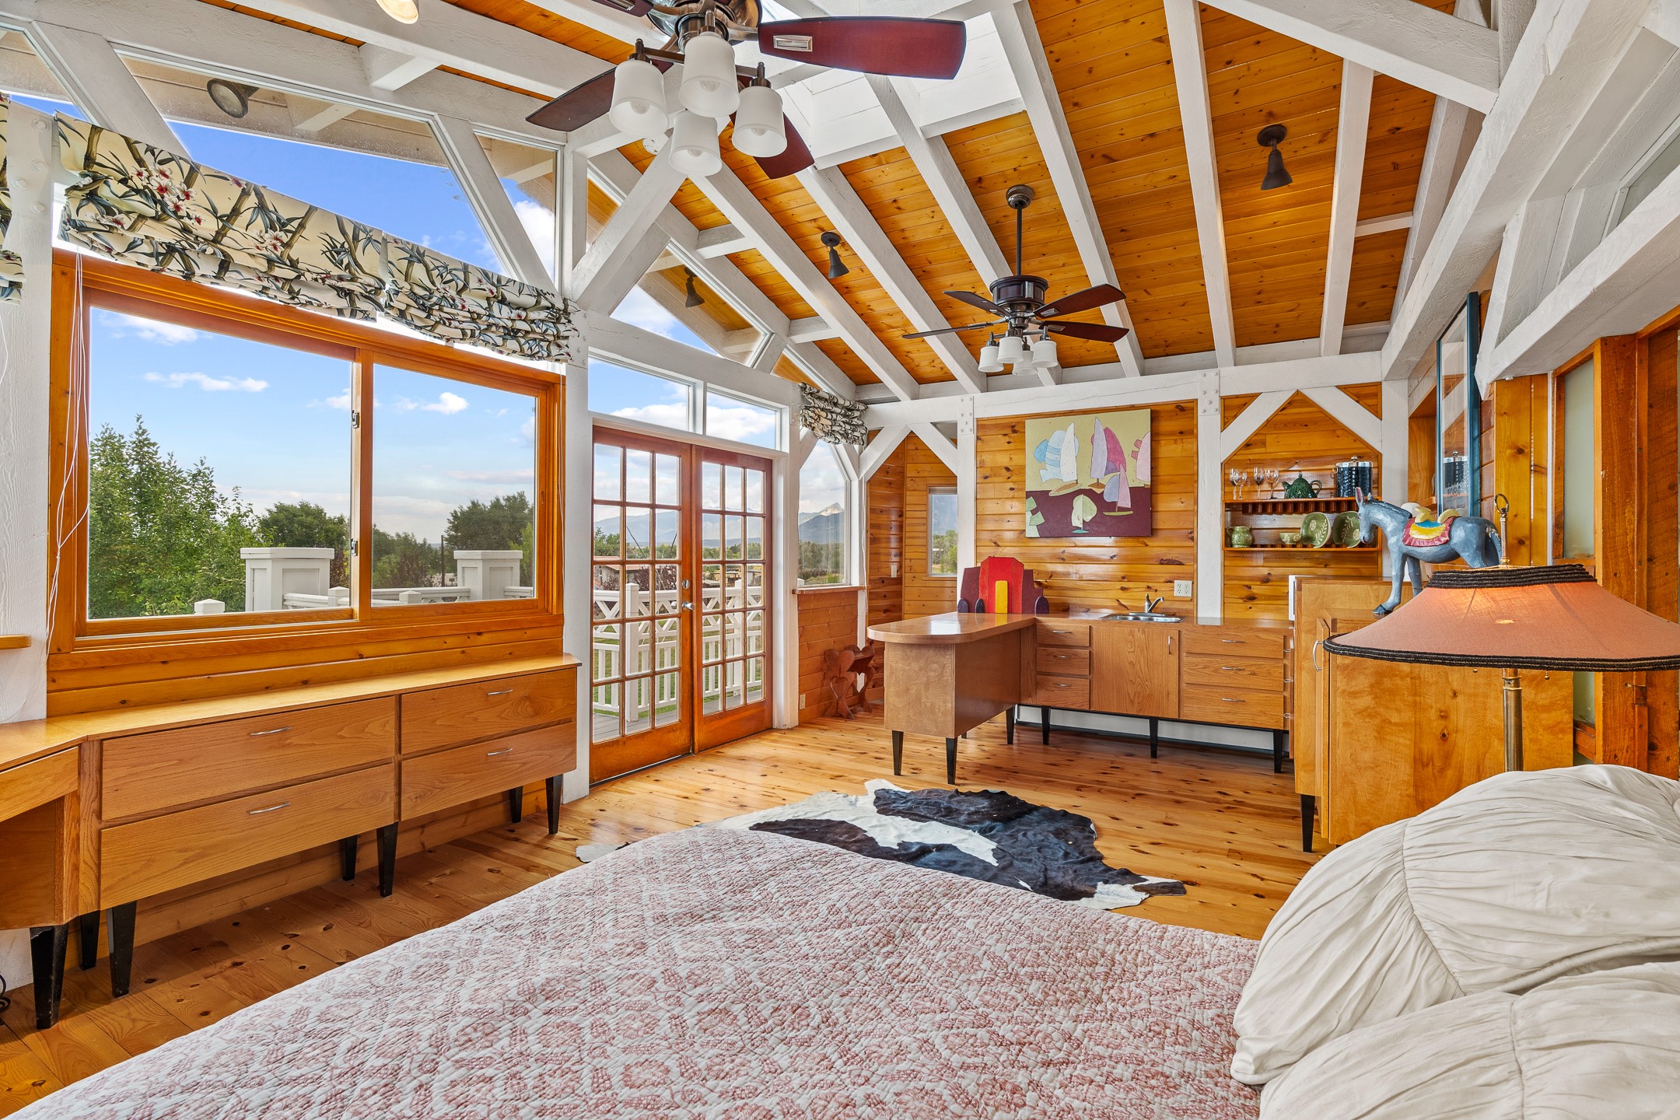
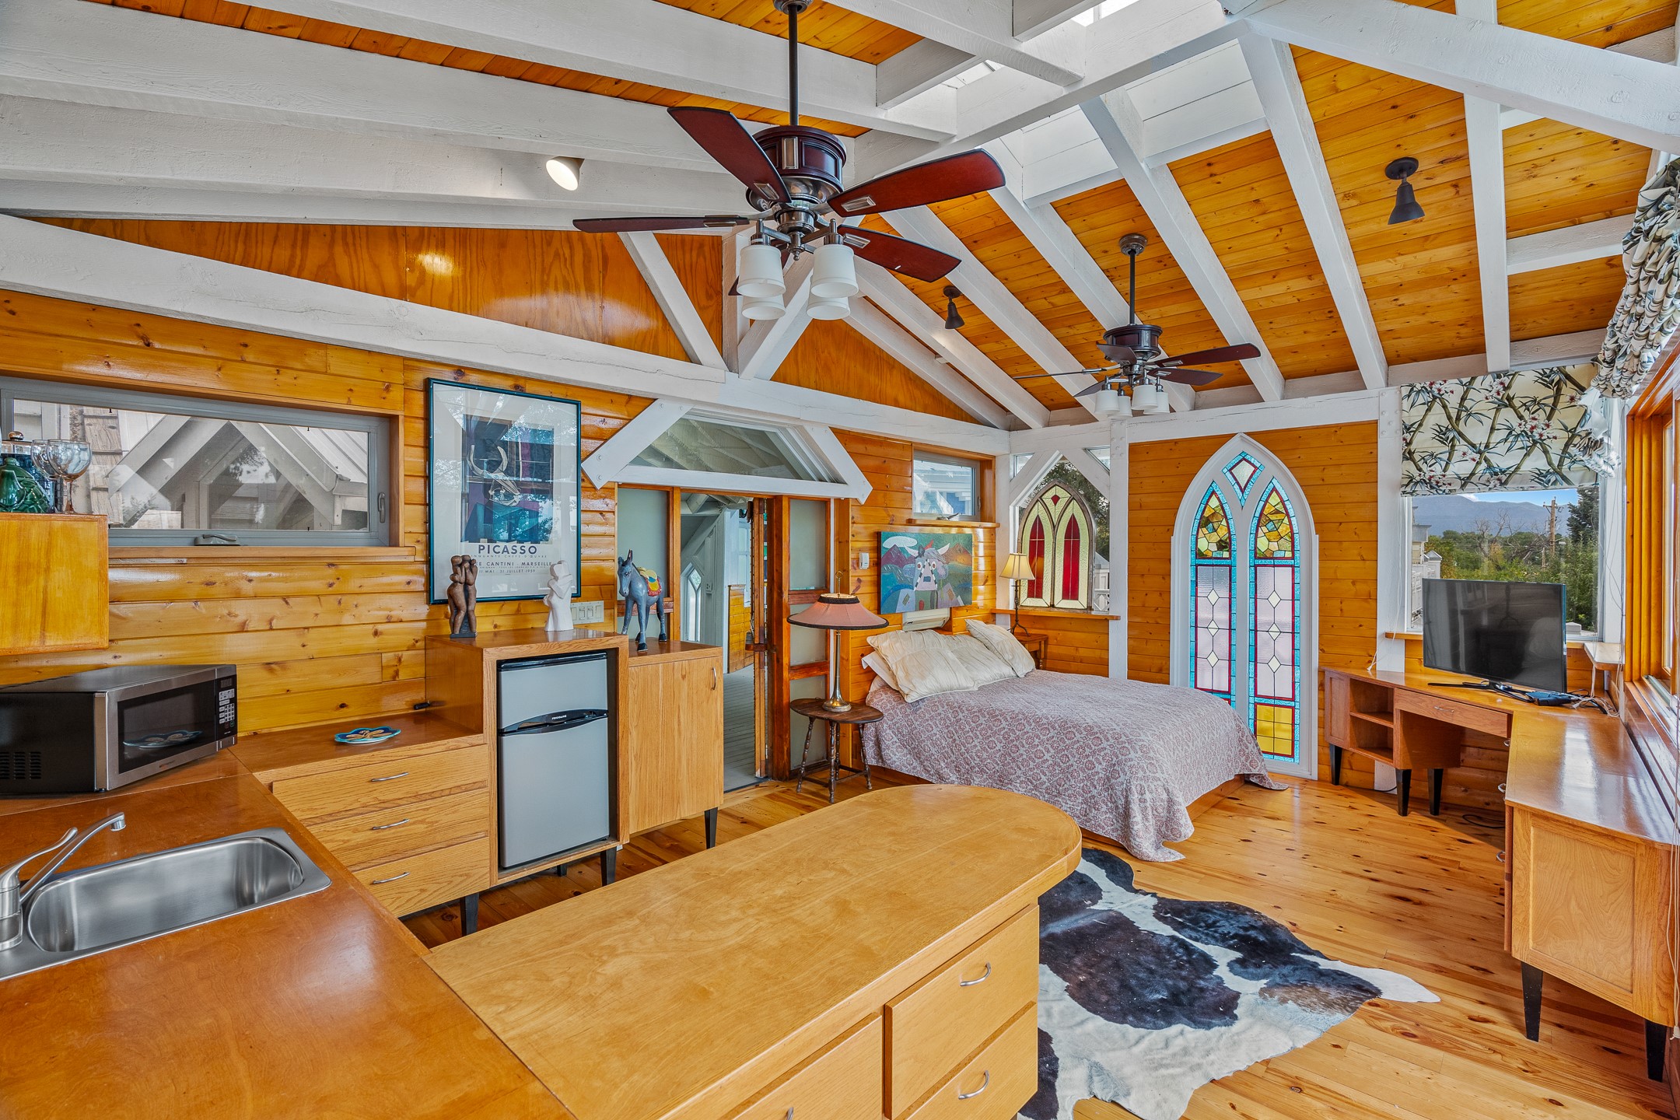
Bedroom with a vaulted wood ceiling, large windows, and a compact kitchen area.
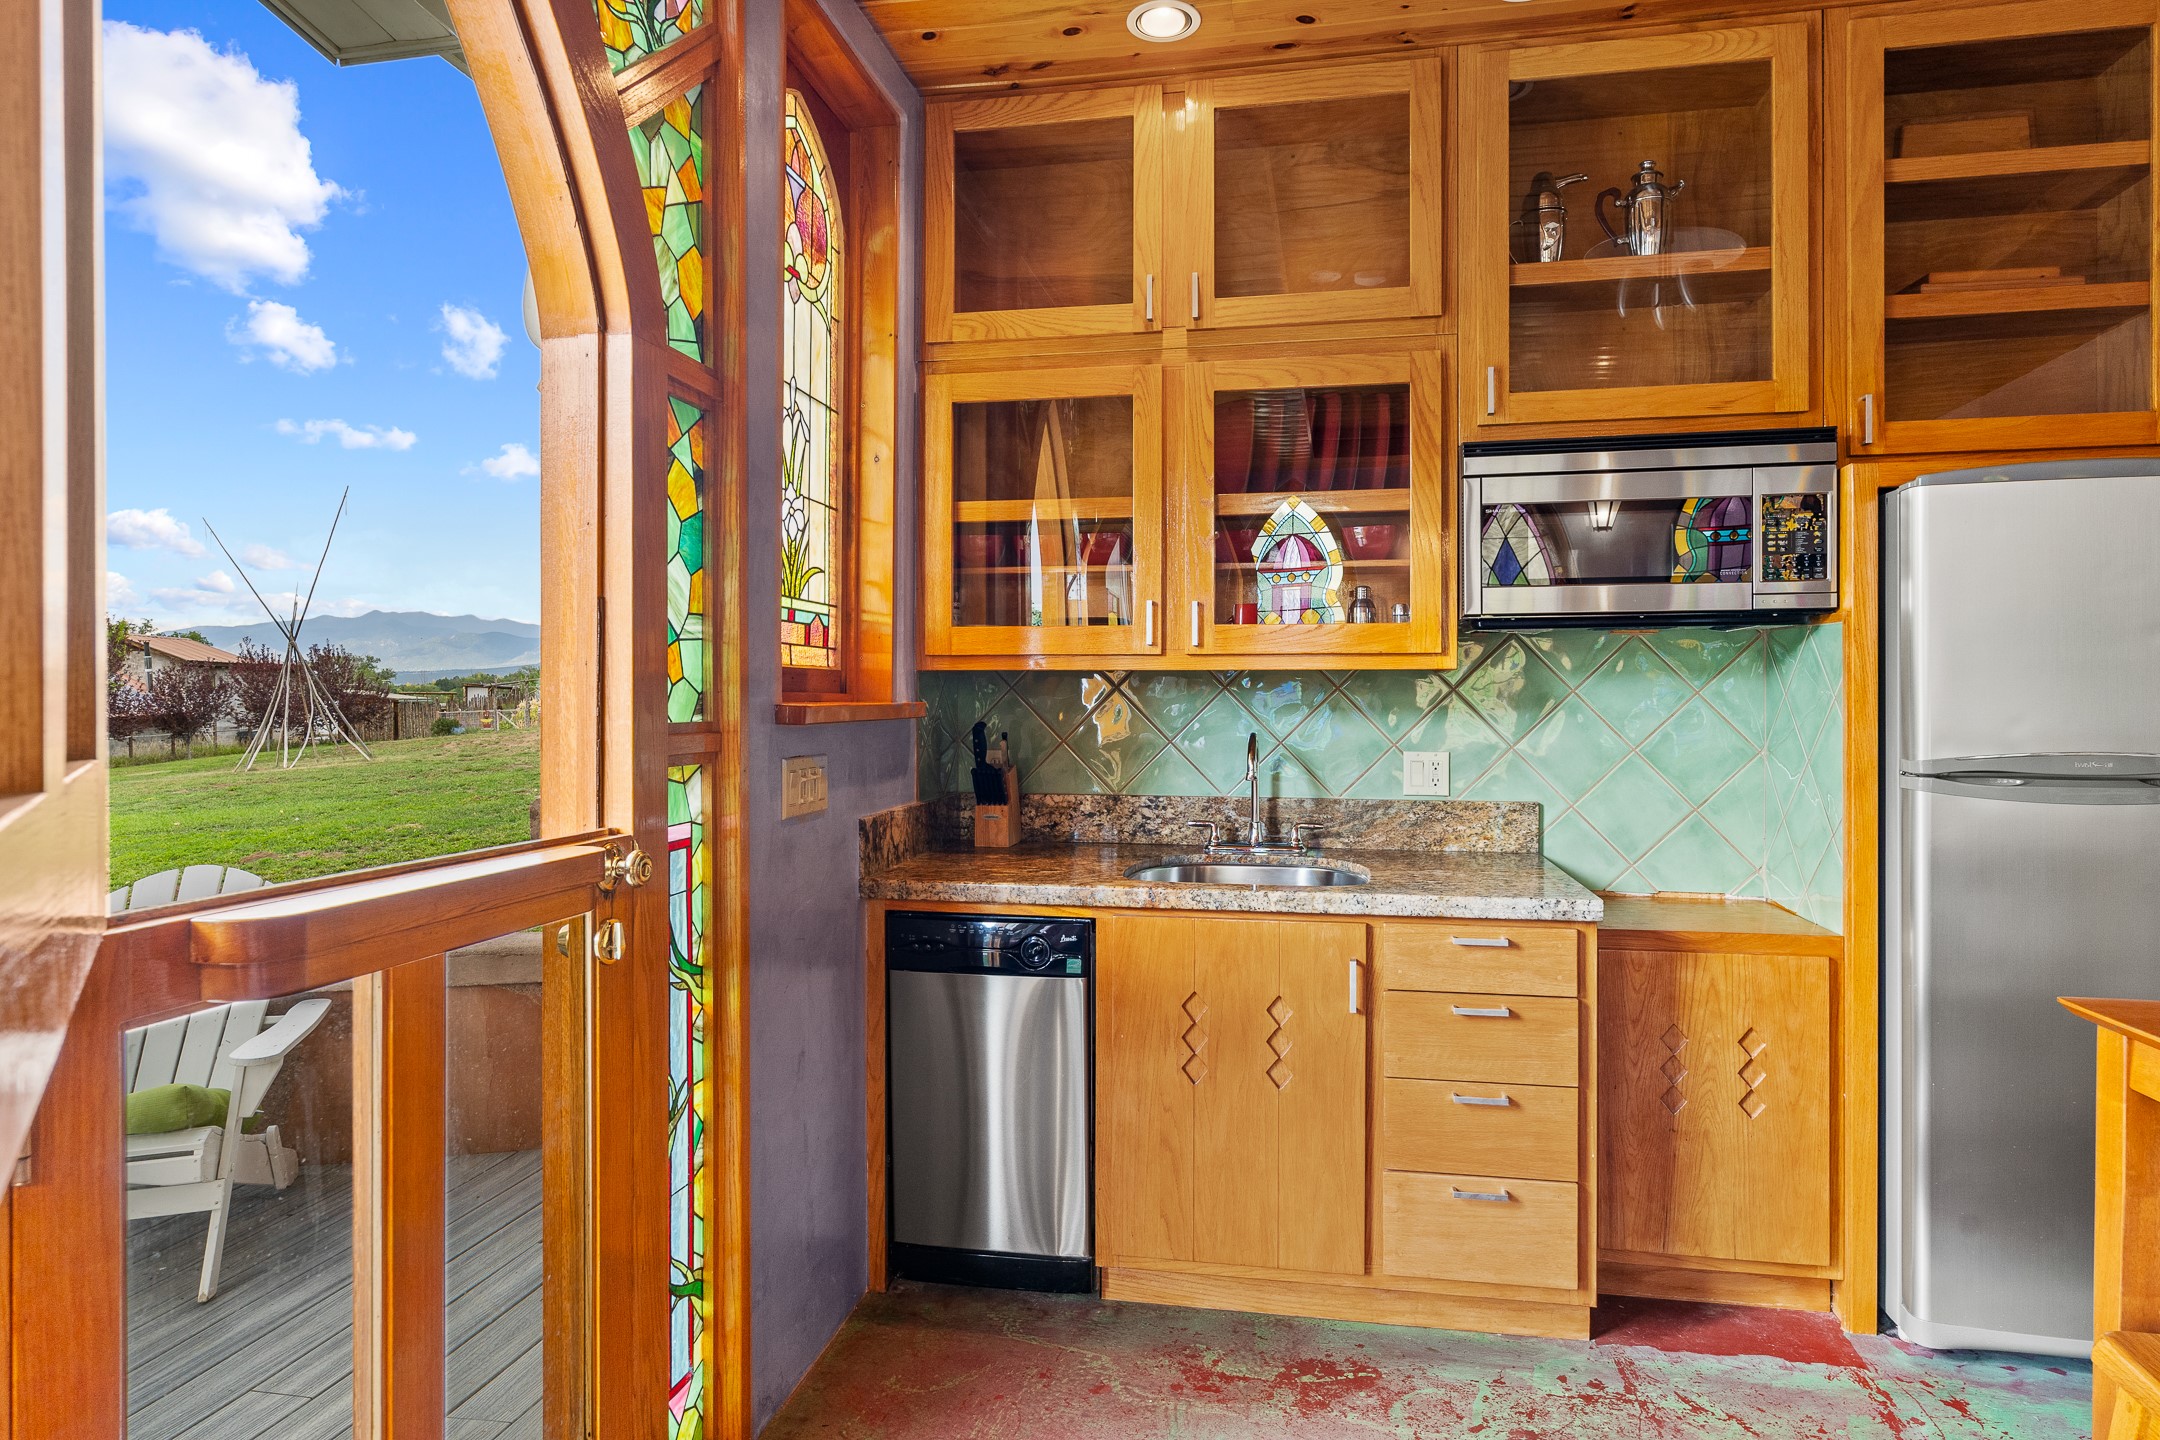
Kitchen with stained-glass panels, warm wood cabinetry, and a view through the open door to the yard.
Furnished studio bedroom with kitchenette, exposed beams, wood finishes, and a tall stained-glass window.
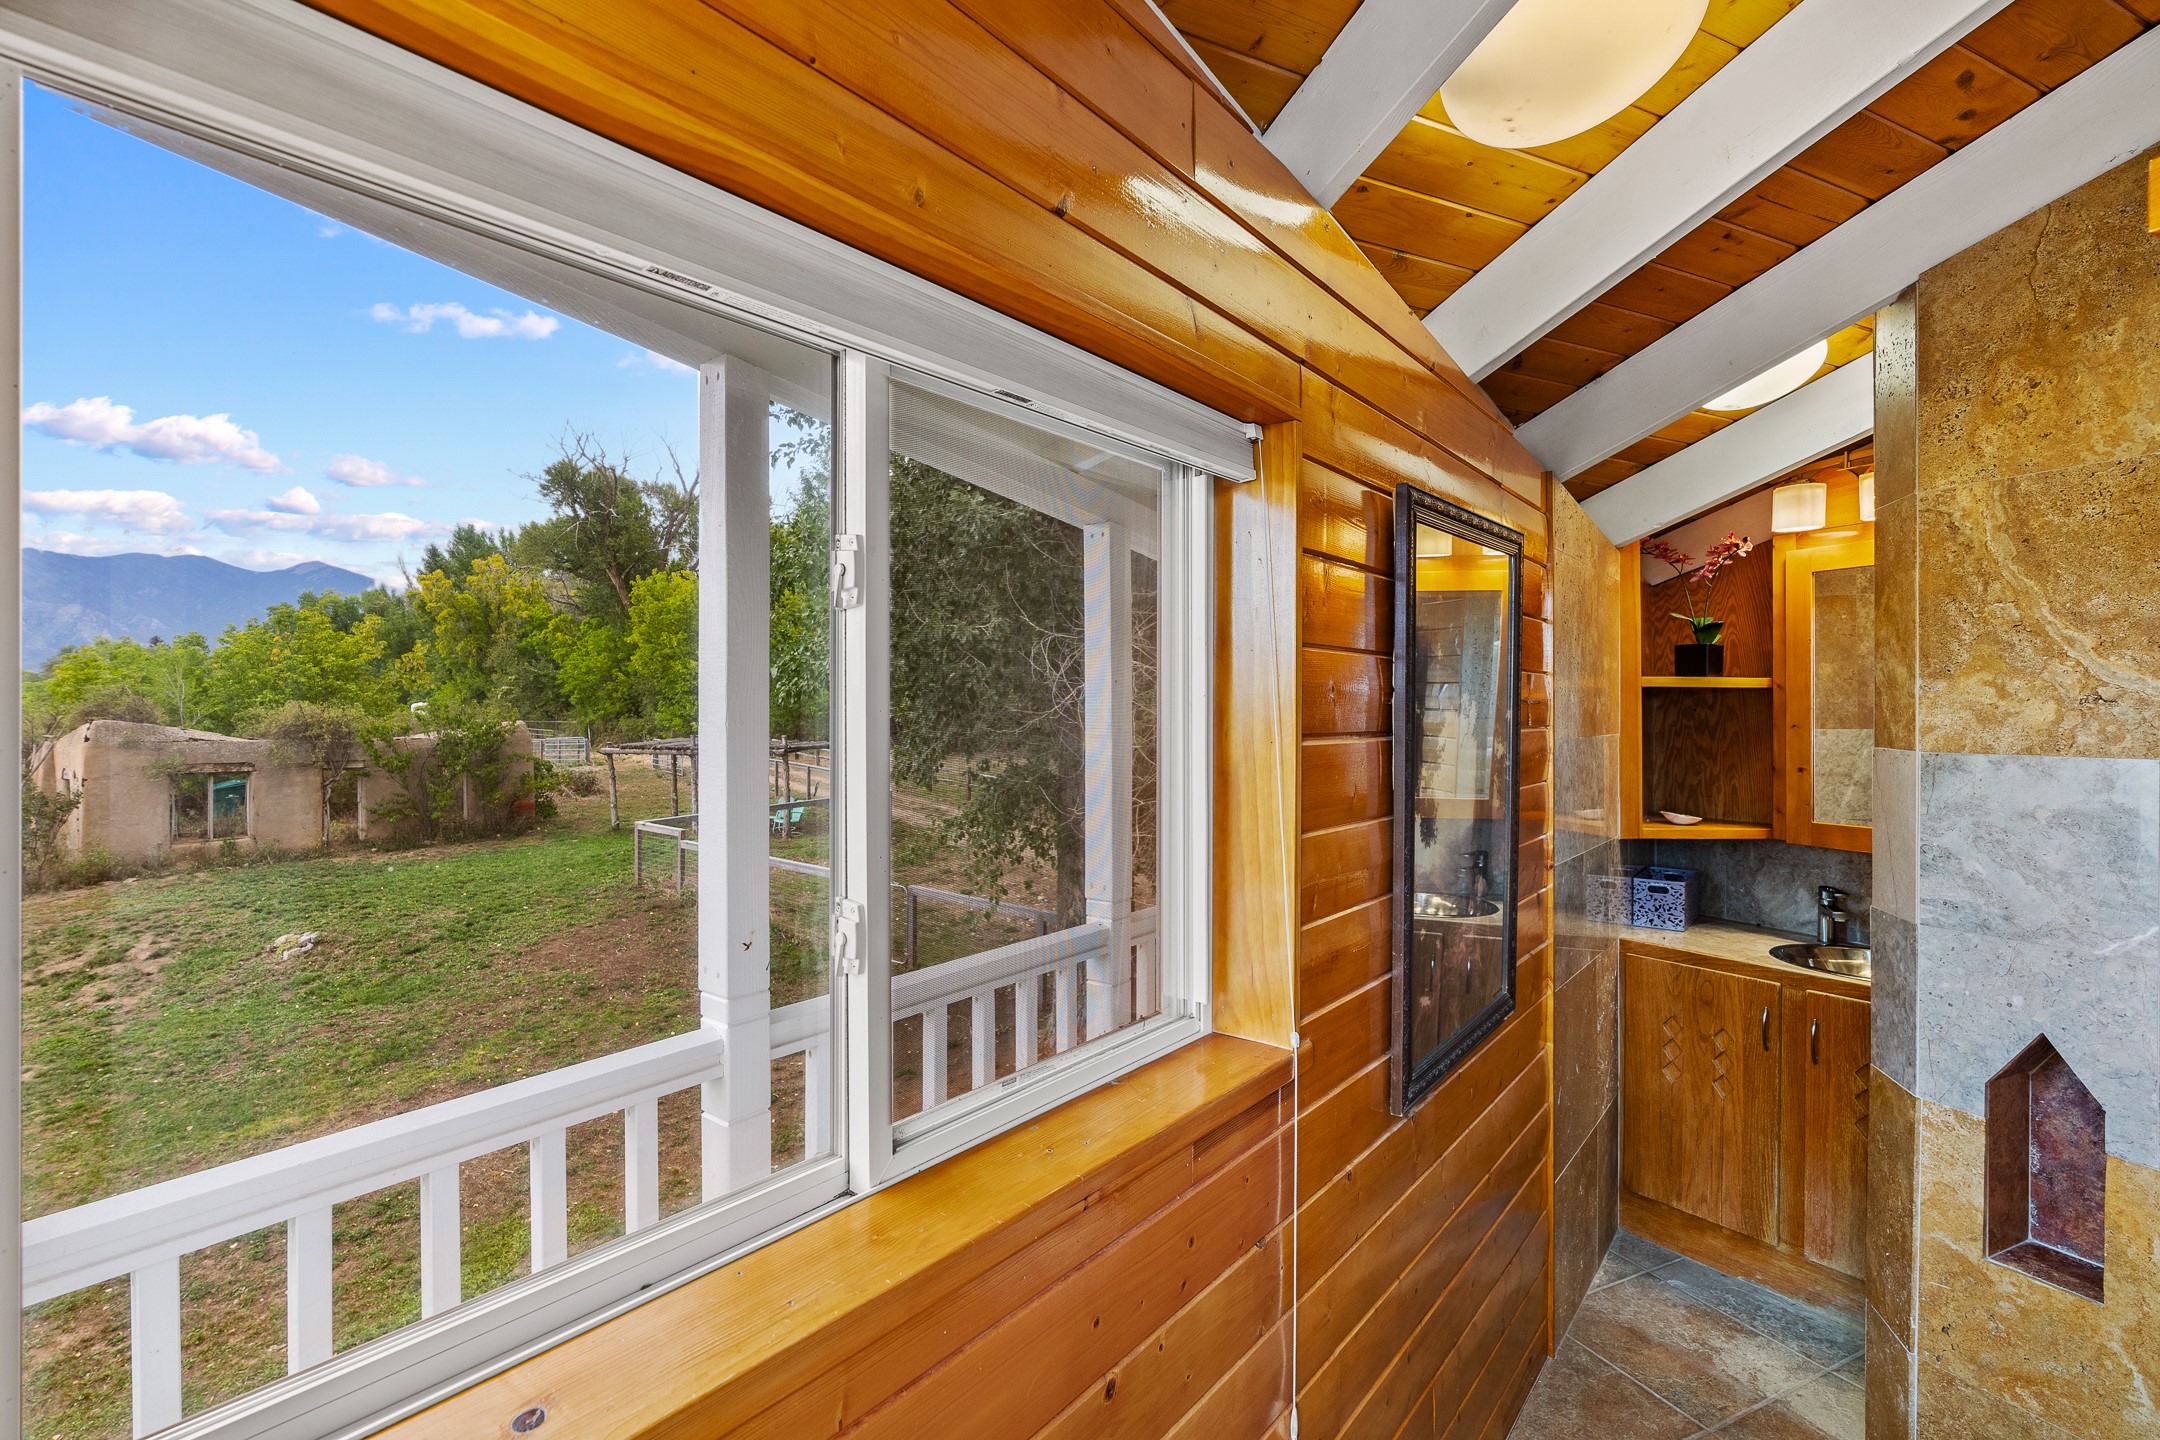
Wood-paneled bathroom with a wooden vanity and a large window overlooking the yard and mountains.
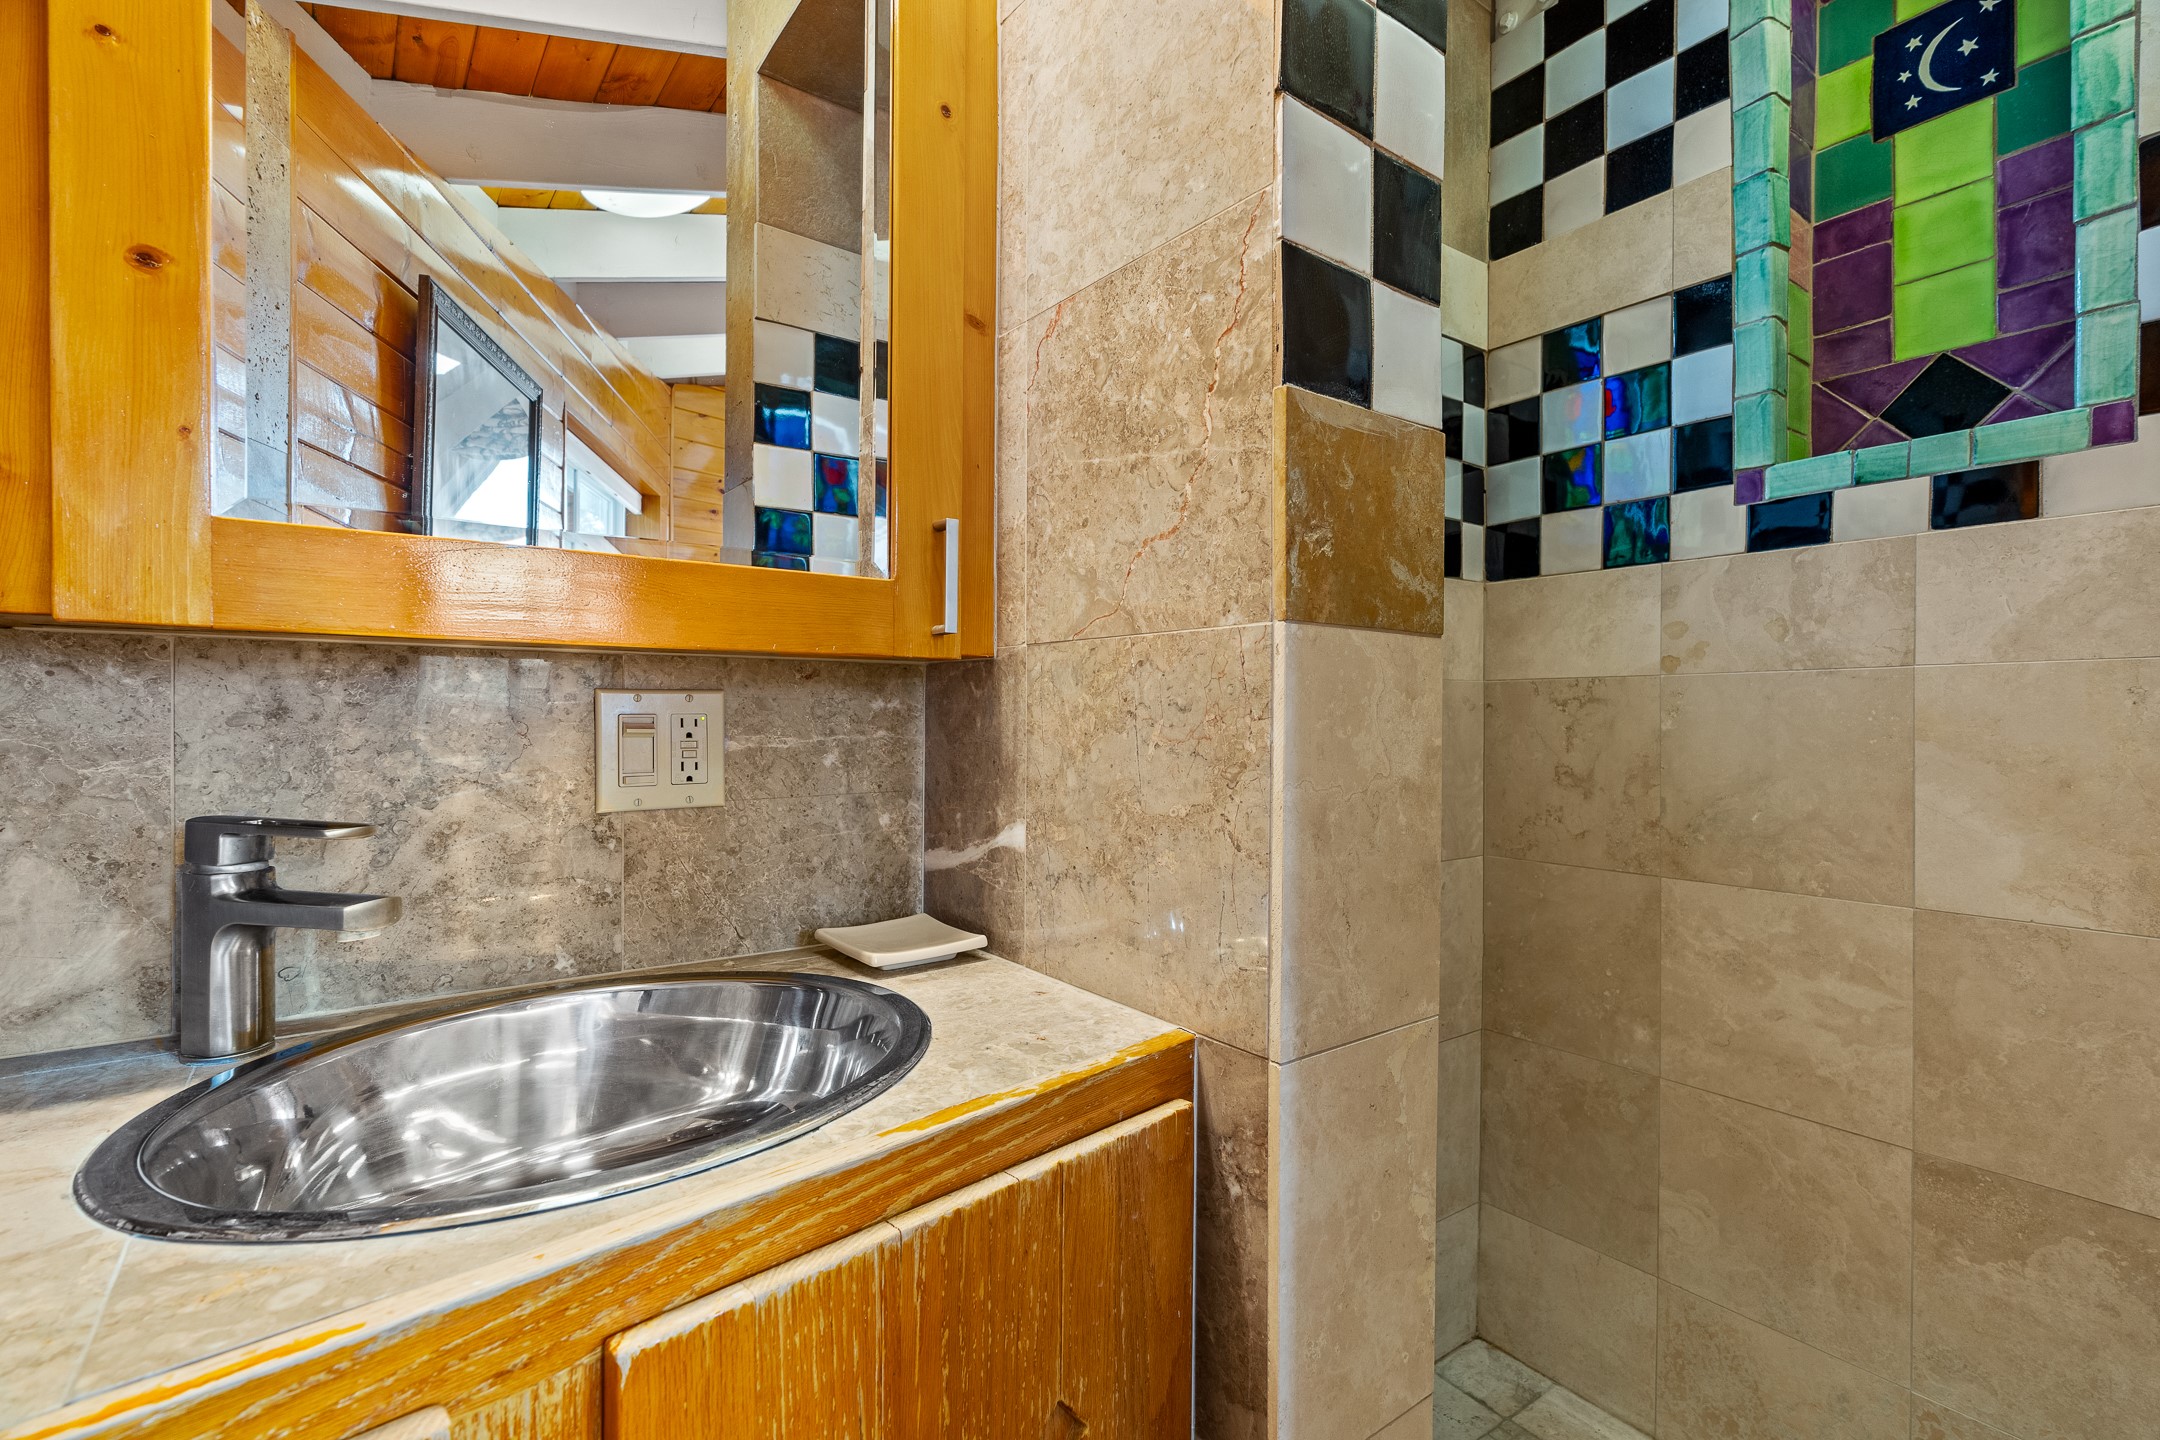
Bathroom vanity with an oval metal sink, wood cabinetry, and colorful crescent-moon mosaic tile.
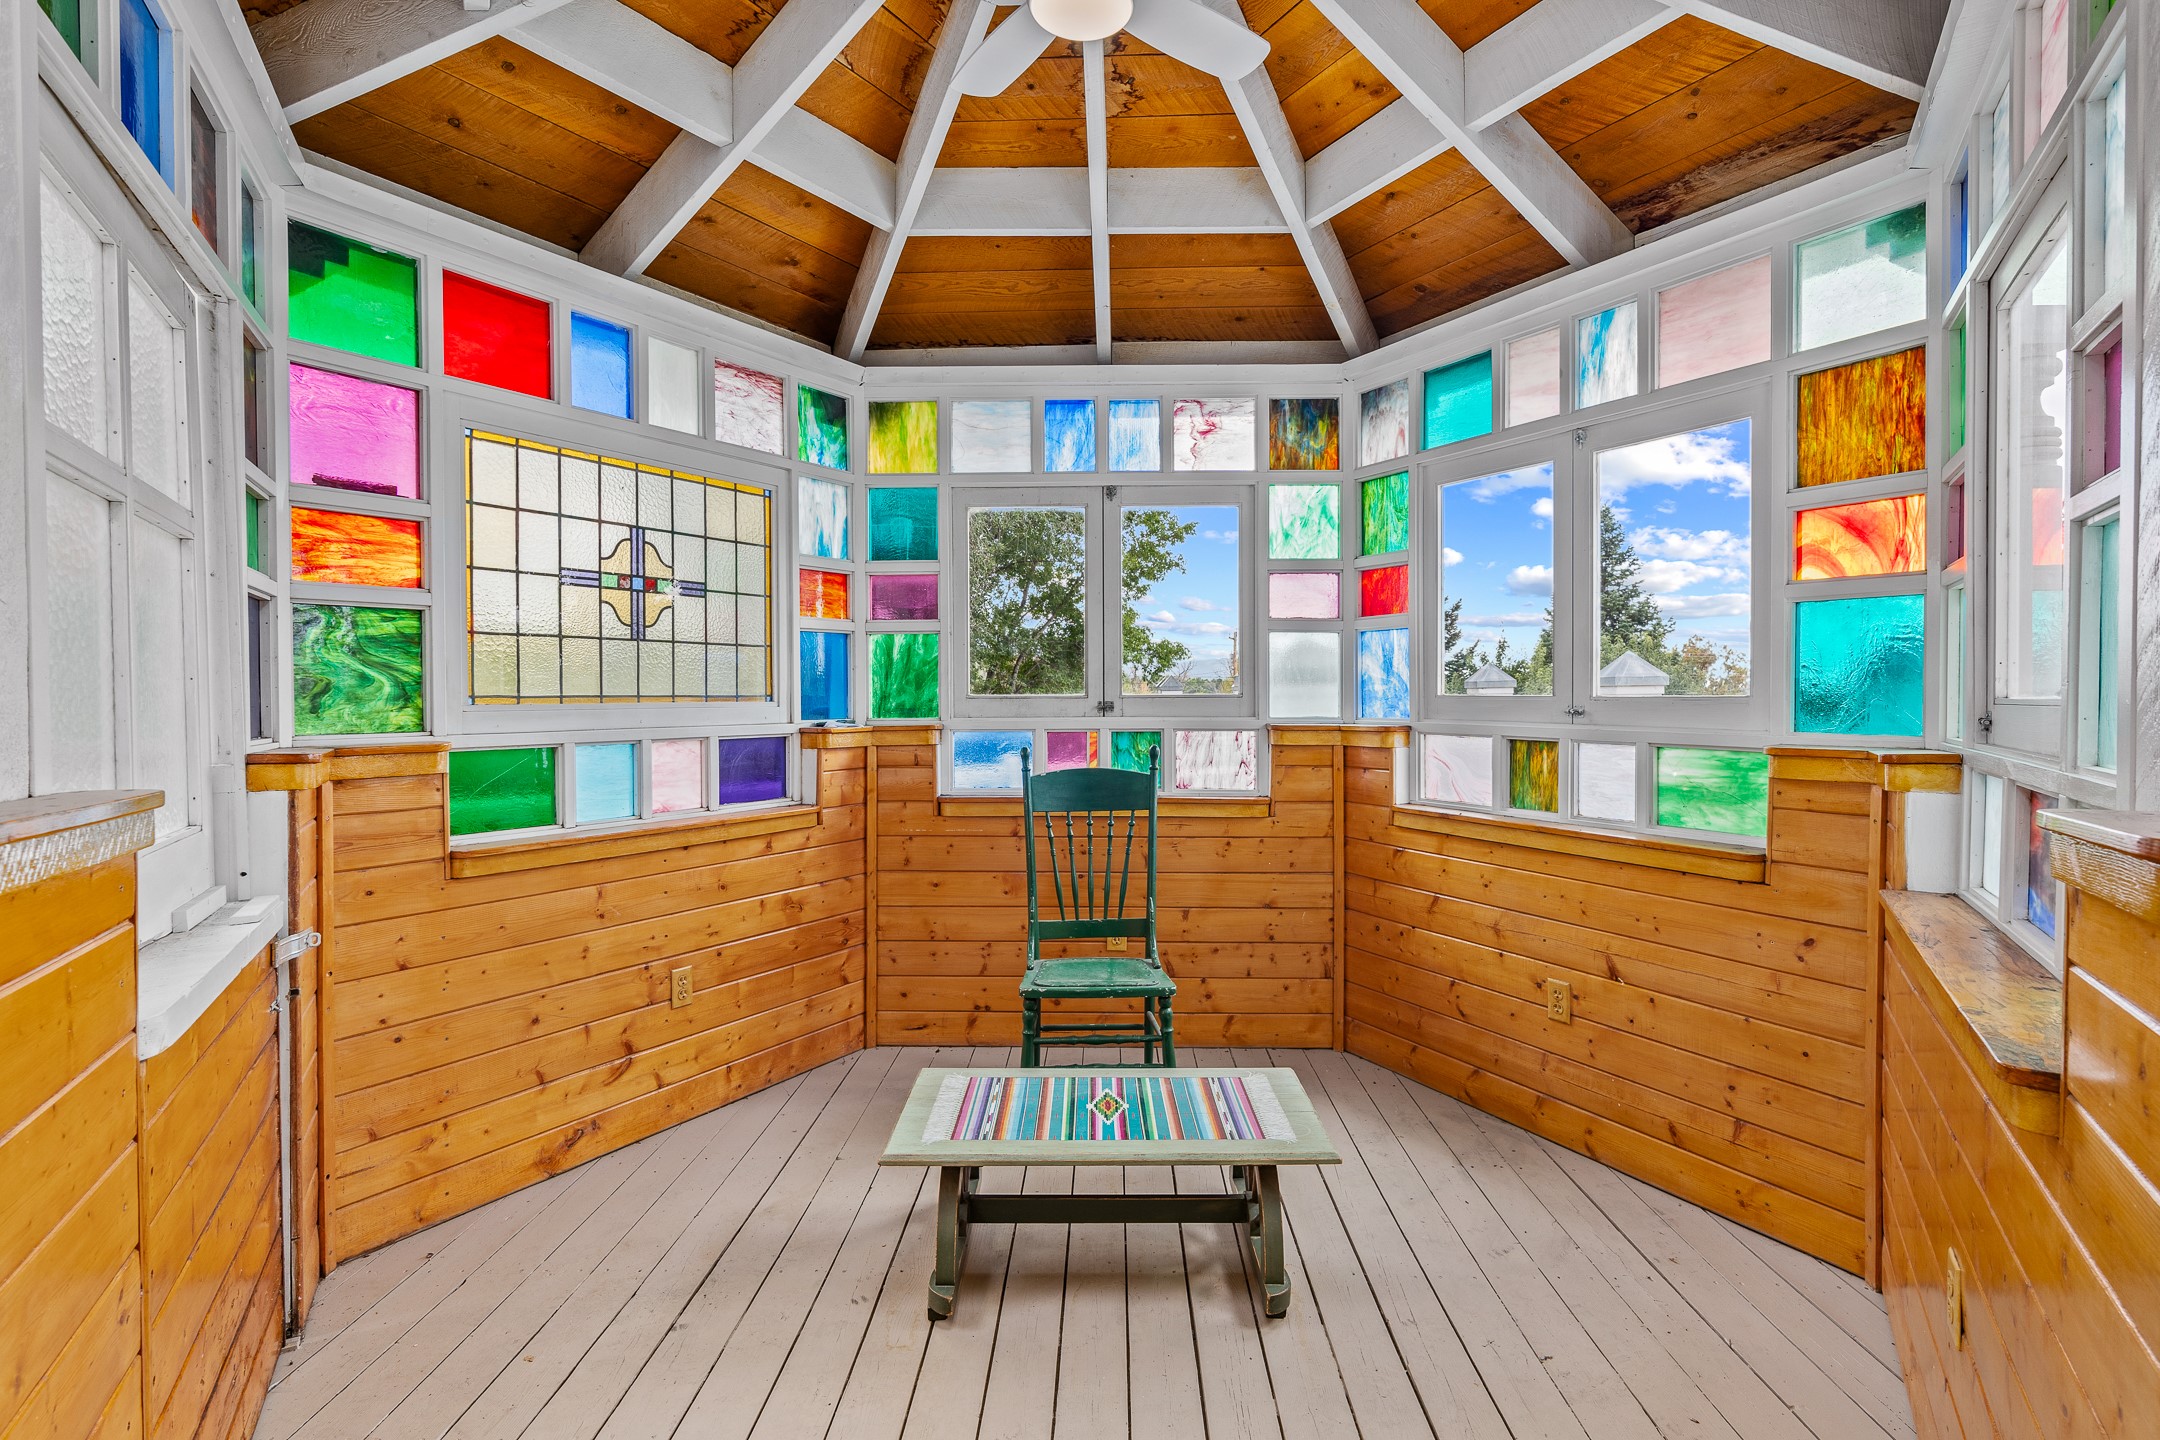
Sunroom with colorful stained-glass windows, vaulted wood ceiling, and a chair beside a small table.
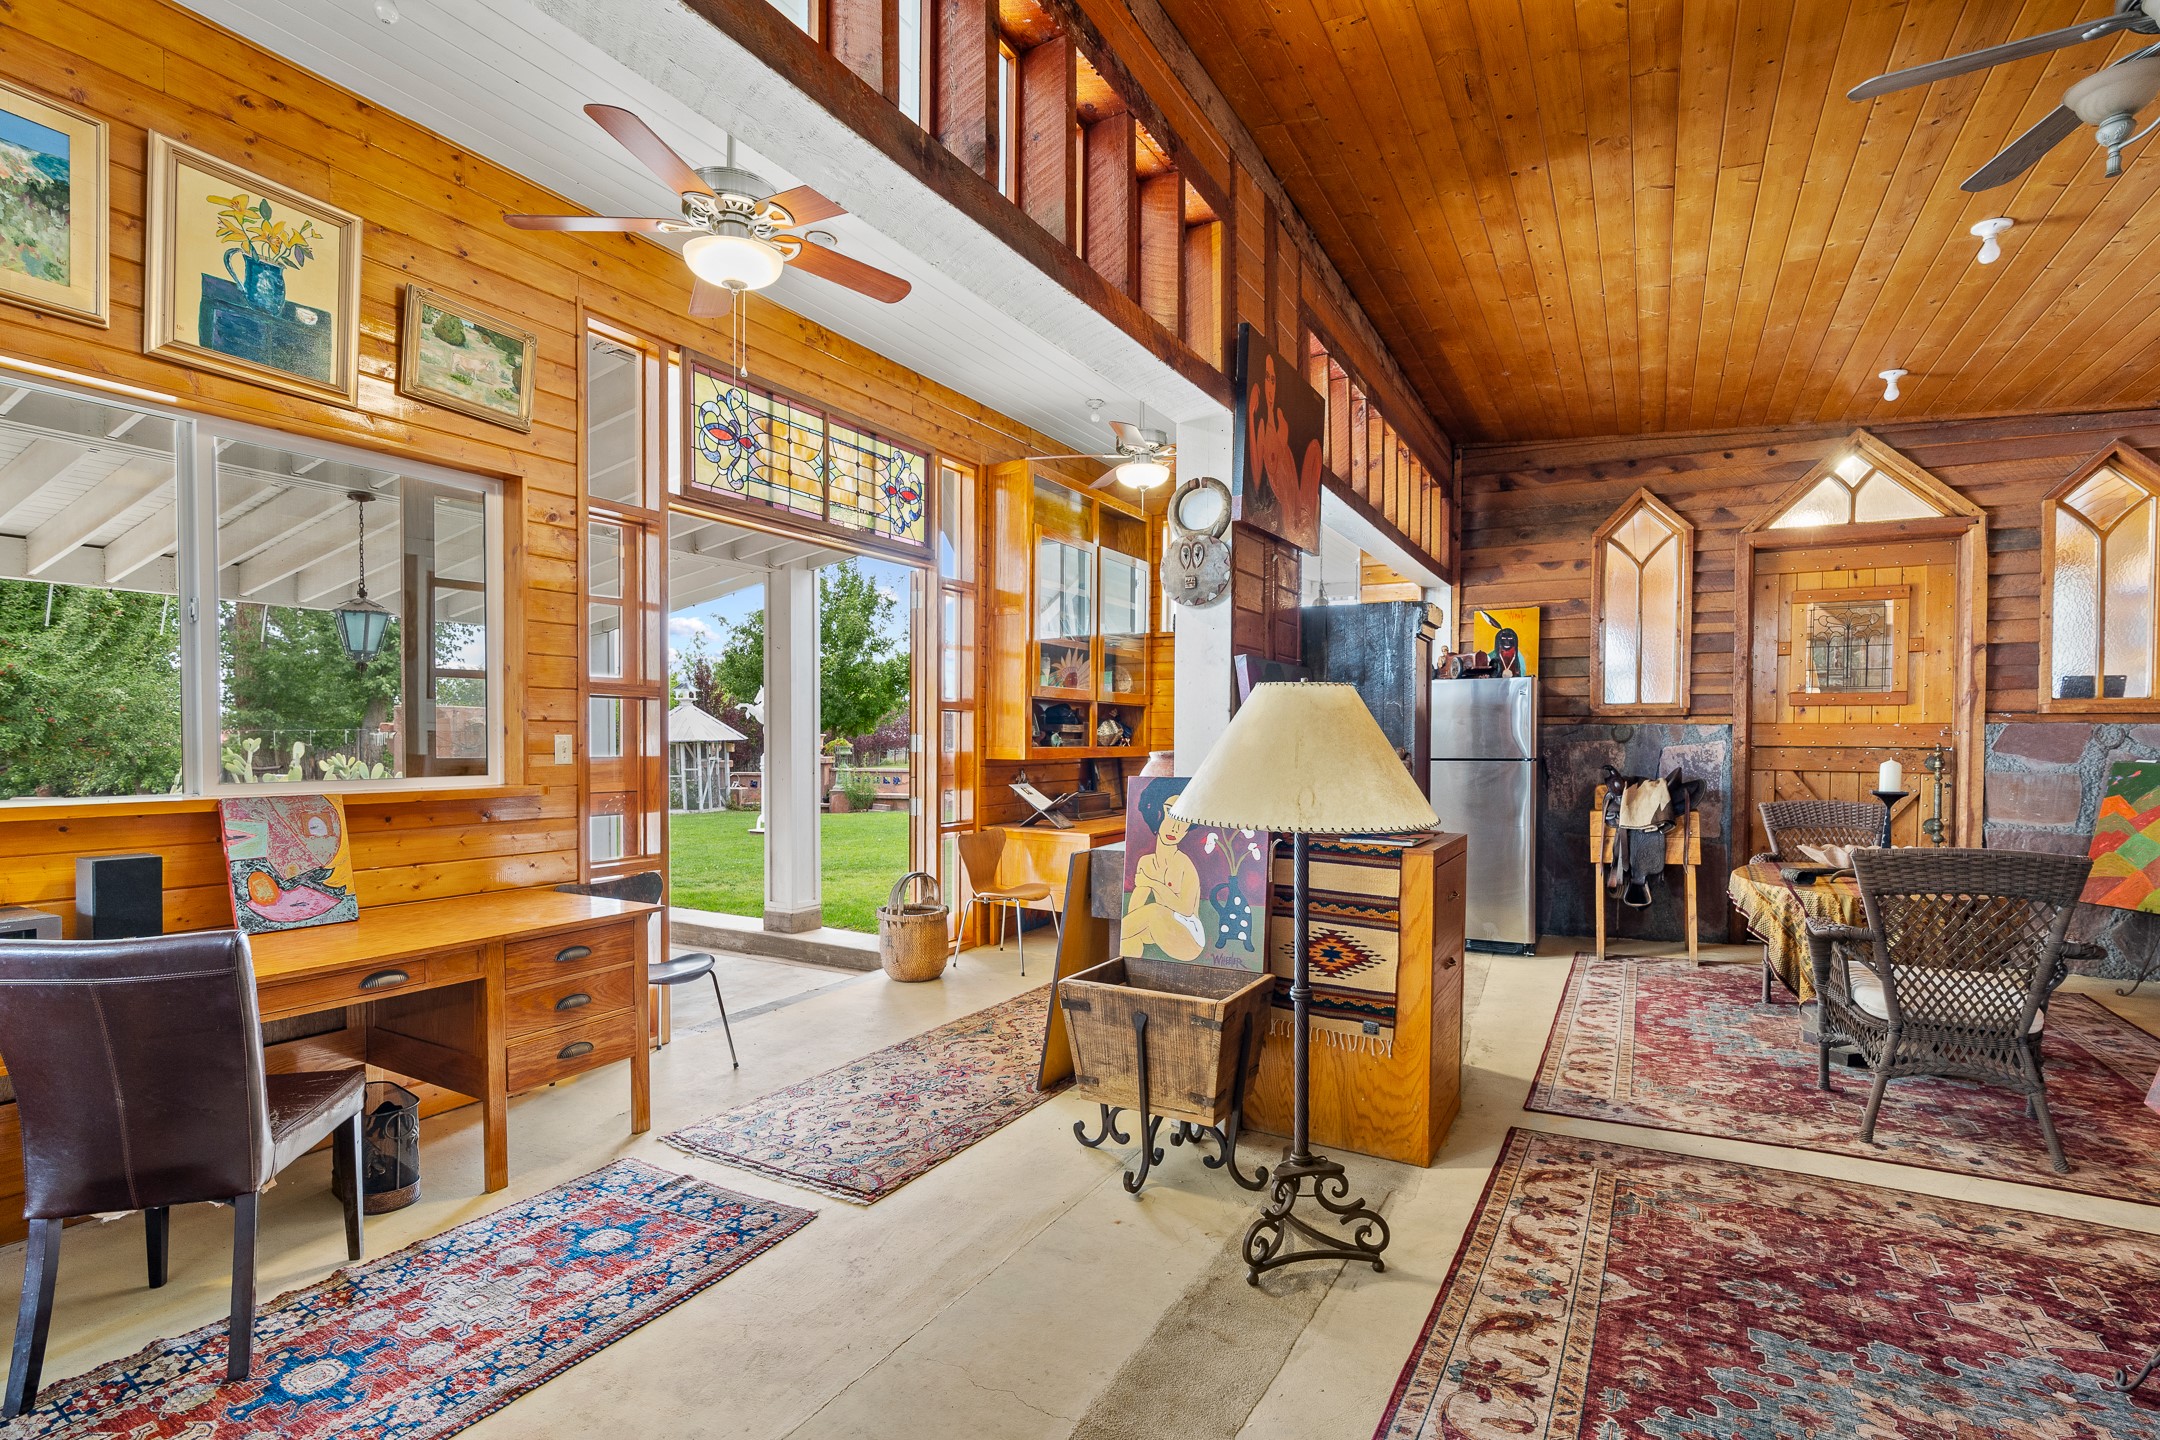
Rustic wood-paneled living area with stained-glass windows, patterned rugs, and doors opening to a garden.
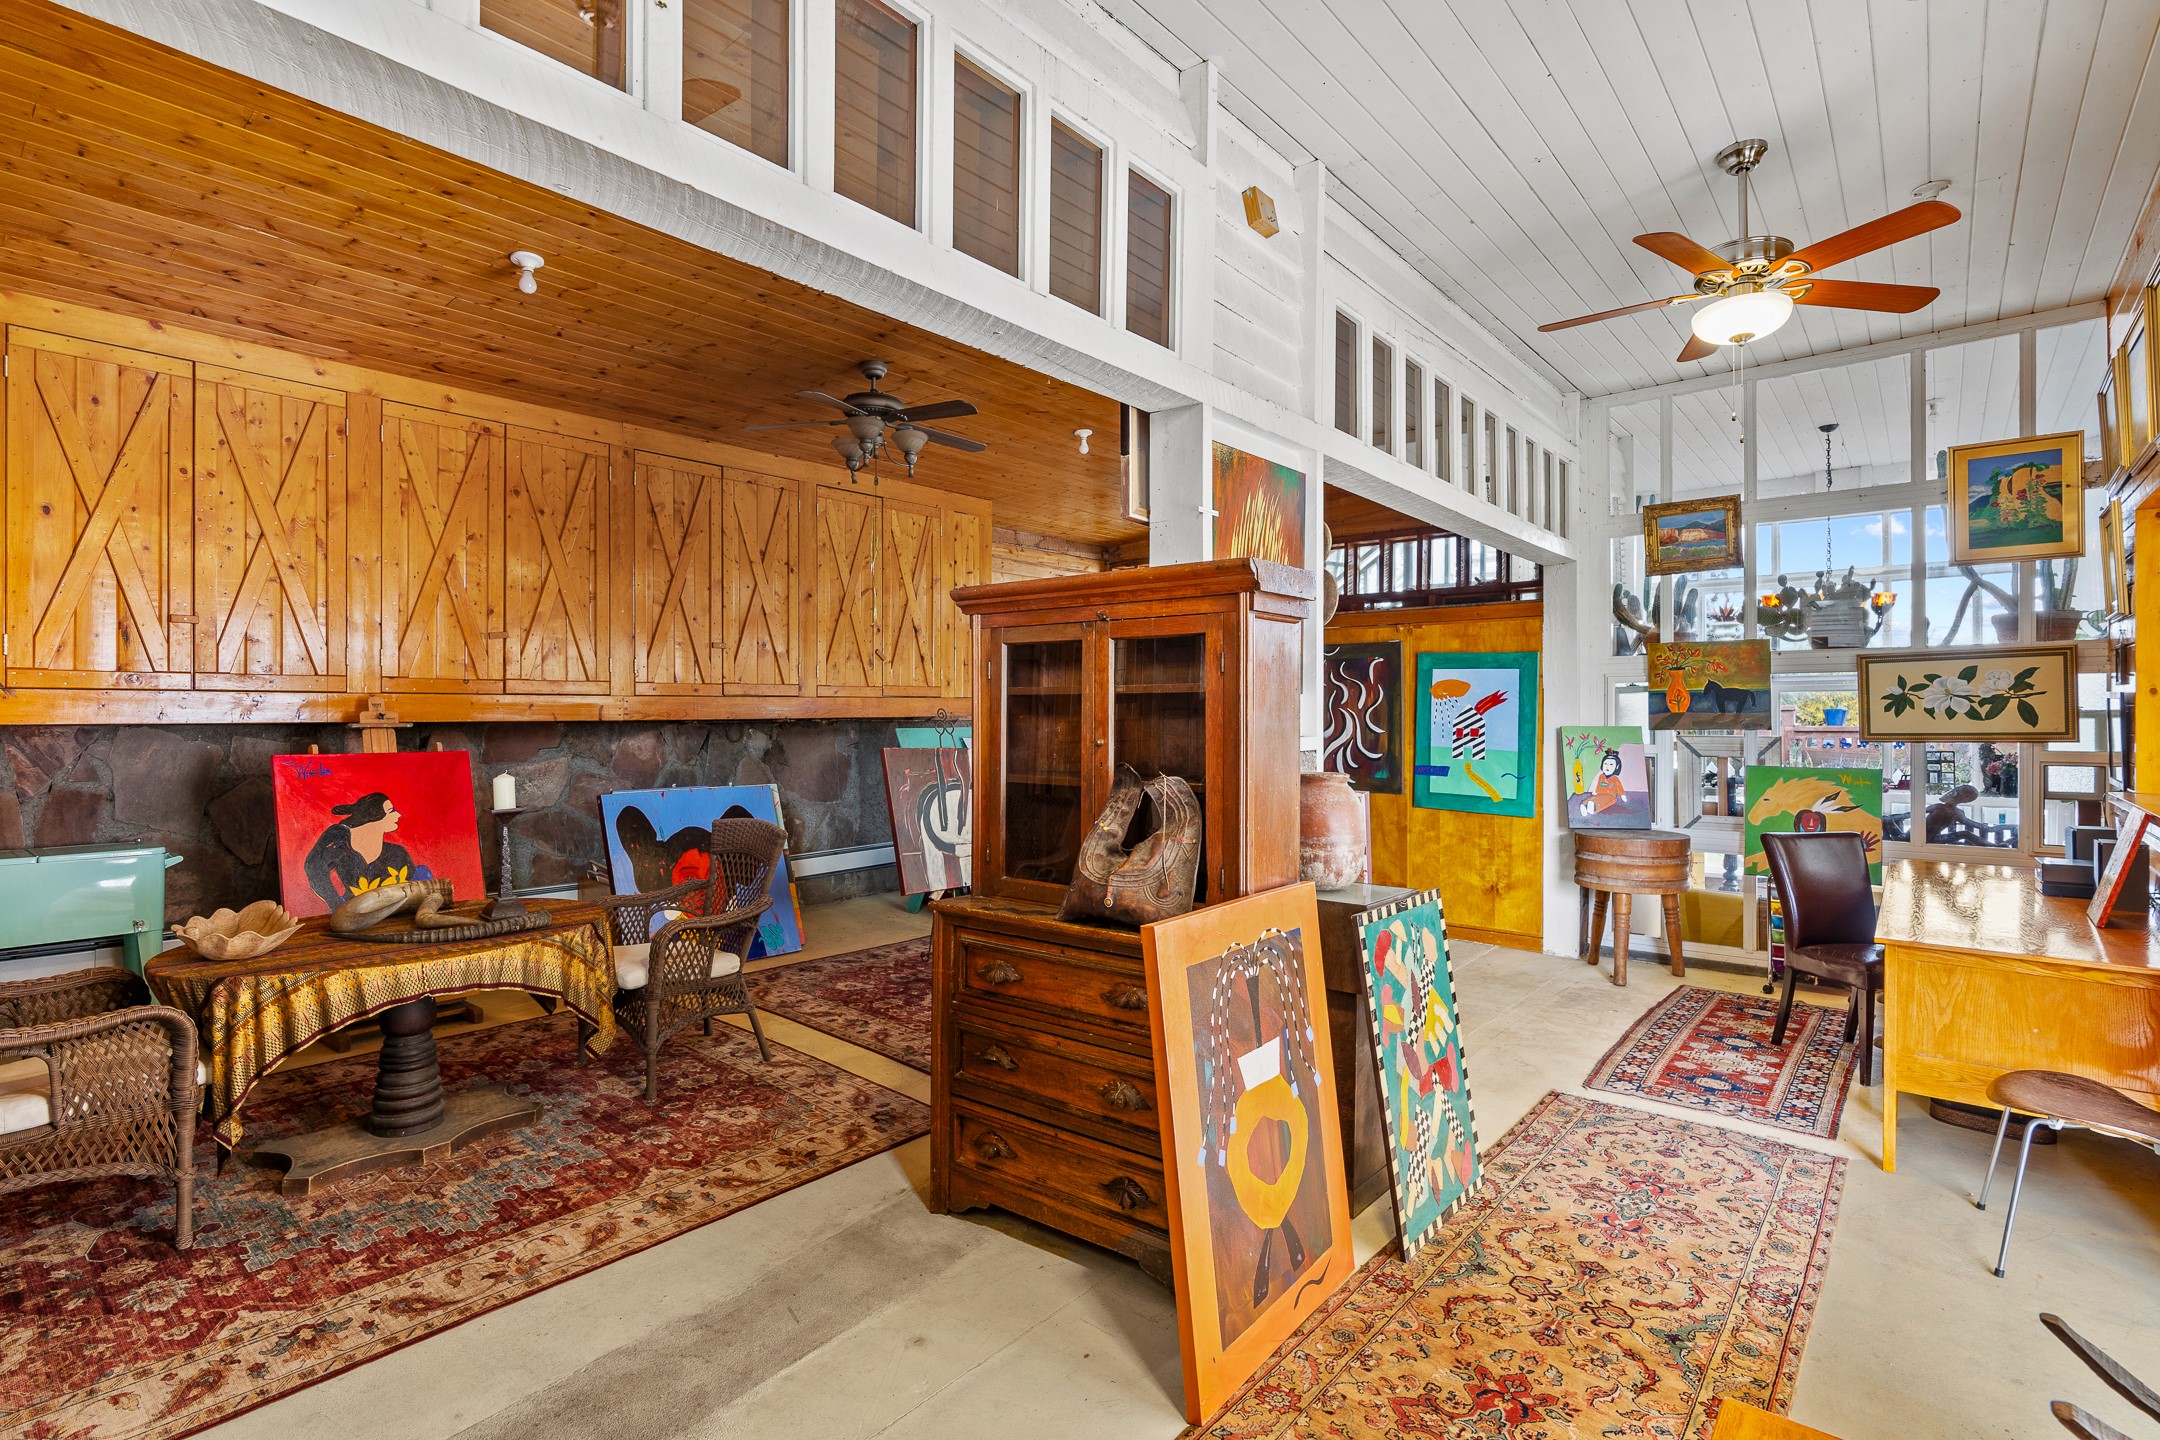
Art-filled interior with wood cabinetry, display furniture, patterned rugs, and high windows.
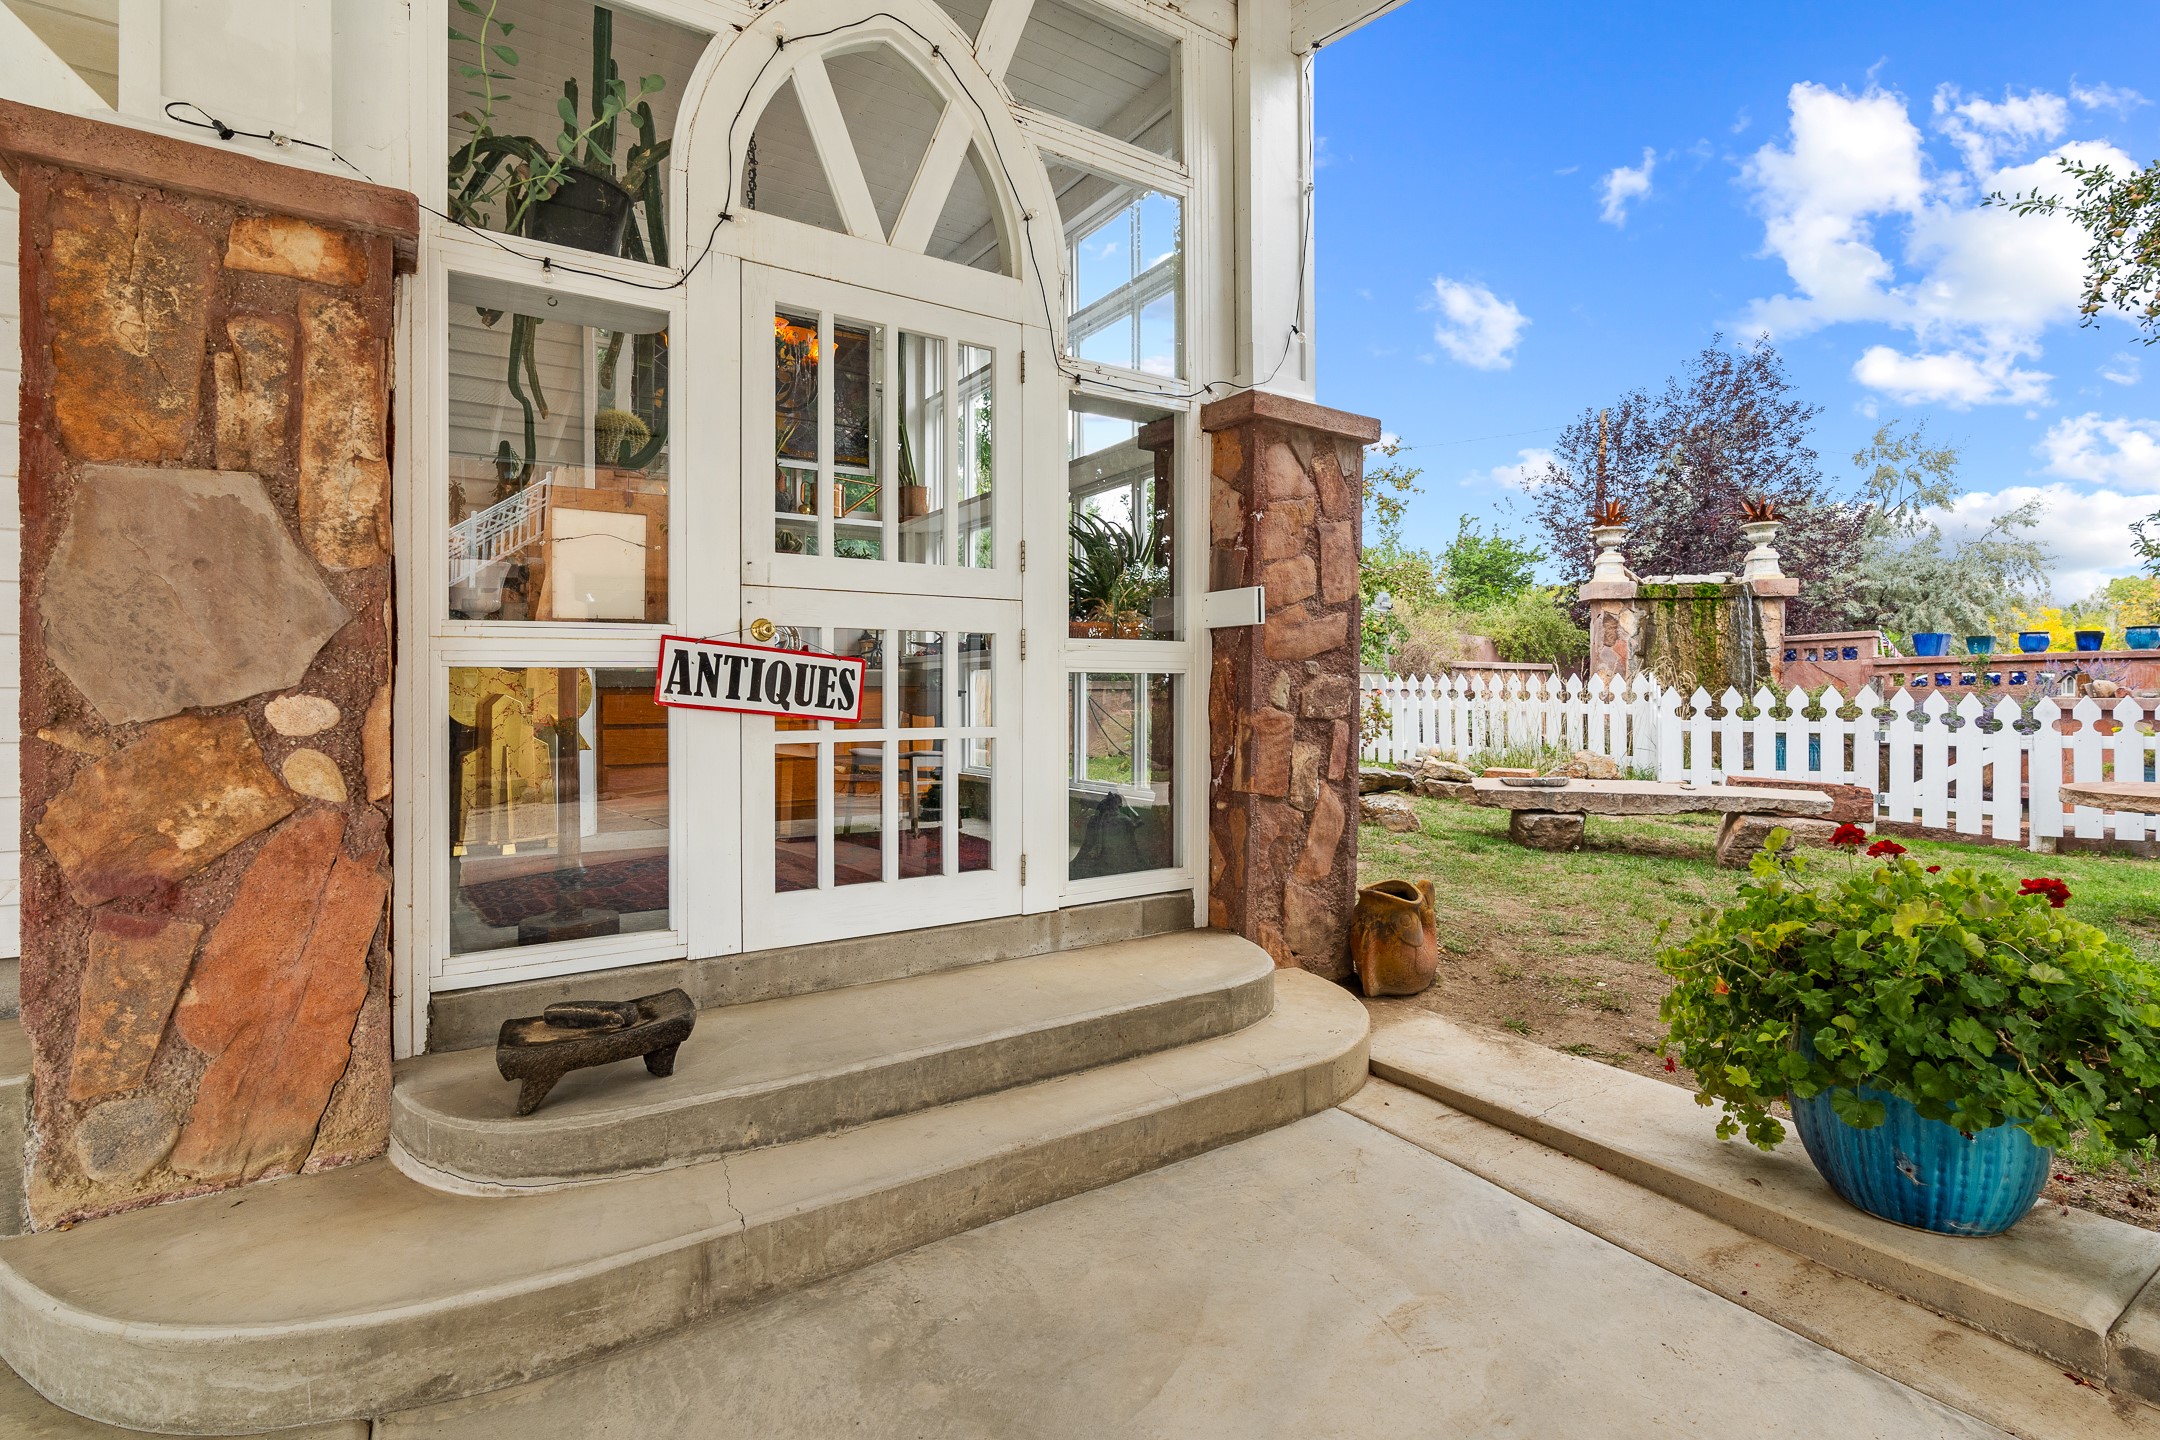
Glass-fronted entrance framed by stone columns, with an antiques sign and fenced garden courtyard.
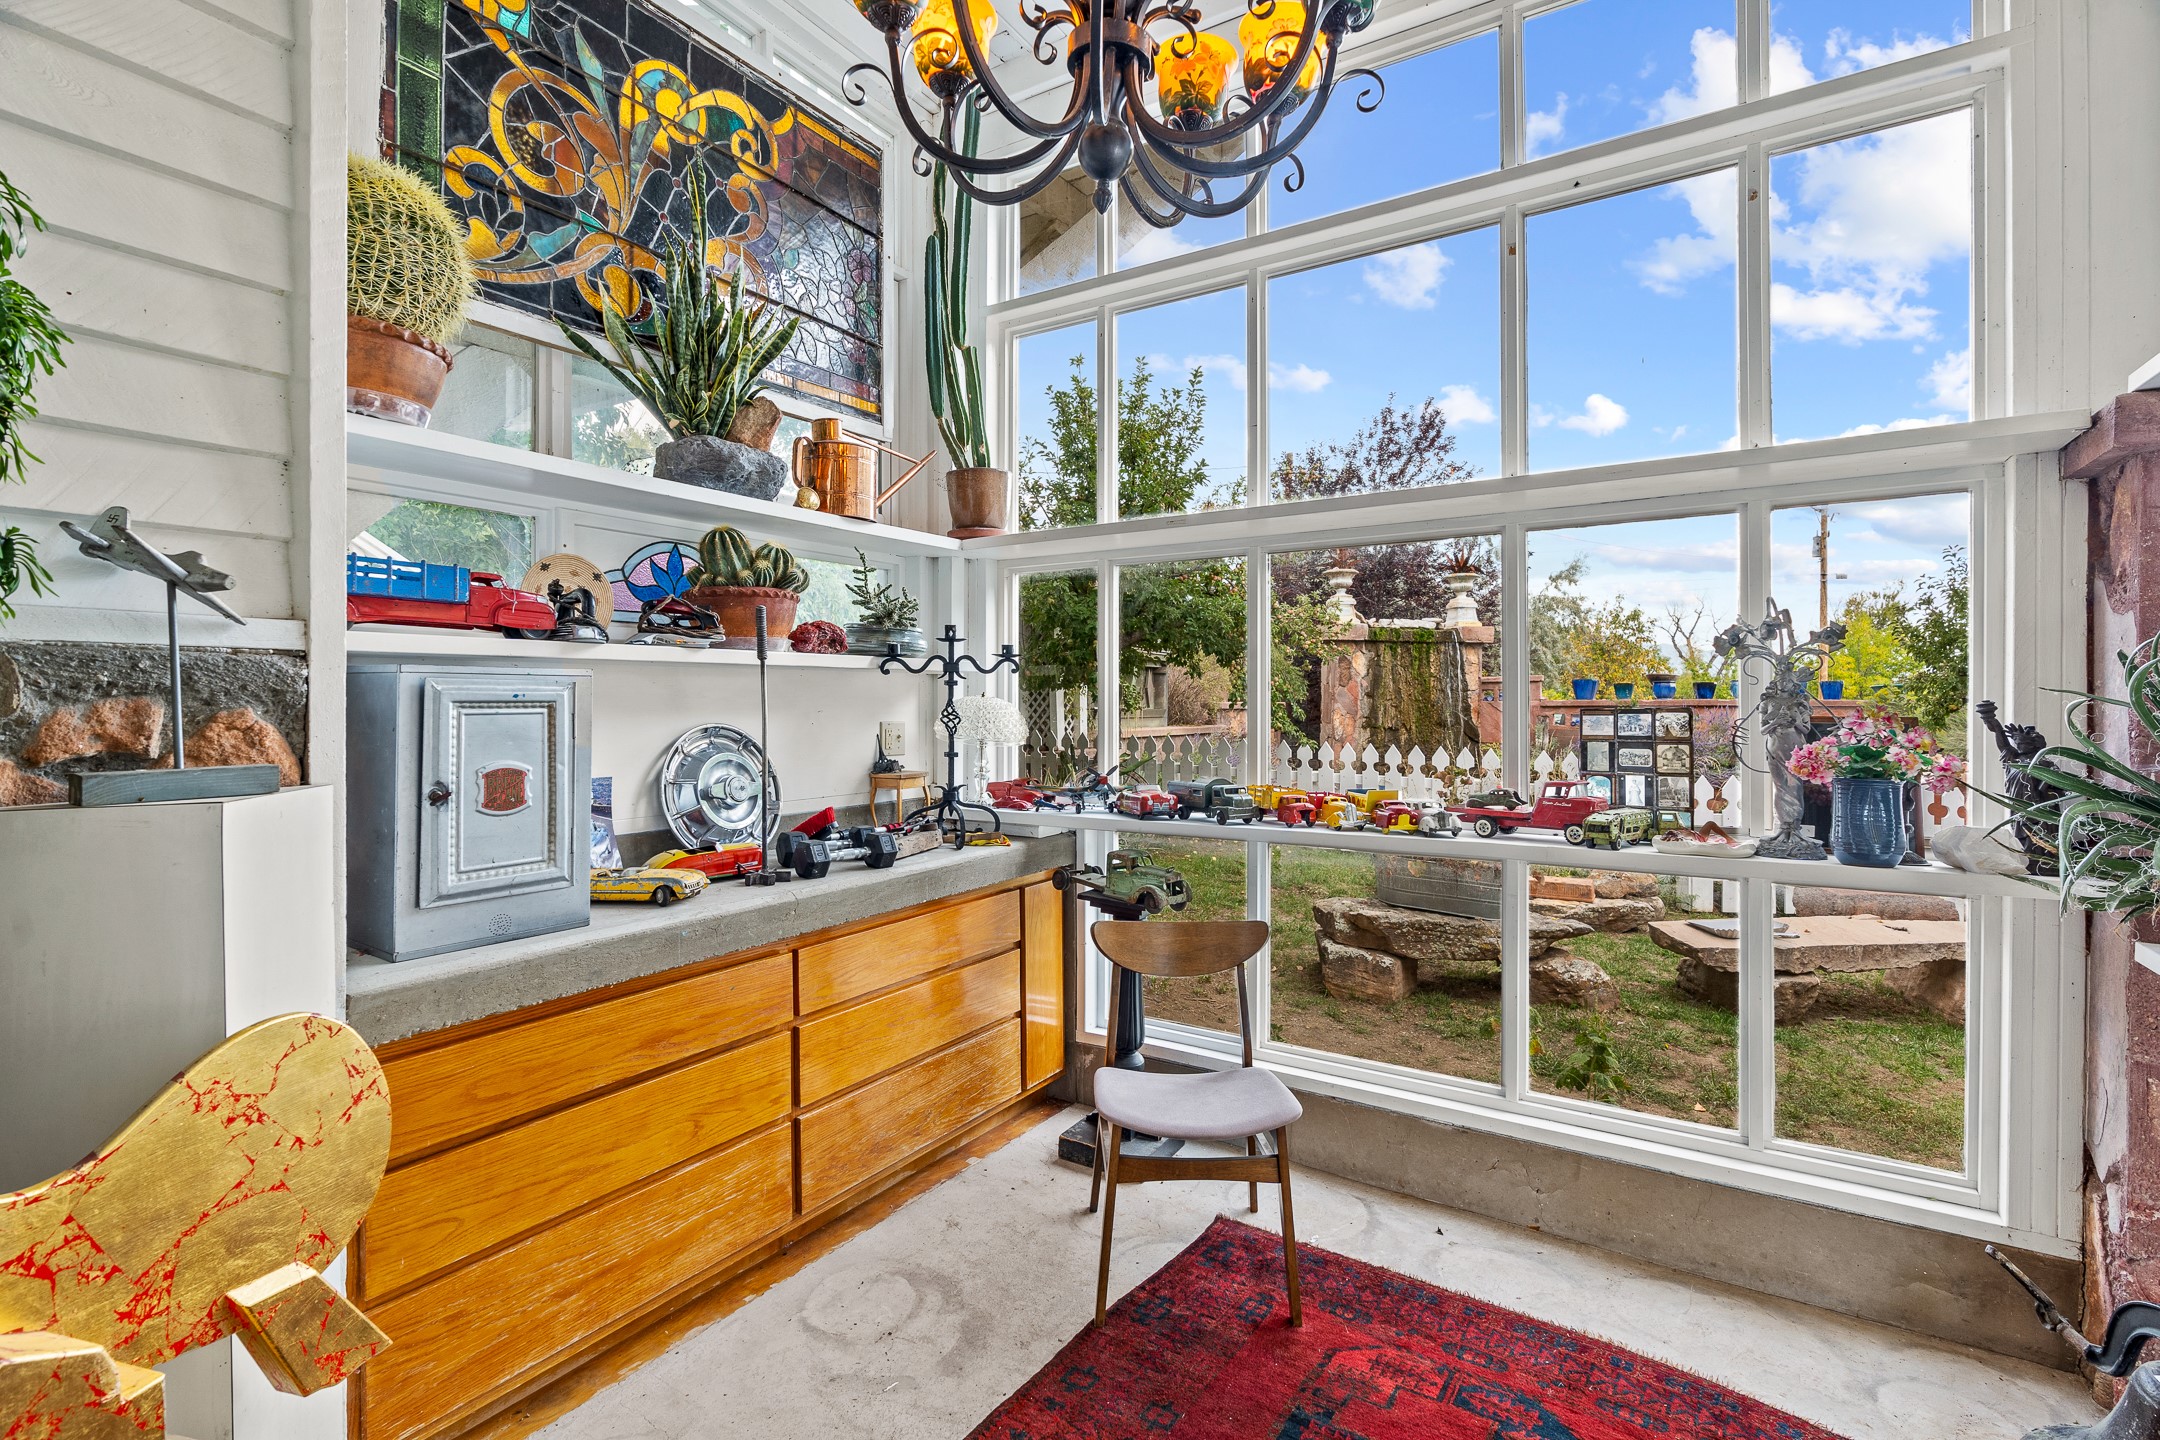
Sunroom with floor-to-ceiling garden-view windows, stained glass, a chandelier, and shelves of toy vehicles.
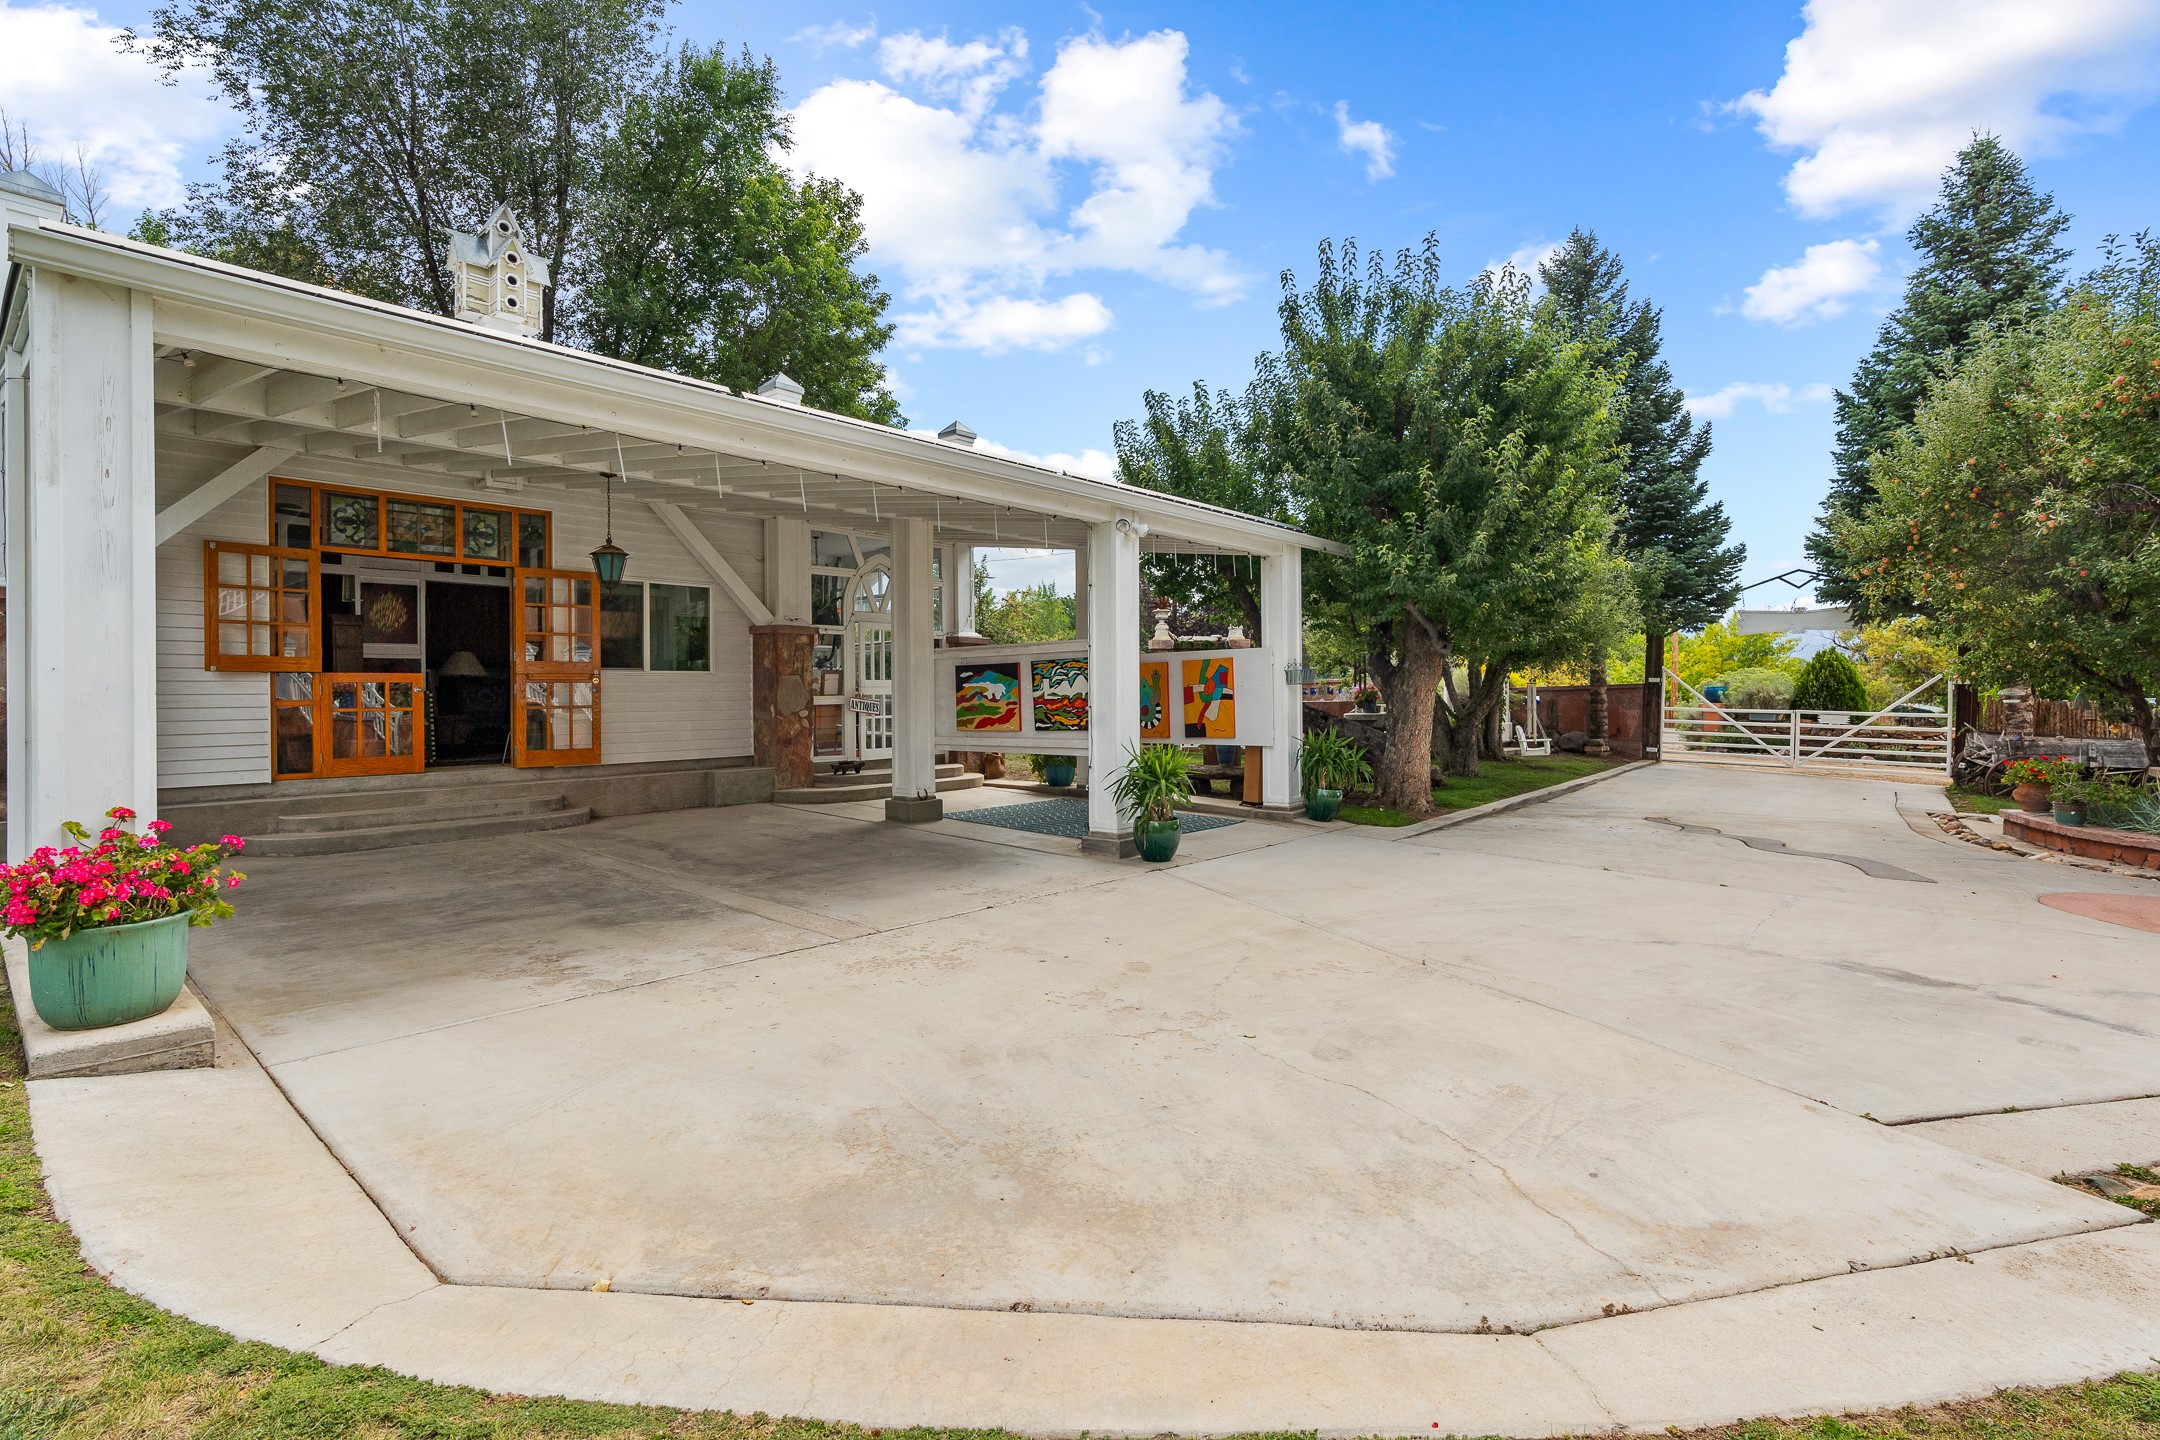
White building with a deep covered porch, colorful artwork, and a broad driveway beneath mature trees.
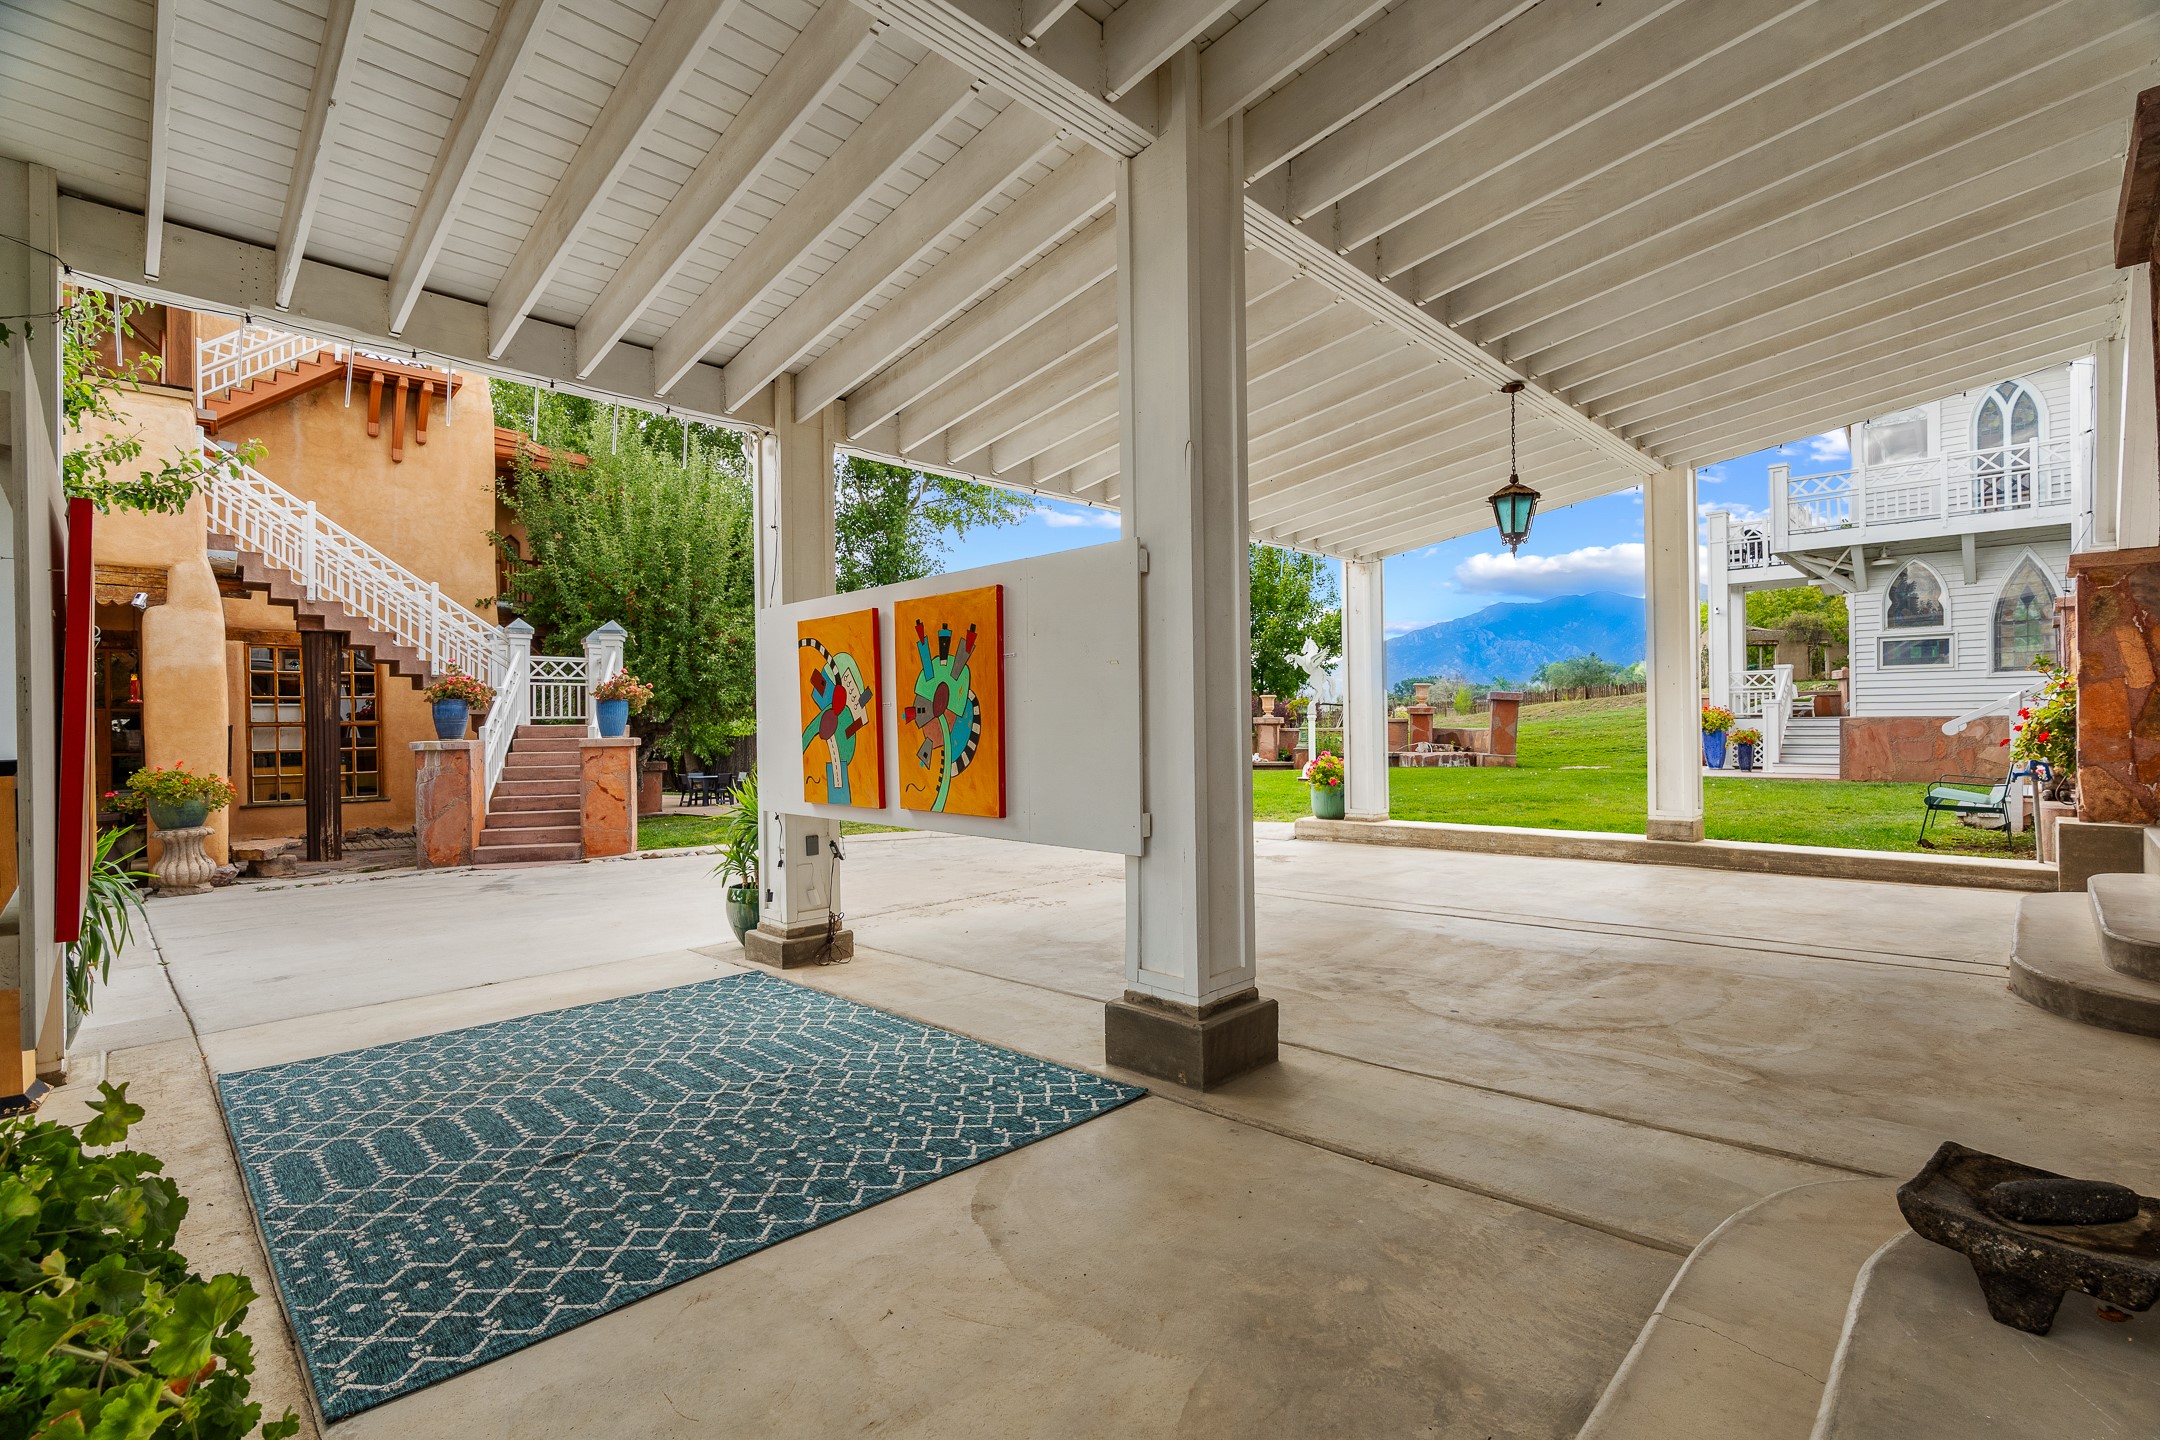
Covered courtyard with colorful wall art, a patterned rug, and mountain views.
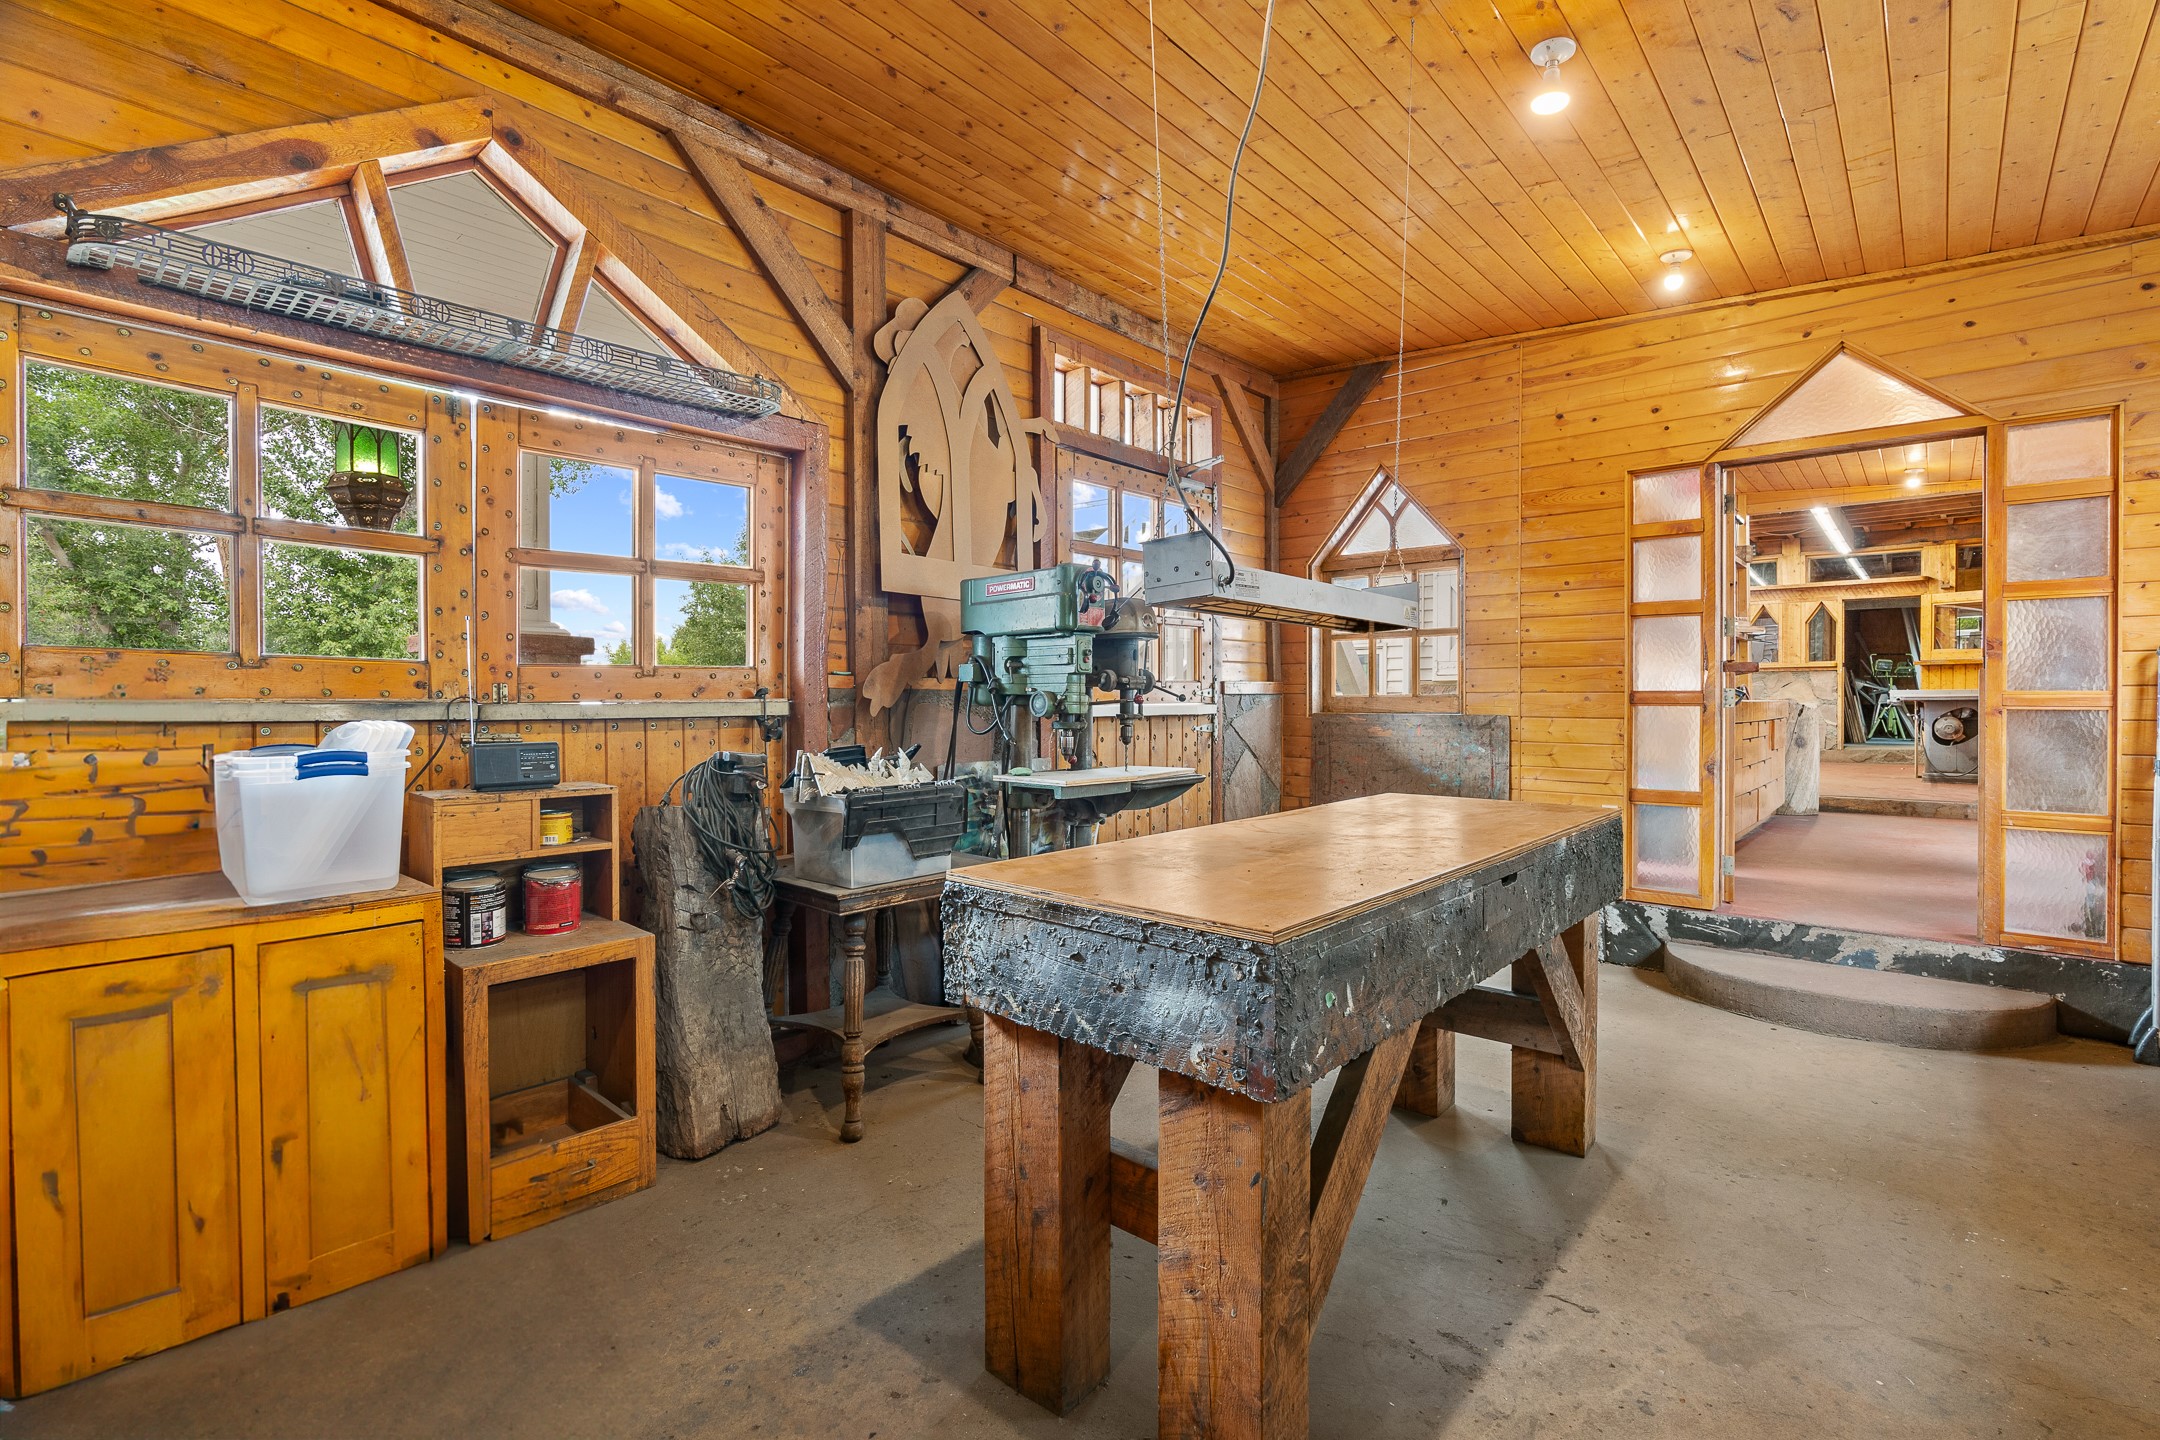
Wood-paneled workshop with a large workbench, woodworking machinery, and multi-pane windows.
White house overlooking a landscaped lawn with a gazebo and tall wooden play structure.
Two-story adobe home with a raised wooden deck, lush garden, and distant mountain view.
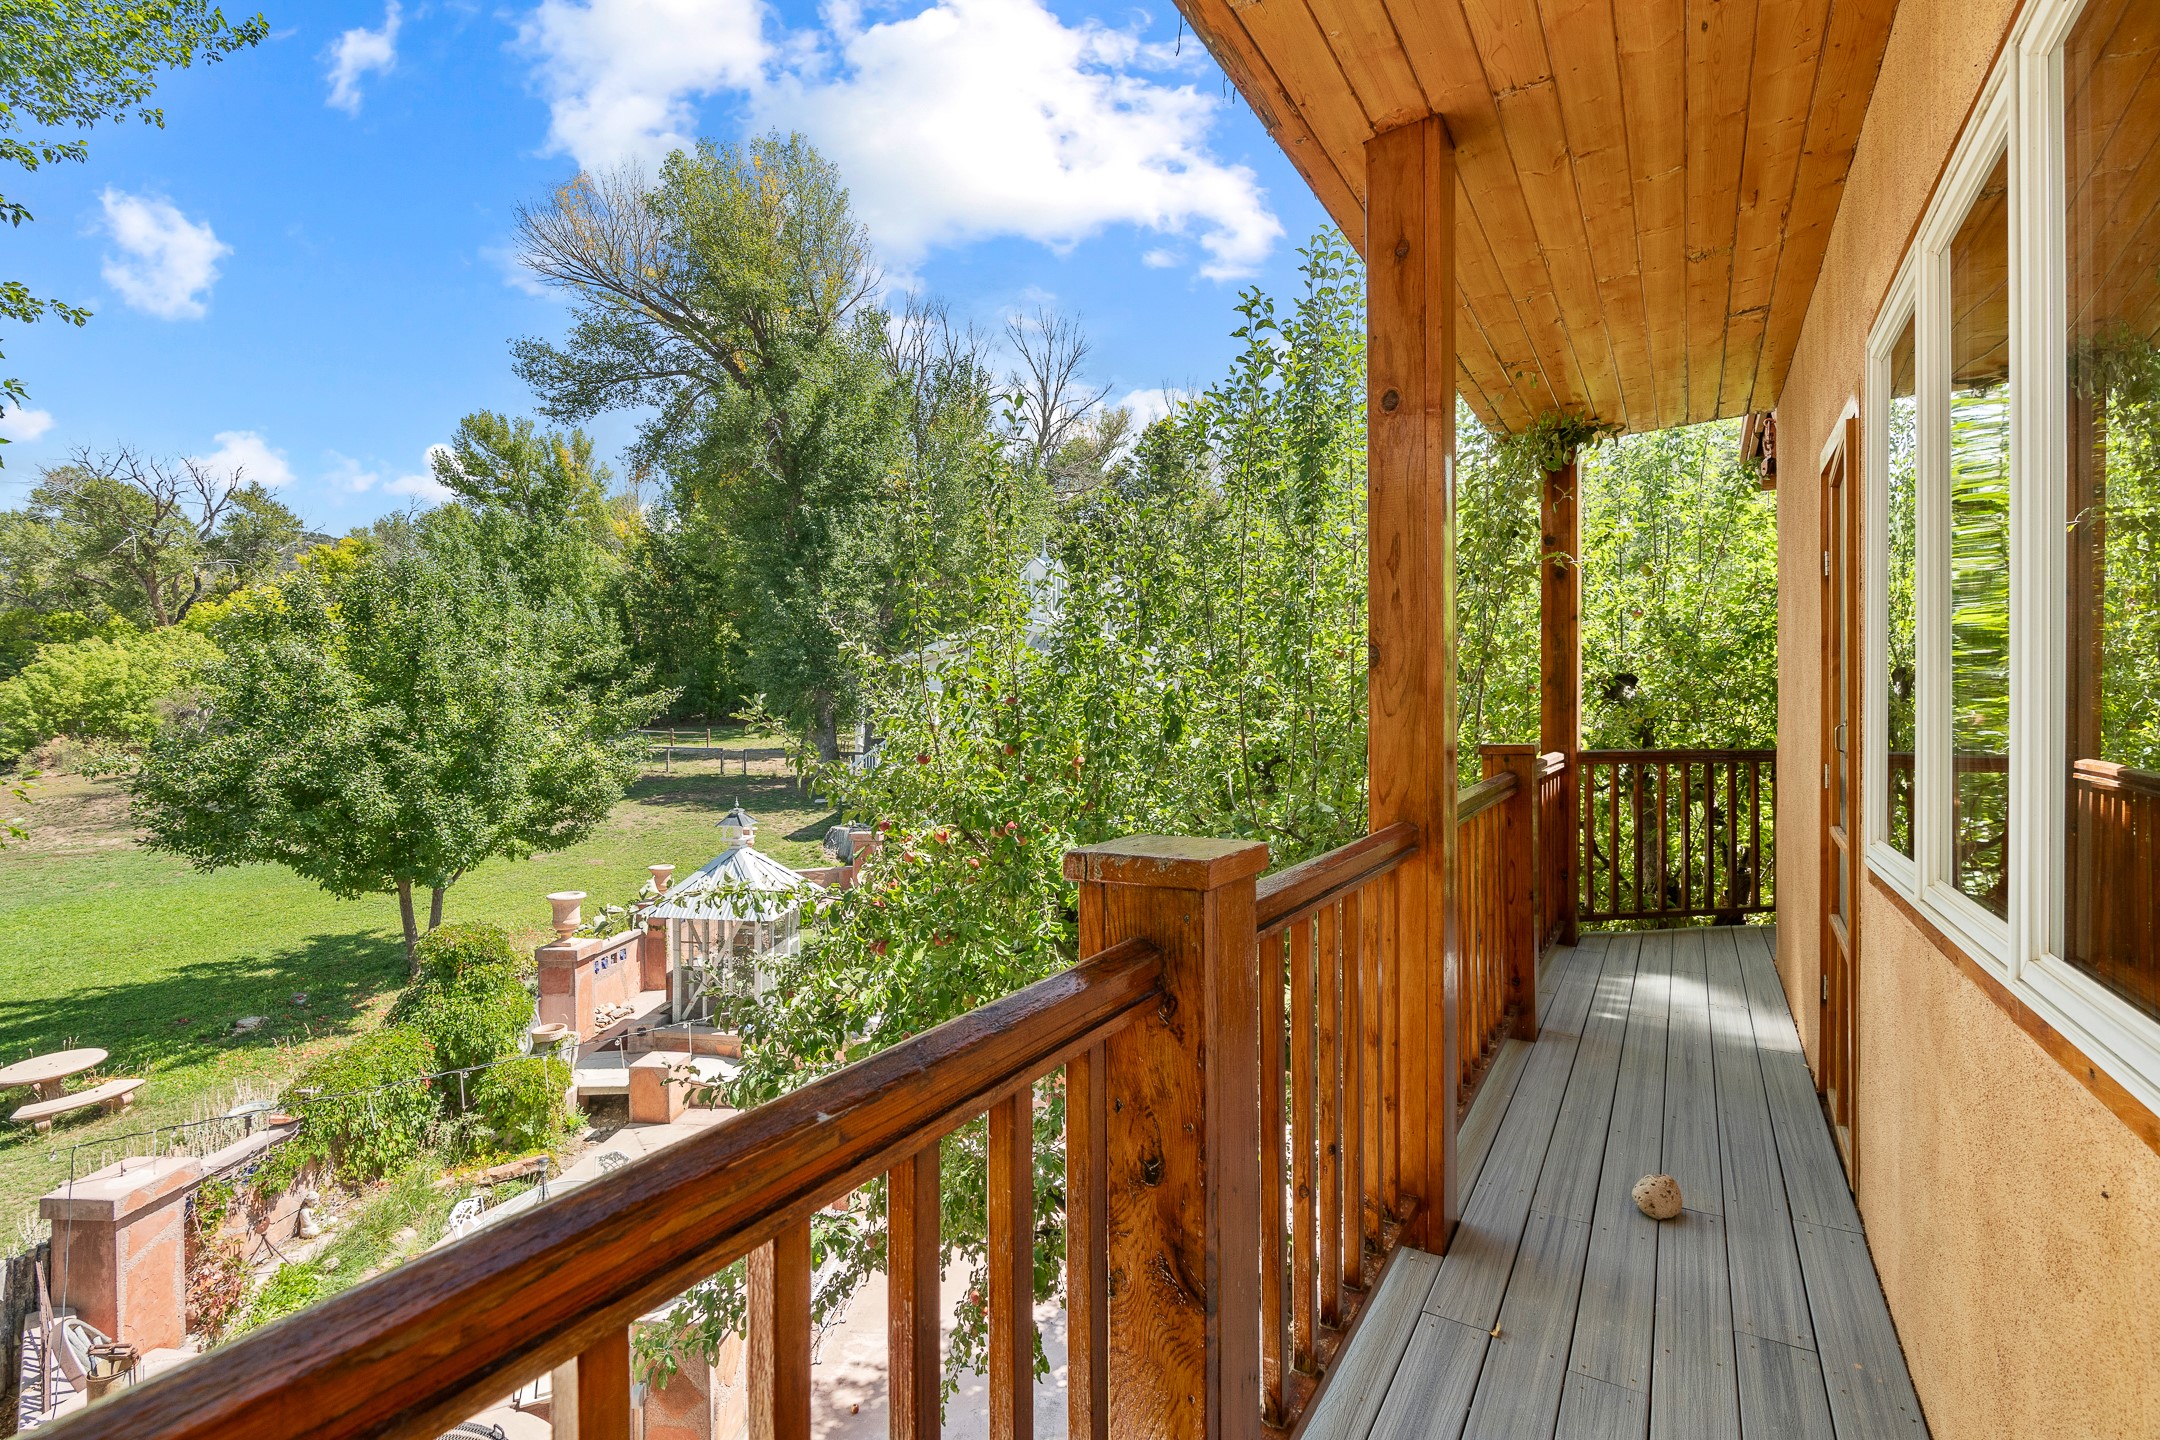
Covered wooden balcony overlooking a leafy garden and gazebo.
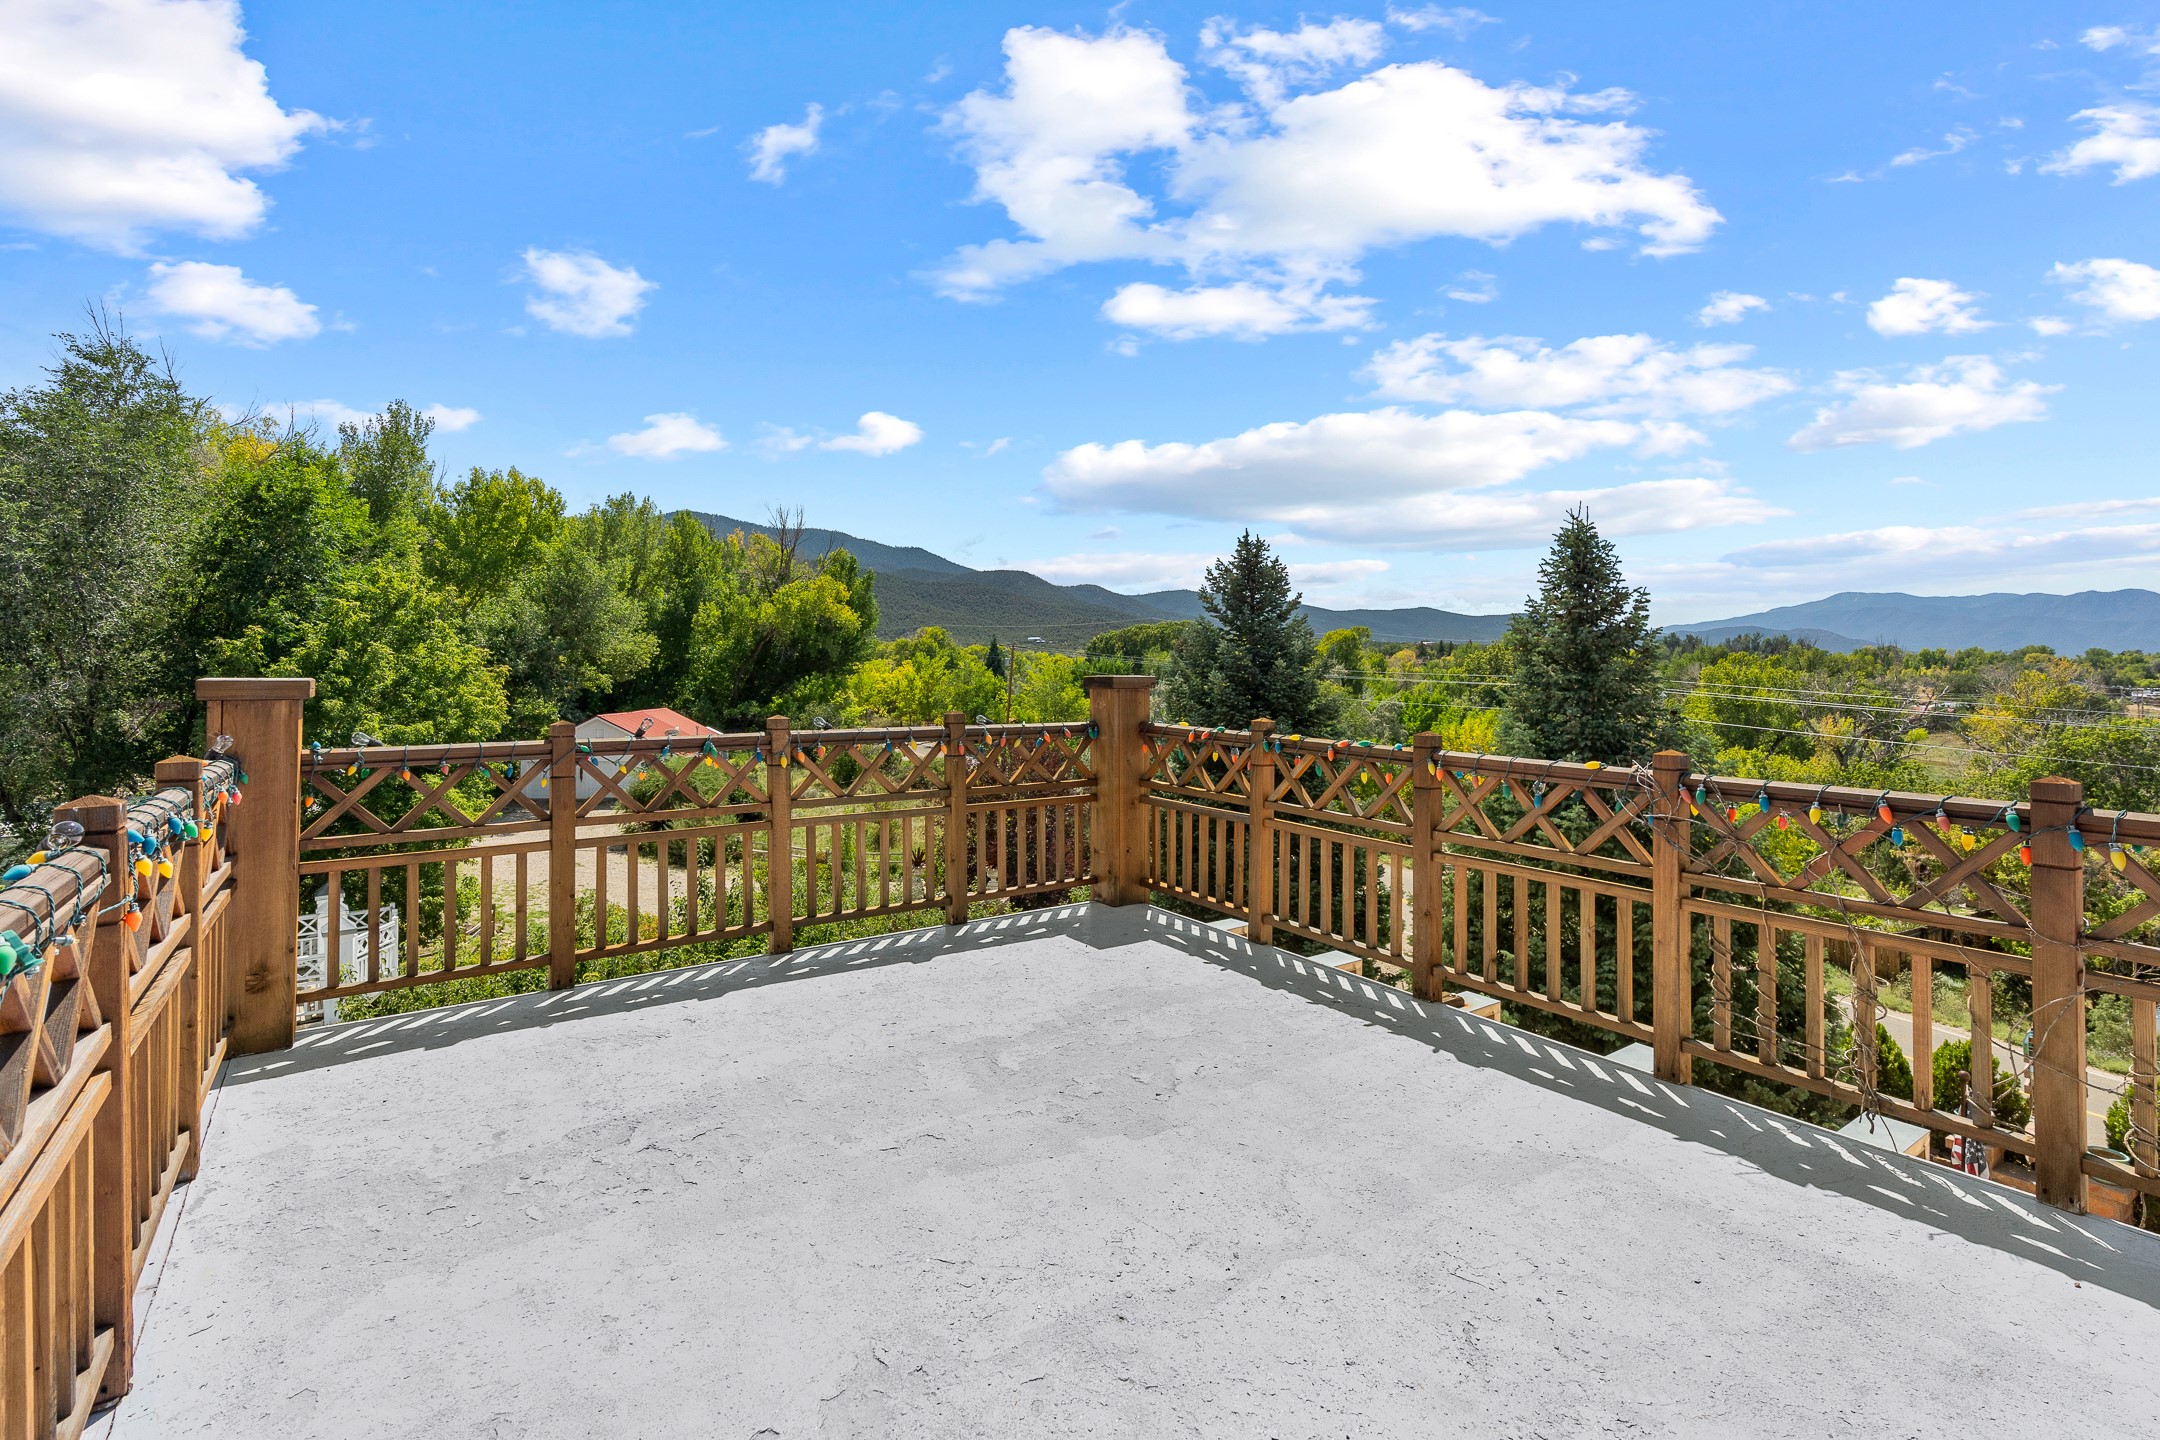
Concrete deck with wooden railings and string lights overlooking trees and distant mountains.
Gallery property entrance with an adobe building, white gate, mature evergreens, and mountain backdrop.
Tan adobe-style home with exposed vigas, a recessed entry, and a red metal sculpture by the lawn.
VIEW PHOTOS
$1,995,000

939 Kit Carson Road

4 Beds 5 Baths 7,030 Sq.Ft. 1.67 Acres

Description

A rare and soulful Northern New Mexico compound, this extraordinary property blends history, artistry, and lifestyle in a way few offerings can. Created by acclaimed Sculptor Thom Wheeler, the main home and gallery spaces are built of authentic adobe and defined by massive pine vigas harvested from Wheeler Peak and hand-hewn by Wheeler himself. Throughout the property, irreplaceable architectural details and storied artisan pieces create a setting of warmth, character, and distinction, including stained glass windows sourced from churches across America and the original fight bell from Madison Square Garden. The main residence offers 2 bedrooms and 2.5 baths, while the guest house features 2 bedrooms and 2 baths with separate private entrances, creating flexibility for extended living, guest accommodations, boutique hospitality, or a refined live/work compound. Rich with heritage, the property also includes an adobe structure dating to 1840, built by Juan Santistevenson, adding yet another layer of authenticity and cultural significance. Set on two separately deeded lots totaling nearly 1.7 acres, the grounds are equally captivating. A 3 acre-foot well, surface water rights, and an acequia running through the property enhance both beauty and value. Near the acequia, an outdoor kitchen and entertaining area create an unforgettable setting for gatherings beneath the New Mexico sky. Zoned for both residential and commercial use, the possibilities are exceptional: an elegant private residence, gallery or studio compound, boutique inn or B&B, event venue, or investment opportunity with future subdivision potential. Timeless, inspiring, and deeply rooted in place, this is more than a property--it is an experience.
Share Property

Location

939 Kit Carson Road, Taos, NM 87571

Status

For Sale
Mark Rochester

Mark Rochester

TITLE

Qualifying Broker | Partner| Vice President Northern NM

LICENSE

20707

Property Amenities

Interior
Fireplace Wood Burning
Appliances Dryer, Dishwasher, Gas Cooktop, Disposal, Gas Water Heater, Microwave, Oven, Range, Refrigerator, Water Heater, Washer
Flooring Concrete, Tile, Wood
Total Bedrooms: 4
Half Bathrooms: 1
Three-Quarter Bathrooms: 2
Full Bathrooms: 2
Other Interior Features Beamed Ceilings, Interior Steps
Area & Lot
Total area 7,030 Sq.Ft.
Lot Area 1.67 Acres
Living area 7,030 Sq.Ft.
MLS® ID 202601592
Year Built 1992
High School Taos High School
Middle School Taos Jr High
Elementary School Taos
Architecture Styles Pueblo, Victorian
Type Residential
Status For Sale
Exterior
Stories 2
Air conditioning None
Heat type Baseboard, Hot Water
Disability Features Not ADA Compliant
Water Source Private, Well
Security Features Security Gate
Sewer Septic Tank
Parking Carport, Direct Access, RV Access/Parking
Lot Features Drip Irrigation/Bubblers
Roof Flat
Utilities Other, Electricity Available
Finance
Sales Price $1,995,000
Adobe property entrance with a white gate, rustic archway, and “Happy Trails” sign beneath tall evergreens.
Adobe-style building with a timber tower, white-railed stairs, and a fruit tree in the garden.
Adobe home entrance framed by mature trees, with a glass doorway, exterior stairs, and a landscaped courtyard.
""An extraordinary Northern New Mexico compound offering timeless adobe craftsmanship, rich cultural history, and rare potential for luxury residential, gallery, hospitality, or investment use." "

— Mark Rochester

Adobe property entrance with a white gate, rustic archway, and “Happy Trails” sign beneath tall evergreens.

360 Virtual Tour

Take a tour of this property
Adobe property entrance with a white gate, rustic archway, and “Happy Trails” sign beneath tall evergreens.

Schedule a Showing

We would love to show you our beautiful property. Please select your preferred date and time below. An agent will be in touch shortly to confirm your appointment.

Schedule a Showing

We would love to show you our beautiful property. Please select your preferred date and time below. An agent will be in touch shortly to confirm your appointment.

Thank you for your interest in 939 Kit Carson Road, Taos, NM 87571. We are reviewing your request and will be in touch shortly!

Mortgage Calculator

Estimate your monthly mortgage payment, including the principal and interest, property taxes, and HOA. Adjust the values to generate a more accurate rate.
All estimates are provided for informational purposes only. Actual amounts may vary.
$0,000 Your Payment 20 15 65
$0,000 Your Payment

Work With Us

Summit Group Real Estate Professionals offers unmatched real estate expertise in Northern New Mexico with over 35 years of market knowledge. Our team combines local roots with global reach through Berkshire Hathaway HomeServices, providing dedicated service for both buyers and sellers.